Skip to content
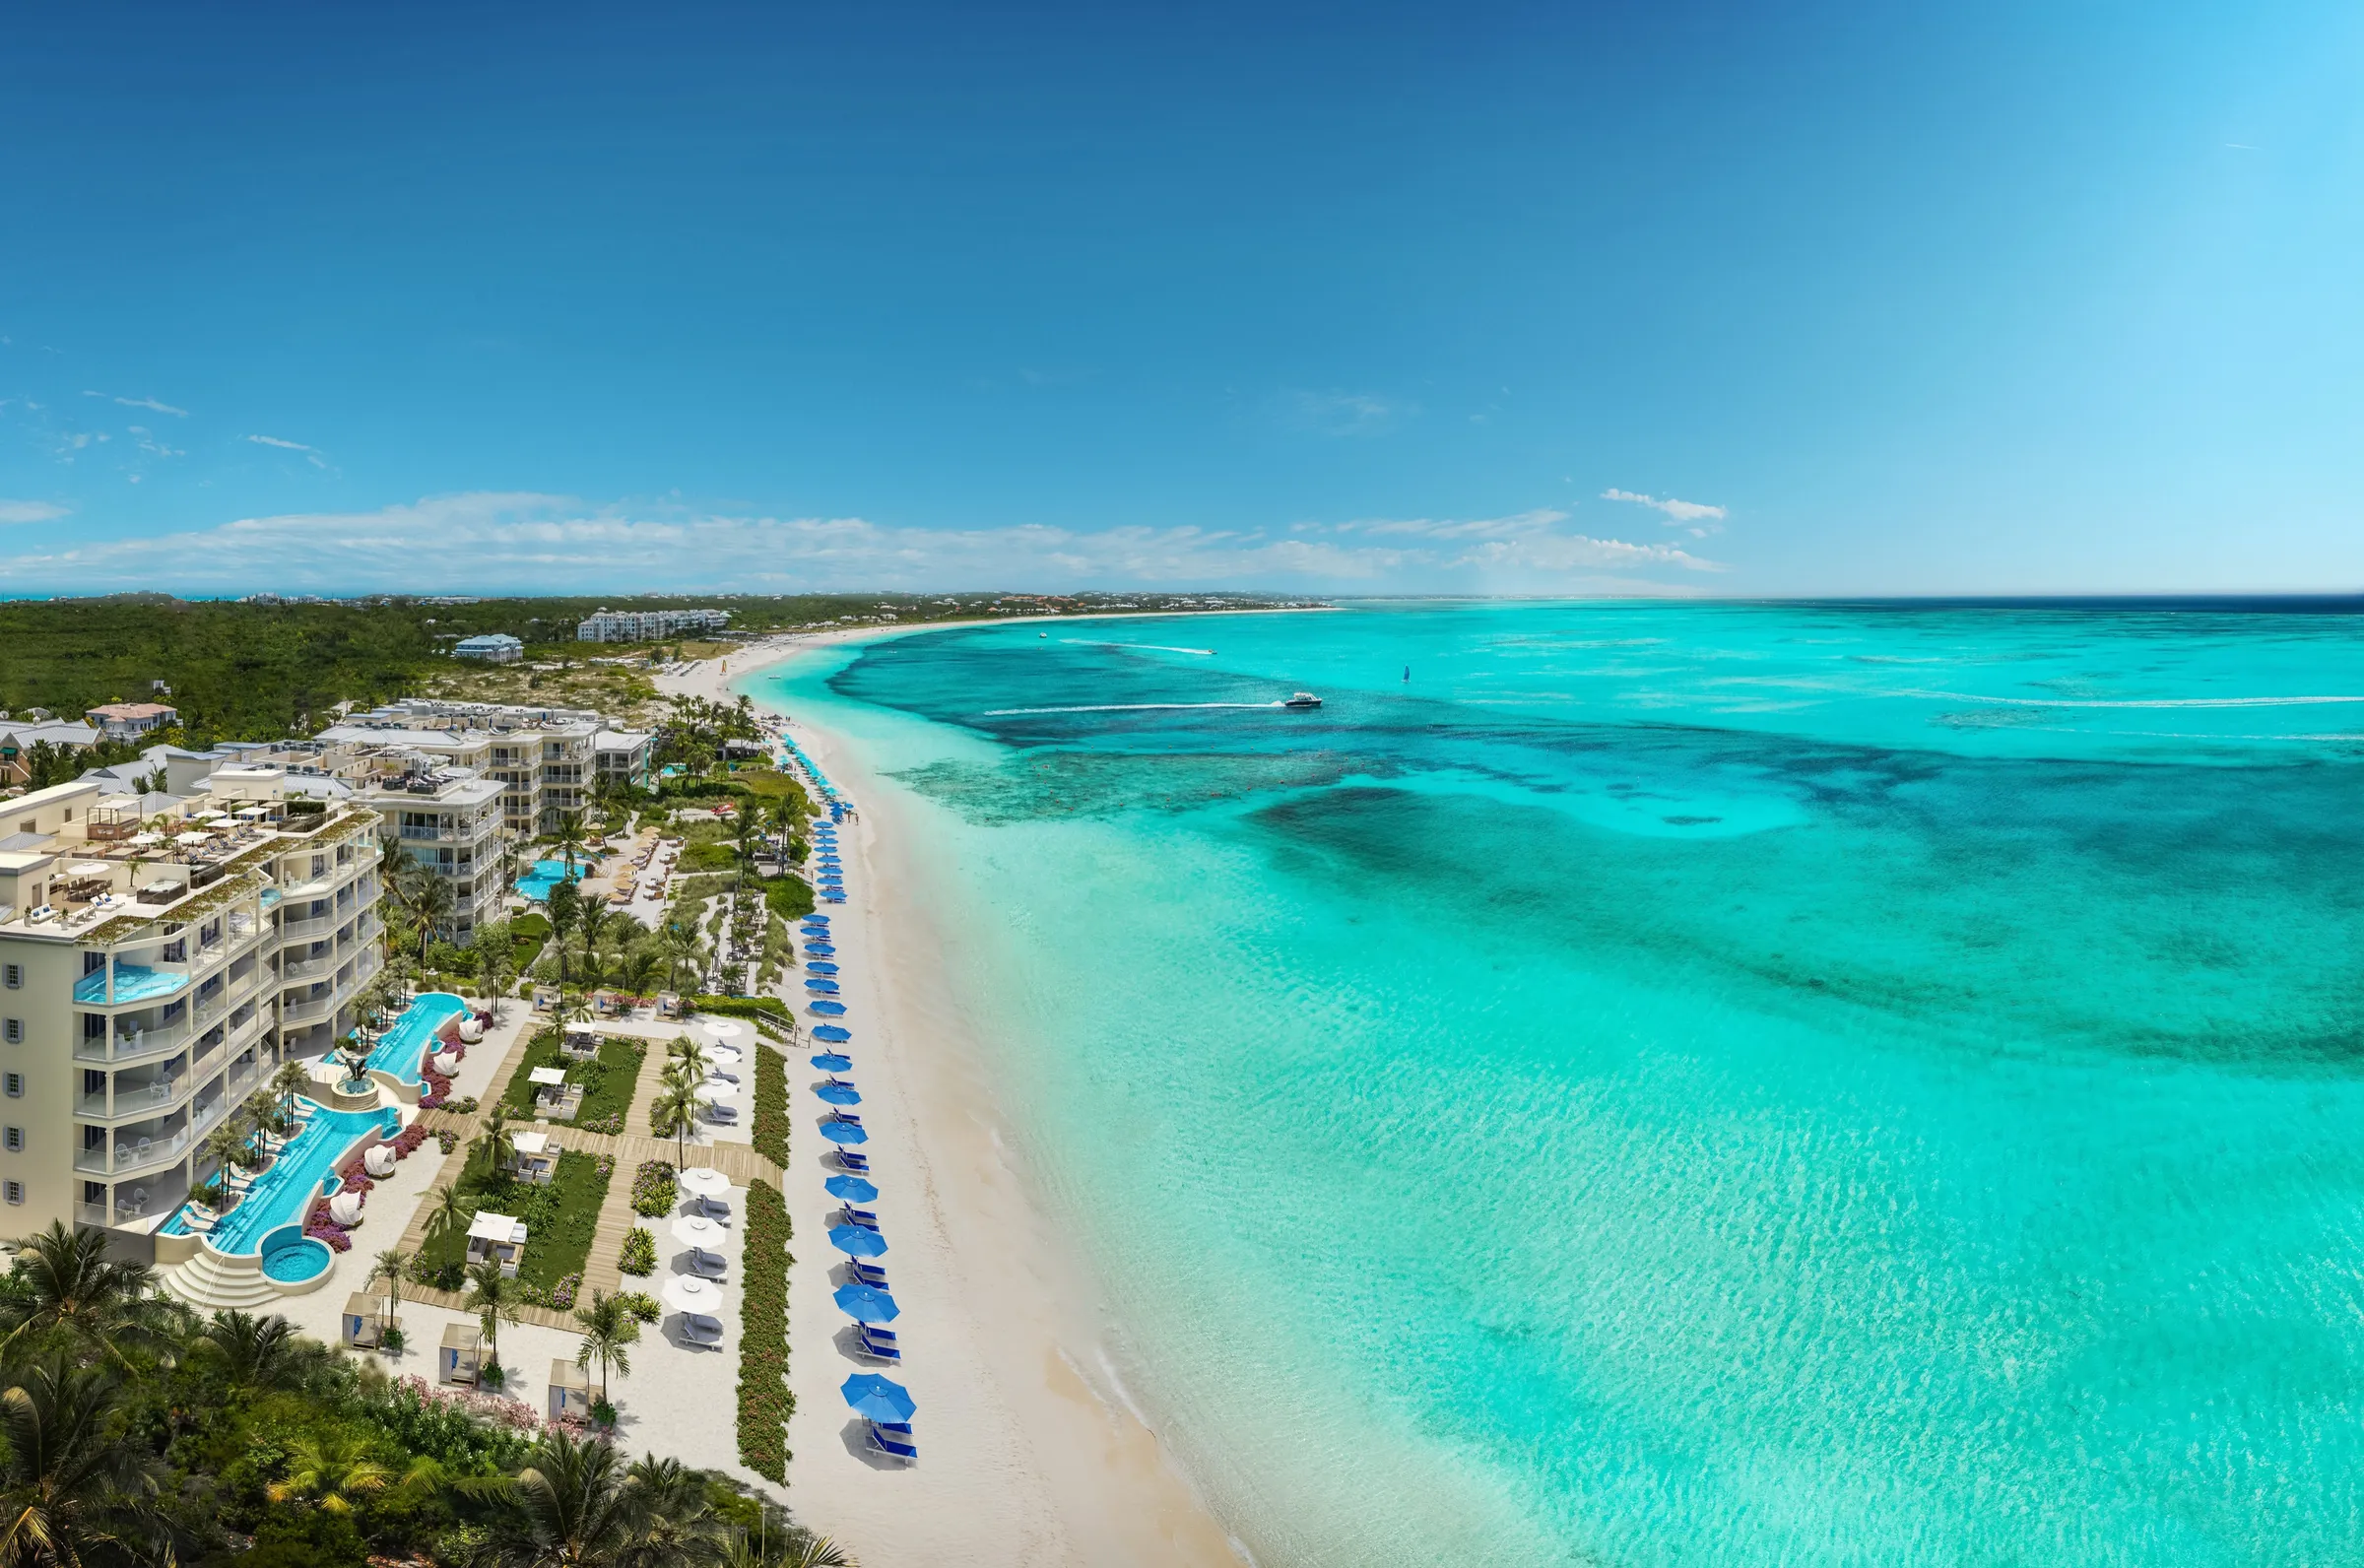
Aerial exterior 3D rendering of a beachfront condominium resort in Turks and Caicos seen from over the sea, pools and terraces along a white-sand beach and turquoise reef water, by NoTriangle Studio

[ Services ]

3D Exterior Rendering Services

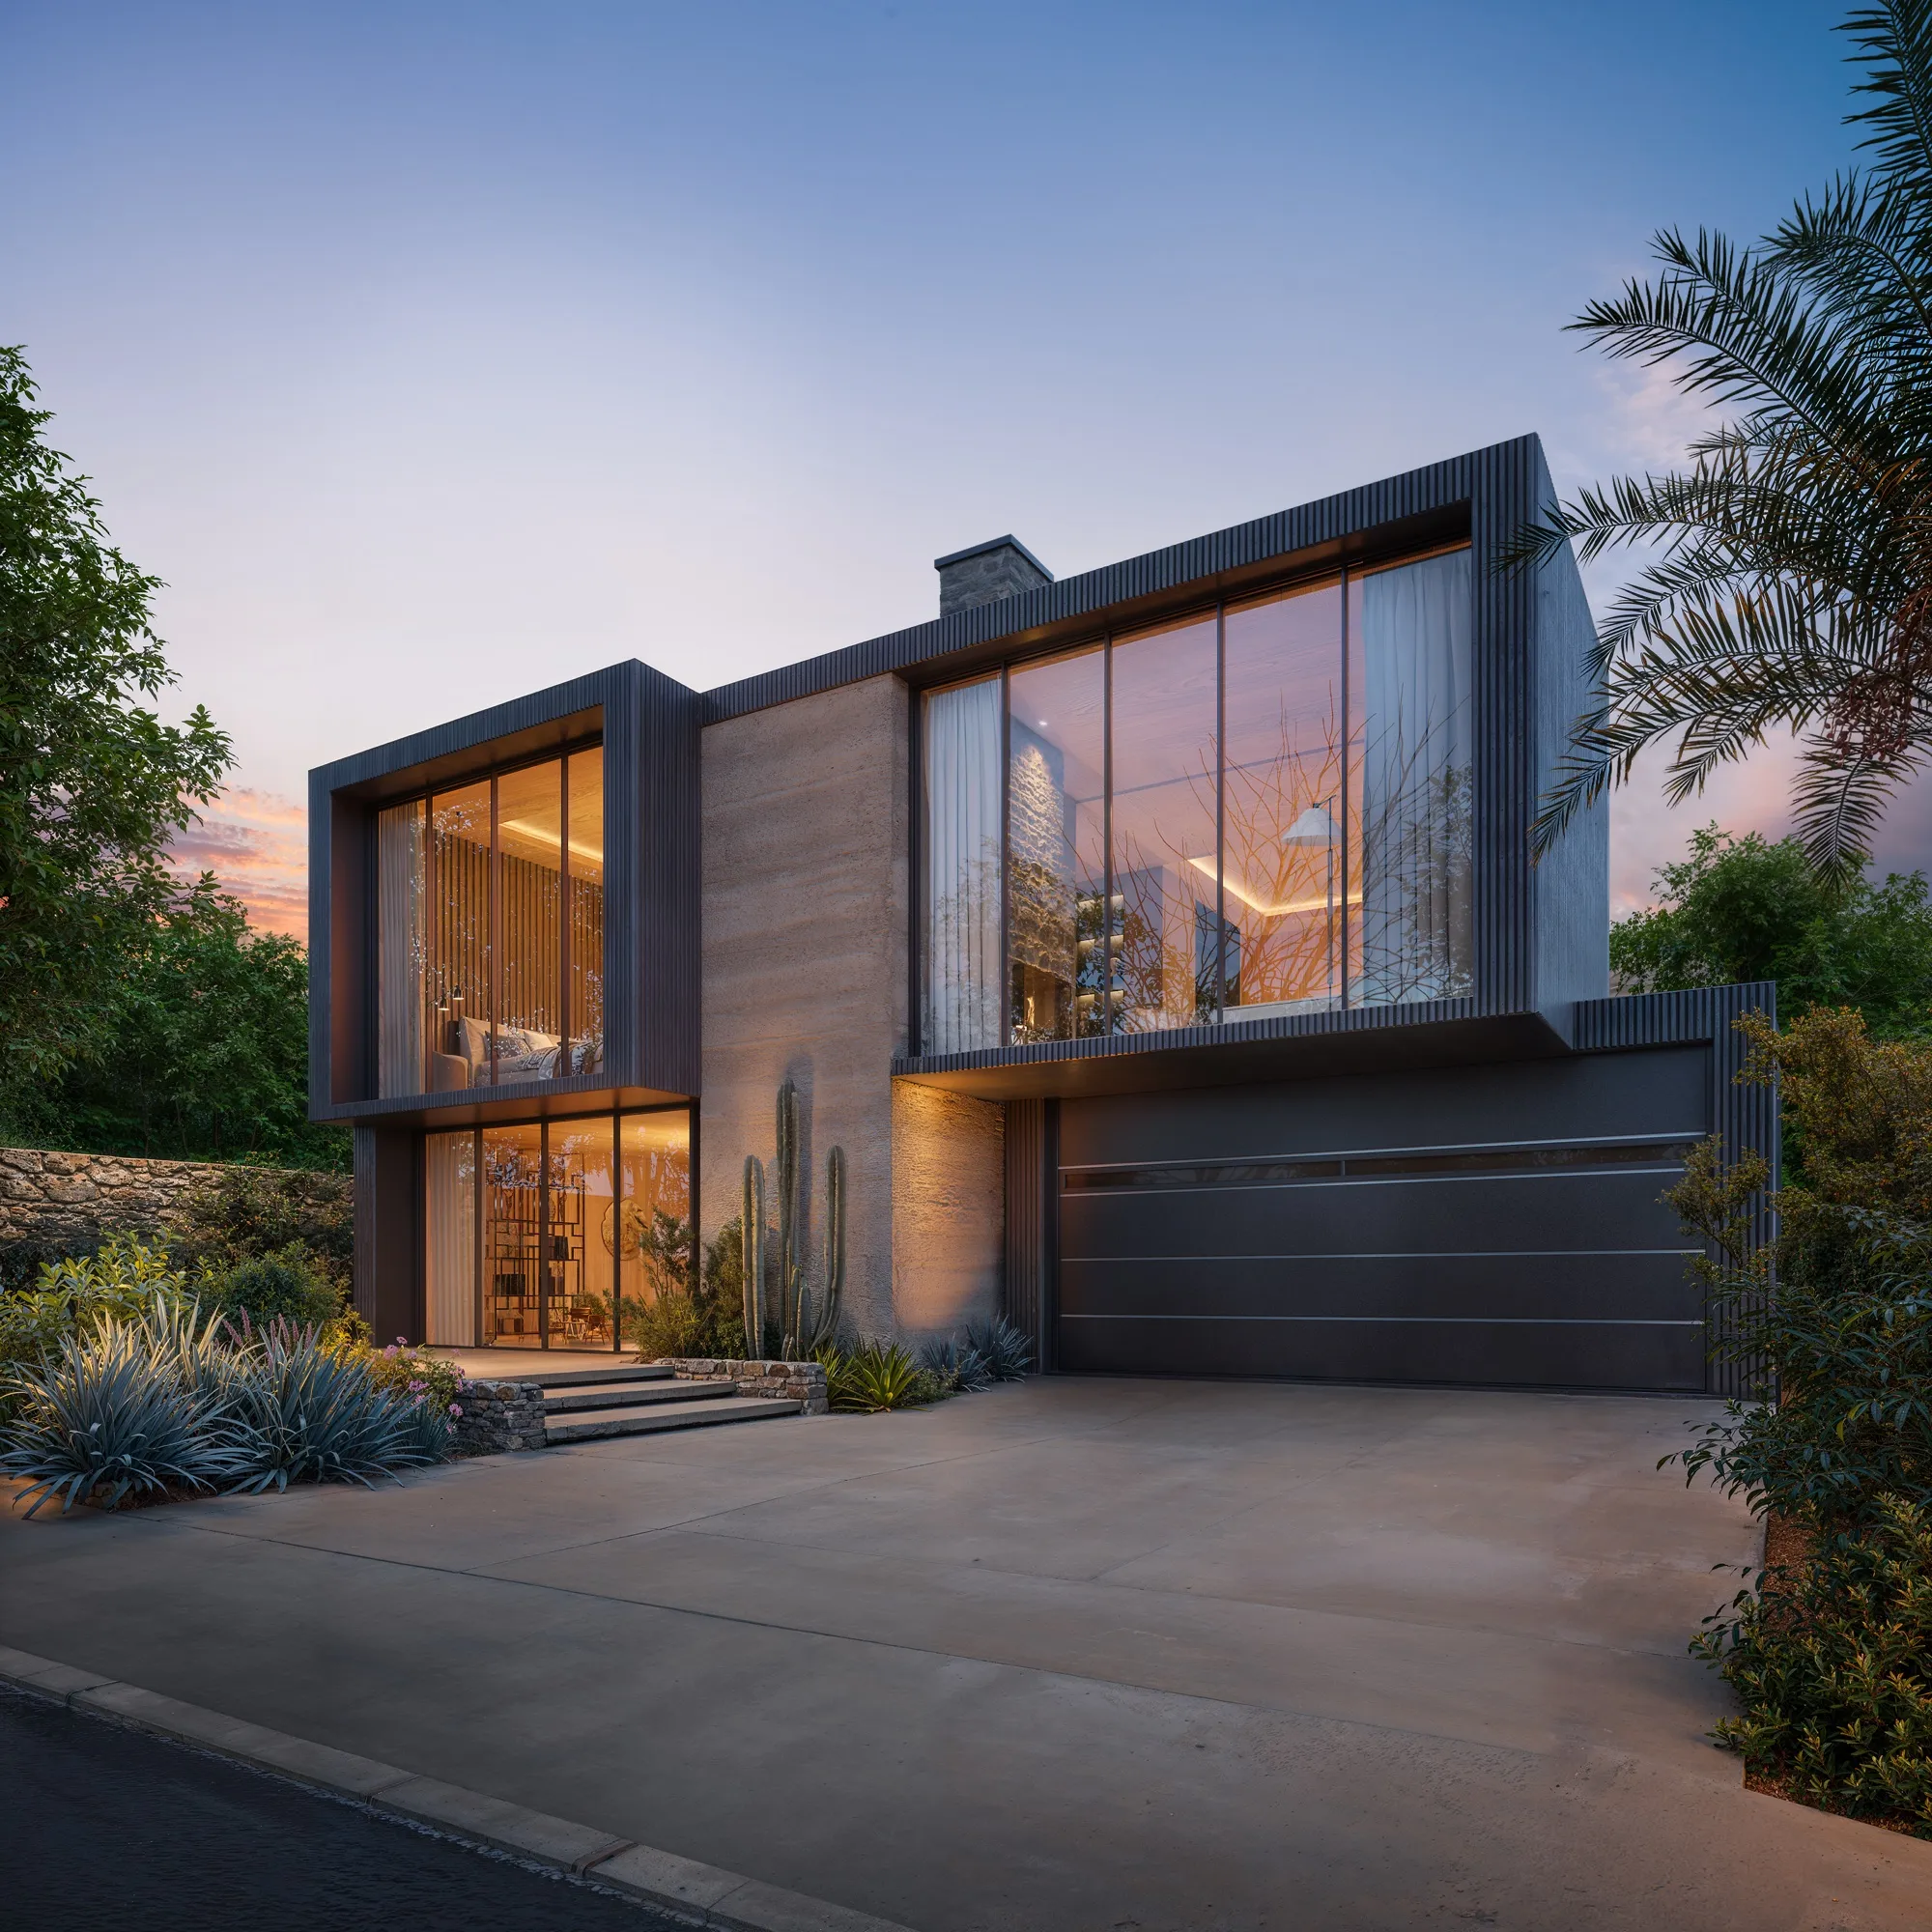
The first image a buyer sees is almost always the exterior. We build it to hold up.

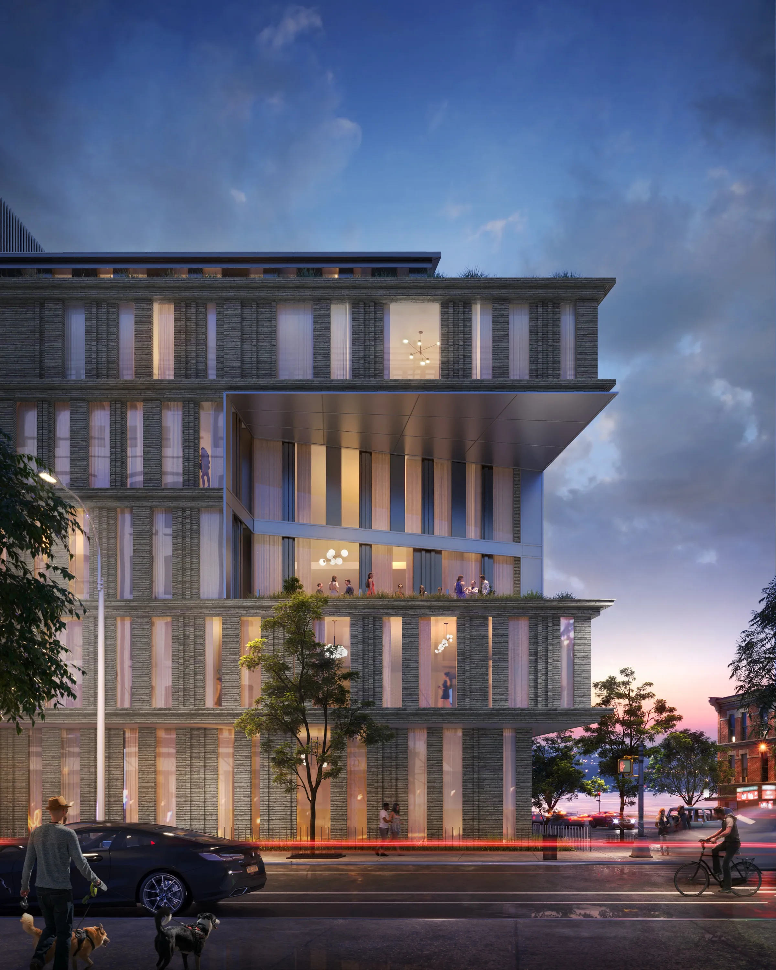
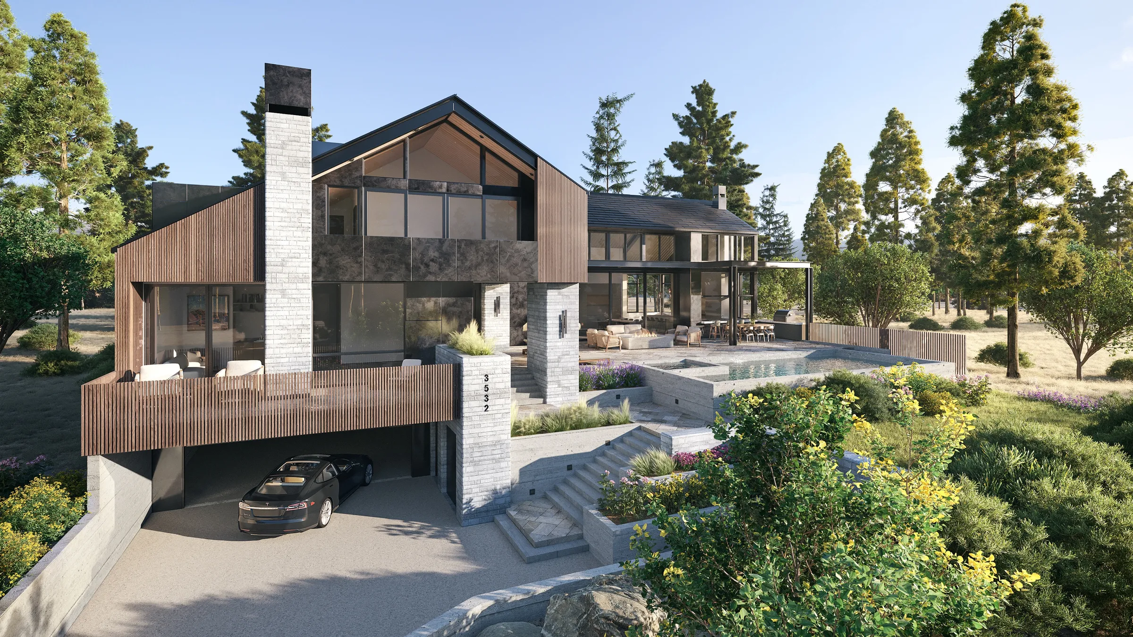
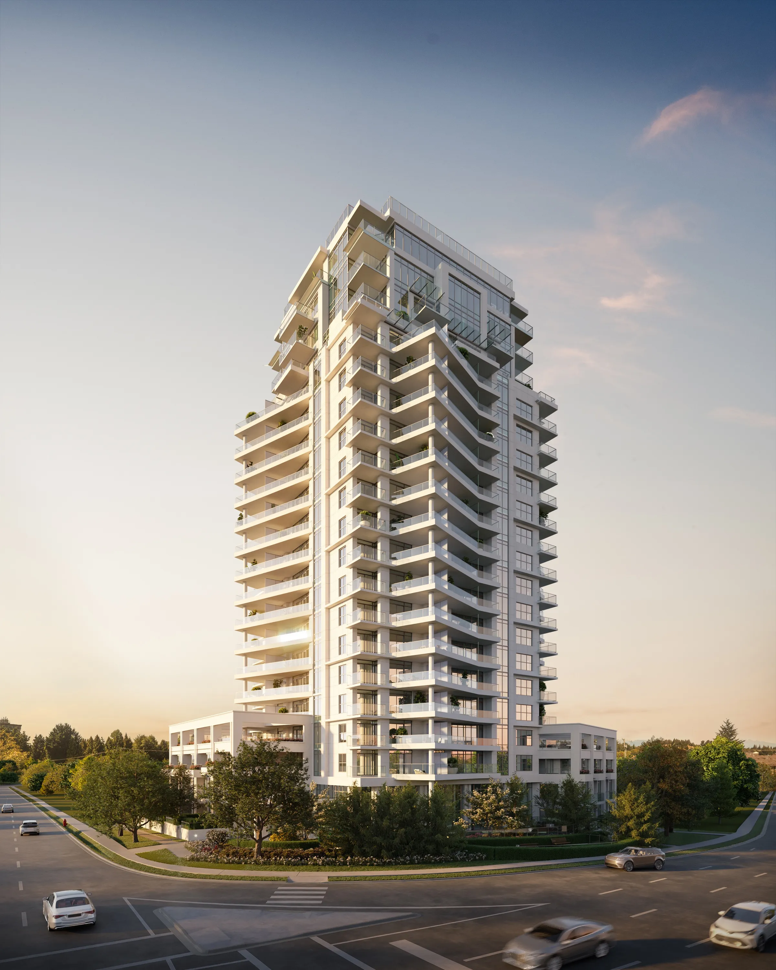
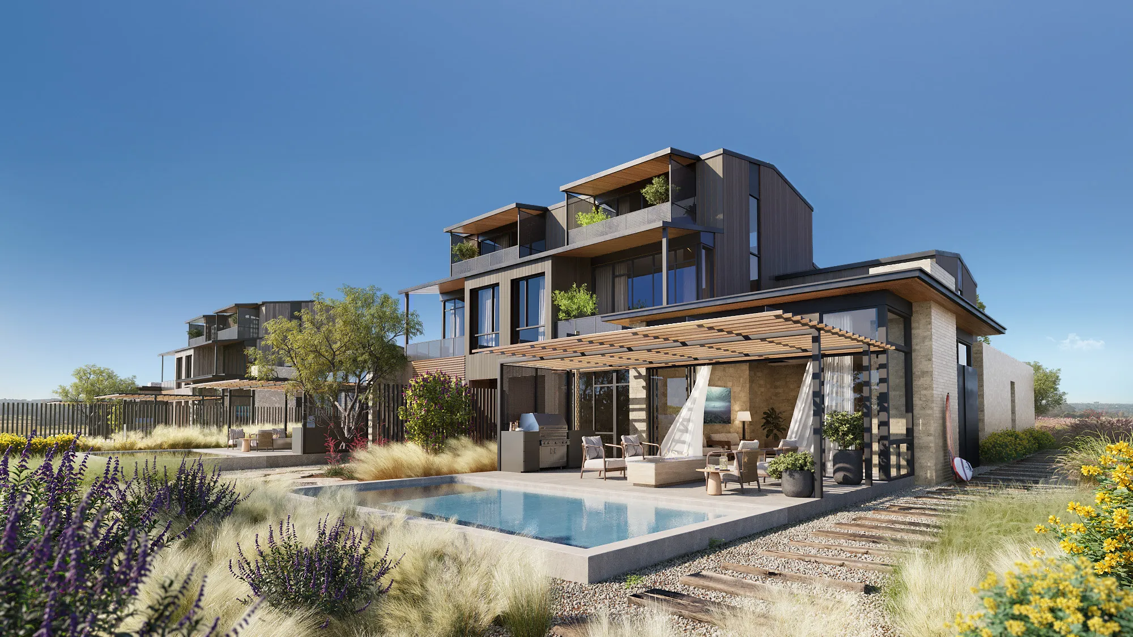
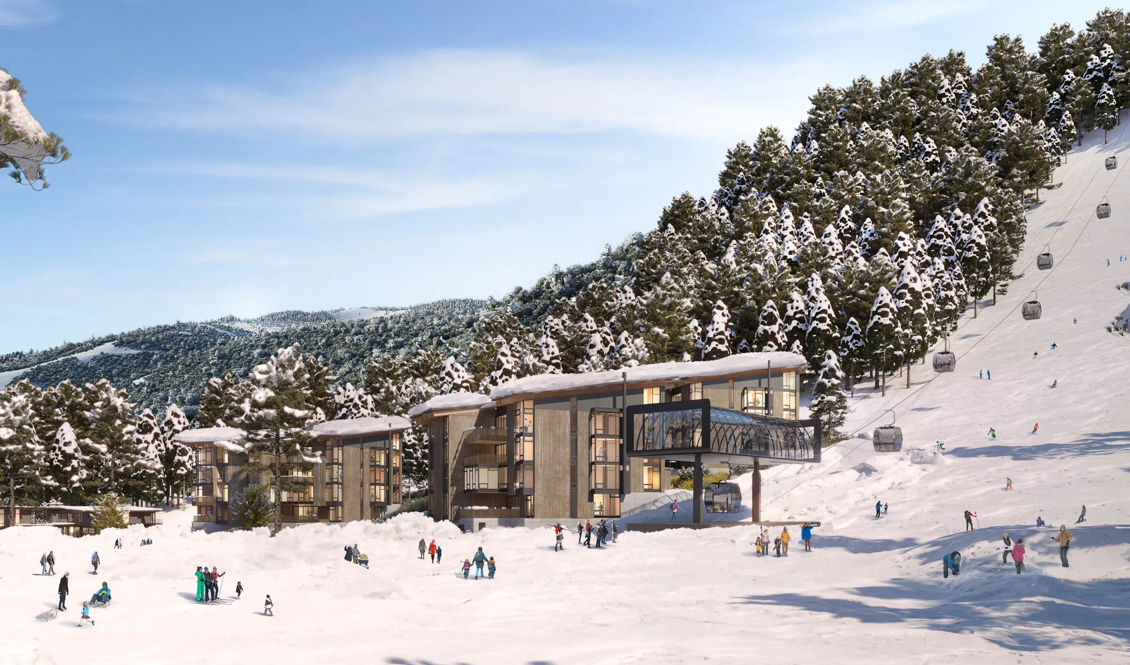
Exterior rendering is a photoreal image of a building in its real setting, made from a 3D model before it is built. NoTriangle Studio, a 3D architectural visualization studio headquartered in the San Francisco Bay Area (Fremont, California), founded in 2014, creates street-level, twilight and aerial exterior renderings for developers, architects and agents across the US, Canada and the Caribbean.

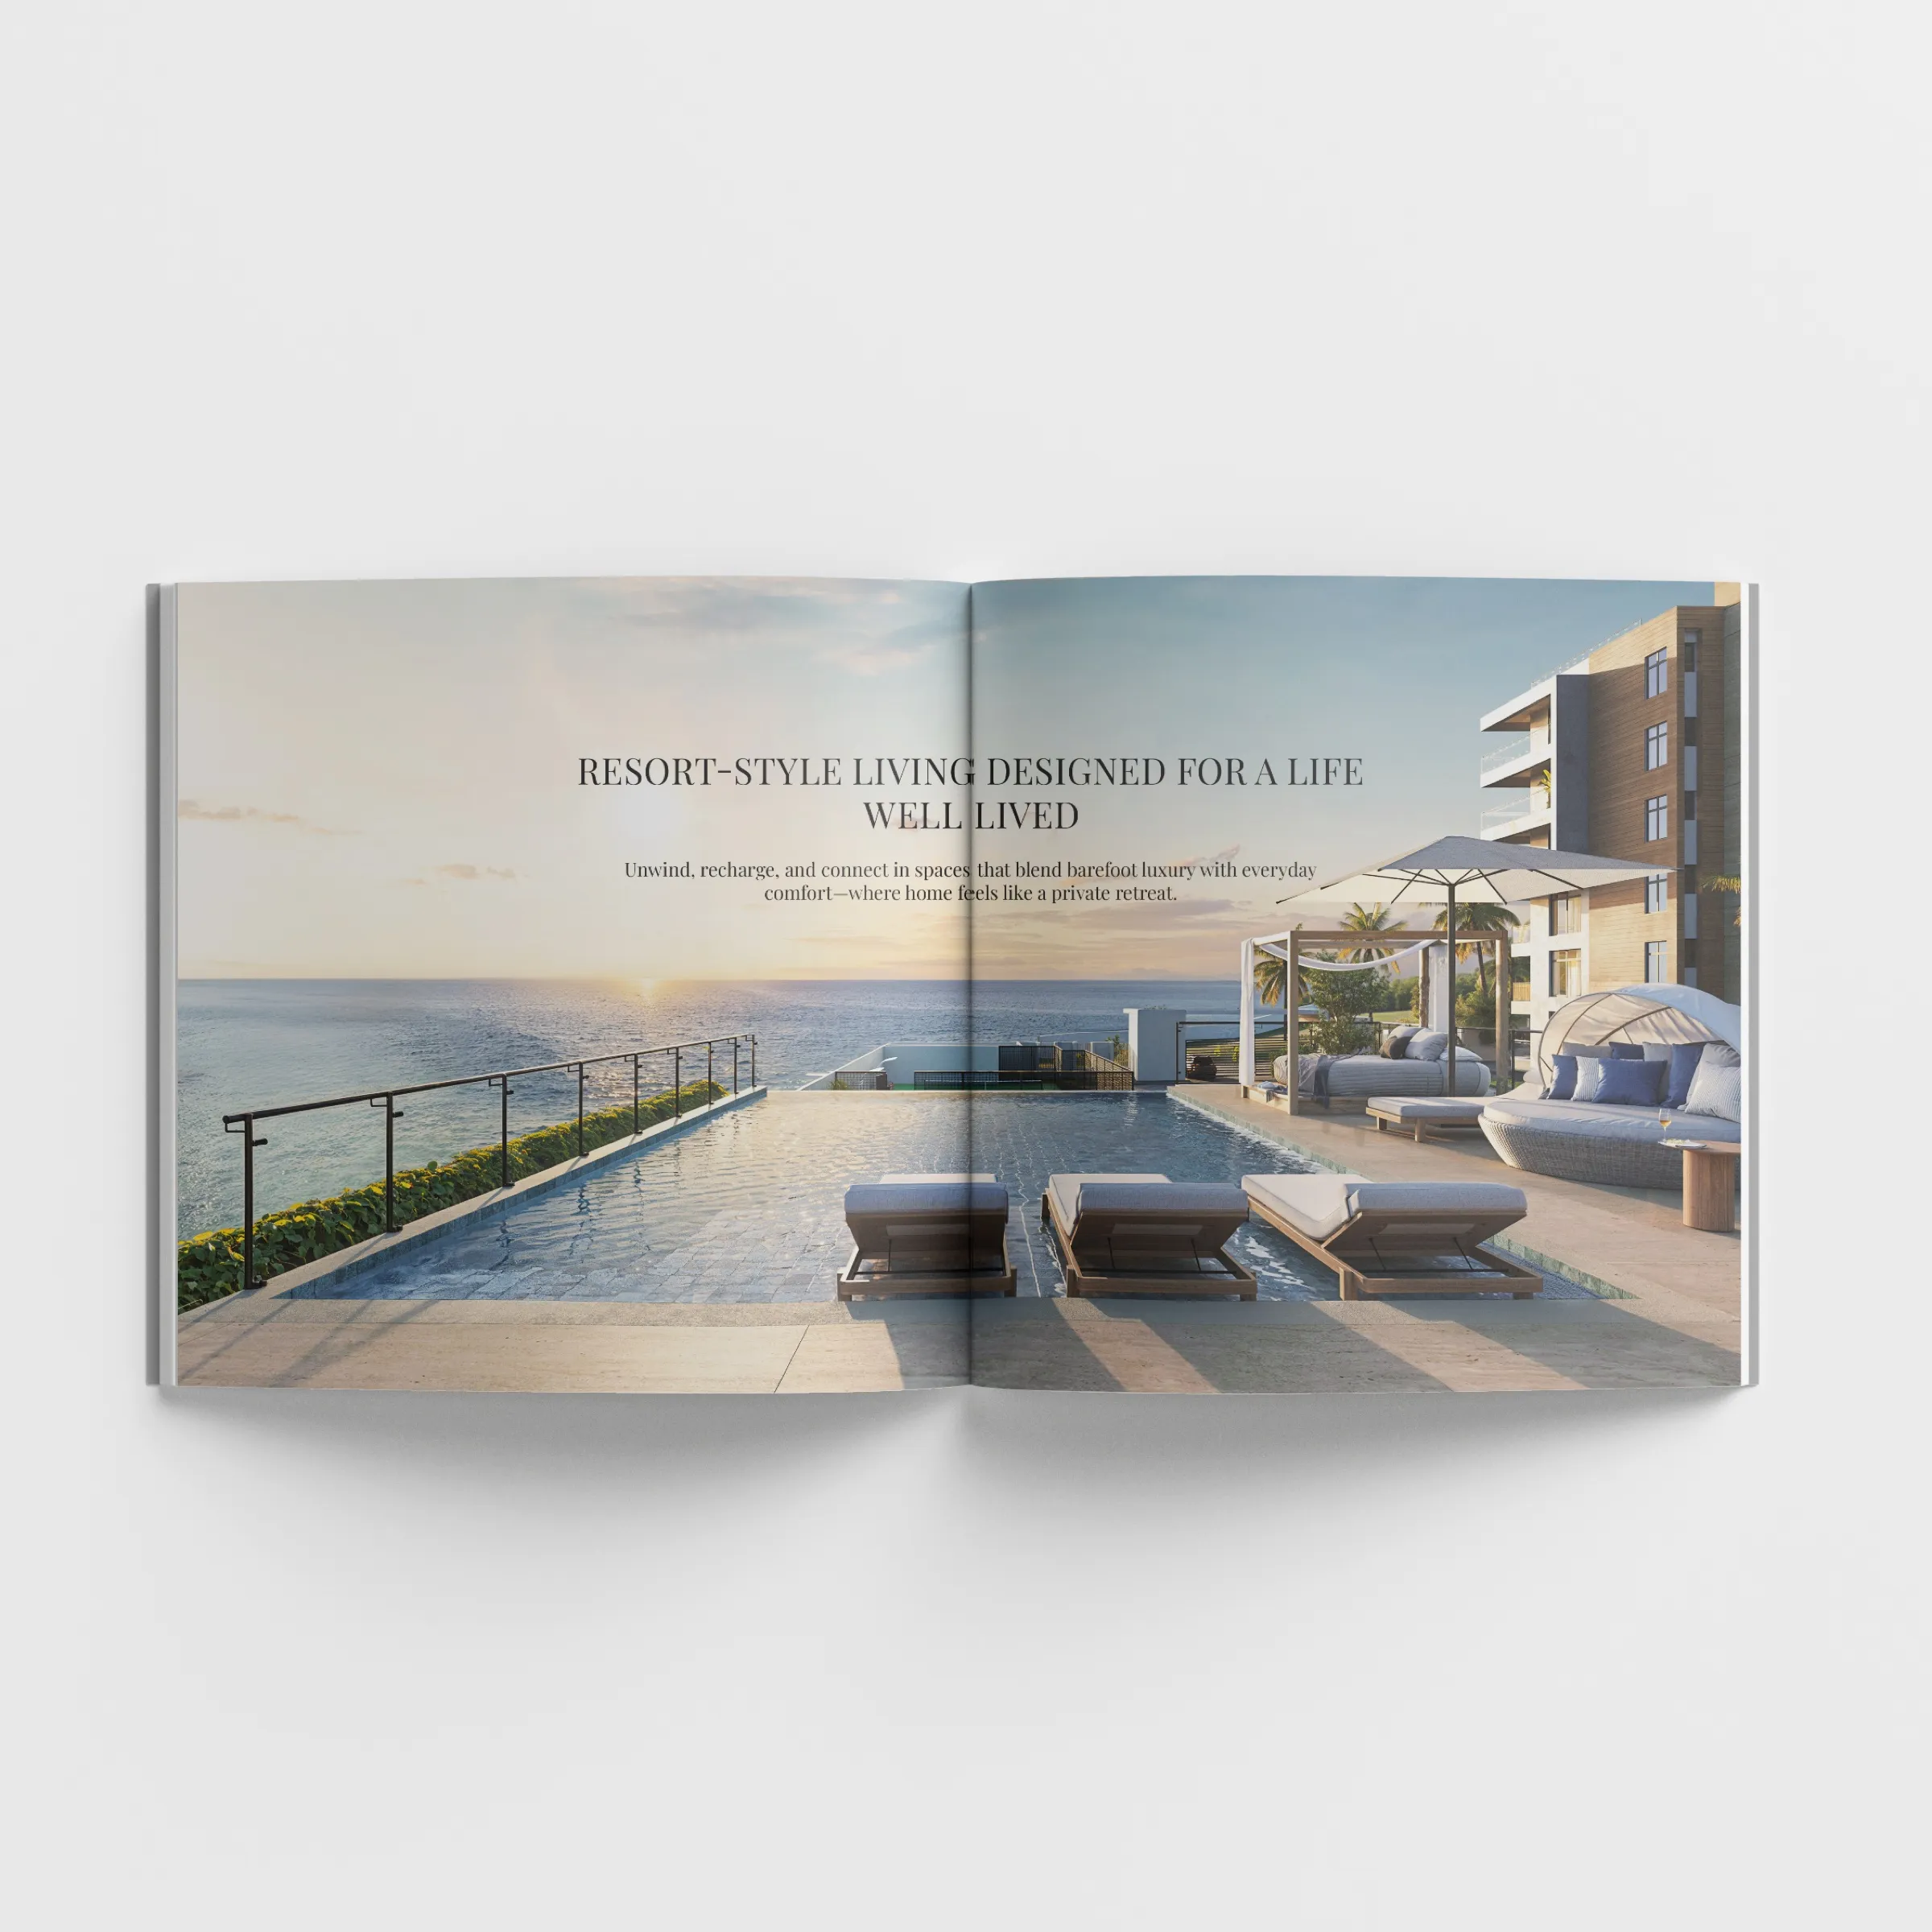
For a phased oceanfront condominium resort in Turks and Caicos, exterior, aerial, rooftop and penthouse renderings built as drone photomontages on the site's real turquoise water launched the residences, and the client came back for an interior. Read the case study

Book a callSee exterior work →

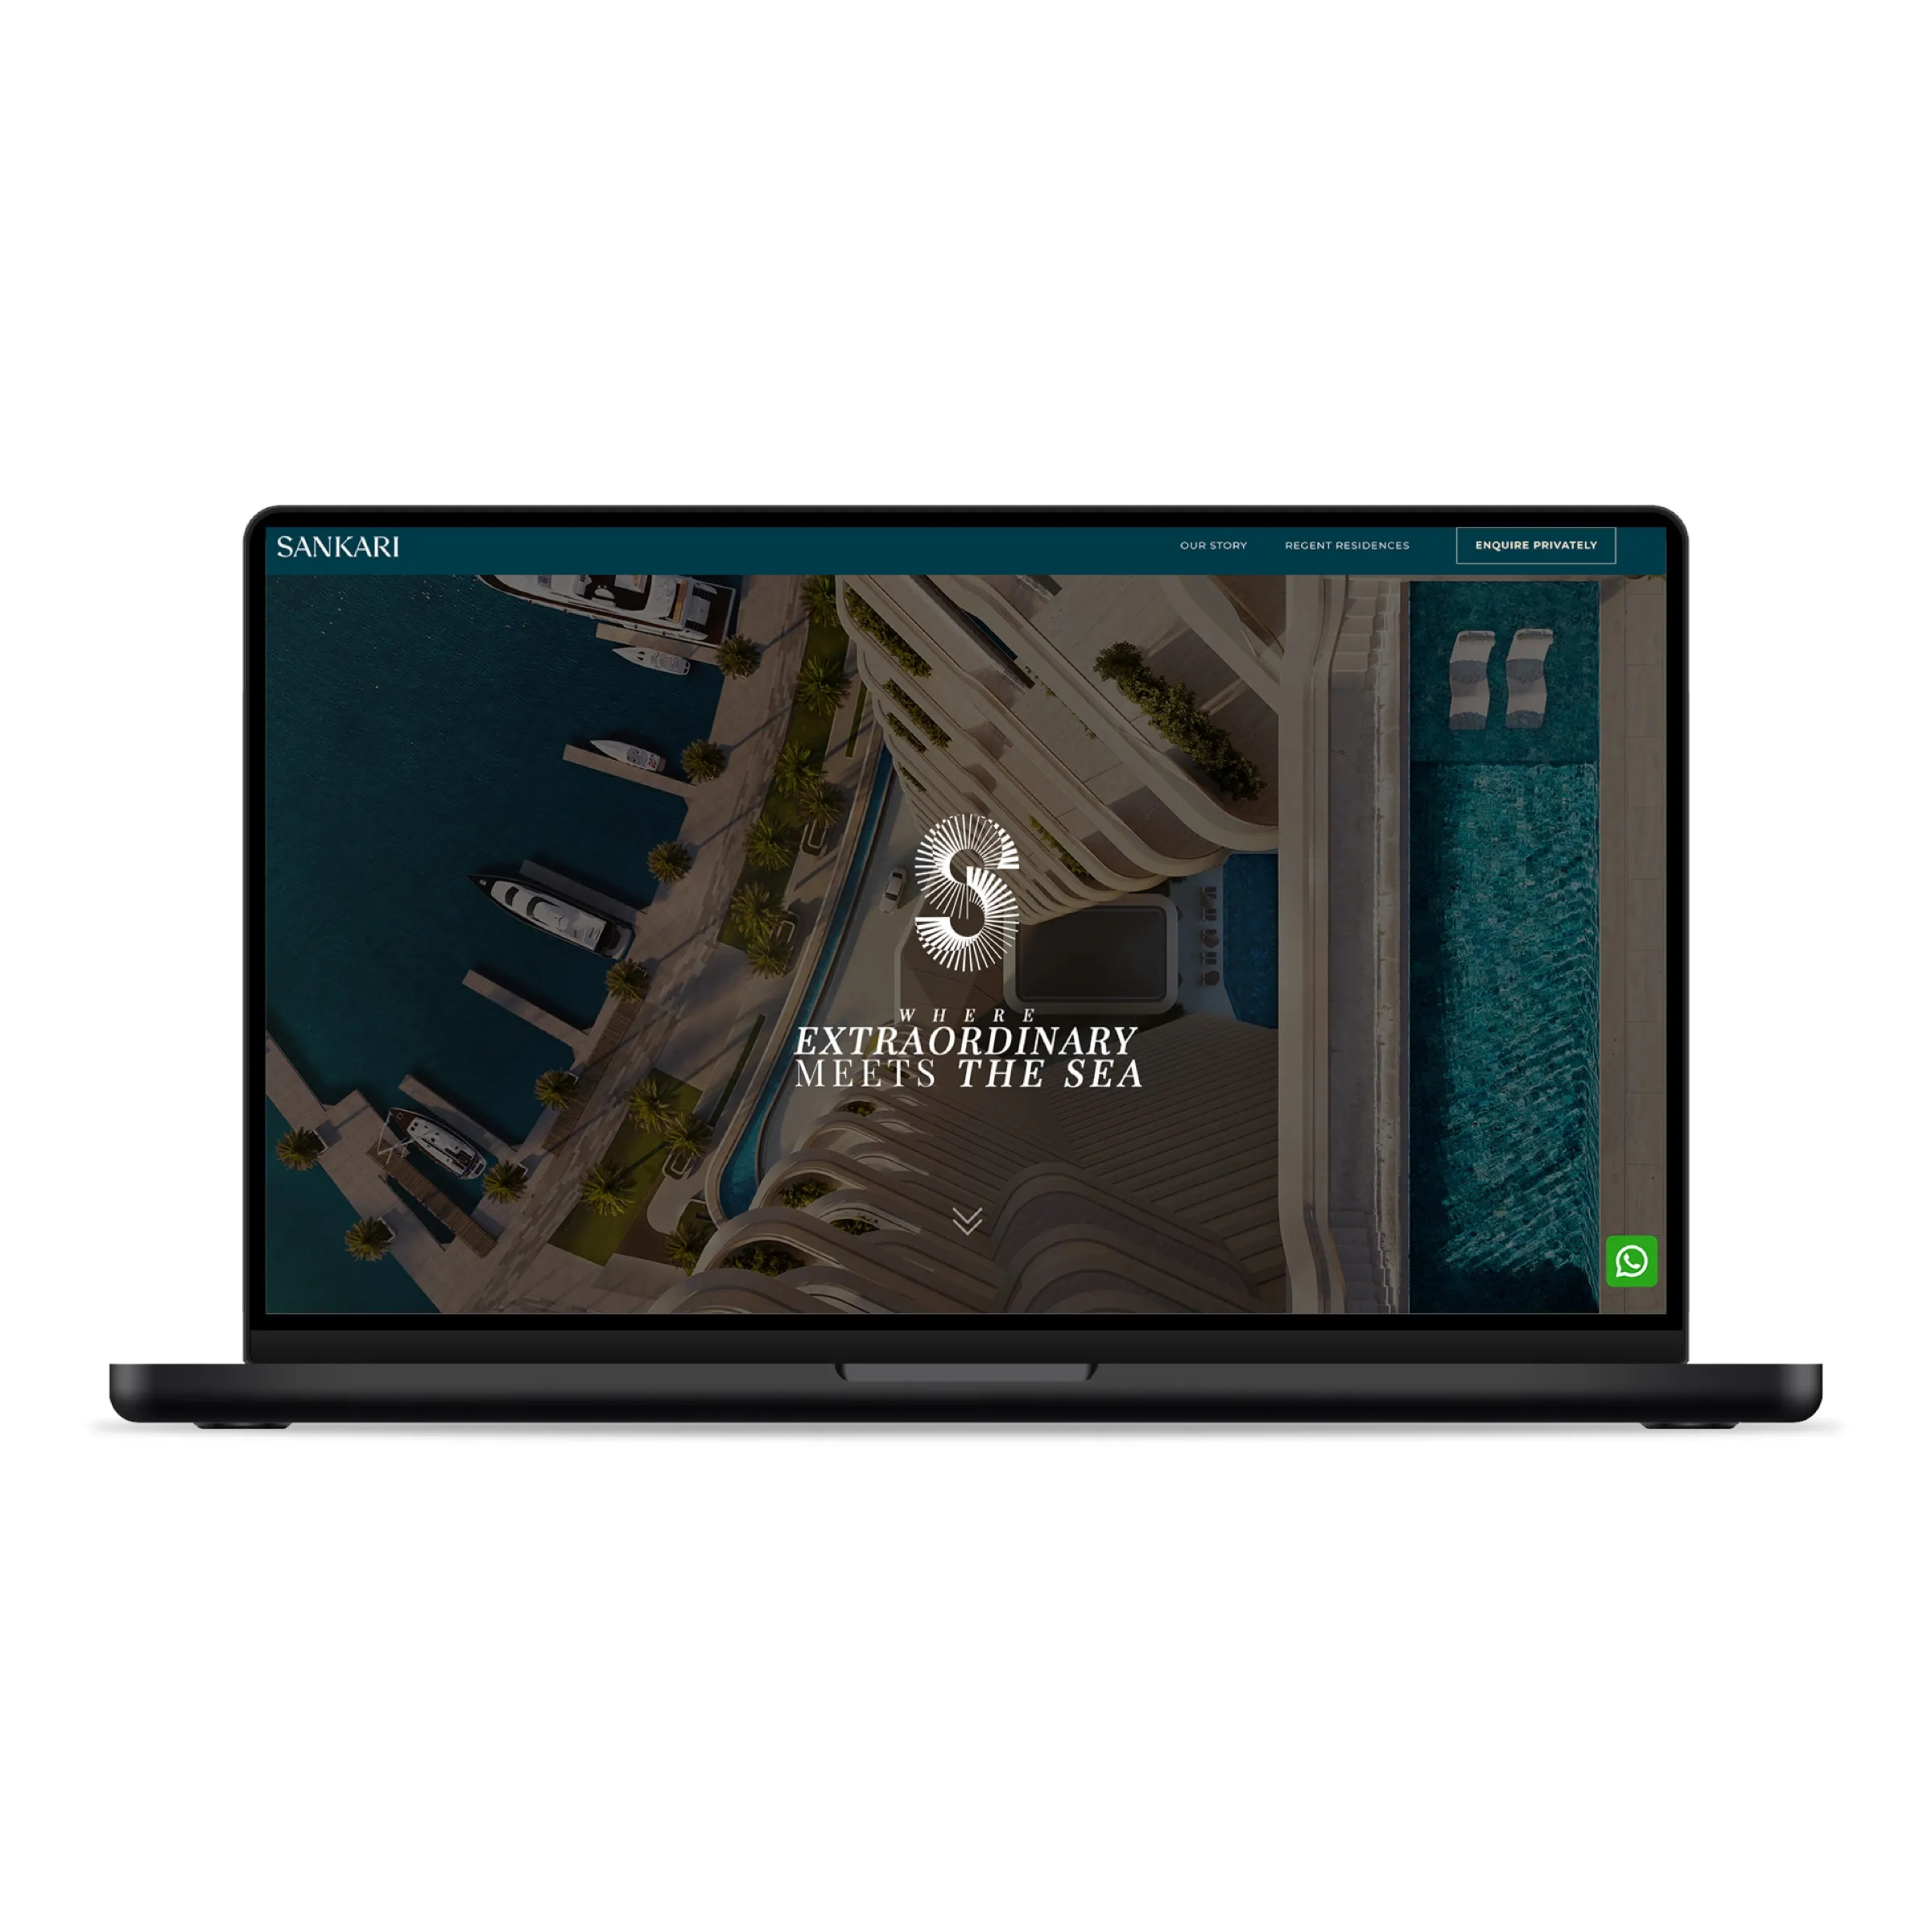
Clients and collaborators include Regent Residences with Foster + Partners, LinkedIn (with NBBJ), Capri Holdings, Capital One, Marriott, Lalique, David Yurman, Ken Fulk and The Moinian Group. See our case studies.

What clients say

Quoted word for word from our client reviews.

“No Triangle is great! They are extremely organized, responsive and deliver great work. We love working with them at Austin Surf Club.”

Ana Elena Kurzan PizzolanteAustin Surf ClubAustin, Texas

“Worked with NoTriangle on multiple exterior and interior views for a residential project in Chicago and was very satisfied with the process and result. Their workflow was very well organized and they adapted well to my needs. I have a few more rendering projects coming soon and will definitely work with them again.”

Alex Tkaczuk

[ What it does ]

What exterior rendering does for a project.

The exterior sets the price expectation, the lifestyle signal and the decision to look further. On a project that is not built yet, there is nothing to photograph, so the buyer, the investor or the planning board is deciding on what they can see. The exterior rendering is where that decision either stalls or moves forward.

Done at the right level, one image communicates the architecture, the materials, the setting and the way the place will feel, all at once. It has to hold up against what the audience already looks at: design publications, the marketing of comparable properties, the listing next door. Done at the wrong level, it reads as a placeholder, and people treat it as one.

Pre-sales
Strong exterior imagery is what gets a buyer to commit before construction completes. It establishes the project's quality position before there is anything to photograph.
Planning approvals
Exterior renderings built for approval show massing, context, and design intent clearly. Planning boards and design review committees see the building in its real setting.
Capital and investor materials
Capital partners fund what they can see. An exterior that communicates the scale and quality of the investment supports the capital conversation directly.
Brand integrity
For branded developments, the exterior has to match the operator's visual standard. It is the first signal of whether the finished product will hold the brand's position.
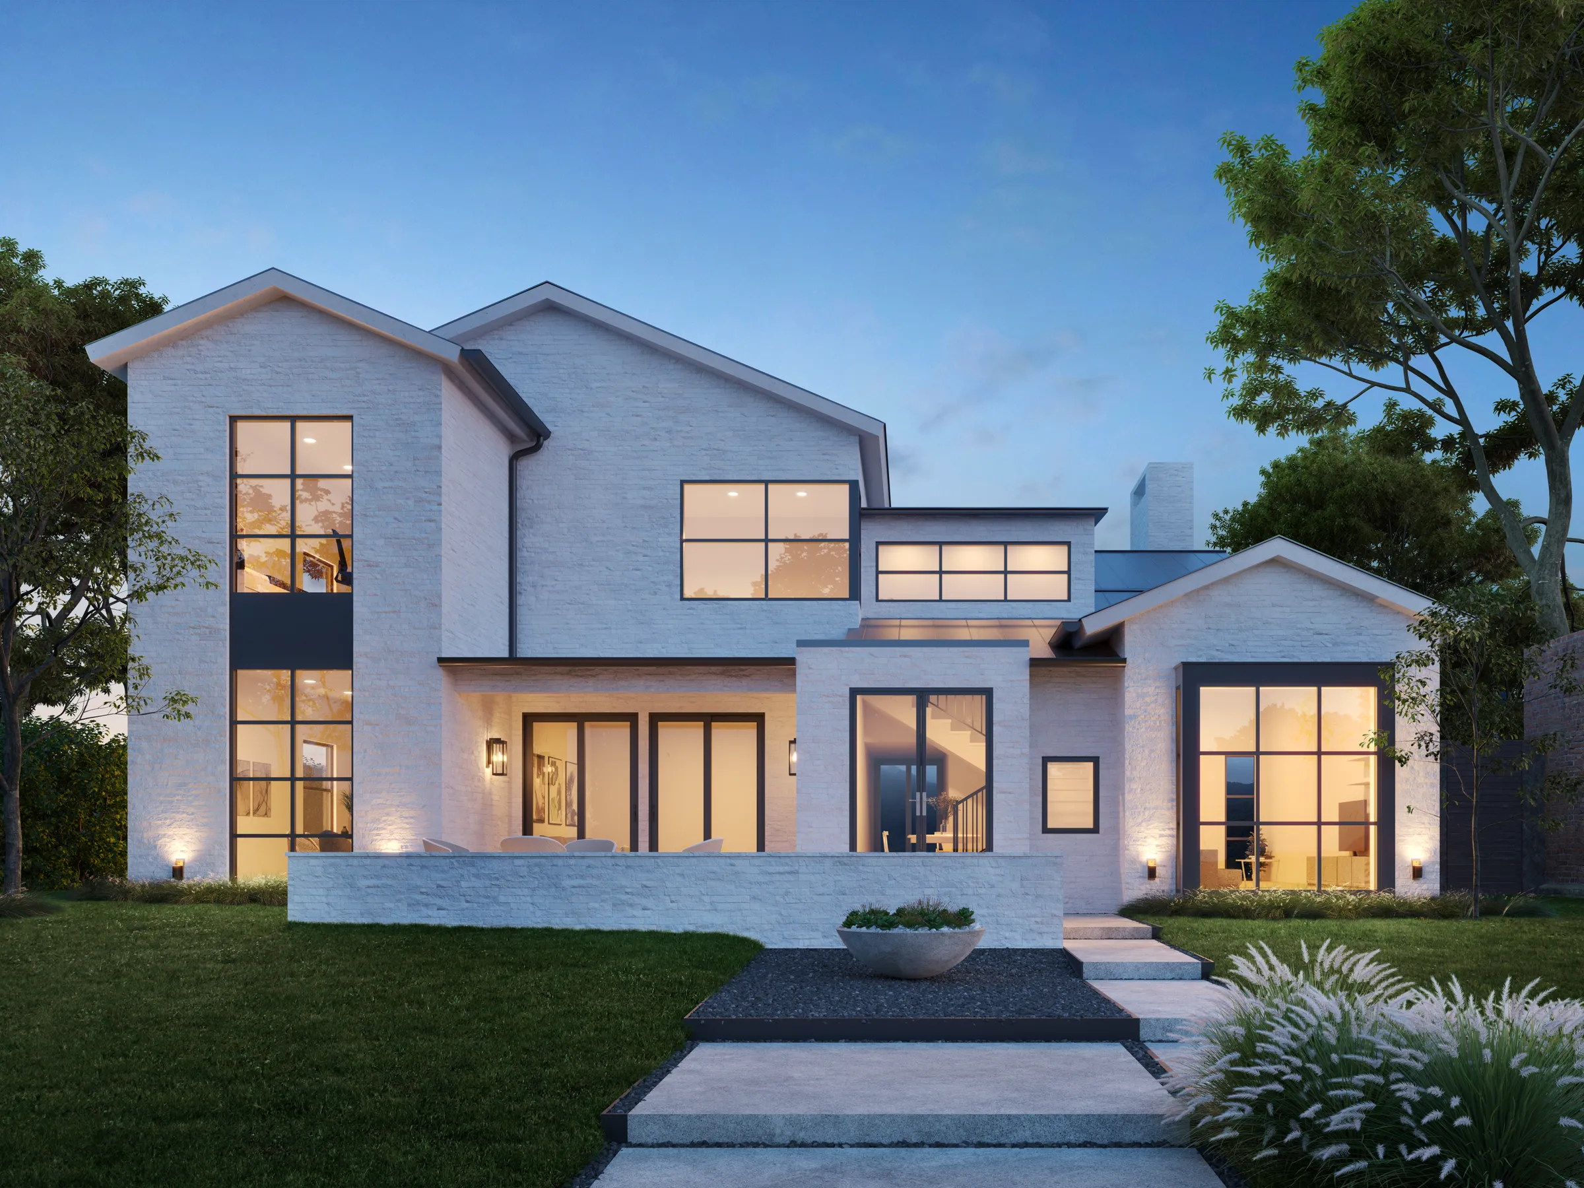
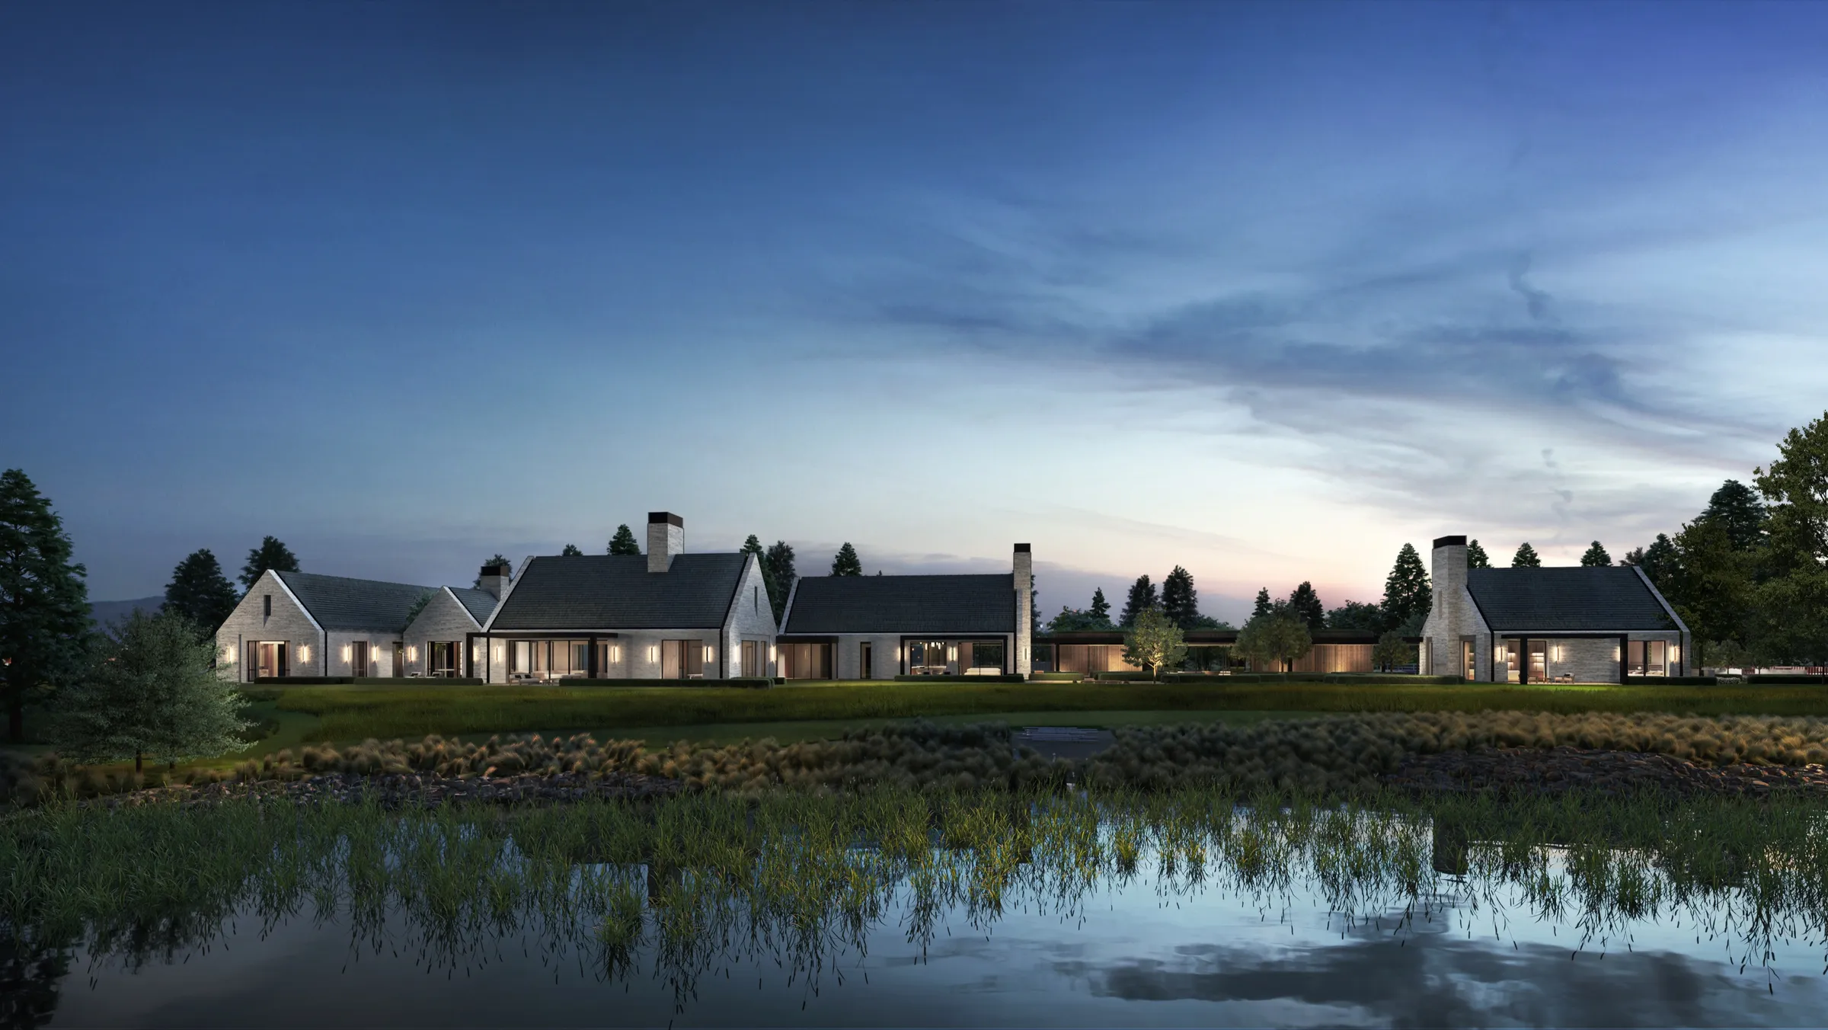
Dusk 3D rendering of a modern white gabled waterfront compound in Greenwich, Connecticut, its lit volumes reflected in a still pond under a blue evening sky.
Greenwich compound, Connecticut. Read the case study

[ What you get ]

What you get.

  • The agreed set of views: street-level, hero and aerial, chosen for what each one has to do.
  • Daytime and twilight or night versions where they help, agreed at the moodboard stage.
  • Region-accurate landscaping and context, with real photographic plates blended in where a view matters.
  • Populated and clean versions of a shot on request: lifestyle for marketing, unpopulated for approvals.
  • Finals at 4K by default, organized and labeled by view, from a model that can later carry animation, a VR tour and floor plans.

Two production levels. The right one depends on what the image has to do.

Level 01

Premium

recommended

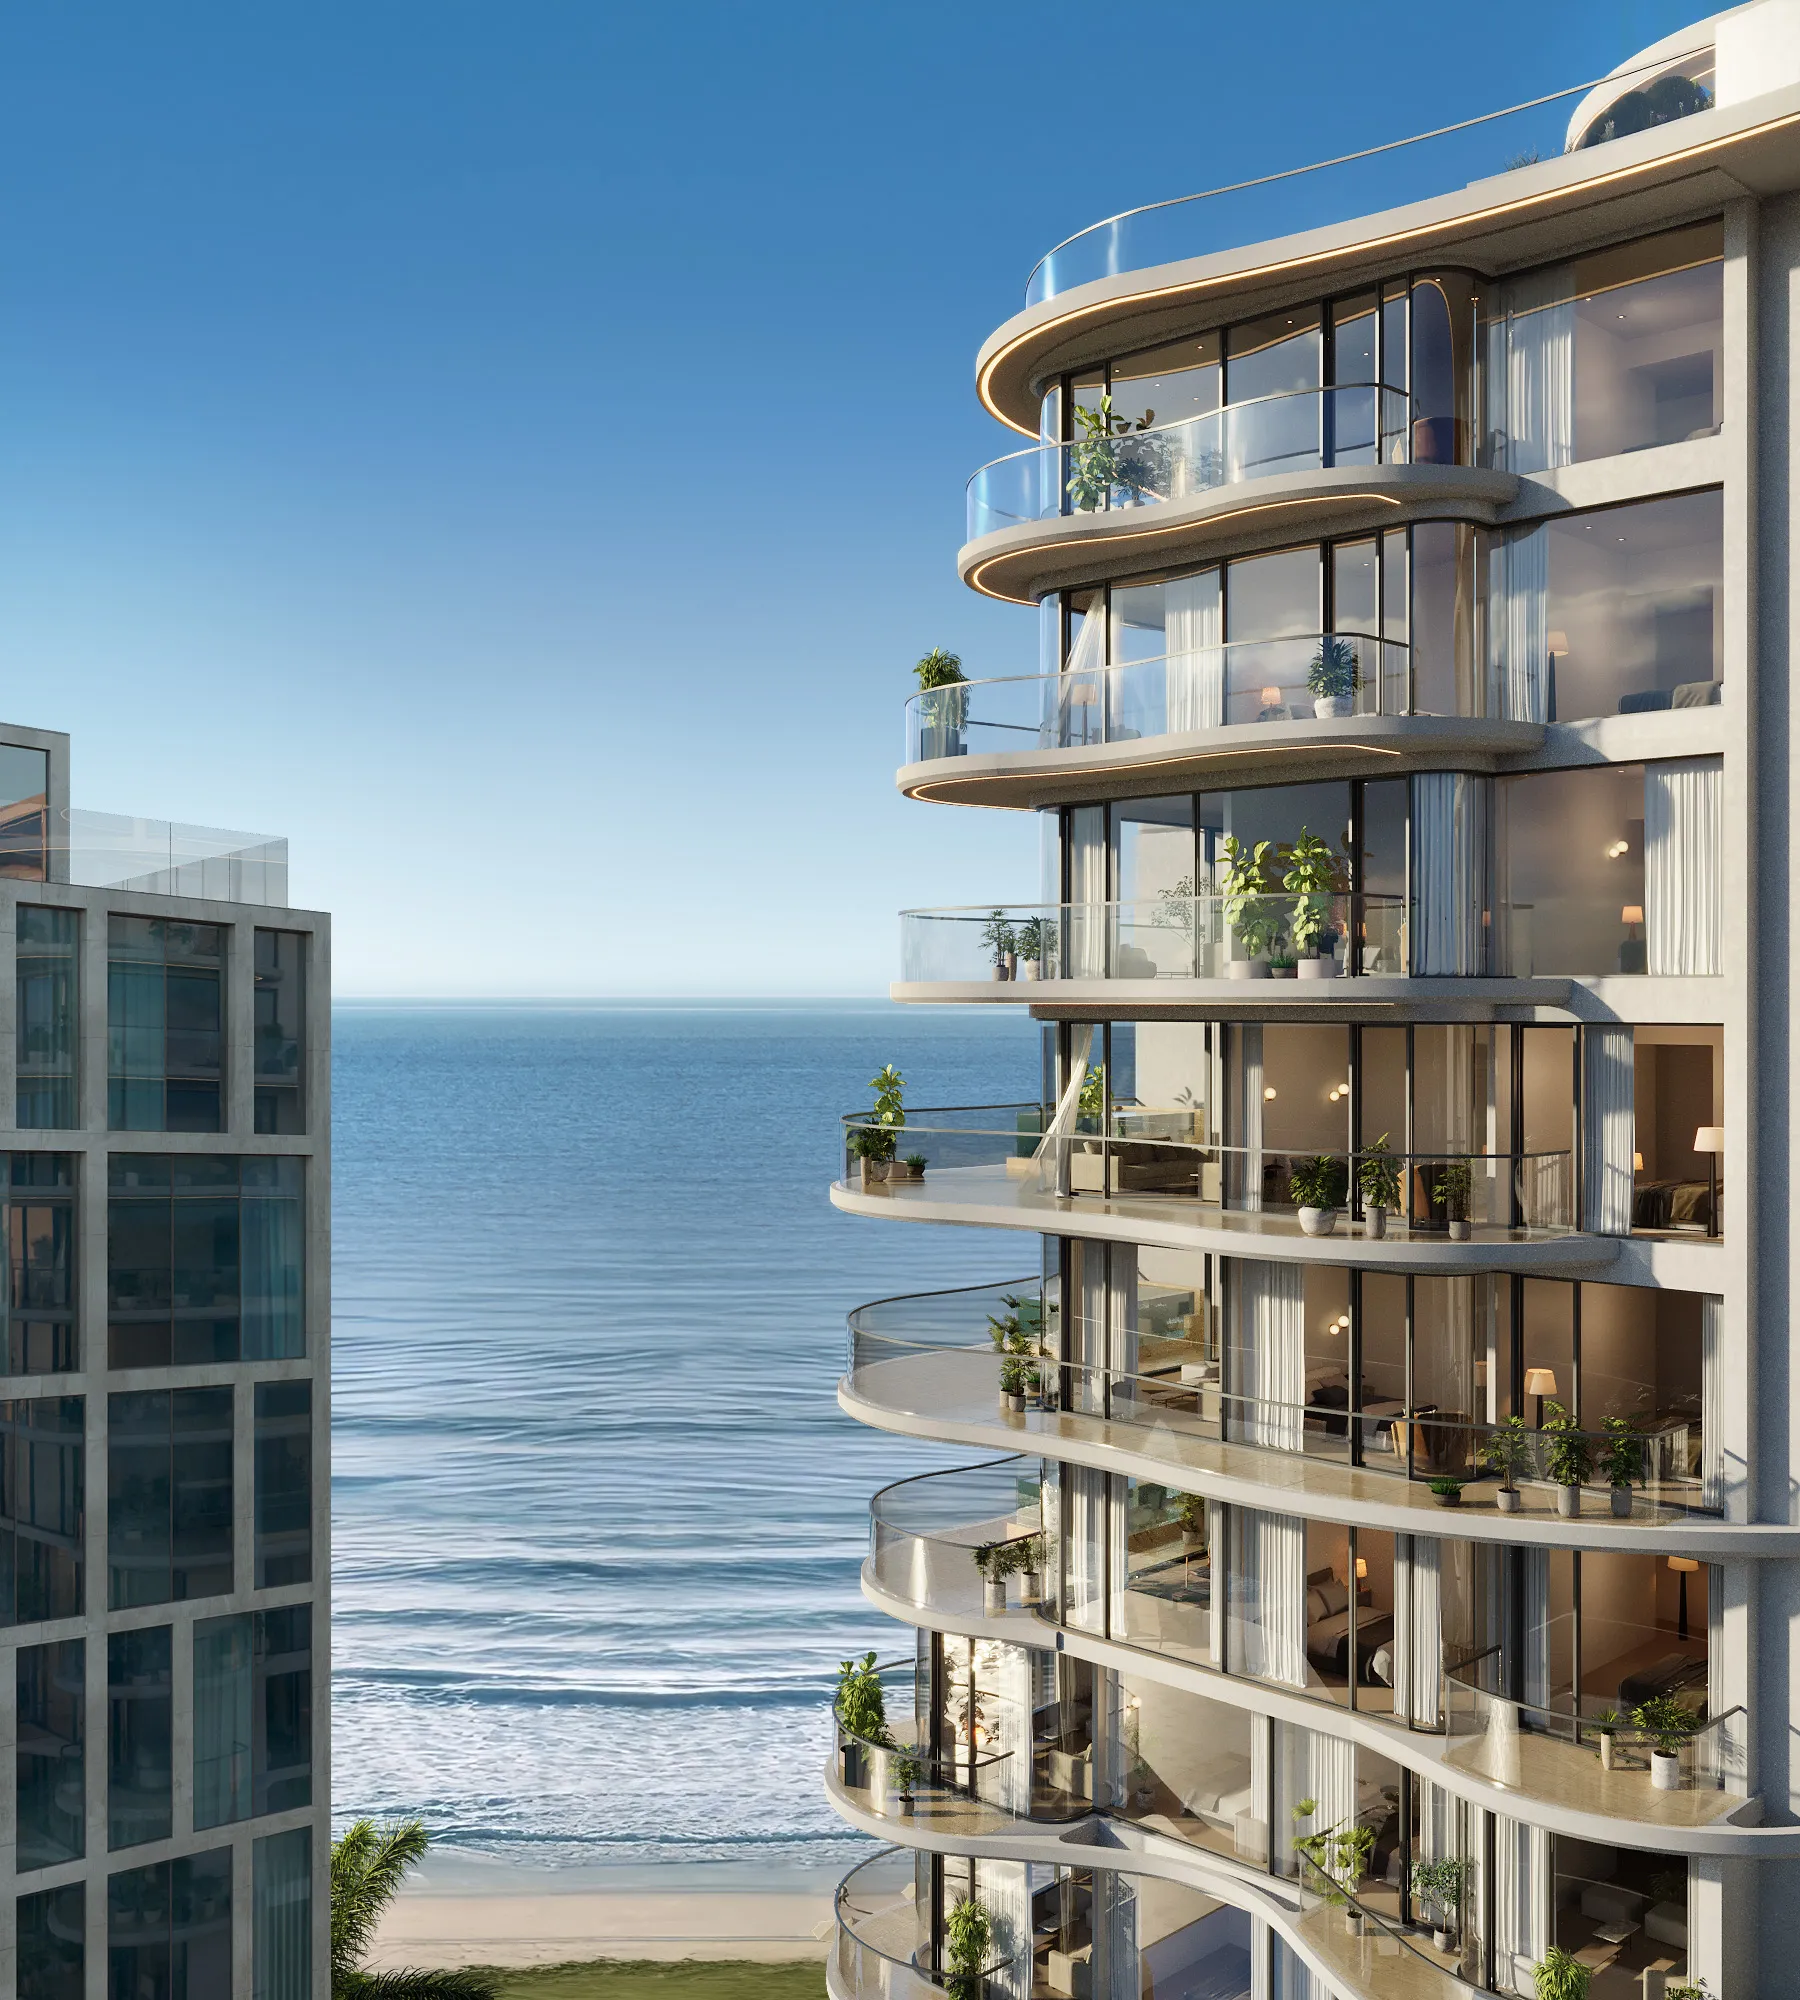
Editorial and magazine-level quality. Custom-modeled environment elements. Lighting used as a storytelling tool, with blue hour, twilight, and dramatic variations where the project calls for it. Atmosphere, people, and landscape that suggest a lifestyle rather than just describe a building.

Right for · Luxury single-family spec homes. Branded residential and hospitality developments. Hero shots on any project type. PR launches and capital presentations.
Level 02

Standard

Clean, accurate, photorealistic. Library assets where appropriate, fair daylight, accurate materials. The kind of imagery seen on a developer's listing or sales brochure.

Right for · Supporting renders in a larger set. Architect deliverables and planning approvals. Multi-family and townhouse marketing.

[ Who it's for ]

Who it's for.

Specialist pages:Residential · Commercial · Townhouse · Landscape · Skyscraper and high-rise

[ Selected work ]

Selected exterior projects.

  • Turks and Caicos oceanfront resort, Providenciales

    Exterior, aerial, rooftop and penthouse renderings built on drone photography of the real site launched a phased condominium resort; the client returned for an interior.

    Read the Turks and Caicos resort case study
  • Clear Creek Tahoe estate, Nevada

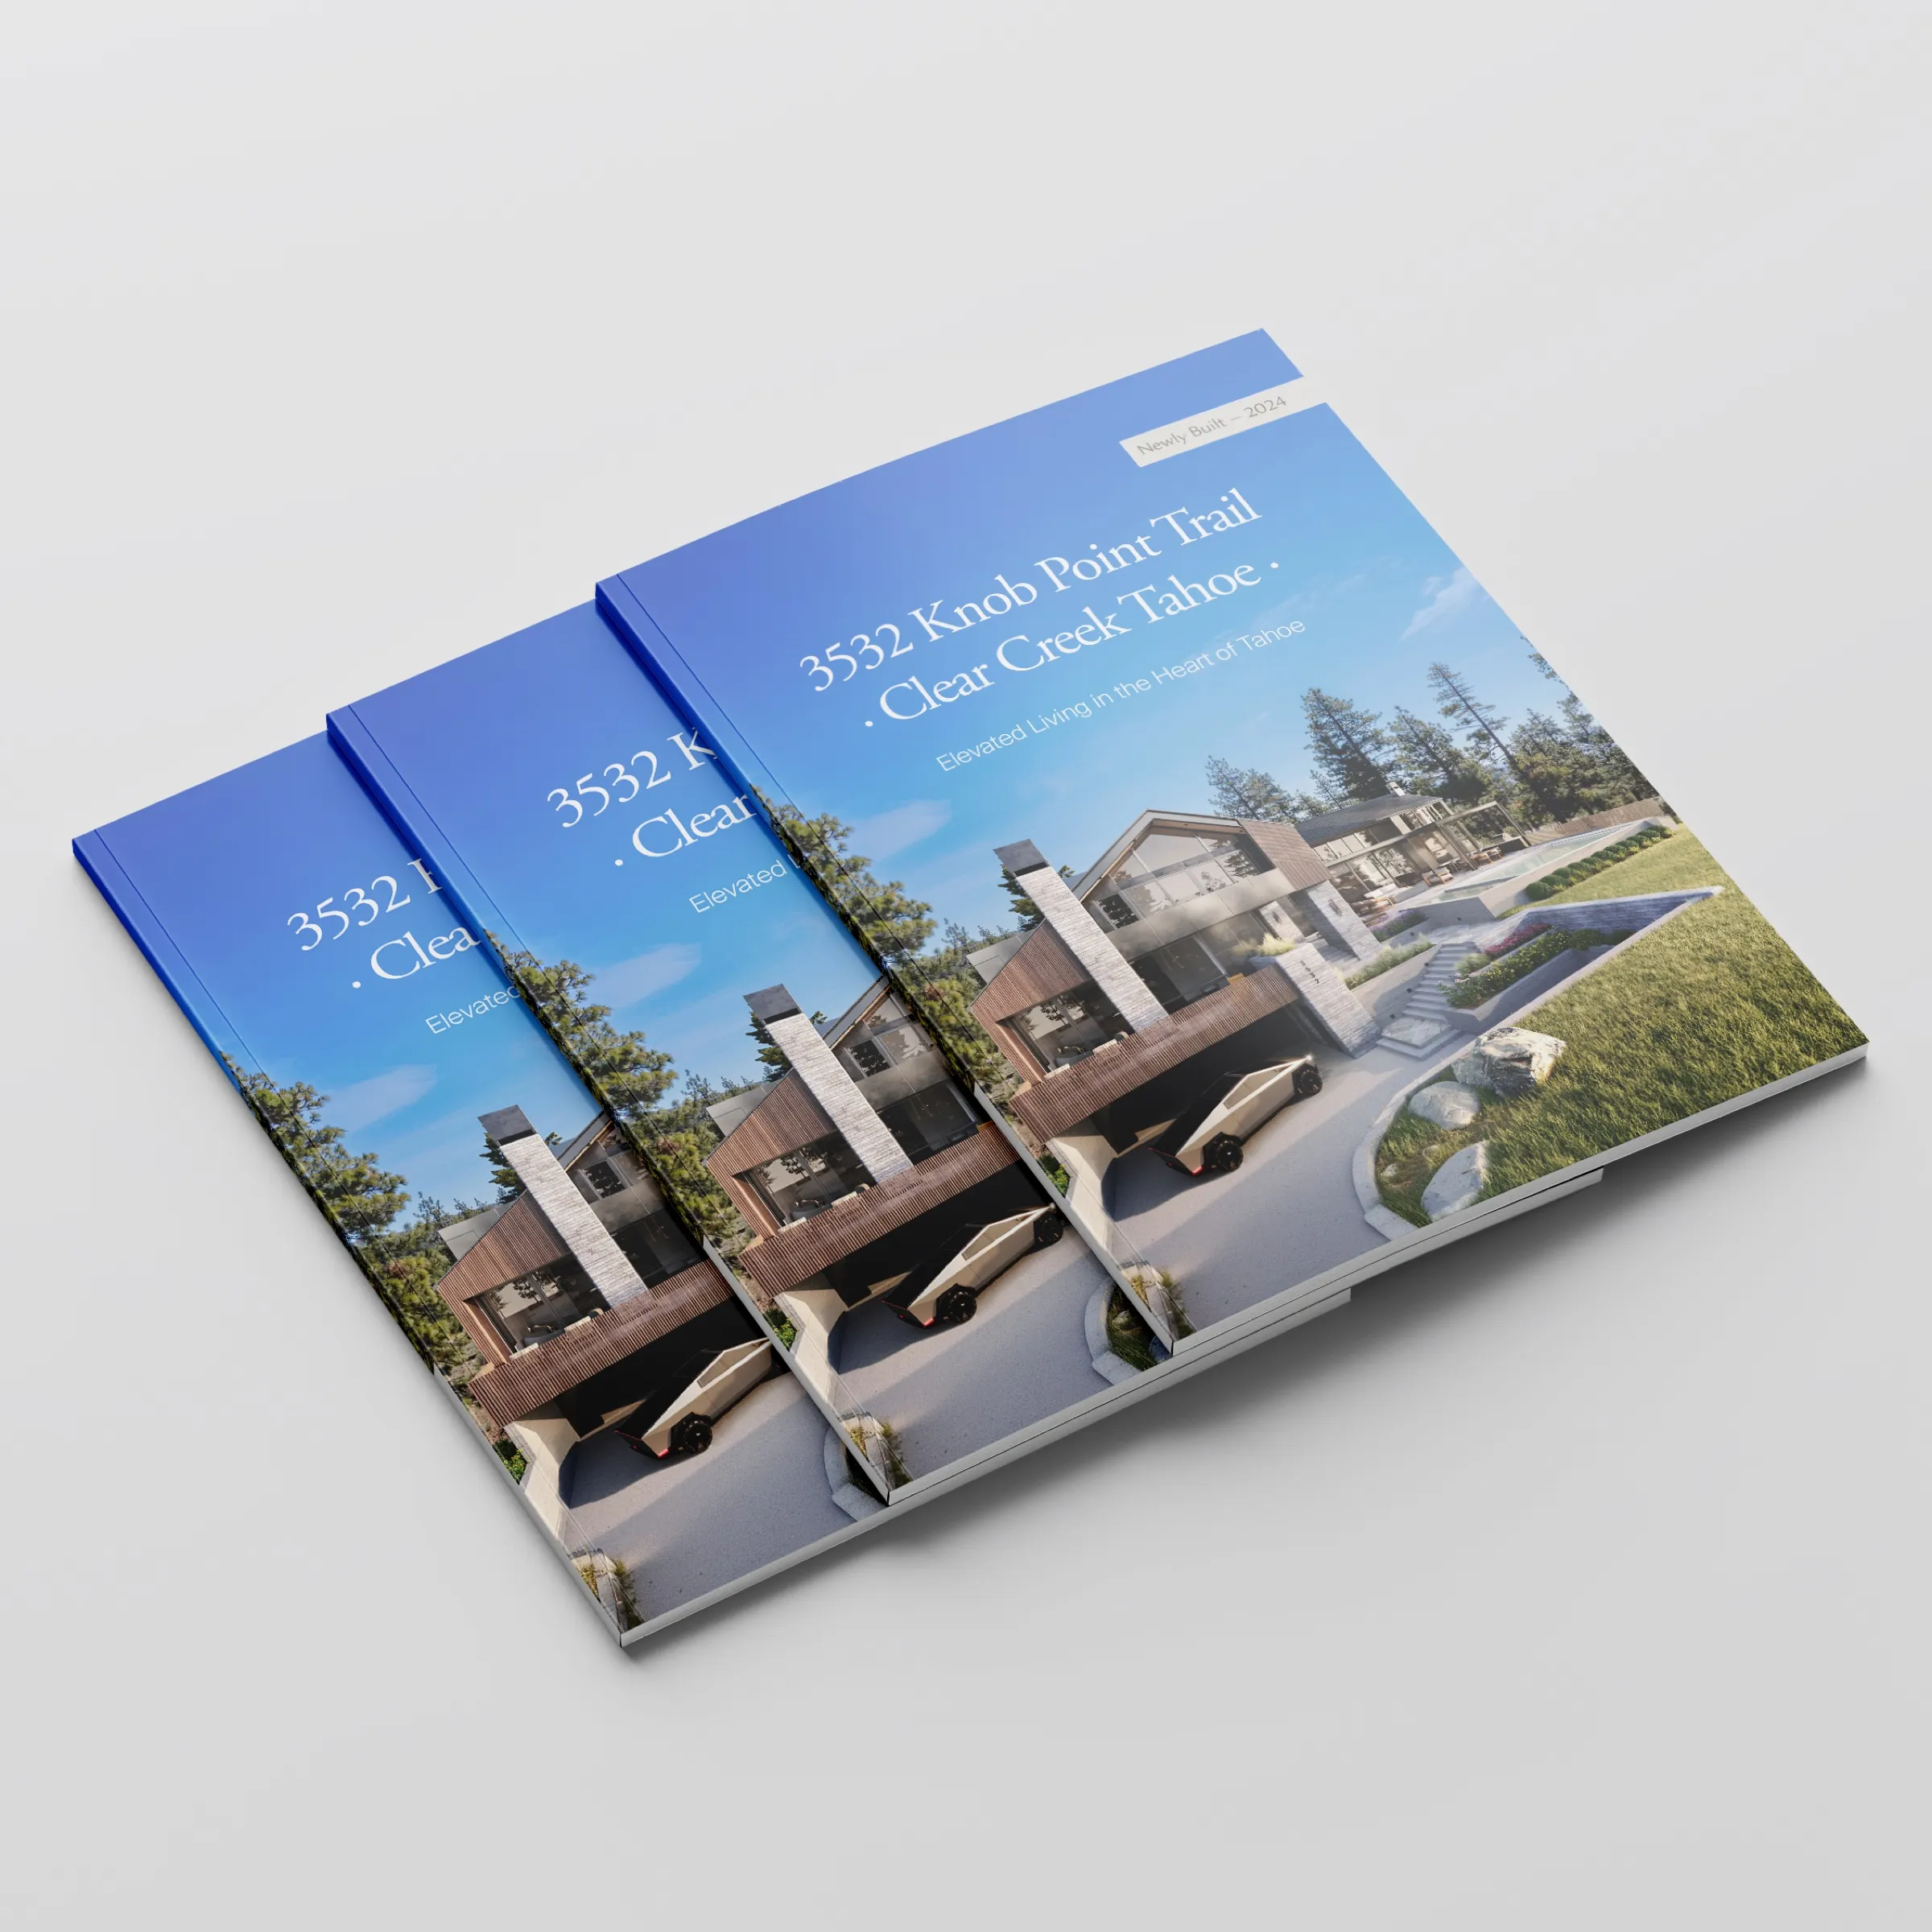
    Renderings, animation and VR carried the listing while the home was under construction, and it sold before completion, a record sale for Northern Nevada outside the Tahoe Basin.

    Read the Clear Creek case study
  • VeLa Dev Partners, six US markets

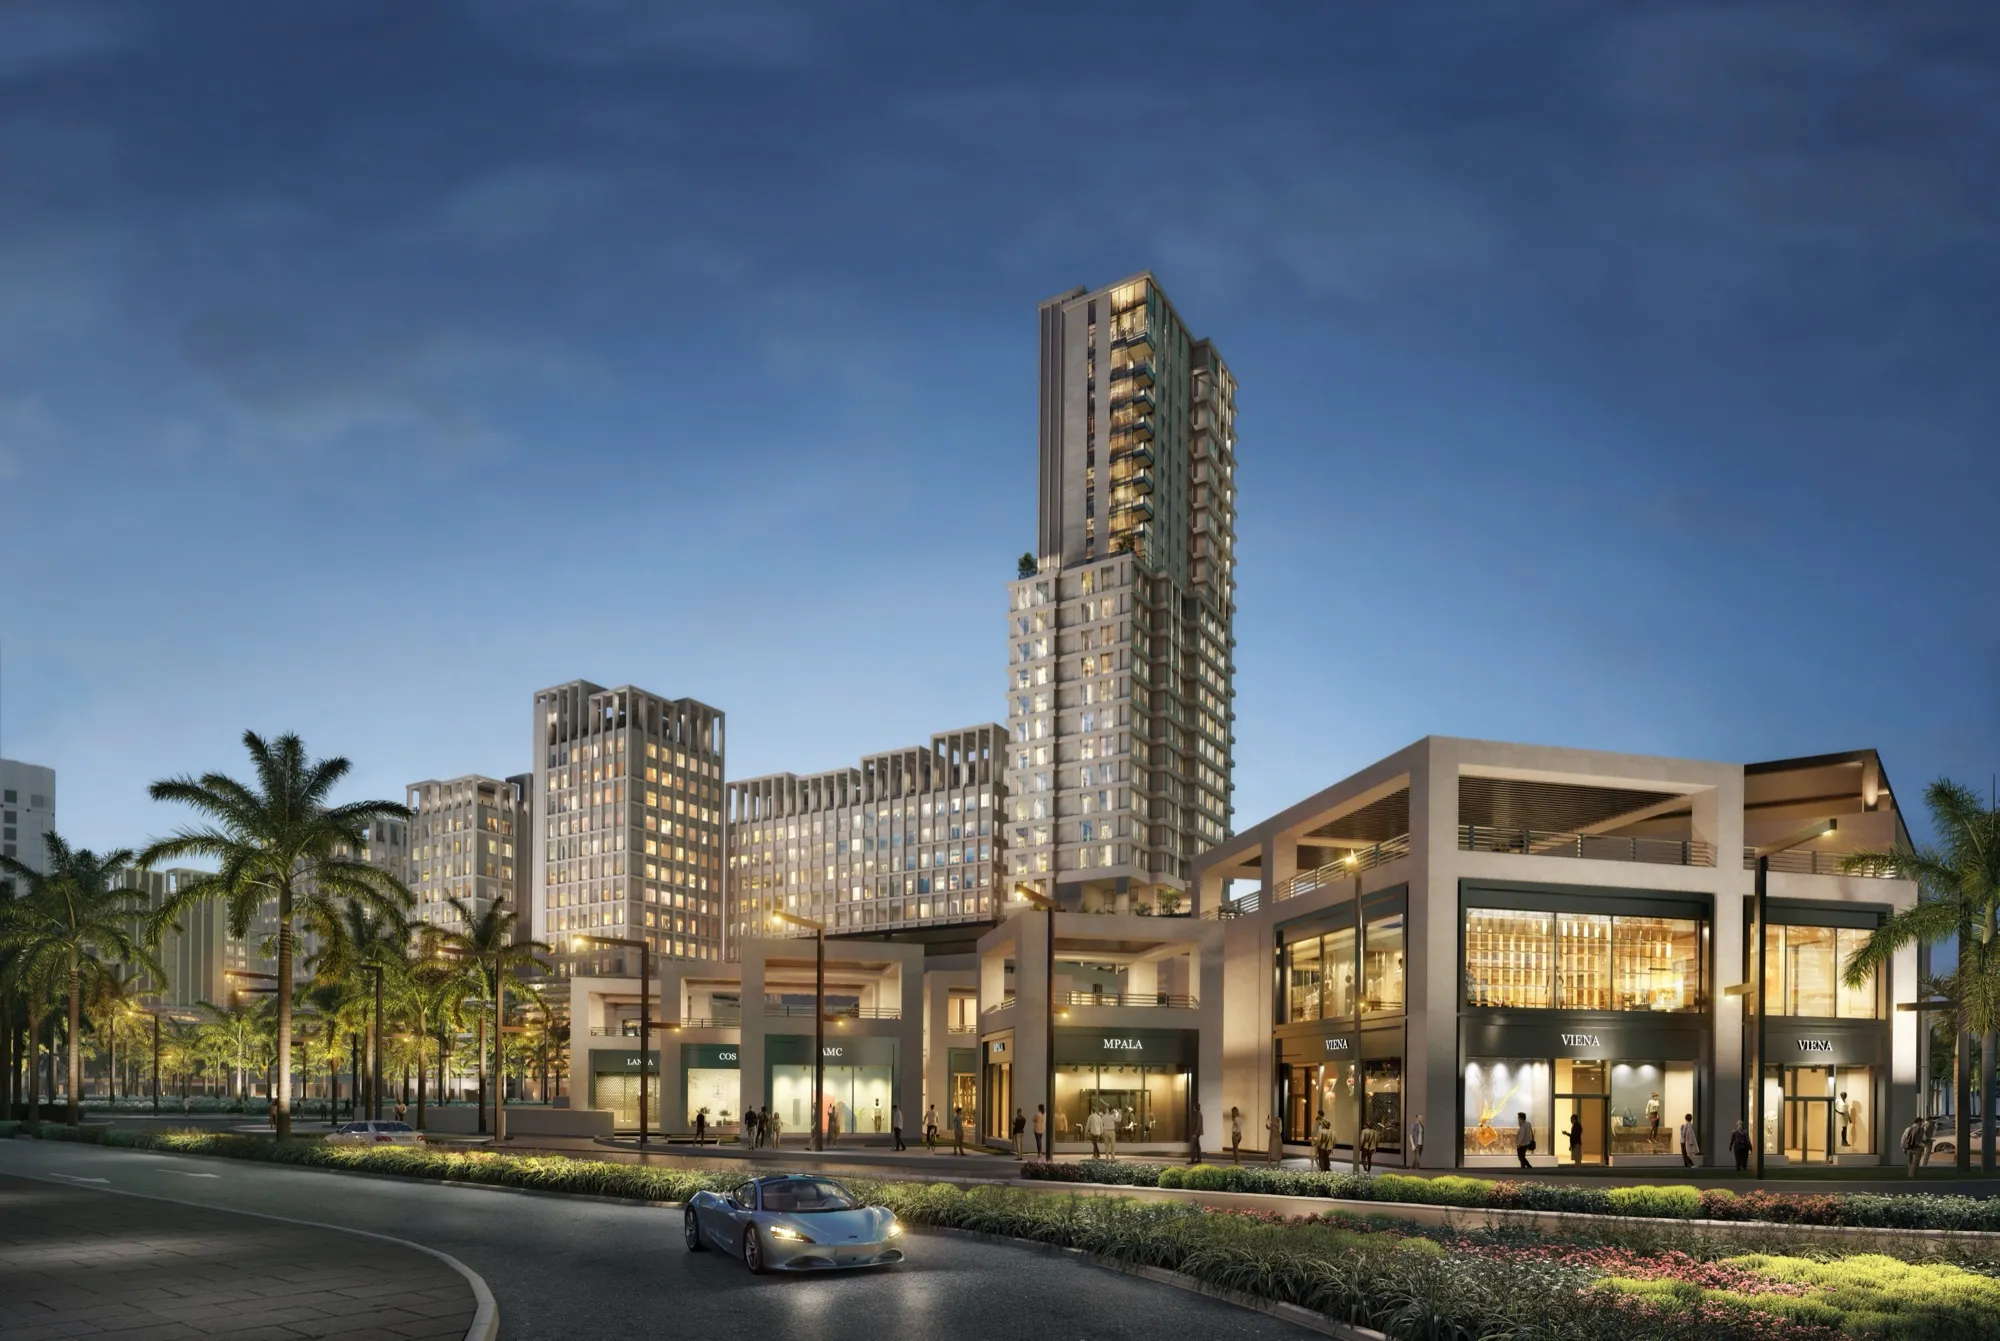
    Planning visuals of high-rise mixed-use towers supported city approvals from Tampa to Phoenix.

    Read the VeLa case study
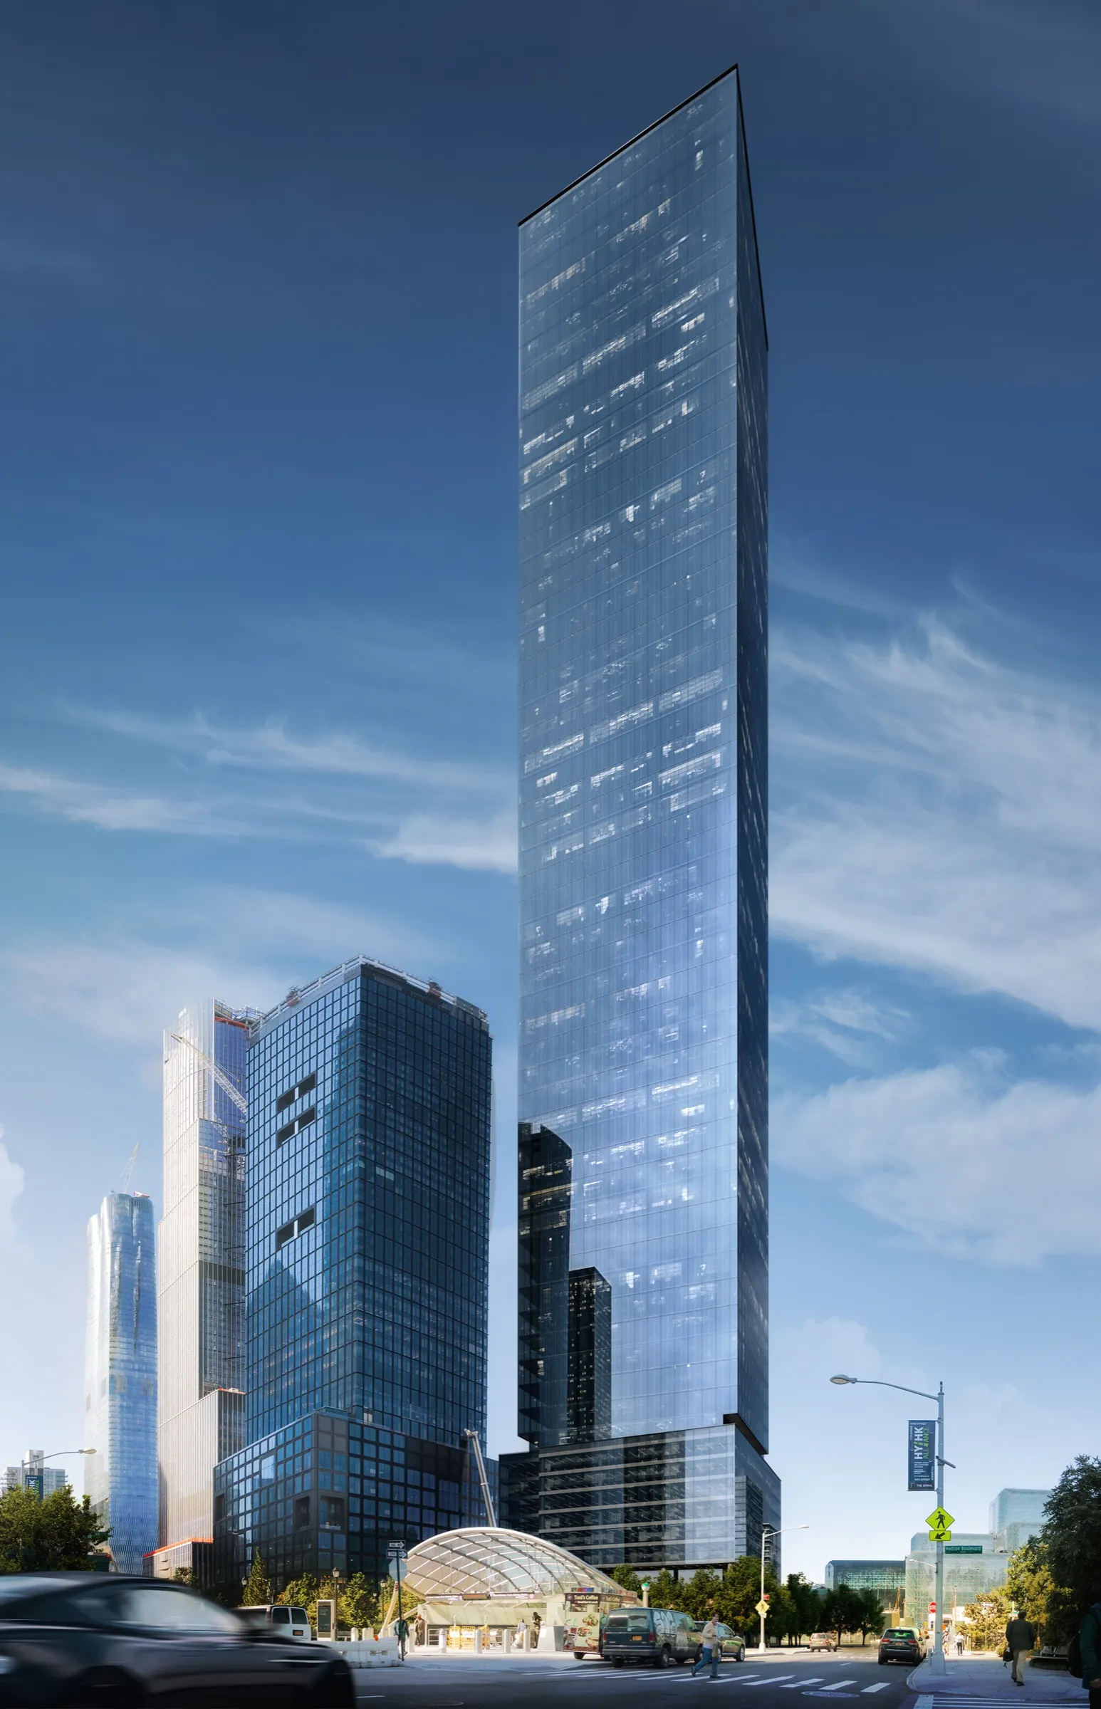
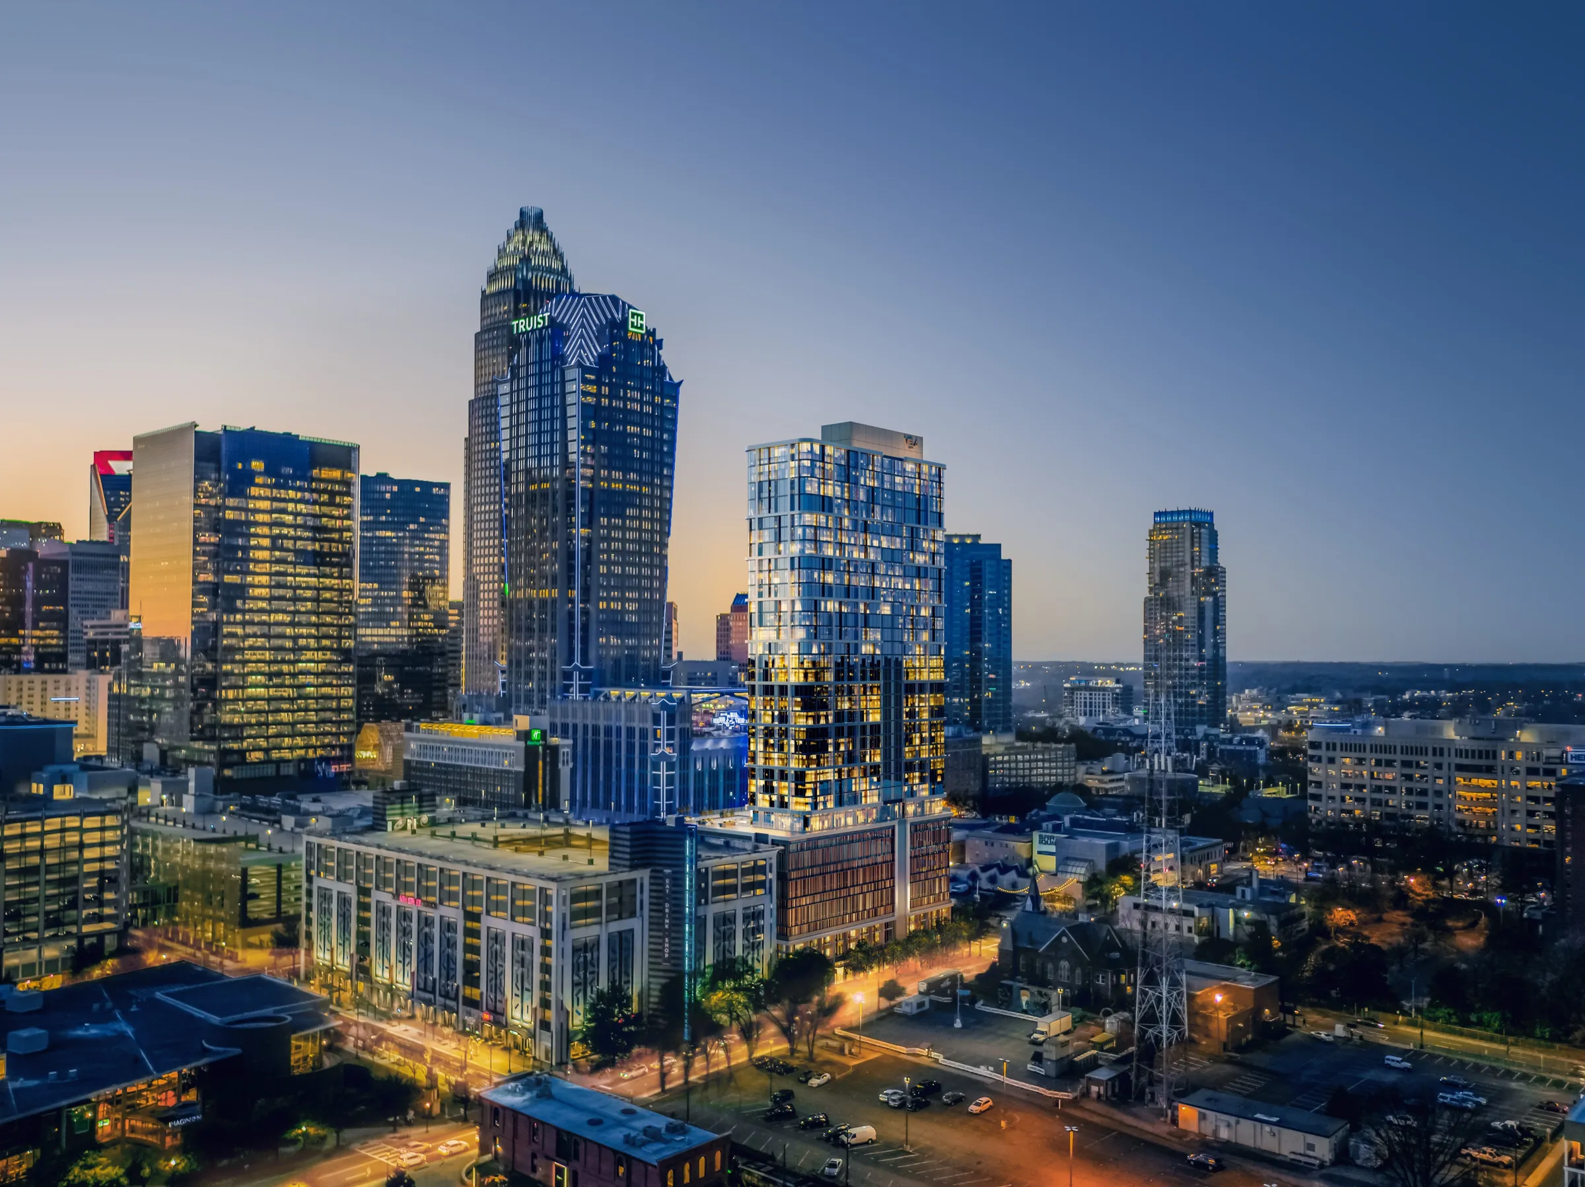
  • W Madison Street, Chicago

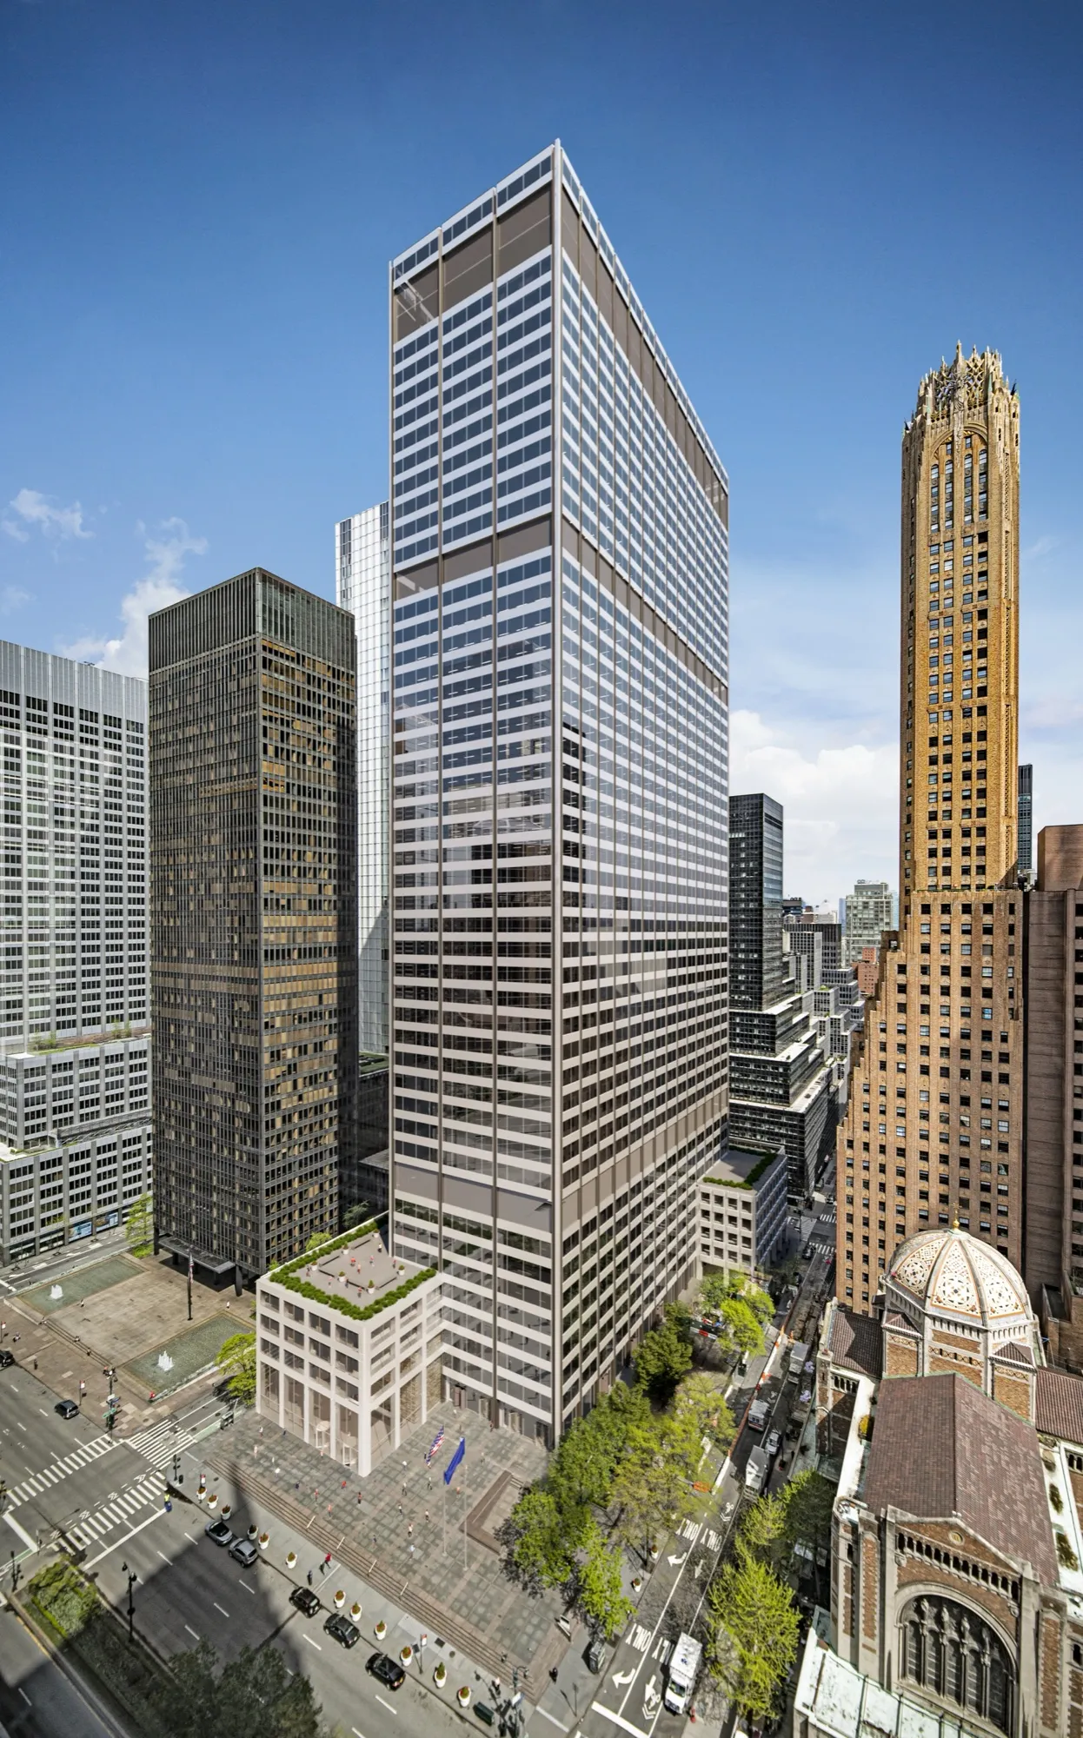
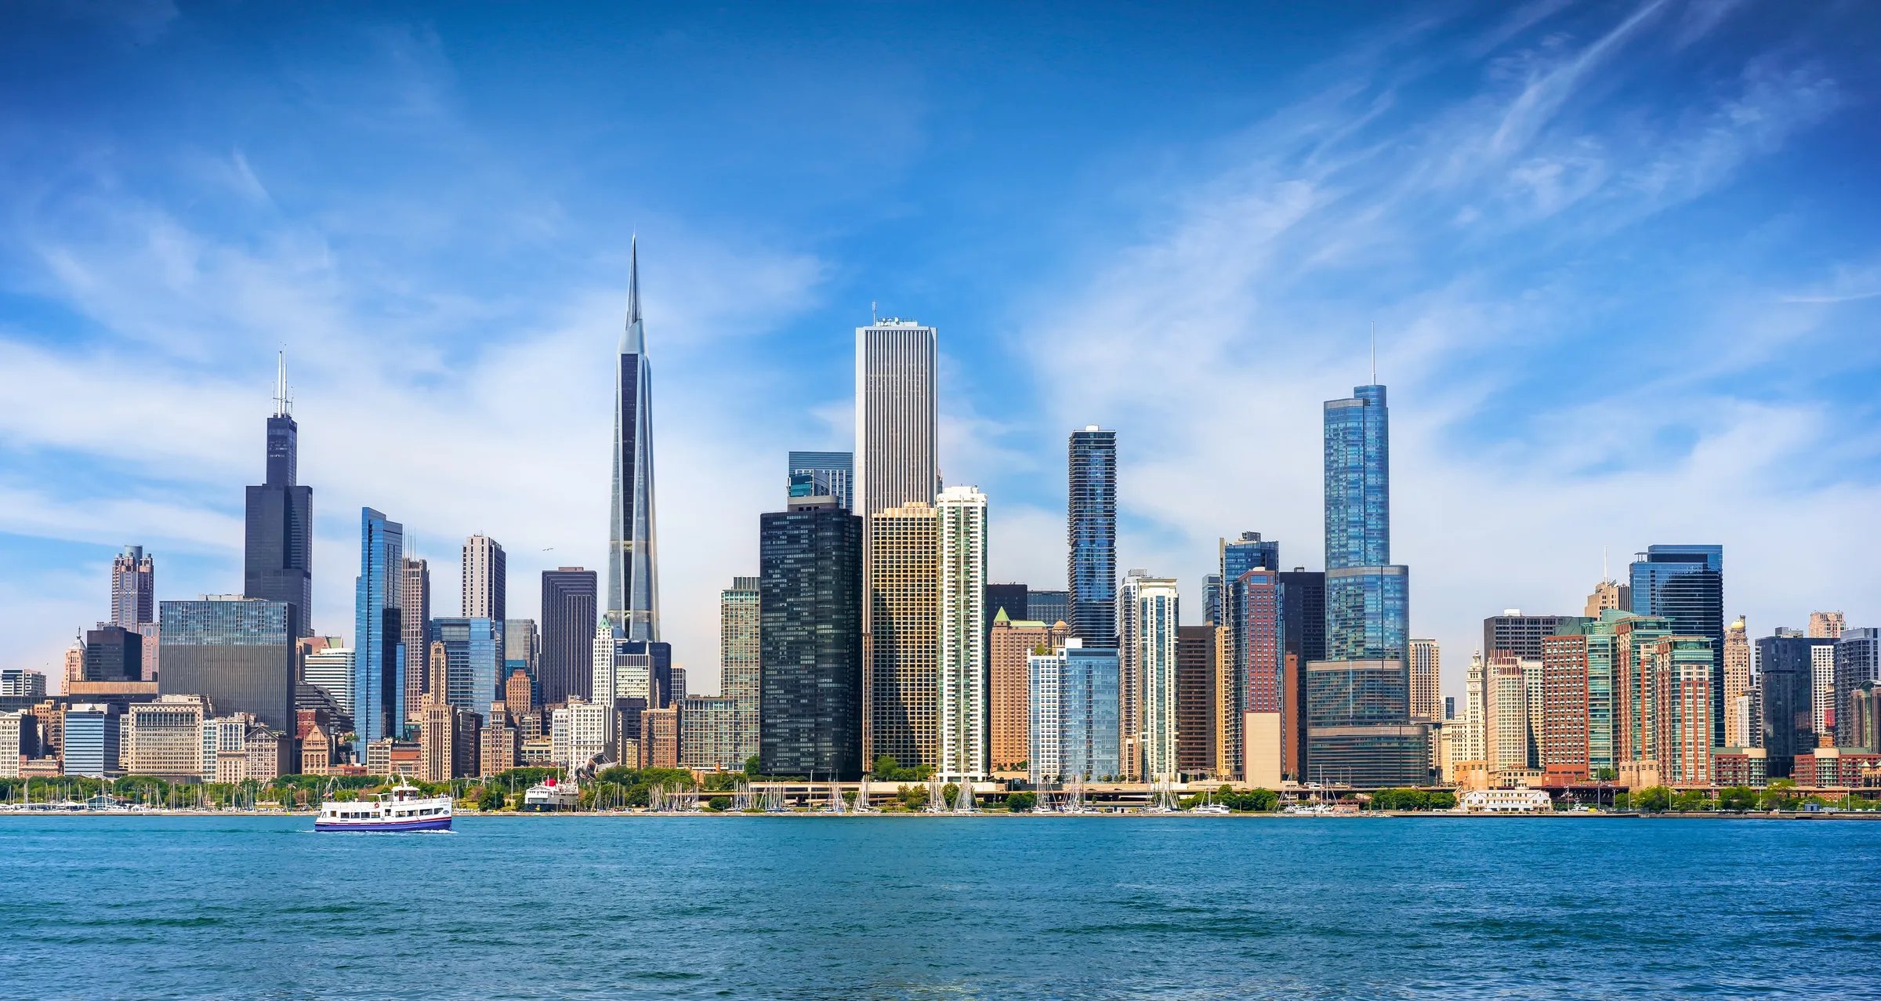
    Two exteriors composited a proposed West Loop tower into the real Chicago skyline, giving an unbuilt concept a photoreal form to pitch to investors and the city.

    Read the W Madison Street case study
  • Four Walls, Tucson

    One aerial of a four-building flex and industrial park, delivered in two color schemes plus night and street views, launched construction and leasing for The Sason Organization.

    Read the Four Walls case study
  • Villa Solene, Apes Hill, Barbados

    Relaunched for Pure CMI on eight renderings and a floor plan, the spec villa sold before it was built.

    Read the Villa Solene case study

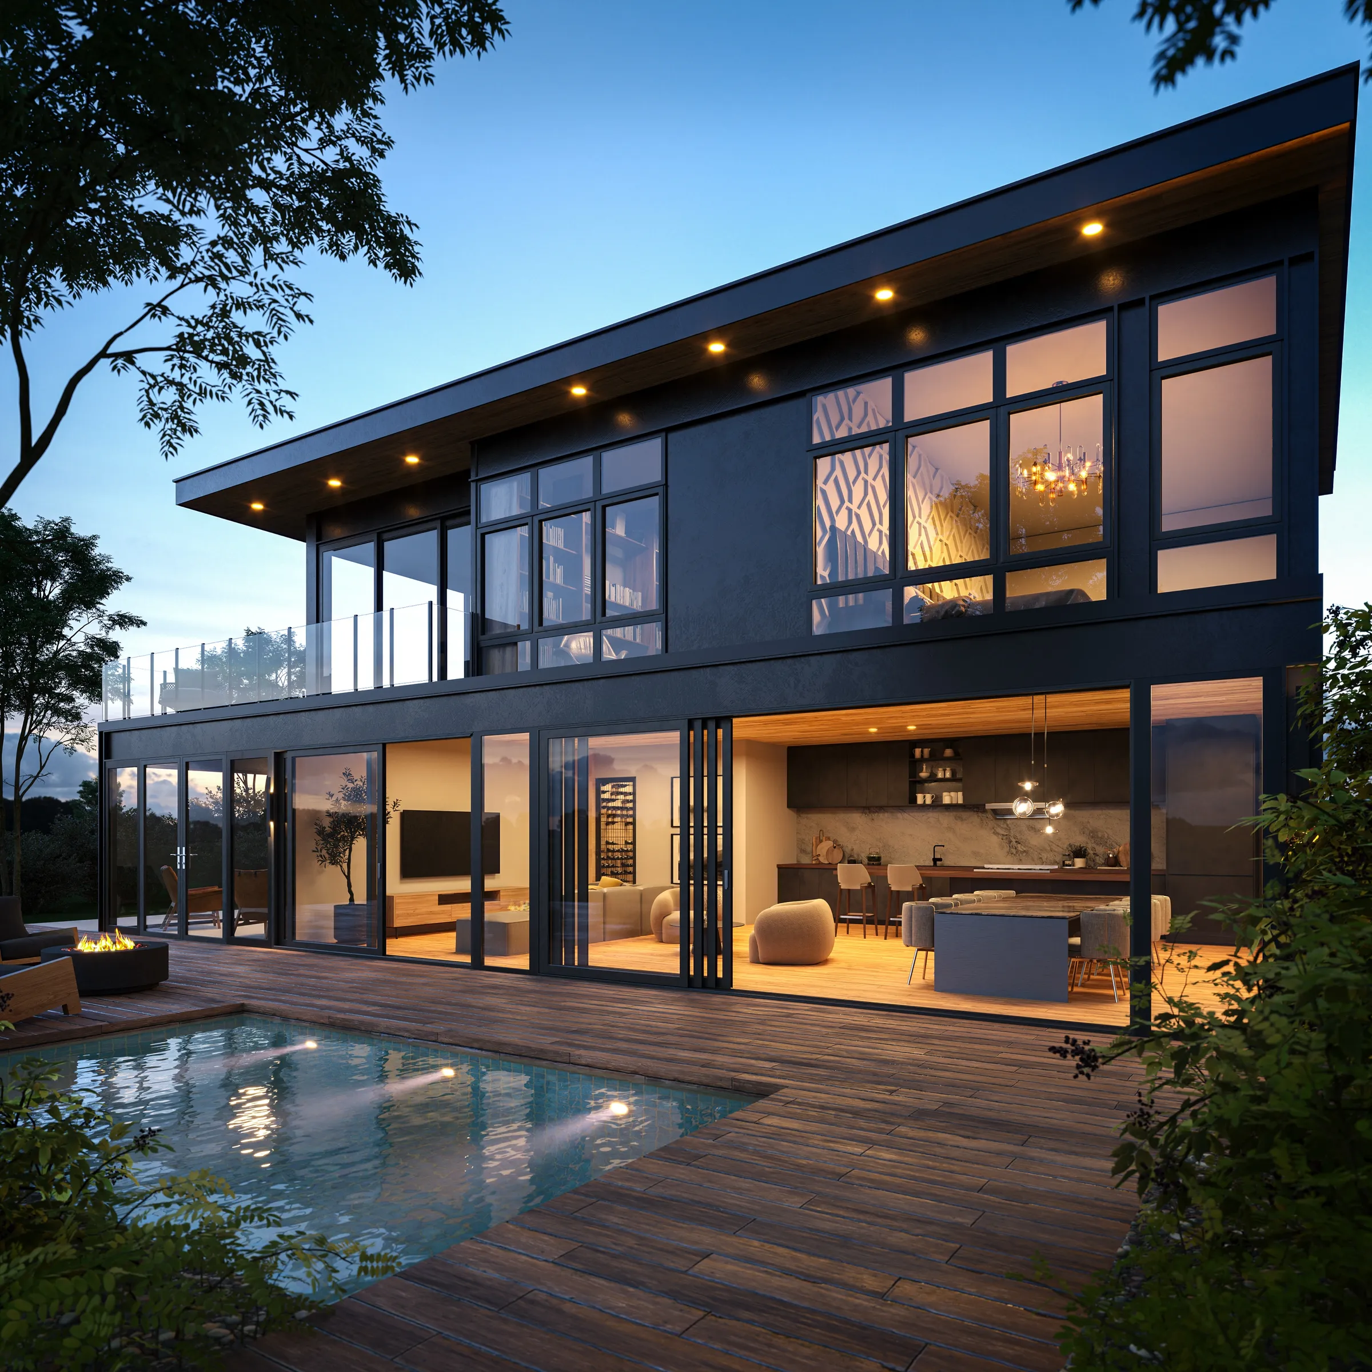
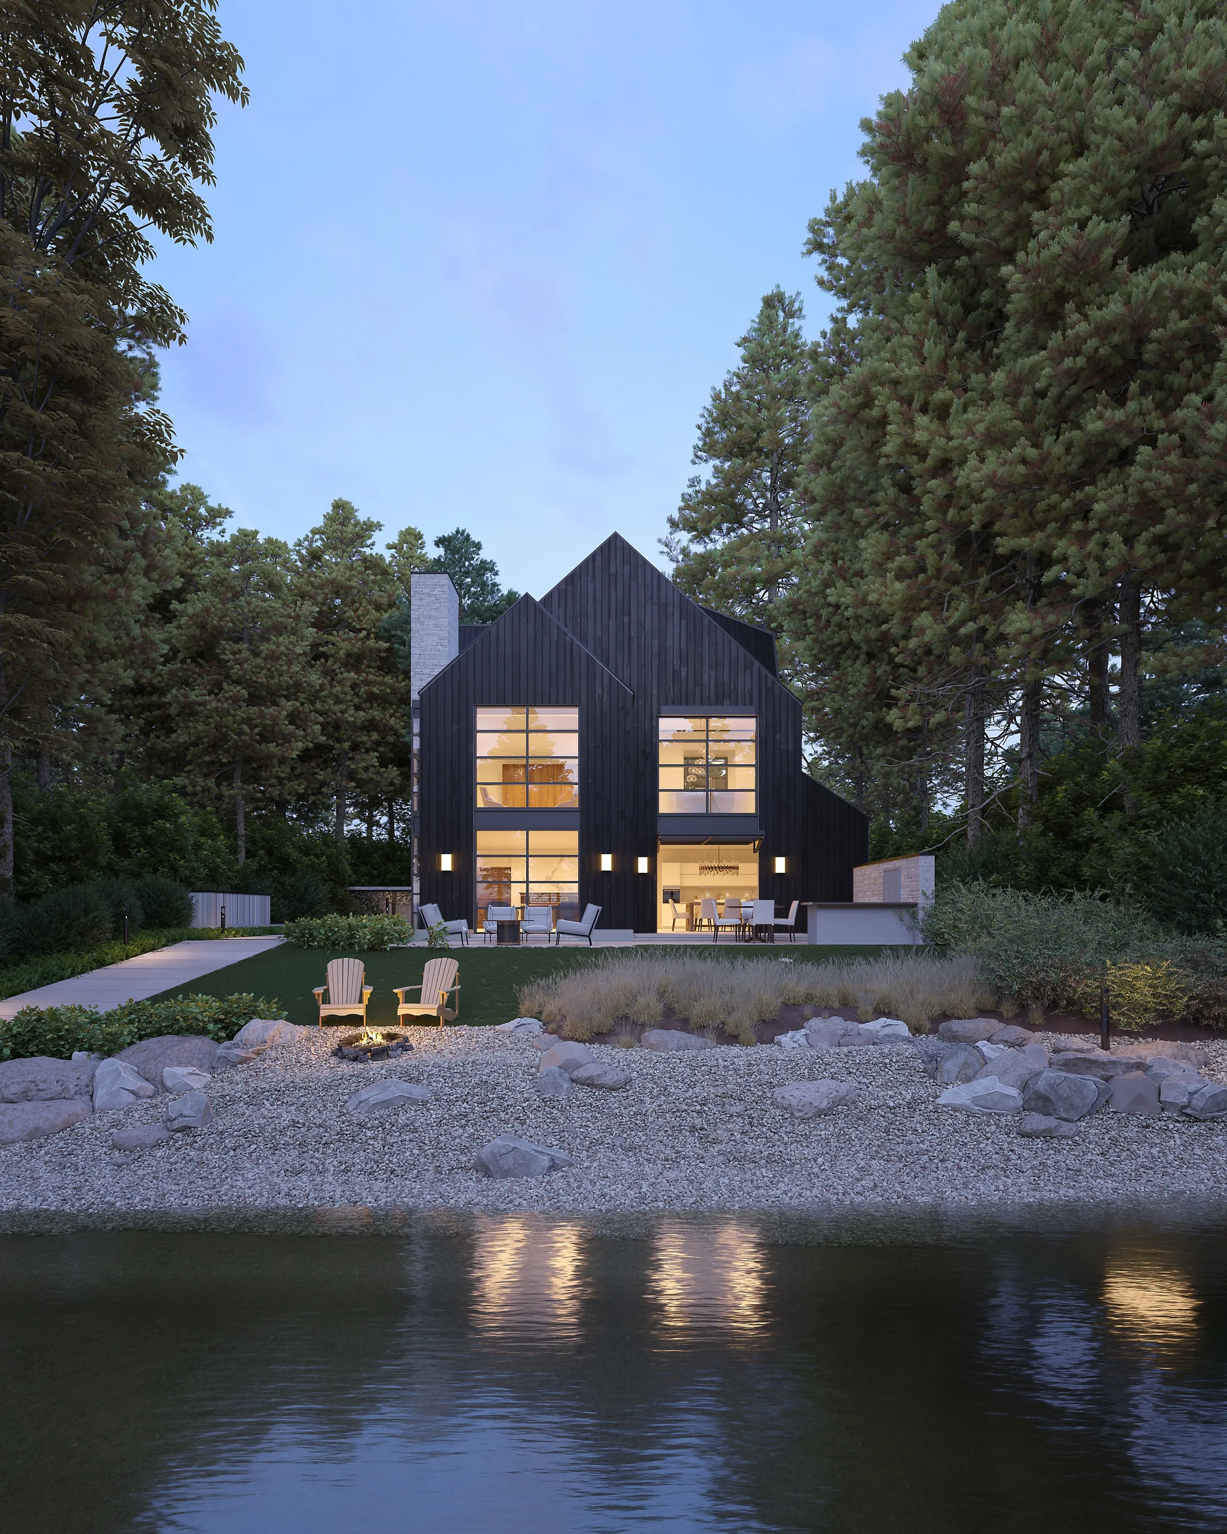
Recent exteriors.

[ Process ]

How an exterior project runs.

  1. Step 1

    Discovery call and analysis

    We learn the project, the buyer and the milestone, then analyze the site and its setting: who will see the image, what it competes with, what the surroundings really look like.

  2. Step 2

    Design alignment and moodboard

    Architecture, landscape and finishes locked into one source of truth. Time of day, lighting direction and palette confirmed up front, including which views get a twilight version.

  3. Step 3

    White-model preview

    Every camera angle rendered untextured first. Framing, camera height and composition approved before any color or light is applied.

  4. Step 4

    Photoreal rendering, revisions and delivery

    Materials, landscape, lighting and atmosphere built on the approved composition. Revision rounds are included with every project, and the exact number is confirmed in the proposal; all comments run through one channel. Finals delivered in the formats you need.

See the full process

[ Quick answers ]

Quick answers.

What it is
A photoreal view of the building's outside, in its actual surroundings, for pre-sales, approvals, capital raising and listings.
What's included
The agreed set of street-level, aerial and hero views, daytime and twilight or night versions where they help, region-accurate landscaping and context, and populated or clean versions of a shot on request. Finals at 4K by default.
What we need from you
Architectural model or CAD drawings and elevations, material and finish specs, the landscape plan, and site photos or drone footage if you have them. No drone footage is fine. What files to send
How long
It depends on the size and readiness of the project. The schedule is confirmed in the proposal, once we understand the scope and your deadline. Timelines FAQ
What it costs
Published 2026 industry guides list about $500 to $3,500 per image for a street-level exterior and about $800 to $4,000 for an aerial, which sits higher because of the extra context modeling. These are industry-wide 2026 ranges, not NoTriangle prices. Every NoTriangle project is quoted to its scope after a discovery call; there is no price list. Cost guide

Frequently Asked Questions

Do I need drone footage for an exterior rendering?+

No. When a drone can fly, it is usually the most direct route to a fully photoreal aerial. When it cannot, because of flight restrictions near an airport or in a dense city, we can build aerial viewpoints from a flight-simulator model of the area, model the context from ground photos and mapping data, or source accurate city models. We assess the reference material first, then choose the approach.

Can I get daytime and twilight versions of the same view?+

Yes. Many projects use a daytime image to show the design clearly and a twilight or golden-hour version to create atmosphere for the hero moment. Lighting and time of day are creative decisions, so we agree them at the moodboard stage, before any rendering begins, and decide together which shots are worth producing in both versions.

Will the surroundings match the real site?+

As closely as the reference allows. Our process starts with an analysis of the site and its setting, so the landscaping, vegetation and background reflect what a buyer would actually see rather than a generic backdrop. Where a specific view matters, we blend real photographic plates into the rendering, and we give your photographer or drone operator a shot list so the angle is right.

Can you add or remove people, cars and props?+

Yes, and we can deliver both versions of a shot. Lifestyle elements such as people, cars and furniture suit marketing, while clean, unpopulated versions often suit approvals and documentation. We confirm which the project needs at the start. Clutter, parked cars or trees in site photos can also be removed, as long as the camera angle and conditions match what the rendering needs.

Are exterior renderings accurate enough for planning or ARB review?+

Yes, when they are built for it. For planning, ARB and hearing submissions, the imagery represents massing, materials, context and design intent faithfully, so the authority sees what will actually be built. That is documentary work, with fair lighting, honest finishes and full visibility, rather than the dramatized lighting used for a sales hero shot. Many projects need both styles at different milestones.

Google rating
5.0
40+ reviews, all 5 stars
Years in business
10+
Projects delivered
500+
Clients
150+

[ Start here ]

Every project starts with a discovery call.

It is where we understand what the project needs to do, who the buyer is, what the launch looks like, and whether we are the right studio for the work.

Book a call