
Insights / Glossary
3D rendering and architectural visualization glossary.
A plain-language reference for the terms that come up when commissioning architectural visualization. Definitions reflect how the work is actually produced, not industry jargon.
By Lukas Berezowiec, CEO, NoTriangle Studio
Updated
[ Quick answer ]
This glossary defines the terms that come up when commissioning 3D rendering and architectural visualization, from basics like 3D modeling and photoreal rendering to process terms like white-model preview, moodboard and revision round. Each definition describes how the work is actually produced, and every term has its own link you can share.
- 3D floor plan
- A floor plan shown in 3D from above, with walls, furniture and finishes, so buyers can read the layout at a glance. It is built from the same model as the renderings. See Dollhouse view and section view.
- Related: 3D floor plans
- 3D modeling
- Building the three-dimensional geometry of a building, room or object in software, from drawings or files. The model comes first; rendering turns it into images. One accurate model can feed stills, animation, virtual tours and floor plans.
- Related: Architectural 3D modeling guide
- 3D rendering
- The process of turning a 3D model into a 2D image by calculating how light falls on its surfaces and materials. In architecture and real estate, 3D rendering produces photoreal images of buildings and interiors before they are built. See Photoreal rendering and 3D modeling.
- Related: 3D rendering services
- ARB (Architectural Review Board)
- A local body that reviews a proposed design against design guidelines before construction is approved. Renderings prepared for an ARB submission are documentary rather than editorial: faithful massing, honest materials, and accurate context, so the board sees what will actually be built. Clear imagery that anticipates the board's questions can reduce the back-and-forth that slows approvals.
- Architectural animation
- A short film of a building or space, rendered frame by frame from the project model and edited with camera moves, music and text. See Walkthrough versus flythrough and Cutdown.
- Related: Architectural animation
- Architectural visualization (archviz)
- The practice of producing accurate 3D images, animations, and interactive media of a building or space before it is built, or of an existing space being repositioned. It is used to sell, to secure approvals, and to raise capital. Professional architectural visualization is built from a real 3D model of the actual project, which is what makes it dimensionally accurate, consistent across a set, and reusable for animation, tours, and floor plans. It is not illustration, and it is not photo editing.
- Branding development
- An optional stage where the visual language of a project extends beyond the renderings into a fuller brand document, carried through collateral, digital, and print. It is studied from the client's existing brand and the way they present their projects, so the imagery stays congruent with an established identity. Some projects arrive with branding already set, in which case this stage is not needed.
- CGI (computer-generated imagery)
- The general term for images made with computer graphics. In real estate, CGI and 3D rendering usually mean the same thing: images of a property produced from a 3D model rather than a camera.
- Conceptual rendering (concept rendering)
- An early, exploratory image used to test ideas and direction, where the level of detail is not the point. It is useful for brainstorming before a design is resolved, and it is one of the few places where AI tools genuinely help, because precise accuracy is not yet required. It is not a substitute for a photoreal rendering built from the real model, which is what a buyer or an approval board needs to see. See Photoreal rendering.
- Configurator (interactive finish selection)
- An interactive tour in which a viewer switches between finish and material options, such as flooring, cabinetry, or countertops, and sees the space update. The straightforward version is a set of pre-rendered variations of each space. A fully real-time configurator, where selections change on the fly, is a more advanced build scoped per project. Either version is built on accurate 3D of the actual design rather than a generic template. See Virtual tour (VR tour, 360° tour).
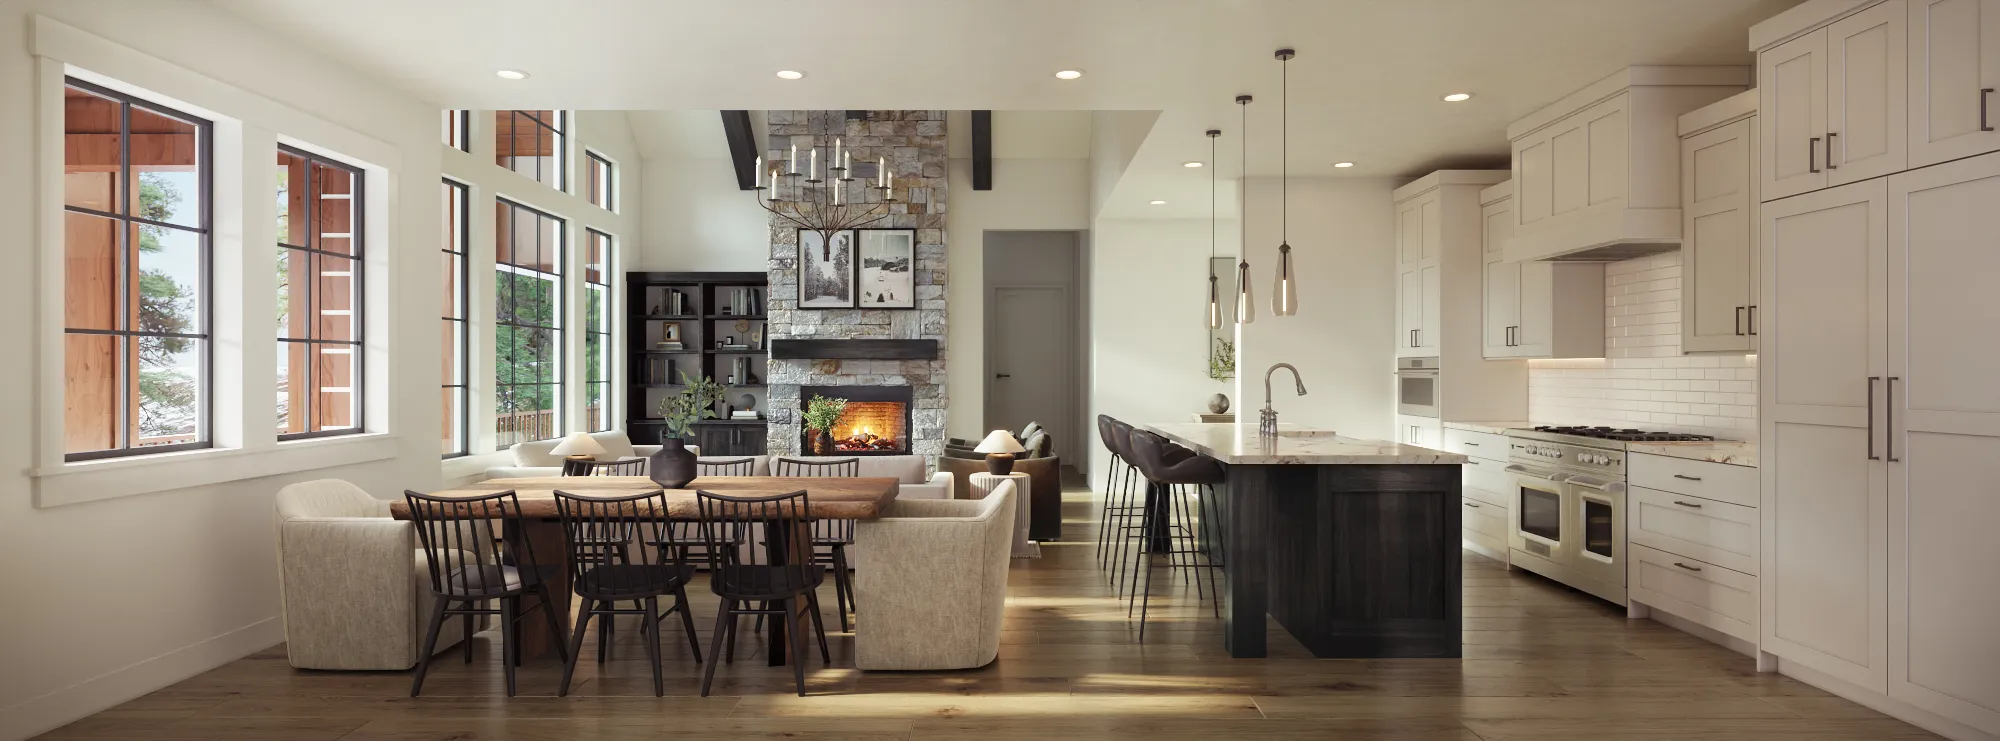
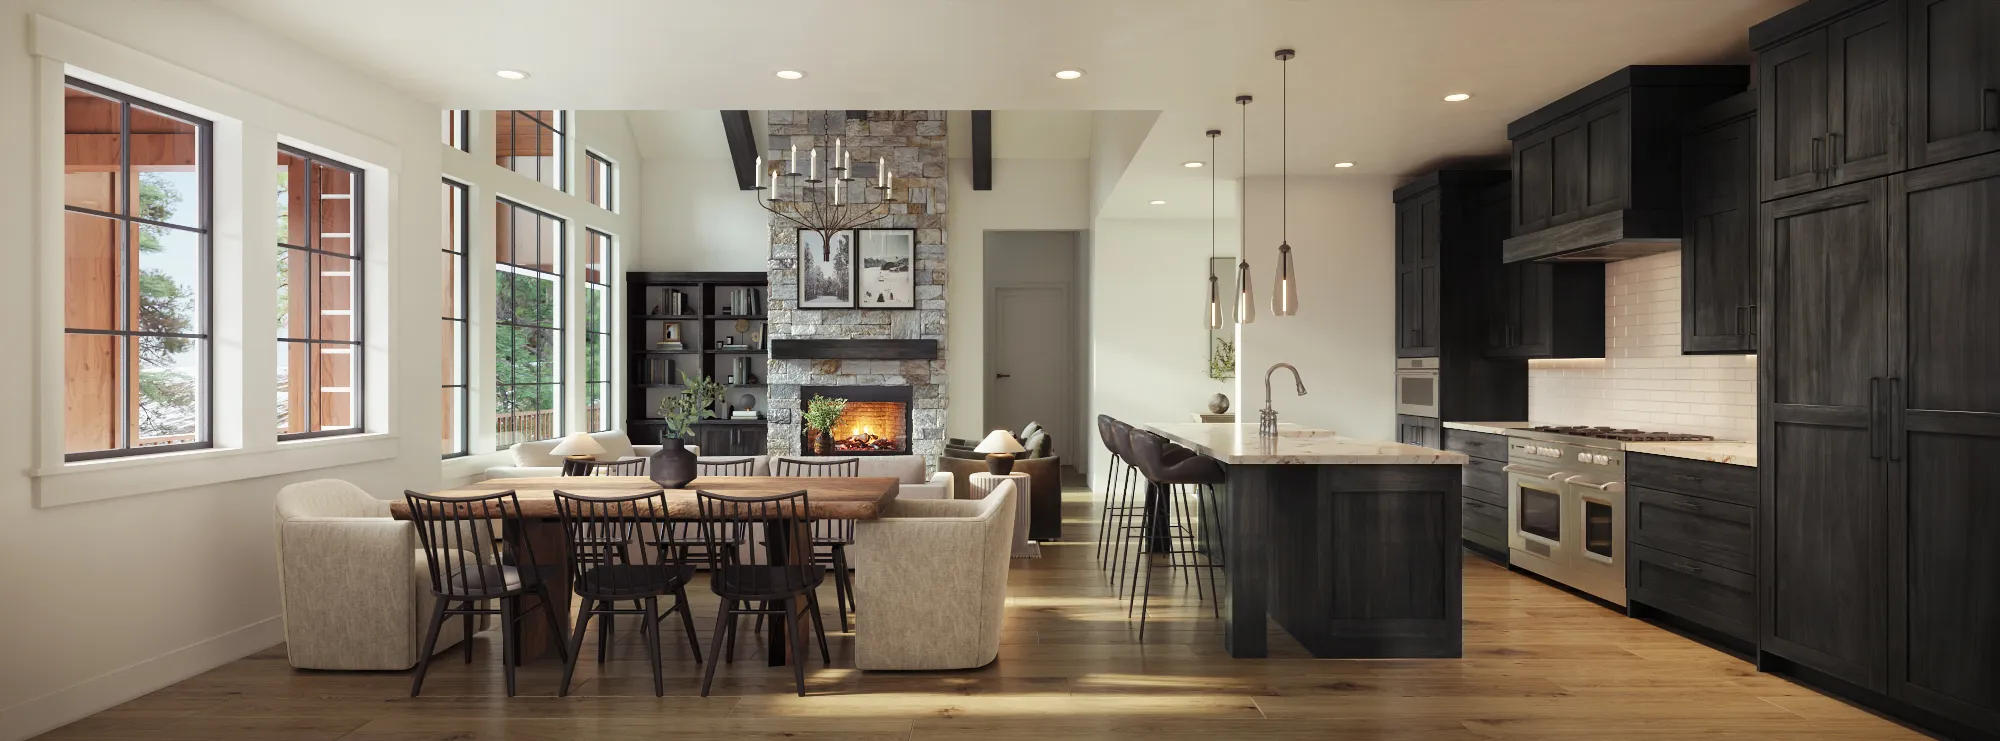
One kitchen, two cabinet finishes, The Haystack, Tamarack Resort, Idaho - Cutdown (social cut, vertical cut)
- A shorter or reformatted edit produced from a master animation, such as a vertical version for social platforms or a brief teaser for a specific audience. Cutdowns are made from the same master film, which is more efficient than commissioning separate videos, and they can carry different pacing, text, or order for different audiences. See Walkthrough versus flythrough.
- Day, dusk and night versions
- The same camera angle rendered at different times of day. Dusk exteriors are the most common hero choice because interior lights and the sky are both visible.
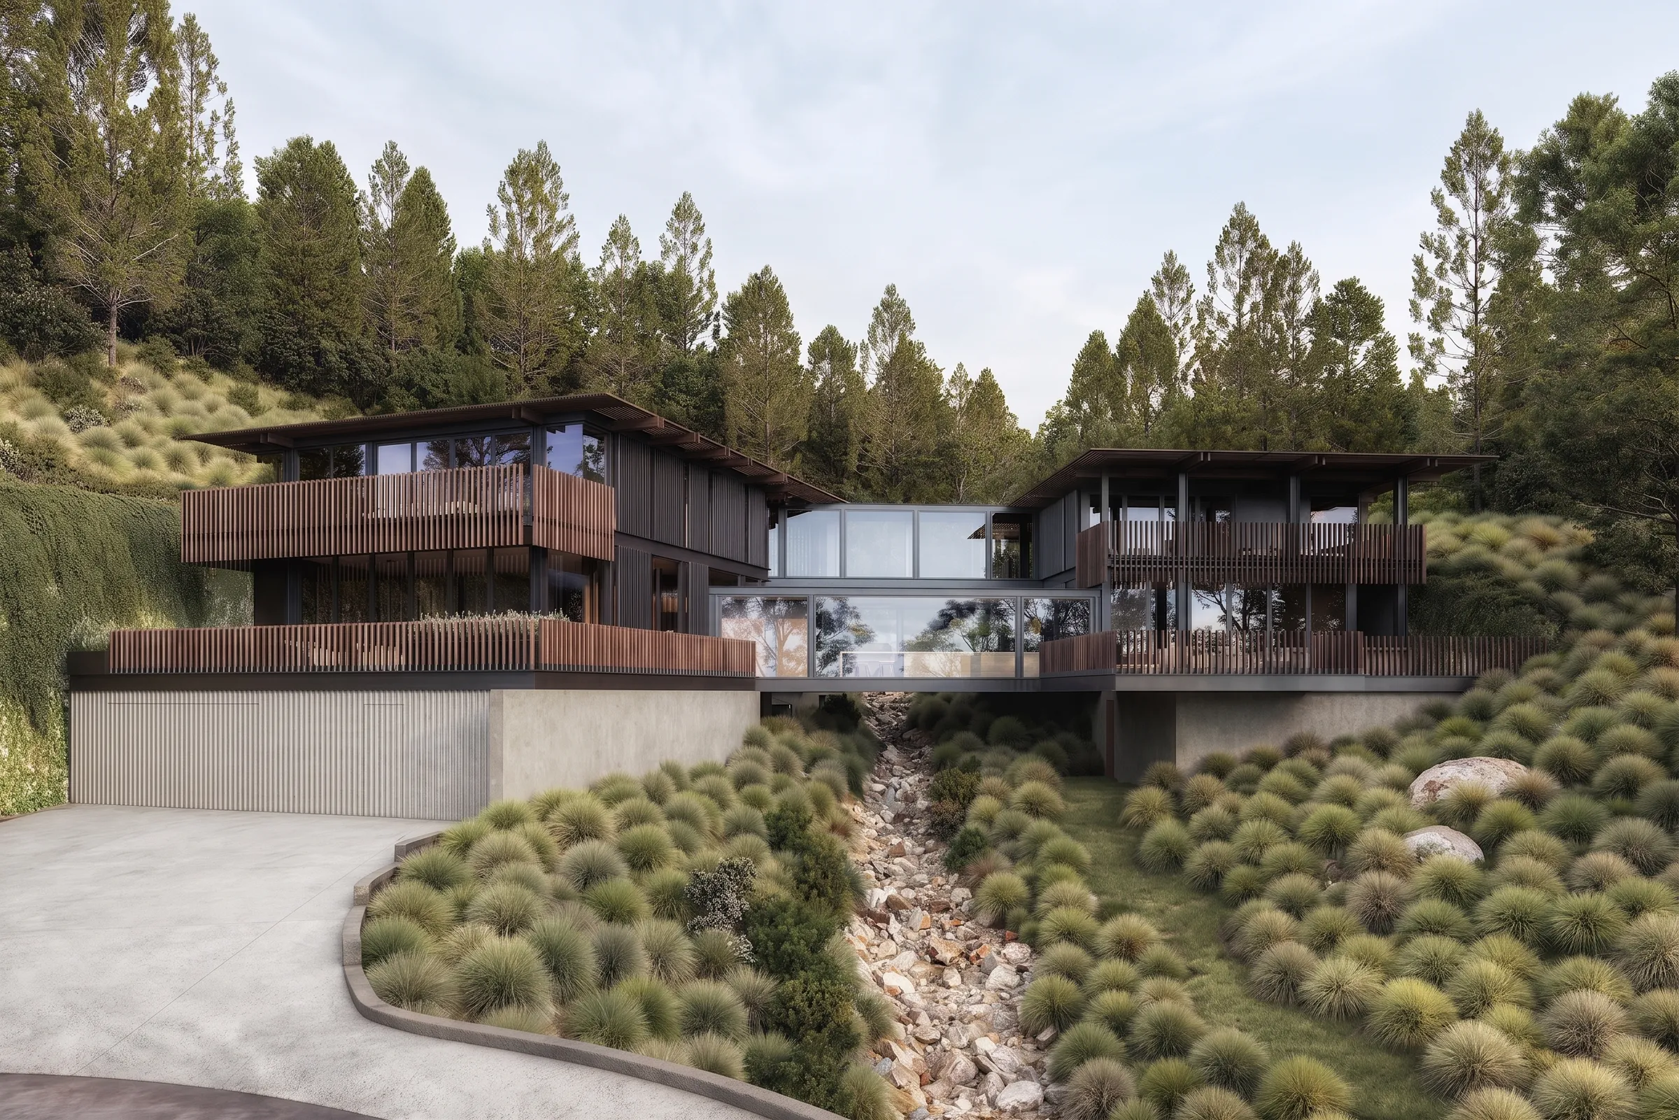
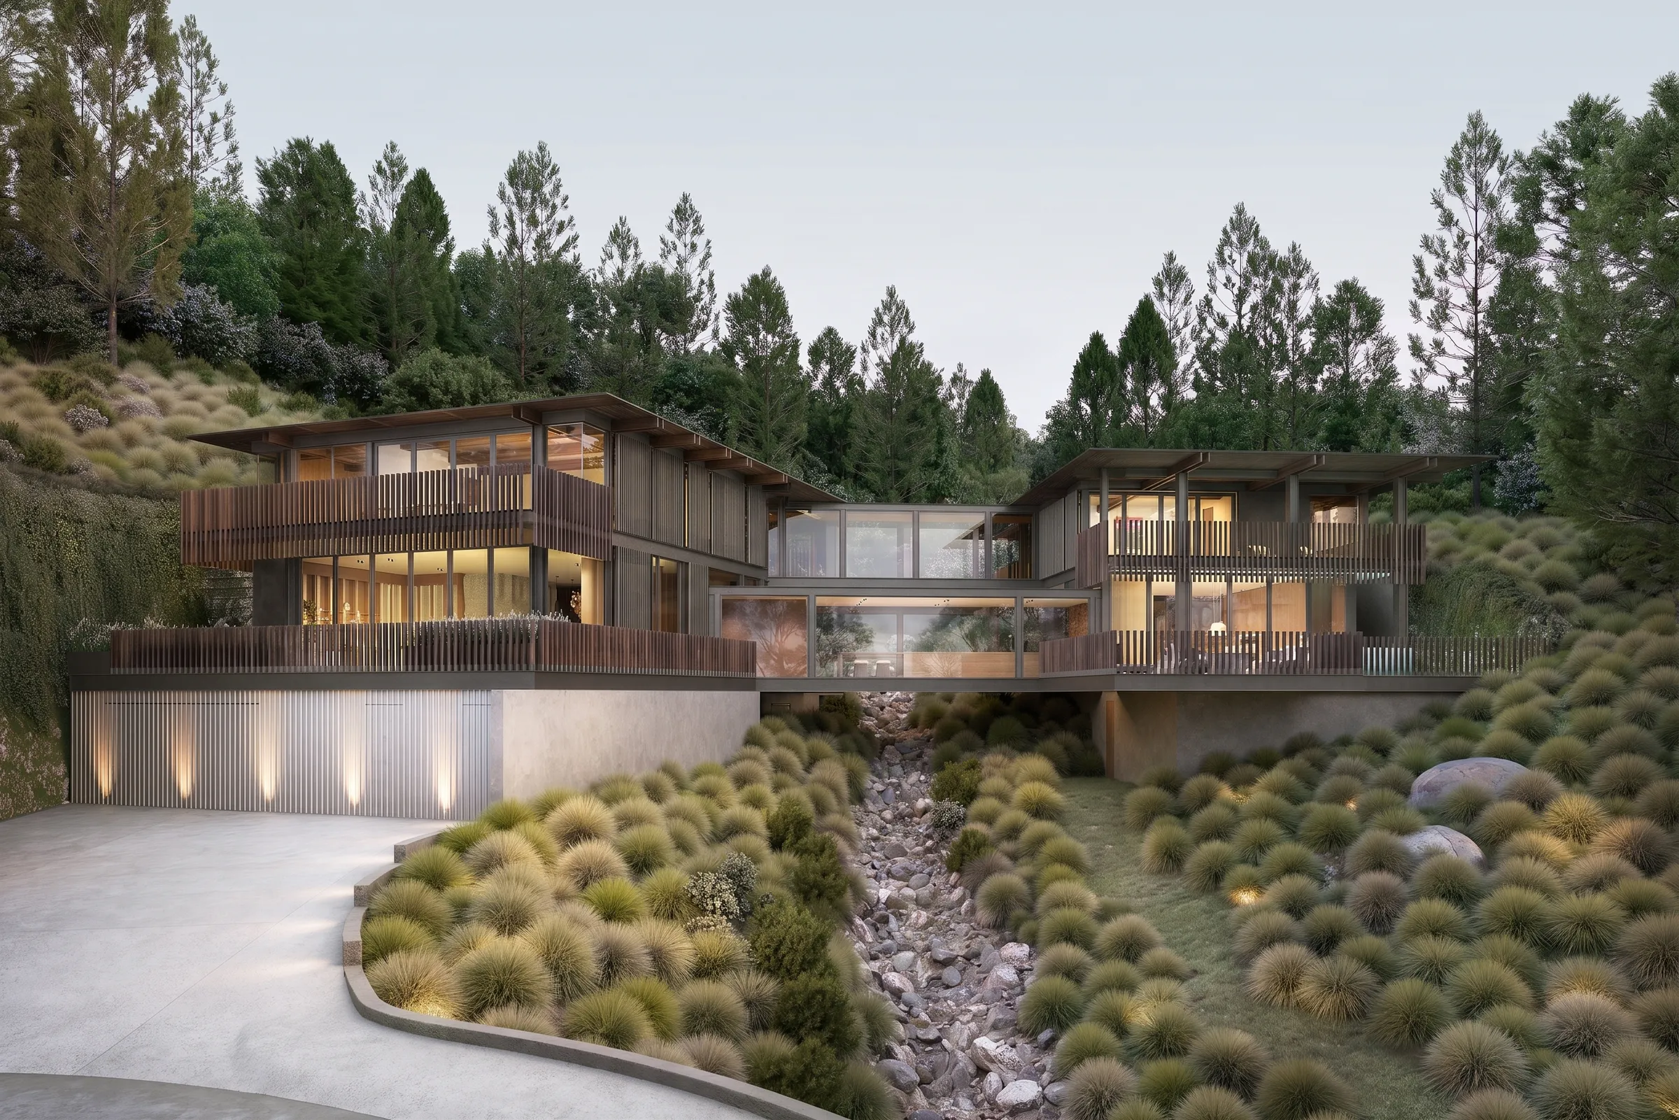
One camera, day and dusk, Carrizo Lots, La Jolla - Related: Day, dusk and night rendering versions
- Design services (design scope)
- Design work provided when a project arrives without a finished design, so that the space can be resolved before it is rendered. It is defined and priced separately from visualization, runs ahead of it rather than alongside, and is flagged before a proposal is signed, because it adds both cost and time. It ranges from resolving a single unfinished space to designing from scratch or creating a signature feature to anchor the imagery.
- Related: Design services
- Documentary rendering
- Imagery built to show a design accurately: fair lighting, honest materials, and full visibility of the space. It is made to get a design approved or to communicate it clearly, which is why it suits planning, ARB, and hearing submissions. See Editorial rendering for the opposite intent.
- Dollhouse view and section view (cutaway)
- A dollhouse view removes the roof and outer walls to show a full interior layout from above at an angle, the way you would look down into a dollhouse; it shows at a glance how spaces relate to one another. A section view slices through a building to reveal its interior structure and the relationship between levels, and suits brochures, investor materials, and clear design communication. Both are built from the same model as the rest of the project.
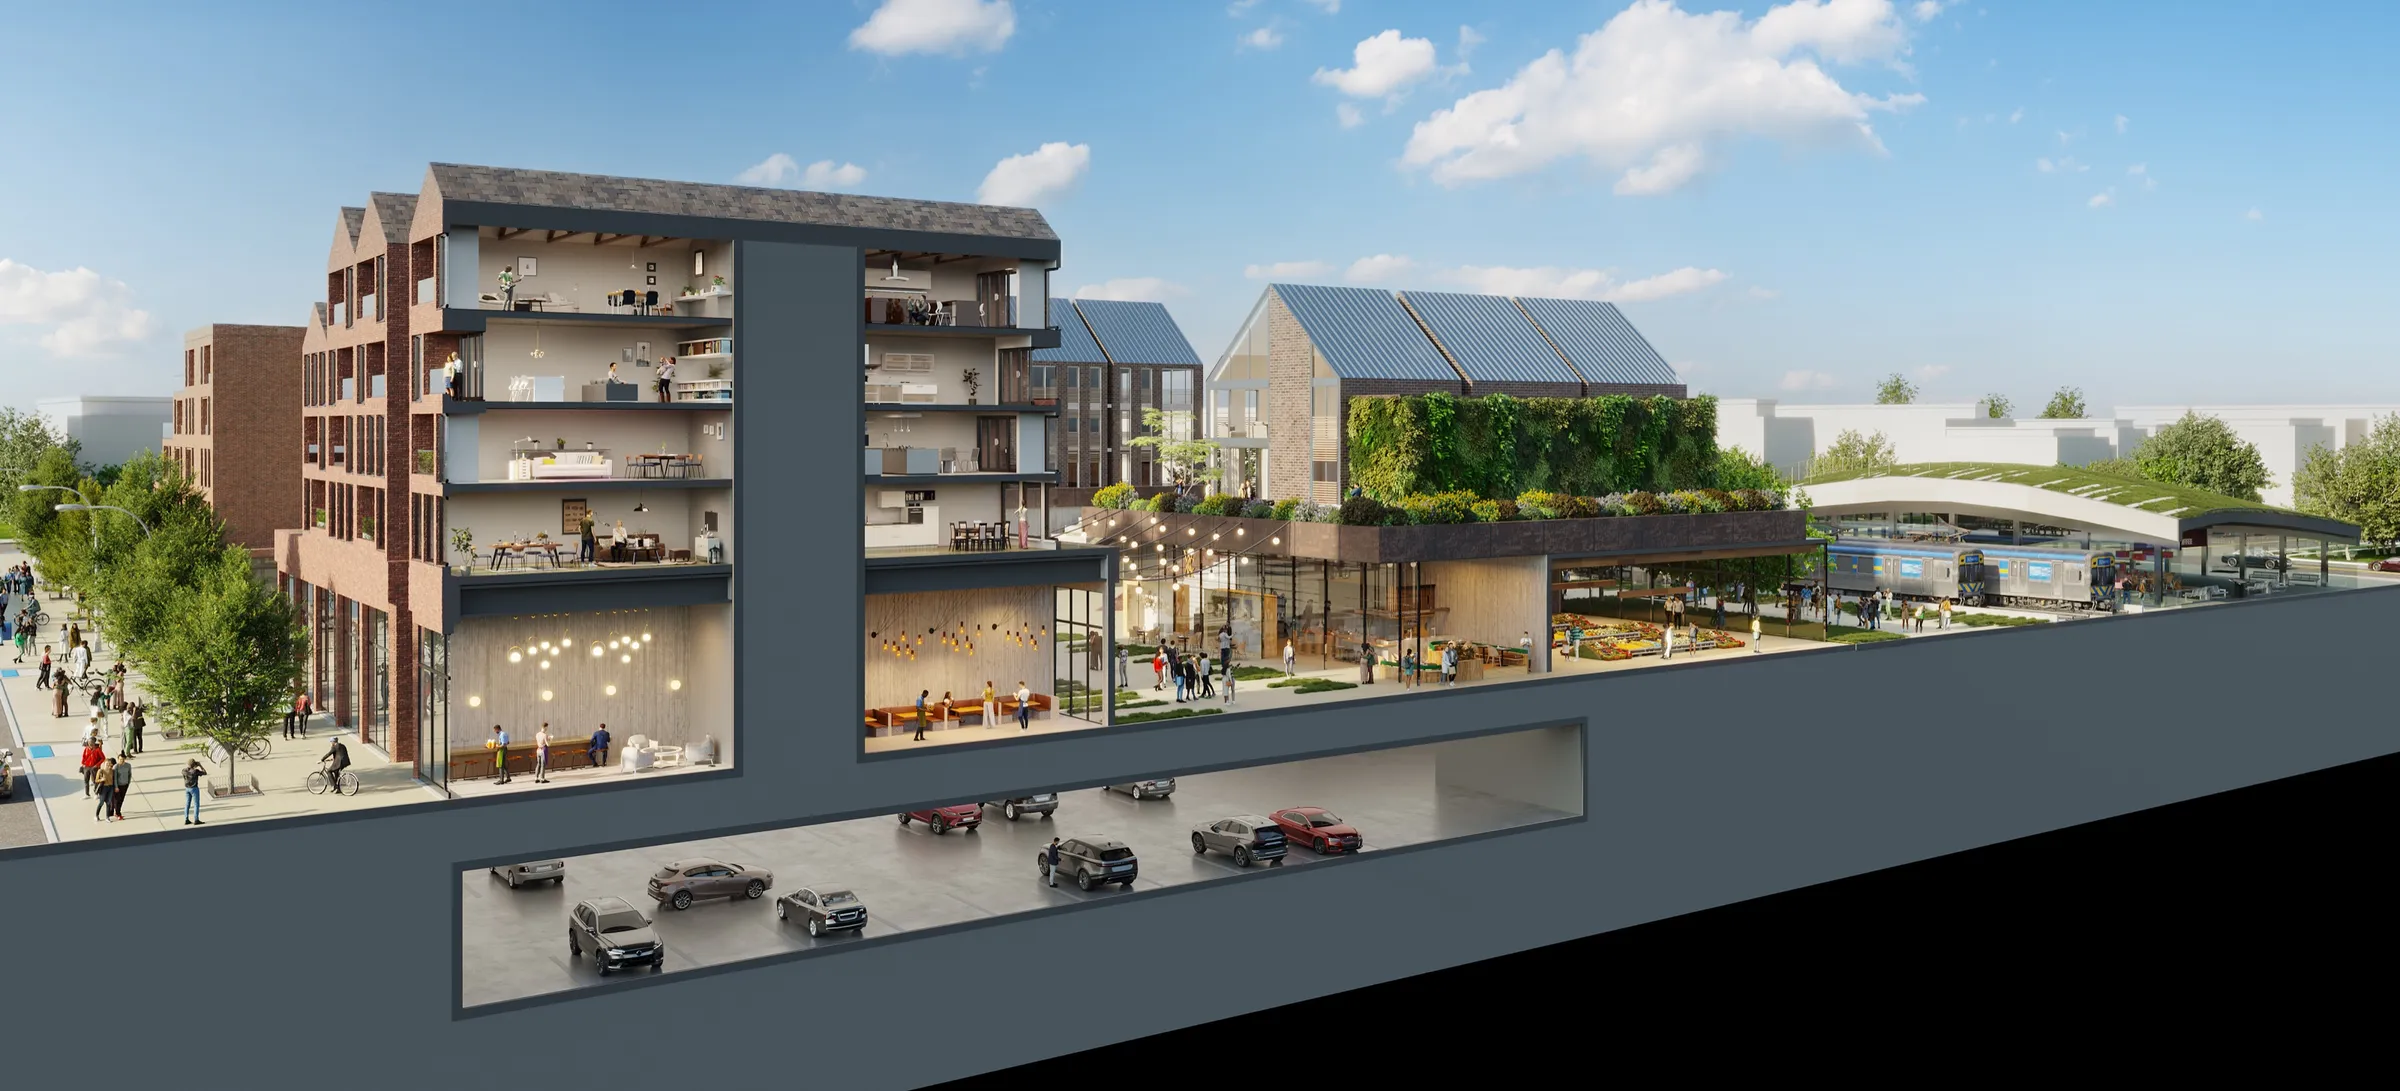
Section view, Asbury Park Transit Hub, New Jersey - Related: 3D floor plans
- Drone plate (photographic plate)
- A real photograph or aerial drone shot of the actual site, used as a real-world backdrop that the rendered building is composited into. For the plate and the render to line up, the camera angle, lens, and lighting have to match, which is why a shot guideline is prepared for the photographer before the shoot rather than after.
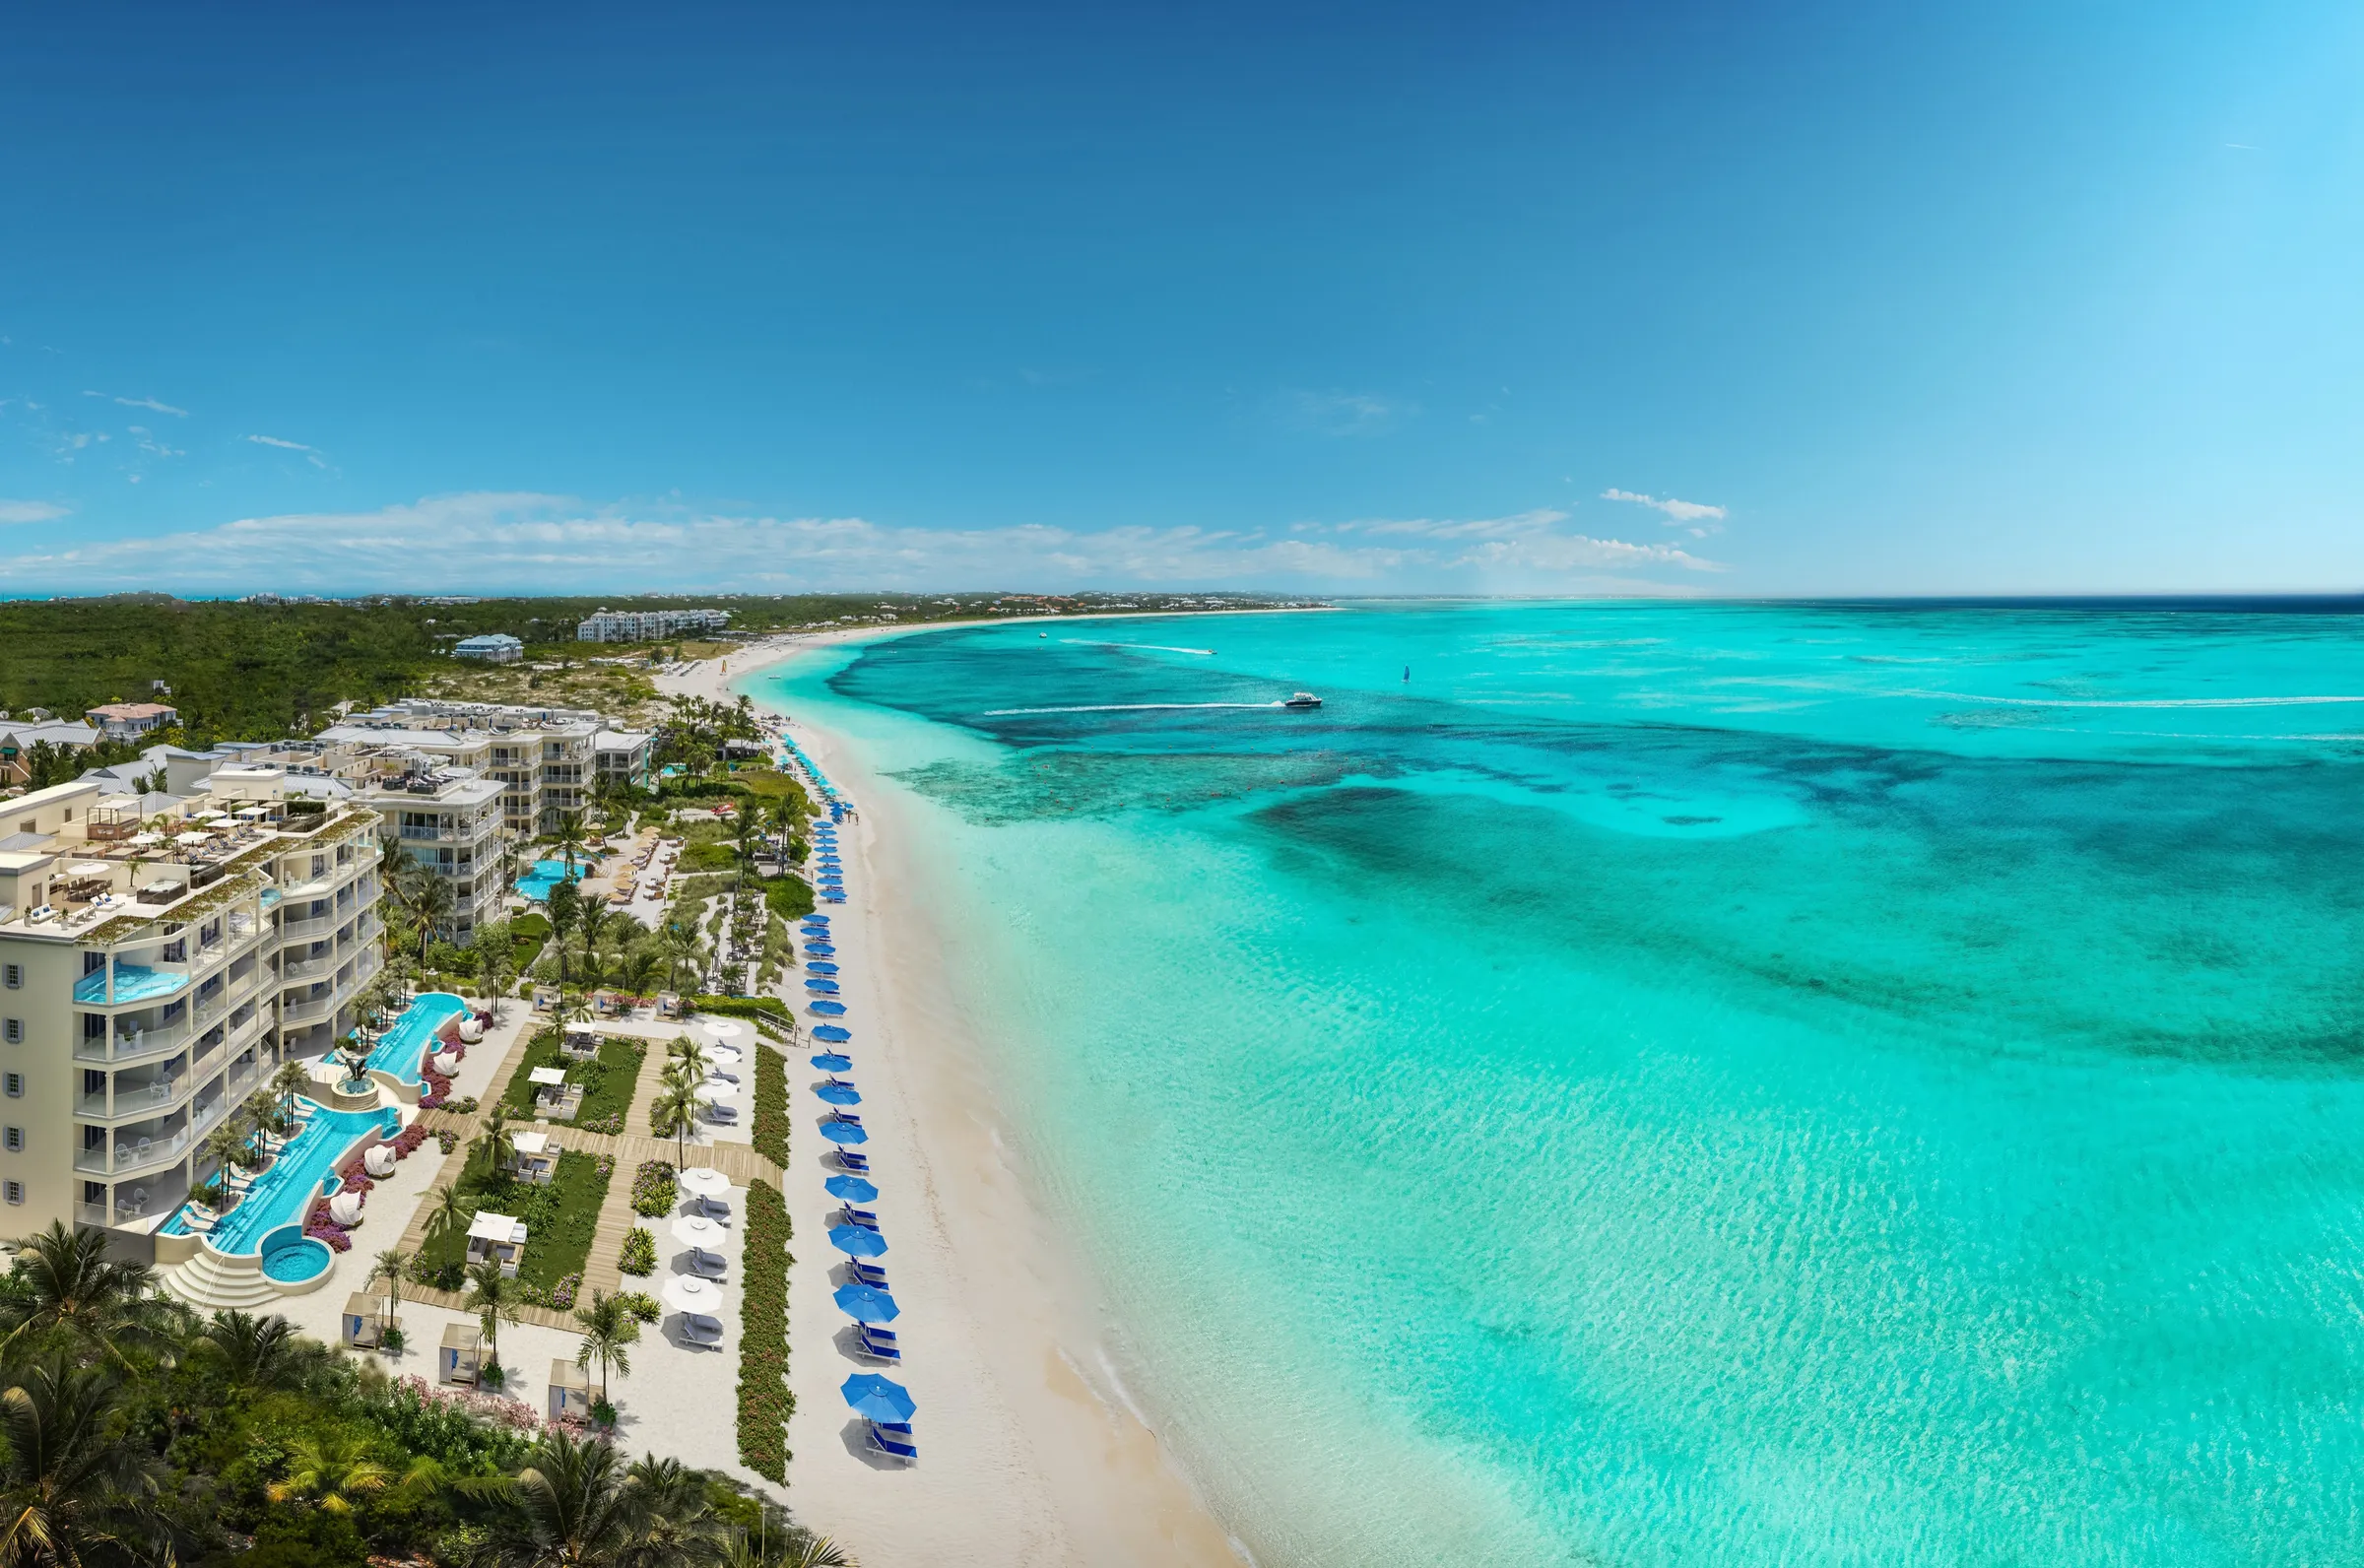
Drone photomontage on the real site, Turks & Caicos Oceanfront Resort - Editorial rendering
- Imagery built to sell. It uses dramatic light, atmosphere, and composition to create desire and suggest a lifestyle. A dramatic editorial image deliberately shows less of the design than a documentary one, which is acceptable when the goal is to sell rather than to gain approval. Most projects need both editorial and documentary images across the set. See Documentary rendering.
- Entourage
- The people, cars, plants and everyday objects added to a rendering to show scale and life. How much entourage to show is a real choice: sales teams often want life in the frame, while corporate and approval images are often kept clean.
- FFE (furniture, fixtures, and equipment)
- The furnishings that dress a space: seating, tables, lighting, rugs, art, and appliances. In Standard work, FFE can be drawn from a curated asset library matched to the design. In Premium work, FFE is custom-modeled to spec. To model a specific real piece accurately, the exact item name, model, and manufacturer are needed, or links and brochures for it, so the result matches the real piece rather than approximating it.
- Related: Interior rendering
- Hero shot (hero image)
- The single most important image in a set, the one that carries the launch or the marketing. The right hero is often not the obvious angle, and two strong images usually outperform four average ones, so the choice is treated as part of the creative work rather than an afterthought.
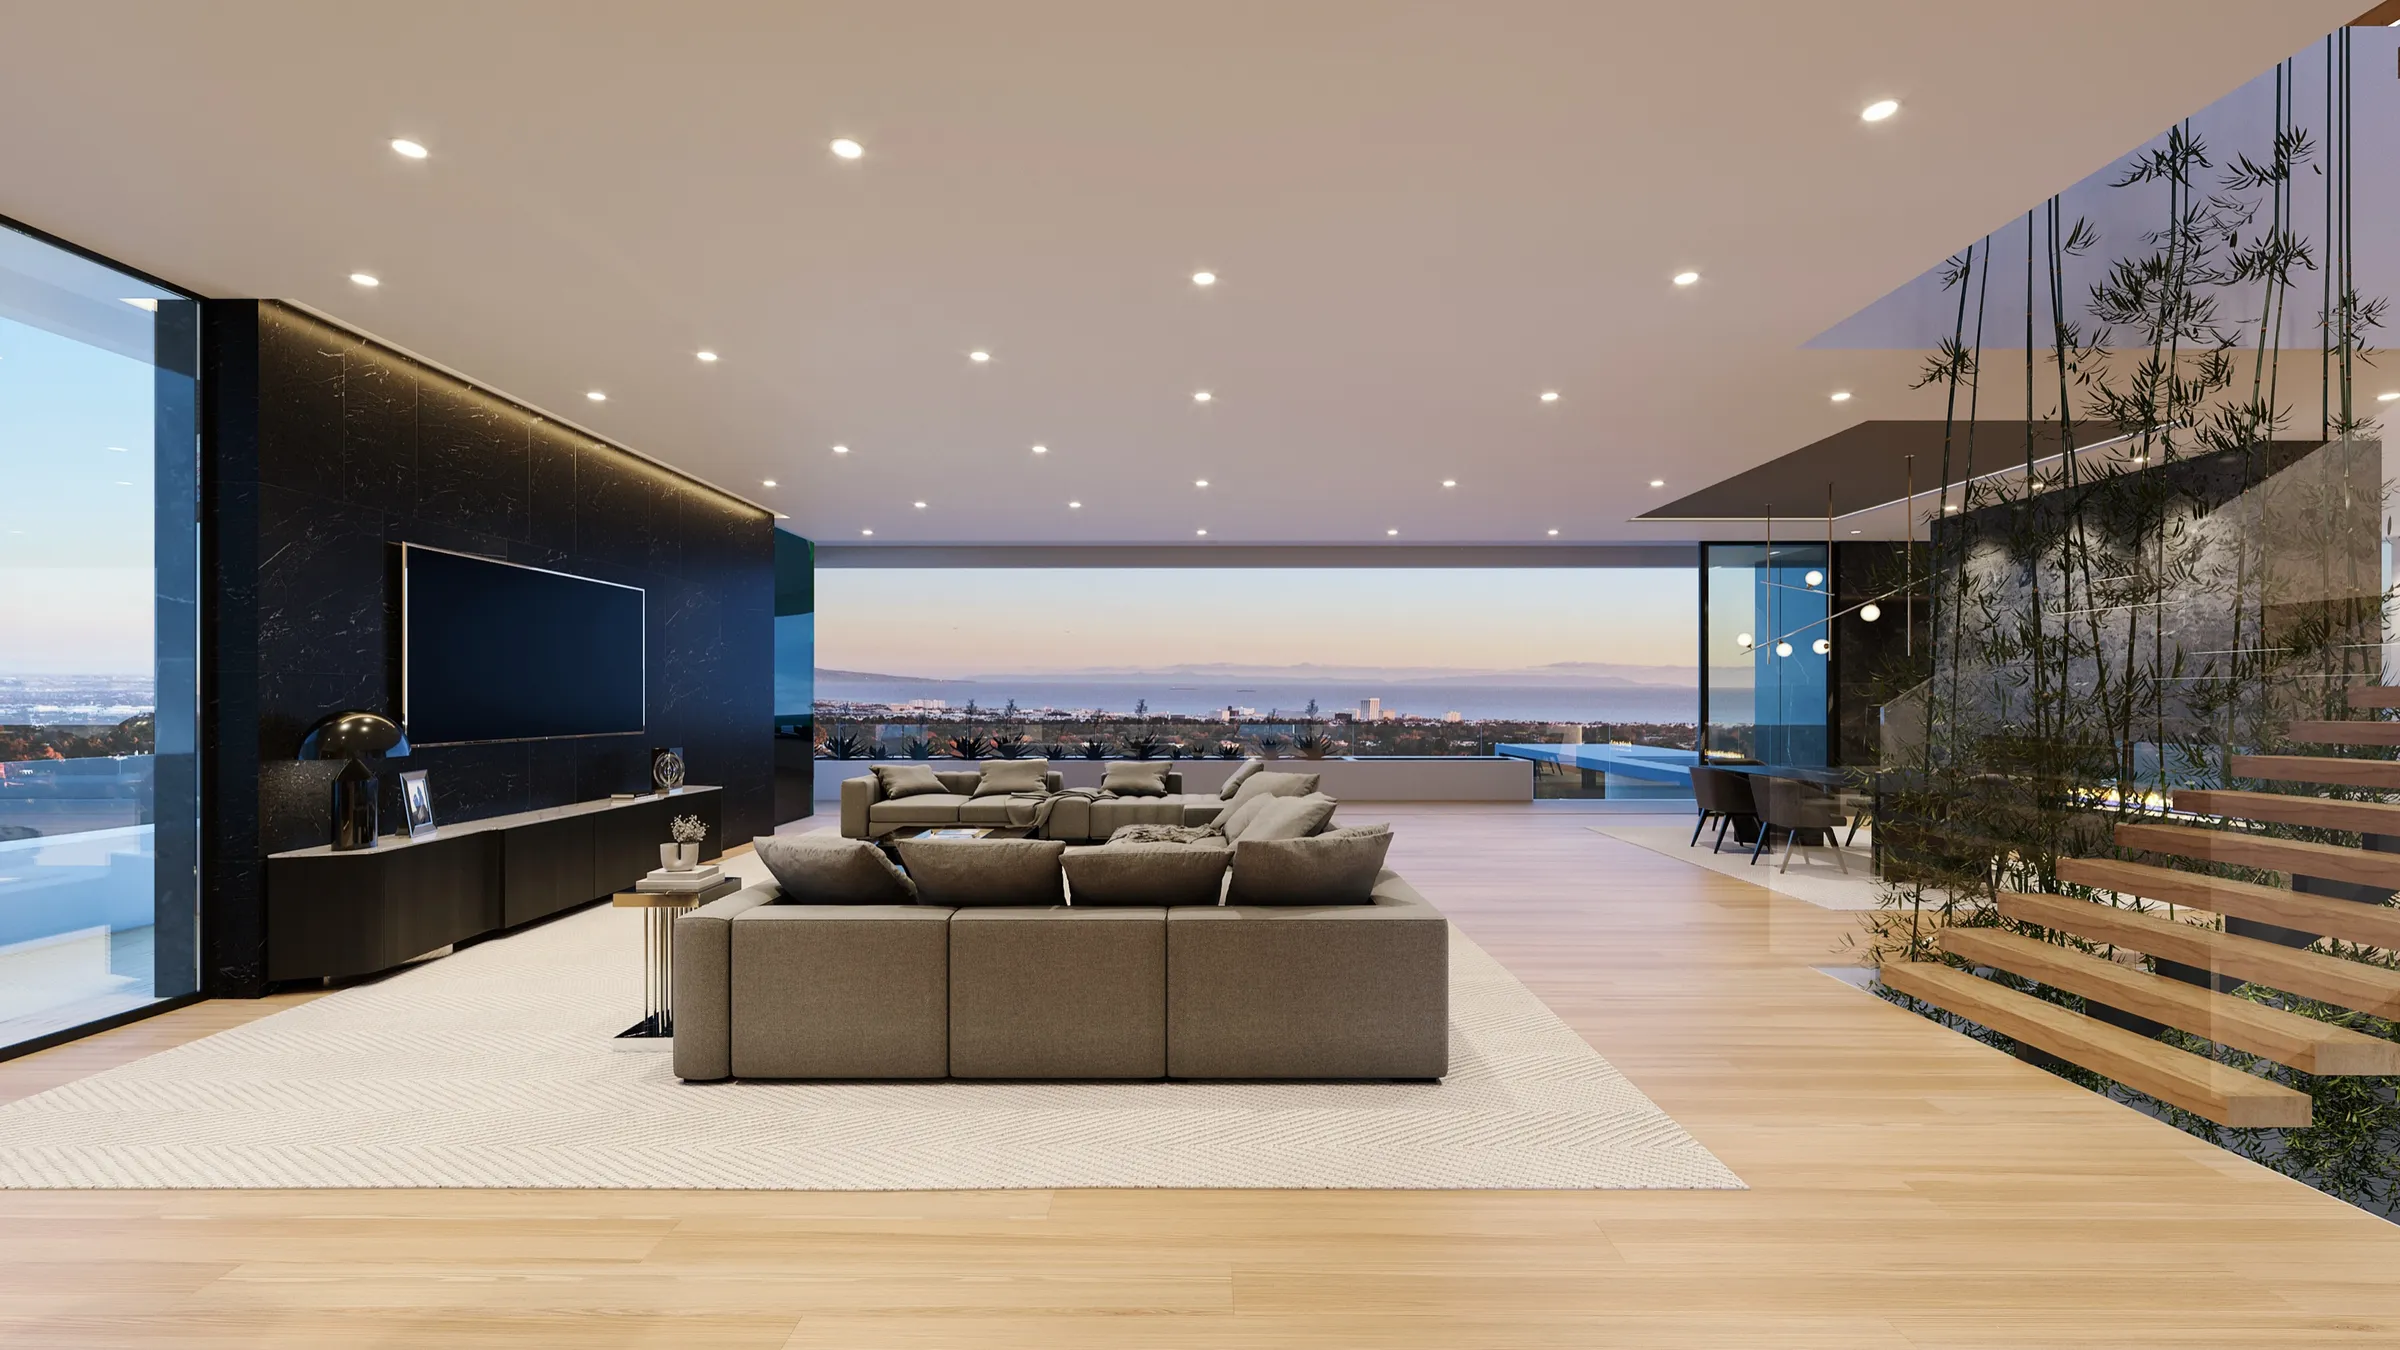
The great room at dusk, 1660 Casale Road, Pacific Palisades - Related: Why four great renderings beat fifteen
- Massing
- The overall size, shape, and arrangement of a building's volumes, before detail and materials are resolved. Massing is what planning and review authorities assess first, which is why approval renderings are built to represent it faithfully.
- Moodboard (art direction)
- The stage where the visual direction is set before any modeling begins: lighting, time of day, materials, atmosphere, and reference. Agreeing the look here, up front, is how corrections later in the process are avoided.
- OM-quality (offering memorandum quality)
- A level of polish suited to the documents that institutional capital reviews, such as an offering memorandum or an investor presentation. Imagery at this level is built to give investors and lenders confidence in what they are funding, which is why accuracy and a consistent, credible look matter as much as visual appeal. See Site plan (aerial view) and Dollhouse view and section view (cutaway).
- Phasing (phased rollout)
- Delivering a set of visuals in stages rather than all at once, timed to how a launch unfolds. A common sequence is a hero shot for a PR moment first, a fuller set for the sales push next, and interiors later. It suits larger and branded projects where different milestones need different images at different times. See Hero shot (hero image).
- Photoreal rendering
- A rendered image built to read as a real photograph, through lighting used deliberately, materials handled with care, and modeling built to the standard the audience already expects. Flat or uniform lighting and generic library furniture are the usual tells that mark an image as a placeholder rather than a convincing one.
- Related: Exterior rendering, Interior rendering
- Post-production
- The editing done after rendering: color grading, contrast, sky and atmosphere, small corrections and adding entourage. Good post-production finishes an image; it cannot fix a wrong camera angle or missing geometry.
- Render farm
- A group of computers used to render images or animation frames in parallel. Studios use their own or rented capacity for large animations and high-resolution stills.
- Related: Render farms explained
- Revision round
- A defined opportunity to request changes to work in progress. Revision rounds are included with every project, and the number is confirmed in the proposal. The white-model stage, where camera angles are approved, comes before the photoreal stage, so framing is settled before materials and lighting are applied. A revision is a requested change such as a different angle after approval, a material swap, or a lighting adjustment. Correcting something done wrong against the brief is not a revision and is fixed as a matter of course. A change to the design itself, rather than to the rendering, is added scope and is flagged before the work starts.
- Site plan (aerial view)
- A view that places a development in its setting and communicates scale and context. It often combines the 3D model with drone footage of the actual site, and it matters most for larger projects, capital materials, and approvals.
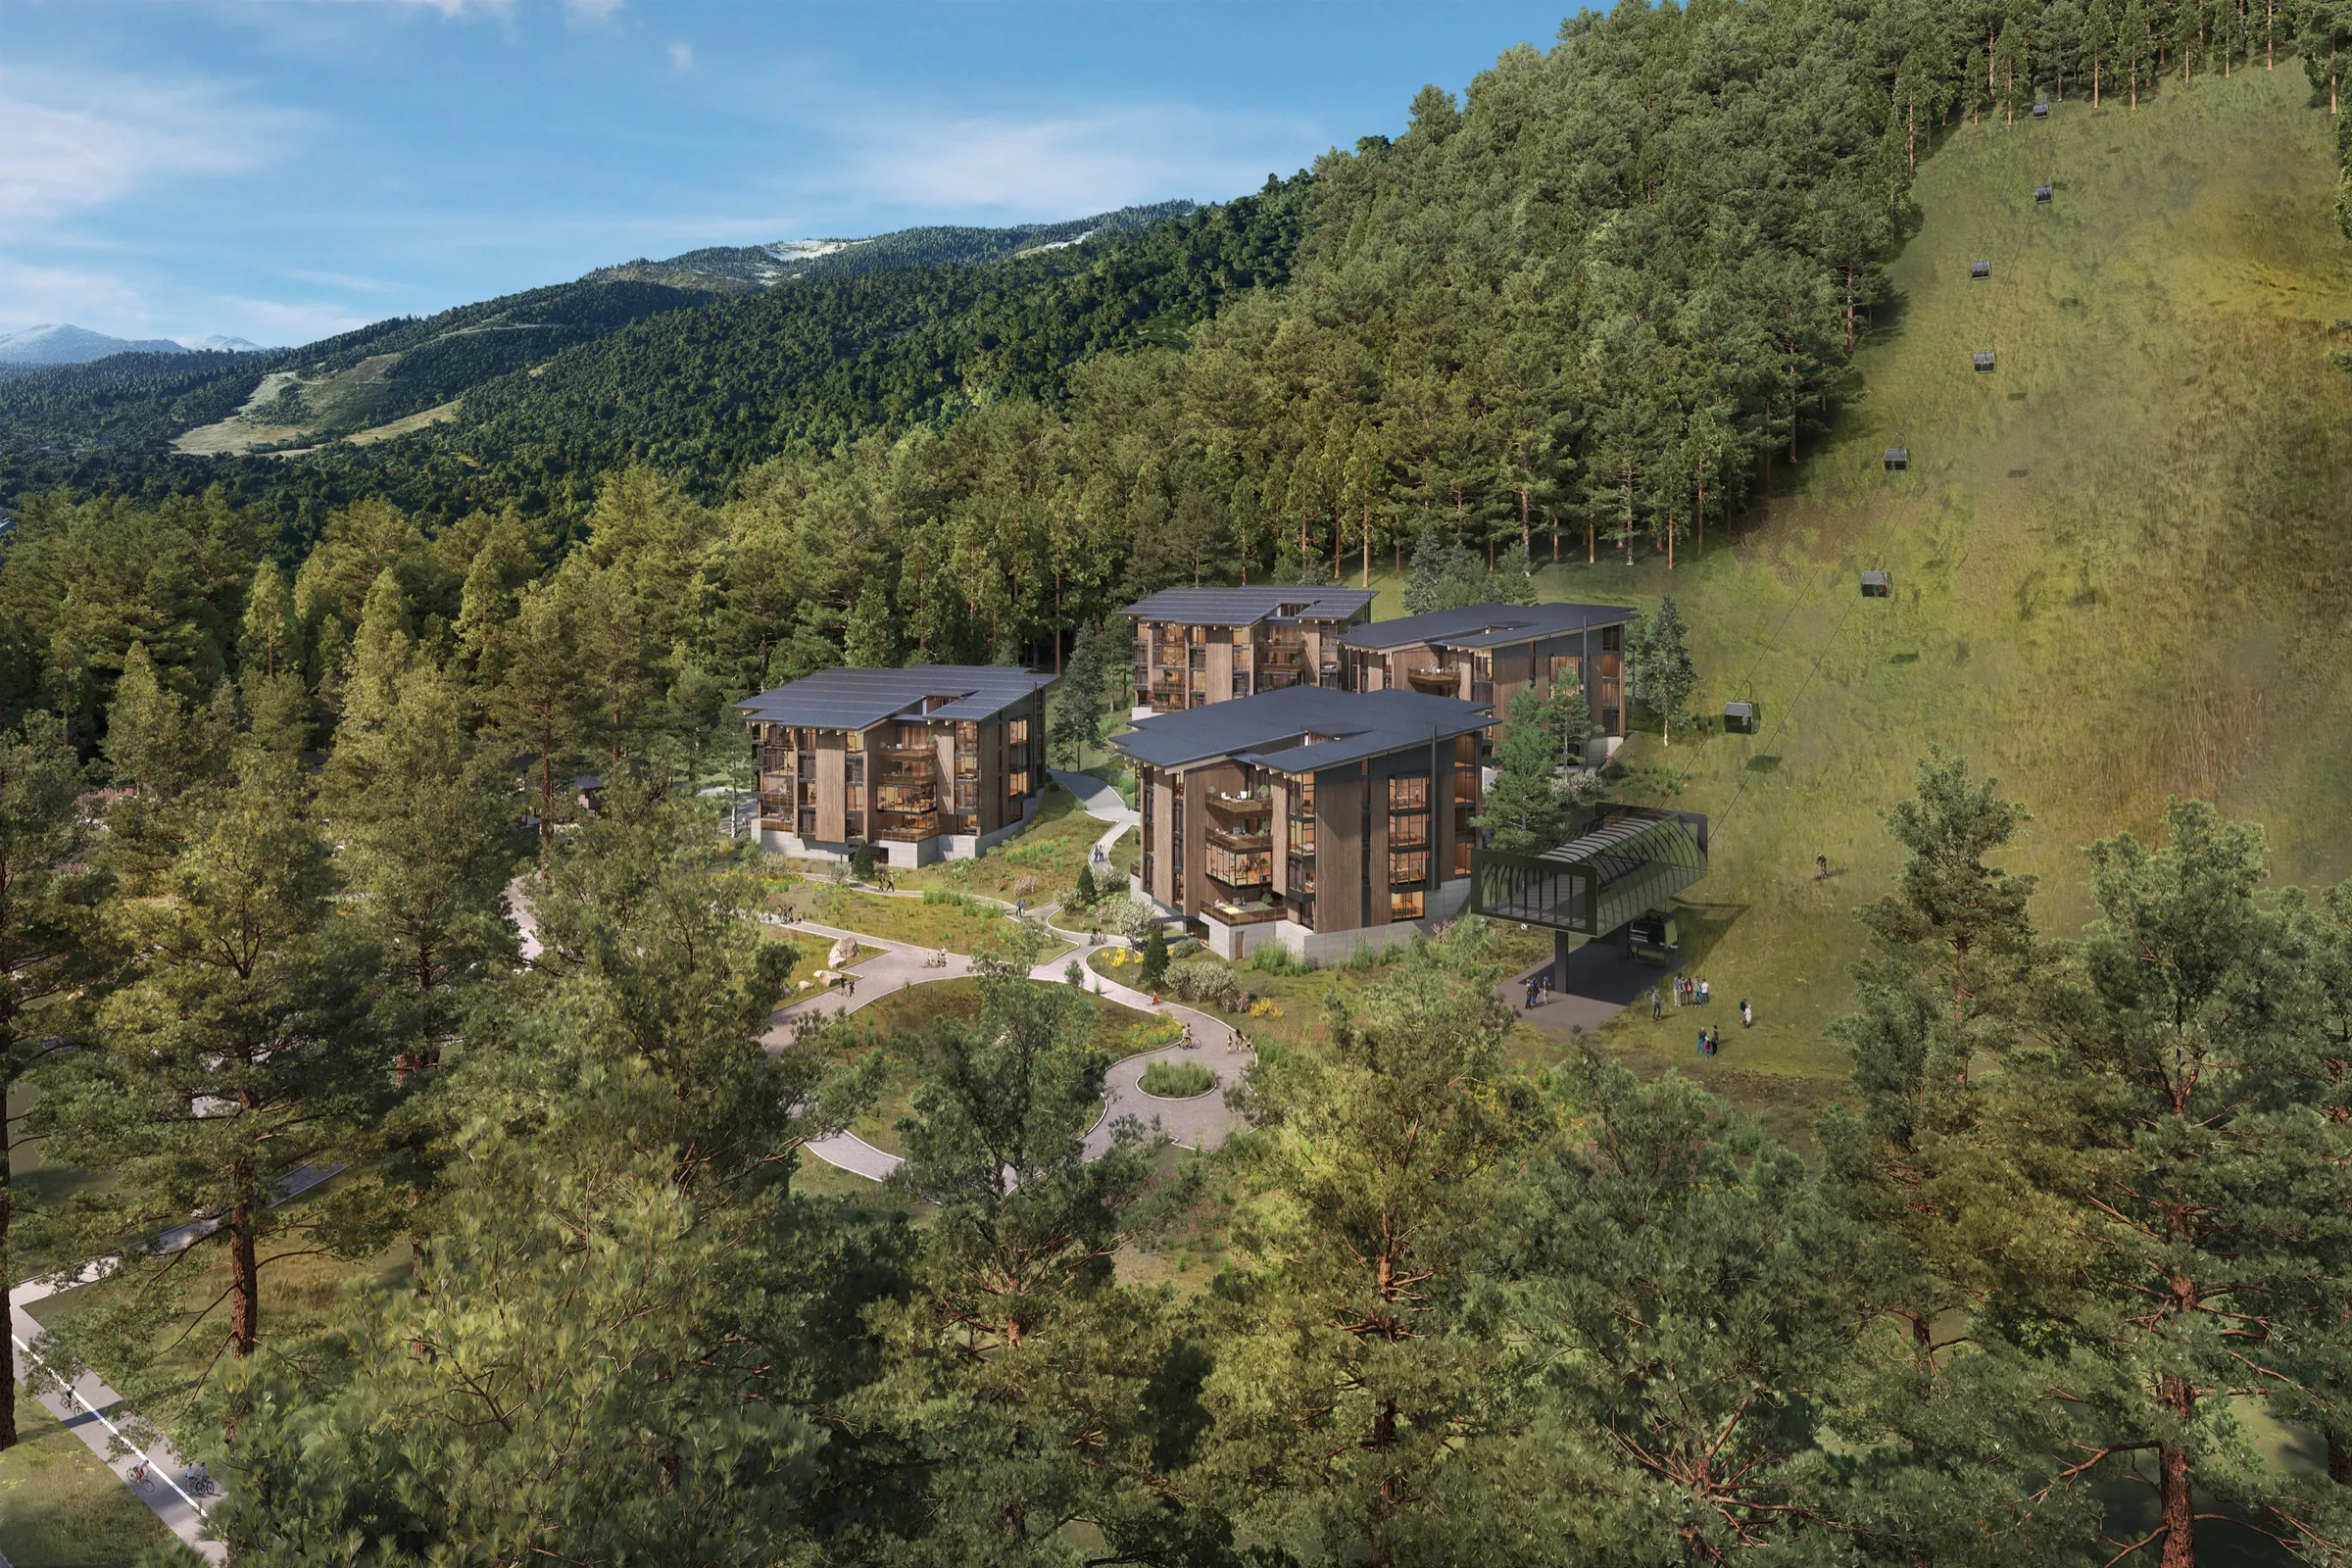
North Base master plan aerial, Homewood Mountain Resort, Lake Tahoe - Related: Exterior rendering
- Source files
- The original working files behind a rendering or a model, such as a CAD file, a Revit model, or a 3D scene. They matter when a project builds on existing work: with the source files, existing geometry can sometimes be reused to save time, while without them a rendering cannot be edited or improved and has to be rebuilt from scratch. Reusable files are always checked for quality first, since a messy model can cost more to fix than to rebuild.
- Virtual staging
- The low-cost practice of digitally dropping furniture onto a photograph of an empty room. It is photo editing, not 3D, and it cannot be revised or re-angled the way a model can. NoTriangle does not offer it. When a space needs to be shown furnished, renovated, or repositioned, the space is modeled and lit in real 3D instead.
- Virtual tour (VR tour, 360° tour)
- A navigable, interactive view of a space, built from the same model as the rendering set and viewable on standard devices including phones. Interface and navigation are confirmed before final production, and the tour is best hosted on the client's own server.
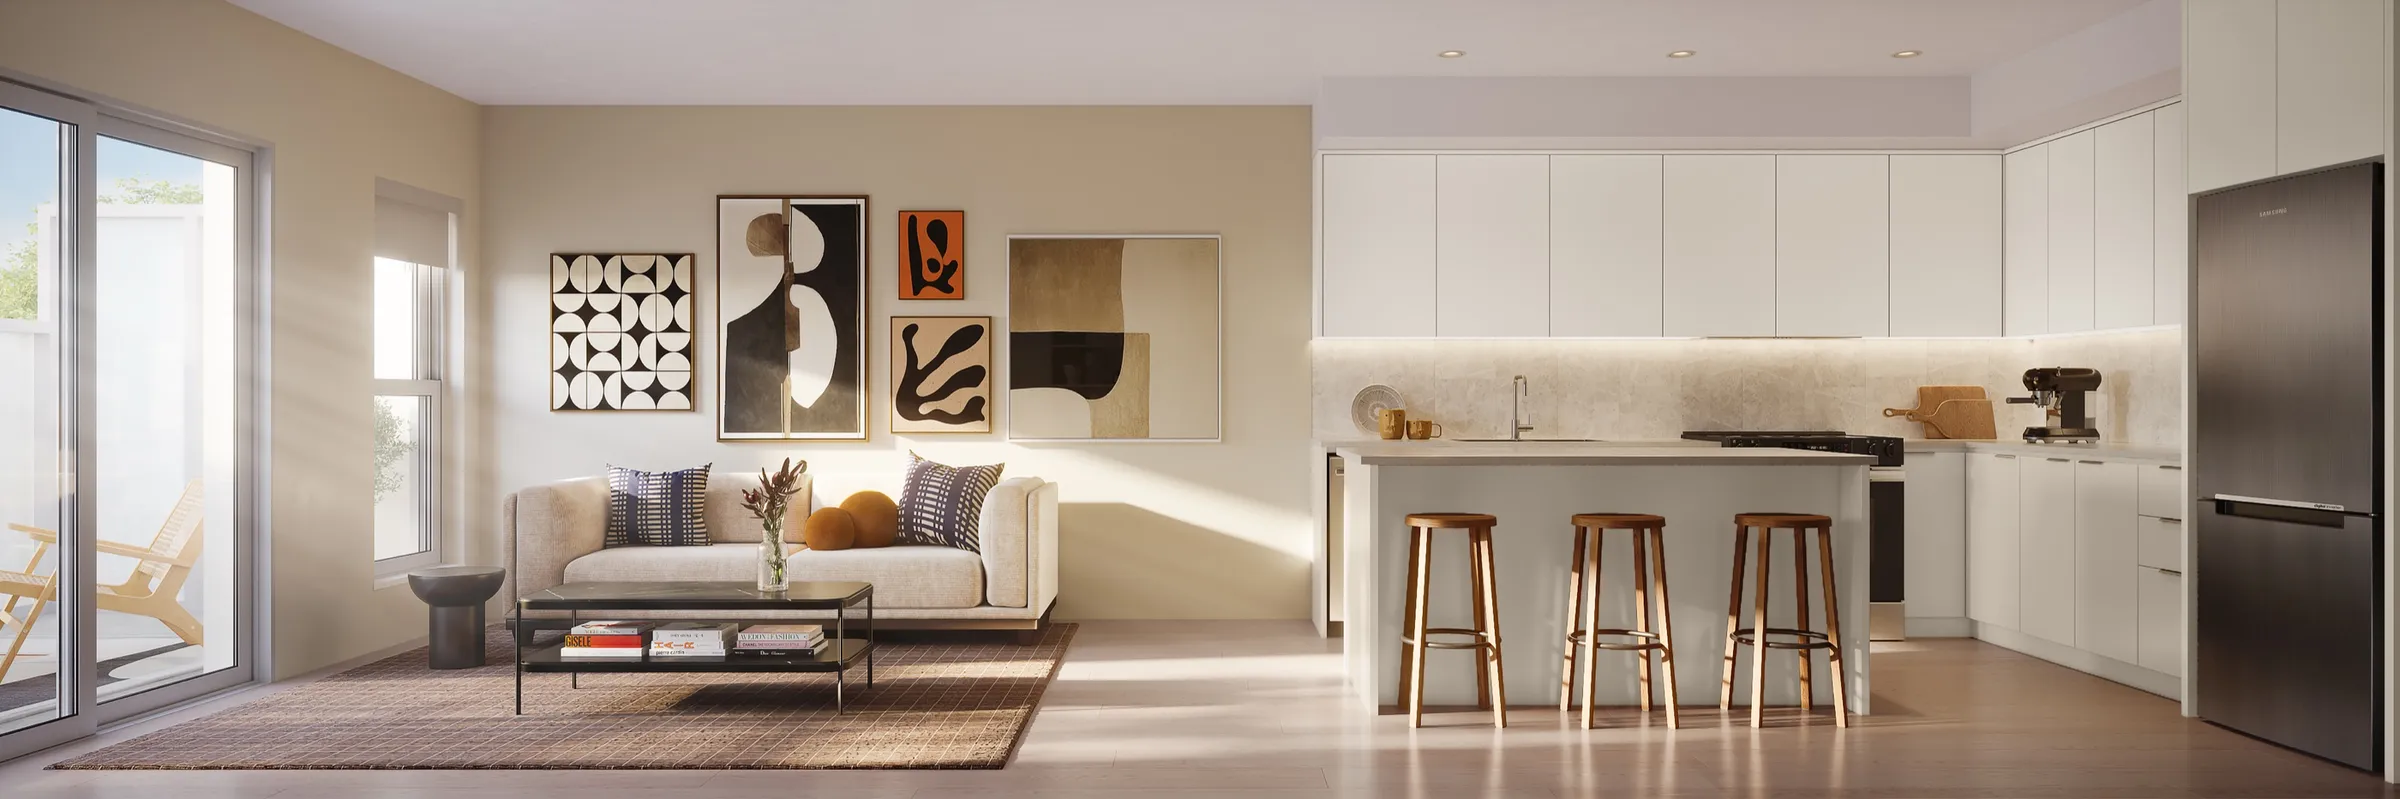
An open-plan living room and kitchen, Muse, Guildford, Surrey, BC - Related: Virtual tours
- Walkthrough versus flythrough (walkthrough, flythrough)
- Two forms of architectural animation. A walkthrough moves at human eye level through interior and ground-level spaces, the way a person would move through the building. A flythrough moves through the air, around and over the project, to show form, scale, and setting. Both are built from the project model and can carry music, pacing, and voiceover in a finished film.
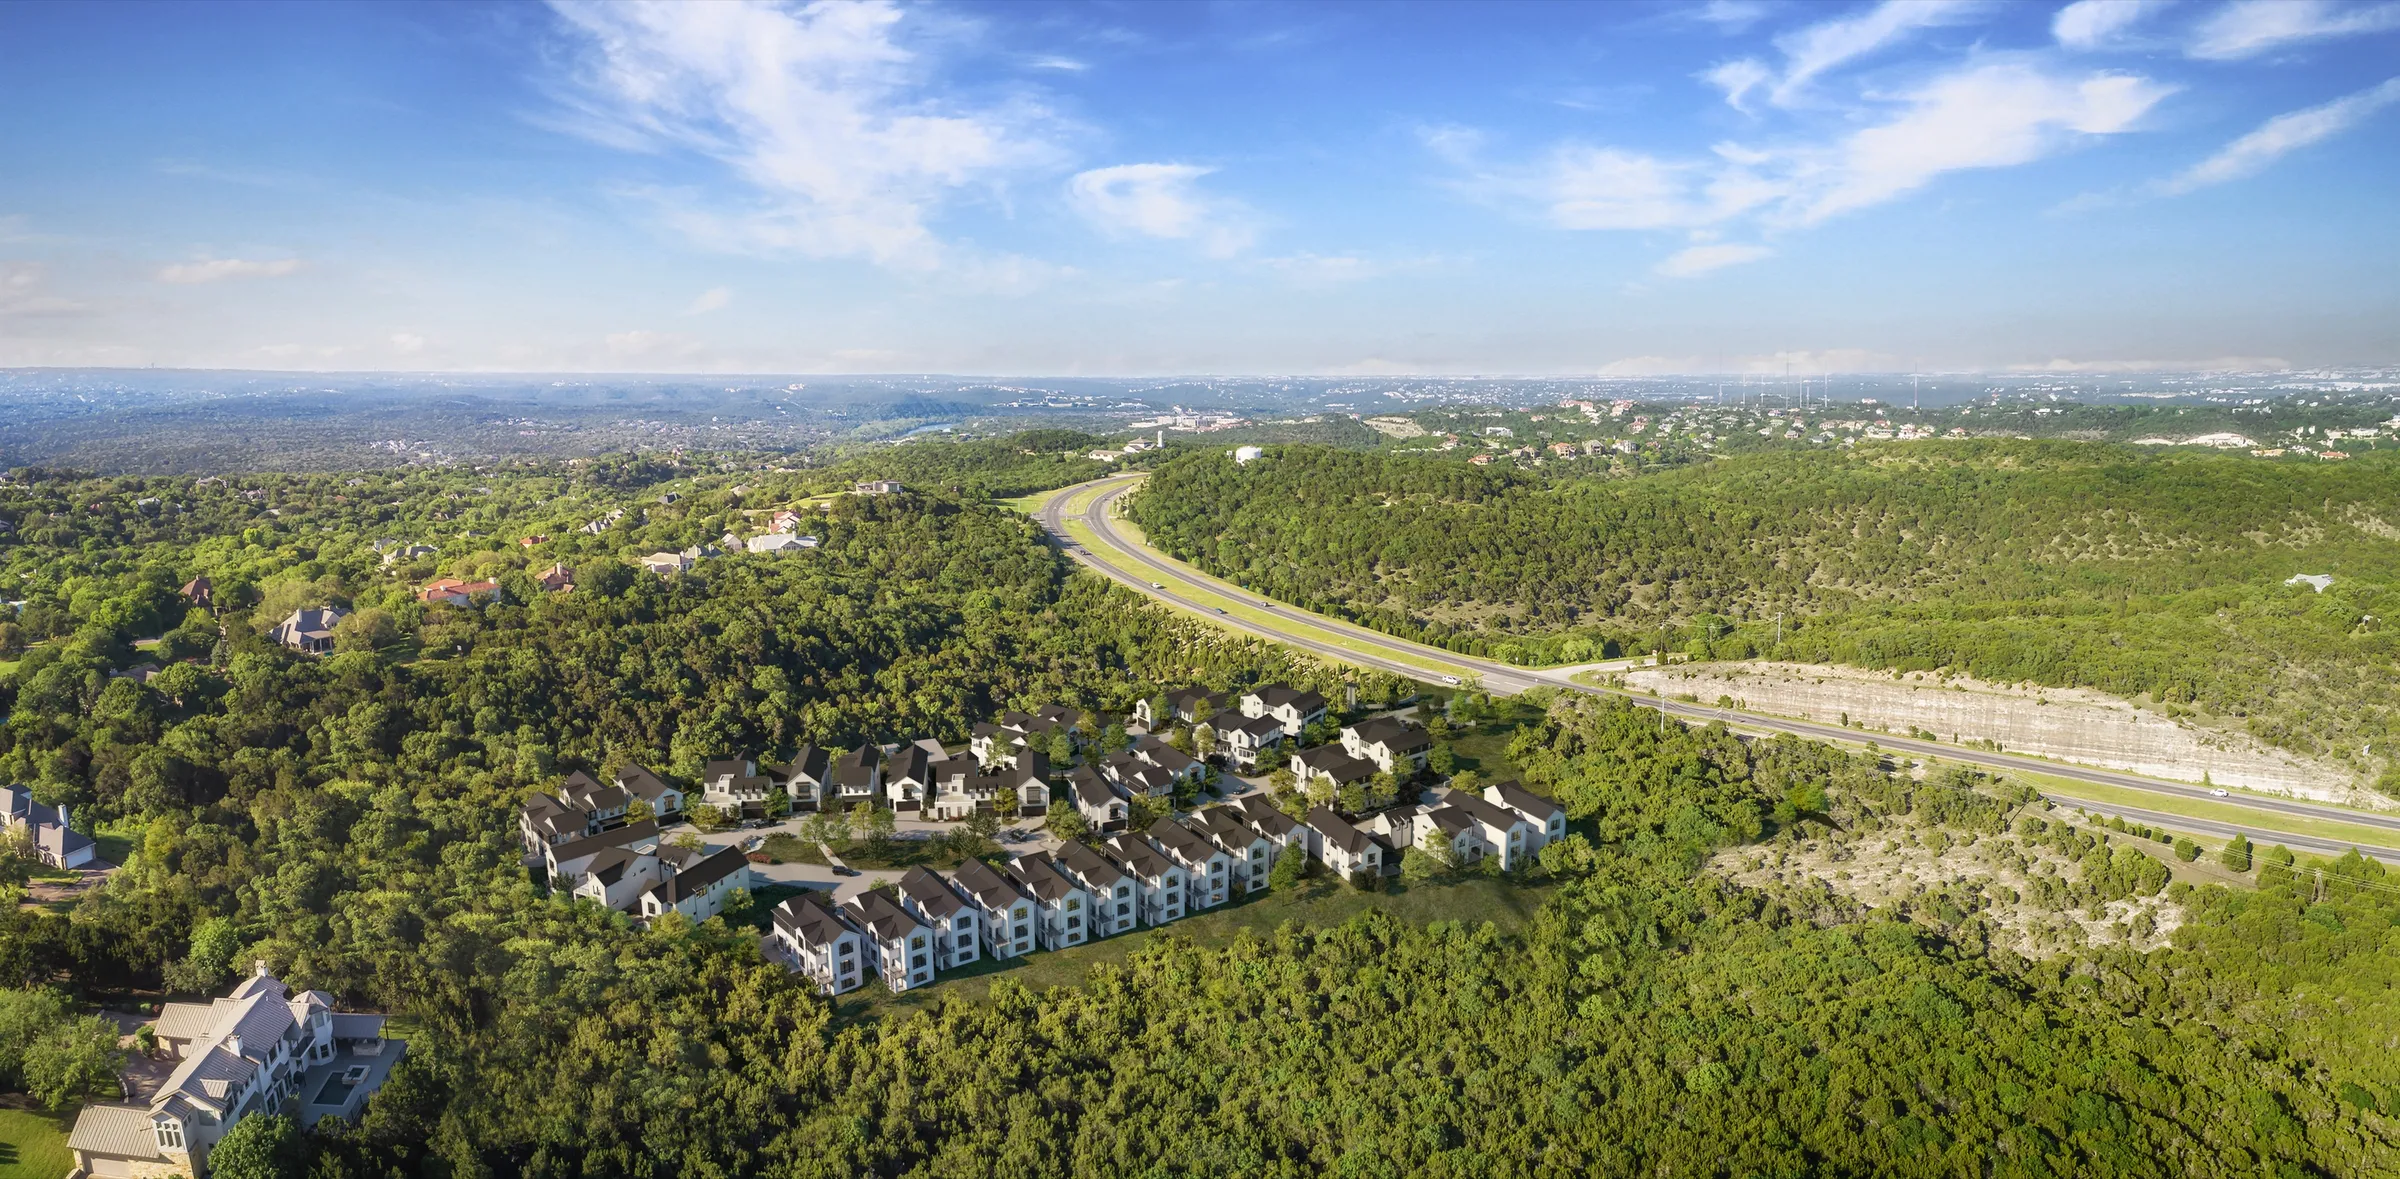
From the film for Addie Westlake, Austin - Related: Walkthrough vs flythrough, Architectural animation
- White-model preview
- A view of the clean, untextured 3D geometry of each camera angle, with no color, material, or lighting applied. It is where camera framing, height, lens, and composition are approved while changes still cost almost nothing. The same change made after materials and lighting are applied costs a full revision round, which is why the white model is approved first.
- Related: Why we white-model every angle first
Frequently asked questions
What is the difference between 3D rendering and 3D modeling?+
3D modeling builds the geometry of a building or room; 3D rendering turns that model into finished images by adding materials, light and a camera. The model comes first, and one model can produce many renderings, an animation and a virtual tour.
What is a white model in rendering?+
A plain, untextured render of each camera angle with no color, materials or lighting. It is used to approve framing and composition while changes still cost almost nothing, before the photoreal stage.
What is the difference between a walkthrough and a flythrough?+
A walkthrough moves at eye level through a space, the way a person would walk it. A flythrough moves through the air around and over a project to show form, scale and setting.
- Years in business
- 10+
- Projects delivered
- 500+
- Clients
- 150+
[ Start here ]
Every project starts with a discovery call.
Book a discovery call with our team. We will walk you through the process, answer your questions, and help work out what your project actually needs.
Book a call