
Skip to content
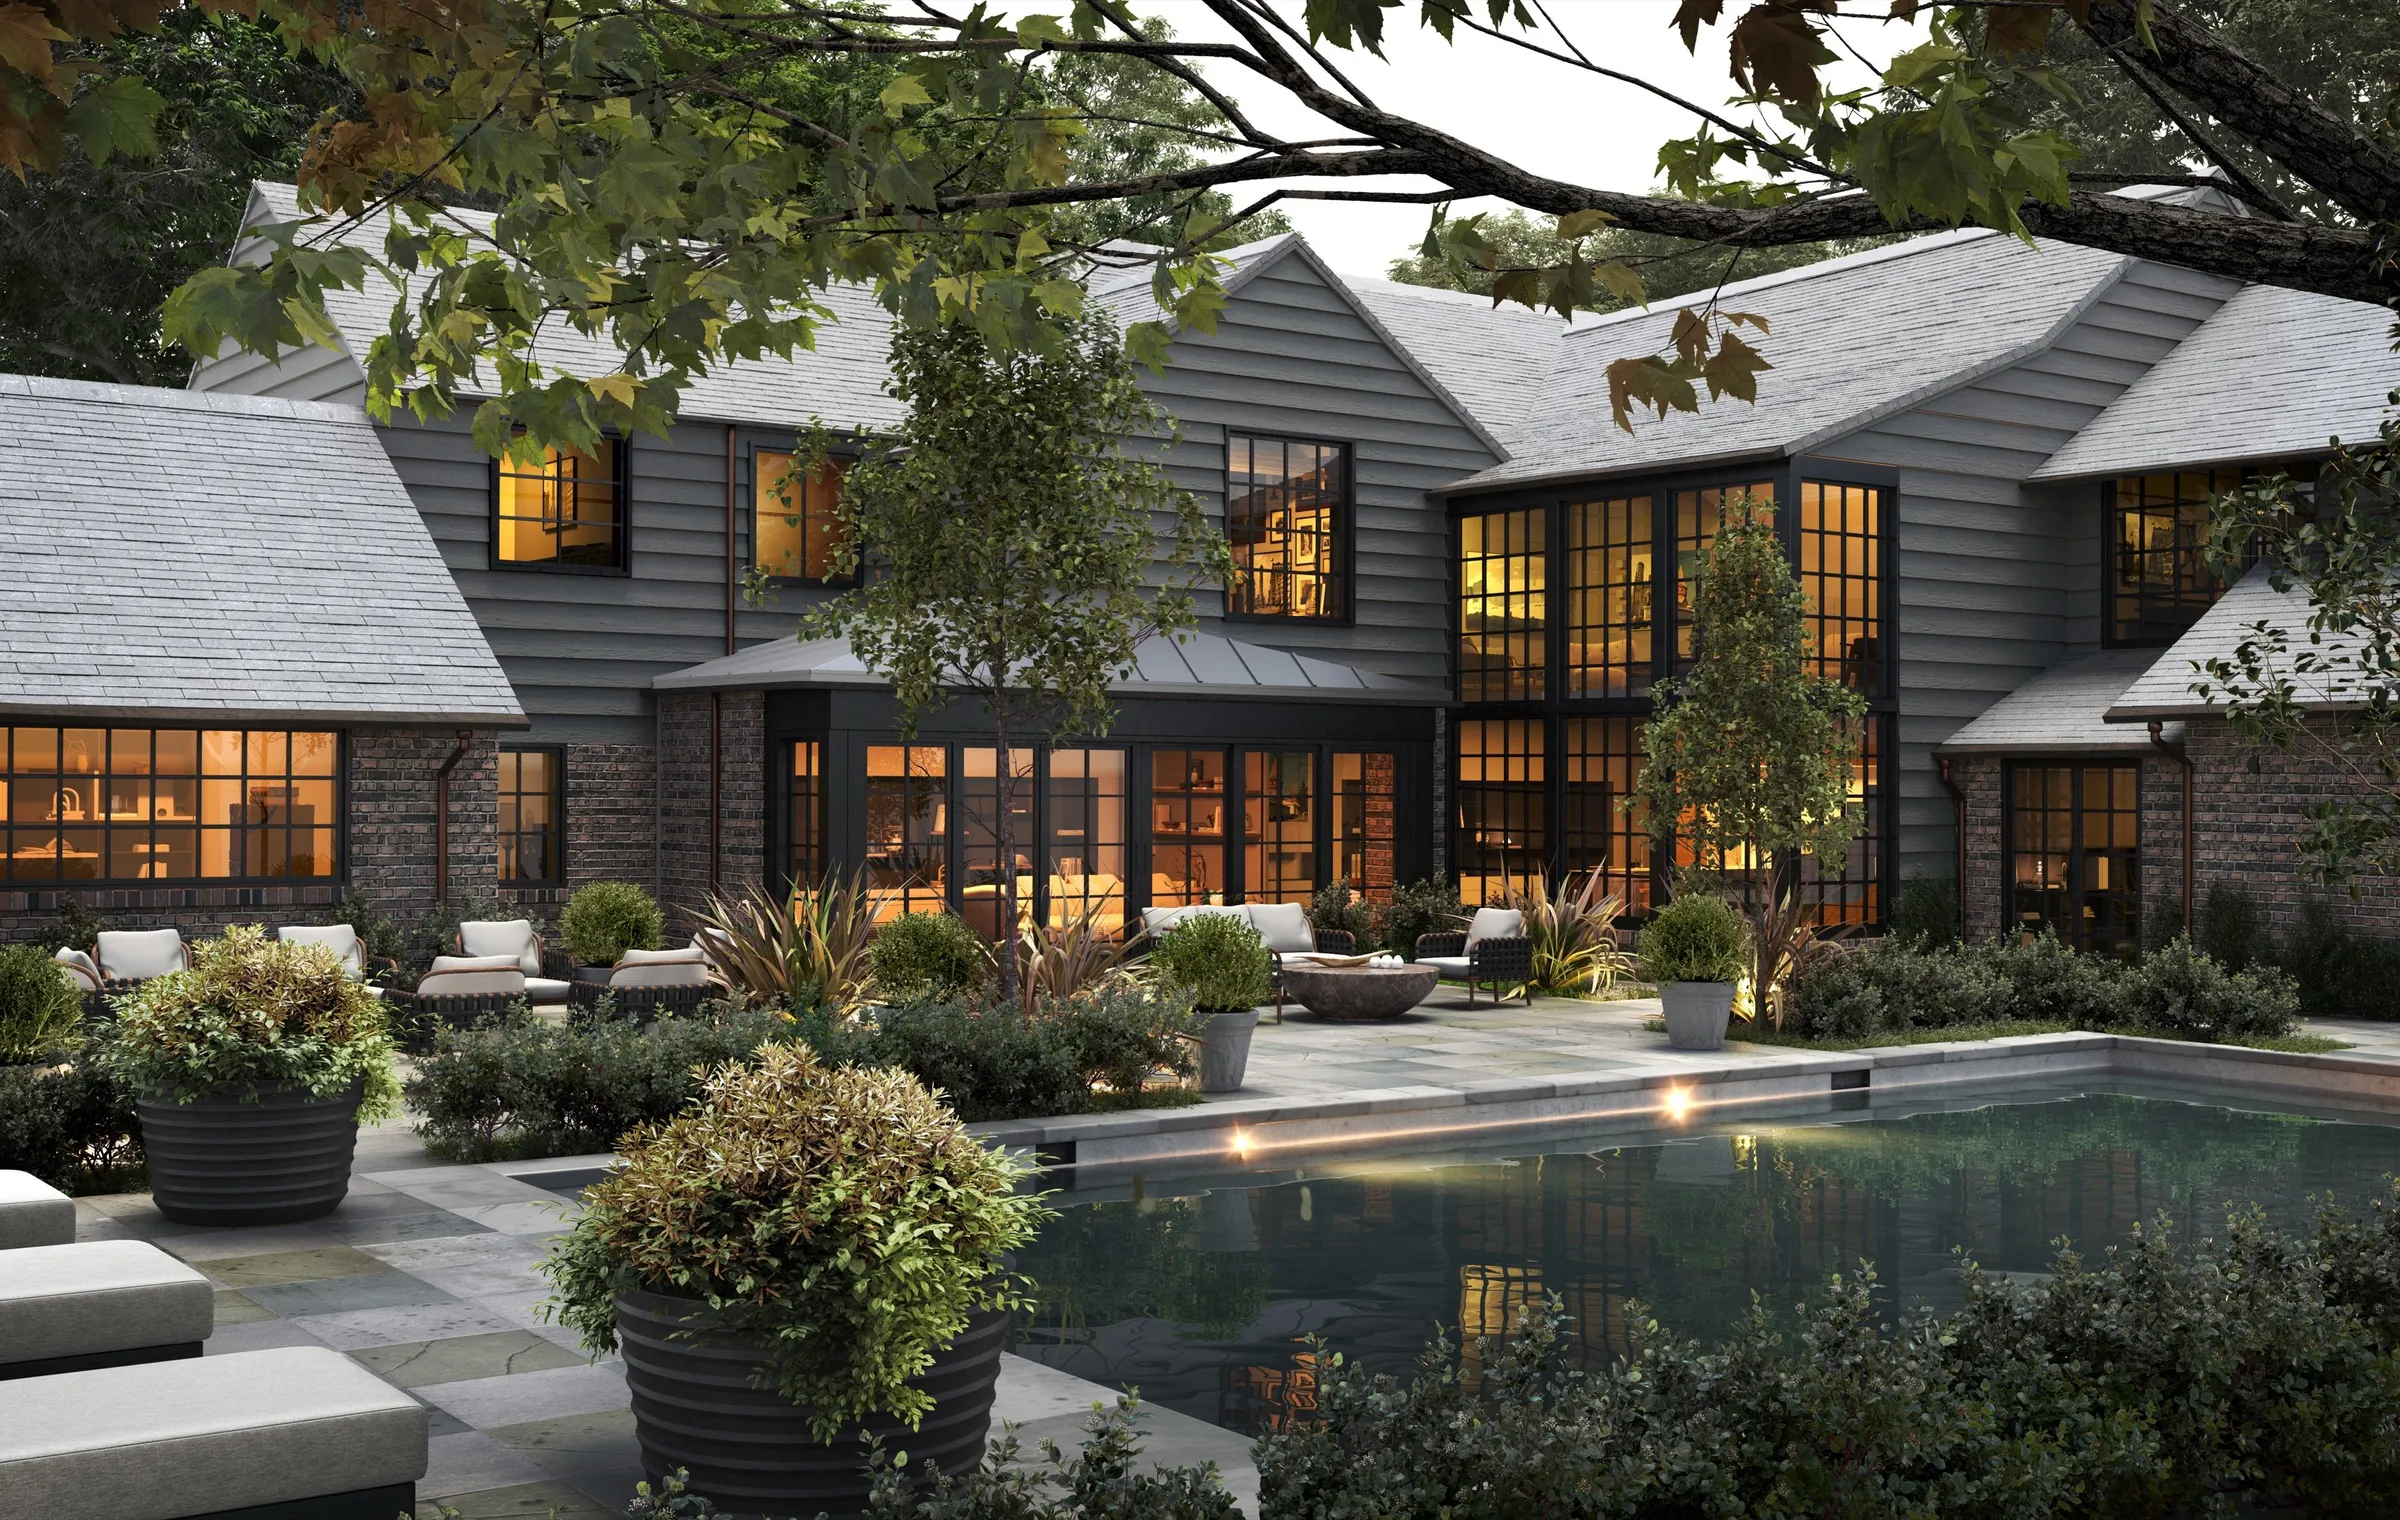
Dusk 3D rendering of a dark shingle-style luxury house with glowing steel-framed windows above a stone pool terrace and planted urns

Client profile

Luxury home renderings
for spec home developers.

For the developer building a house with no comparable standing next door. Editorial-grade renderings and film for spec homes from Lake Tahoe and Los Angeles to Napa Valley, the Austin Hill Country and Barbados.

Scroll

NoTriangle Studio, a senior-led 3D visualization studio headquartered in the San Francisco Bay Area and founded in 2014, creates the renderings and launch films that luxury spec home developers use to sell a house before it is built.

We work as a visualization partner, not a render vendor: we advise on which views will sell the house, lock every camera on a white model, and hold the quality line to the final image.

Updated

In brief

Luxury spec home renderings, in brief.

What they are
Photoreal images, and often a short launch film, of a high-end house built for sale before a buyer is found, made from the architect's actual plans and finishes.
What they have done
Villa Solene at Apes Hill, Barbados, sold before it was built. Villa Visala, next door, went to market off-plan. Serenity, a coastal farmhouse in Santa Monica, was built to the design in 2025 and sold that year. A Clear Creek Tahoe estate sold before completion in 2025, a record residential sale for Northern Nevada outside the Tahoe Basin.
What a set includes
Usually five images, growing to ten or twelve: the main living volume, the primary suite, the front facade, the backyard and pool, then the rooms and views that make this house different. Many clients add a launch film.
Where
Lake Tahoe (California and Nevada), Los Angeles, Santa Monica and Pacific Palisades, Napa Valley, San Francisco, the Austin Hill Country and Barbados.
How it starts
A discovery call about the buyer, the market and the one image that has to sell the house.

The brief

You're building a spec home in a market where there's no comparable already standing, nothing the buyer can walk through. Everything is decided on what they can see before construction completes. That's a lot of uncertainty to ask a buyer to absorb on a multi-million-dollar decision.

The work we do is built to take that uncertainty off the table. Imagery that shows the buyer exactly what they're buying, and shows you exactly what you're building, before the foundation is in.

It has to compete with what these buyers actually look at. Instagram. Design publications. Architectural references they spend their evenings inside. Imagery that doesn't hold up against that loses the buyer's attention before the broker can open the conversation.

01 · Selected projects

A few of the houses
we've built the imagery for.

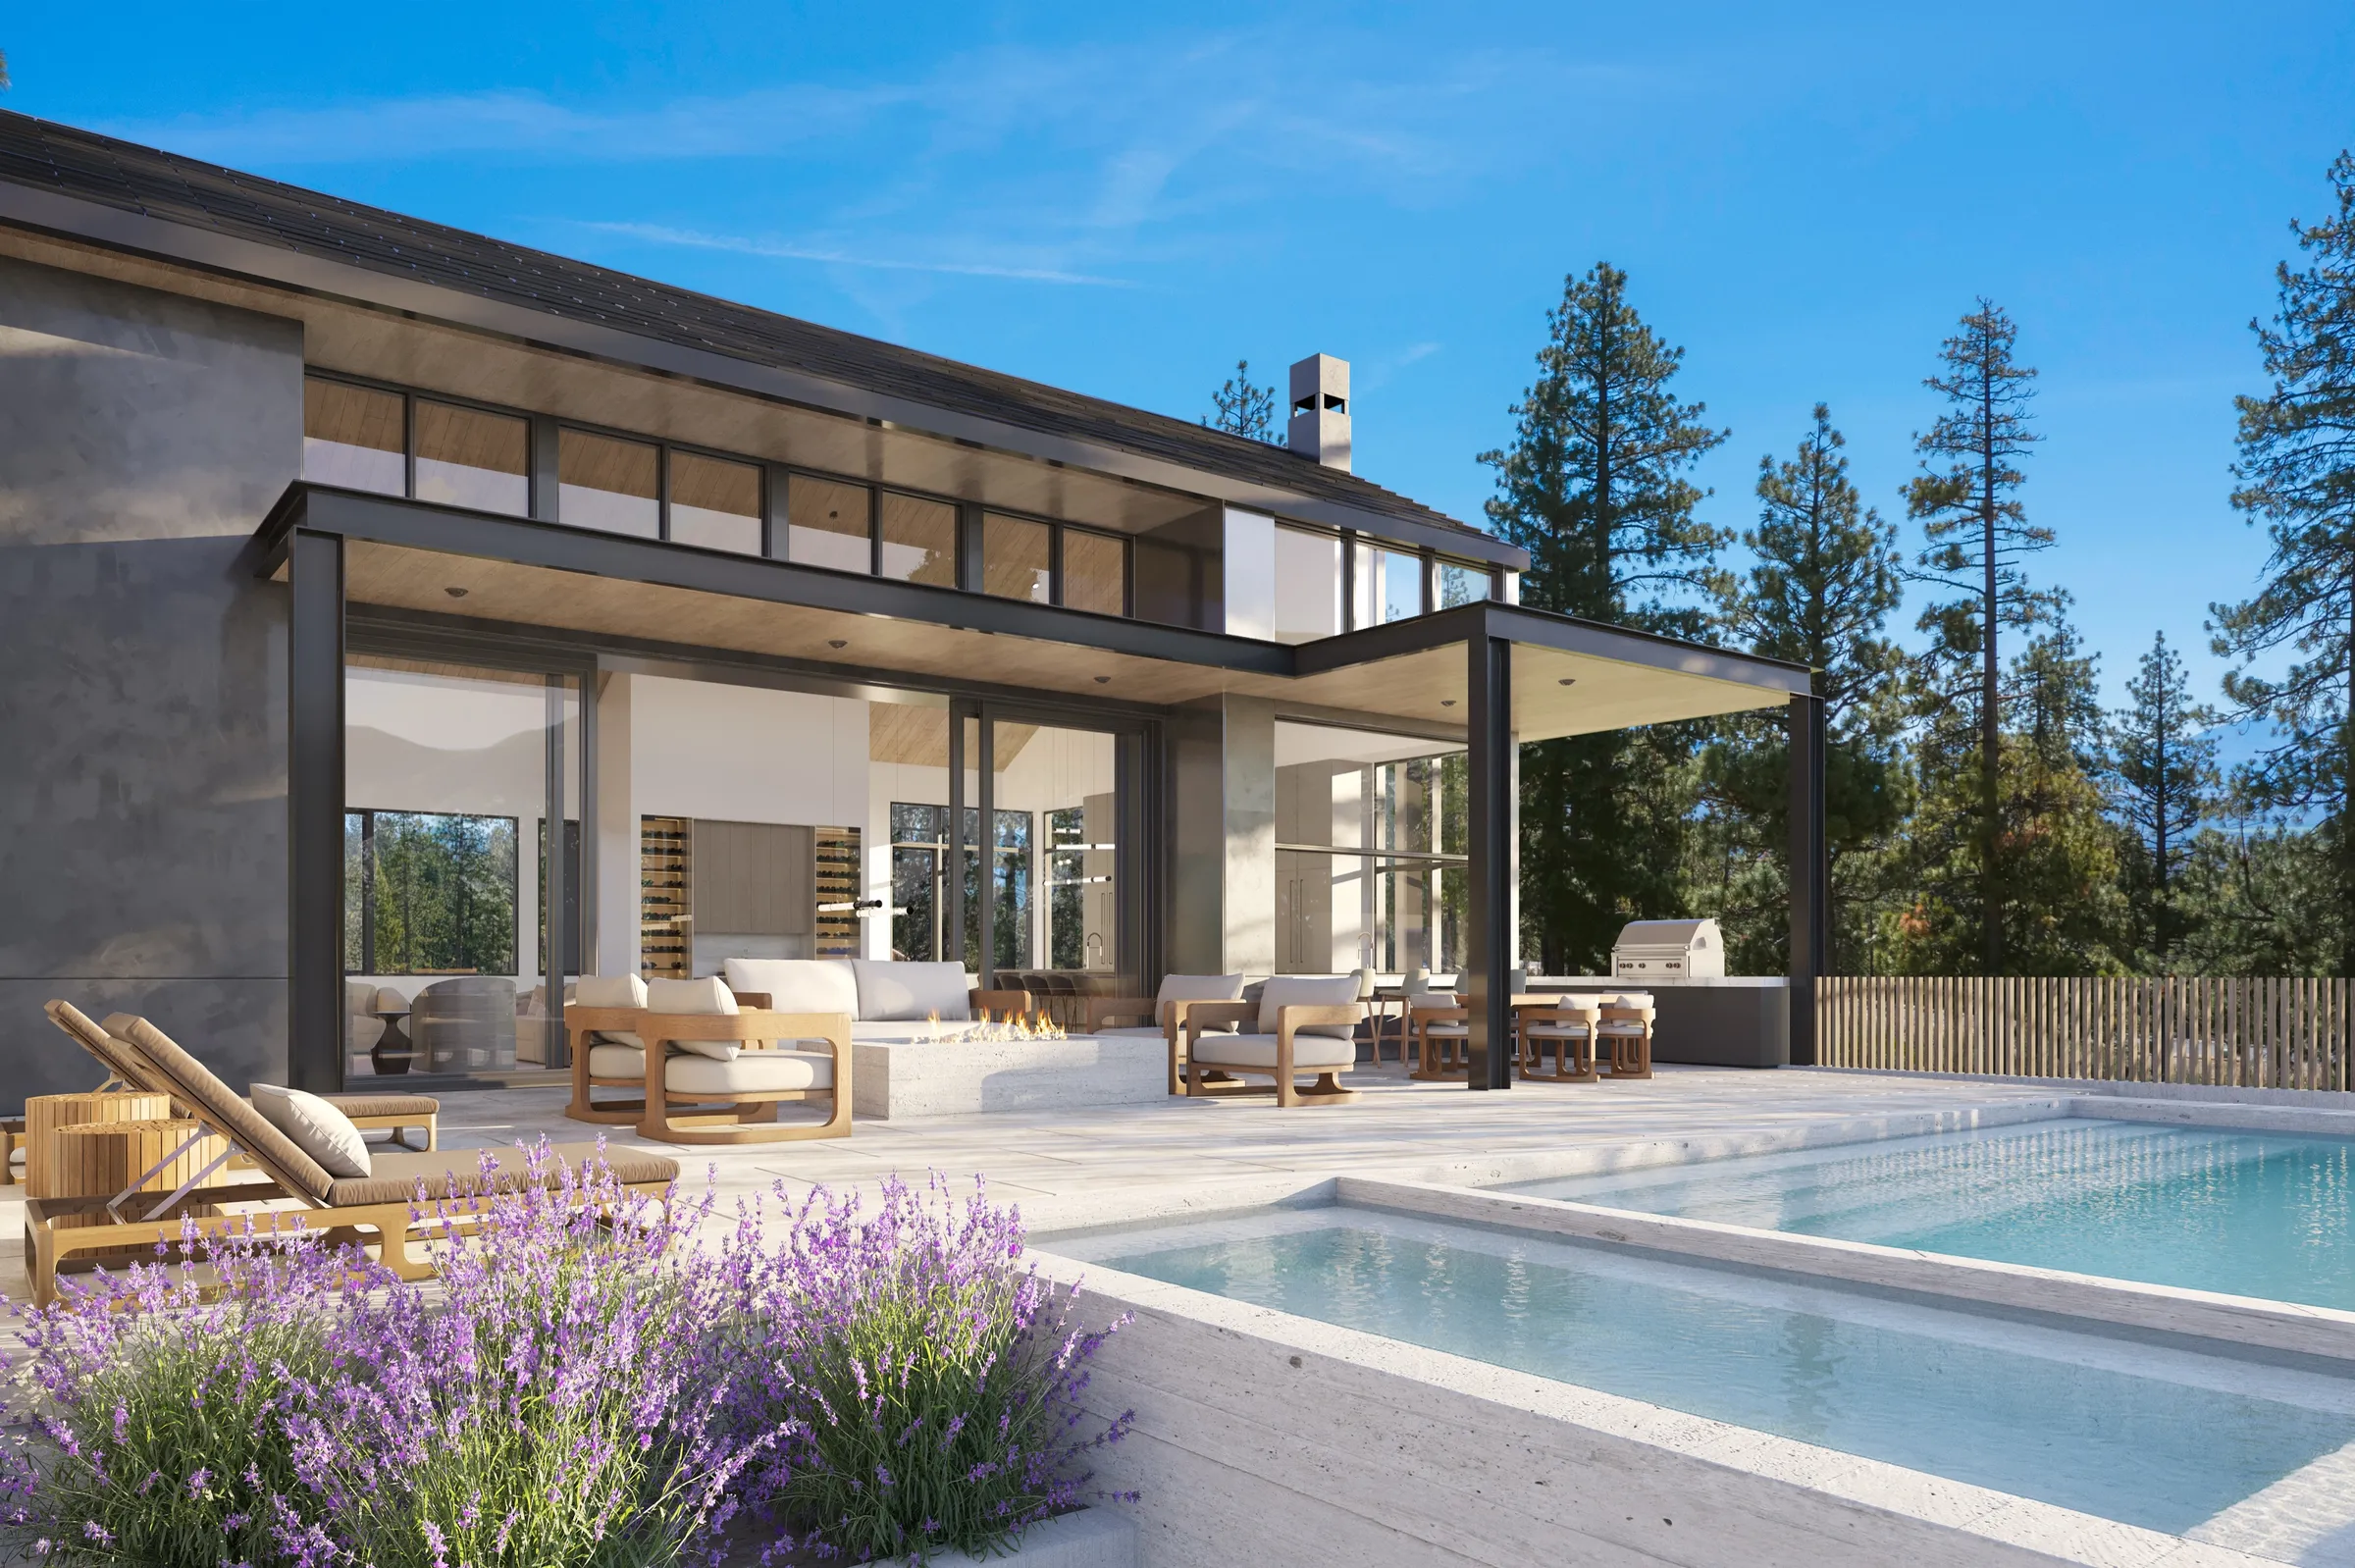
3D rendering of the pool terrace at the Clear Creek Tahoe estate, a mountain-modern spec home in Nevada, with lavender planting, teak loungers, a fire table lounge and an outdoor kitchen under a steel-framed canopy

Clear Creek Tahoe, NV

Clear Creek

Mountain-modern estate for Whisper Homes. 15 renderings, a 60-second film and a VR tour, used by Chase International to market it while it was under construction.

Sold before completion in 2025, a record for Northern Nevada outside the Tahoe Basin.

Read the Clear Creek case study

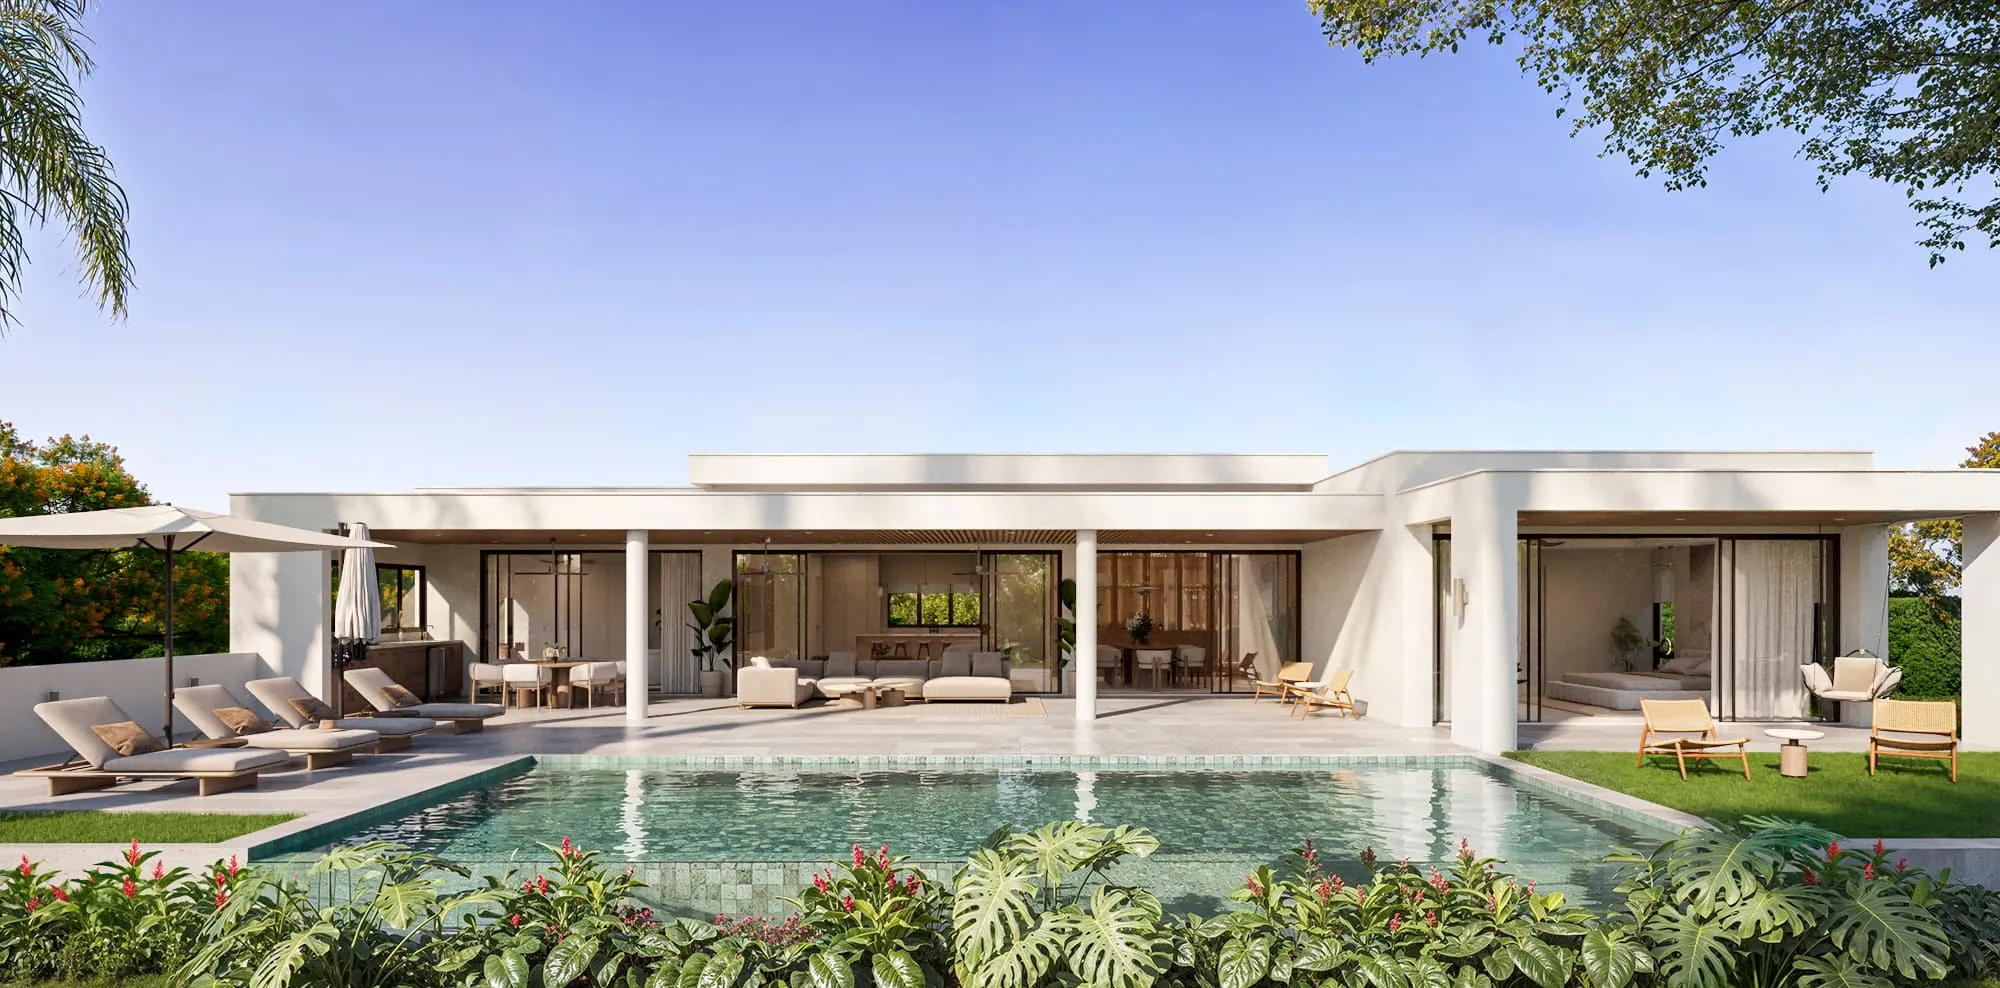
Rear 3D rendering of Villa Solene, a single-story luxury spec villa at Apes Hill, Barbados, with its pool deck

Apes Hill, Barbados

Villa Solene

Single-story spec villa for Pure CMI, relaunched on eight renderings and a floor plan with a new look.

Sold before it was built.

Read the Villa Solene case study

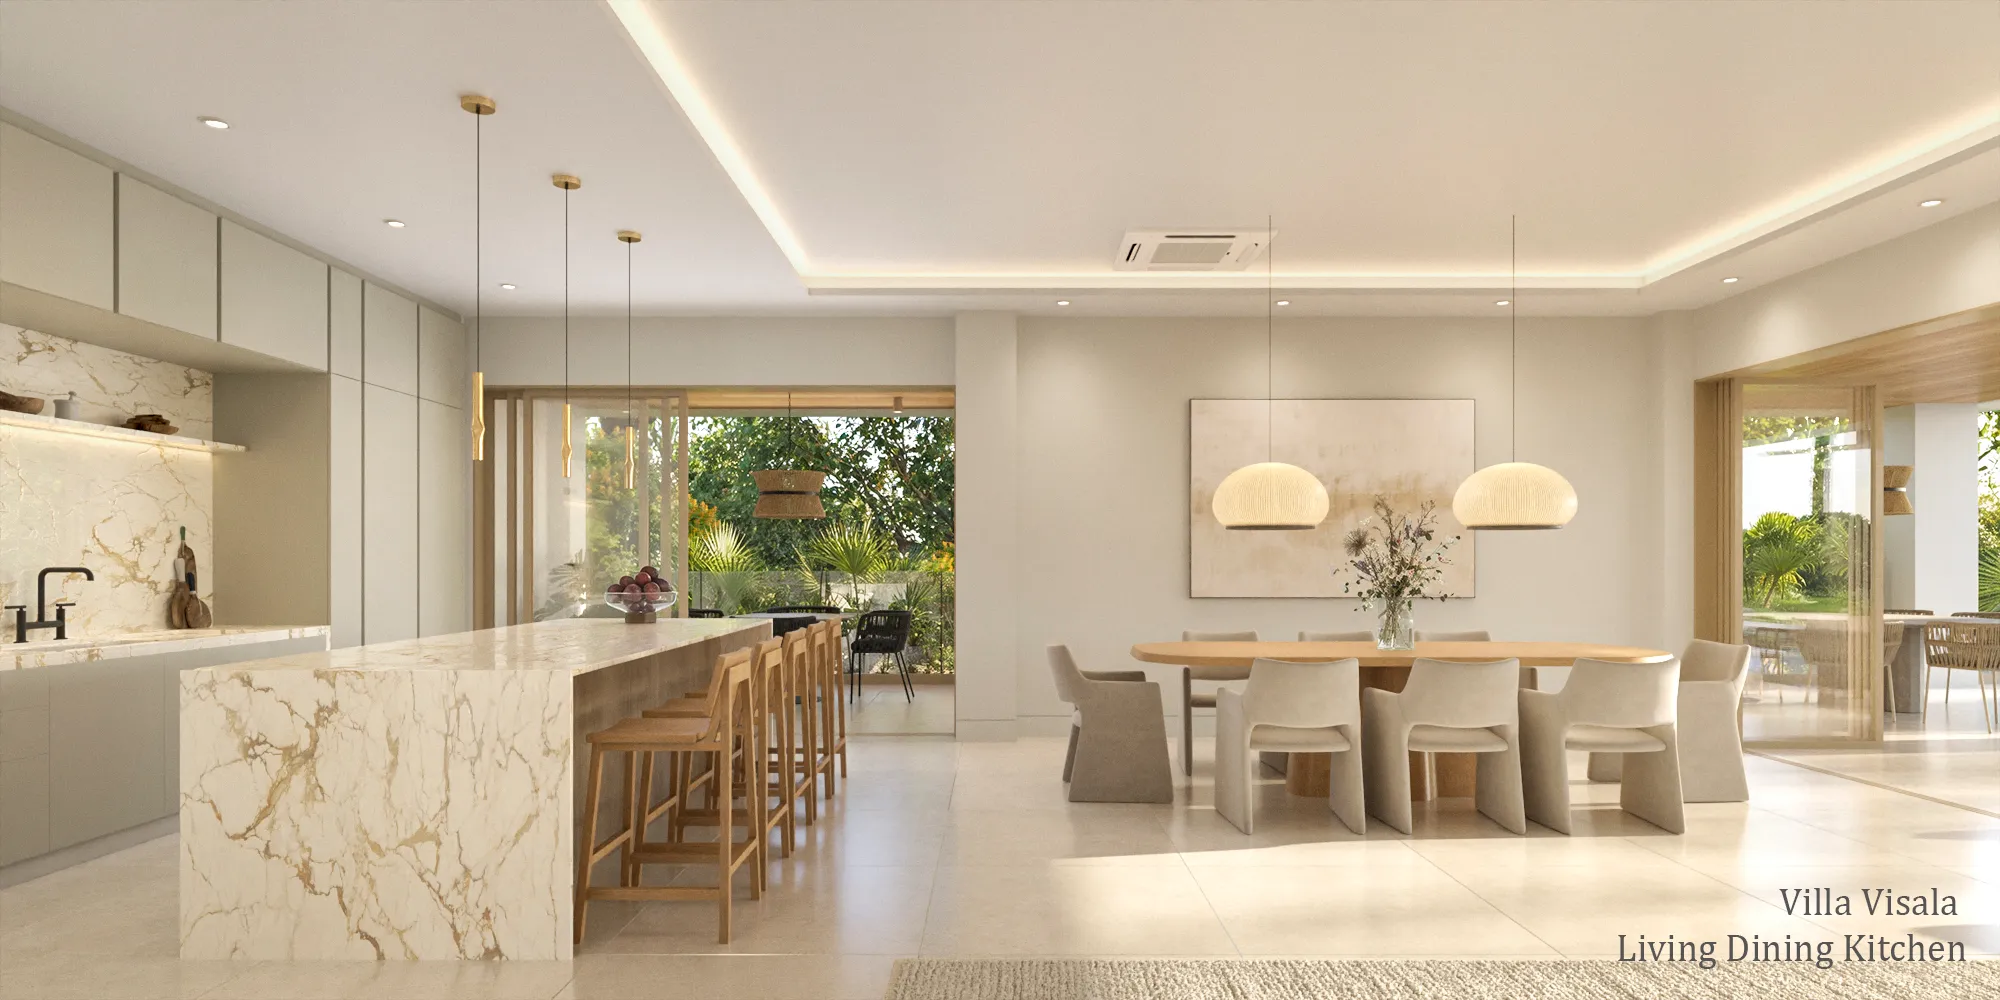
Interior 3D rendering of the open kitchen and dining room at Villa Visala, Apes Hill, Barbados, with a marble island, a long timber table and glass doors to the garden

Apes Hill, Barbados

Villa Visala

Two-story golf villa whose design was finalized inside the rendering process.

Marketed off-plan.

Read the Villa Visala case study

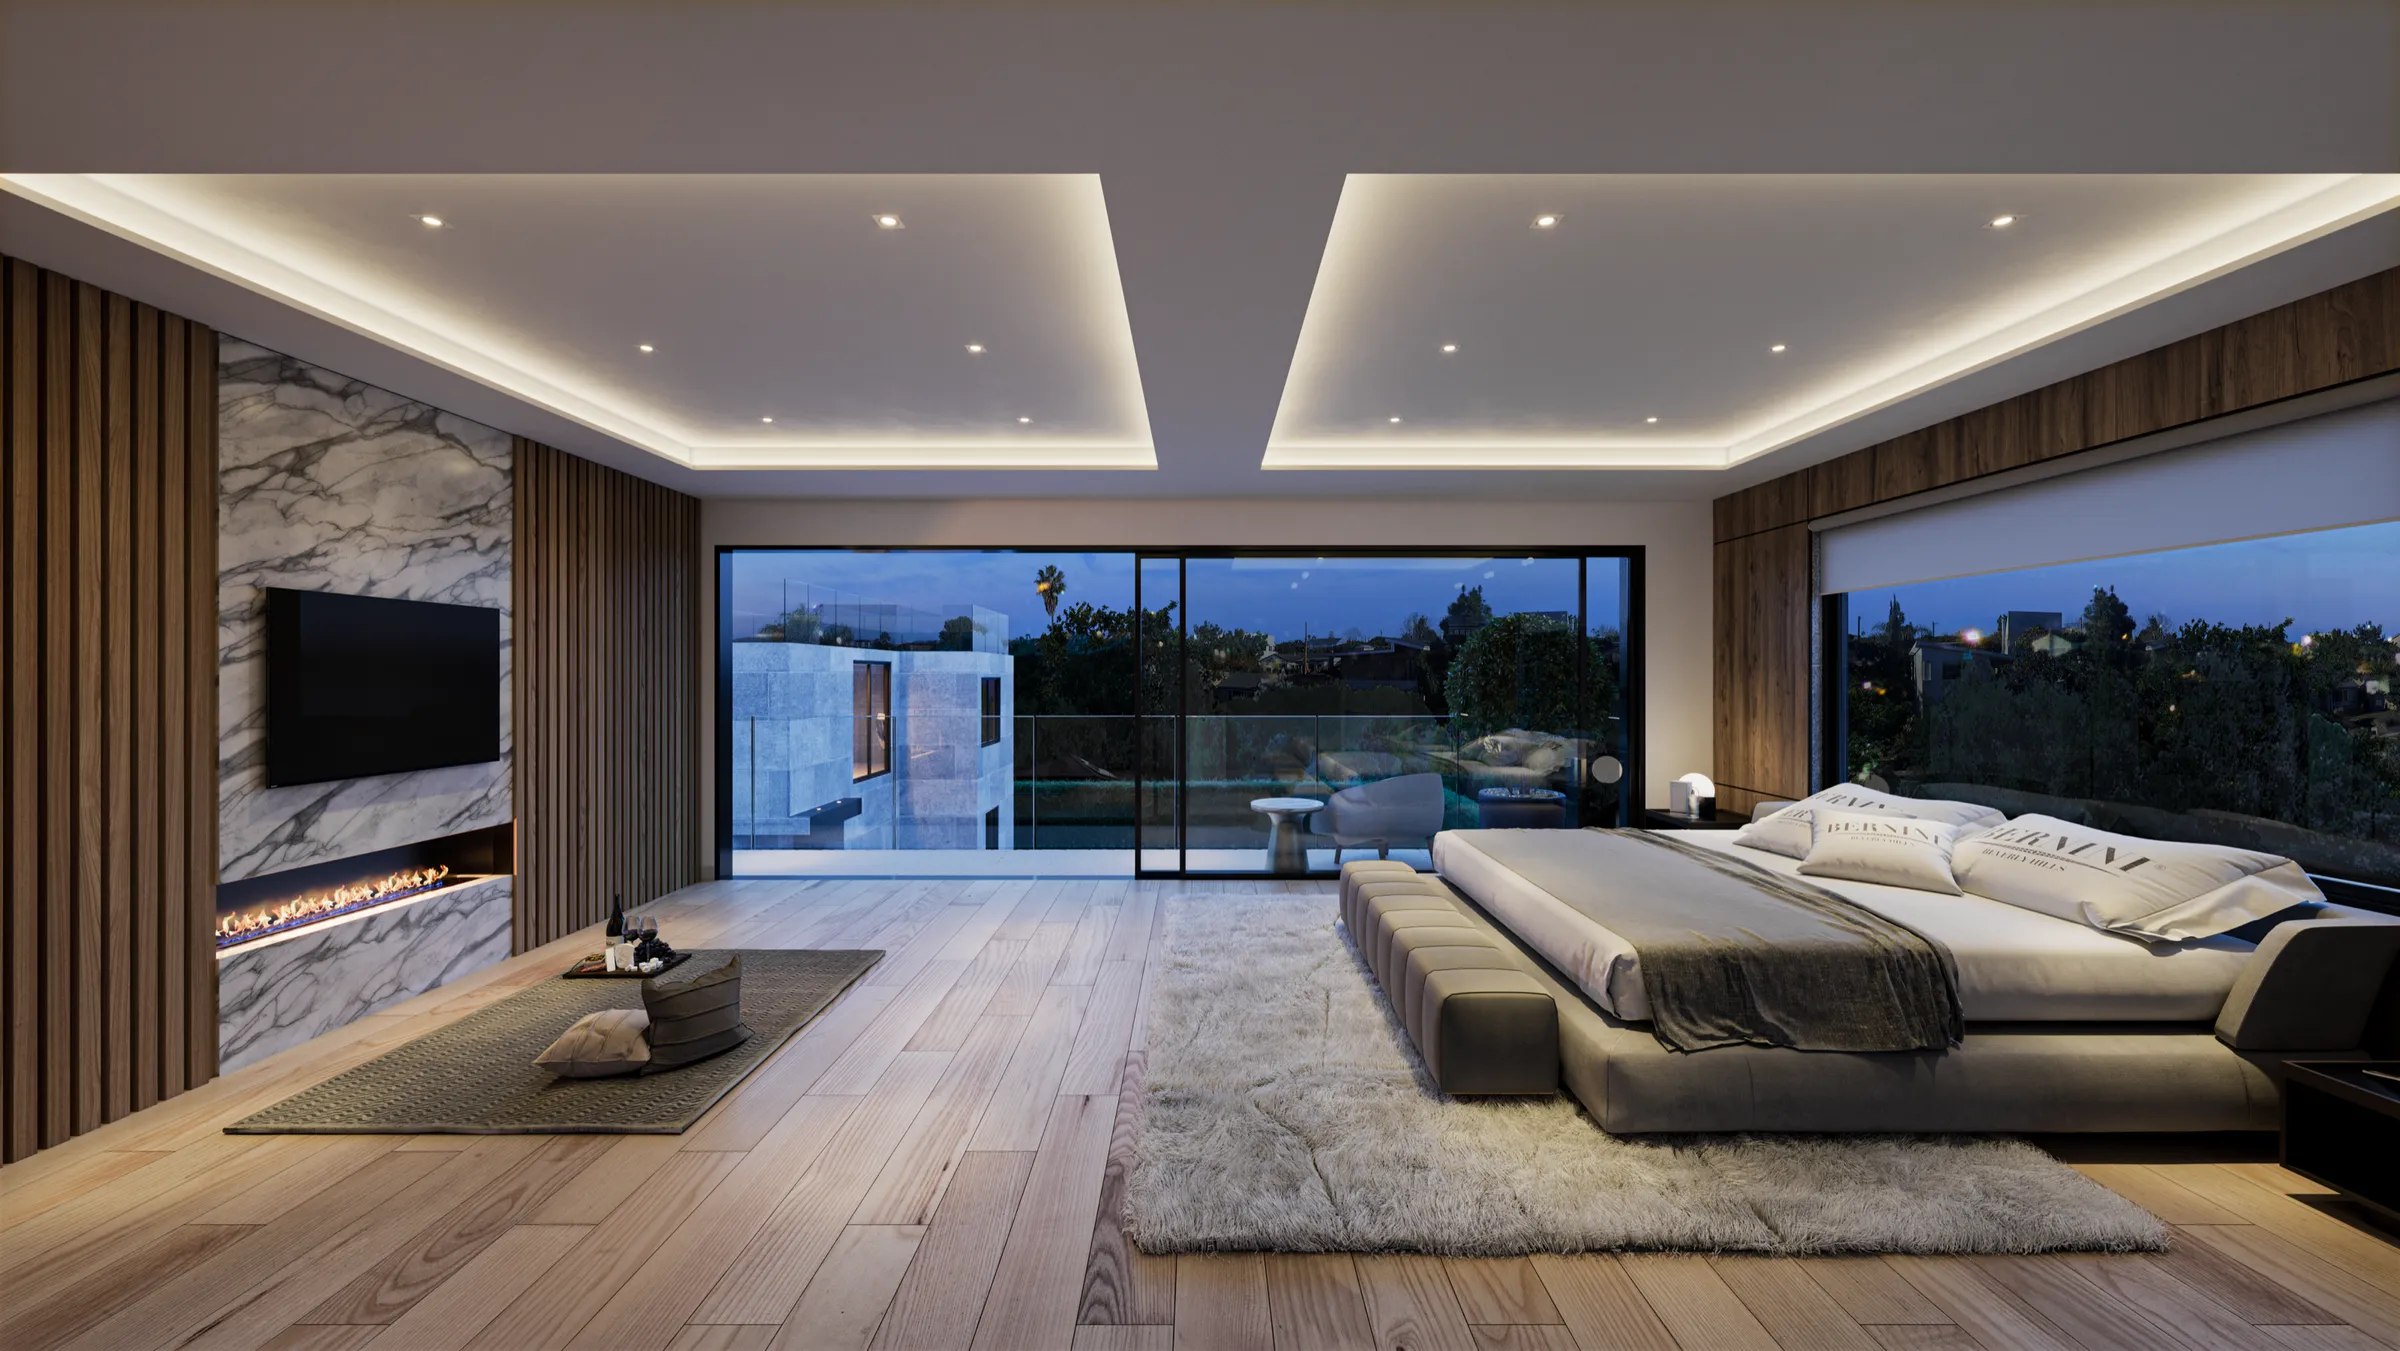
Dusk 3D rendering of the primary bedroom at Serenity, a coastal farmhouse in Santa Monica, with a marble fireplace wall and glass doors to the terrace

Santa Monica, CA

Serenity

Coastal farmhouse for developer Imtiaz Tar, with renderings and a launch film art-directed room by room.

Built to the design in 2025 and sold that year.

Read the Serenity case study

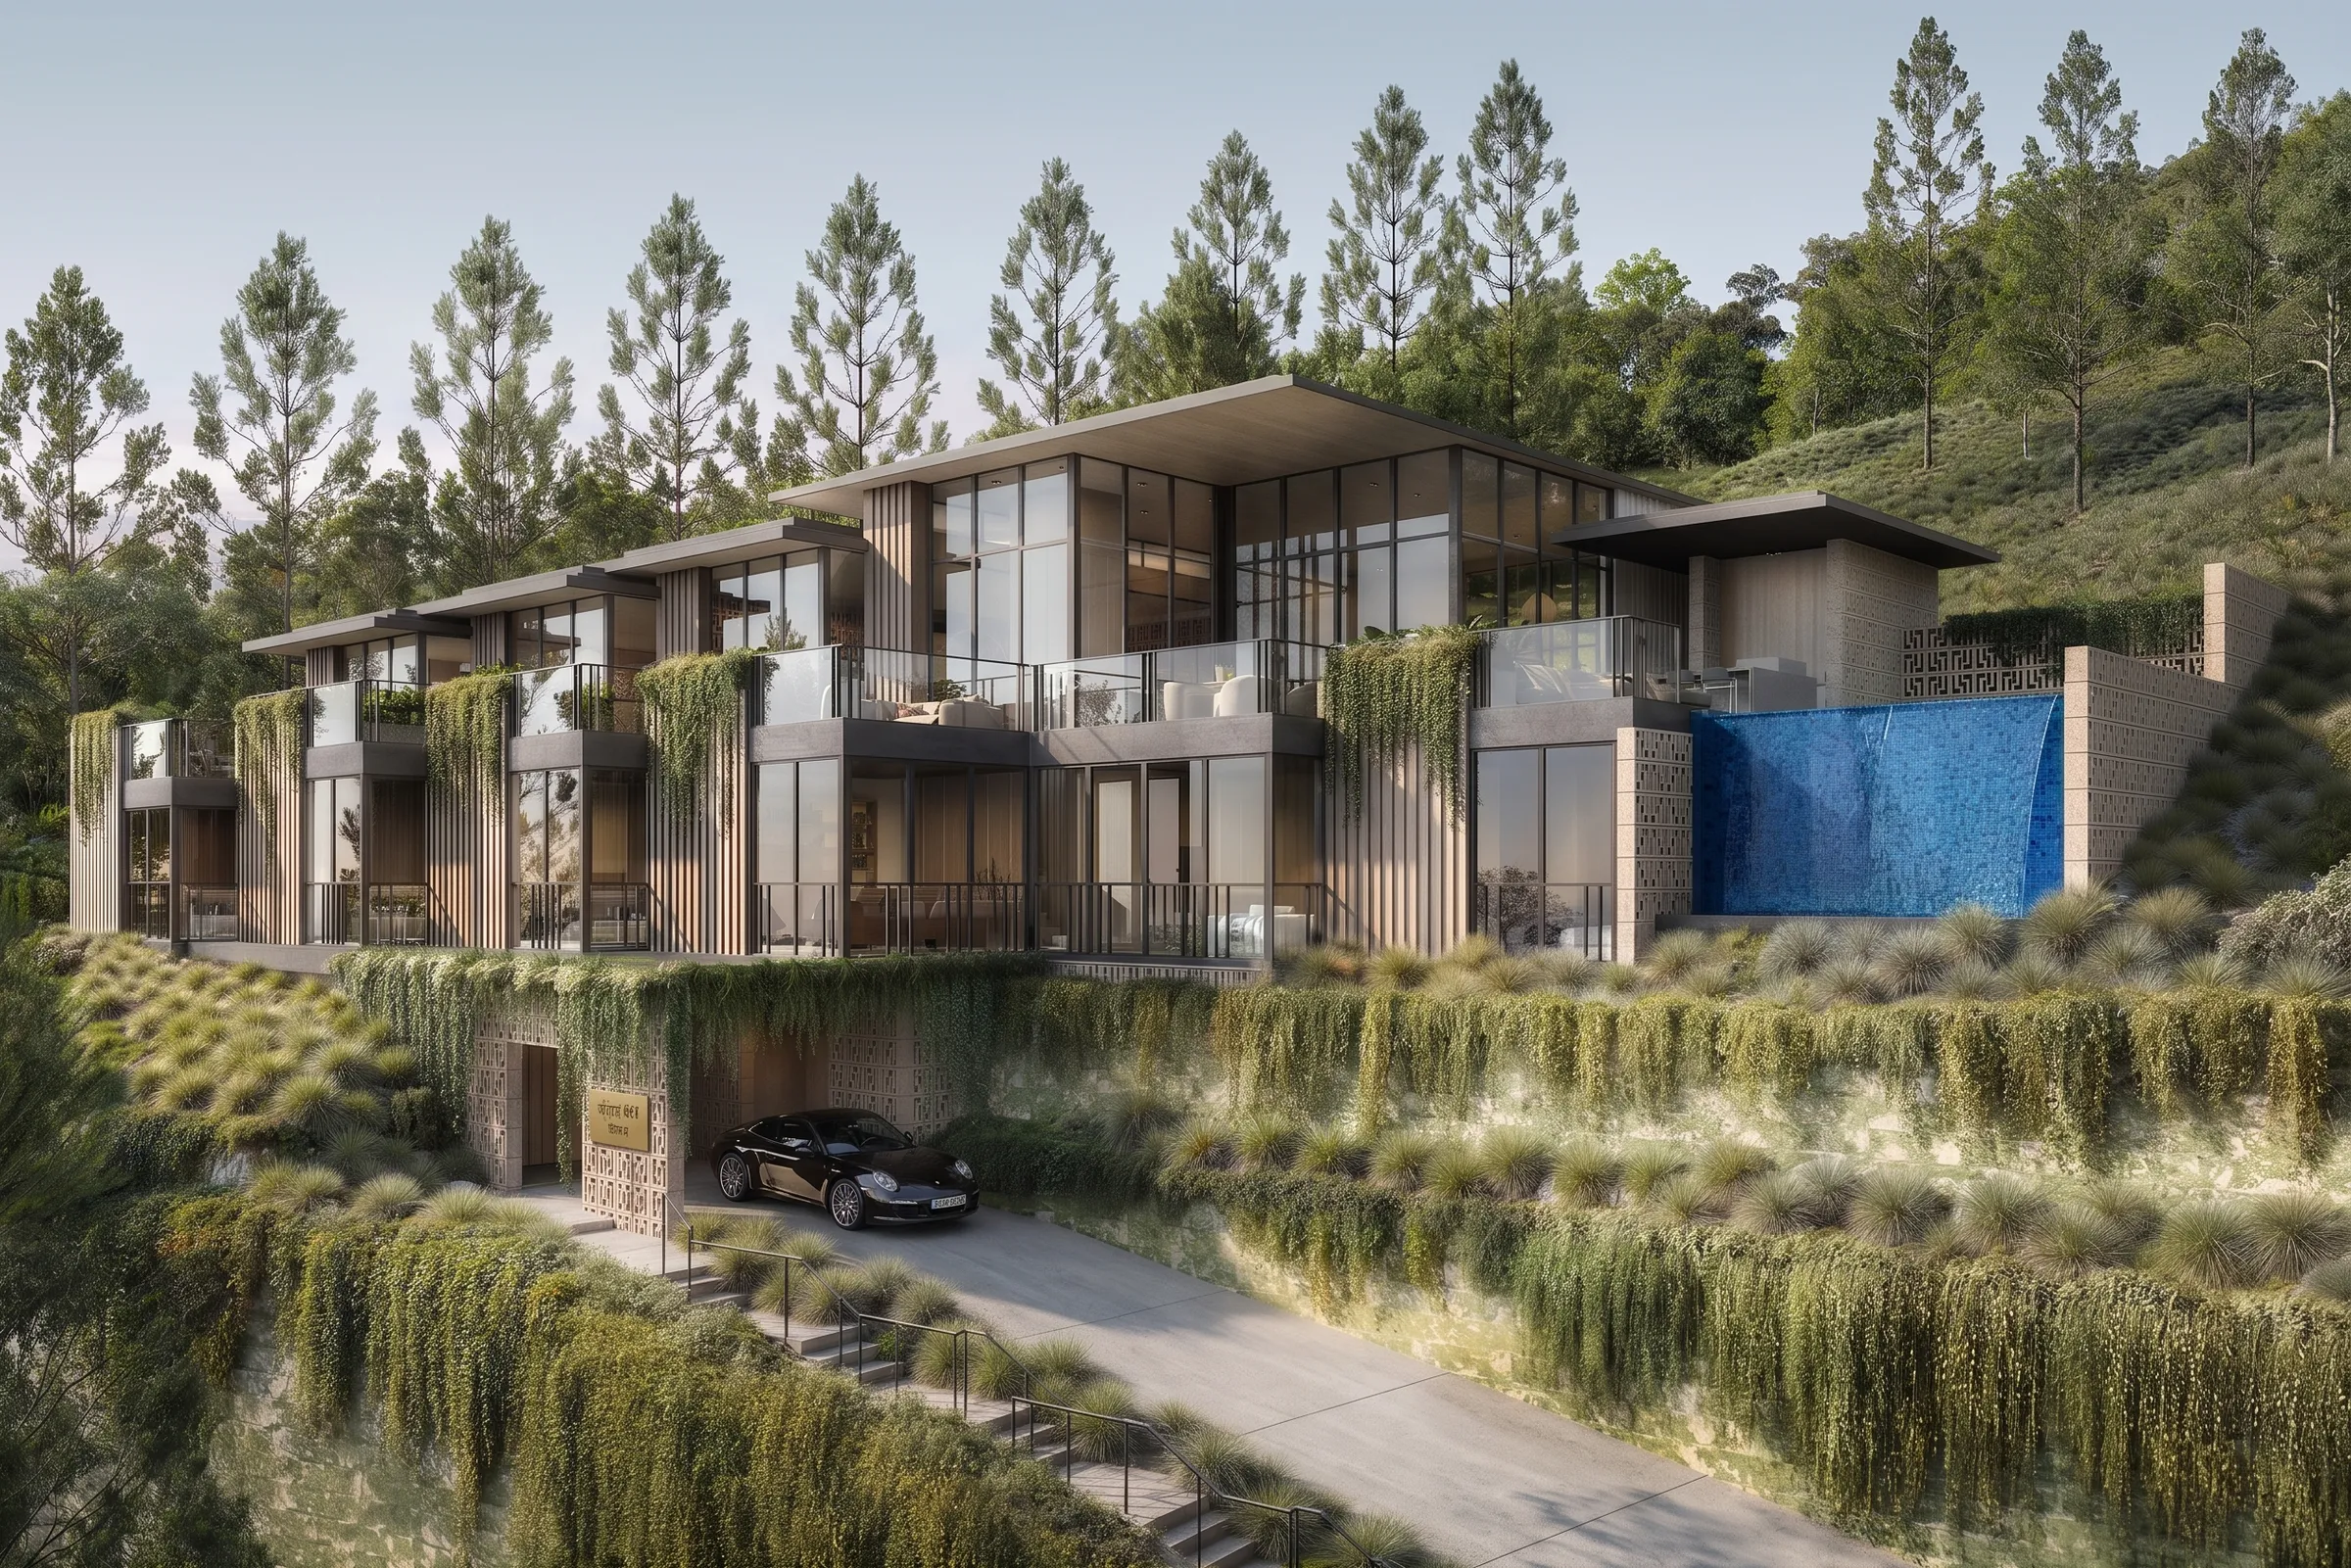
Daytime 3D rendering of House 1 at the Carrizo Lots development in La Jolla, San Diego, a terraced wood-and-glass hillside home with planted walls and an infinity pool

La Jolla, San Diego

Carrizo Lots

A four-home luxury development by Jules Wilson Design Studio and Basile + Wilson. Thirteen exterior renderings for the website, MLS listings, brochures and presentation boards.

Launched the shovel-ready lots and their approved designs for sale before a single house broke ground.

Read the Carrizo Lots case study

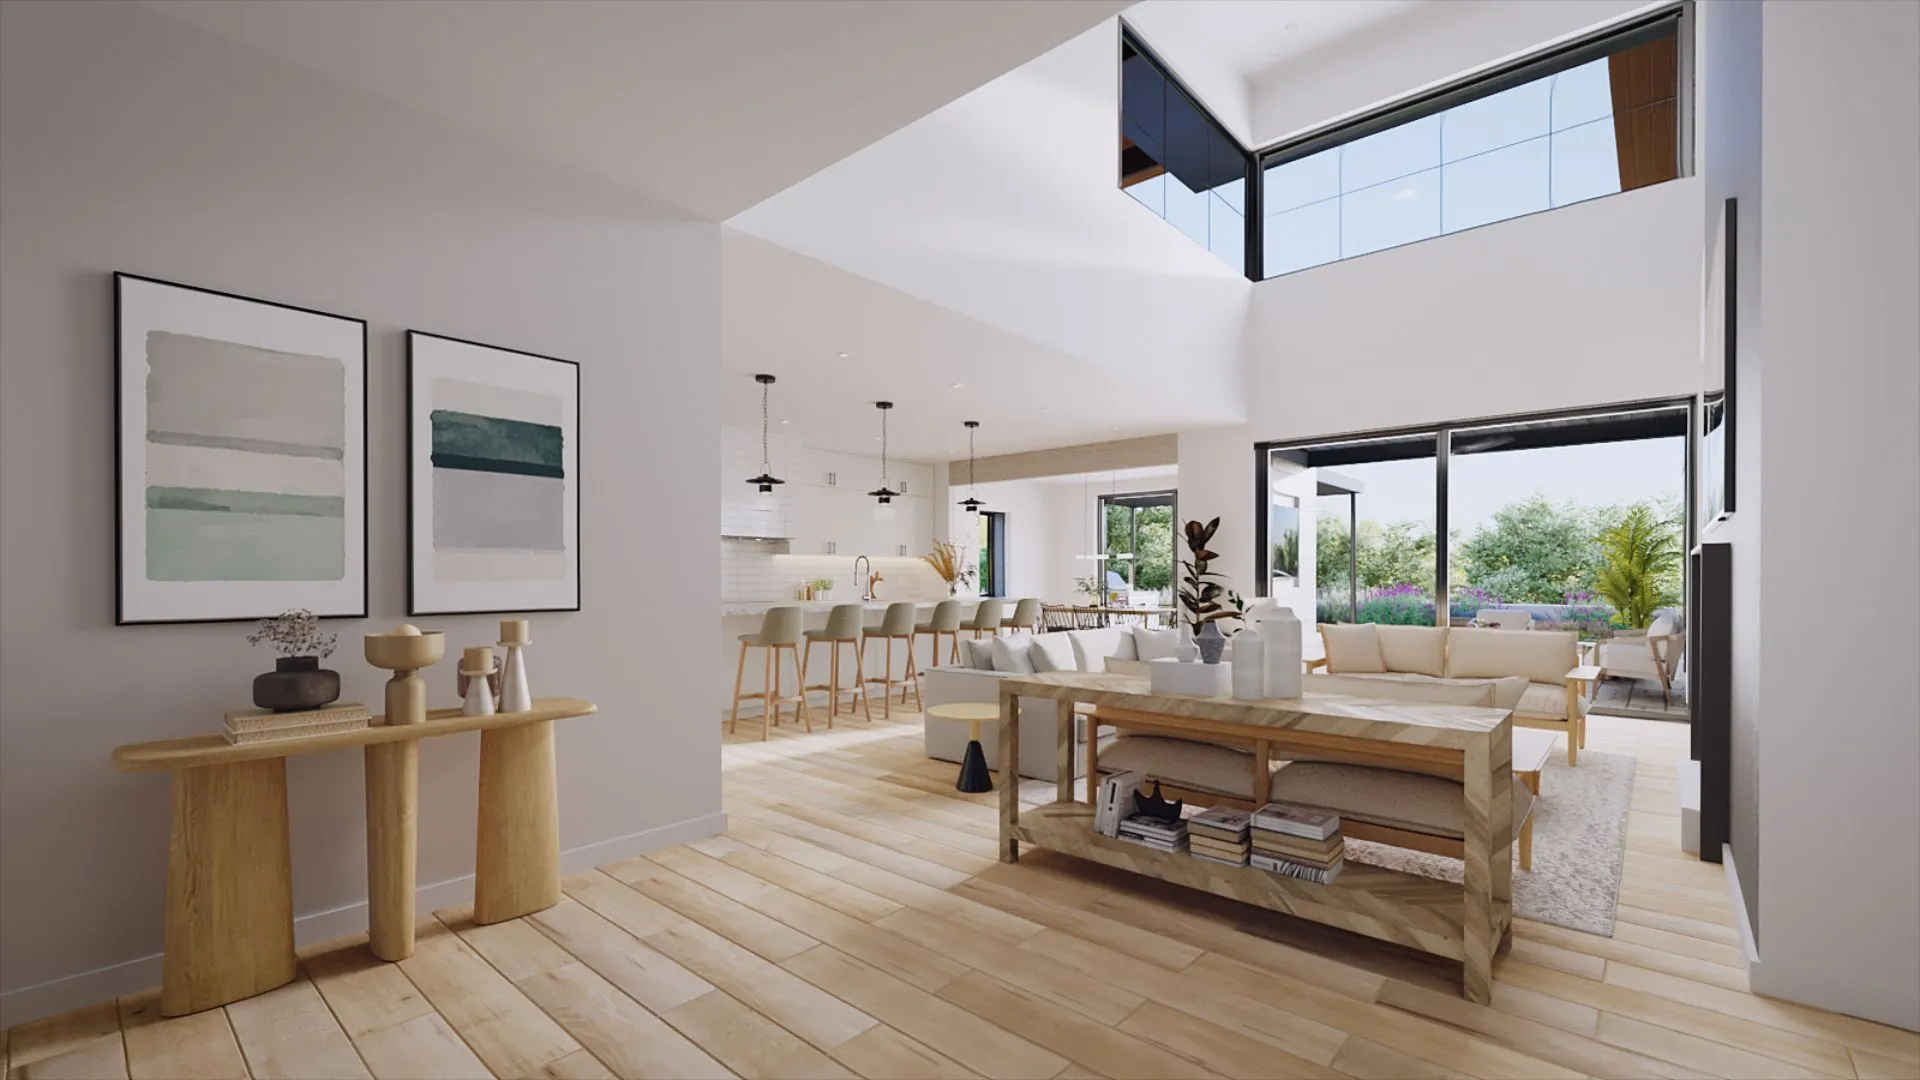
Interior 3D rendering of a bright double-height living room and kitchen in a ranch cabin at Driftwood, a golf and ranch community in the Austin Hill Country, Texas

Austin Hill Country, TX

Driftwood

Discovery Land Company's golf and ranch community. Renderings, animation, 3D floor plans and VR for off-plan sales across 300-plus homesites.

The start of a multi-property partnership with Discovery Land.

Read the Driftwood case study

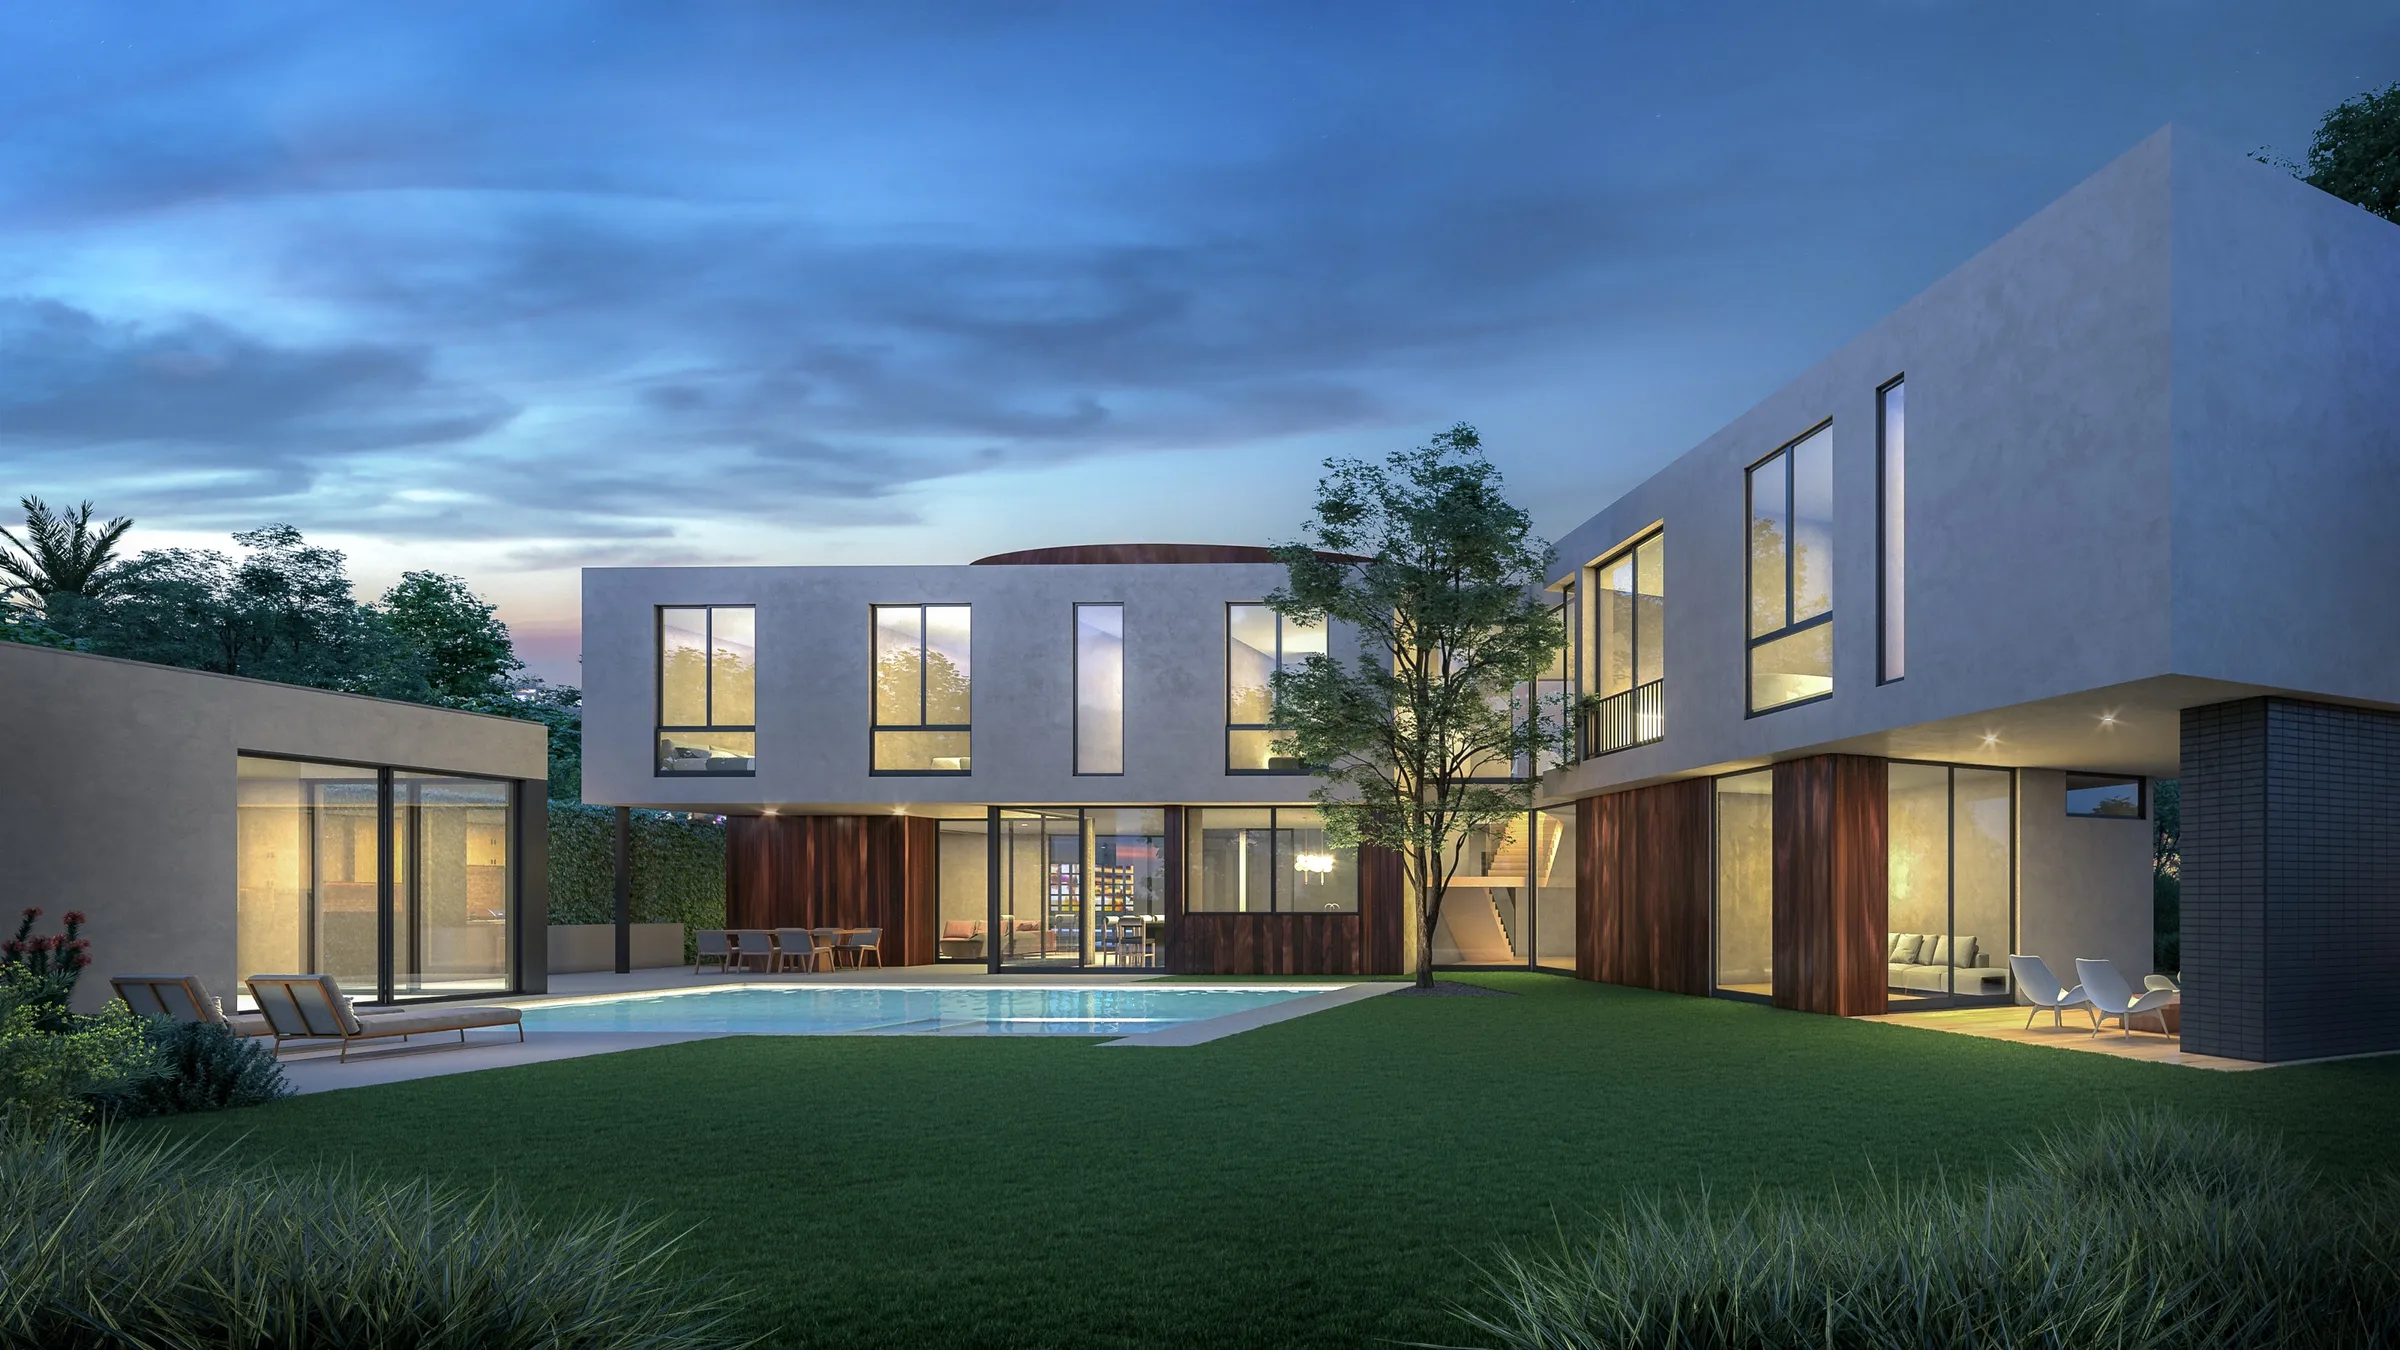
Twilight 3D rendering of the rear garden and pool of 13161 Psomas Way, a modern spec home in Mar Vista, Los Angeles

Mar Vista, Los Angeles

Six Homes with Hsu McCullough

Spec homes rendered with the architects Hsu McCullough for AIH Development and Bay Developers, five of them in Mar Vista, 2019 to 2026.

13161 Psomas Way was listed with our renderings while under construction and sold in 2022.

Read the Six Homes with Hsu McCullough case study

Twilight 3D rendering of a hillside home on Chatsboro Drive in Woodland Hills, Los Angeles

Woodland Hills, Los Angeles

Chatsboro Drive

Private hillside residence. 23 renderings and design consulting that guided design decisions before and during construction.

Read the Chatsboro Drive case study

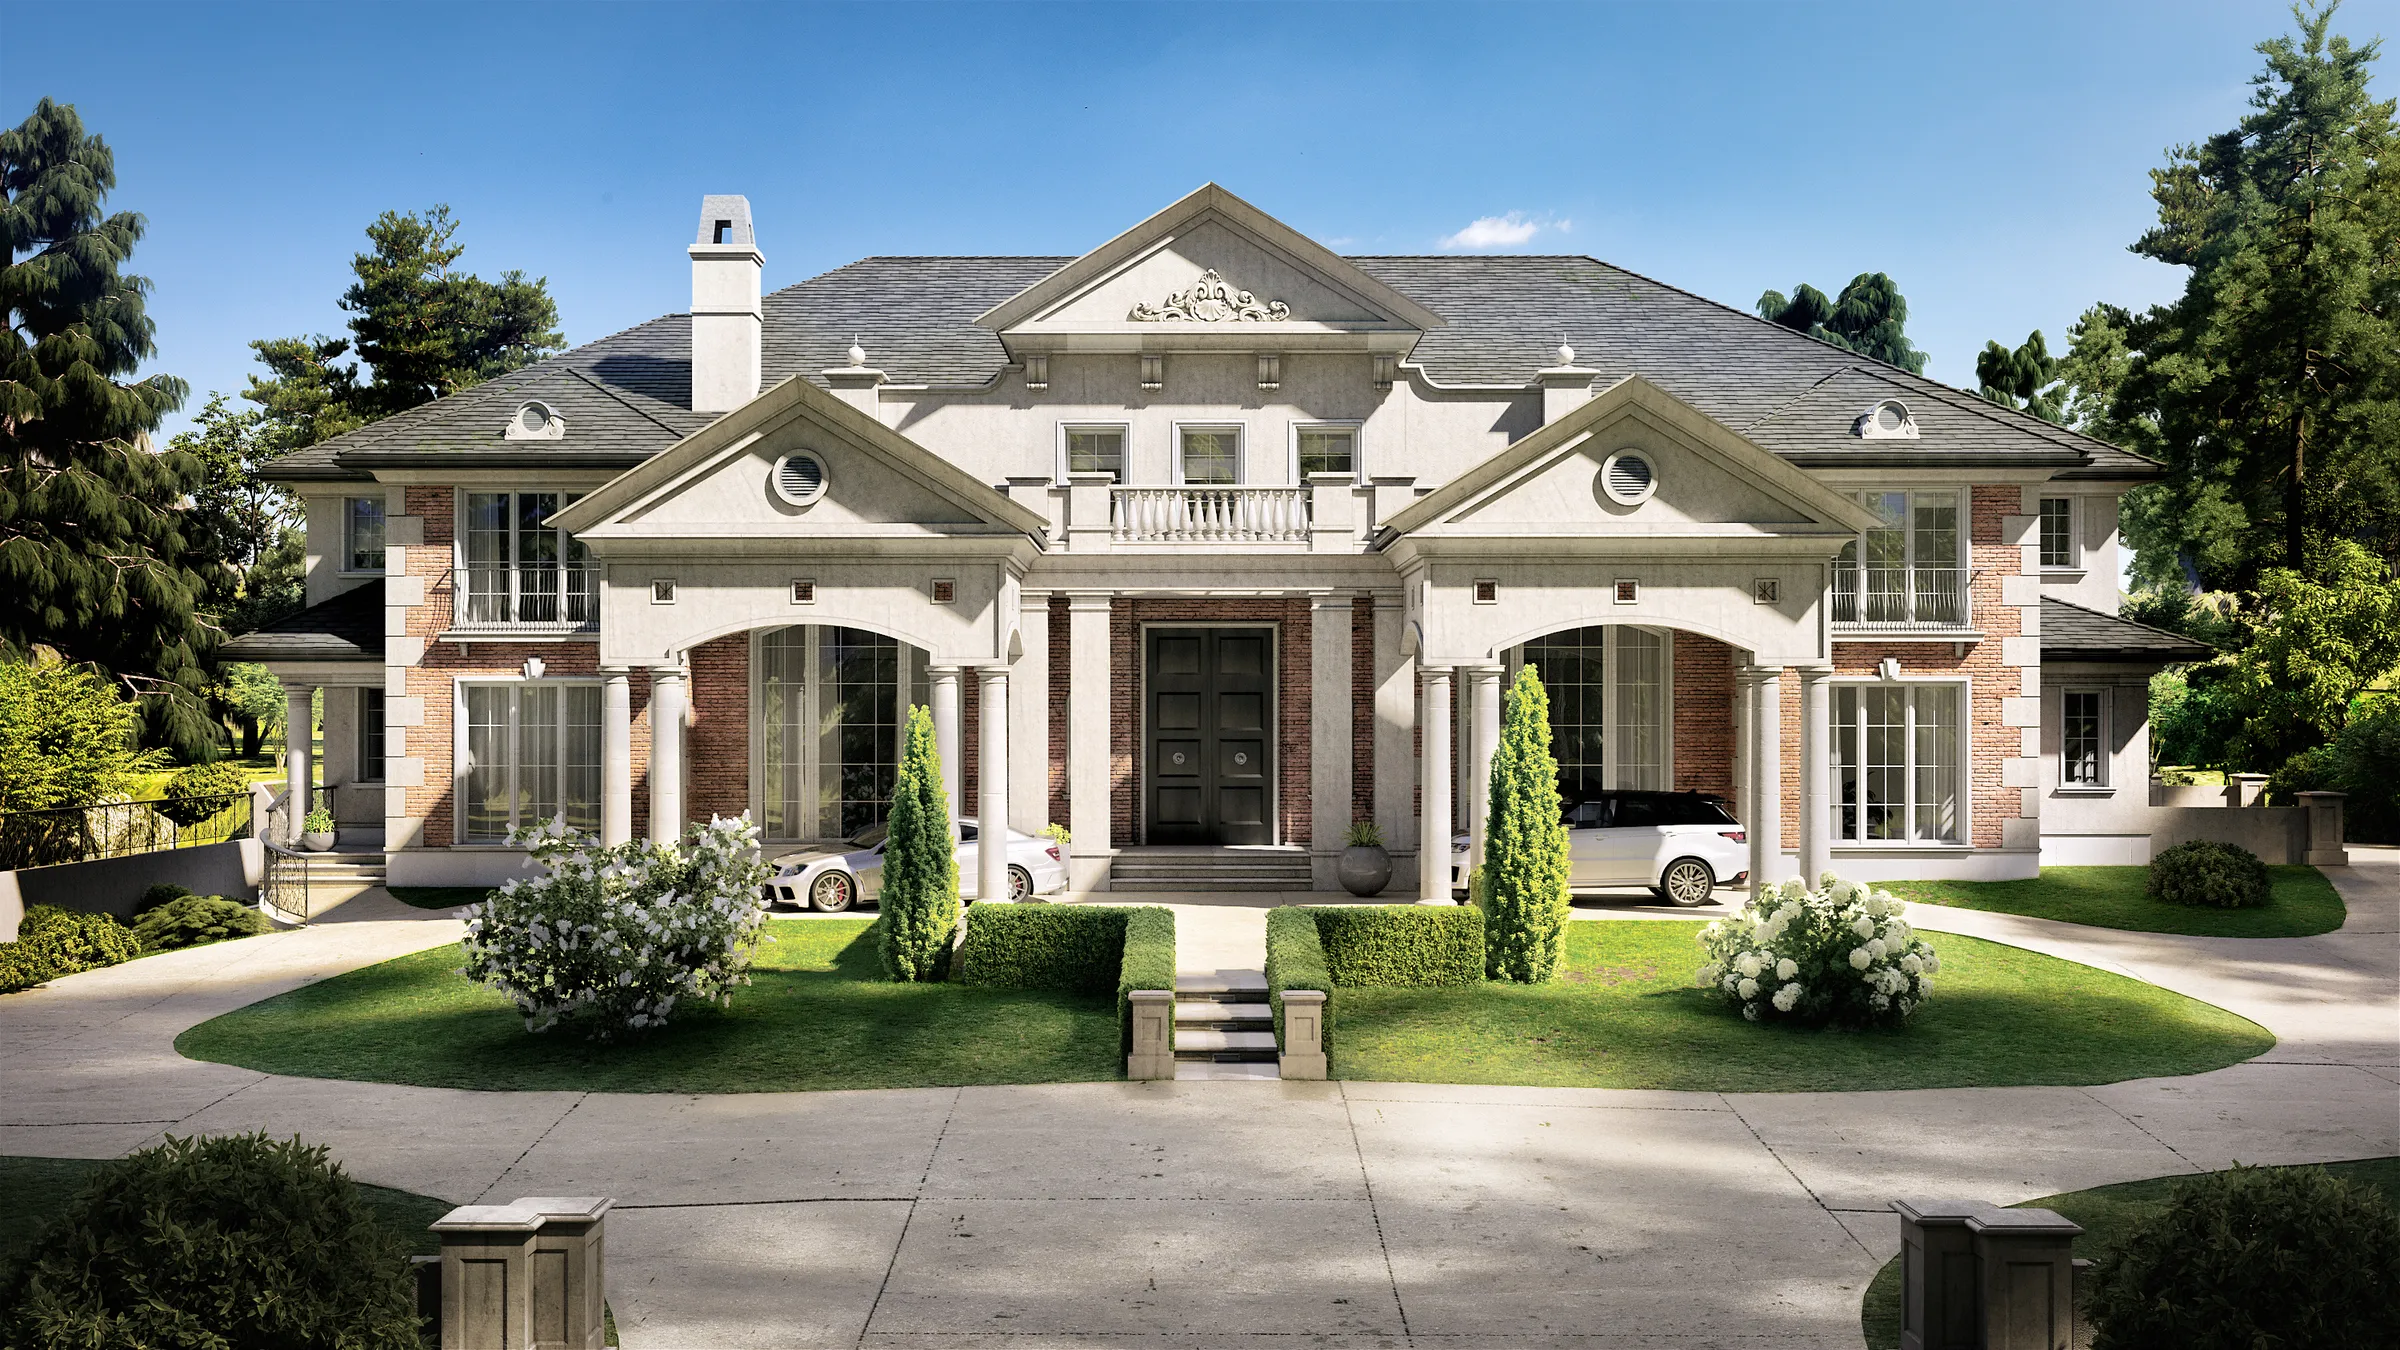
Photorealistic 3D rendering of the front of a classical brick and stone estate in South Surrey, BC, with twin arched porticos and a circular drive, by Marque Design Custom Homes

West Vancouver, BC

Marque Design Custom Homes

Sixteen custom homes for a West Vancouver residential designer, the studio's first client, from the British Properties to South Surrey, 2015 to 2021.

Renderings for homeowner design approval and marketing; 2950 Palmerston Avenue was built.

Read the Marque Design Custom Homes case study

Luxury homes from Lake Tahoe, Napa Valley and Los Angeles to the Austin Hill Country, West Vancouver and Barbados.

See more case studies

In their words

What developers and their brokers say

"We had an exceptional experience working with the NoTriangle team on high-end sales renderings for new luxury homes. Their work is truly best-in-class, some of the highest quality, most realistic renderings we've seen in the industry. Beyond the visuals, what really sets NoTriangle apart is their responsiveness, professionalism, and ability to understand the emotional and architectural story behind a property. [...]"

Tyler St Pierre, Vice President of Luxury Marketing, Chase International, Lake Tahoe. Project: Clear Creek case study.

"No Triangle Studio did an incredible job on our first renderings with them. [...] The render quality was unsurpassed. We received the initial images for proofing and they were so great we did not need to make any adjustments. We plan to use No Triangle on future projects and would recommend them to anyone looking at rendering."

Scott Givens, President, Alturas Homes, Eagle, Idaho. Project: The Haystack case study.

More client reviews, word for word, on our reviews page.

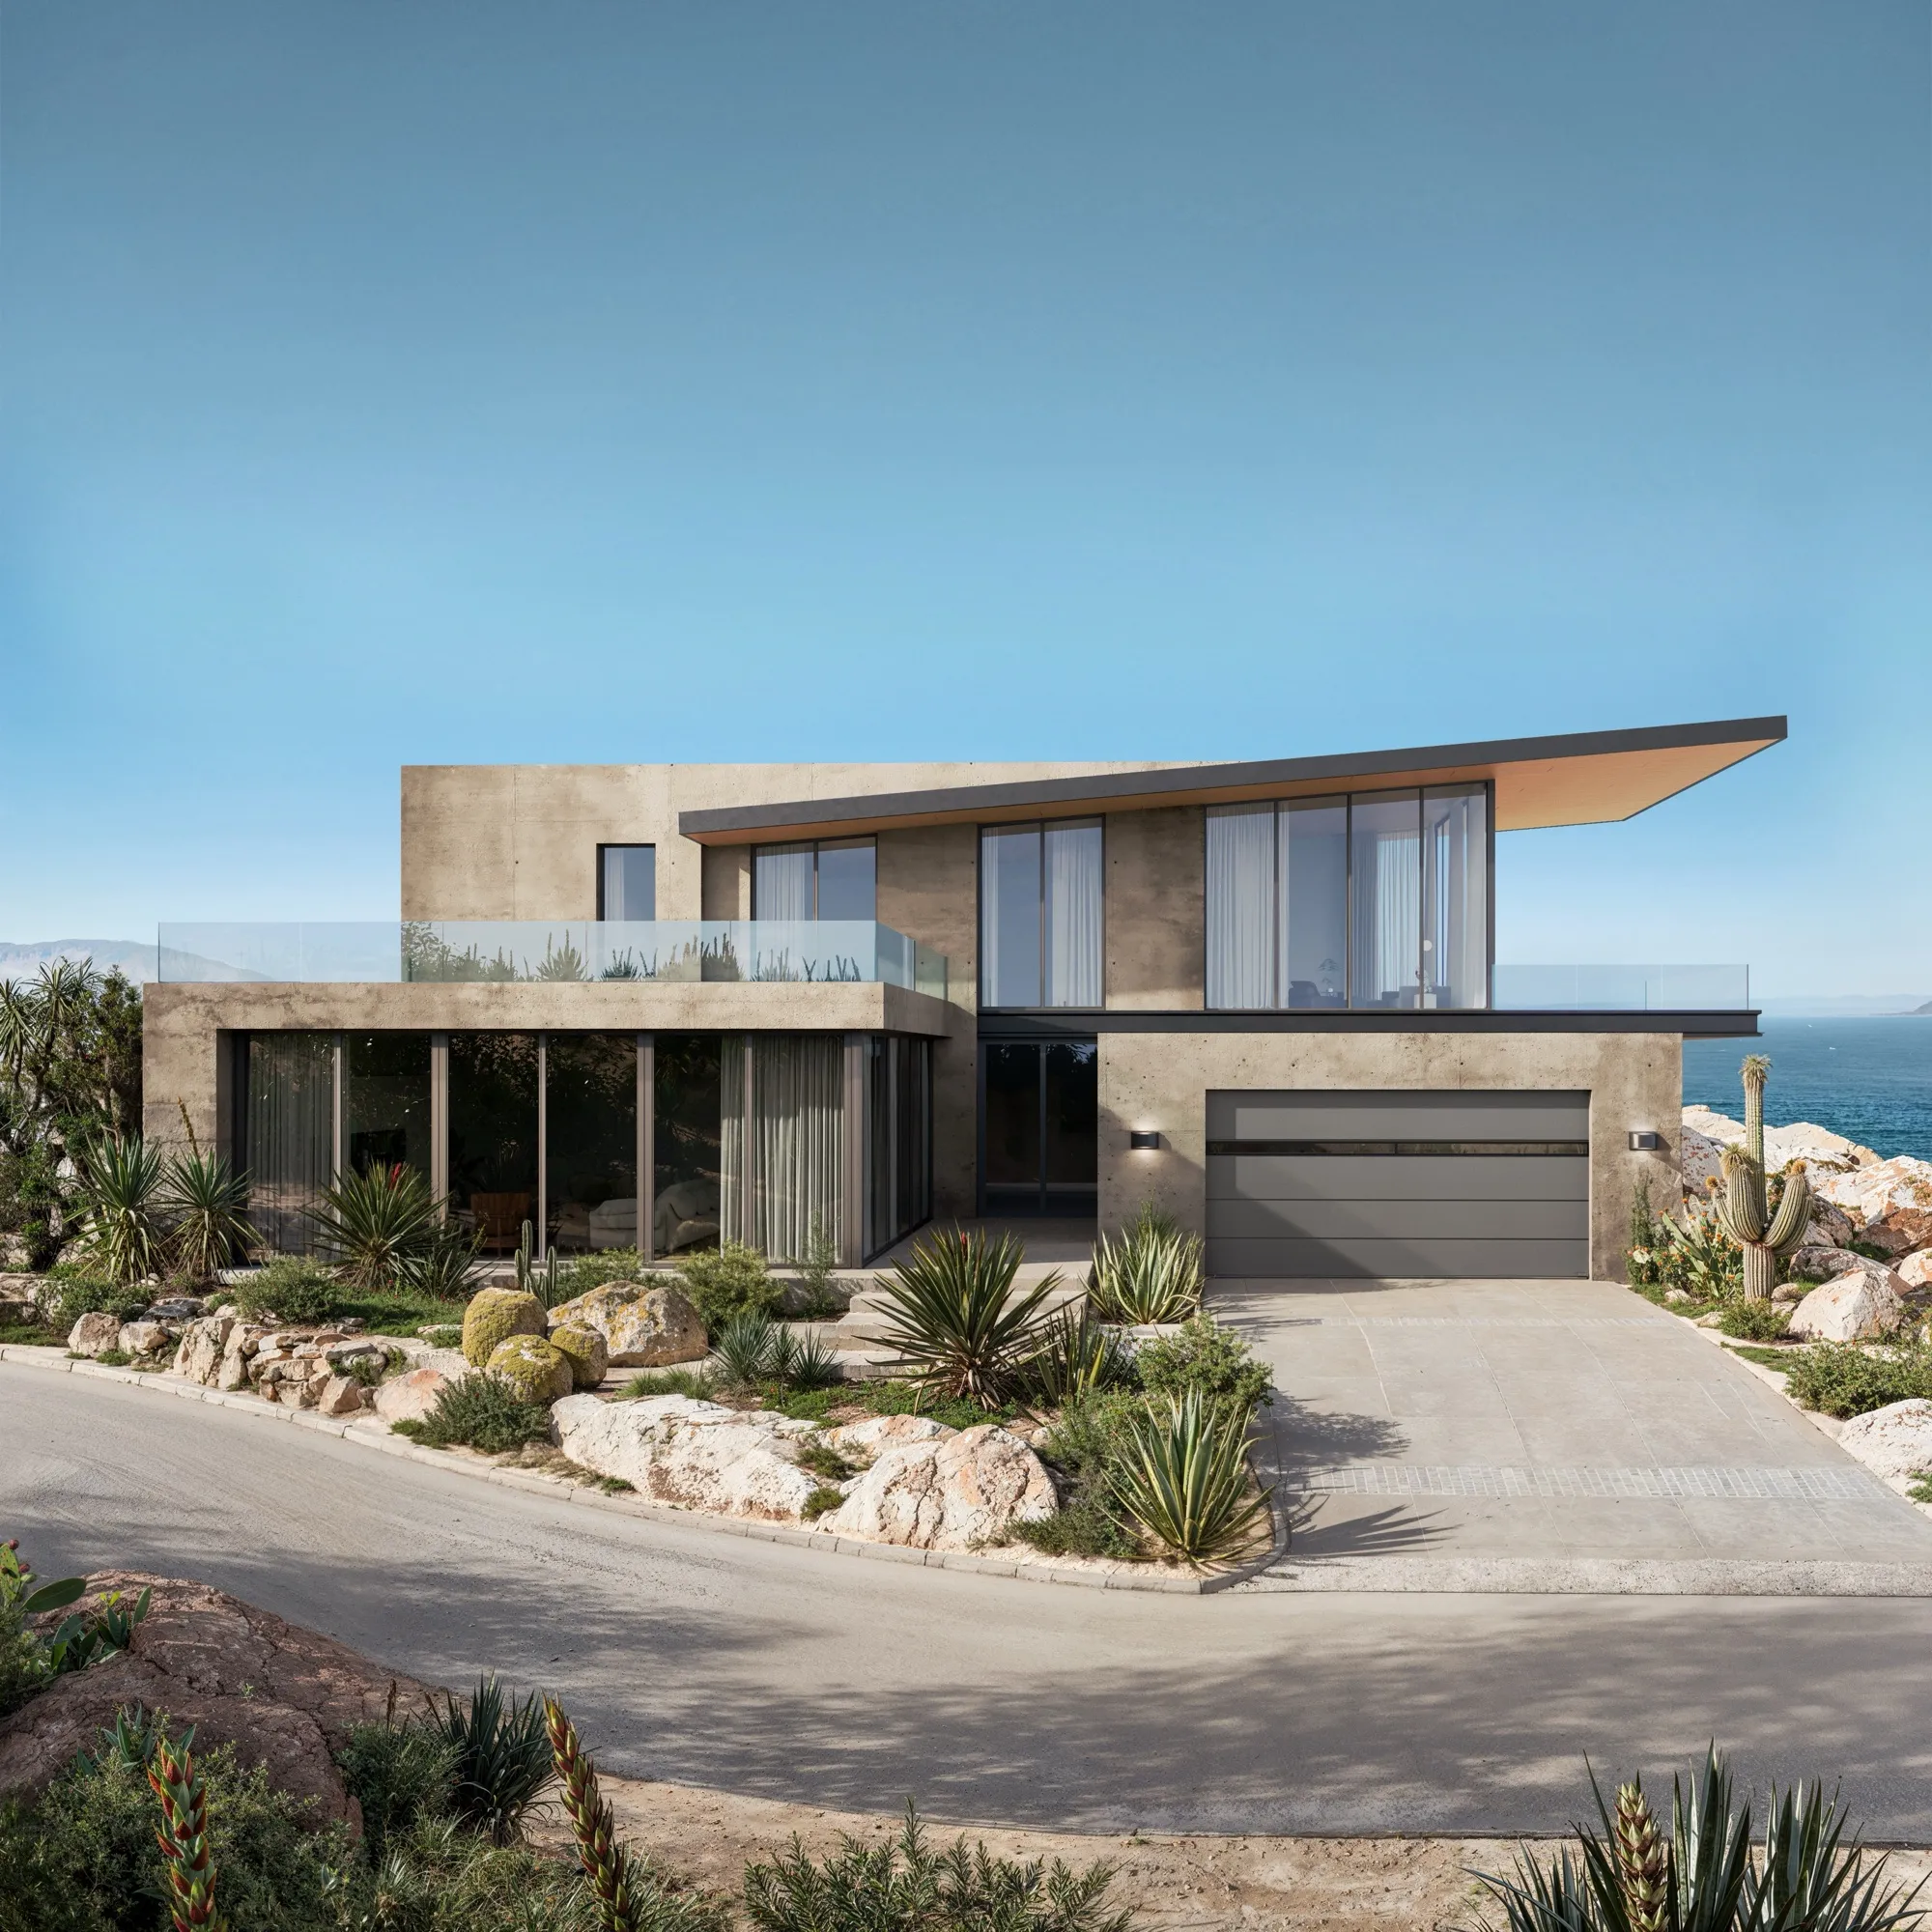
3D exterior rendering of a concrete coastal modern home on a rocky point above the ocean, with a cantilevered roof, full-height glazing, a gray garage door and desert planting

02 · The set

What's in the package

Most projects start at five images and go up to ten or twelve. The baseline: the main living volume, the master bedroom and bath, the front facade, the backyard with the pool.

From there, the set grows to match the house. A cinema, a gym, a wine room. Exterior views that capture the setting: mountains, a Hamptons beach, Los Angeles from the hills. When the setting is the reason the house exists, the rendering has to communicate that.

Many clients also add a marketing animation, a short film of the house that adds movement and emotion to what the still images establish.

03 · How we work

A pipeline built to lock decisions early.

01

Analysis and moodboard

Who the buyer is, what comparable homes in the market are doing, what your market rewards. The visual language is agreed before modeling begins. Editorial, restrained, dramatic, warm. The reference is set before we start, not discovered along the way.

02

White-model previews

Every camera angle rendered as a clean untextured model, reviewed and approved before color, material, or lighting is applied. The framing of the great room view, the height of the drone camera, the composition of the twilight elevation, all locked here.

03

Premium production

Custom-modeled furniture, no library shortcuts. Lighting used as a storytelling tool. Multiple lighting variations on the hero shots when the project calls for it. People and atmosphere where they add to the story.

See how we work →

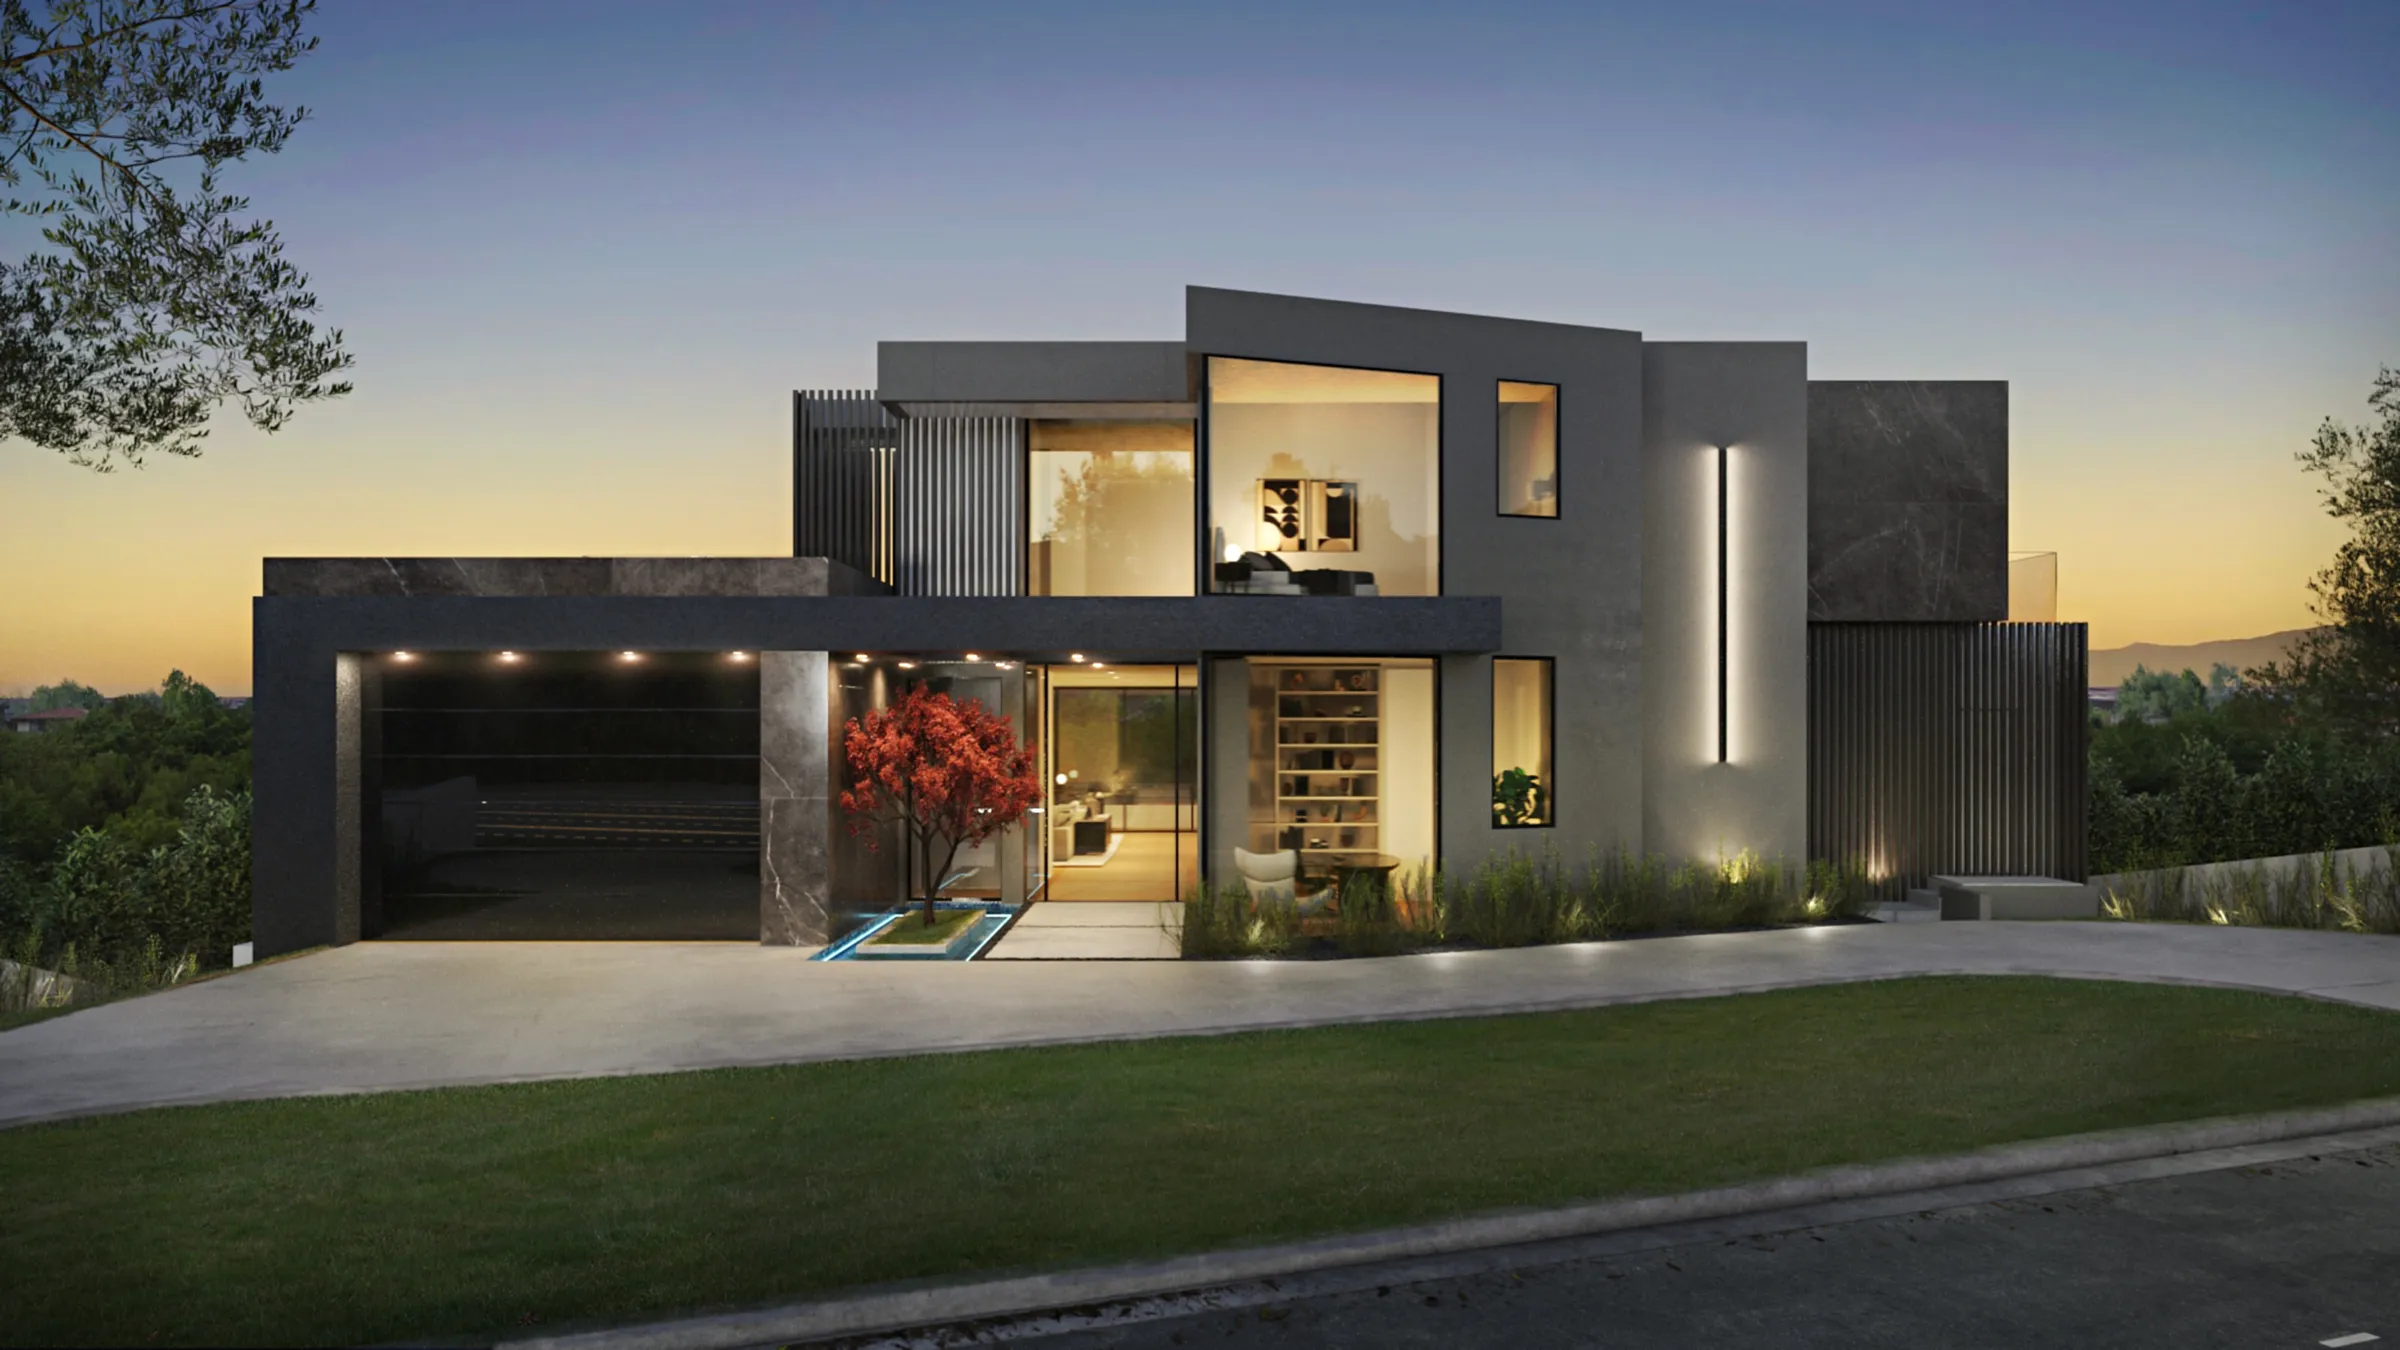
Twilight 3D rendering of the front facade of 1660 Casale Road, a modern two-story home in dark stucco and stone in Pacific Palisades, with an open showcase garage, a red maple at the entry, warm interior lighting, and a sloping lawn.

Marketing animation, 1660 Casale Road

A short film of the house, added on top of the still set, gives buyers movement and atmosphere before the home exists.

04 · Outcomes

What the work does for the developer.

01

Earlier pre-sales.

Many of our clients sell their houses months before construction completes. Some sell before construction has even started. The renderings give buyers enough confidence to commit at the earliest stage, when commitment is hardest to secure and most valuable to the developer.
02

Earlier verification.

Materials, proportions, the way light moves through a room, the way a finish reads next to another finish. Things easy to miss in CAD and impossible to course-correct after the house is built. Catching a problem in a rendering is a fraction of the cost of catching it on the site.

03

Shorter investment cycles.

A house that sells before completion frees up capital earlier, and the next project can start sooner. For developers carrying bank financing, an earlier sale can also mean less interest accrued and the loan repaid earlier.

04

Reputation.

A house that sells well is itself a marketing asset. Peers notice. A house that stalls also gets noticed. The visual standard of your sales materials is part of the signal you send the market about the kind of developer you are.

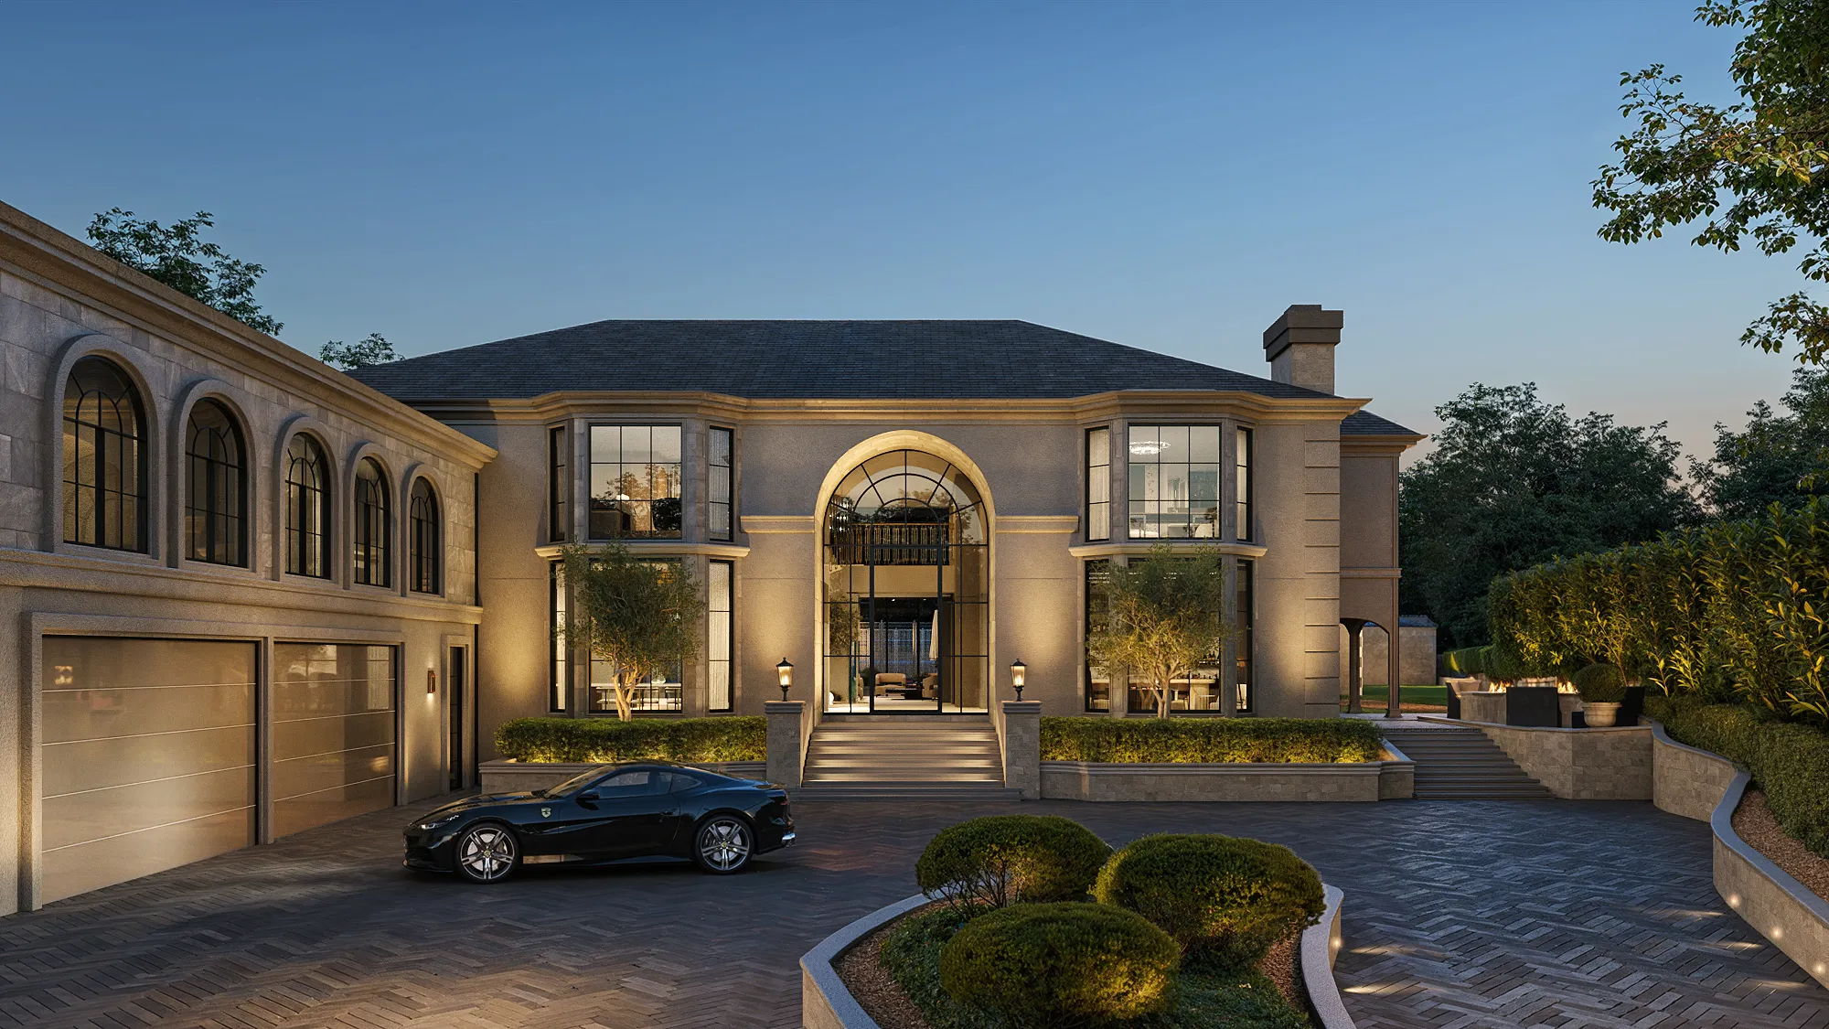
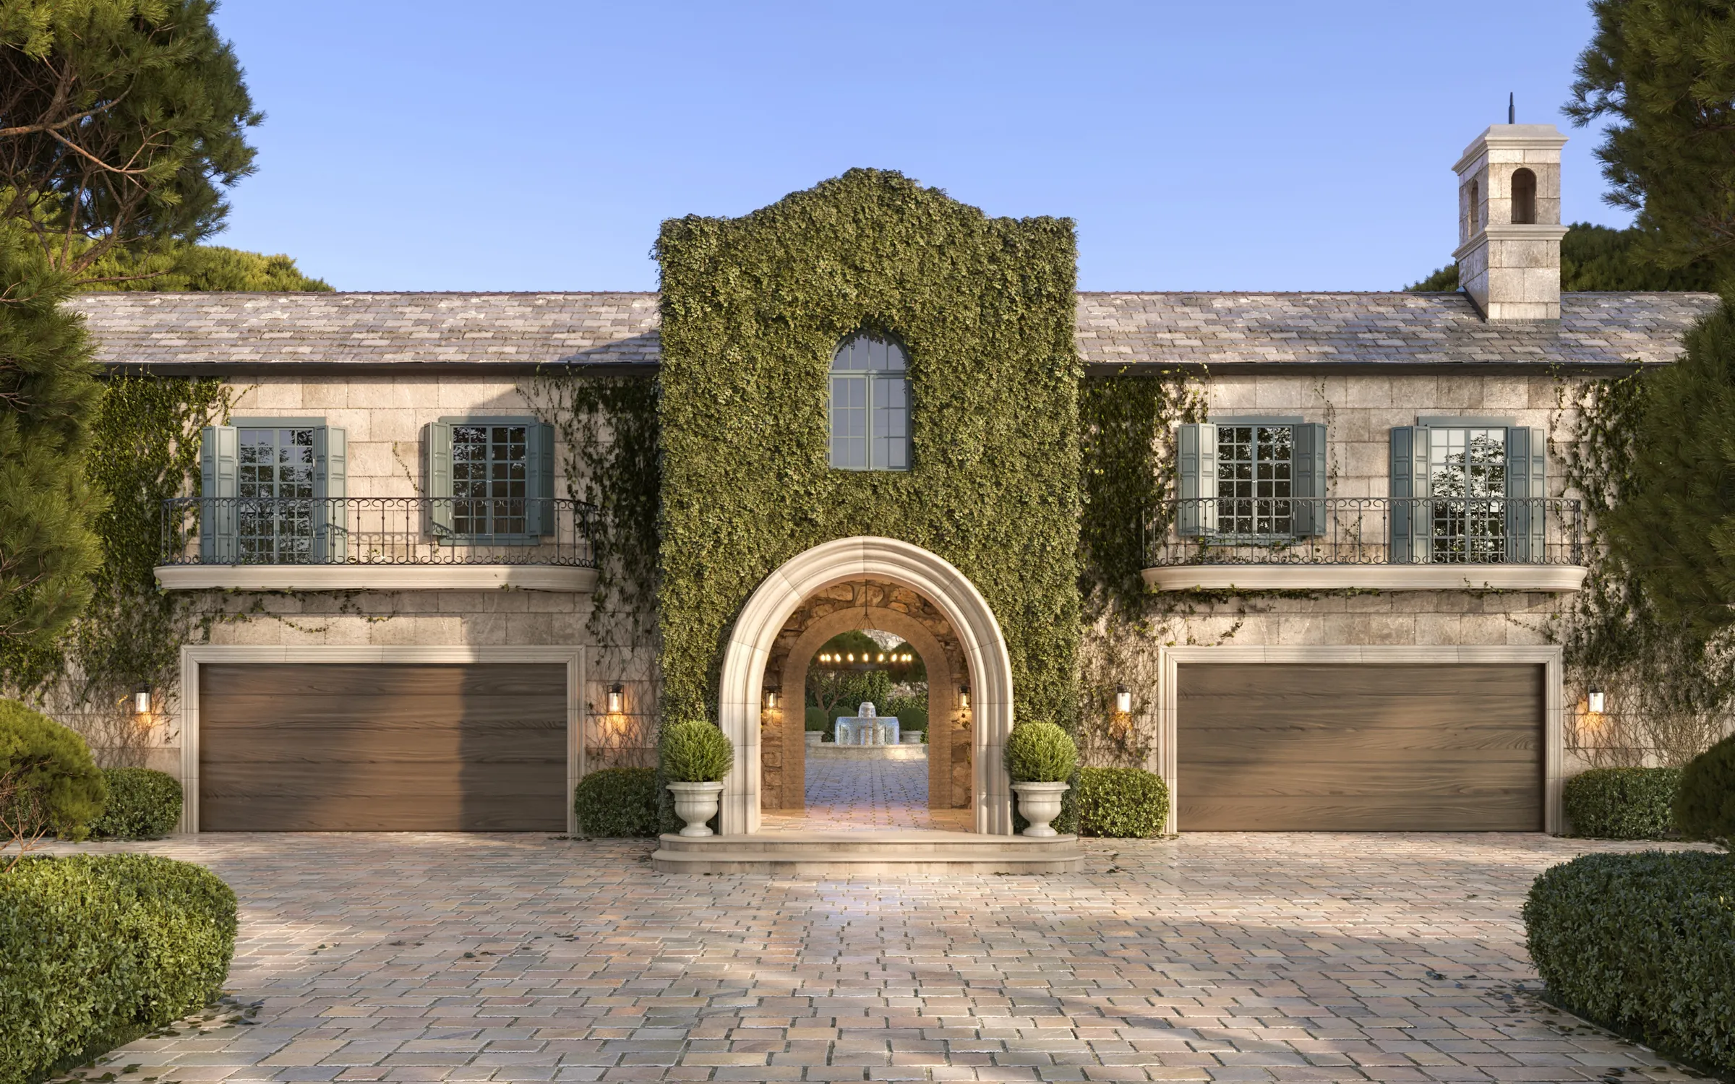
3D exterior rendering of an ivy-covered stone estate with an arched central entry, two wood-tone garage doors and a paved motor court

05 · Senior involvement

Senior-led, every project.

Senior people lead the creative direction from kickoff through delivery, especially on the decisions that shape the hero images.

Many of the clients we work with at this level wear both hats, developer and designer in one person. The conversation goes deeper on creative decisions, and senior involvement is what makes that work.

Luxury spec home renderings: common questions

What are luxury spec home renderings?+

Luxury spec home renderings are photoreal images, often with a short launch film, of a high-end house built for sale before a buyer is found. They are made from the architect's actual plans and finishes, so buyers can commit before construction completes. NoTriangle Studio has produced them for Clear Creek Tahoe, Serenity in Santa Monica, a Napa Valley estate and two villas at Apes Hill, Barbados.

When should a spec home developer commission renderings?+

As soon as the plans and main finishes are settled enough to render, usually well before the foundation is poured. Villa Solene in Barbados sold before it was built, and on Villa Visala, marketed off-plan, the design itself was finalized inside the rendering process. Starting early also lets you catch material and proportion problems while they are still inexpensive to change.

Do luxury buyers notice the difference between listing-grade and editorial renderings?+

Yes. Buyers at this level compare your house with what they see in design publications and on Instagram, not with other listings. Editorial renderings use considered camera angles, custom-modeled furniture and lighting that tells a story. For Serenity in Santa Monica, the interiors were art-directed room by room, down to the art on the walls, and the home sold in 2025, the year it was completed.

Can renderings help us make design decisions before we build?+

Yes. Photoreal images show how finishes read next to each other and how light moves through a room, which is hard to judge in CAD. On Chatsboro Drive in Los Angeles, 23 renderings guided design decisions before and during construction. On the Napa Valley Estate, open questions such as wood or stone entry columns were rendered both ways on the white model before anyone committed.

Which luxury markets does NoTriangle Studio work in?+

Mostly the US West and resort markets: Lake Tahoe on both the California and Nevada sides, Los Angeles, Santa Monica and Pacific Palisades, Napa Valley, San Francisco, the Austin Hill Country, and Barbados in the Caribbean. The studio is headquartered in the San Francisco Bay Area and works remotely with developers anywhere, so a project does not need to be near the studio.

Google rating
5.0
40+ reviews, all 5 stars
Years in business
10+
Projects delivered
500+
Clients
150+

Start with a discovery call.

Every project starts with a conversation. The call is where we understand the project, the buyer, the launch, and whether we're the right studio to do the work.