Skip to content
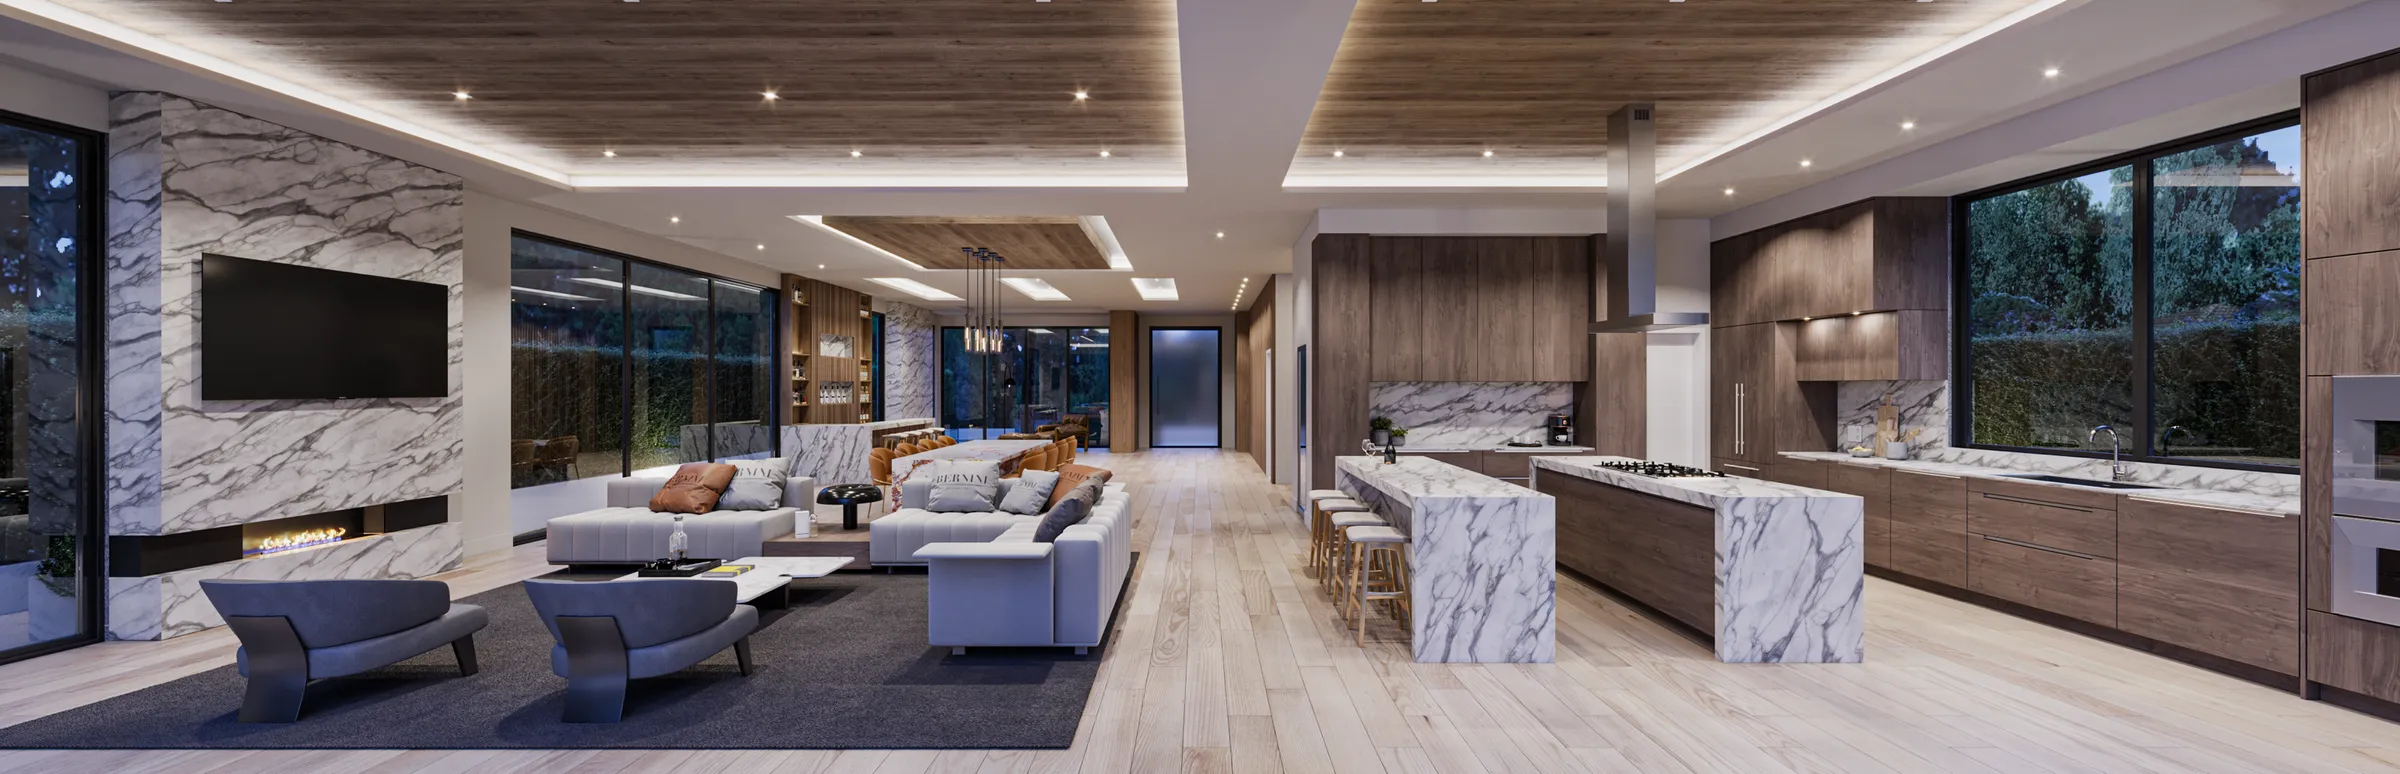
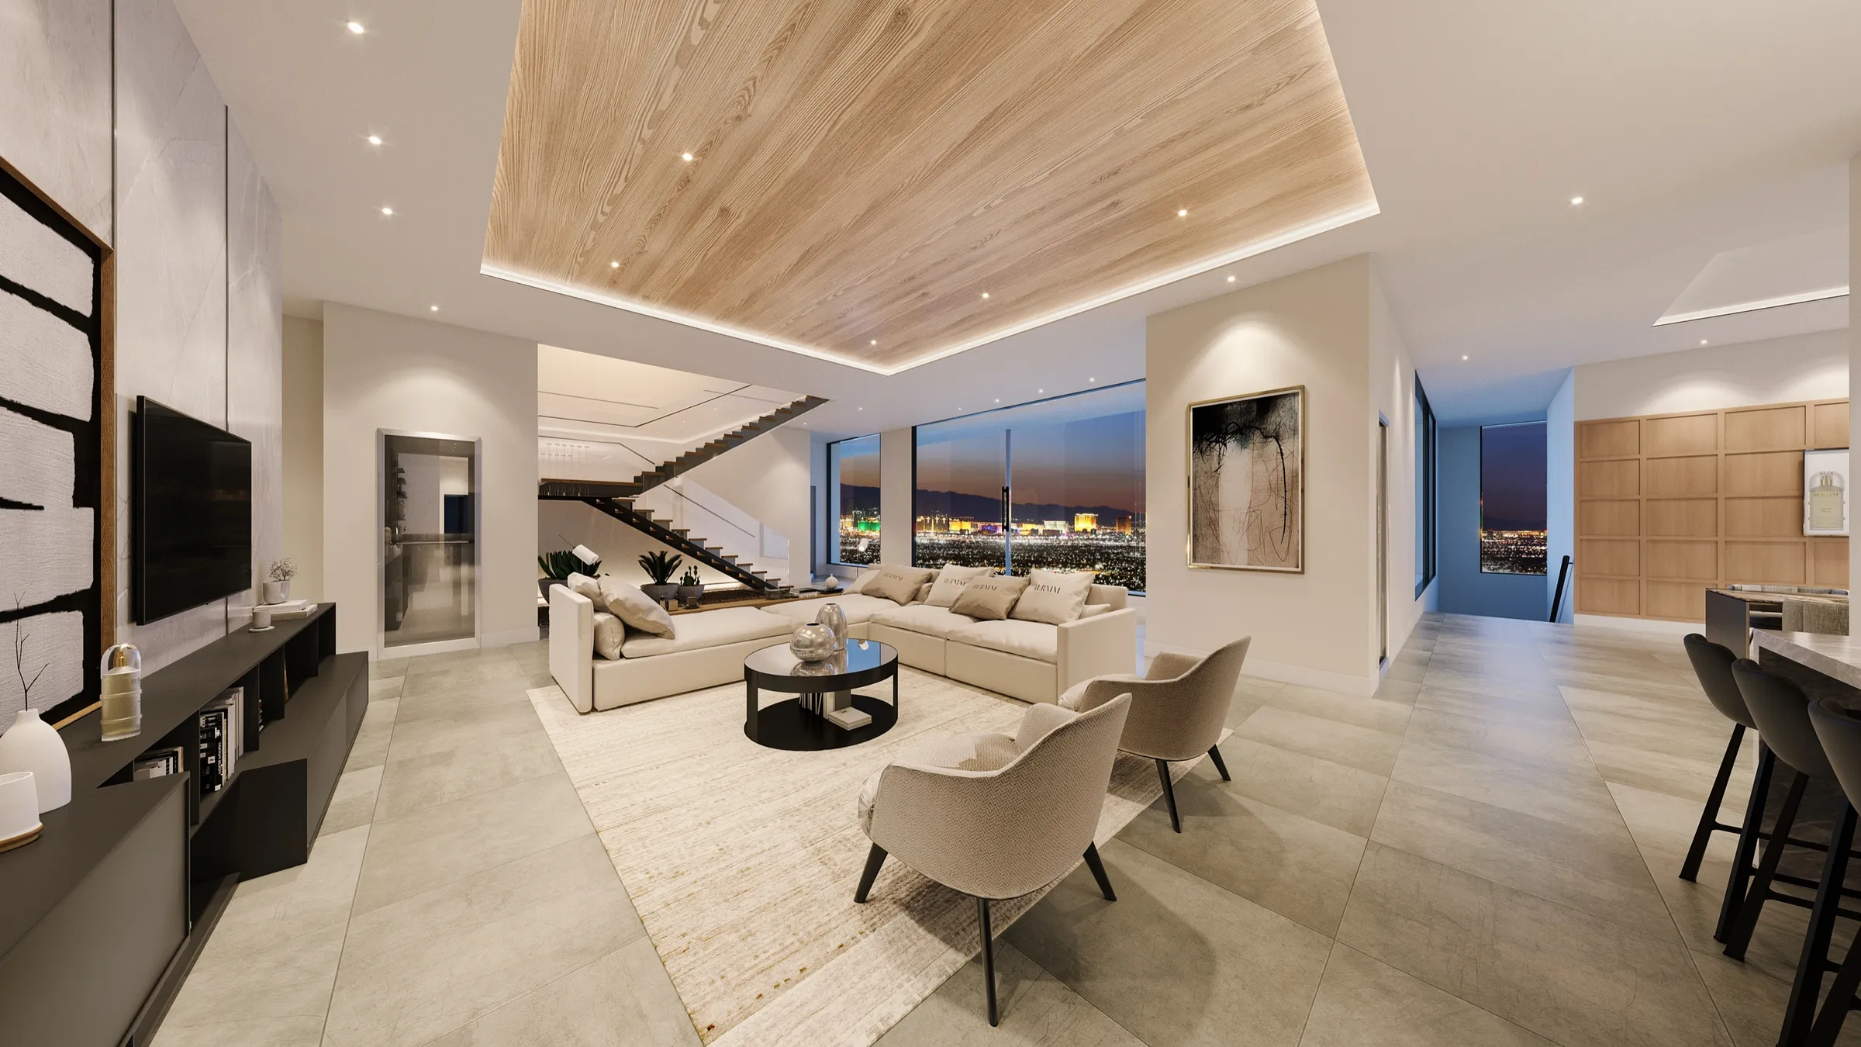
3D rendering of the living room at the Bellagio Estate in MacDonald Highlands, Henderson, Nevada, with a timber tray ceiling, a floating staircase and night views over the valley, by NoTriangle Studio

[ Services ]

Design Services

We are a 3D rendering studio. Most projects reach us with a design that is ready to visualize. Many do not. When a project arrives without a finished design, we can develop it, because the people building your renderings are trained architects and interior designers. You get the renderings, and where it is needed, the design behind them.

NoTriangle Studio, a 3D architectural visualization studio headquartered in the San Francisco Bay Area (Fremont, California), founded in 2014, develops the design itself when a project arrives with a partial design or none, using its own architects and interior designers, so the renderings show a scheme that is buildable and coherent rather than guessed.

For Villa Visala, a two-story luxury golf villa at Apes Hill, Barbados, the design was finalized inside the rendering process, and the home went to market off-plan. Read the case study

Book a call

[ How much design you need ]

Renderings first. Design as far as your project needs it.

Photoreal rendering depends on a resolved design. Camera angles, lighting, and materials all need a model that accurately represents the project. When a client arrives without complete design files, one of two things happens: production stalls while the design gets resolved elsewhere, or we fill the gap ourselves.

We can fill the gap. Design is not a separate track we sell on its own; it shows up inside a rendering project, at one of three levels, depending on how resolved your design already is. Whenever it grows beyond natural finalizing, it is defined and priced explicitly before we proceed, with no surprises mid-project about what exists and what has to be created.

This is design in service of visualization. It is not a replacement for a full architectural or engineering process, and we will tell you when a project needs one.

Level 1

Finalizing your design
Your design is advanced, and the act of rendering it is what finishes it. Camera by camera, you see how the elements actually read together, and decisions get made: a proportion adjusted, a material swapped, a layout confirmed. This is the normal way we work. Producing renderings with us is, in practice, the last stage of designing, so this level is part of a standard rendering engagement.

Level 2

Developing a partial design
Your design is partial. Some of it is resolved and some of it is not, and the gaps are real design decisions rather than modeling. We develop the missing parts, an interior layout, a set of finishes, a signature feature that anchors the hero shot, so the project is coherent before rendering begins. Because this goes beyond finalizing, it is scoped and priced as design work, and agreed before we start.

Level 3

Designing from scratch
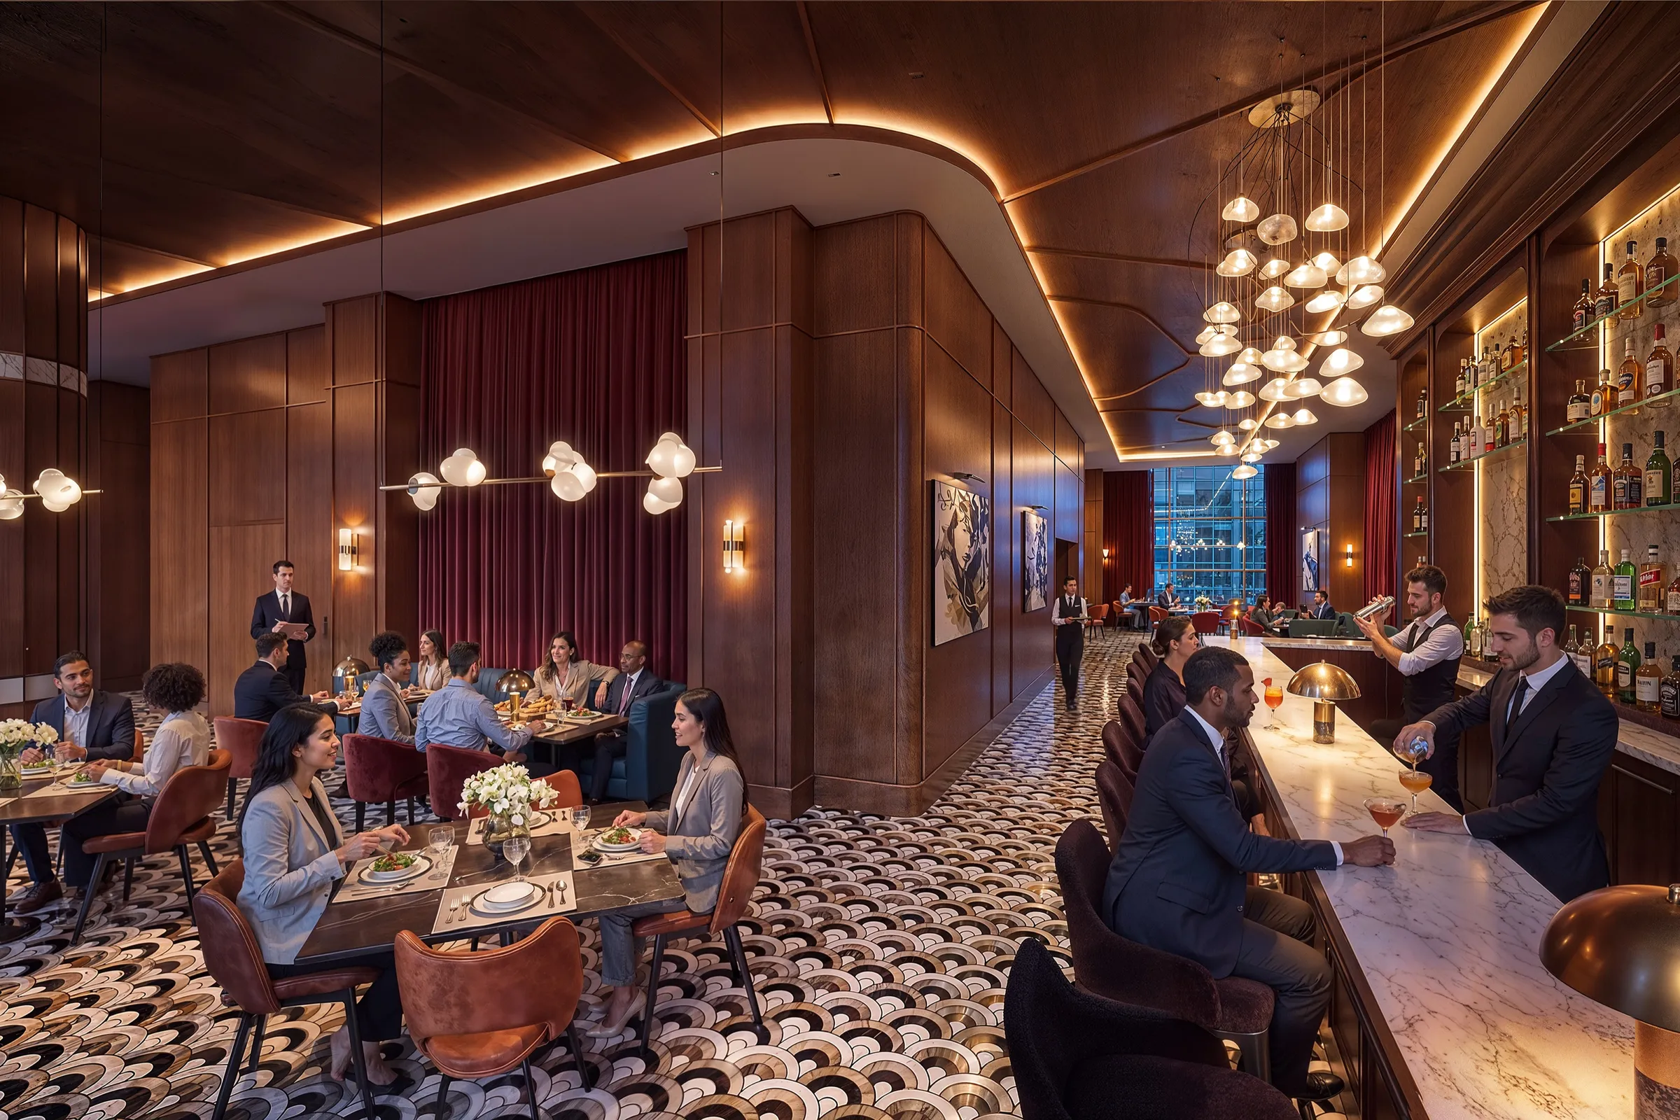
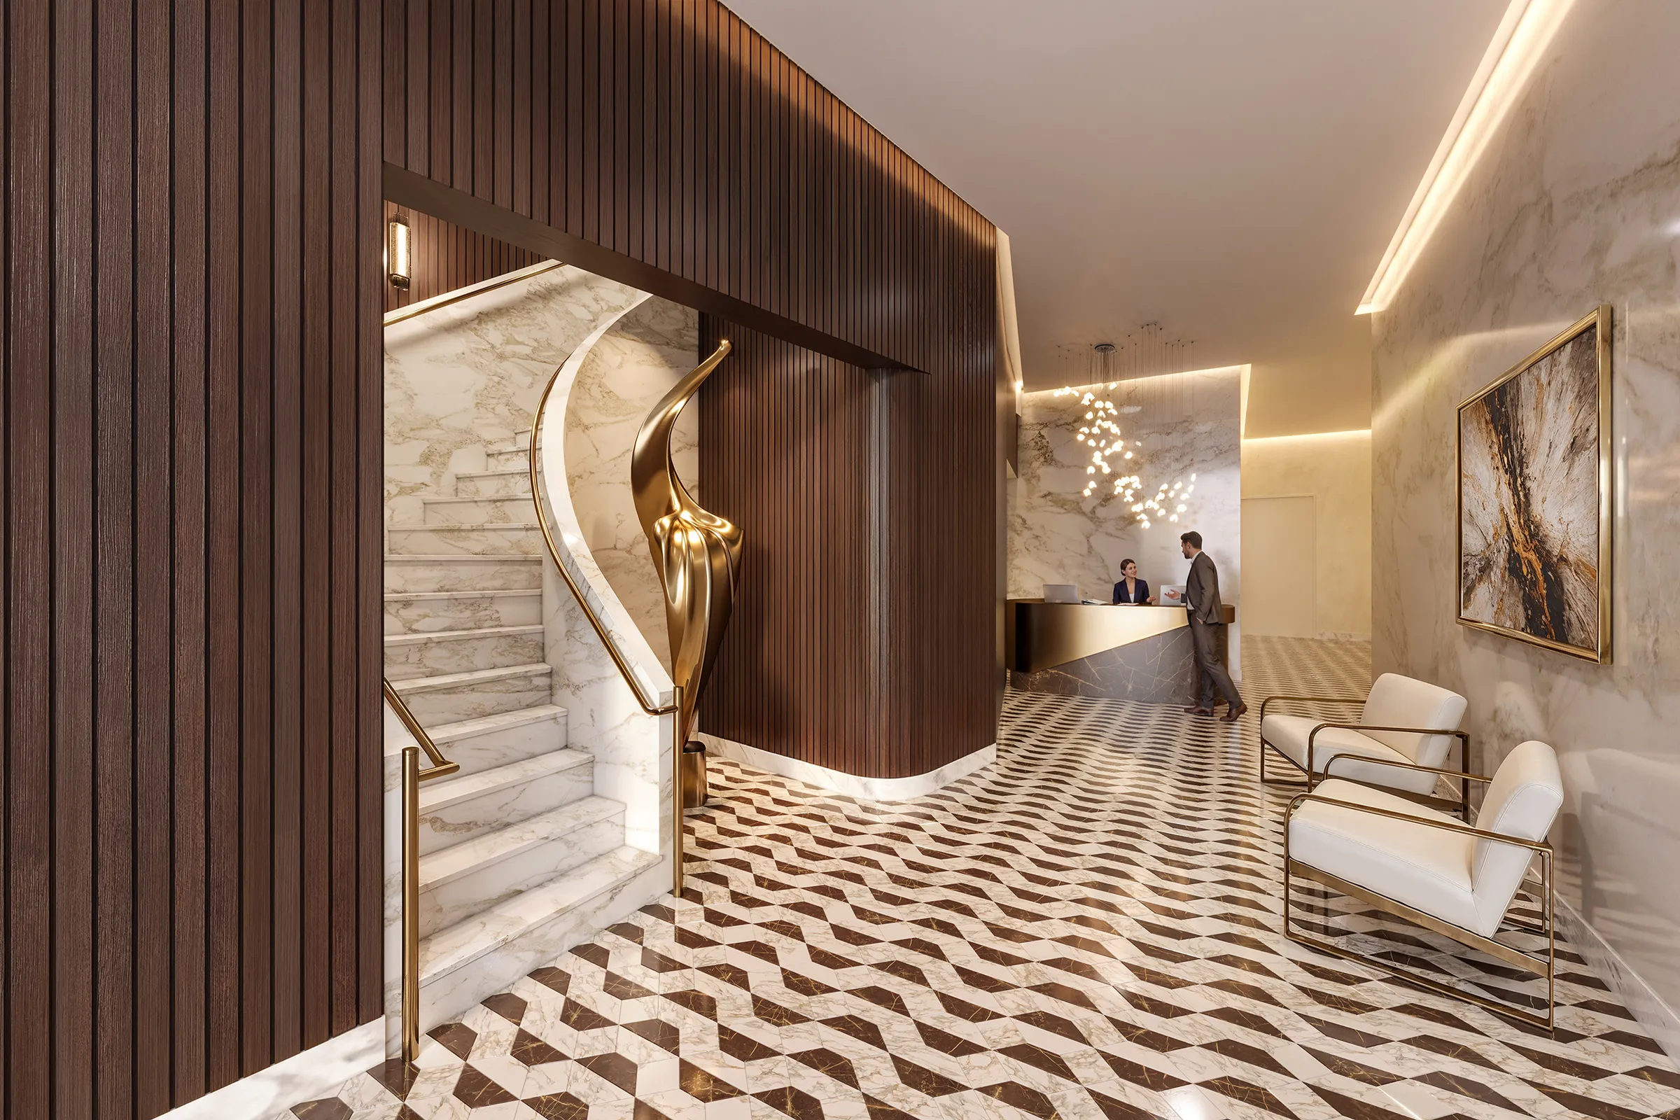
You have a site, a brief, and a direction, but no design. We develop it to a visualization-ready standard: the massing, the layout, the interior, and the materials, resolved into a scheme that is buildable and coherent. We have designed a home from a hand-drawn site plan in two architectural styles, produced the reflected ceiling plans a project was missing, and created a full commercial interior concept from nothing but a floor plan. This is the largest design scope, defined and priced explicitly.

[ Selected work ]

Projects where we designed, not just rendered.

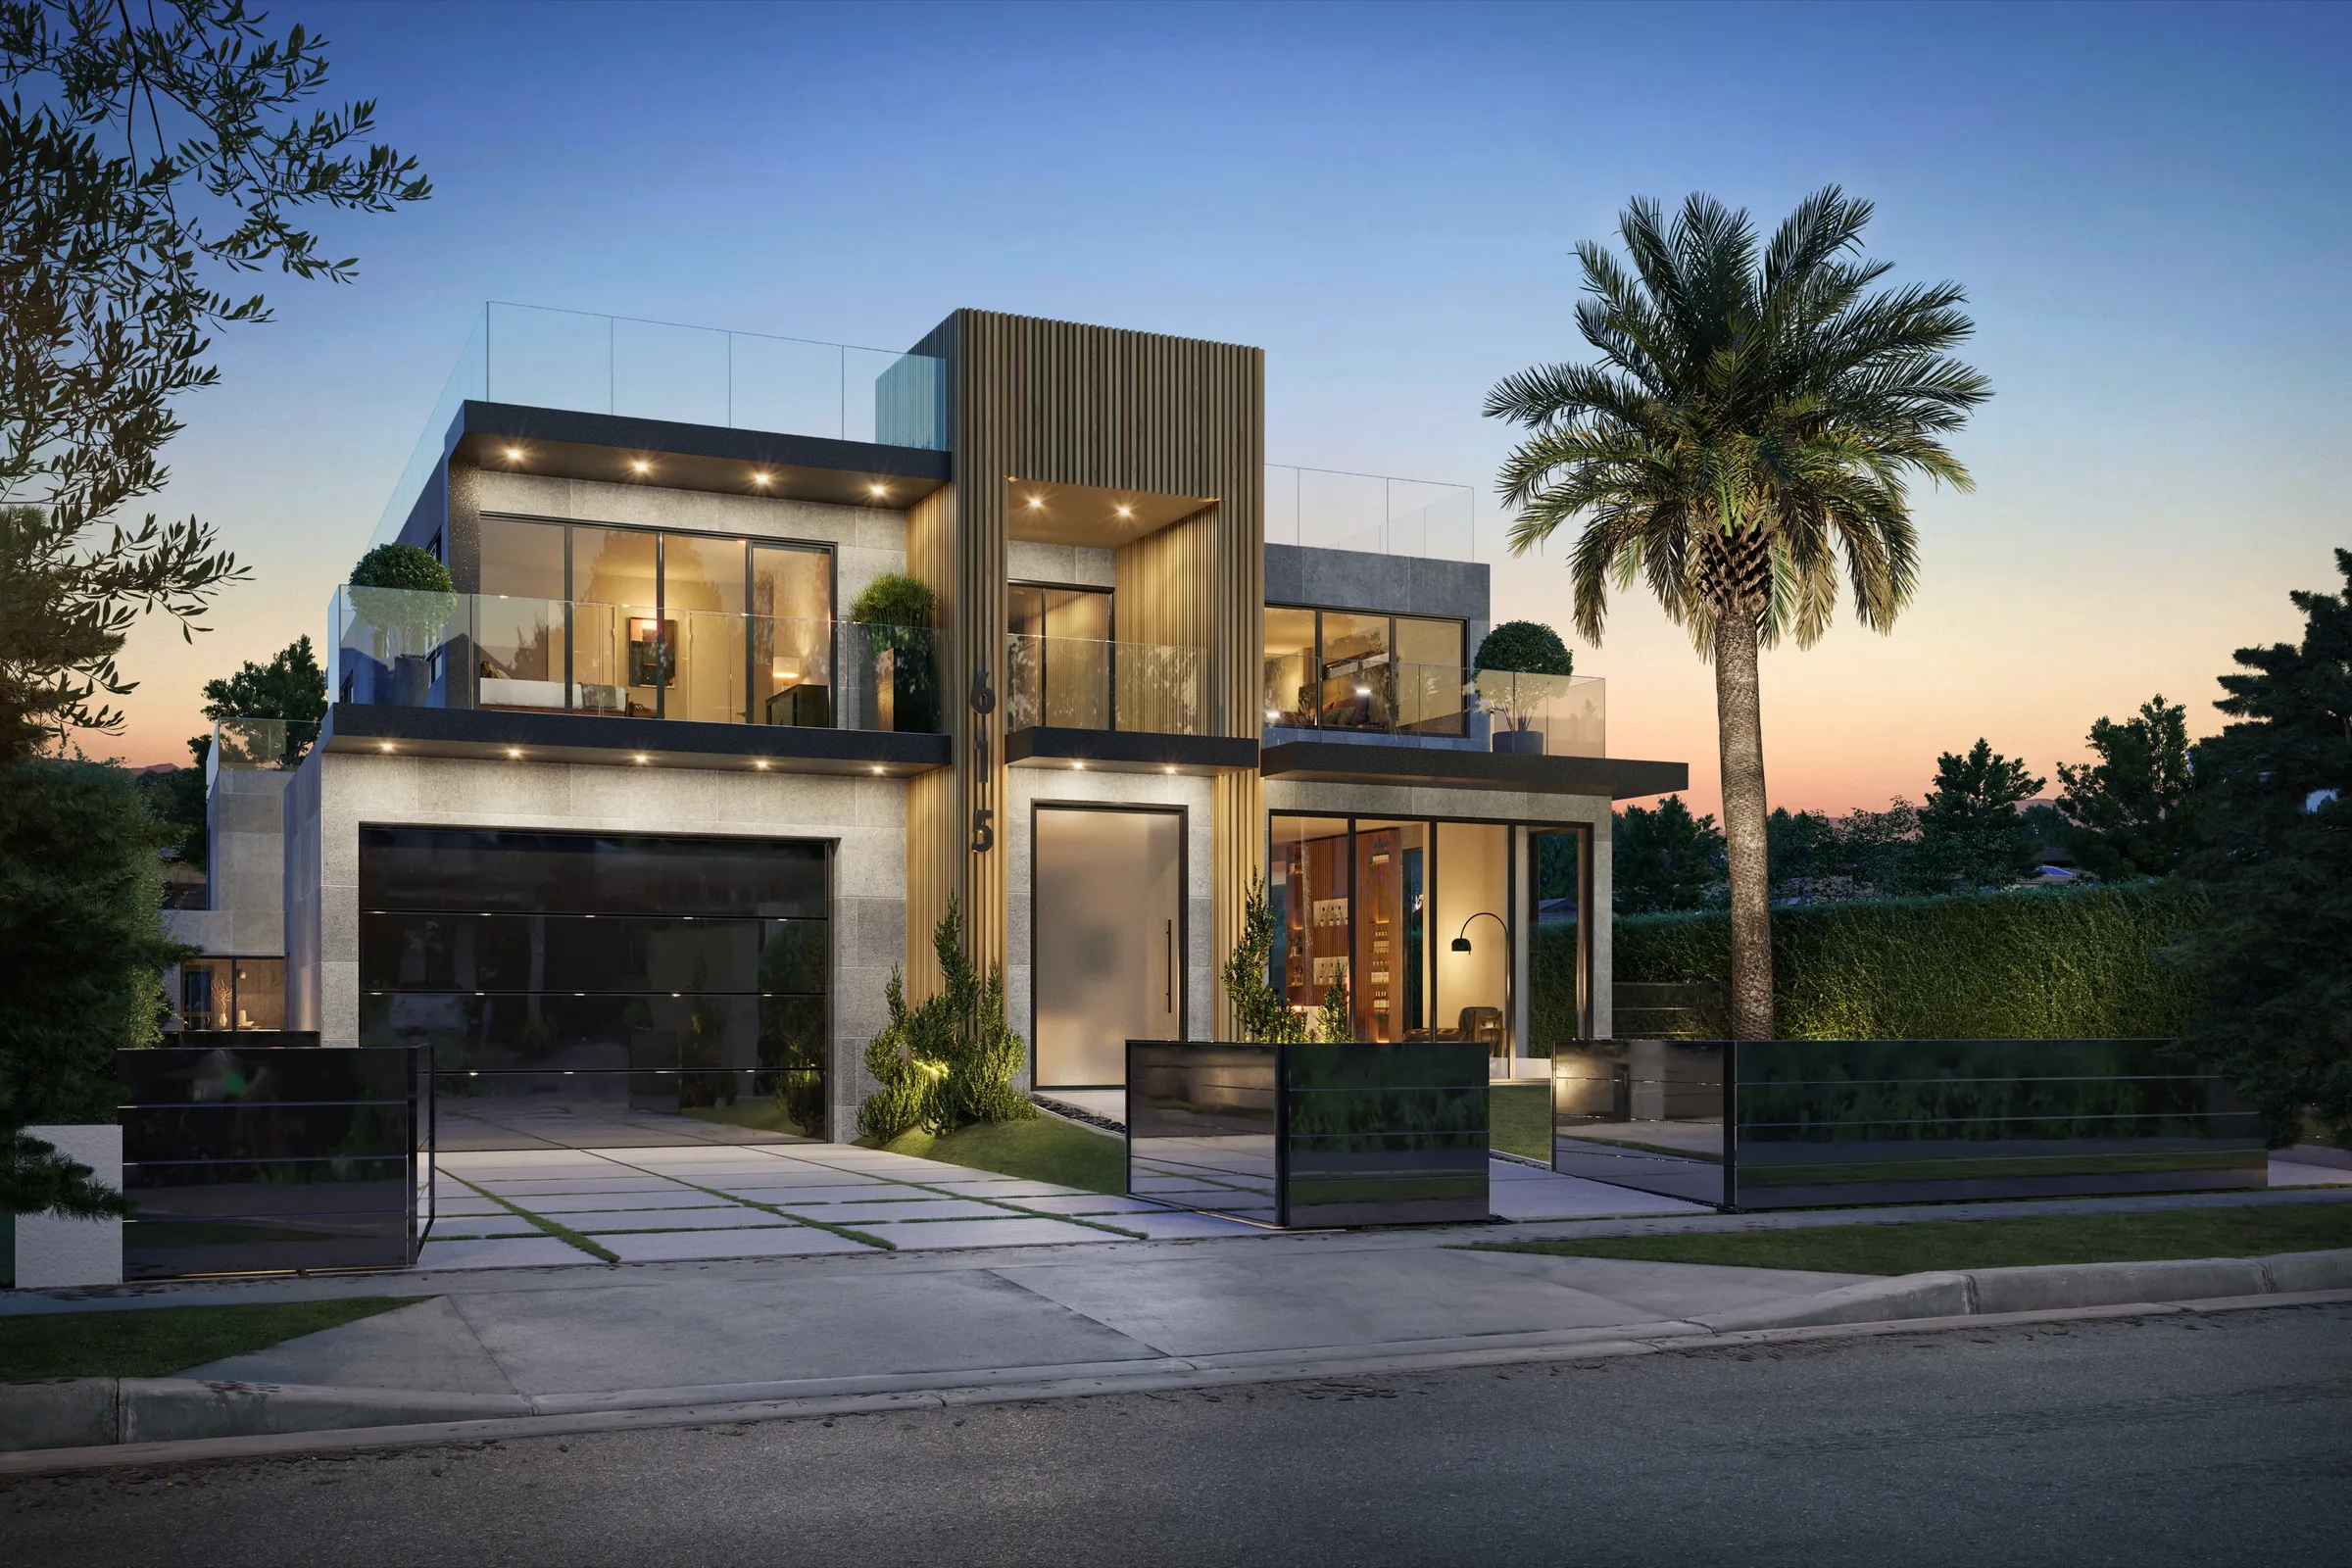
Luxury home exterior brought to a visualization-ready design

[ How design scope is handled ]

Design work is scoped explicitly and priced separately. It is never buried in a rendering price.

Item 01

Scope definition

Before any design work begins, the scope is defined precisely: what exists, what is missing, and what decisions need to be made. You review and confirm it before the proposal is signed. Design scope that is discovered mid-project, rather than agreed upfront, creates margin and timeline pressure for both sides.

Item 02

Cost and timeline

Design work is scoped explicitly and always appears as a named line item in the proposal, never buried in a rendering price. It adds cost and extends the timeline relative to a project that arrives with complete files. The exact figure depends on the scale of the work, which is why scope definition comes first and the number is settled on the discovery call.

Item 03

Buildability and coordination

Everything we design is buildable. Dimensions are checked, structural implications are considered, and the design is coordinated across architecture, interior, and landscape before it is handed to production. A rendering built on an unbuildable or incoherent design misleads you and creates problems downstream.

[ Process ]

Design runs as a named stage before standard production begins. Scope is defined and confirmed first, the design is developed and approved, then the files move to production in the same format as any project that arrives complete. From that point the production stages, moodboard, white-model preview, and photoreal rendering, are the same as always.

See the full process

[ Quick answers ]

Quick answers.

What it is
Design in service of visualization, at three levels: finalizing an advanced design (part of a normal rendering project), developing a partial design, or designing from a site, brief and direction.
What's included
The design scope agreed for your level (layouts, finishes, a signature feature, massing, reflected ceiling plans where missing), developed and approved as a named stage, then carried into standard rendering production. It is not a replacement for a full architectural or engineering process.
What we need from you
Whatever exists: a site plan, a brief, sketches, partial plans, moodboards or reference images. What files to send
How long
Design runs as a named stage before production and extends the timeline. It depends on the size and readiness of the project, and the schedule is confirmed in the proposal, once we understand the scope and your deadline. Timelines FAQ
What it costs
Quoted per project. Design is scoped and priced separately and never buried in a rendering price; there is no price list. How projects are priced

Frequently Asked Questions

What if we don't have a finished design yet?+

Then design becomes part of the scope. When a project arrives without a finished design, we define and price the design work separately and run it ahead of visualization. It extends the timeline and changes the cost, and we set out both in the proposal rather than discovering them mid-project. Once the design is approved, it moves into production like any project that arrived complete.

Is design work priced separately from the renderings?+

Yes. Finalizing an advanced design as it is rendered, adjusting a proportion or swapping a material, is part of a normal rendering engagement. Anything beyond that, such as developing missing interiors or designing from scratch, is defined and priced as its own scope item before we start. It is never hidden inside a rendering price, so you see the full cost before the scope is locked.

Does NoTriangle replace our architect?+

No. This is design in service of visualization: resolving a scheme far enough that it can be rendered accurately and credibly. It is not a replacement for a full architectural or engineering process, and we will tell you when a project needs one. Many design projects run alongside an architect, with our work filling specific gaps such as an interior layout or a finish palette.
Can you market a lot before a home is designed?+

Yes. Showing buyers what a parcel could become is a common use, particularly for entitled or shovel-ready land. When the project has no complete design, we define and price the design scope separately, so the imagery is buildable and credible rather than speculative. The result lets you sell the land on a believable vision instead of an empty site photo.

Can you work from sketches, a moodboard or partial files?+

Yes. Files arrive in every state, from complete models to a few plans and a moodboard. We work from partial information, model what is missing, or flag what we need before starting. The file review at the start confirms what exists and what has to be created, so the design and modeling effort is understood before production rather than found halfway through.

Google rating
5.0
40+ reviews, all 5 stars
Years in business
10+
Projects delivered
500+
Clients
150+

[ Start here ]

Every project starts with a discovery call.

If your project does not yet have a complete design, the discovery call is where we understand what exists, what is missing, and what the scope of design work would involve.

Book a call