
[ Services ]
3D Commercial Rendering Services
Retail, office, industrial and hospitality property, shown finished before it is built or repositioned.
Commercial rendering is photoreal visualization of offices, retail, hospitality, industrial and mixed-use buildings before they are built or repositioned. NoTriangle Studio, a 3D architectural visualization studio headquartered in the San Francisco Bay Area (Fremont, California), founded in 2014, produces it for developers, owners, brands and their architects across the US, Canada and beyond.
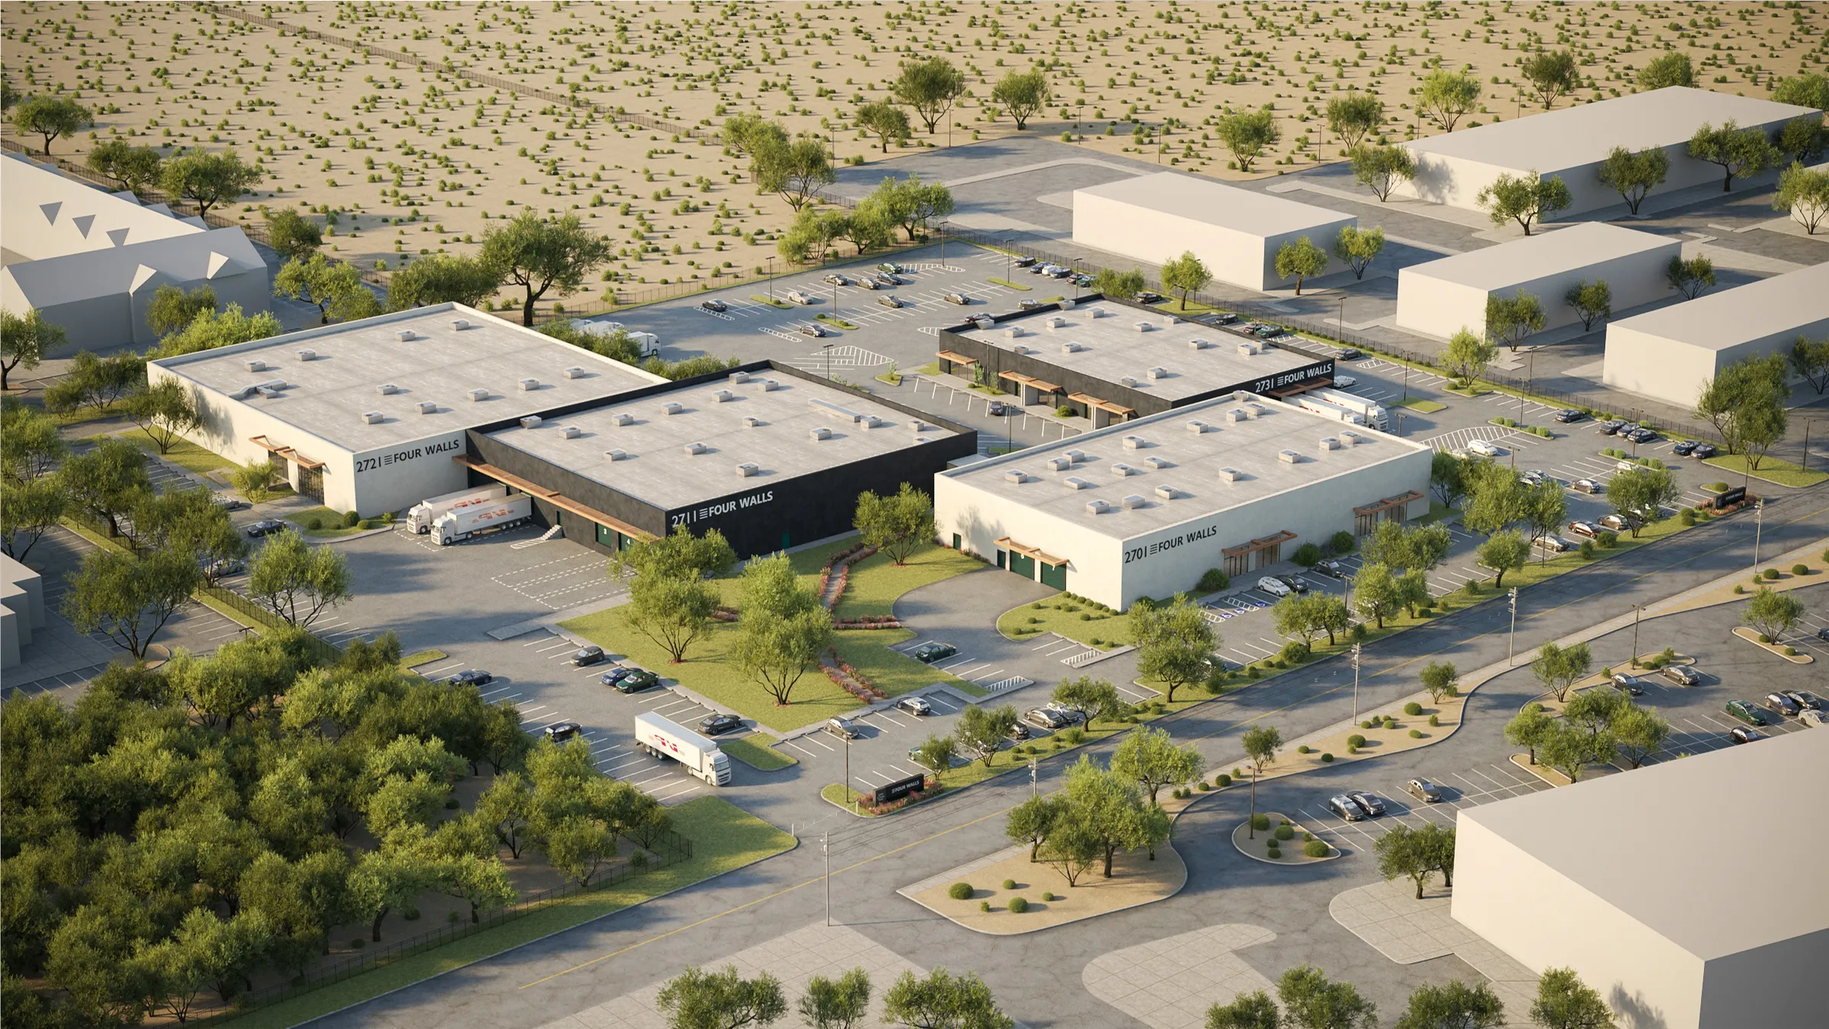
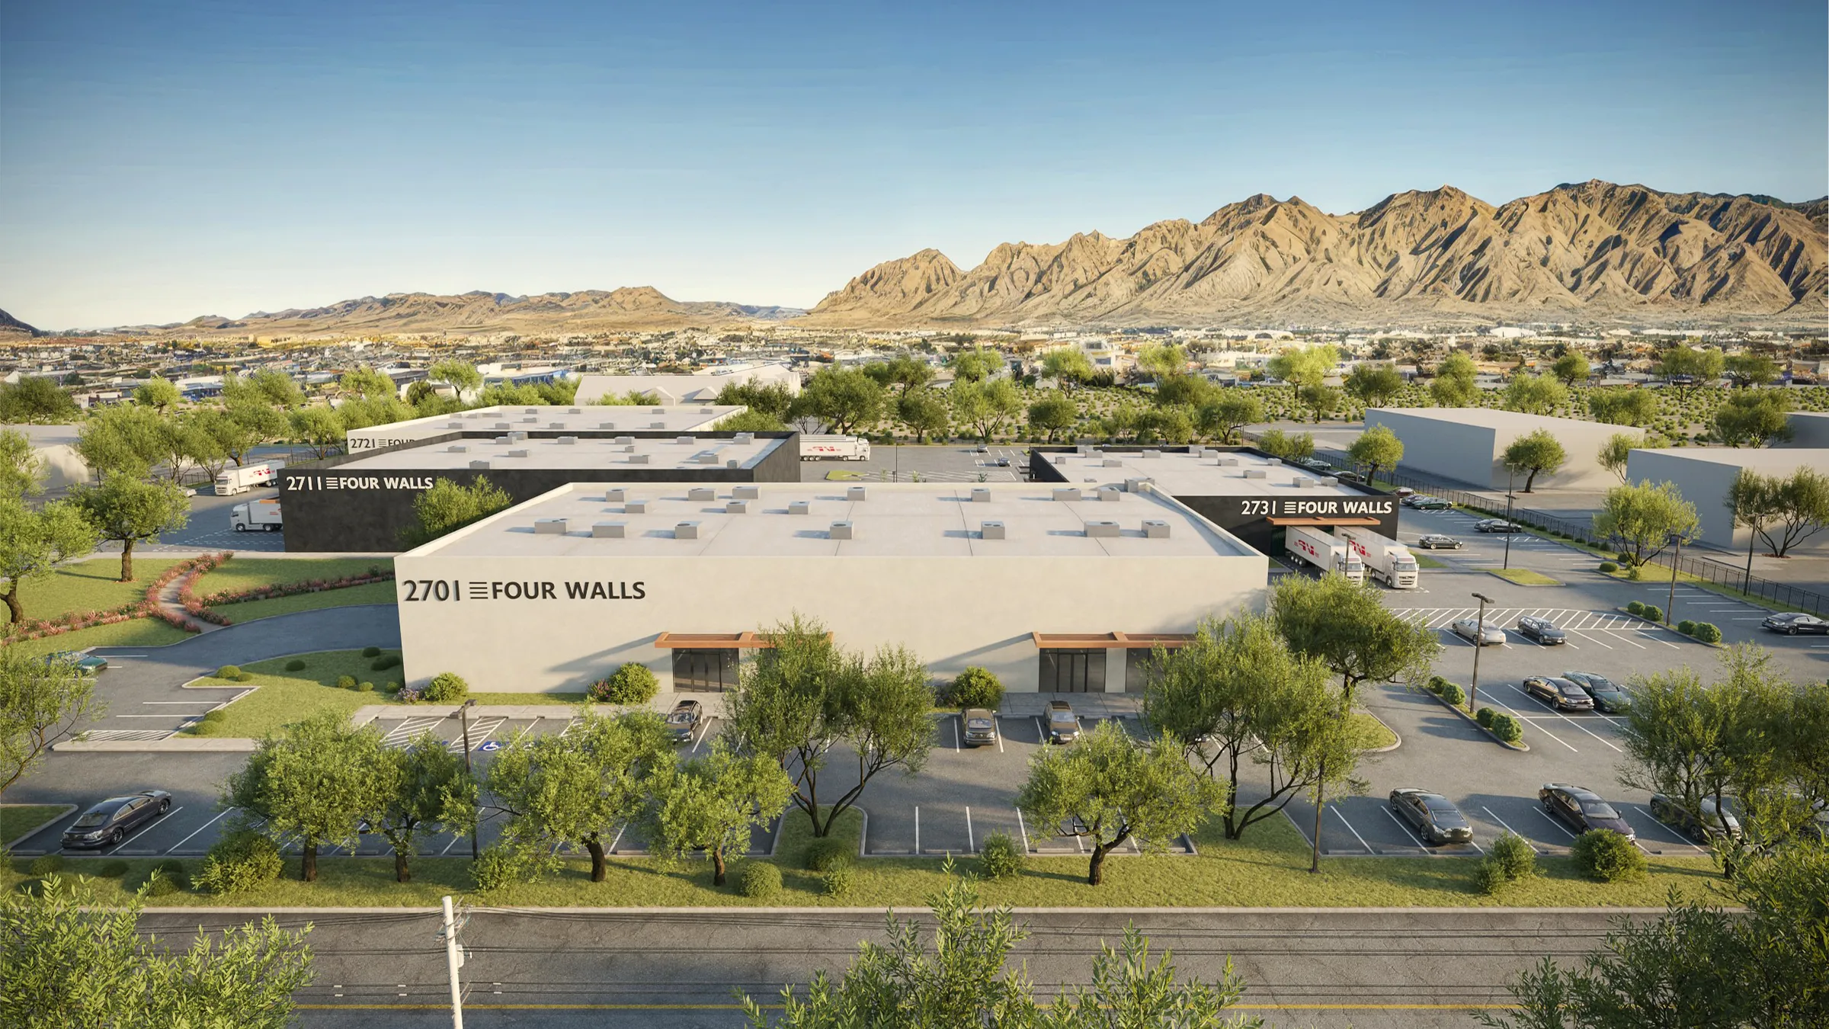
For Four Walls, a four-building flex and industrial park in Tucson repositioned by The Sason Organization, one aerial of all four buildings, delivered in two color schemes plus night and street views, launched construction and leasing. Read the case study
[ What it does ]
What commercial renderings do.
Commercial property is leased, funded and approved by people deciding on something that is not finished yet: a tenant, a brand's design office, an investment committee, a planning board. None of them can walk through it. A commercial rendering gives them the finished building, or the finished store, built from the real project model, so the decision is made on what will actually exist.
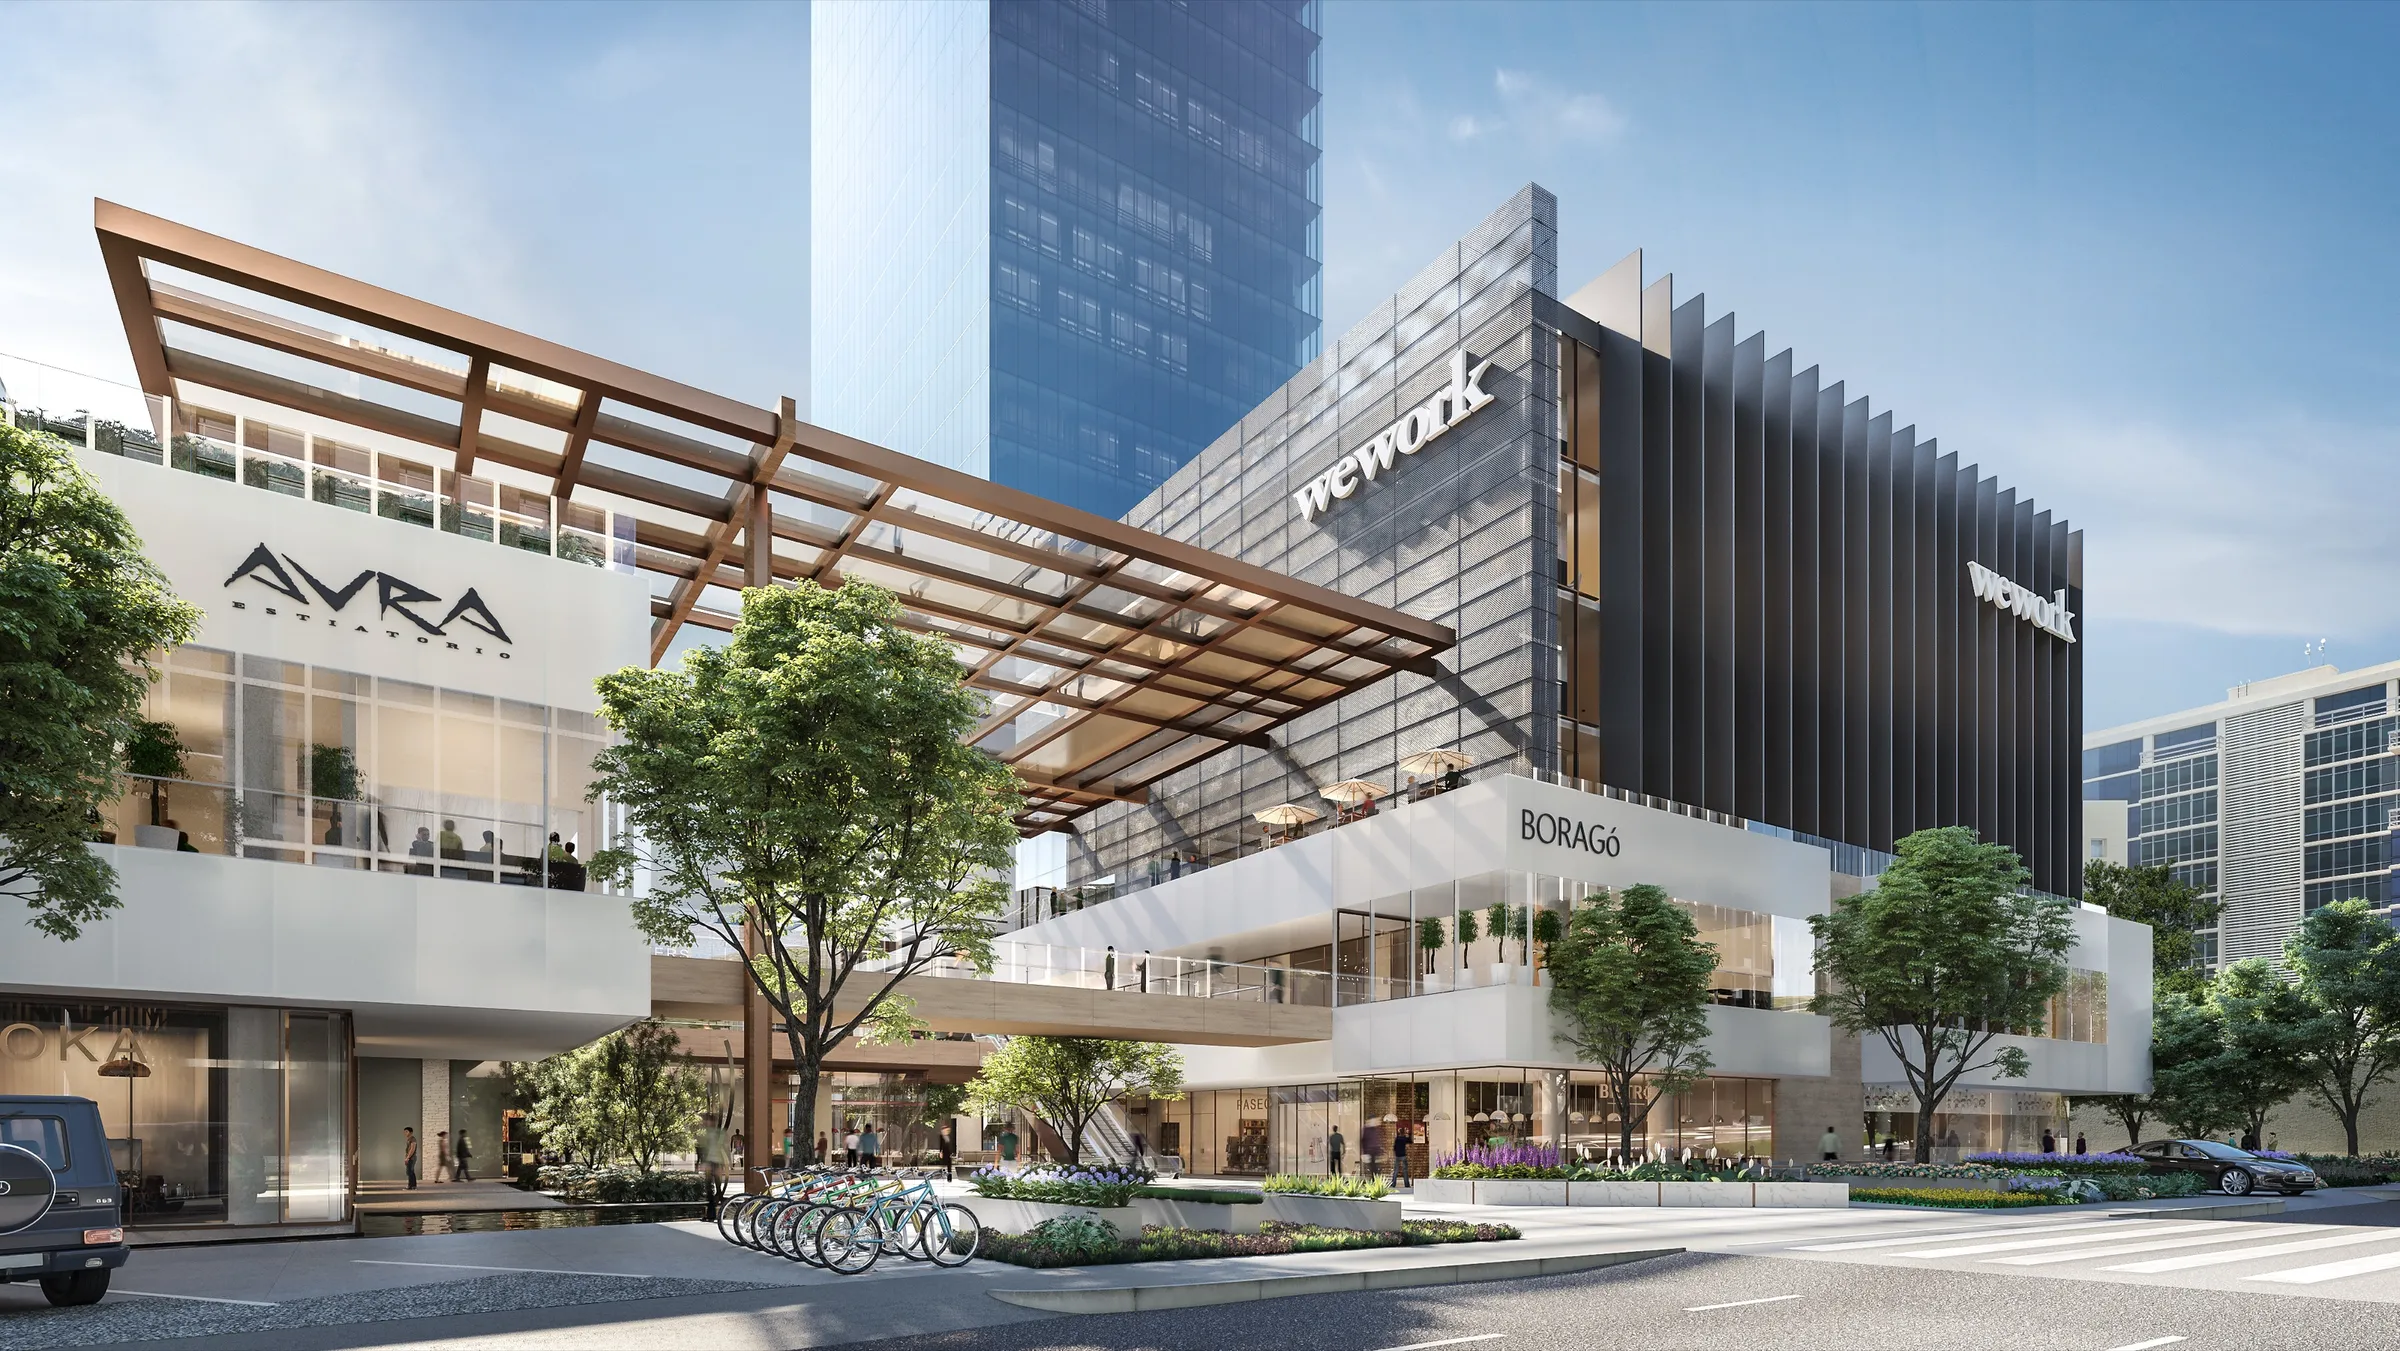
The emphasis differs from residential work. Commercial imagery often has to show signage and brand standards, how a storefront meets the street, how a site works for trucks and parking, or how an existing building will look once it is repositioned. The process is the same; what each image has to prove is different.
- Leasing and repositioning
- An existing building, shown after its upgrade, lets leasing start while the work is still underway.
- Brand and store design approvals
- A photoreal reference lets a brand's design team, the landlord and the architect align on one standard before fit-out.
- Offering memoranda and capital
- Photo-matched renderings show buyers and investors what a building could become, not only what it is.
- Planning and design review
- Clear, documentary views of massing, facade and context answer a review board's questions before they become objections.
[ What you get ]
What's included.
- The agreed aerial, street-level and hero views, chosen for what each image has to do.
- Facade, color-scheme or signage alternatives from the same view.
- Day and night versions where they help leasing or a launch.
- Photo-matched views of existing buildings for repositioning and offering materials.
- Interiors where the project needs them: storefronts, lobbies, cafes and showrooms. Finals at 4K by default, from a model that can later carry an animation or a tour.
[ Who it's for ]
Who it's for.
- Developers and owners repositioning or launching commercial property.
- Retail and hospitality brands rolling out stores across cities.
- Architects and interior designers presenting to clients and review boards.
- Brokers and capital markets teams preparing an offering.
[ Selected work ]
Selected commercial projects.
Four Walls, Tucson
For The Sason Organization, one aerial of a 1979-built, four-building flex and industrial park, delivered in two color schemes plus a night aerial and a street view, showed the repaint, new dock doors, landscaping and new brand, and launched construction and leasing.
Read the Four Walls case studyCapri Holdings, Milan and Shanghai
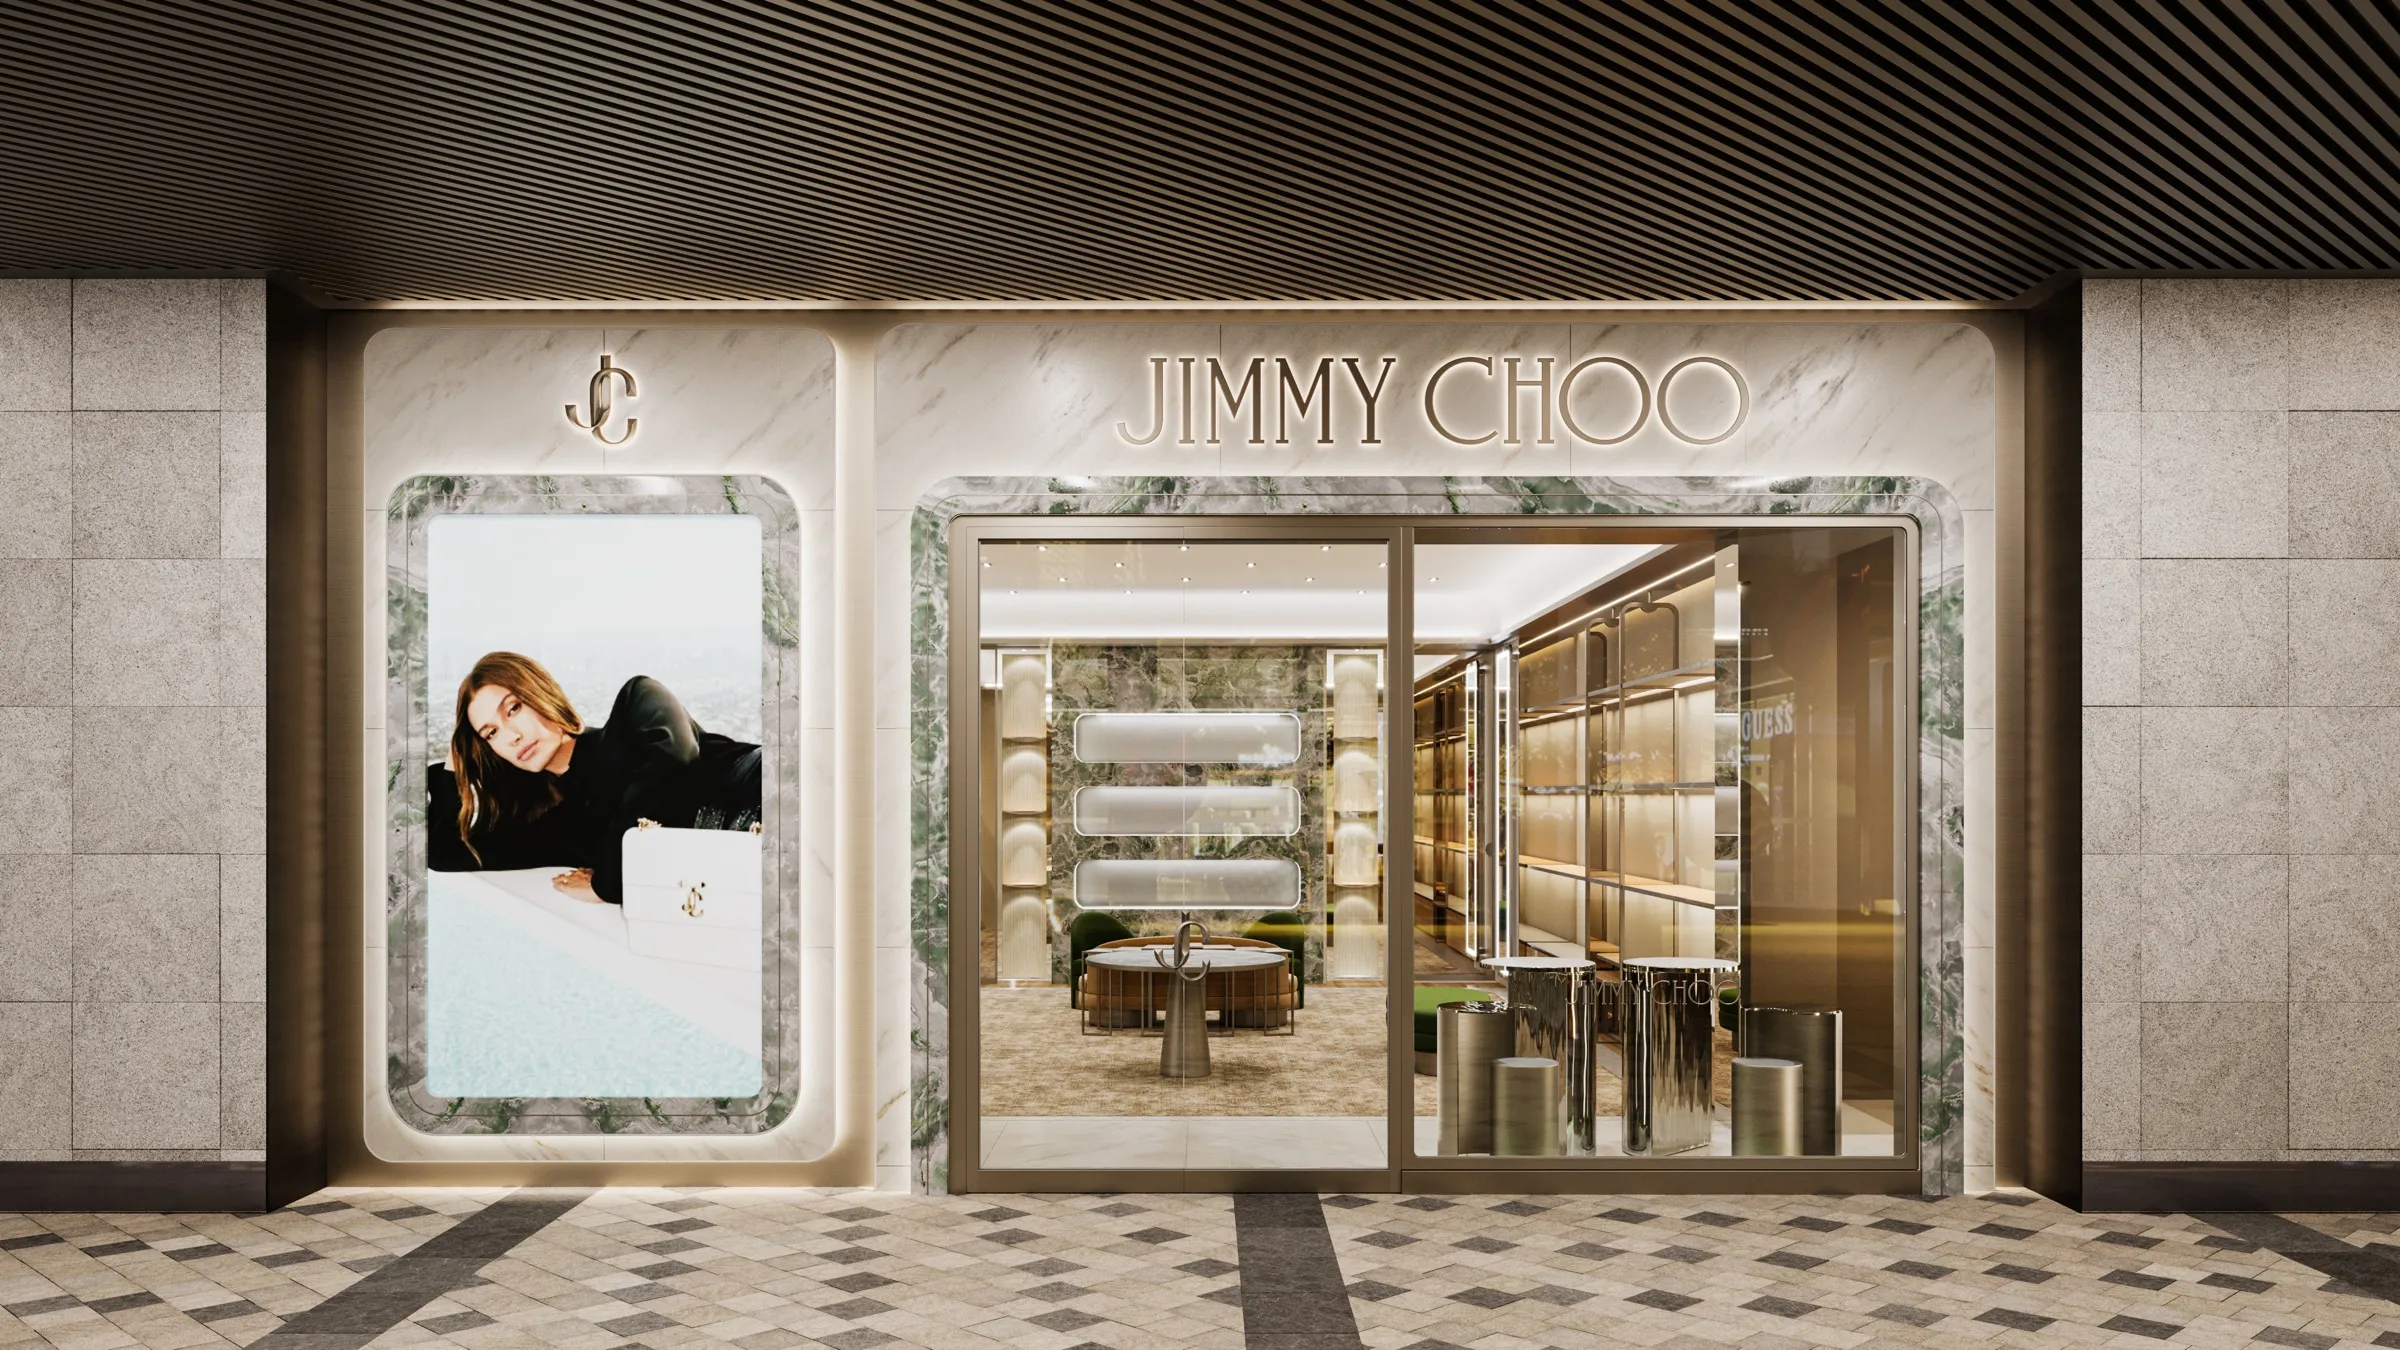
Exterior and interior renderings of Jimmy Choo and Michael Kors boutiques and flagships gave design teams, landlords and brand offices one photoreal reference before fit-out, holding one material standard across cities.
Read the Capri Holdings case studyCapital One Cafe, Manhattan
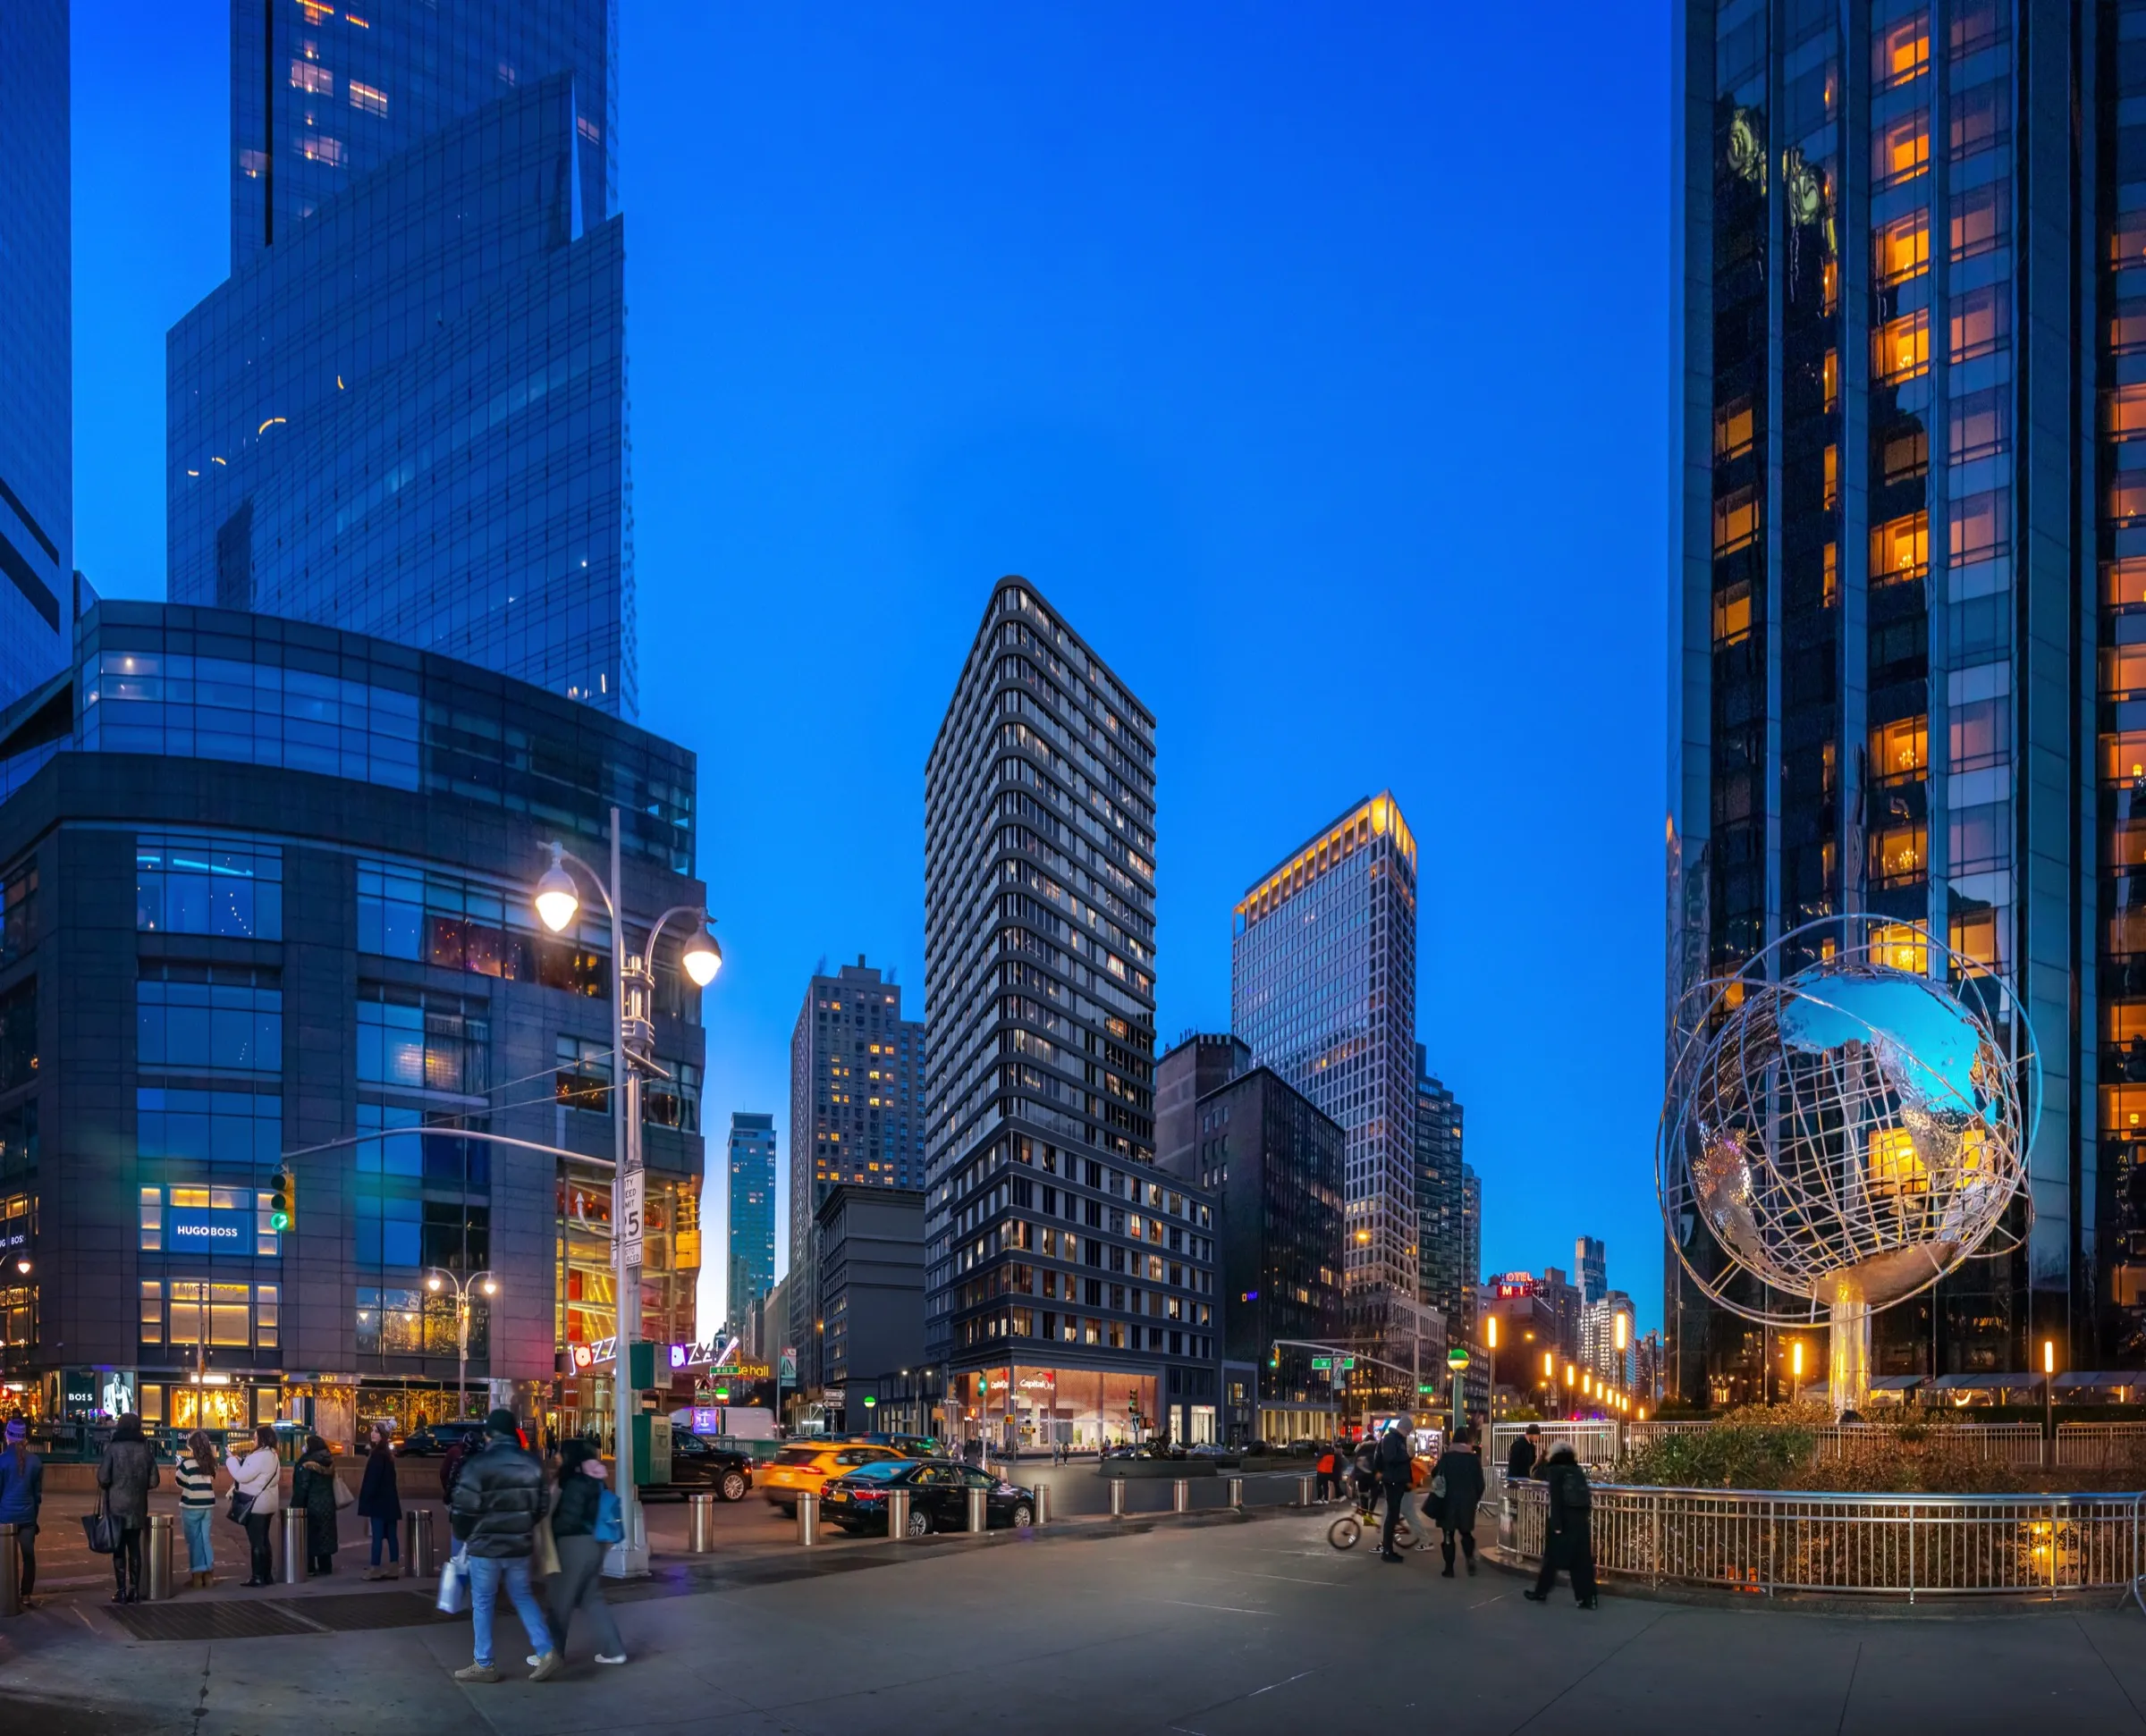
With O'Neil Langan Architects, 15 interior and 8 exterior views across Herald Square, Union Square and Columbus Circle carried Capital One's executive design approvals. All three cafes are open (September 2026).
Read the Capital One Cafe case study
[ Process ]
How a commercial project runs.
Step 1
Discovery call and analysis
We learn the property, the audience (tenant, brand, buyer or board) and the milestone, then study the site and its surroundings.
Step 2
Design alignment and moodboard
Drawings, facade and material specs, signage and brand guidelines locked into one source of truth. Time of day and mood agreed up front.
Step 3
White-model preview
Every camera angle rendered untextured first. Framing approved before color costs anything.
Step 4
Photoreal rendering, revisions and delivery
Materials, landscape, signage and light built on the approved composition. Revision rounds are included with every project, and the exact number is confirmed in the proposal; all comments run through one channel.
[ Quick answers ]
Quick answers.
- What it is
- Exterior (and, where needed, interior) renderings of commercial property for leasing, offering memoranda, brand approvals and planning.
- What's included
- The agreed aerial, street and hero views, color-scheme or facade alternatives, day and night versions, and photo-matched views of existing buildings. Finals at 4K by default.
- What we need from you
- Architectural drawings or model, facade and material specs, signage or brand guidelines where relevant, and site photos. What files to send
- How long
- It depends on the size and readiness of the project. The schedule is confirmed in the proposal, once we understand the scope and your deadline. Timelines FAQ
- What it costs
- Published 2026 industry guides list about $500 to $3,500 per image for a street-level exterior, up to $5,000 or more for commercial and large sites, and about $800 to $4,000 for an aerial. These are industry-wide 2026 ranges, not NoTriangle prices. Every NoTriangle project is quoted to its scope after a discovery call; there is no price list. Cost guide
Frequently Asked Questions
What kinds of commercial projects do you render?+
Offices, retail stores and flagships, restaurants and cafes, hotels, industrial and flex parks, and mixed-use buildings. Recent examples include store-design visualization for Capri Holdings (Jimmy Choo and Michael Kors) in Milan and Shanghai, three Capital One Cafe flagships in Manhattan, and a four-building flex park in Tucson launched to the leasing market.
Can you show a building in more than one color scheme or facade option?+
Yes. Once a view is modeled and lit, a color or material variant is a light change, so presenting alternatives side by side is straightforward. For Four Walls in Tucson, the same aerial was delivered in two color schemes plus night and street views. A change to the building's geometry is a heavier model change, and we tell you which kind a request is before starting.
Can you show an existing building as it would look after repositioning?+
Yes. We model the building in full 3D and match the camera angle and surroundings to real photography, so the proposed changes read as the actual property. For 66 East 55th Street in Manhattan, seven photo-matched renderings showed buyers six possible futures for the building in the Colliers offering memorandum. A white-model preview confirms the match before final.
Can you keep one design standard across several locations?+
Yes. For Capri Holdings, exterior and interior renderings of boutiques and flagships in Milan and Shanghai gave each store a photoreal reference that design teams, landlords and brand offices could align on before fit-out, holding one material standard across cities. Consistency comes from one team and one set of material and lighting decisions applied to every location.
Can renderings show our signage and brand graphics accurately?+
Yes, from your brand guidelines and artwork files. On branded work the brand team holds real authority, so its decisions set the pace: for Capital One Cafe, one storefront view was held until Capital One's branding team chose the final vinyl pattern. Logos, signage and graphics are placed as specified, so the approval image shows what will actually be installed.
[ Explore further ]
Where we work: commercial renderings for projects in New York, the Hamptons, New England, Los Angeles, San Francisco, Lake Tahoe, Texas, Nashville and the Southeast, Chicago and the Midwest, Utah and the Mountain West, Vancouver, the Caribbean and Dubai.
- Years in business
- 10+
- Projects delivered
- 500+
- Clients
- 150+
[ Start here ]
Every project starts with a discovery call.
The call is where we understand the property, who has to say yes, and the leasing or approval date the images have to meet.
Book a call