
Services
3D Rendering Services
What we produce, and the process that makes it reliably good.
NoTriangle Studio is a 3D architectural visualization studio headquartered in the San Francisco Bay Area (Fremont, California), founded in 2014, that creates exterior and interior renderings, architectural animation, VR tours, 3D floor plans and design support for real estate developers, architects and agents across the US, Canada and the Caribbean.
[ What it is for ]
What 3D rendering is for.
A 3D rendering is a photoreal image of a building that does not exist yet, or that is about to change, made from an accurate 3D model of the actual design. It lets buyers, investors and approval boards see the finished project before there is anything to photograph.
That is the whole job: getting a project to its next milestone. A spec home has to pre-sell. A condominium has to launch. A tower has to clear planning. A hotel has to win the brand's sign-off. The renderings, films and tours we make are built for those moments, and we decide what each project needs by starting from the milestone, not from a price list of image types.
Every service below runs through the same process and is built from the same 3D model. A project can start with a few stills and grow into a film, a VR tour and a set of floor plans without anything being rebuilt.
[ What we produce ]
What we produce.
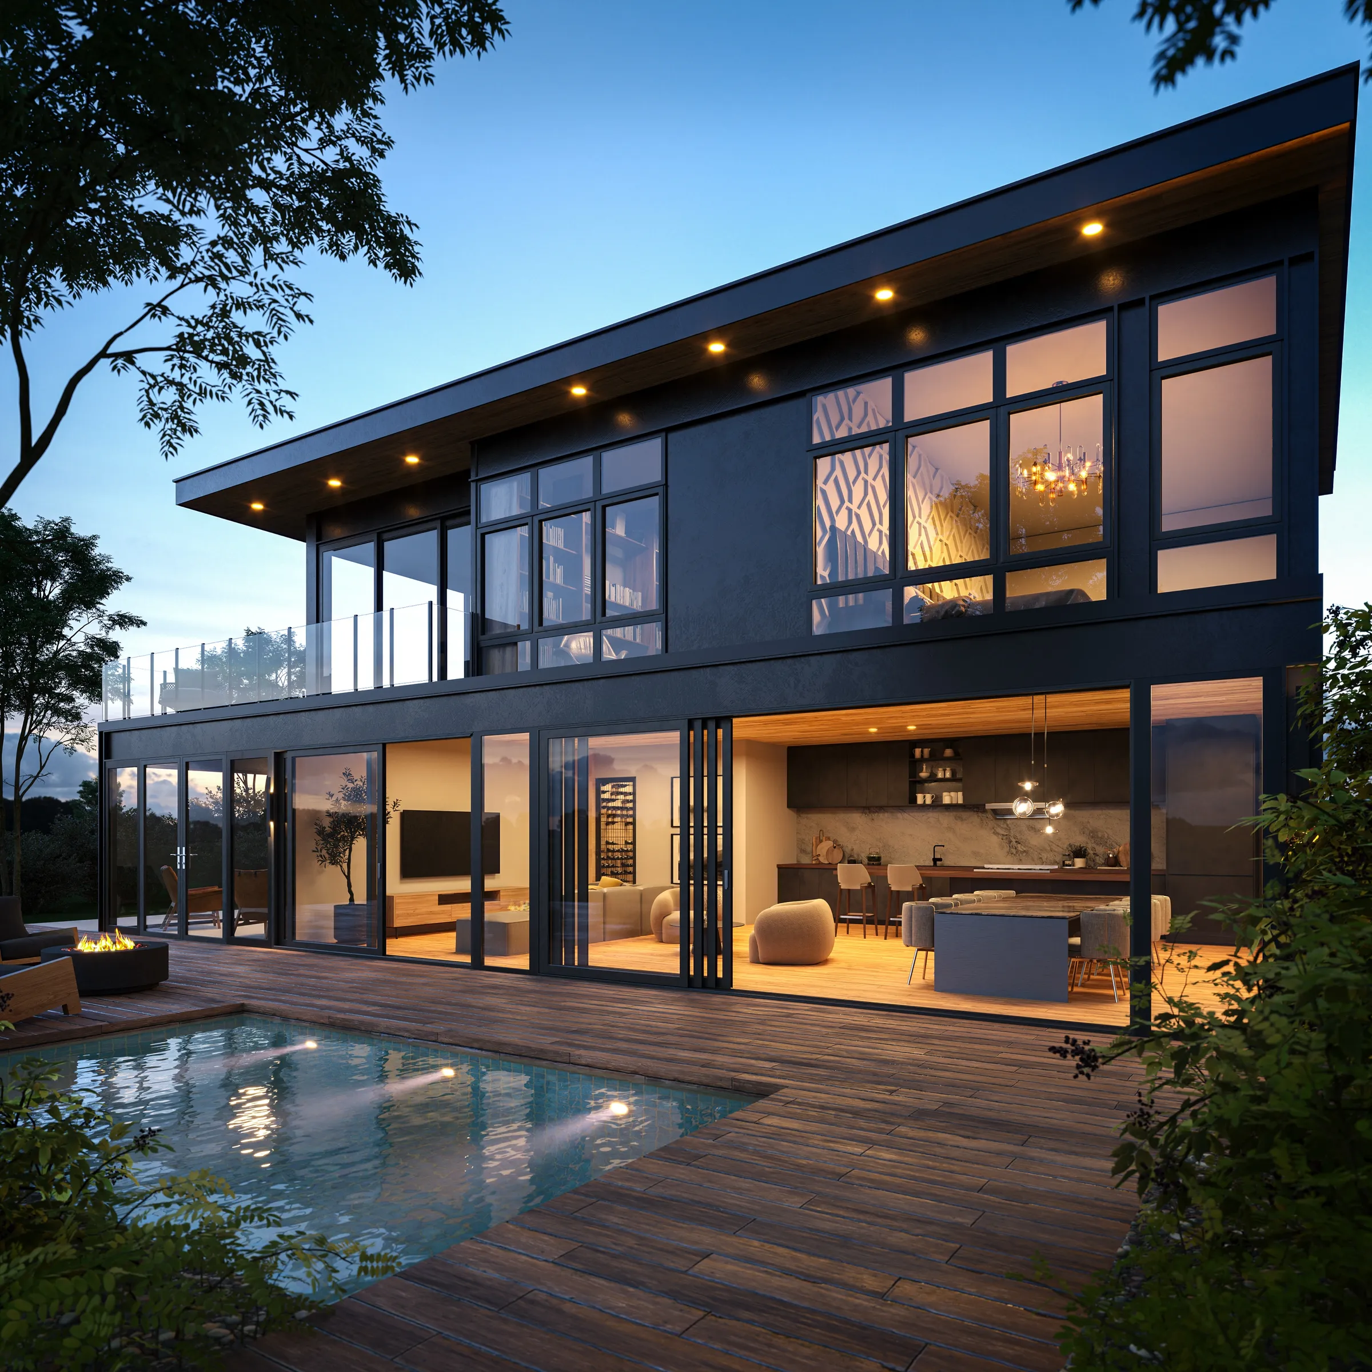
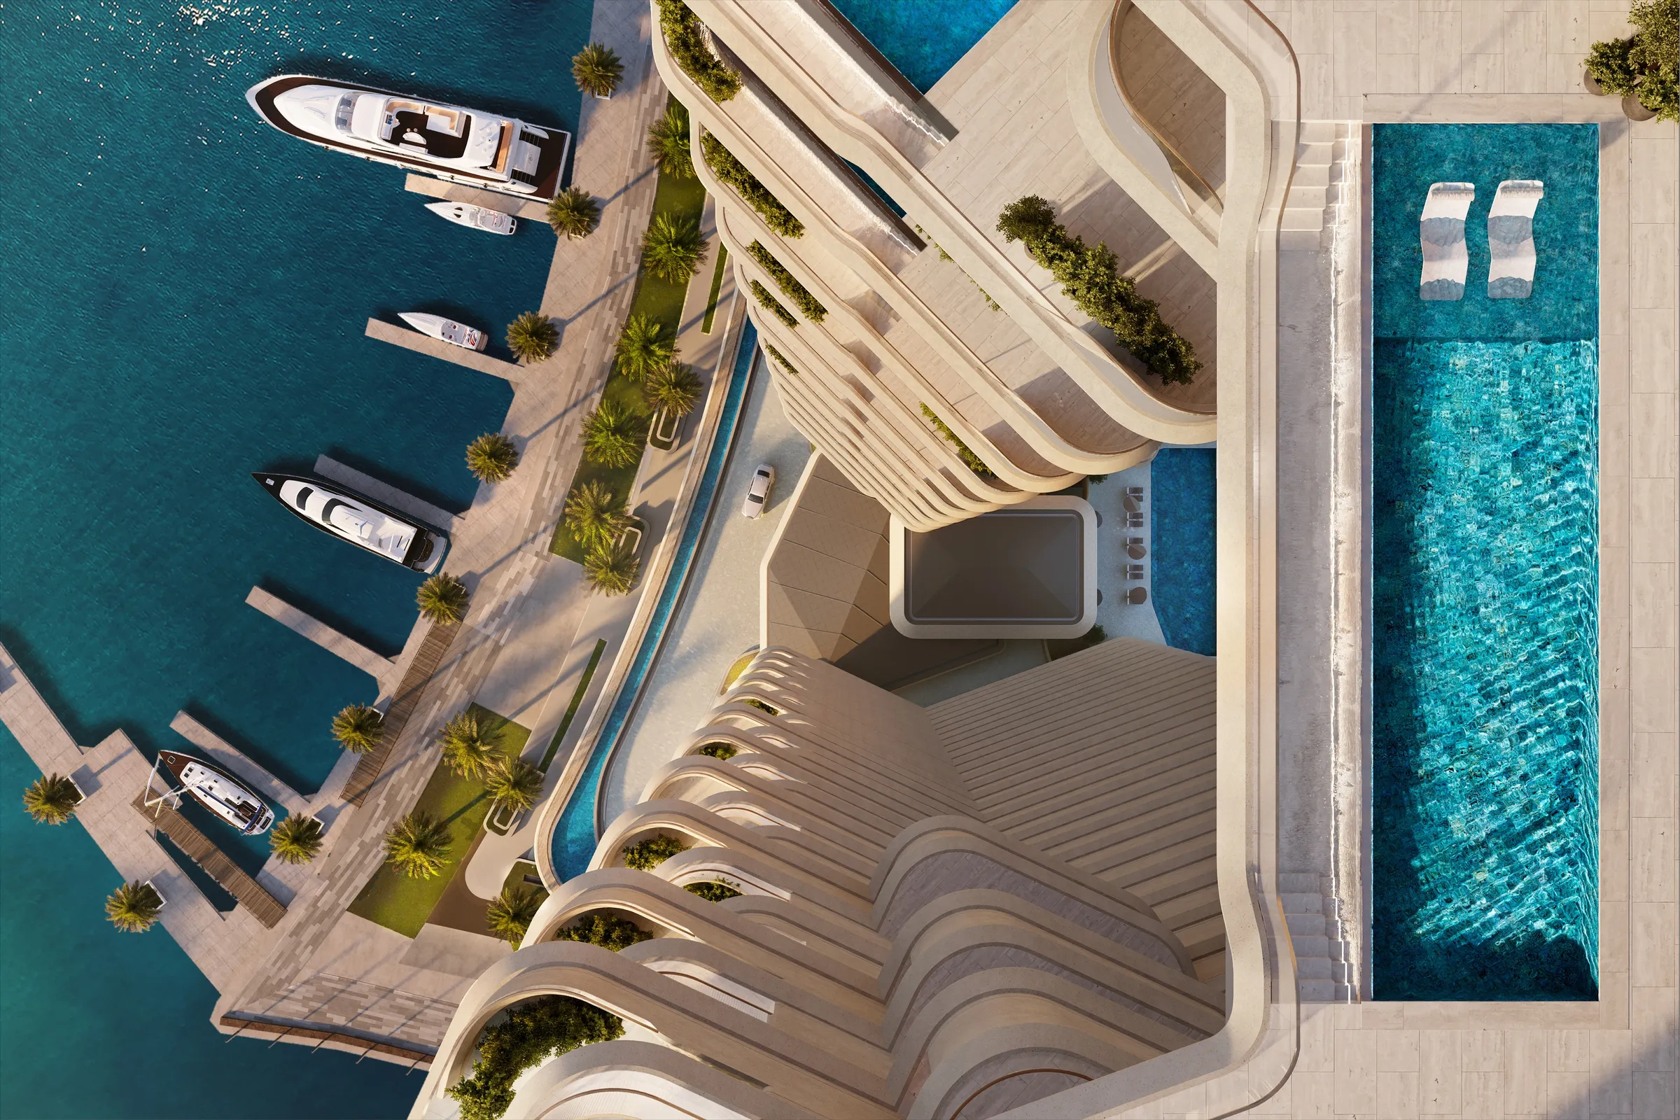
3D exterior rendering
Street-level, twilight and aerial views of a building in its real setting, from a single-family facade to a whole development. For pre-sales, approvals and capital raising.
Learn more →
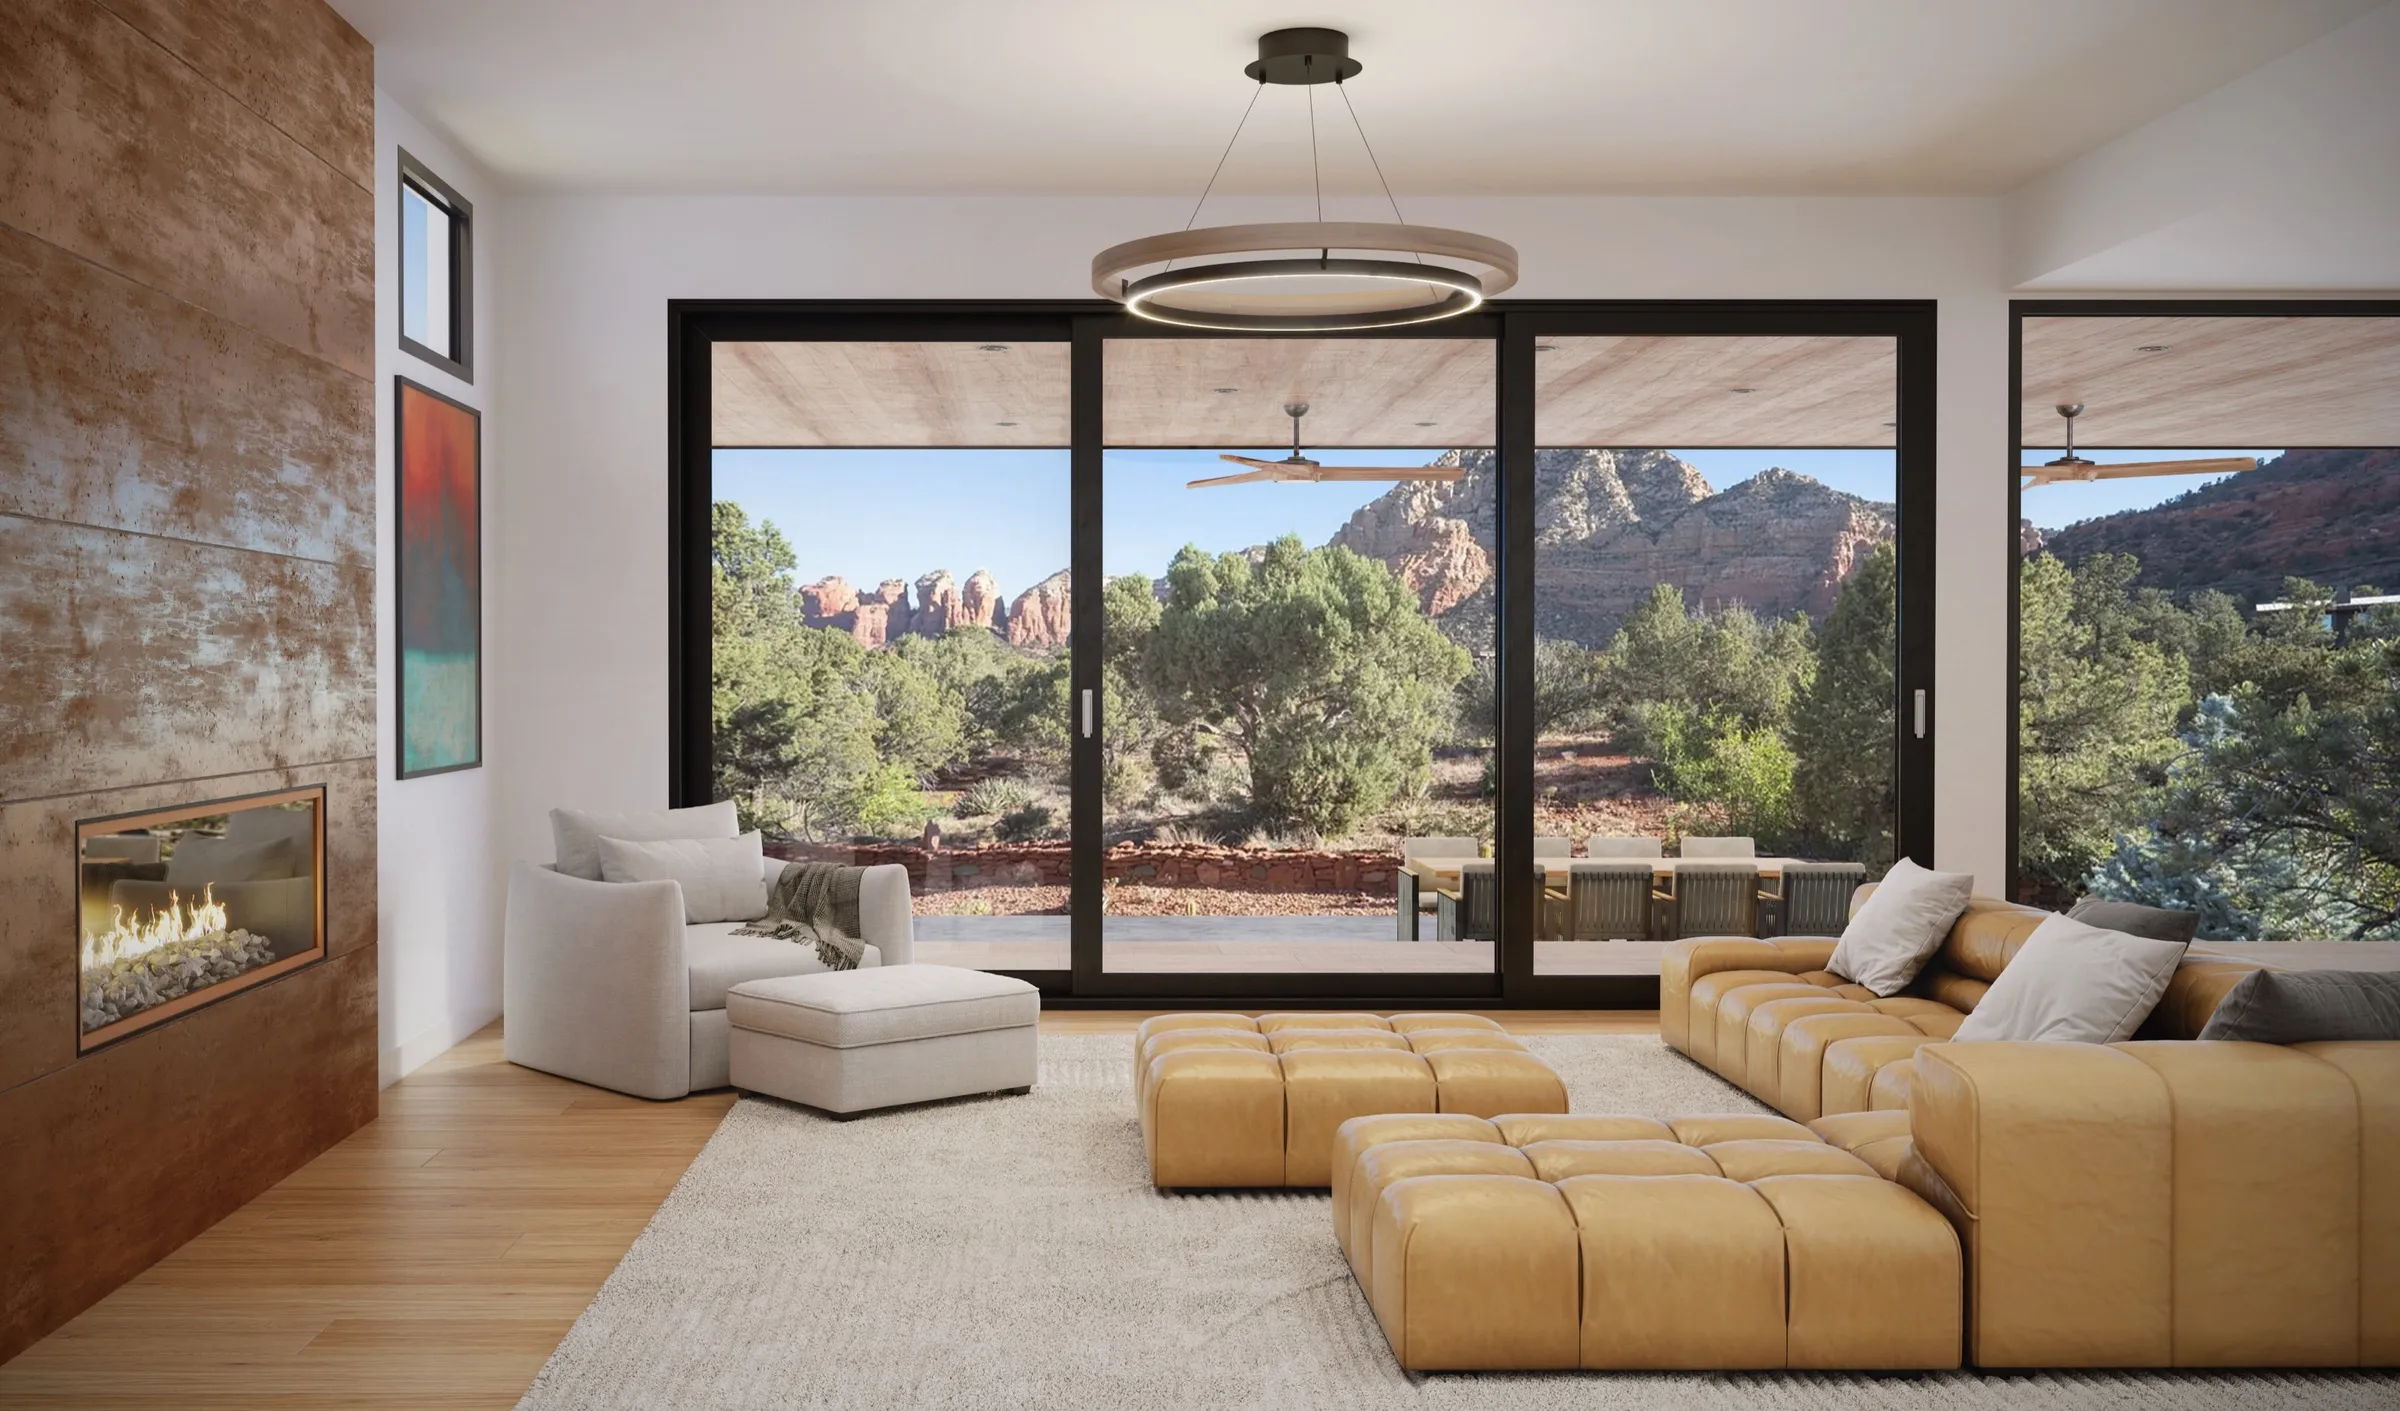
3D interior rendering
Furnished, lit and styled rooms, from clear design-approval imagery to editorial sets for a launch.
Learn more →
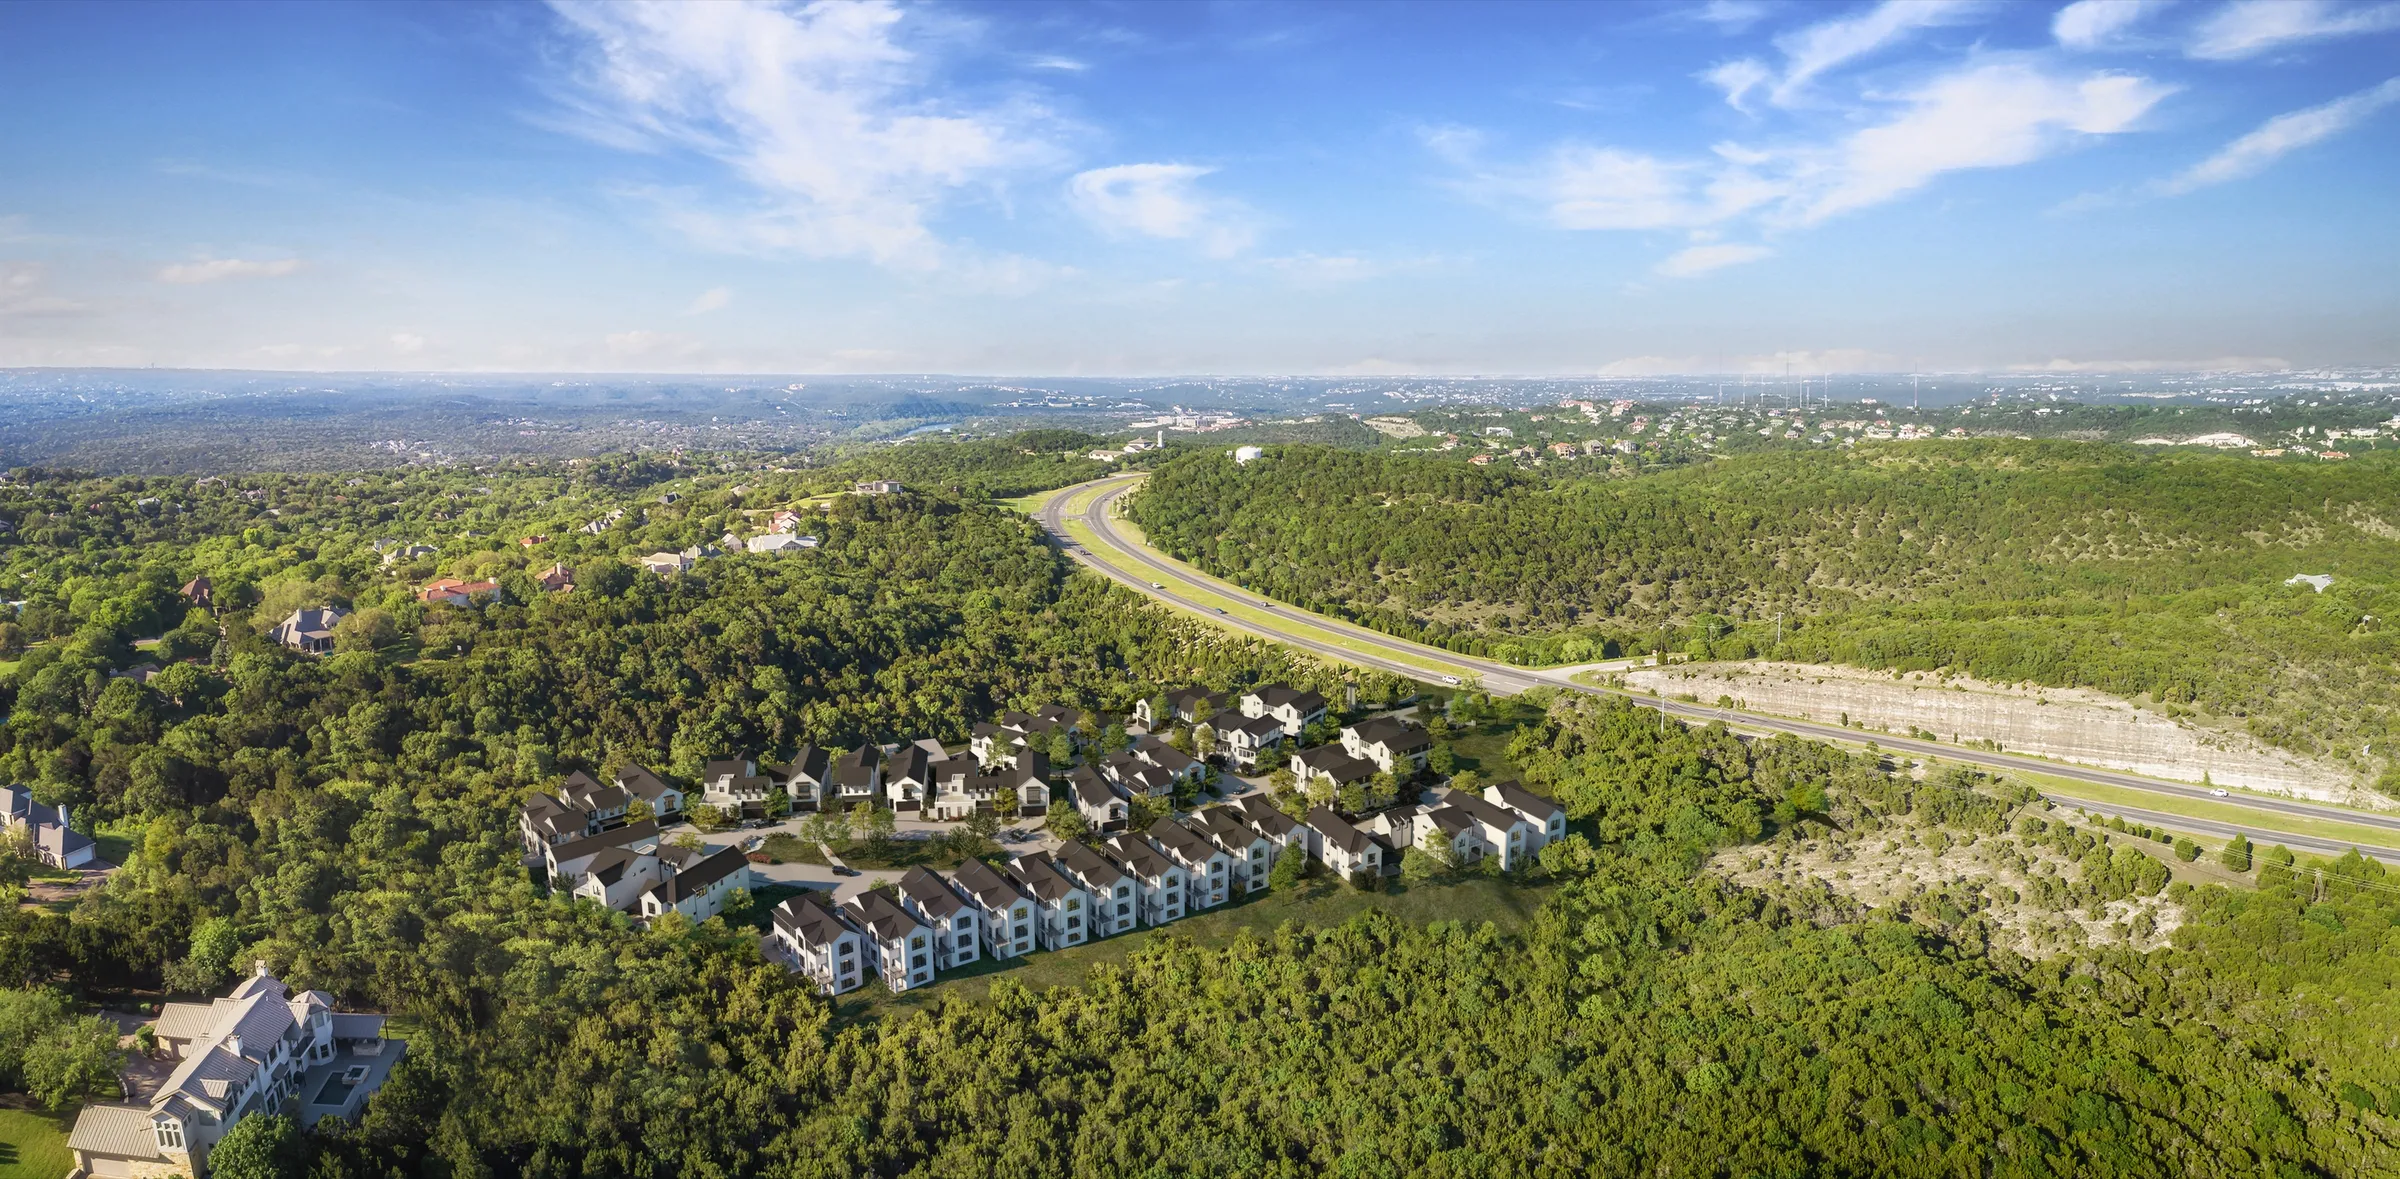
Architectural animation
Marketing films, walkthroughs and flythroughs for launches, sales offices and investor presentations, built from the rendering model.
Learn more →
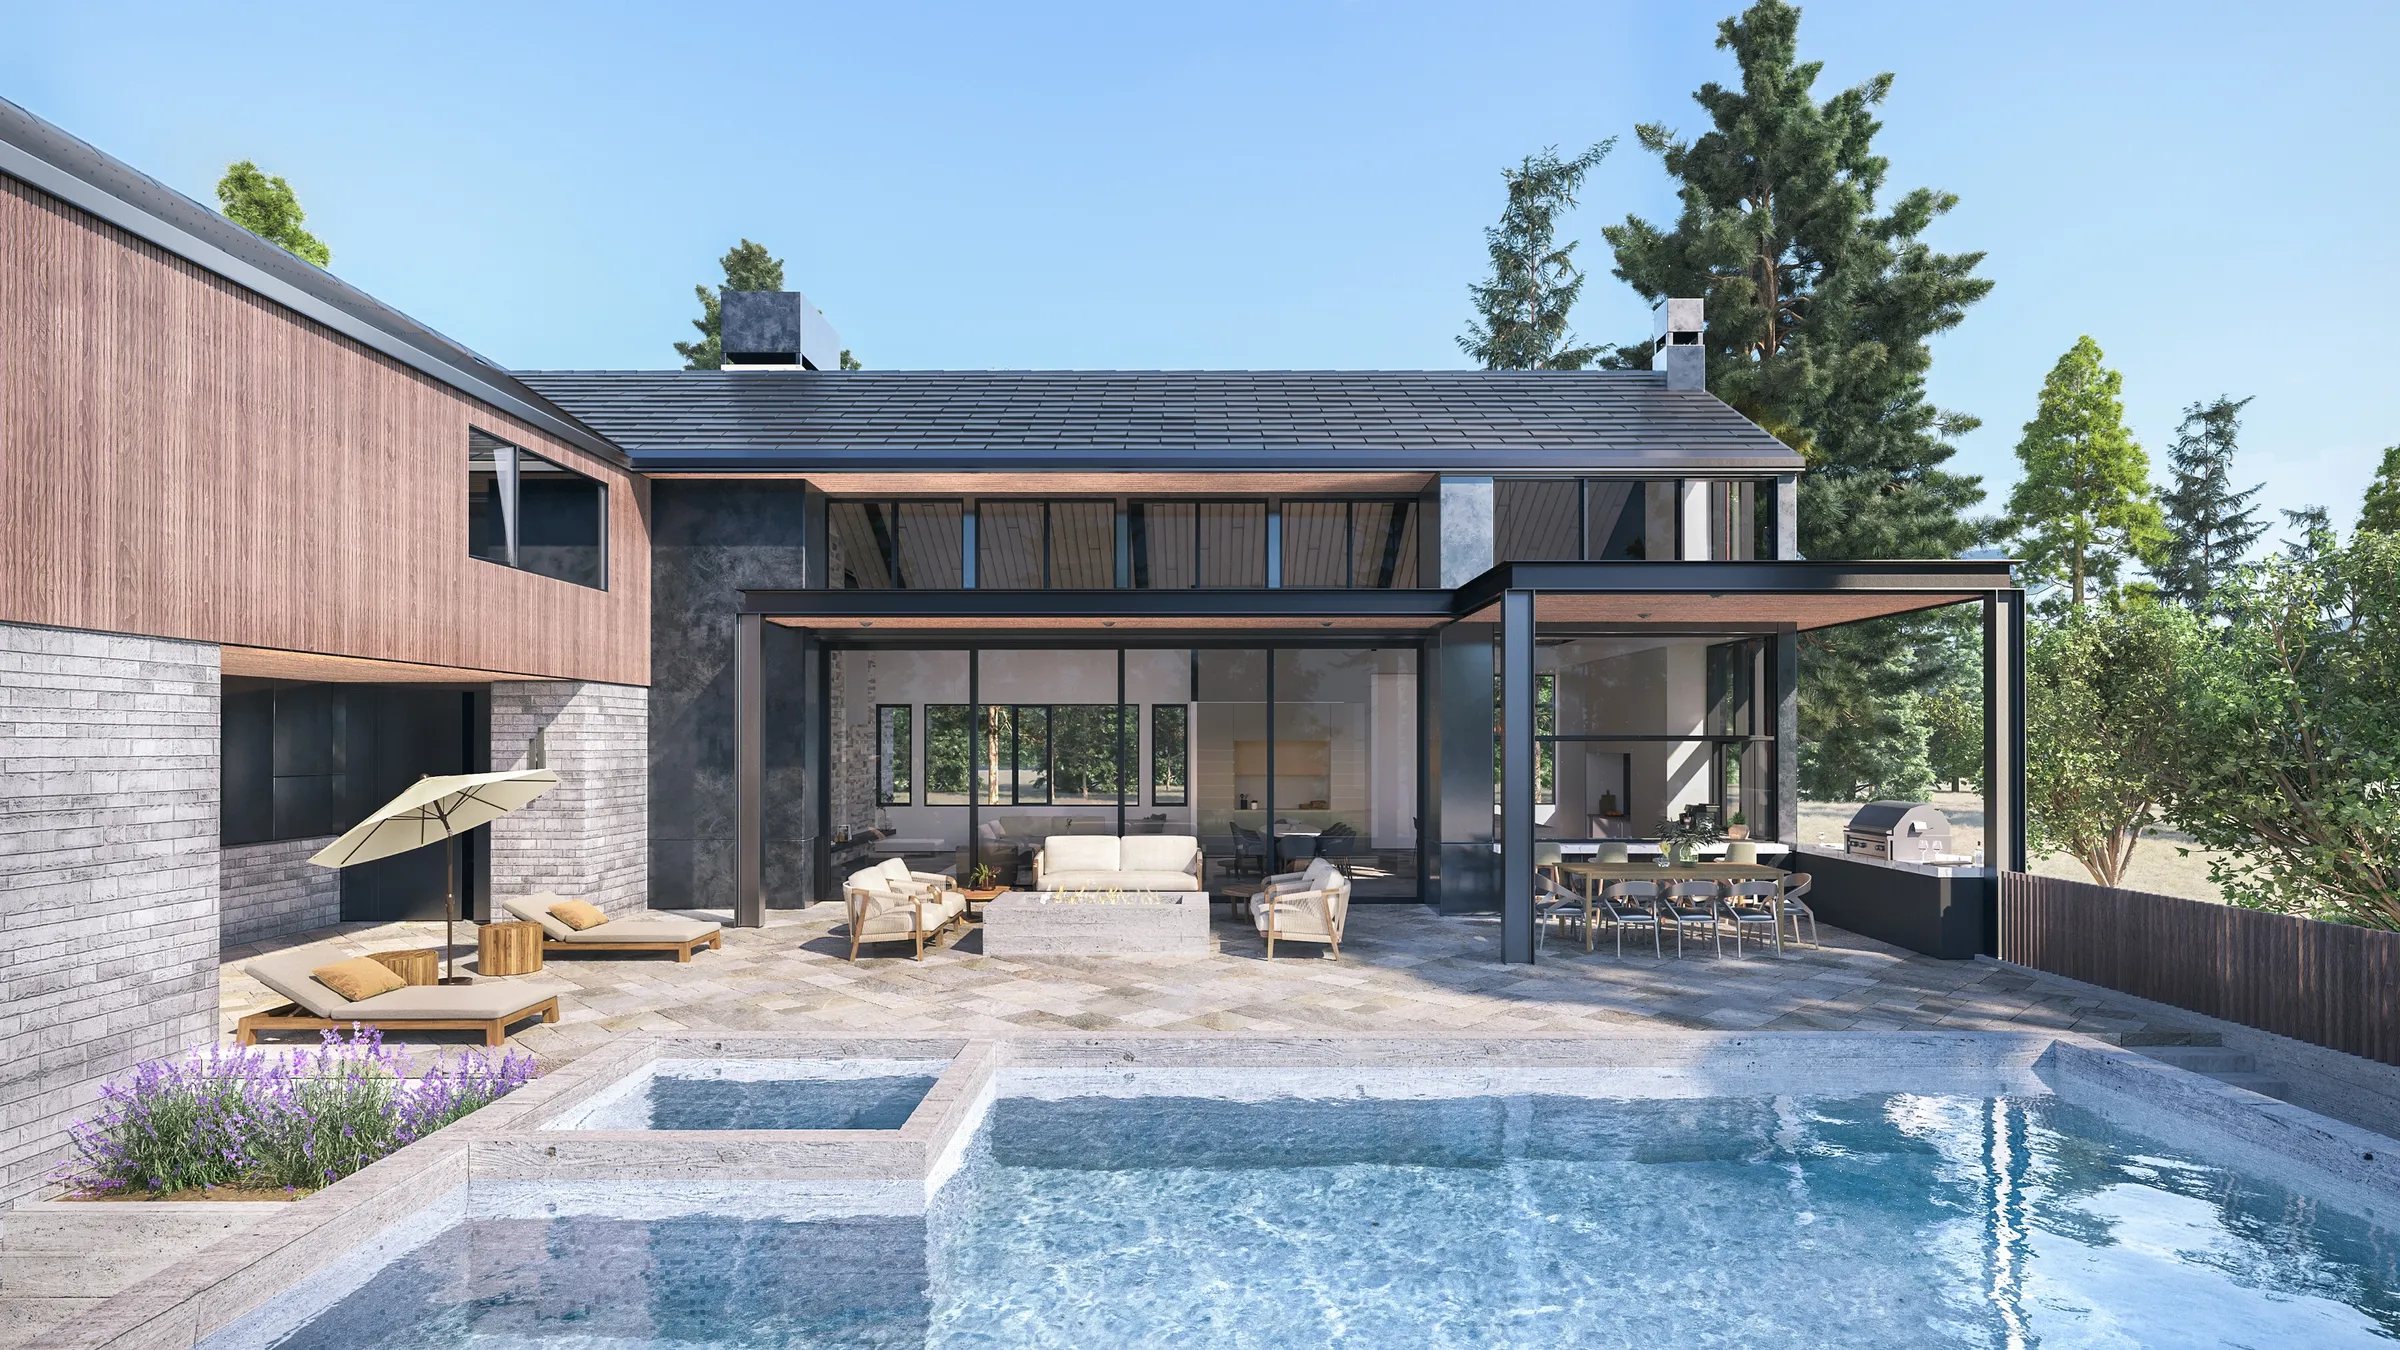
VR tours
Self-guided tours of an unbuilt project that open as a web link on a phone, tablet, laptop or headset.
Learn more →
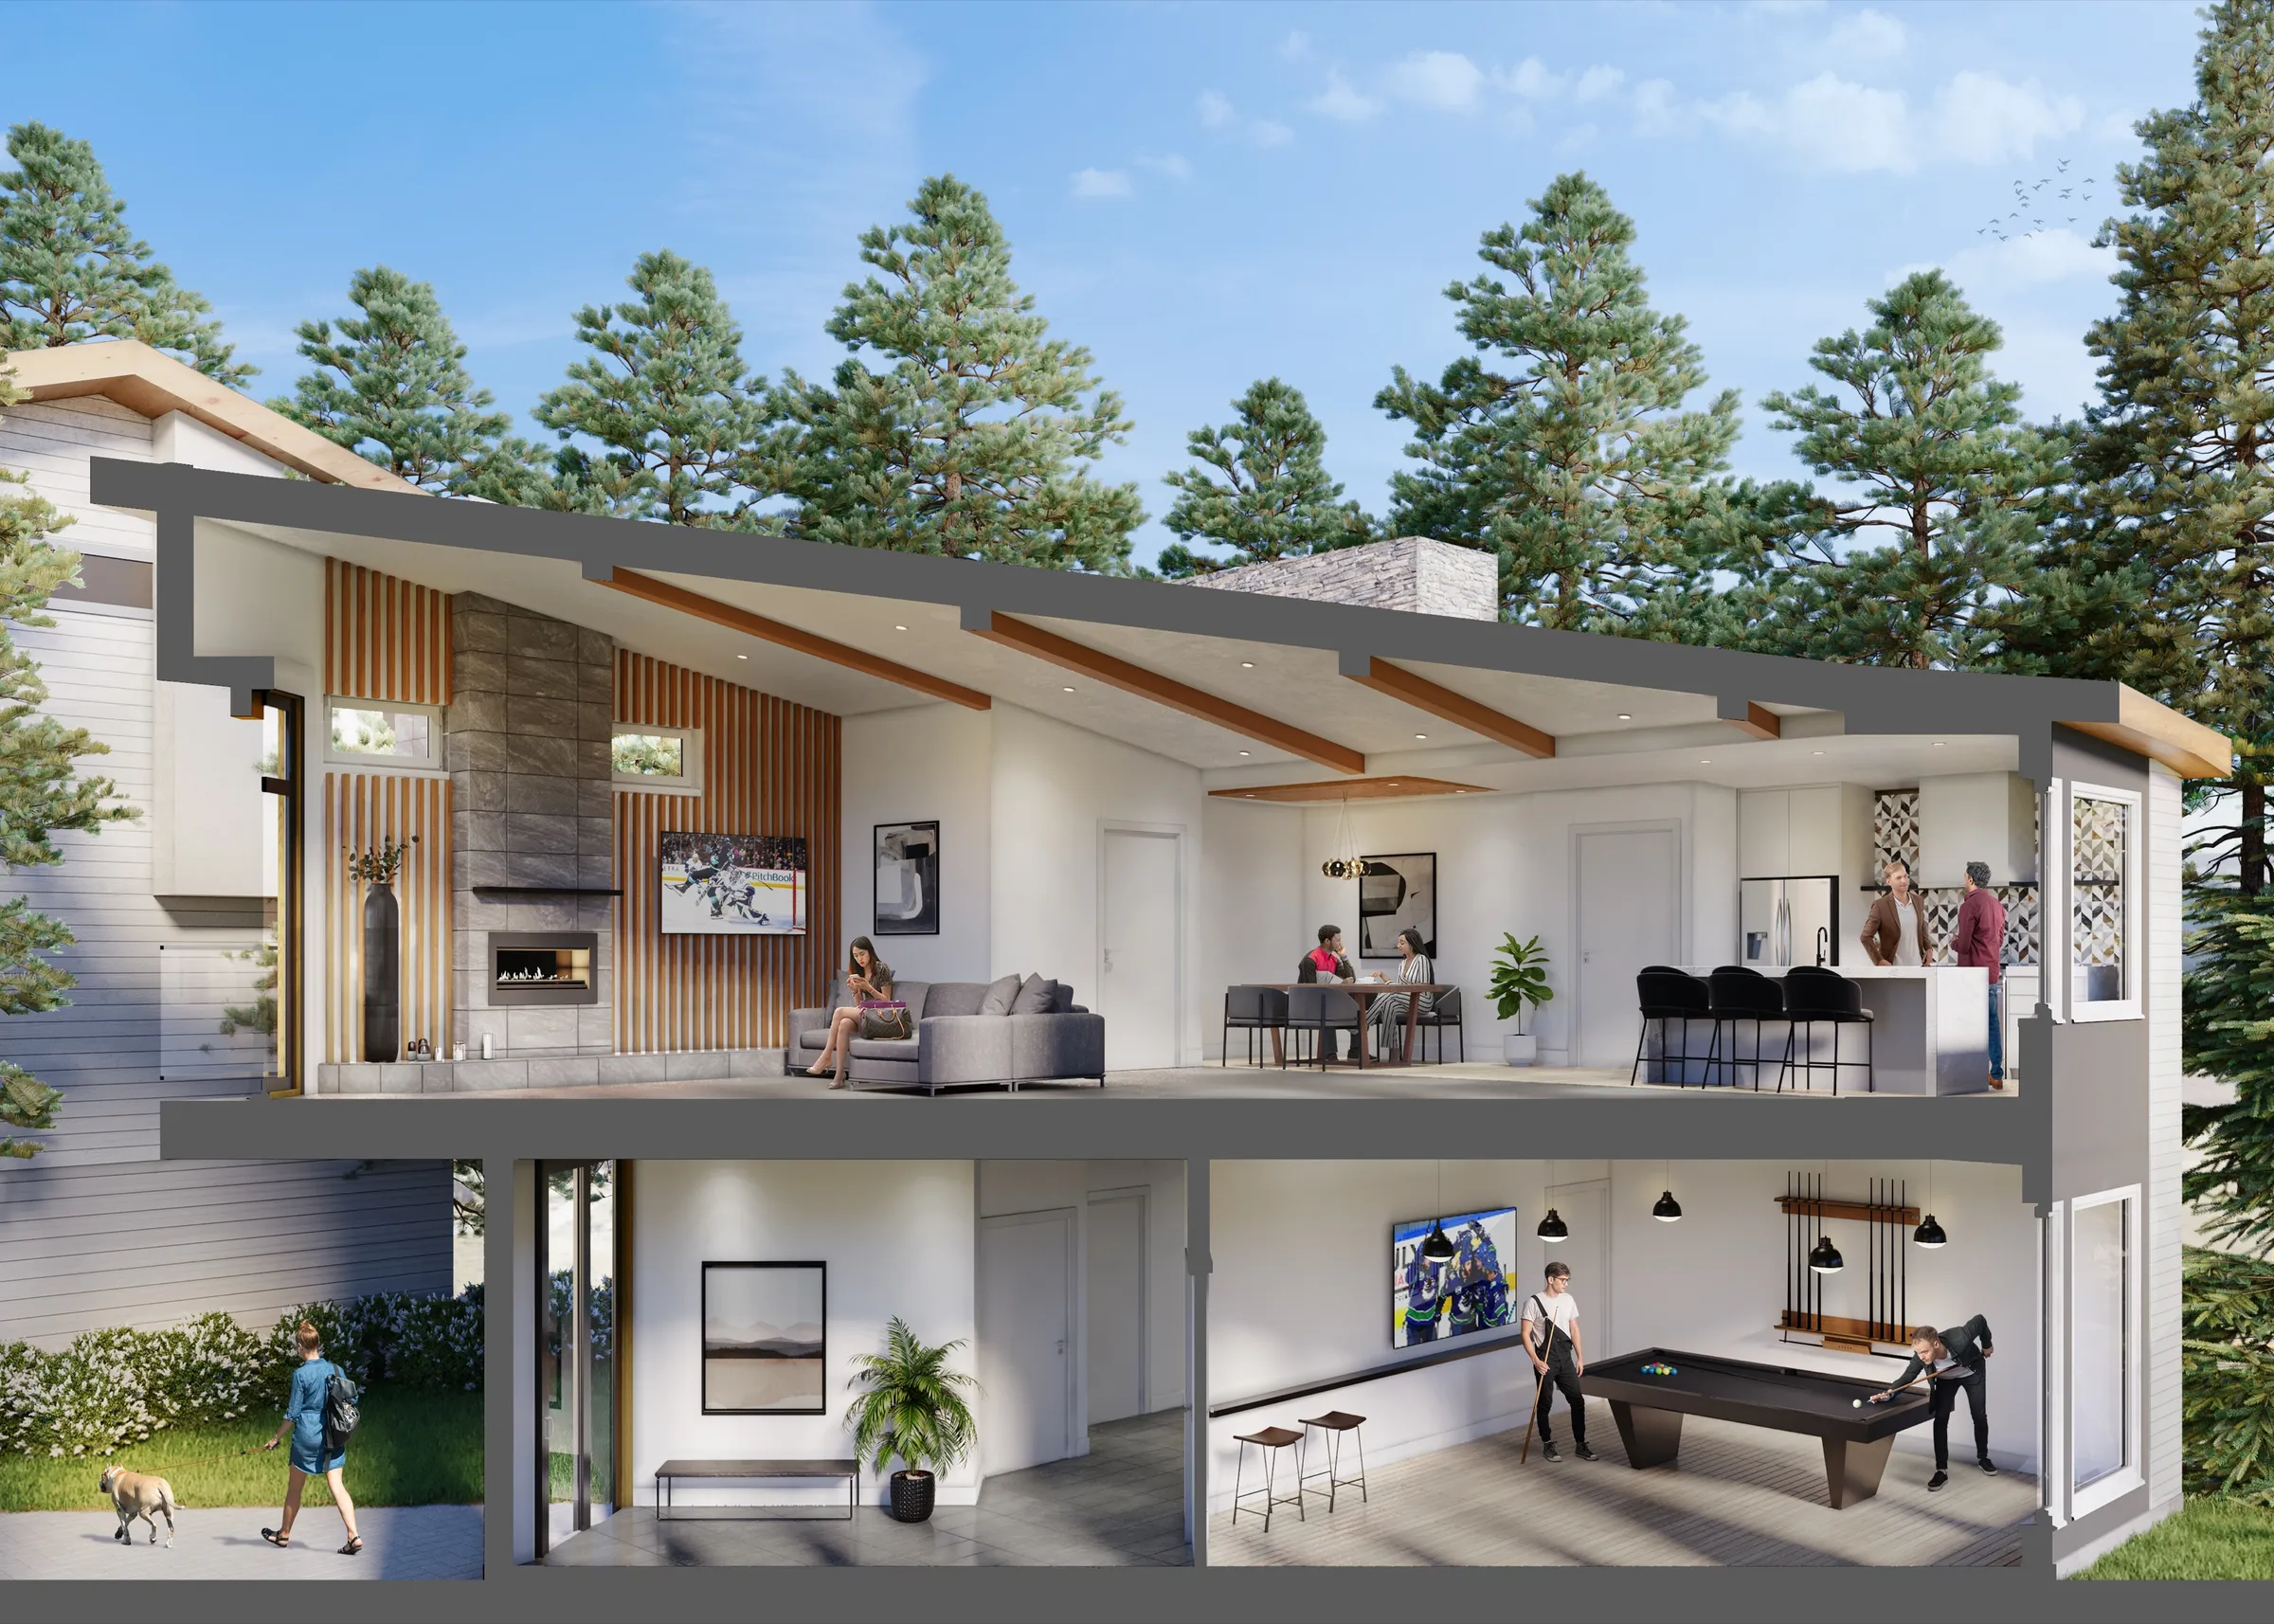
3D floor plans and dollhouse views
Plans buyers can read without training, for brochures, offering memoranda and listings.
Learn more →
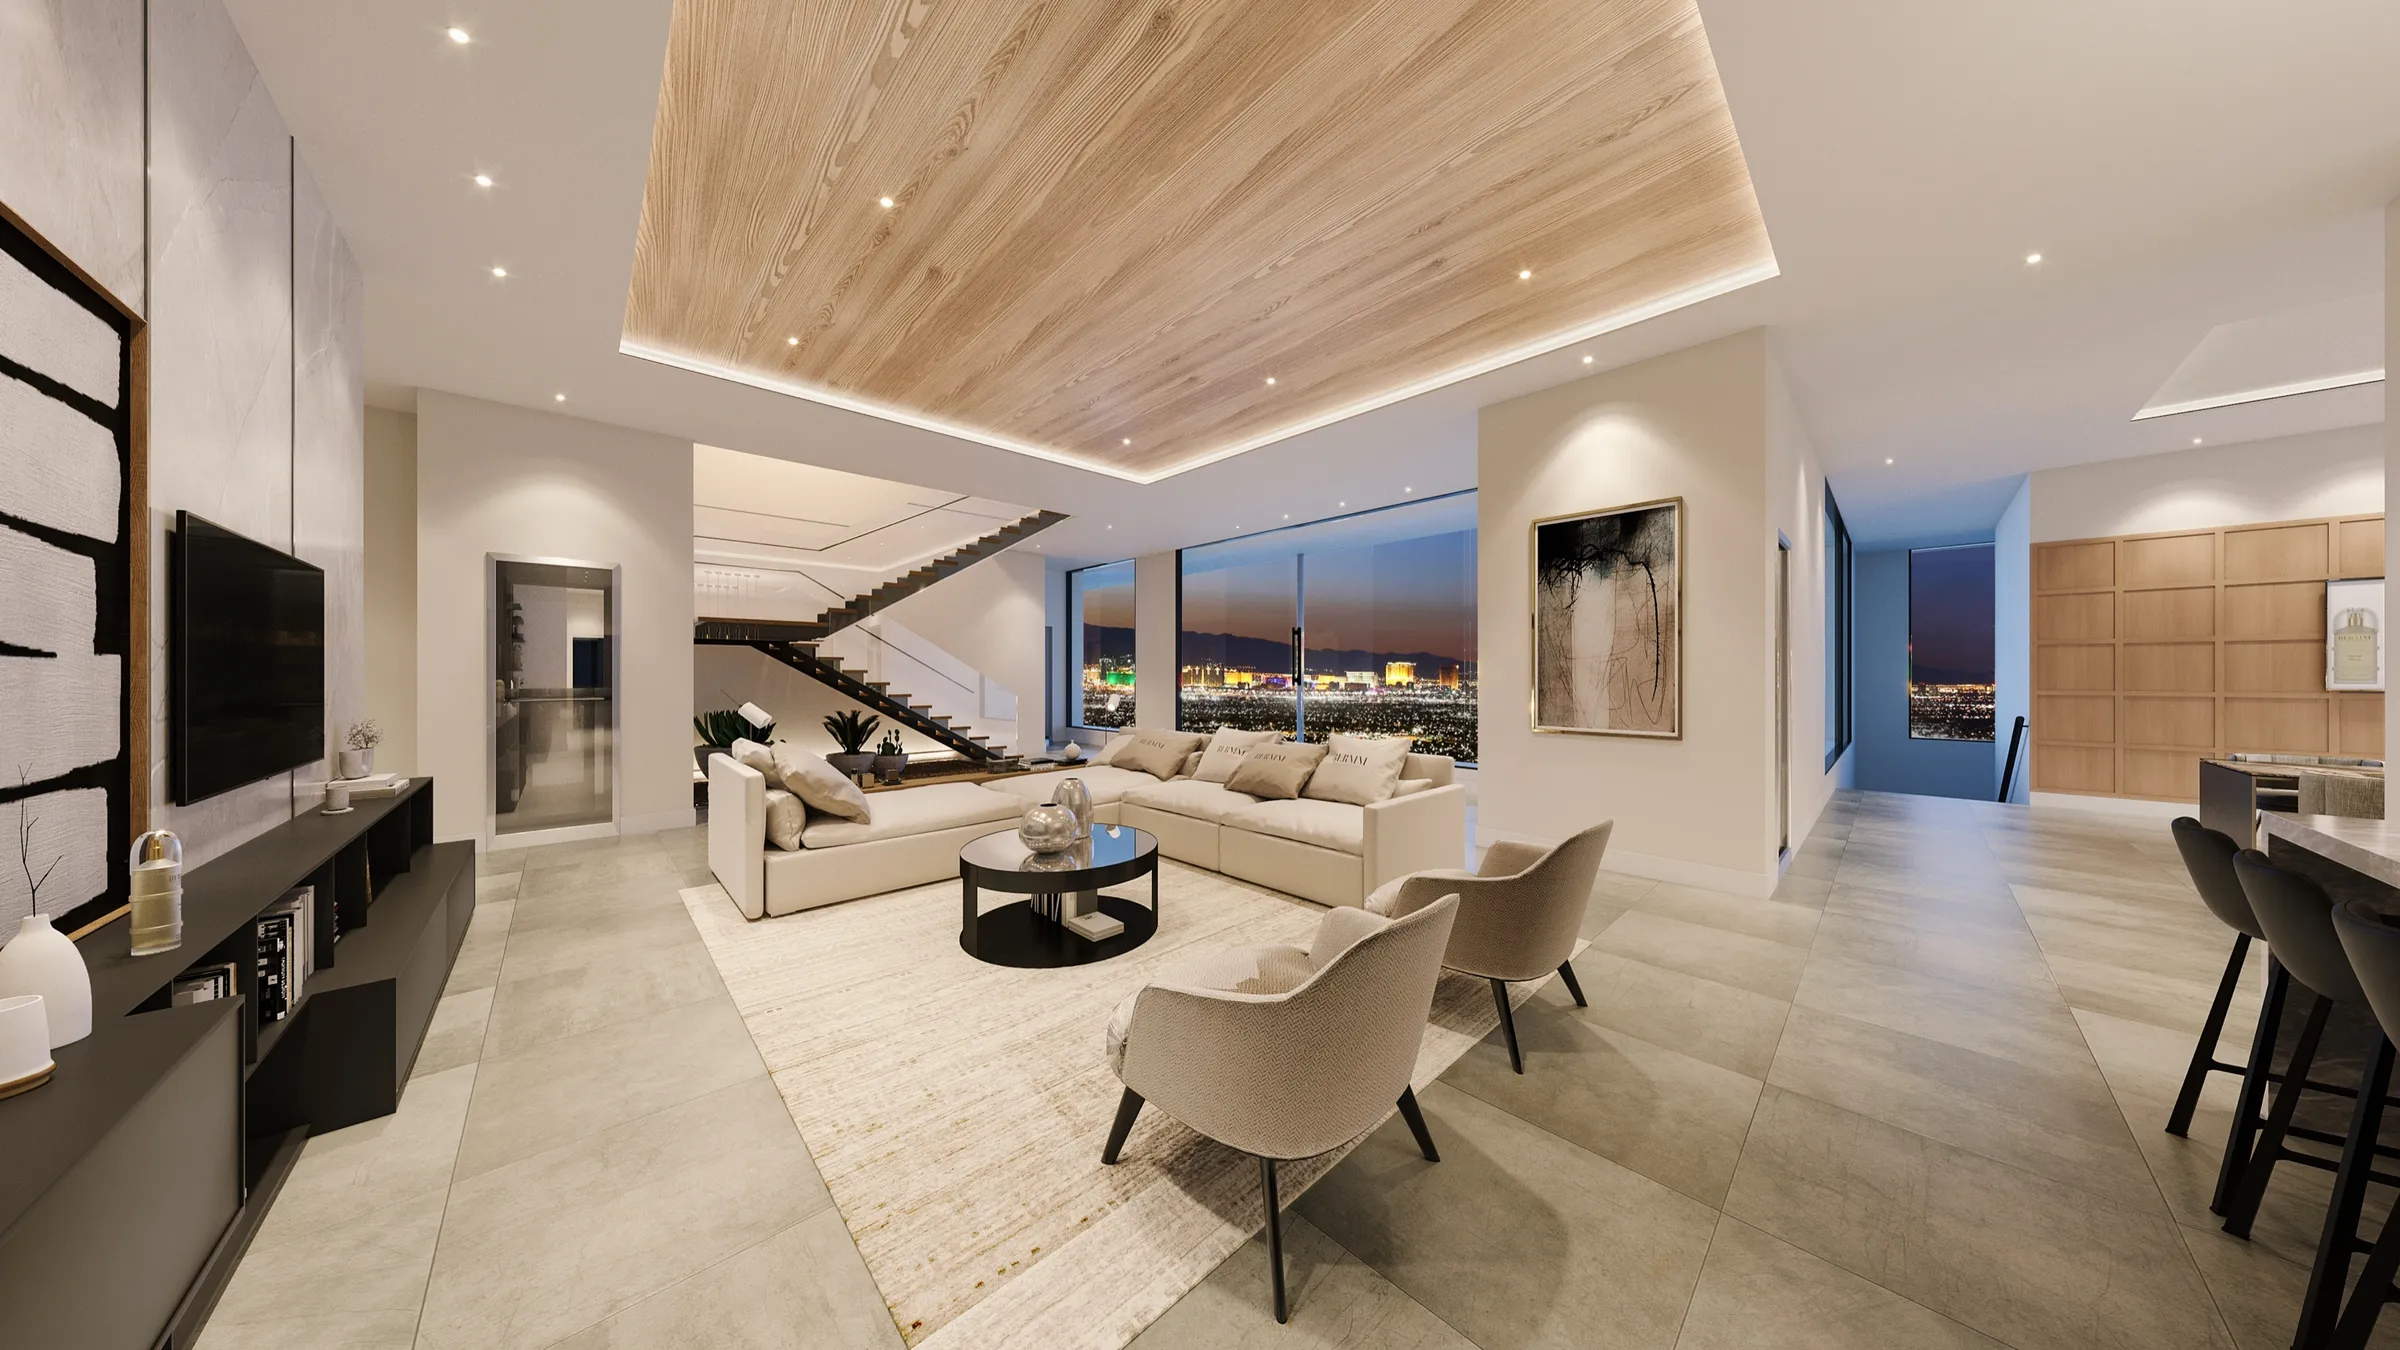
Design services
For projects that arrive without a finished design: design scope is defined and priced separately and runs ahead of visualization.
Learn more →
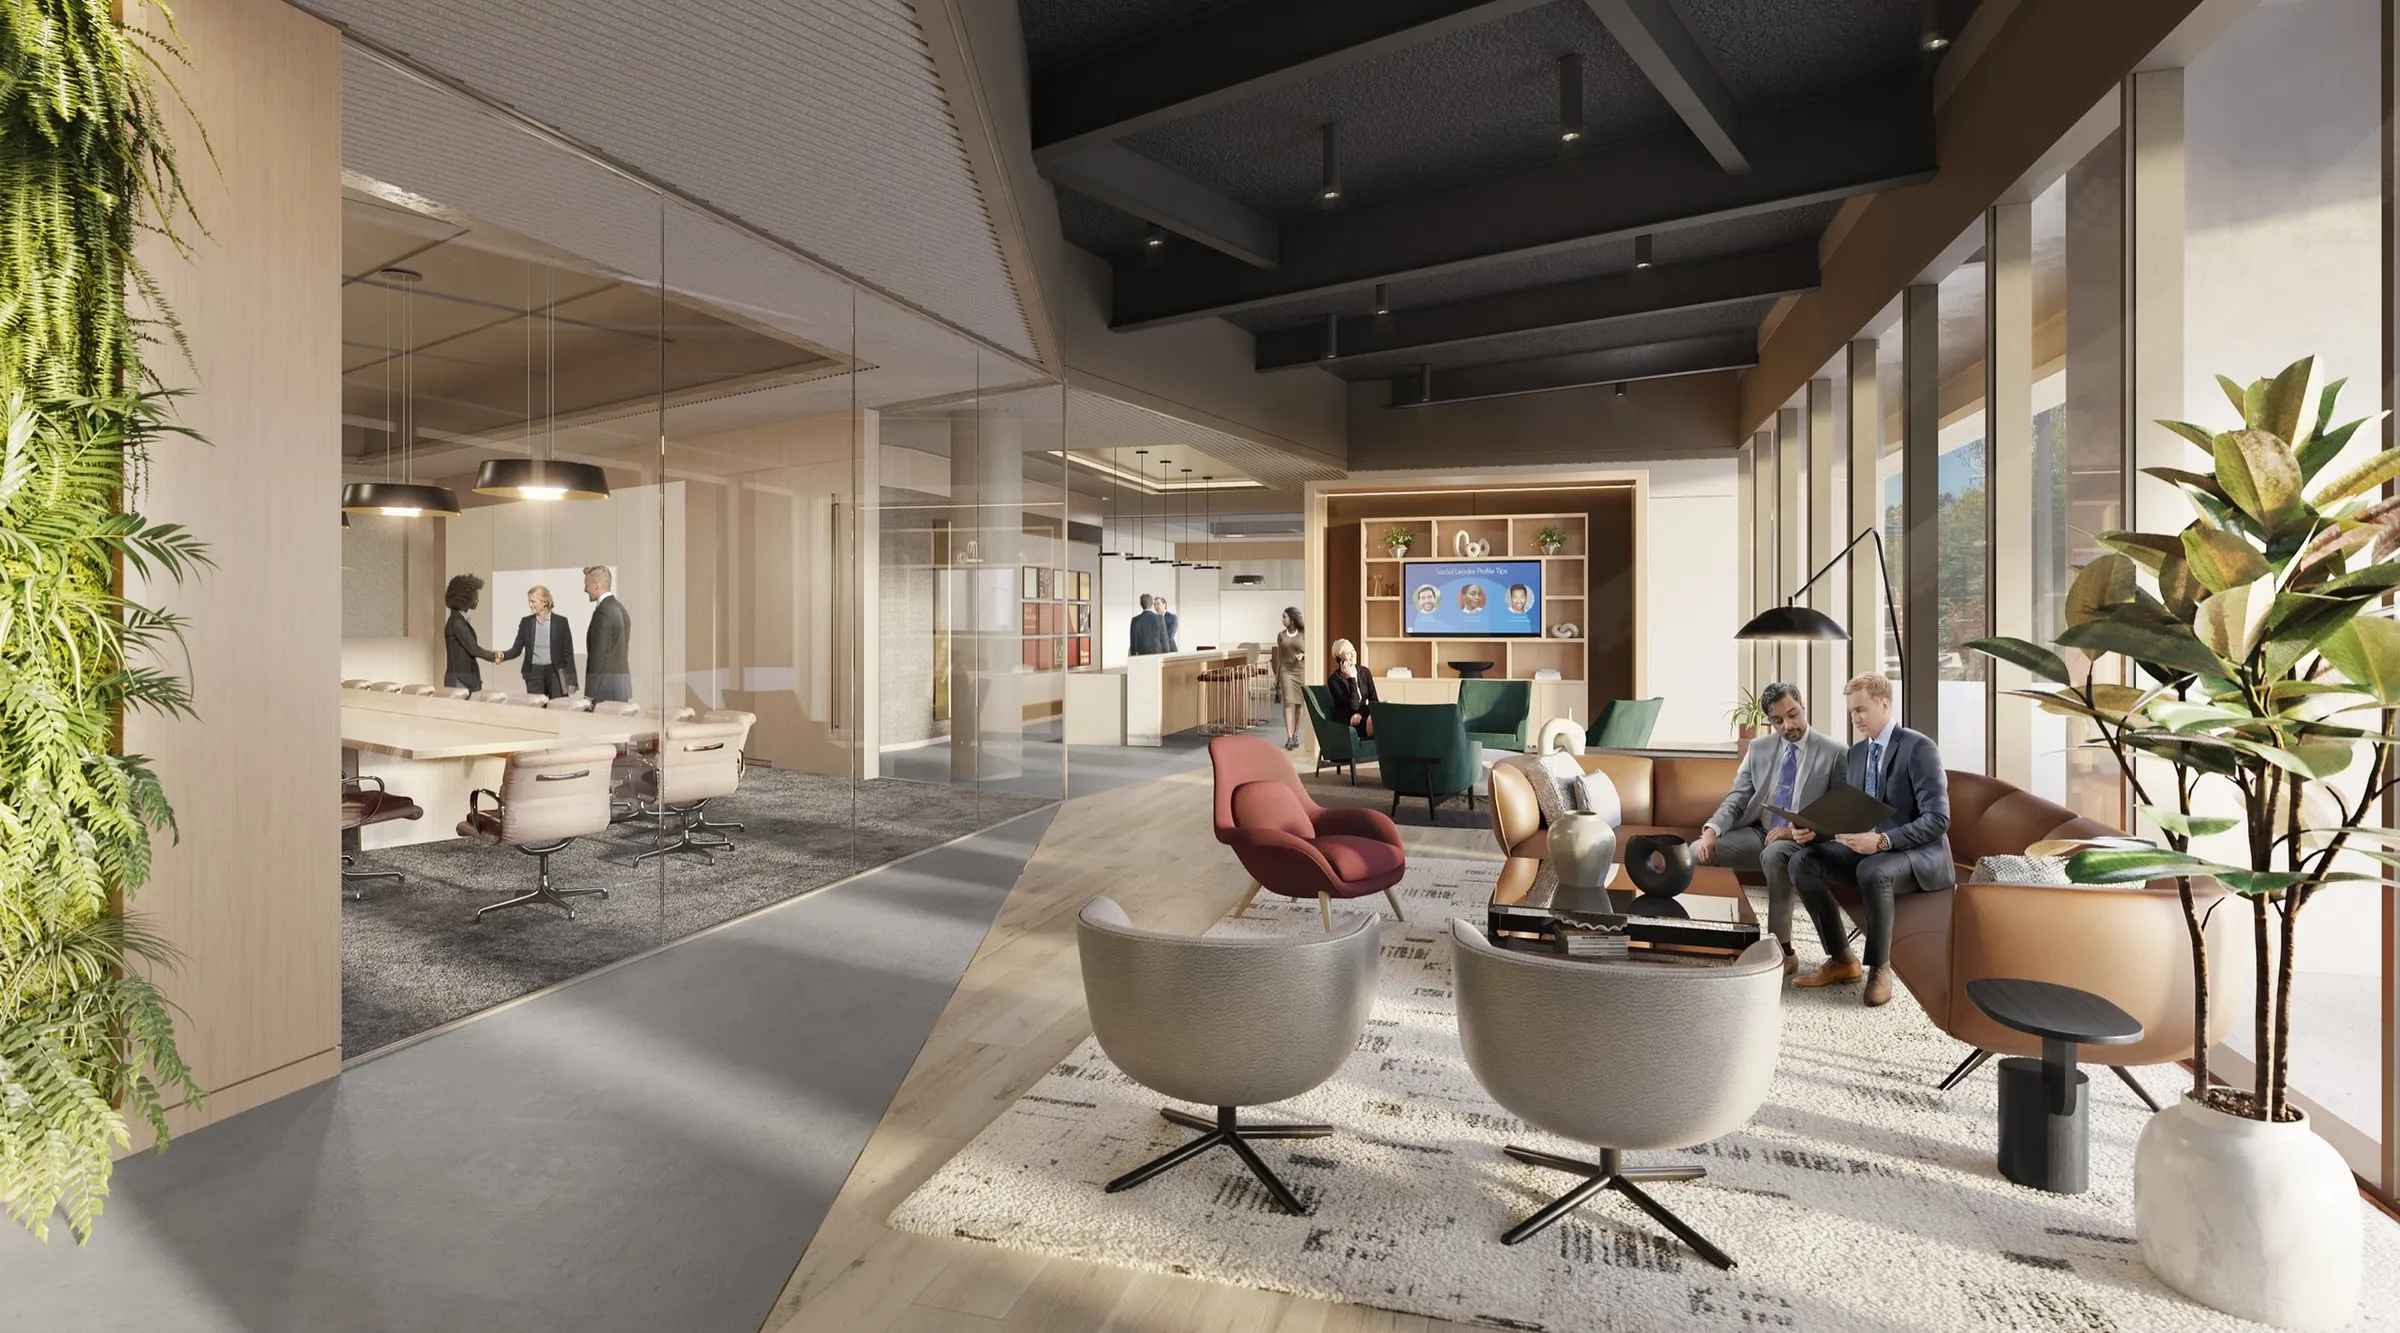
Office rendering
Lobbies, amenity floors and model tenant suites for leasing and stakeholder review.
Learn more →
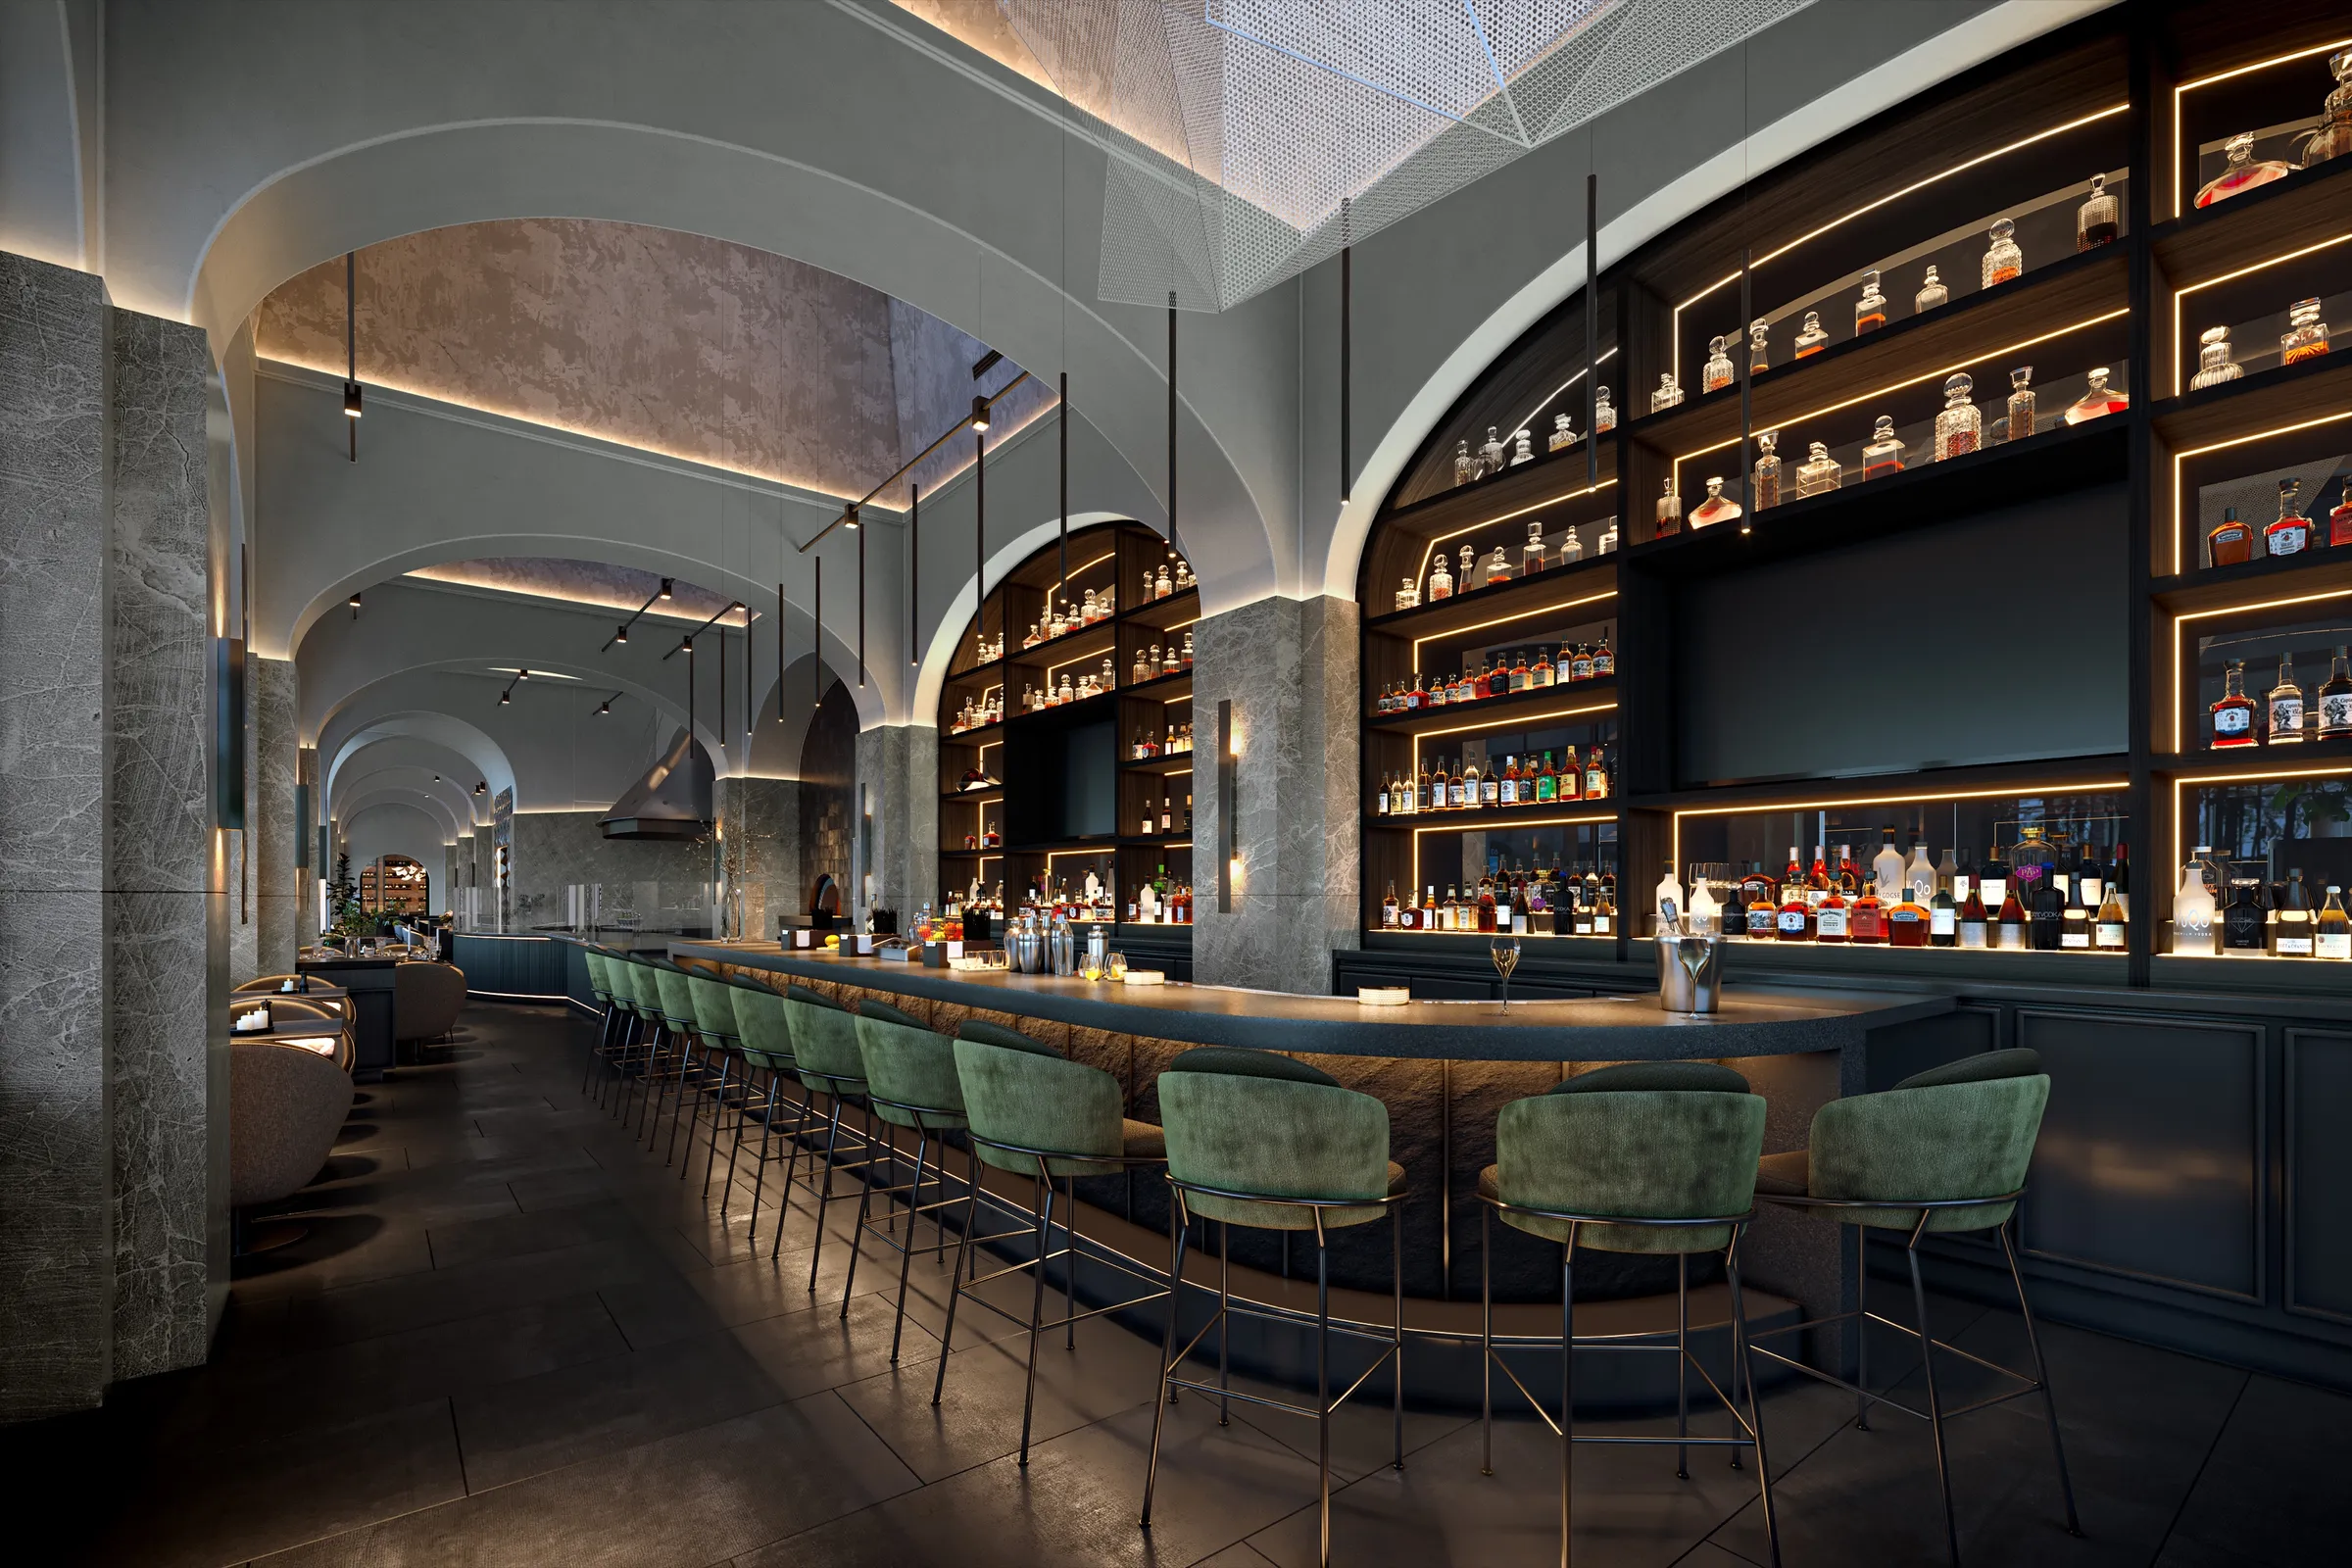
Restaurant rendering
Dining rooms, bars and hospitality interiors for design approval and investors.
Learn more →
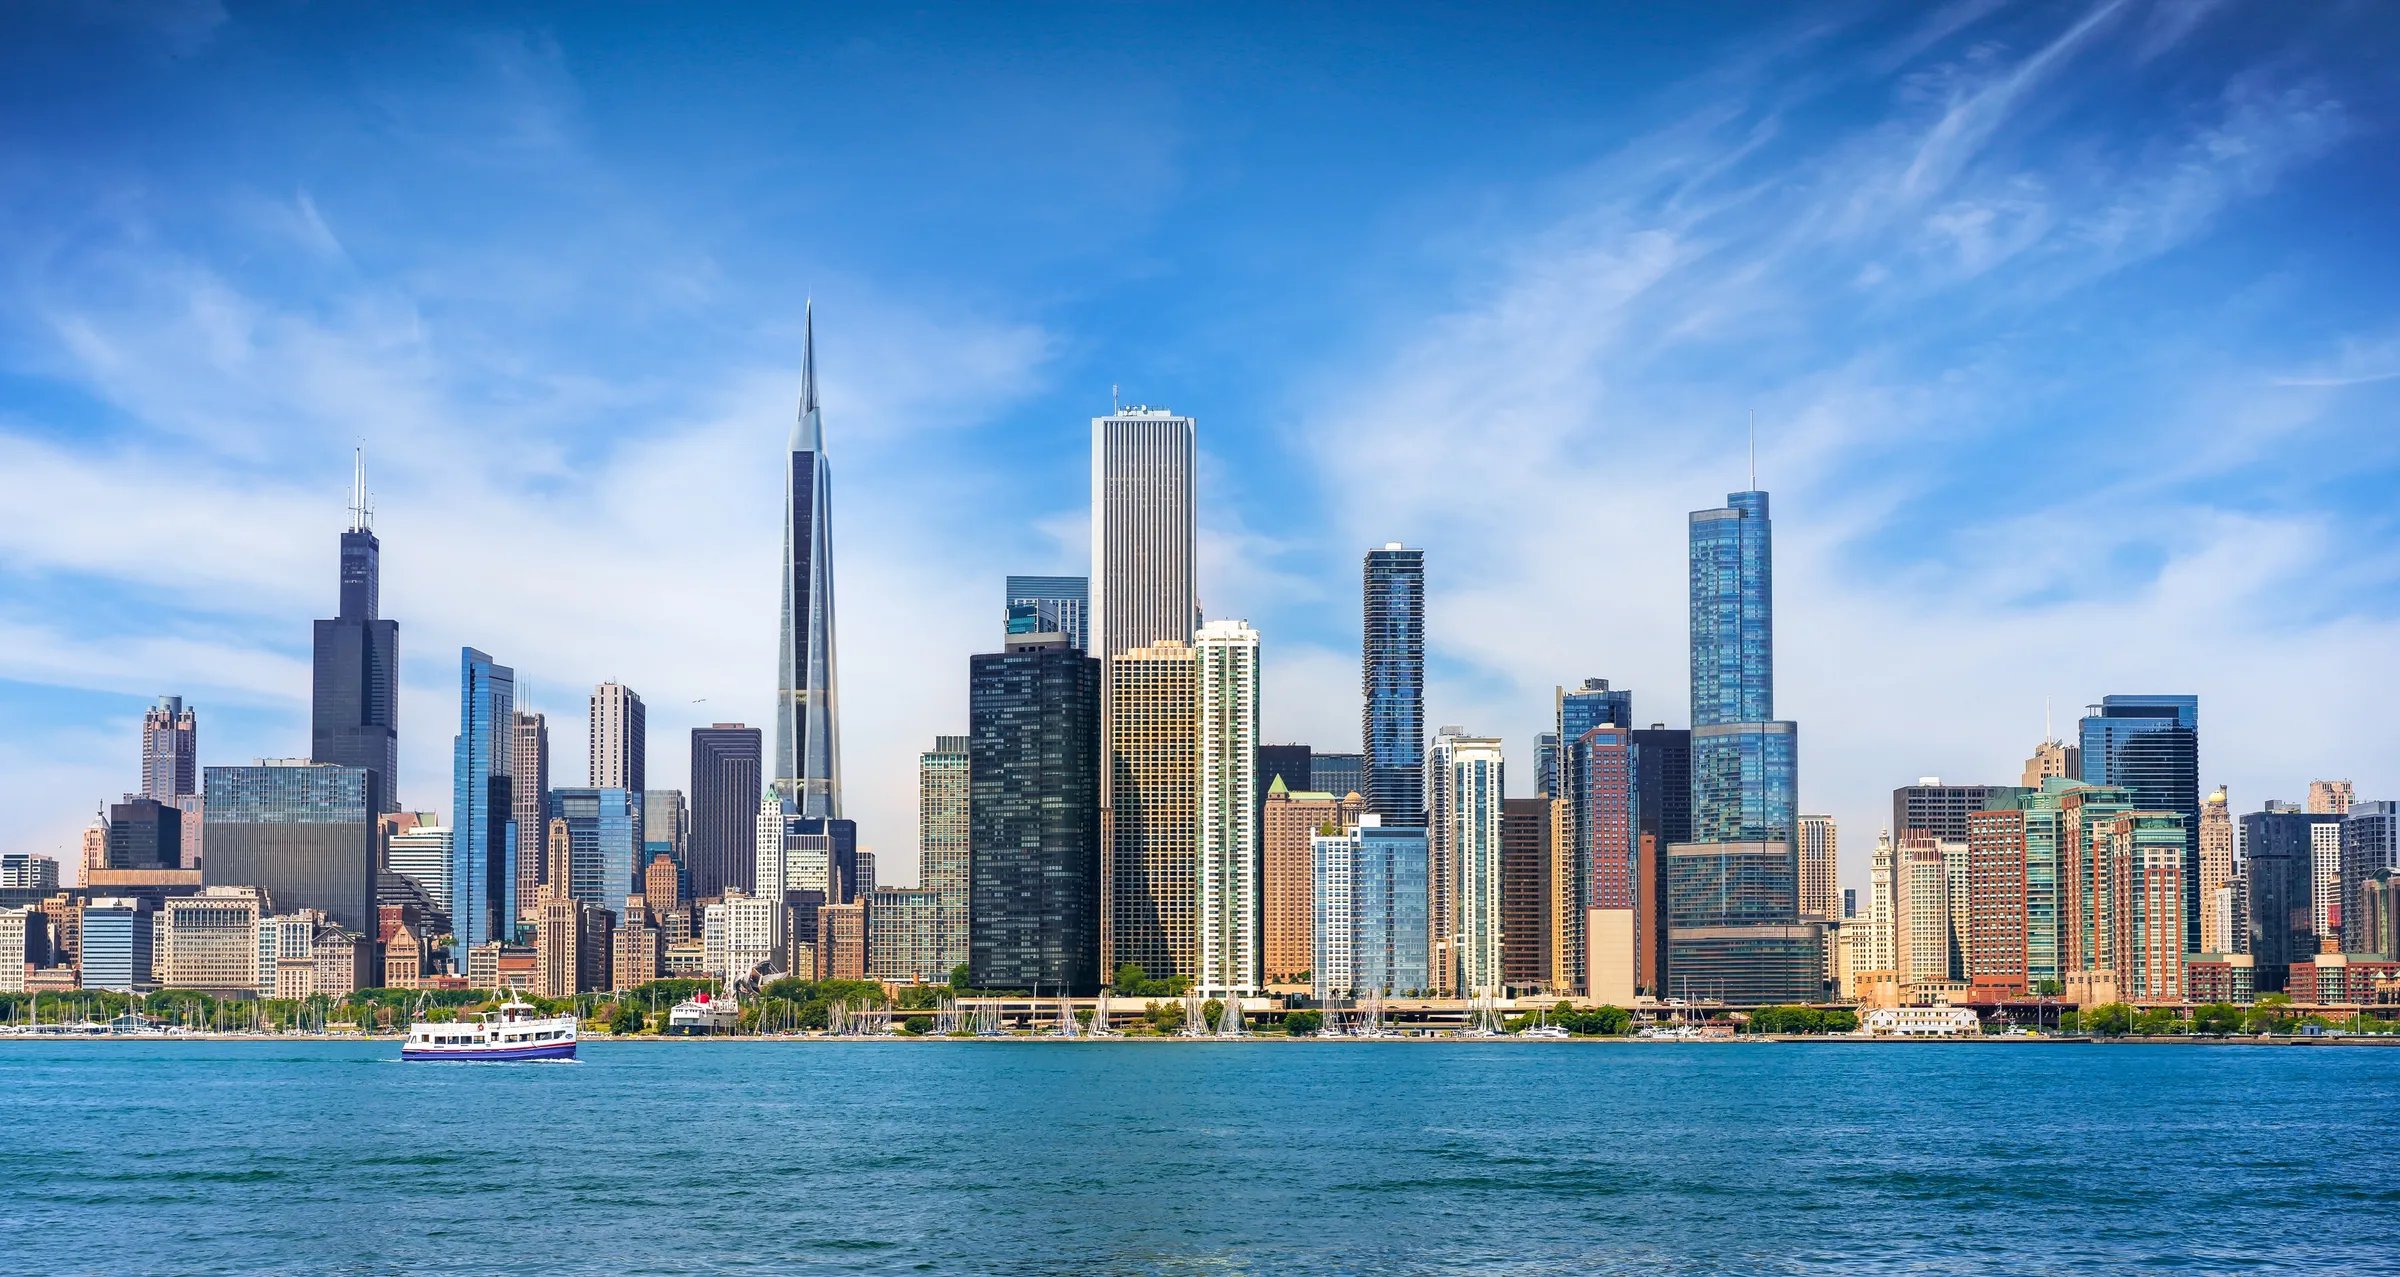
Skyscraper and high-rise rendering
Towers placed in their real skyline for approvals, investors and pre-sales.
Learn more →
We don't offer photo-overlay virtual staging. Empty or existing spaces are built in full 3D; see 3D interior rendering. Every service shares the same working terms, and we answer the common questions about files, revisions and delivery in one place.
[ Who we work with ]
Who we work with.
- Luxury single-family developers who need a spec home to sell before it is finished.
- Multi-unit, condominium and branded-residence developers launching pre-sales, leasing or a capital raise.
- Architecture and interior design practices that need imagery for clients, planning boards and competitions.
- Real estate agents and brokerages listing homes that are not built yet.
An overview of all the client types we work with, with one result for each.
[ Selected projects ]
Selected projects.
Sankari Place, Dubai
The world's first standalone Regent Residences, twin Foster + Partners towers. A pre-launch film and a full set of marketing renderings.
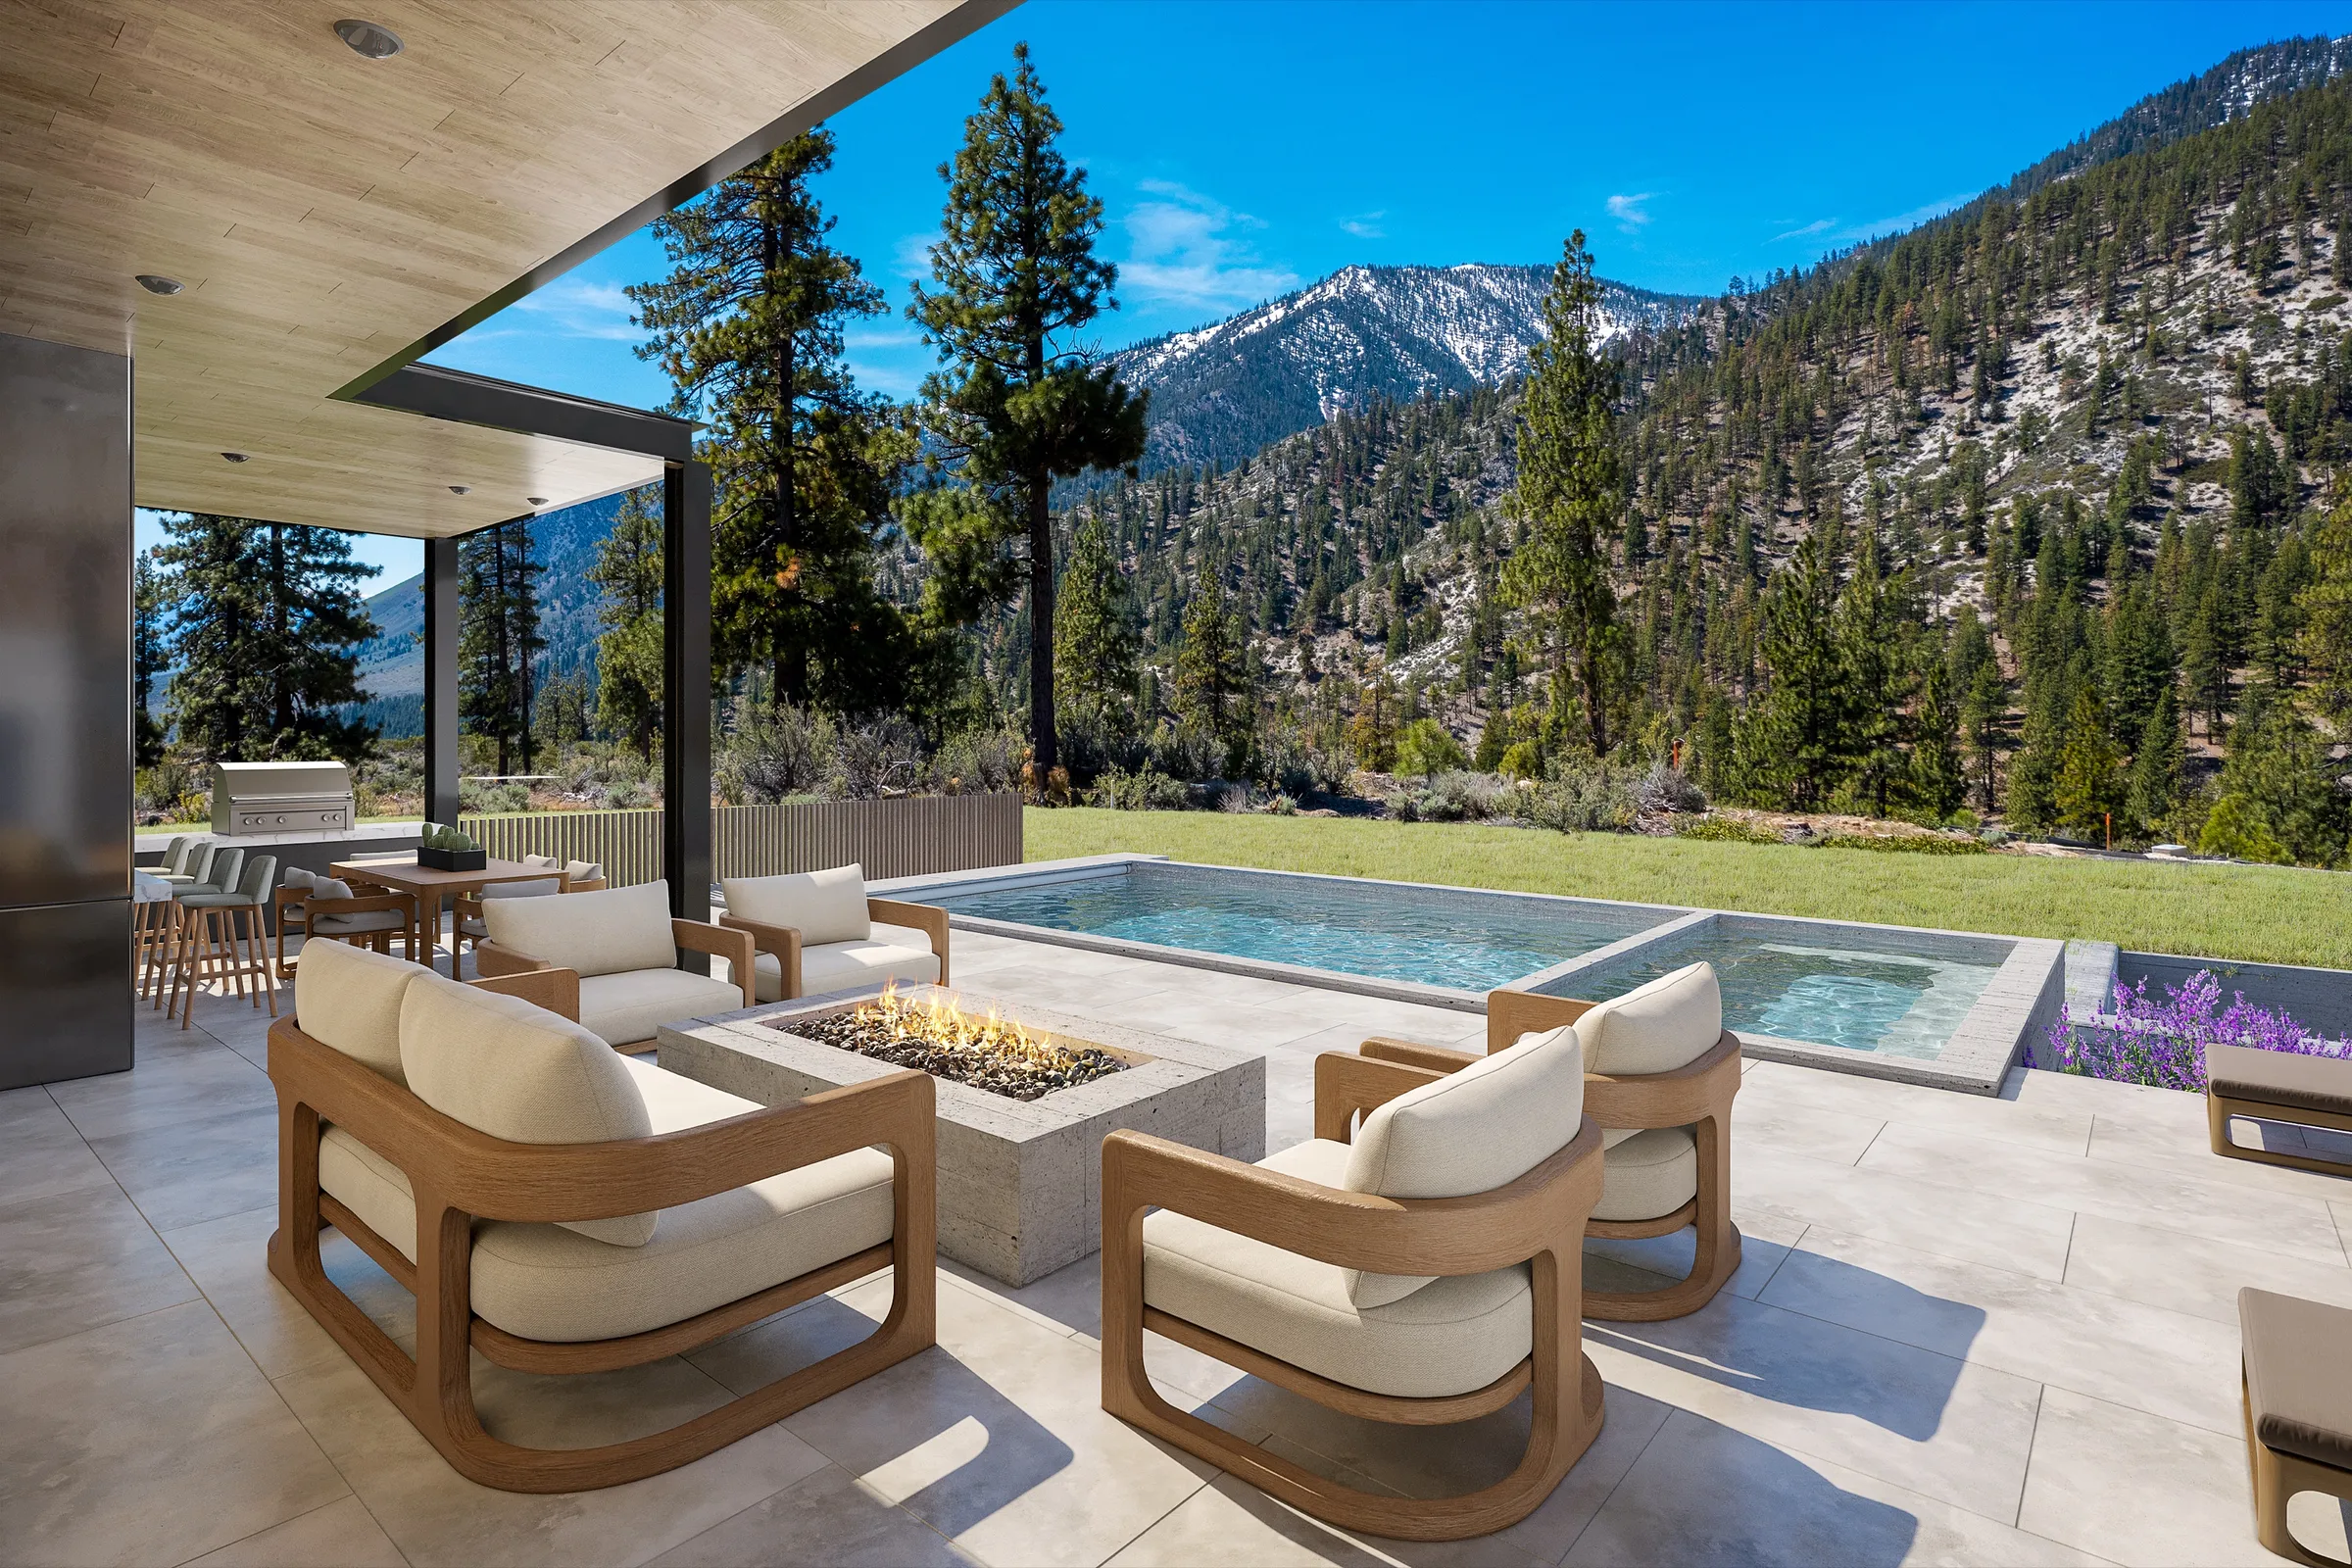
Read the Sankari Place case studyClear Creek Tahoe estate, Nevada
Fifteen renderings, a 60-second animation and a VR tour carried the listing while the home was under construction. It sold before completion, a record sale for Northern Nevada outside the Tahoe Basin.
Read the Clear Creek case studyOrson Williamsburg, Brooklyn
A boutique six-residence condominium. Renderings and a cinematic animation carried the SERHANT-led launch, and the building sold out.
Read the Orson Williamsburg case studyLinkedIn Headquarters, Mountain View
Ten interior renderings developed with NBBJ to support design development and stakeholder review before construction.
Read the LinkedIn Headquarters case studyThe 'Quin House, Boston
Ken Fulk's transformation of the 1888 Algonquin Club. Room-by-room interior renderings presented and approved the design before the build; the club opened in 2021.
Read the 'Quin House case studyNapa Valley Estate, St. Helena
Twenty-seven renderings and an animation composed around the vineyards and hills. The developer's third project with the studio; they have since returned for two more homes.
Read the Napa Valley Estate case study
In print and online
Your Renderings, in Print and Online.
The same images carry straight into sales brochures, project websites, and landing pages, so buyers meet one consistent story wherever they find the project. When it helps, we take that step with you: brochure layouts and landing pages for desktop and mobile, built around the renderings.
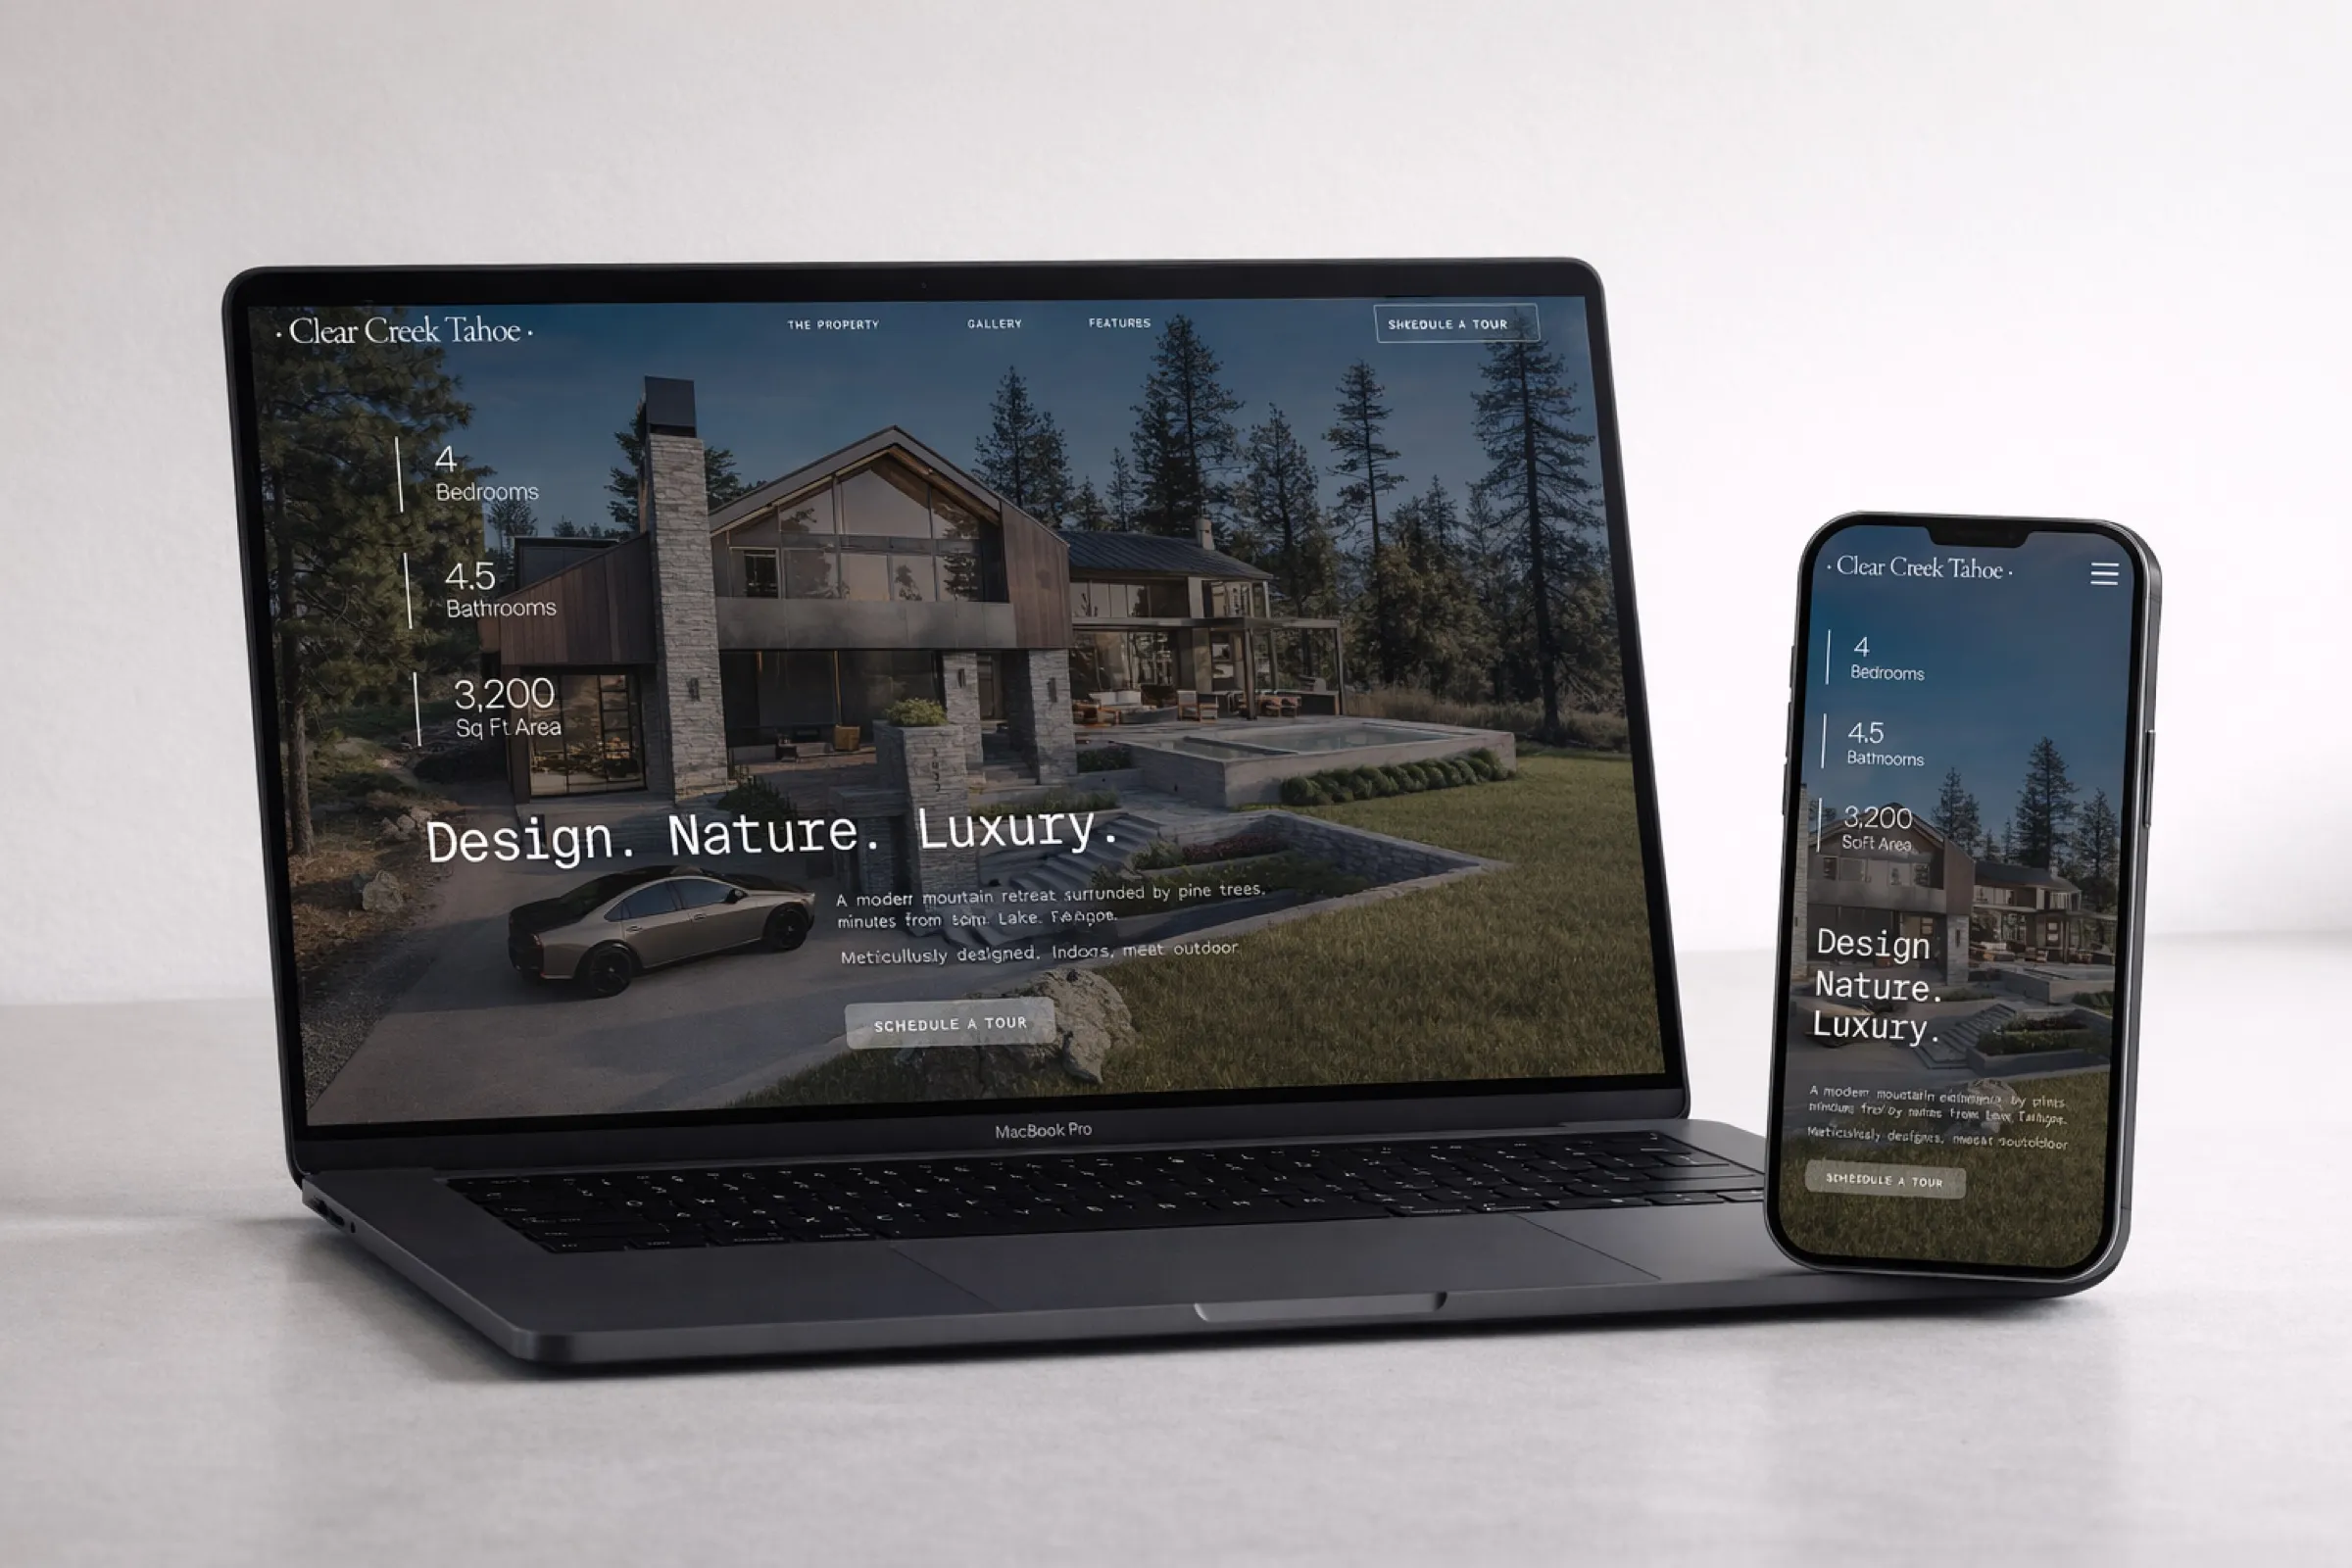
Clear Creek Tahoe
Property website
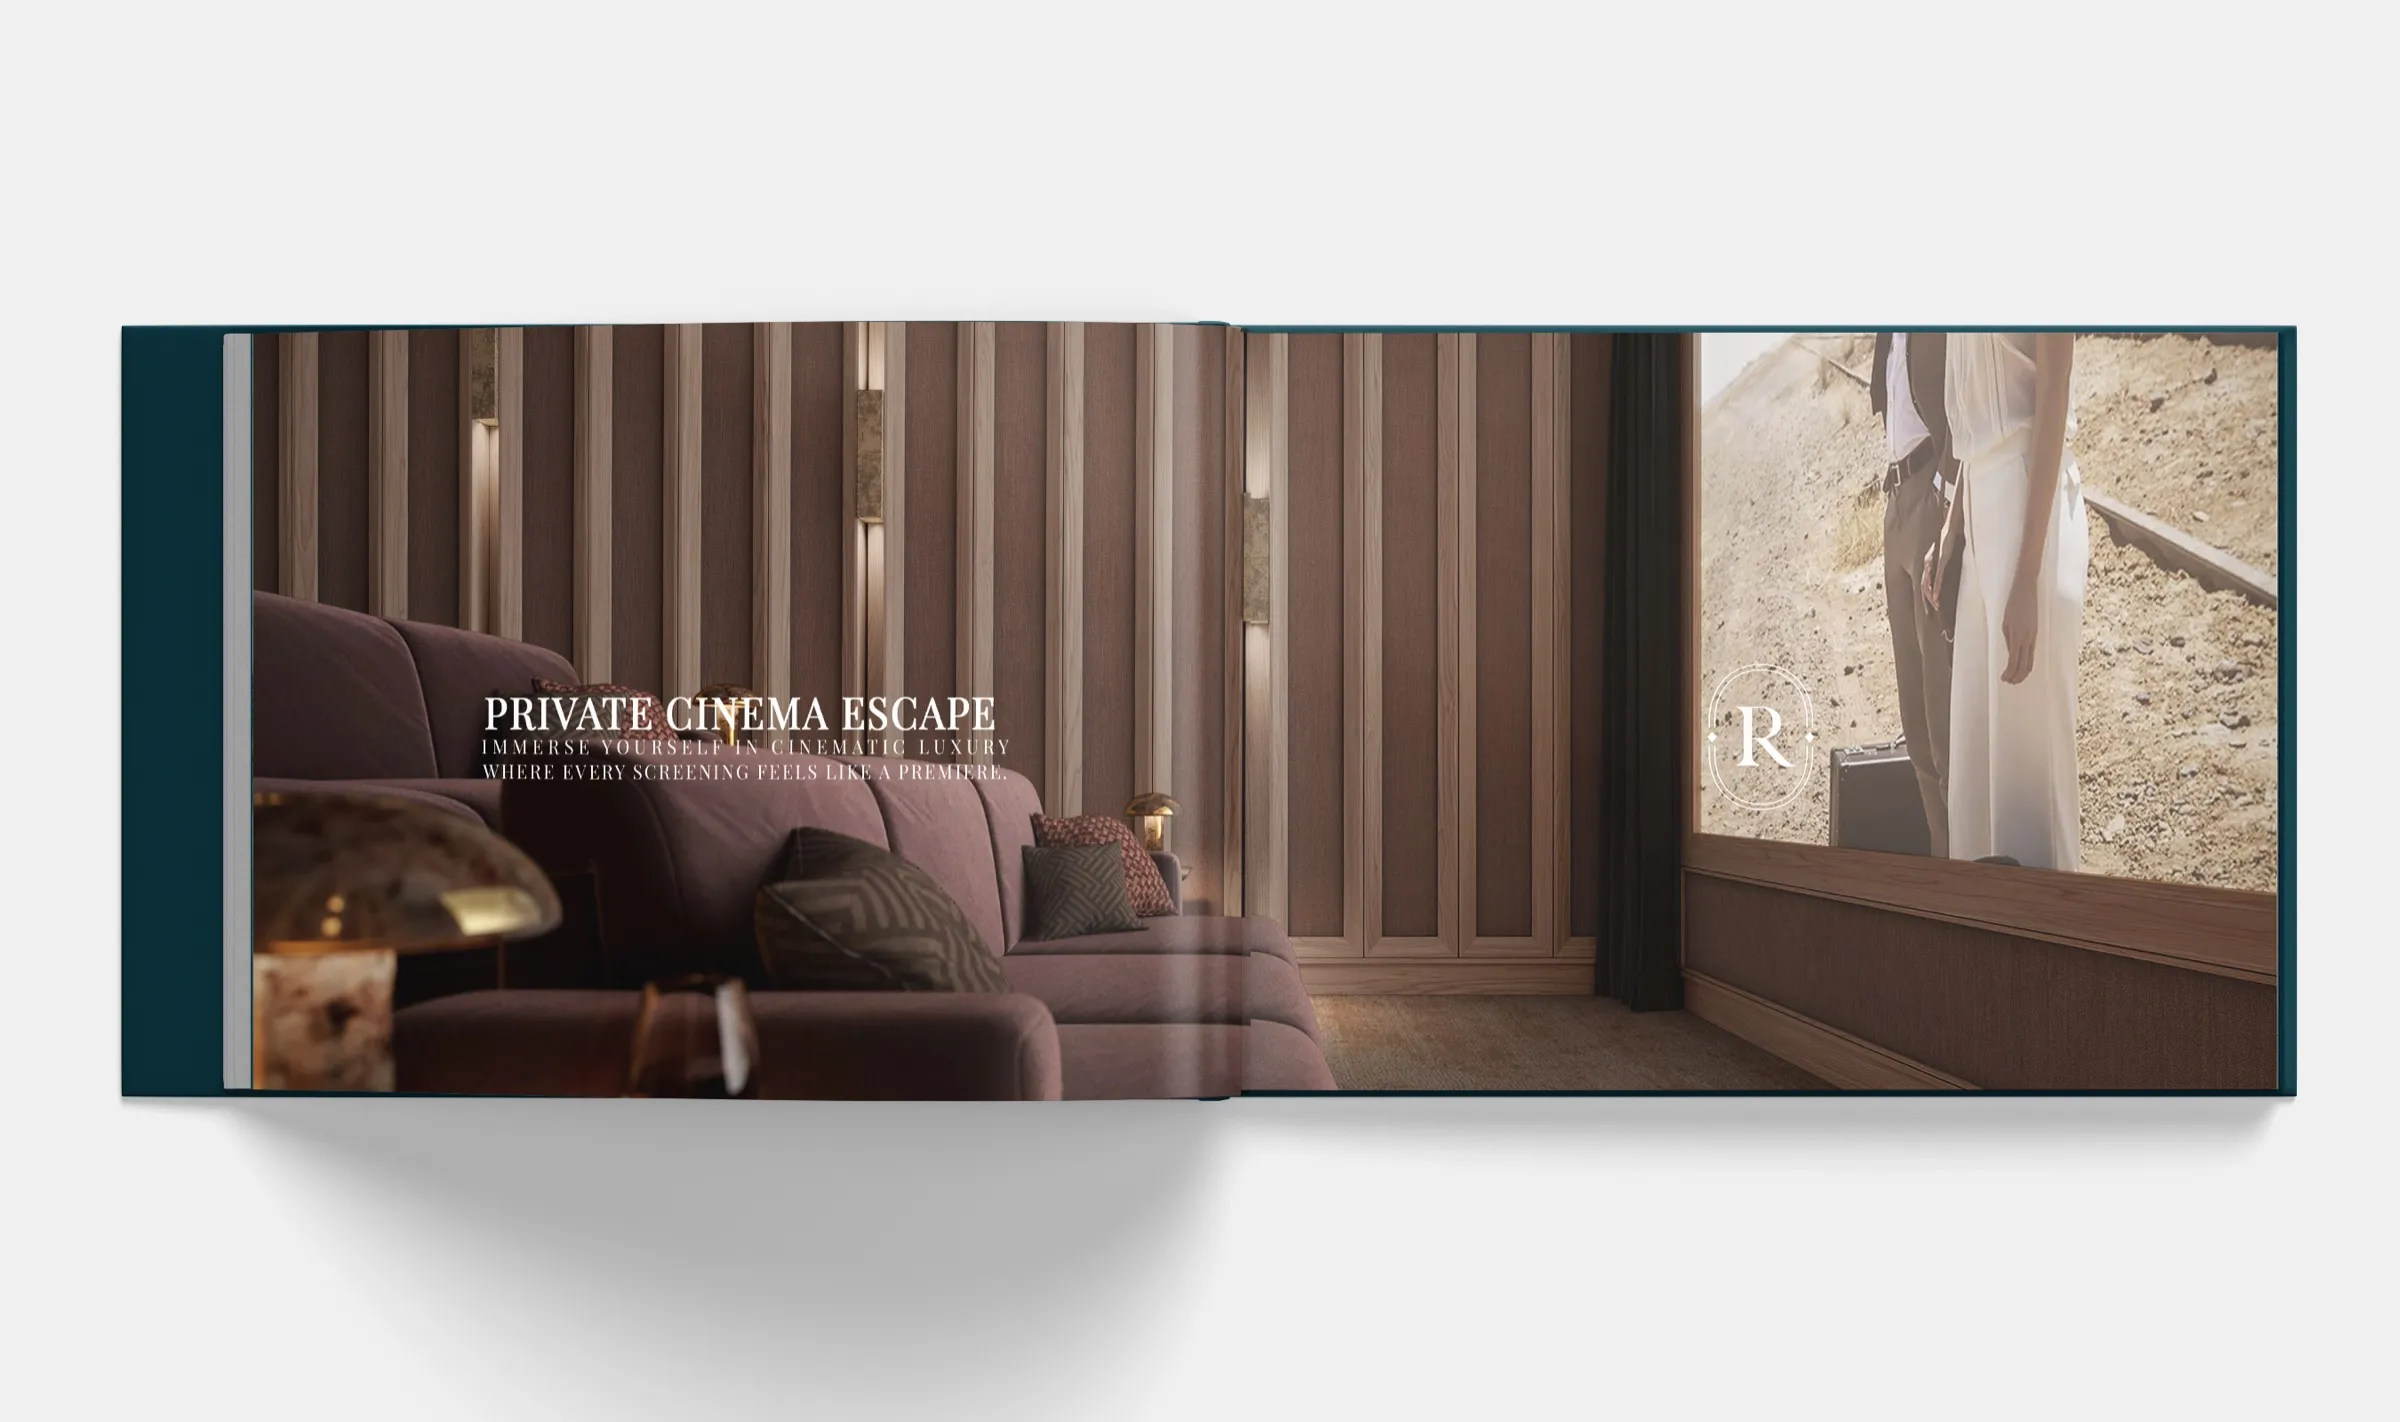
Sankari Place, Dubai
Brochure spread
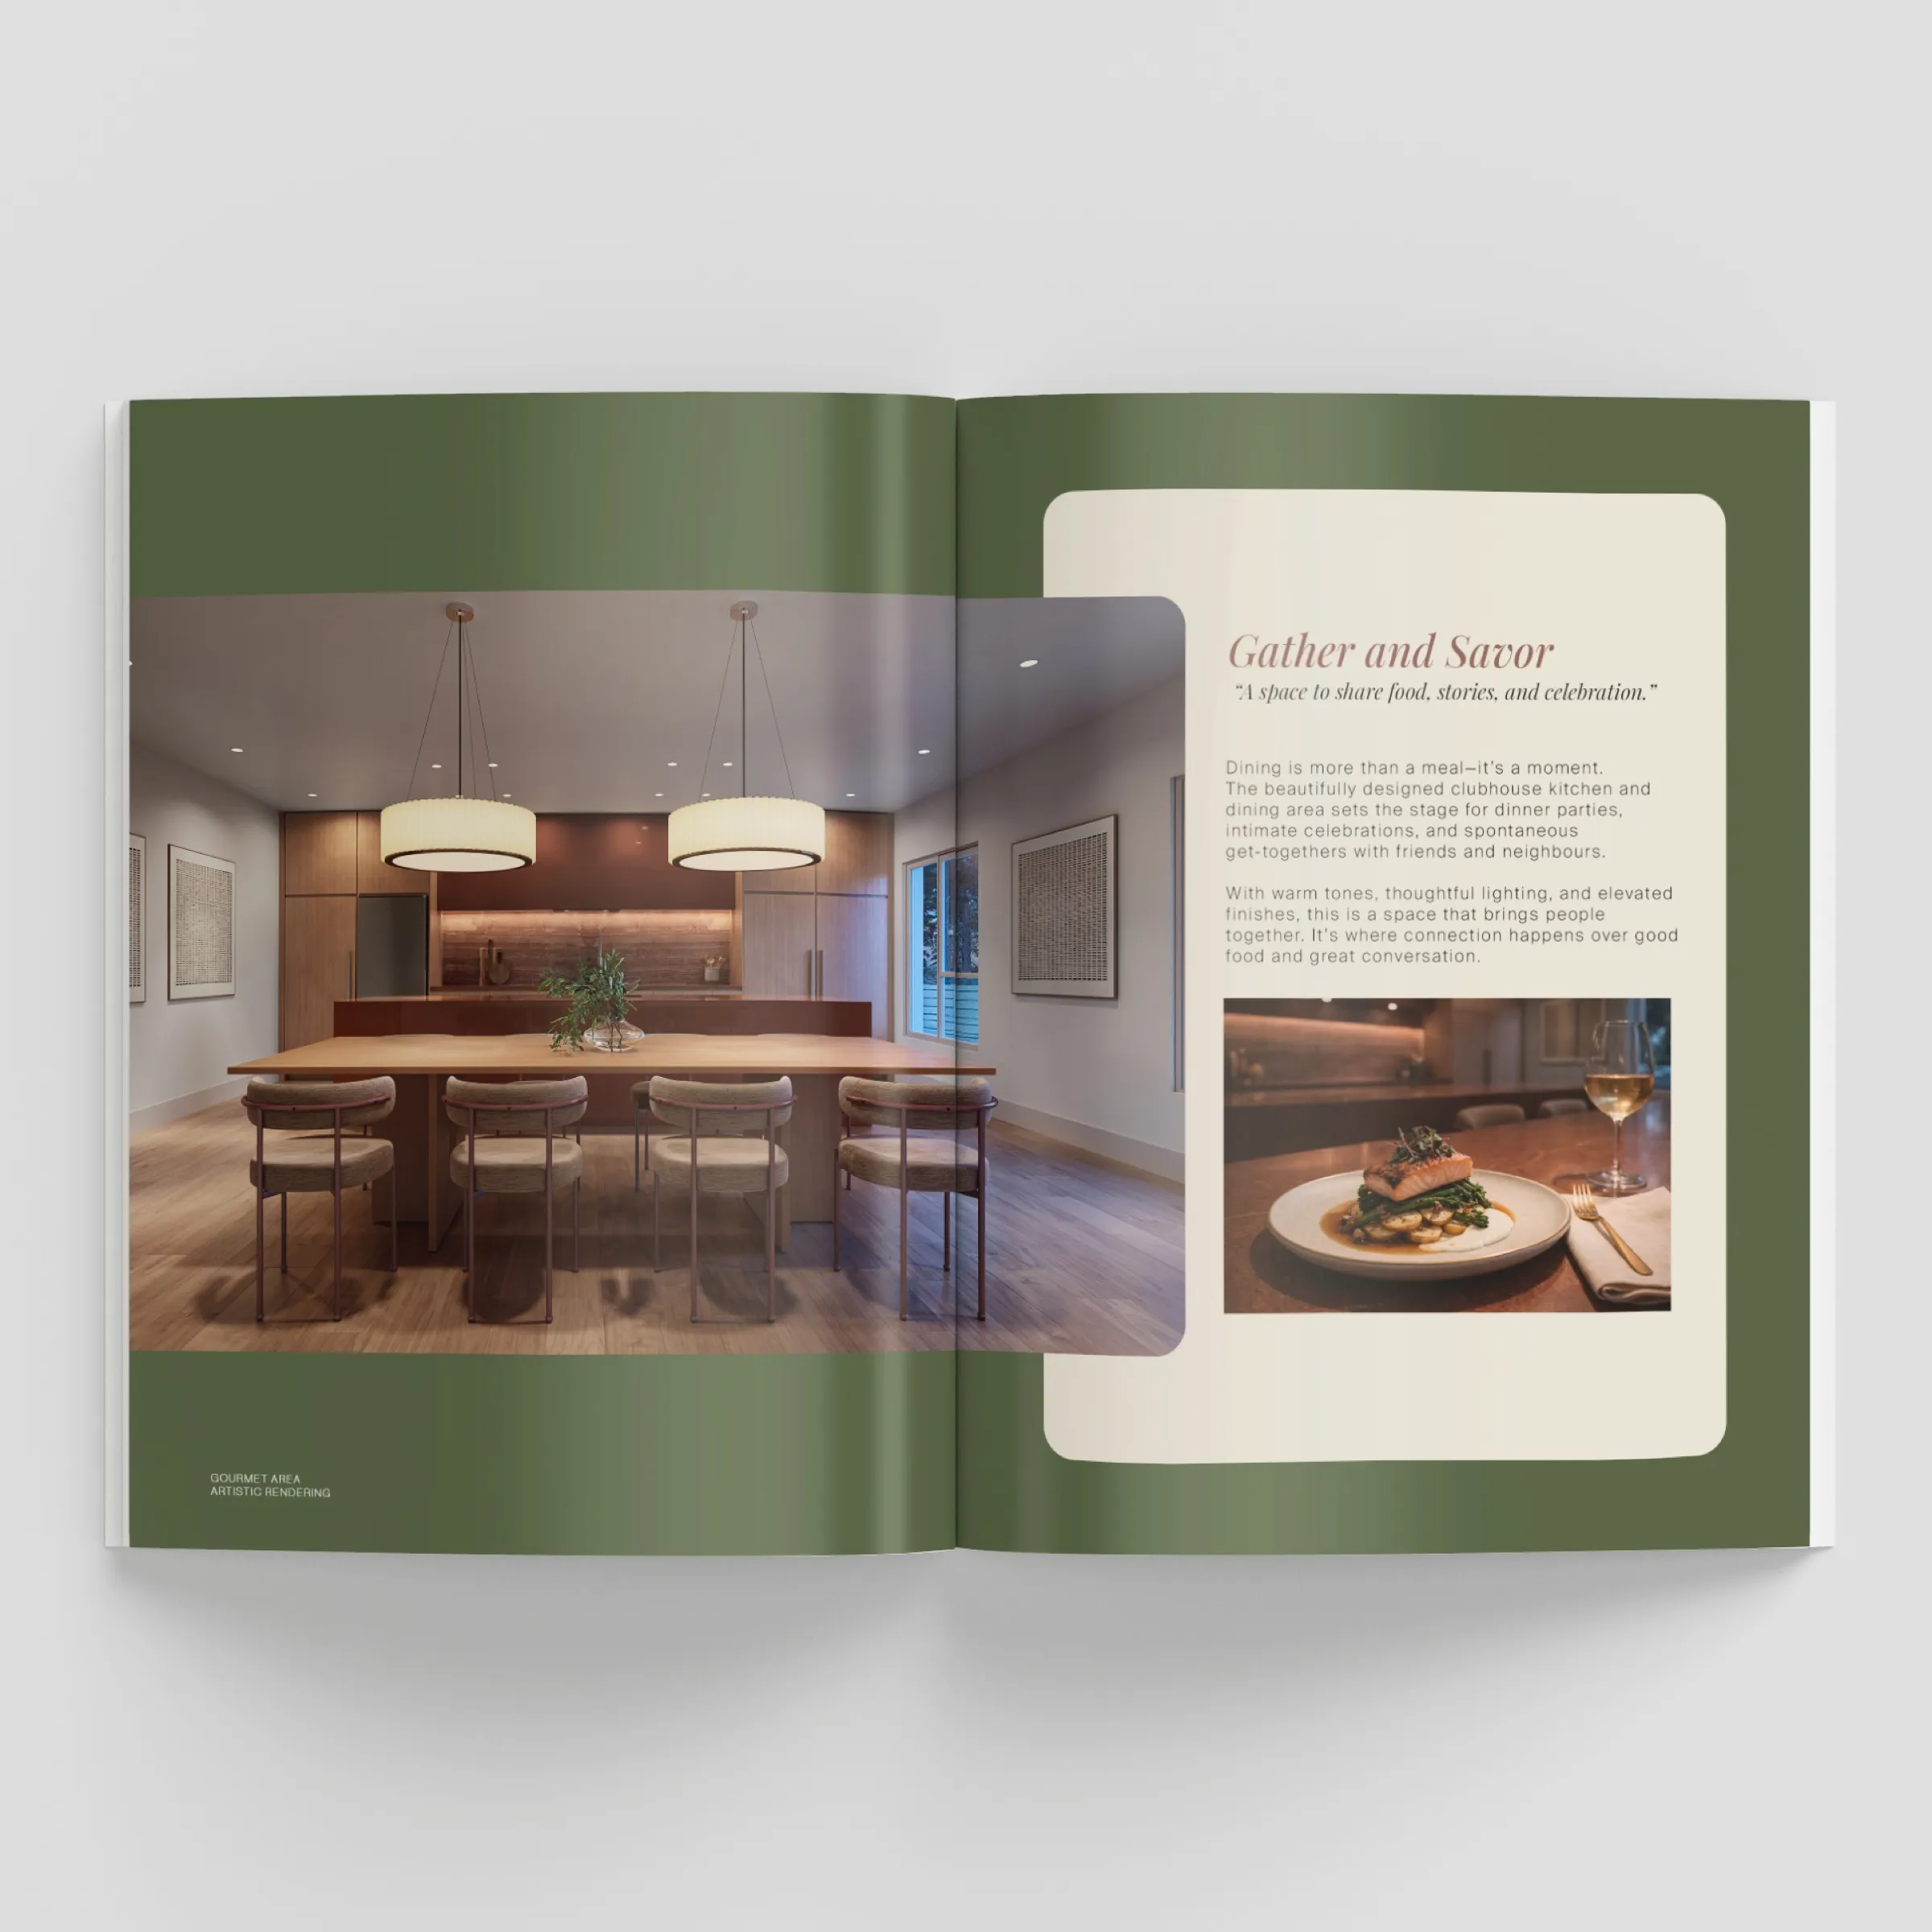
Muse, Surrey
Brochure spread
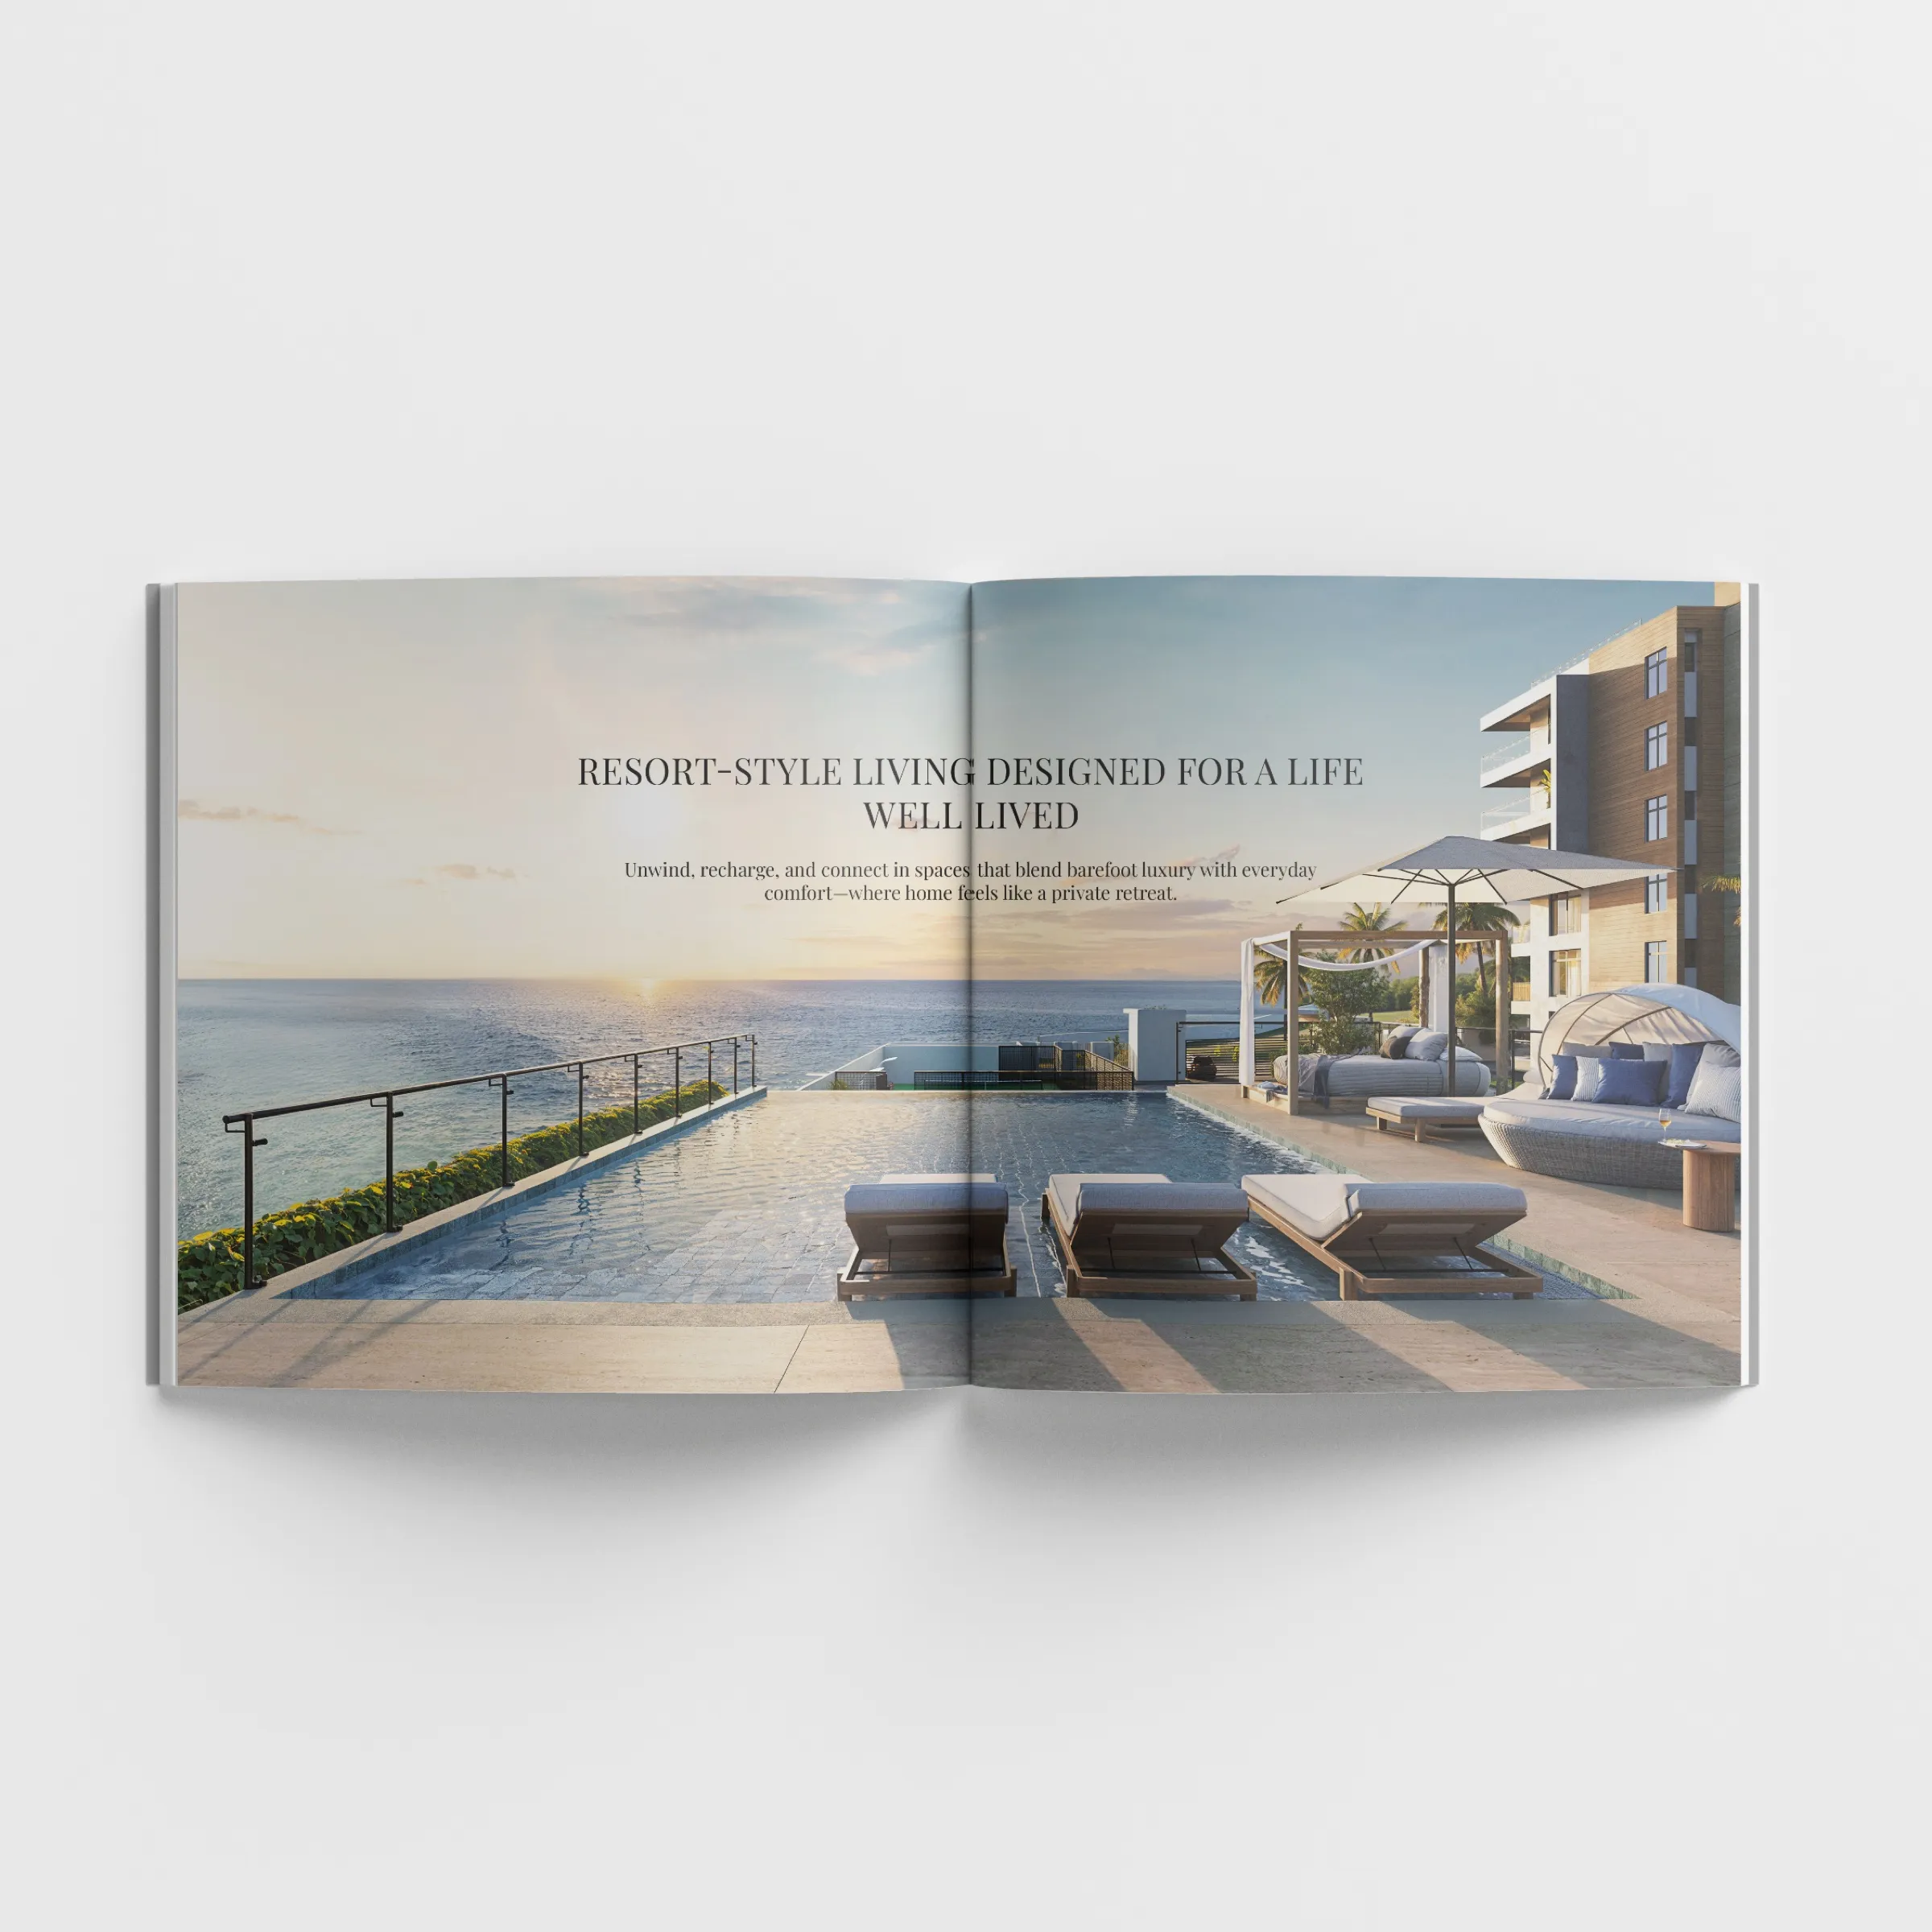
The Elysian, Jamaica
Brochure spread
[ Process ]
How every project runs.
Seven stages on the full process page, grouped here into four steps.
Step 1
Discovery call and analysis
The call is where we understand the project, the buyer, the launch, and whether we are the right studio for the work. Then brief, scope, references and constraints are clarified before anything is drawn.
Step 2
Design alignment and moodboard
Decisions locked across architecture, interior and landscape so production has one source of truth. Tone, lighting direction and palette confirmed up front, not discovered mid-render.
Step 3
White-model preview
Every camera angle rendered untextured first. Framing approved before any color or light is applied.
Step 4
Photoreal rendering, revisions and delivery
Full materials, lighting and atmosphere built on top of an already-approved composition. Revision rounds are included with every project, and the exact number is confirmed in the proposal; all comments run through one channel. Final files in the formats you need, archived and ready for the next phase of the project.
[ Quick answers ]
Quick answers.
- What it is
- Photoreal images, films and tours of real estate that is not built yet (or is being repositioned), made from an accurate 3D model of your actual design, so buyers, investors and approval boards can see the project before it exists.
- What's included
- Exterior and interior renderings, animation, VR and 360 tours, 3D floor plans and dollhouse views, aerial and site-plan views. Finals at 4K by default, organized and labeled by view. Everything is built from one model, so a project can grow from stills into film and tours without starting over.
- What we need from you
- Your design files in whatever form they exist (CAD, Revit, SketchUp, Rhino, or PDFs and sketches), plus finishes, landscape, interior and site information. No 3D model is needed to begin. What files to send
- How long
- It depends on the size and readiness of the project. The schedule is confirmed in the proposal, once we understand the scope and your deadline. Timelines FAQ
- What it costs
- Published 2026 industry guides list about $500 to $3,500 per image for a street-level exterior, about $250 to $2,500 per interior image, and about $2,000 to $18,000 per finished minute of animation. These are industry-wide 2026 ranges, not NoTriangle prices. Every NoTriangle project is quoted to its scope after a discovery call; there is no price list. Full cost guide
Frequently Asked Questions
What 3D rendering services does NoTriangle Studio offer?+
NoTriangle Studio produces exterior and interior renderings, architectural animation (walkthroughs, flythroughs and marketing films), VR and 360 tours, 3D floor plans and dollhouse views, and aerial and site-plan views. When a project arrives without a finished design, the studio can also develop the design so it is ready to visualize. Every service runs through the same process and is built from the same 3D model.
Which service should I start with?+
Almost always the still renderings. They lock the design, the camera angles and the look while changes are still easy to make, and they give you marketing images straight away. Animation, VR tours and floor plans are then built from the same model and visual language, so it makes sense to scope them alongside the stills rather than separately later. The discovery call is where we decide what the project actually needs.
How many revision rounds are included?+
Revision rounds are included with every project, and the exact number is confirmed in the proposal. Comments come at two stages: the white-model stage, where you confirm framing, composition and camera angles, and the photoreal stage, for lighting, materials and atmosphere. All comments run through one channel. Fixing something we got wrong against the brief is not a revision, and a change to the design or scope is quoted before any work starts.
Do you produce everything in-house?+
Yes. Every project is produced by NoTriangle Studio's own team of 20 to 30 people, at our San Francisco Bay Area headquarters and our in-house production team based in Brazil. We do not subcontract or outsource any part of production, and senior staff are engaged on every project, so the people creating your images are the people you work with directly. You also get a dedicated project manager who keeps the whole project in one thread.
Do you work outside California?+
Yes. NoTriangle Studio works worldwide from its headquarters in the San Francisco Bay Area, with its in-house production team based in Brazil, and most of its expertise in the United States and Canada. Much of the work comes from Los Angeles, San Francisco, New York, Texas and Vancouver, alongside projects in the Caribbean and Dubai. Files, previews and feedback are handled remotely, so the location of the site does not limit the work.
How is a rendering project priced?+
Every project is quoted to its scope after a discovery call, so there is no price list. The quote is driven by the number of images, the production level, interior versus exterior, how much custom modeling is involved, and whether design or animation is part of the work. For industry-wide ranges, see our cost guide; the proposal explains the reasoning behind each option we offer.
- Years in business
- 10+
- Projects delivered
- 500+
- Clients
- 150+
[ Start here ]
Every project starts with a discovery call.
The call is where we understand the project, the buyer, the launch, and whether we are the right studio to do the work.
Book a call