Presale work you can check
Italia in Vancouver, and Vivere and Muse in Guildford, each with a public case study naming the developer, the architect, the scope and the status.
Vancouver · Surrey · British Columbia
Seen before it's built.
Presale renderings and films for Metro Vancouver condominiums, for Solterra since 2021.
Updated
Clients and collaboratorsSolterra West Fraser Developments MLA Canada IBI Group Rafii Architects
NoTriangle is an architectural visualization studio. We build the narrative behind a development: the story that sells it, gets it approved and gets it funded.
NoTriangle Studio is an architectural visualization studio creating the 3D renderings that carry condominium presales in Metro Vancouver: Italia at 2323 Fir Street for Solterra, a partnership running since 2021; Vivere, Solterra's 20-storey tower in Surrey; and Muse, West Fraser Developments' 108-home condominium in Guildford, made launch-ready with MLA Canada. The studio is headquartered in the San Francisco Bay Area, on the same Pacific time as Vancouver, and has worked with developers since 2014.
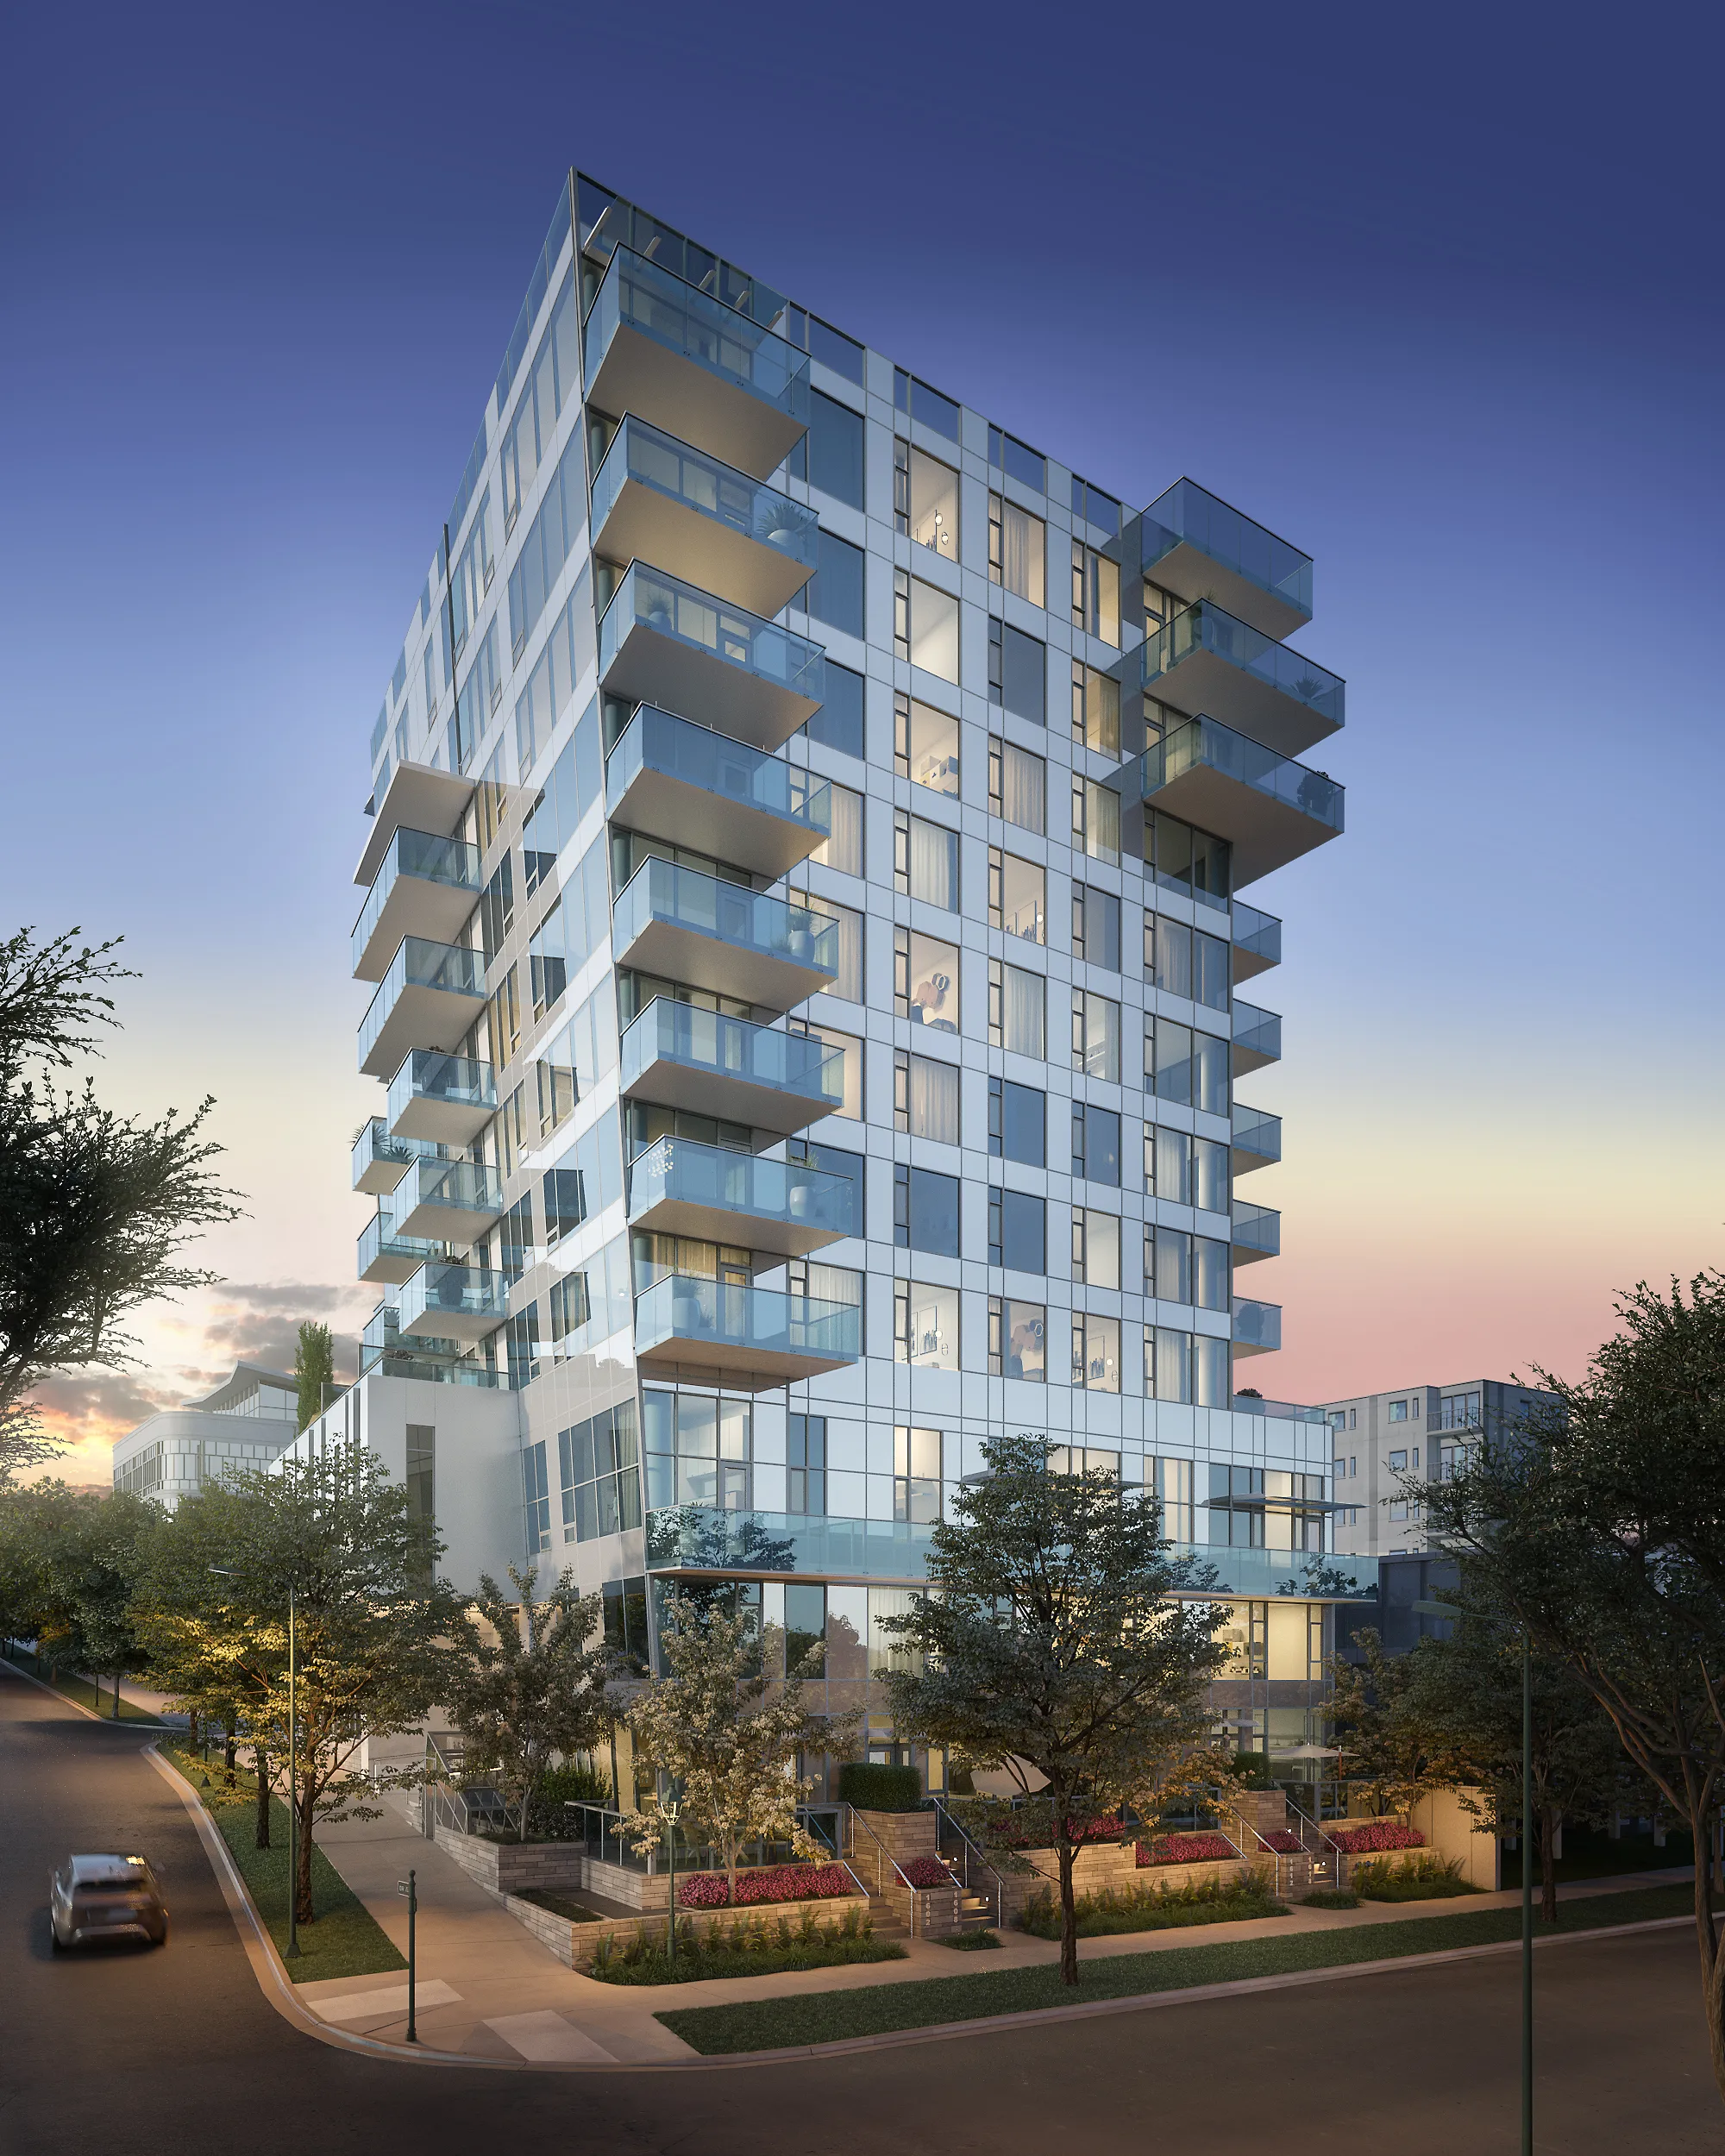
2323 Fir Street, Vancouver, BC
Condominium, Presale Renderings.
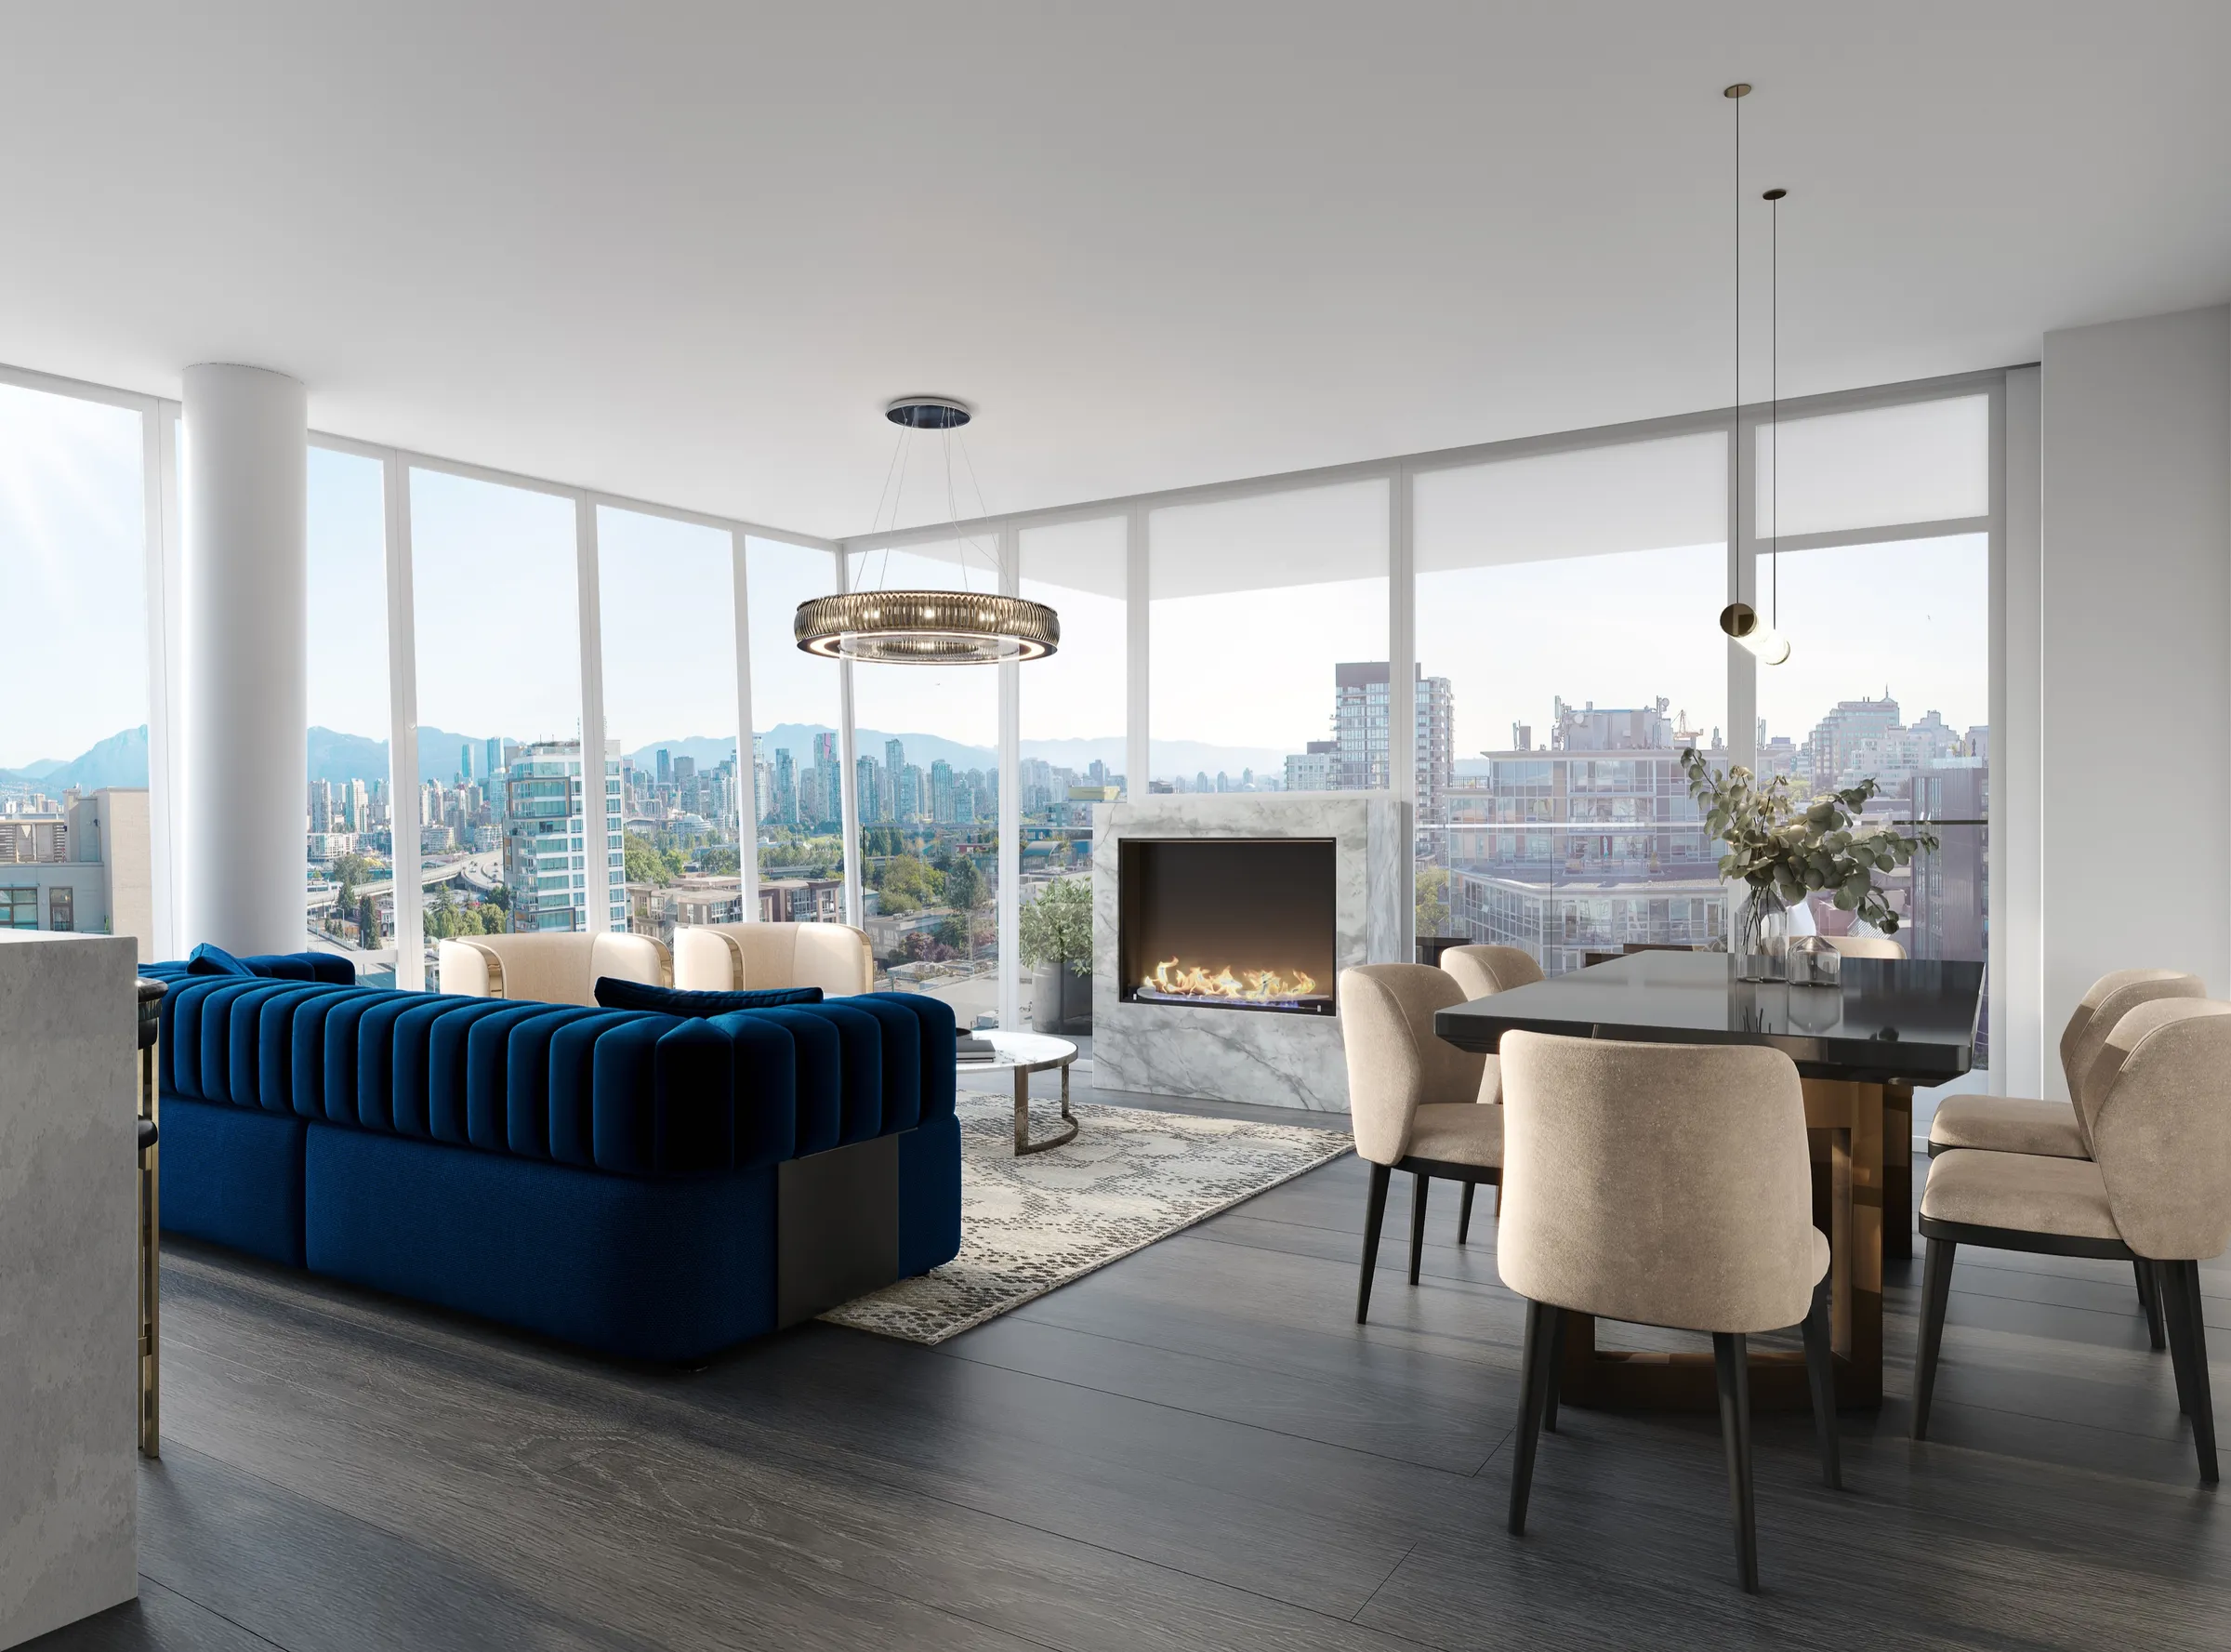
Eighteen exterior and interior renderings of an 11-storey building with 43 condos and 4 townhomes, designed by IBI Group: residences in several color schemes, the amenities, and later the penthouse levels, across a multi-phase engagement since 2021. Completion is scheduled for 2027.
Read the Italia by Solterra case study →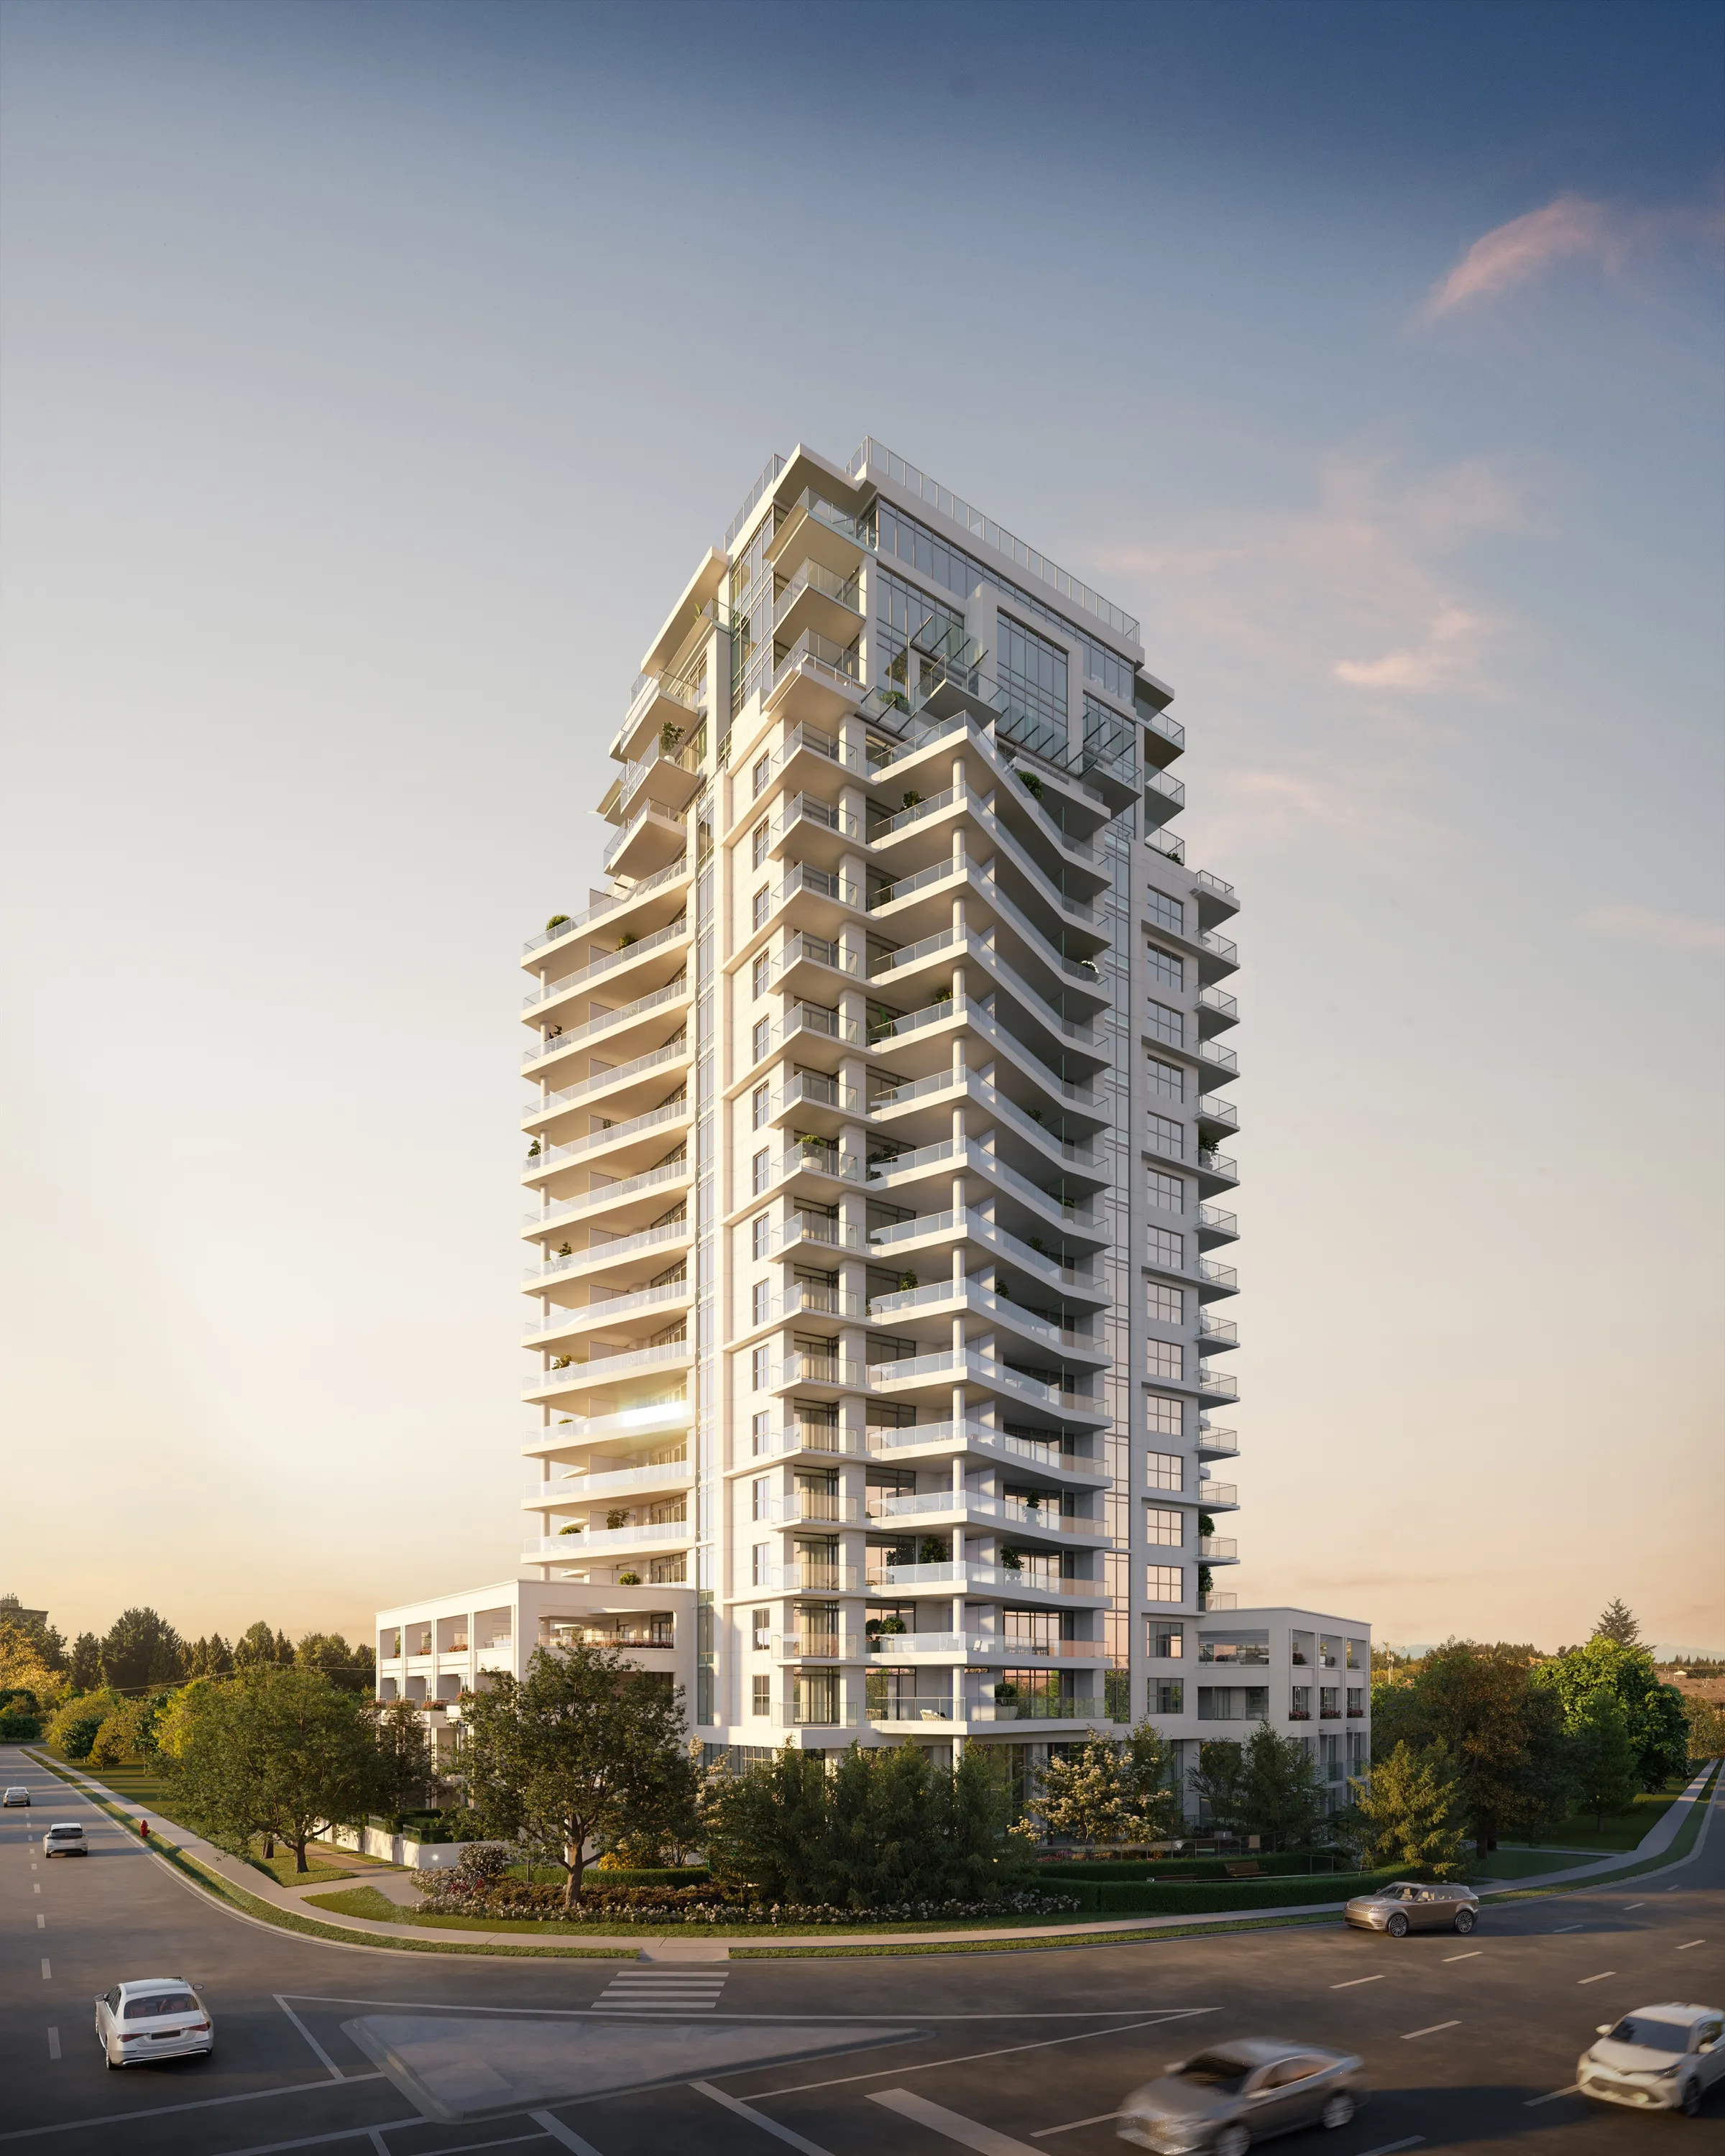
Guildford, Surrey, BC
High-Rise, Presale Renderings.
Nineteen renderings of a 20-storey Rafii Architects tower with 175 condos and 7 townhomes, commissioned in February and March 2024 ahead of the 25 June 2024 sales launch. Completion is scheduled for 2027.
Read the Vivere by Solterra case study →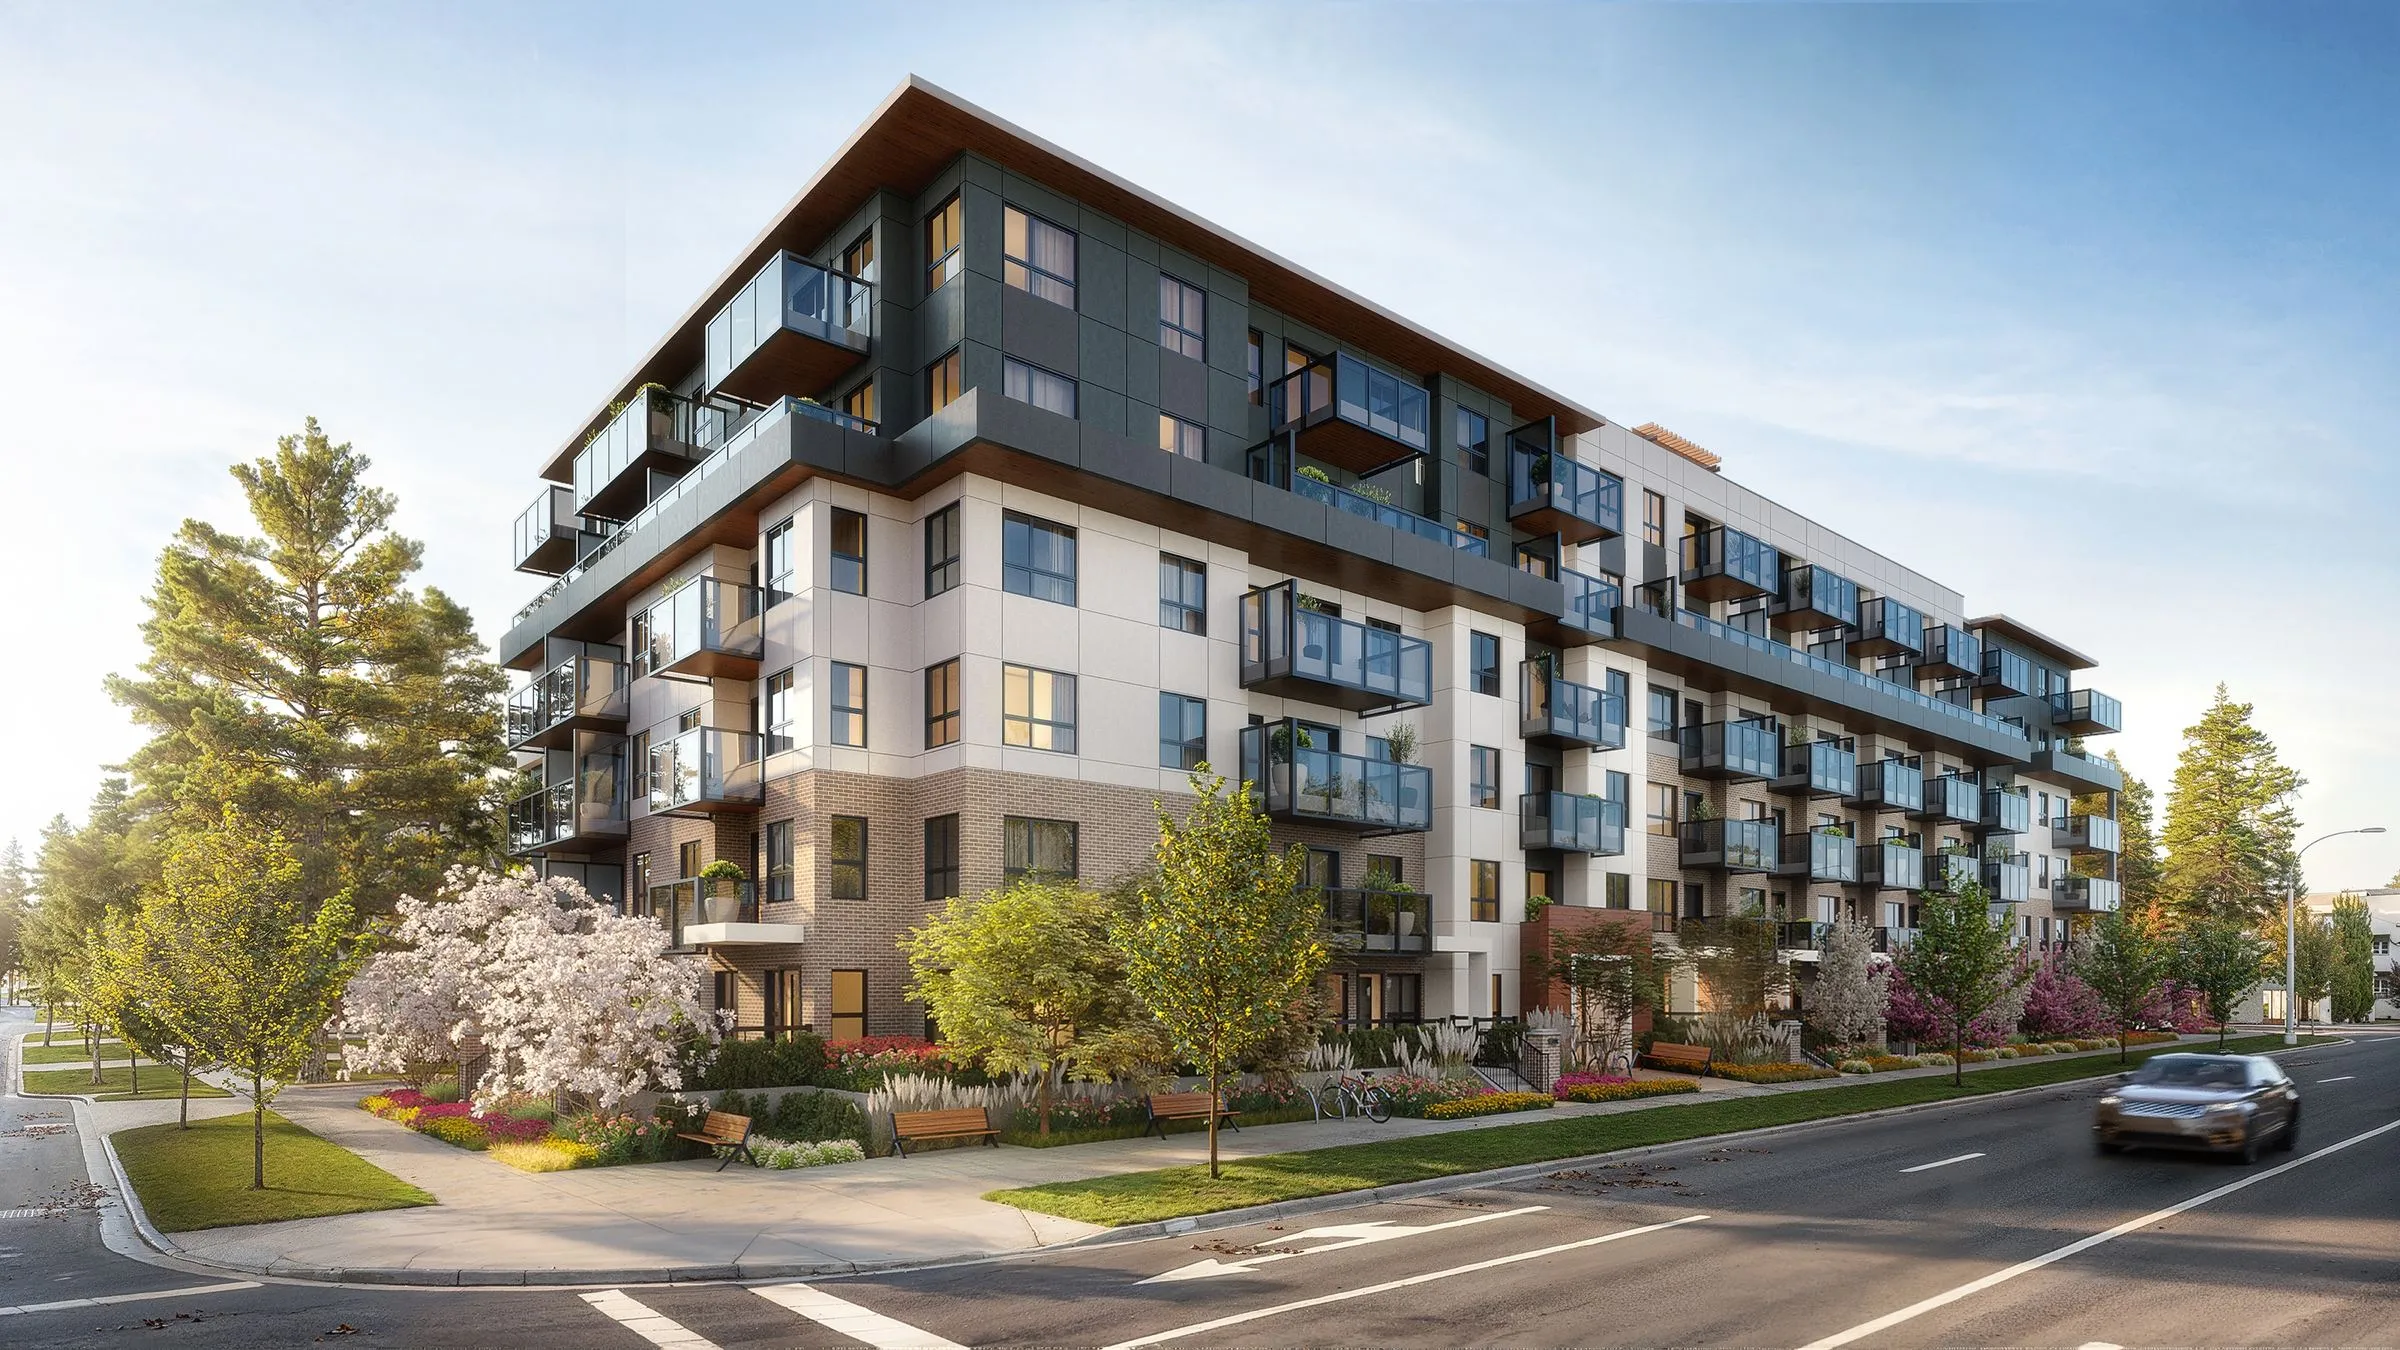
Guildford, Surrey, BC
Condominium, Presale Launch Set.
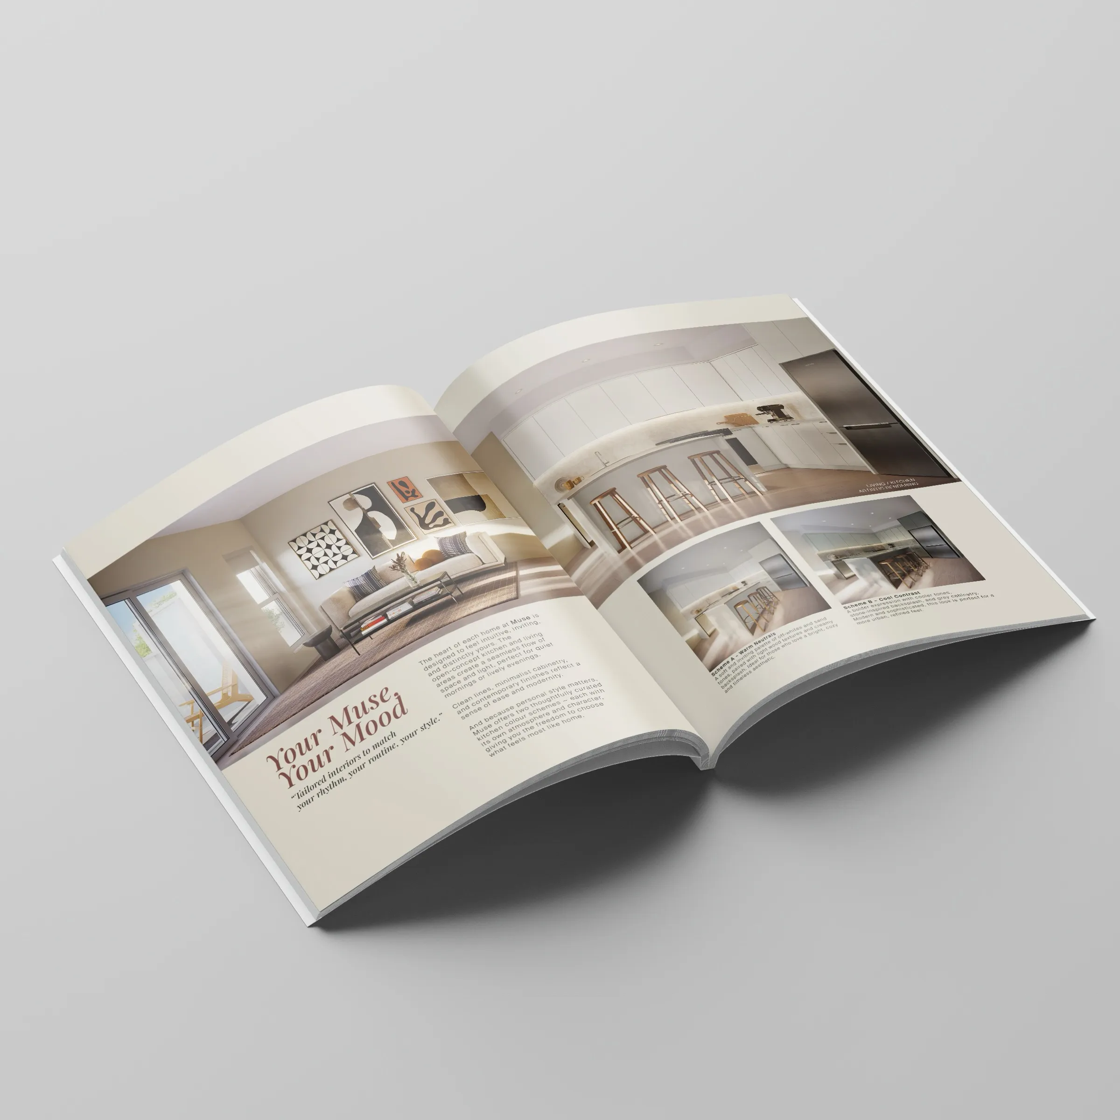
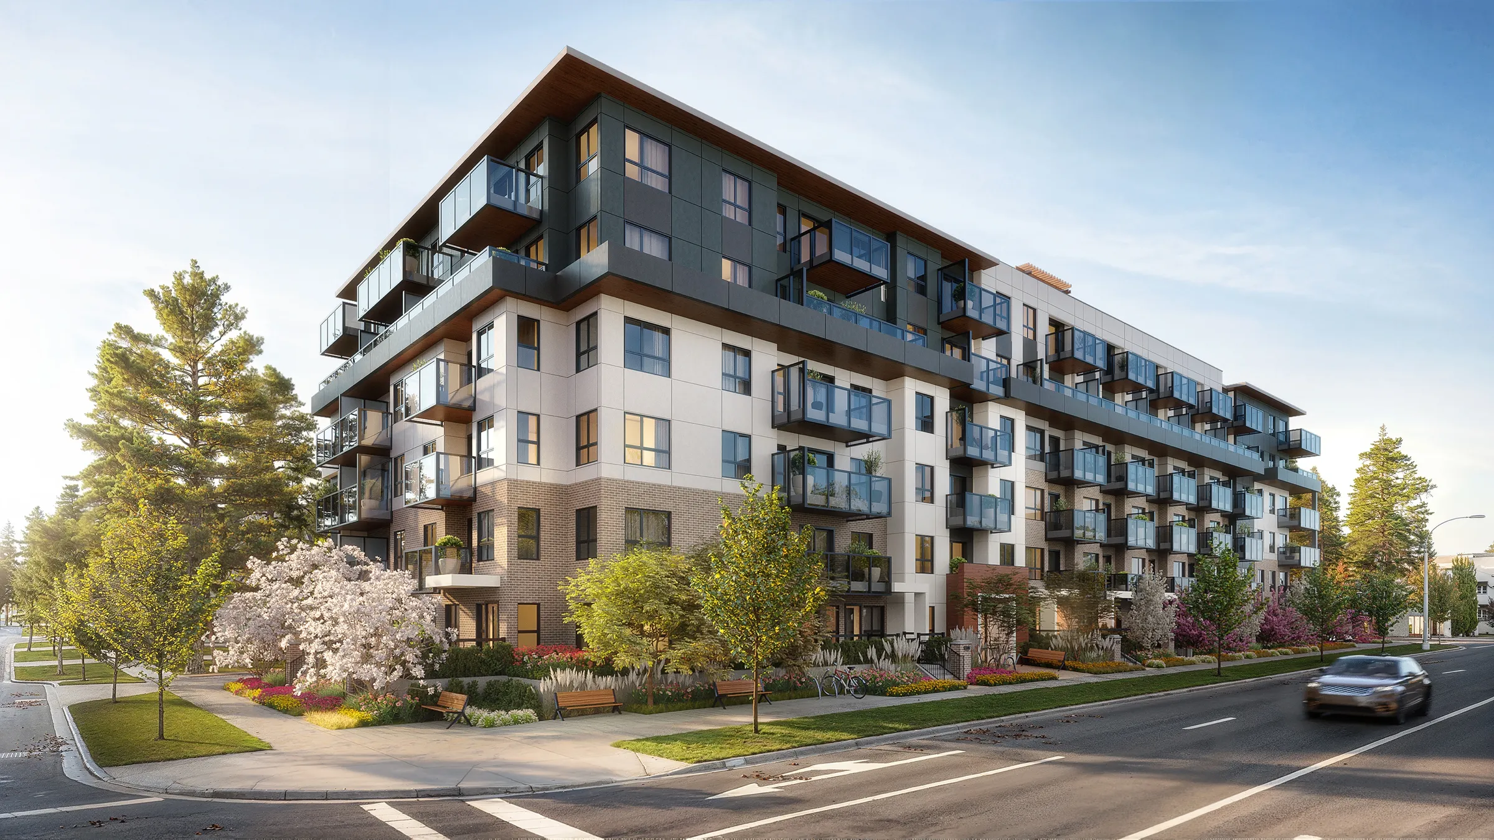
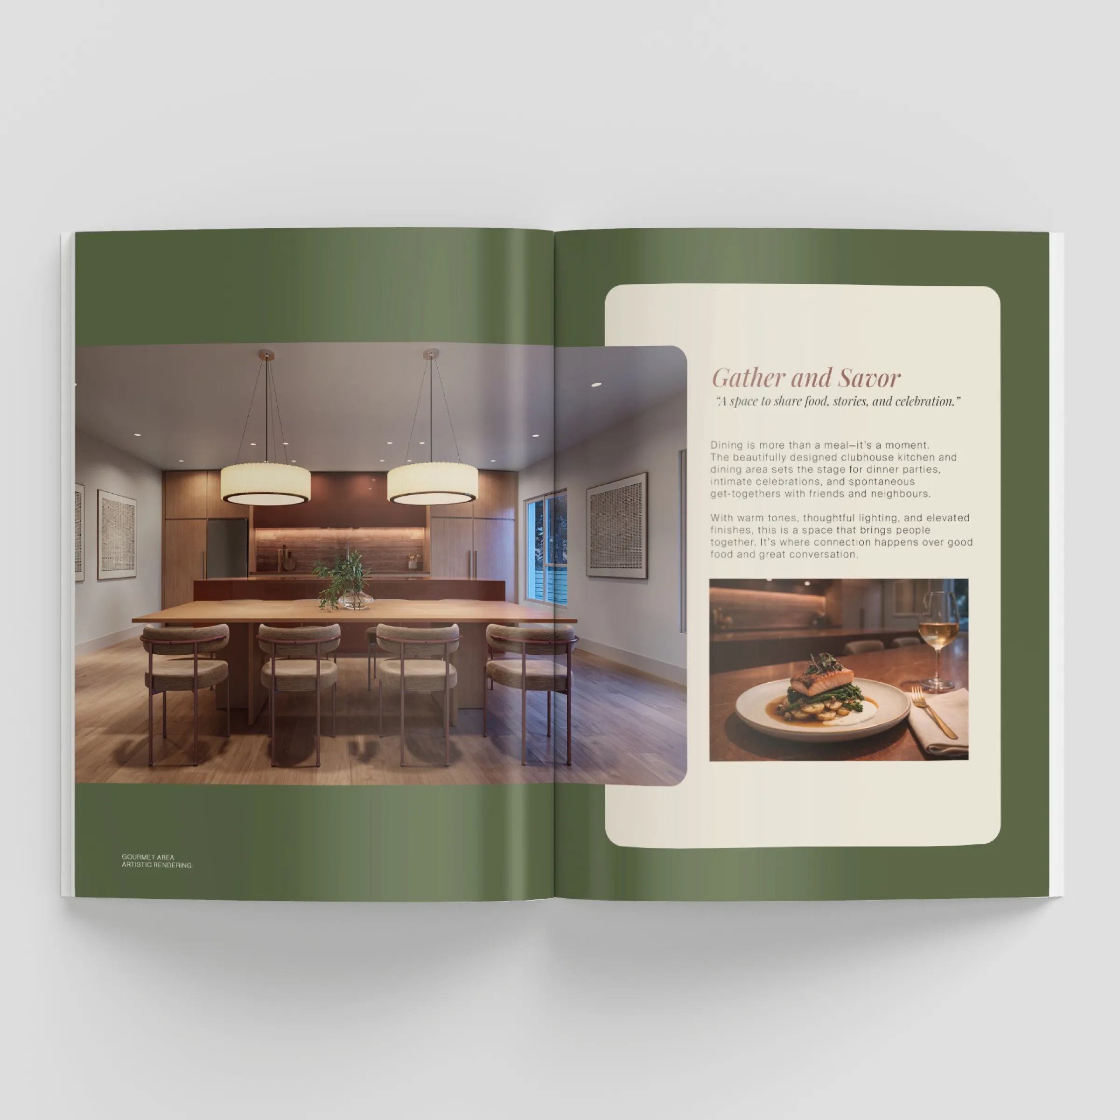
Fourteen renderings and an animation for West Fraser Developments' six-storey, 108-home condominium, the debut of its Portrait Collection, produced with MLA Canada between February and September 2025.
Read the Muse case study →Our Vancouver work began before the presales: from 2015 to 2021 we rendered custom homes for Marque Design, a West Vancouver residential designer and the studio's first client, across the British Properties, Altamont, Ambleside, Eagle Harbour, Edgemont and South Surrey.
In Metro Vancouver our work is presale marketing: the renderings, amenity views and films a condominium launches on, long before there is a building to photograph, and we advise on what the imagery needs to do before we make it. For Vancouver developers, their marketing agencies and architects, that means architectural rendering and architectural visualization built for a presale launch.
Every project runs the same way: we align the story first, then the cameras, then the images. On Muse the work started from buyer personas and the competing Guildford launches before any camera was set; for Solterra, the studio holds the models for Monaco, Italia and Vivere, so each new scope starts from the last one.
In British Columbia a presale buyer signs against the developer's disclosure statement, not against the renderings. The BC Financial Services Authority tells buyers that the disclosure statement describes the development, from estimated construction dates to strata fees and parking, that they have seven days to cancel a presale contract without penalty, and that a developer may change a unit's layout or substitute materials of a similar nature and quality. The renderings are what buyers see first, so they have to be accurate to the drawings the disclosure statement describes, clearly presented as artist's impressions, and updated when the design changes.
That is how we run a Vancouver presale set. We model from the architect's current drawings, approve every camera angle on a white model before color, and keep the files ready to revise when an amendment changes a railing, a finish or an amenity. On Muse, when the architect removed the slat walls around the outdoor wellness area mid-production, we updated the model and re-issued the white-model views before going on. On Vivere, the amenity renderings were detailed enough for Solterra to make finish decisions against them before anything was built. More in how to pre-sell luxury condos. This is general information, not legal advice.
Each stage is explained in full on our process page.
Rezoning and public-consultation imagery has a different job from presale imagery: it must be accurate to the drawings, fair in light and context, and honest about massing. Our Metro Vancouver work so far has been presale marketing; our planning visuals for VeLa Development Partners supported outcomes in five U.S. markets, including city approvals in Tampa, Raleigh and Charlotte. We agree the purpose before any view is modeled and approve every one on a white model first.
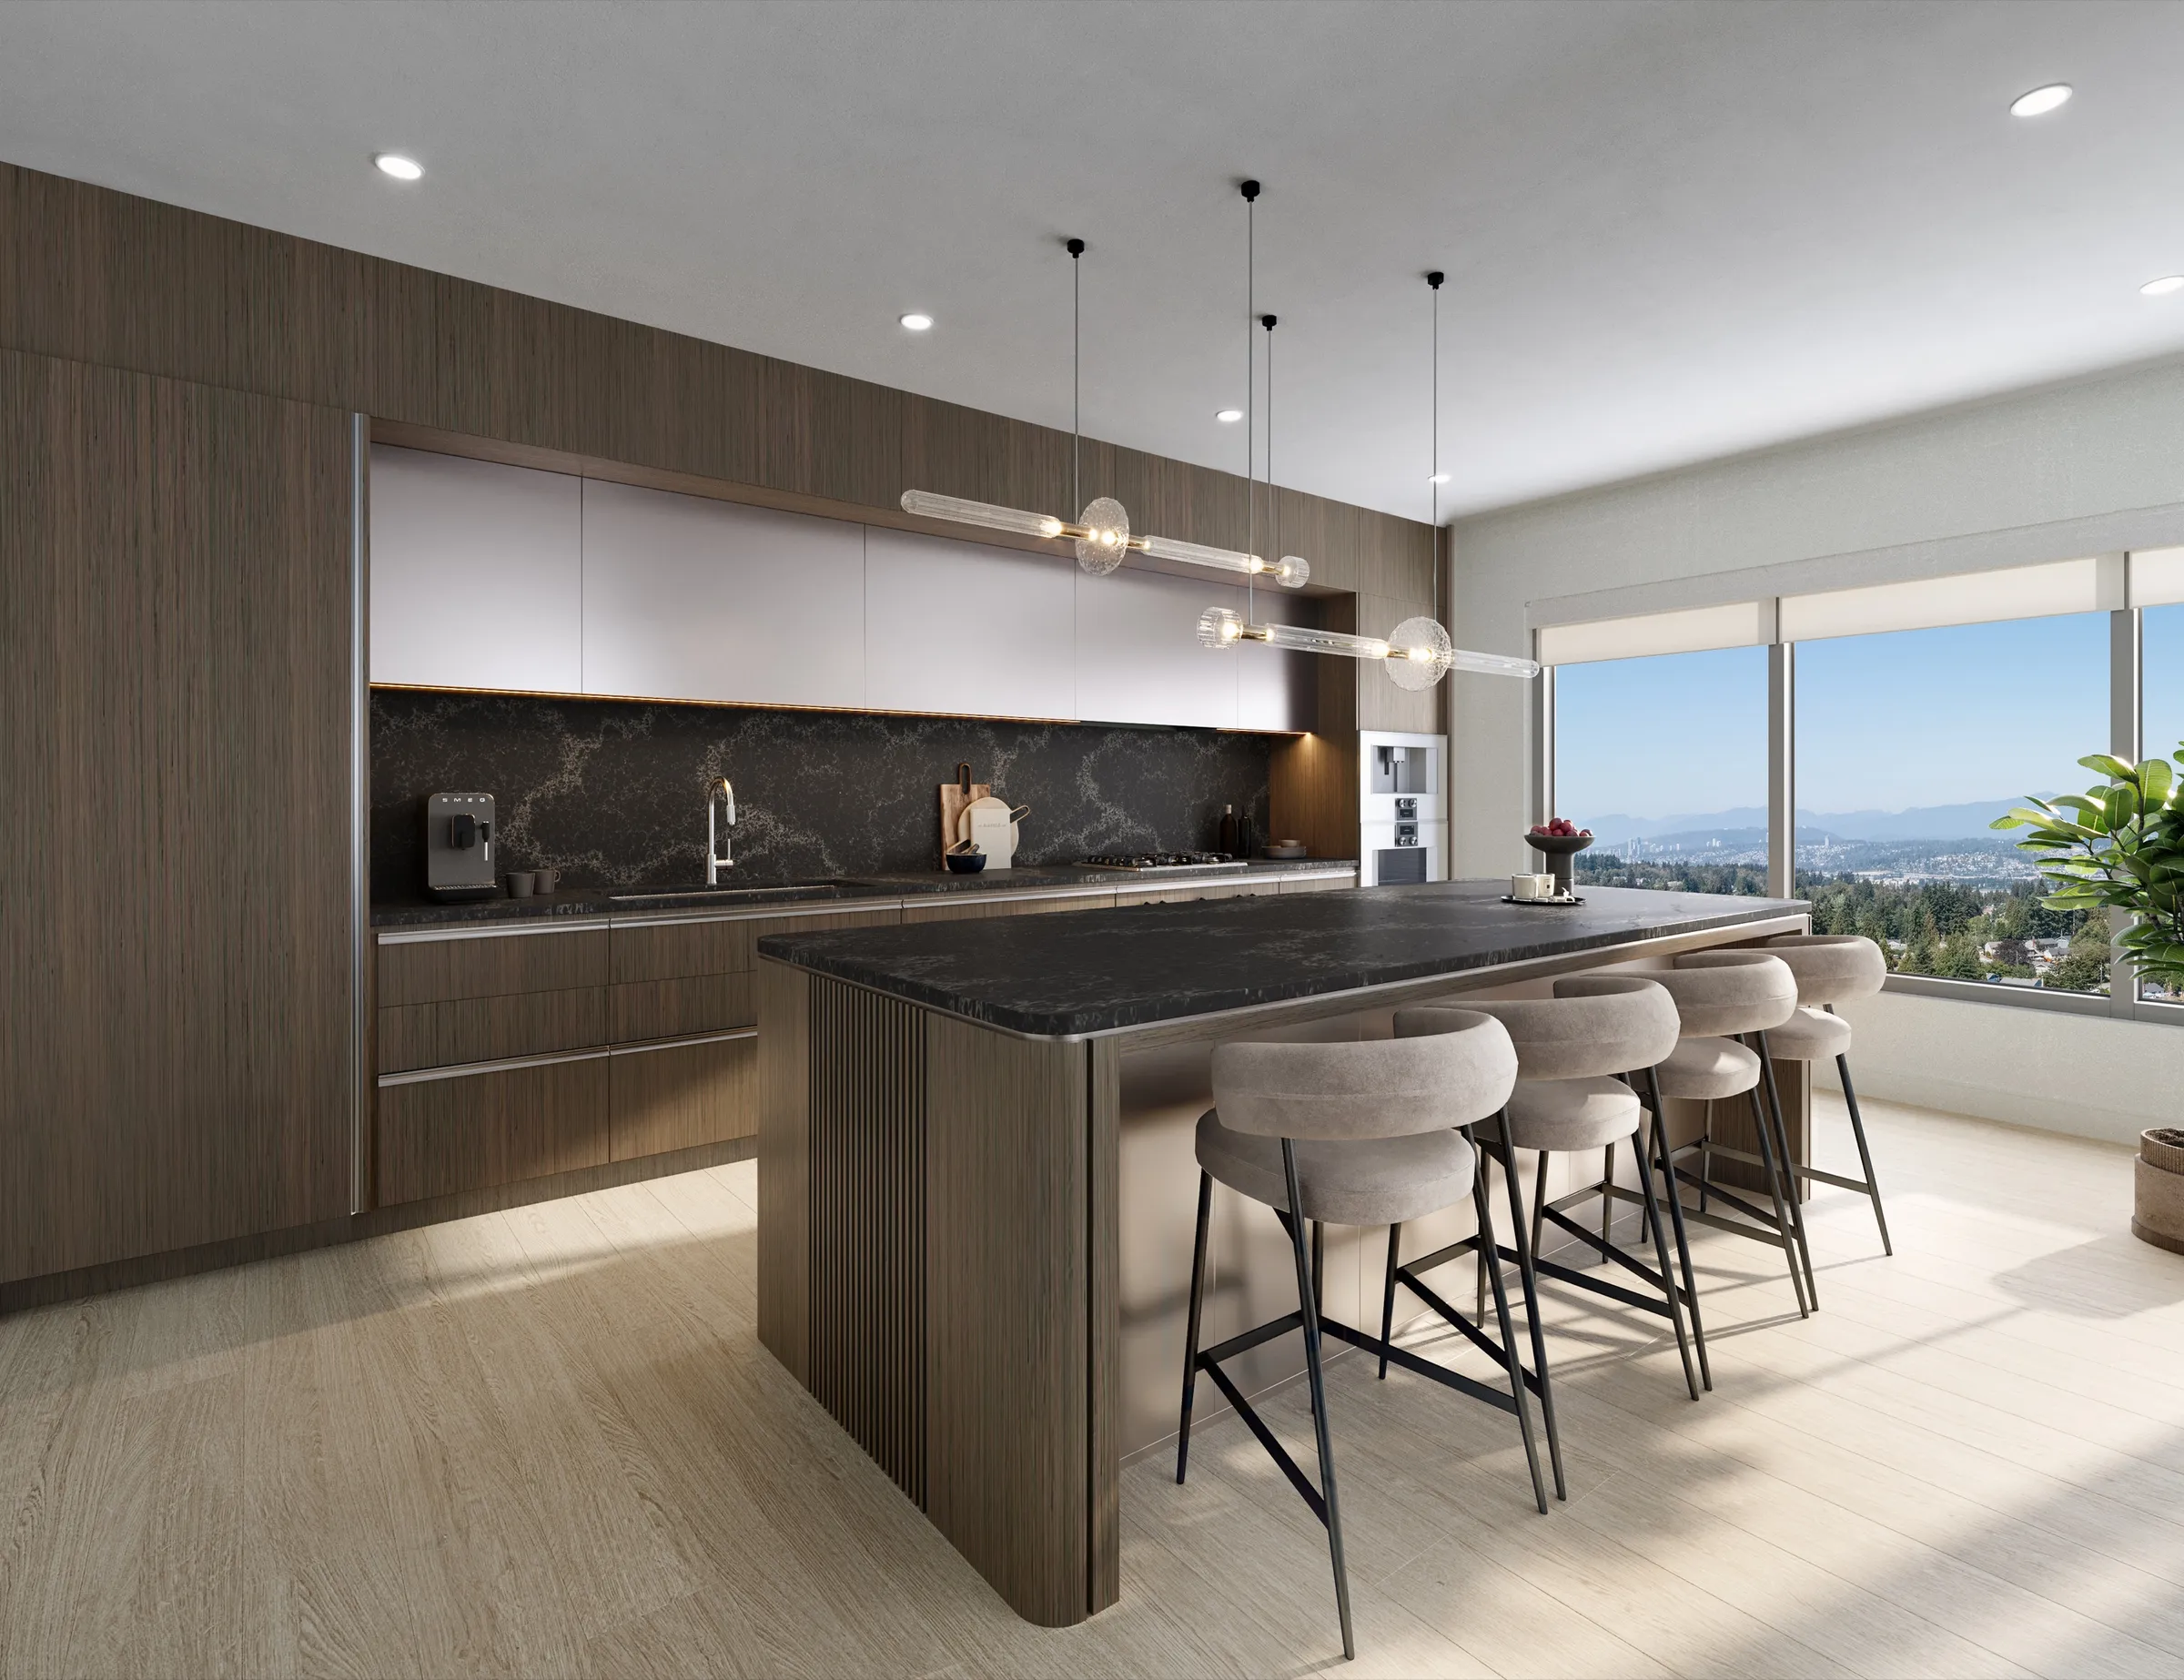
Vancouver presales are launching into a buyers' market. rennie's Spring 2026 Landscape reported that condo prices in the Vancouver region, which peaked in May 2022, had slipped to about 90% of that peak by the end of 2025, with the region tipping into buyers' market territory at 11 months of inventory in January 2026, while nearly 11,000 new purpose-built rentals were completed in 2025. Construction has not stopped: CMHC counted 17,298 housing starts in the Vancouver metropolitan area from January to August 2026, 6% fewer than a year earlier, almost all of them multi-unit.
For a developer launching now, the renderings compete with finished resale condos, new rentals and every other presale in the same price band. Buyers who can walk into a completed unit down the street need the presale imagery to be at least as convincing, and accurate enough to hold up against the disclosure statement.
Since 2014: 500+ projects for 150+ clients, made by our own in-house team of 20 to 30 people.
Italia in Vancouver, and Vivere and Muse in Guildford, each with a public case study naming the developer, the architect, the scope and the status.
Solterra has returned since 2021 across Monaco, Italia and Vivere, and in early 2025 commissioned amenity maps for all three in one request. We keep every model, material and context file, so the next phase starts where the last one ended.
Every angle is approved on a white model first, built from the architect's current drawings, and revised when the design changes, so the imagery buyers see matches the building they are buying.
Townhome and smaller multi-unit presales run the same way at a smaller scale, usually a streetscape, a typical interior and the shared spaces, like the townhomes at the base of Italia and Vivere. See townhouse rendering.
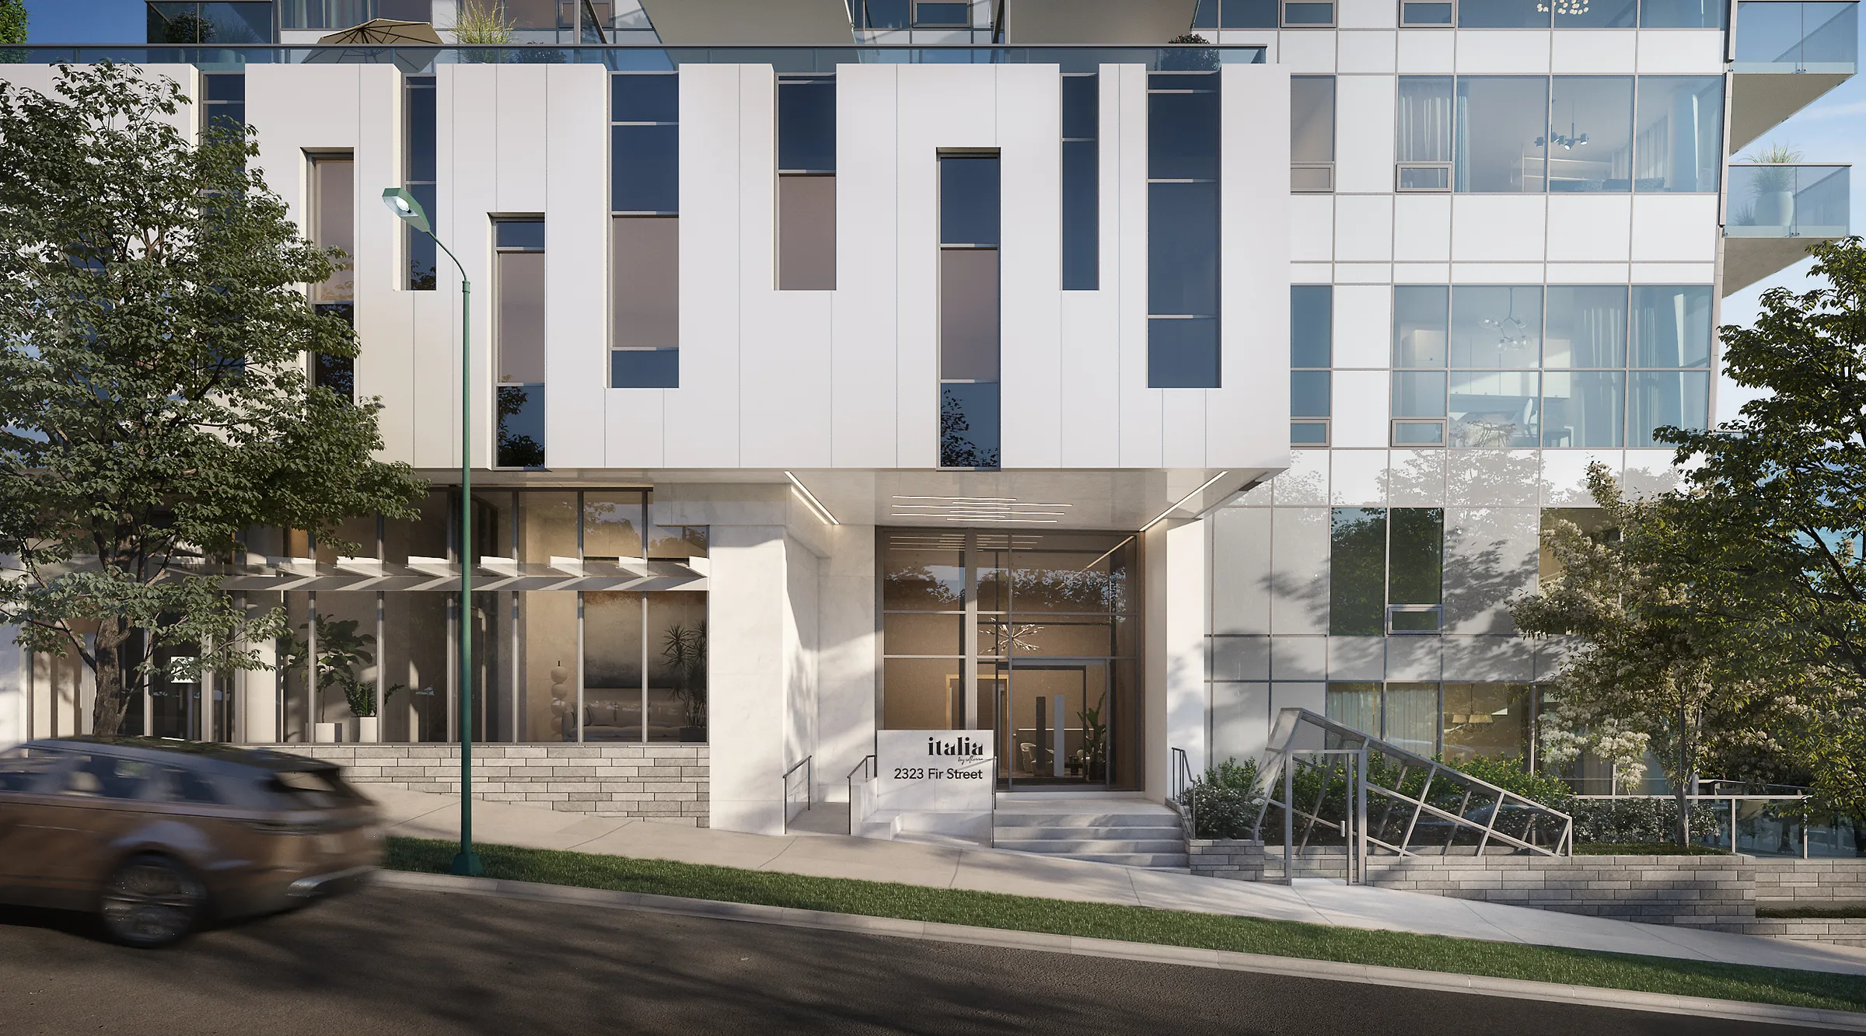
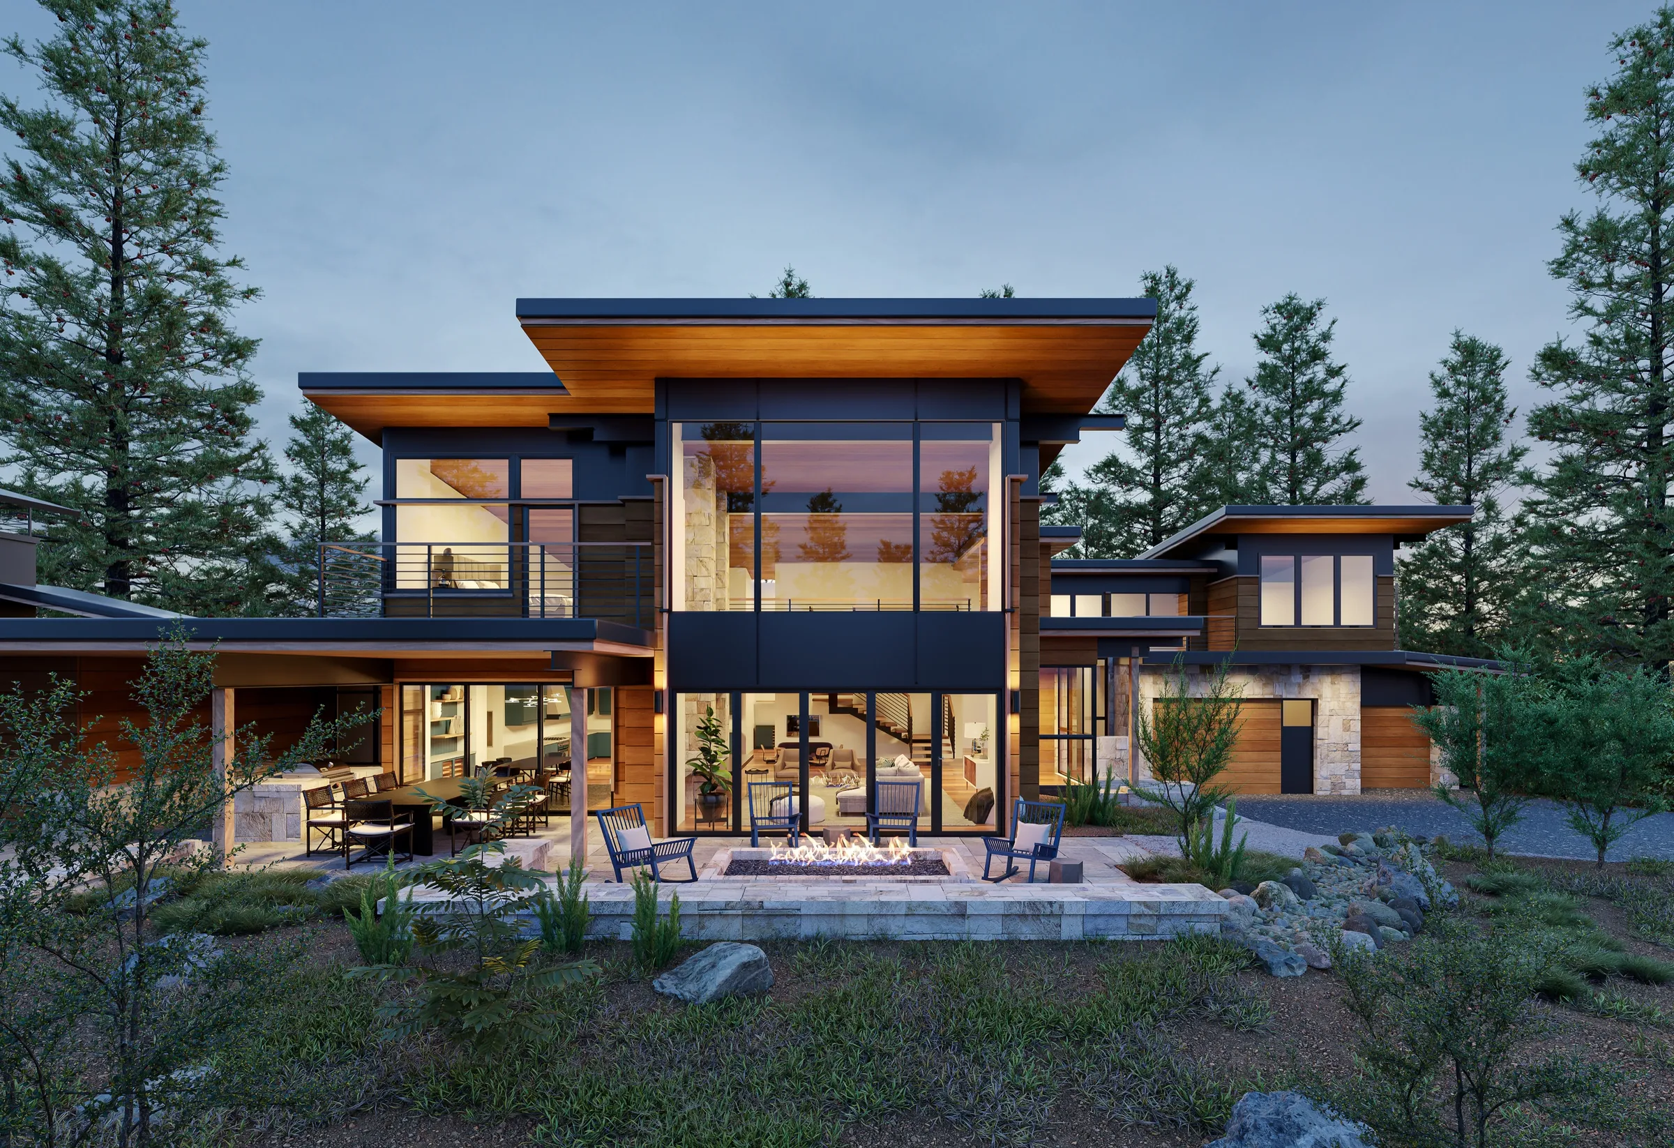
Towers, mid-rises and townhome streetscapes for presale launches and investor decks, from Italia on Fir Street to Vivere in Guildford.
Exterior rendering →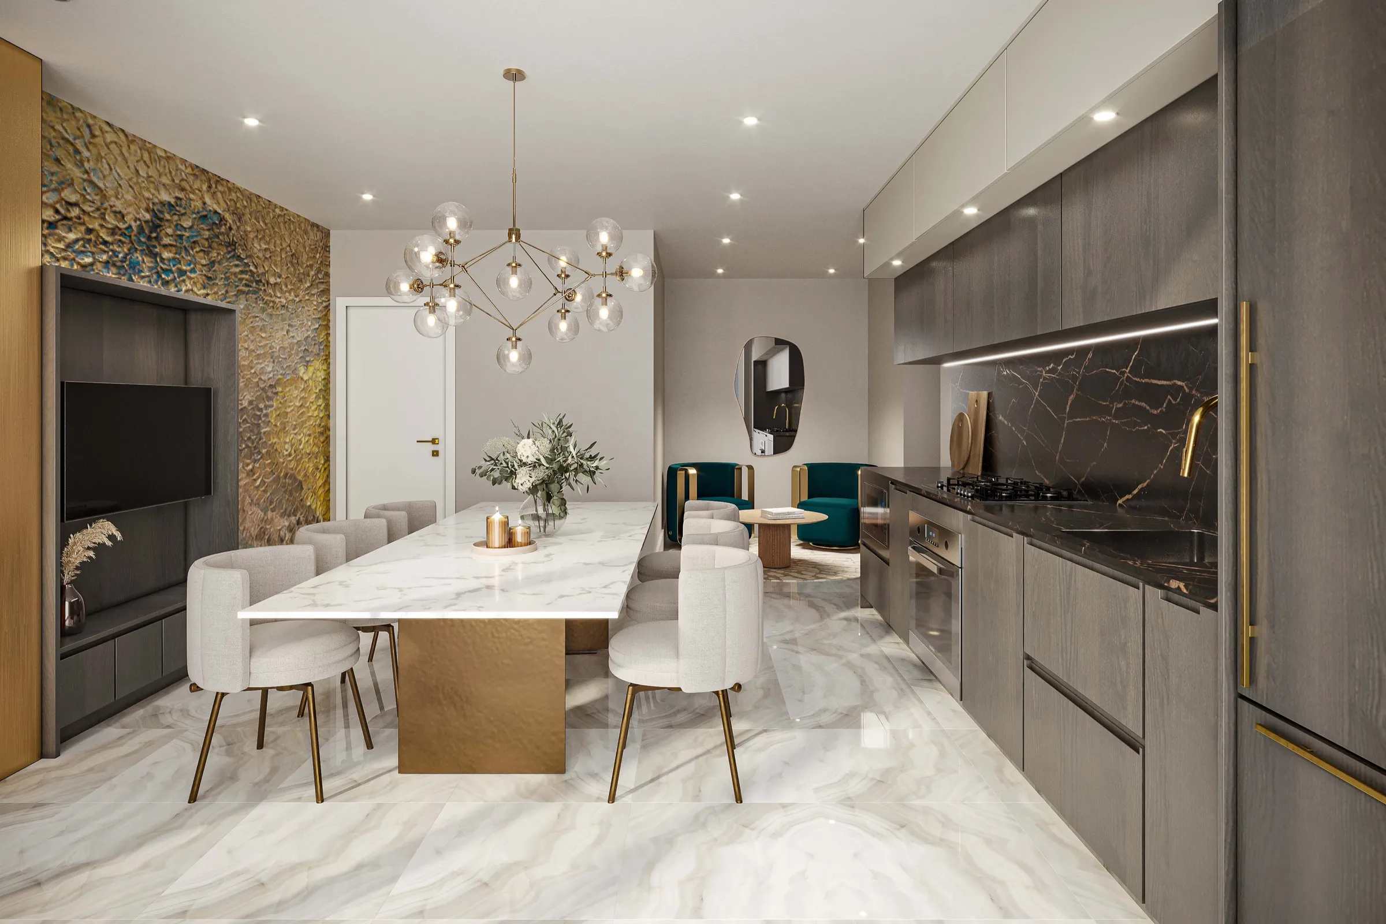
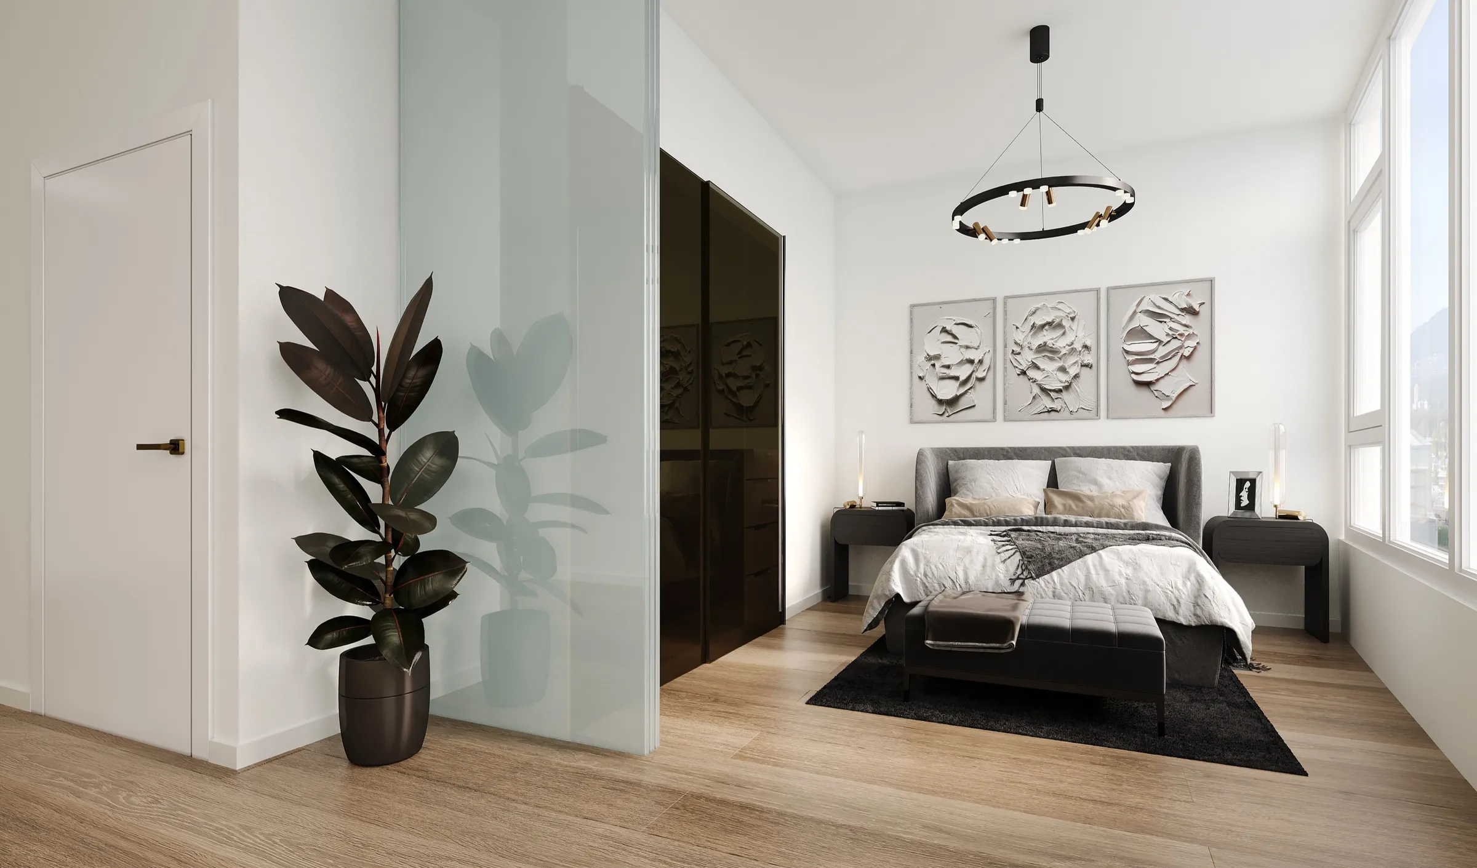
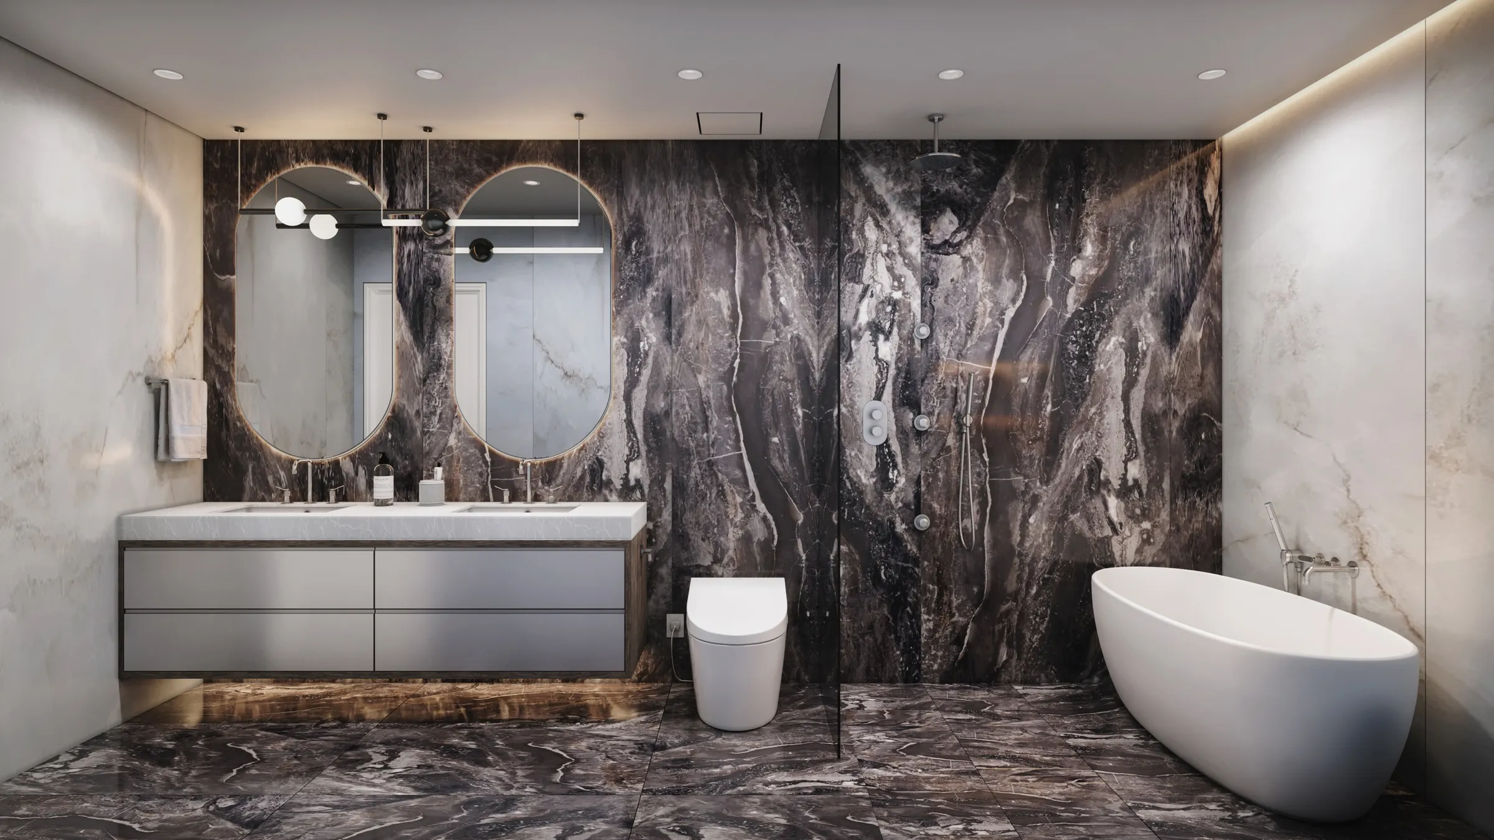
Suites and amenities detailed enough for finish decisions and for the sales centre.
Interior rendering →Launch films built from the approved stills, as for Muse.
Architectural animation →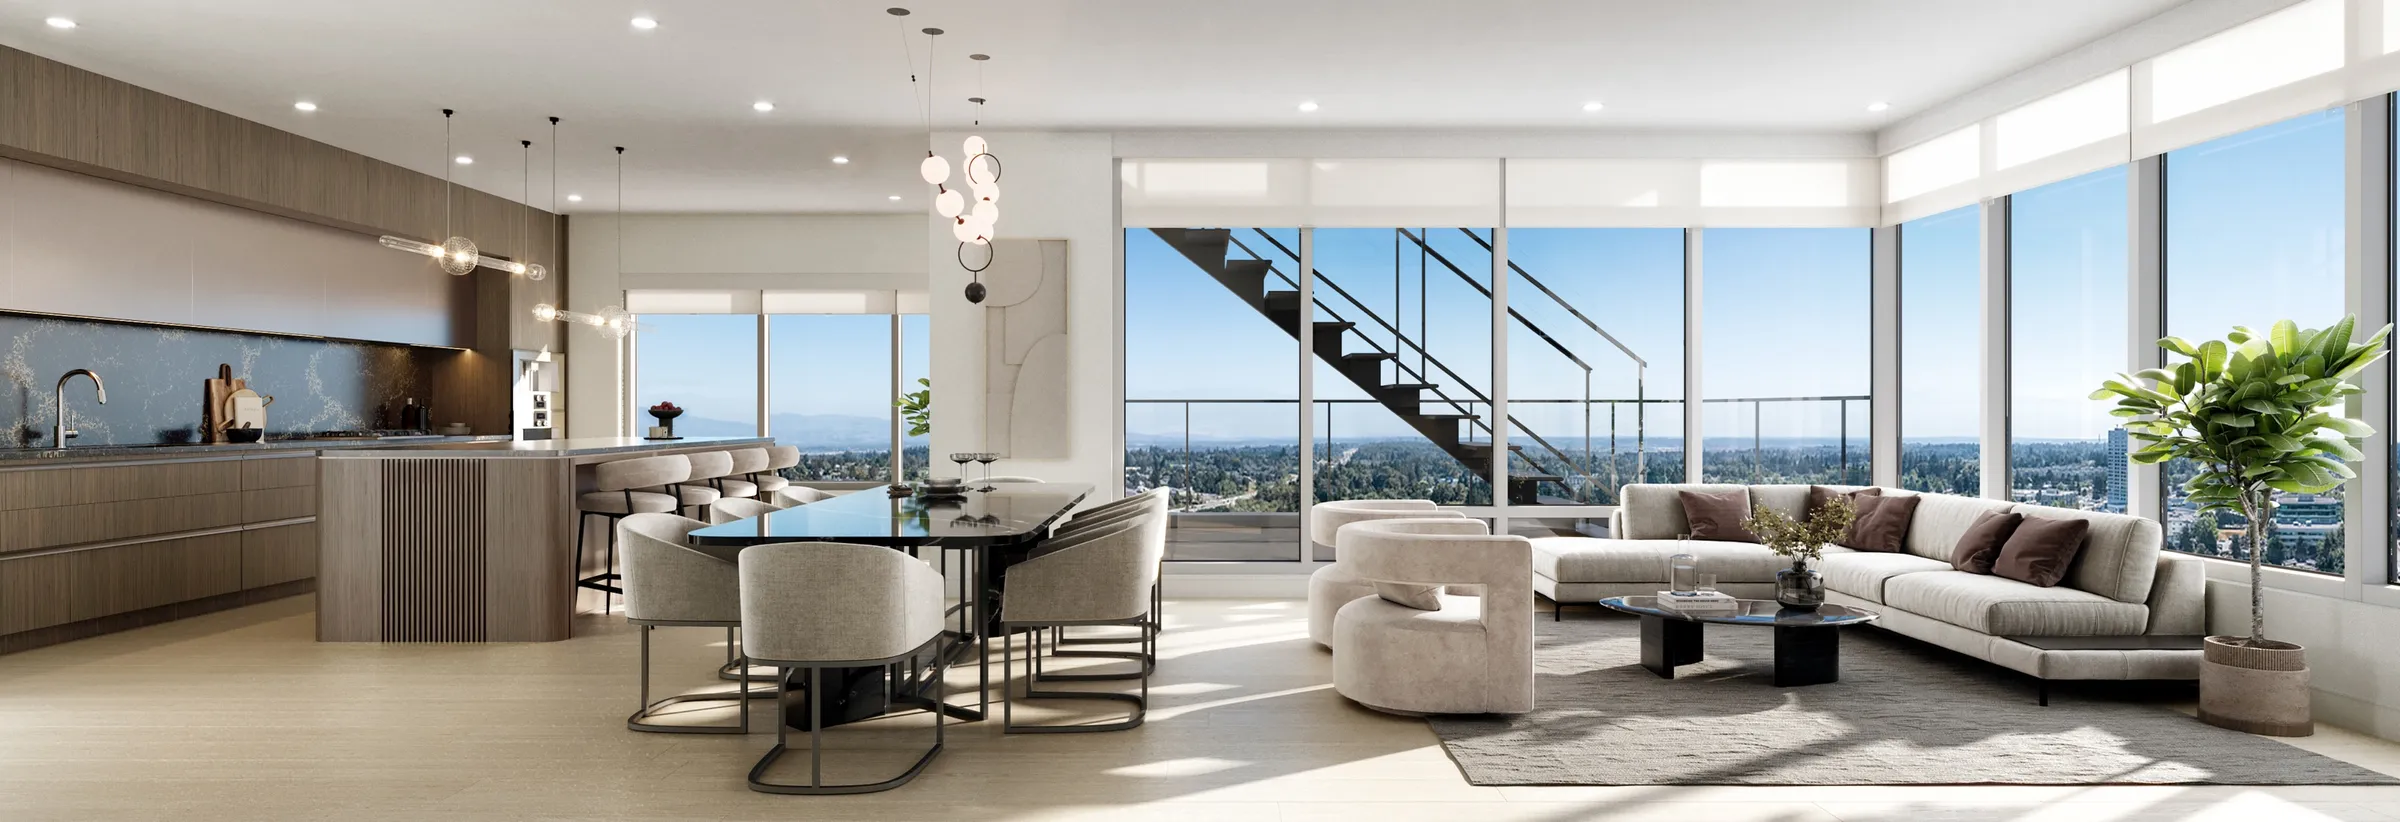
Walkable tours for buyers and investors who decide remotely.
VR tours →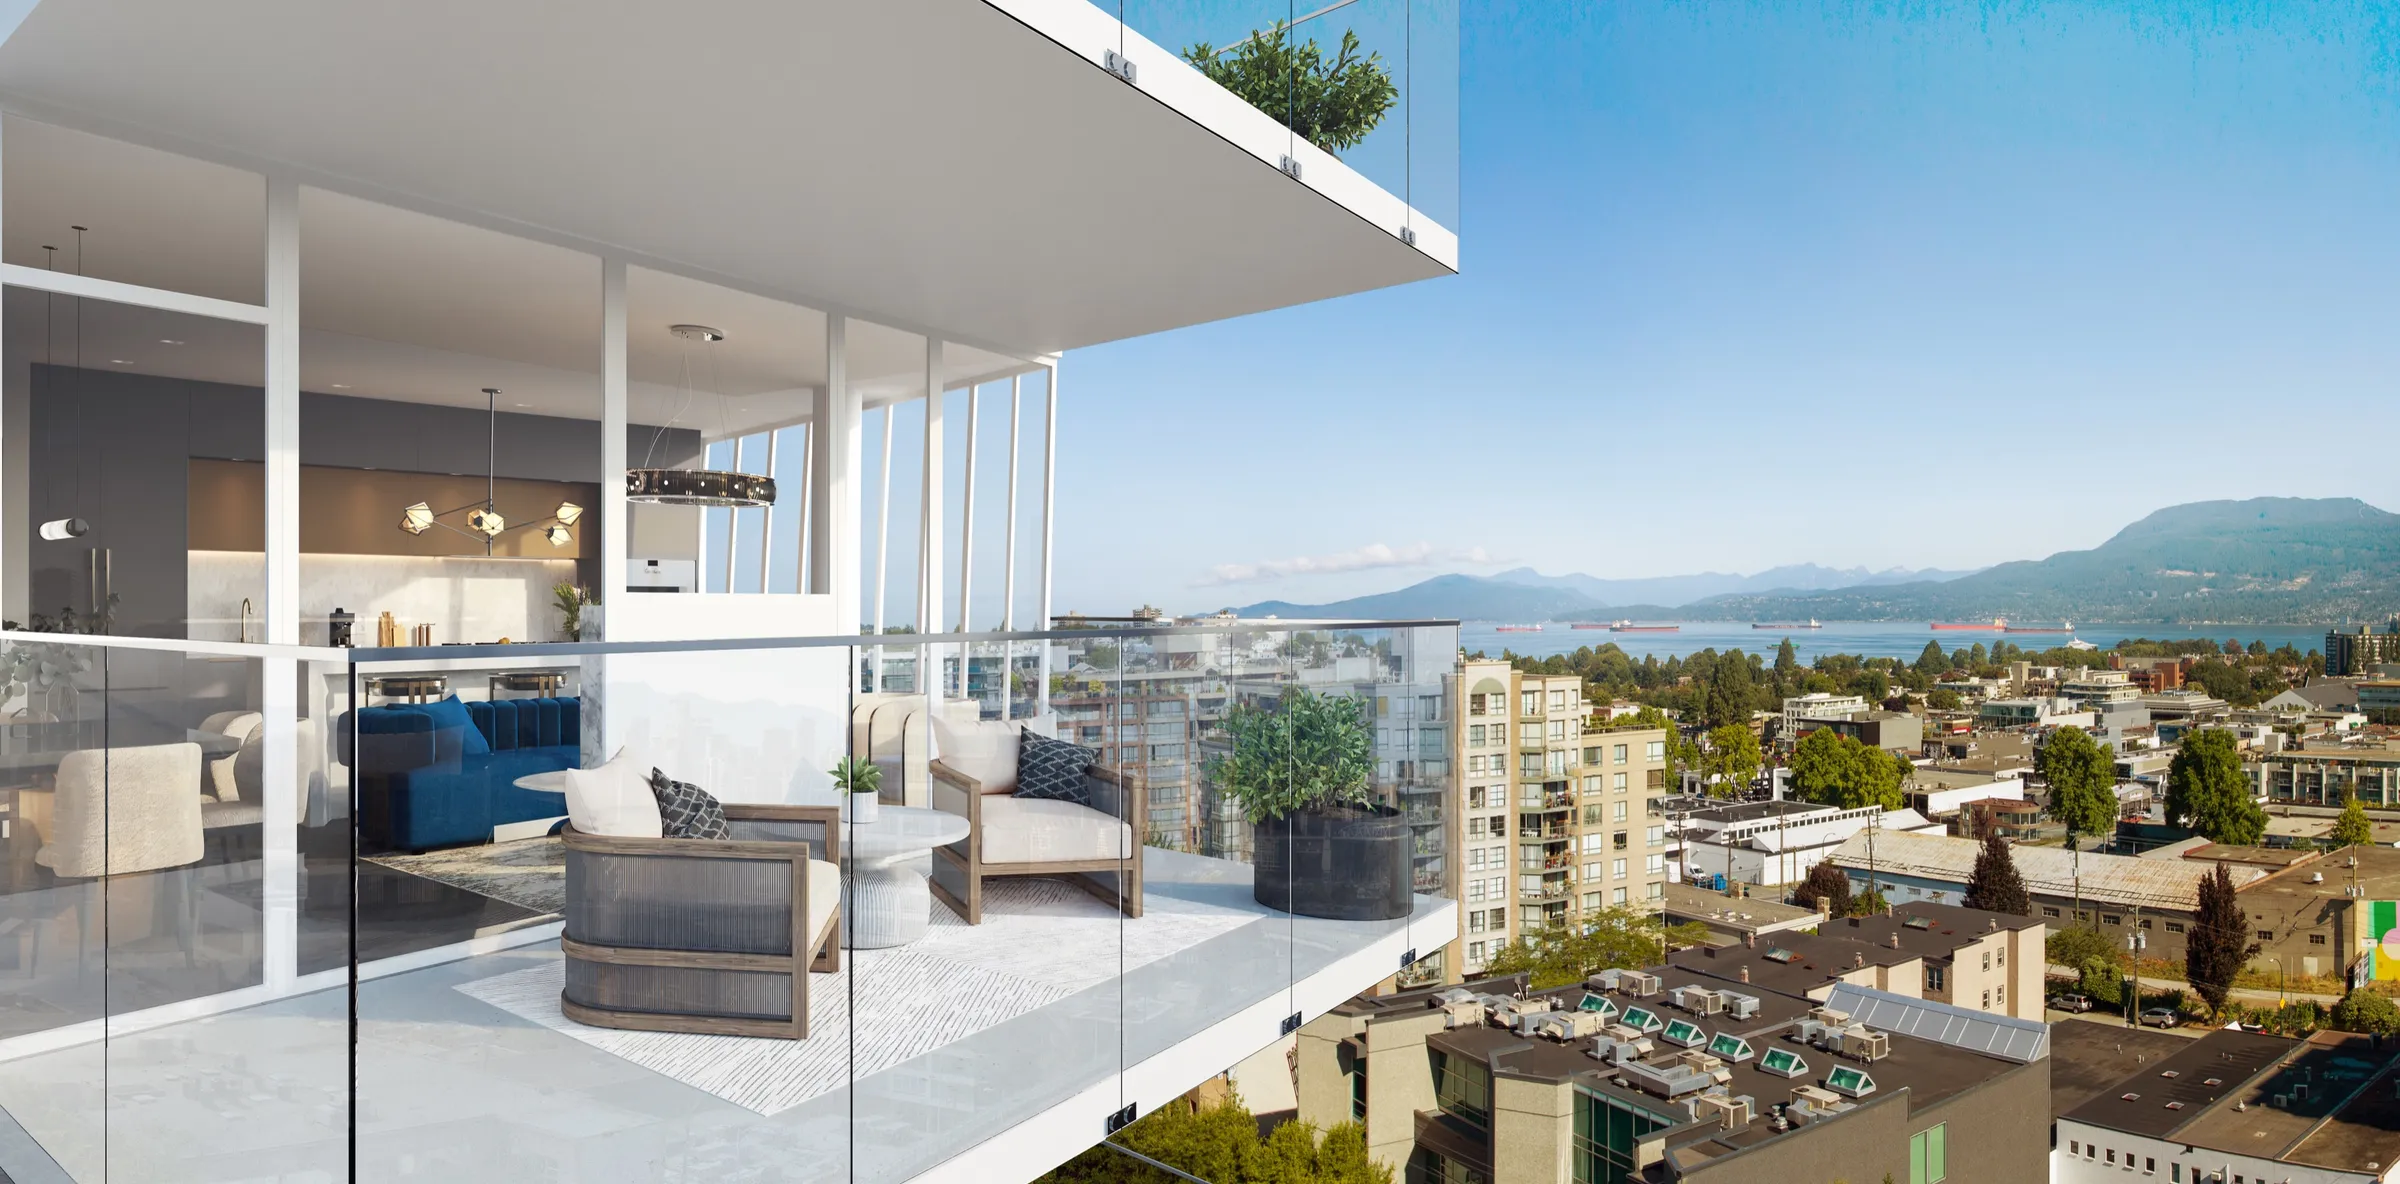
Townhome communities and street-level homes, like the townhomes at the base of Italia and Vivere.
Townhouse rendering →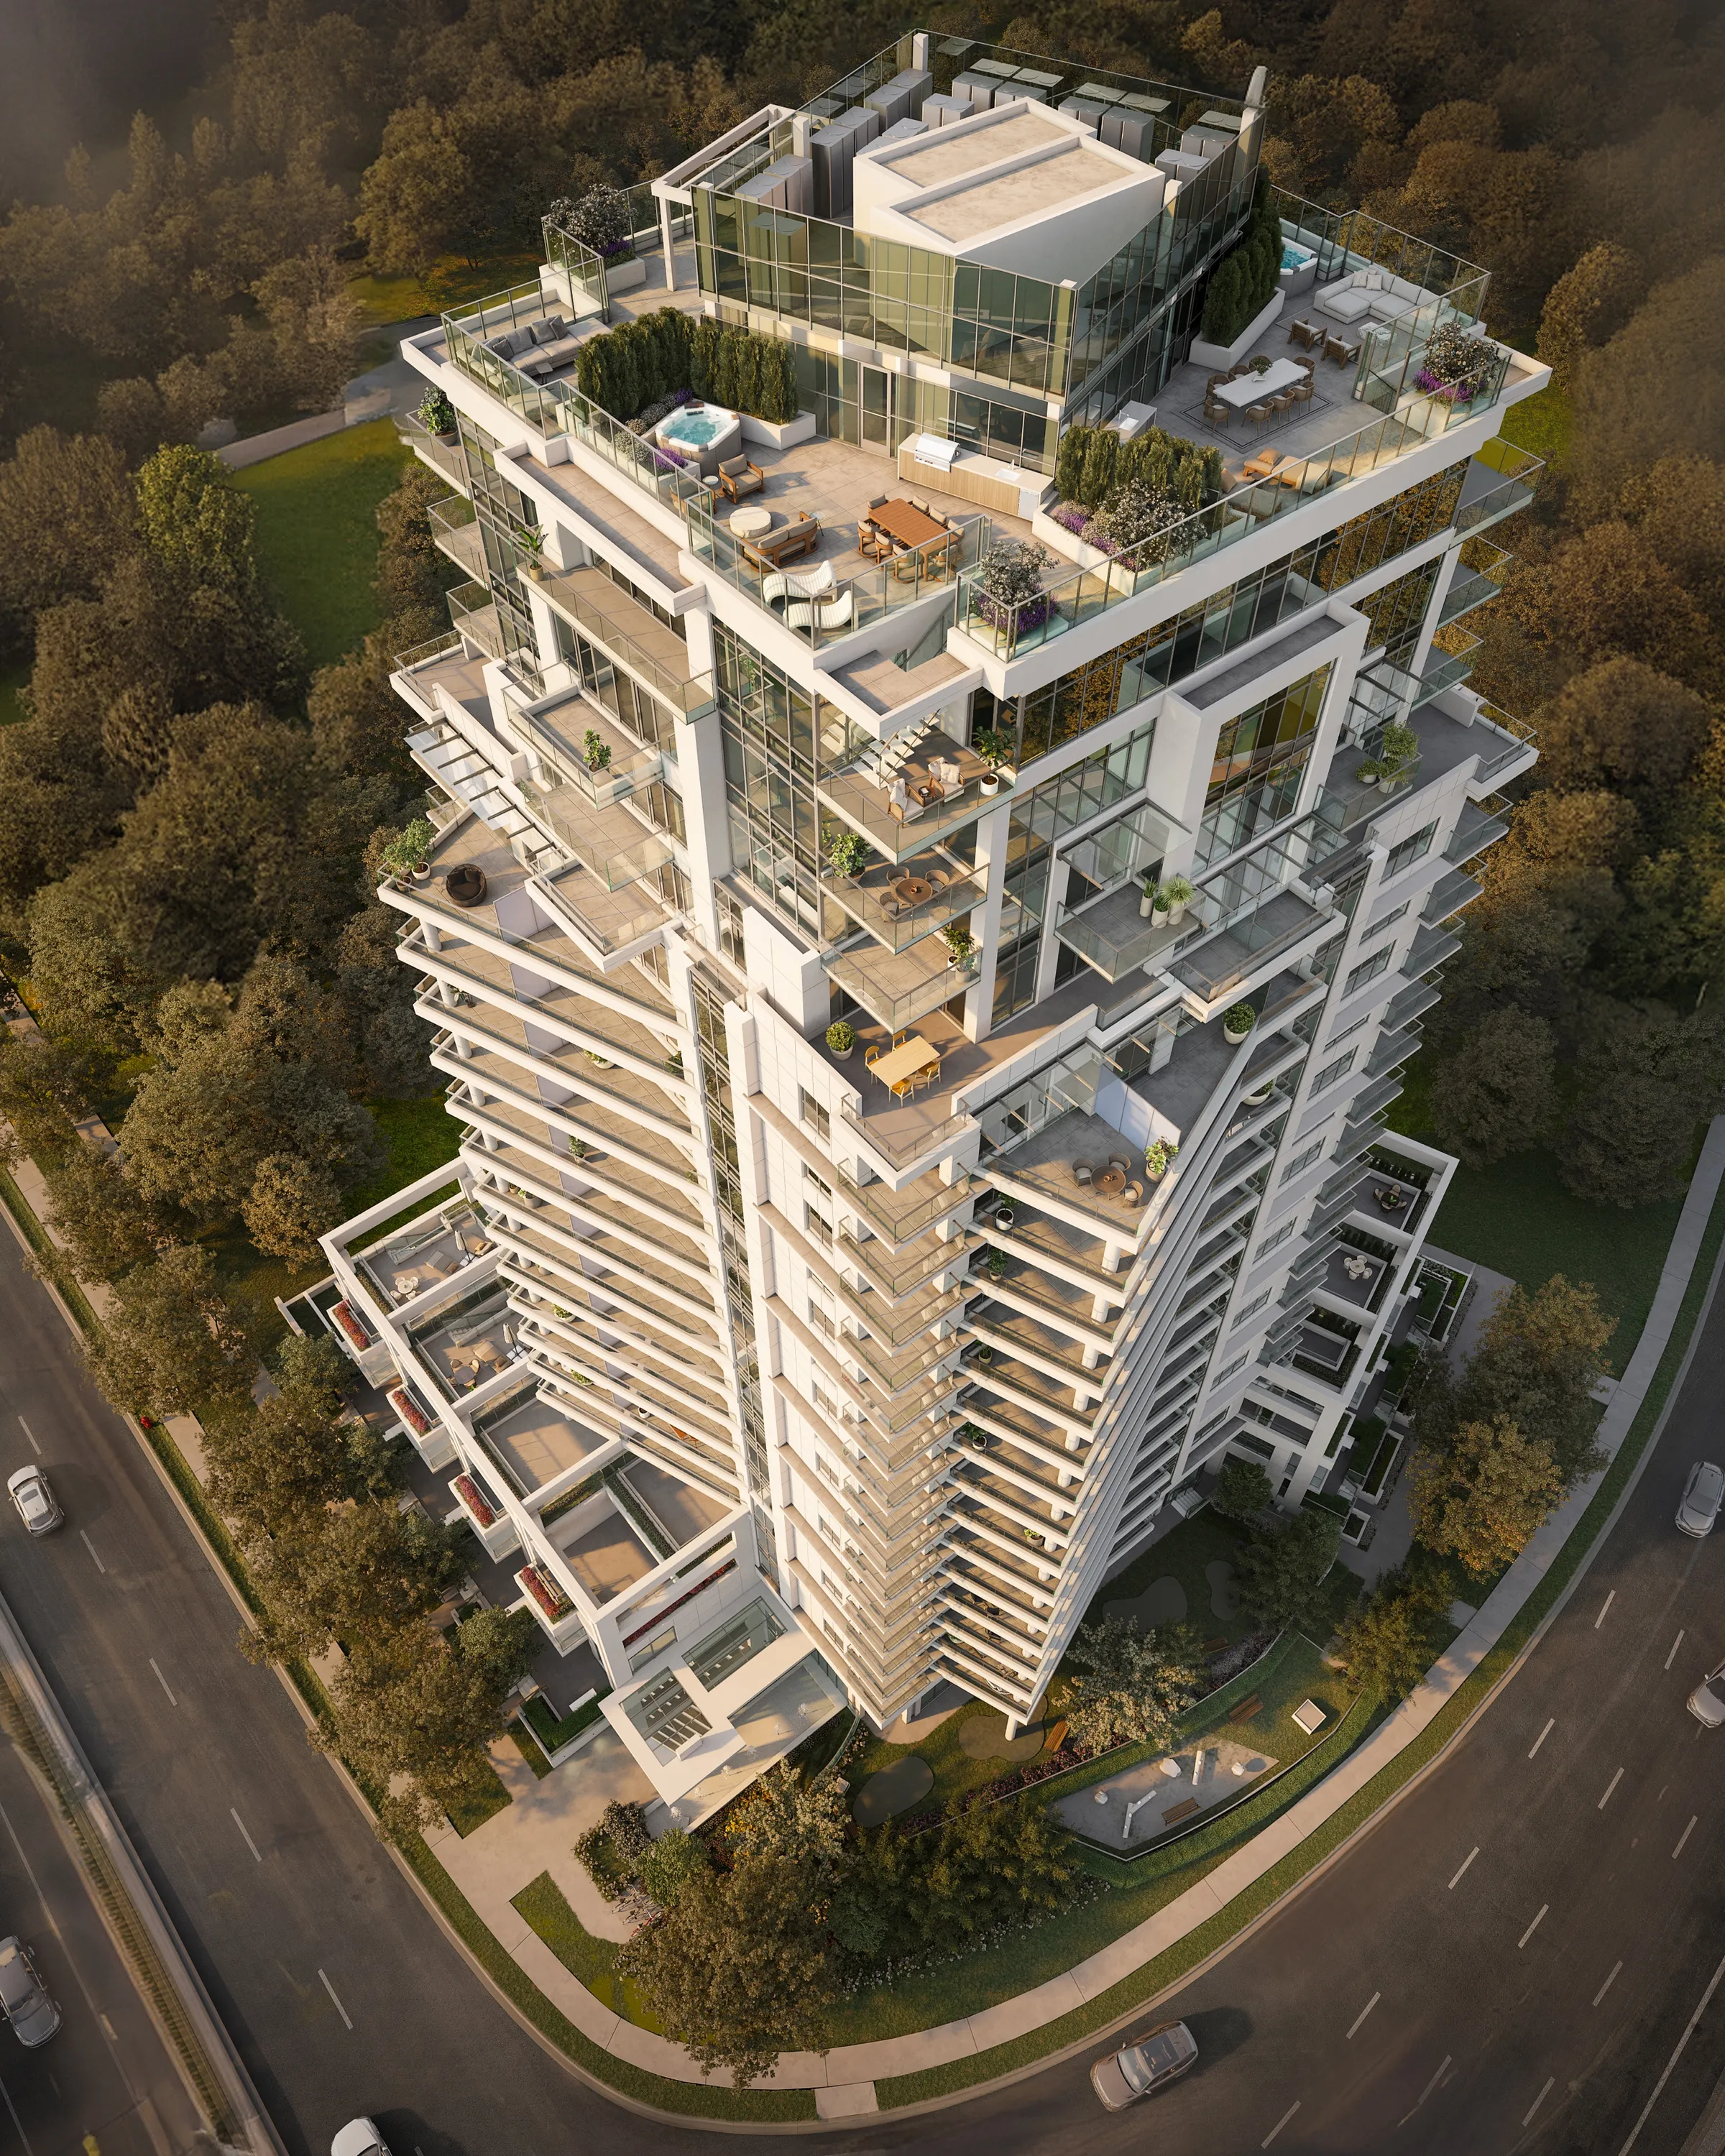
Skyline and multi-angle views for towers, as for Vivere's 20 storeys.
High-rise rendering →See our 3D rendering services or how we work.
Beyond the renderings:design support, landing pages, lookbooks and brochures that carry the same story into the sale.
In print and online
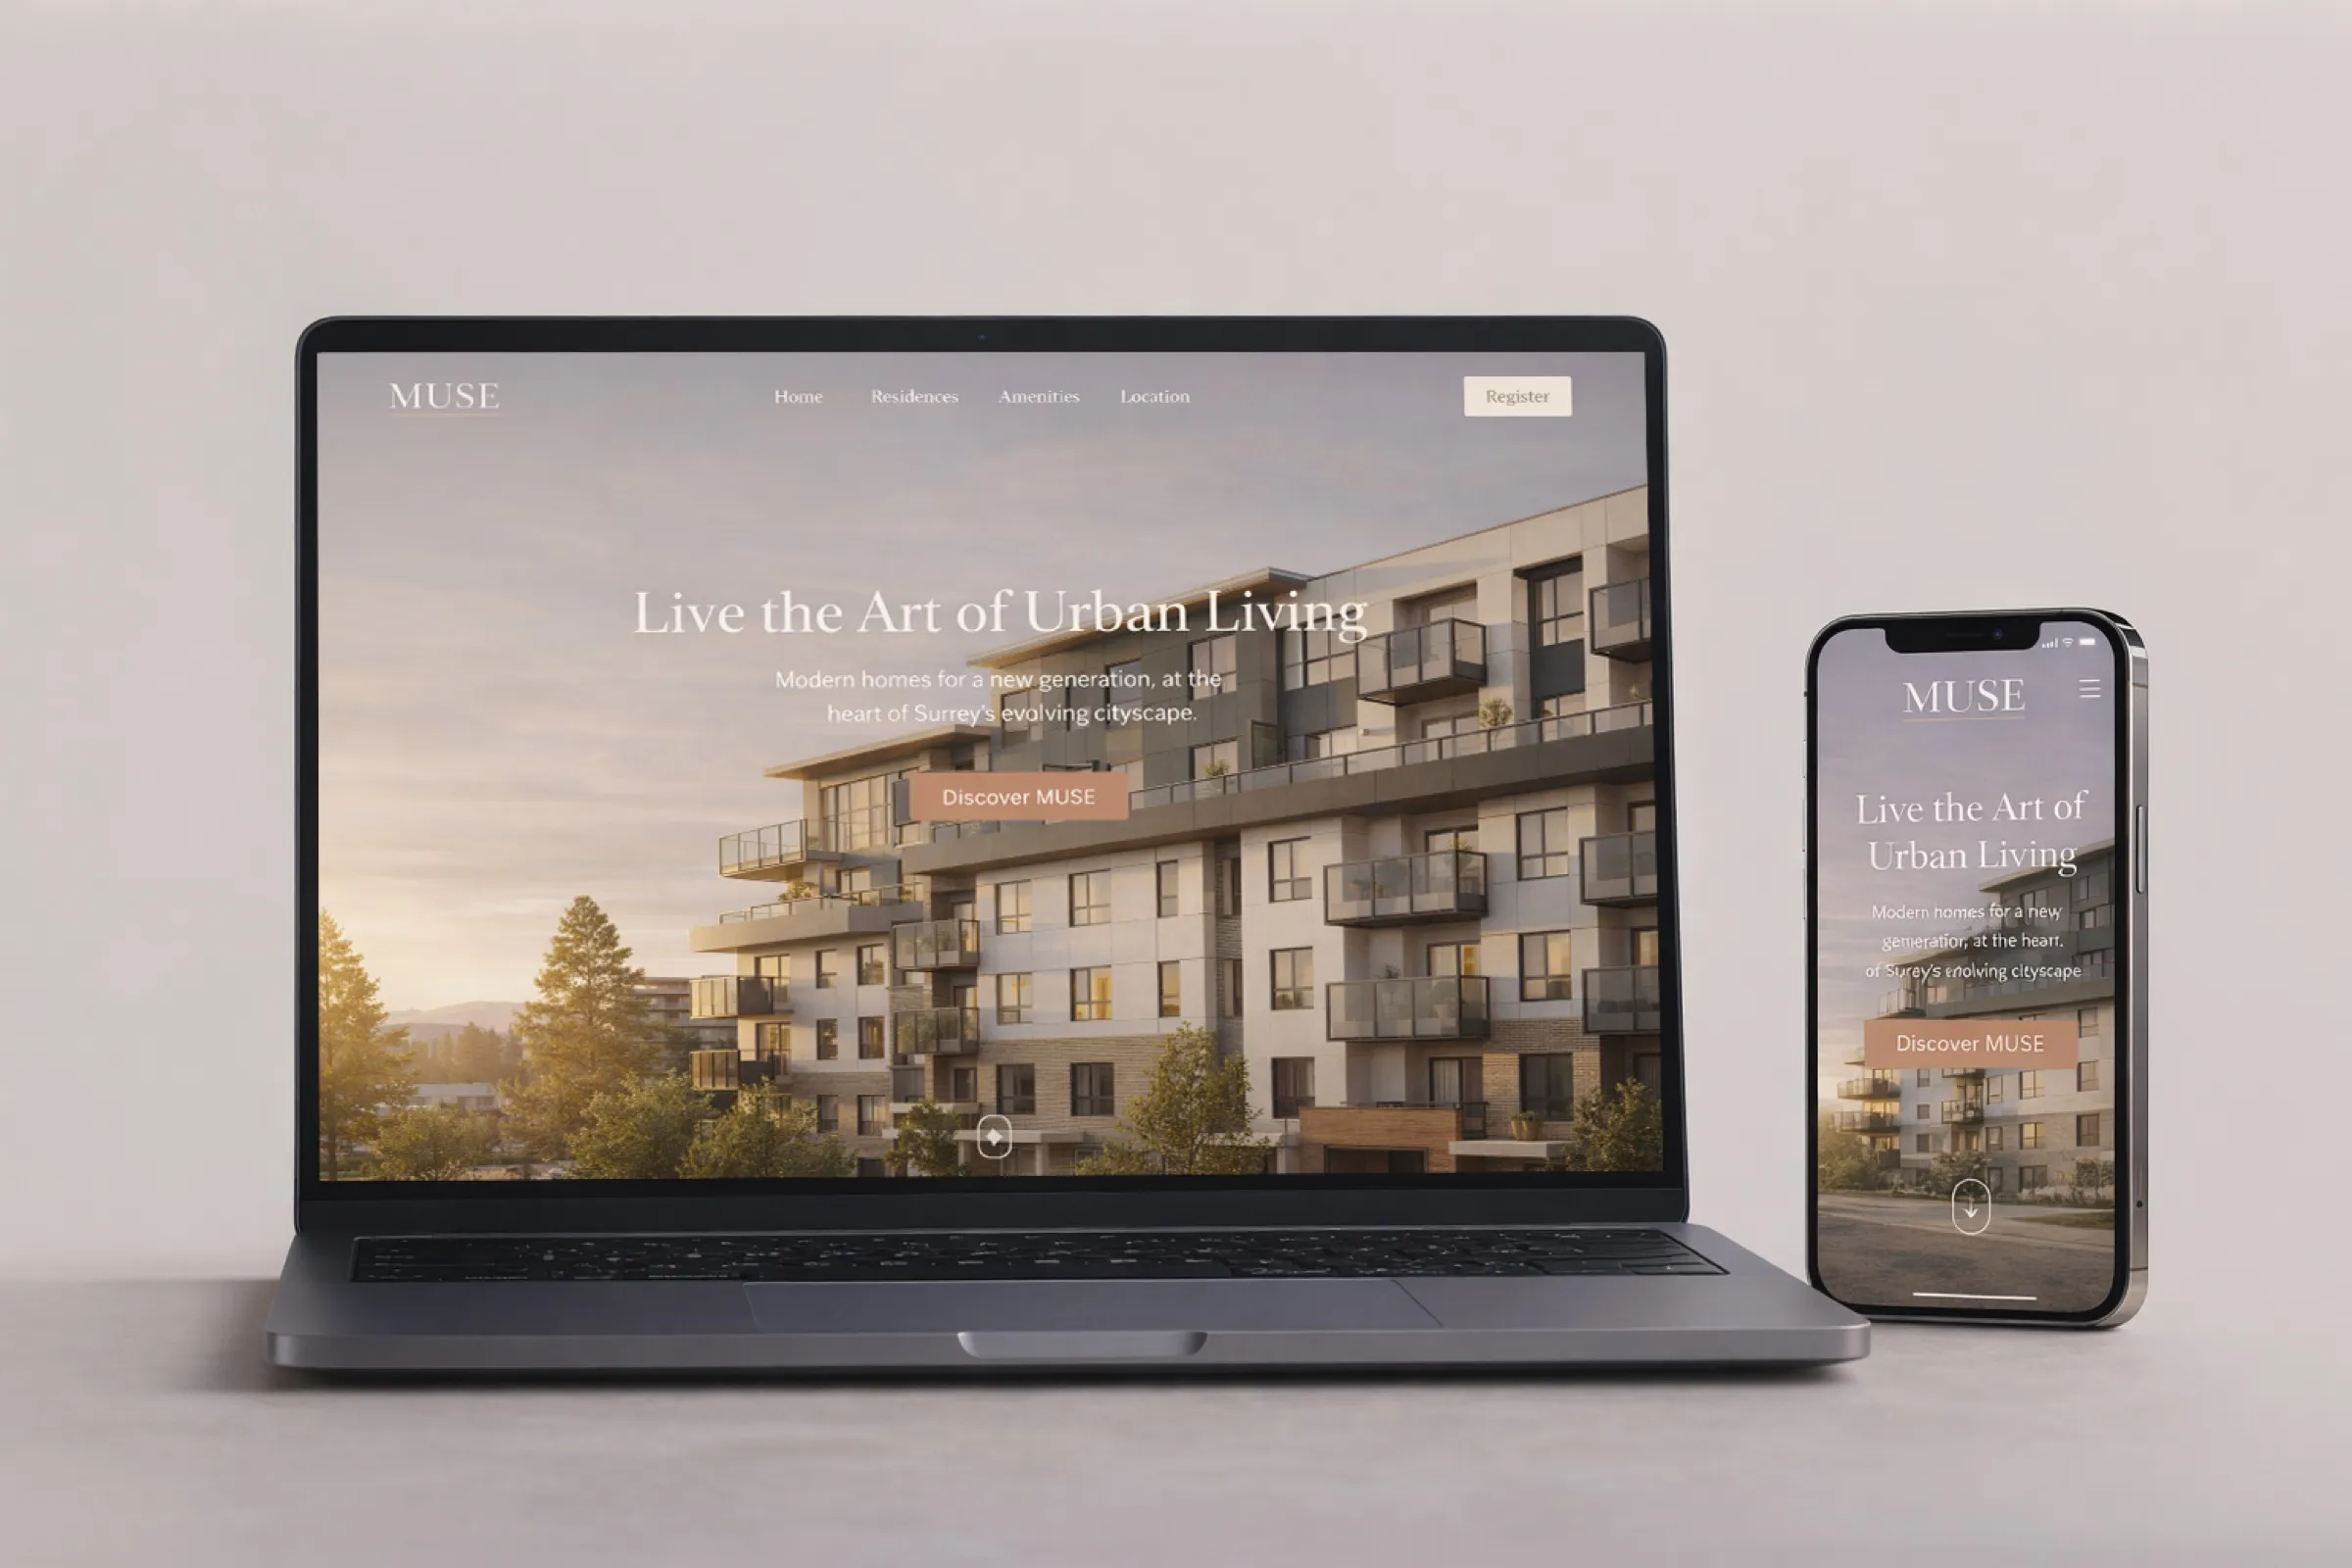
The same images carry straight into sales brochures, project websites, and landing pages, so buyers meet one consistent story wherever they find the project. When it helps, we take that step with you: brochure layouts and landing pages for desktop and mobile, built around the renderings.
Metro Vancouver projects reach us from developers, their marketing agencies and architects, and each has a different audience to convince. Each page explains how the work changes for your role:
Or start with an overview of all the client types we work with.
Recent examples: Solterra (Monaco, Italia, Vivere), West Fraser Developments with MLA Canada (Muse), and architects IBI Group and Rafii Architects.
Our presale case studies are in Vancouver and Surrey, and we serve developers across the region, working remotely on the same Pacific time. Places where we have a published case study are in bold:
Other regions: Seattle and Puget Sound, Toronto and the GTA, San Francisco and more projects across North America.
What a condominium launch needs from its imagery, from the hero shots to the sales gallery.
How renderings, animations, VR and landing pages help a project sell earlier and reduce risk.
How condo and townhouse rendering sets help developers communicate design, context and lifestyle in pre-construction sales.
Industry price ranges for stills, animation, tours and floor plans, with sources, and what drives the number.
FAQ
NoTriangle Studio has produced presale renderings for Solterra since 2021, for Italia at 2323 Fir Street in Vancouver and Vivere, a 20-storey tower in Surrey, and made West Fraser Developments' 108-home Muse in Guildford launch-ready with MLA Canada: 14 renderings and a film. Each has a public case study. Whoever you hire, look for Metro Vancouver presales you can check and a developer who came back.
In British Columbia the developer's disclosure statement describes the development, and the BC Financial Services Authority advises buyers to read it and any amendments before signing; buyers then have seven days to cancel a presale contract without penalty. BCFSA also notes that contracts typically let a developer change layouts or substitute materials of a similar nature and quality. Renderings are marketing, presented as artist's impressions, so we build them from the same drawings the disclosure statement describes and revise them when the design changes. For legal questions, your lawyer and the disclosure statement govern. See the BCFSA presale guide.
Before registration opens, because the registration phase runs on the imagery alone. For Vivere, Solterra commissioned the renderings in February and March 2024 for a sales launch on 25 June 2024. Plan the core exterior, a hero interior and the amenities first, then add views as the disclosure statement and floor plans settle. Tell us the launch date when you first write, with where the design stands; the schedule is confirmed in the proposal.
The architect's current drawings and whatever model exists: CAD, Revit, SketchUp or Rhino files, or 2D plans and elevations when there is no 3D model yet. Add the floor plans, finish selections, landscape and amenity design, and the launch date. Send the full package rather than risk leaving something out; we review every file before production and flag anything missing or inconsistent with you. Because buyers sign against the disclosure statement, we build from the latest drawing set and update the model when an amendment changes it. The stages are on our process page.
Revisions come in at two stages. First every camera angle is approved on a white model, where framing and composition cost almost nothing to change; then the photoreal images are revised for lighting, materials and atmosphere. Revision rounds are included with every project, and the exact number is confirmed in the proposal. When the design itself changes, we update the model and re-issue the views: on Muse, when the architect removed the slat walls around the outdoor wellness area mid-production, we re-issued the white-model views before going on.
Yes. Two of our three Metro Vancouver presale case studies are in Surrey: Vivere and Muse, both in Guildford. The third, Italia, is on Fir Street in Vancouver. We serve developers in Burnaby, Richmond, Coquitlam, the North Shore and across the region the same way, on calls and shared online reviews.
NoTriangle Studio is headquartered in the San Francisco Bay Area (Fremont, California), on the same Pacific time as Vancouver, with its in-house production team based in Brazil, and has been in business since 2014. A team of 20 to 30 people produces every project in-house. We have no separate office in Vancouver or elsewhere in Canada; our Solterra and MLA Canada projects have all run on calls and shared online reviews. You can meet the people who lead every project on our About page.
Industry-wide, published guides put a 3D rendering at roughly US$250 to US$5,000+ per still image in 2026, and architectural animation at roughly US$2,000 to US$18,000 per finished minute, depending on the number of views, interior or exterior, custom modeling and whether design is part of the work. These are industry-wide ranges in US dollars, not NoTriangle prices. We price every NoTriangle project to its scope once we have reviewed it; there is no price list. See how much 3D rendering costs and what premium 3D rendering costs.
Yes, when they are made for it. Approval imagery has a different job from presale imagery: it must be accurate to the drawings, fair in light and context, and honest about massing. Our recent Metro Vancouver work has been presale marketing, and our custom homes for Marque Design served homeowner design approval; our planning visuals for VeLa Development Partners supported outcomes in five U.S. markets, including city approvals in Tampa, Raleigh and Charlotte. We agree the purpose before any view is modeled and approve every one on a white model first.
To review a project properly we need to see the design and know what the images must achieve. A 3D model in Revit, SketchUp or Rhino is the best start, but CAD drawings, sketches and reference images work too. For a presale launch, also send the colour schemes or finish schedule, the amenity plans and your launch date, so the views are planned around the sales centre. If the design itself is unfinished, design becomes a separately scoped stage before rendering. See files needed for 3D rendering.
Tell us who the launch has to convince and when registration opens. We review every enquiry personally and come back with how we would approach it and whether we are the right studio for it.