Skip to content
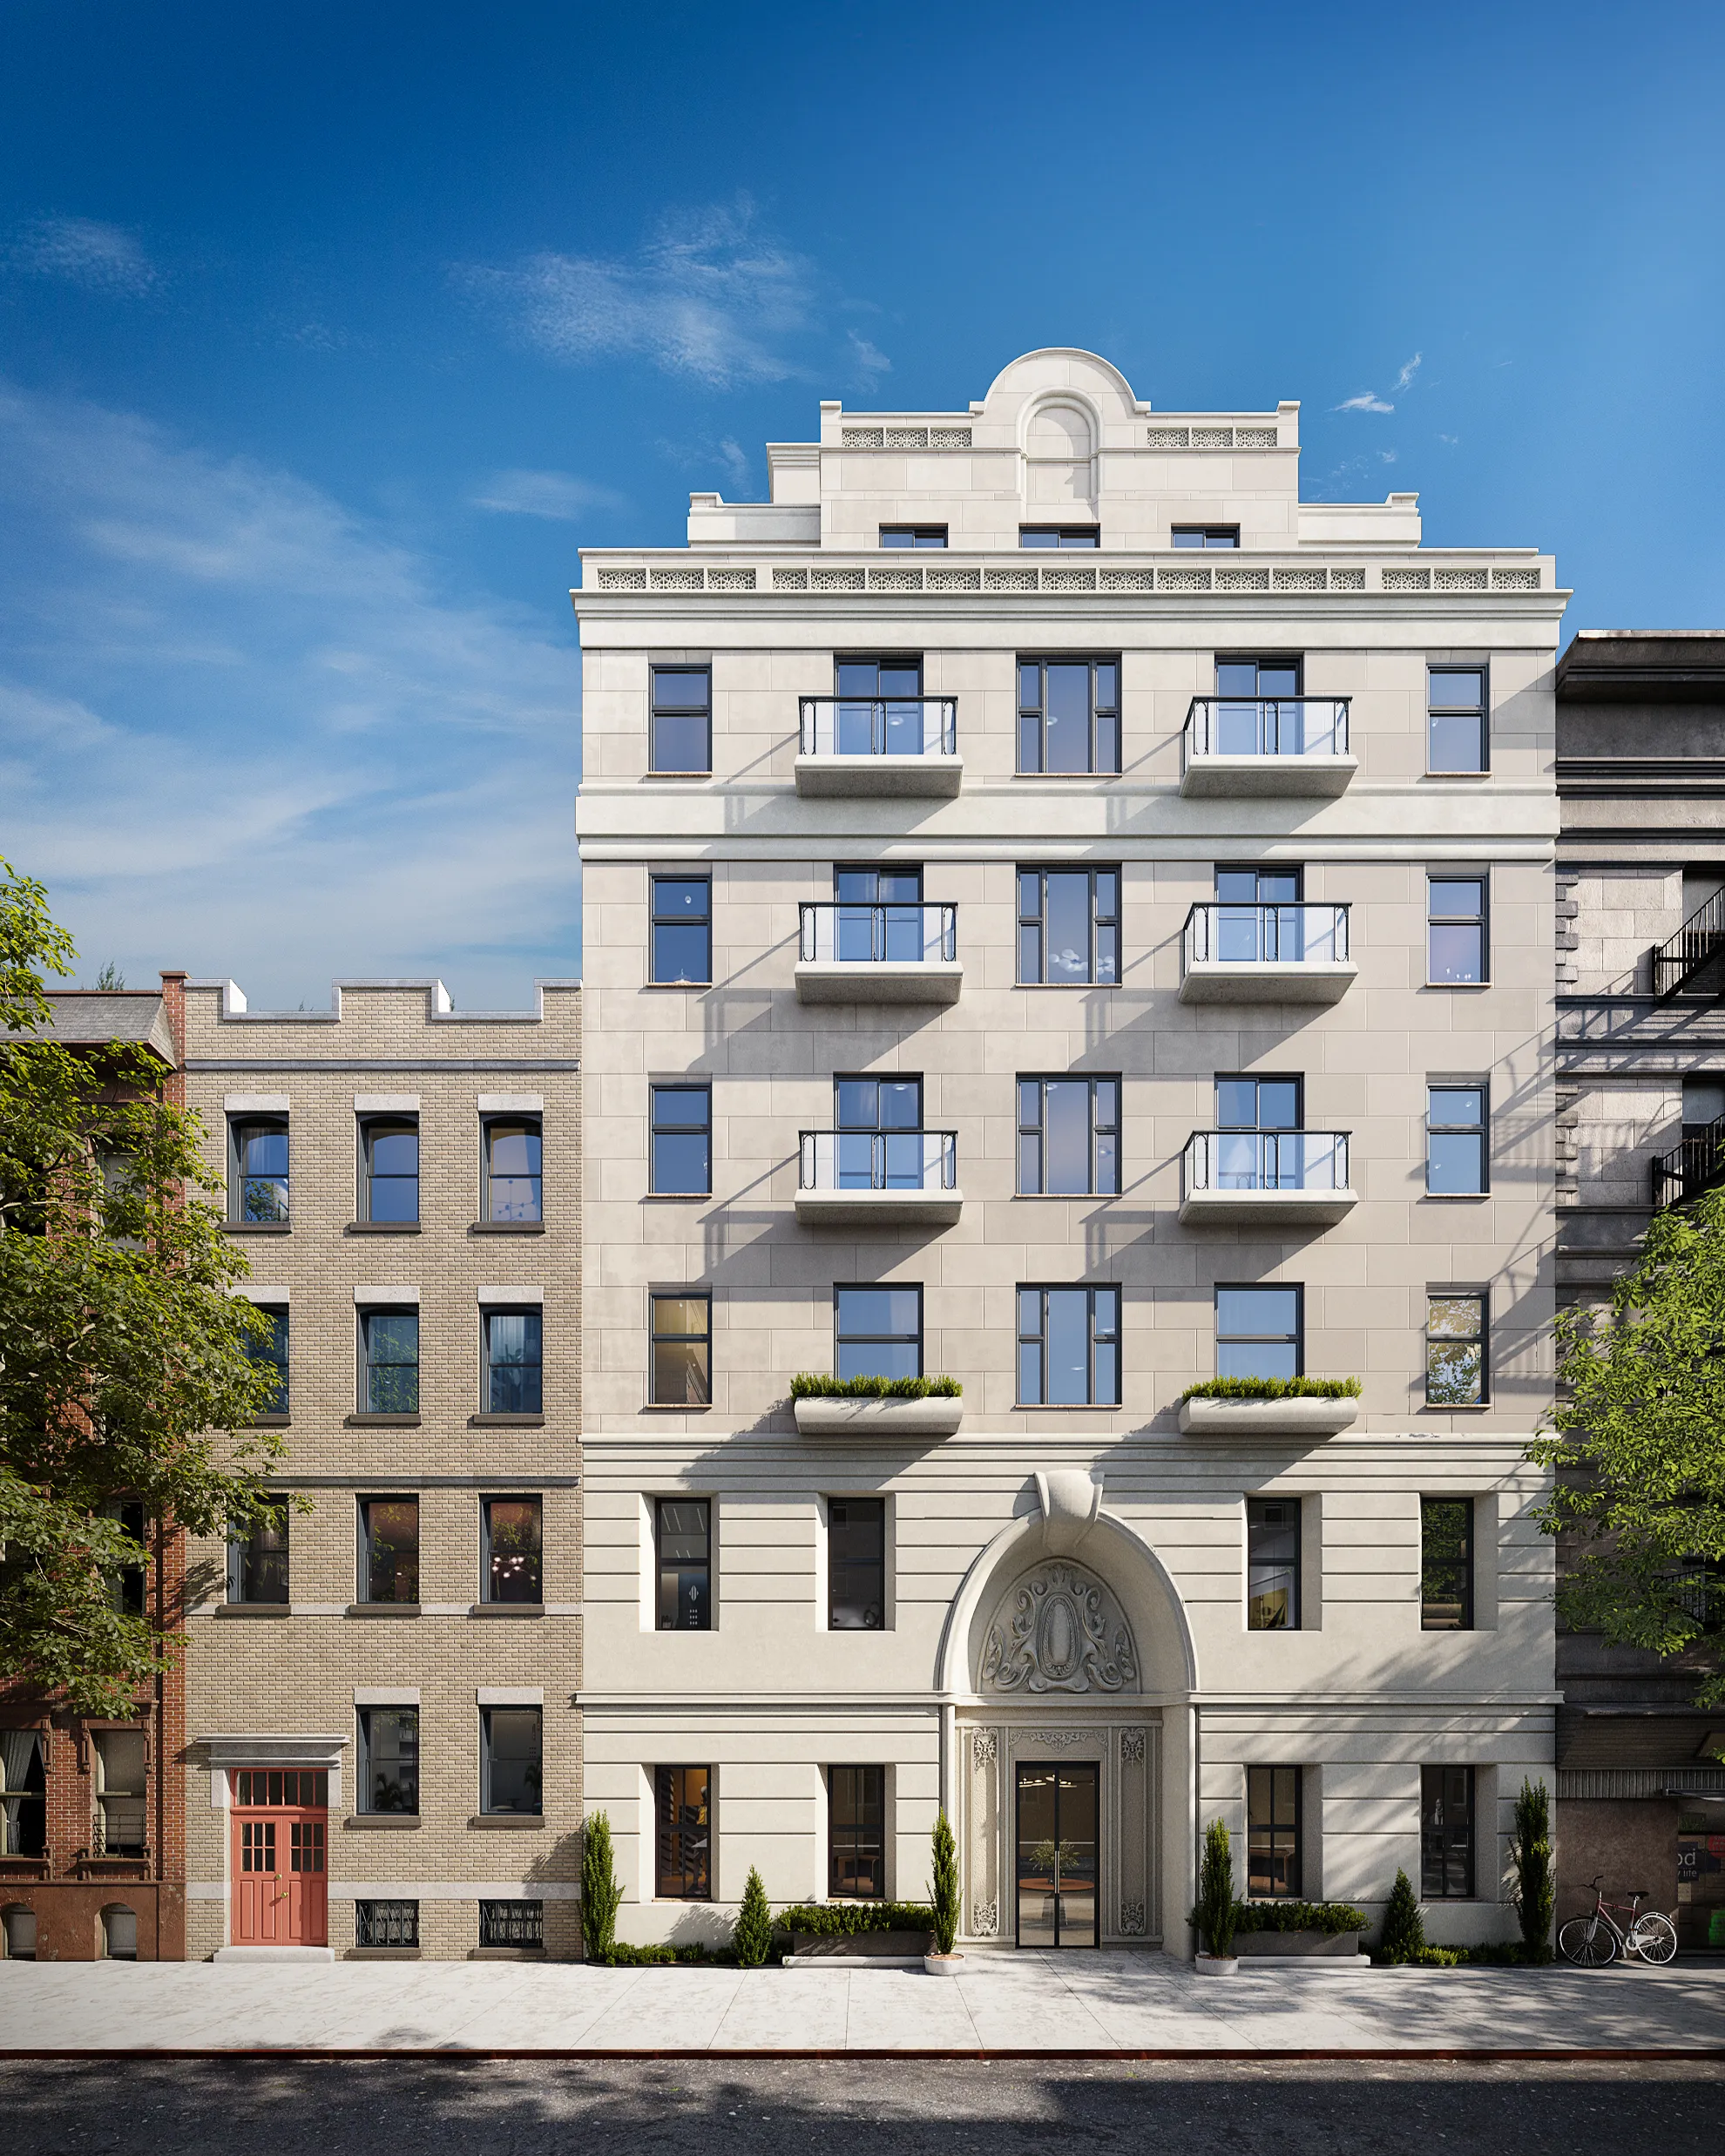
3D rendering of a limestone-clad residential building facade on the Upper East Side of Manhattan

Client profile

3D rendering for multifamily, branded residences and hospitality developers

Renderings made to win the decision.

NoTriangle Studio creates the renderings, films and virtual tours that developers of multifamily buildings, branded residences, hospitality and mixed-use projects use to pre-sell, lease and fund them, from Orson Williamsburg, six residences in Brooklyn, to Sankari Place in Dubai, the world's first upper-luxury standalone Regent Residences, designed by Foster + Partners.

Clients and collaboratorsRegentFoster + PartnersSolterraWest FraserMarriott

Projects with more than one milestone, whatever their size. Phased renderings, film and virtual tours for the launch, the capital meeting, the broker open and every sales phase after, across California, New York, Austin, Vancouver, Dubai and the Caribbean.

We work as a visualization partner across every launch milestone, advising on what each milestone needs before we make it, and holding one standard across every image, film and tour.

Updated

Selected projects

Active and completed work across California, New York, Austin, Vancouver, Dubai and the Caribbean.

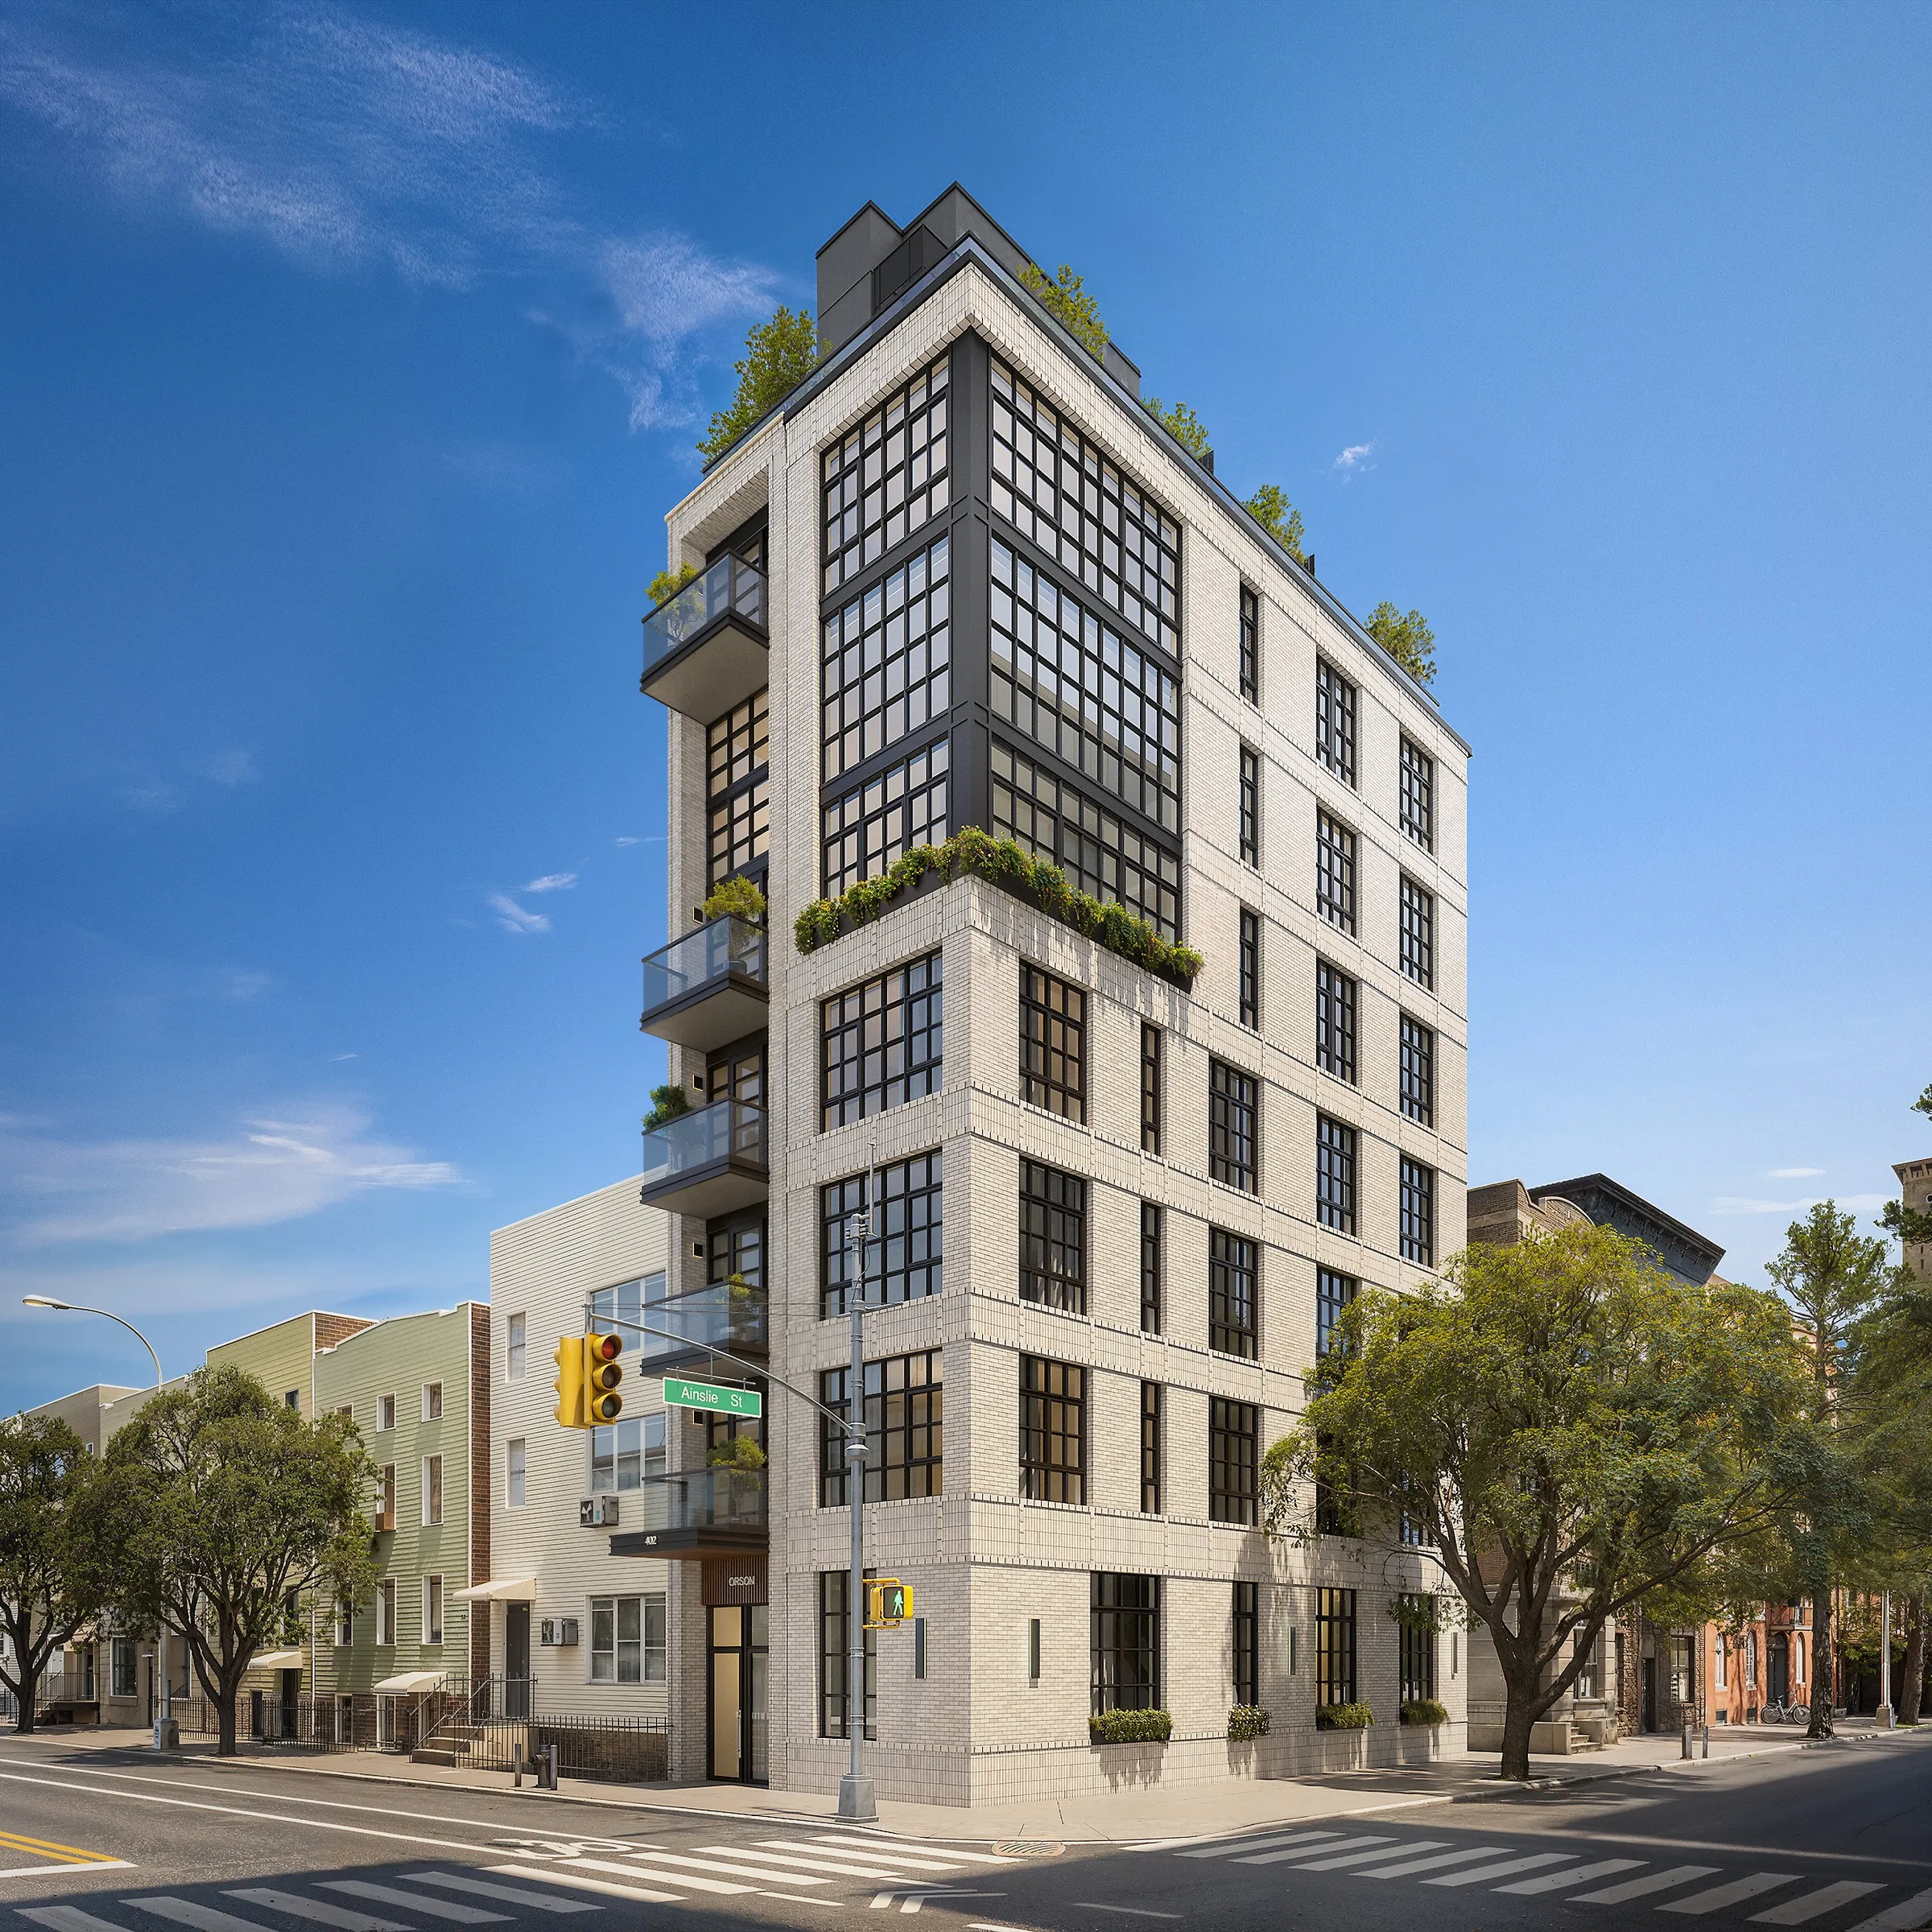
3D exterior rendering of Orson Williamsburg at 402 Union Avenue in Williamsburg, Brooklyn, a pale brick corner building with black steel-grid windows, glass balconies and planted terraces

Williamsburg, Brooklyn

Orson Williamsburg

Six boutique condominiums for Bogard New York, launched on renderings and a cinematic film.

Sold out by July 2026.

Read the Orson Williamsburg case study

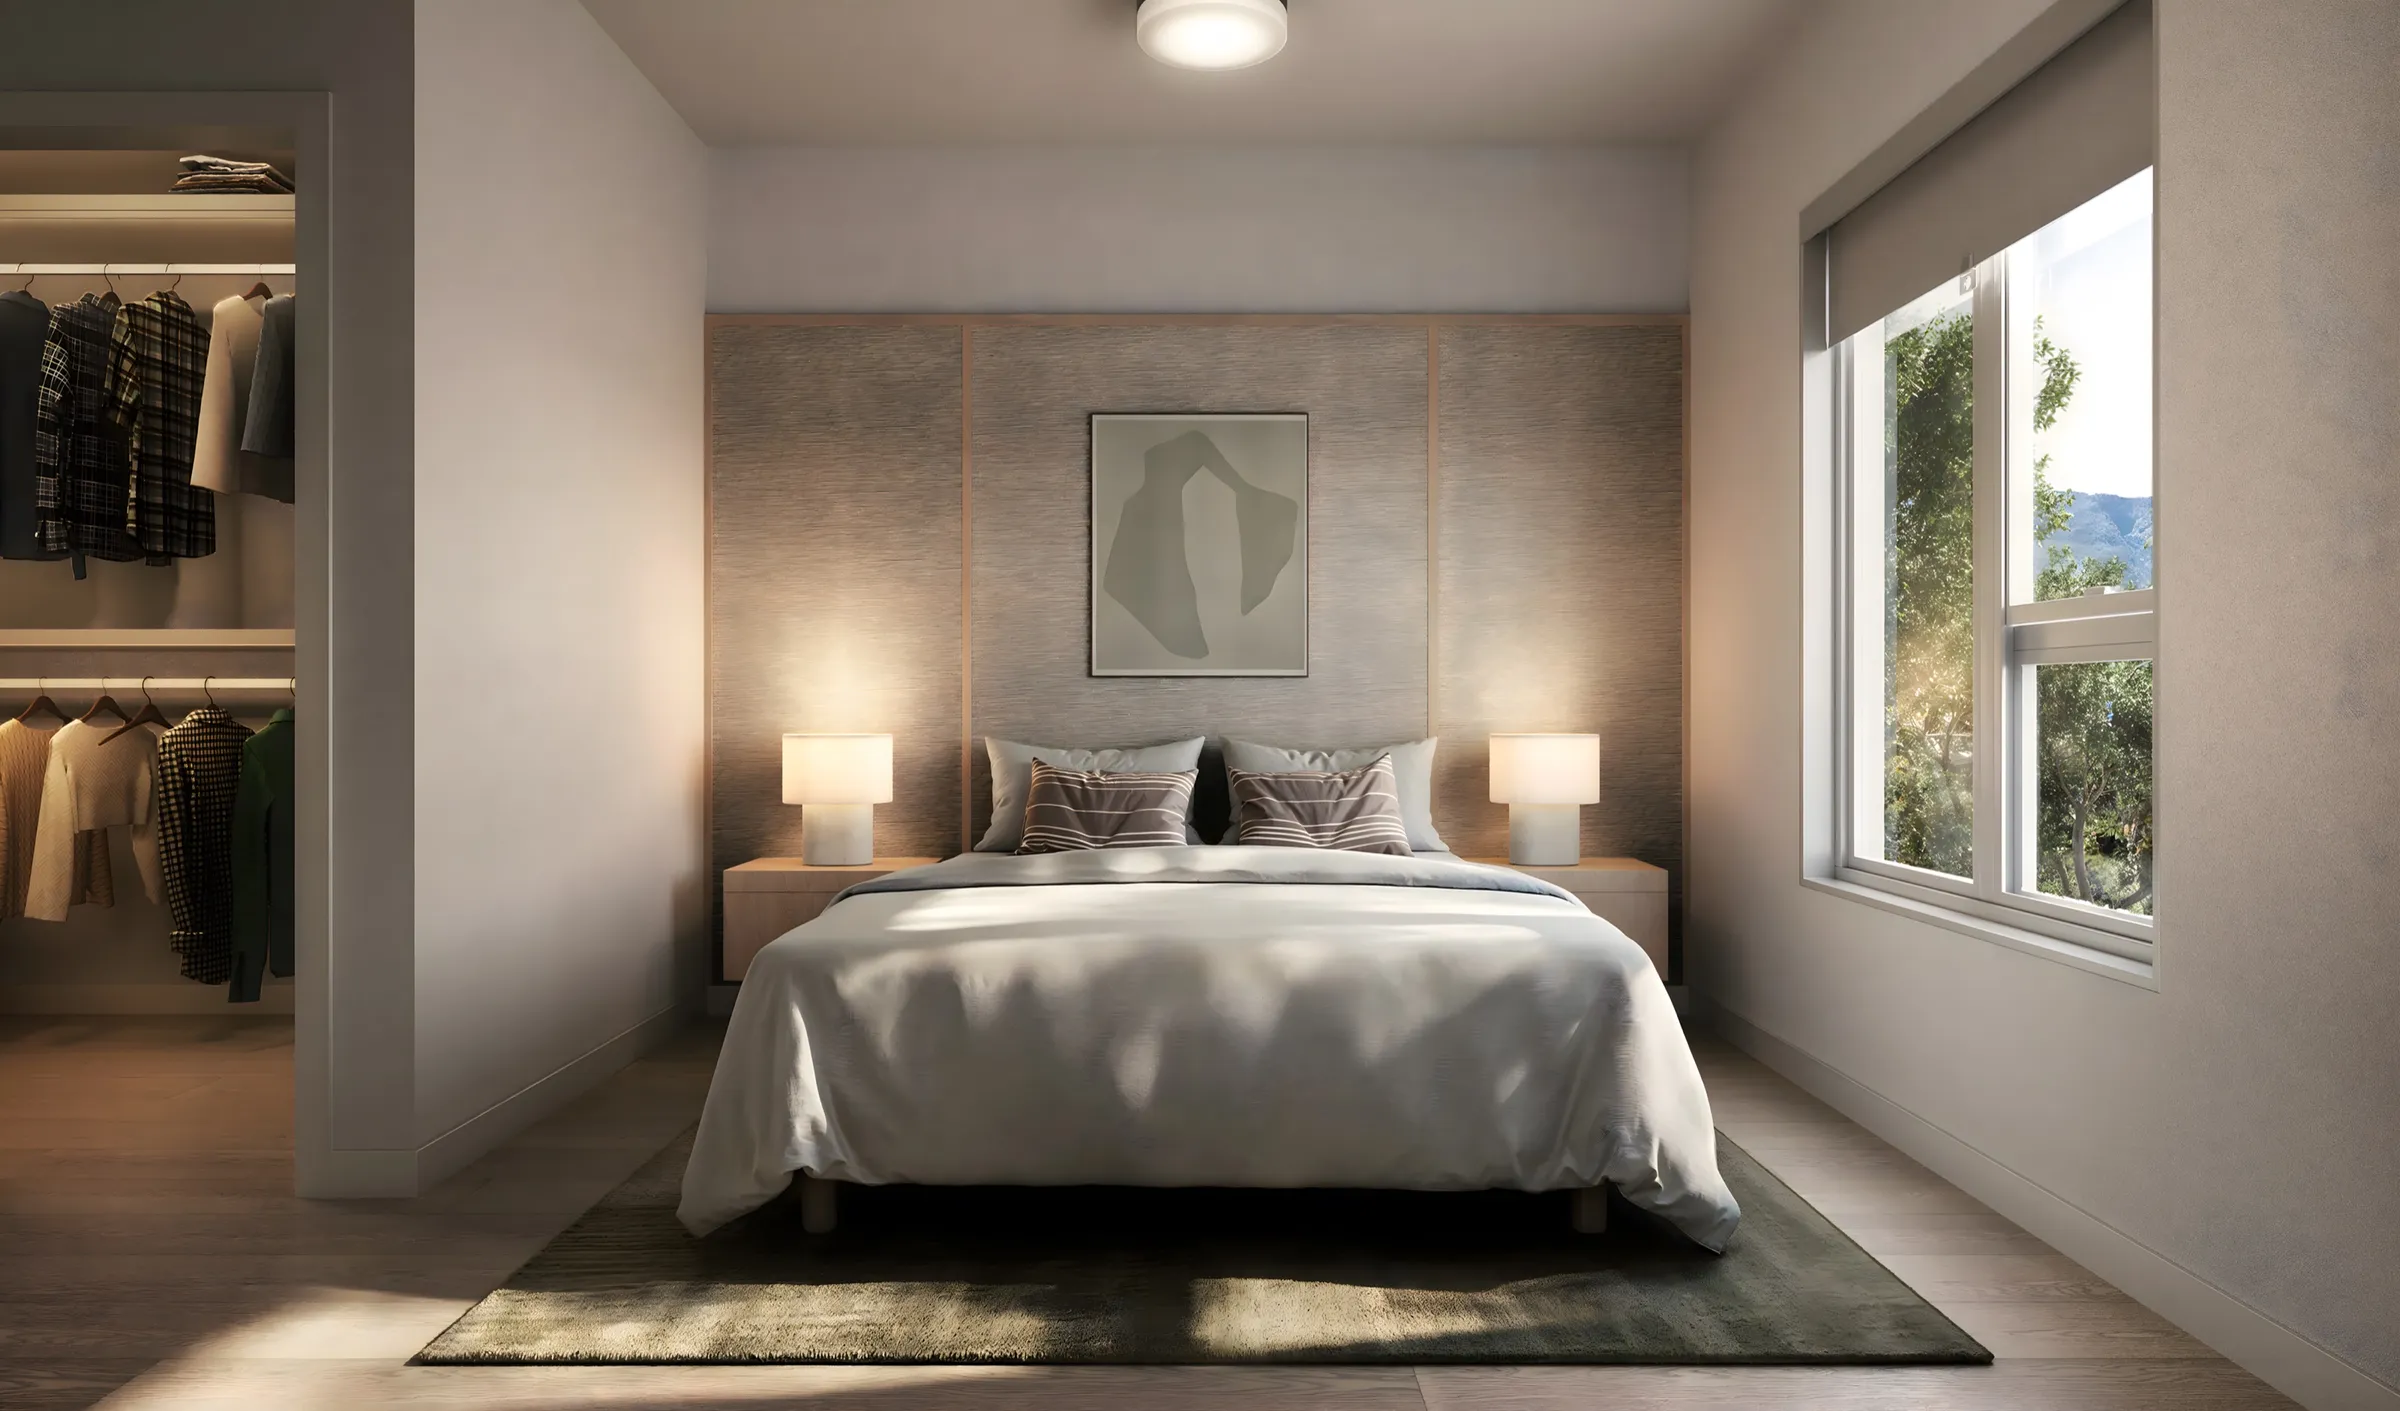
3D interior rendering of a primary bedroom at Muse, a condominium in Guildford, Surrey, BC, with a grass-cloth panelled headboard wall and a window onto greenery

Surrey, BC

Muse

A 108-home condominium for West Fraser Developments. A launch-ready set of 14 renderings and a film, built with MLA Canada for the pre-sales launch.

Read the Muse case study

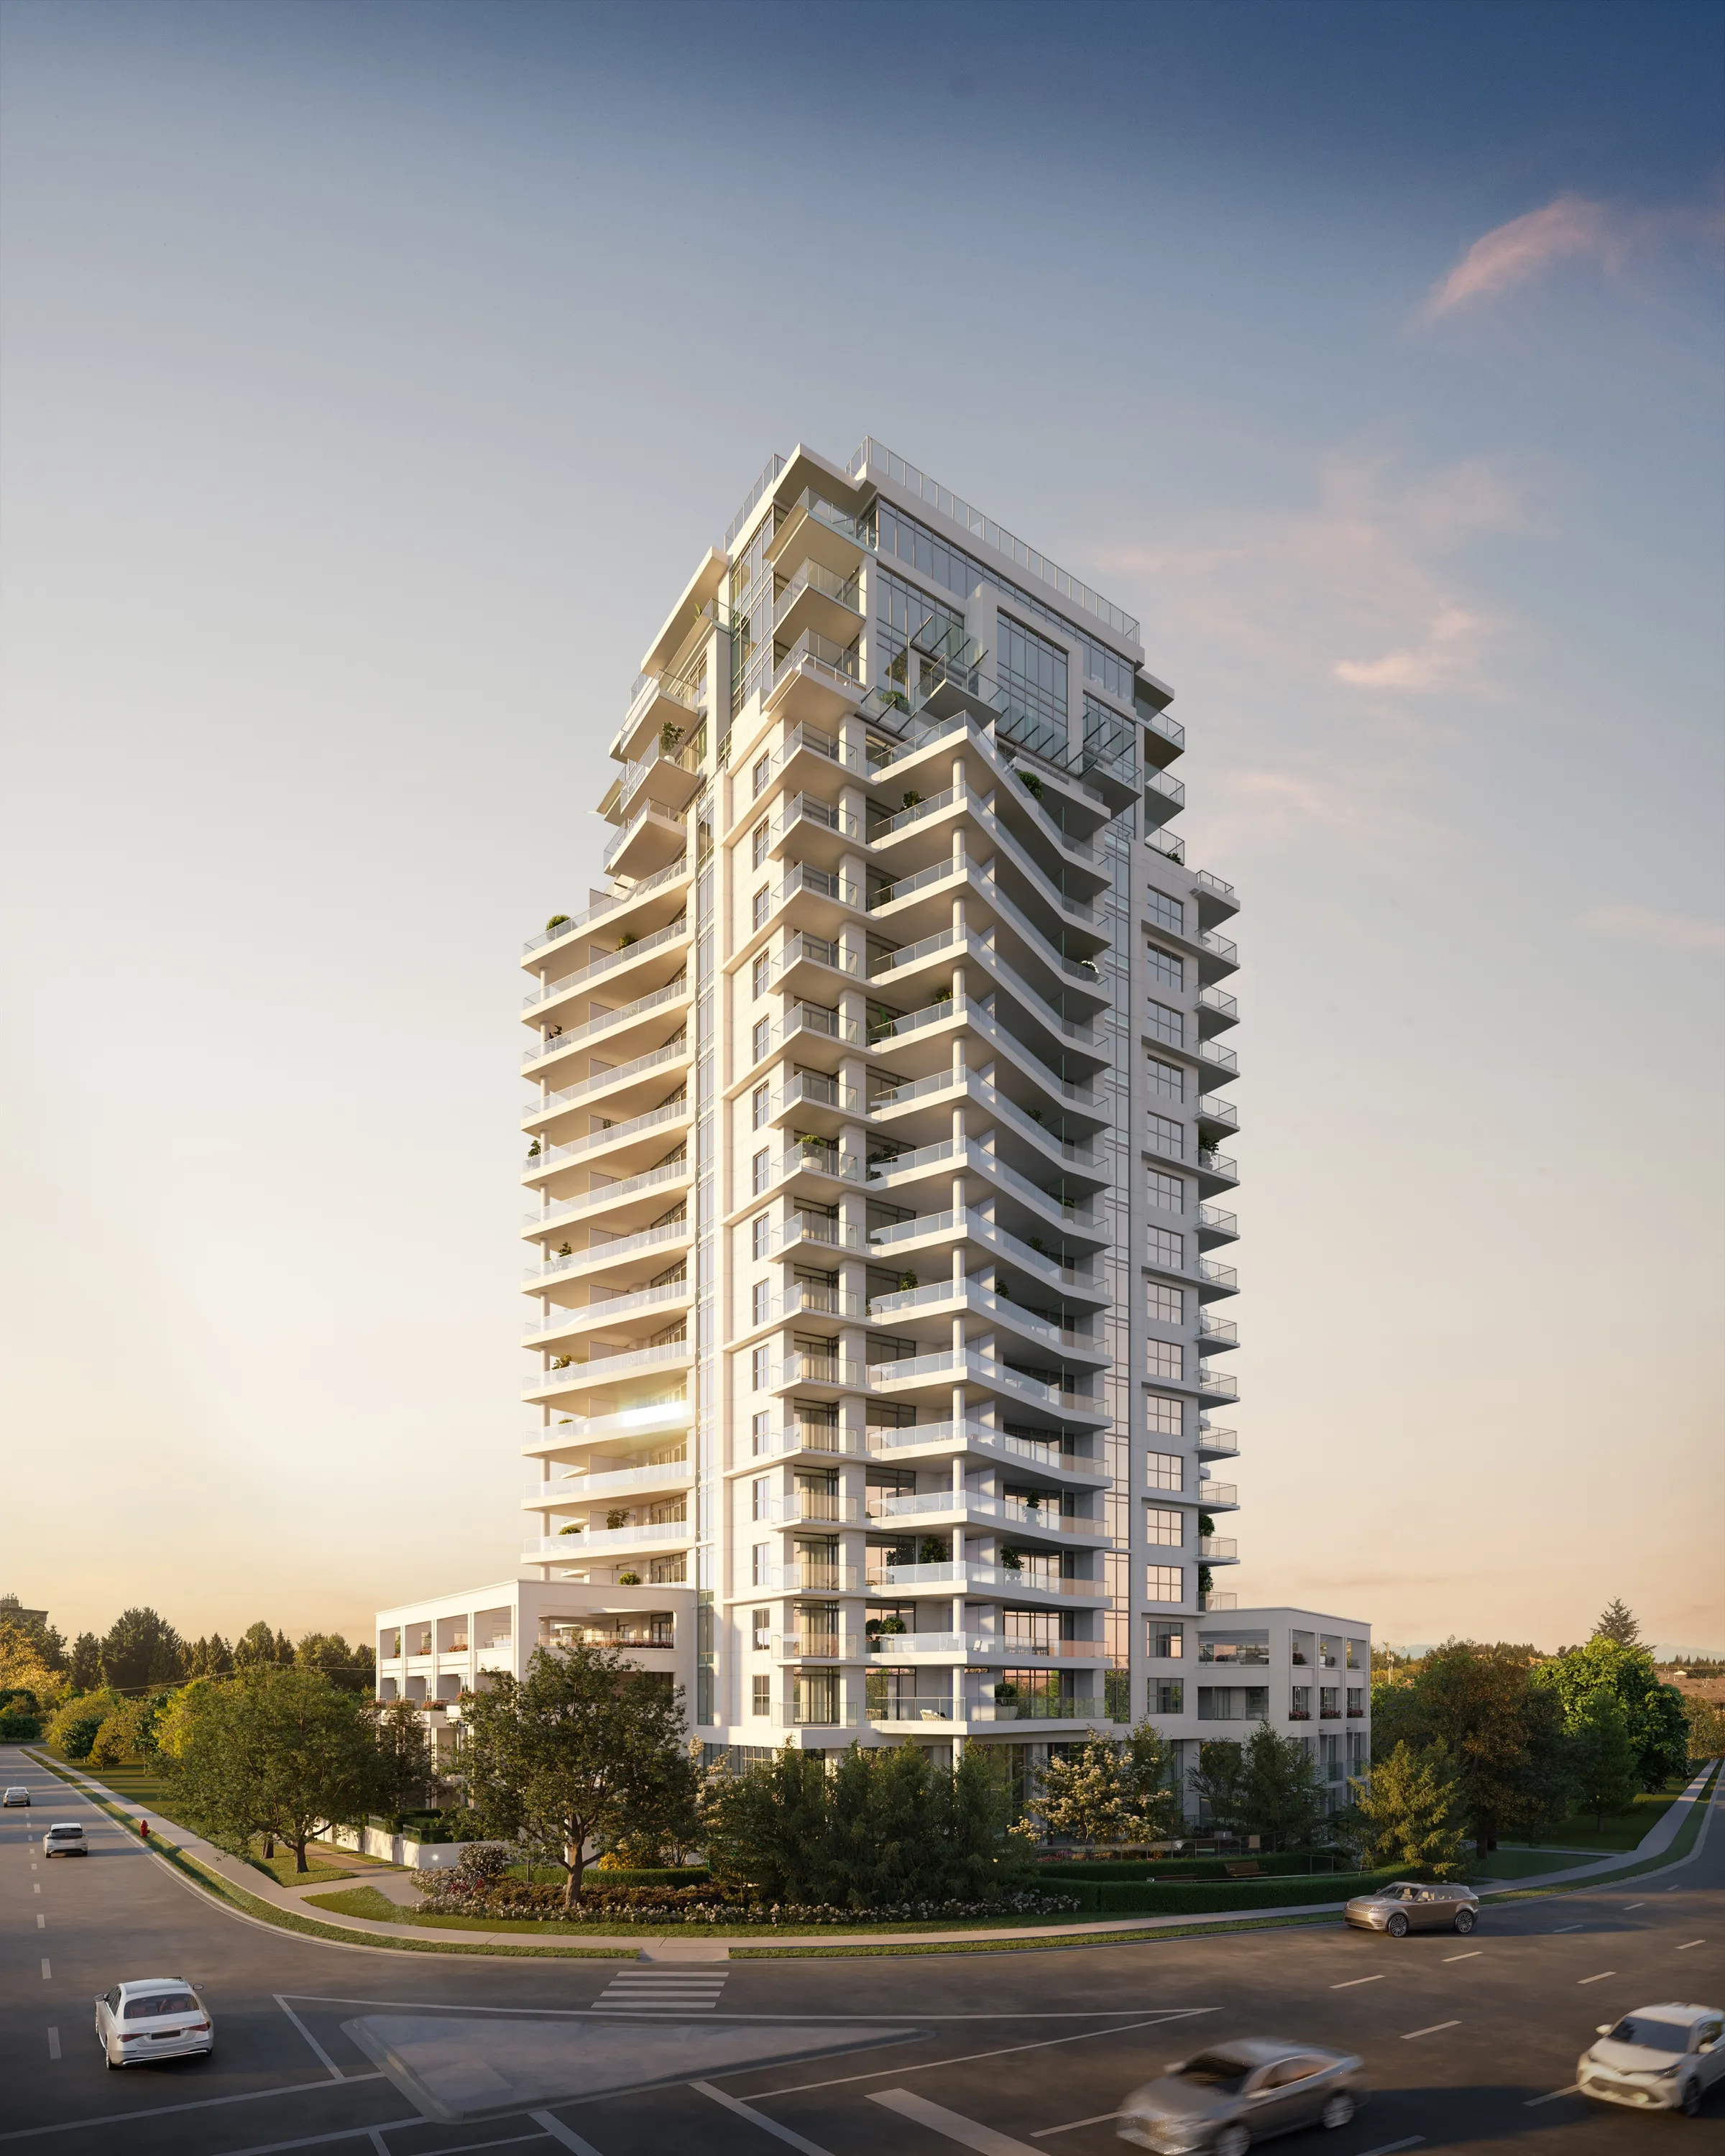
3D exterior rendering of Vivere by Solterra, a high-rise condominium on Guildford Drive in Surrey, BC, at sunset

Surrey, BC

Vivere by Solterra

High-rise on Guildford Drive, Metro Vancouver. Exteriors for scale, interiors for warmth, through the pre-sales launch.

Pre-sales launched June 2024; completion scheduled for 2027.

Read the Vivere by Solterra case study

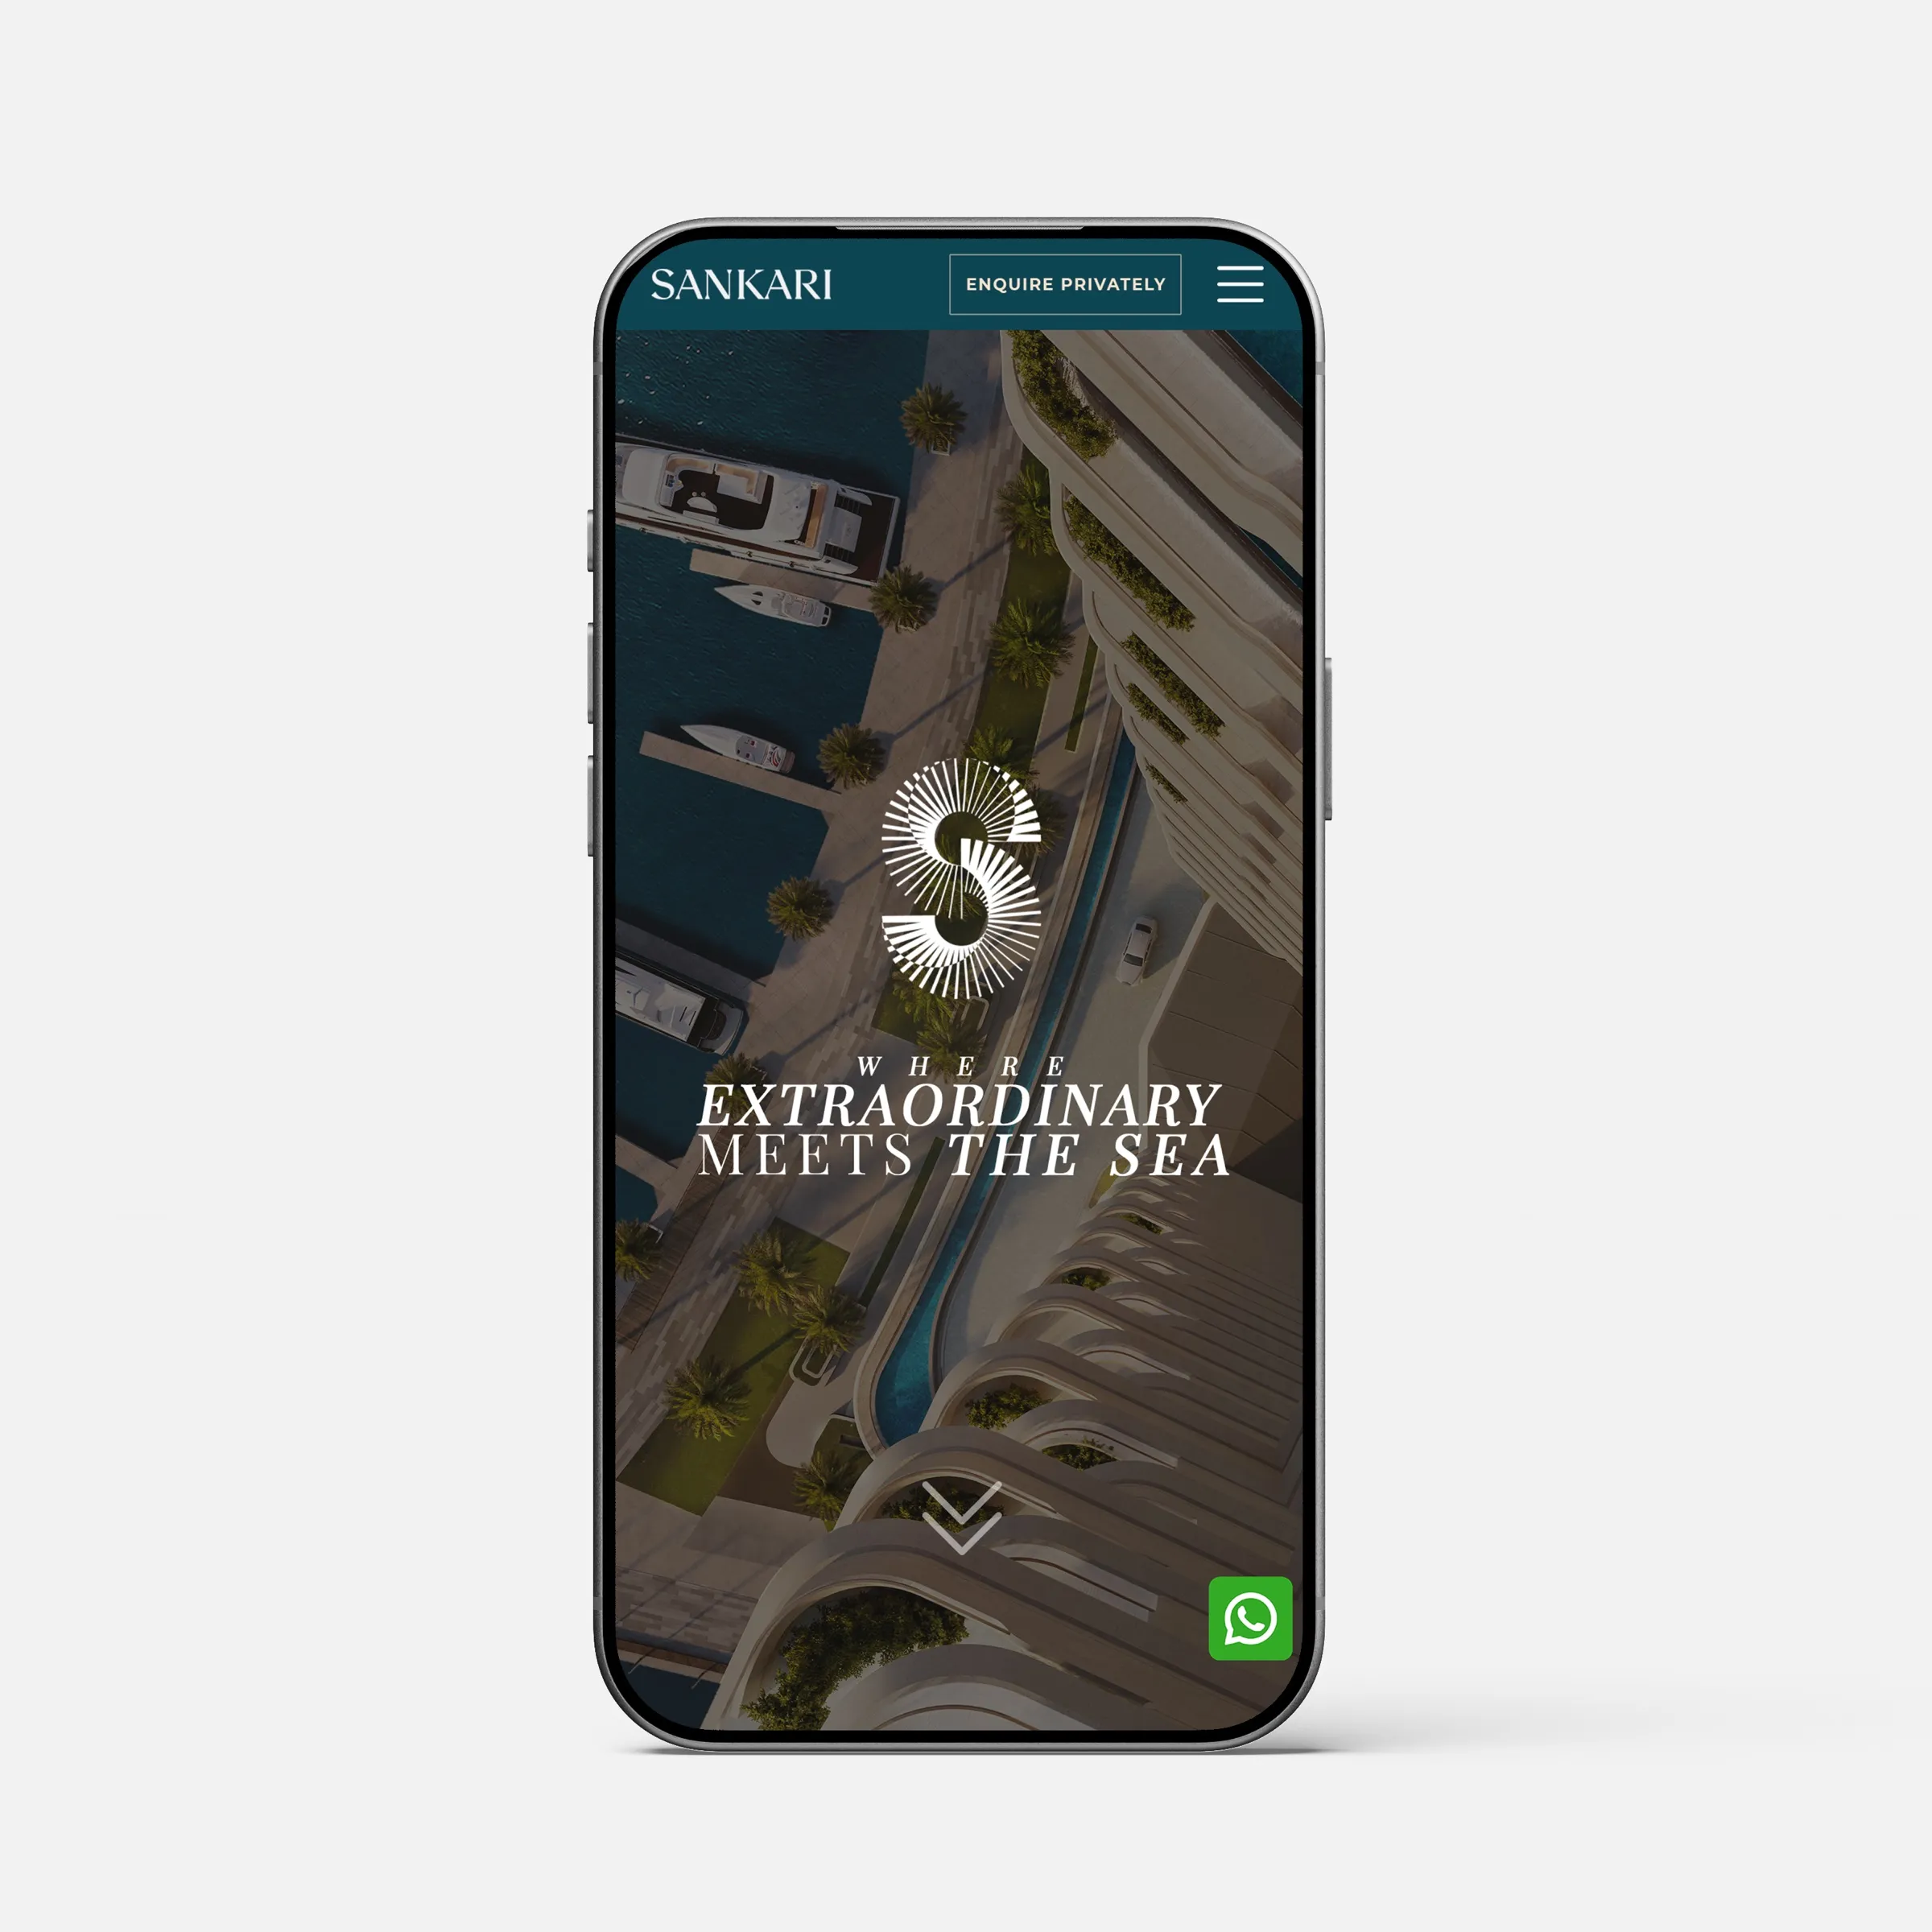
Phone mockup of the Sankari Place, Regent Residences marketing website, its opening screen a top-down 3D rendering of the towers above the Dubai marina under the line "Where extraordinary meets the sea"

Business Bay, Dubai

Sankari Place, Regent Residences

The world's first upper-luxury standalone Regent Residences, twin Foster + Partners towers. Pre-launch film and a full set of marketing renderings across the program.

Under construction; main contract awarded November 2025.

Read the Sankari Place case study

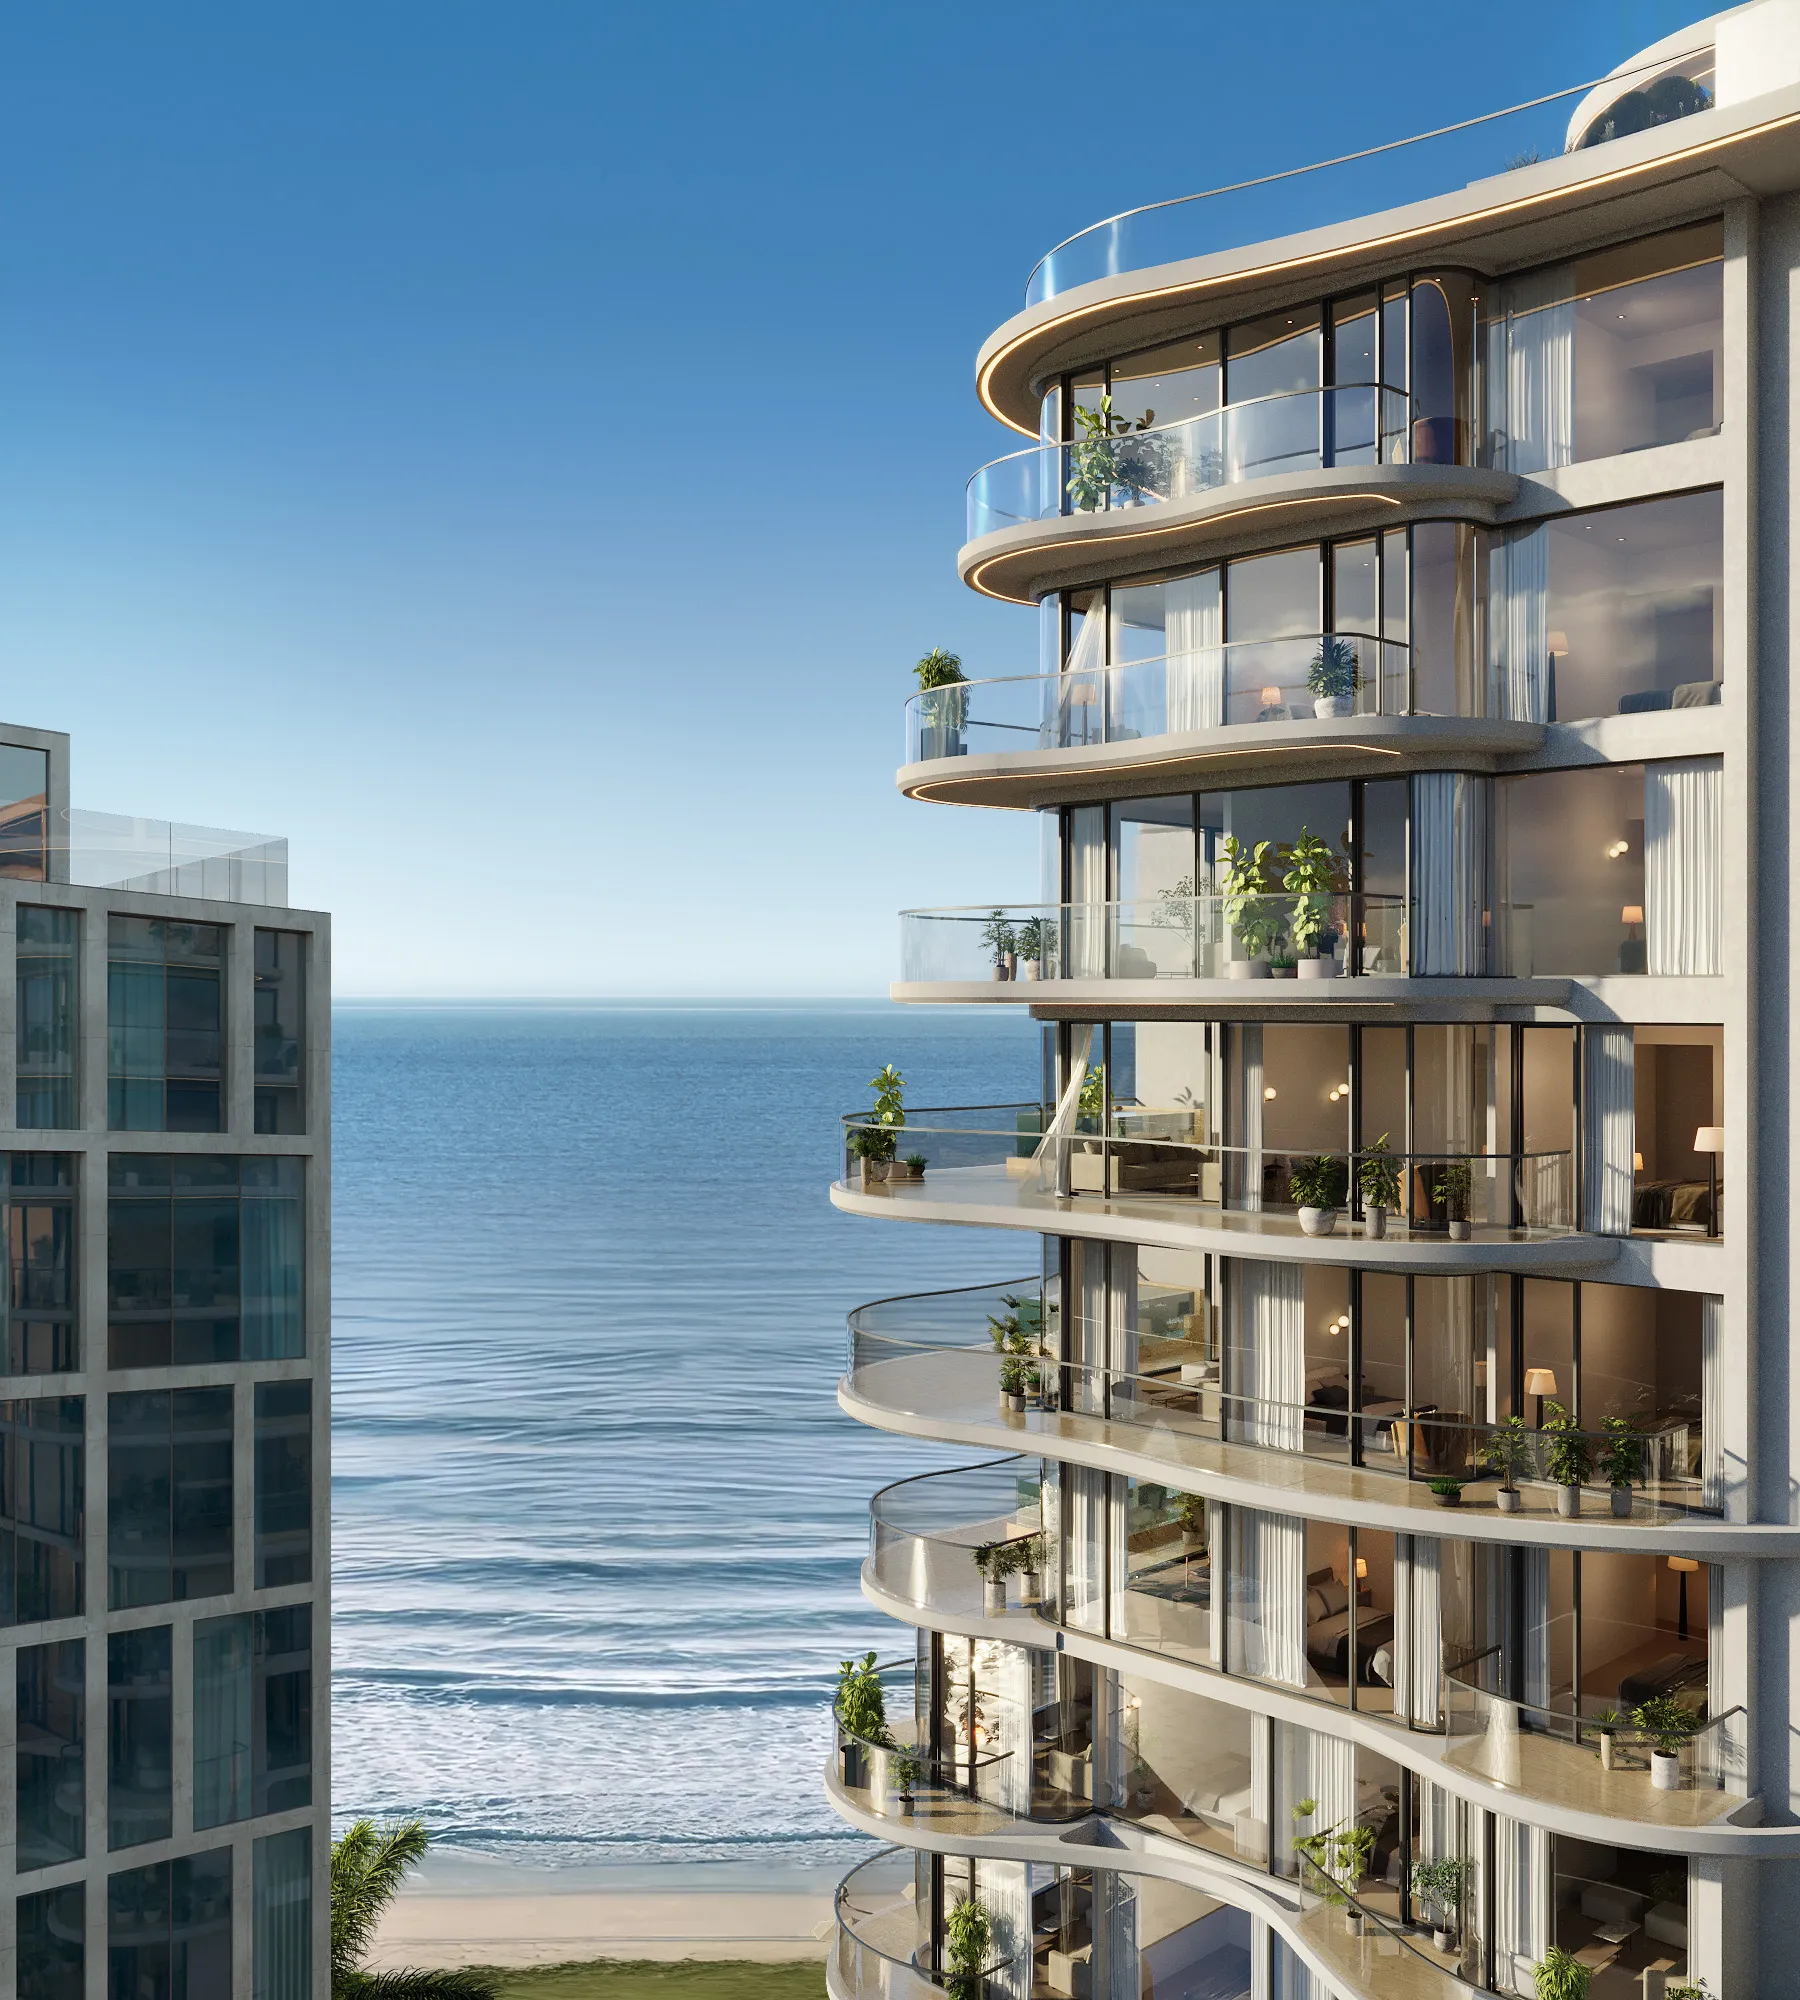
Aerial 3D rendering along the curved, plant-lined balconies of Esmé Beach Residences on Dubai Islands, terraces stepping down toward the beach and the open sea

Dubai Islands, Dubai

Esmé Beach Residences

A wellness-focused 109-residence beachfront condominium. Eighteen marketing renderings, residence interiors, amenity spaces and aerials, produced through the project's branding agency.

Read the Esmé Beach Residences case study

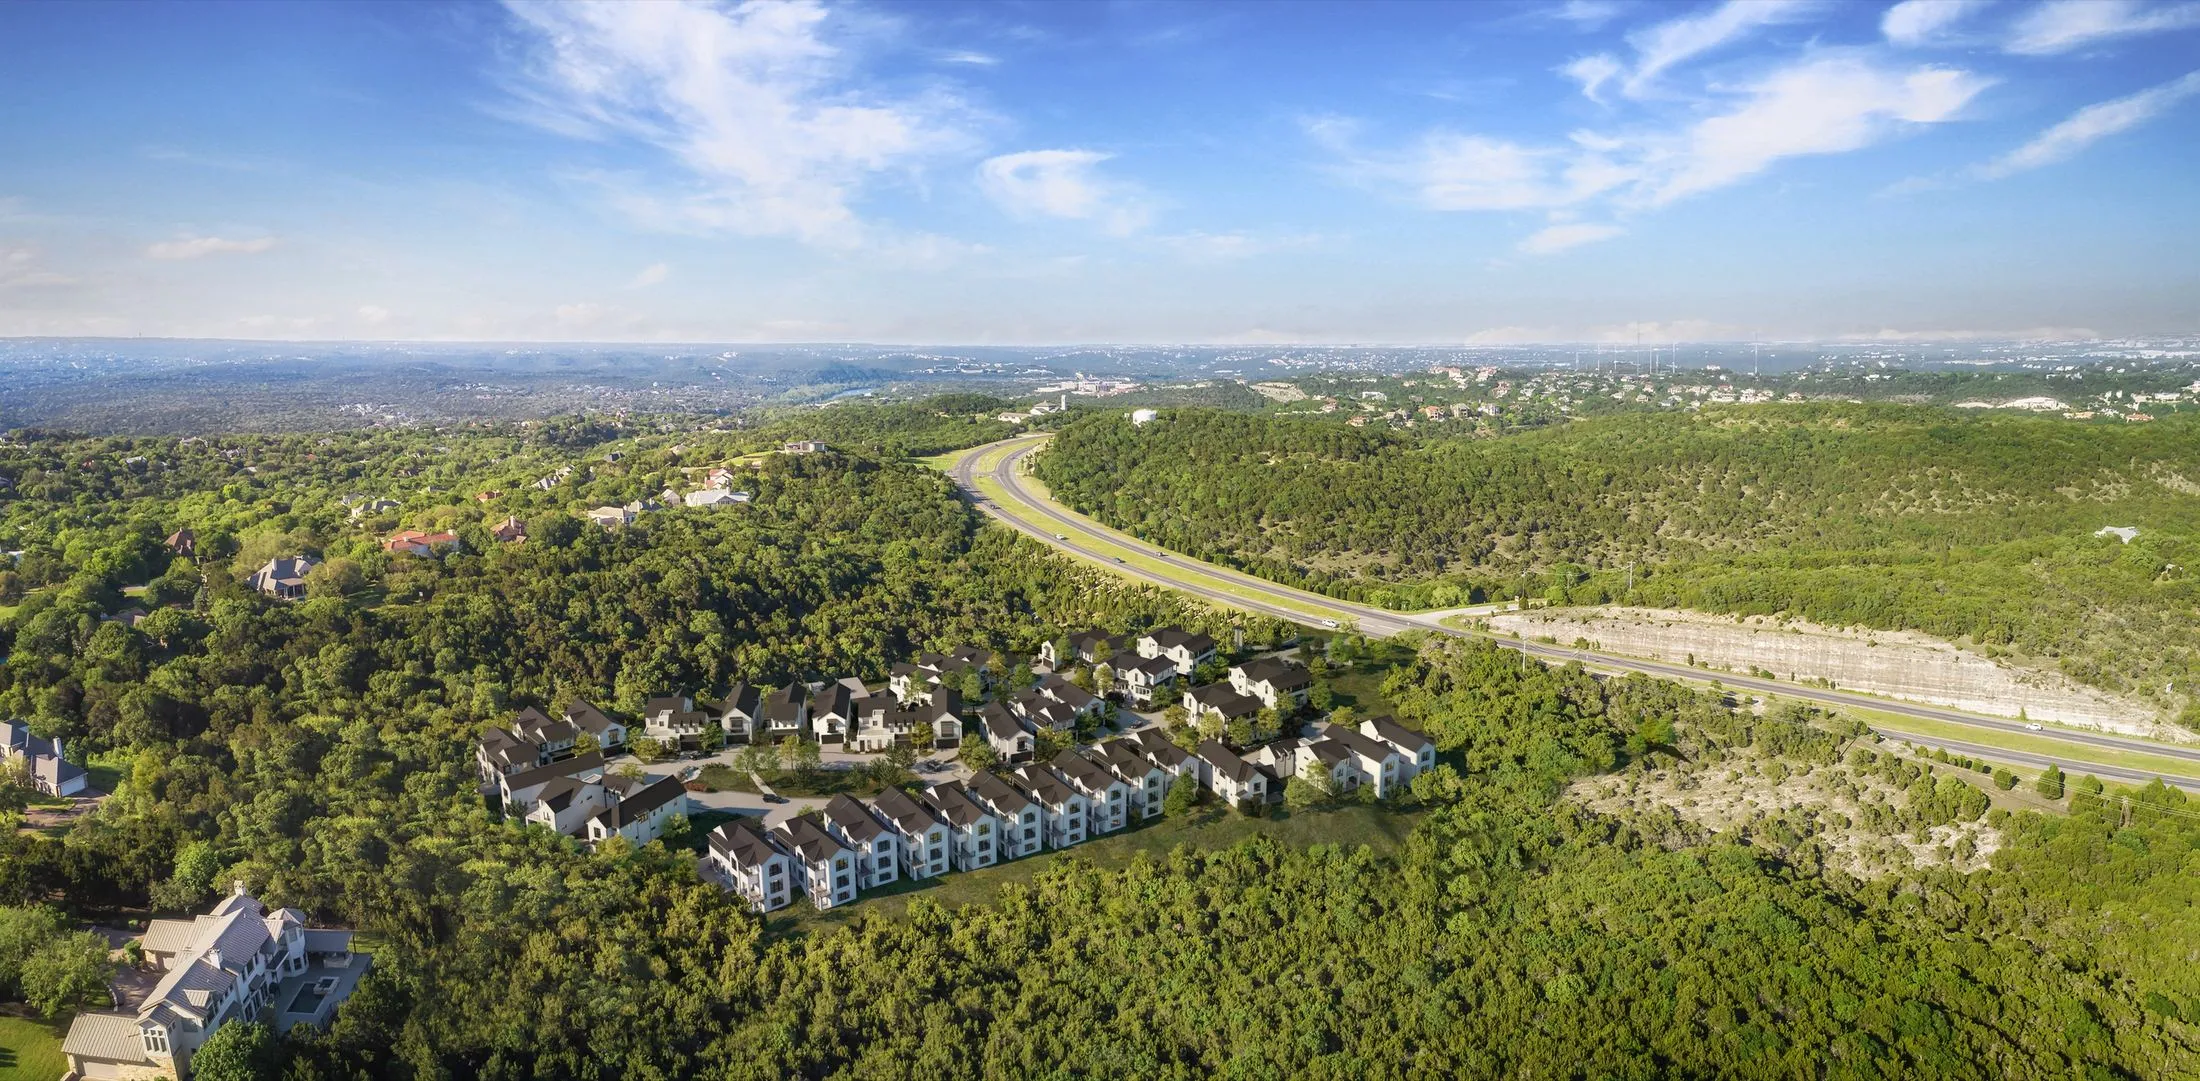
Aerial 3D rendering of The Addie at Westlake, a gated community of homes and townhomes in Westlake Hills, Austin

Westlake Hills, Austin

The Addie at Westlake

46-home gated enclave, 34 single-family homes and 12 townhomes, for Ledgestone and Legacy Communities.

Sold out off-plan by spring 2021; completed December 2022.

Read the The Addie at Westlake case study

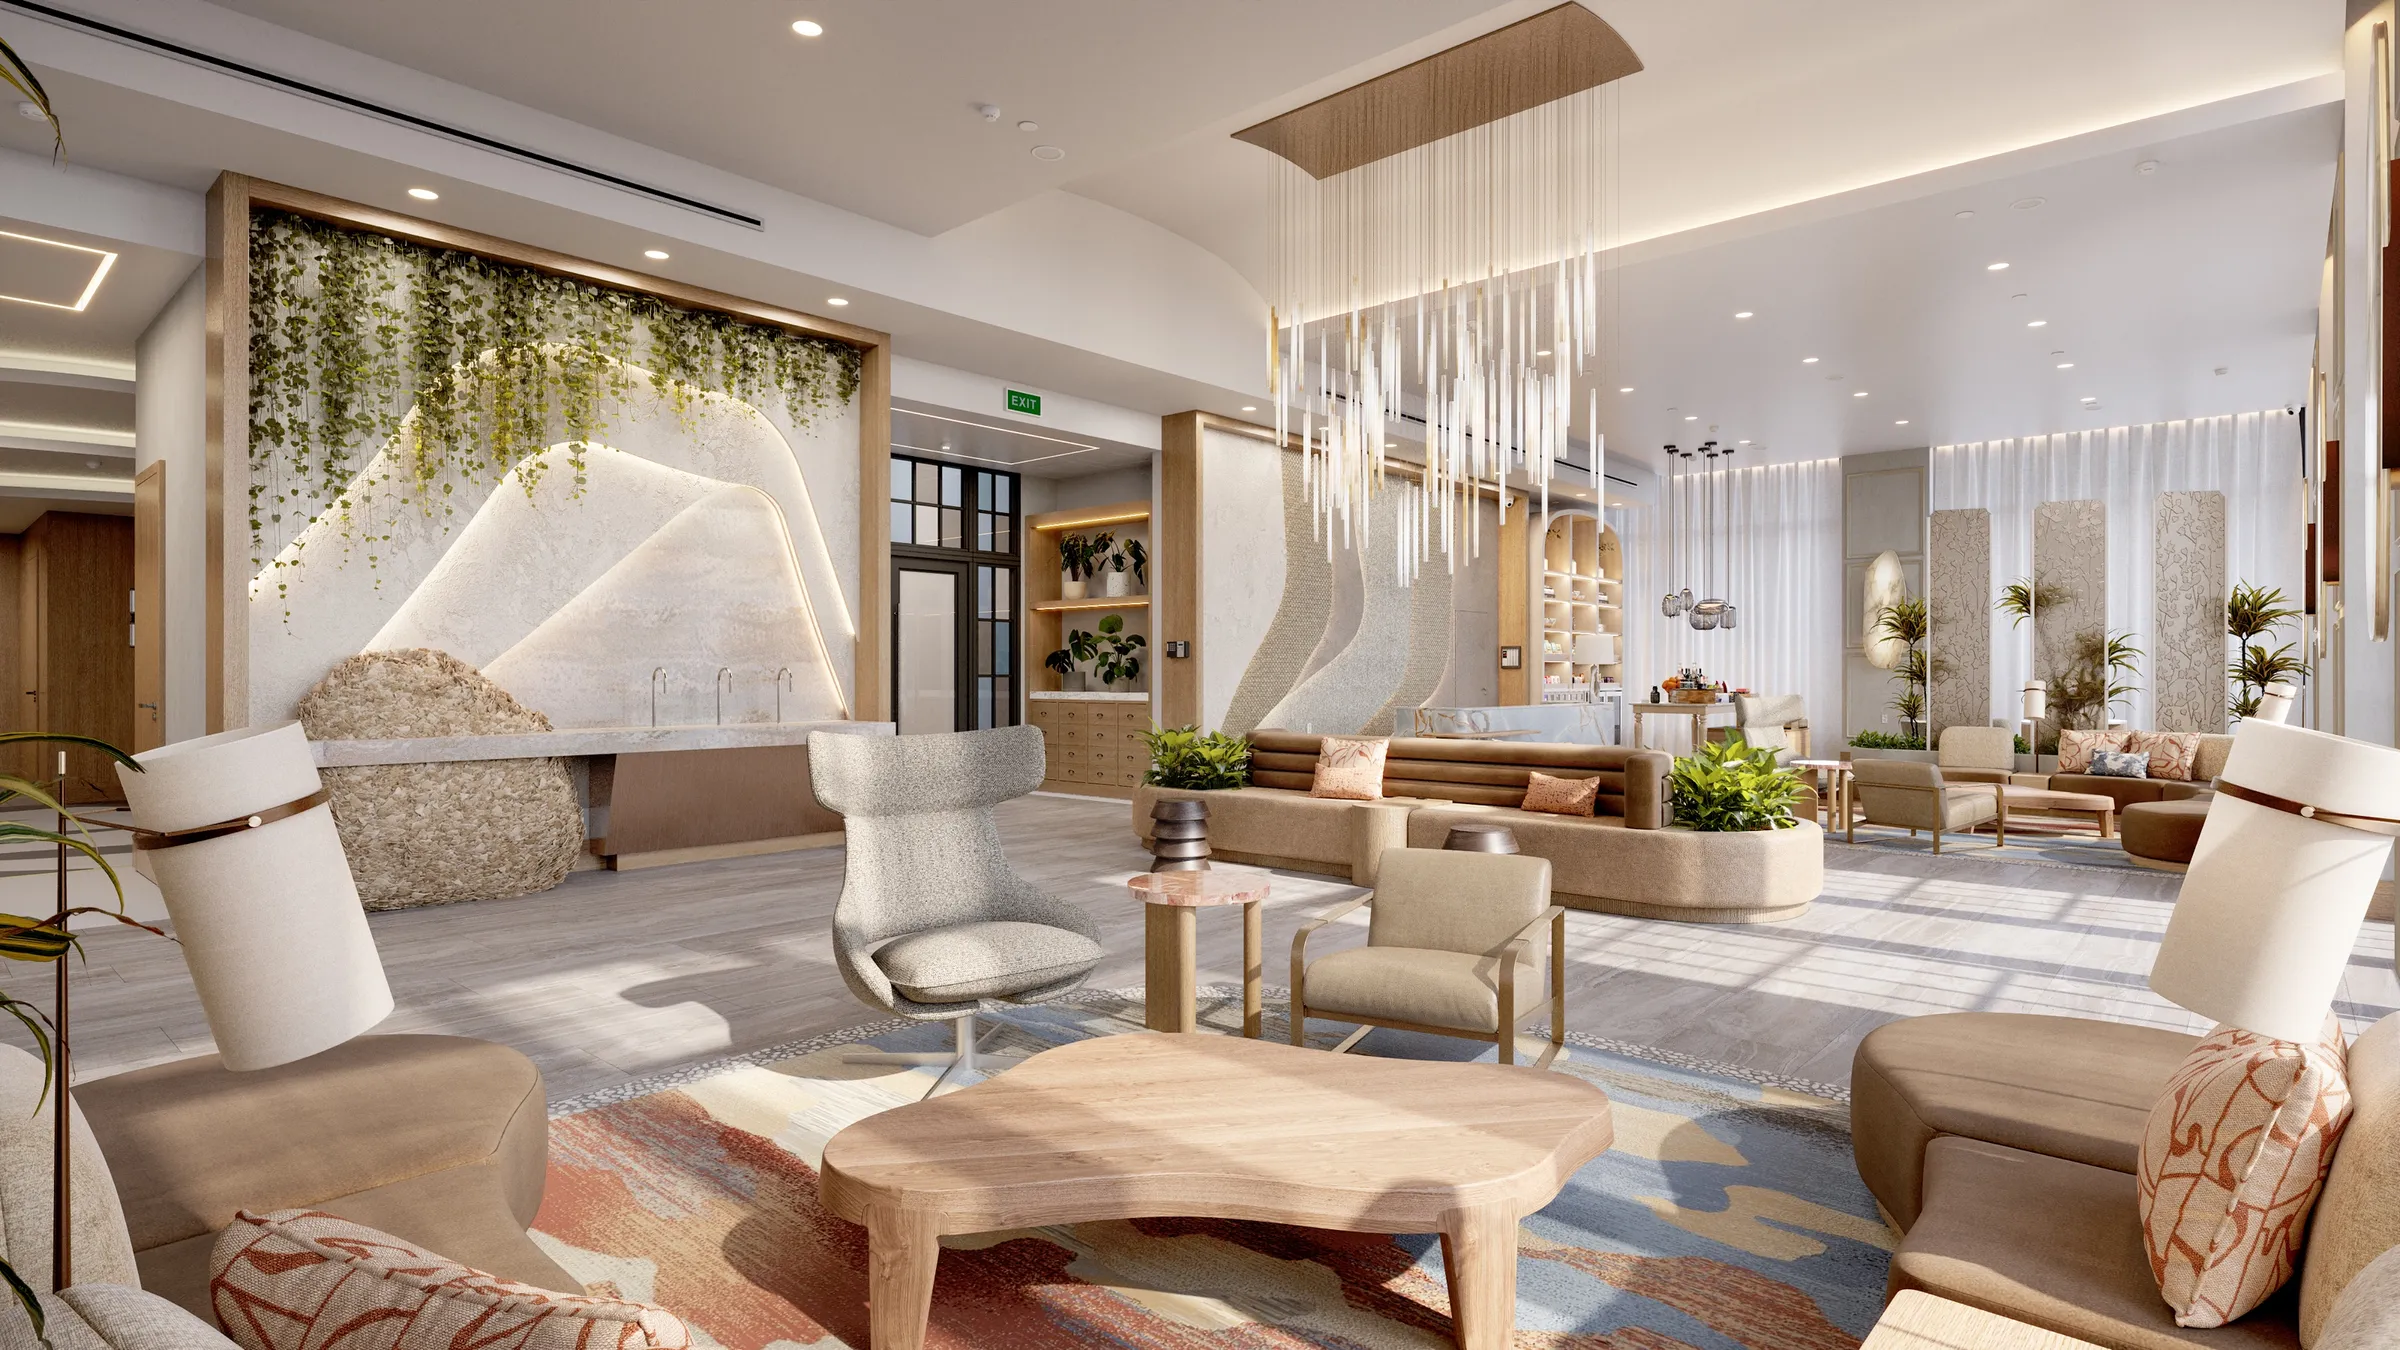
3D interior rendering of the lobby lounge at the Westin Vacation Club in Charleston, South Carolina

Charleston, SC

Westin Vacation Club

Marriott Vacation Clubs resort with VANROOY Design. Lobby, amenity and guest-room views for design validation, built to Westin's brand guidelines.

Read the Westin Vacation Club case study

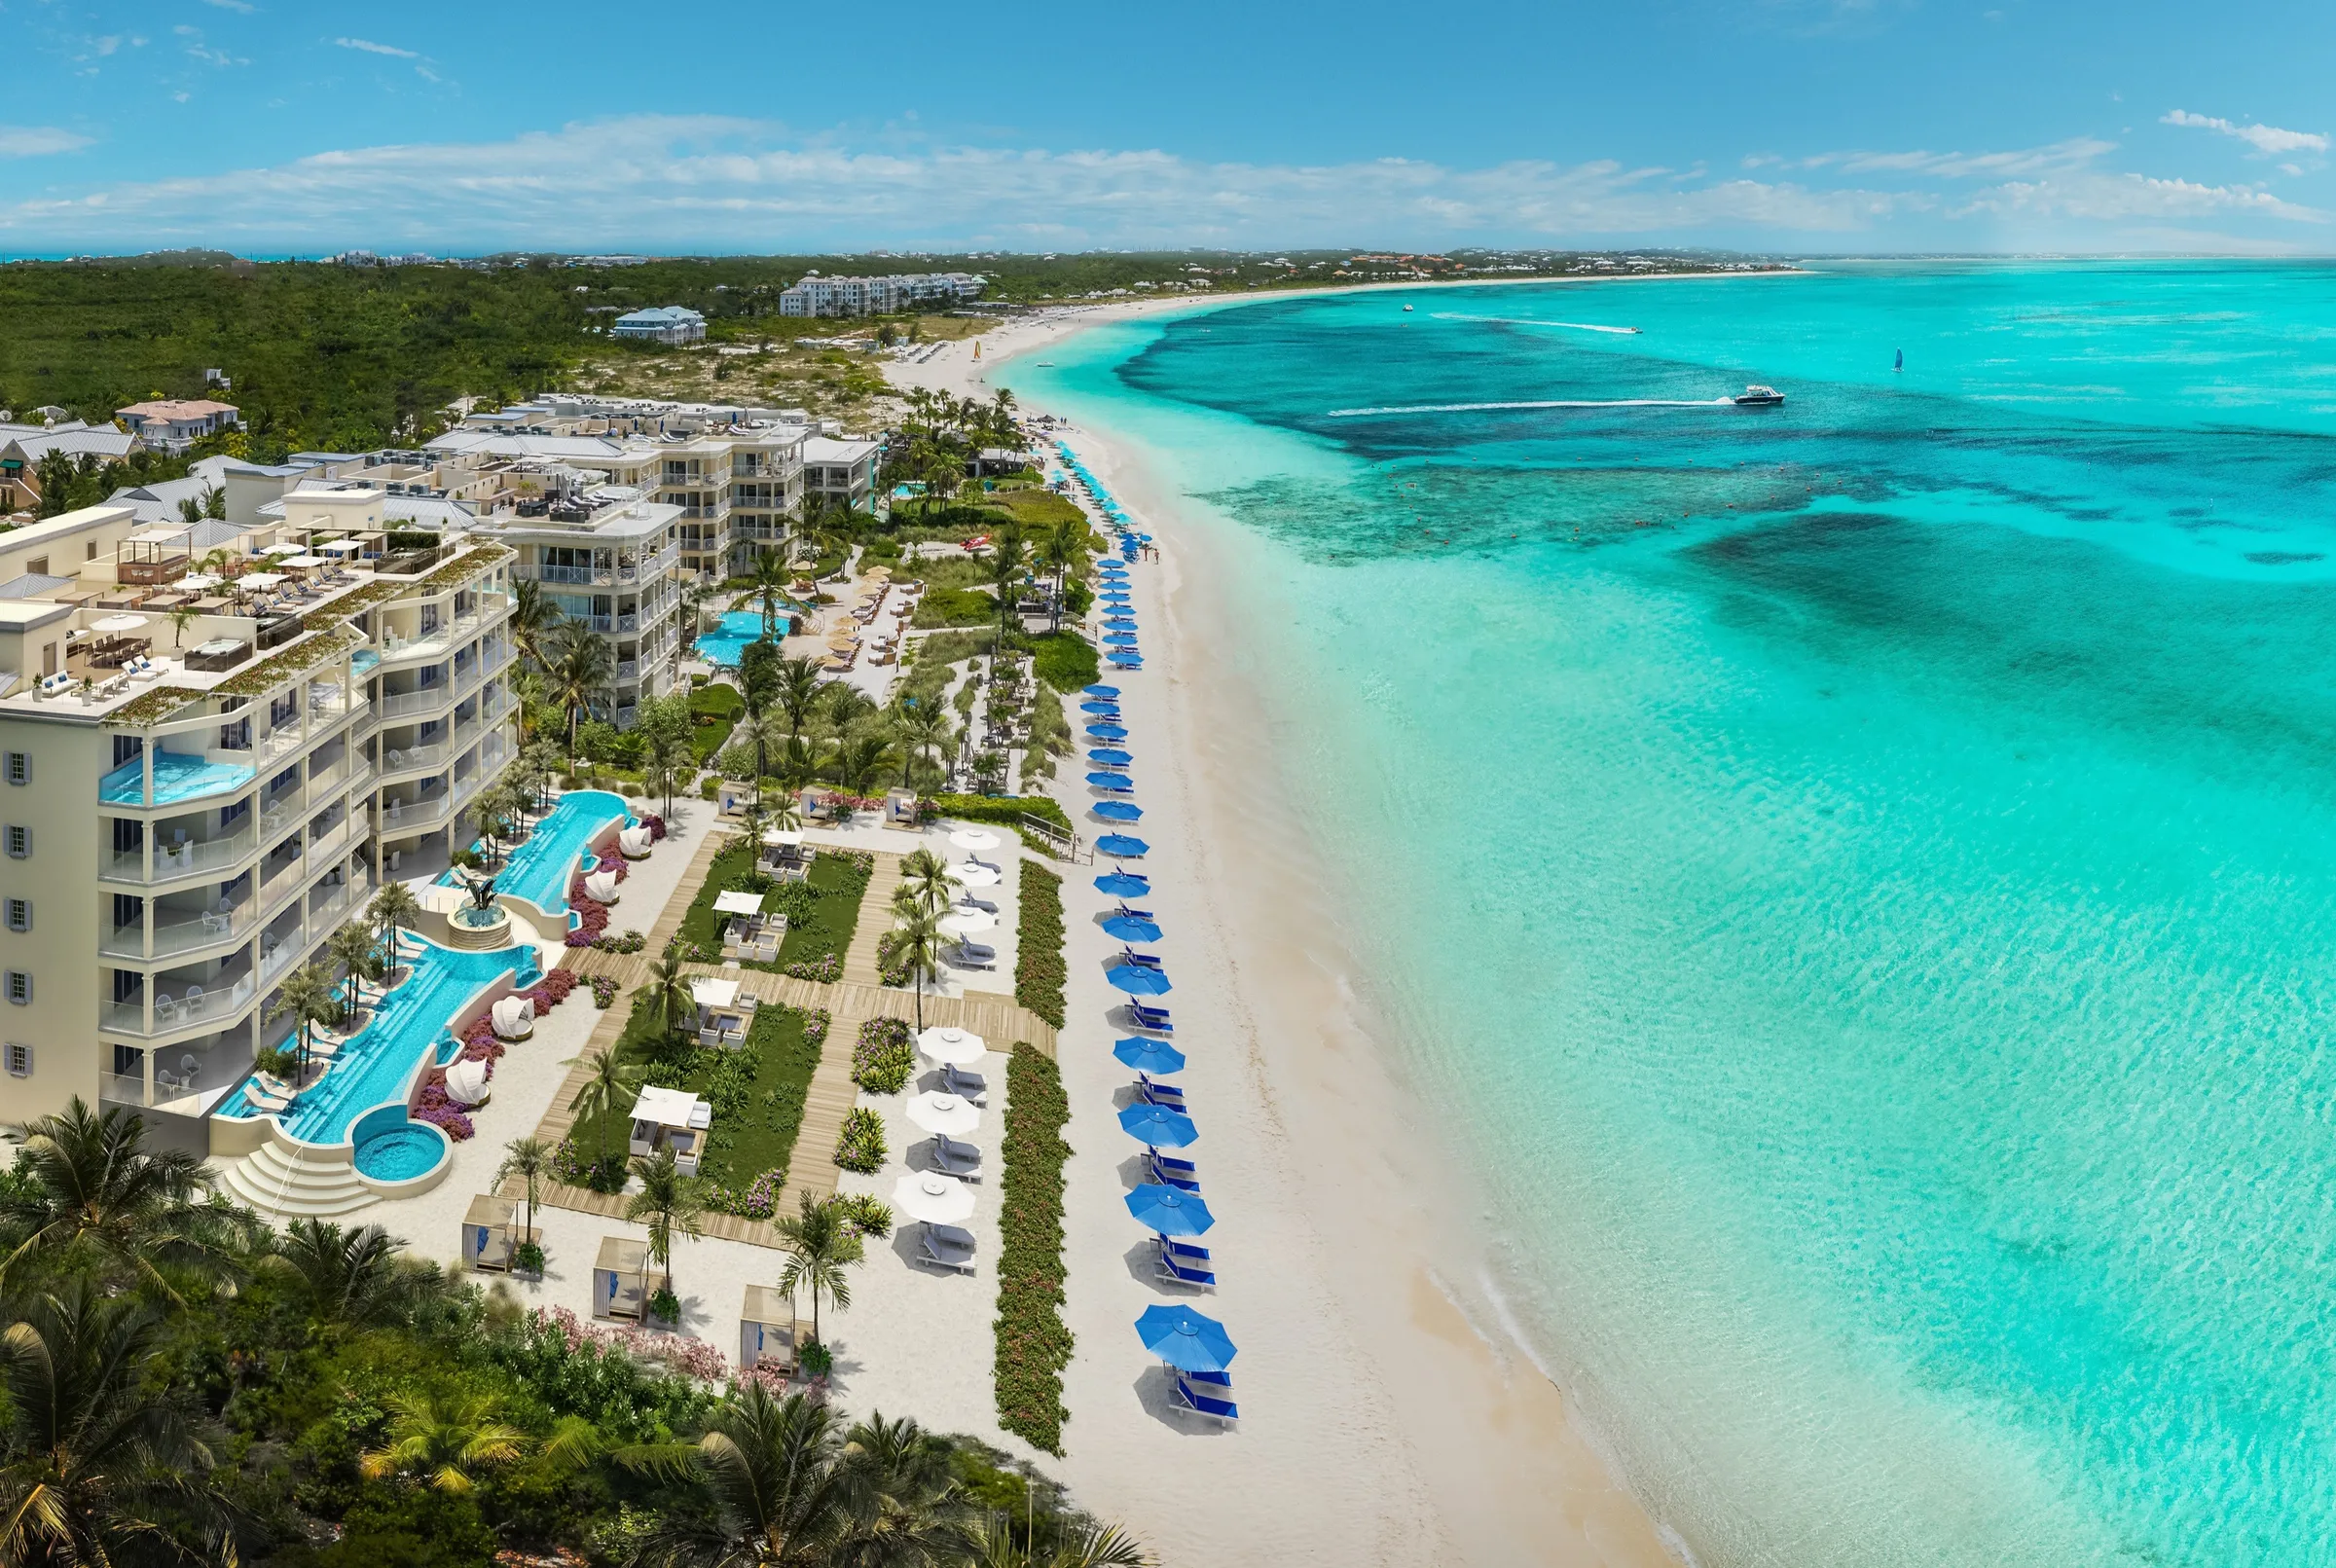
Aerial 3D rendering of a beachfront condominium resort in Turks and Caicos, terraced pools and gardens above a white-sand beach lined with blue umbrellas and turquoise water

Providenciales, Turks and Caicos

Oceanfront Condominium Resort

Phased beachfront resort. Aerial, exterior, rooftop and penthouse views built on drone photography of the real site.

The renderings launched the residences, and the client returned for an interior.

Read the Turks and Caicos resort case study

More multifamily, branded residence, hospitality and mixed-use work across our case studies, in New York, Texas, Vancouver, the Caribbean and Dubai. Esmé Beach Residences was commissioned through its branding agency; see how we work with marketing and branding agencies.

See more case studies

The brief

A multi-unit project is rarely one decision. It has a calendar: a launch, a capital meeting, a broker open, sales phases that can run for years. Each moment needs the right images, for a different audience.

The project often has several stakeholders: an operator brand, capital partners, a marketing agency, the architect of record. Each one has notes. Each one's notes matter.

The imagery has to hold the position the operator's brand expects, the position the architecture deserves, and the position the buyer is ready to pay for.

Branded Residences and Hospitality

Branded residences sell the operator's name as much as the building, so the imagery has to hold the brand's own standard. For Sankari Place in Business Bay, Dubai, the world's first upper-luxury standalone Regent Residences (IHG), in twin towers designed by Foster + Partners, NoTriangle Studio produced a pre-launch cinematic film and a full set of marketing renderings, working from Regent's photography and brand book so every image sat beside the brochure. In the US, renderings for the Westin Vacation Club in Charleston, part of Marriott Vacation Clubs, were made with VANROOY Design to Westin's brand guidelines, as a design-validation tool. More on the method in our guide to branded residences visualization and in matching operator-brand, hospitality-tier creative.
Multifamily, Condominiums and Rentals

Multifamily projects sell or lease on the same thing a spec home does: confidence before anything is built. The Addie at Westlake, a 46-home gated enclave in Austin's Westlake Hills for Ledgestone Development Group and Legacy Communities, sold out off-plan by spring 2021. Vivere by Solterra in Surrey, Metro Vancouver, carried its June 2024 pre-sales launch on our renderings. Orson Williamsburg, six boutique condominiums in Brooklyn, sold out. For a lakefront condominium launch in Michigan City, Indiana, one set of interiors and a film carried both the terrace residences and the townhomes to market in 2025. For rental communities, the same imagery drives pre-leasing: at The Willow on University Place in Greenwich Village, the two top-floor residences went into contract by September 2026. Our rental work also includes Anindell, a 154-home community in Folsom, and a garden-style apartment community in California's Central Valley.

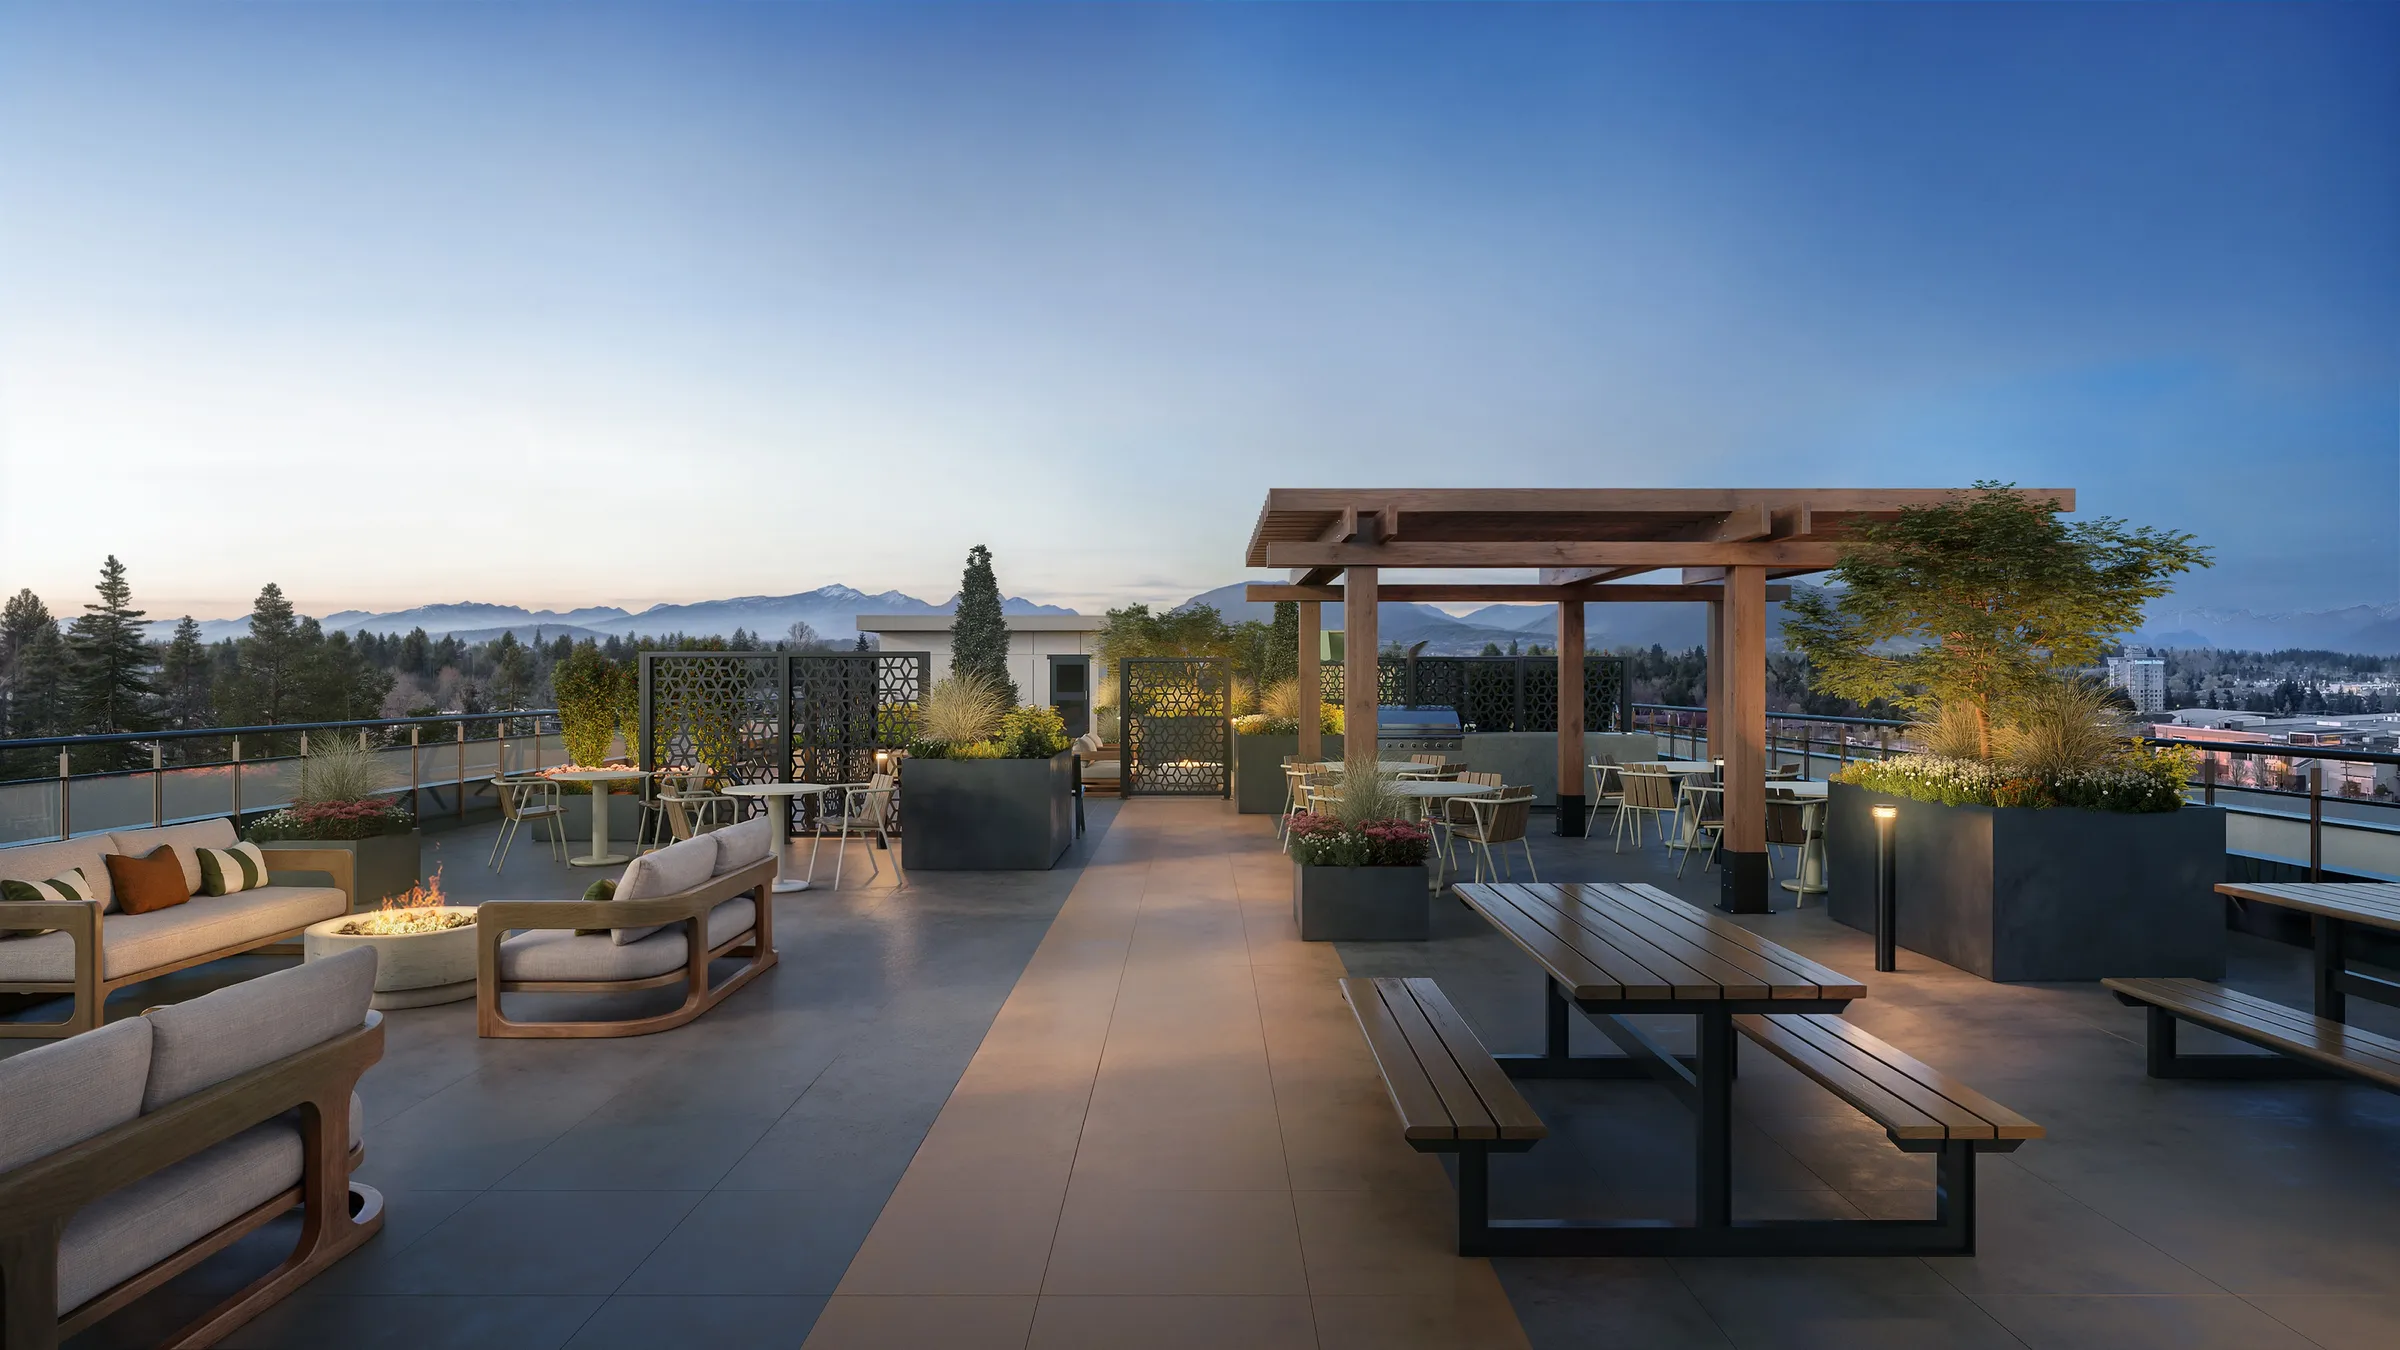
3D rendering of a residential rooftop amenity terrace in Surrey, British Columbia

The set

Planned around the calendar, not a shot count.

Each milestone has its own audience, so we plan the set around the development's calendar, not around a shot count. Hero images for PR. Exterior context shots at multiple scales, often combined with drone footage of the actual site. Lobby and arrival sequence. Amenities: pool decks, spa, restaurants, fitness, lounges. Unit-type renderings covering the principal floor plans. Lifestyle imagery with people and atmosphere.

Beyond stills: a marketing animation or short film for the launch moment, virtual tours of the principal unit types for the sales phase, floor plans and stylized site plans for the brochure and the OM.

The set is made in phases that match the rhythm of the development, so the imagery exists when each stage of the project needs it.

How we work

Renderings as the alignment artifact for every stakeholder.

01

Stakeholder moodboard

Operator, marketing agency, architect, capital lead. The most critical alignment moment is before any modeling begins. Get the visual language agreed in the room, and the misalignment that costs time later never appears.

02

Single comments funnel

Scattered feedback is the most consistent friction on multi-stakeholder projects. We push for one channel, one consolidated round of notes, one decision per round. It's the difference between a project that finishes on time and one that keeps adding rounds.

03

White model, then full production

White-model previews are the alignment gate. Stakeholders agree on what each image will show before any texture is applied. Production then holds one standard across the full set, the one the project's brand sets.

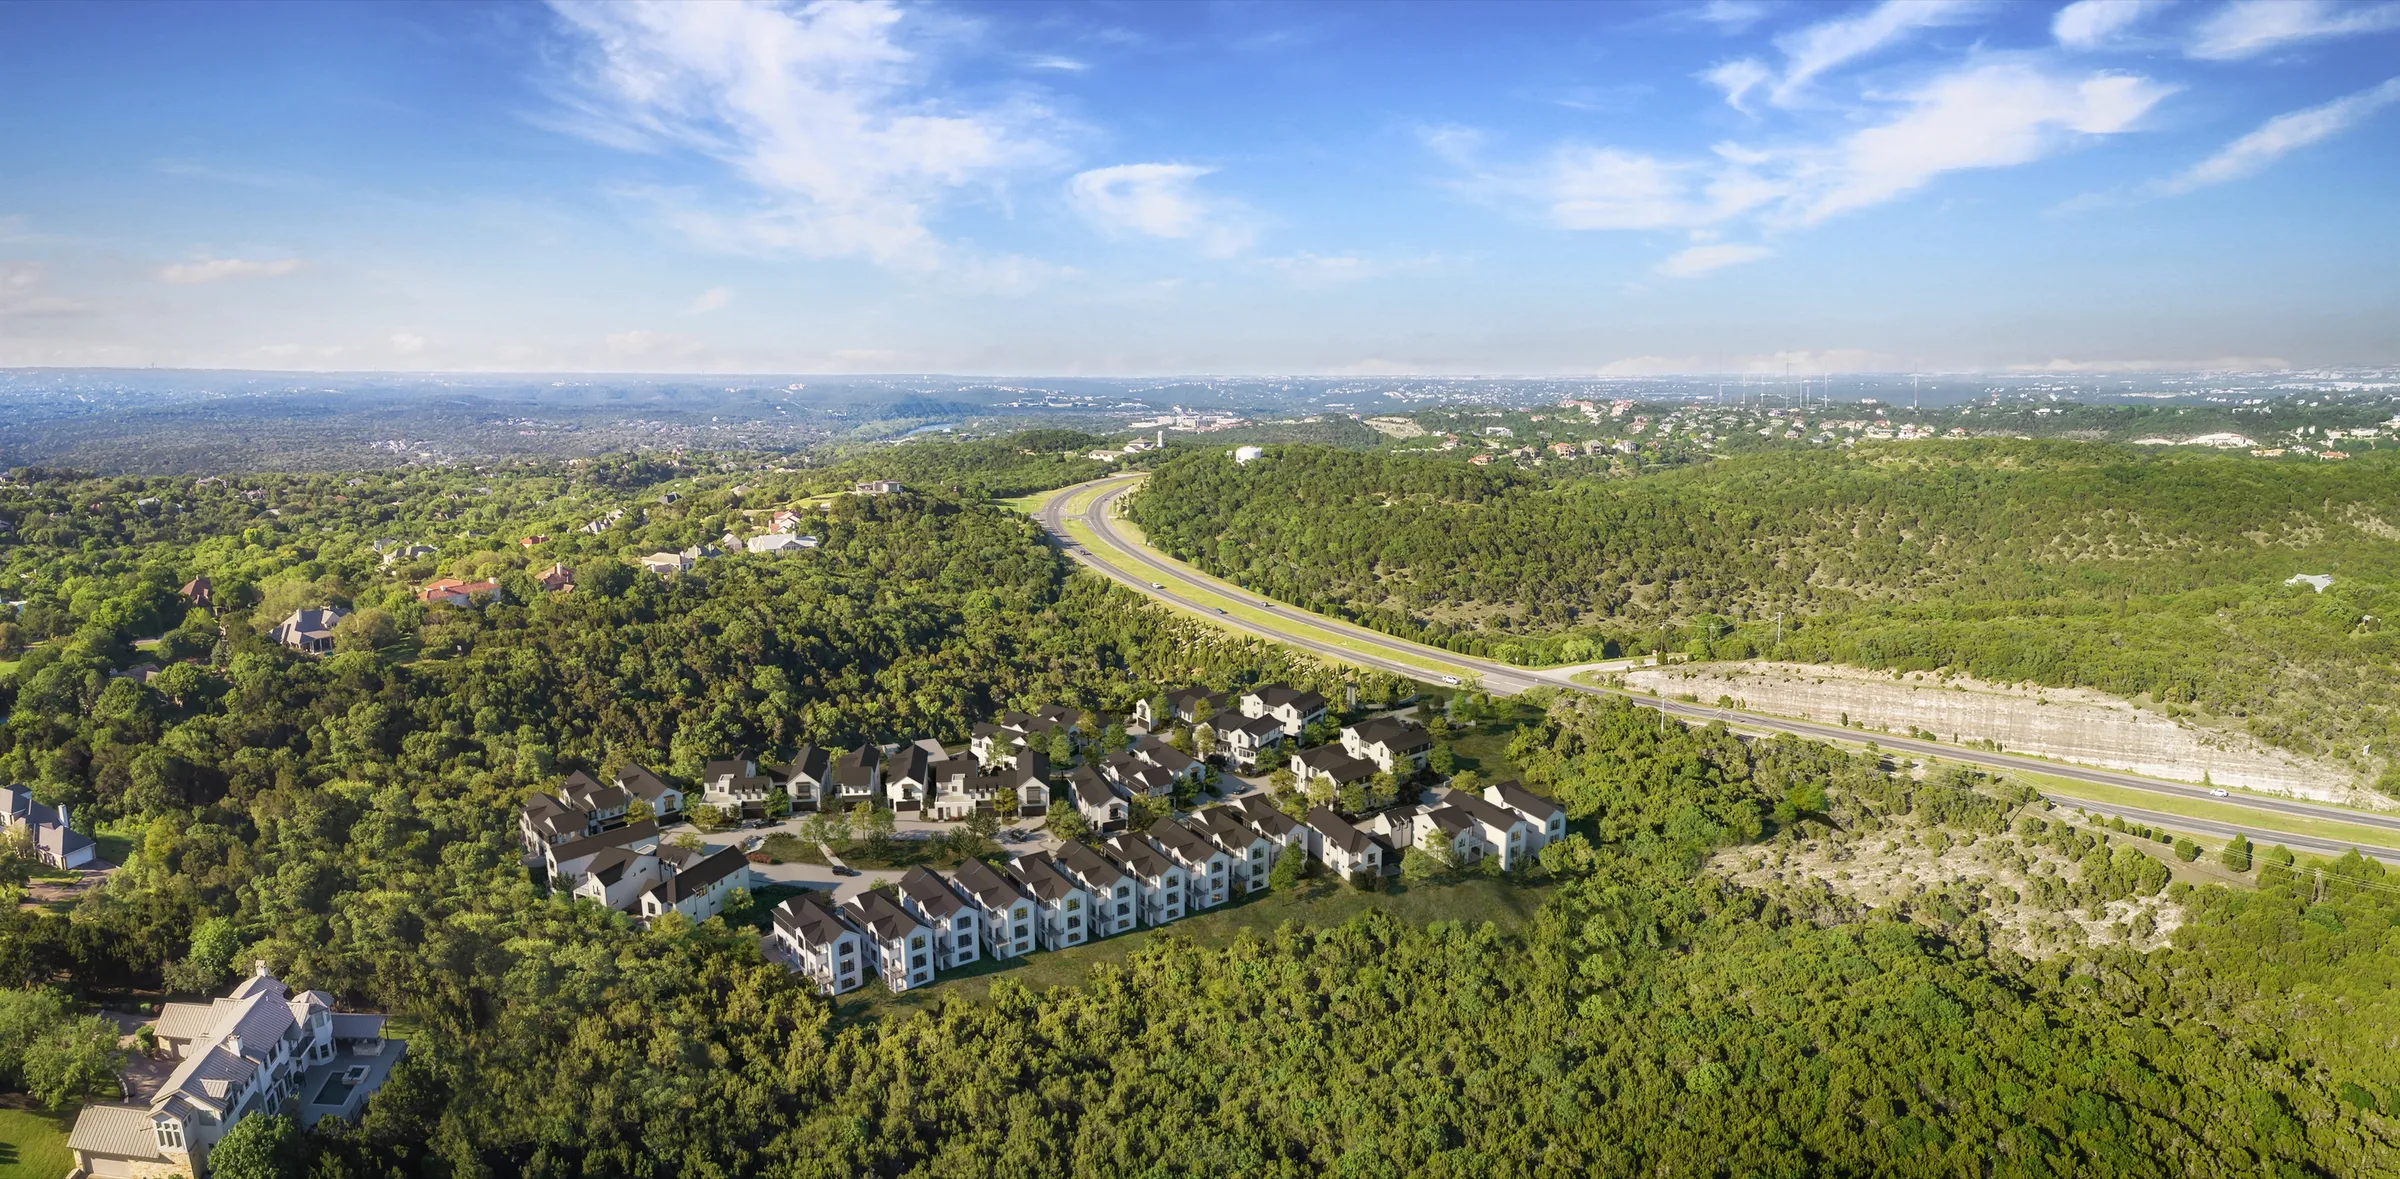
Aerial 3D rendering of The Addie at Westlake gated community near Lake Austin, Texas, nestled in Hill Country greenery beside a highway with the distant city skyline.

Marketing animation, The Addie at Westlake

A short film for the launch moment, on top of the still set, gives the PR push something to play with.

Outcomes

What the work does across the program.

01

Pre-sales confidence.

Strong renderings get pre-sales committed earlier in the construction window, when commitment is hardest to secure. Buyers are deciding on the imagery. The imagery has to do the work the finished building eventually will.

02

Capital partner confidence.

Investors and capital partners see what their money is building before construction begins. The visual material lands in board meetings, LP updates, and refinancing conversations. Not only sales material. Institutional communication.

03

Brand integrity.

Whatever brand the project carries, the renderings have to hold the bar that brand's existing visual language sets. Inconsistency reads instantly, especially to the audience that matters most.

04

Hitting every milestone.

Capital close, pre-construction approvals, broker preview, PR launch, sales phase, lease-up. Each milestone is a moment where something can go wrong. Renderings that are ready when each milestone needs them, and that hold up under the scrutiny each audience brings, take pressure off the whole arc.

05

Approvals and entitlements.

Renderings that anticipate the questions of planning boards, design review committees, and approval authorities move through approvals with fewer rounds of questions. On a multi-stakeholder project, this isn't only a marketing benefit. It's a schedule benefit.

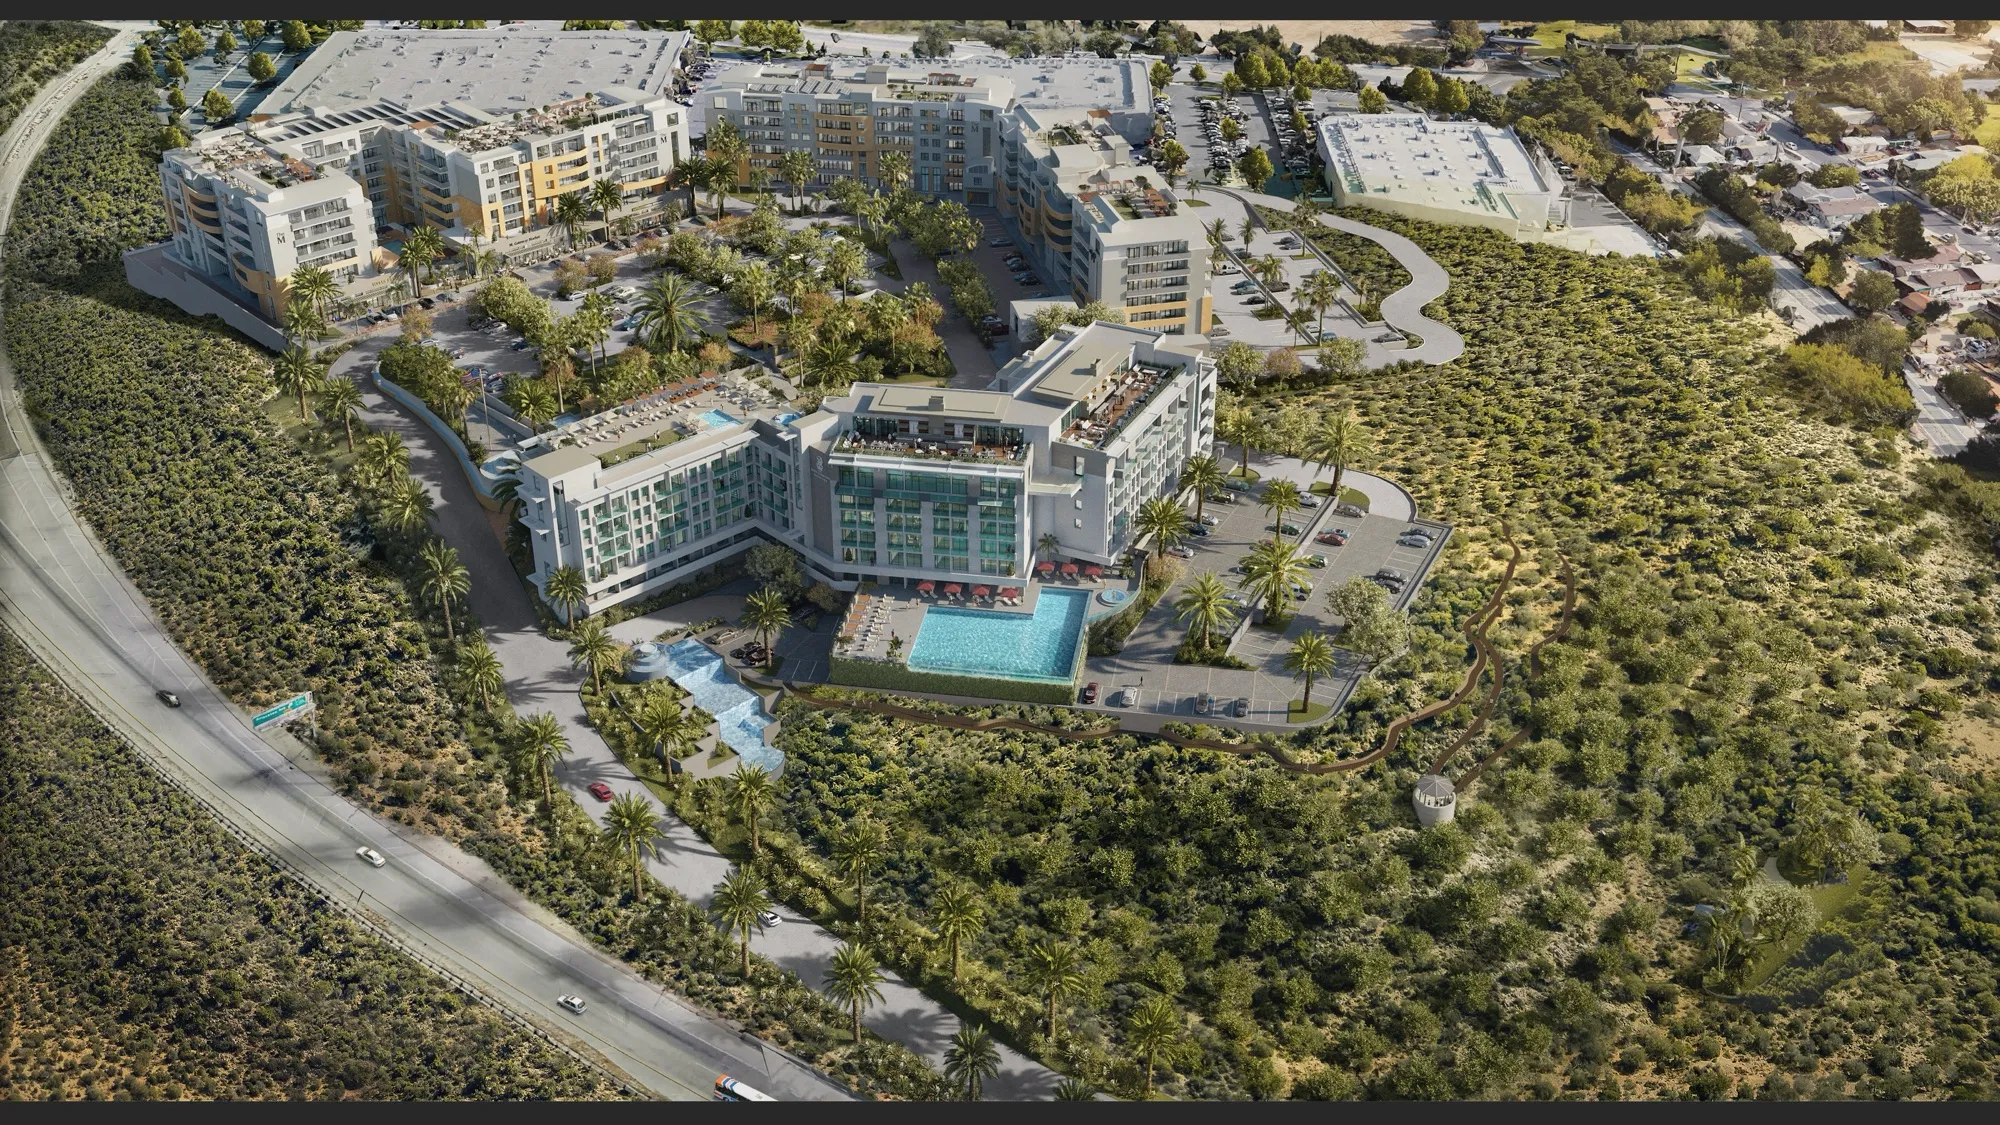
Aerial 3D rendering of Moorpark Gateway, The M, a planned hotel and apartment development on a hillside beside the 118 freeway in Moorpark, Ventura County, California, its buildings and pool courtyards set among green hillsides

Senior involvement

Senior-led, at every size.

Senior people lead the creative direction on every project, from a six-residence building to a branded tower, and join the calls with the operator, capital and design teams.

These are the projects where the studio acts as a coordinating partner, not just a production studio. Senior presence isn't a courtesy. It's part of how the work gets done: we plan the set around the milestones, we run one channel for comments, and we hold one standard across the program.

FAQ

Multifamily and Branded Residence Renderings: Common Questions

Do you create renderings for multifamily and rental developments?

Yes. For condominiums and townhomes, renderings carry pre-sales: The Addie at Westlake in Austin sold out off-plan by spring 2021, and Orson Williamsburg in Brooklyn sold out. For rental communities, the same imagery drives pre-leasing, as at The Willow in Greenwich Village, where the two top-floor residences went into contract by September 2026, and Anindell, a 154-home community in Folsom, open and leasing in September 2026.

What do branded residence renderings need that other projects don't?

They have to match the operator's brand as closely as the architecture. For Sankari Place in Dubai, the world's first upper-luxury standalone Regent Residences, designed by Foster + Partners, the team worked from Regent's photography and brand book so the renders sat beside the brochure. For the Westin Vacation Club in Charleston, part of Marriott Vacation Clubs, the interiors were rendered to Westin's brand guidelines as a design-validation tool.

Which images should a condo or multifamily launch produce first?

The views that anchor the listing: the hero exterior, the arrival and lobby, the key amenity and the principal unit types. One-off layouts rarely pay back. On Orson Williamsburg, interiors focused on the three-bedroom floor-throughs rather than the duplex and penthouses. On Sankari Place, 15 priority renderings and a film came first, with interior and amenity views added as the sales phase went on.

Do you work on multi-unit projects outside the United States?

Yes. Recent international work includes Sankari Place in Dubai, Vivere and Italia by Solterra in Metro Vancouver, Torres Acacia in Monterrey, The Elysian in Montego Bay, Jamaica, and an oceanfront condominium resort in Turks and Caicos. Most projects are in the US and Canada, and the studio works remotely with developers, agencies and architects wherever the project is.

  • 10+

    Years in the industry

  • 500+

    Projects since 2014

  • 150+

    Clients

  • 20 to 30

    People, all in-house

3D rendering of a limestone-clad residential building facade on the Upper East Side of Manhattan

Tell us about your development.

We review every enquiry personally. Tell us what the project is, where it stands and what it has to achieve, and we will come back with how we would approach it and whether we are the right studio for it.