Skip to content
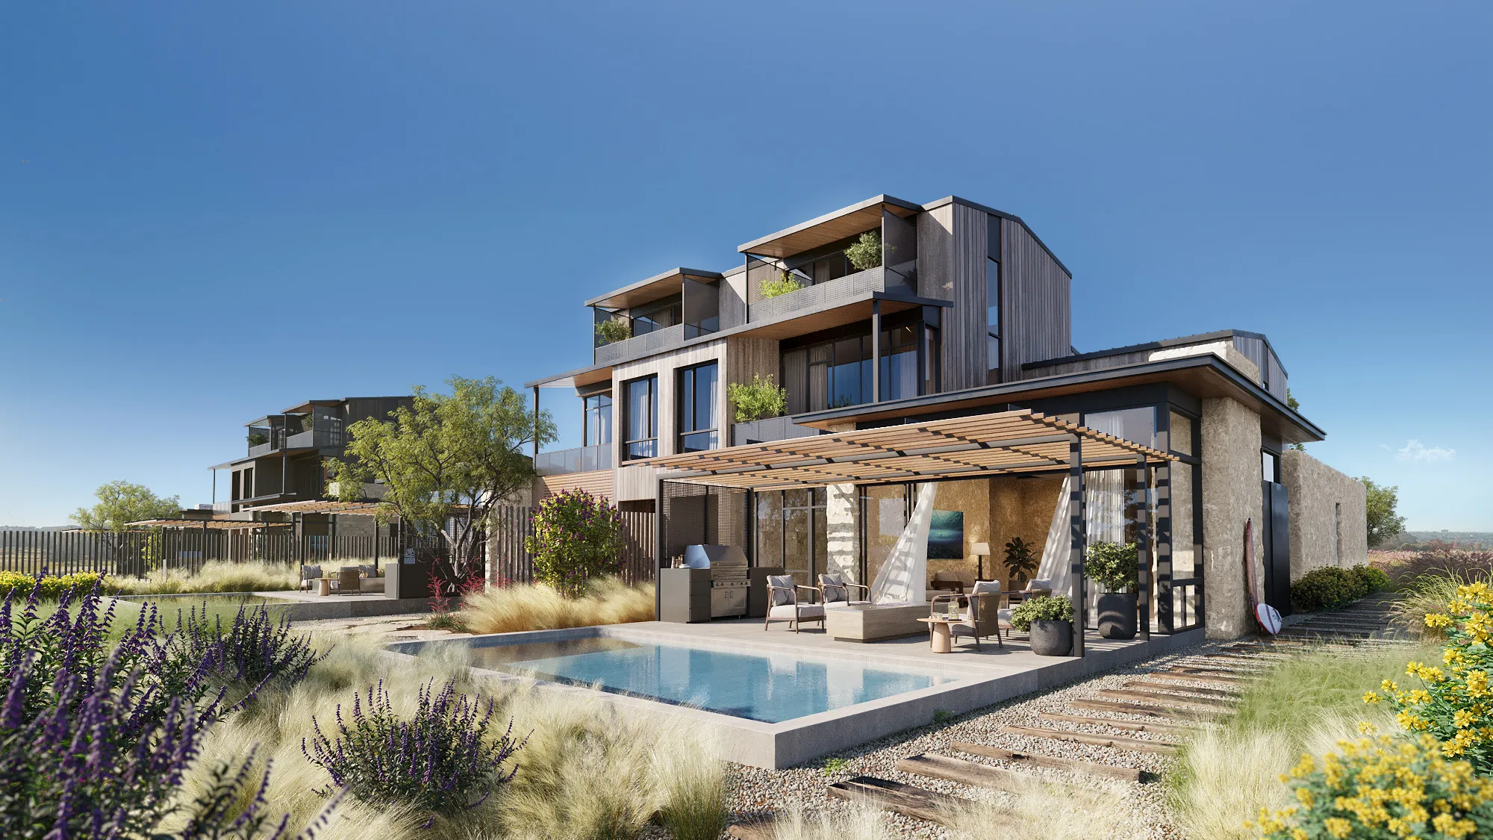
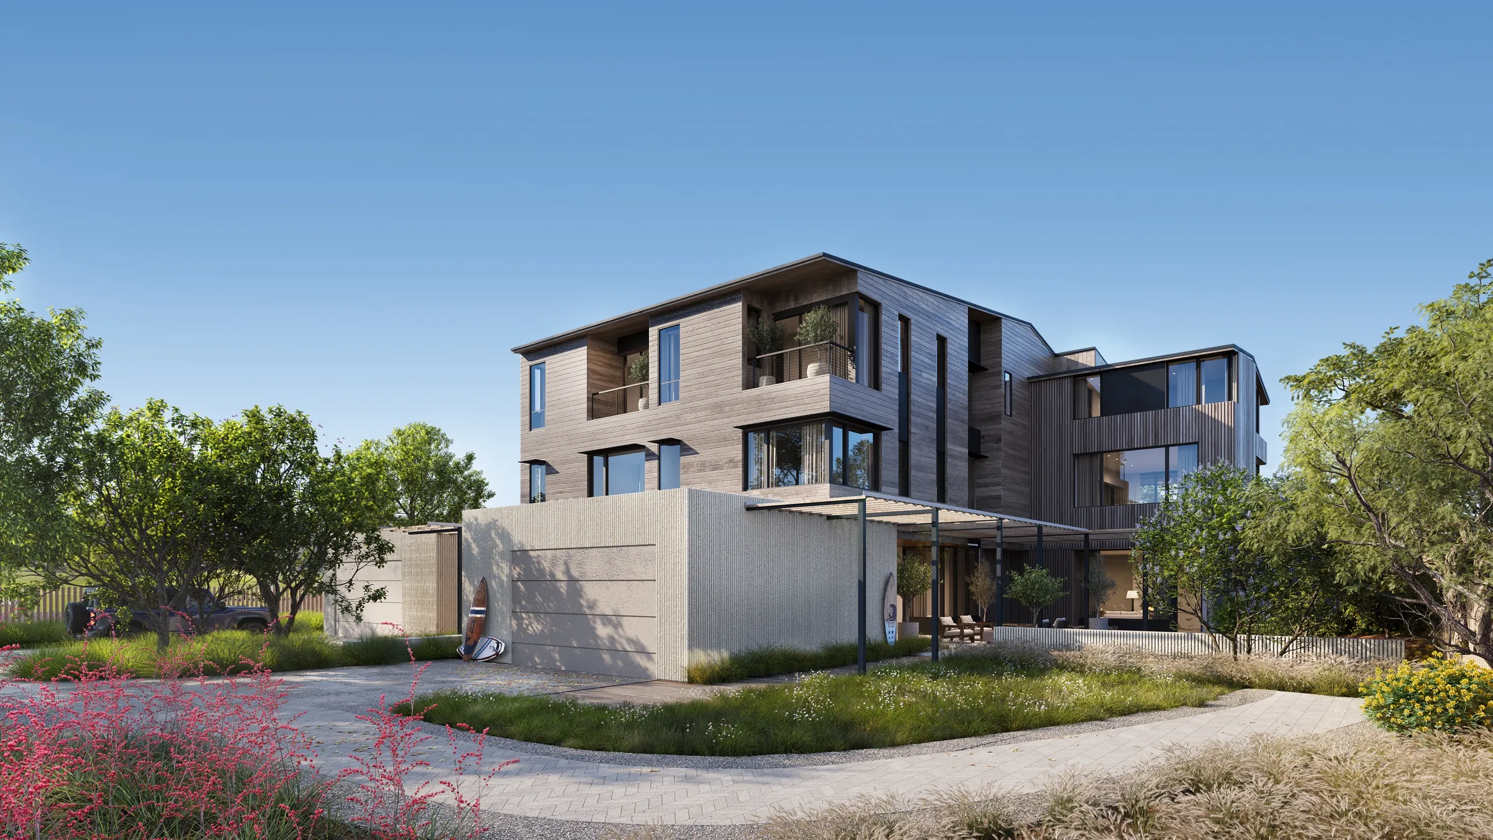
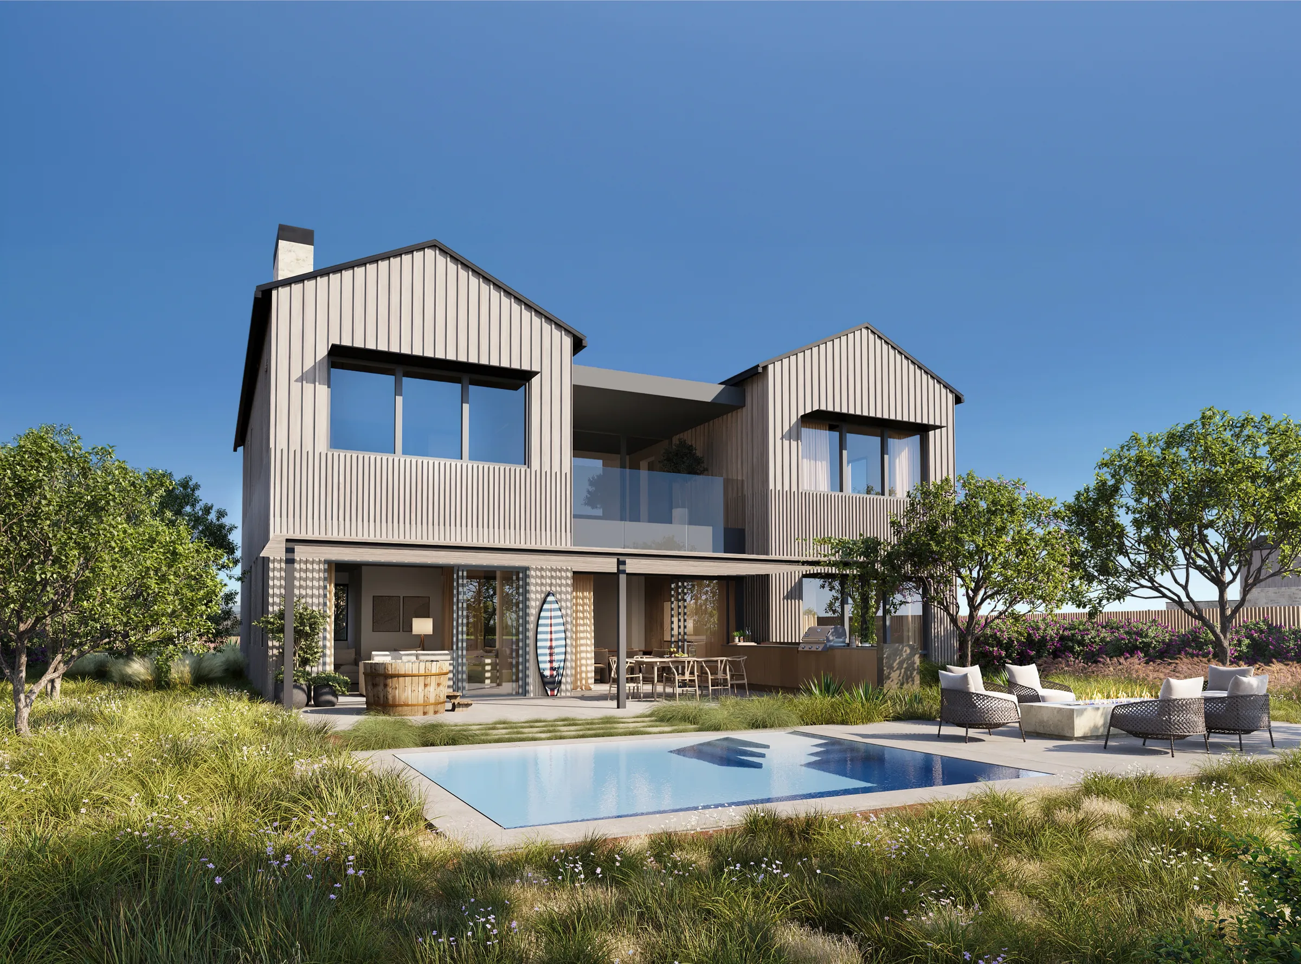
3D rendering of a home at Austin Surf Club in Austin, Texas: a timber-clad modern house with a pergola-shaded terrace and a plunge pool among wild grasses and lavender

Austin · Hill Country · Texas

3D Rendering Studio for Austin and Texas Developers

NoTriangle Studio produced the pre-sales renderings, animation and floor plans for The Addie at Westlake, a 46-home gated community in Austin's Westlake Hills that sold out off-plan by spring 2021, and has visualized two Discovery Land Company communities in the Hill Country: Driftwood Golf & Ranch Club and Austin Surf Club. The studio is headquartered in the San Francisco Bay Area and has worked with luxury developers, architects and agents since 2014.

Updated

BOOK A CALL
10+ Years in Business
150+ Clients
500+ Projects

A Visualization Partner for Texas Communities That Must Pre-Sell

NoTriangle Studio is a senior-led boutique visualization partner for luxury real estate developers. In Texas our work is concentrated in Austin and the Hill Country, where master-planned and gated communities have to sell homes that do not exist yet, and we advise on what the imagery needs to do before we make it.

A team of 20 to 30 people produces every project in-house, from the discovery call to delivery. Every project runs the same stages: analysis, moodboard, a white-model preview where you approve each camera angle, then photoreal rendering and revisions. On The Addie that process produced a full launch suite from the architect's CAD before any home existed; at Austin Surf Club it kept 40 renderings across 20 homes consistent while the architecture was still changing.

Austin, Hill Country and Texas Projects

See more work →
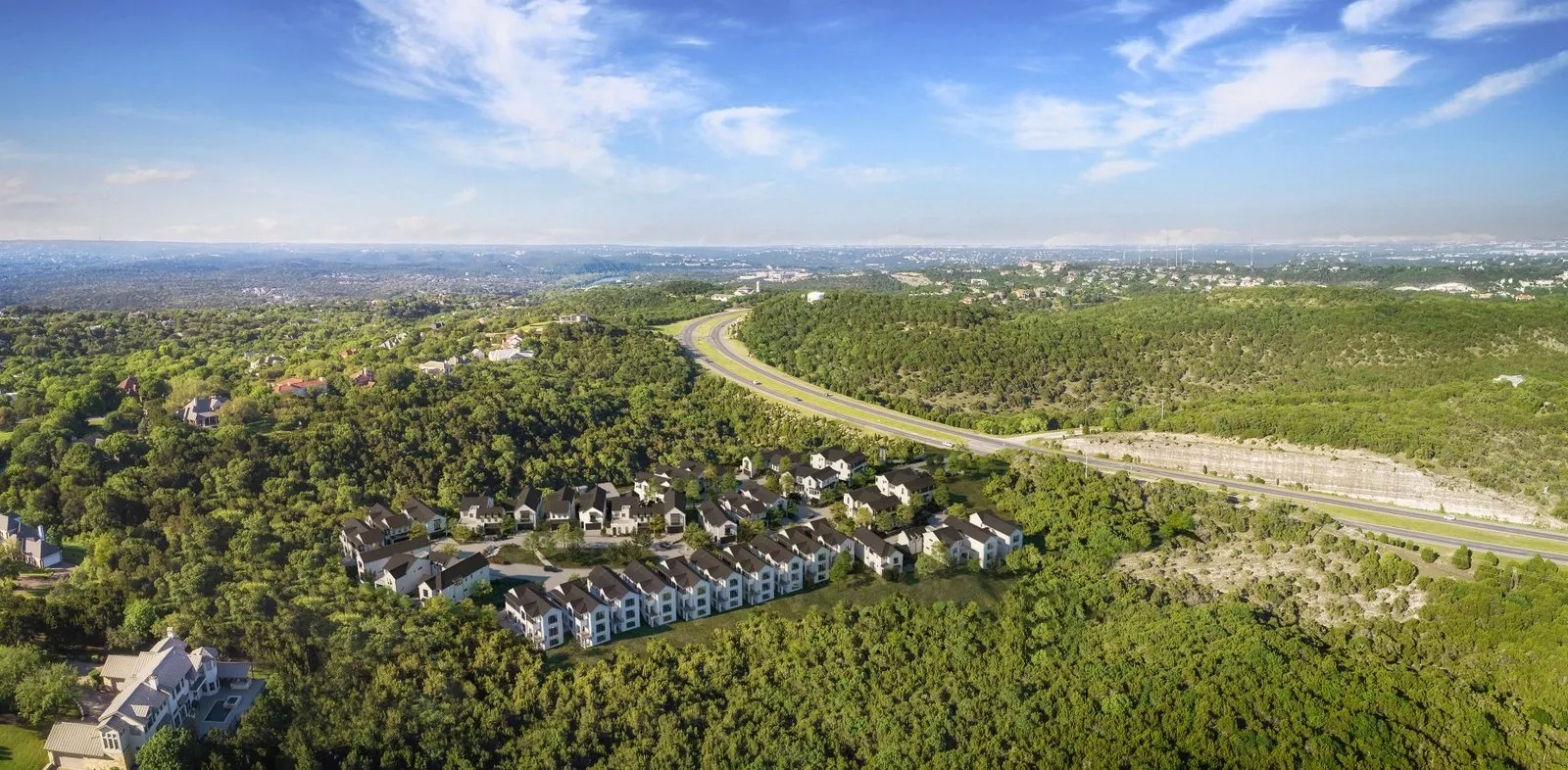
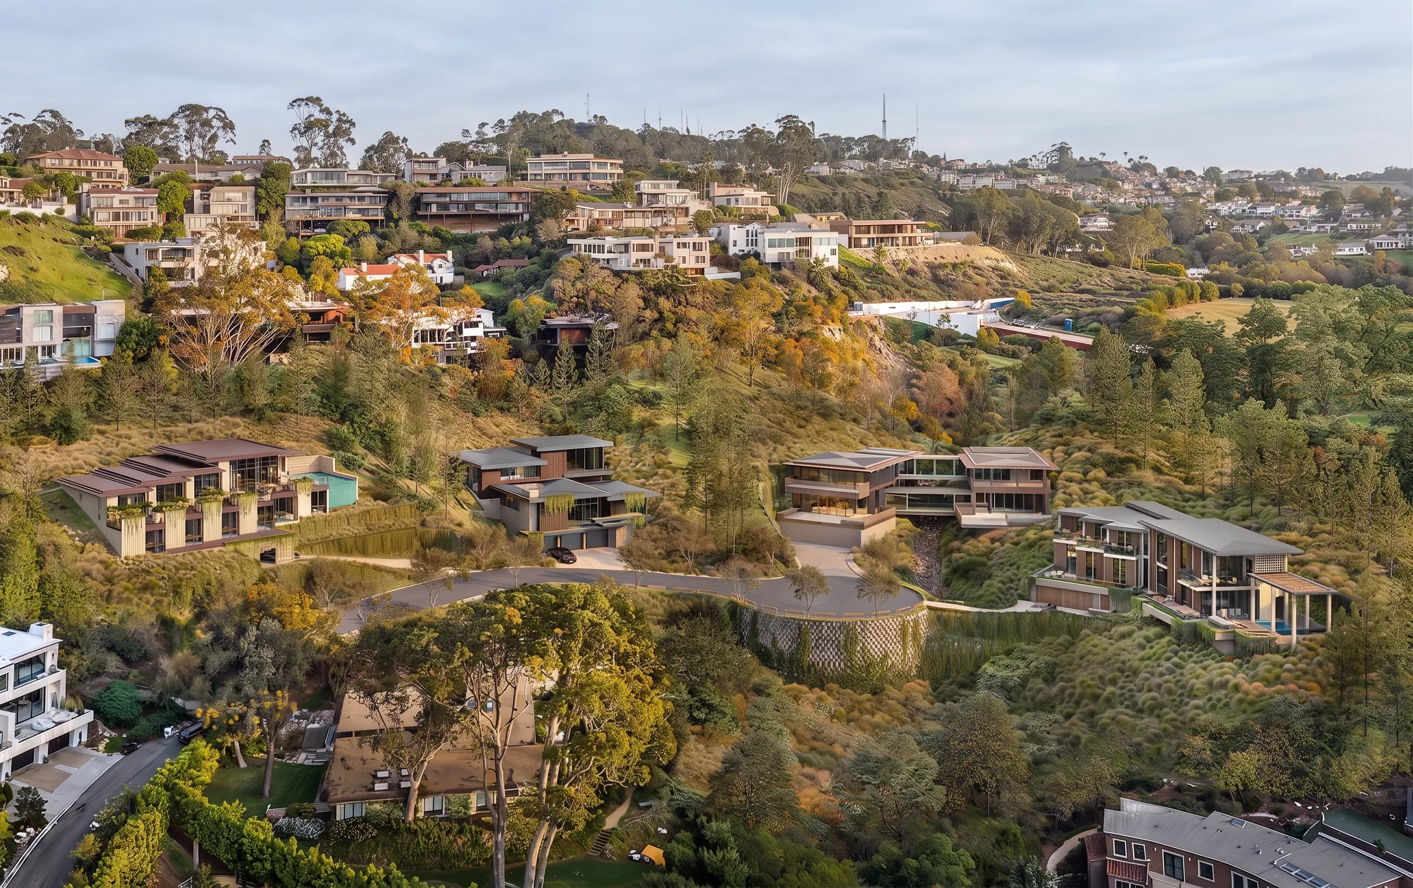
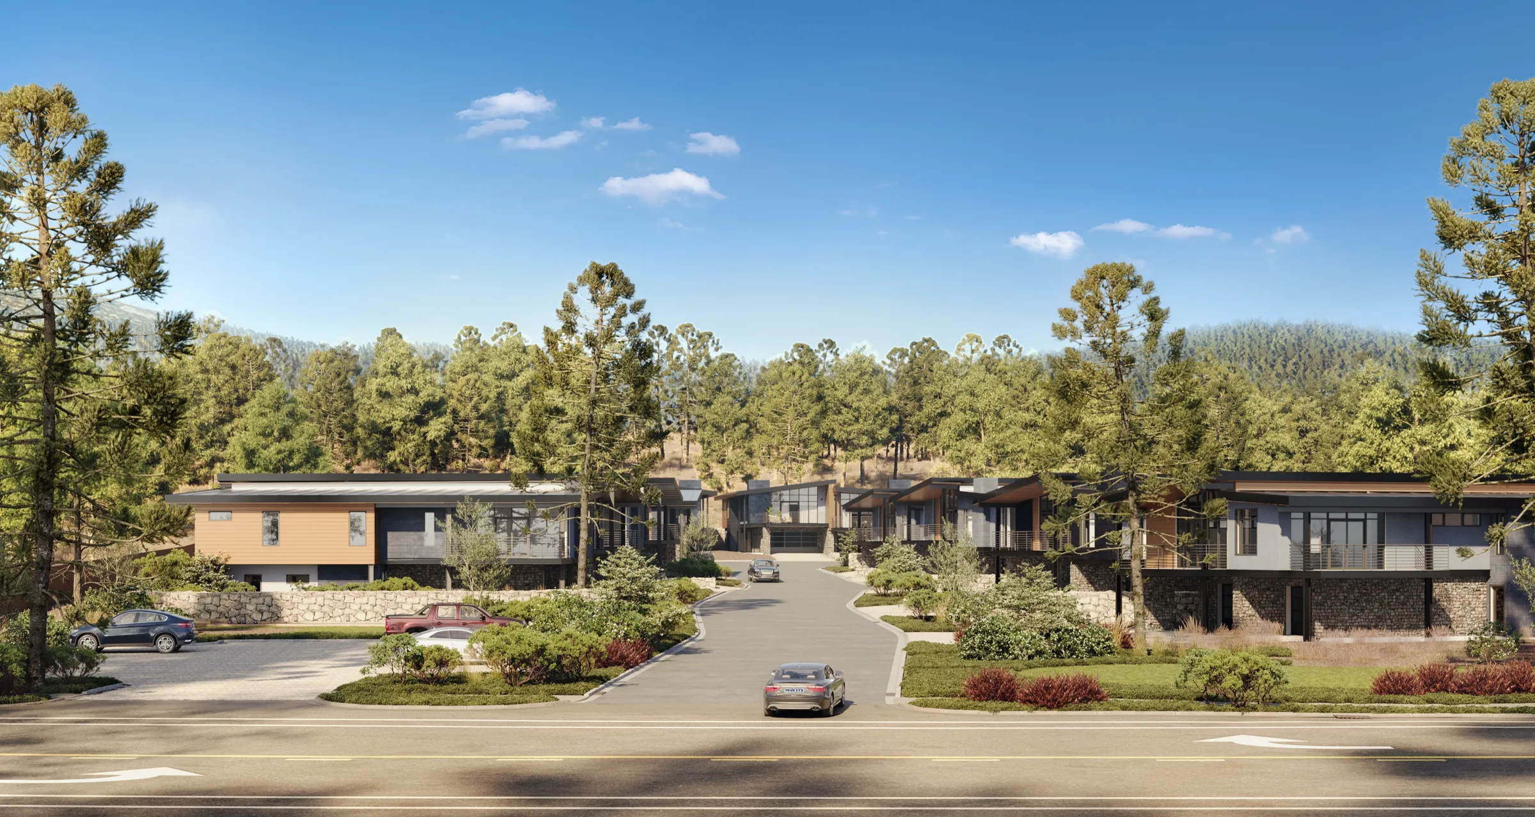
Aerial 3D rendering of The Addie at Westlake, a gated community of homes set into the wooded hills of Westlake, Austin, with the city on the horizon

The Addie at Westlake

Westlake Hills, Austin, TX

Gated Community, Pre-Sales Suite.

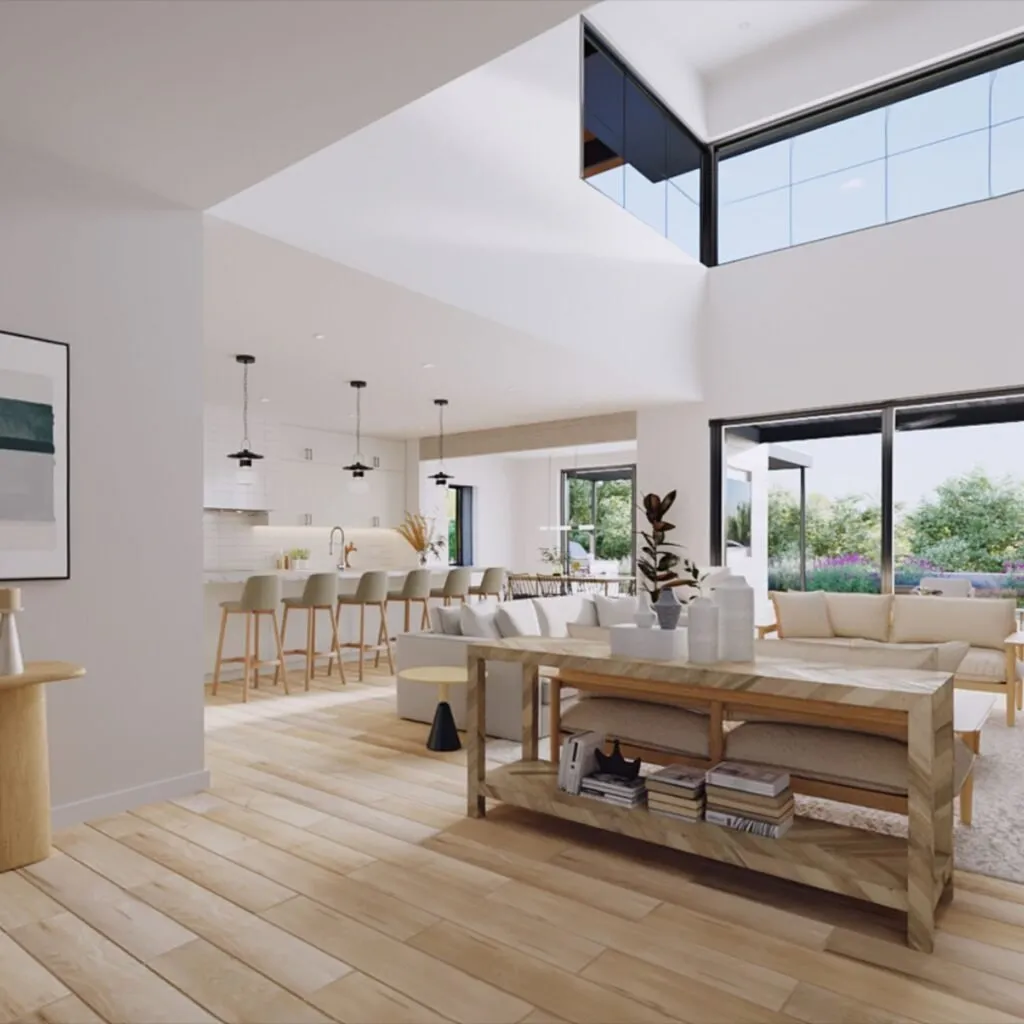
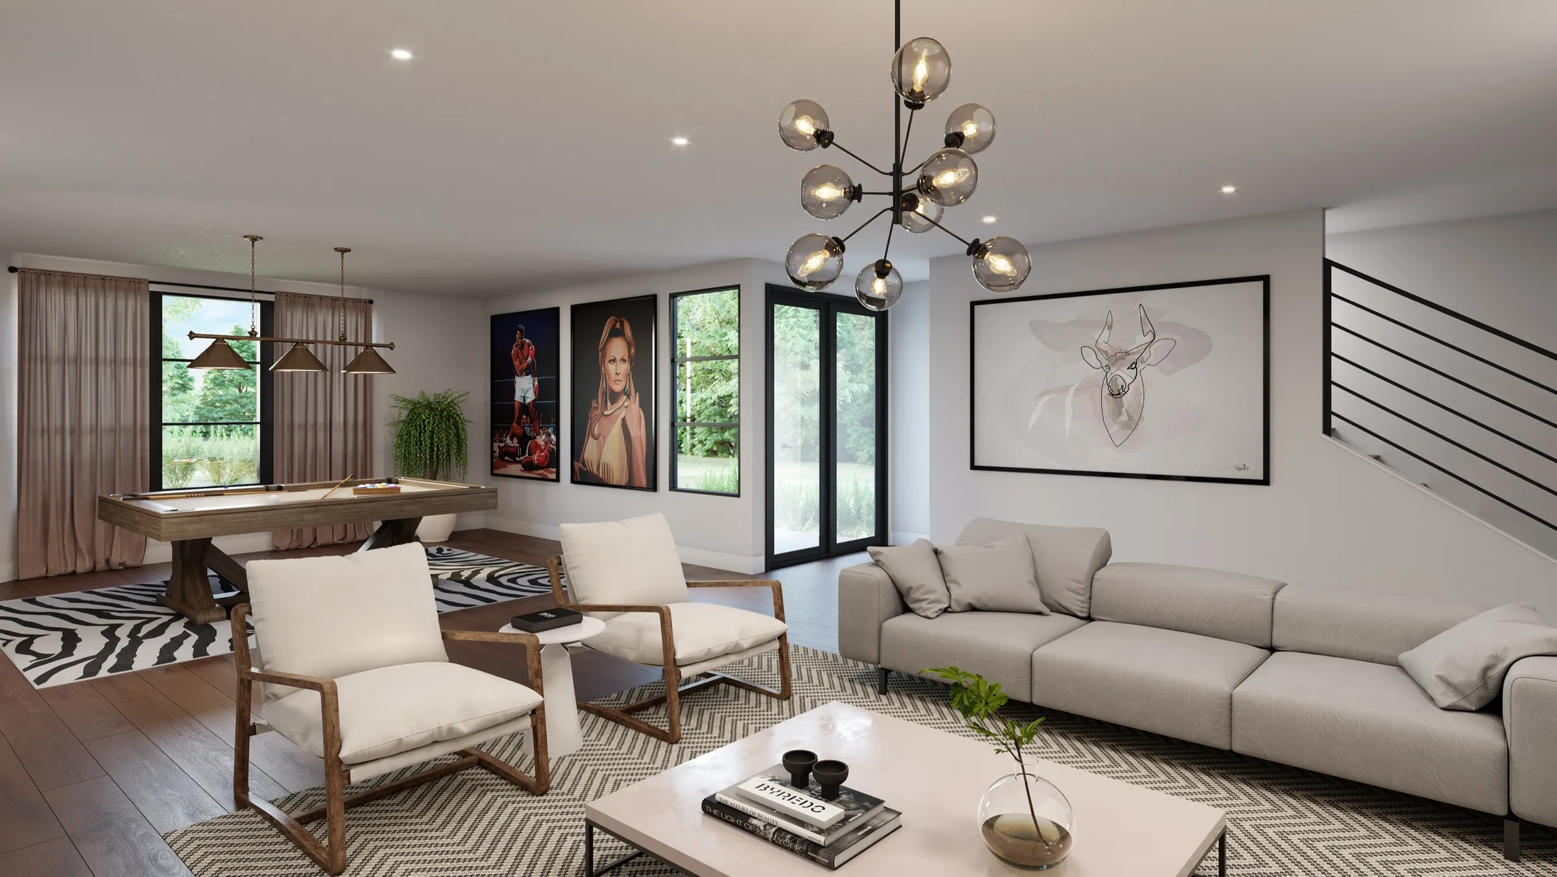
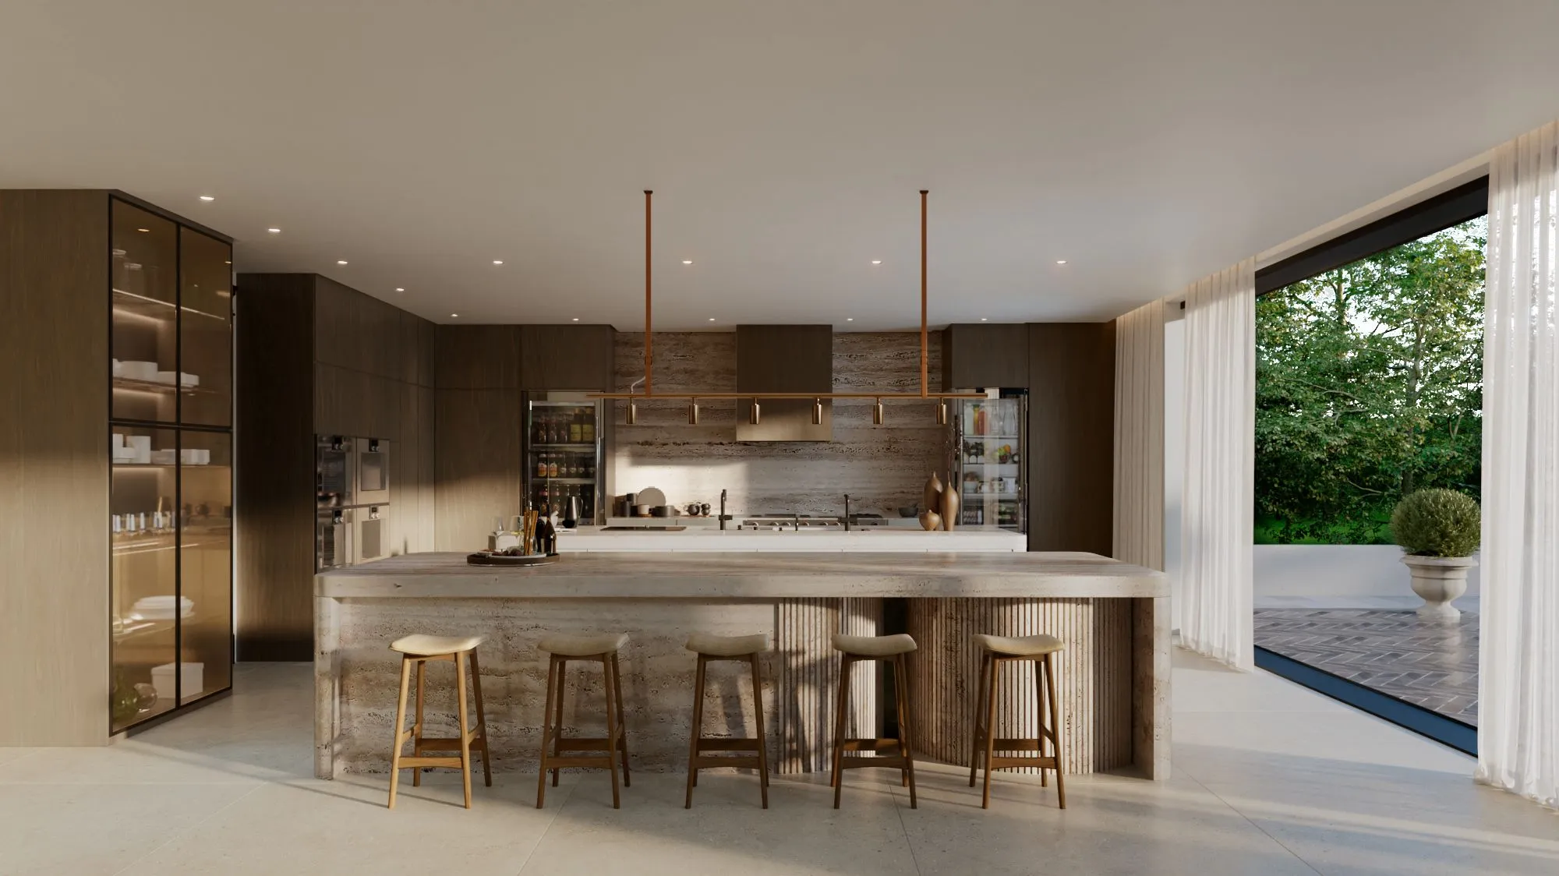
Ten exterior and five interior renderings, a roughly 90-second animation and furnished floor plans for Ledgestone Development Group and builder Legacy Communities. CultureMap Austin ran the renderings, credited to NoTriangle Studio, when it covered the launch in July 2020. Every residence of the 46-home community had sold by spring 2021, and Ledgestone returned in 2025 for a second Austin community.

Read The Addie at Westlake case study →
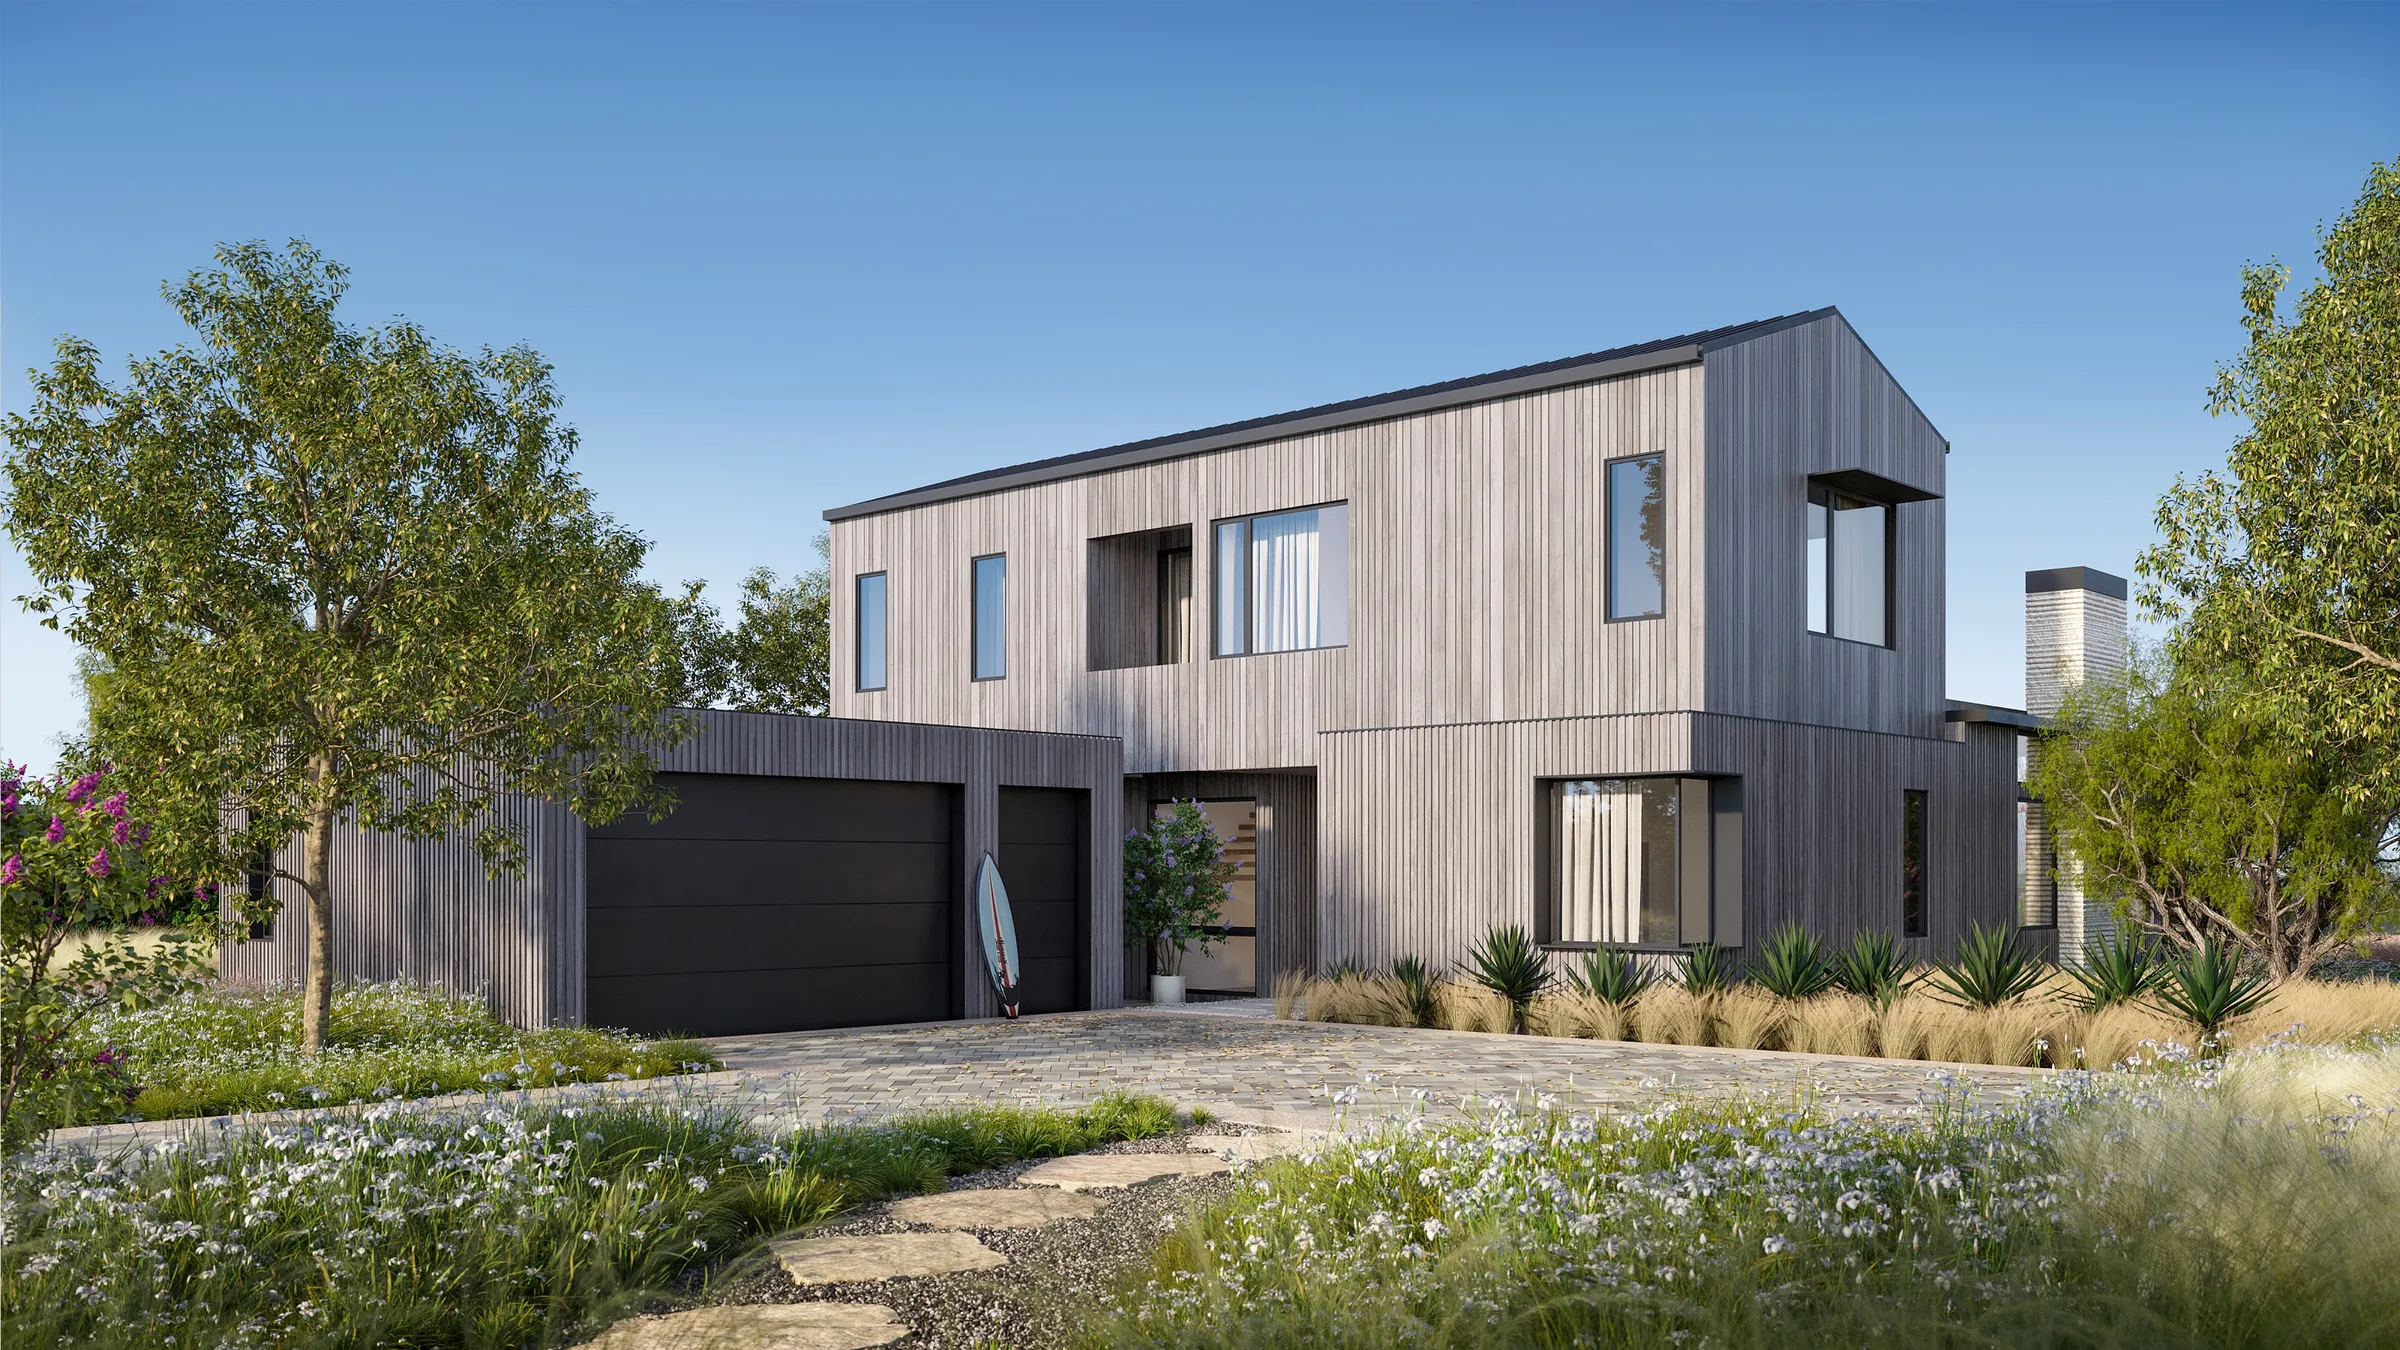
3D rendering of a cabin at Driftwood Golf & Ranch Club in the Texas Hill Country, a Discovery Land Company community

Driftwood Golf & Ranch Club

Driftwood, TX (Austin Hill Country)

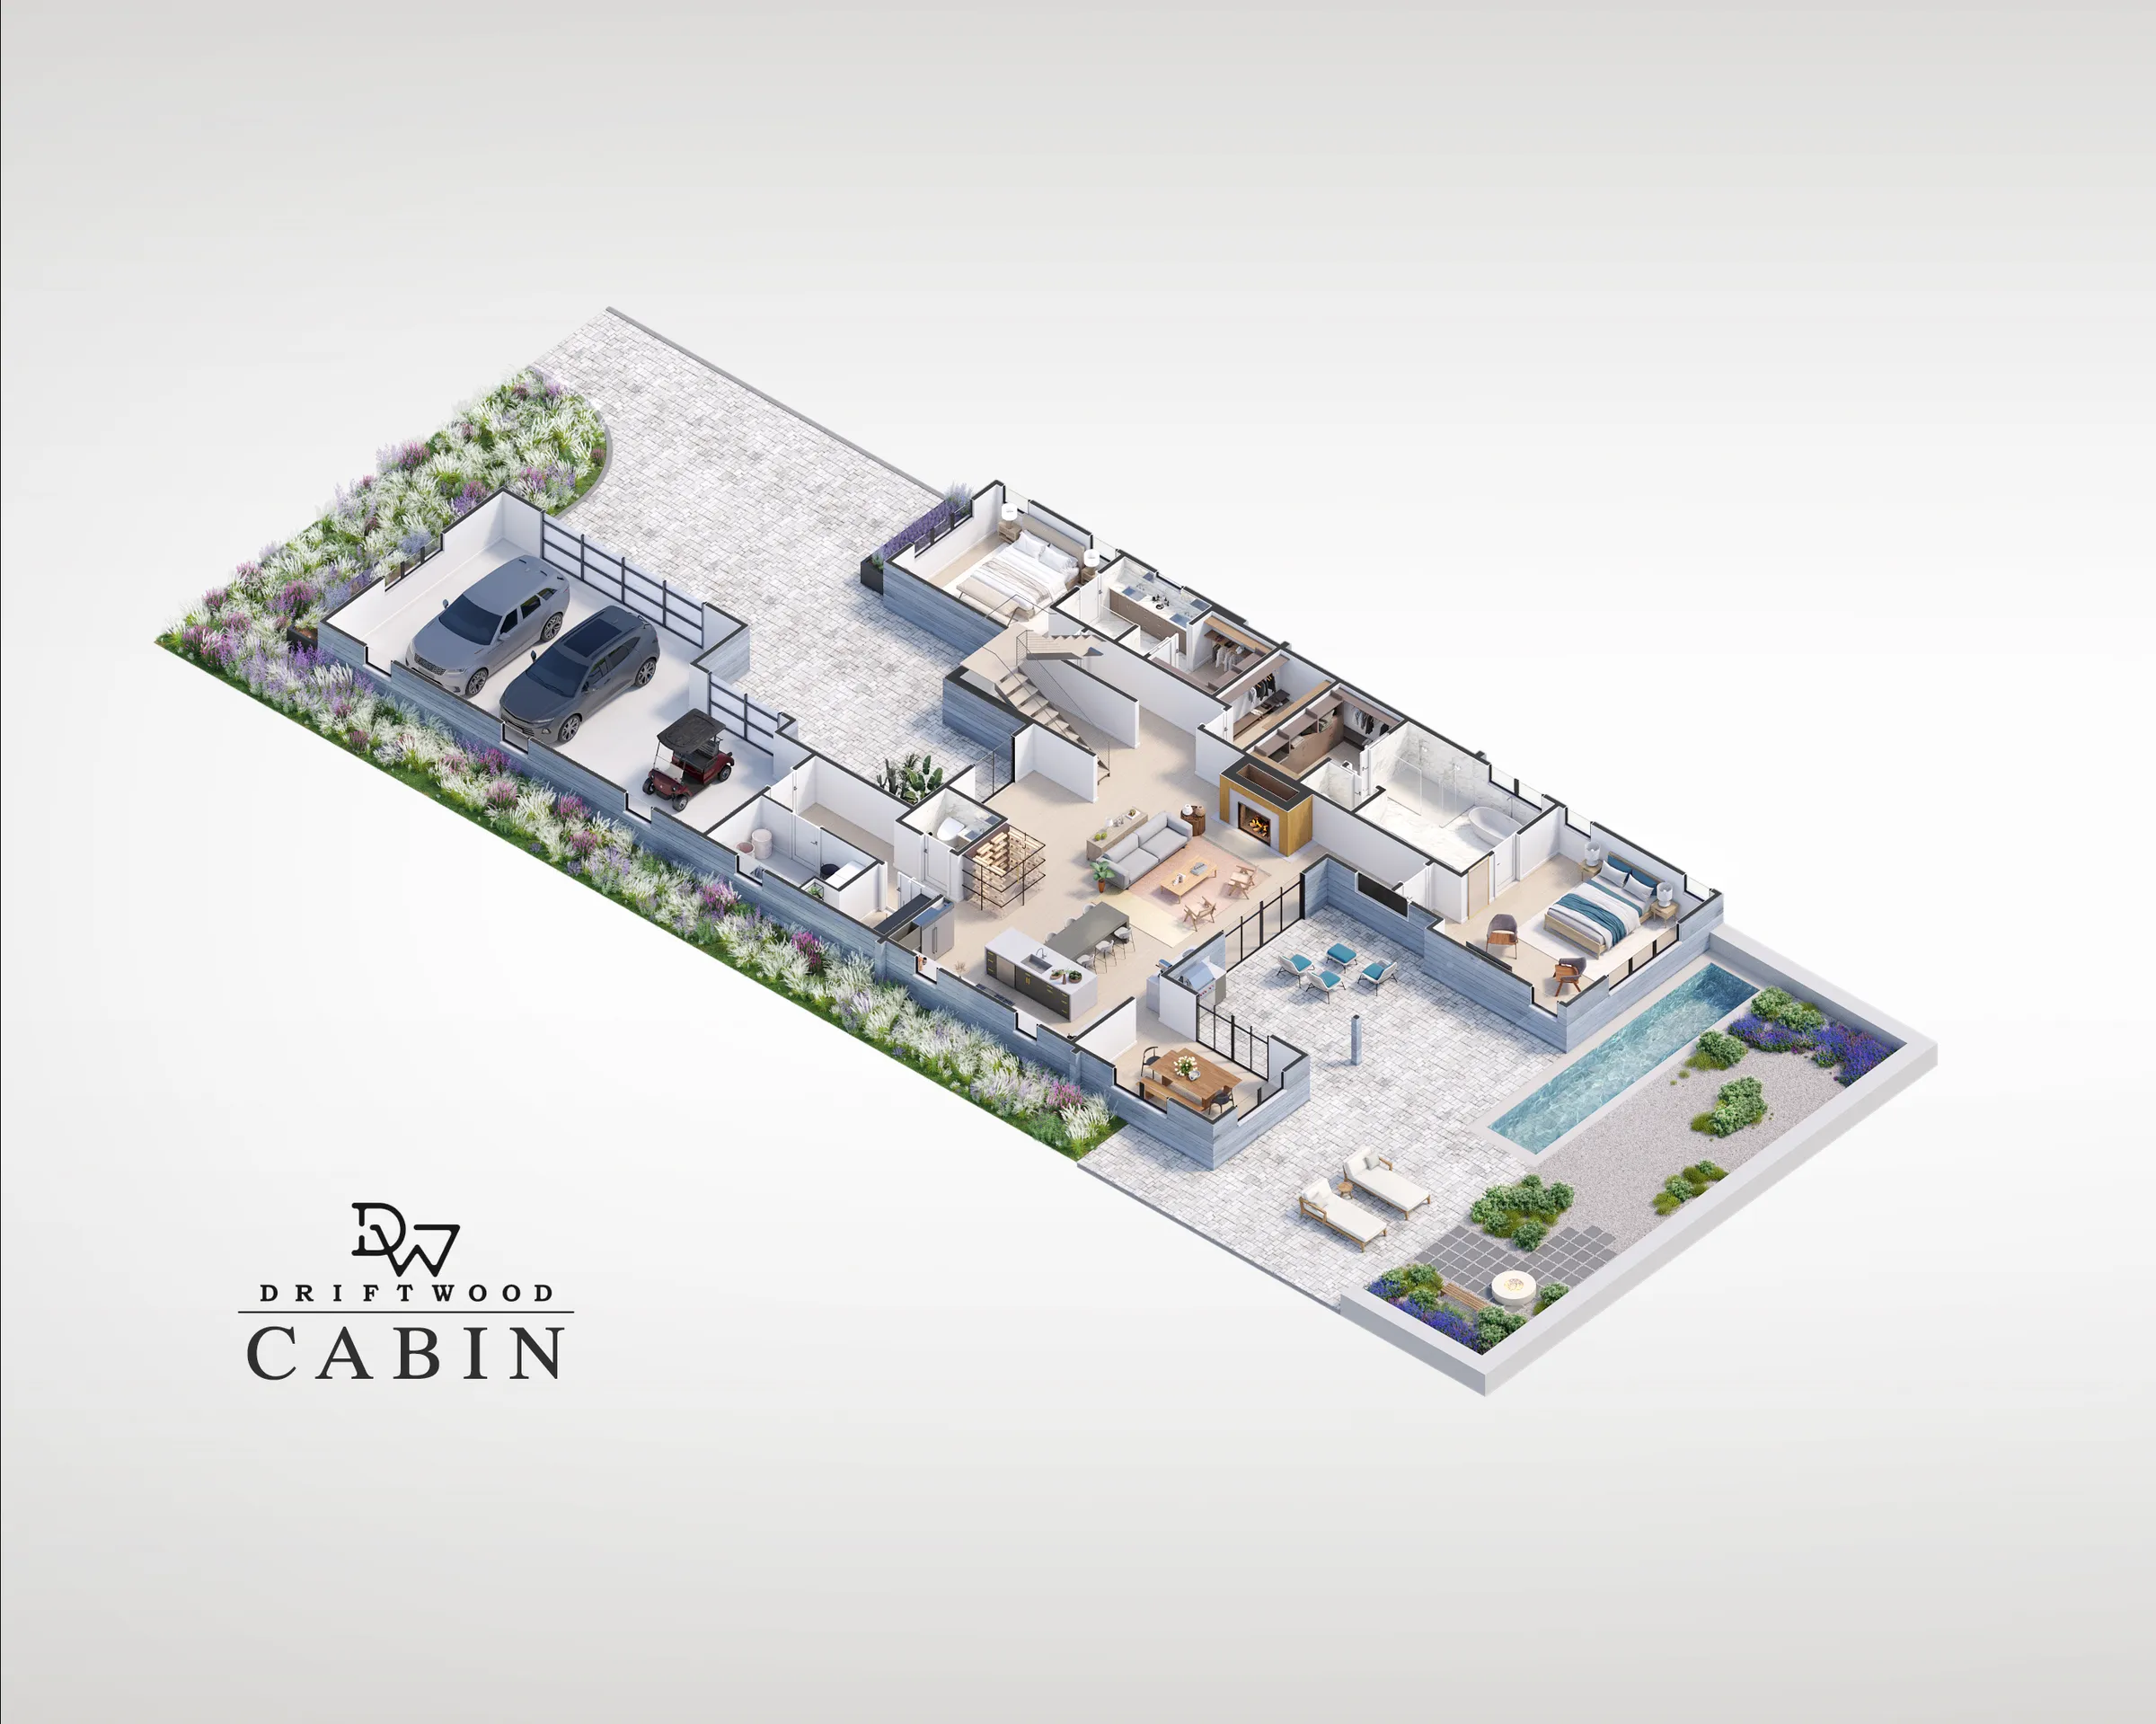
Golf Community, Animation, Renderings, Floor Plans and VR.

An animation-led package for Discovery Land Company's cabins and bungalows at an 800-acre golf and ranch community with a Tom Fazio course: renderings, 90-second animations, branded 3D floor plans and an interactive VR experience, built to carry investor approvals and off-plan pre-sales.

Read the Driftwood Golf & Ranch Club case study →
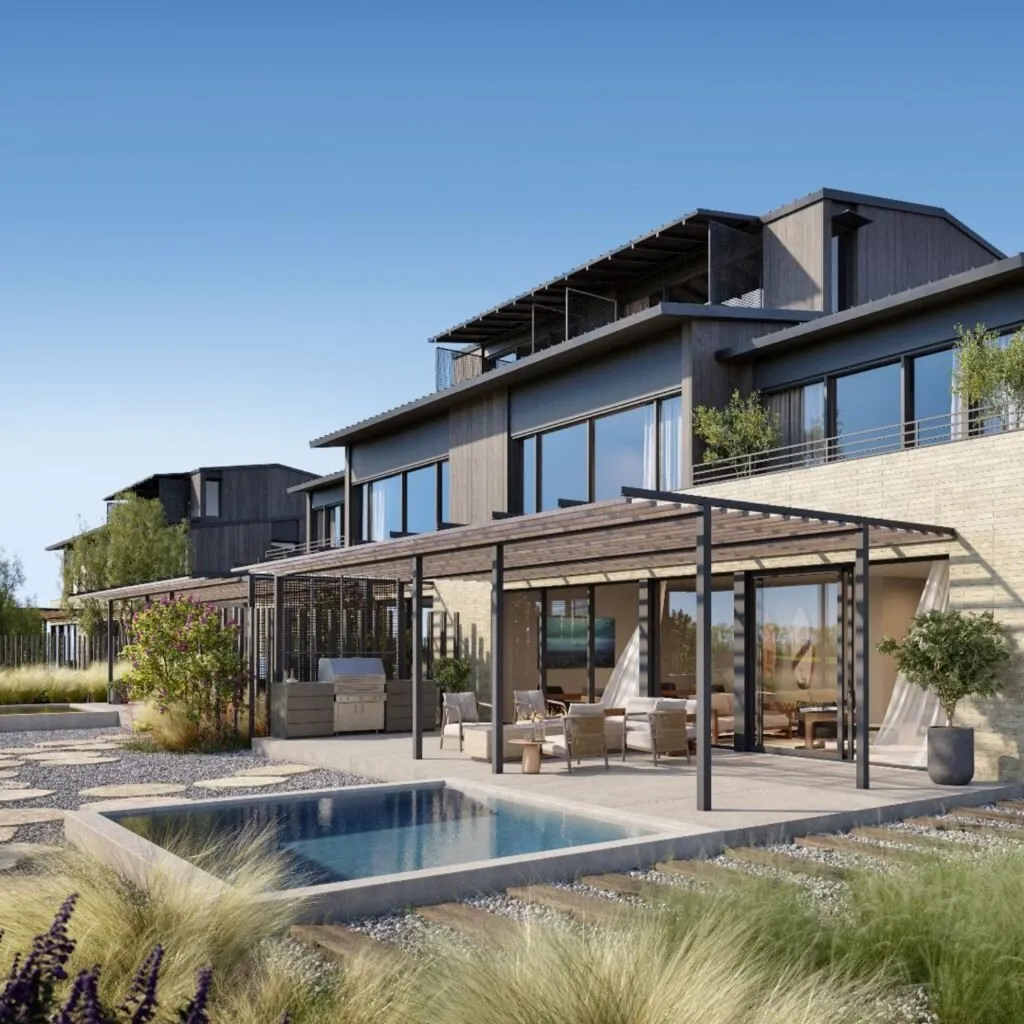
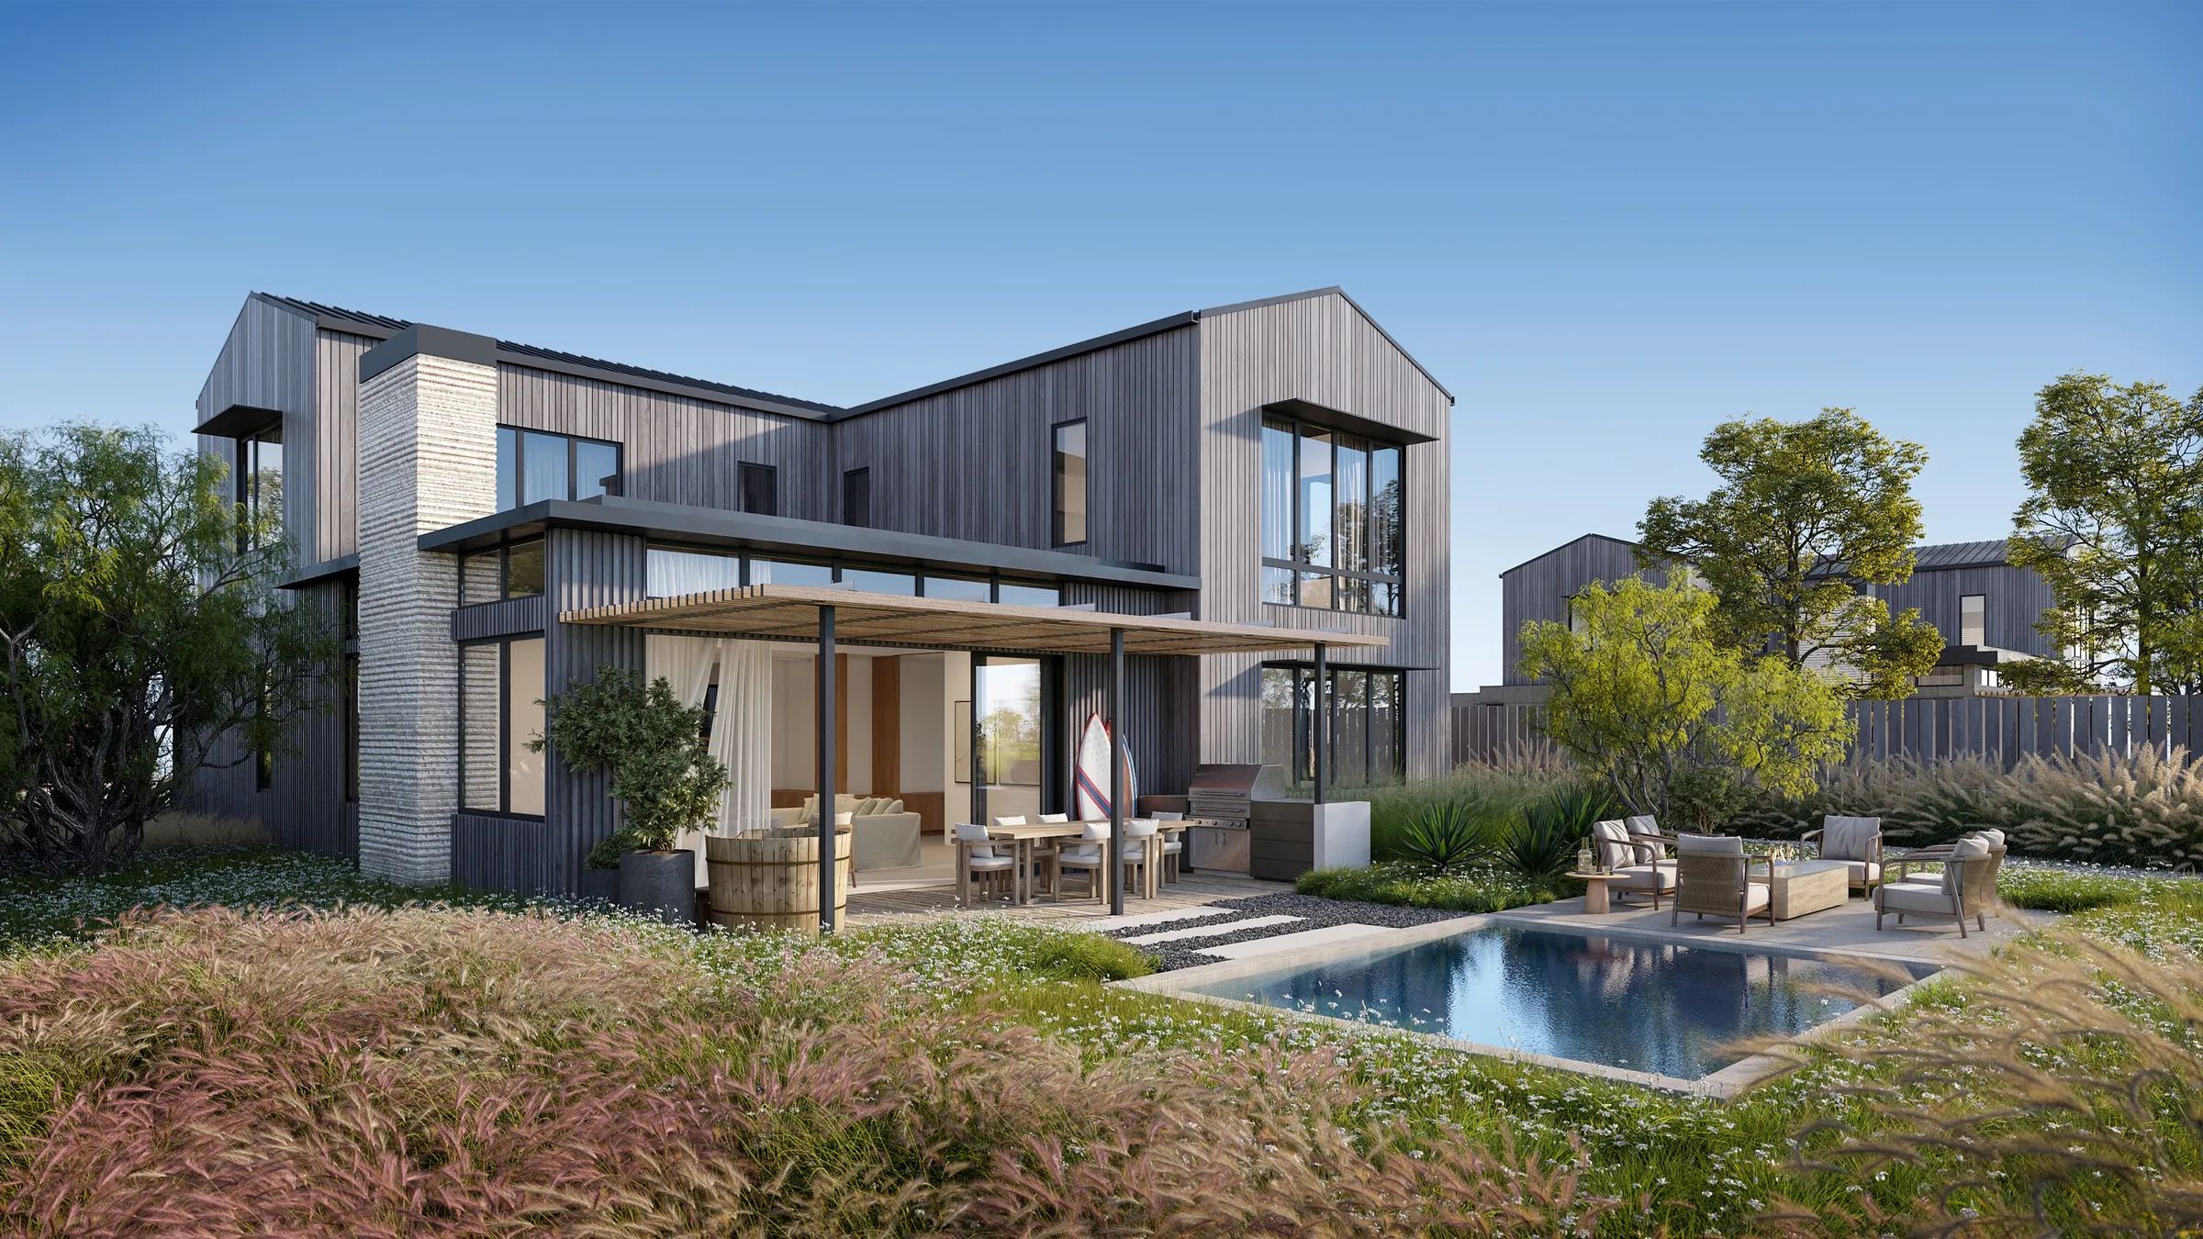
3D exterior rendering of a home at Austin Surf Club, a members-only surf community in Austin, Texas

Austin Surf Club

Austin, TX

Members-Only Community, Phased Renderings.

Forty renderings across 20 homes for the Discovery Land Company and Kelly Slater surf community, produced in three phases between 2024 and 2025 and used in the club's marketing, sales presentations and members' finish decisions. Construction paused in April 2026.

Read the Austin Surf Club case study →
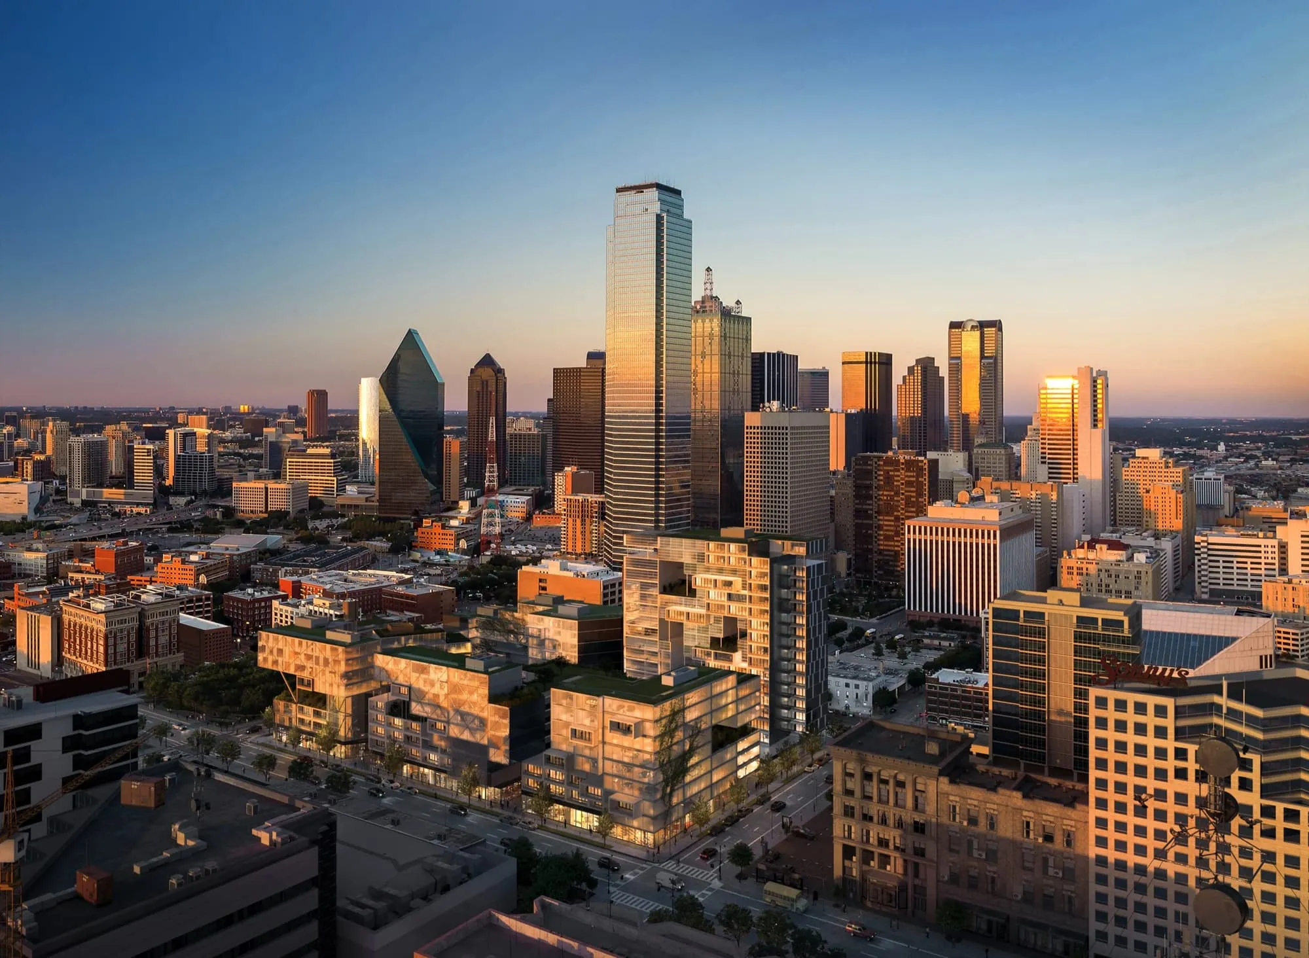
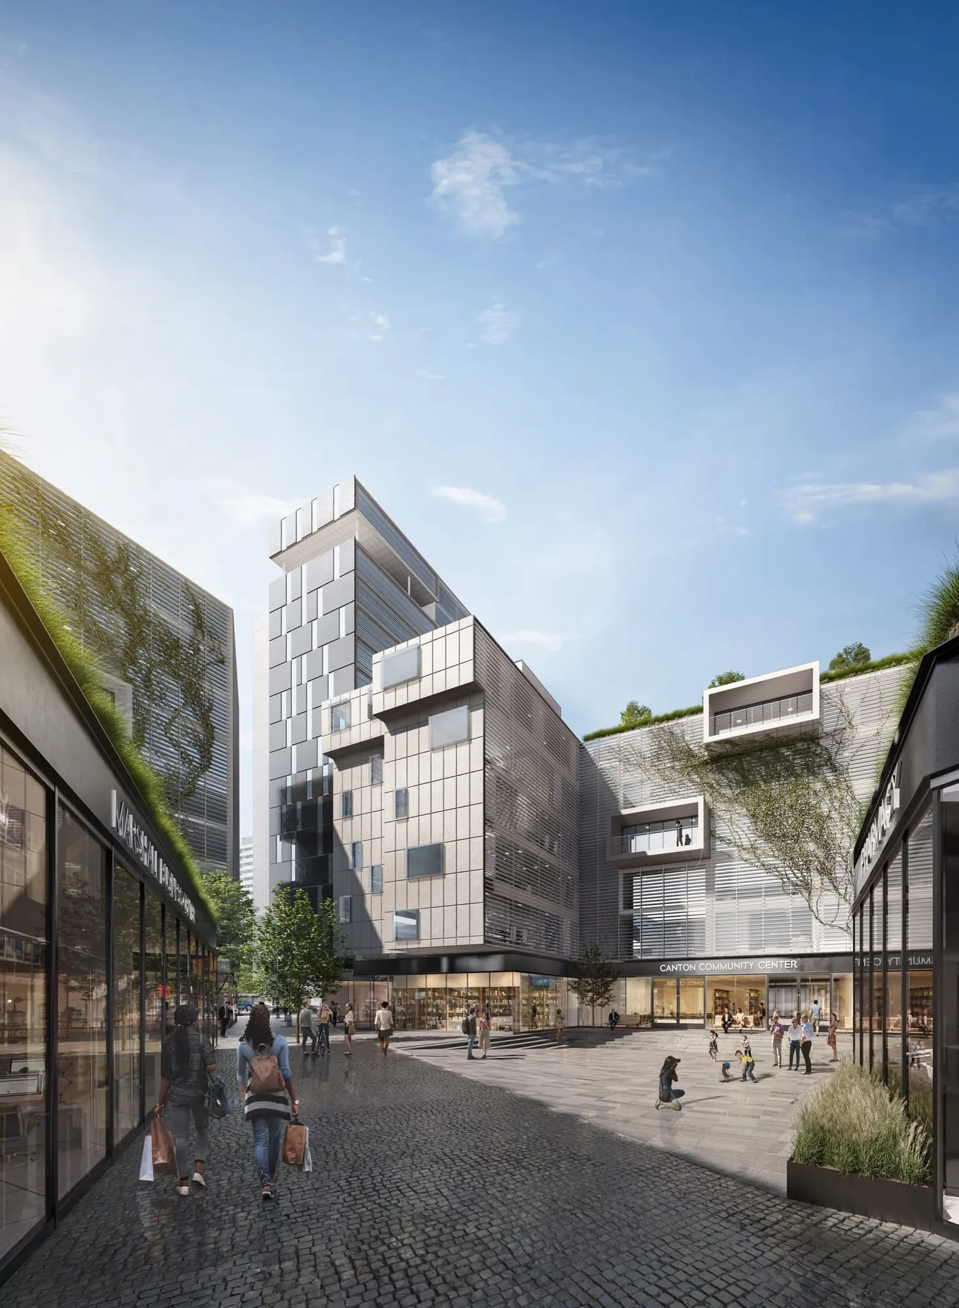
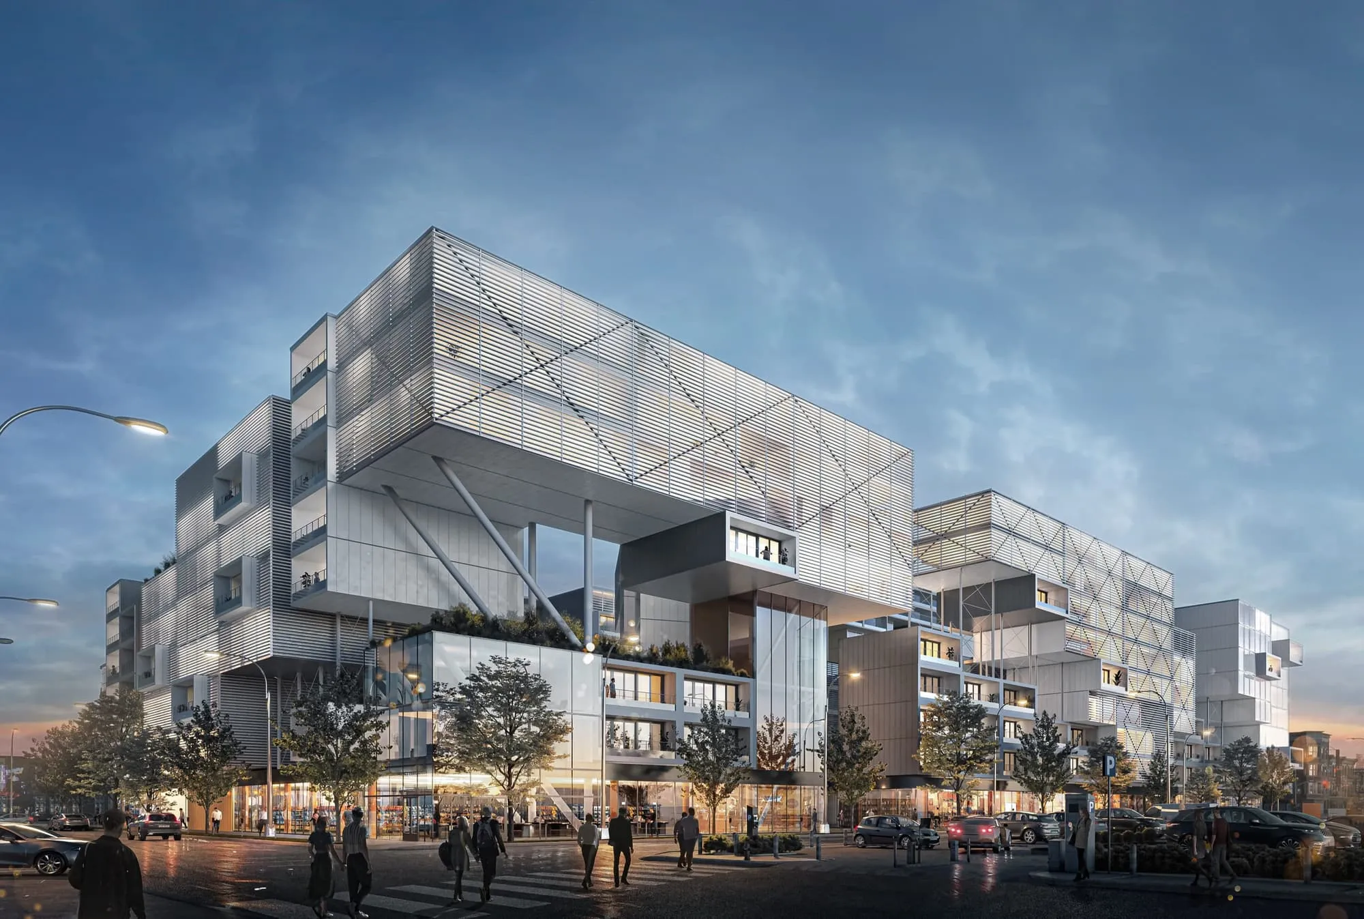
Dusk aerial 3D rendering of the Re-Vision Dallas concept, a low-rise block of glass volumes with green roofs and a slender residential tower, set against the downtown Dallas skyline

Re-Vision Dallas (concept)

Downtown Dallas, TX

Mixed-Use Concept, Exterior Renderings.

Four renderings of Workshop/APD's competition concept for a sustainable mixed-use block behind Dallas City Hall, rebuilt from the original model, with the aerial composited into the real downtown skyline. A concept, not a built project.

Read the Re-Vision Dallas (concept) case study →

Sources for The Addie: the sell-out, from builder Legacy International ("sold all residences ... in the Spring of 2021"); the press credit, CultureMap Austin, 17 July 2020.

Austin and the Hill Country

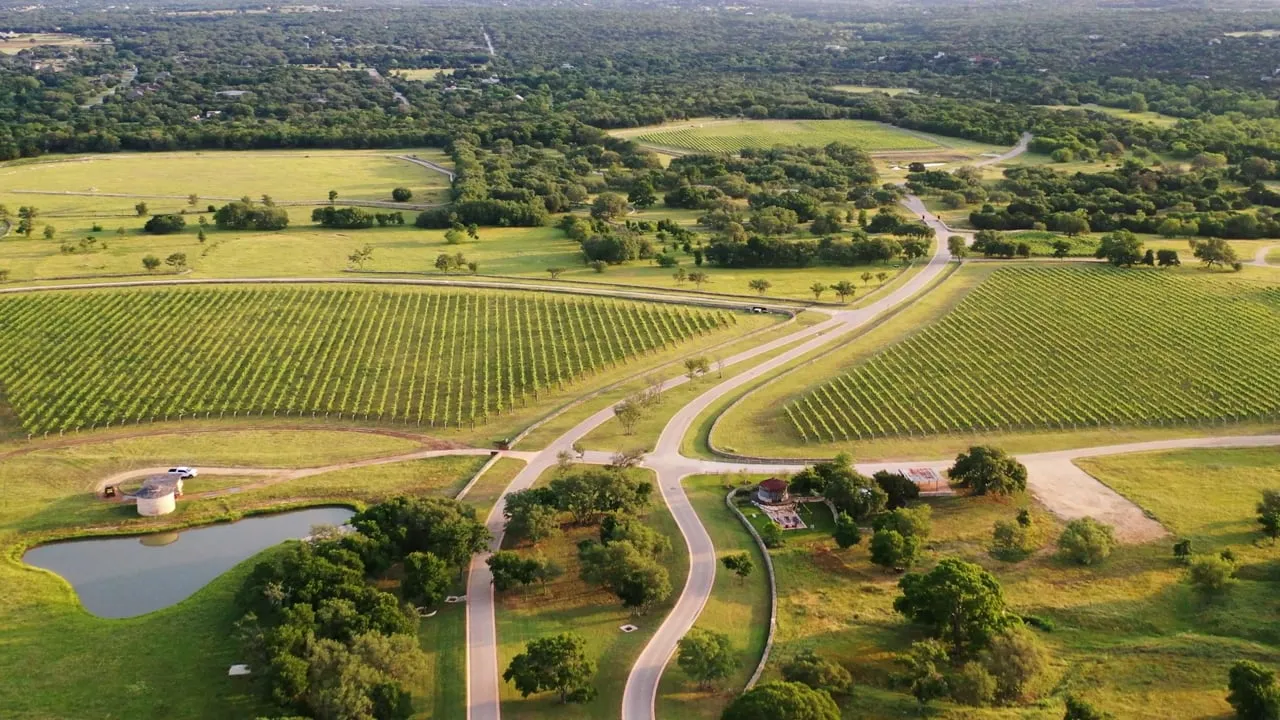
Most of our Texas work sits west of Austin, where the product is a community rather than a single building. At The Addie at Westlake the developer supplied drone footage of the site, and we composited that real Hill Country backdrop behind the 3D models so the launch film read as the actual place. At Driftwood the brief was a coordinated system mapped to each audience: renderings and animation for investors and executives, branded 3D floor plans for buyers, and a VR walkthrough for private sales presentations. At Austin Surf Club the challenge was many home types that had to feel like one place, solved with three material palettes, shared camera angles and a white model approved for every home before color.

For a developer in Westlake, Lakeway, Dripping Springs or the wider Hill Country, that is the process we would bring: a discovery call about who has to be convinced, a white model you approve before any color is applied, and a set scoped to the launch rather than to an image count. More for luxury single-family developers, multi-unit developers, and in marketing land before it is built.

The Austin and Texas Market Now (September 2026)

Austin buyers have the upper hand. In August 2026 the median price of a home in the Austin metro fell 6.4% from a year earlier and closed sales fell 7.3%, while pending sales rose 1.5%, according to Unlock MLS's August 2026 Central Texas Housing Report, as reported by CultureMap Austin. Across Texas, the Dallas Fed's September Beige Book found housing activity still sluggish, with builders offering significant rate buydowns and other incentives, finished lot inventories still elevated in Dallas-Fort Worth, and apartment absorption solid but with elevated concessions and rents flat to down across major metros.

In a market like this, buyers compare every community in a price band before they visit one. For a developer pre-selling homes, the renderings have to carry the finish level and the setting that justify the price; for a multifamily owner leasing against concessions, they have to show a reason to choose the building before incentives come up.

Why NoTriangle Studio

Outcomes you can check

A 46-home community sold out off-plan, a Discovery Land golf community carried through investor approvals and pre-sales, and a surf club marketed while its design was still changing. Each has a public case study with names, scope and status.

Approved in white first

Every camera angle is approved on an untextured white model before color, light and materials, when changes cost almost nothing. At Austin Surf Club that step, plus one feedback call per home, kept 40 renderings consistent across the community.

In-house and senior-led

A team of 20 to 30 people produces every image and film in-house, with no subcontracting, so the quality you approve at the white model is the quality you receive. Revision rounds are included, and the exact number is confirmed in the proposal.

Who We Work With in Texas

Texas projects reach us from developers, builders, architects and brokerages. Each page explains how the work changes for your role:

Or start with an overview of all the client types we work with.

Recent examples: Ledgestone Development Group and Legacy Communities (The Addie), Discovery Land Company (Driftwood, Austin Surf Club), Workshop/APD (Re-Vision Dallas).

Learn how every project moves through our seven-stage process, or jump straight to exterior, interior, animation, or 3D floor plan services.

What Texas Clients Say

Quoted word for word from our client reviews.

“No Triangle is great! They are extremely organized, responsive and deliver great work. We love working with them at Austin Surf Club.”

Ana Elena Kurzan PizzolanteAustin Surf ClubAustin, Texas

Where We Work in Texas

Our built Texas work is in Austin and the Hill Country. We serve developers, architects and agents across the state, working remotely on scheduled calls. Places where we have a published case study are in bold:

Westlake HillsAustinDriftwoodLakewayDripping SpringsBee CaveRound RockDallas (concept work)Fort WorthPlanoFriscoHoustonSan Antonioand across Texas

Launching a Texas Community Before It Is Built?

Tell us what the images need to do and who has to be convinced. We scope the set on a discovery call, then send a proposal with the reasoning behind each option.

Frequently Asked Questions

Do you have an office in Texas?+

NoTriangle Studio is headquartered in the San Francisco Bay Area (Fremont, California), with its in-house production team based in Brazil, and has been in business since 2014. A team of 20 to 30 people produces every project in-house. We have no separate office in Texas; our Austin and Hill Country projects, from The Addie at Westlake to Driftwood and Austin Surf Club, have all run on calls and shared online reviews. You can meet the people who lead every project on our About page.

Who is a good 3D rendering studio in Austin?+

Look for a studio with Austin projects you can check and an outcome attached to them. NoTriangle Studio, headquartered in the San Francisco Bay Area, produced the pre-sales suite for The Addie at Westlake, a 46-home gated community in Westlake Hills whose builder sold every residence by spring 2021, and visualized two Discovery Land Company communities: Driftwood Golf & Ranch Club, where renderings, animation, floor plans and VR carried investor approvals and pre-sales, and Austin Surf Club, 40 renderings across 20 homes. Each has a public case study.

Do you work in Dallas, Houston and San Antonio?+

Yes, we take projects anywhere in Texas, but our built Texas work so far is in Austin and the Hill Country. In Dallas our work is a concept: four renderings of Workshop/APD's Re-Vision Dallas competition scheme, composited into the real downtown skyline. Around Houston, we rendered Galveston Bay Park for Rogers Partners, an aerial and an eye-level view of the Rice University SSPEED Center's proposed storm-surge barrier and park plan for Galveston Bay; it is a plan, not a built project. We don't yet have a completed project in Houston or San Antonio to show you. The process is the same wherever the site is: a discovery call, a white model you approve, then photoreal renderings and animation built from your files.

How do you visualize a Hill Country or golf community before the homes exist?+

By grounding the models in the real site and planning the set around each audience. For The Addie at Westlake we composited the developer's drone footage of the land behind our 3D models, so the launch film showed the actual Hill Country setting. For Driftwood, Discovery Land Company's golf and ranch community, we built a coordinated set: renderings and animations for investors and executives, branded 3D floor plans for buyers, and a VR walkthrough for private sales presentations. See marketing land before it is built.

Can renderings help a Texas multifamily or townhome project lease up or pre-sell?+

They can show a buyer or renter why this building is worth choosing before anything is discounted. The Addie at Westlake combined 34 single-family homes and 12 townhomes and sold out off-plan on renderings, animation and furnished floor plans. For rental projects the same tools, amenity interiors, furnished plans and a short film, go into the leasing site and listings before the building opens, as they did for a 154-home community we visualized in Folsom, California. See how we work with multi-unit developers.

How much do 3D renderings cost in Texas?+

Industry-wide, published guides put a 3D rendering at roughly $250 to $5,000+ per still image in 2026, and architectural animation at roughly $2,000 to $18,000 per finished minute, depending on the number of views, interior or exterior, custom modeling and whether design is part of the work. These are industry-wide ranges, not NoTriangle prices. Every NoTriangle project is quoted to its scope after a discovery call; there is no price list. See how much 3D rendering costs and what premium 3D rendering costs.

What do you need to start, and what is included?+

A 3D model in Revit, SketchUp or Rhino is the best start; CAD drawings, PDF plans, massing models and sketches also work, and if the design is unfinished, design becomes a separately scoped stage. Site drone footage or photography helps us place the project in its real setting, as at The Addie. Every project includes white-model previews of each camera angle, a milestone schedule, high-resolution files for web, MLS and print, and commercial usage rights. Revision rounds are included, and the exact number is confirmed in the proposal. See files needed for 3D rendering.