Skip to content
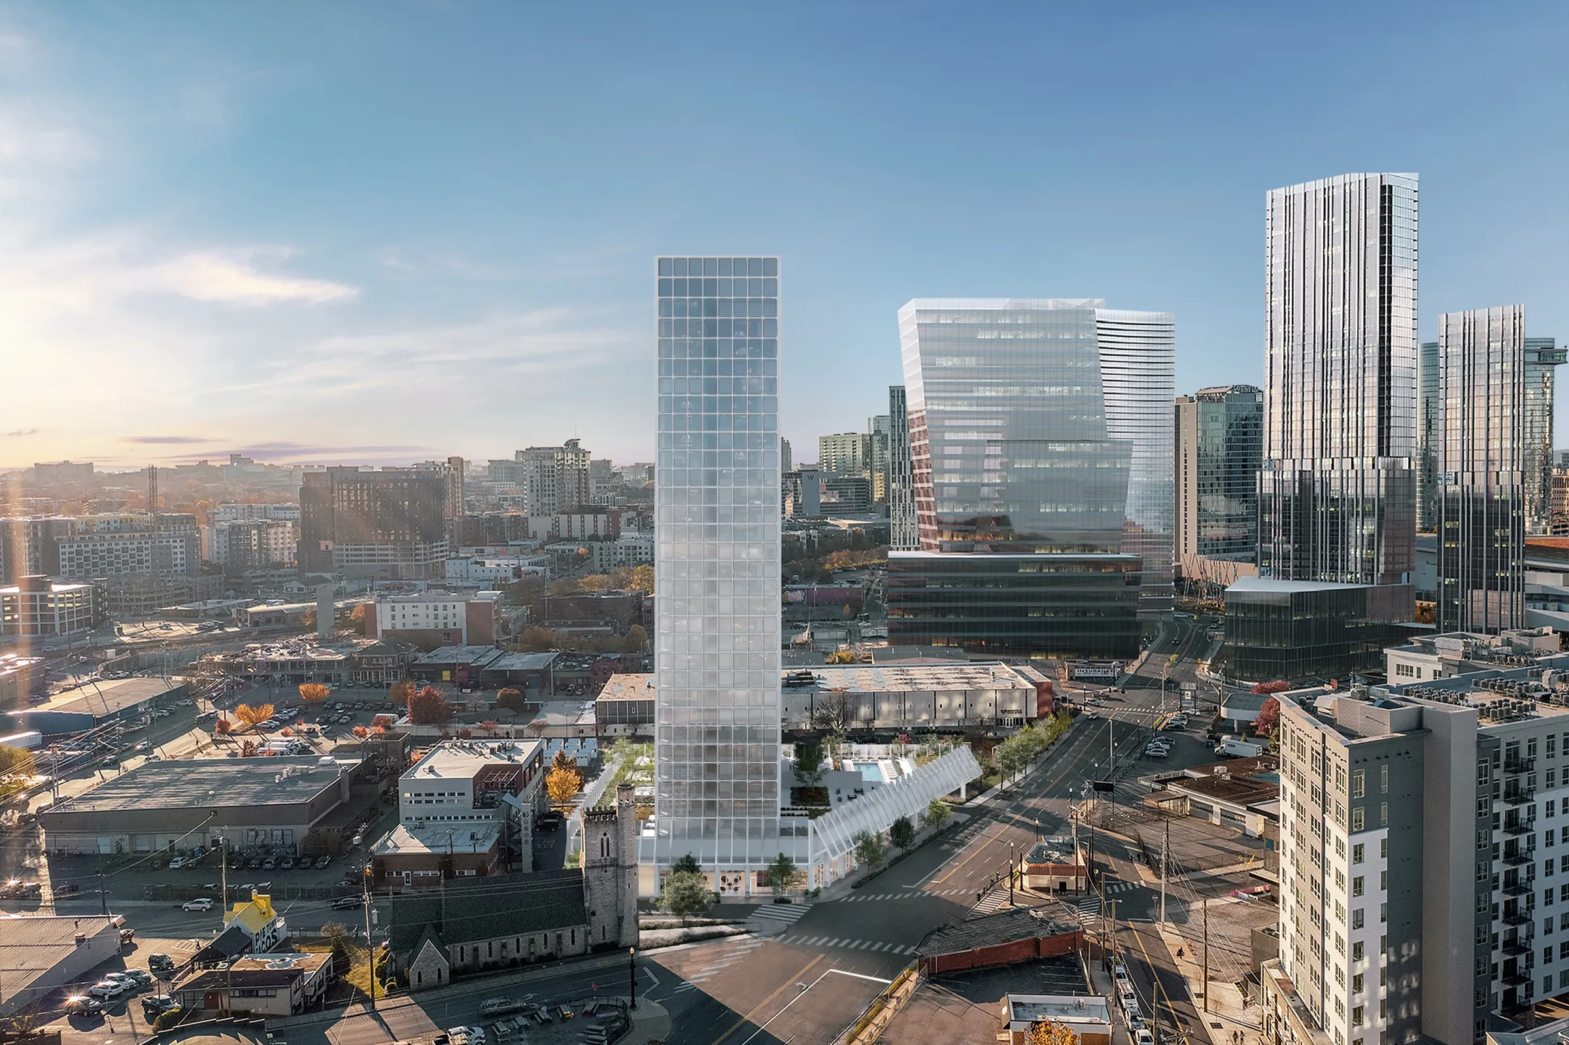
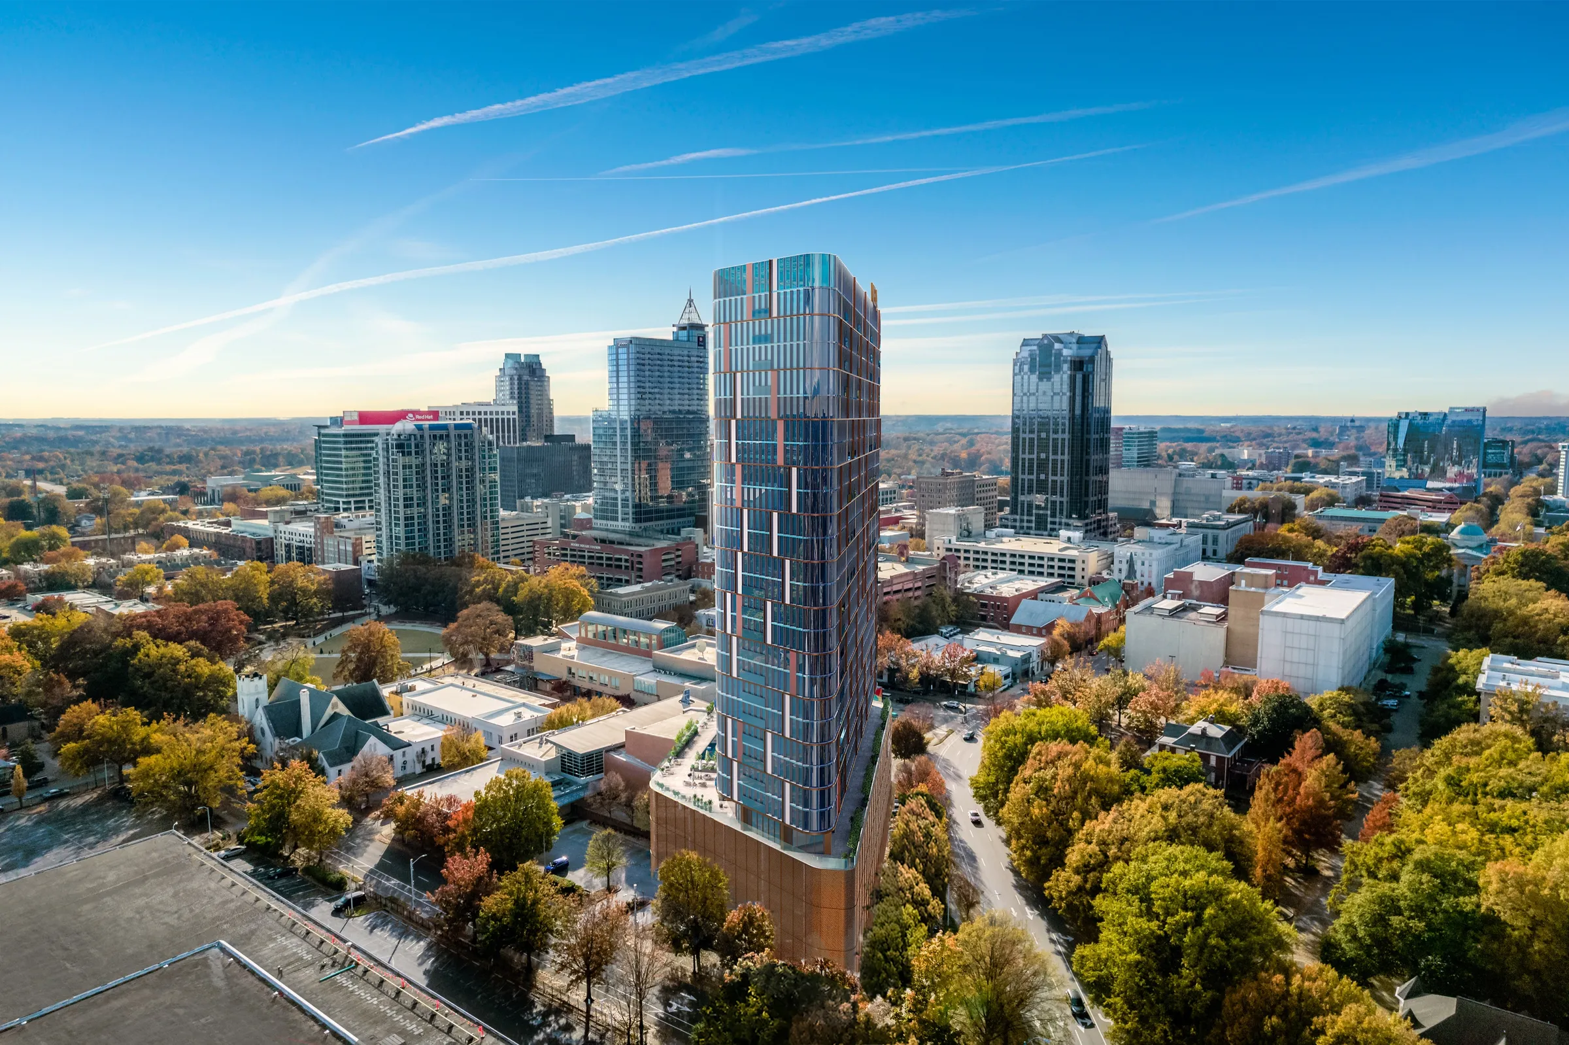
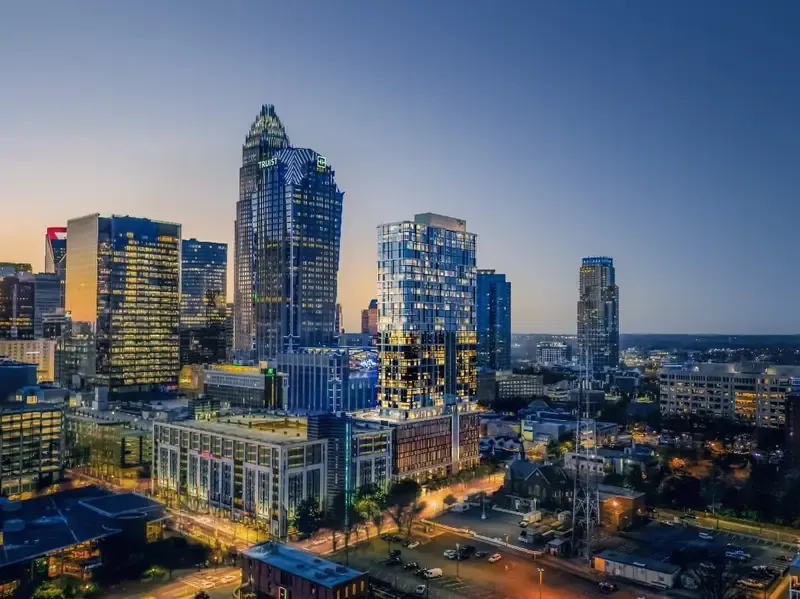
3D rendering of the 32-story Ray Nashville tower at 601 Lafayette Street, set into a drone view of the downtown Nashville skyline

Nashville · Charleston · Charlotte · Raleigh · Southeast

3D Rendering for Nashville and Southeast Developers

NoTriangle Studio is a 3D visualization studio, headquartered in the San Francisco Bay Area, that has produced renderings and animation for developers since 2014. In Nashville, we rendered Ray Nashville, the 32-story tower at 601 Lafayette Street, for city review, and The Ivy, an office repositioning in Metrocenter. Across the Southeast, we rendered the Westin Vacation Club in Charleston for Westin's brand approval and Valleydale, an apartment community in Salem, Virginia.

Updated

BOOK A CALL
10+ Years in Business
150+ Clients
500+ Projects

One Model for the Review Board, the Lender and the Buyer

NoTriangle Studio is a senior-led boutique visualization partner for luxury real estate developers. Our Southeast work spans a downtown tower, a hotel, an office building and an apartment community, and each set of images had a different first audience: a city review, a hotel brand team, prospective tenants, renters.

A team of 20 to 30 people produces every project in-house, through the same stages: analysis, moodboard, a white-model preview where you approve each camera angle, then photoreal rendering and revisions. That structure is what lets a developer, an architect, an interior designer and a brand team all sign off on the same image, and it keeps one accurate model behind every view.

Our Nashville and Southeast Projects

See more work →
3D rendering of the Ray Nashville tower rising 32 stories over Pie Town, with its glass podium canopy and the downtown Nashville skyline behind

Ray Nashville

Pie Town, Nashville, Tennessee

High-Rise Tower, Planning and Design Review Renderings.

A 32-story rental tower at 601 Lafayette Street, designed by Johnston Marklee with Lamar Johnson Collaborative and co-developed by VeLa Development Partners and Ray. Skyline views answered the height question and street views showed the sawtooth glass canopy over the ground-floor retail. The tower has topped out and opens in 2027.

Read the VeLa case study →
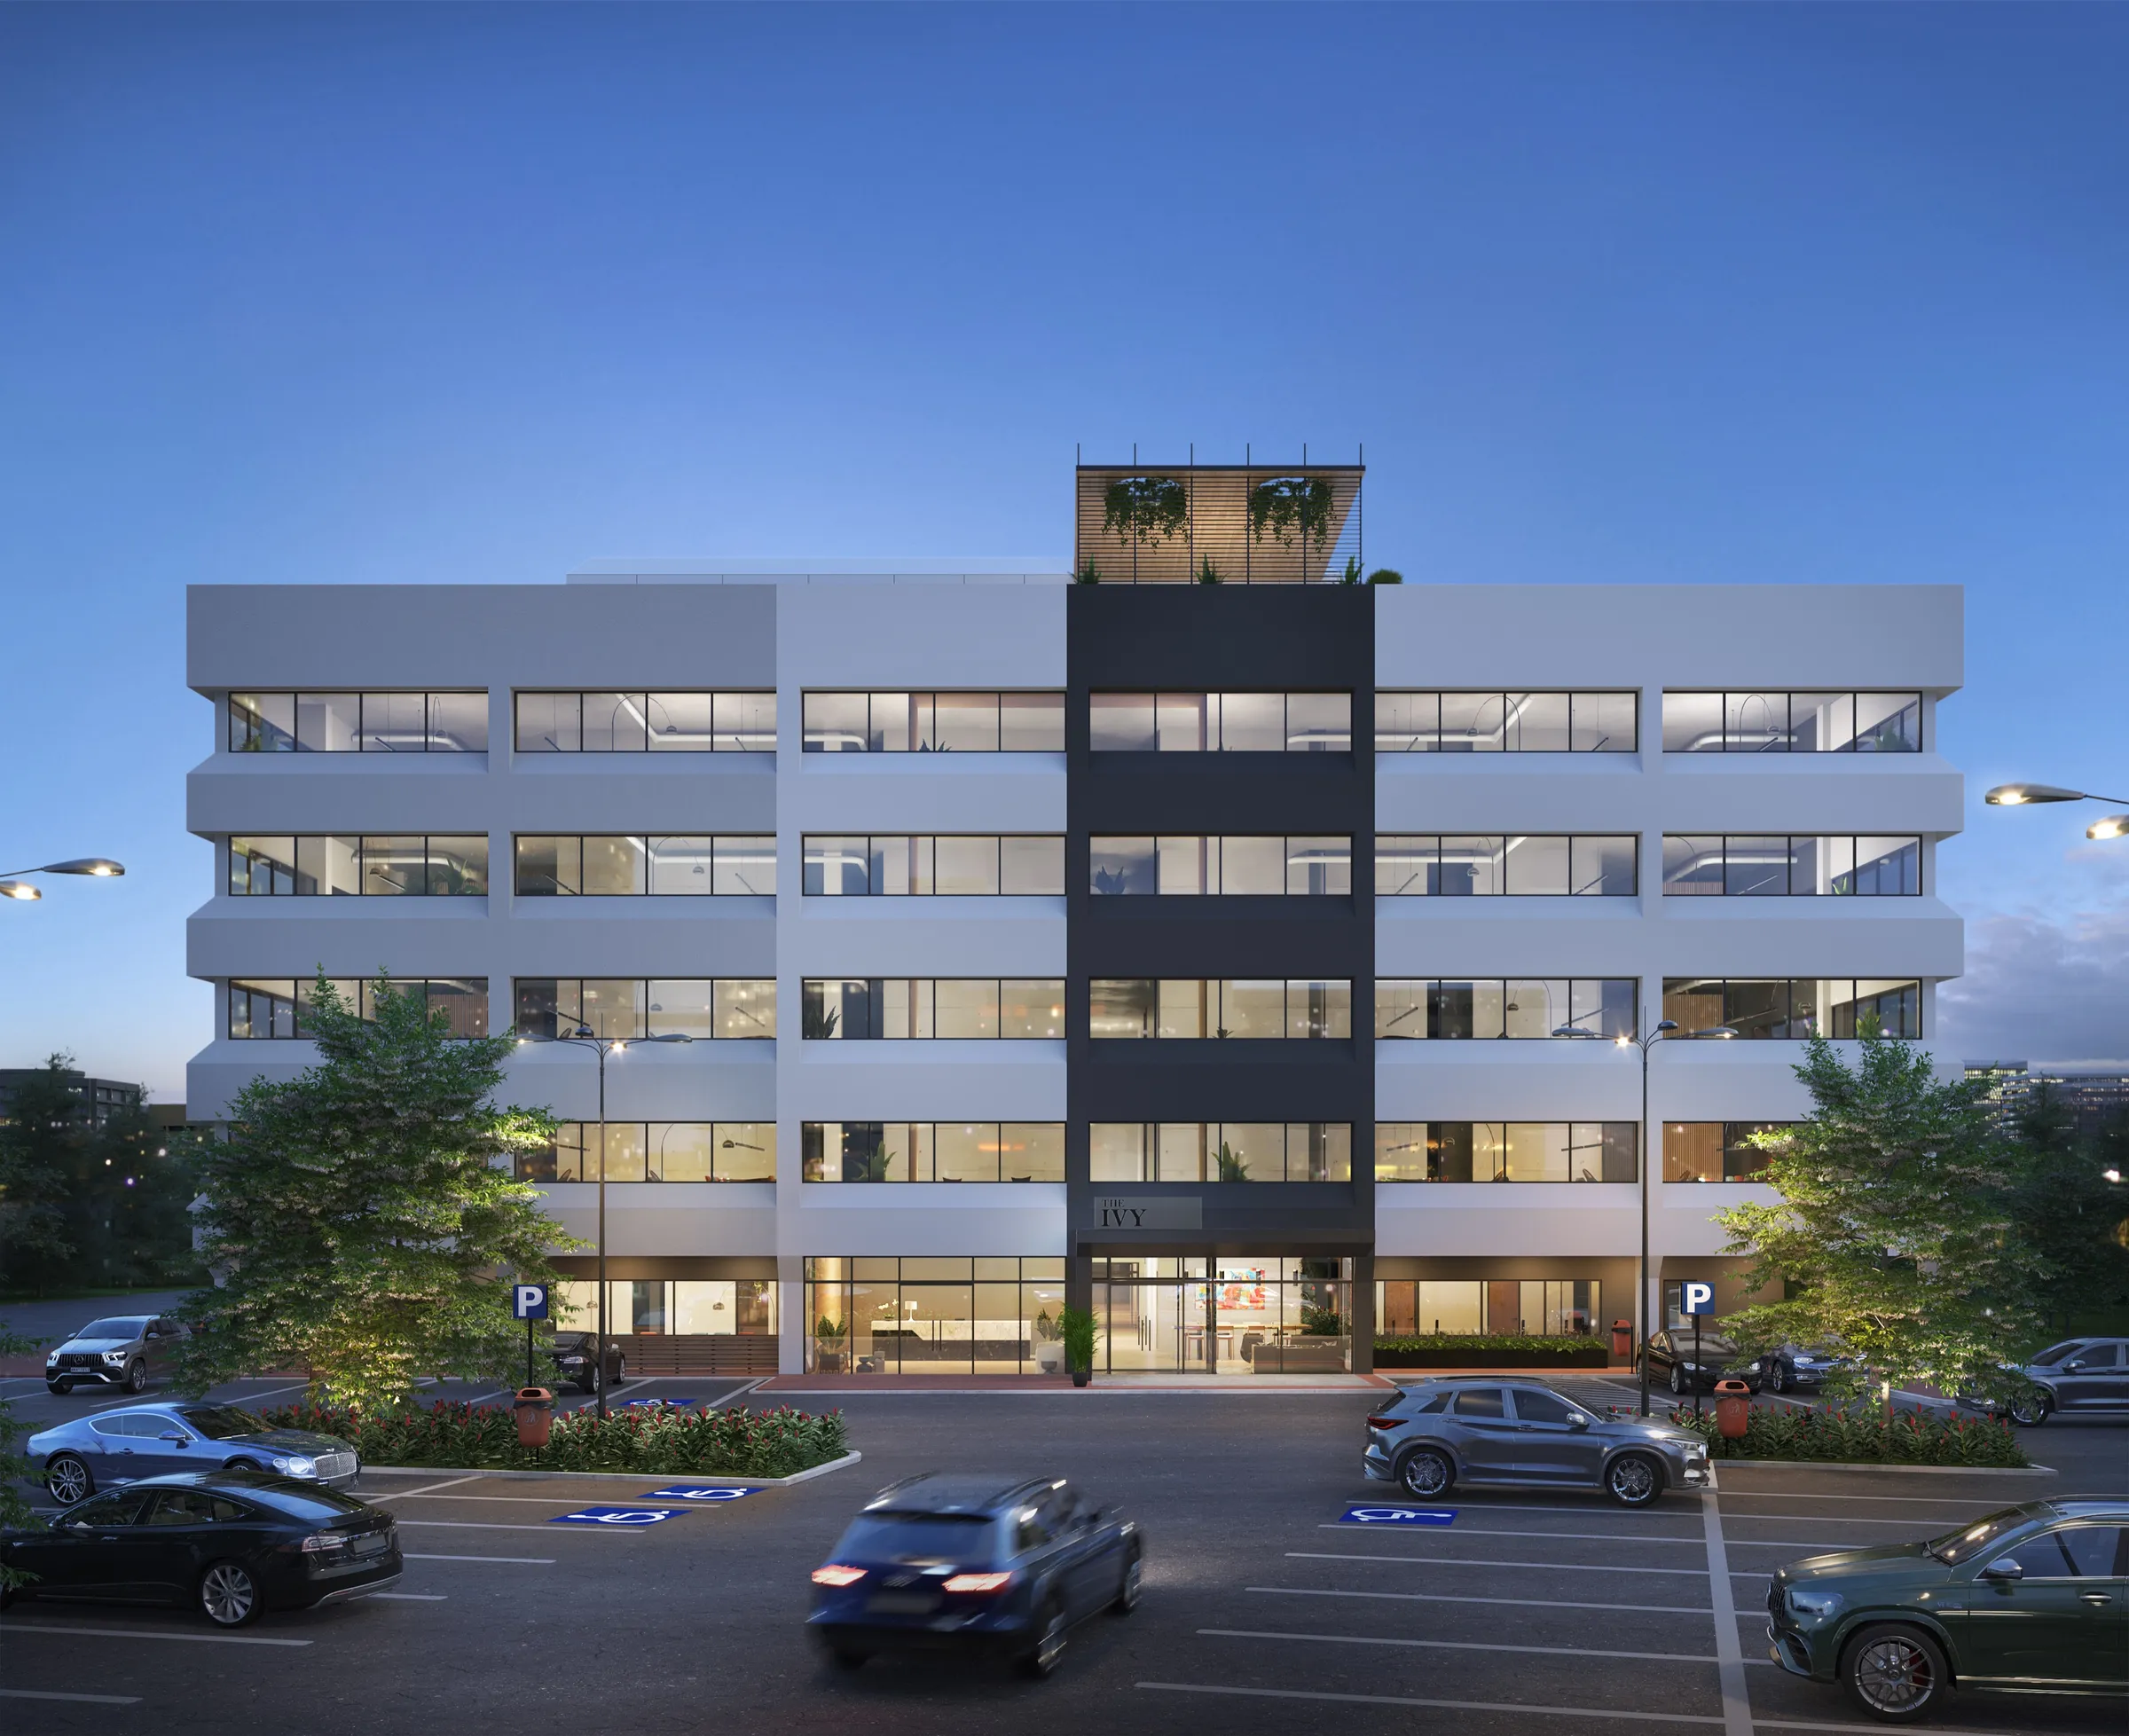
Dusk 3D rendering of The Ivy, a five-story office building at 2 Vantage Way in Metrocenter, Nashville, with a dark central entry bay and a rooftop garden pavilion

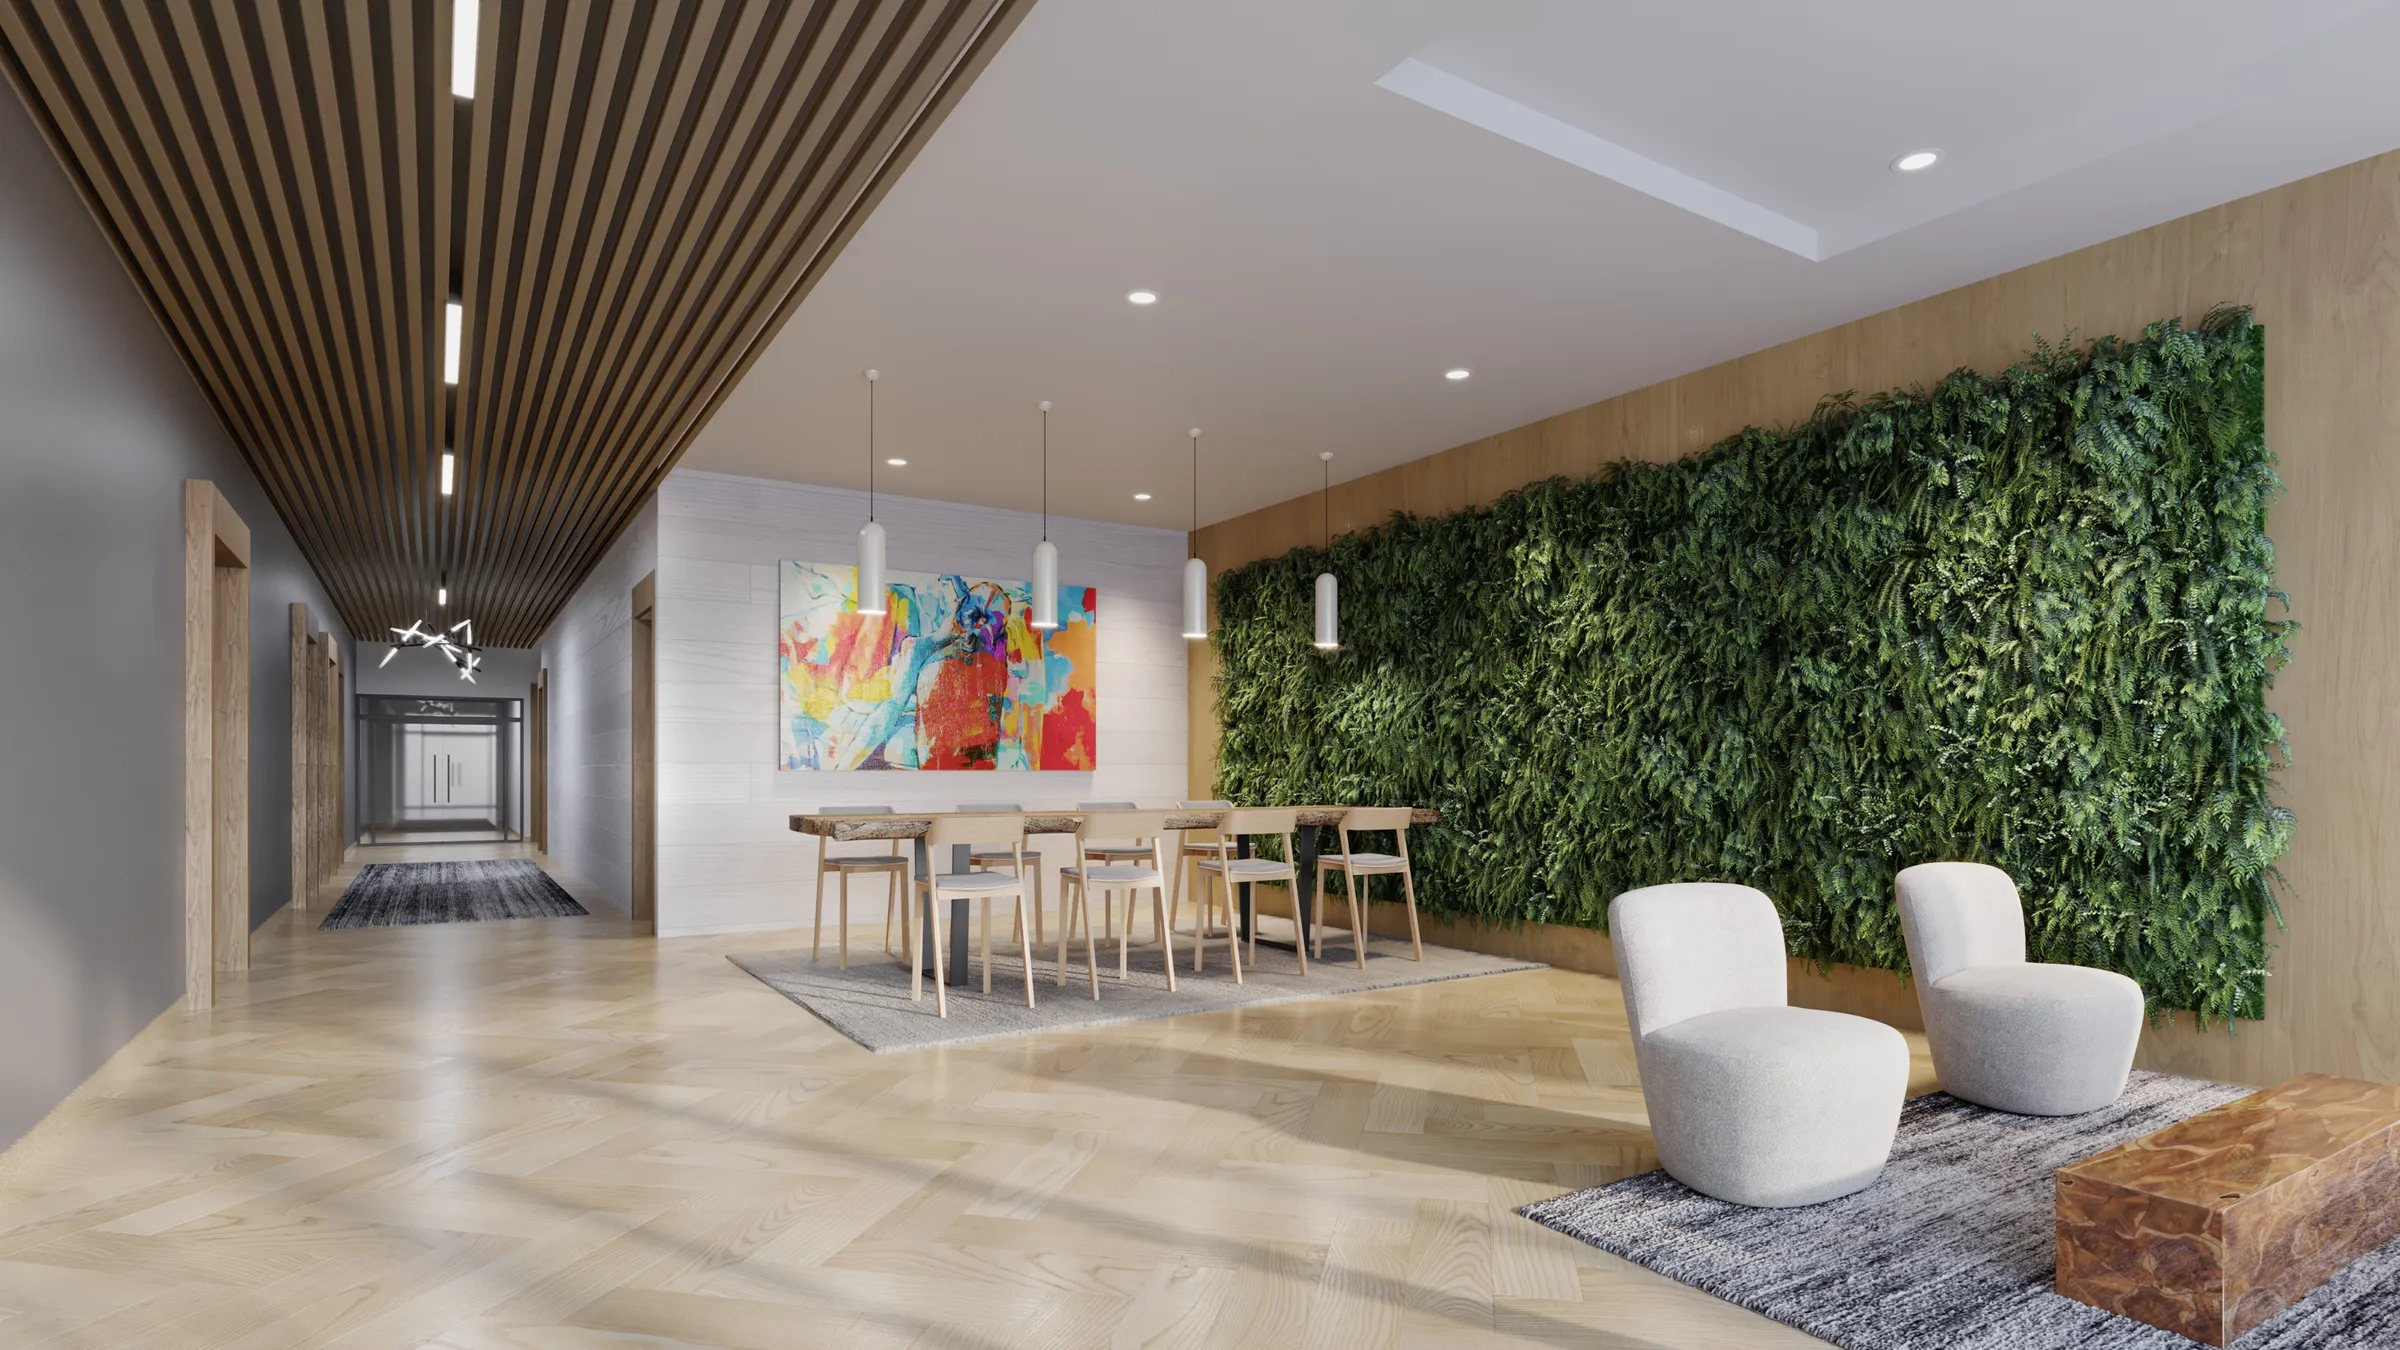
The Ivy

Metrocenter, Nashville, Tennessee

Office Repositioning, Leasing Launch Renderings.

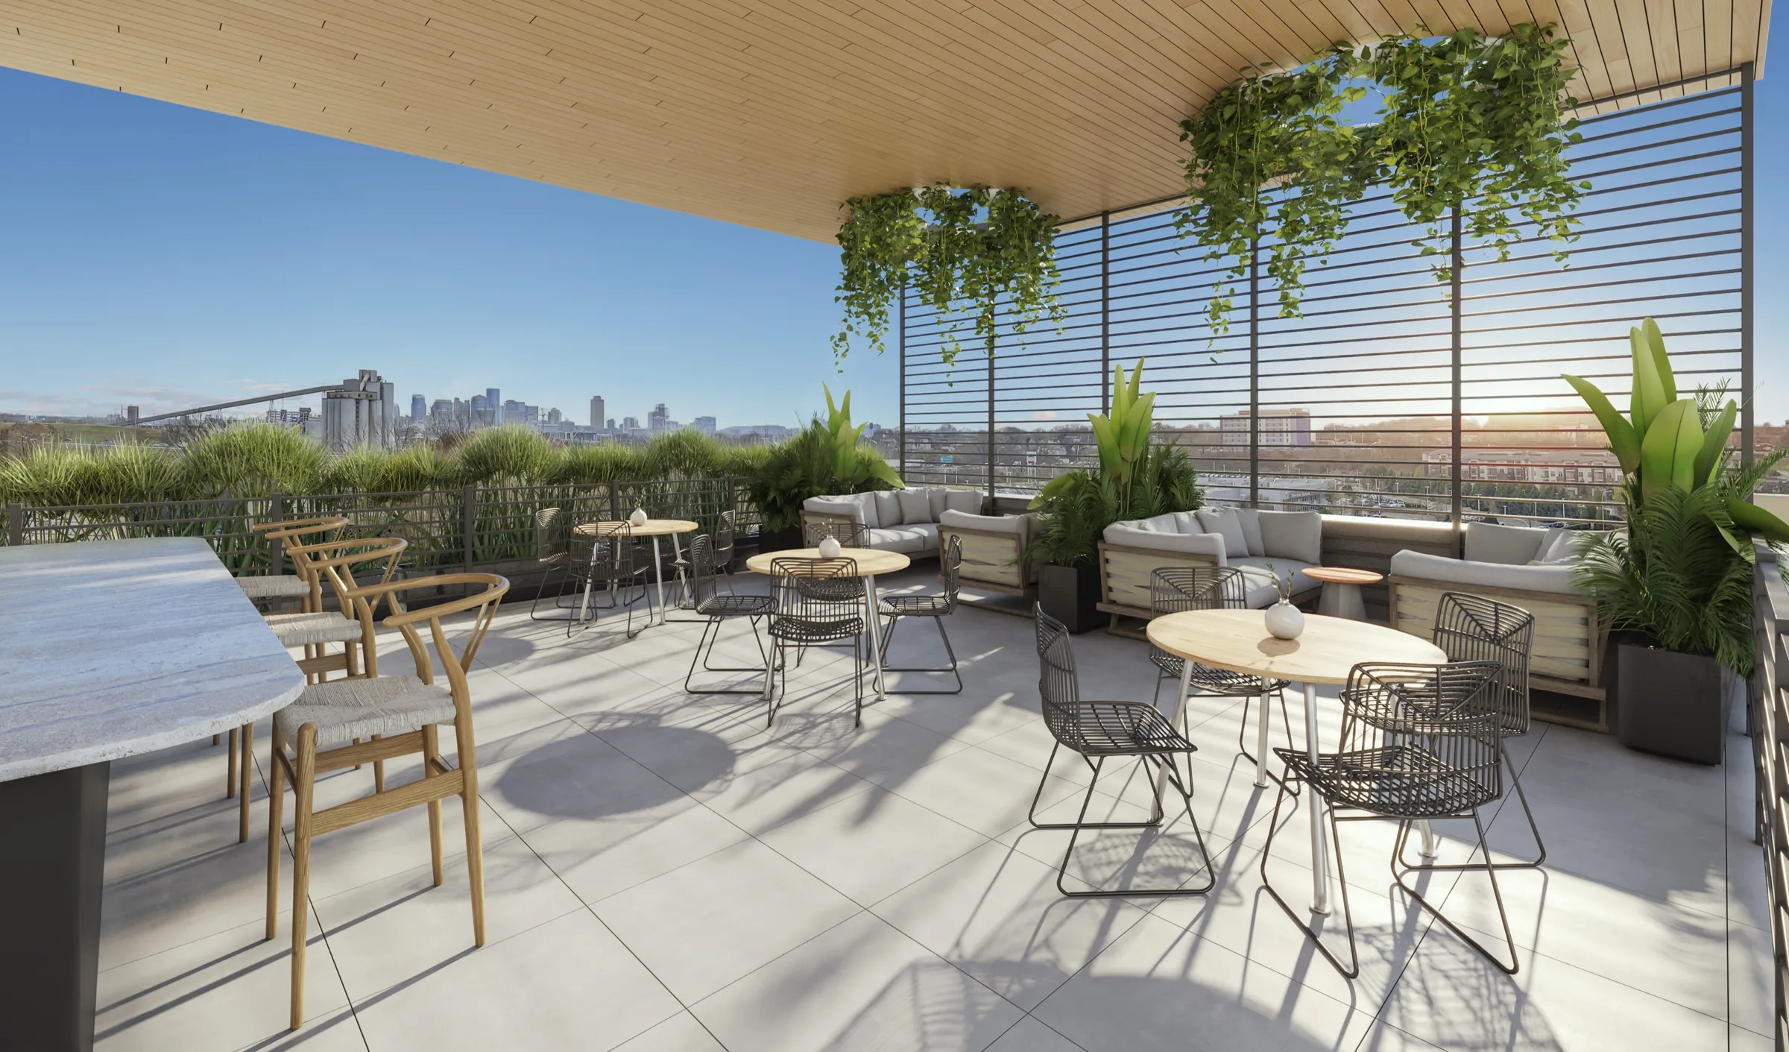
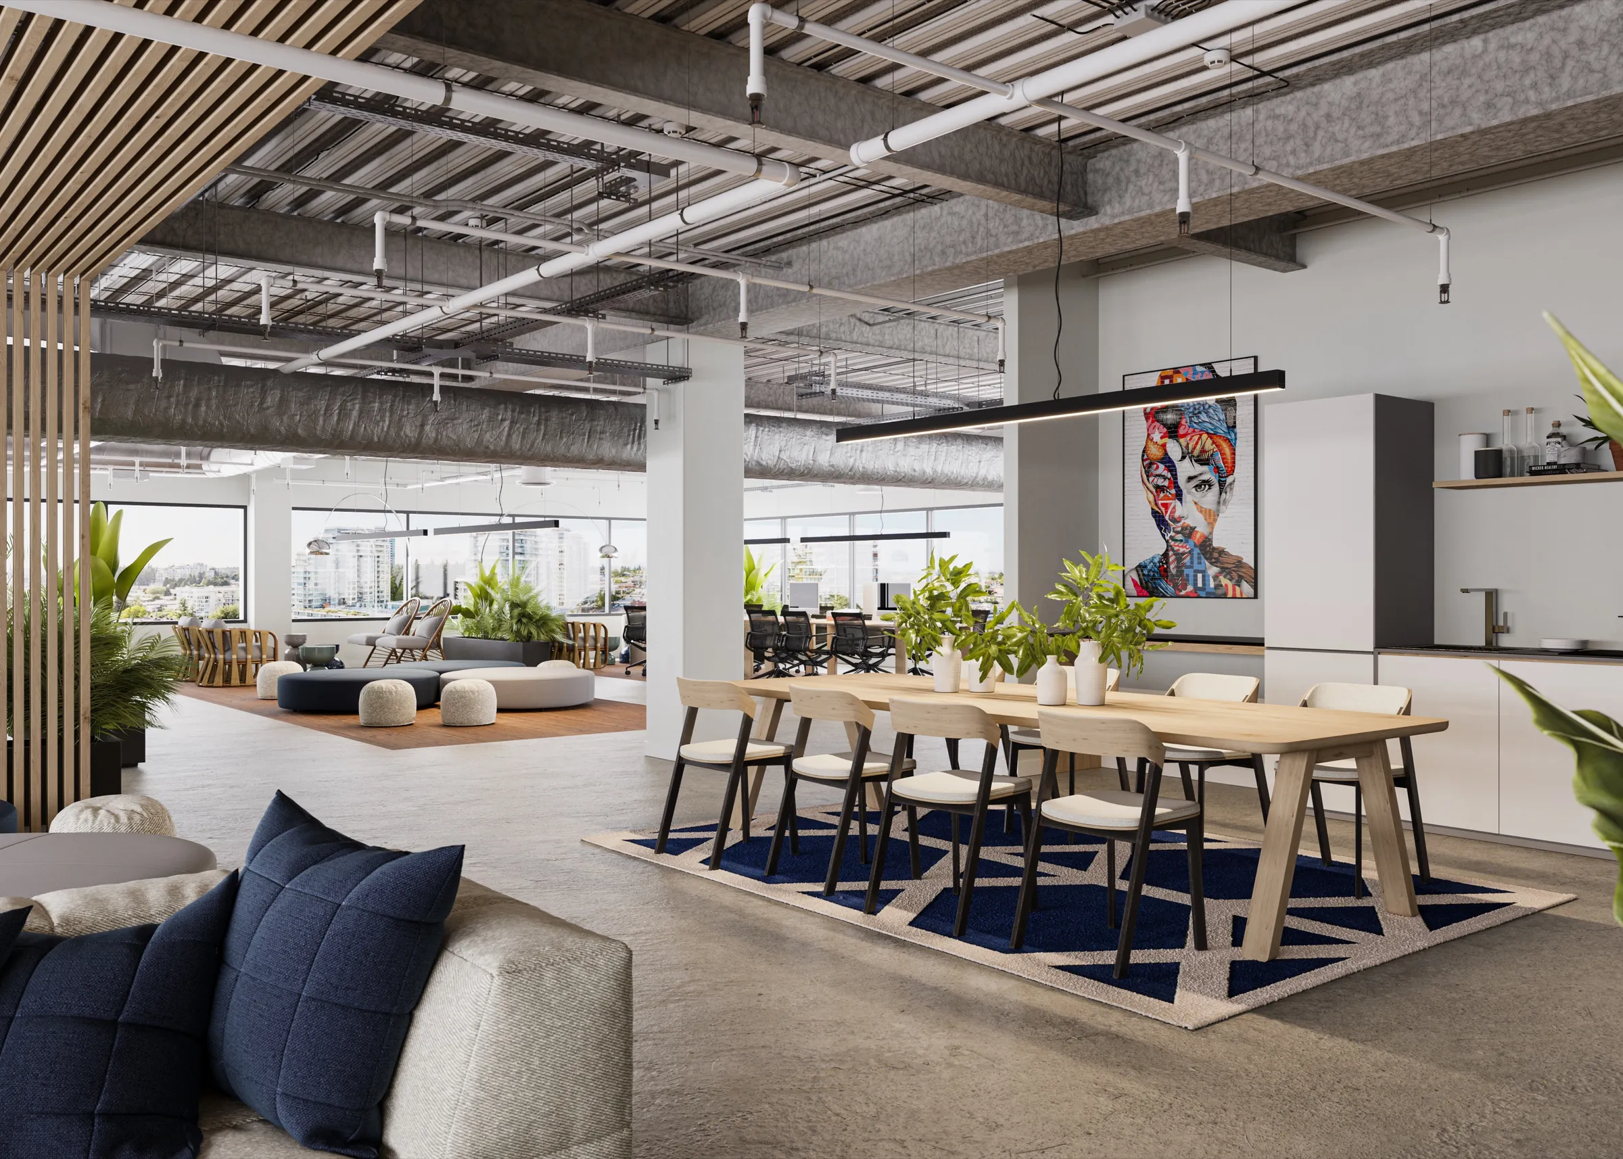
A five-story, roughly 115,000-square-foot office building at 2 Vantage Way, repositioned by The Sason Organization. Six renderings of the lobby, tenant lounge, fitness center, rooftop terrace and a built-out suite opened leasing on the finished amenities, and WKRN ran them in April 2022 credited to NoTriangle Studio.

Read the The Ivy case study →
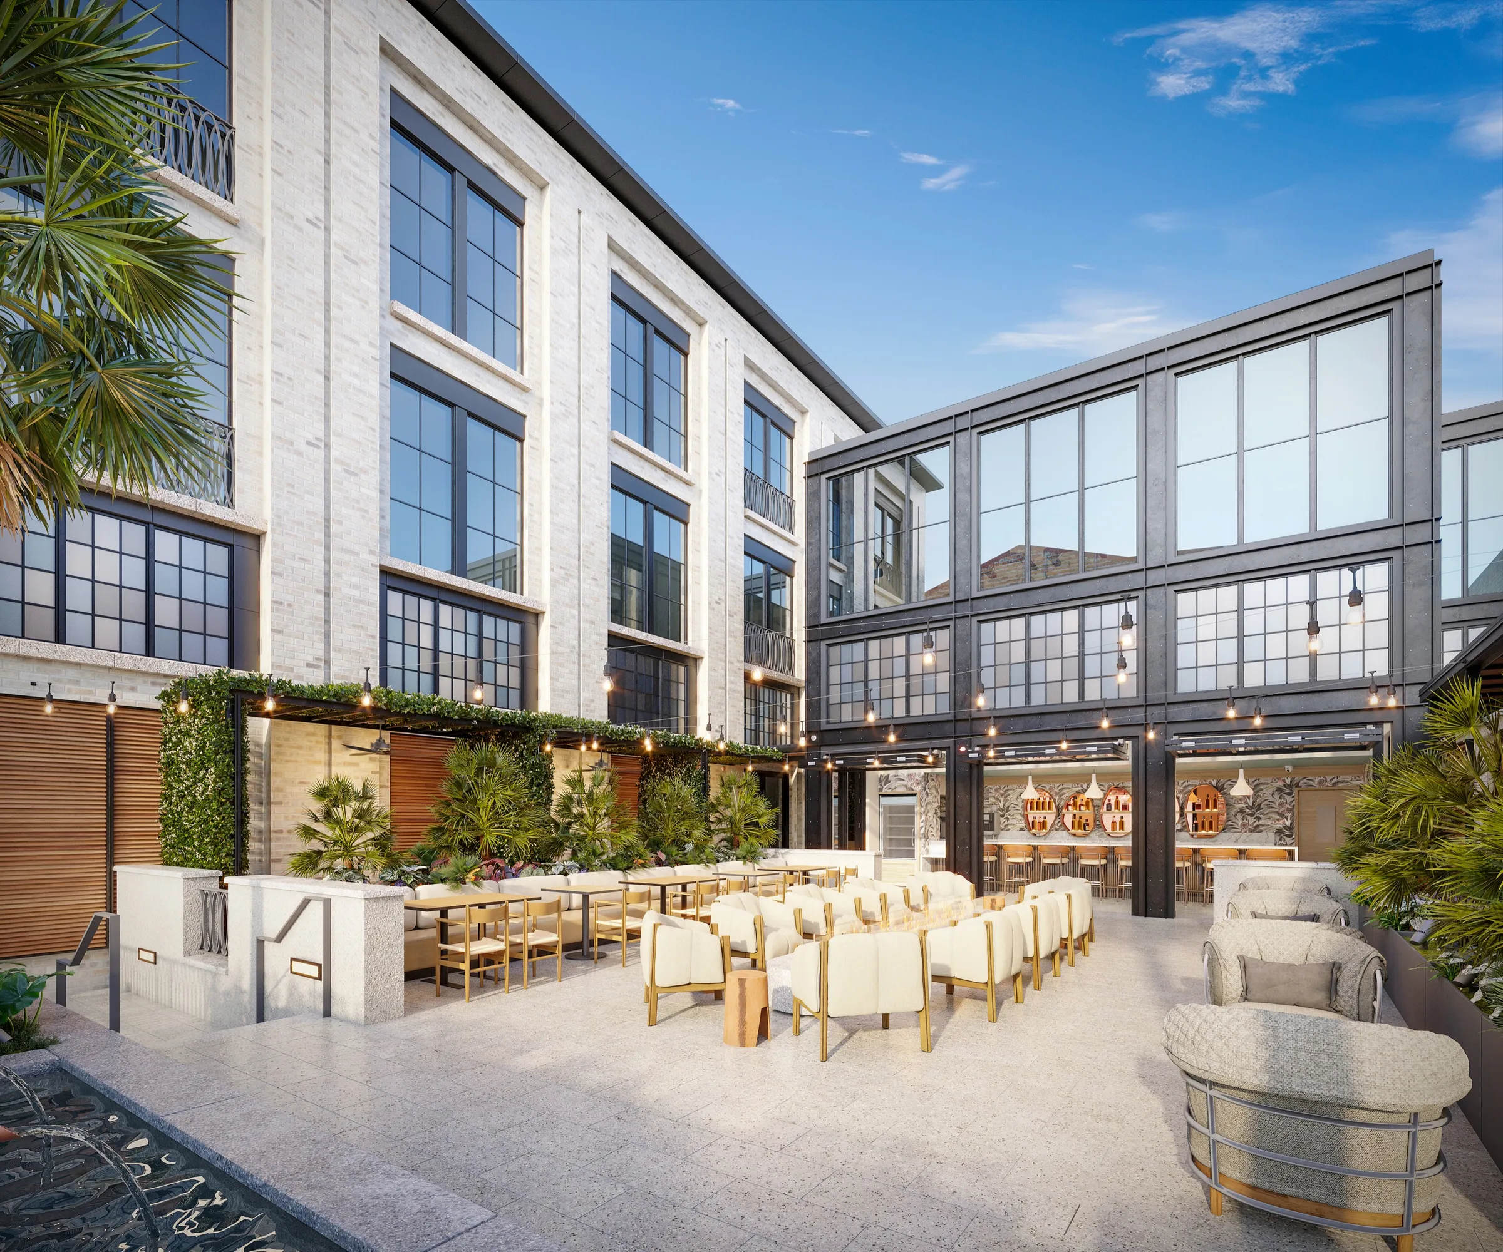
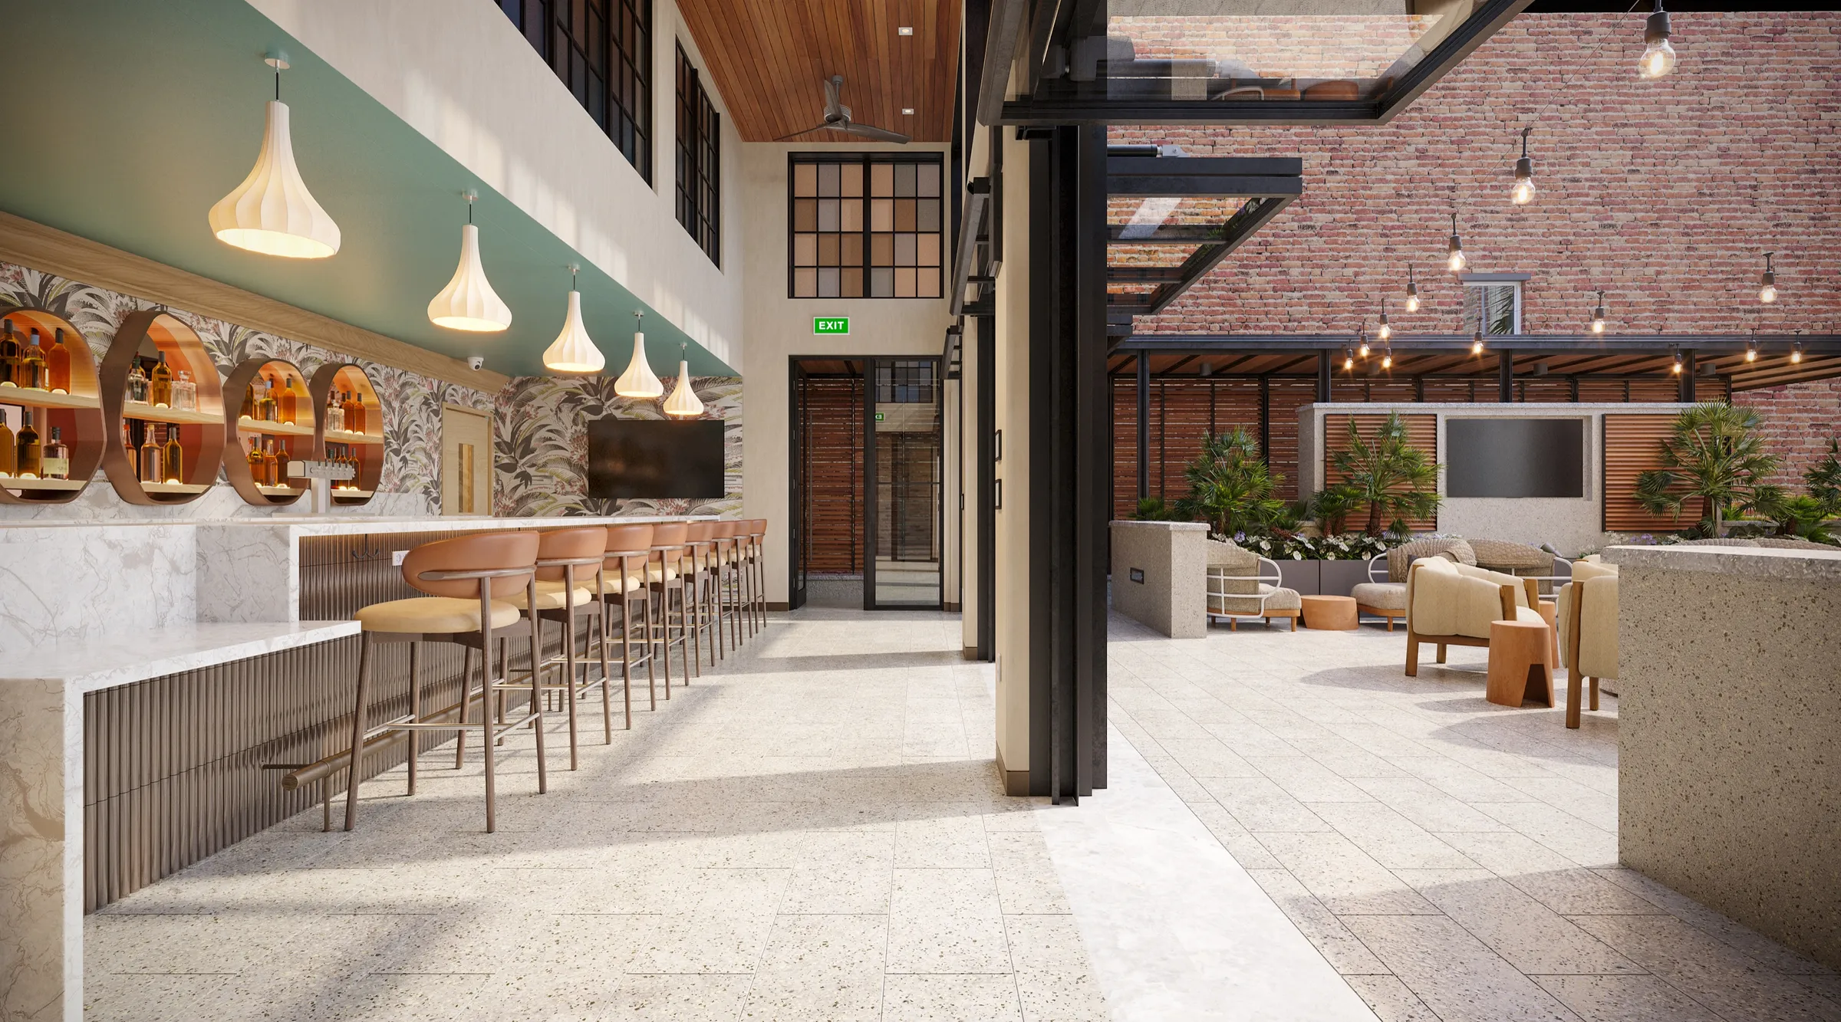
3D rendering of the courtyard event terrace at the Westin Vacation Club in Charleston, set against the historic facade

Westin Vacation Club

French Quarter, Charleston, South Carolina

Hospitality Interiors, Design Validation and Brand Approval.

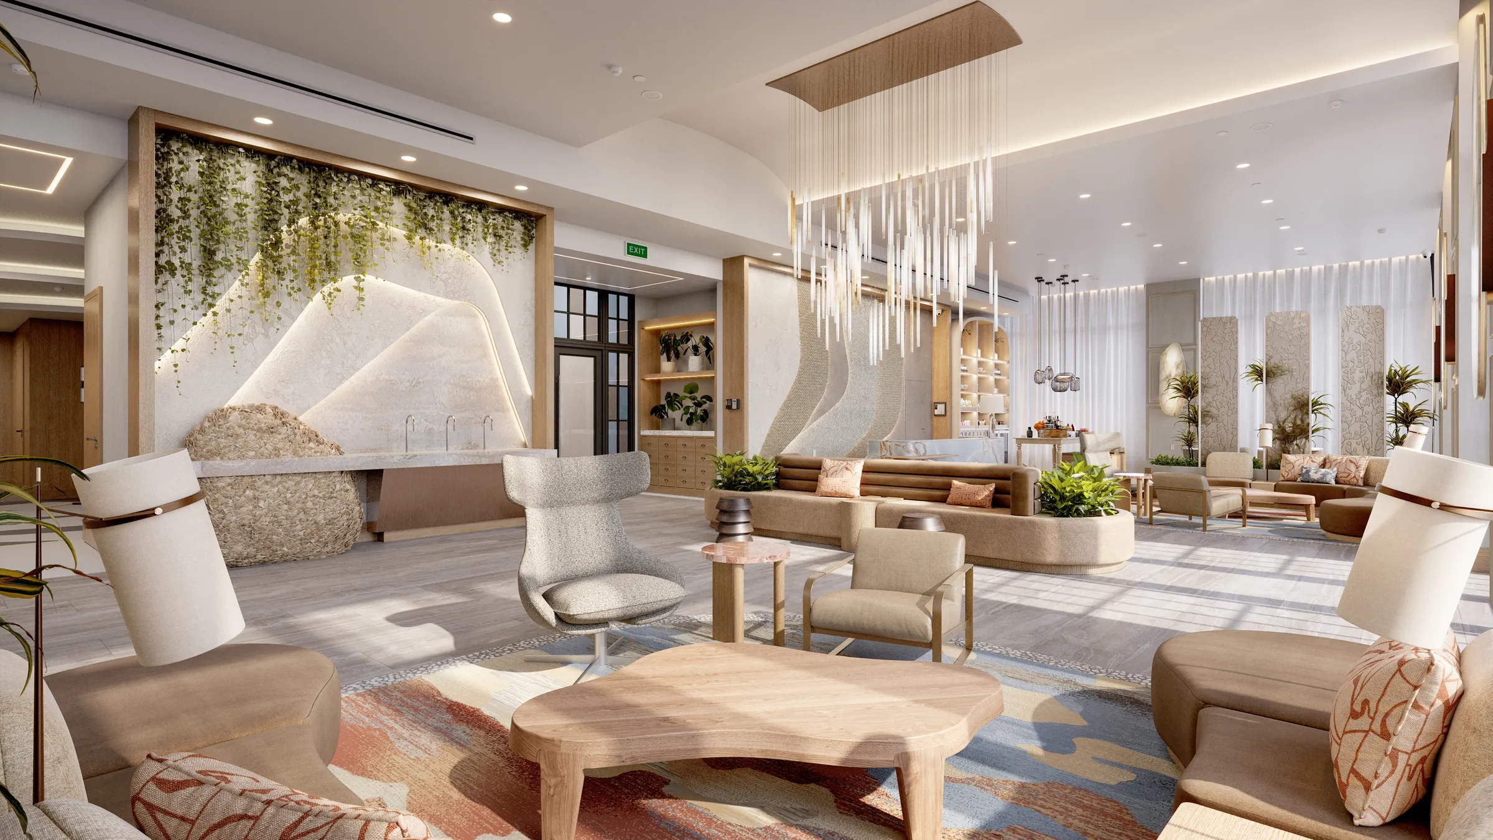
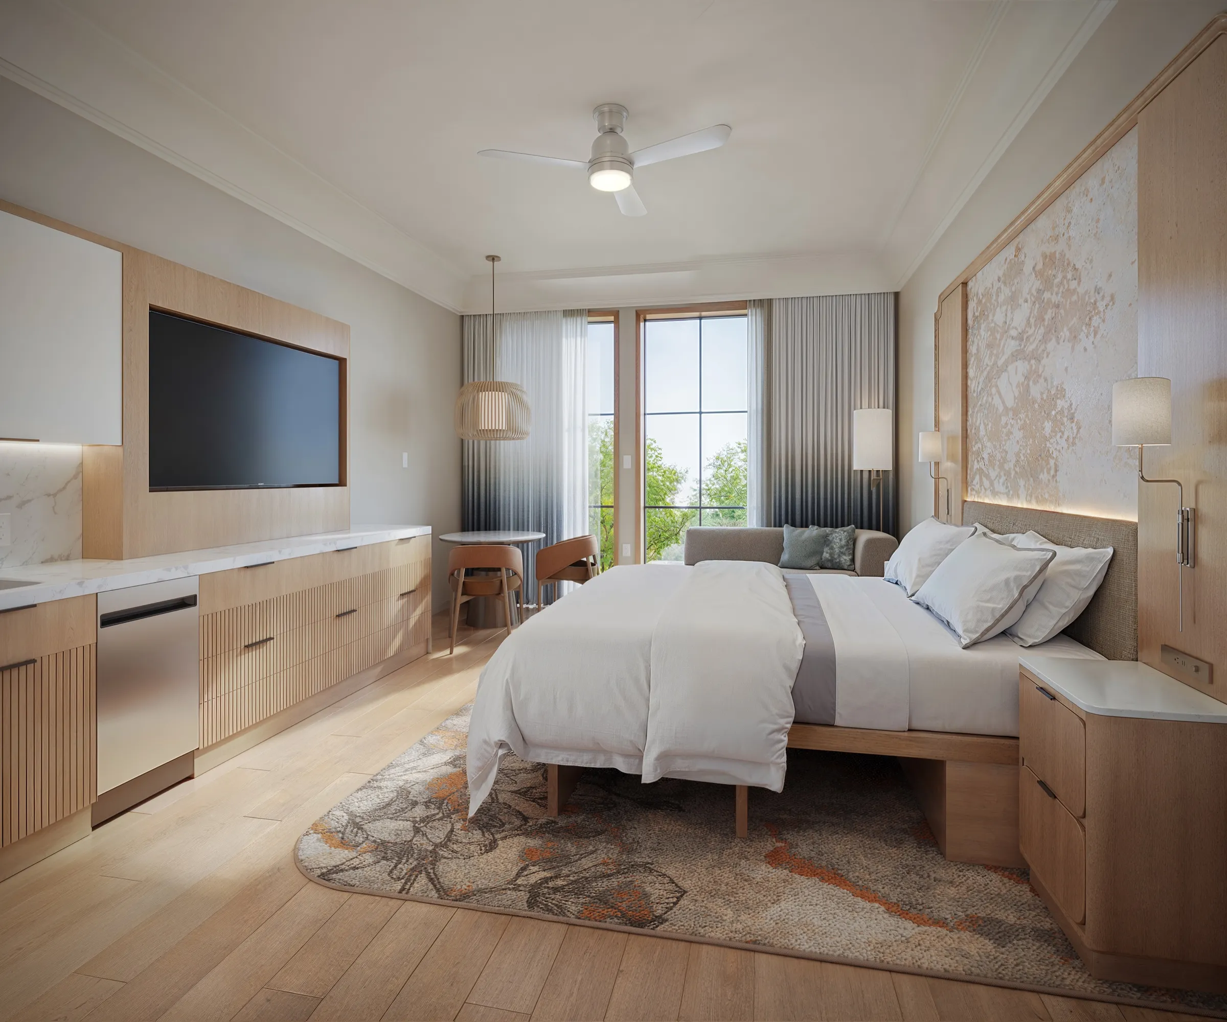
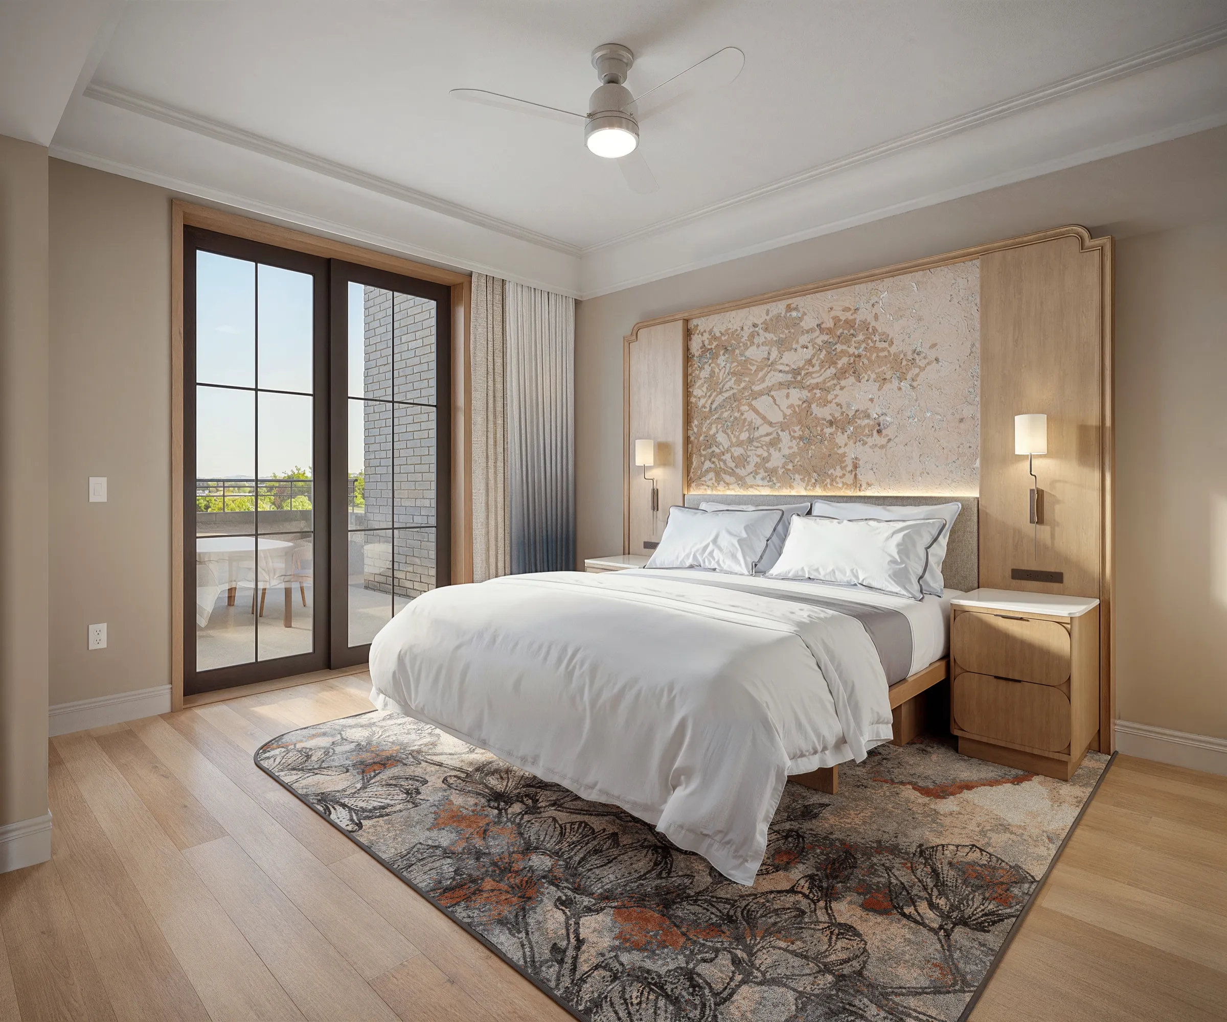
A 50-key, ground-up Westin Vacation Club at 235 East Bay Street, for the hospitality interior designers Vanrooy Design with Bello Garris as architect of record. Twenty views of the lobby, amenities and guest rooms carried the design through Westin's formal brand review without major revisions, toward a planned 2028 opening.

Read the Westin Vacation Club case study →
3D rendering of the pool courtyard at Valleydale in Salem, Virginia, a vanishing-edge pool and sunken fire pit framed by red-brick apartment buildings

Valleydale

Salem, Virginia, in the Roanoke Valley

Apartment Community, Leasing Renderings and Motion Images.

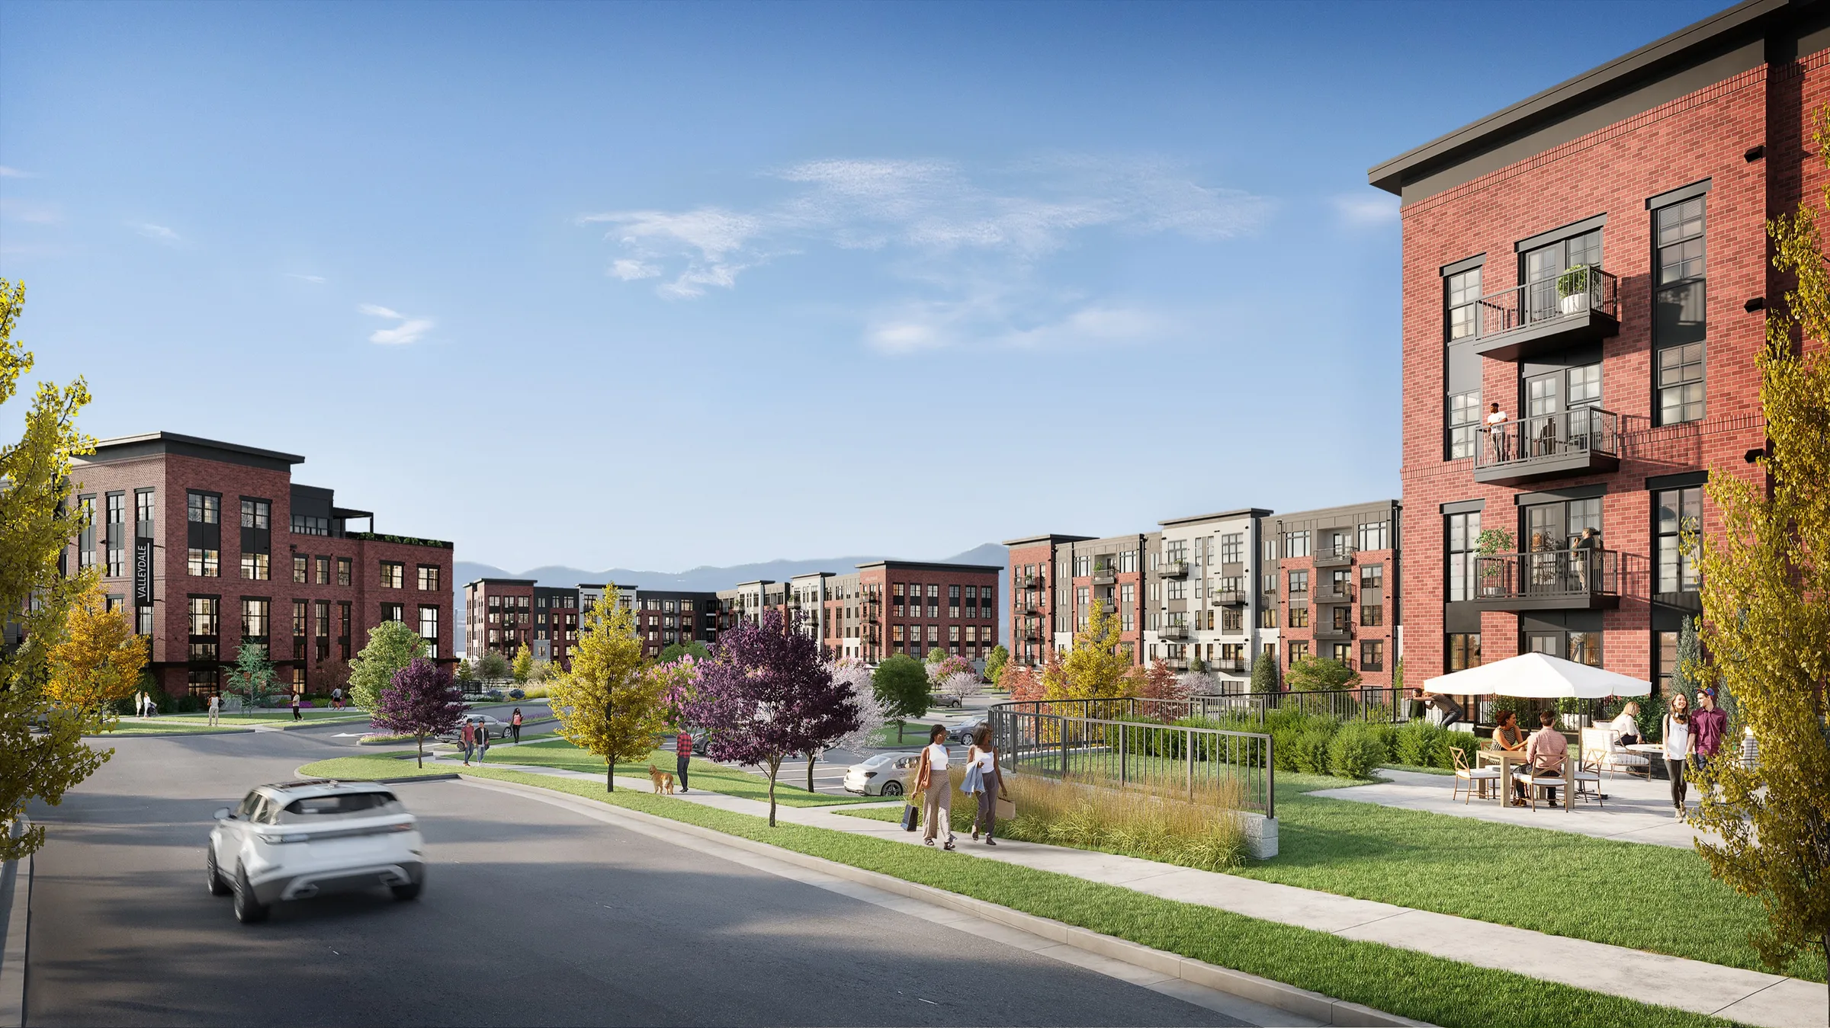
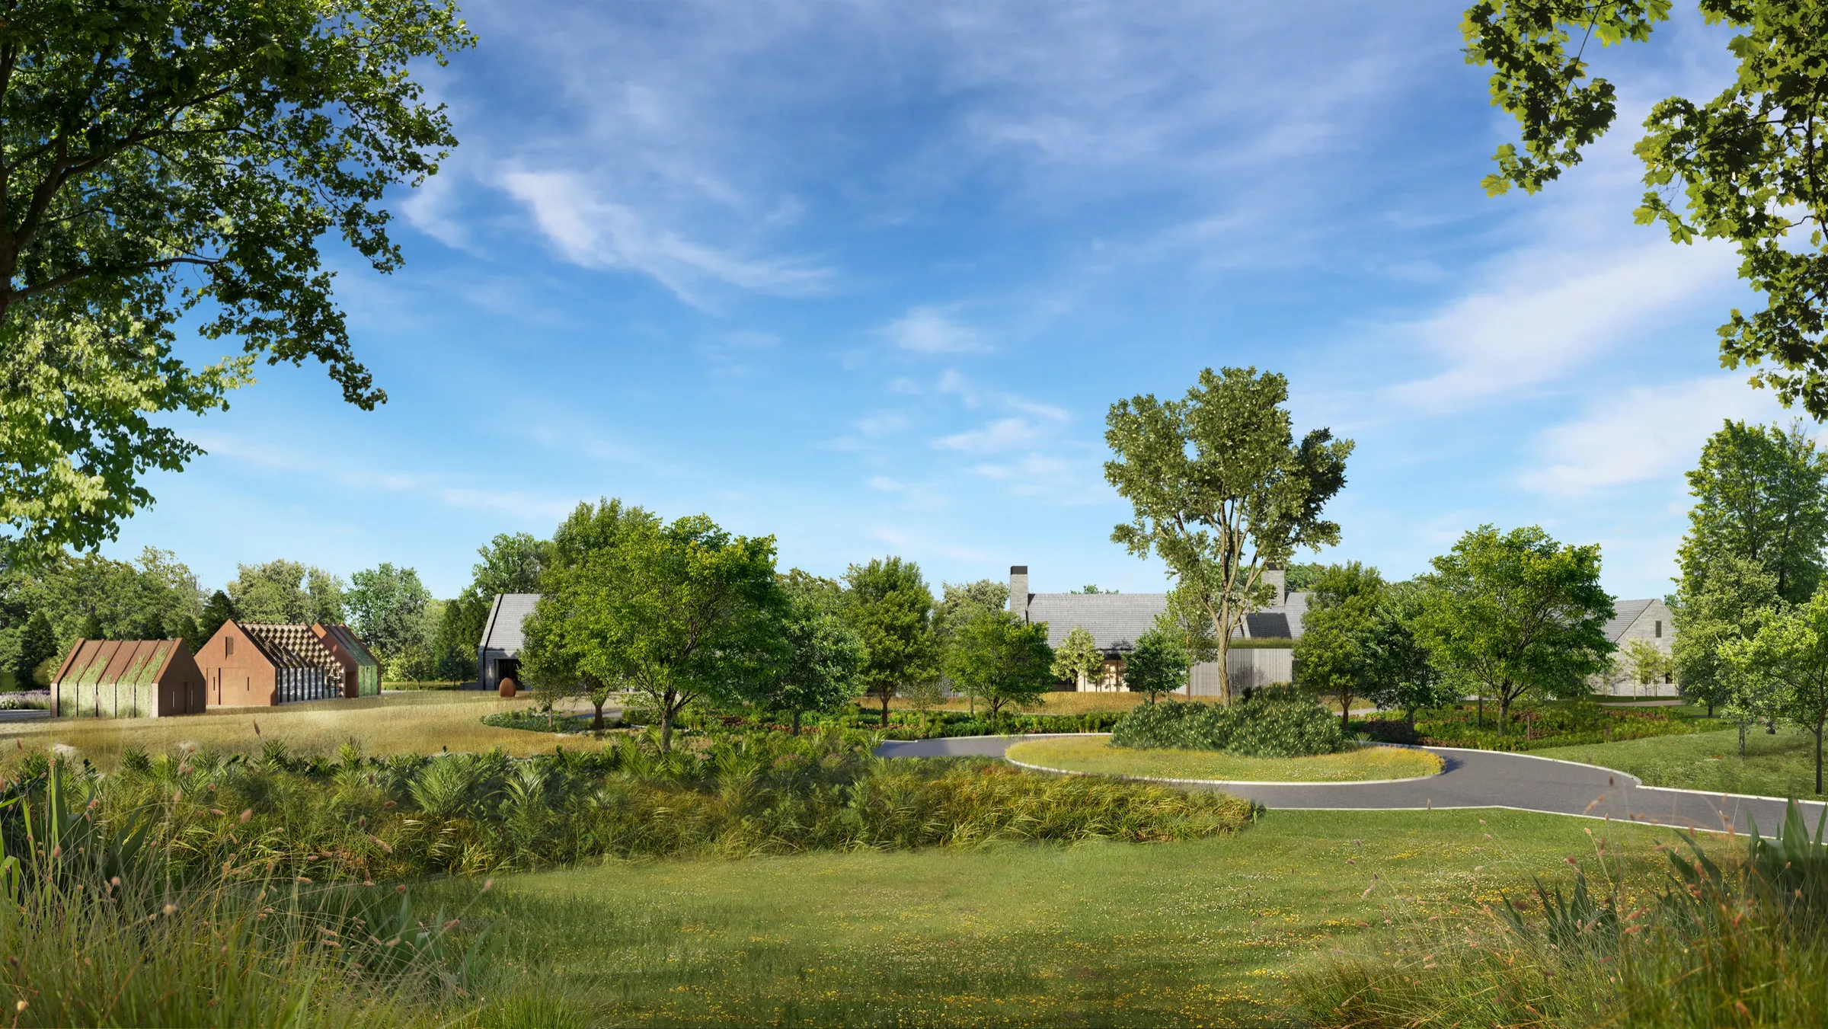
An apartment community by Valleydale Catalyst LLC on the site of the former Valleydale Meat Packing plant. Exterior, amenity and model-unit renderings, plus two motion images of the pool courtyard, took it to market while it was under construction. The first building opened in July 2025, and the community is open and leasing.

Read the Valleydale case study →

Towers a Review Board Can Read at a Glance

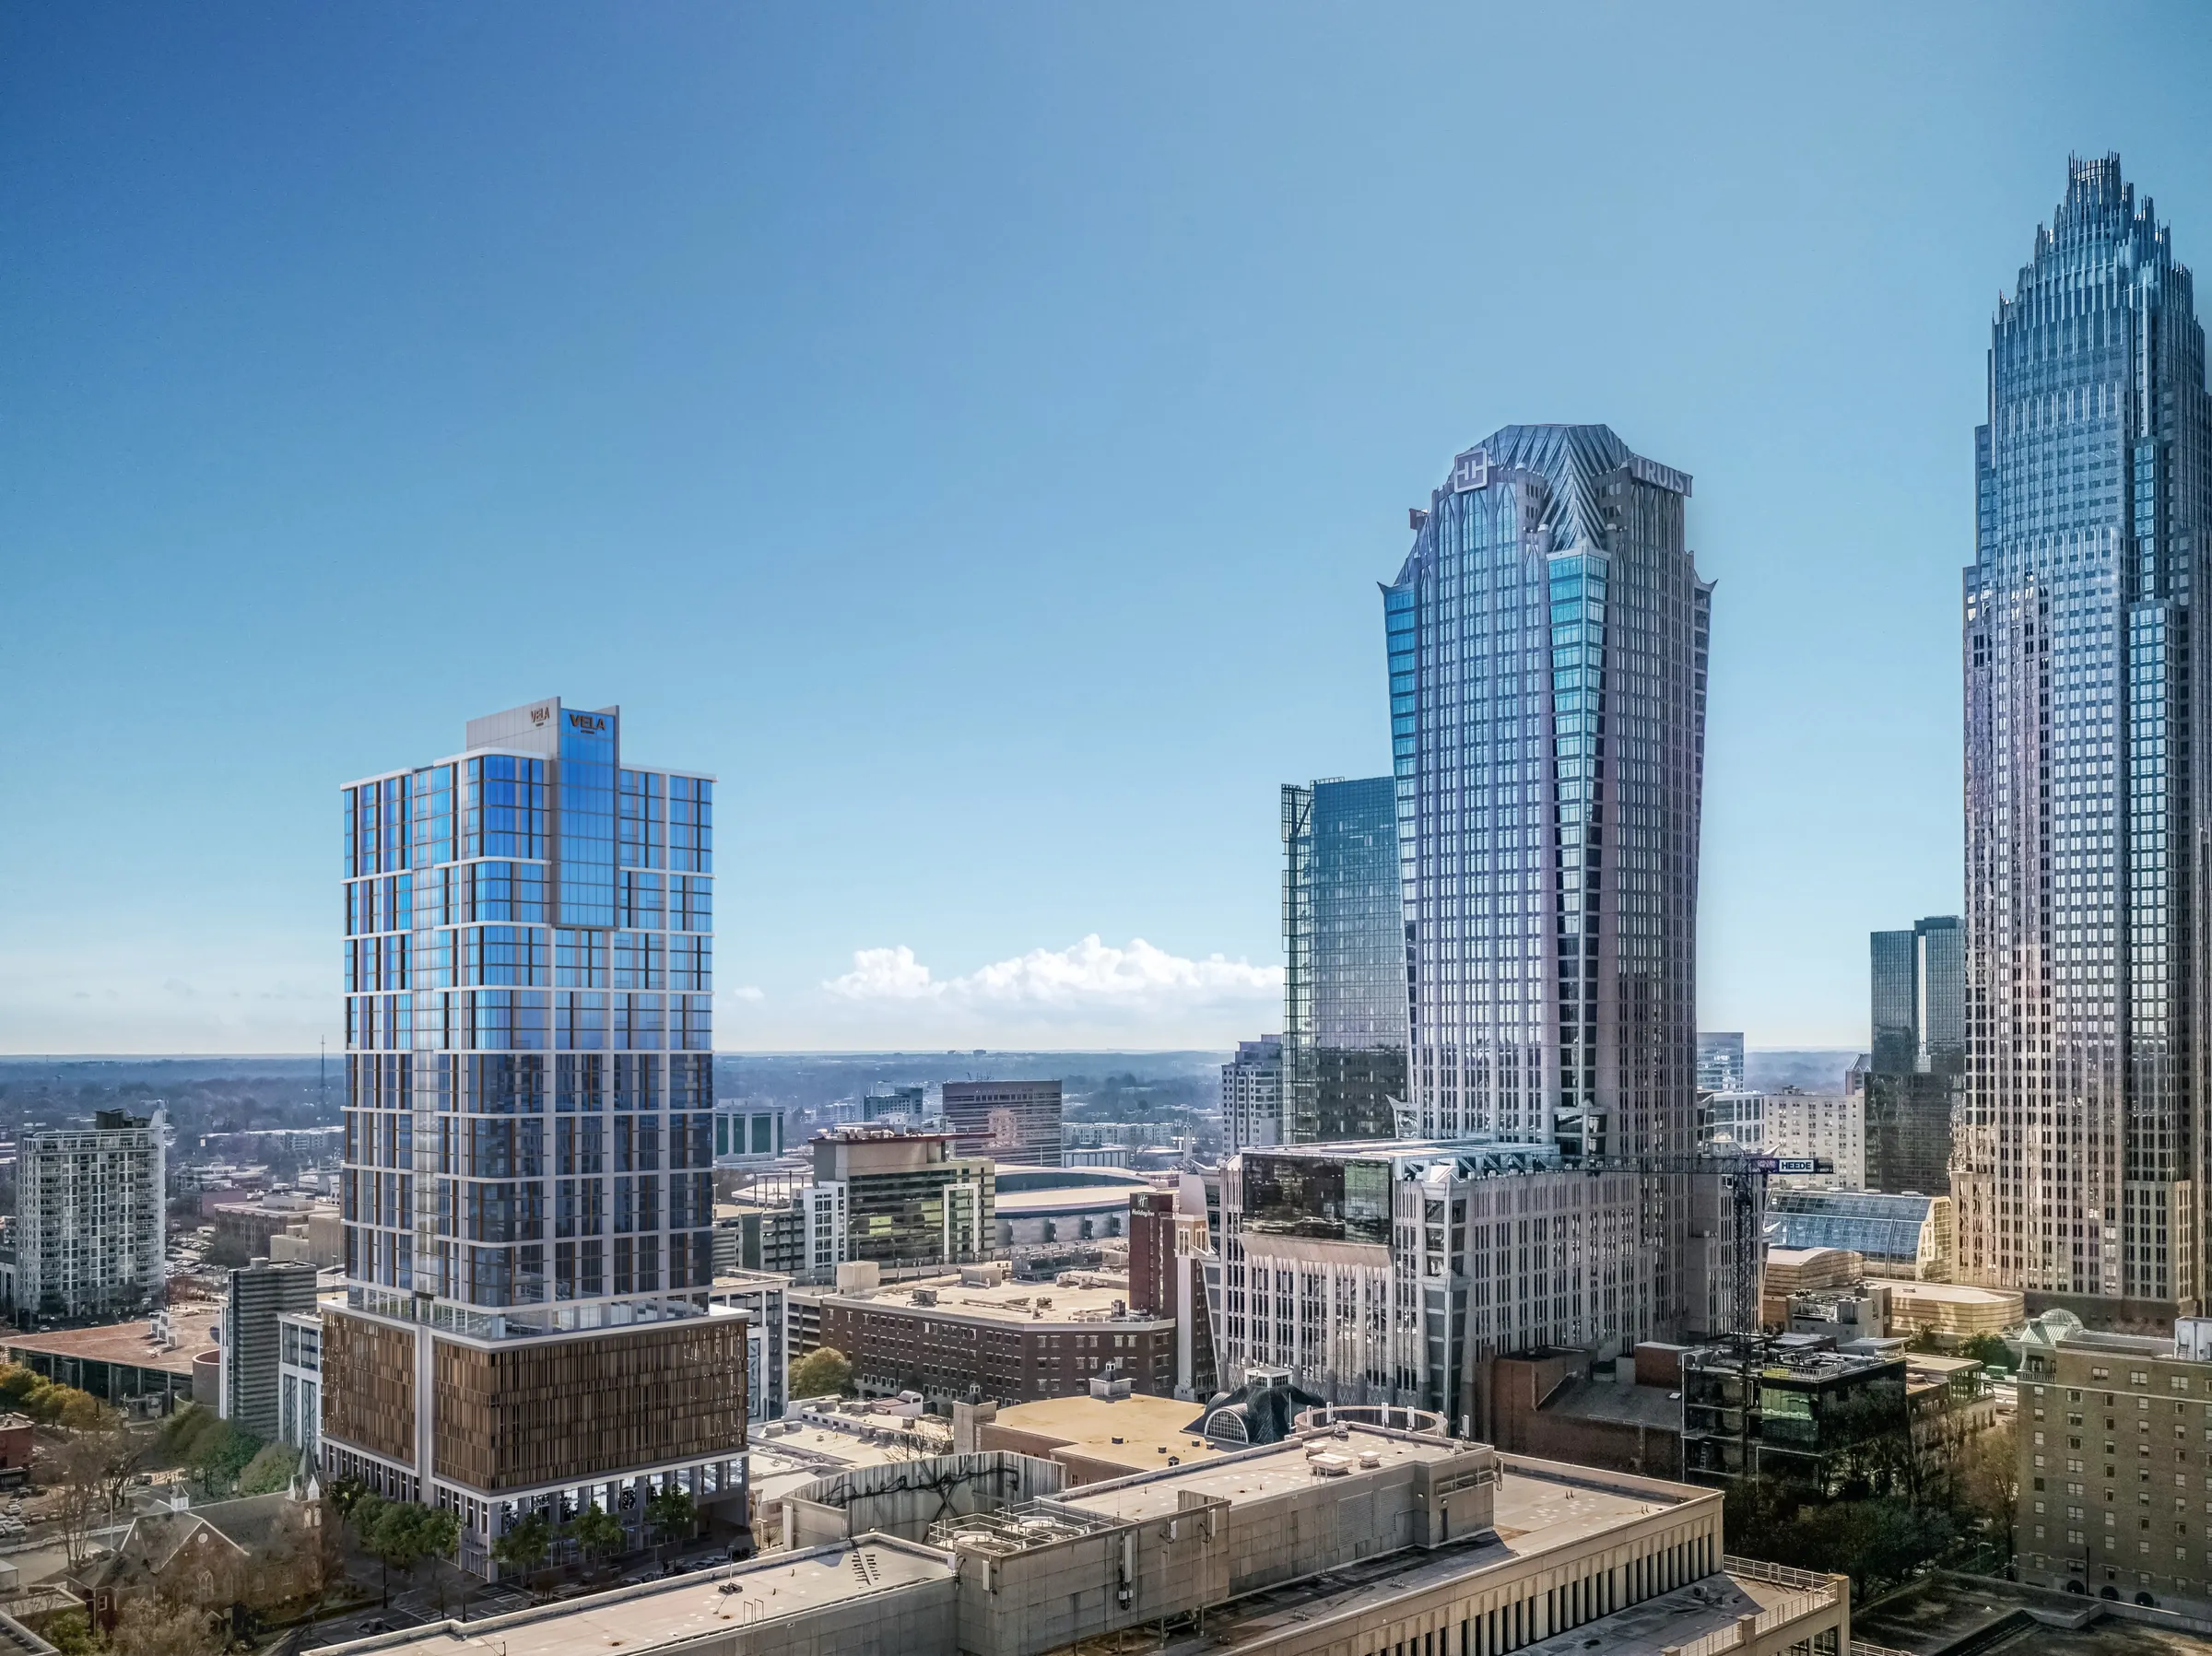
For VeLa Development Partners, the renderings were made for planning boards, not for a brochure. Each tower was shown in its real city, with drone photography and CGI carrying the actual topography, light and urban scale, so reviewers could judge height, massing and skyline impact rather than imagine them. Inputs from several architects and consultants were brought into one set of 3D assets, so every board saw one version of the project.

Ray Nashville, co-developed with Ray and designed by Johnston Marklee with Lamar Johnson Collaborative, rises 32 stories in Pie Town. The skyline views answered the height question; the street views showed the sawtooth glass canopy that shelters ground-floor retail and a gallery along Lafayette Street. The tower has topped out and opens in 2027. The same program supported the approvals of the VeLa Uptown tower in Charlotte, on the former Levine Museum of the New South site, and VeLa Longview in Raleigh, on the Marbles Museum site.

Hotels, Offices and Apartments, Shown Finished

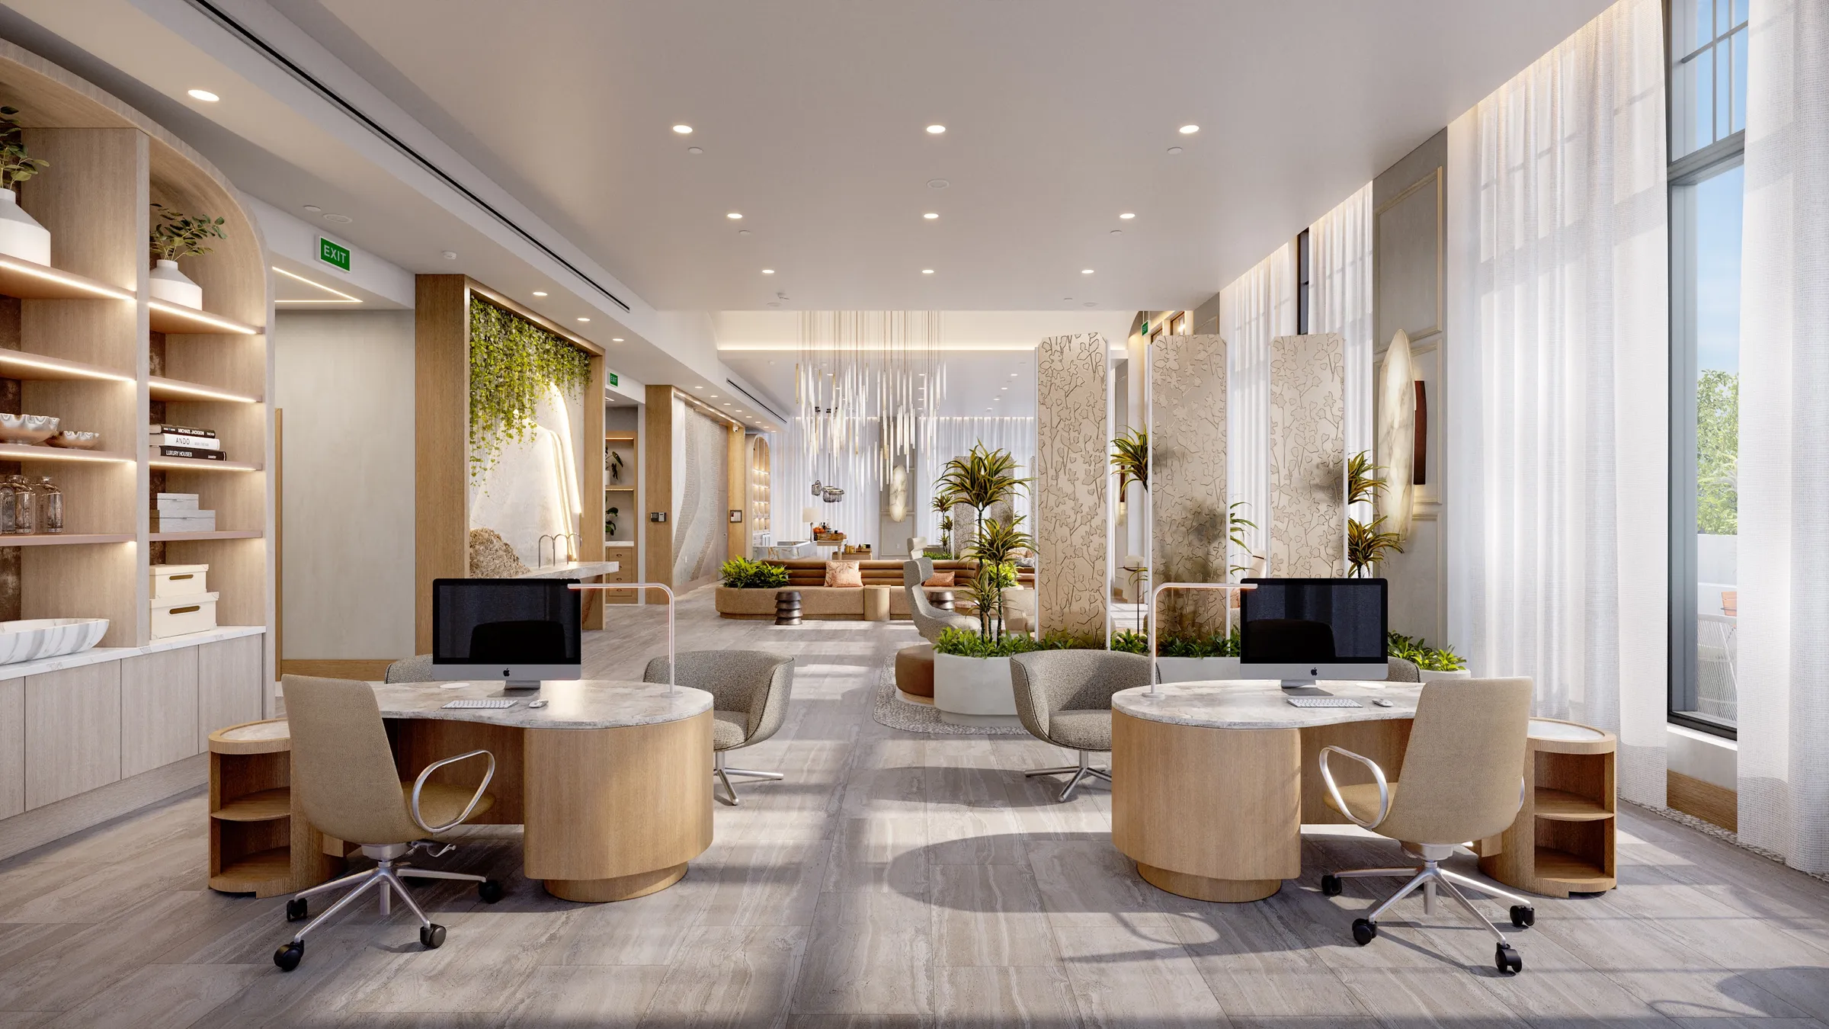
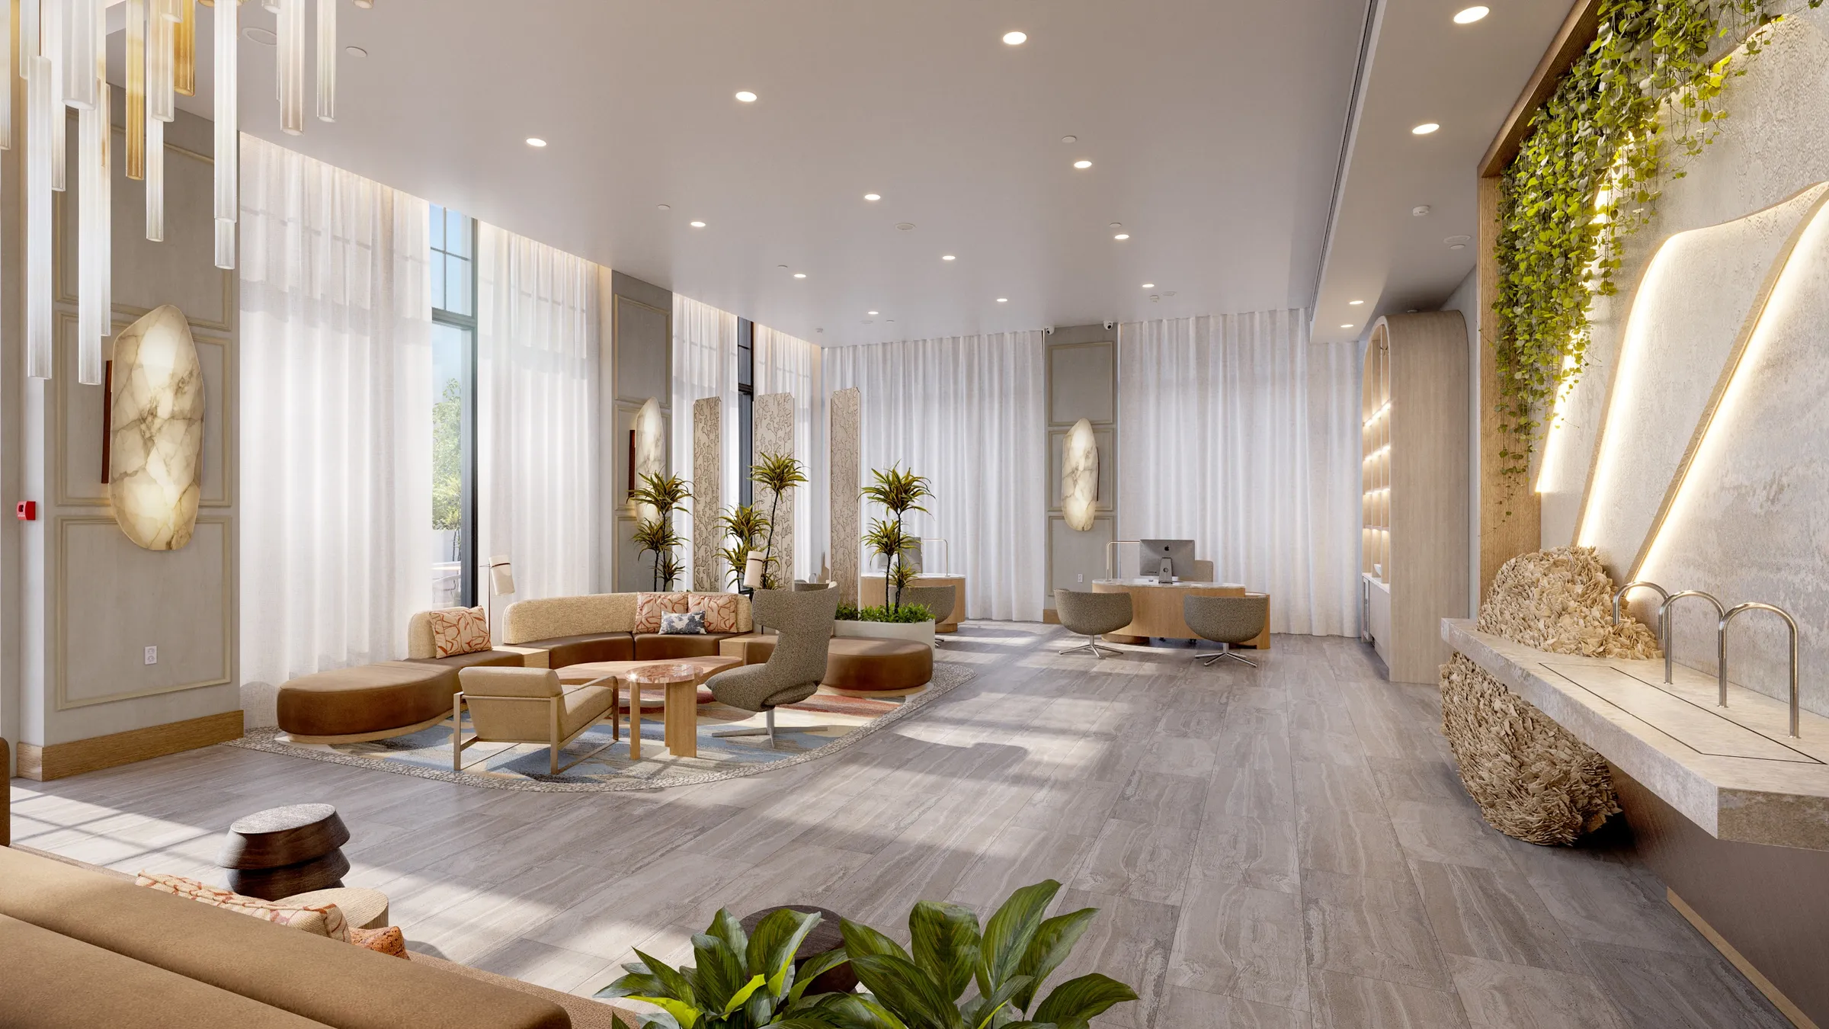
At the Westin Vacation Club on East Bay Street in Charleston, the renderings were a design-validation tool. Working for Vanrooy Design, with Bello Garris as architect of record, we built 20 views of the lobby, amenities and guest rooms from Revit, AutoCAD and SketchUp files and Westin's brand guidelines, in Greek Revival Charleston calibrated to a wellness brand. The set passed Westin's formal brand review without major revisions, and the project is planned to open in 2028.

In Nashville's Metrocenter, The Ivy needed tenants before its new lobby, lounge, gym and rooftop existed, so six renderings opened leasing on the finished rooms, and local press ran them. In Salem, Virginia, Valleydale went to market with its courtyard, amenities and two model units rendered to the real finish schedule. When the developer saw the motion images of the pool courtyard, the reply was short: "I think they are stunning." The first building opened in July 2025.

The Nashville Market Now (September 2026)

Downtown Nashville had 16 development projects under construction in the second quarter of 2026, and 15 billion dollars of public and private investment under construction or planned, according to the Nashville Downtown Partnership's Q2 2026 Market Conditions Report. Its Midyear Residential Update 2026 counts 1,490 downtown homes under construction and 9,394 planned. The Partnership's development map lists the towers now rising: Pendry Hotel and Residences at 30 stories, the Nashville Edition Hotel and Residences at 28, the 60-story Paramount on Church Street, and Ray Nashville, the 32-story tower we rendered. Demand is selective, though: a Nashville broker's May 2026 review finds several condo projects, among them Park Place at SoBro and the St. Regis Nashville, stalled on financing or with no progress since approval.

Across the region, apartments under construction equal 6.6% of existing inventory in Charlotte and 5.5% in Raleigh, against 4.3% in Nashville, down from about 6% a quarter earlier, per the Q3 2026 pipeline report from MMG Real Estate Advisors, based on CoStar and Yardi Matrix data. For a developer, that means a project competes for capital, buyers and tenants in a pipeline that is thinning and getting choosier. The imagery has to convince a review board, a lender and a buyer or tenant, often before a shovel is in the ground, so it has to be accurate to the approved design and built from one model that can serve all three.

Why NoTriangle Studio in the Southeast

Built for the review board

For Ray Nashville, Charlotte and Raleigh, the renderings were made for city review, not for a brochure: drone photography and CGI carrying the real skyline, and street views that show what a tower gives back at the sidewalk.

Approved in white first

Every camera angle is approved on an untextured white model before color, light and materials go on, so a developer, an architect, an interior designer and a brand team can all sign off on composition while changes still cost almost nothing.

Made to the brand standard

At the Westin Vacation Club in Charleston, the interiors were built from the designers' Revit, AutoCAD and SketchUp files and Westin's brand guidelines, and passed the brand's formal review without major revisions.

Who We Work With in the Southeast

Southeast projects reach us from developers, architects, interior designers and their marketing agencies. Each page explains how the work changes for your role:

Or start with an overview of all the client types we work with.

Recent examples: VeLa Development Partners with Ray (Ray Nashville, alongside Johnston Marklee), The Sason Organization (The Ivy), Vanrooy Design with Bello Garris (Westin Vacation Club, Charleston) and Valleydale Catalyst LLC (Valleydale, Salem).

Where We Work Across the Southeast

We serve developers, architects and agencies in Nashville and across the Southeast, working remotely with calls and shared online reviews. Places where we have a published case study are in bold:

NashvilleCharlestonCharlotteRaleighSalem and the Roanoke ValleyFranklinAtlantaChattanoogaKnoxvilleGreenvilleSavannahAshevilleand beyond

Planning a Nashville or Southeast Project?

Tell us what the images need to do and who has to approve them. We scope the set on a discovery call, then send a proposal with the reasoning behind each option.

Frequently Asked Questions

Which rendering studio should a Nashville or Southeast developer use?+

Choose a studio that has already worked in your market and can show what the imagery did. NoTriangle Studio, a 3D visualization studio headquartered in the San Francisco Bay Area and in business since 2014, rendered Ray Nashville, the 32-story tower at 601 Lafayette Street, for city review; The Ivy, an office repositioning in Metrocenter whose renderings opened leasing; the Westin Vacation Club in Charleston, approved by Westin's brand review without major revisions; and Valleydale, an apartment community in Salem, Virginia, now open and leasing. Whoever you hire, ask to see work from your building type, white-model approval of every camera angle, and how the studio handles several people signing off.

Do you have an office in Nashville?+

No. NoTriangle Studio is headquartered in the San Francisco Bay Area (Fremont, California), with its in-house production team based in Brazil, and a team of 20 to 30 people produces every project in-house. We have no separate office in Nashville or the Southeast; our projects in Nashville, Charleston, Charlotte, Raleigh and Salem ran remotely on calls and shared online reviews. You can meet the people who lead every project on our About page.

Can renderings help a downtown tower through city review?+

Yes, when they are made for the reviewers. On the VeLa program, each tower was shown in its real city with drone photography and CGI, so boards could judge scale, massing and skyline impact rather than imagine them. For Ray Nashville the skyline views answered the height question, and the street views showed the sawtooth glass canopy sheltering ground-floor retail along Lafayette Street. The same program supported approvals for the VeLa Uptown tower in Charlotte and VeLa Longview in Raleigh. More on the difference is in approval renderings vs sales renderings.

Can you render a hotel for a brand approval?+

Yes. For the Westin Vacation Club on East Bay Street in Charleston, we produced 20 hospitality views for Vanrooy Design, with Bello Garris as architect of record, working from Revit, AutoCAD and SketchUp files and Westin's brand guidelines. The renderings served as a design-validation tool across 50 keys and the public spaces, and carried the design through Westin's formal brand review without major revisions. See our guide to hotel rendering.

Can renderings lease an office building before the renovation is done?+

That is what they did at The Ivy in Nashville's Metrocenter. The Sason Organization repositioned the five-story building with a new lobby, tenant lounge, fitness center and rooftop terrace, and six renderings, including a built-out tenant suite, let leasing open on the finished rooms before the physical work was complete. When the upgrade was announced in April 2022, WKRN ran the renderings credited to NoTriangle Studio.

Do you render apartment communities for lease-up?+

Yes. For Valleydale in Salem, Virginia, we rendered the street, the pool courtyard, the game room, fitness center and rooftop lounge, and two model units built to the real finish schedule, then added two motion images of the courtyard for a promotional video. The stills went to the project website before the community opened; the first building opened in July 2025. See rendering for multifamily and build-to-rent.

How much do 3D renderings cost for a Nashville project?+

Industry-wide, published guides put a 3D rendering at roughly $250 to $5,000+ per still image in 2026, and architectural animation at roughly $2,000 to $18,000 per finished minute, depending on the number of views, interior or exterior, custom modeling and whether design is part of the work. These are industry-wide ranges, not NoTriangle prices. Every NoTriangle project is quoted to its scope after a discovery call; there is no price list. See how much 3D rendering costs.

What do you need to start?+

The architect's latest 3D model (Revit, Rhino or SketchUp) is the best start; CAD drawings, finish schedules, FF&E packages, a hotel brand's guidelines and reference images all help. Every project includes white-model previews of each camera angle, a milestone schedule, high-resolution files for web, print and outdoor, and commercial usage rights. Revision rounds are included, and the exact number is confirmed in the proposal. See files needed for 3D rendering.

Other regions: Texas, New York, the Caribbean, Chicago and more projects across the US.