
Case study
Esmé Beach Residences
Eighteen marketing renderings for a wellness-focused beachfront condominium on Dubai Islands, from the living rooms to the rooftop lap pool.
Project at a glance
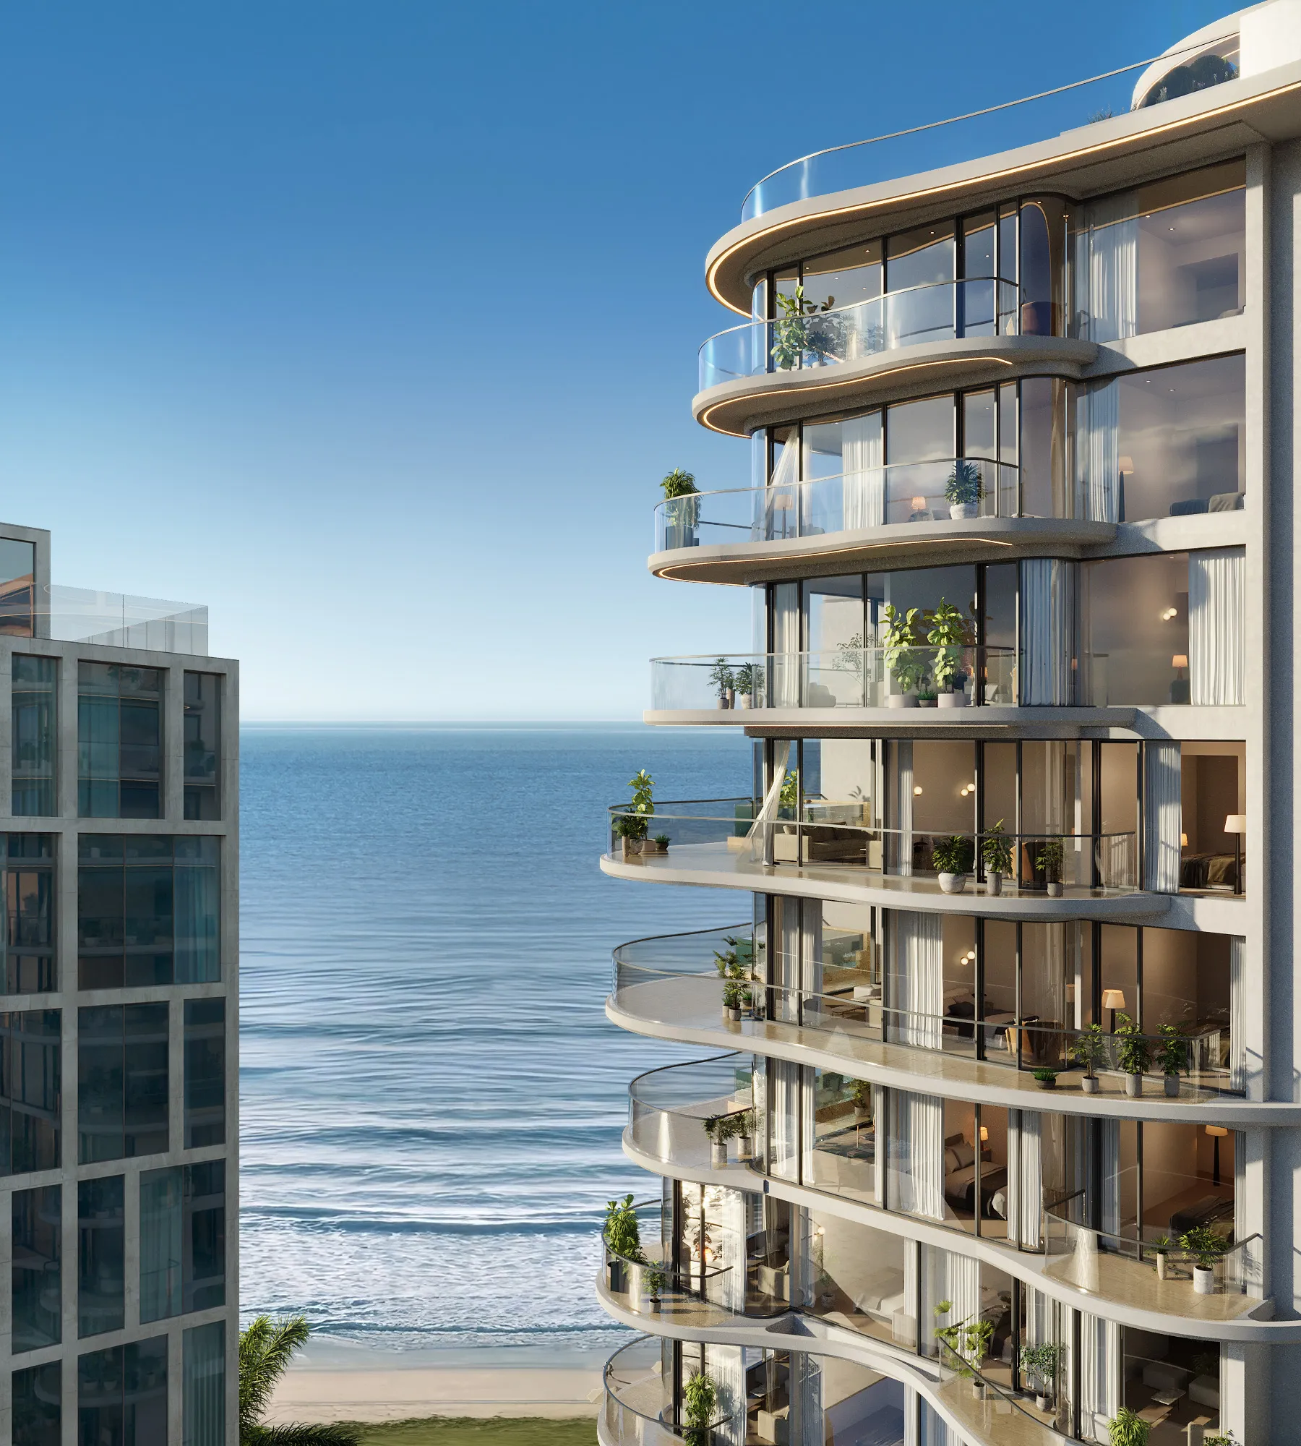
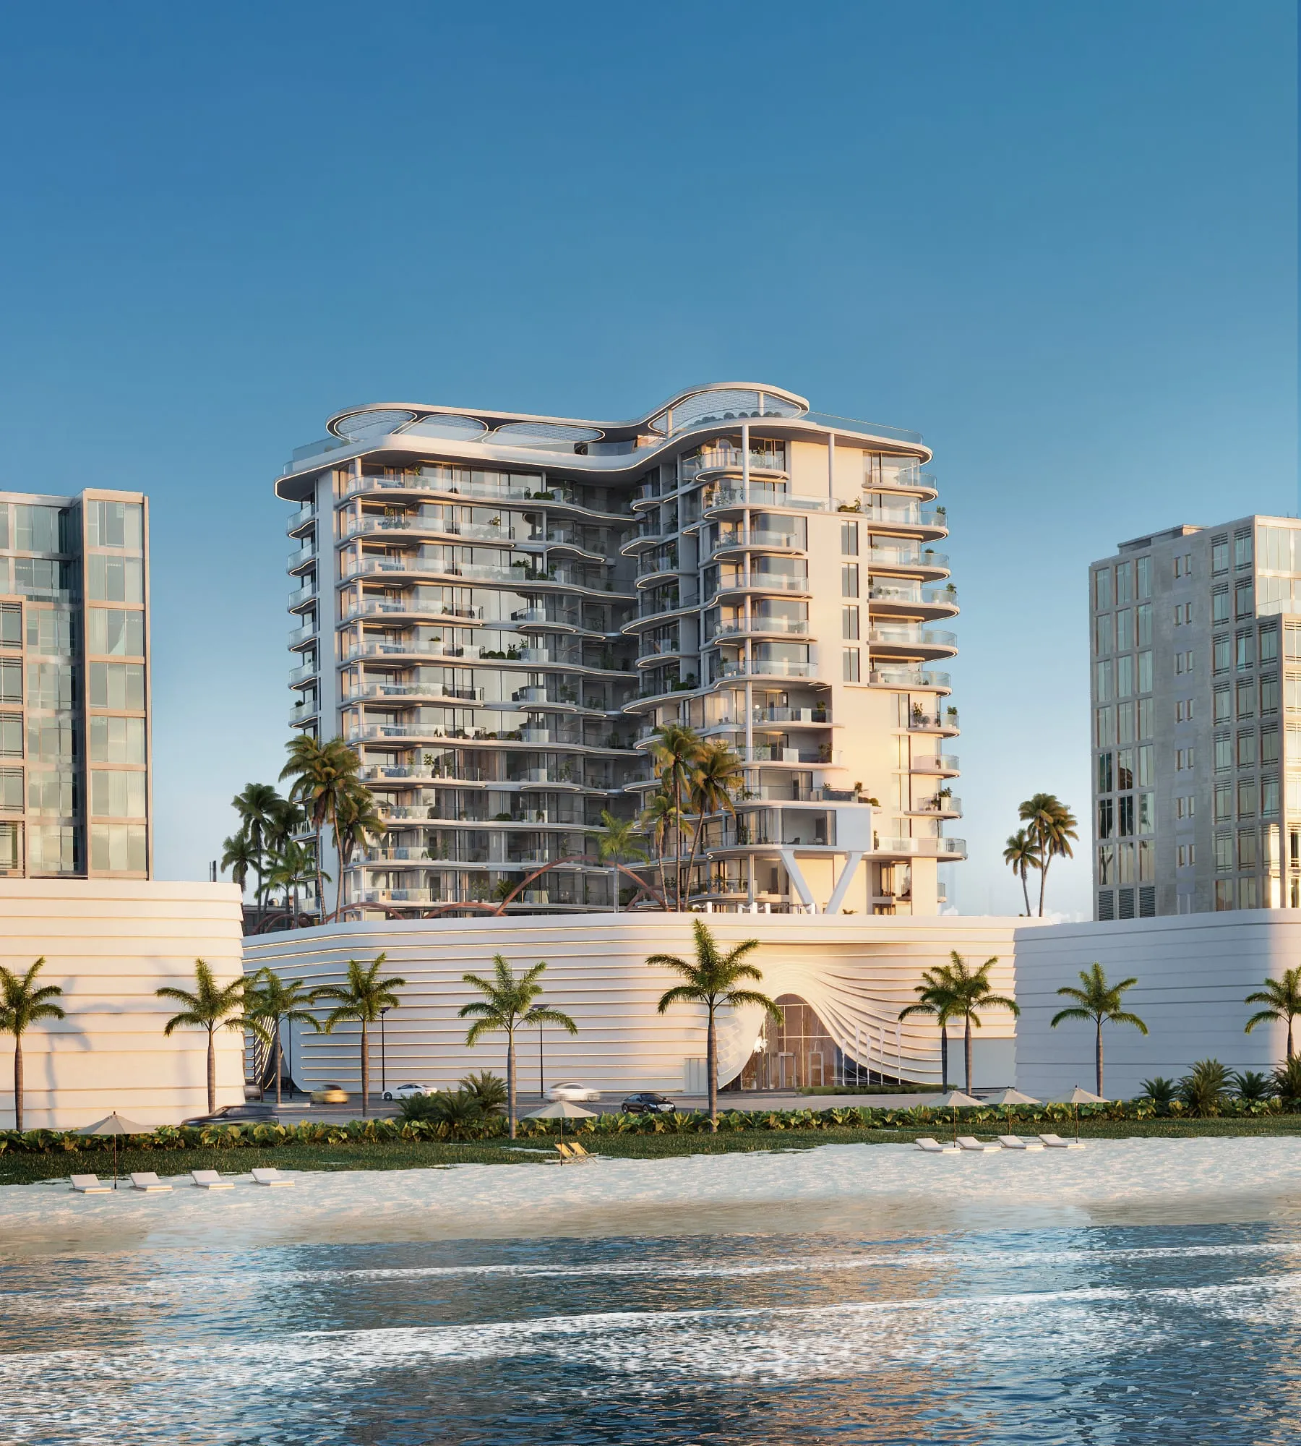
NoTriangle produced the complete marketing rendering package for Esmé Beach Residences, a 109-residence wellness-focused condominium on the beachside of Dubai Islands' Island A. Eighteen images covered the tower from the water, the amenity floors, and the residences themselves, every one of them set against the Arabian Gulf.
- Client
- A real-estate branding agency, name withheld
- Building type
- Beachfront wellness-focused condominium, 109 residences
- Location
- Island A, Dubai Islands, Dubai
- Purpose
- Marketing and sales imagery
- Scope
- 18 renderings, seven residence interiors, eight amenity spaces, and three aerials
- Developer
- Withheld (confidential engagement)
- Engagement
- 2024
The project
A Wellness Building on a Brand-New Island.
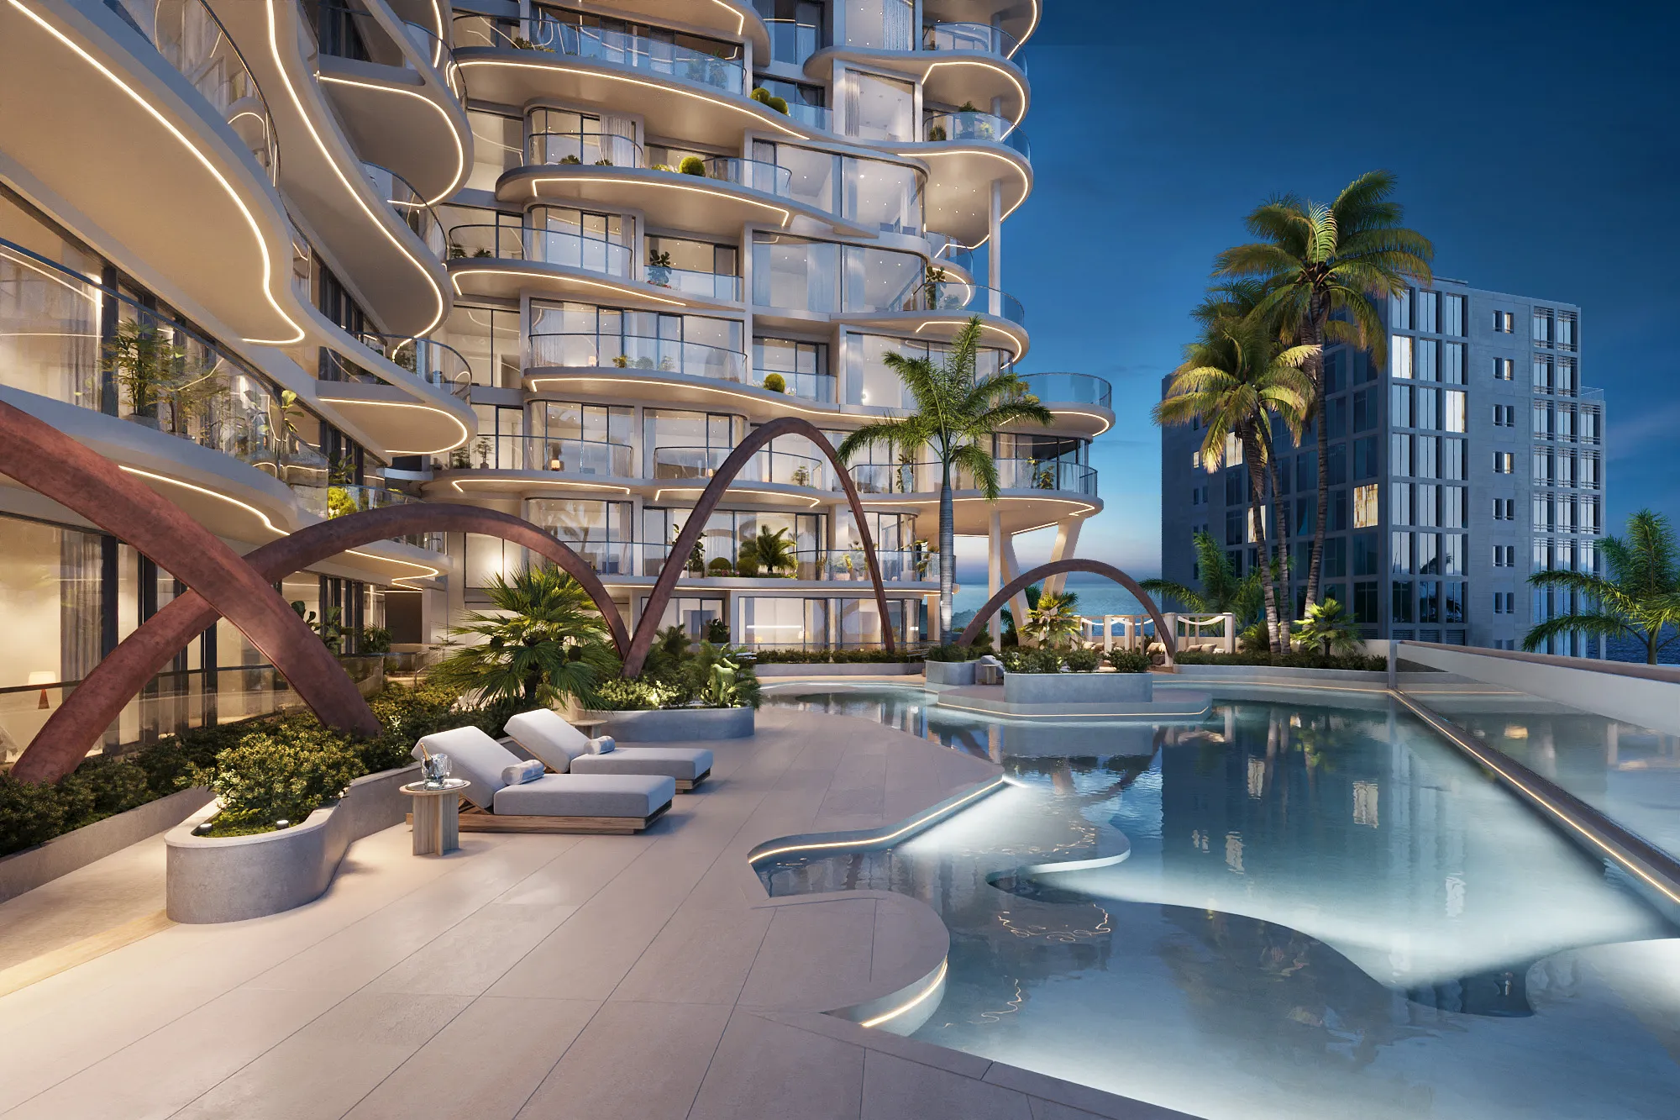
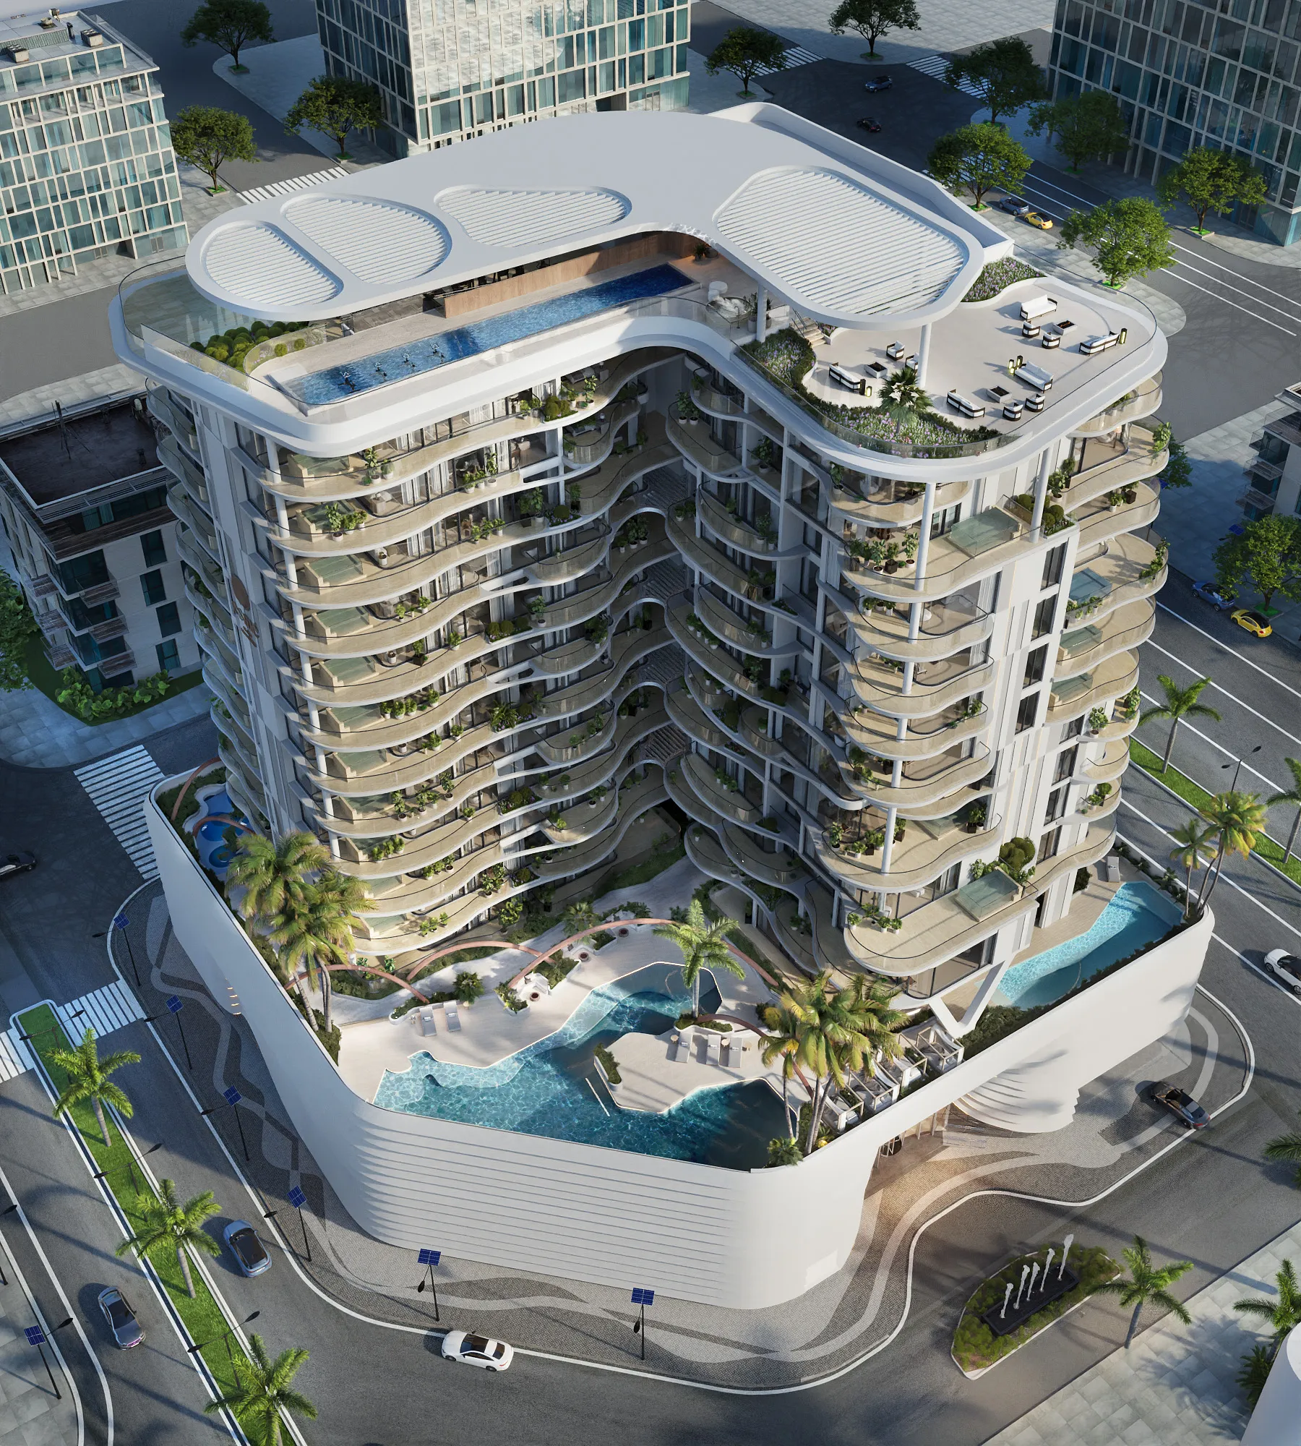
Dubai Islands is one of the city's newest addresses, a chain of master-planned islands off the Deira coast, and Esmé Beach Residences sits on the beach side of Island A: 109 one- to three-bedroom residences above a podium given over almost entirely to well-being. Contrast therapy suites, a rooftop lap pool, a fitness studio, indoor and outdoor kids' worlds, and a residents' lounge, wrapped in a soft architecture of curved balconies and sculptural arches.
NoTriangle was brought in by the project's branding agency, whose name stays confidential here, to produce the full rendering package. The brand itself was still taking shape while the images were in production, so the renderings had to define the project's visual world in step with it: one palette of travertine, warm wood, and sea light, held across all eighteen images.
The residences
Interiors That Sell the Horizon.
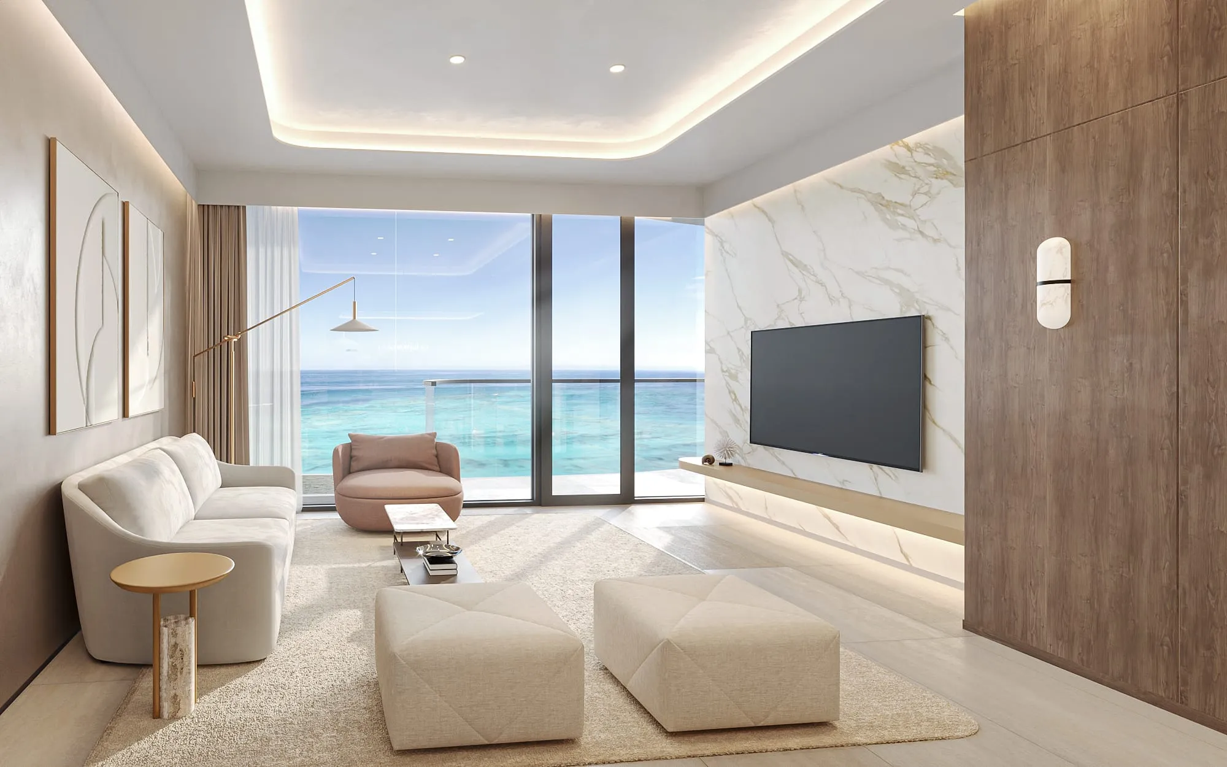
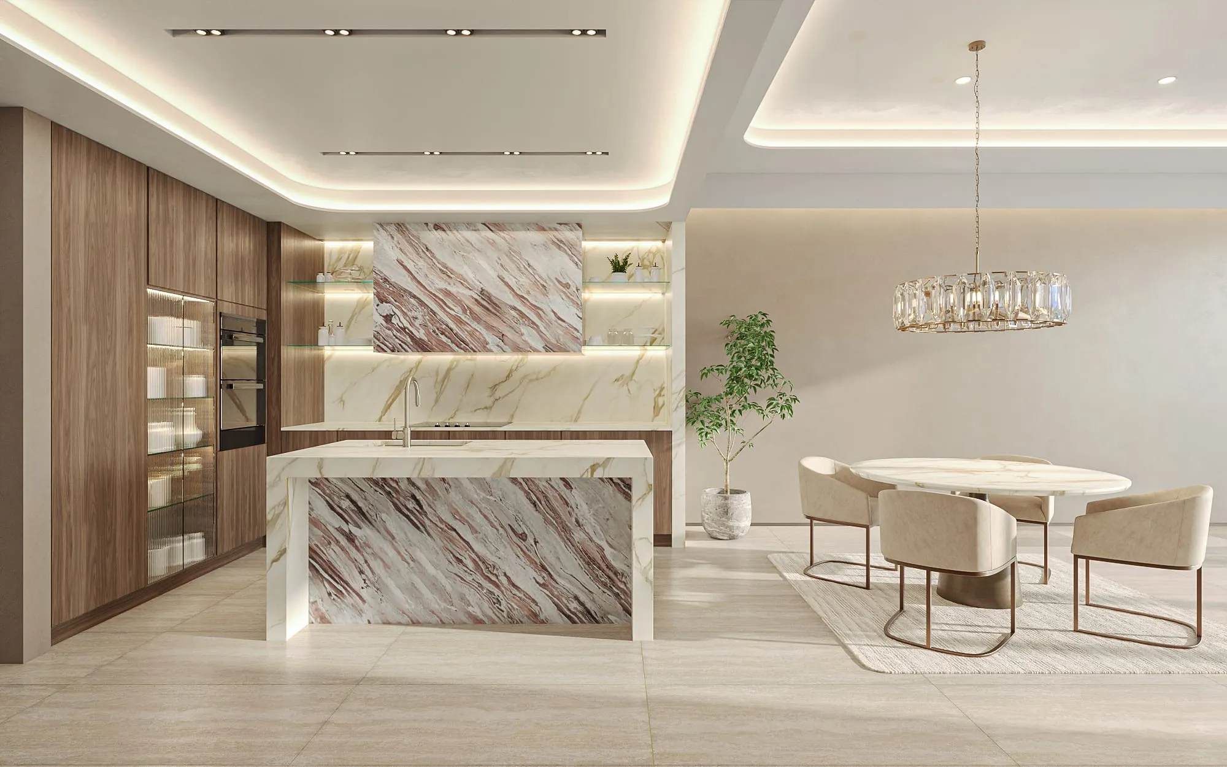
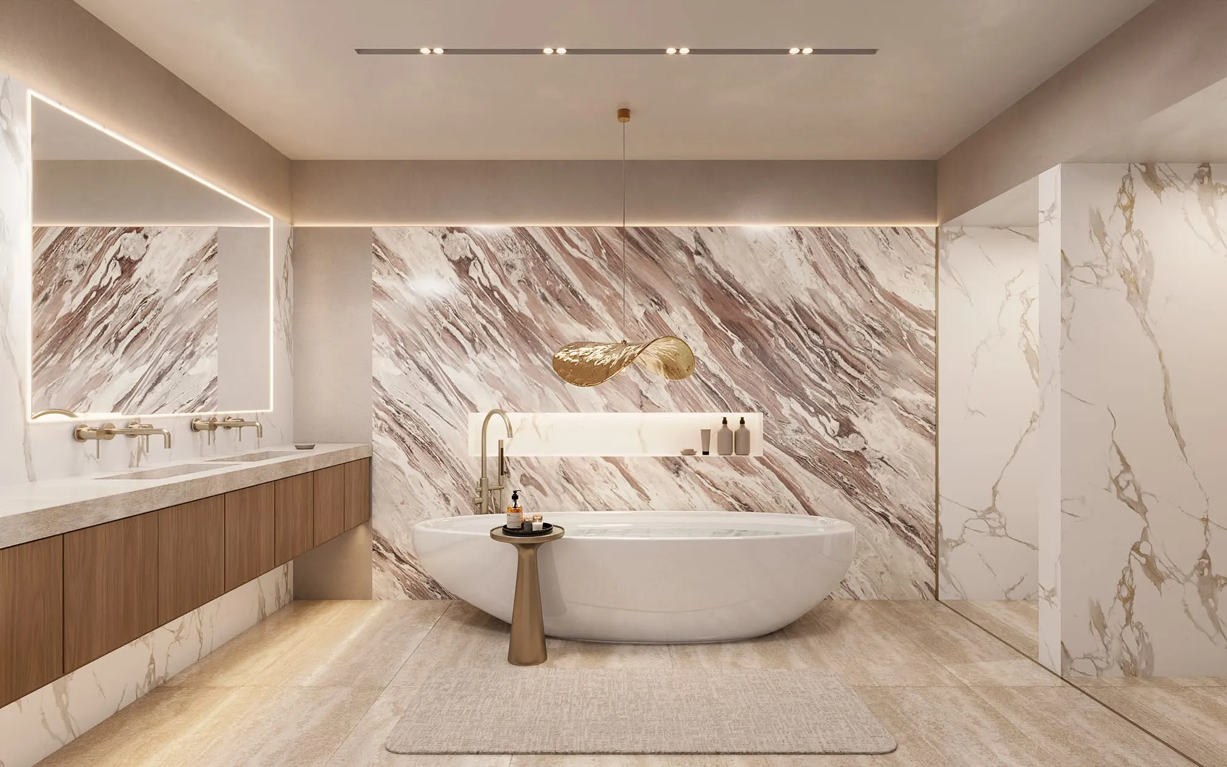
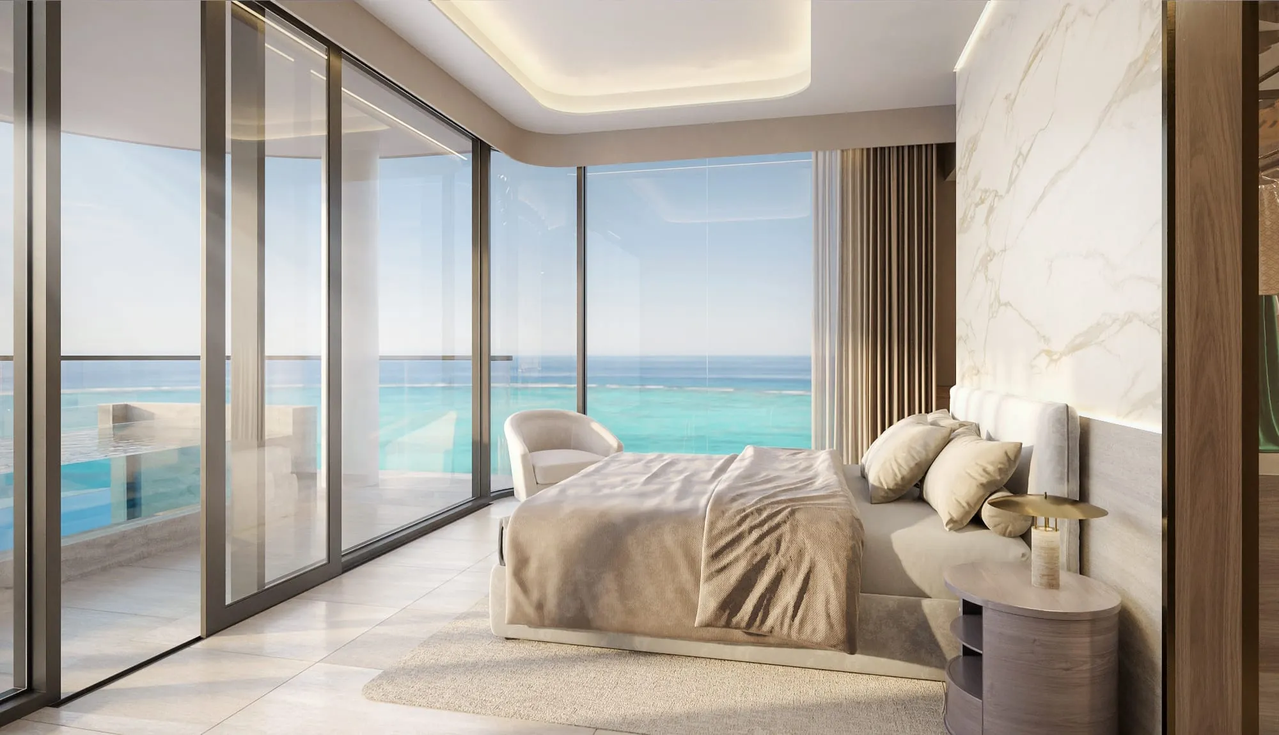
Seven interior views walk a buyer through the home: the living room, the kitchen, the primary suite with its walk-in wardrobe and marble bathroom, and the second bedroom. In almost every camera the real subject is just past the glass, the turquoise band of the Arabian Gulf that justifies the address, so each composition was framed to hold the room and the water in the same breath.
The kitchen was rendered twice from the same camera, once in white and walnut and once in a blush scheme, so the sales team could present both material directions with identical light and staging. The rest of the set holds one language throughout: book-matched marble feature walls, travertine floors, and rounded, tactile furniture in sand tones.
The primary suite
Waking Up Over the Gulf.
The primary suite is glazed on two sides, a corner of sky and water with a terrace plunge pool just past the glass. A view like this is the whole argument for buying on a beachfront island, so the render gives it the frame: soft morning light, the bed facing the sea, and the horizon doing the selling.
The amenity floors
Well-Being, Rendered as Daily Life.
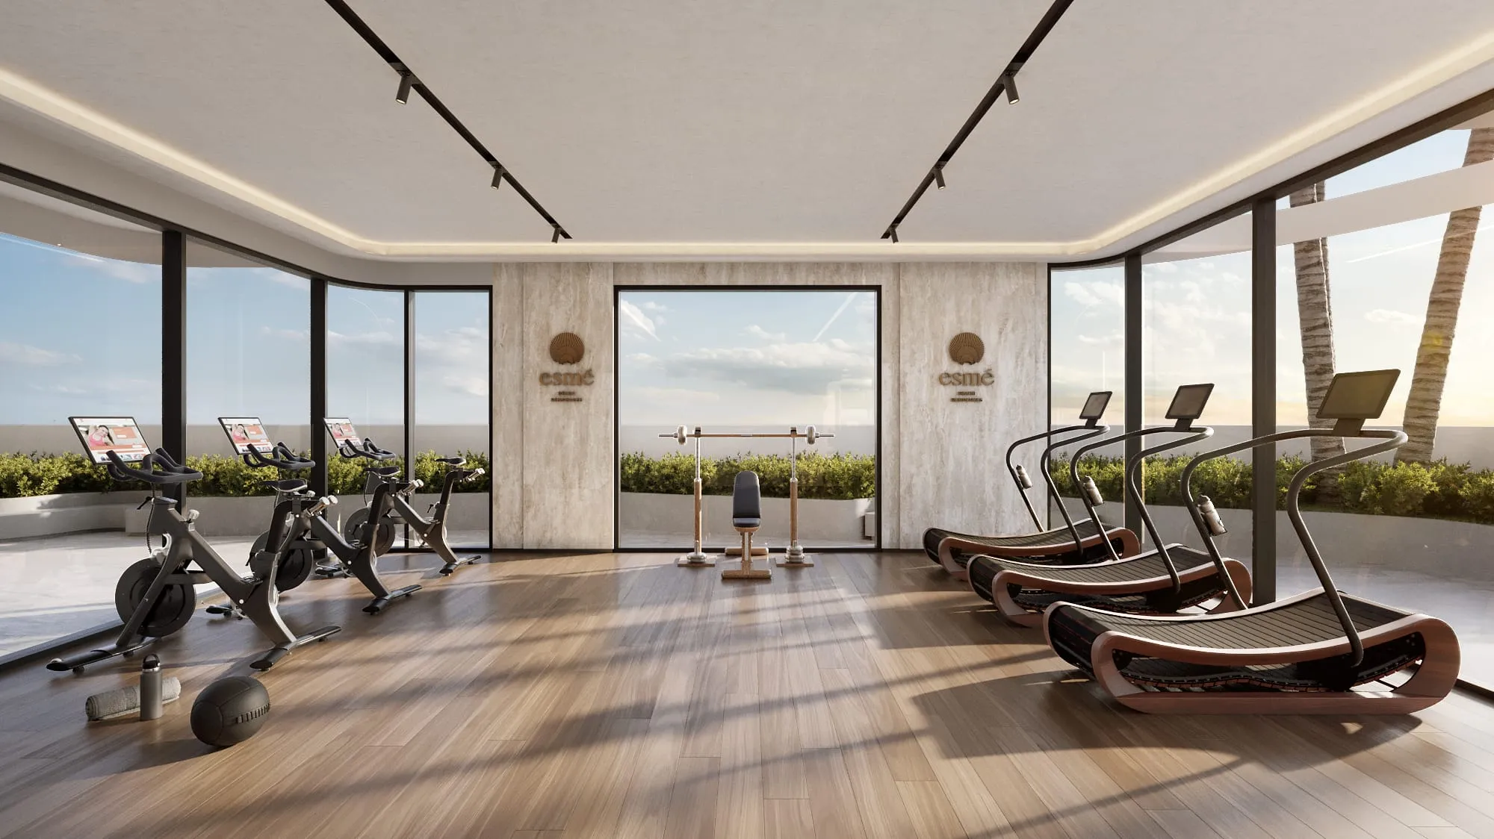
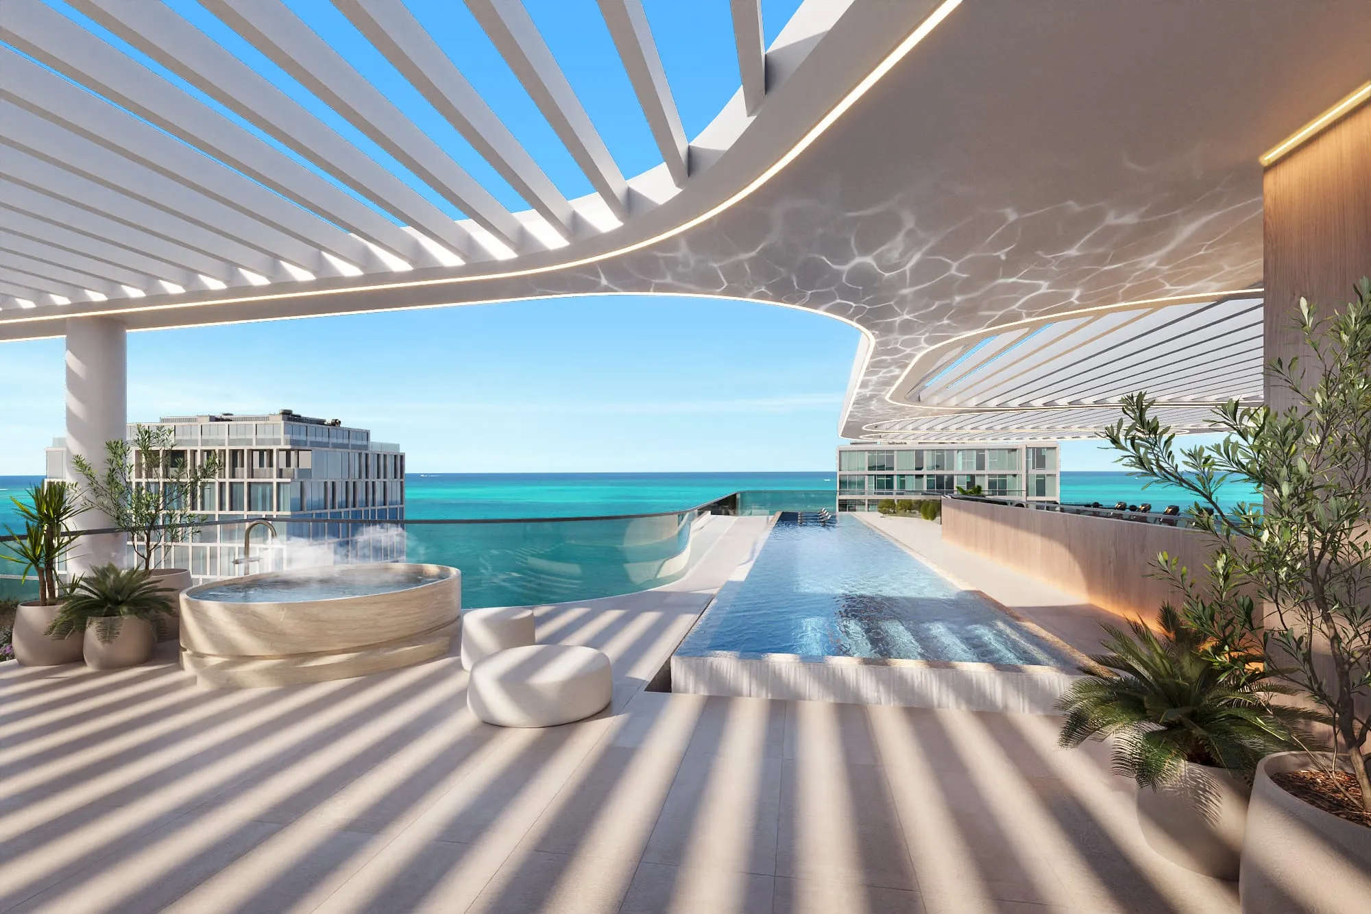
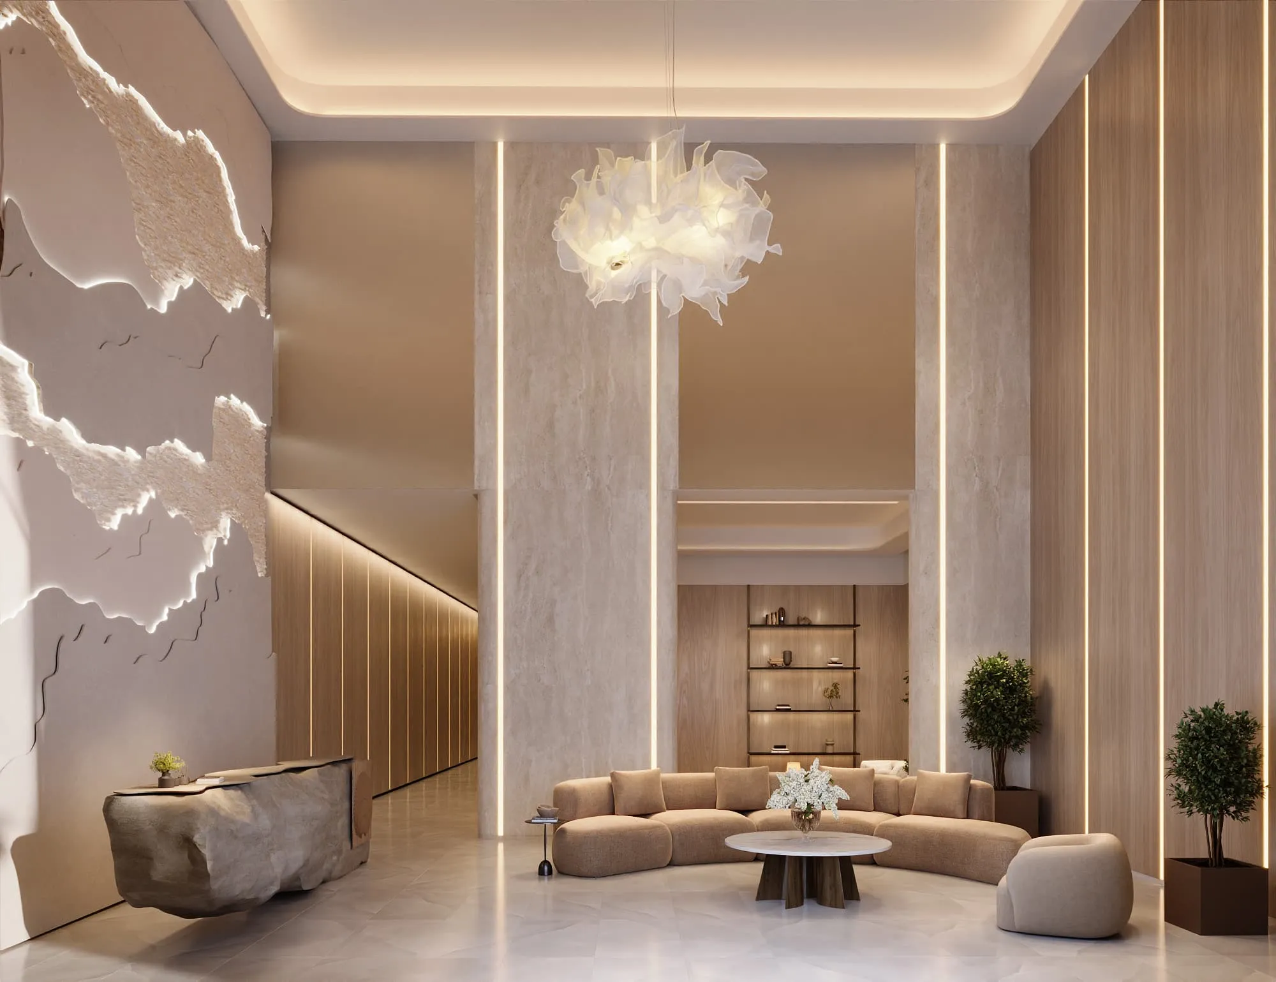
Eight amenity renderings carry the project's wellness positioning: the lobby and elevator lobby, the fitness studio, the podium pool with its cabanas, the rooftop lap pool, a kids' play world indoors and a discovery trail outside, and an open-air residents' lounge above the sea. The brief was not a list of facilities but a way of living, so each space is staged mid-use, morning light in the gym, dusk at the pool, toys mid-game on the playroom floor.
The sculptural copper arches that span the podium pool return in the kids' trail and the landscaping, and the project's brand mark appears within the renders themselves, details that tie eighteen separate images into one recognizable place.
The package
Eighteen Images, One Material World.
The finished package handed the sales and marketing effort a complete visual inventory of the property: the tower from the water, the arrival sequence, every amenity floor, and the homes themselves, all rendered in one consistent palette of travertine, warm wood, copper, and Gulf light.
Eighteen images at this scope are less a set of pictures than one continuous piece of world-building: a single building described completely, in the light it was designed for, from the sand of the beach to the water on its roof.
Questions
Rendering a Beachfront Condominium
- What is Esmé Beach Residences?
- A wellness-focused beachfront condominium on Island A of Dubai Islands, with 109 one- to three-bedroom residences above a podium of amenity spaces: contrast therapy suites, a rooftop lap pool, indoor and outdoor kids' areas, a fitness studio, and a residents' lounge. NoTriangle produced the project's complete marketing rendering package of 18 images.
- What did NoTriangle produce for Esmé Beach Residences?
- Eighteen renderings covering the whole property: seven residence interiors, including the kitchen in two cabinetry schemes, eight amenity spaces from the lobby to the rooftop lap pool, and three aerial exteriors of the tower and its beachfront podium. The package was produced in 2024 through the project's branding agency.
- Does NoTriangle work with branding agencies on confidential terms?
- Yes. Esmé Beach Residences was produced for a real-estate branding agency whose name stays confidential. Agencies regularly bring the studio in as their visualization partner, delivering the imagery that carries the brand work they lead, under whatever credit and confidentiality terms the engagement calls for.
- Can renderings carry a brand that is still being created?
- Yes, and Esmé did. The project's brand was still taking shape while the eighteen images were in production, so the renderings defined its visual world in step with it: one palette of travertine, warm wood, copper, and Gulf light held across every image, and the brand mark itself placed inside the renders, on the fitness studio's wall. A branded building's imagery is not decorated with the brand afterward; it is built with it.
- Can you render the same kitchen in two finish schemes?
- Yes. At Esmé Beach Residences the kitchen was rendered twice from the same camera, once in white and walnut and once in a blush scheme, with identical light and staging, so the sales team could present both material directions side by side.
Services on this project
Related projects
Start with a discovery call
Every project starts with a conversation. The call is where we understand the project and whether we're the right studio to do the work.