
Case study
Turks & Caicos Oceanfront Resort
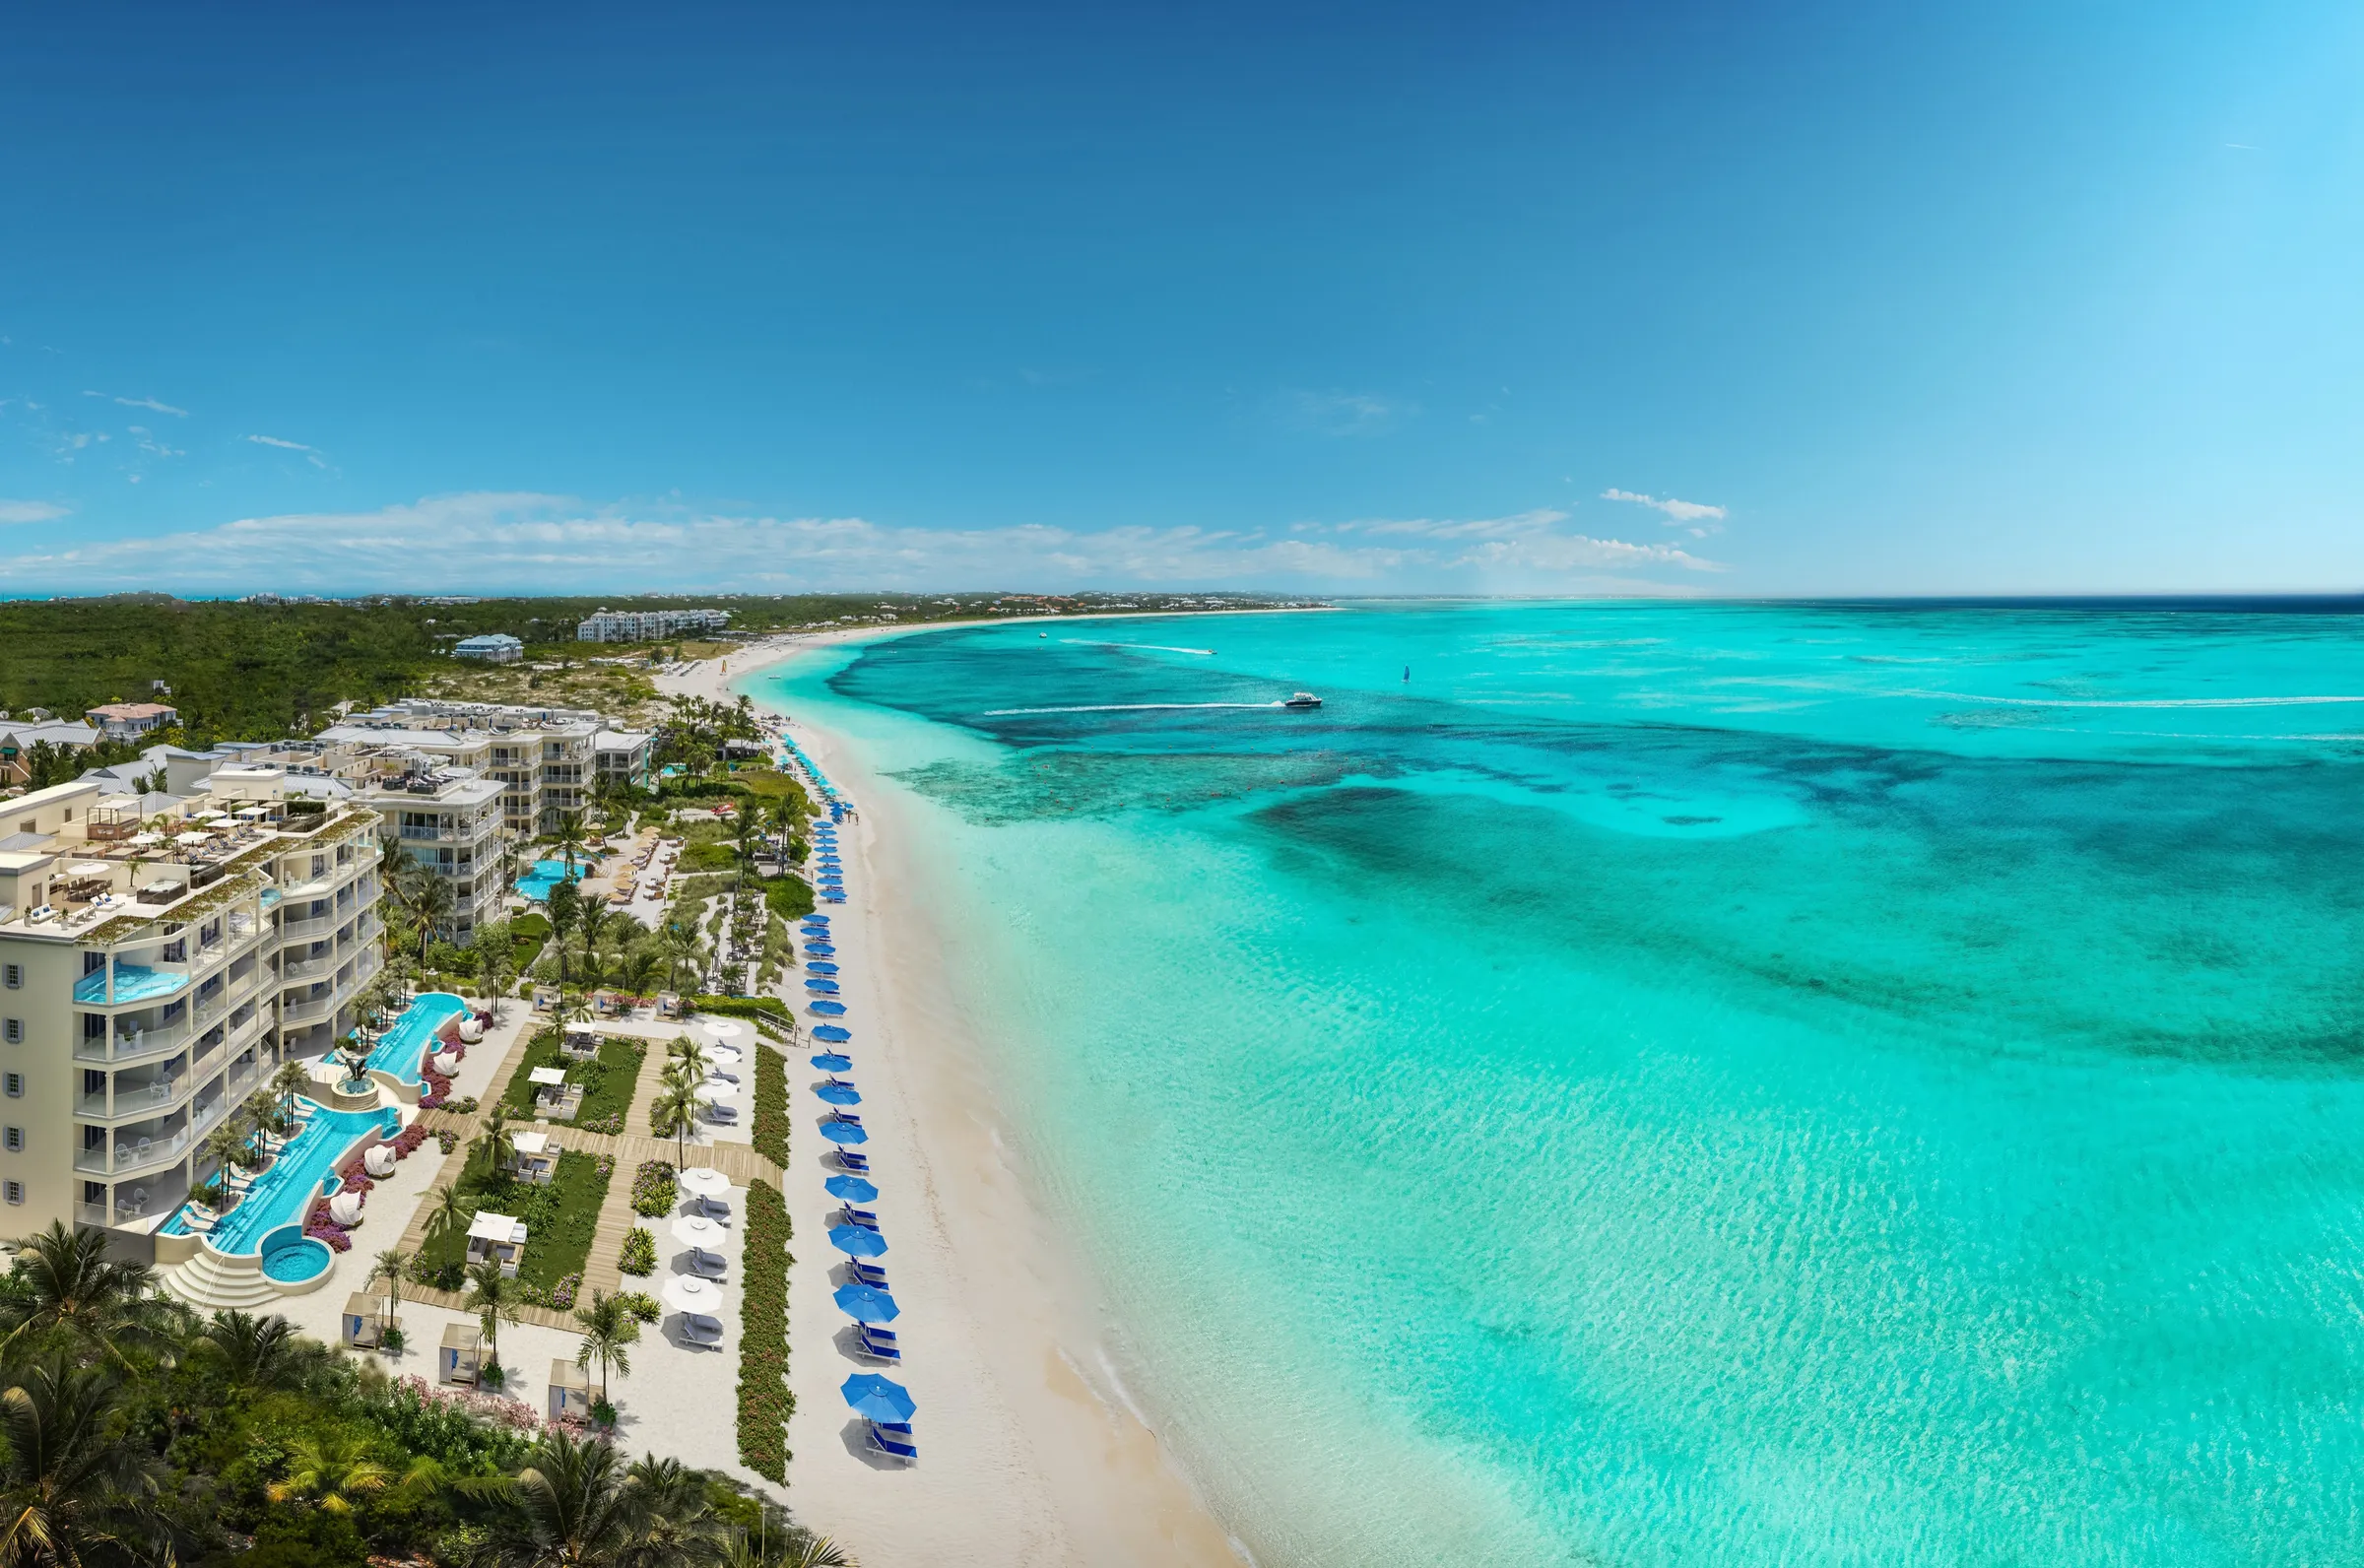
A phased beachfront condominium resort brought to market with renderings built on the real turquoise water of the site.
Project at a glance
The resort's Phase II added a new oceanfront building to an established beachfront property. Selling residences off-plan meant the renderings had to convince buyers of two things at once: the architecture, and the water it looked out on.
- End client
- Oceanfront resort developer, Turks and Caicos
- Building type
- Beachfront condominium resort, Phase II
- Location
- Providenciales, Turks and Caicos
- Architect
- John Redmond Associates (exterior)
- Interior design
- Lang & Schwander (Phase II)
- Purpose
- Pre-sales and rental marketing
- Scope
- Exterior, aerial, rooftop, and penthouse views, plus a one-bedroom interior
- Engagement
- Repeat client, 2019 to 2022
The challenge
Selling the Water, Not Just the Building.
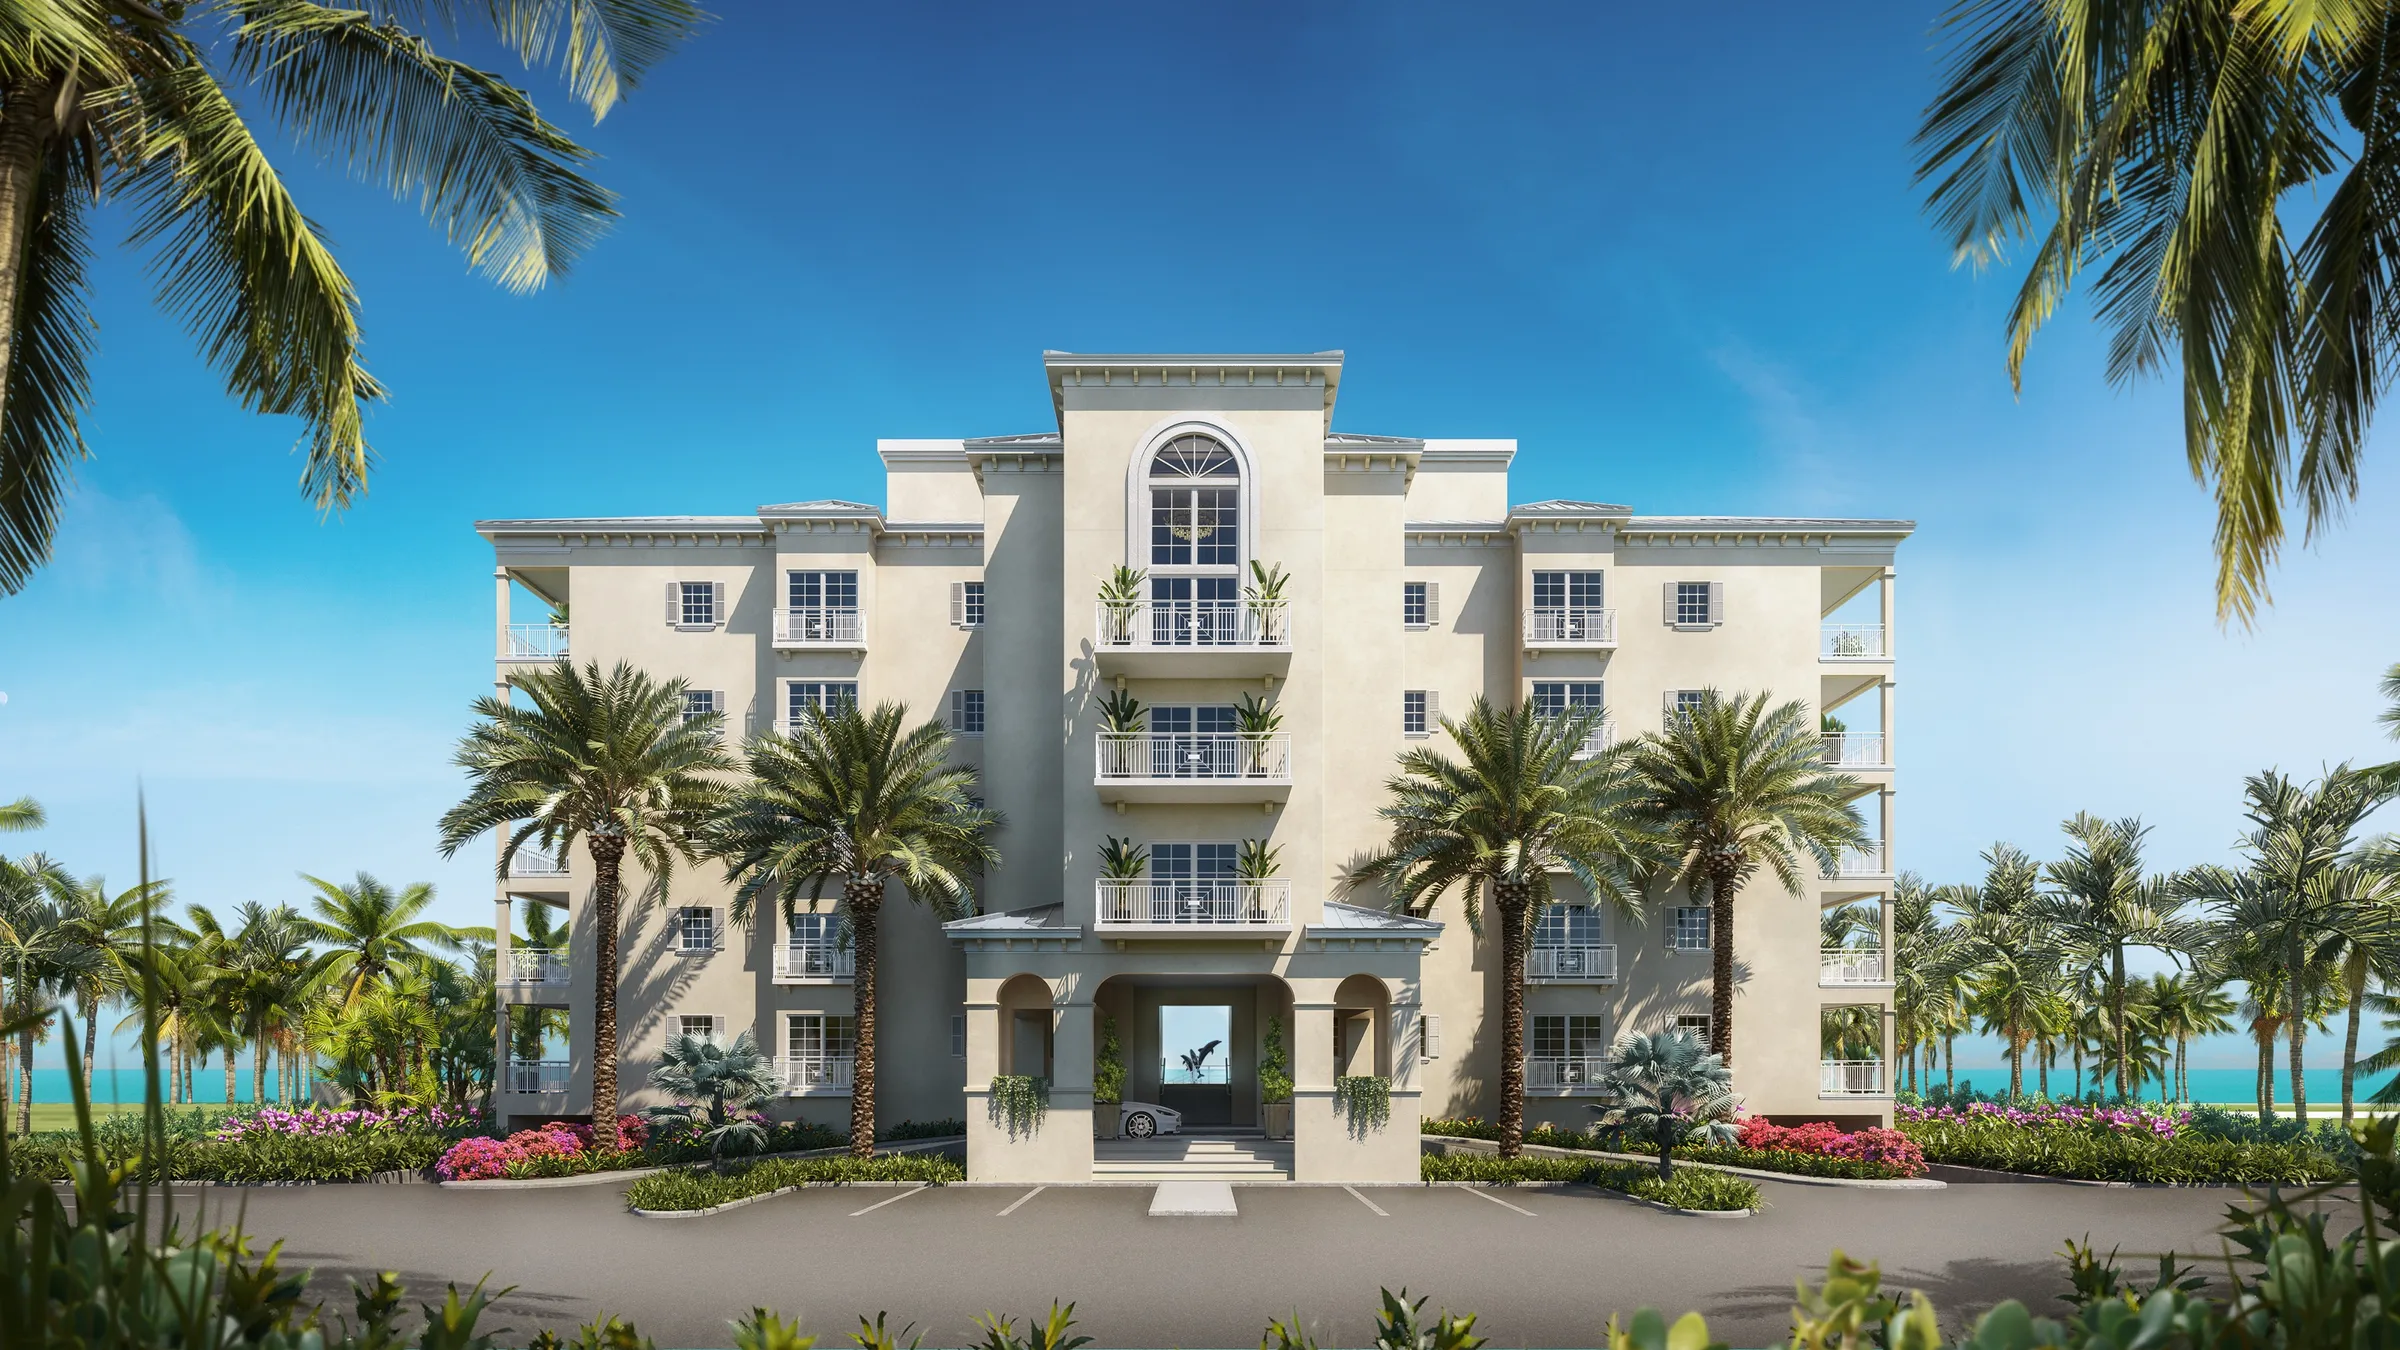
The residences were sold off-plan, so the renderings were the product a buyer would judge. On a beachfront site in Turks and Caicos, the single most persuasive asset was the water itself, the turquoise reef color that no studio invents convincingly from scratch. A generic blue ocean behind a photoreal building would read as a stock backdrop and undercut the entire pitch.
The work also had to hold up across a phased rollout and rounds of review from the developer, the exterior architect (John Redmond Associates), and the on-island team. A new Phase II building had to sit convincingly beside the existing resort, at the exact position and setback the architect specified, and the renderings had to prove the ocean views each floor would actually command, from a first-floor splash pool to a top-floor penthouse.
The approach
A Drone Guide So the Real Water Did the Selling.
Rather than paint an ocean, we built the images as photomontages: photoreal 3D architecture composited into real aerial photography of the site. The hard part is capturing usable footage on a remote island, where the weather windows are short and the water only looks its best at certain hours.
So the studio wrote a detailed drone photography guide for the developer's on-island operator, laying out exact shot positions, camera elevations and angles, and 360 and 180 degree panoramas with specified overlap. The views were grouped into those that needed site-specific footage and those that could be built from the panoramas, so a single shoot could feed every rendering, with the sand captured raked and the reef at its brightest before the day's foot traffic and before the light flattened. Every view was approved first as a greyscale white-model rendering with the camera locked, so the developer chose composition before a single surface was rendered.
The amenities
The Rooftop Is Where the Building Sells Itself.
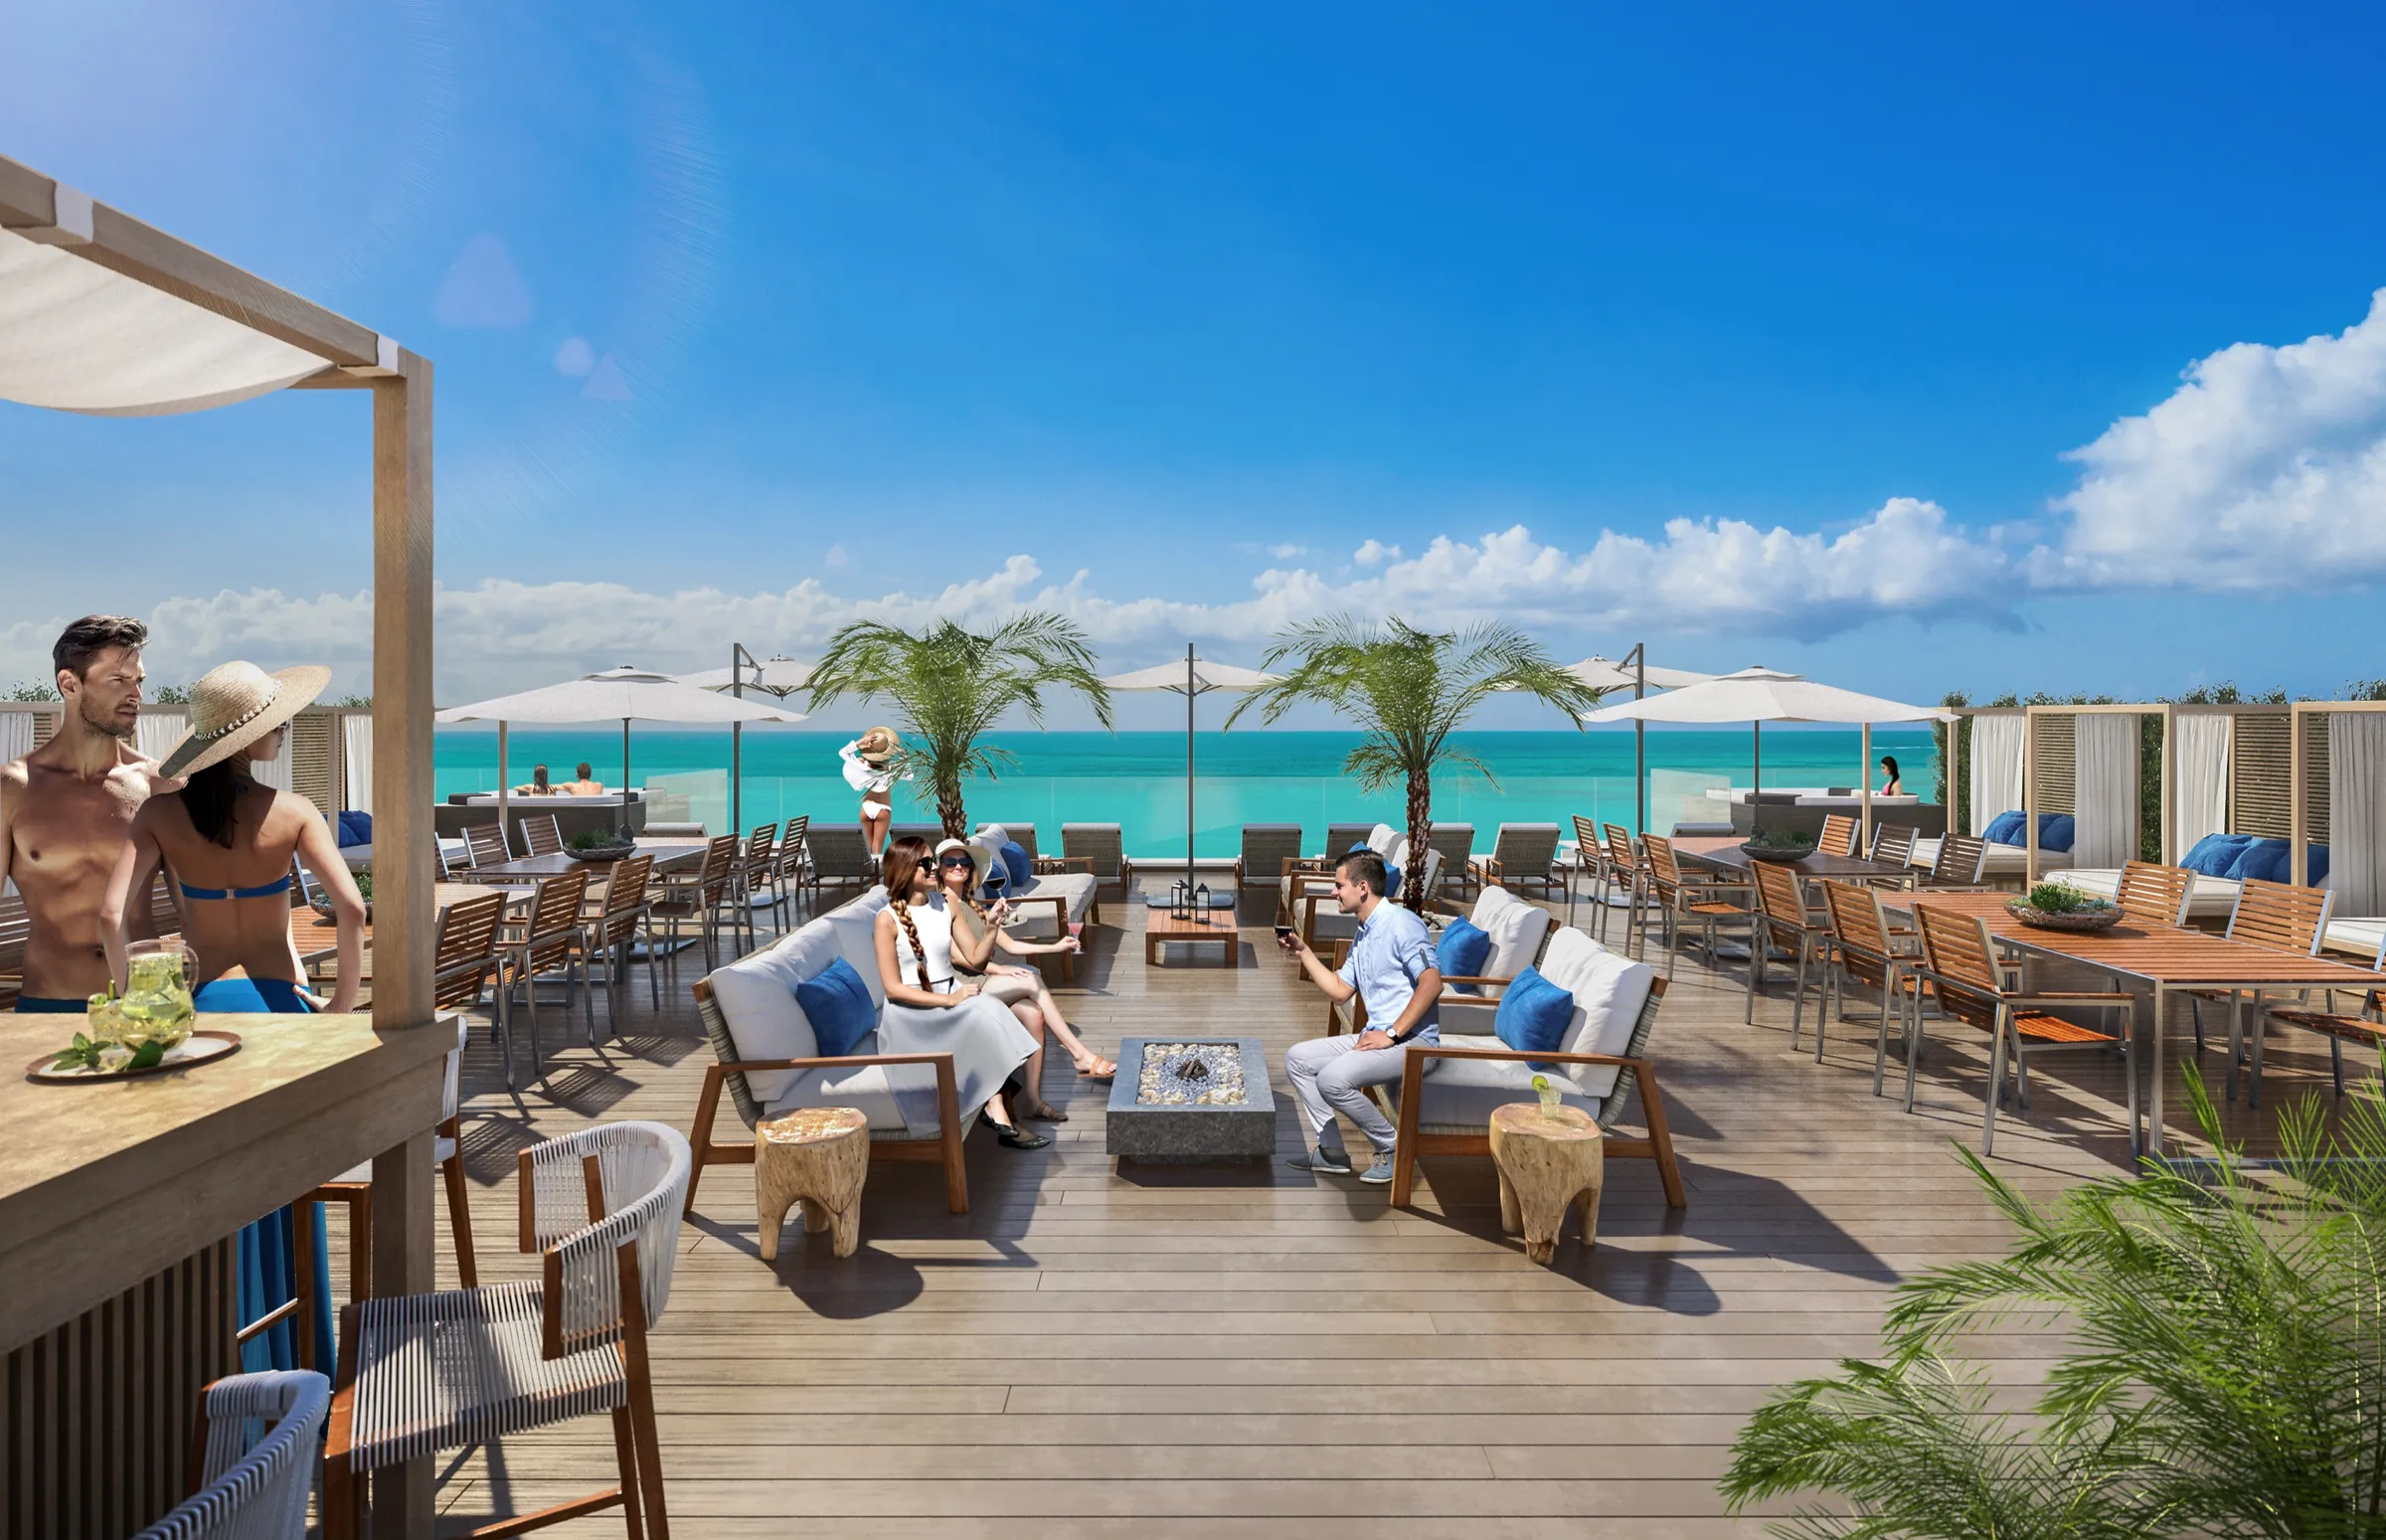
High above the beach, the rooftop terrace was staged from the developer's own layout, with a bar, daybeds, and lounge seating set out under open sky and the turquoise water beyond. An amenity view like this carries the shared spaces a floor plan cannot, showing a buyer the life the building offers, not just the unit they would own.
The production
Penthouse Pool, and a Return for the Interiors.
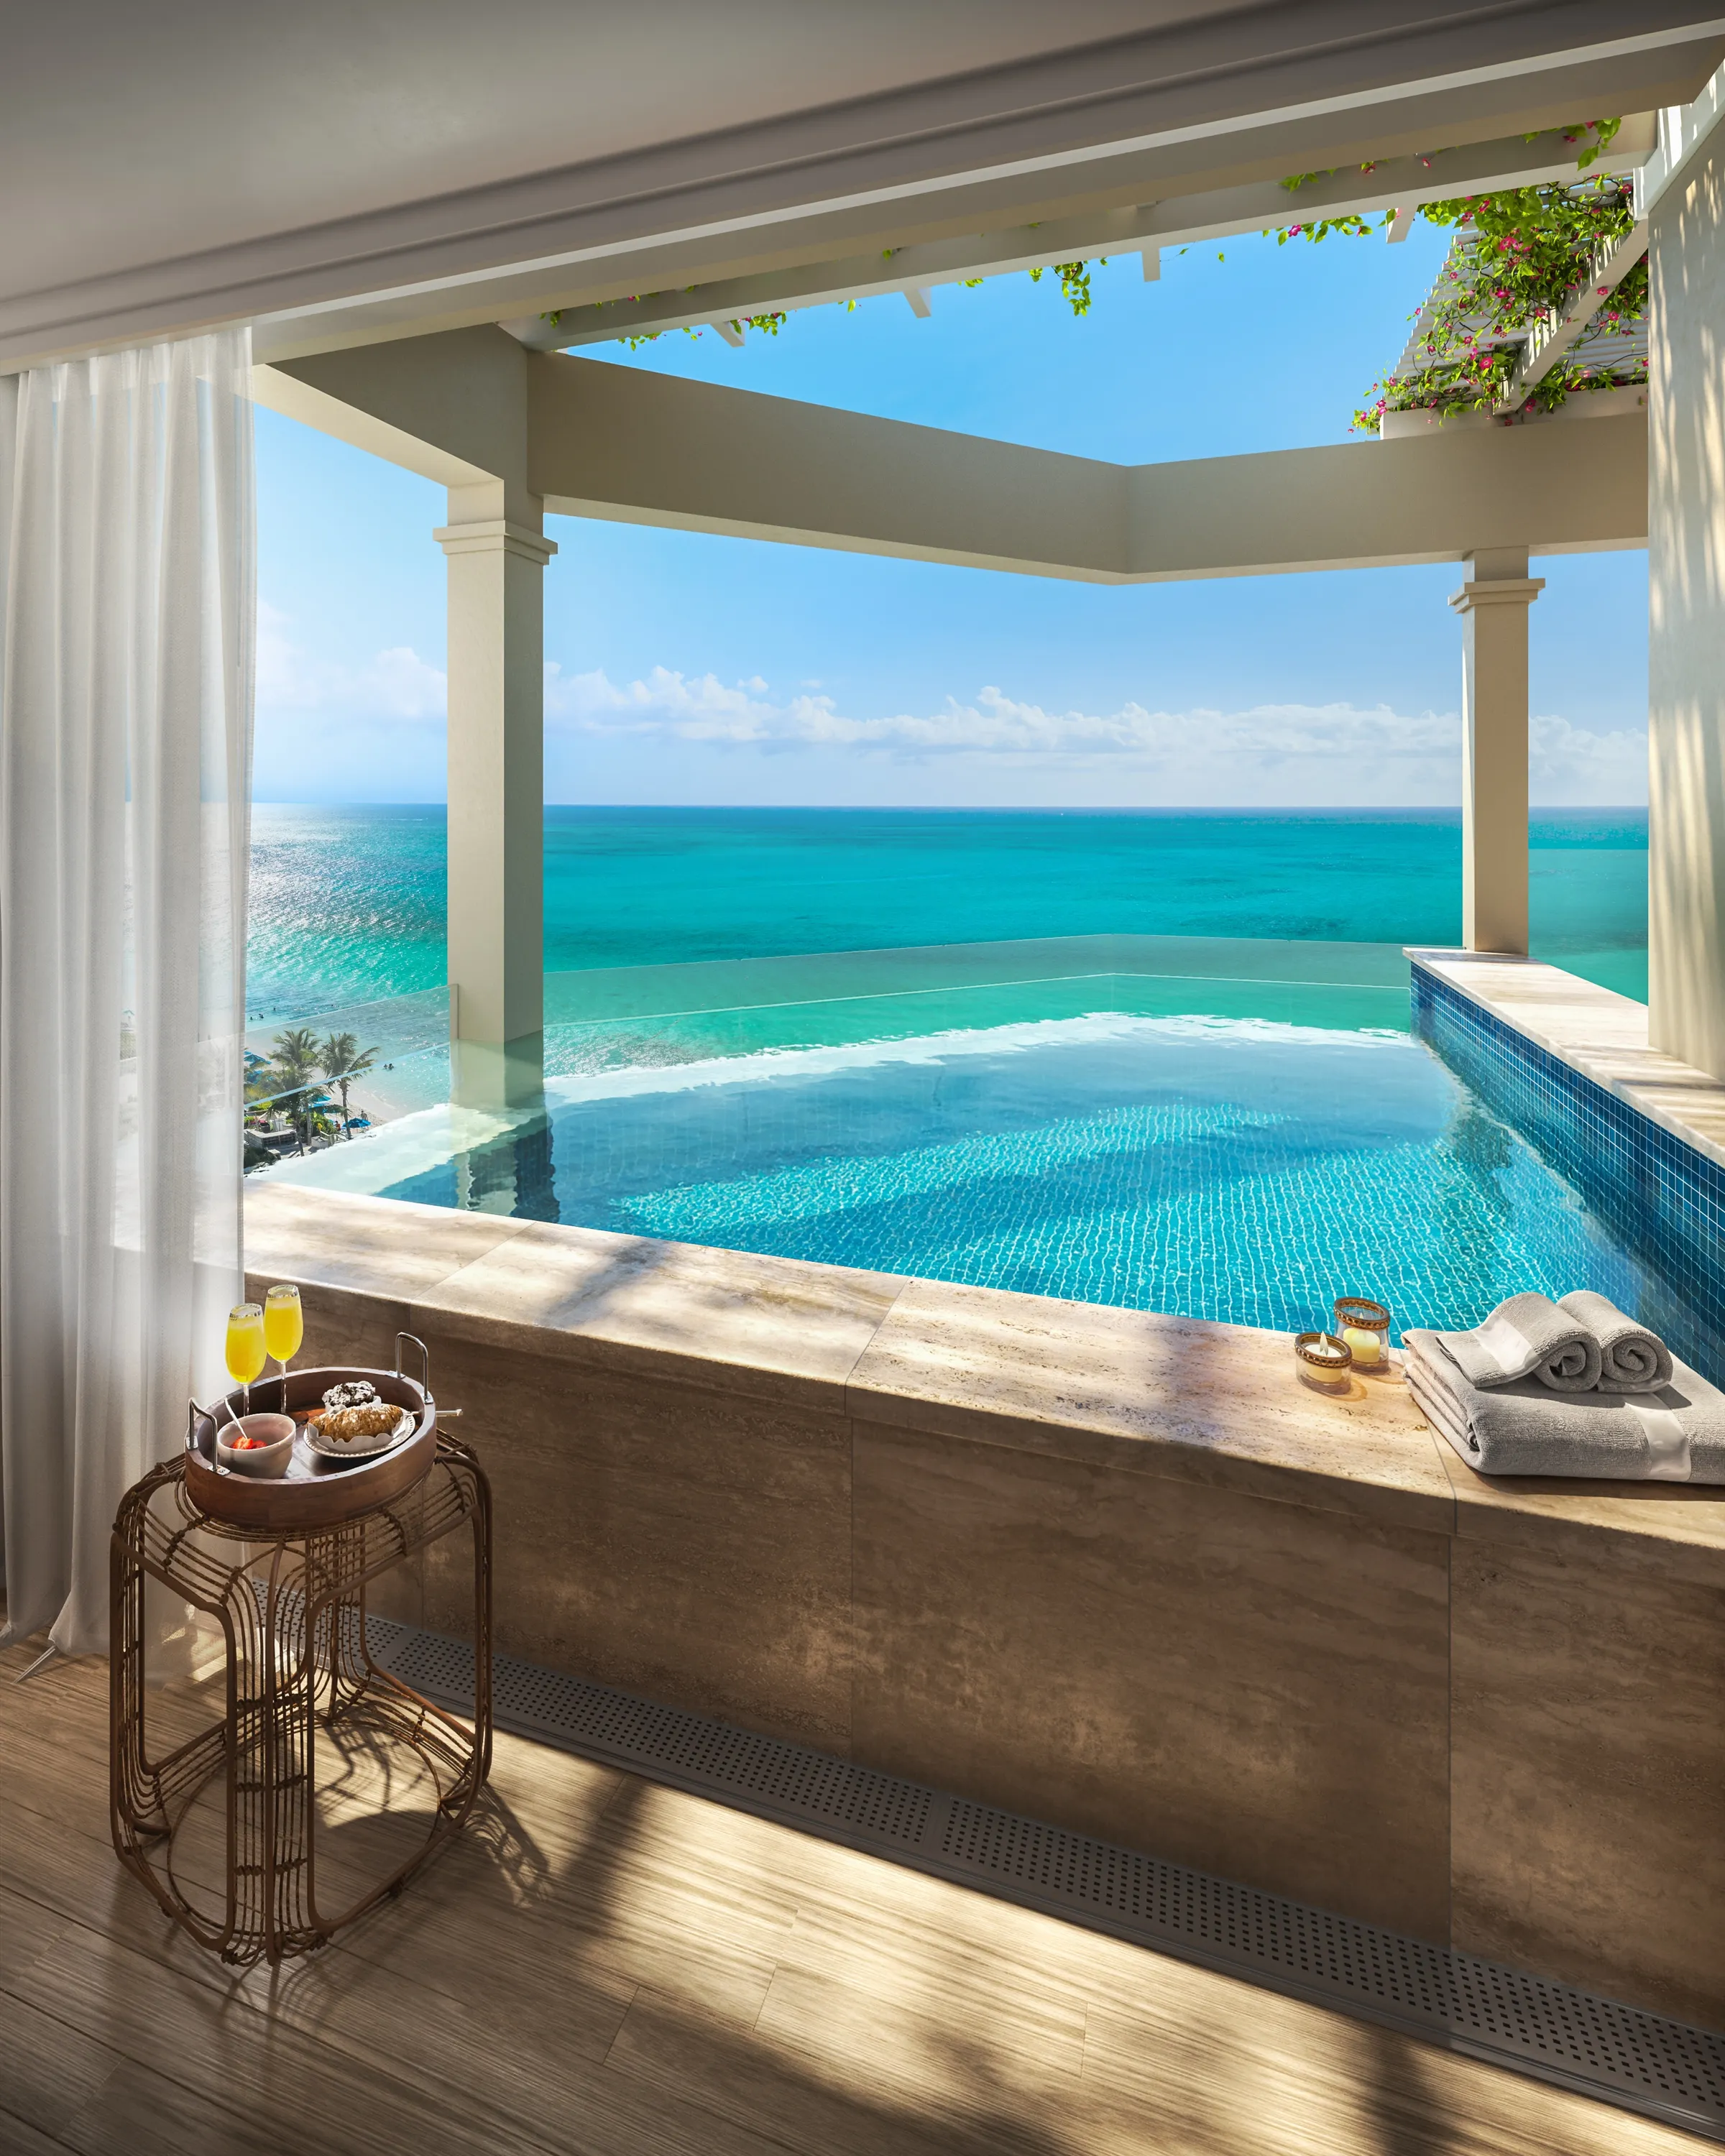
With the exterior launch approved, the same workflow carried the amenity and unit views. Above the rooftop, the penthouse view proved the private skypool and its uninterrupted ocean outlook, the image that carries a top-floor premium. Every view was labeled so a prospect could place it in the building while a sale was being discussed.
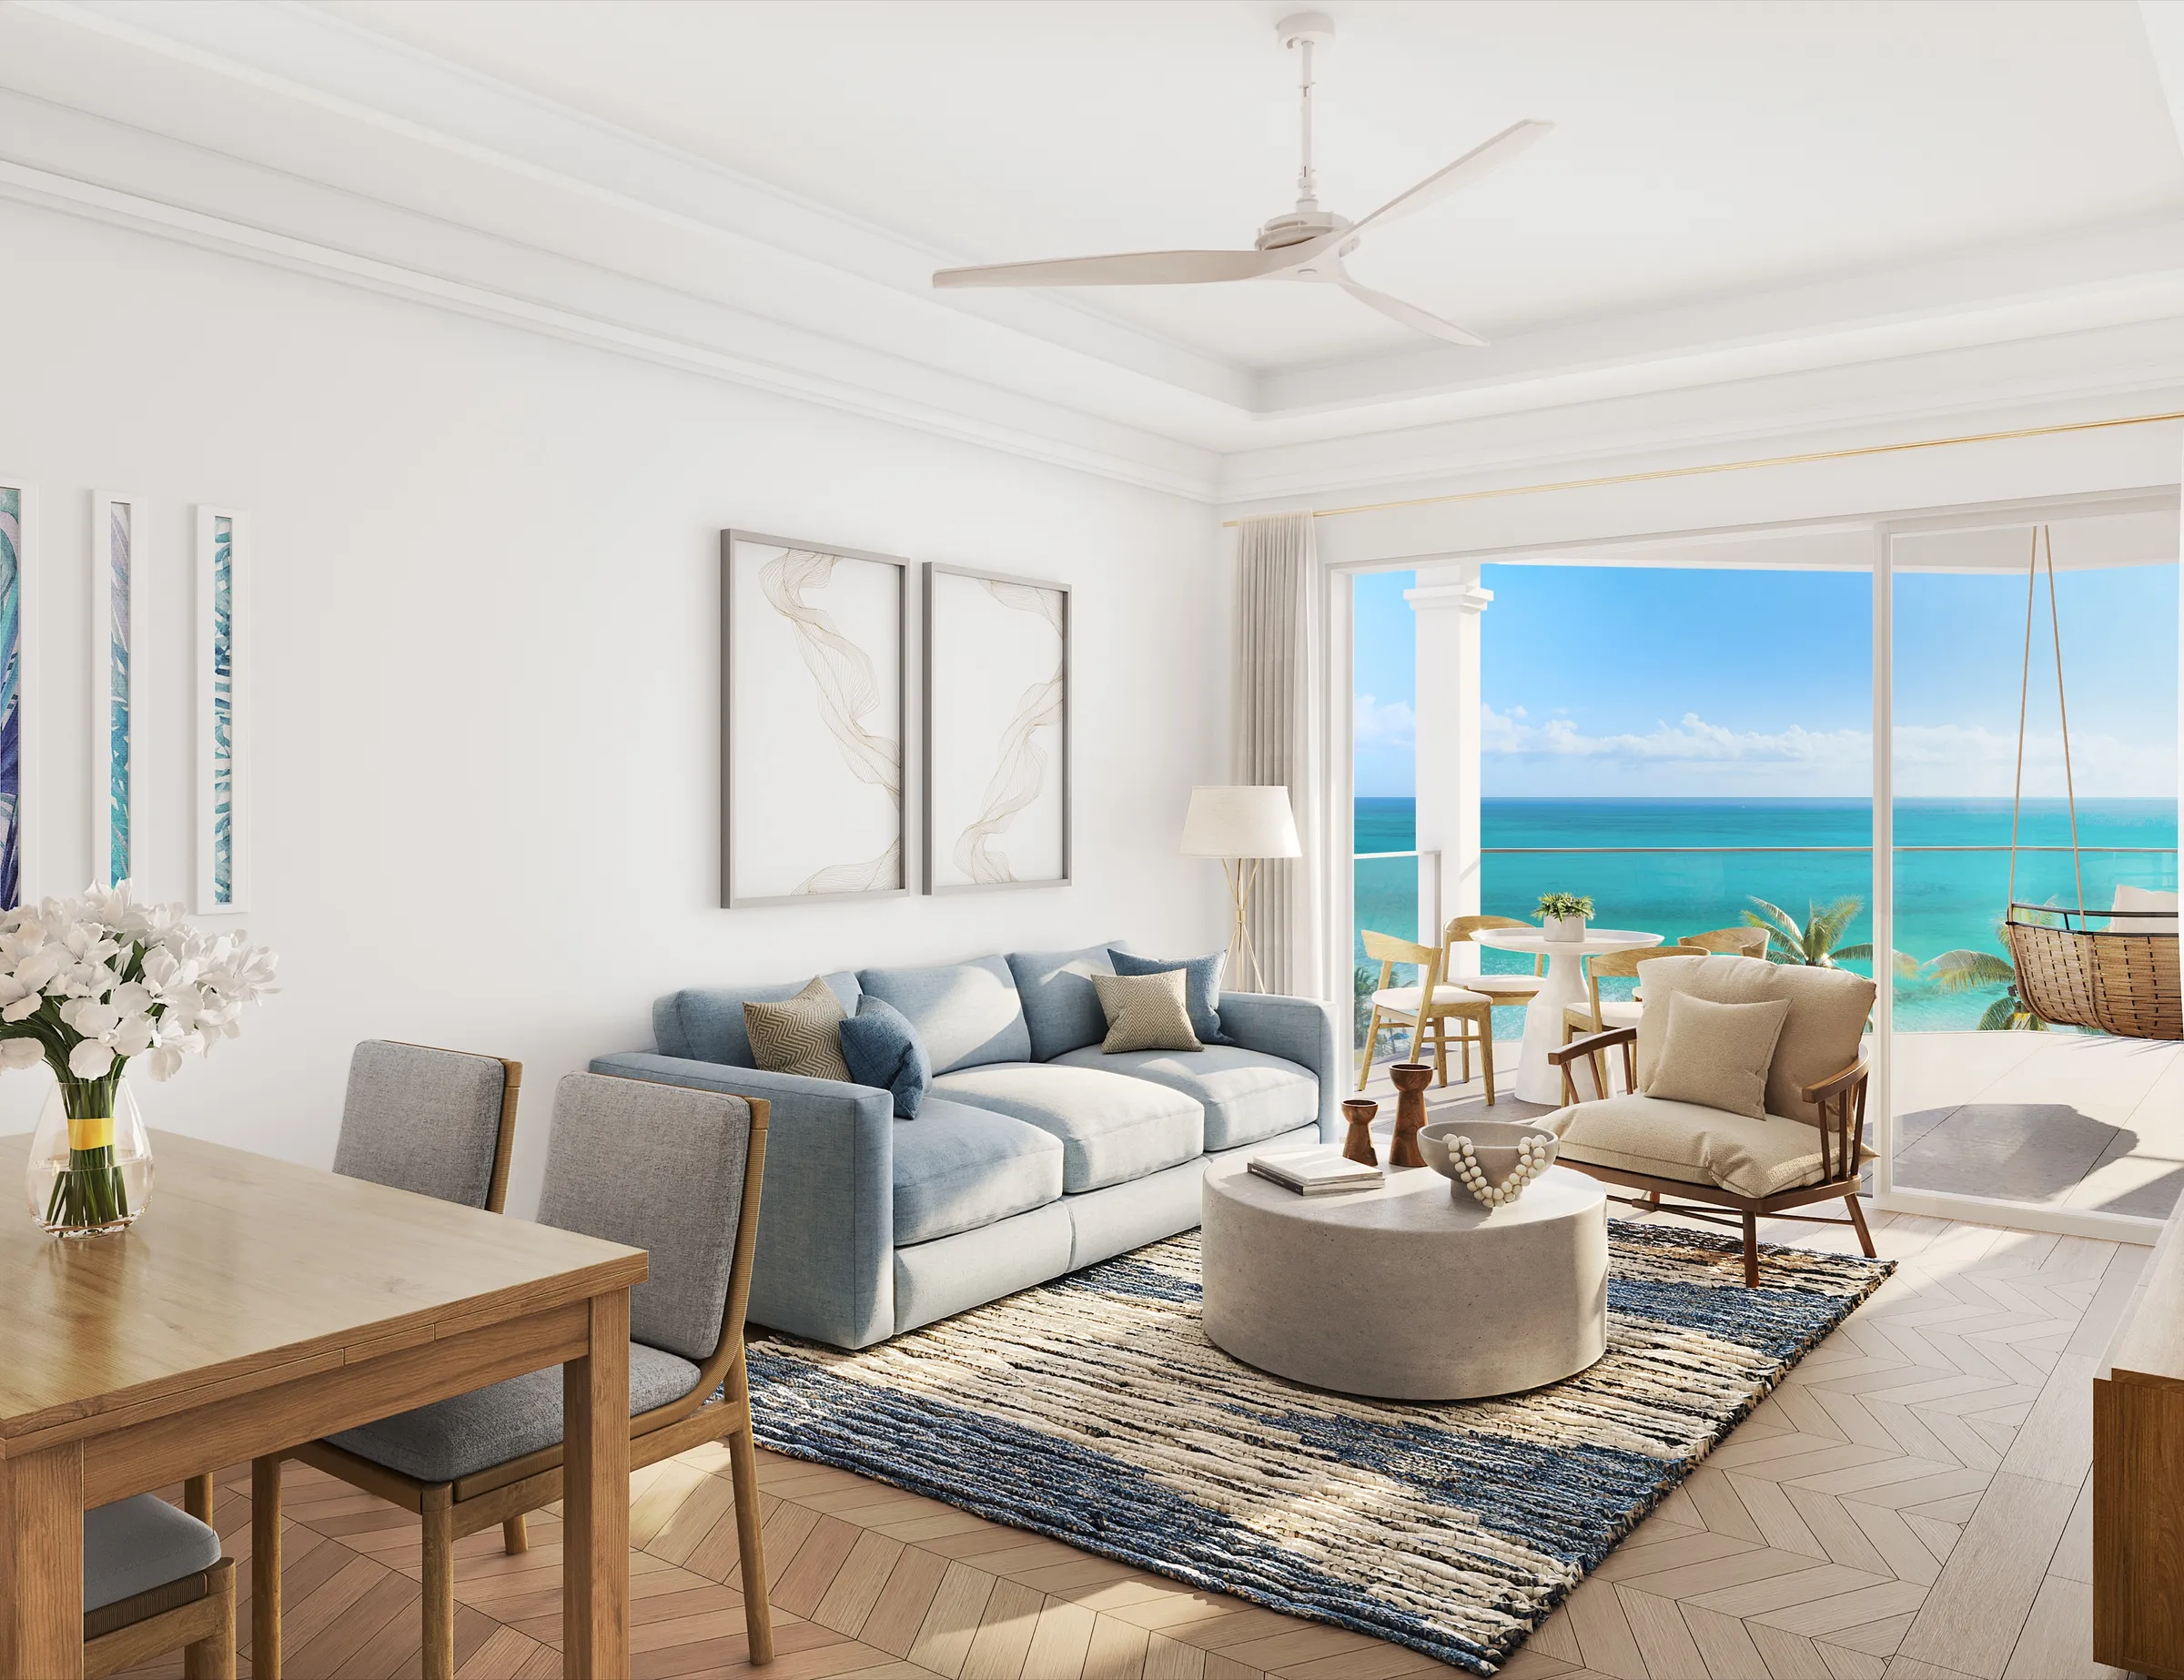
Three years later the developer came back. For the resort's Phase II the interior design firm Lang & Schwander had built a Revit model of a one-bedroom unit, and the studio rendered its great room looking out to the ocean, matching the design team's palette and furnishing the space from its libraries where individual pieces were not specified. It was approved after a short revision round.
The outcome
A Launch Set, and a Relationship That Came Back.
The exterior and amenity renderings gave the resort a coherent set of launch images for its beachfront residences, built on the real water of the site rather than a painted stand-in. The developer used them to market the Phase II release, and returned three years later for the first of the interiors, a repeat commission that is the clearest signal the first engagement worked.
The broader interior program, the remaining units and the public spaces, was paused rather than completed. The developer shifted emphasis from pre-selling the final phase to owners holding units for rental income, and chose to wait on further marketing until the completion timeline was certain. The Phase II building has since been completed and opened to guests in 2025 as part of the resort. The work that was delivered stands on its own: the launch set that took the residences to market off-plan, and a proven one-bedroom interior.
The engagement ran across three years and two scopes with the same small team on both sides, the kind of continuity that turns a first project into a standing relationship.
Questions
Marketing a Beachfront Resort
- Can 3D renderings use real drone photography of the site?
- Yes. For this Turks and Caicos resort the buildings were modeled and lit in 3D, then composited into real aerial photography of the beach and reef, a technique called photomontage. To make a single drone shoot cover every view, the studio wrote a detailed photography guide specifying shot positions, elevations, angles, and panorama overlap for the on-island operator. The result keeps the real turquoise water, sand, and horizon in the image, which matters most when the water is what a beachfront buyer is paying for.
- How do you market a beachfront resort before it is built?
- You build the images buyers judge in place of a finished building. Here that meant an exterior and an aerial that set the architecture into its real oceanfront, plus amenity views of the rooftop terrace and a penthouse skypool that carry the premium spaces. Each view was locked as a greyscale white model first, so composition was approved before any surface was rendered, then delivered labeled so a prospect could place every image in the building during a sale.
- Can renderings show the actual ocean views a specific unit will have?
- Yes. Because the views were built from drone footage shot at the camera angles the renderings used, the outlook in each image reflects what that floor and orientation actually see. For the penthouse that meant proving the private skypool and its uninterrupted horizon; for the one-bedroom interior, the view from the great room out to the water.
Services on this project
Related projects
Start with a discovery call
Every project starts with a conversation. The call is where we understand the project and whether we're the right studio to do the work.