
Case study
Four Walls
A four-building flex and industrial park in the Tucson desert, repositioned and rebranded, carried to the lease market on a single aerial moonshot of all four buildings.
Project at a glance
Four Walls is a four-building flex and industrial park off Elvira Road in Tucson, near the airport. The Sason Organization had just acquired the 1979-built park and was repositioning it for lease: a repaint, new dock doors, new landscaping, and a new brand. The brief was a single aerial of all four buildings, built to launch construction and leasing, and a different kind of asset from the homes and hospitality interiors the studio usually renders.
- End client
- The Sason Organization
- Asset type
- Four-building flex and industrial park
- Location
- Elvira Road, Tucson, Arizona
- Built
- 1979, repositioning completed late 2025
- Size
- Roughly 113,000 square feet across four buildings
- Purpose
- Repositioning, construction and leasing launch
- Scope
- Four renderings: an aerial of all four buildings in two color schemes, a night aerial, and a street-level view
- Engagement
- Repeat client, several Sason projects from 2022 to 2024
- Status
- Repositioned and marketed for lease through Cushman & Wakefield | PICOR and CBRE (Sept 2026)
The challenge
A Different Kind of Asset, and One Shot to Sell It.
The studio's work usually runs to luxury homes and hospitality interiors. Four Walls was neither. It was a four-building flex and industrial park off Elvira Road in Tucson, a 1979 property The Sason Organization had just bought and was repositioning for the lease market.
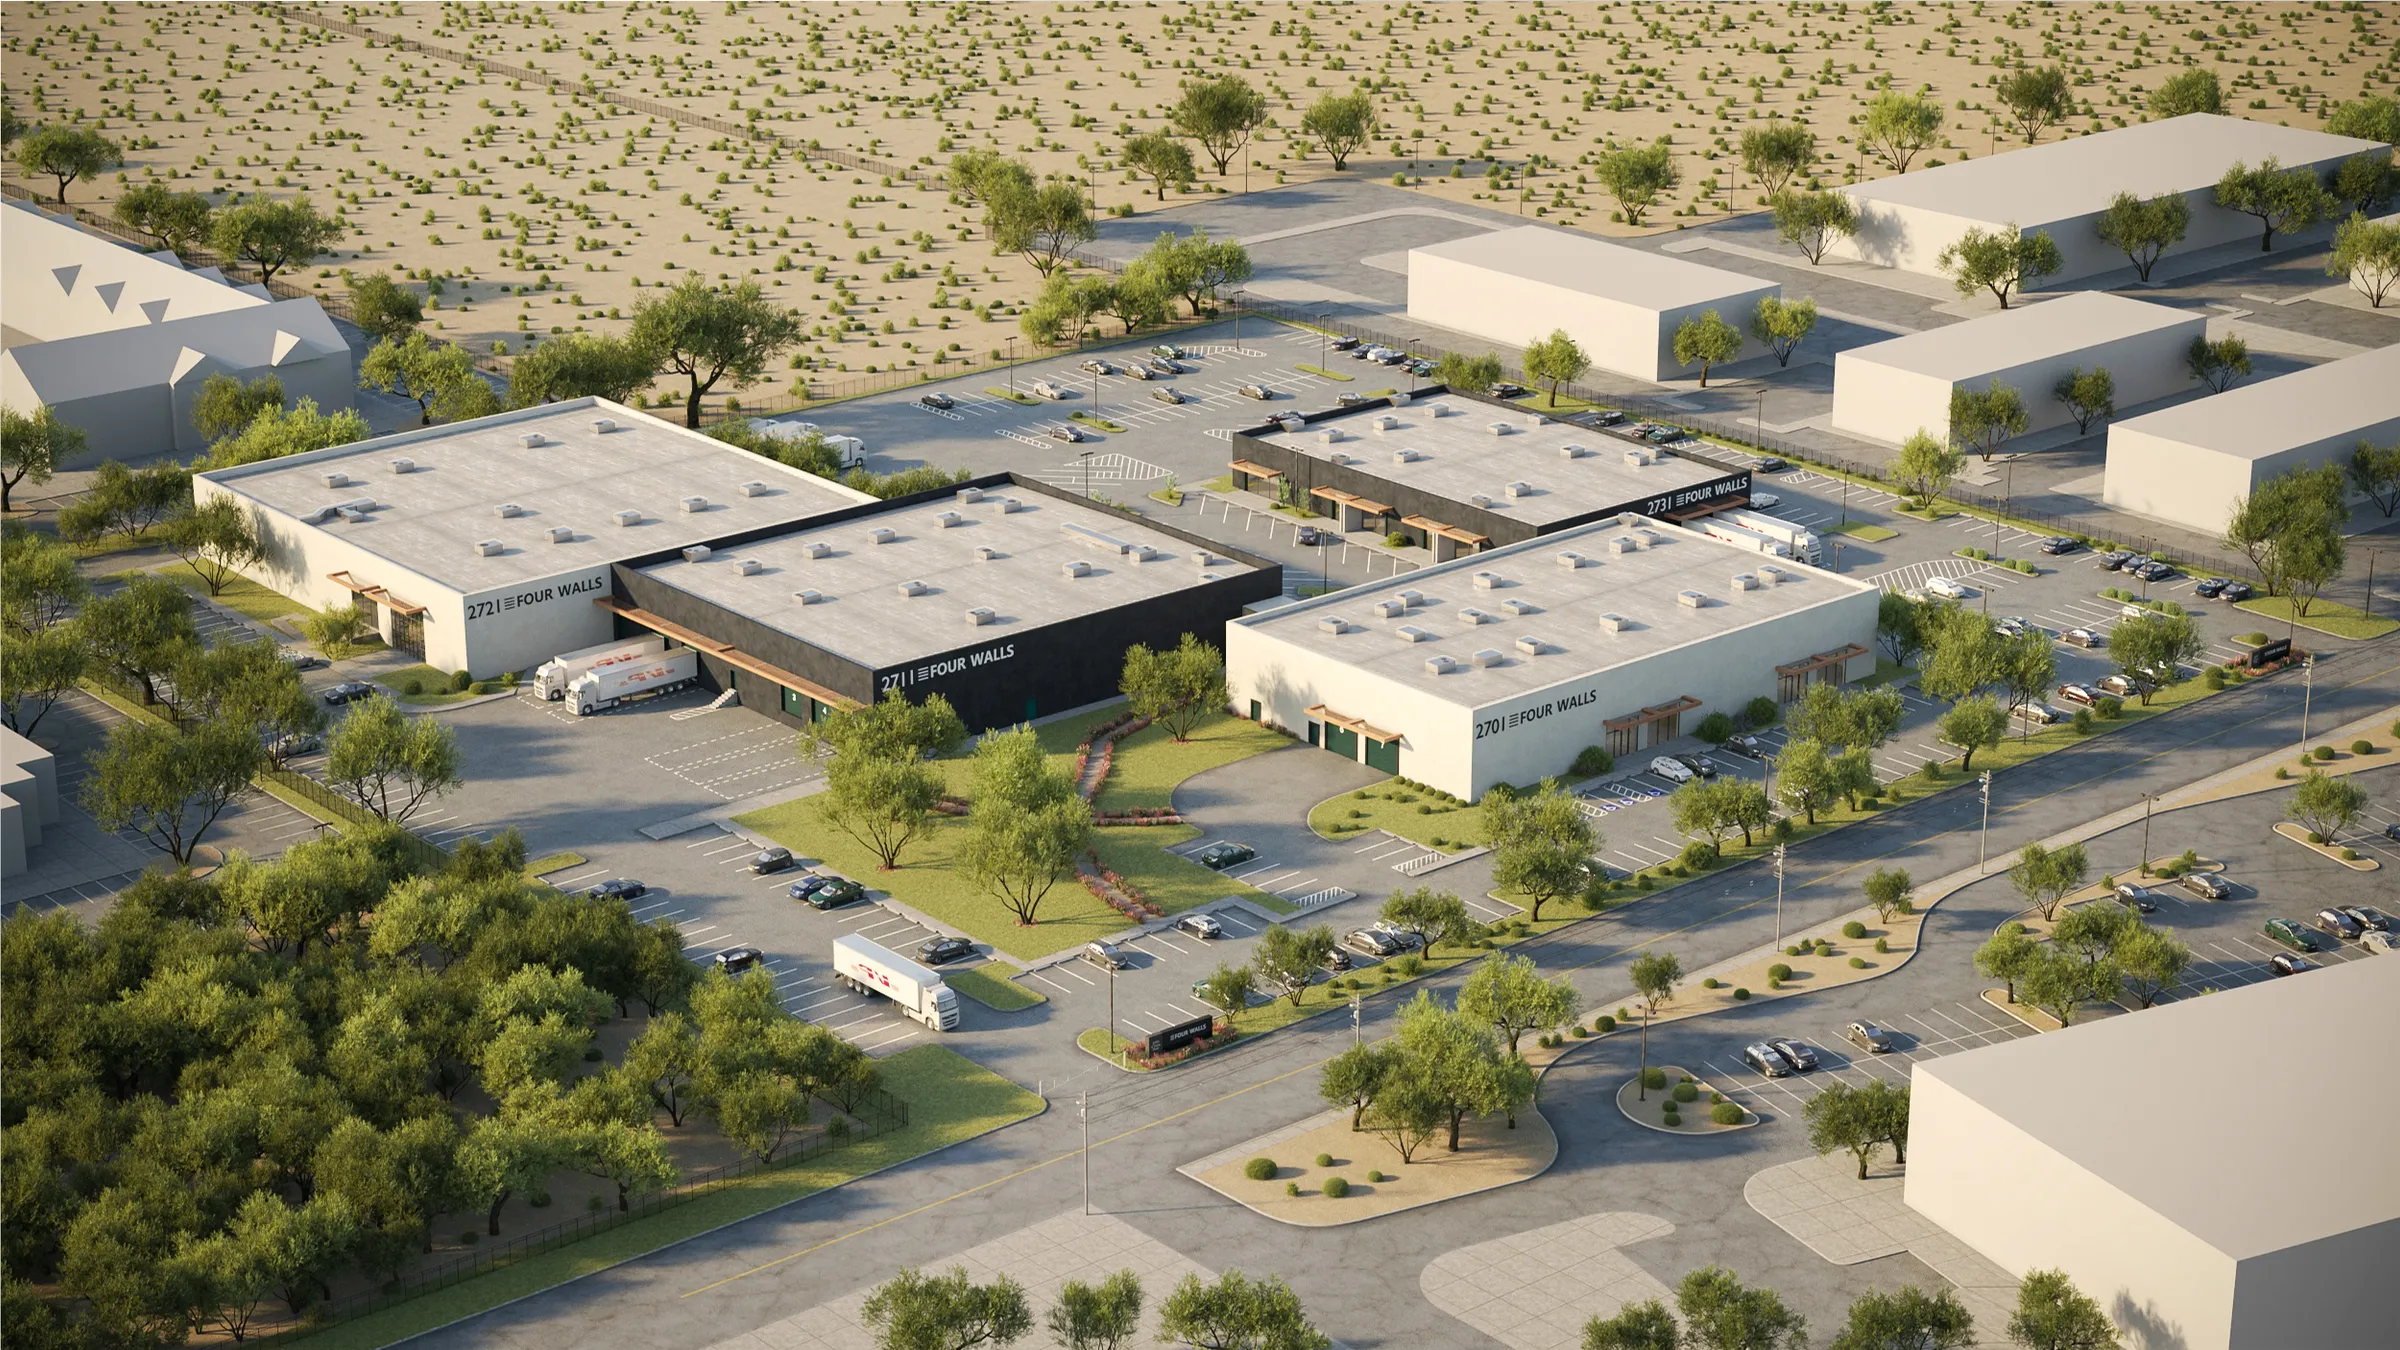
The brief was deliberately tight. Rather than render every elevation, the client wanted one shot of all four buildings, an aerial moonshot that could show the whole repositioned park at once: the new paint and dock doors, the restriped lots, the lush desert landscaping, the upgraded street poles and a new monument sign, and the Four Walls brand carried across the buildings.
Because the park would be marketed before the physical work was finished, that single image had to do the job a walkthrough normally does. It had to make an older industrial property read as bright, clean, and strong, and let the owner test how the rebrand would actually look.
The buildings were also real and standing, visible on Google Maps, with awnings to repair, overhead doors to replace, and bay numbers to add. The render had to stay true to the as-built layout while showing the asset as it would become.
The approach
An Aerial Built to Be Tested.
We started from the client's floor plans, the existing elevations, and the building as it stood on Google Maps, then built the four buildings as a clean white model and sent angle proposals so the owner could lock the exact moonshot composition before anything was textured.
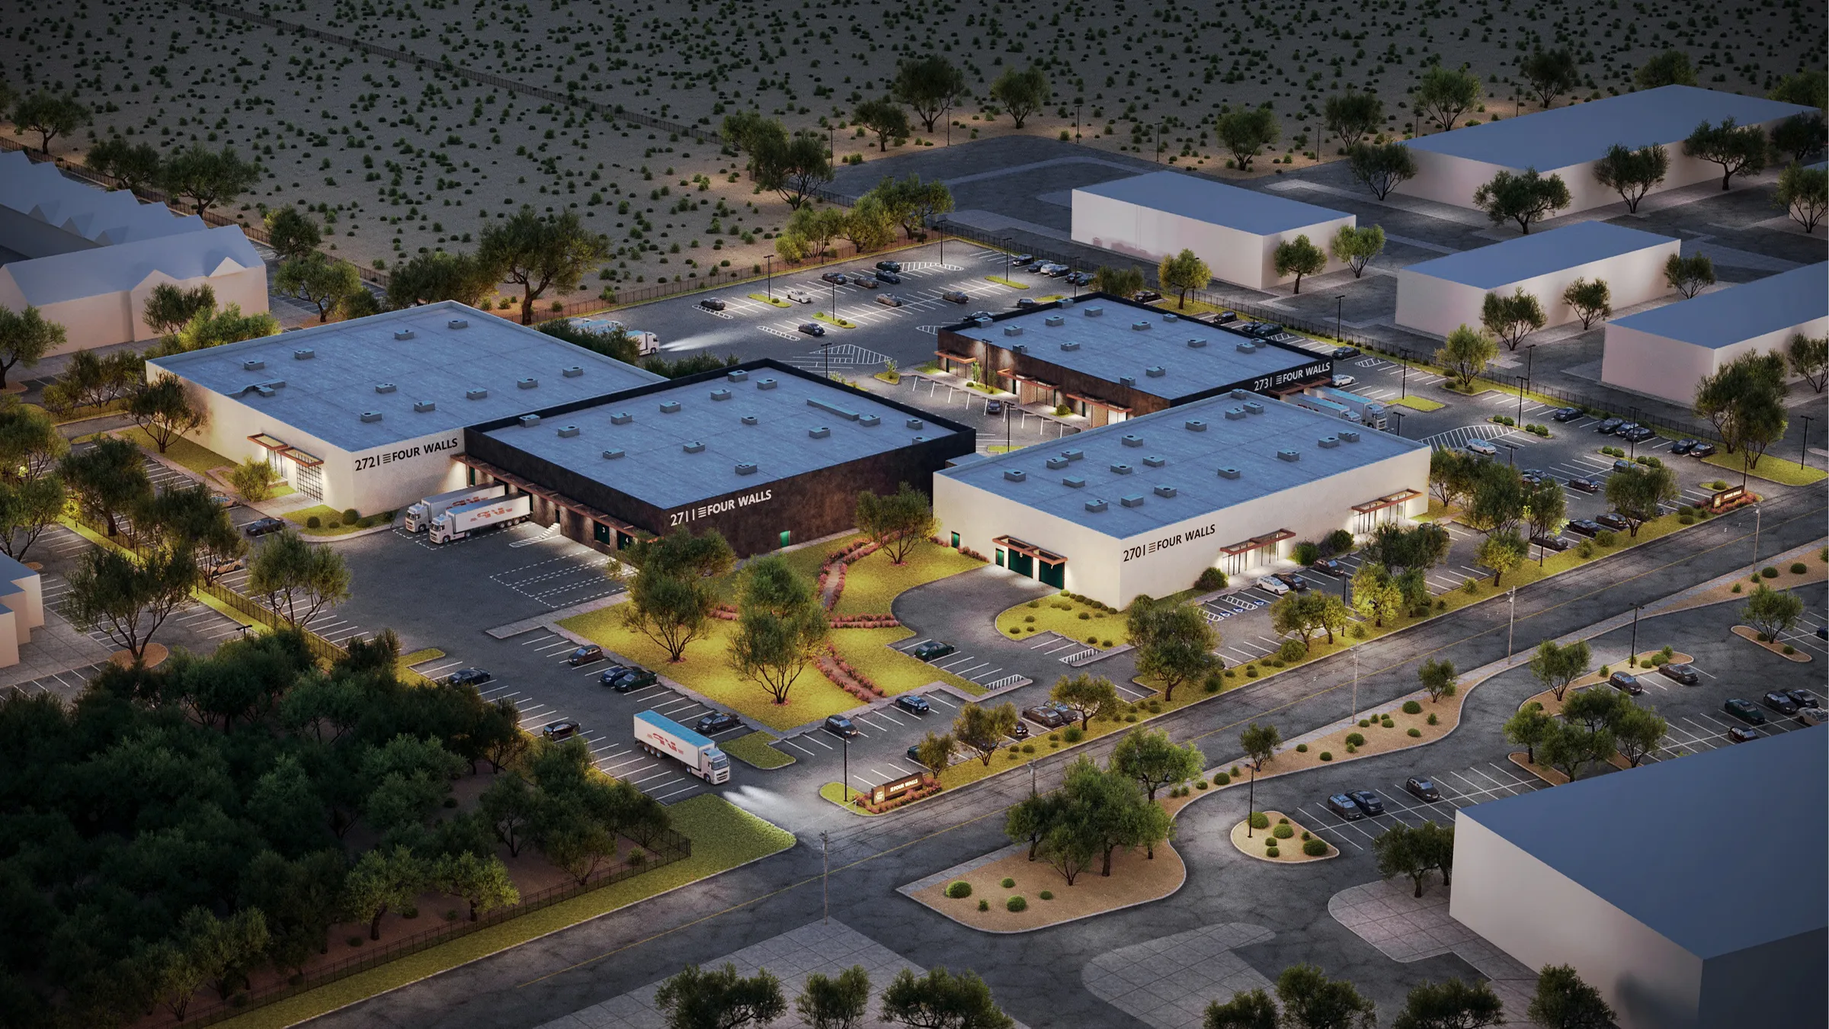
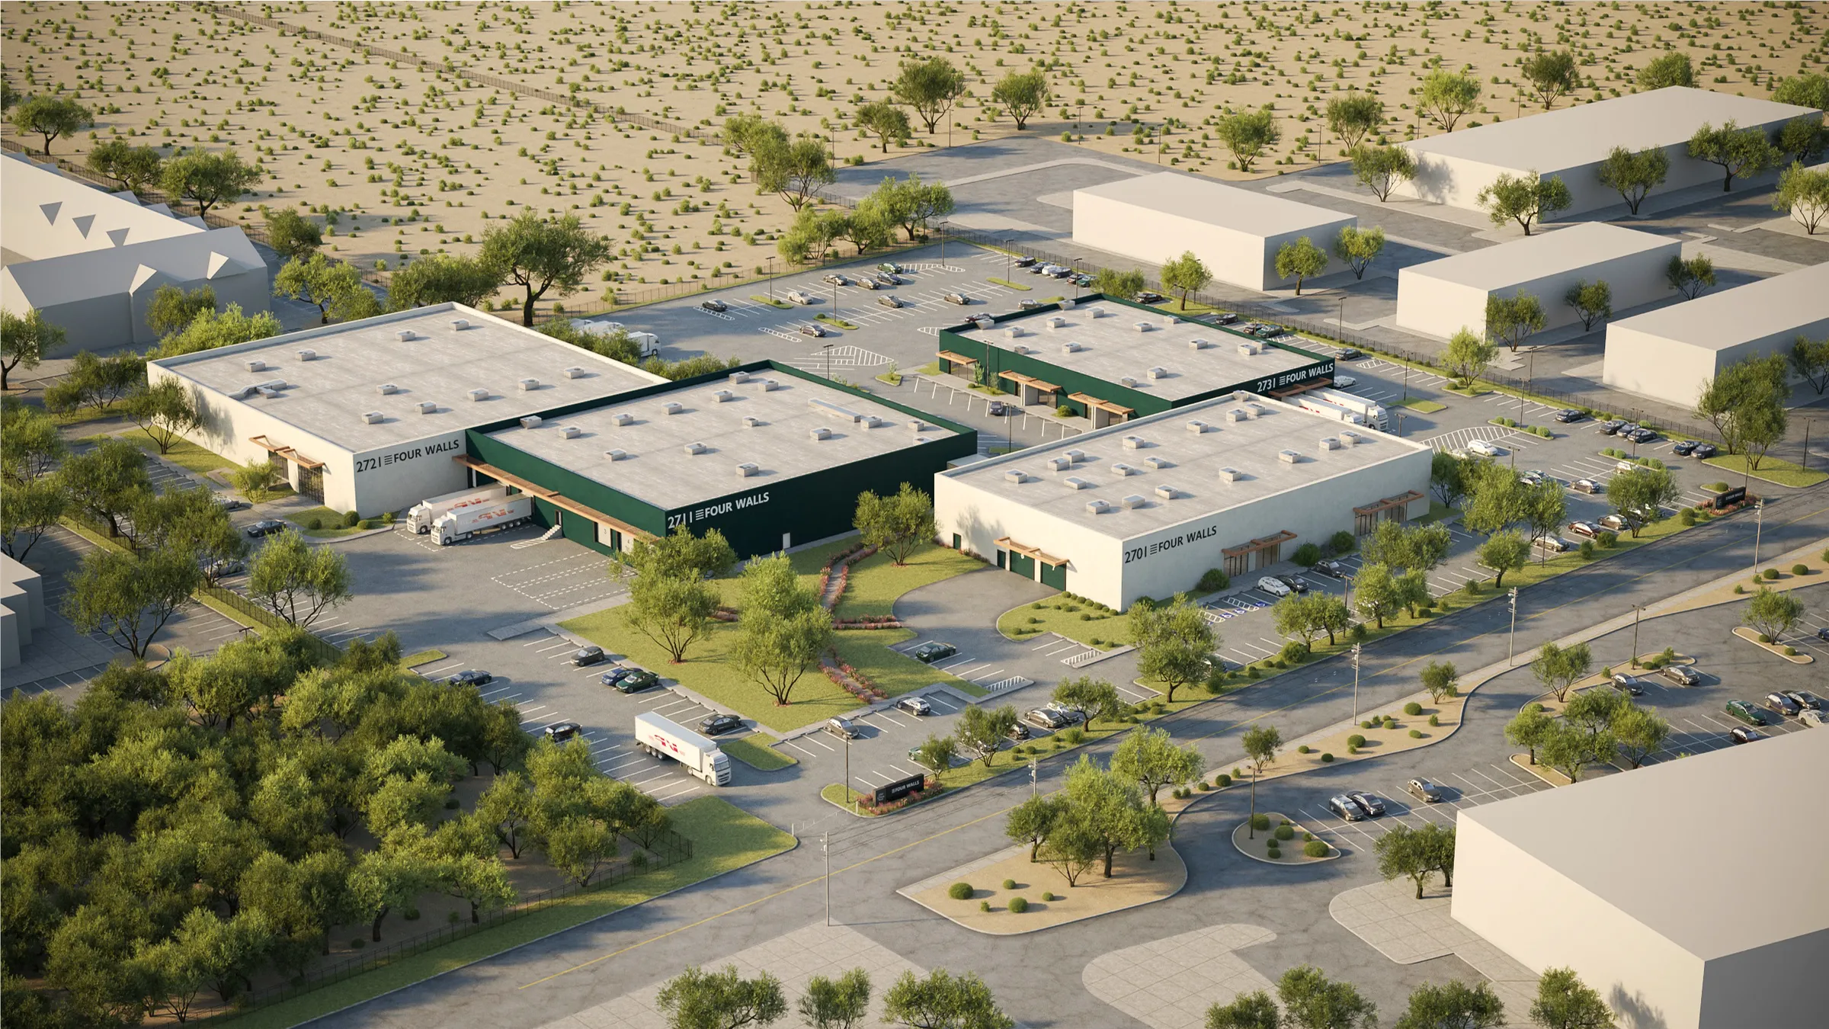
The brand lived in color, so the aerial was built to be played with. Sason's design lead wanted to see the park in its core colorways, charcoal, green, and white, with the dock doors reversed against the walls, green doors on white buildings, white doors on green, and a charcoal building at the back to anchor the row. We delivered the hero in a charcoal scheme and an alternate dark-green scheme, plus a night version with the lots and signage lit, so the rebrand options could be compared side by side.
The details that make a repositioning believable were all modeled in: new overhead dock doors with bay numbers, the Four Walls logo on the buildings and a monument sign at the street, lush landscaping pulled in around the buildings but kept clear of the loading docks and sidewalks, and a resealed, restriped lot. The working clutter that sits on a real industrial roof and yard was cleaned up so the asset read sharp without looking unreal.
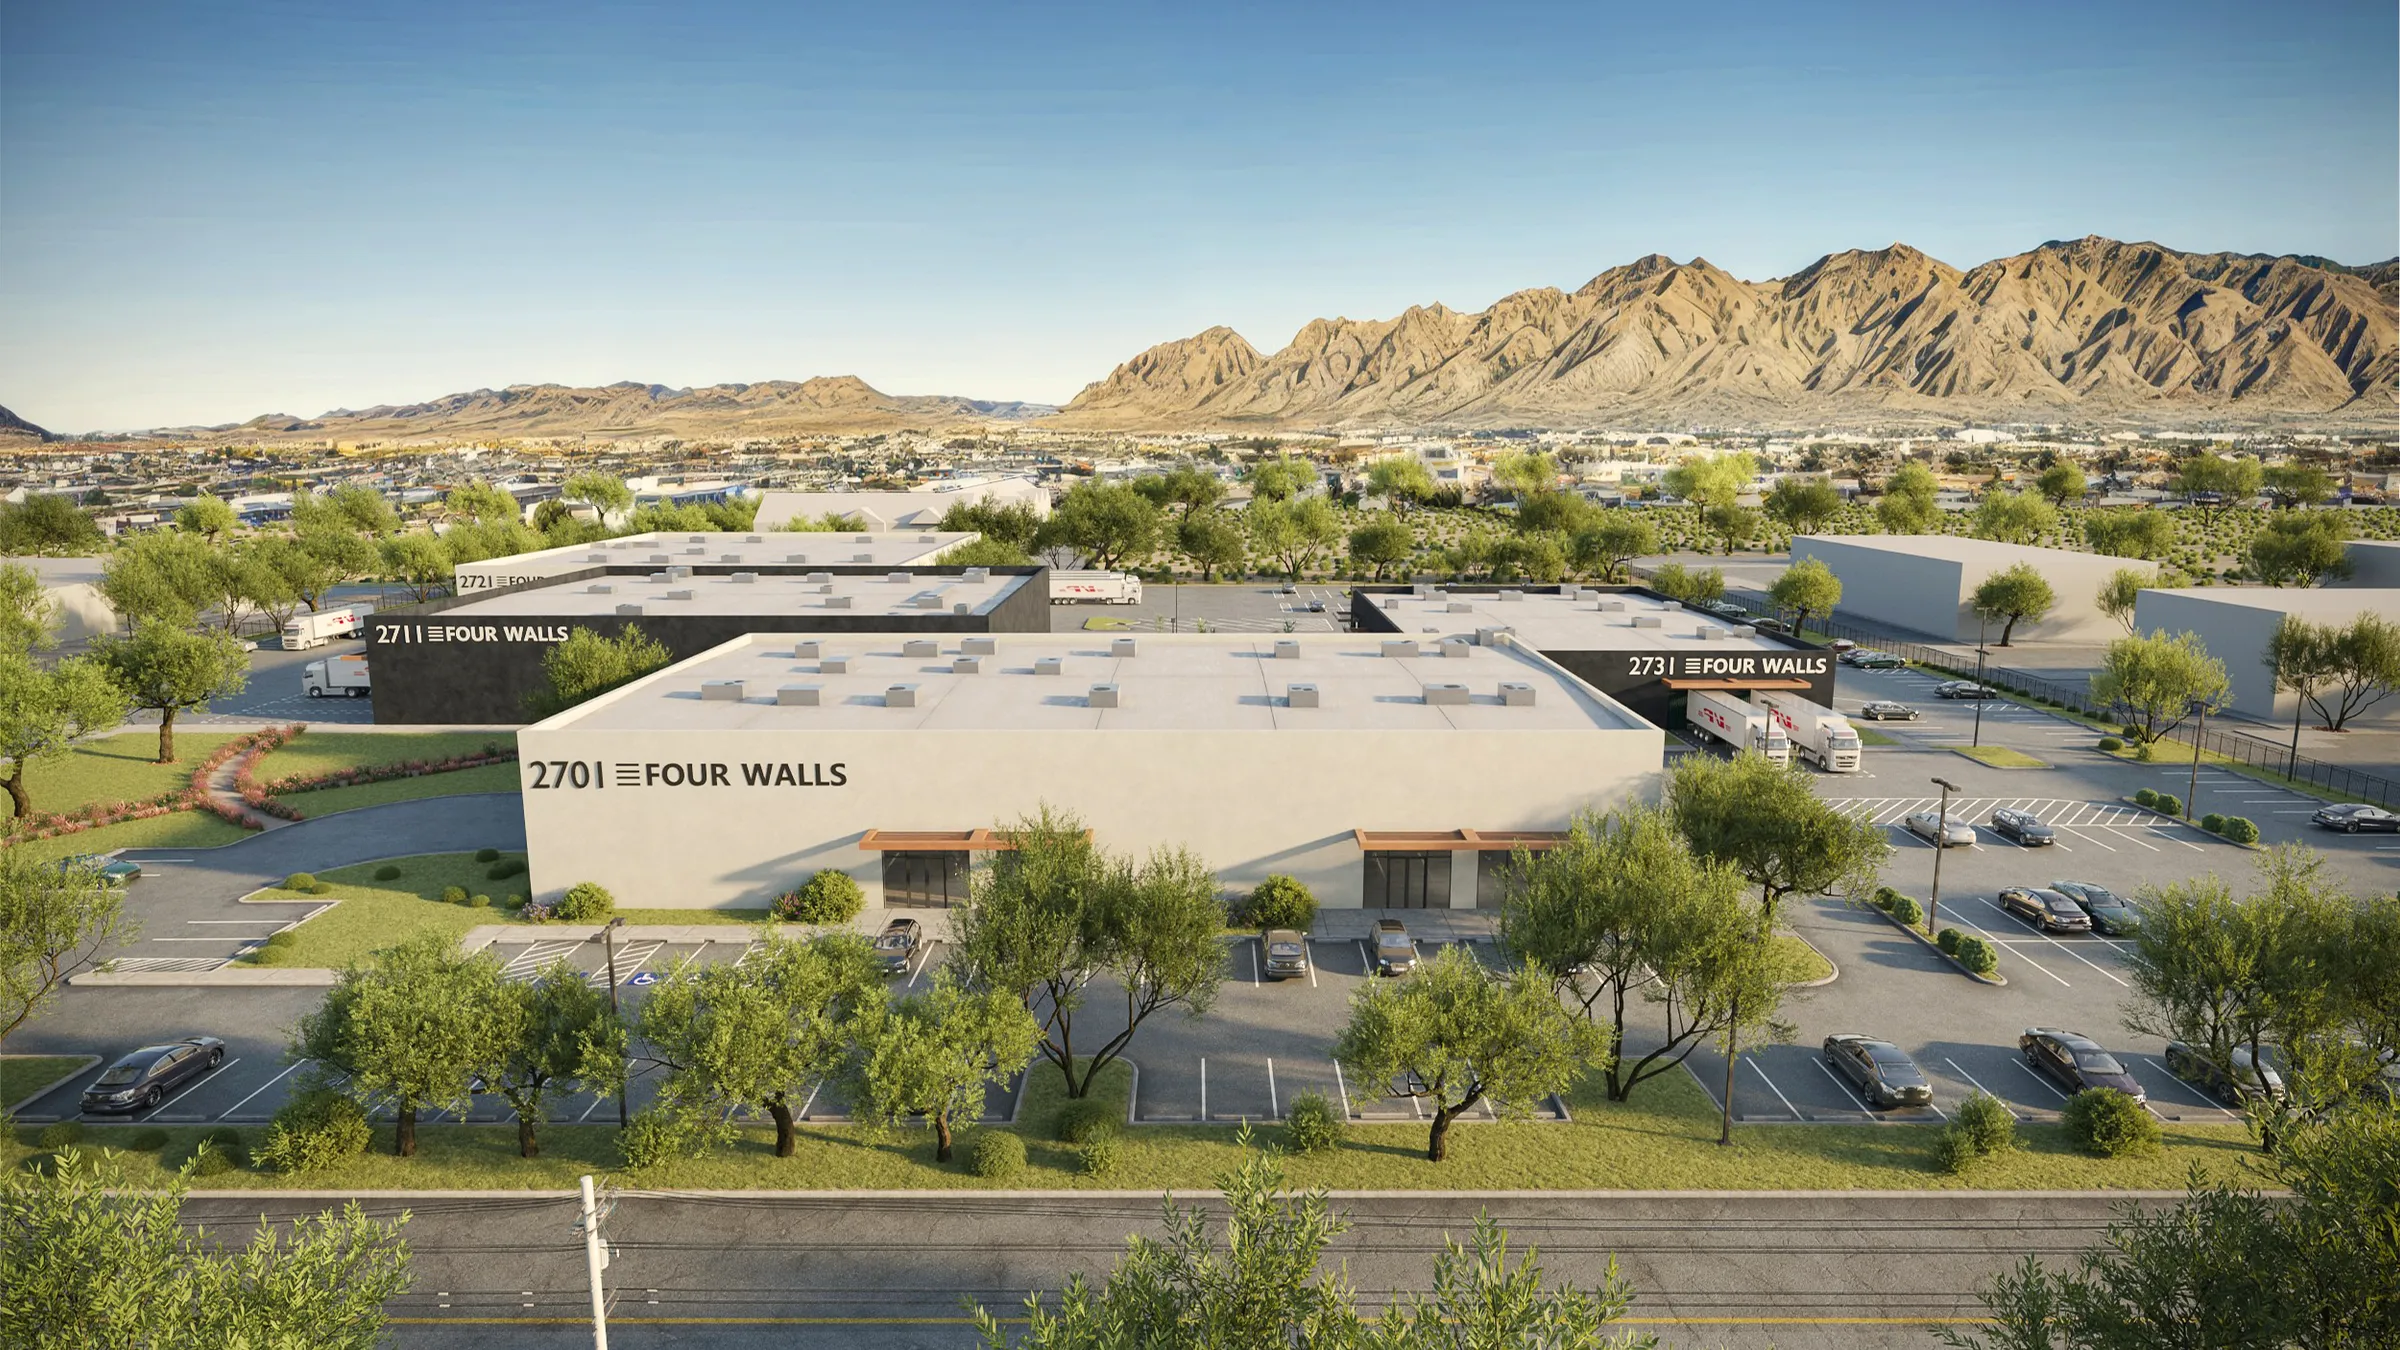
A ground-level street view, looking across Elvira Road to the 2701 building with the Tucson mountains behind, gave the leasing package a human-eye counterpart to the aerial.
The outcome
A Repositioning, Rendered Before It Was Built.
Four Walls came back to a single, flexible aerial and a street view that let The Sason Organization launch construction and leasing on the repositioned park before the physical work was done, and test its new brand in two color schemes and a night view without painting a wall.
The repositioning was completed in late 2025, and the park is marketed for lease through Cushman & Wakefield | PICOR and CBRE, off the same visuals (Sept 2026).
It was also a useful proof of range. The studio's reputation is built on luxury homes and hospitality, but the same process, a white model, locked angles, and art-directed revisions, works just as well on a commercial asset whose whole pitch is that it now reads bright, clean, and strong. The Sason Organization, a Miami-based owner, operator and builder, worked with the studio on several projects between 2022 and 2024: The Ivy, a Nashville office repositioning and the first of them; 14 White Plains Road, a spec home in Bronxville, New York; and Four Walls, a flex and industrial park in Tucson, Arizona.
Questions
Rendering a Commercial Repositioning
- Does 3D rendering work for commercial and industrial property, not just homes?
- Yes. Four Walls is a four-building flex and industrial park in Tucson, and the same visualization process the studio uses for luxury homes carried its repositioning. One aerial of all four buildings, built in alternate color schemes, let the owner launch leasing and test a new brand before any physical work was finished. The asset class changes; the way a rendering sells an unbuilt result does not.
- How do you market a repositioned building before the work is finished?
- You render the finished result and market from that. For Four Walls, a 1979 industrial park acquired by The Sason Organization, we modeled the planned repaint, new dock doors, landscaping, monument sign, and brand onto the real, as-built buildings. That let the leasing campaign begin while the physical upgrades were still underway.
- Why render a commercial property as a single aerial instead of many views?
- Because one well-built aerial can carry an entire multi-building site. The Four Walls brief was deliberately one moonshot of all four buildings, composed to show the new paint, lots, landscaping, and signage at once, then delivered in a second color scheme and a night version so the rebrand could be compared. A street-level view added a human-eye counterpart for the leasing package.
- Can a rendering test a building rebrand in different color schemes?
- Yes. For Four Walls in Tucson the studio built one aerial of all four buildings and delivered it in a charcoal scheme and a dark-green scheme from the same camera, plus a night version, so The Sason Organization could compare the rebrand options side by side before painting a wall. Holding the camera and light steady is what makes the comparison fair.
- Is Four Walls in Tucson available for lease?
- The repositioning was completed in late 2025, and the park is marketed for lease through Cushman & Wakefield | PICOR and CBRE (Sept 2026). The leasing campaign started from the renderings, before the physical work was finished.
Services on this project
Related projects
Start with a discovery call
Every project starts with a conversation. The call is where we understand the project and whether we're the right studio to do the work.