Skip to content
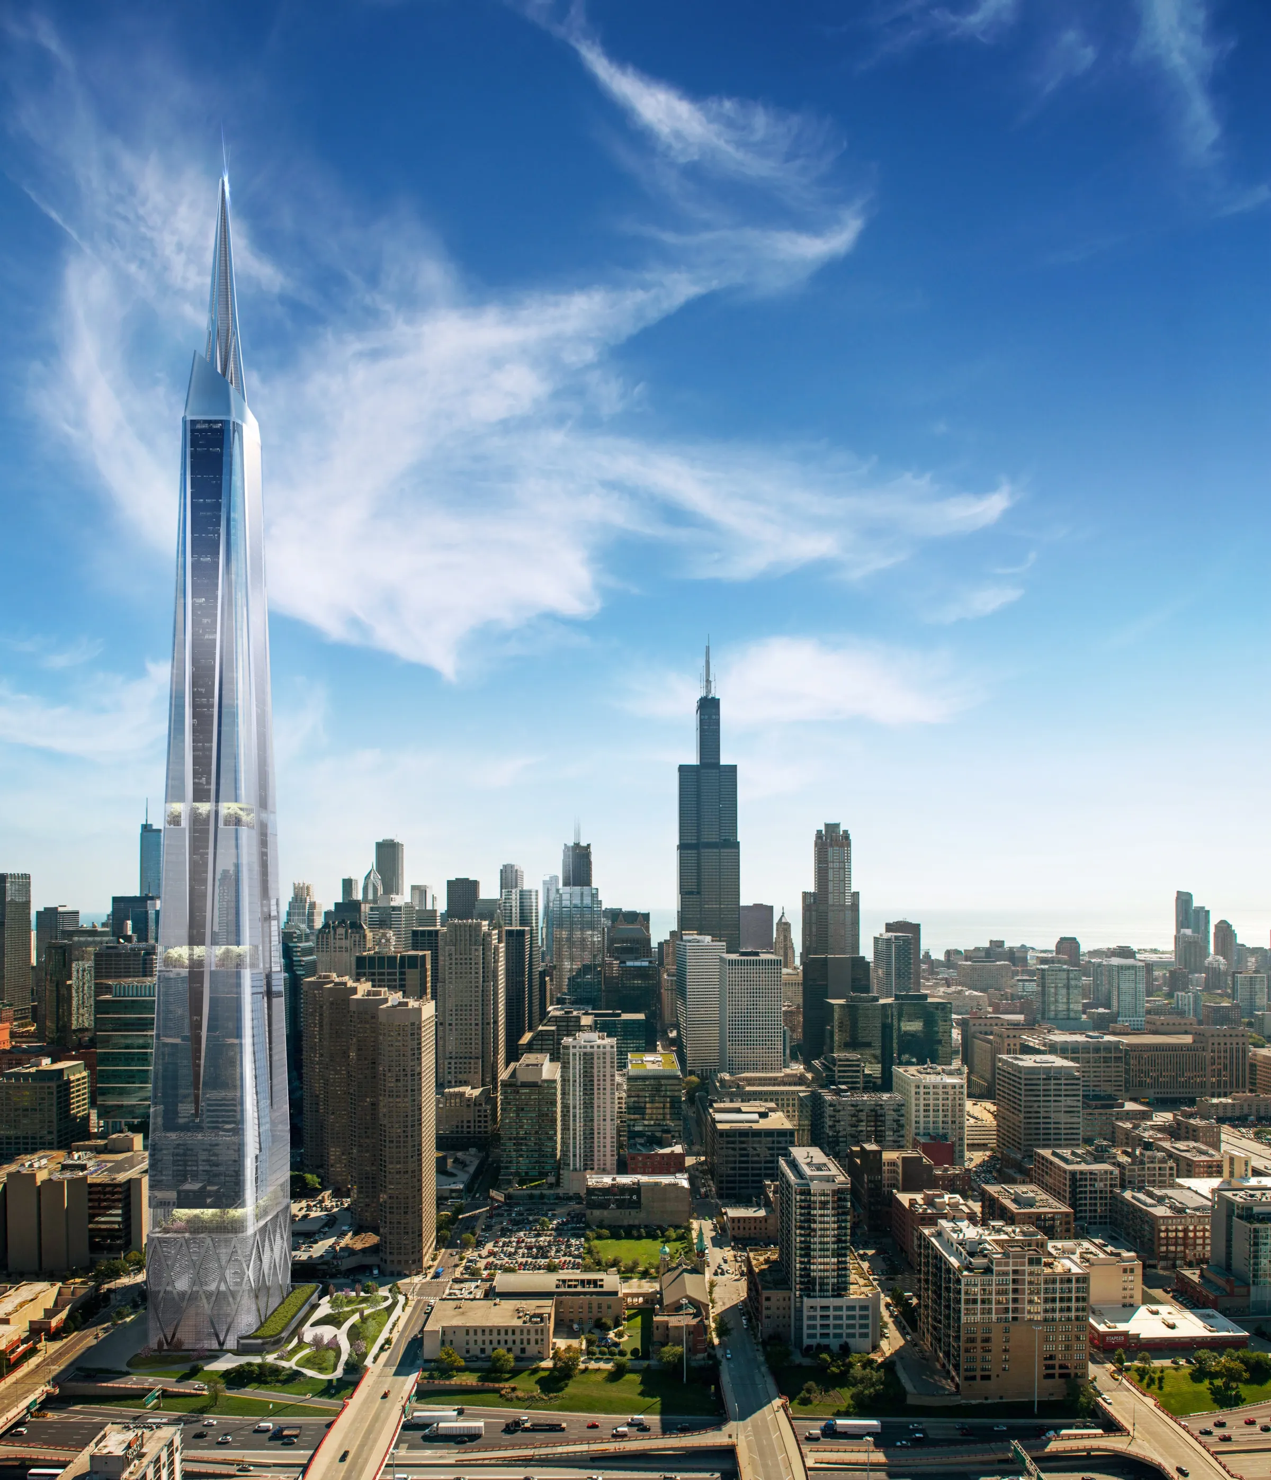
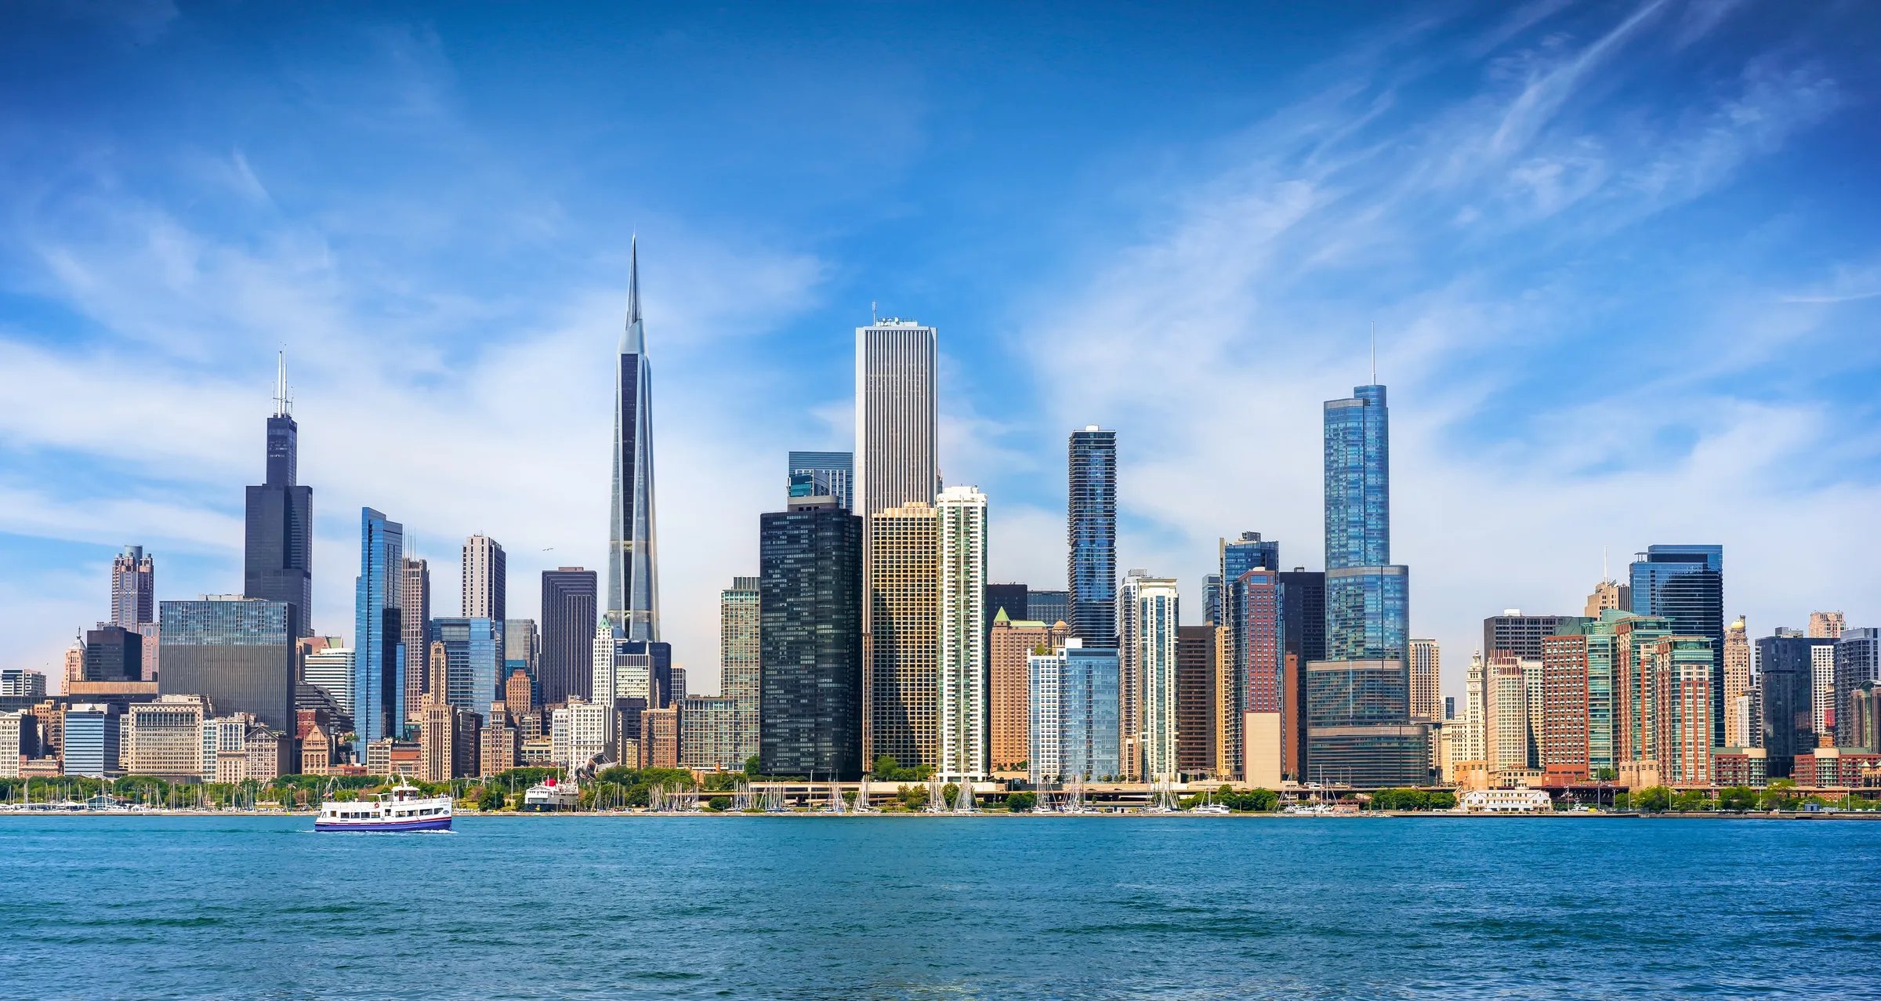
3D rendering of the proposed W Madison Street tower, a slender glass spire in the Chicago skyline seen across Lake Michigan

Chicago · The Midwest

3D Rendering for Chicago and Midwest Developers

NoTriangle Studio is a 3D visualization studio, headquartered in the San Francisco Bay Area, that has produced renderings, animation and launch films for developers since 2014. Around Chicago, we set the proposed W Madison Street tower into the real skyline for its developer's investor and city pitch, and made the interiors and marketing film for SoLa, lakefront condominiums and townhomes in Michigan City, Indiana.

Updated

BOOK A CALL
10+ Years in Business
150+ Clients
500+ Projects

Imagery That Has to Win the Room First

NoTriangle Studio is a senior-led boutique visualization partner for luxury real estate developers. In Chicago and across the Midwest, a new tower or condominium has to convince investors, a city and then buyers, usually long before there is anything to visit. The images carry that case.

A team of 20 to 30 people produces every project in-house, through the same stages: analysis, moodboard, a white-model preview where you approve each camera angle, then photoreal rendering and revisions. That is how a developer, an architect and a marketing team all sign off on the same image.

The SoLa film

Marketing animation for SoLa, moving through the interiors and out to Lake Michigan

Towers Pitched to Capital and the City

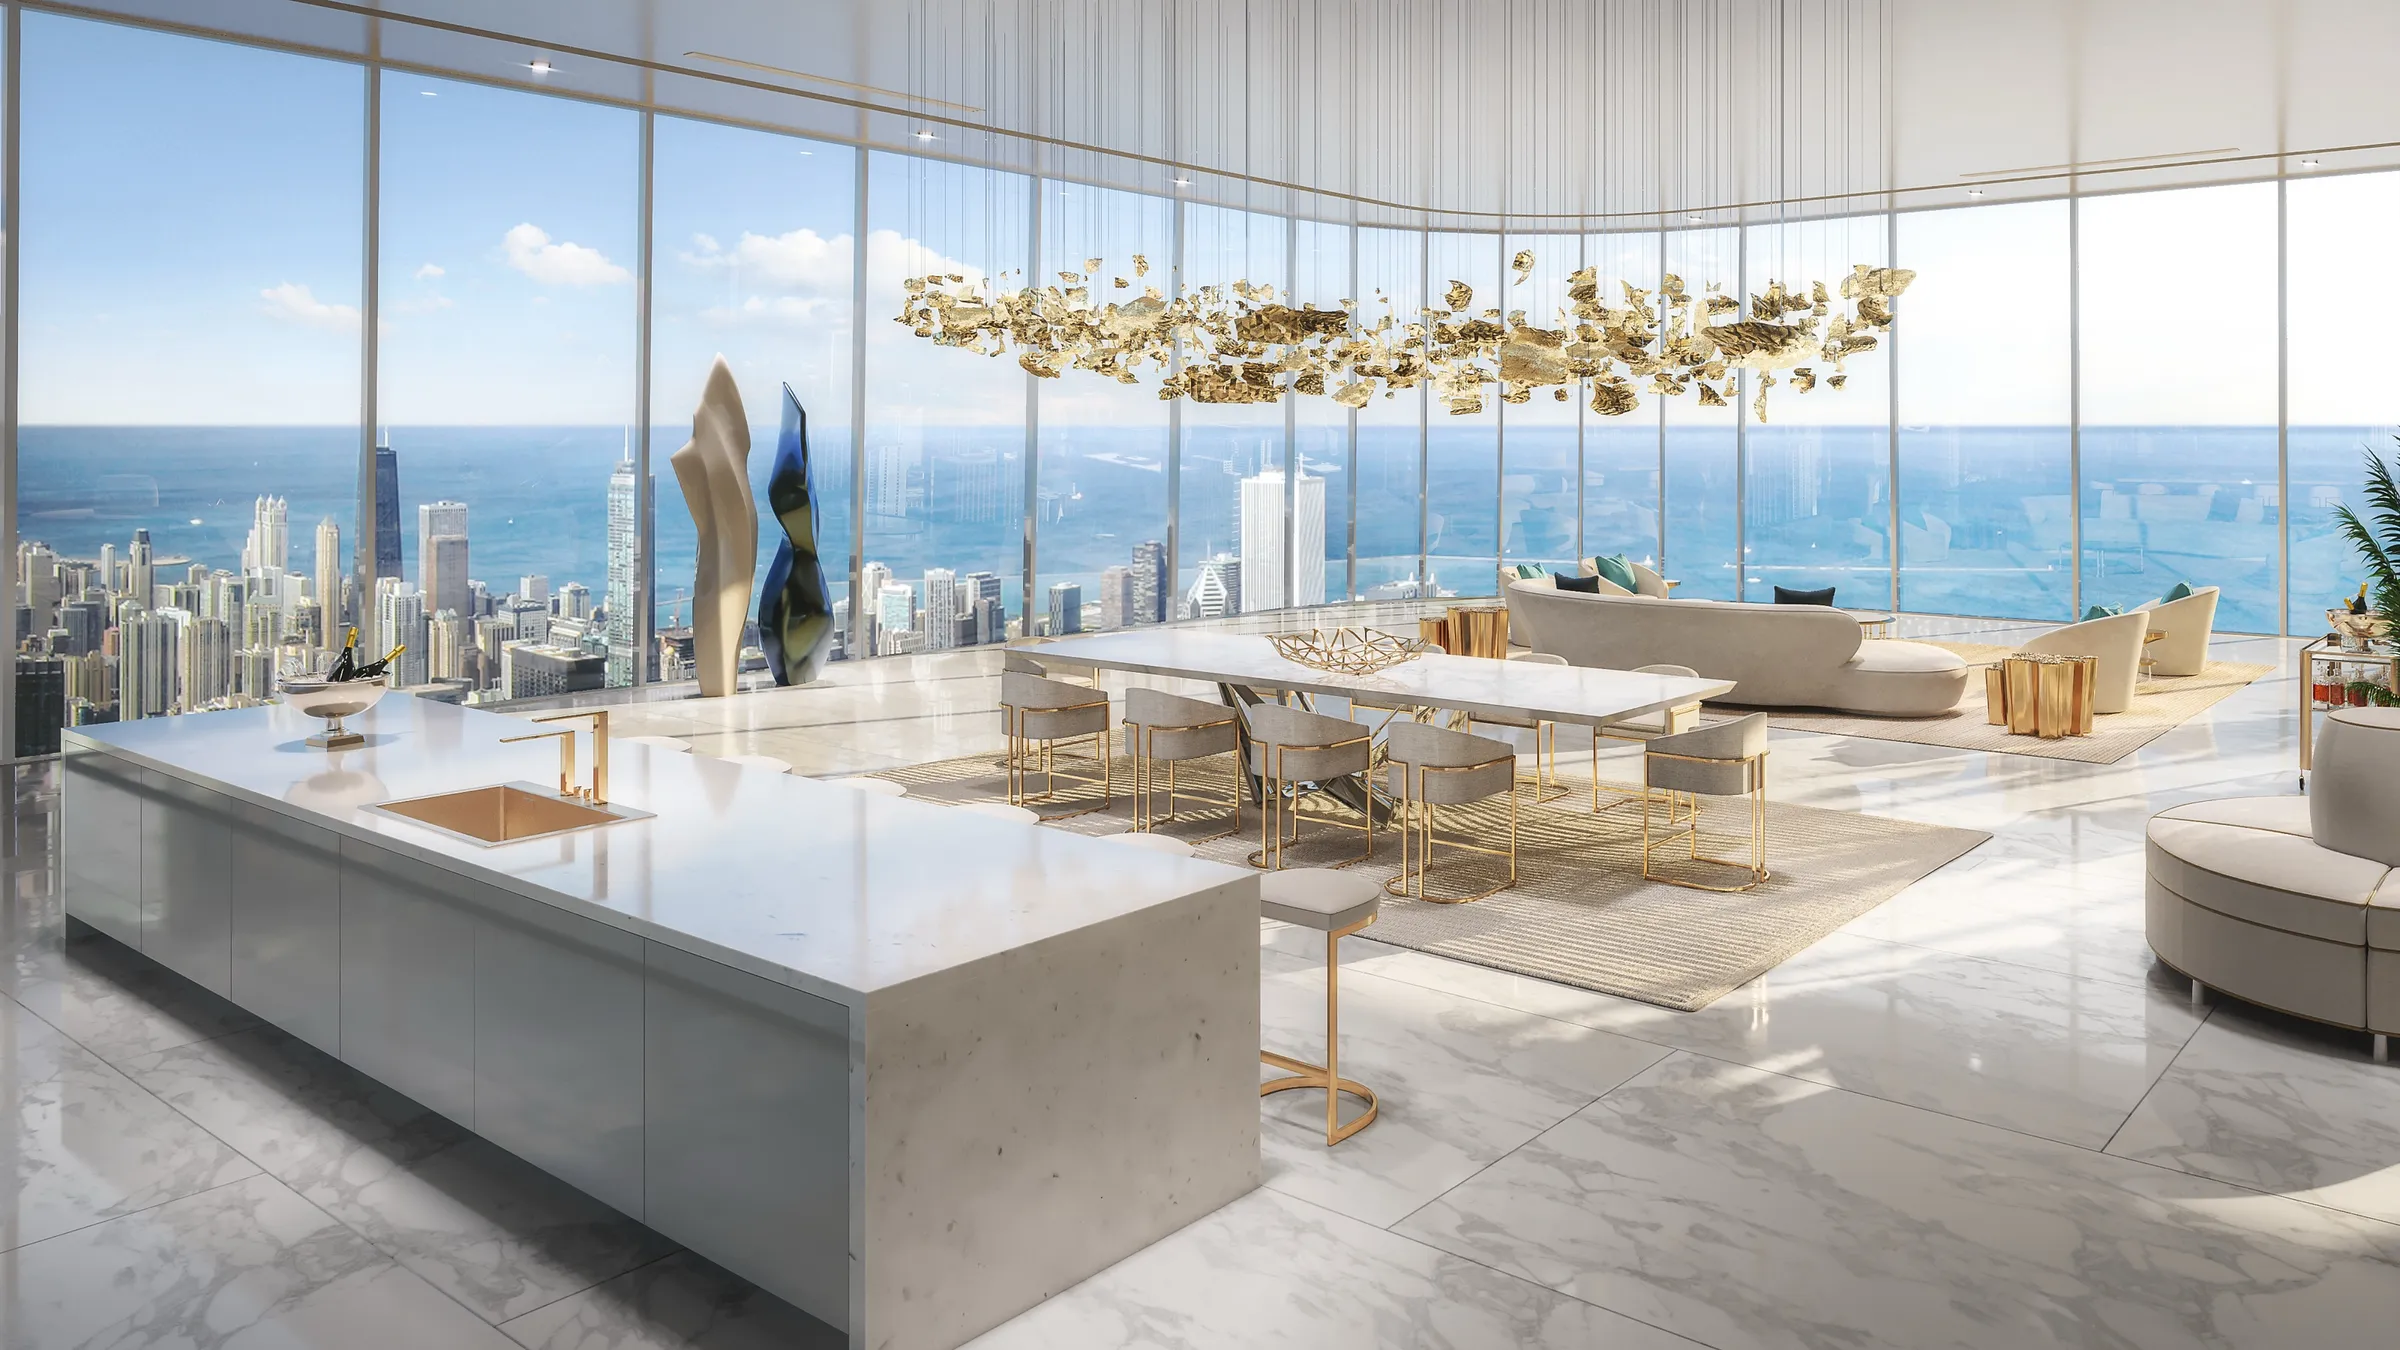
When Dearborn Finance & Development brought the W Madison Street tower to us, it existed only as a design. Four renderings carried the case: two exteriors composited into the real Chicago skyline, one from within the city and one from across Lake Michigan, so its height and silhouette could be judged against its neighbors, then the lobby atrium and a penthouse that showed what the height was for. The tower has not broken ground (September 2026); the images were made as an honest, credible vision of a proposal.

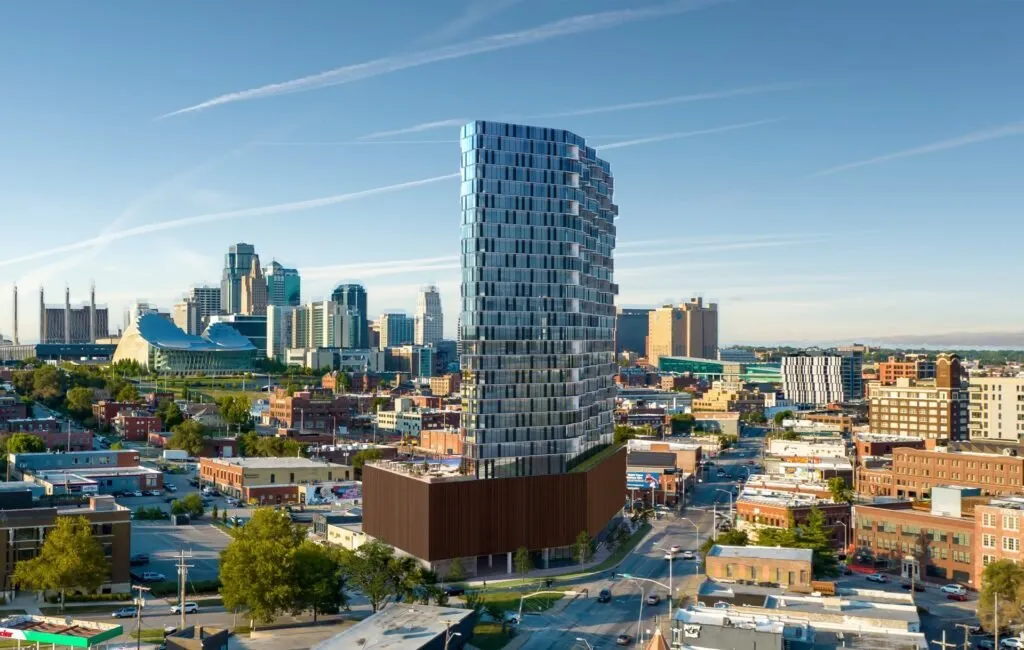
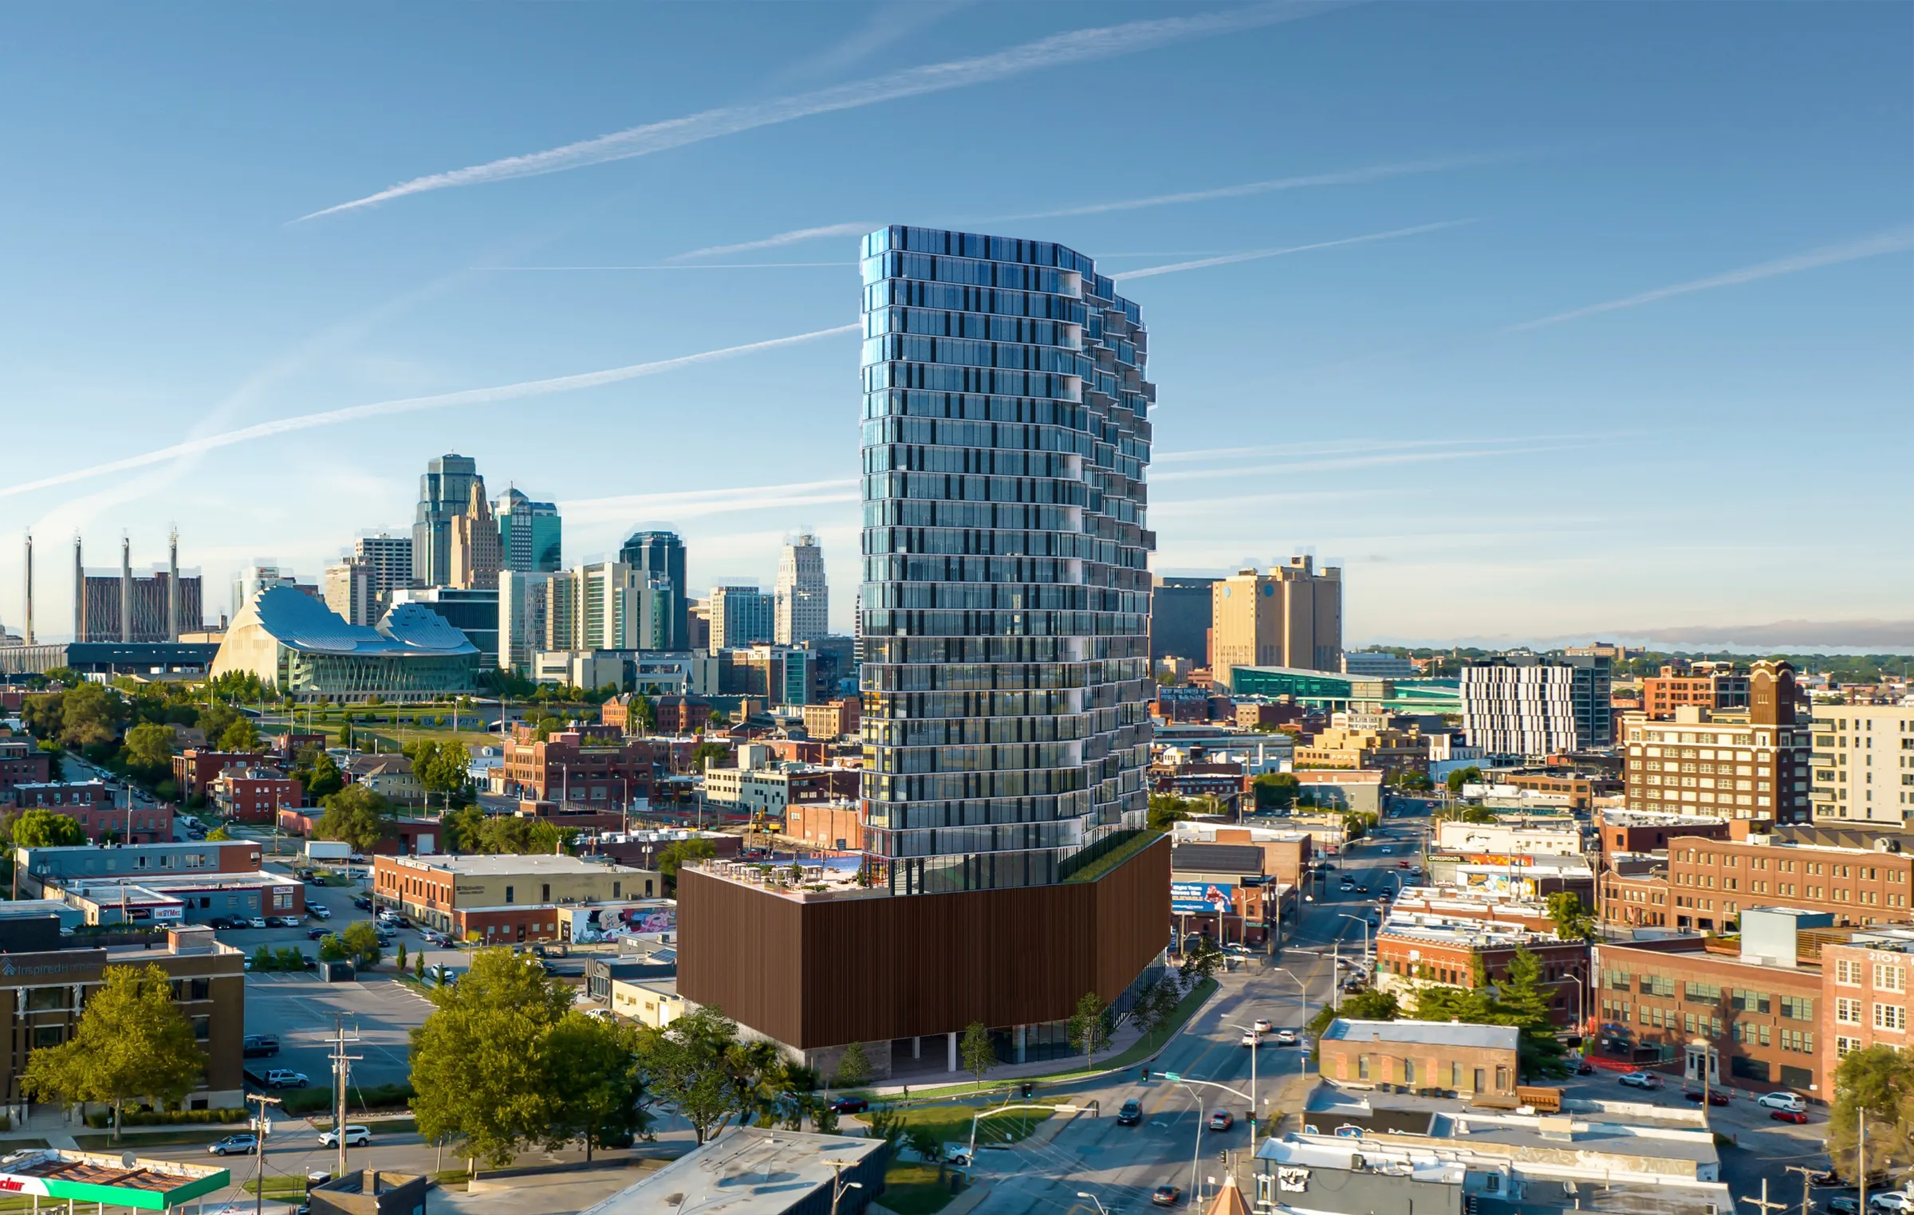
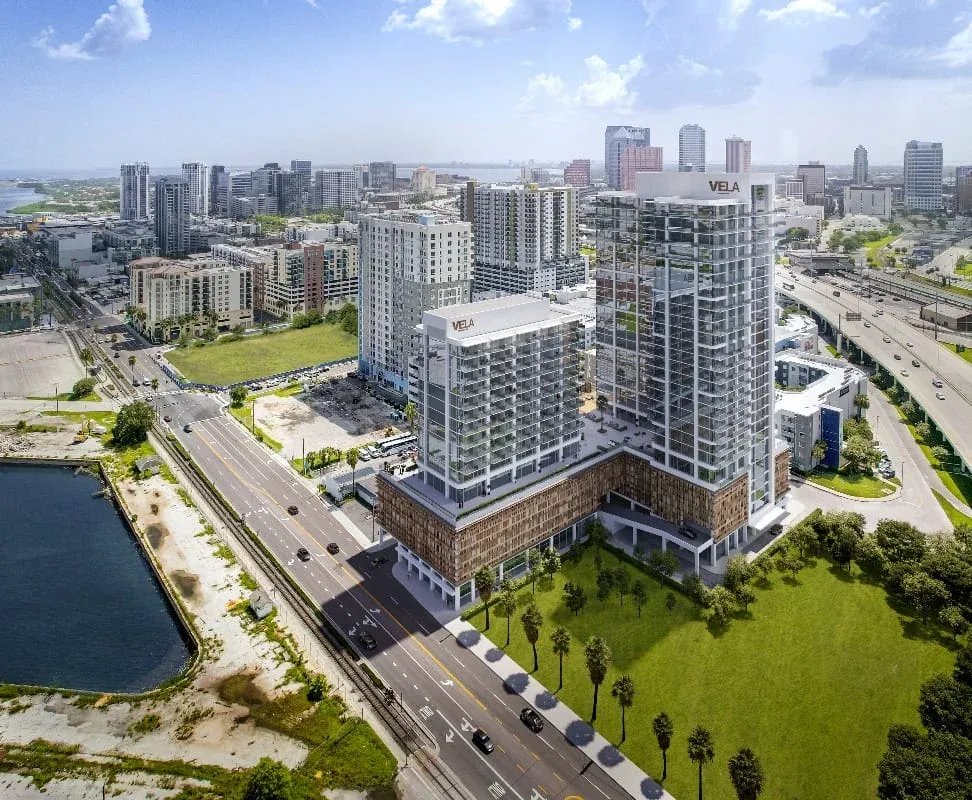
Planning boards need a different image from investors. For VeLa Development Partners, the Kansas City based rental developer, we built drone-integrated aerials of high-rise towers in six markets, including Kansas City, so reviewers could read massing, height and fit with the neighborhood. How the two jobs differ is in our guide to approval and sales renderings.

Lakefront Homes Launched From the Images

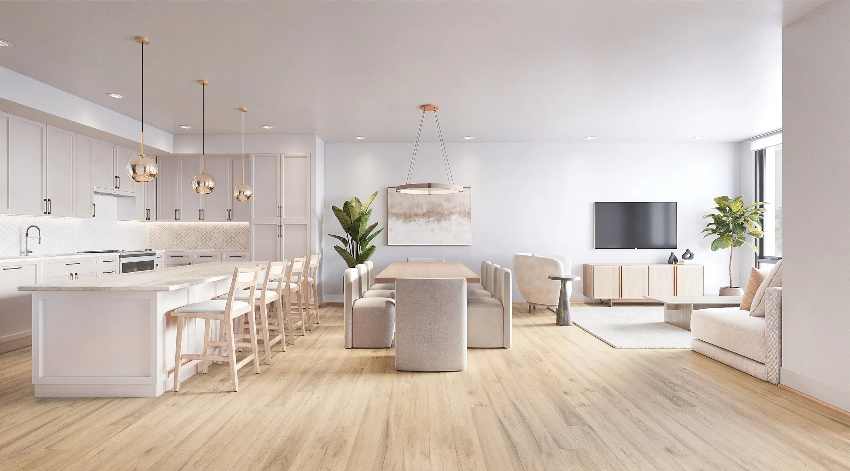
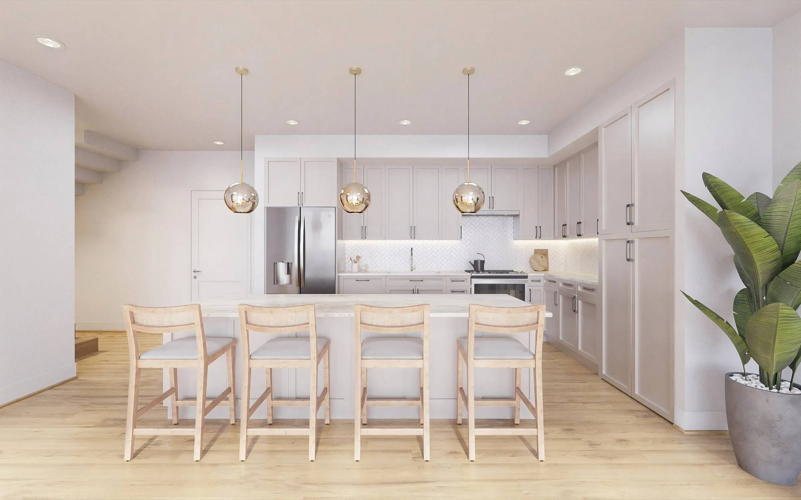
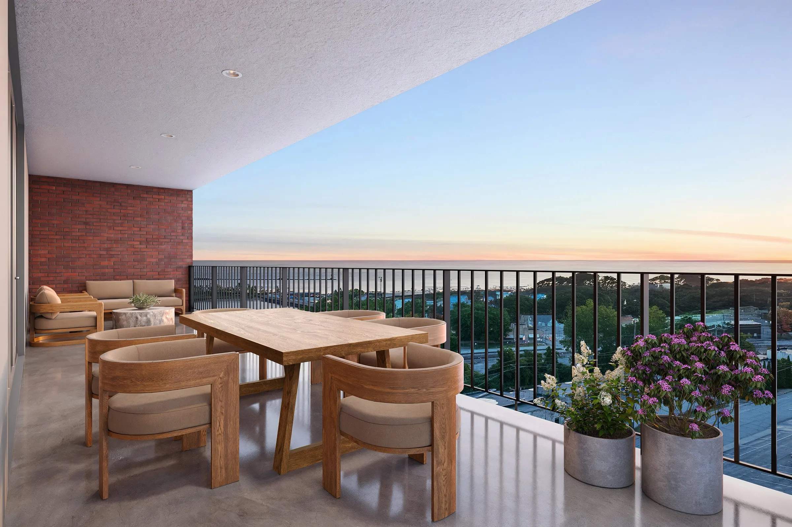
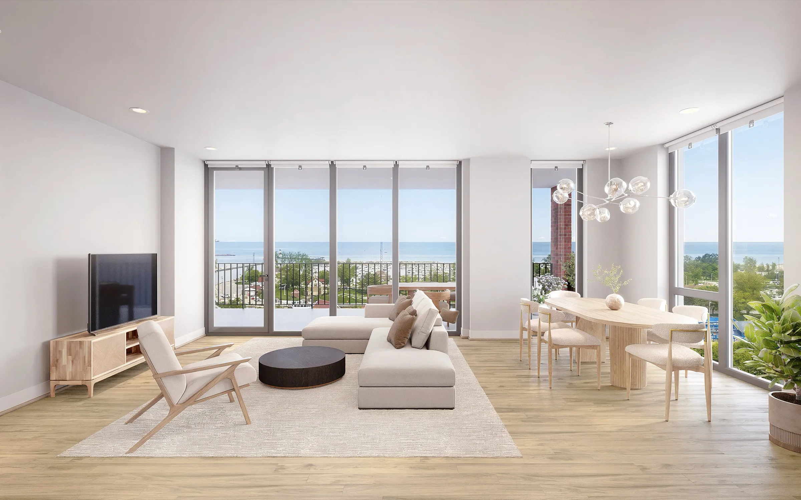
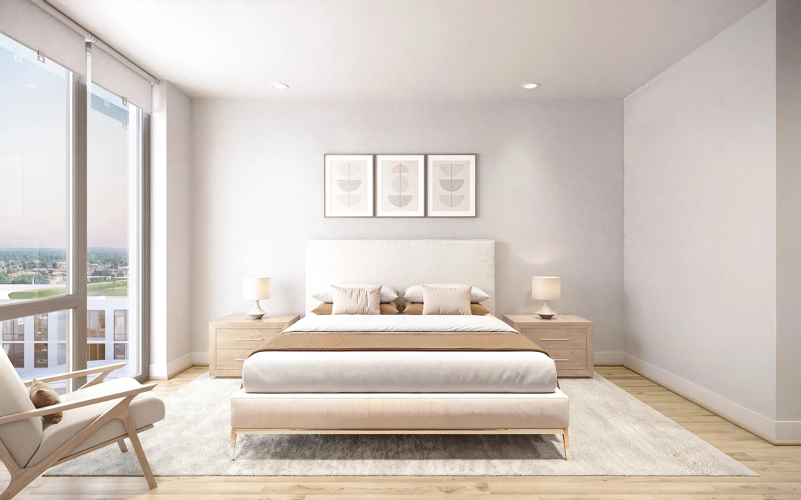
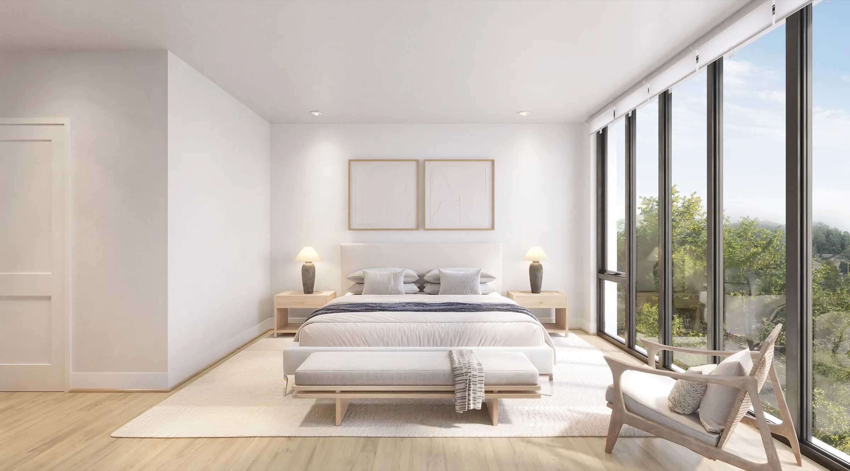
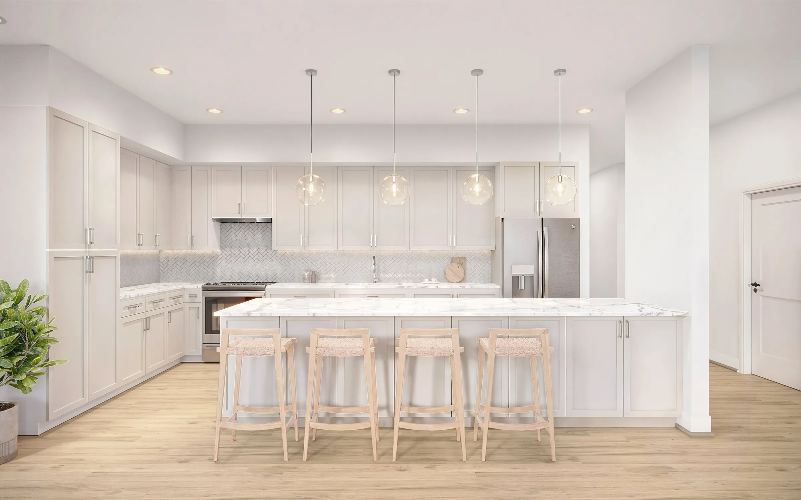
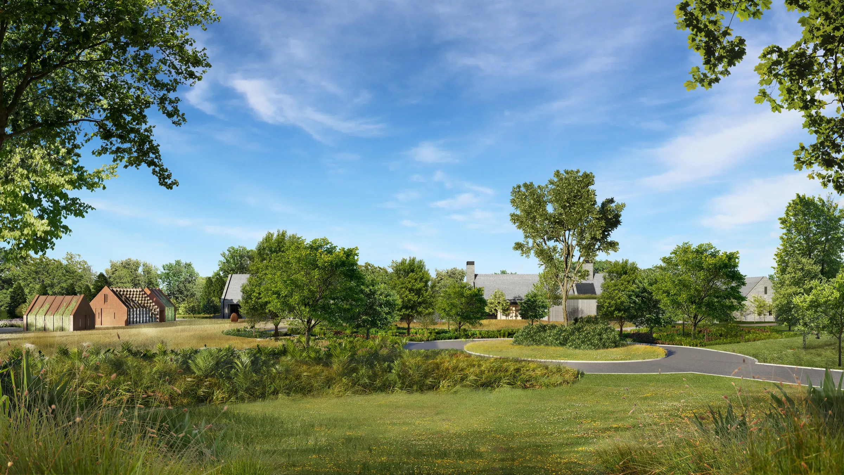
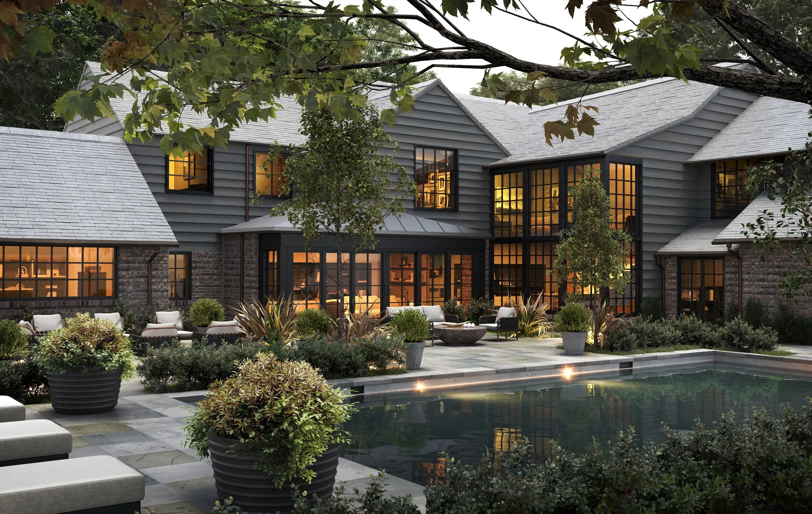
At SoLa, Farpoint Development launched two tiers of homes on Lake Michigan off-plan in 2025, the Residence 925 terrace residences and the townhomes, with architecture and interiors by KOO Architecture. Many were meant as second homes for buyers coming from the city, and the developer's earlier renderings looked, in the client's words, very basic. Ten renderings and a marketing film lifted the styling to the price point, carried one material language across both tiers, and built every view from the developer's own drone footage of the lake.

The visuals carried the launch; the development itself was ultimately not realized. The work stands as a record of how a lakefront address is brought to market before anything is built. More on that in how to pre-sell luxury condos.

The Chicago Market Now (September 2026)

Chicago is short of new homes and prices show it. The city's median home price reached $425,000 in July 2026, up 13.3% from a year earlier, according to Illinois REALTORS data reported by WTTW News, and the association's CEO said the state would need to triple new home construction every year for five years to meet today's demand. Downtown, Integra Realty Resources forecast no more than 3,000 new apartments across 2025 to 2027 combined, a number the previous decade often delivered in a single year, as reported by REJournals. At the top of the market, JDL Development puts new Chicago condominiums at $1,300 to $1,400 per square foot and is starting a new condominium at Foundry Park, per Chicago Agent Magazine, which also cites Tracy Cross & Associates counting 1,528 new homes sold in metro Chicago in the first quarter of 2026.

For a developer, that means few new projects, each one watched closely by lenders, the city and buyers. With so little new product downtown, the renderings for the next tower or condominium are how the market first meets it, and at those prices per square foot the images have to show exactly what the buyer is paying for: the view, the light and the finish.

Why NoTriangle Studio in Chicago

Set into the real skyline

A Chicago tower is judged against the buildings around it. For W Madison Street we composited the proposal into real views of the city and from across the lake, so its height and silhouette could be read in context, not on a blank sky.

Approved in white first

Every camera angle is approved on an untextured white model before color, light and materials go on. At SoLa that let the developer and its marketing team settle framing and furnishing level before a single final render.

Built from the real view

On a lakefront or high-floor home, the view is what the buyer pays for. SoLa's renders were built from the developer's own drone footage of the actual outlook, so the lake in every window was something a buyer could trust.

Who We Work With in Chicago

Chicago and Midwest projects reach us from developers, their marketing teams, and architects. Each page explains how the work changes for your role:

Or start with an overview of all the client types we work with.

Recent examples: Dearborn Finance & Development (W Madison Street), Farpoint Development with KOO Architecture (SoLa) and VeLa Development Partners (Kansas City and five other markets).

Where We Work Across Chicago and the Midwest

We serve developers, architects and agencies across Chicagoland and the Midwest, working remotely with calls and shared online reviews. Places where we have a published case study are in bold:

ChicagoWest LoopMichigan CityKansas CityEvanstonOak BrookHarbor CountryMilwaukeeIndianapolisDetroitMinneapolisSt. Louisand beyond

Planning a Chicago Tower or Launch?

Tell us who the images have to convince first: investors, the city or buyers. We scope the set on a discovery call, then send a proposal with the reasoning behind each option.

Frequently Asked Questions

Which rendering studio should a Chicago developer use for a new tower or condo launch?+

Choose a studio that can show you Chicago and Midwest work, not just a portfolio. NoTriangle Studio, a 3D visualization studio headquartered in the San Francisco Bay Area and in business since 2014, rendered the proposed W Madison Street tower in the West Loop for Dearborn Finance & Development, composited into the real Chicago skyline for investors and the city, and produced the interior renderings and marketing film for SoLa, Farpoint Development's lakefront condominiums and townhomes in Michigan City, Indiana. Whoever you hire, ask to see a tower placed in its real context, white-model approval of every camera angle, and views built from the actual site.

Do you have an office in Chicago?+

No. NoTriangle Studio is headquartered in the San Francisco Bay Area (Fremont, California), with its in-house production team based in Brazil, and a team of 20 to 30 people produces every project in-house. We have no separate office in Chicago or the Midwest; our work for W Madison Street, SoLa and VeLa ran remotely on calls and shared online reviews. You can meet the people who lead every project on our About page.

Can renderings help pitch a Chicago tower to investors and the city?+

Yes, and a pitch needs fewer images than a sales launch, each doing more work. For W Madison Street, four renderings carried the case: two exteriors set into the real skyline, one of them from across Lake Michigan, a double-height lobby and a lake-view penthouse. The tower has not been built (September 2026), and the images were made to be honest about that: a credible vision of a proposal. More in our guide to renderings for capital raises.

Do you make renderings for planning and design review in Midwest cities?+

Yes. For VeLa Development Partners, the Kansas City based rental developer, we produced planning visuals for high-rise towers in six markets, including a tower in Kansas City, built from drone photography so boards could judge massing, height and neighborhood fit. Approval renderings are a different job from sales renderings; see approval renderings vs sales renderings.

How do renderings sell lakefront second homes on Lake Michigan?+

By making the view and the outdoor rooms believable. At SoLa, many of the homes were meant as second residences for buyers coming from the city, so every room pulled in the lake, the terraces and rooftop decks were lit at twilight without letting the interiors go dark, and the views were built from the developer's own drone footage. The finishes were fixed, so the furnishing and styling were lifted to match the price point.

How much do 3D renderings cost for a Chicago project?+

Industry-wide, published guides put a 3D rendering at roughly $250 to $5,000+ per still image in 2026, and architectural animation at roughly $2,000 to $18,000 per finished minute, depending on the number of views, interior or exterior, custom modeling and whether design is part of the work. These are industry-wide ranges, not NoTriangle prices. Every NoTriangle project is quoted to its scope after a discovery call; there is no price list. See how much 3D rendering costs.

What do you need to start?+

The architect's latest 3D model (Revit, Rhino or SketchUp) is the best start; CAD drawings, interior design packages, site or drone photography and reference images all help. Every project includes white-model previews of each camera angle, a milestone schedule, high-resolution files for web, print and outdoor, and commercial usage rights. Revision rounds are included, and the exact number is confirmed in the proposal. See files needed for 3D rendering.

Other regions: New York, Nashville, Texas, New England and more projects across the US.