Skip to content
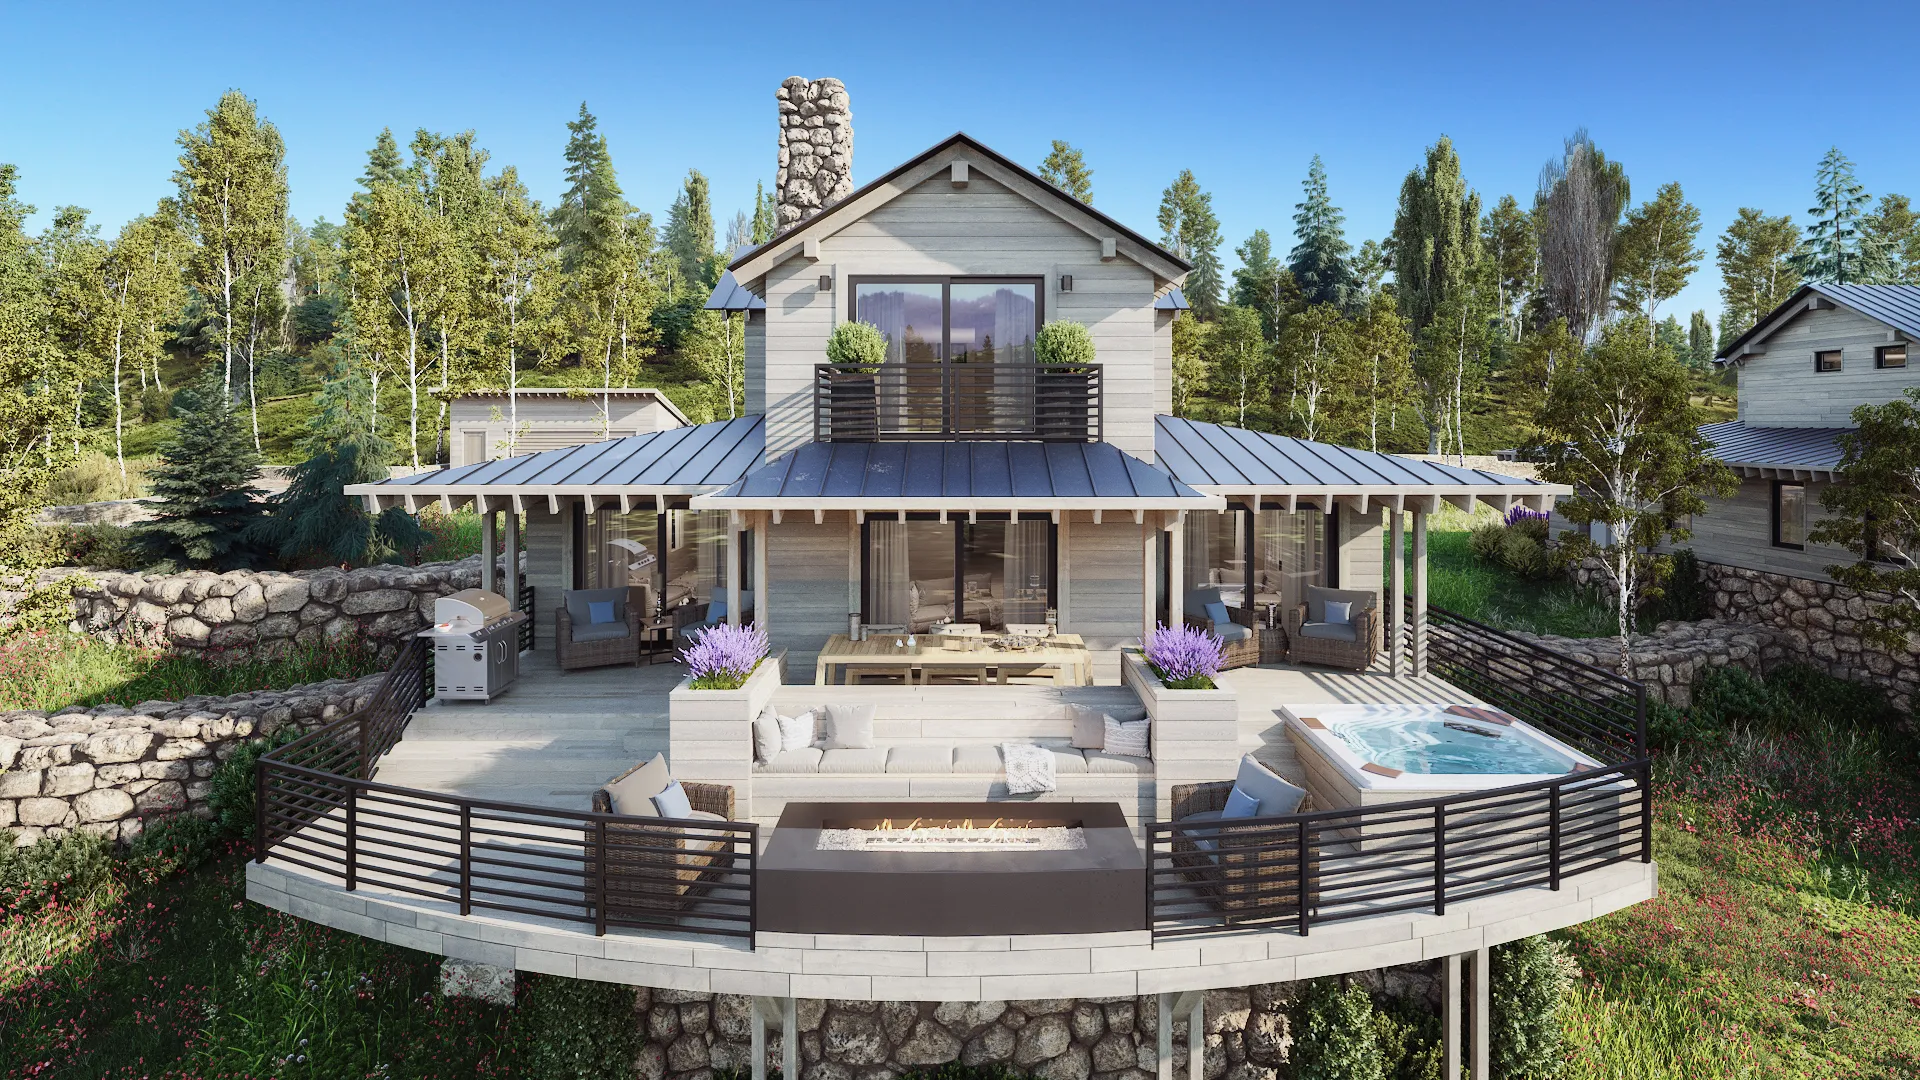
Film of the Haystack, a timber and stone mountain home by Alturas Homes among the pines at Tamarack Resort, Idaho

Park City · Utah · Mountain West

3D Rendering for Park City, Utah and Mountain West Developers

Seen before it's built.

Renderings and film for club cabins and resort homes sold from a distance, at Victory Ranch and Tamarack Resort.

Updated

Clients and collaboratorsVictory Ranch Alturas Homes Wicked+

NoTriangle is an architectural visualization studio. We build the narrative behind a development: the story that sells it, gets it approved and gets it funded.

NoTriangle Studio is an architectural visualization and 3D rendering studio, headquartered in the San Francisco Bay Area, that has produced renderings, animation and launch films for luxury developers since 2014. In the Mountain West, we rendered the fractional cabin homes of The Residence Club at Victory Ranch near Park City, Utah, and the Haystack, a mountain-modern home by Alturas Homes at Tamarack Resort, Idaho.

Our Mountain West Projects

See more work →
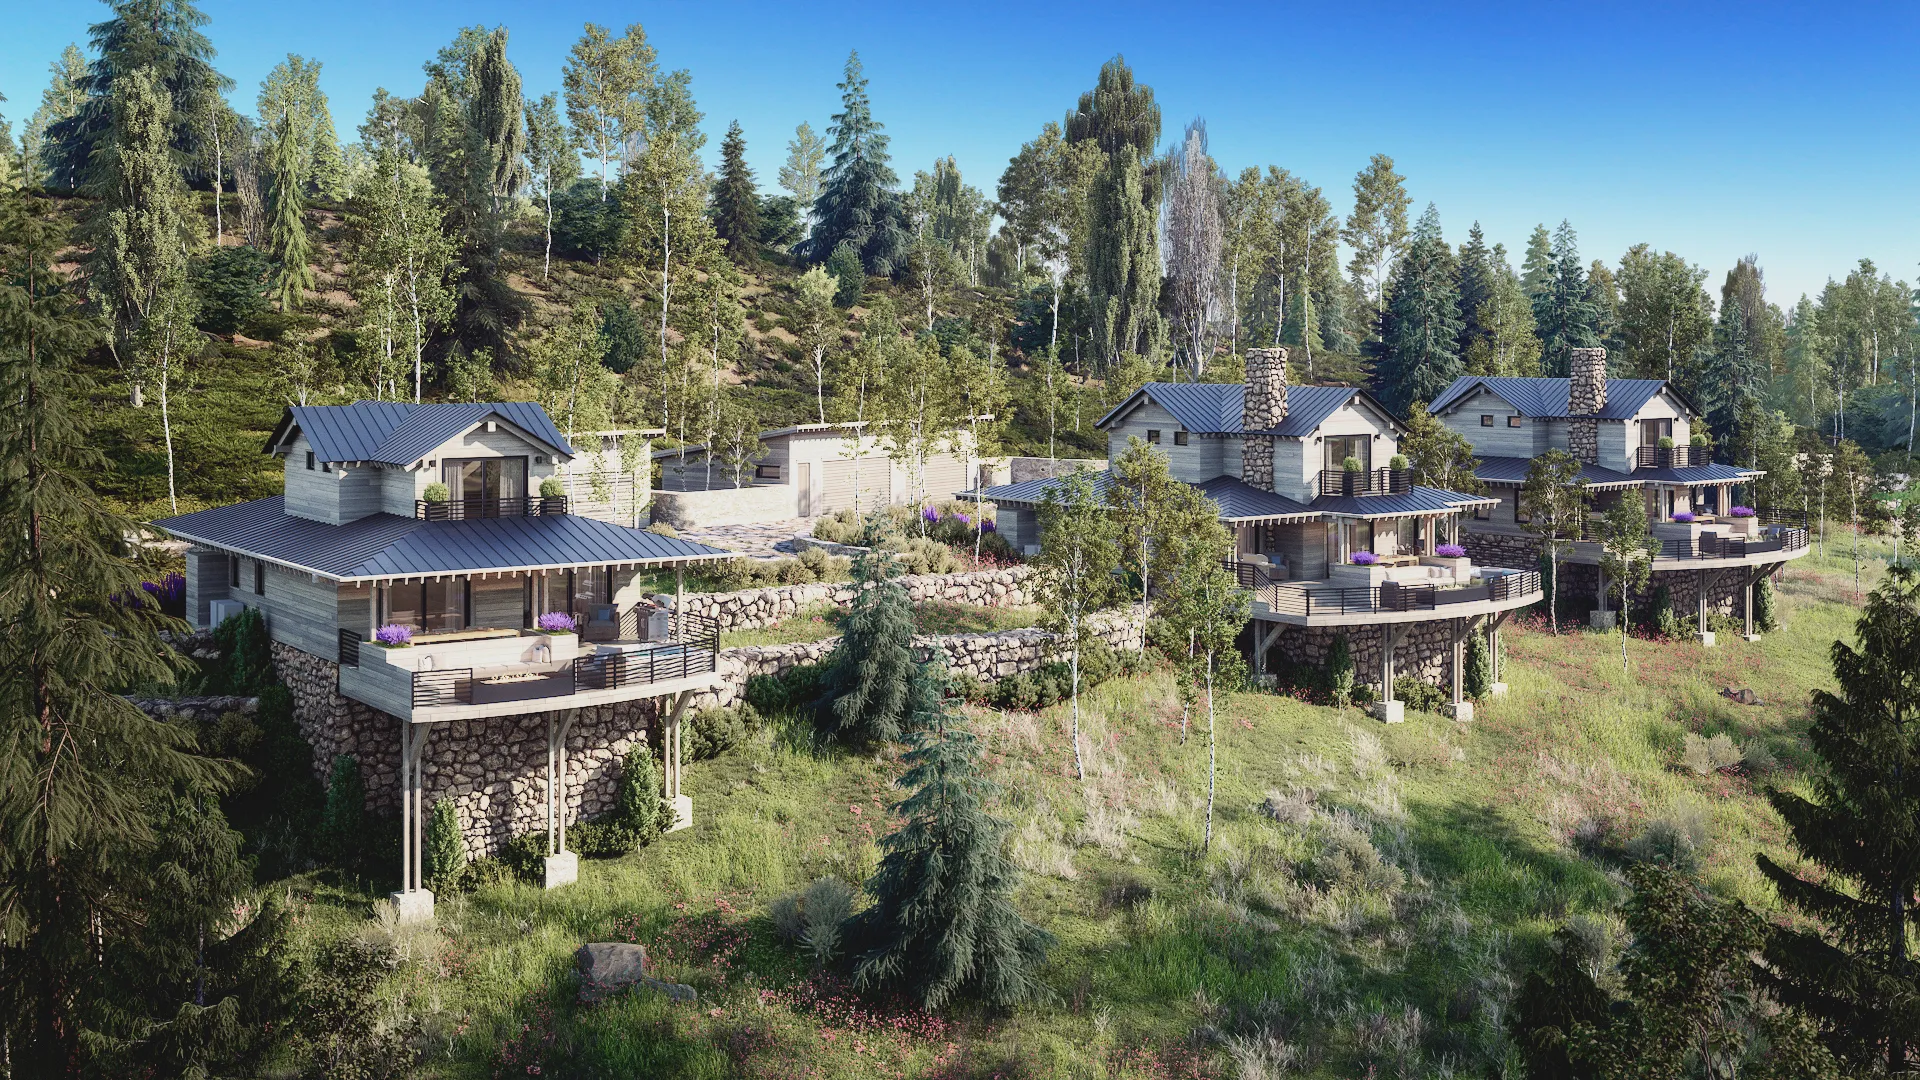
Aerial 3D rendering of three Residence Club cabin homes stepping down a hillside at Victory Ranch in Kamas, Utah, with stone bases, metal roofs and curved decks among aspens and pines
The Residence Club at Victory Ranch · Kamas, UtahCase study →

Imagery for Homes Sold From a Distance

In ski towns and club communities, many buyers live somewhere else and decide on a second home from the images: the setting, the light on the mountain, the deck and the fire, and how the house sits among its neighbours.

Every project runs the same way: we align the story first, then the cameras, then the images. That is what lets a developer, a club's own team, a builder and a marketing agency all sign off on the same image.

The Haystack film

An animation moving through the Haystack, inside and out, Tamarack Resort, Idaho

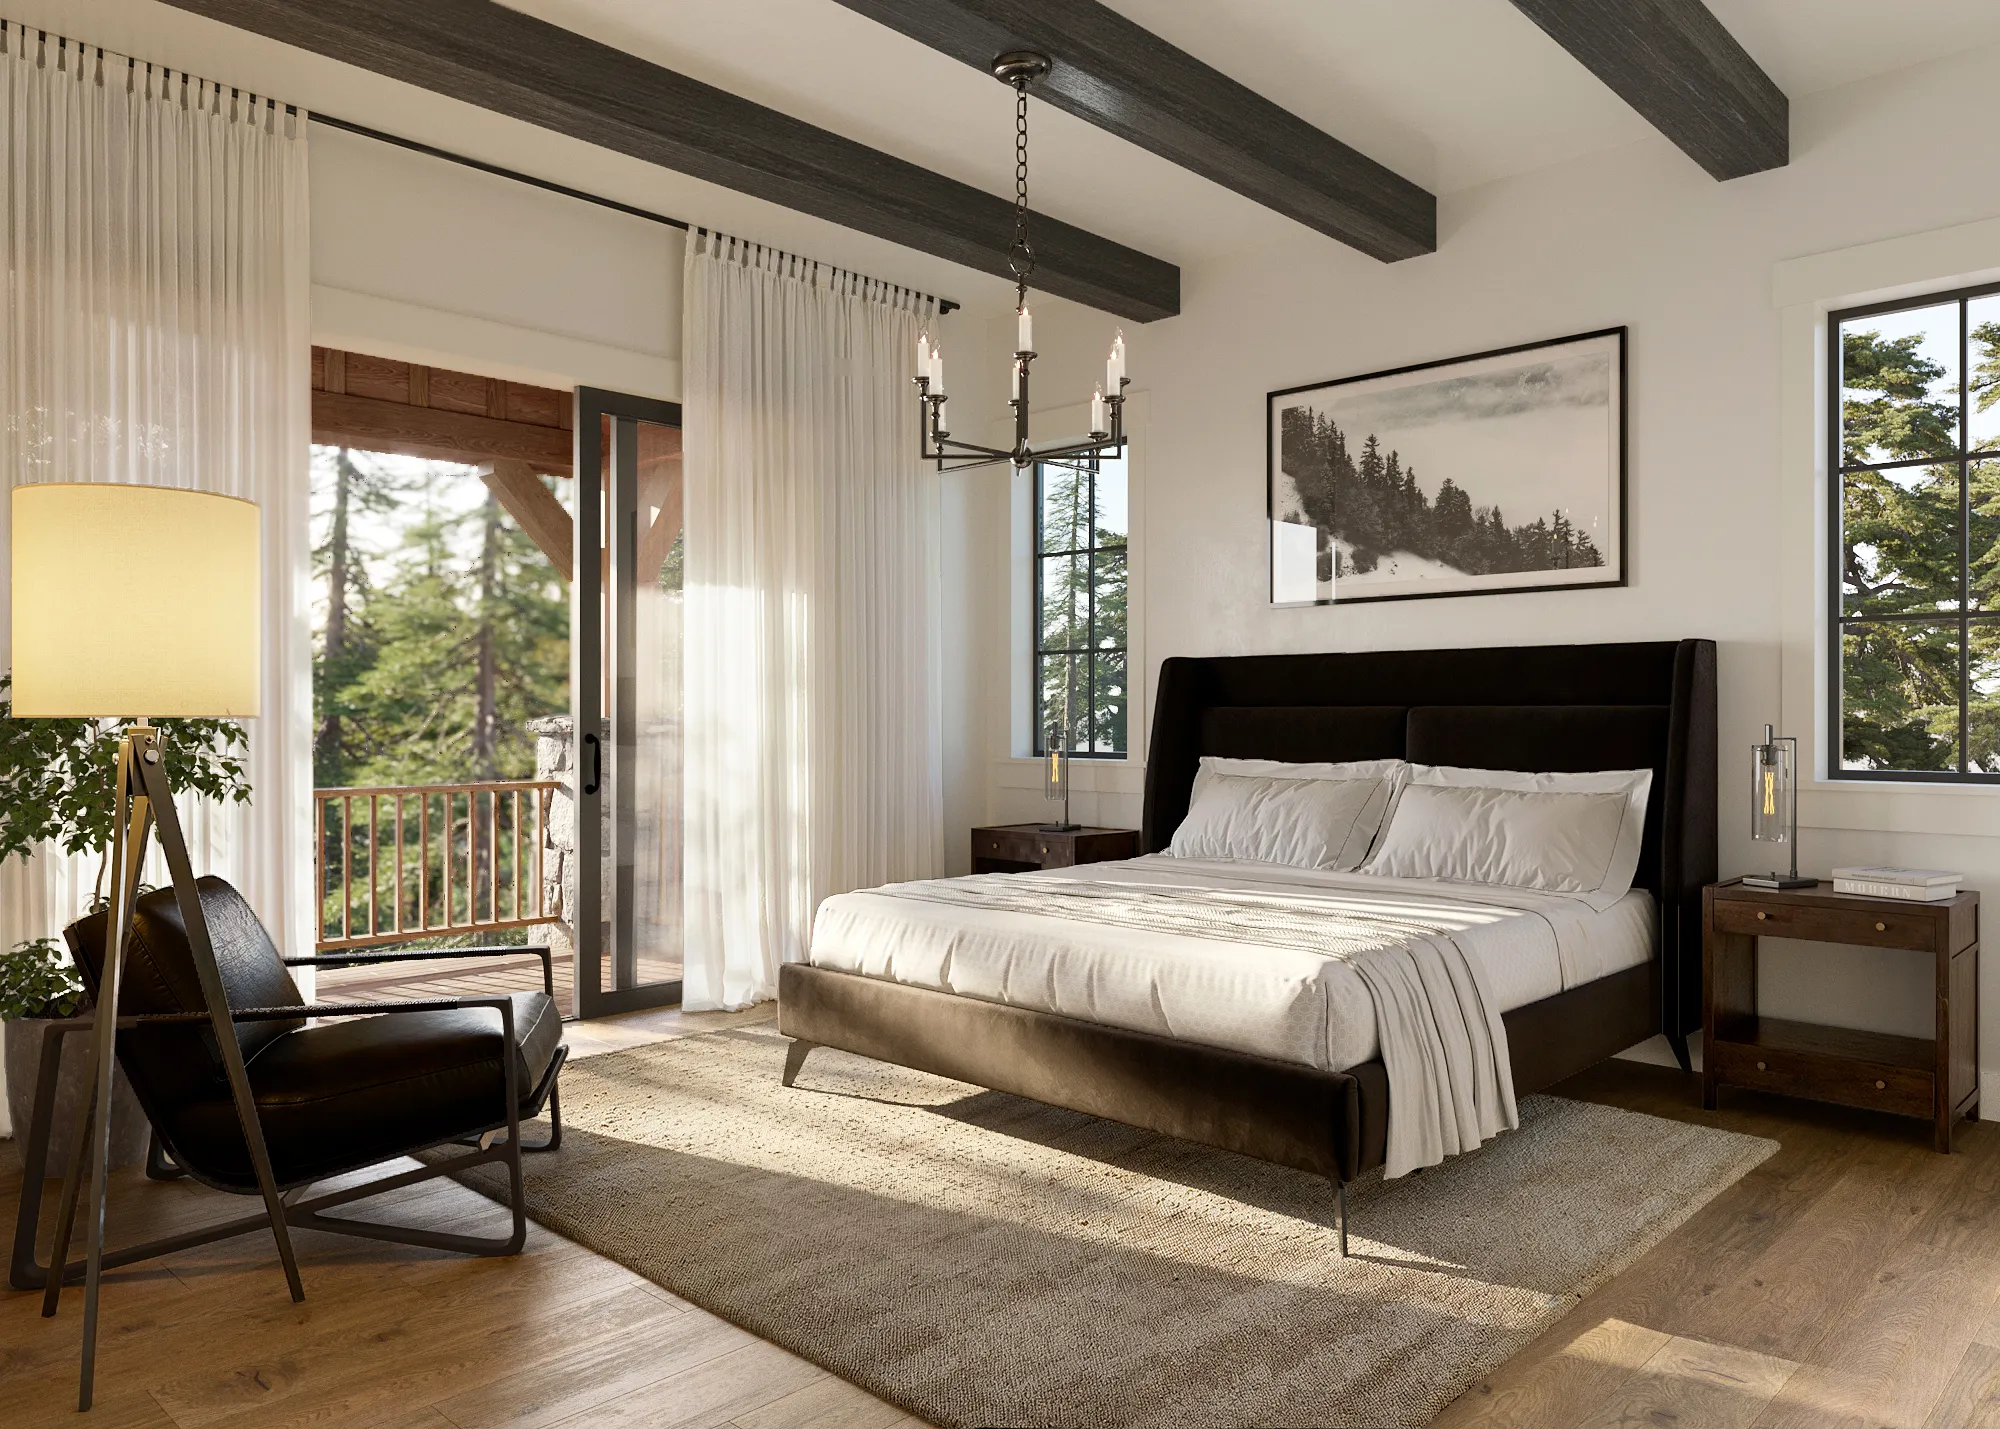
Interior 3D rendering of the primary bedroom at the Haystack, Tamarack Resort, Idaho, with exposed beams and doors to a balcony in the trees
The Haystack · Tamarack Resort, IdahoCase study →

Club Cabins and Resort Homes, Rendered to the Real Site

At The Residence Club at Victory Ranch, a private four-season club community above the Upper Provo River near Park City, the cabins were sold as deeded 1/8th fractional shares before anyone could visit them. The only design material was two concept images. We rebuilt the cabins in 3D, the club's own team corrected the foundations, garages, windows and deck details, and its grading plans replaced our estimated hillside. Victory Ranch approved the finals in January 2019 and put them on its website, in its ads and on the MLS; the cabins have since been built.

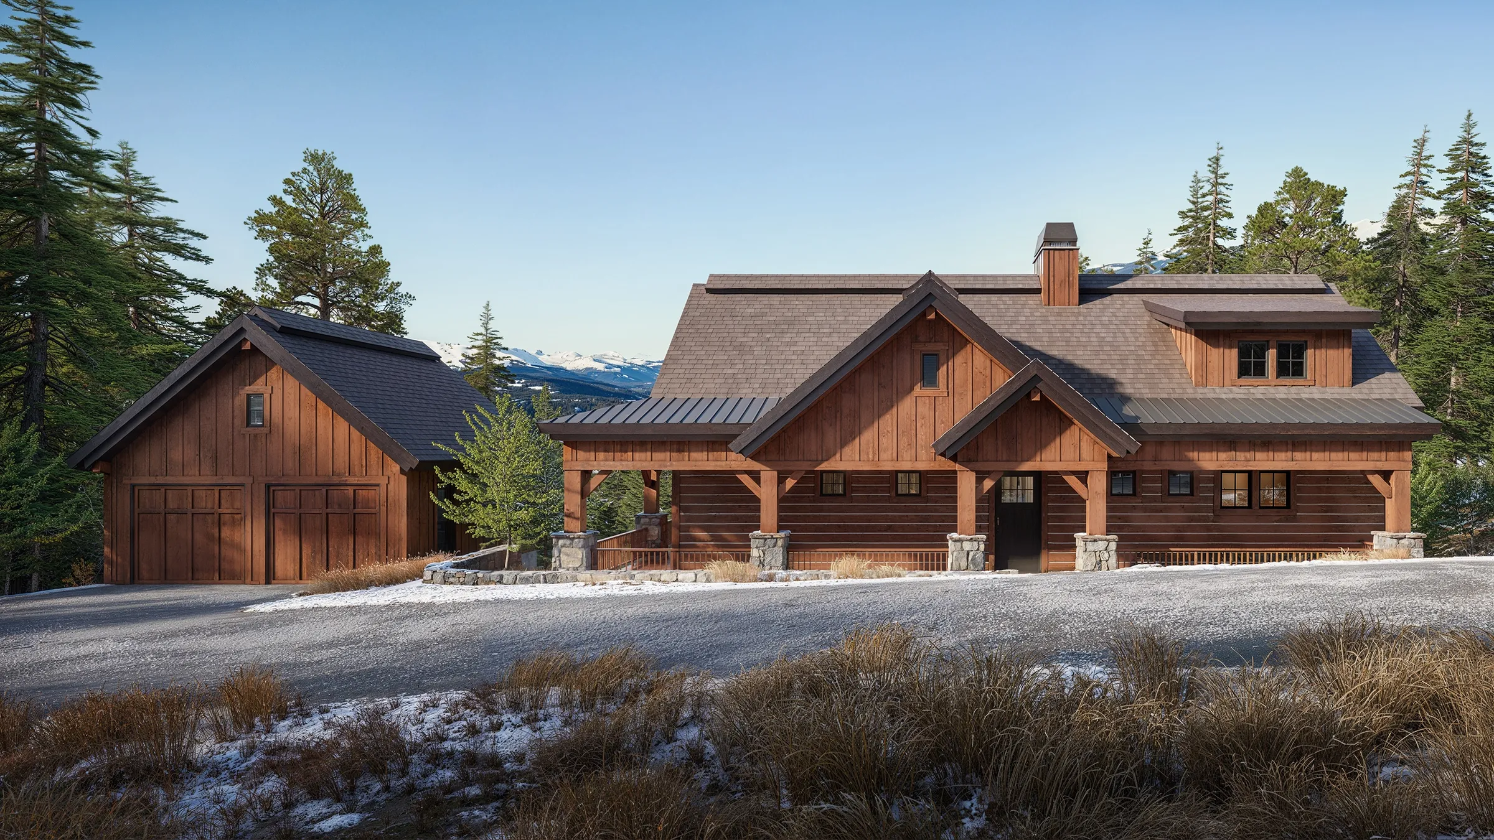
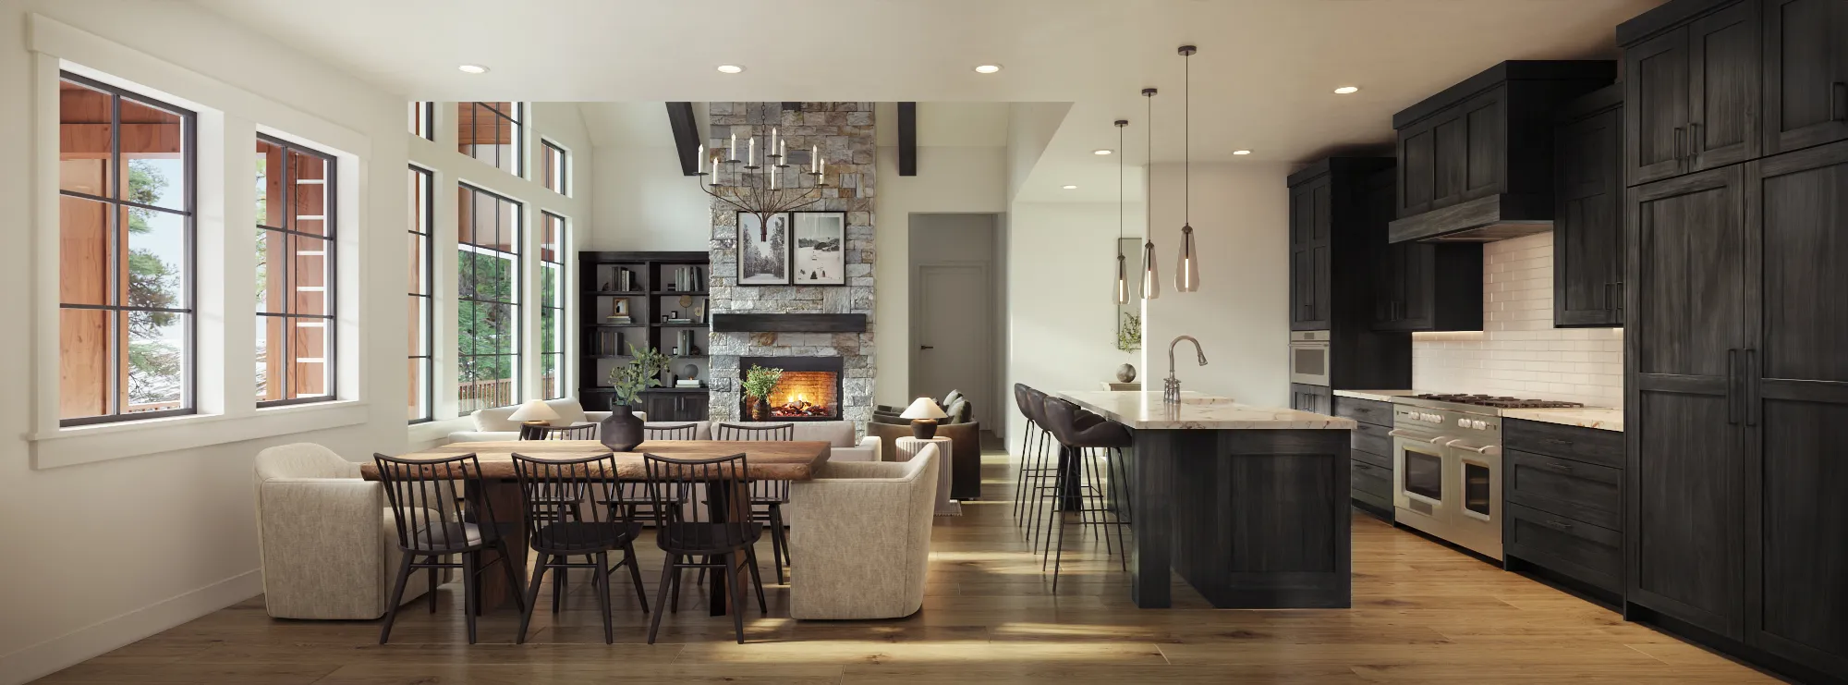
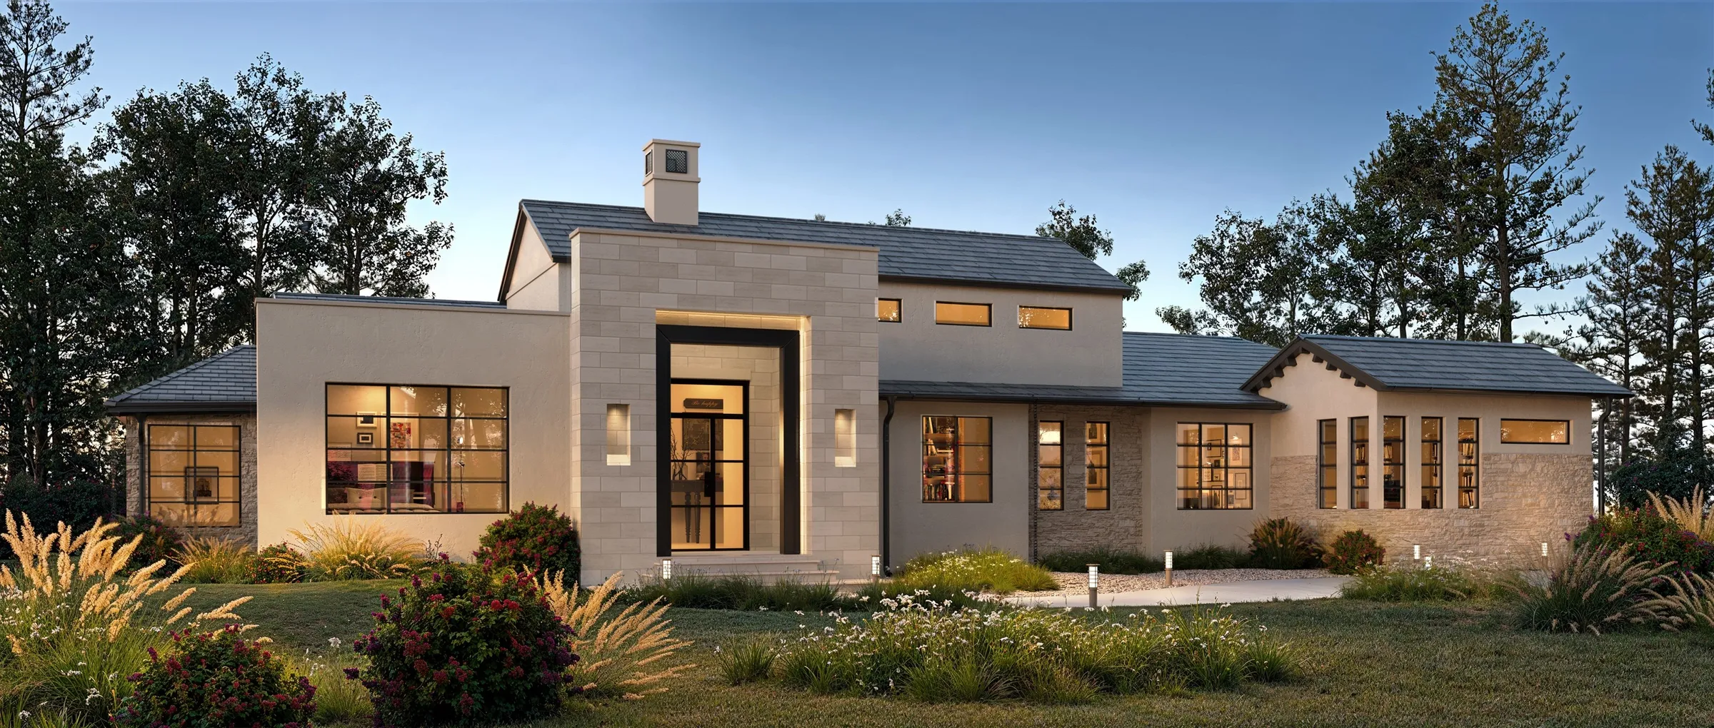
At the Haystack, a timber and stone home by Alturas Homes at Tamarack Resort, the house had a near-identical twin next door. The exteriors were matched to photographs of the homes already on the mountain, the interiors were modeled from the spec sheets, and the kitchen and primary bath were rendered in two finish schemes so each version could be judged side by side.

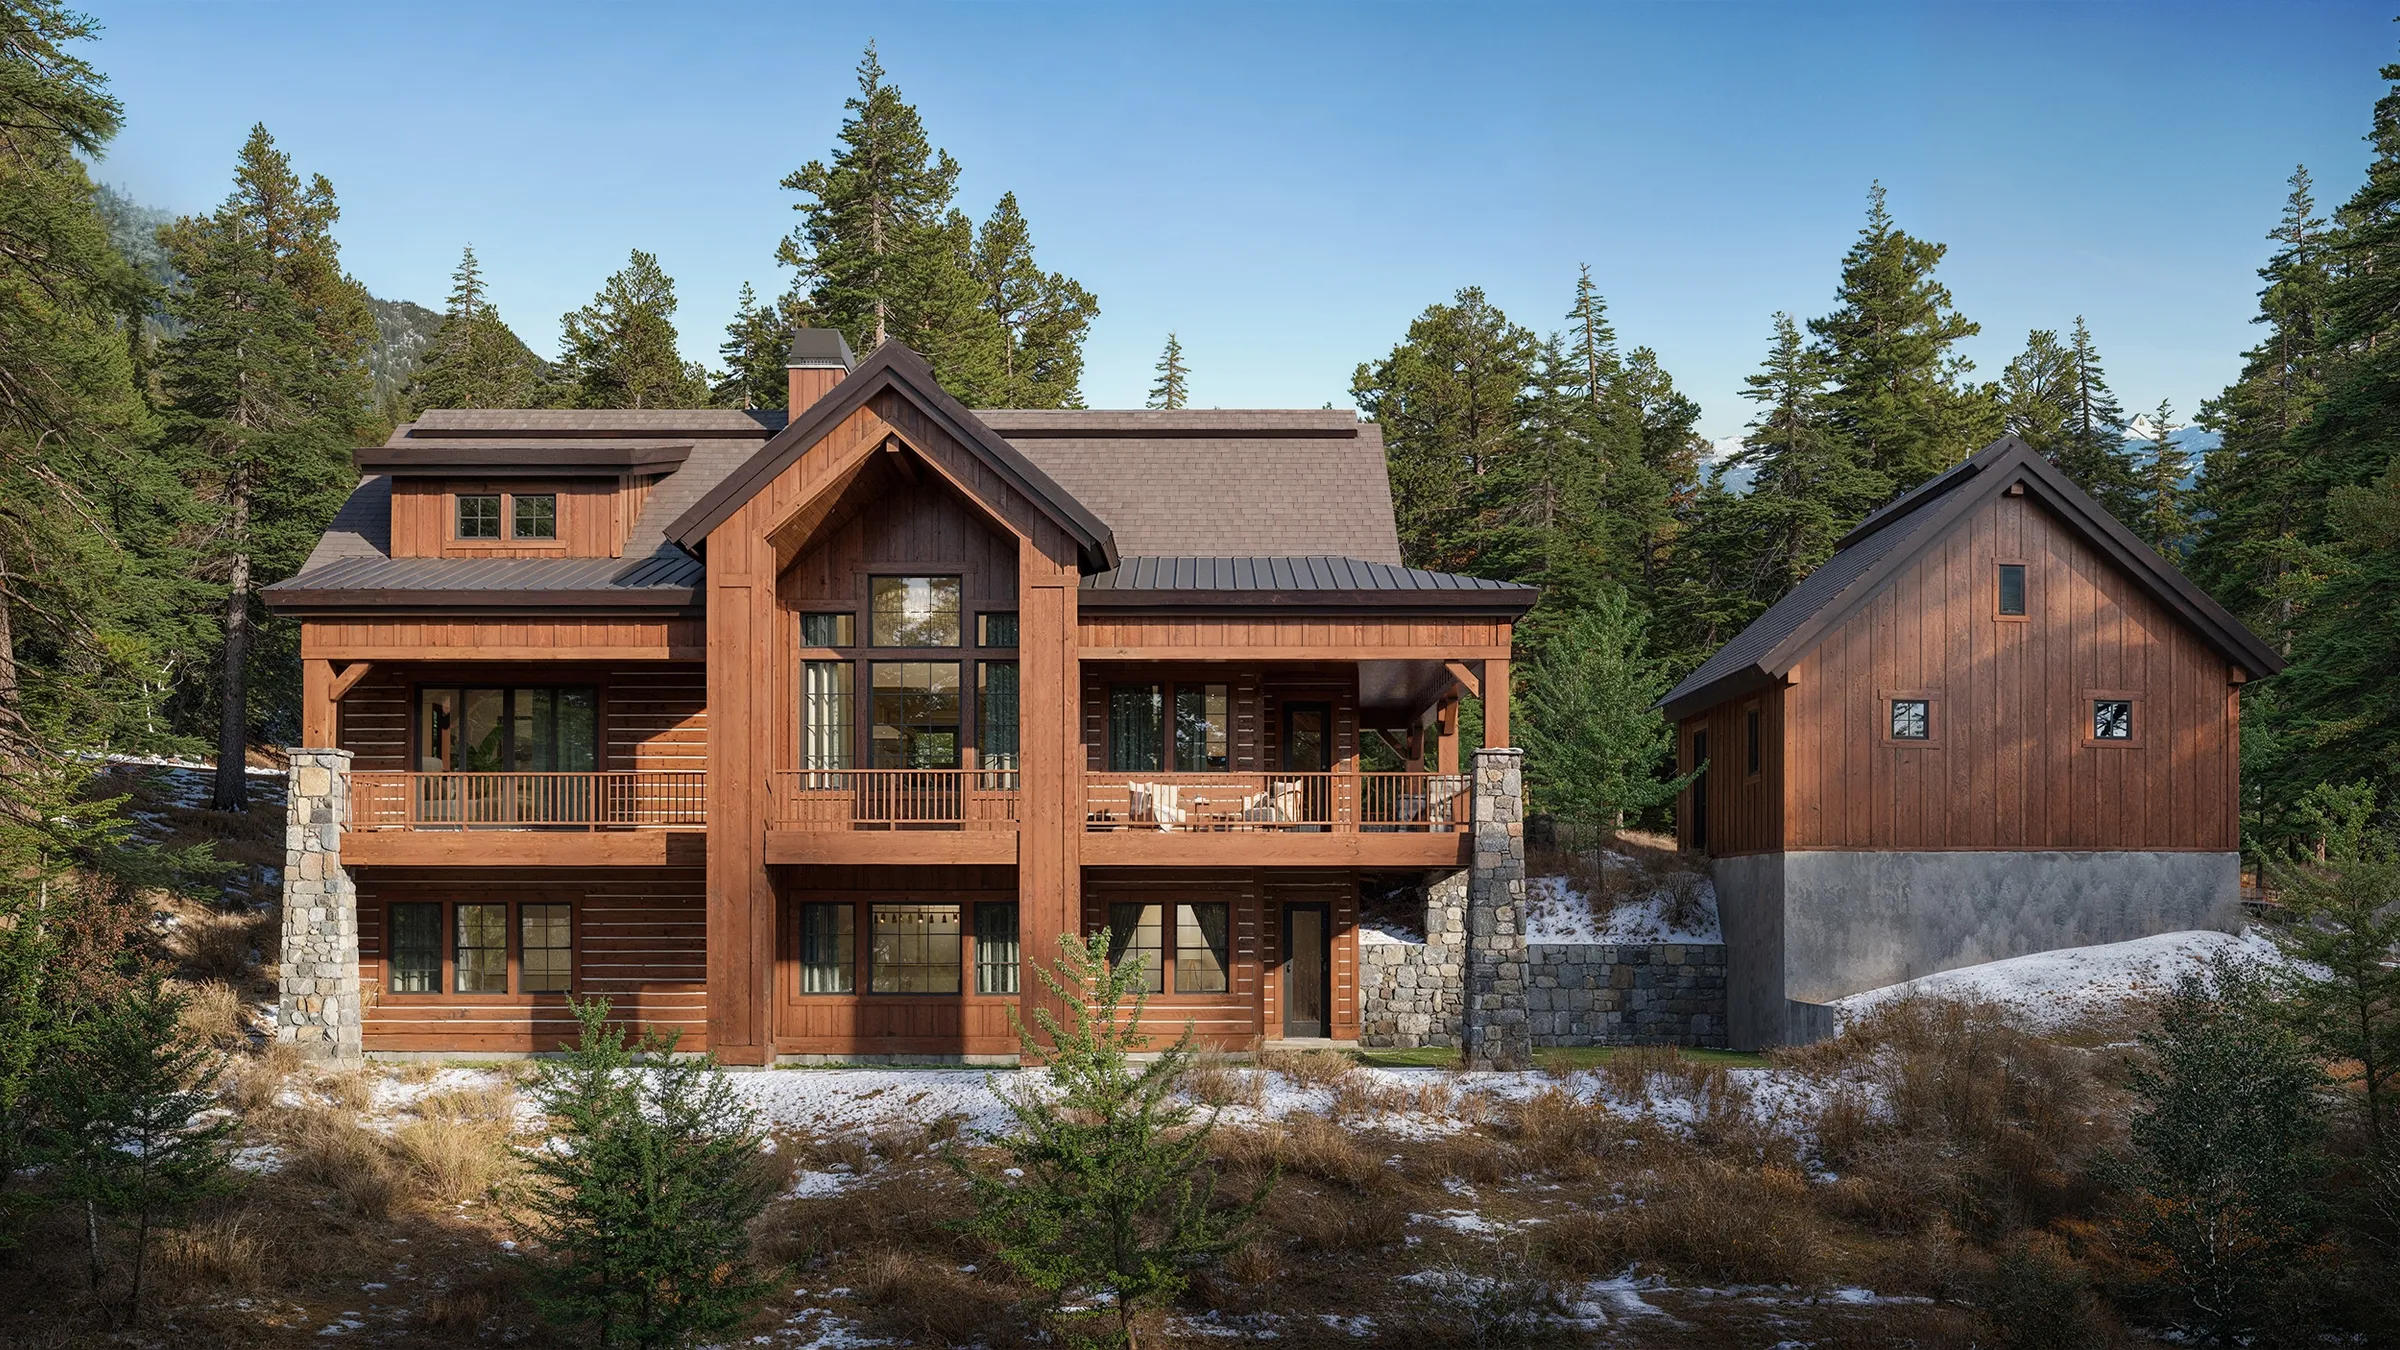
3D rendering of the Haystack and its detached garage across a curved gravel drive at Tamarack Resort, Idaho, snow-capped mountains beyond
The Haystack · Tamarack Resort, IdahoCase study →

The Park City and Mountain West Market Now (November 2026)

Park City area real estate recorded about $1.59 billion of sales in the third quarter of 2026, 7% fewer deals than a year earlier even as land kept climbing, dollar volume up more than 30%, and active listings rose 15% to 1,064, according to Park City Board of Realtors data reported by TownLift (the Board's own Q3 release was not yet out). In September a Deer Valley home sold for $37 million, the highest price in the board's MLS, per TownLift. Next door, Deer Valley's East Village expansion adds 3,700 skiable acres and eight hotels, with the whole expansion due in 2028 (Park City Magazine). In Idaho, Tamarack Resort launched sales in February 2026 for Aspen Townhomes, a gated community of 60 residences built with Alturas Homes, the builder behind the Haystack, after what the resort calls a $200 million transformation and expansion (PR Newswire).

For a developer, more land changing hands means more new homes and club communities competing for the same second-home buyers, most of whom first meet a project on a screen, far from the mountain. The imagery has to show the real hillside, the real neighbours and the season they will live in, accurately enough to hold up when they arrive.

Why NoTriangle Studio in the Mountain West

Since 2014: 500+ projects for 150+ clients, made by our own in-house team of 20 to 30 people.

Built to belong on the mountain

A resort buyer knows what the neighbours look like. For the Haystack we built the materials, light and setting from Alturas's photographs of the homes already at Tamarack, so the render sits among real houses rather than in a generic forest.

The real hillside, the real trees

At Victory Ranch the club sent its grading and landscape plans, and we replaced our estimated terrain with the real site. The last round of changes was about trees: fewer evergreens, more of the young aspens the ranch actually plants.

Approved in white first

Every camera angle is approved on an untextured white model before color, light and materials go on, so a developer, a club, an architect and an agency can agree on composition while changes still cost almost nothing.

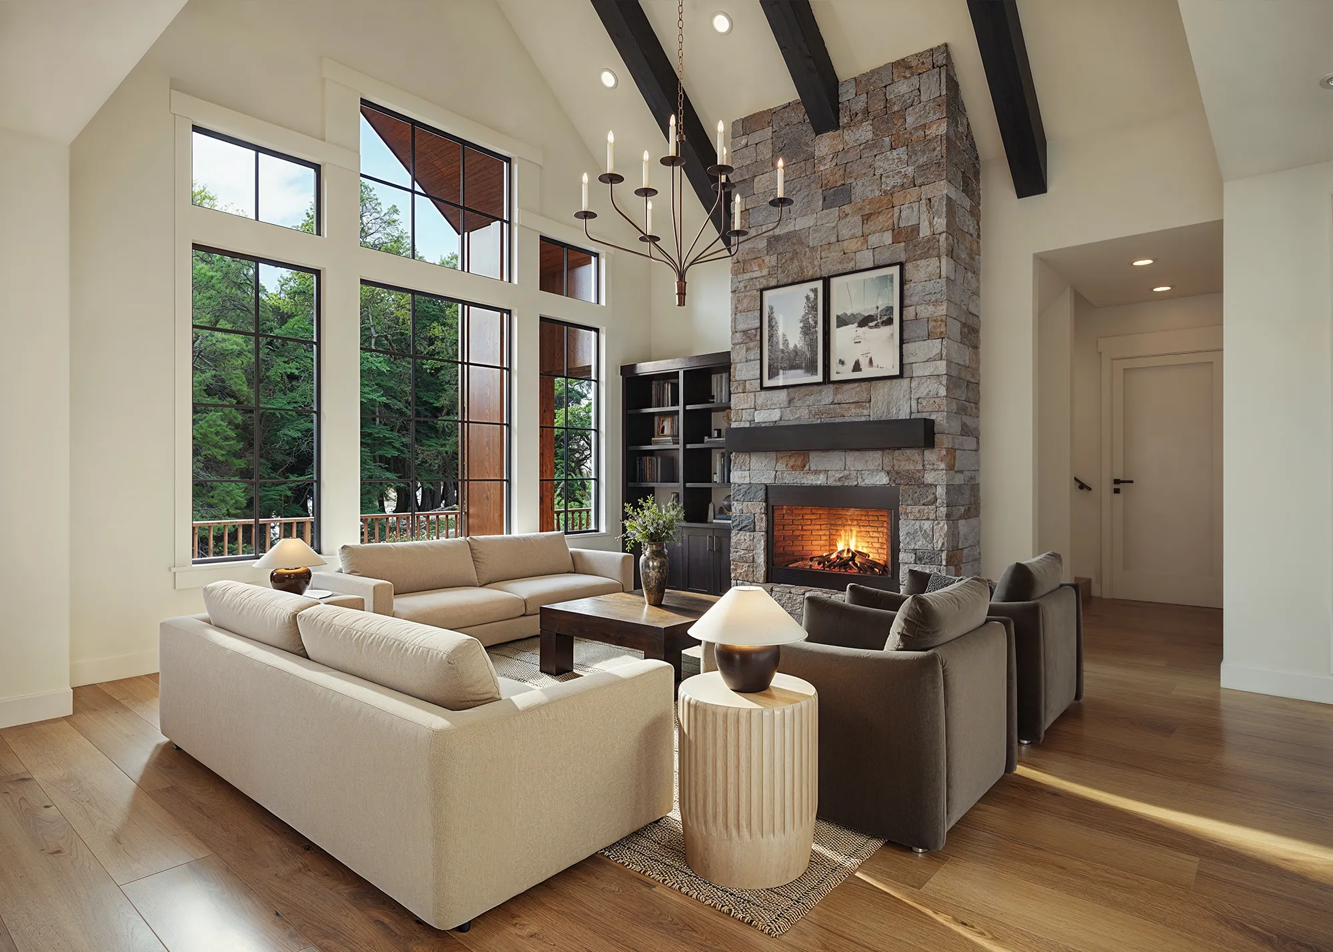
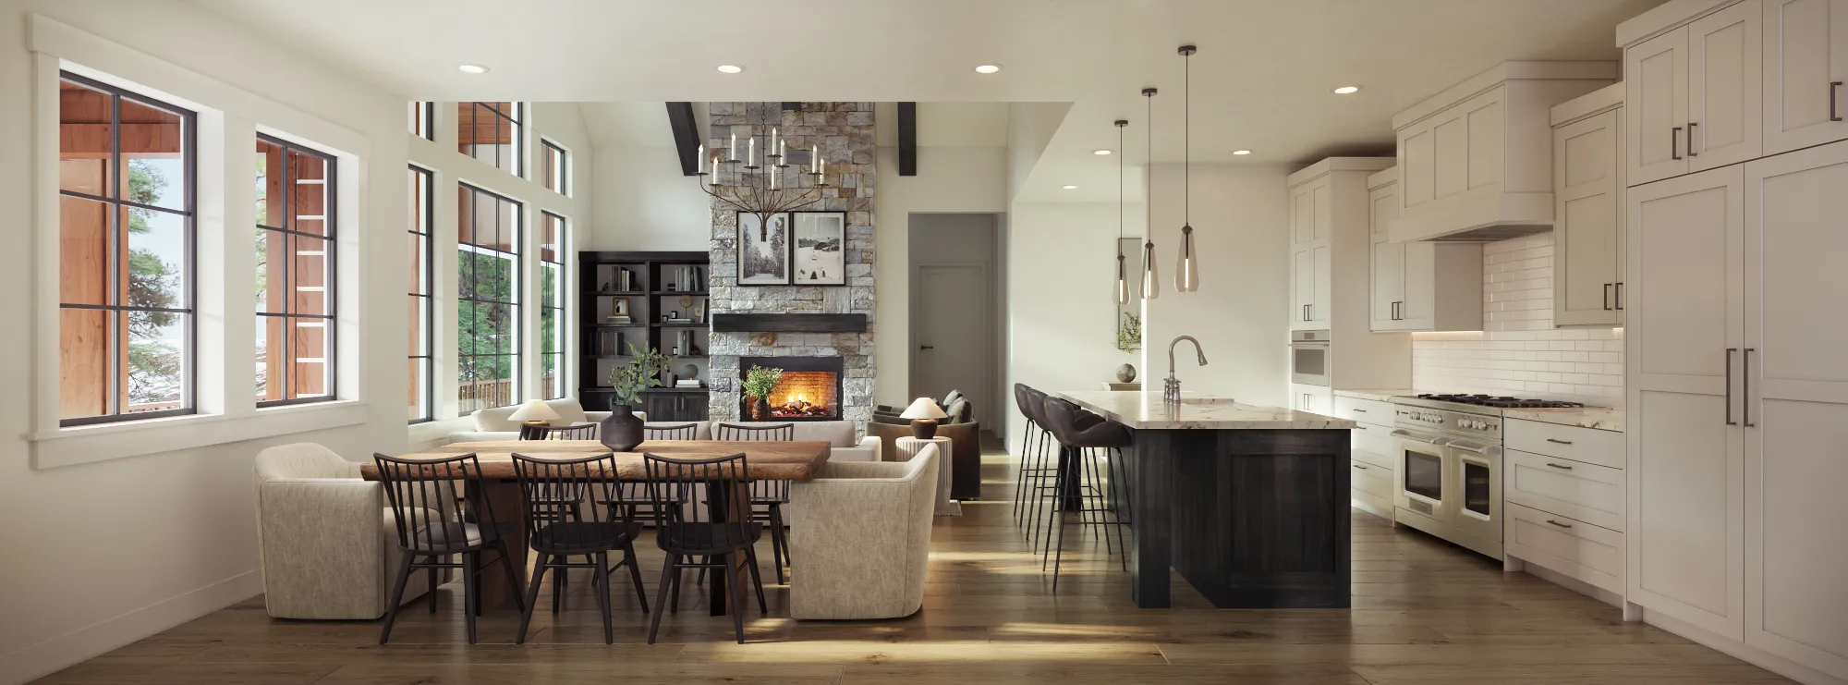
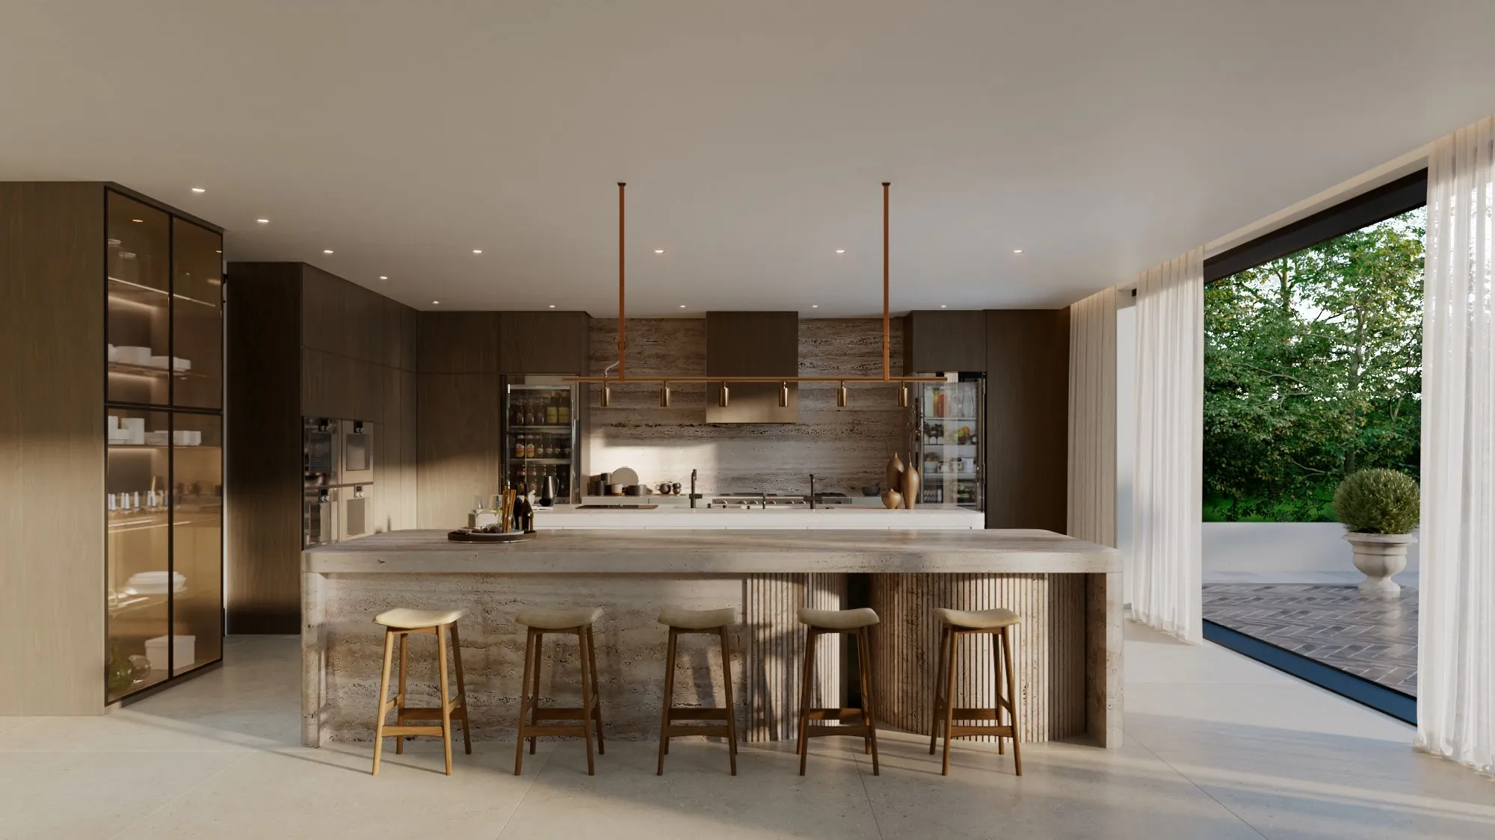
Interior 3D rendering of the kitchen and dining area at the Haystack, Tamarack Resort, Idaho, with cream shaker cabinetry, a stone-topped island, a stone fireplace and a live-edge dining table
The Haystack · Tamarack Resort, IdahoCase study →

Who We Work With in the Mountain West

Mountain projects reach us from club and resort developers, home builders, architects, and the branding agencies that market them, and each has a different audience to convince. Each page explains how the work changes for your role:

Or start with an overview of all the client types we work with.

Recent examples: Victory Ranch, through its agency Wicked+ (The Residence Club), and Alturas Homes (the Haystack and its sibling, François).

Where We Work Across Utah and the Mountain West

We serve developers, builders, architects and agencies across Utah, Idaho and the mountain resort towns of the West, working remotely with calls and shared online reviews. Places where we have a published case study are in bold:

  • Kamas and Park City area
  • Tamarack Resort, Idaho
  • Park City
  • Deer Valley
  • Heber Valley
  • Salt Lake City
  • Sun Valley
  • Jackson Hole
  • Big Sky
  • Aspen
  • Vail
  • and beyond

Elsewhere in the Mountain West: our ski-and-lake and Northern Nevada work is on the Lake Tahoe page, and in Henderson, Nevada, we rendered and filmed the Bellagio Estate, a hilltop spec home being built to the rendered design.

Other regions: Lake Tahoe, San Francisco, Los Angeles, Texas, Phoenix, Vancouver and more projects worldwide.

Top Blogs and Resources

All articles →

FAQ

Frequently Asked Questions

Which rendering studio should a Park City or Mountain West developer use?

Choose a studio that has rendered mountain and club communities and can show the work in use. NoTriangle Studio, a 3D visualization studio headquartered in the San Francisco Bay Area and in business since 2014, rendered the fractional cabin homes of The Residence Club at Victory Ranch in Kamas, Utah, near Park City, for the club's website, ads and MLS listing, and the exteriors, interiors and animation for the Haystack, an Alturas Homes design at Tamarack Resort, Idaho. Whoever you hire, ask to see renders that match the real site and the homes around it, and white-model approval of every camera angle.

Do you have an office in Utah or Park City?

No. NoTriangle Studio is headquartered in the San Francisco Bay Area (Fremont, California), with its in-house production team based in Brazil, and a team of 20 to 30 people produces every project in-house. We have no separate office in Utah; Victory Ranch and the Haystack ran remotely on calls and shared online reviews. You can meet the people who lead every project on our About page.

Can you render a club or resort community before there are any CAD files?

Yes, as a starting point. At Victory Ranch the only design material was two concept renderings supplied as JPGs. We rebuilt the cabins from those images, the floor plans and labeled material photos, had the club's own team correct the greyscale views, then used its grading and landscape plans to replace our estimated terrain with the real hillside. More in from a concept or AI image to an accurate render.

How do you make a mountain home look like it belongs in its resort?

By building the setting from the real place. For the Haystack, Alturas Homes sent photographs of the homes already standing at Tamarack Resort, and the materials, mountain light and landscaping were matched to them. Inside, the mountain view through every window was matched to the exterior renders, so the inside and the outside tell the same story.

Can buyers compare finish options in the renderings?

Yes. At the Haystack the kitchen was rendered in a warm cream and in a deep charcoal, and the primary bath with a light vanity and a dark one, same room, same camera, same light, only the finish changed. It turns a sample-board guess into a side-by-side comparison. See interactive finish selection for how this can go further.

Should a ski-area project be rendered in winter or summer?

It depends on who is buying and when. Many mountain projects sell a four-season life, so the lead images often show the season the launch happens in, with the other season added from the same model later. The Haystack exteriors carry a light dusting of snow; the Victory Ranch cabins are shown in summer with aspens in leaf. See rendering a property across seasons.

How much do 3D renderings cost for a Utah project?

Industry-wide, published guides put a 3D rendering at roughly $250 to $5,000+ per still image in 2026, and architectural animation at roughly $2,000 to $18,000 per finished minute, depending on the number of views, interior or exterior, custom modeling and whether design is part of the work. These are industry-wide ranges, not NoTriangle prices. We price every NoTriangle project to its scope once we have reviewed it; there is no price list. See how much 3D rendering costs.

What do you need to start?

To review a project properly we need to see the design and know what the images must achieve. The architect's latest 3D model (Revit, Rhino or SketchUp) is the best start; CAD drawings, spec sheets, grading and landscape plans, material photos and pictures of neighbouring homes all help. Every project includes white-model previews of each camera angle, a milestone schedule, high-resolution files for web, print and the MLS, and commercial usage rights. Revision rounds are included, and the exact number is confirmed in the proposal. See files needed for 3D rendering.

Film of the Haystack, a timber and stone mountain home by Alturas Homes among the pines at Tamarack Resort, Idaho

Planning a Mountain Launch?

Tell us what the images need to do and who has to approve them. We review every enquiry personally and come back with how we would approach it and whether we are the right studio for it.