
01
Clearer design communication.
Renderings that show the design accurately move a client meeting past "what does this look like?" and into "do we approve this?" Fewer rounds of vague reactions.
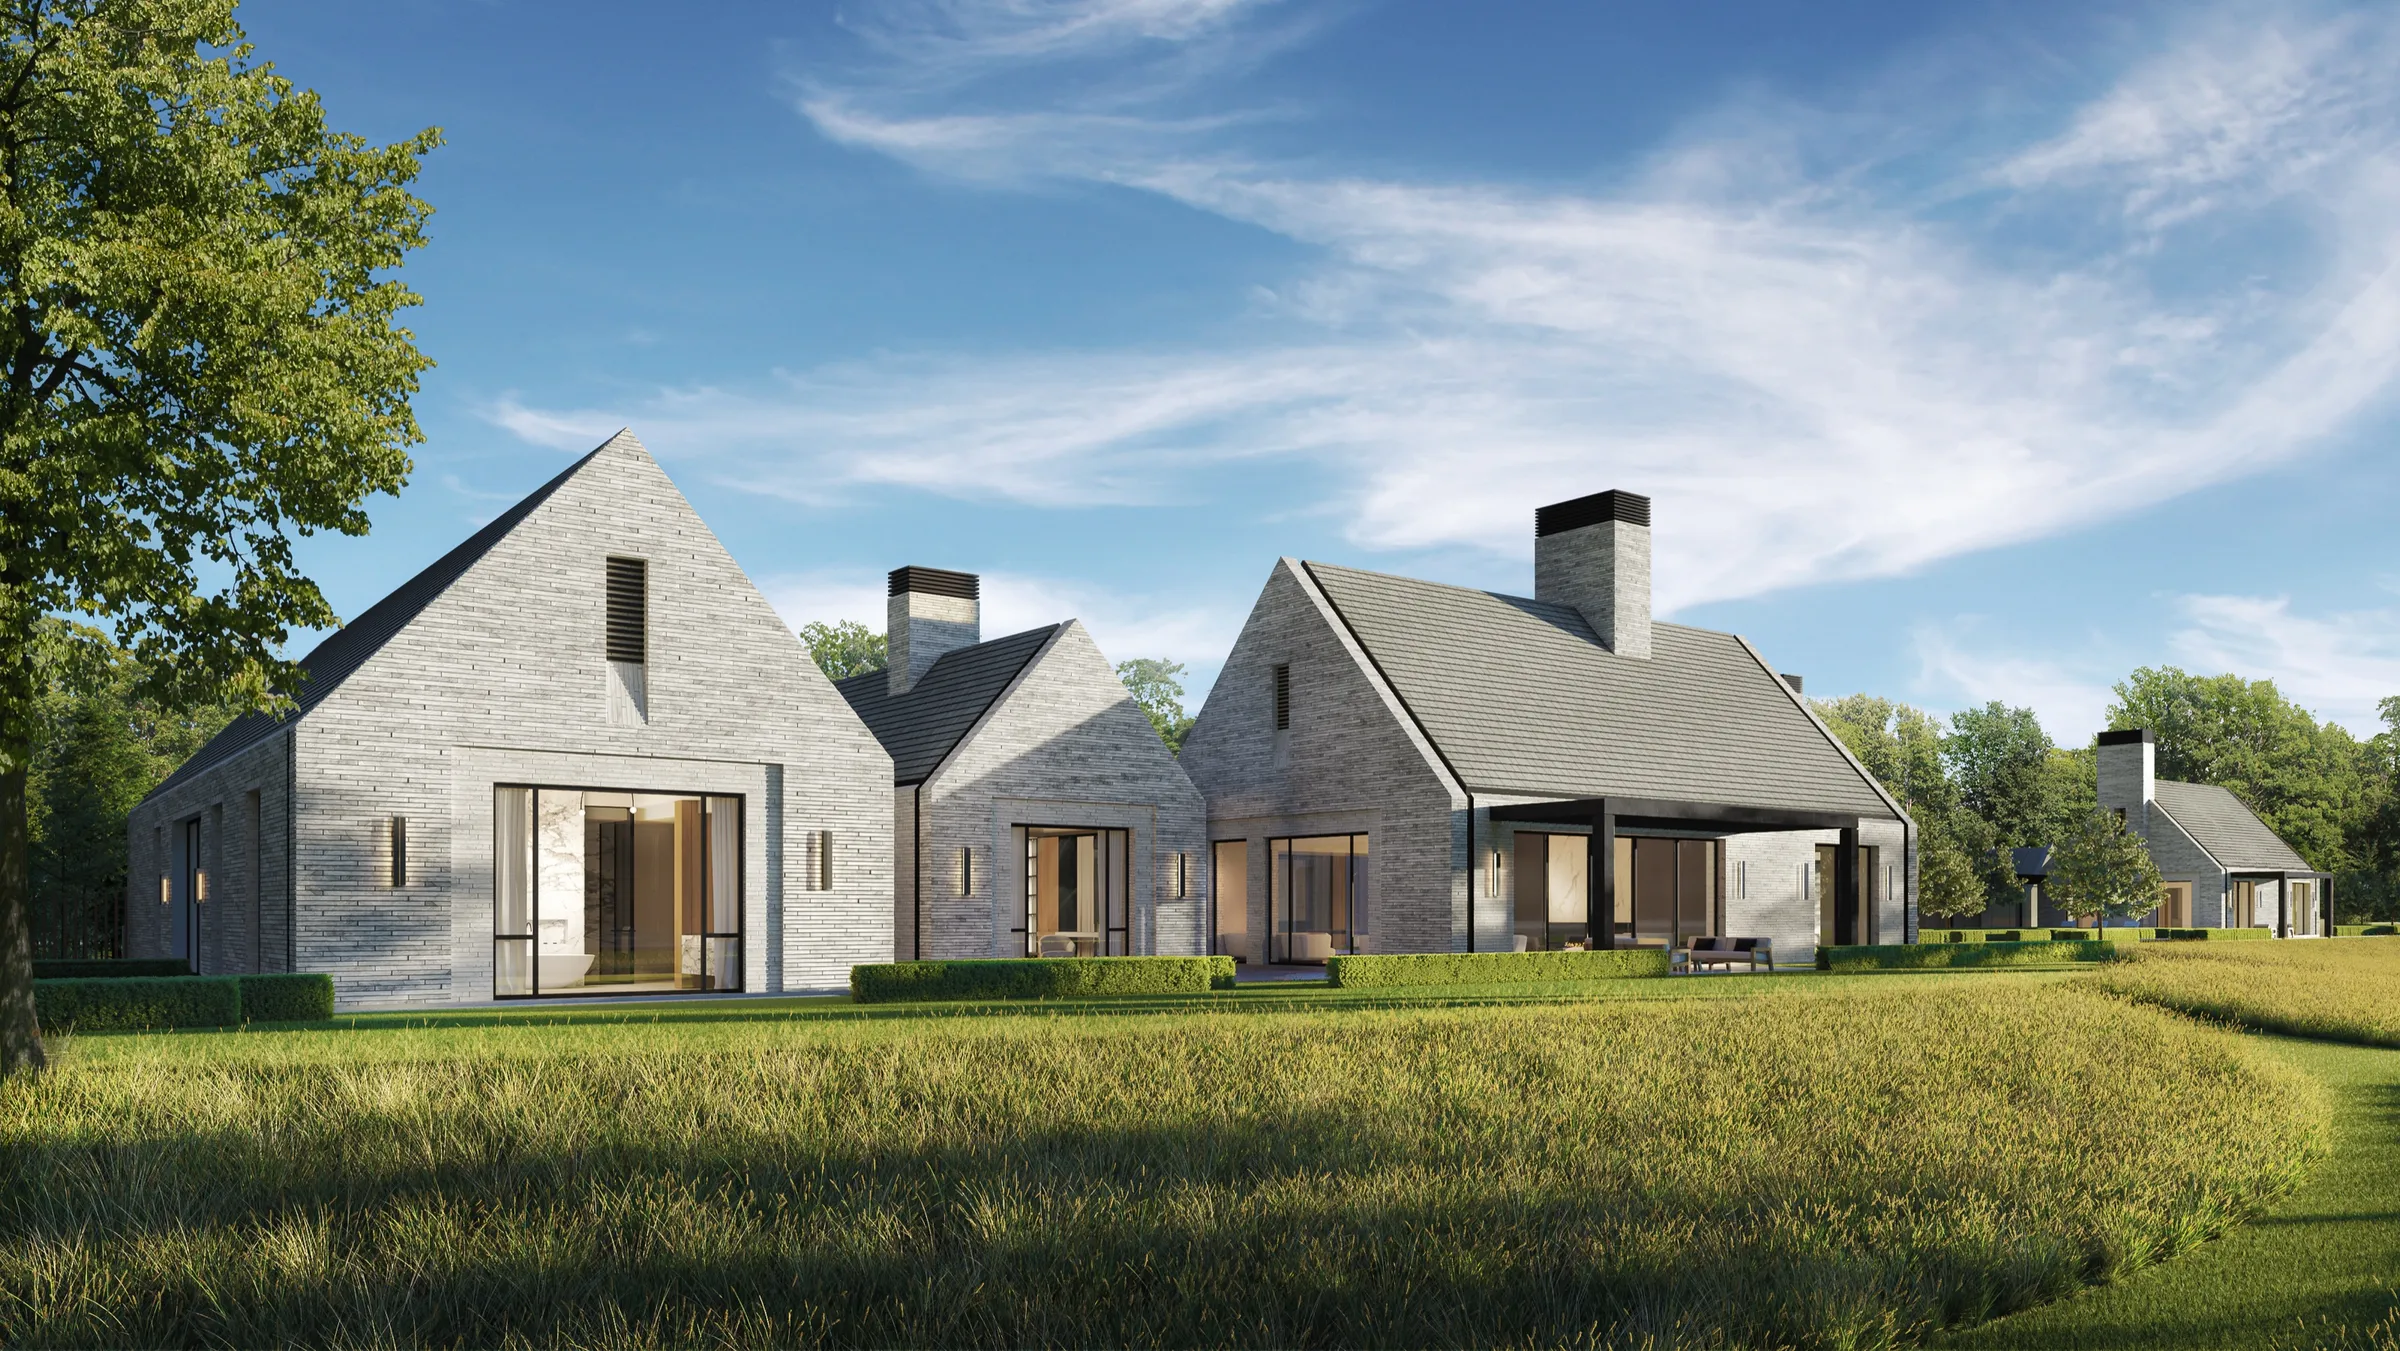
Client profile
Renderings faithful to what you designed, for client sign-off, design review and planning approval, with every round of comments walked through on a call before we touch the files.
NoTriangle Studio produces approval and presentation renderings for architecture, interior design and landscape practices, and its planning visuals have supported city and county approvals, from VeLa's towers in several US markets to Homewood Mountain Resort's submission to Placer County, California.
We work as a visualization partner for the practice: we advise on views and hold the quality line from white model to final.
Updated
The brief
You design for end clients who need to see the project before they sign off. Your drawings communicate the architecture. They don't communicate the experience. That's the work renderings do.
When the renderings communicate the design clearly, the client commits. When they don't, the project goes into rounds. More meetings, more questions, another set of revisions because something wasn't clear. Every round costs your team hours and slows the project's path to approval.
You need a visualization partner who can carry the work for you, consistently and reliably. Someone who delivers what you need, when you need it, faithful to what you designed.
Approval renderings answer a reviewer's questions before they are asked: how the building sits in its real context, how it reads from the street, how it looks in each season. NoTriangle Studio's planning visuals for VeLa Development Partners supported city approvals for high-rise mixed-use towers in Tampa, Raleigh and Charlotte, among several US markets. At Homewood Mountain Resort on Lake Tahoe's West Shore, six renderings modeled from six design teams' files, including Olson Kundig's, went into the Placer County submission for the first phase of homes. For Michael Maltzan Architecture and HNTB, our renderings were part of the winning entry in the international Sixth Street Viaduct competition in Los Angeles.
What a review board needs from an image is different from what a buyer needs. We explain the difference, and why a practice rarely needs a sales set at the approval stage, in approval renderings vs sales renderings.
01 · Selected projects
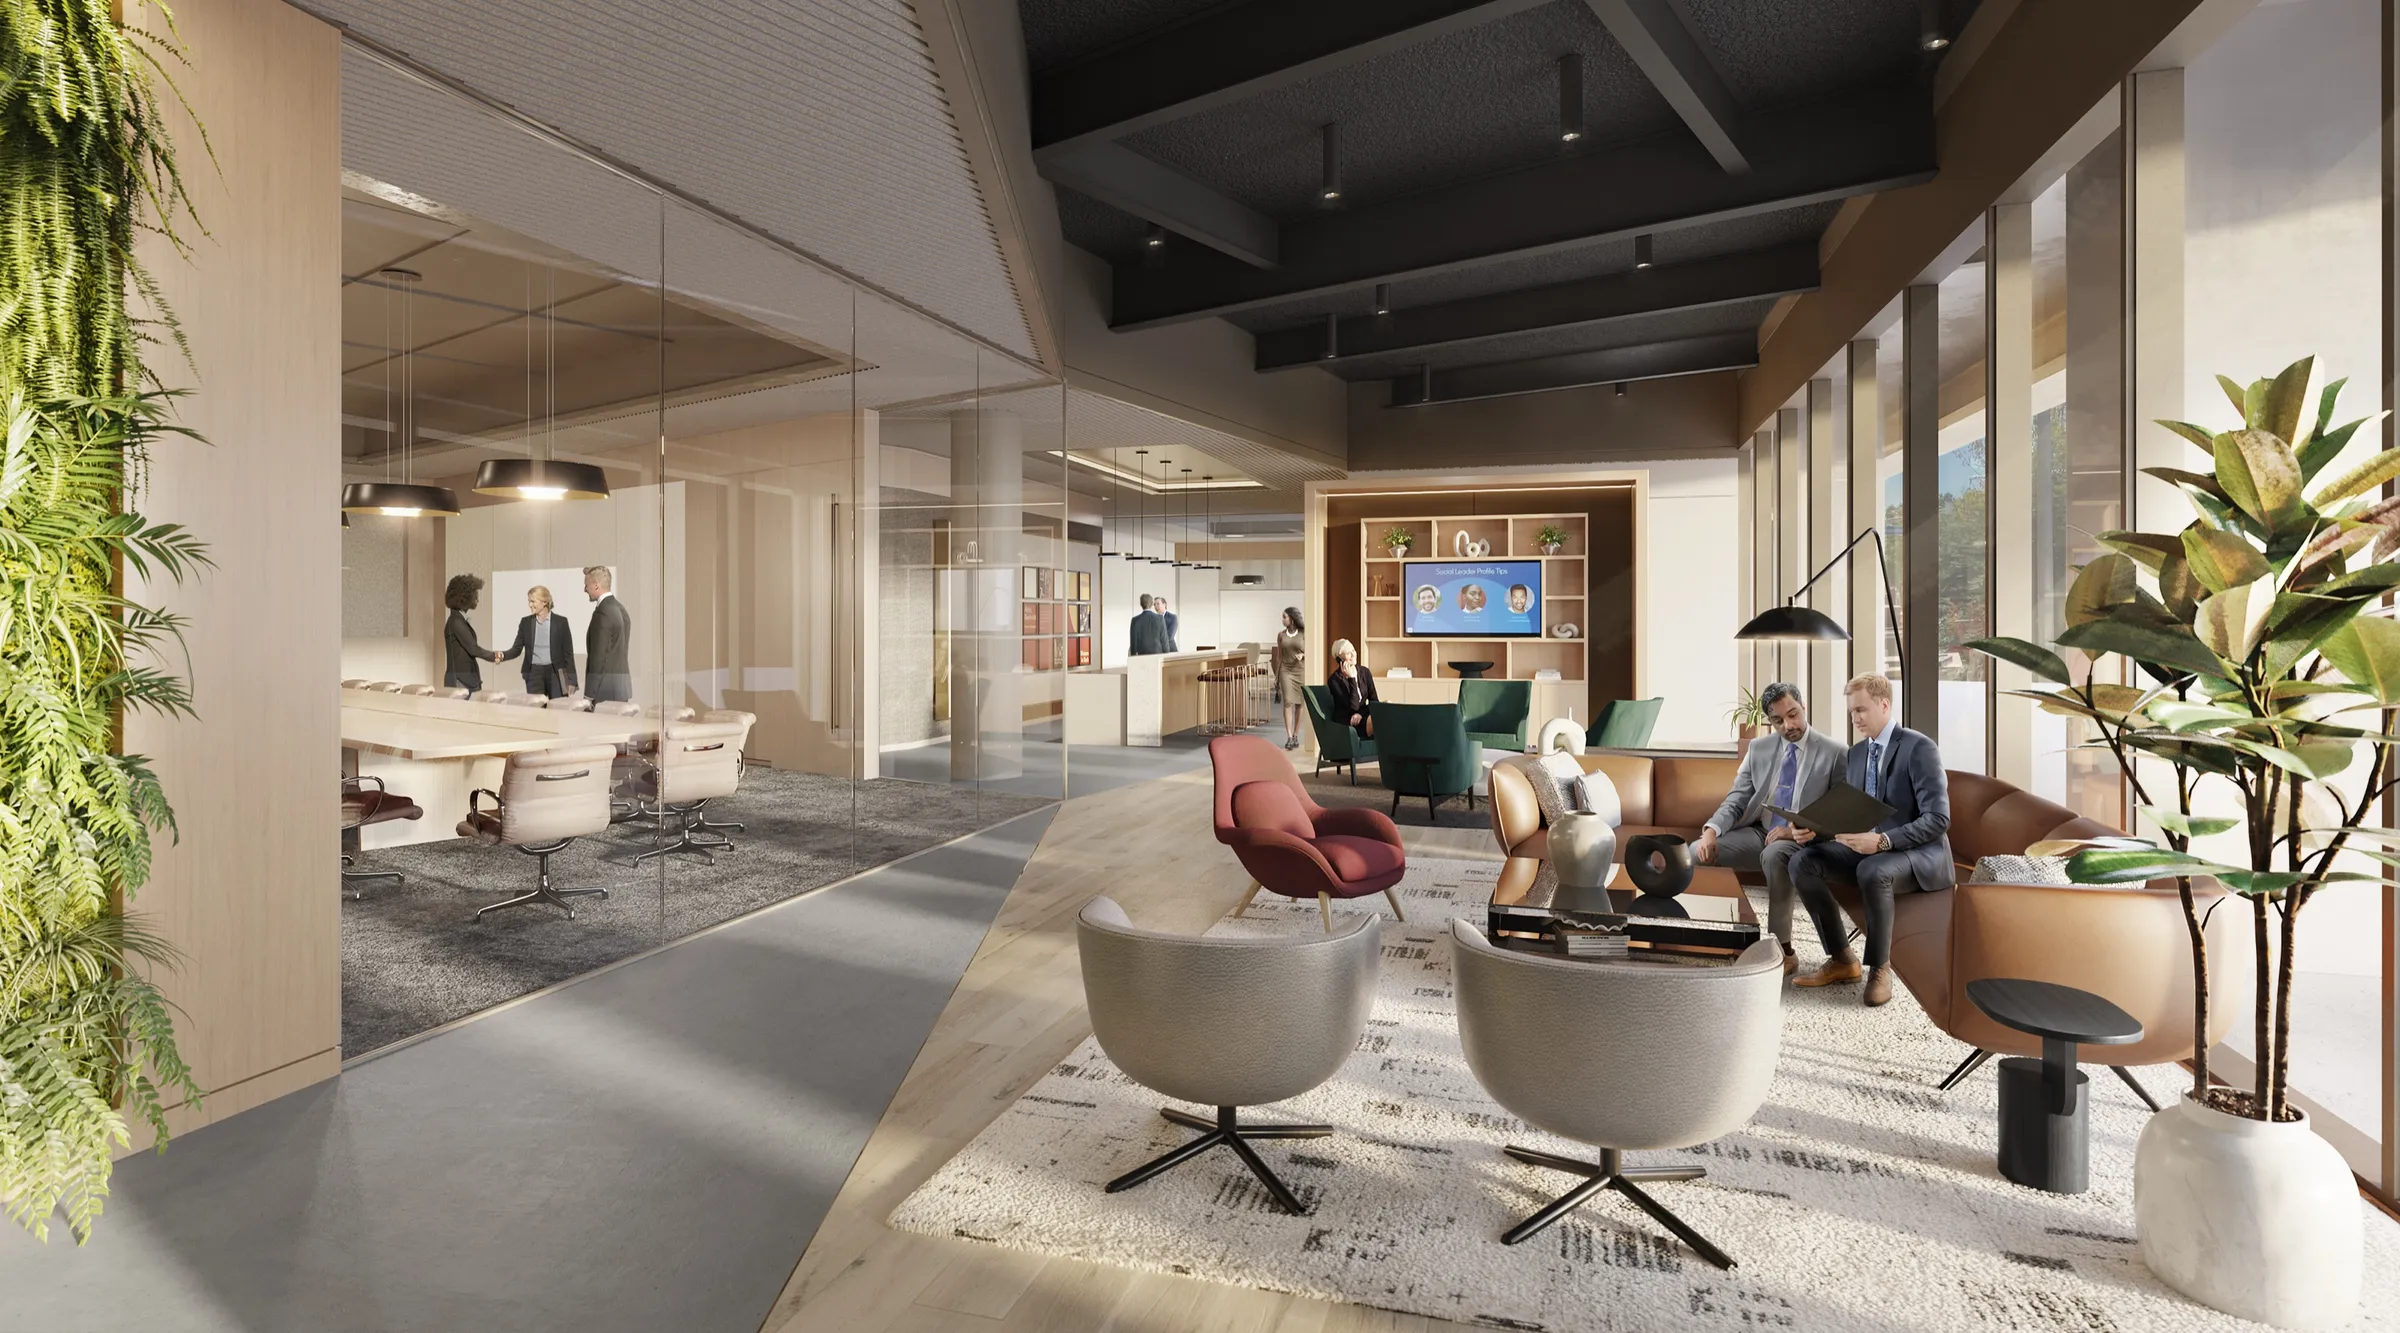
Mountain View, CA
Workplace interiors of Building One, developed with NBBJ for design development and stakeholder review.
Used for review before construction; one of many projects for NBBJ.
Read the LinkedIn Headquarters case study
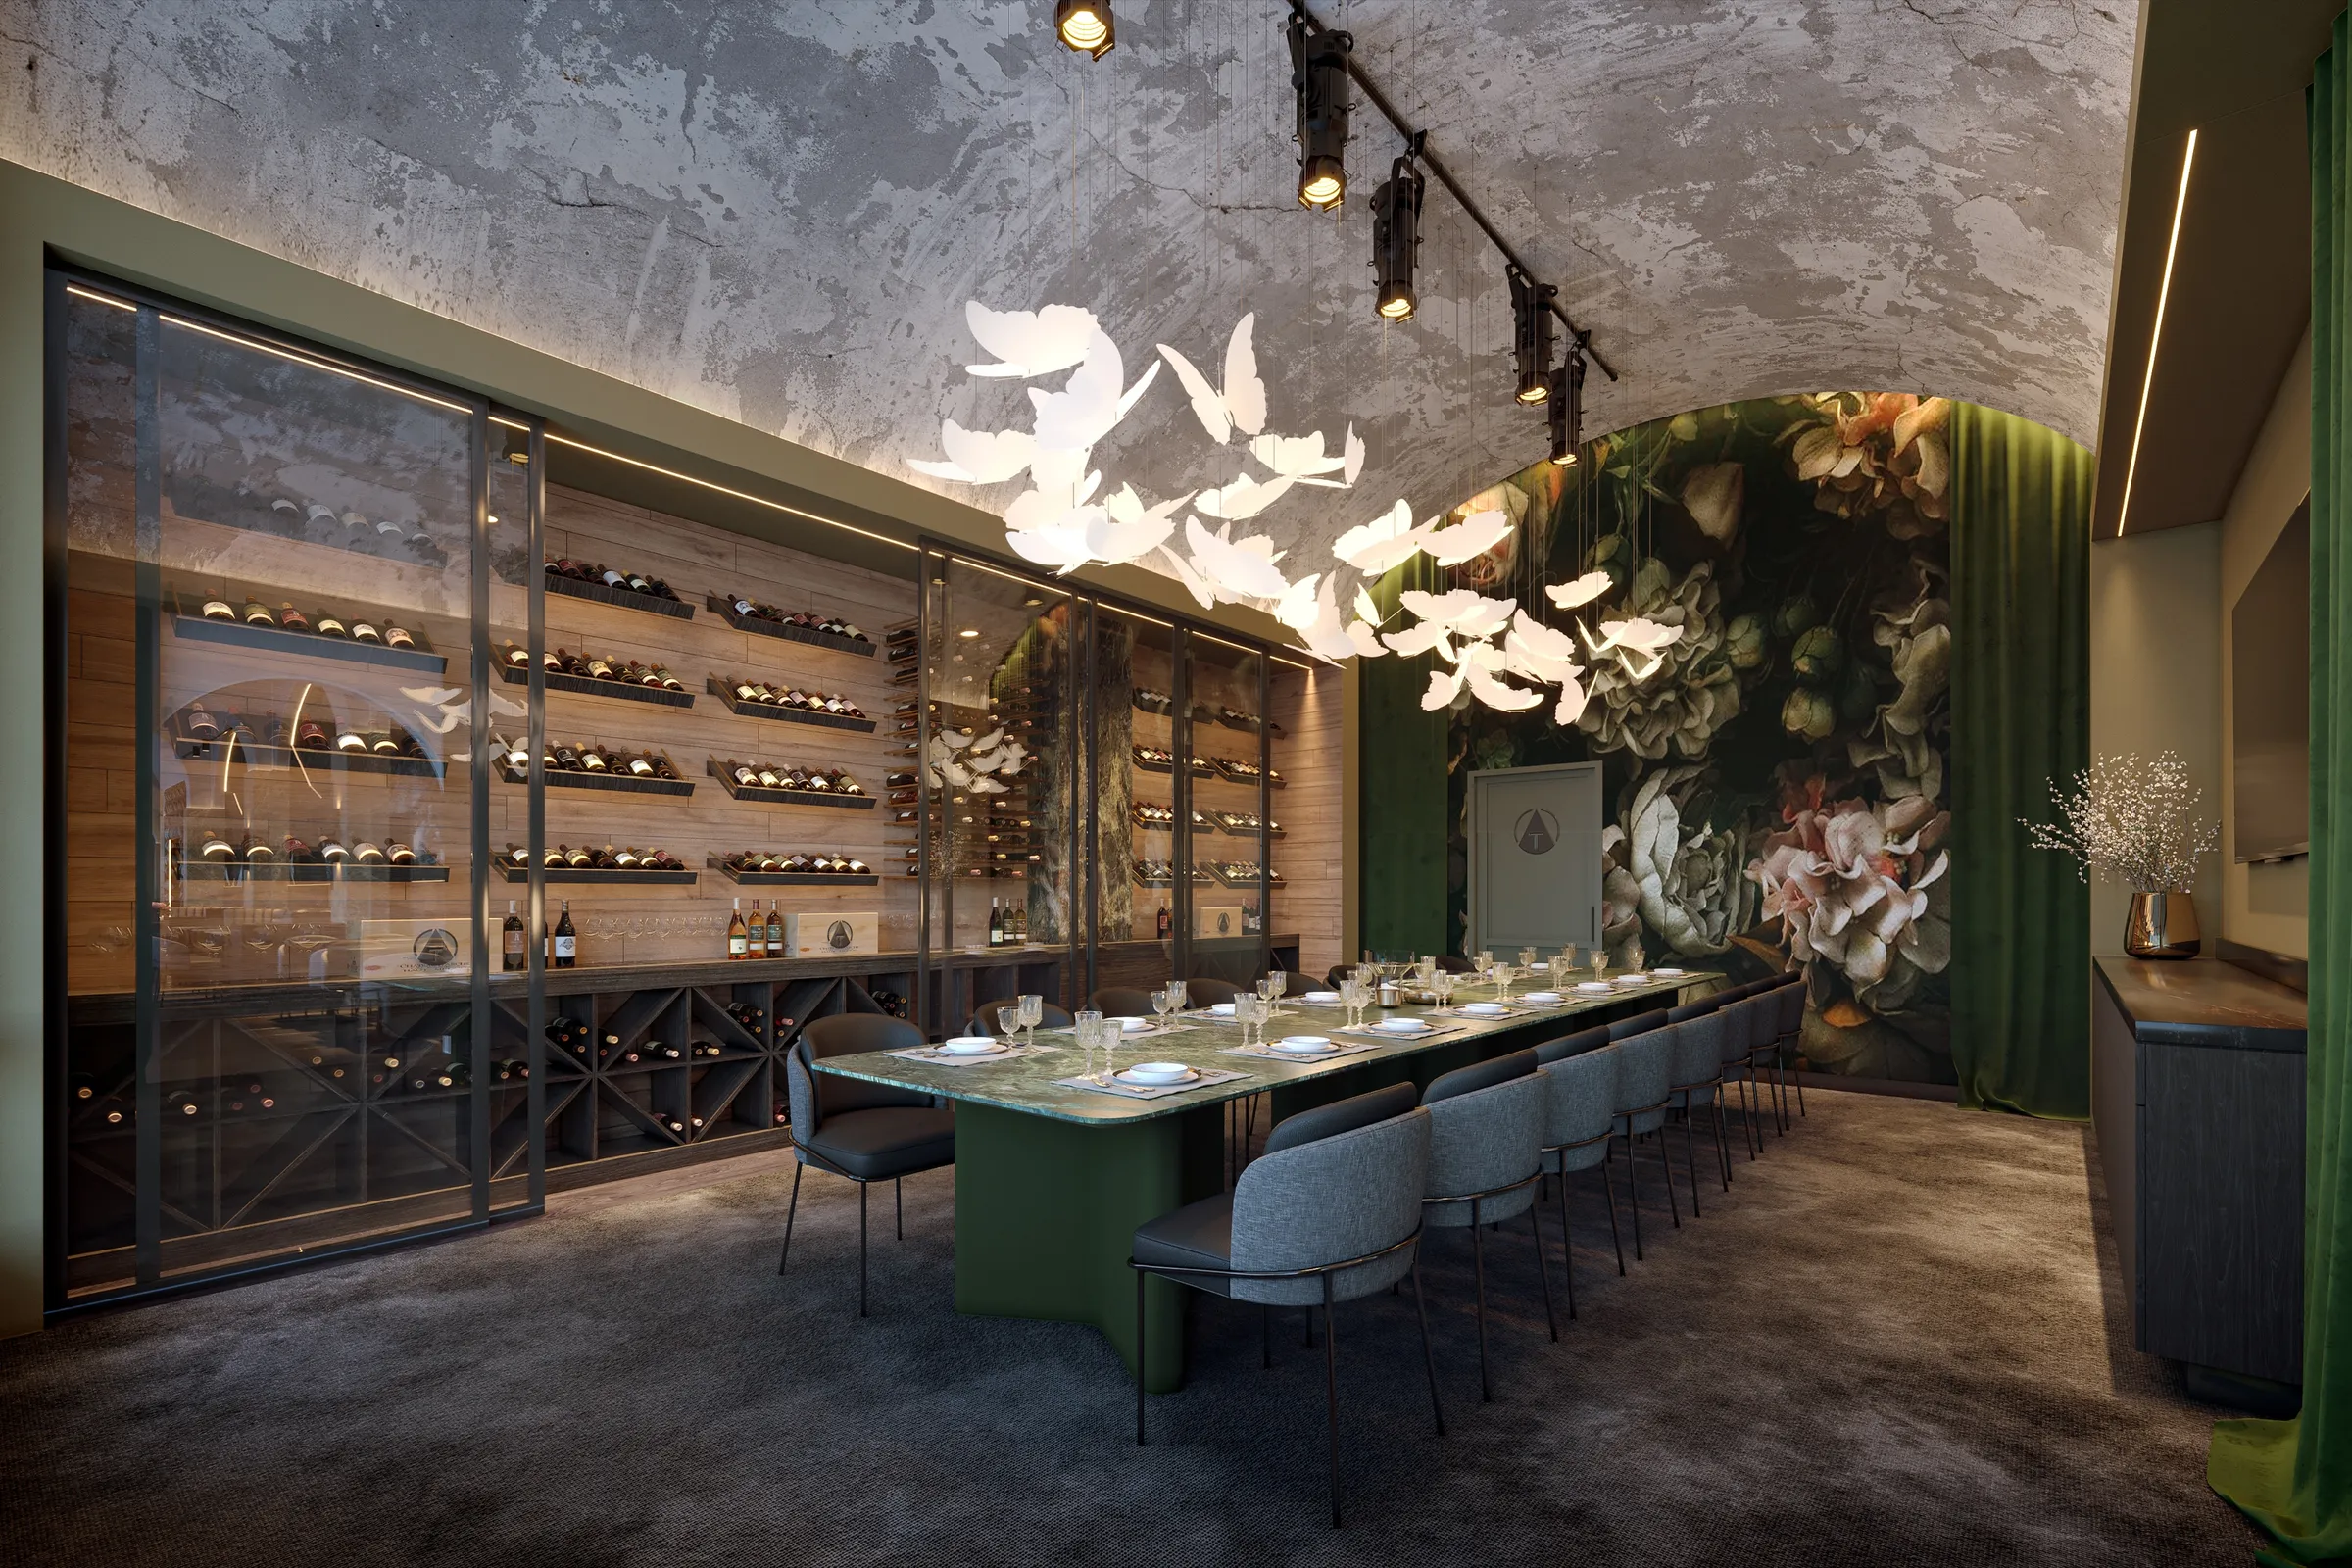
Costa Mesa, CA
Destination restaurant for VANROOY Design. Lighting-led interiors rendered faithfully to the designer's intent.
Supported material approvals and design sign-off; VANROOY is a repeat partner.
Read the Teatro Angelina case study
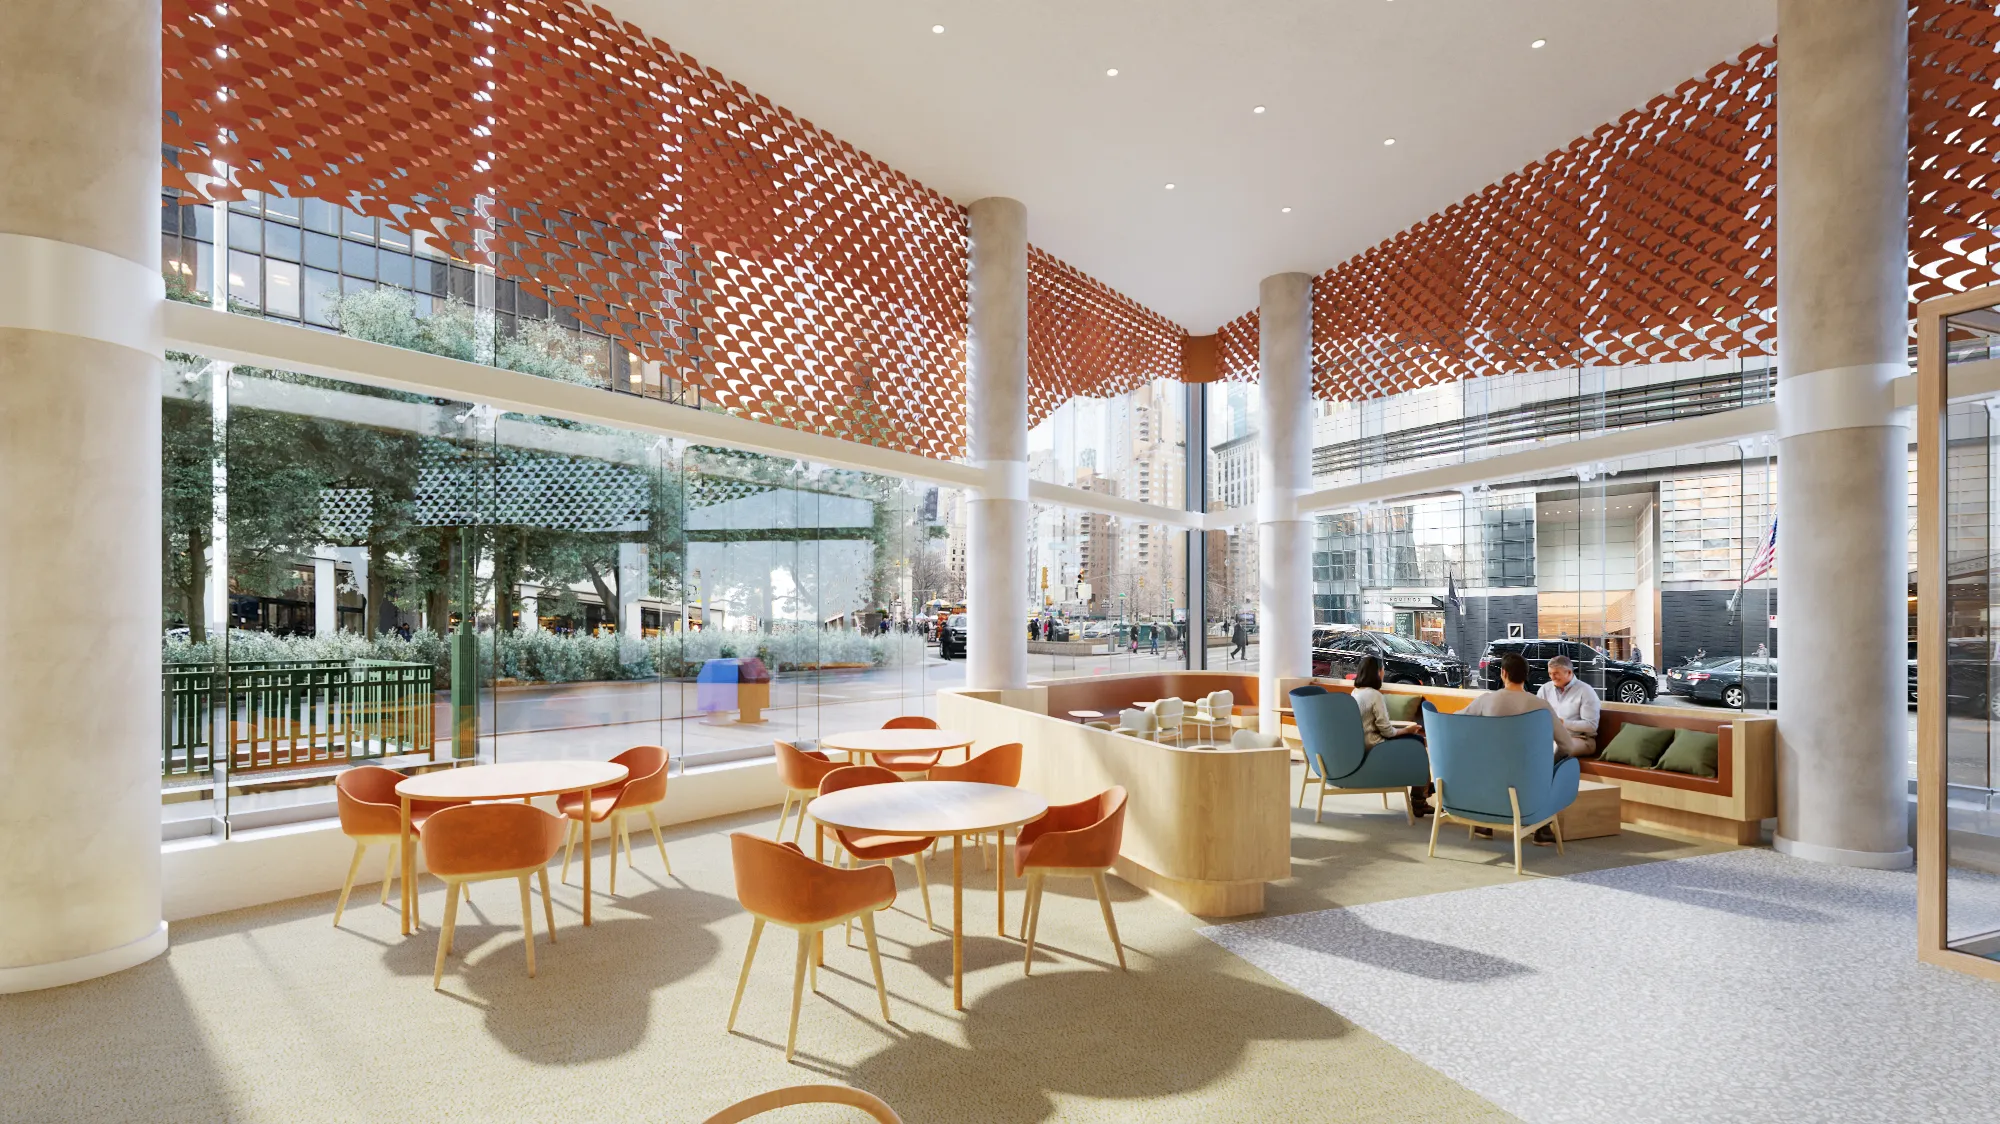
Manhattan, NY
Three flagships with O'Neil Langan Architects, 15 interior and 8 exterior views for executive approval.
All three cafés are built and open across Manhattan.
Read the Capital One Cafe case study
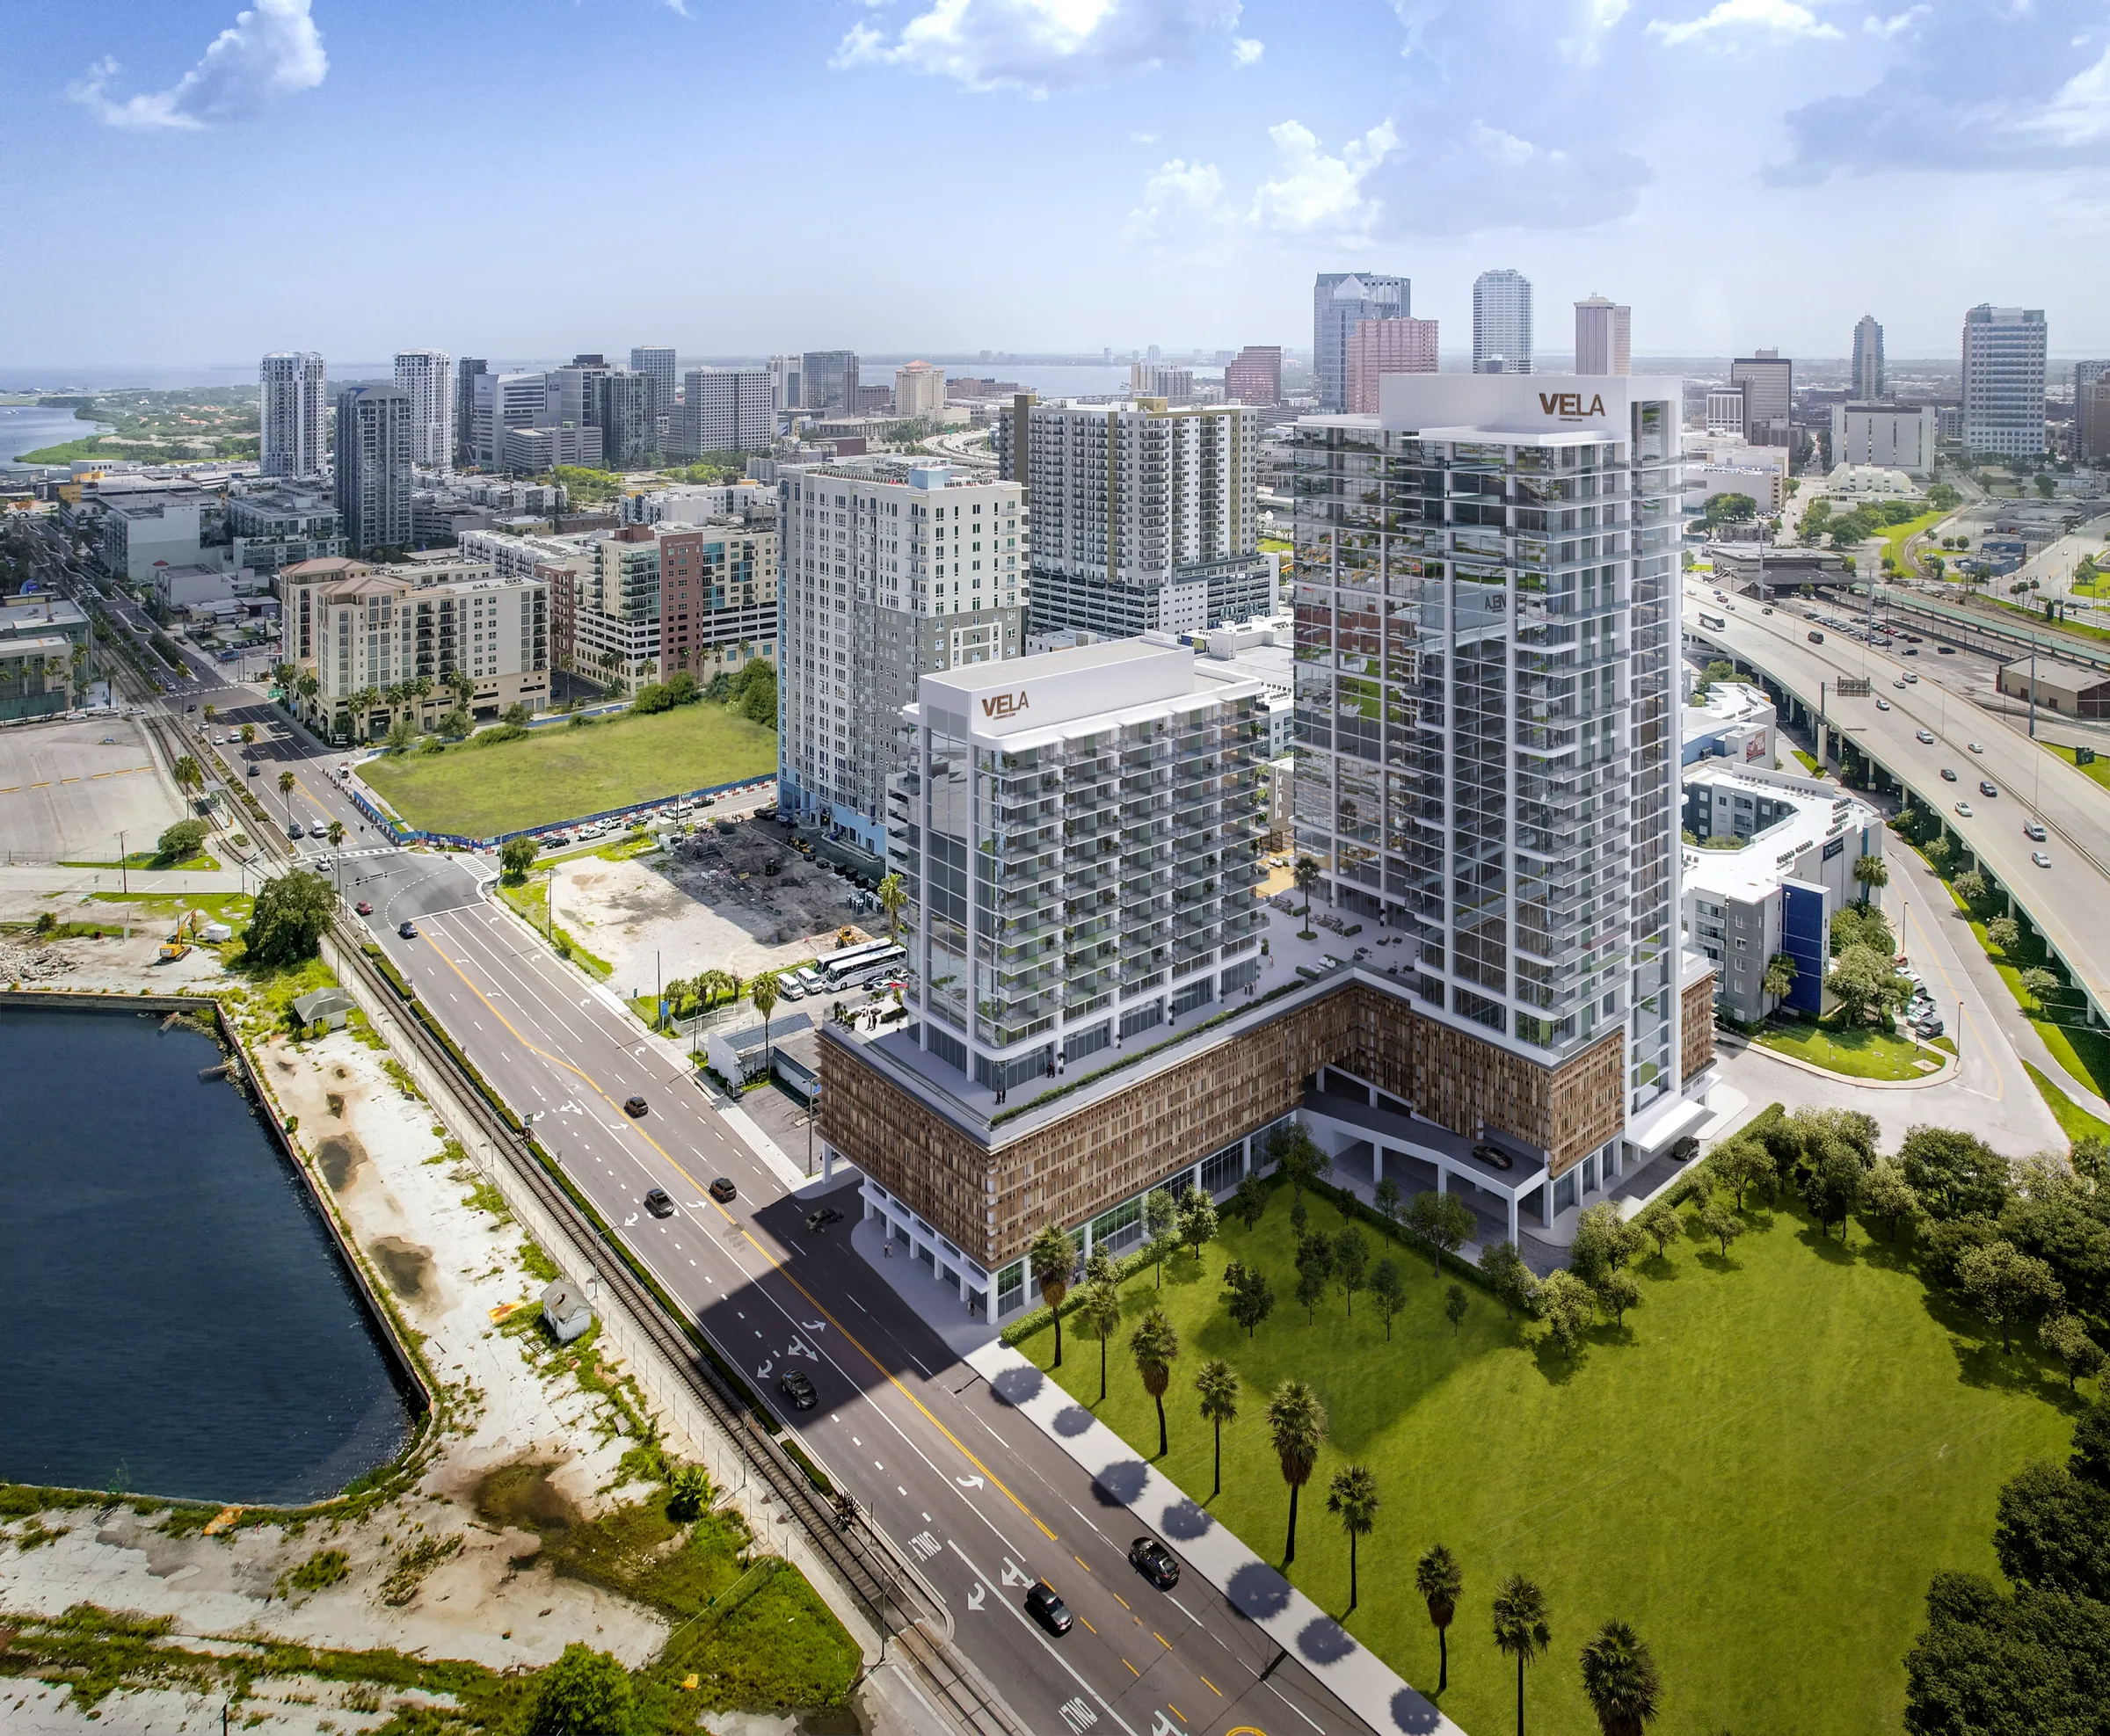
Multi-city, US
Planning visuals for VeLa Development Partners' high-rise mixed-use towers, from Tampa to Phoenix.
Approvals won across markets; the Ray Phoenix tower opened in 2026.
Read the VeLa case study
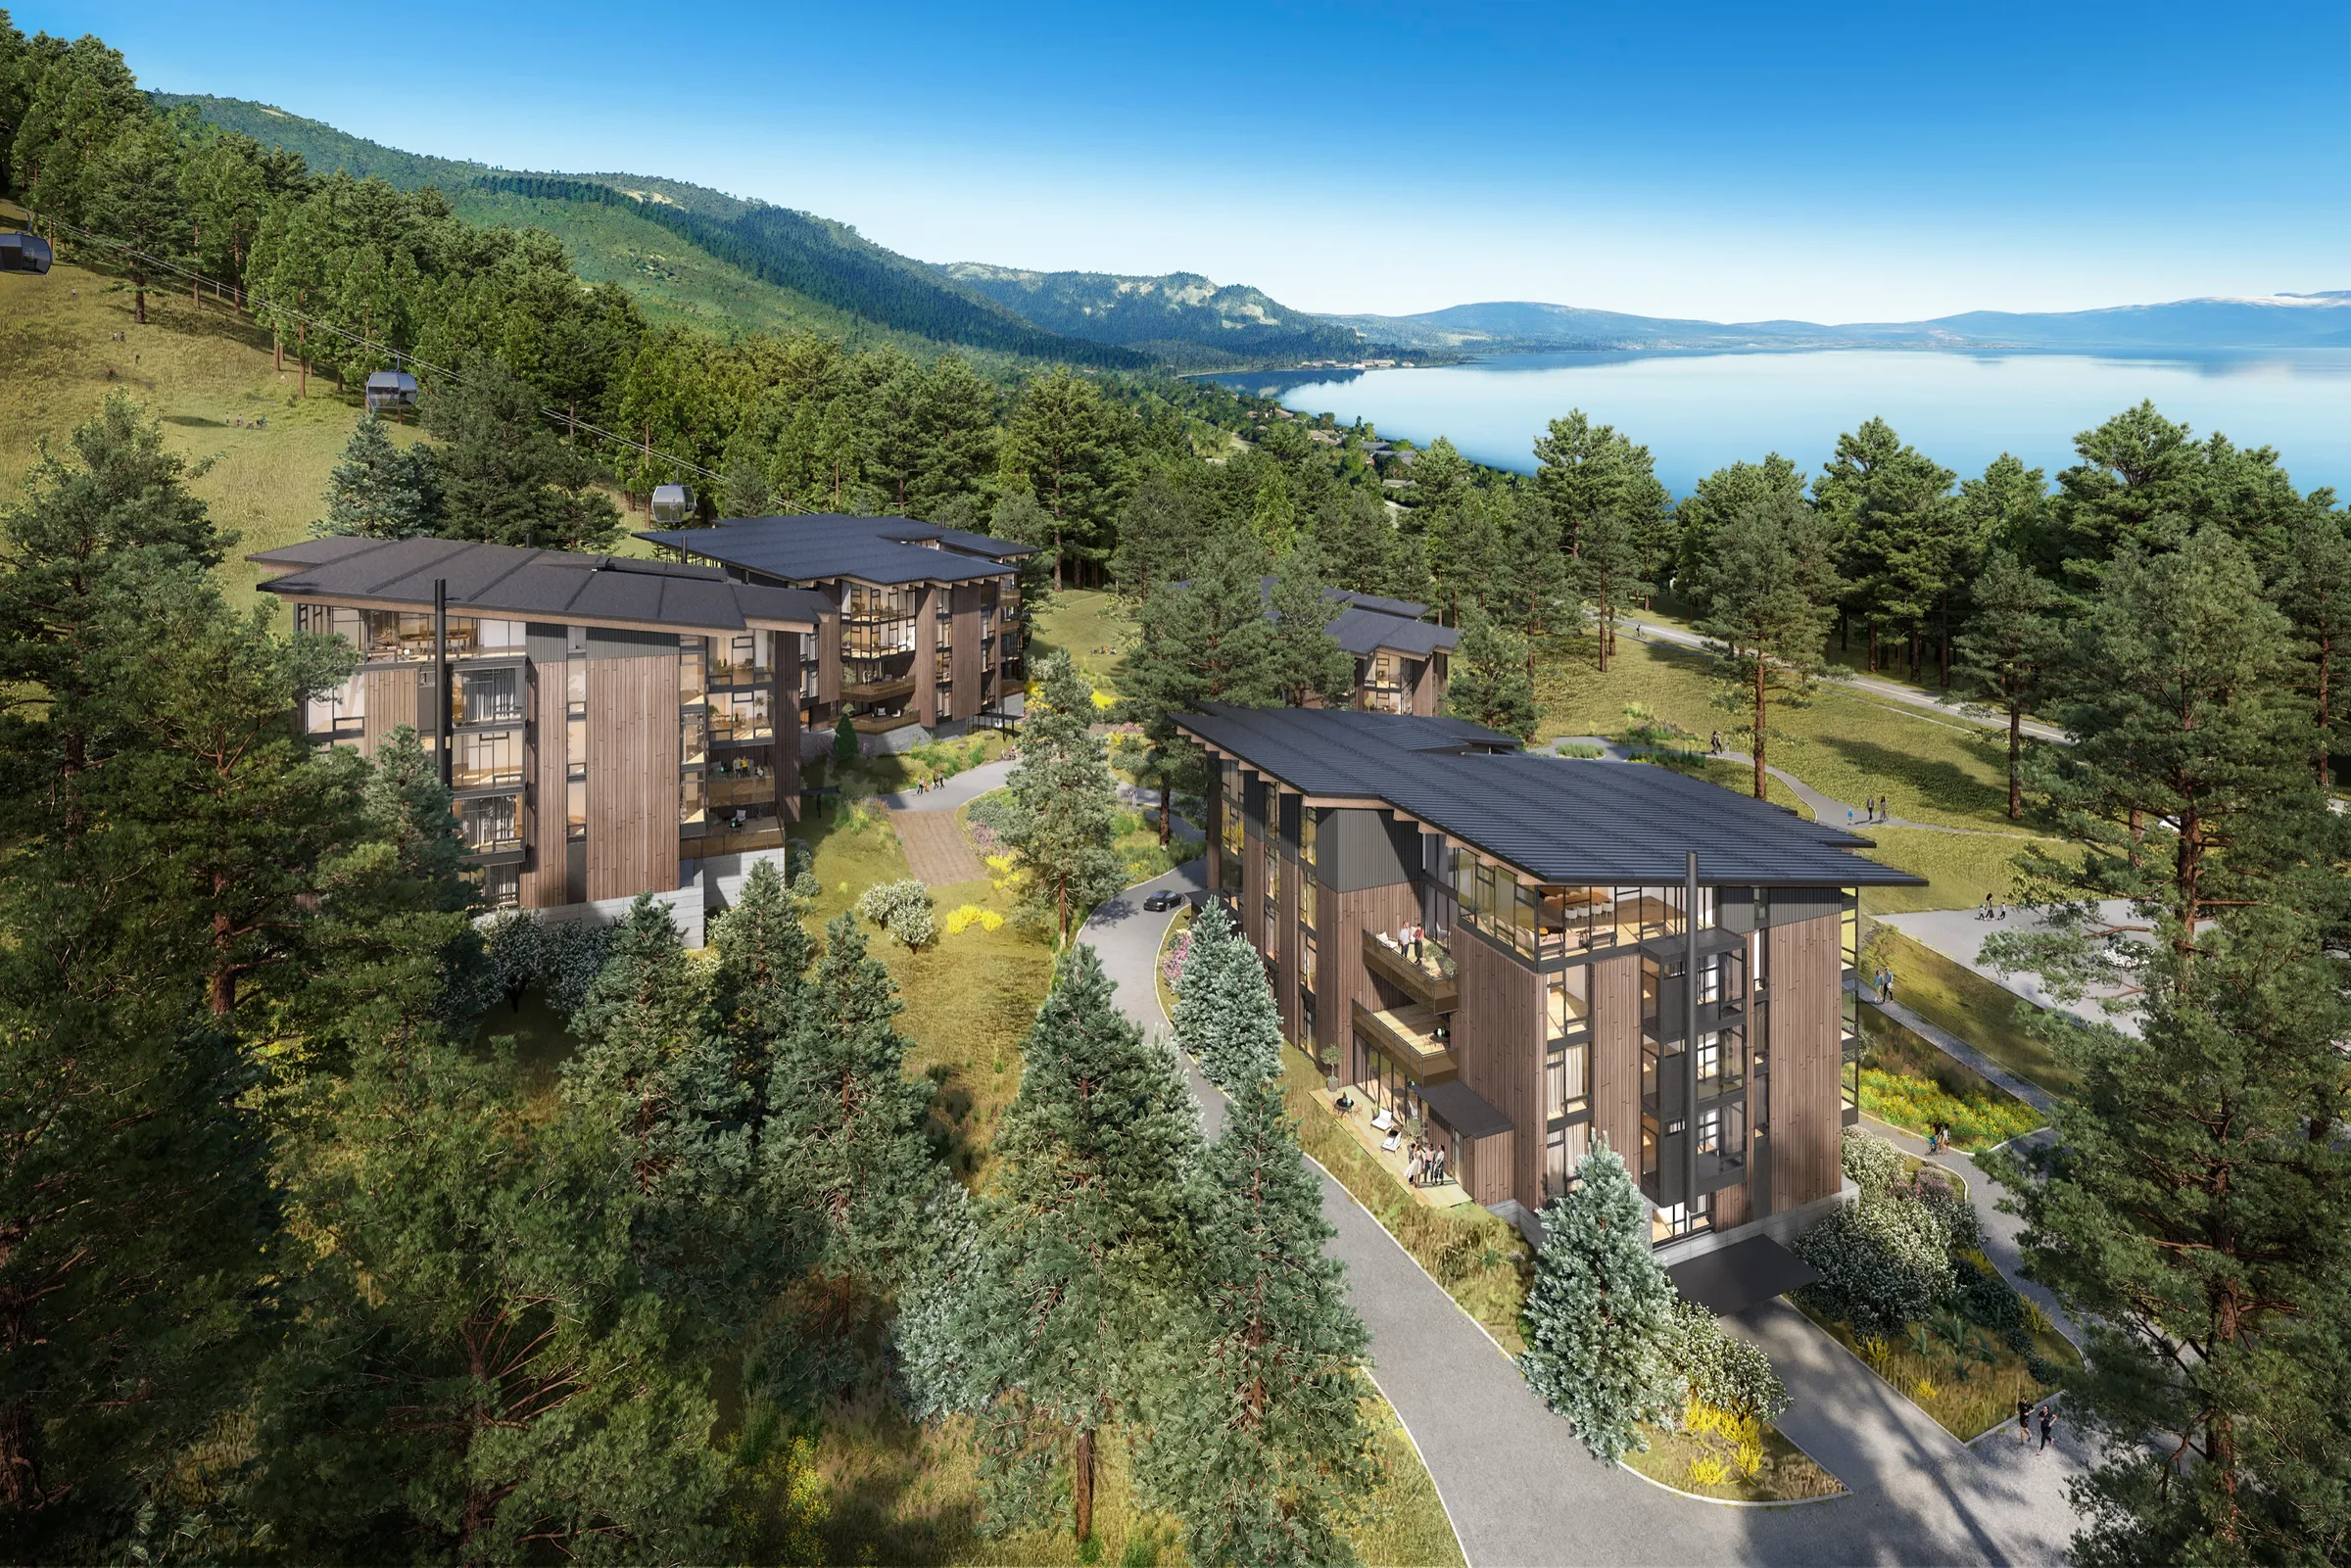
Lake Tahoe, CA
North Base residences for JMA Ventures and Discovery Land Company, modeled from six design teams' files for the Placer County submission.
The amended master plan, with the North Base residences, was approved in January 2025.
Read the Homewood Mountain Resort case study
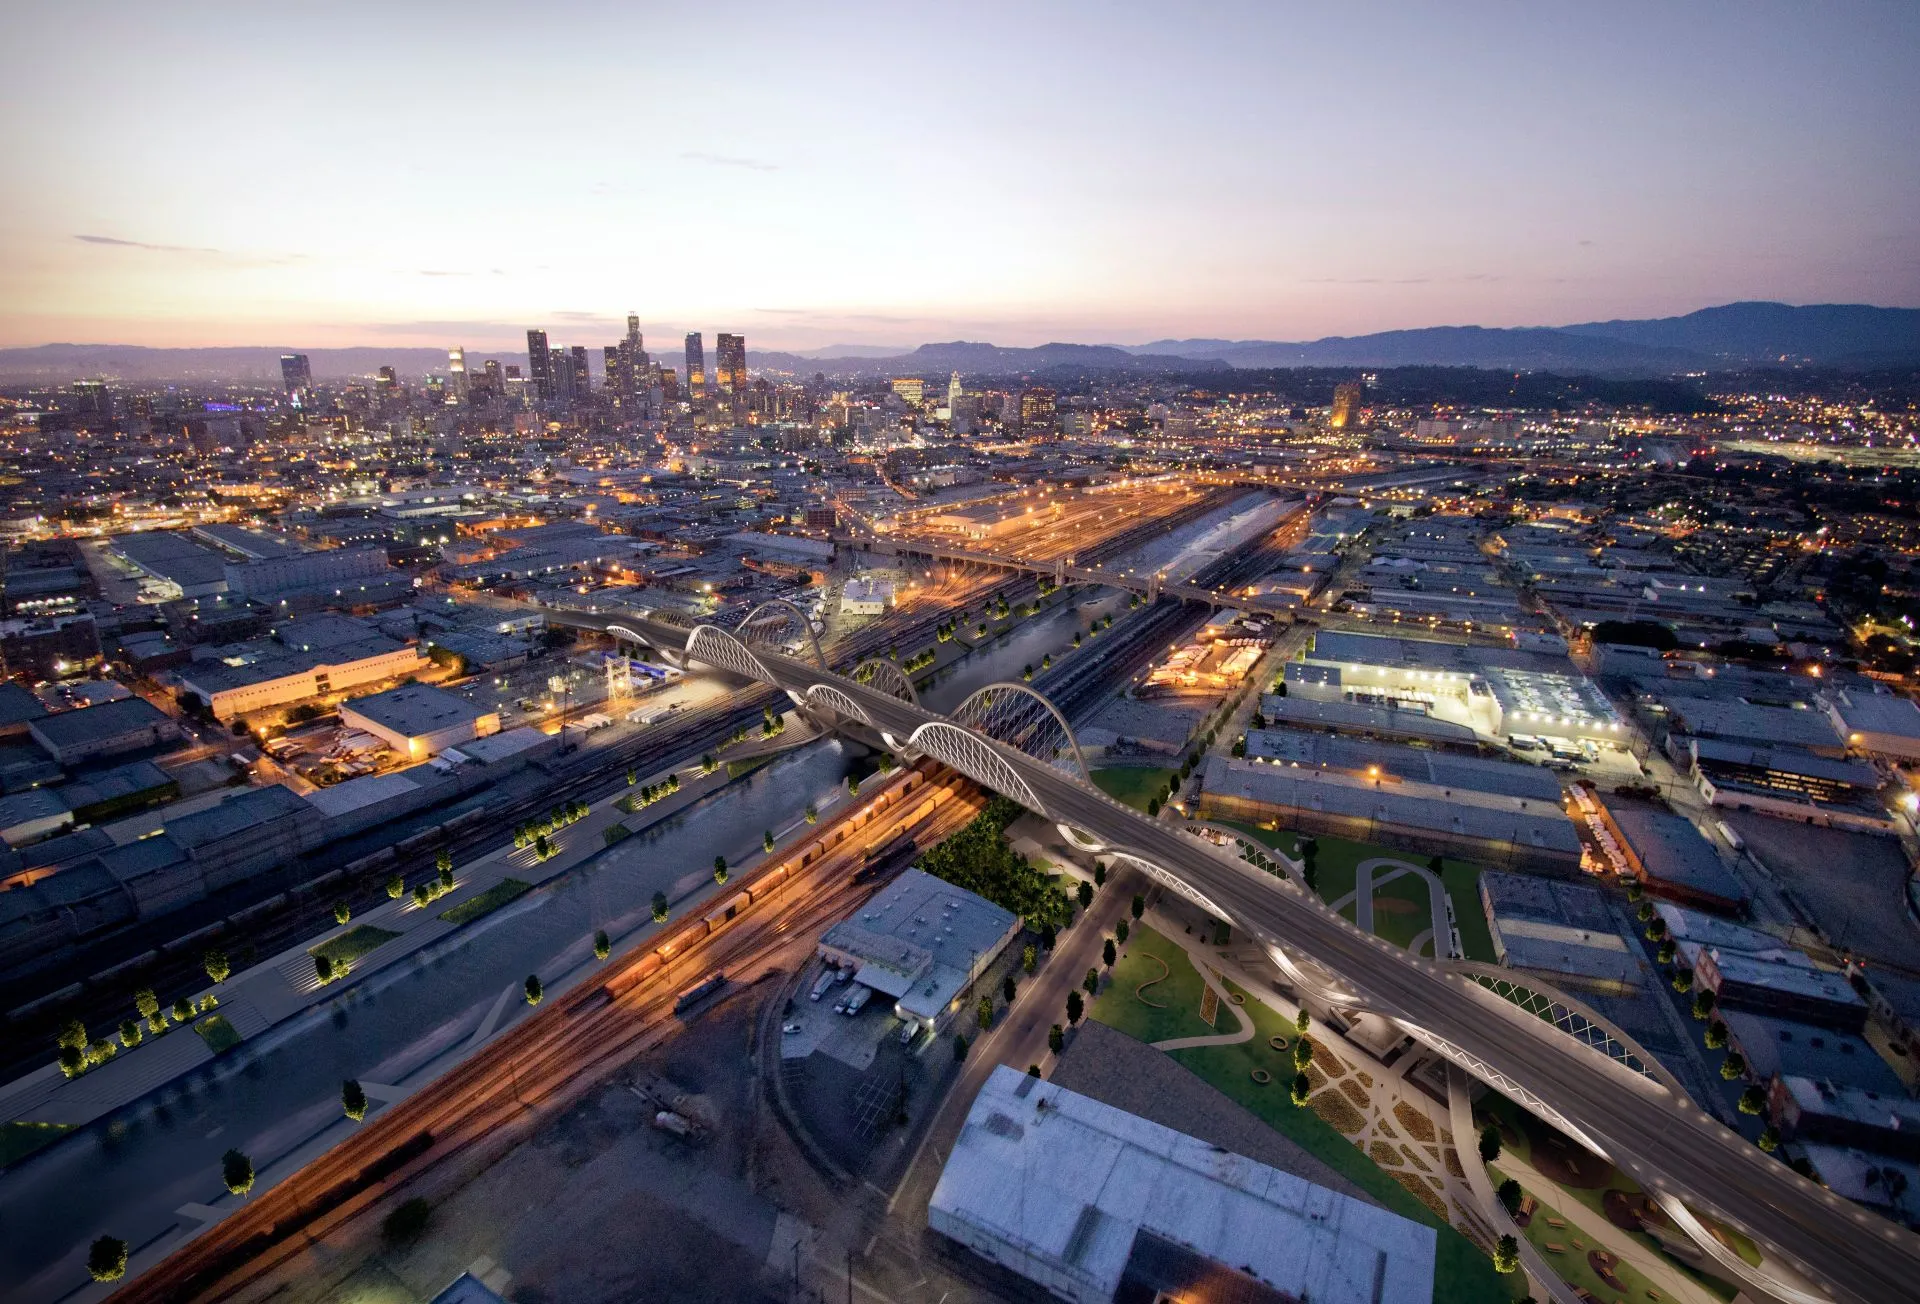
Los Angeles, CA
Competition renderings for Michael Maltzan Architecture and HNTB.
The winning entry; the viaduct has since been built and opened.
Read the Sixth Street Viaduct case study
More work for practices: for Workshop/APD, a long-running partner, the AutoCamp Catskills clubhouse before its 2022 opening, concept renderings for Workshop/APD in Asbury Park for a transit hub master plan and a boardwalk pavilion, renderings of a stone and shingle estate compound in two design options, and a veterans wellness campus in Arkansas. For Rogers Partners, renderings of Galveston Bay Park, a proposed storm-surge barrier and park plan for the Houston-Galveston region. For Peter Lombardi Architects, concept renderings for a retreat community in Thailand; for Baker Liturgical Art, renovation renderings for Epiphany Cathedral.
See more case studies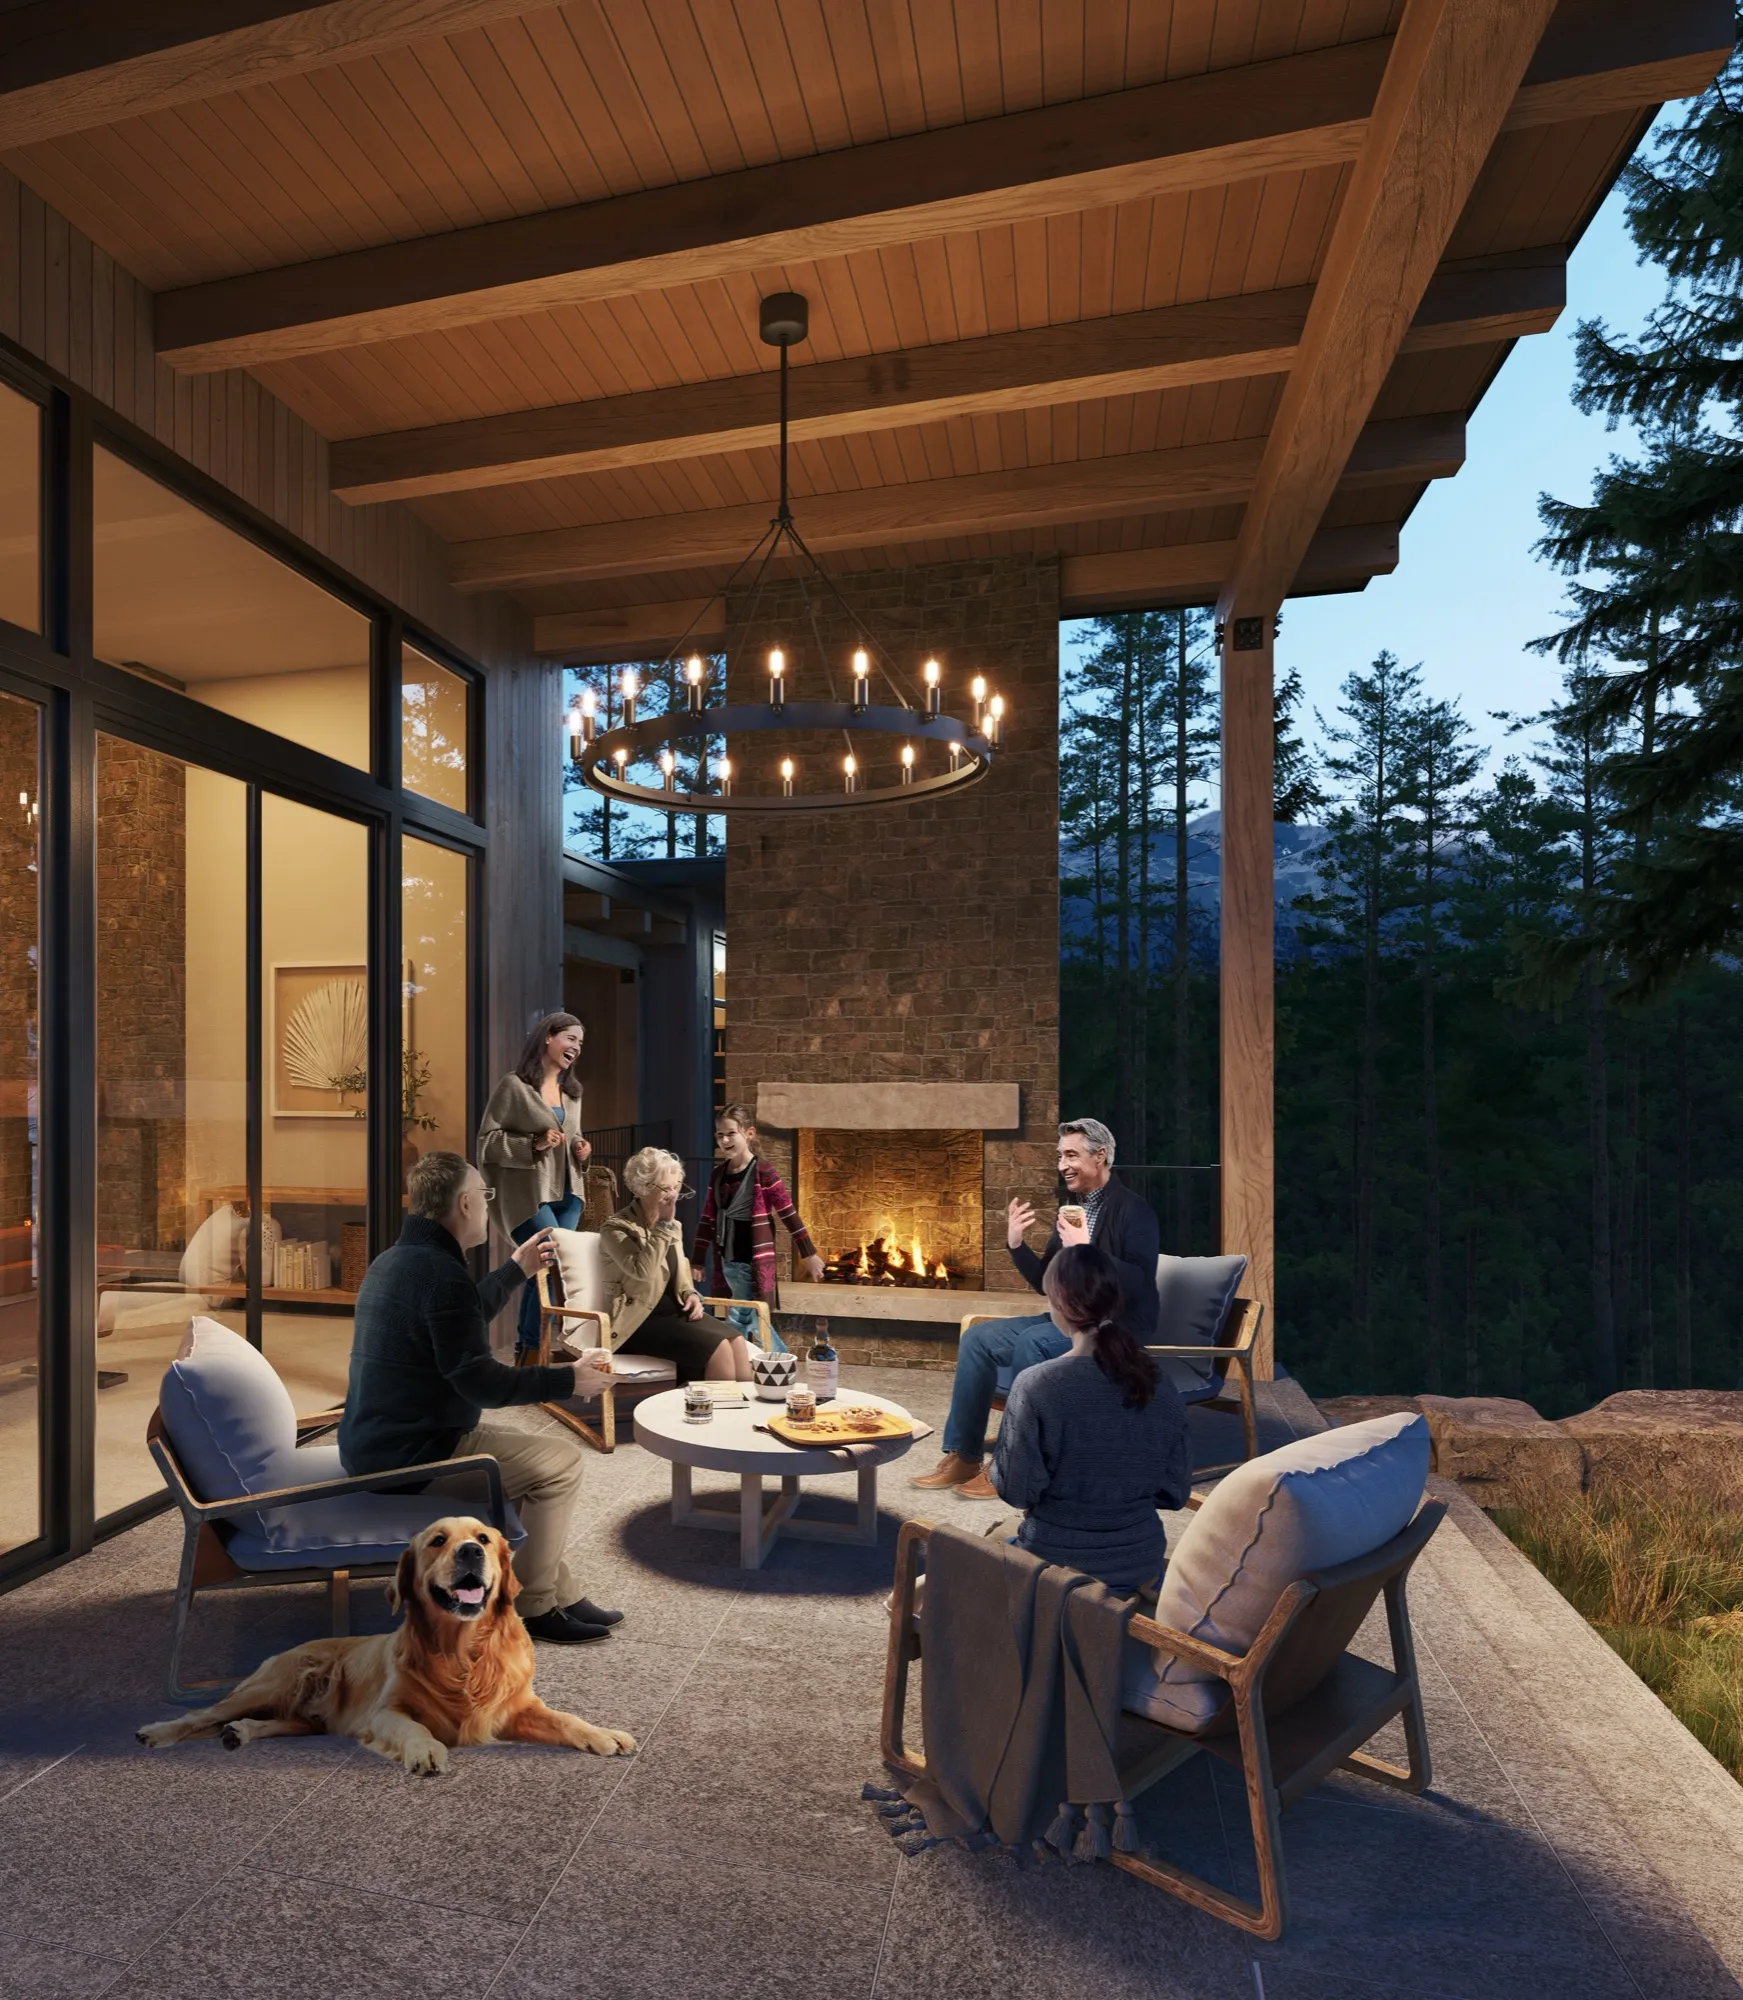
02 · The set
The set is built around clarity and design approval. Angles chosen to show the design plainly. Lighting fair and diffused, set to show materials and finishes accurately rather than dramatize them. The renderings communicate what you designed, not interpret it.
The size of the set depends on what the project actually is. A few key spaces for a residential interior. A principal elevation and a couple of context shots for a building. A master plan plus key spaces for a landscape project. You decide what the design needs to show. We produce it.
03 · How we work
01
Before any modeling begins, we spend time with your existing work. The way materials are used, the way spaces are composed, the way light is handled. Our job is to make the renderings read as your work, not ours.
02
Every camera angle reviewed and approved as a clean untextured model before any color or material is applied. The angle is decided here, while changes still cost almost nothing.
03
When comments come in on a review round, we schedule a short call to walk through them with you and confirm we've understood every one. The revision begins after that conversation, not before.
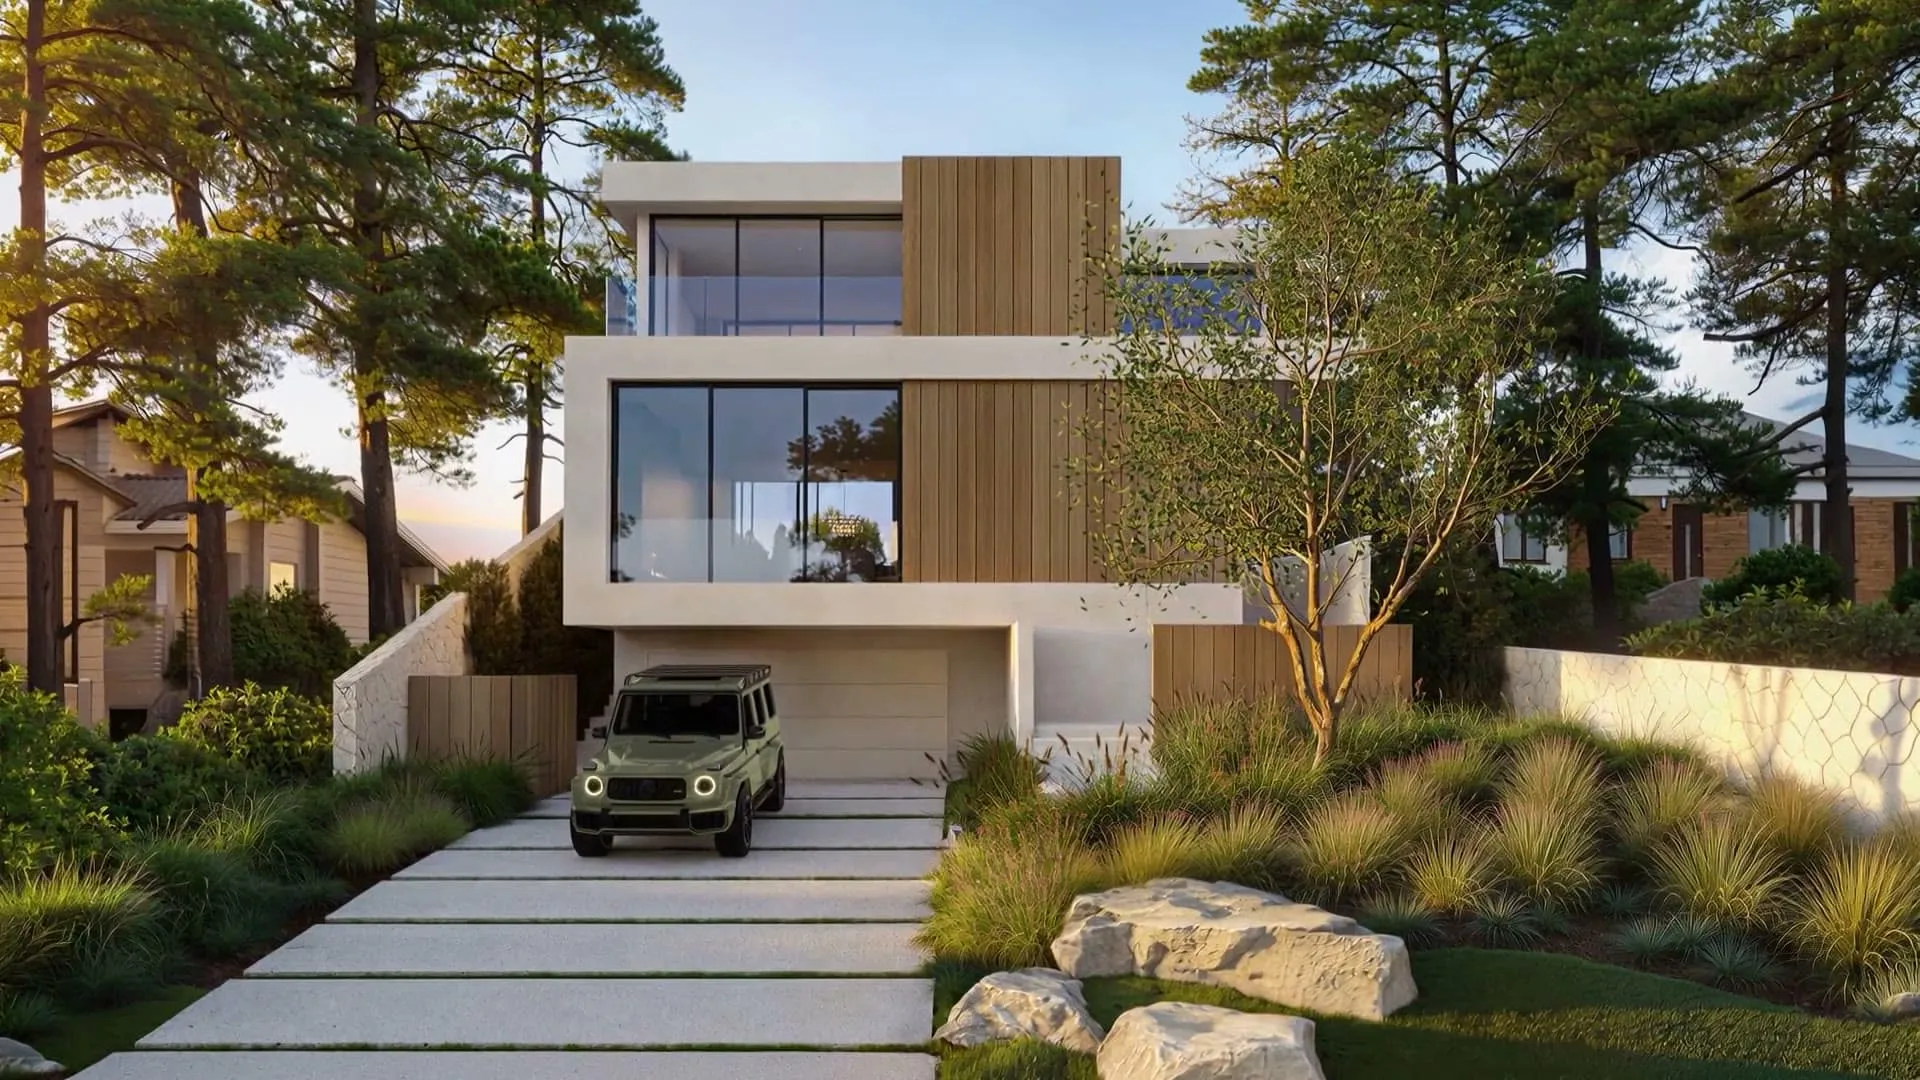
Animation, Hsu McCullough Spec Homes
When the design calls for it, we produce animation alongside stills so the client can see the project in motion.
04 · Outcomes
01
Renderings that show the design accurately move a client meeting past "what does this look like?" and into "do we approve this?" Fewer rounds of vague reactions.
02
Every round of revisions where the client can't picture the design clearly costs your firm hours and the project's momentum. Clear renderings collapse that cycle. Decisions that would take three meetings often resolve in one.
03
We walk through every revision round on a call before any work begins, so we're working from your actual intent, not our best guess. Revisions land where they're supposed to land the first time.
04
Whether the engagement is a single project or a steady stream, the production happens when it needs to happen, at the agreed cadence, without your design staff being pulled into making renderings happen.
05 · Who you'll work with
Senior leadership oversees client relationships, and a dedicated project manager owns the day-to-day on every active project. Communication cadence, milestone management, and revision rounds are run by people whose job is to make working with us predictable.
Practices that work with us multiple times reach a point where they're working with the same PM and the same production lead across projects. That continuity is the relationship we're built to create.
Planning visuals for VeLa Development Partners supported city approvals for towers in Tampa, Raleigh and Charlotte, and the Ray Phoenix tower has since opened. For JMA Ventures and Discovery Land Company, six renderings went into the Placer County submission for the first phase of Homewood Mountain Resort at Lake Tahoe. For Michael Maltzan Architecture and HNTB, our renderings were part of the winning Sixth Street Viaduct competition entry.
Approval renderings show the design plainly: neutral angles, fair and diffused light, and materials exactly as specified, so a client or review board judges the design rather than the mood. Marketing renderings use dramatic light, lifestyle and editorial framing to sell. Both come from the same accurate model, so a practice can start with approval images and add marketing views later without starting over.
When comments come in, we schedule a short call to walk through them with you and confirm we have understood each one before any revision starts. Contradictions get queried rather than guessed. Every camera angle is also approved as a white model before materials are applied, so framing is settled while changes still cost almost nothing.
Practices include NBBJ, on interiors for LinkedIn's Mountain View headquarters; VANROOY Design, on Teatro Angelina and the Westin Vacation Club in Charleston; O'Neil Langan Architects, on three Capital One Cafe flagships in Manhattan; Workshop/APD, on the AutoCamp Catskills clubhouse and private residences; Peter Lombardi Architects; Rogers Partners, on Galveston Bay Park, a proposed storm-surge barrier and park plan in Texas; and Michael Maltzan Architecture with HNTB, on the Sixth Street Viaduct competition. Several are repeat partners.
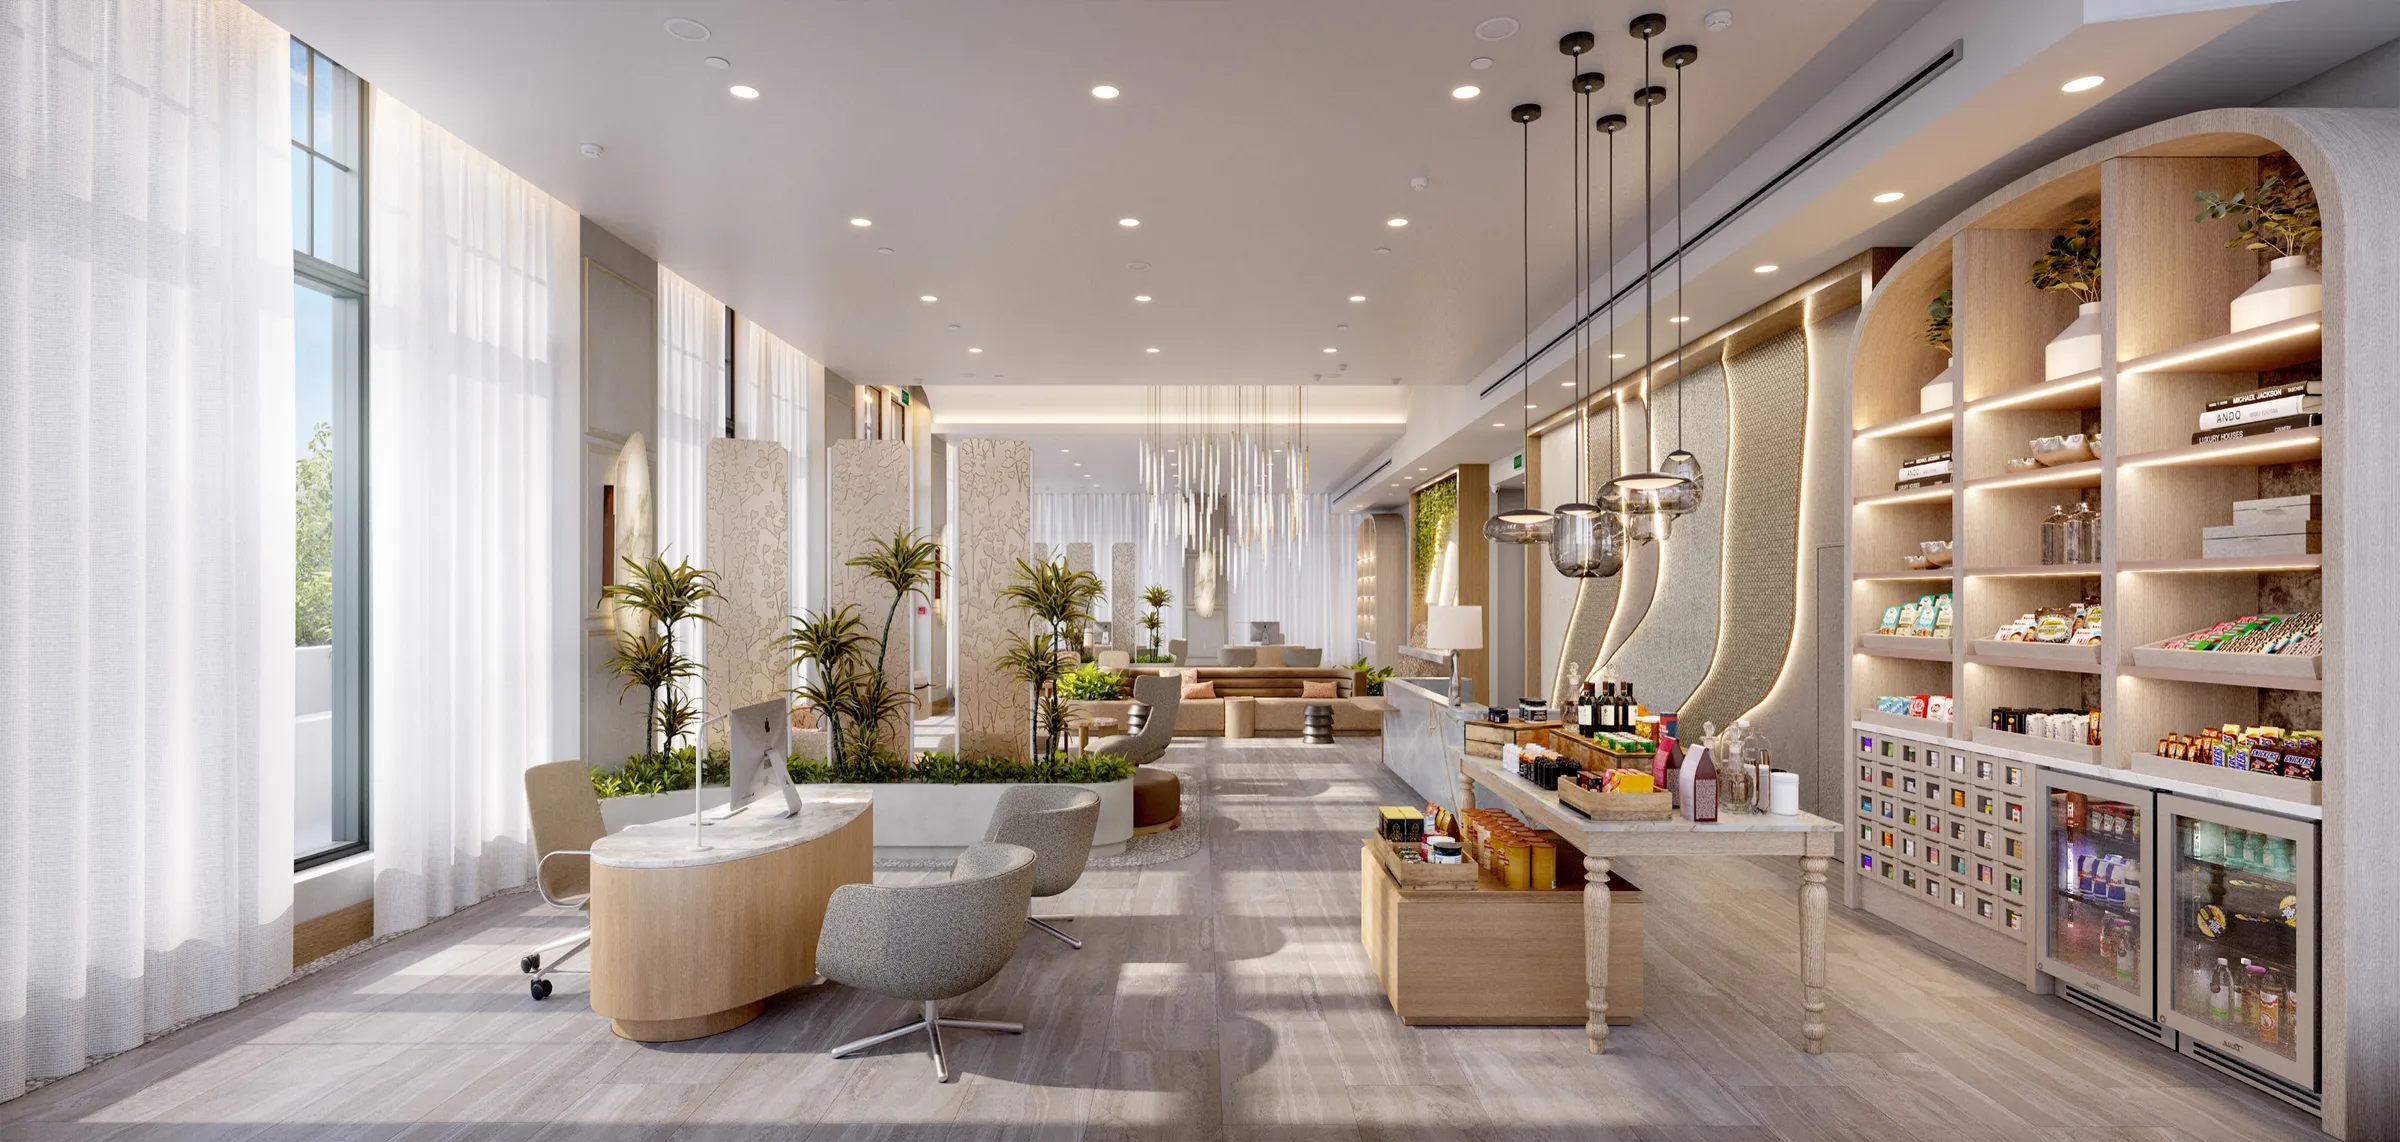
Yes. For interiors, the set is usually a few key spaces with finishes matched to samples and spec sheets, as on Teatro Angelina for VANROOY Design. For landscape practices, a master-plan view plus key spaces, as on Galveston Bay Park for Rogers Partners: one aerial of the plan and one eye-level view of a ship-viewing platform on the new park islands. For a building, a principal elevation and a couple of context shots. The design decides what the set needs to show, and the practice decides the scope.
06 · Explore further
Where we work: work for practices in Los Angeles, San Francisco, New York and Lake Tahoe.
Every project starts with a conversation. The call is where we understand the project, the scope, the workflow, and whether we're the right studio to support your work.