
[ Services ]
3D Restaurant Rendering Services
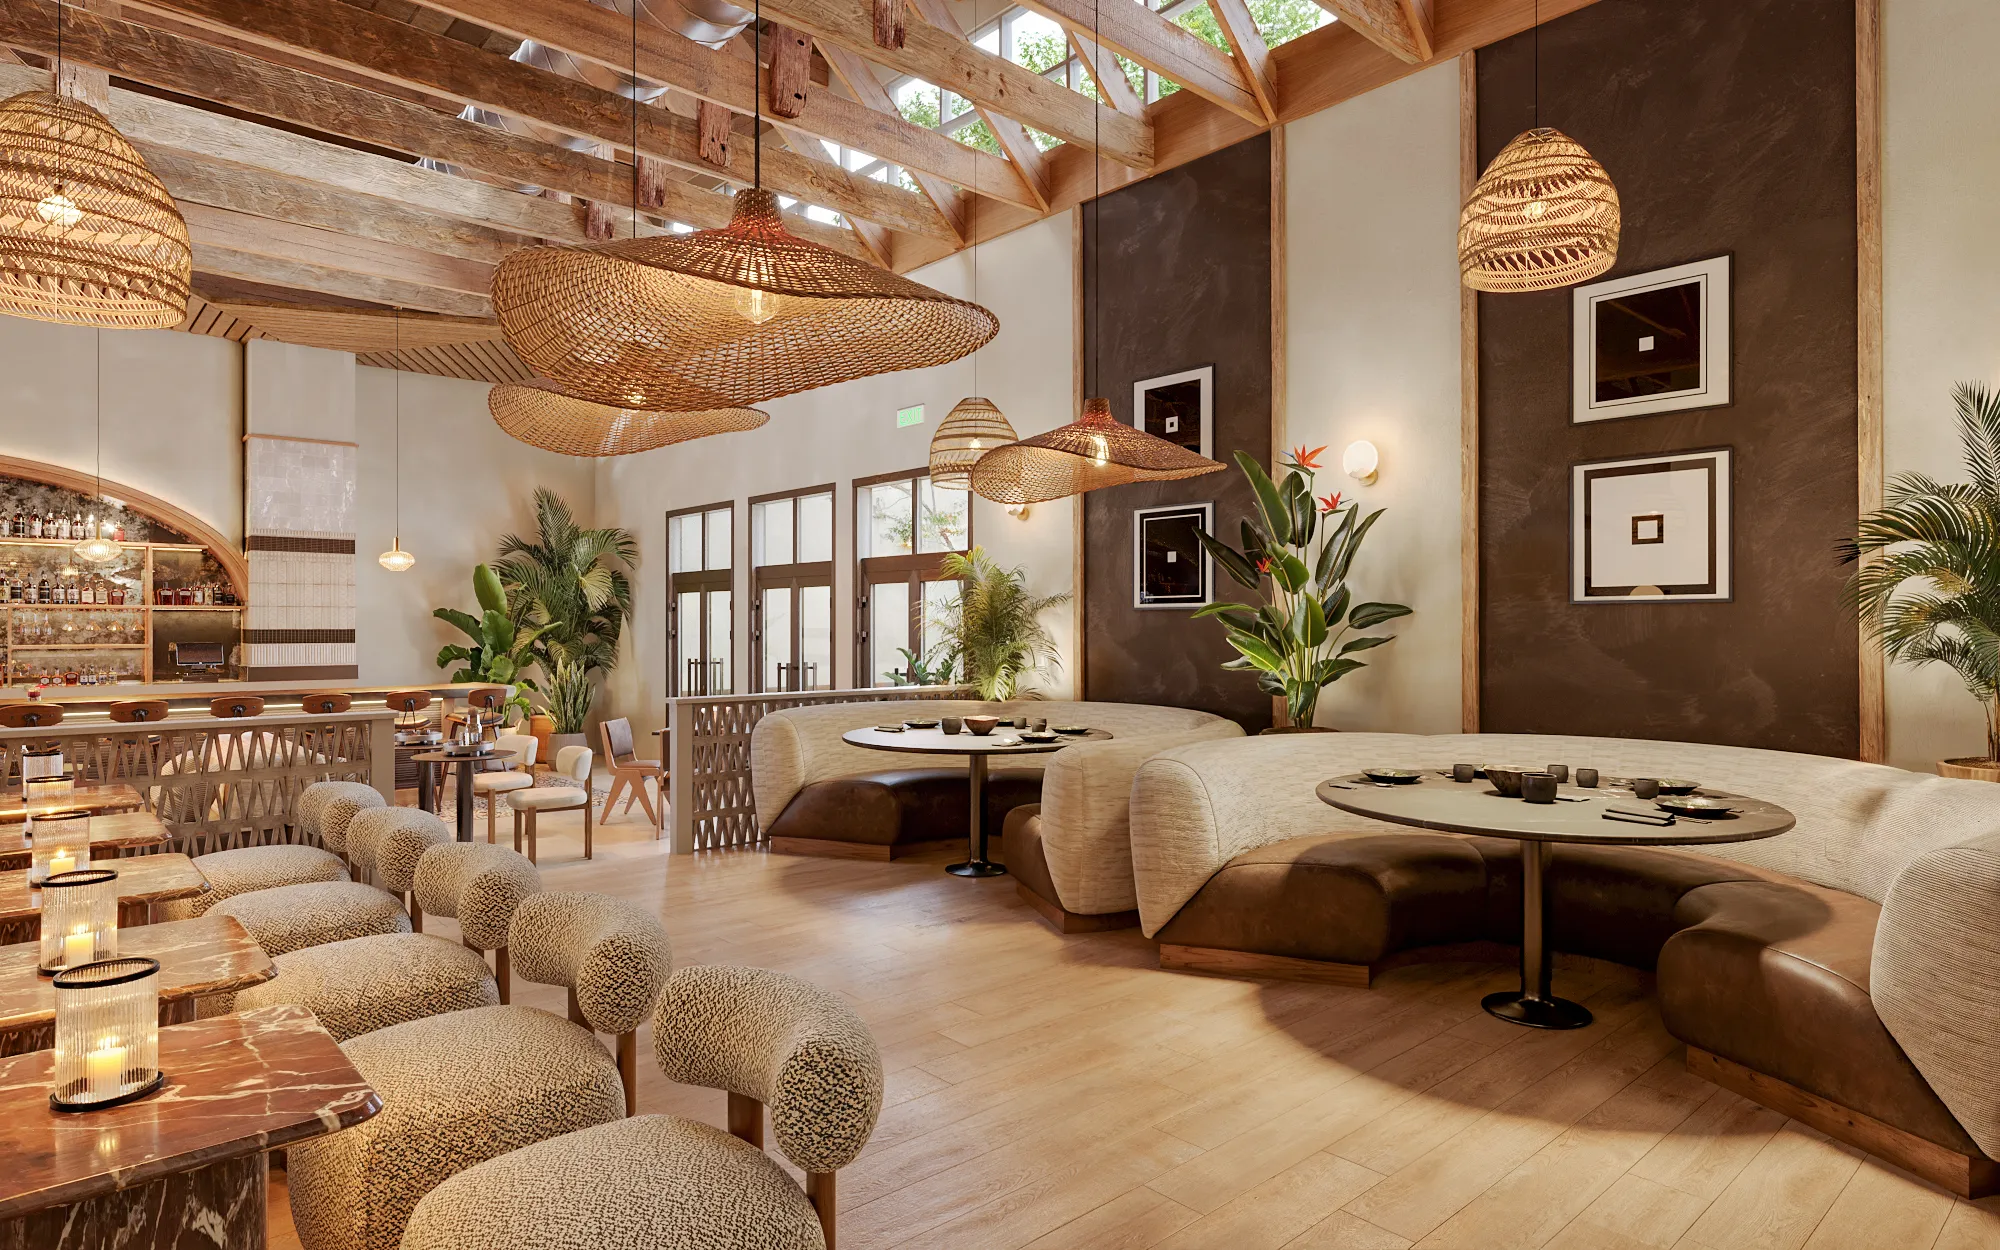
The atmosphere a restaurant is selling, shown before the room is built.
Restaurant rendering is photoreal visualization of dining rooms, bars and hospitality interiors before they are built. NoTriangle Studio, a 3D architectural visualization studio headquartered in the San Francisco Bay Area (Fremont, California), founded in 2014, creates restaurant renderings for owners, operators and designers across the US, Canada and beyond.
For Equal Parts, a North Beach restaurant in San Francisco designed by Sean Carino, renderings supported design approvals and helped win over undecided investors, and the restaurant opened in December 2025. Read the case study
[ What it does ]
What restaurant renderings do.
A restaurant is sold on atmosphere as much as layout, and atmosphere is hard to put into words. For a designer presenting a concept, or an operator raising the money to open, a rendering carries the feeling of the room, the light, the materials and the mood at service, in a way a plan or a moodboard cannot.
- Stronger than a sketch
- A sketch is the right tool early, when a designer is still thinking. It is the wrong tool for presenting. A rendering carries the concept with the weight a decision needs, and because it is built in 3D, the design can still be adjusted as the room develops.
- One concept, several formats
- A still establishes the room. An animation moves through it. A 360 tour lets an investor stand inside it. All three come from the same model, so a project can start with stills and extend into the format the audience actually needs.
- The atmosphere, made legible
- Whether the room is fine dining or casual and loud, the value is in conveying the feeling, not just the layout. Light, materials and composition do that work, which is what turns a render into something an investor or a guest responds to.
[ What you get ]
What's included.
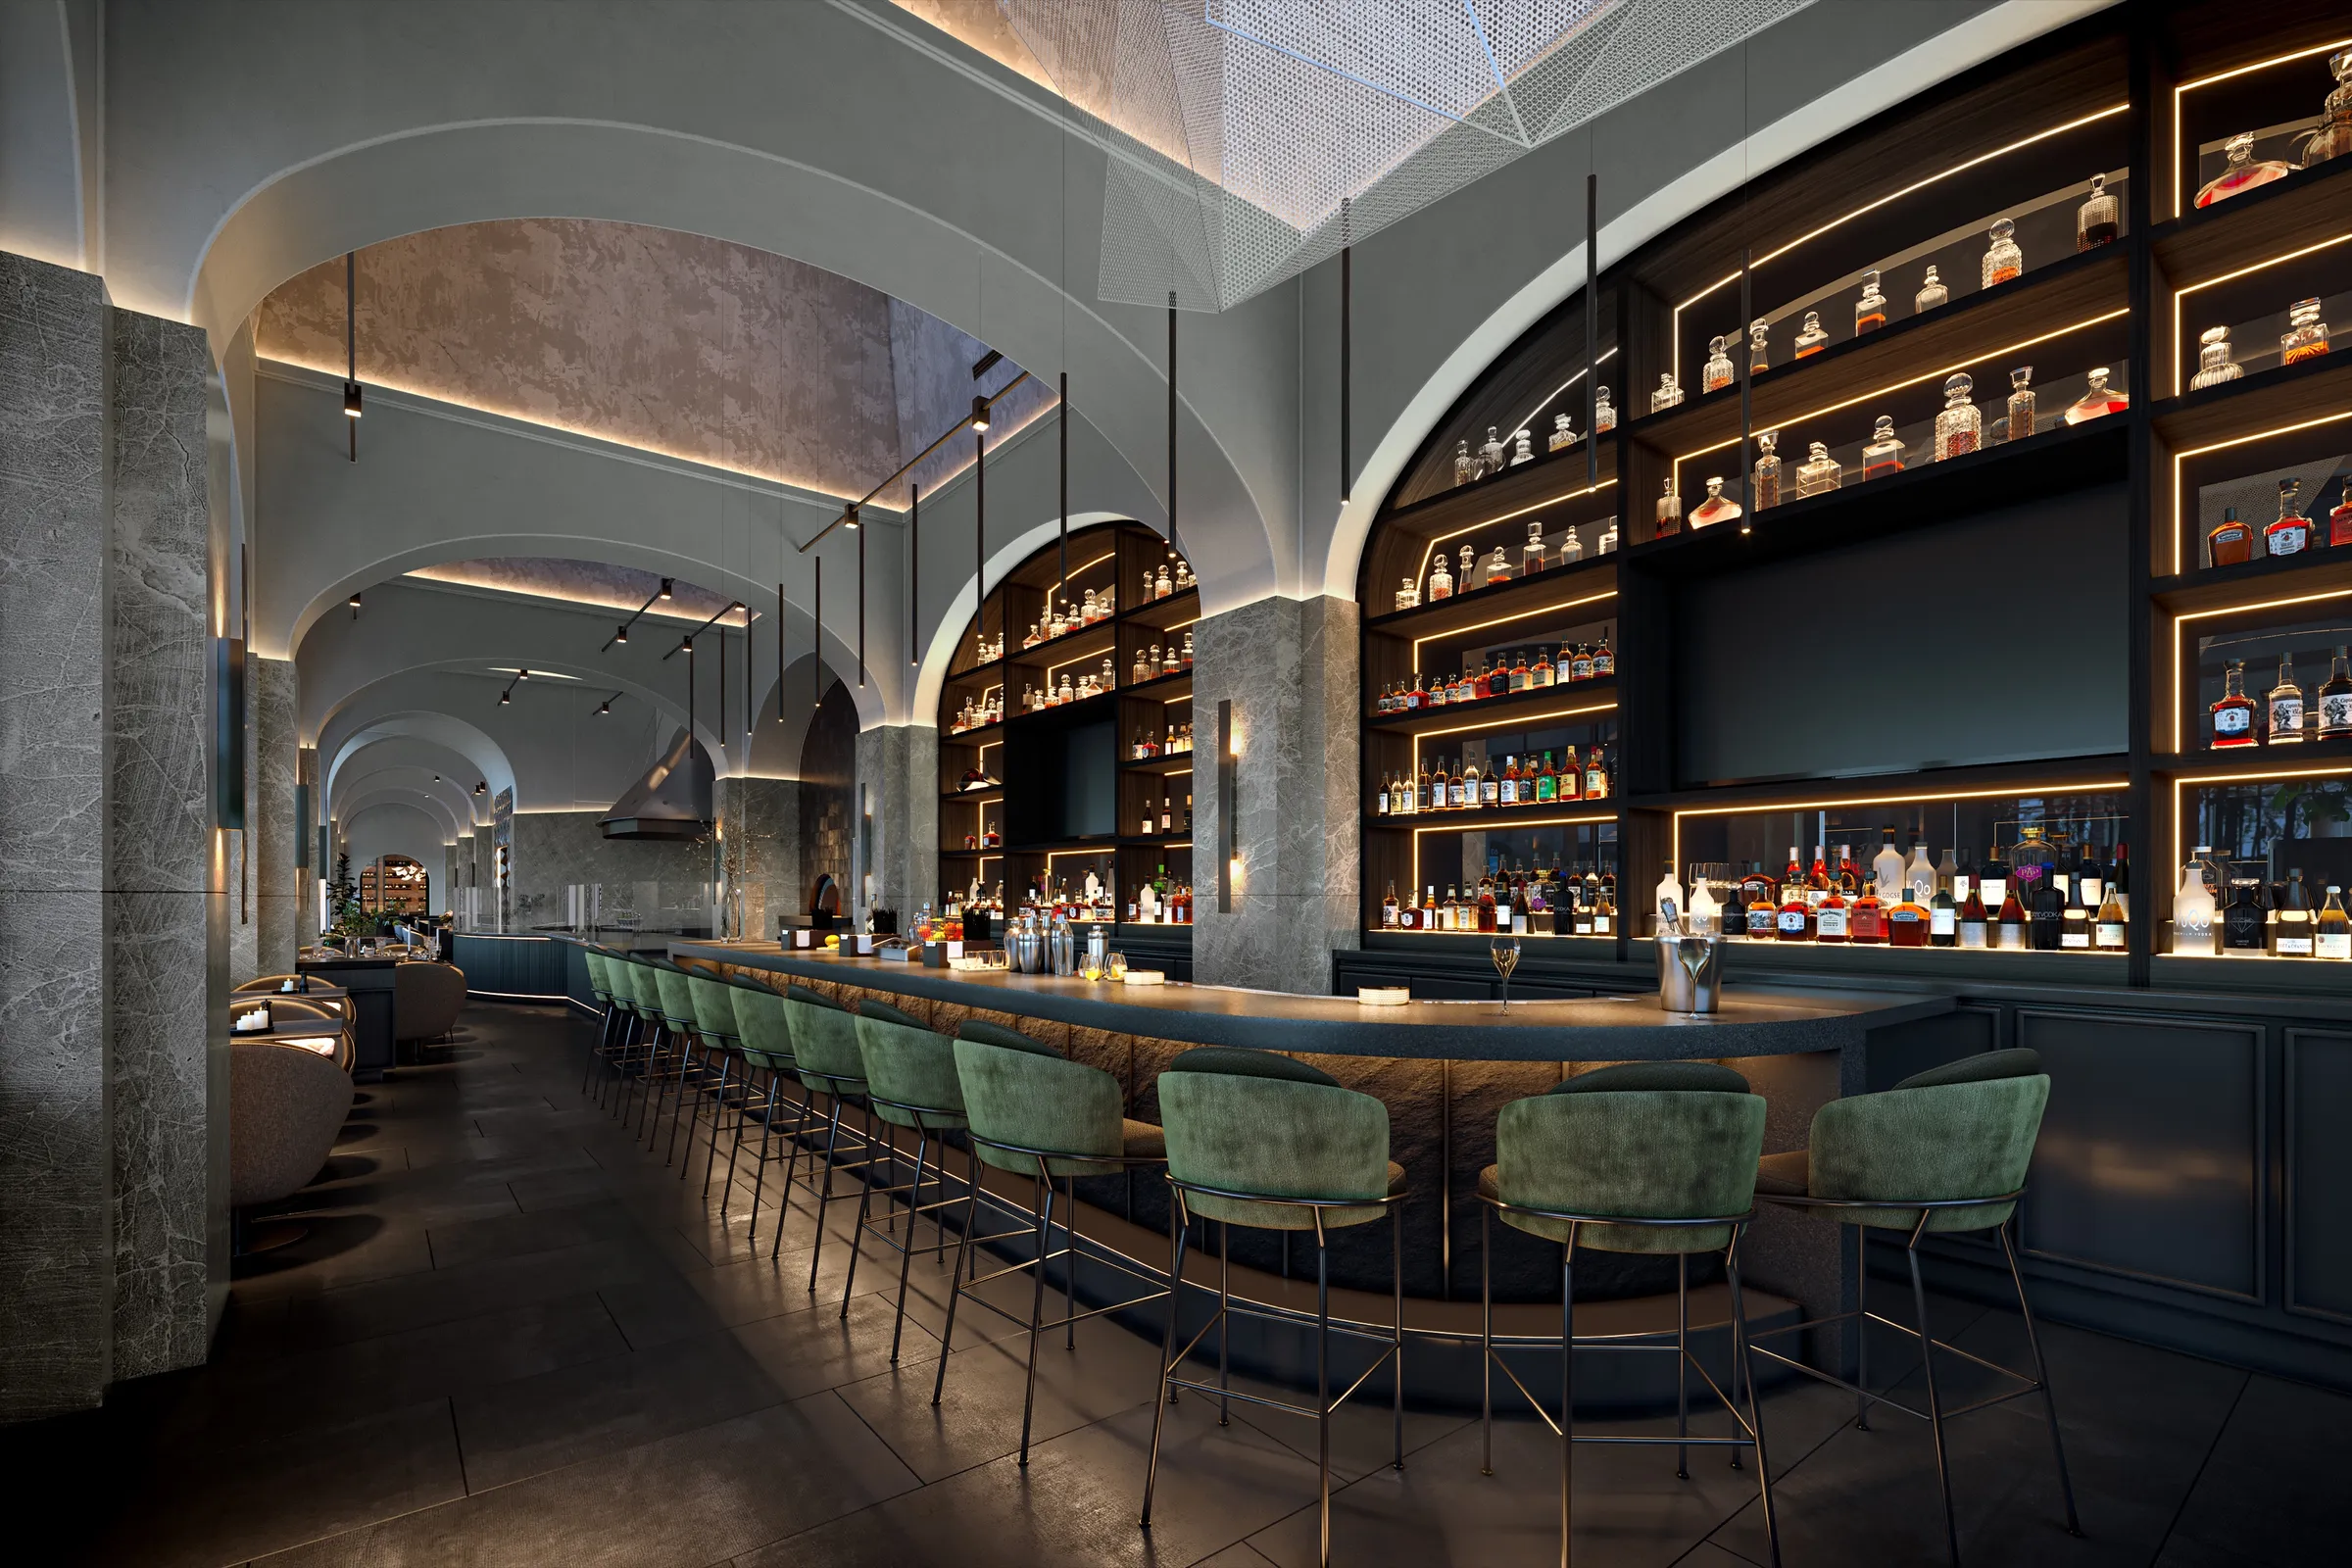
- The agreed dining room, bar and feature views, chosen to show the concept's defining moments.
- Lighting-led mood, agreed at the moodboard stage: daytime service, evening or both.
- Finishes, fixtures and furniture matched to the designer's specs, samples or supplier links.
- Storefront or street views where the entrance matters for approvals or marketing.
- Finals at 4K by default, ready for investor decks, permitting, social and pre-opening marketing. The same model can later carry an animation or a 360 tour.
[ Who it's for ]
Who it's for.
- Owners and operators raising money or pre-selling an opening.
- Hospitality interior designers and architects presenting a concept for sign-off.
- Brands and developers with cafes, bars or dining inside a larger project. For hotels, see hotel rendering.
[ Selected work ]
Selected restaurant and hospitality projects.
Equal Parts, San Francisco
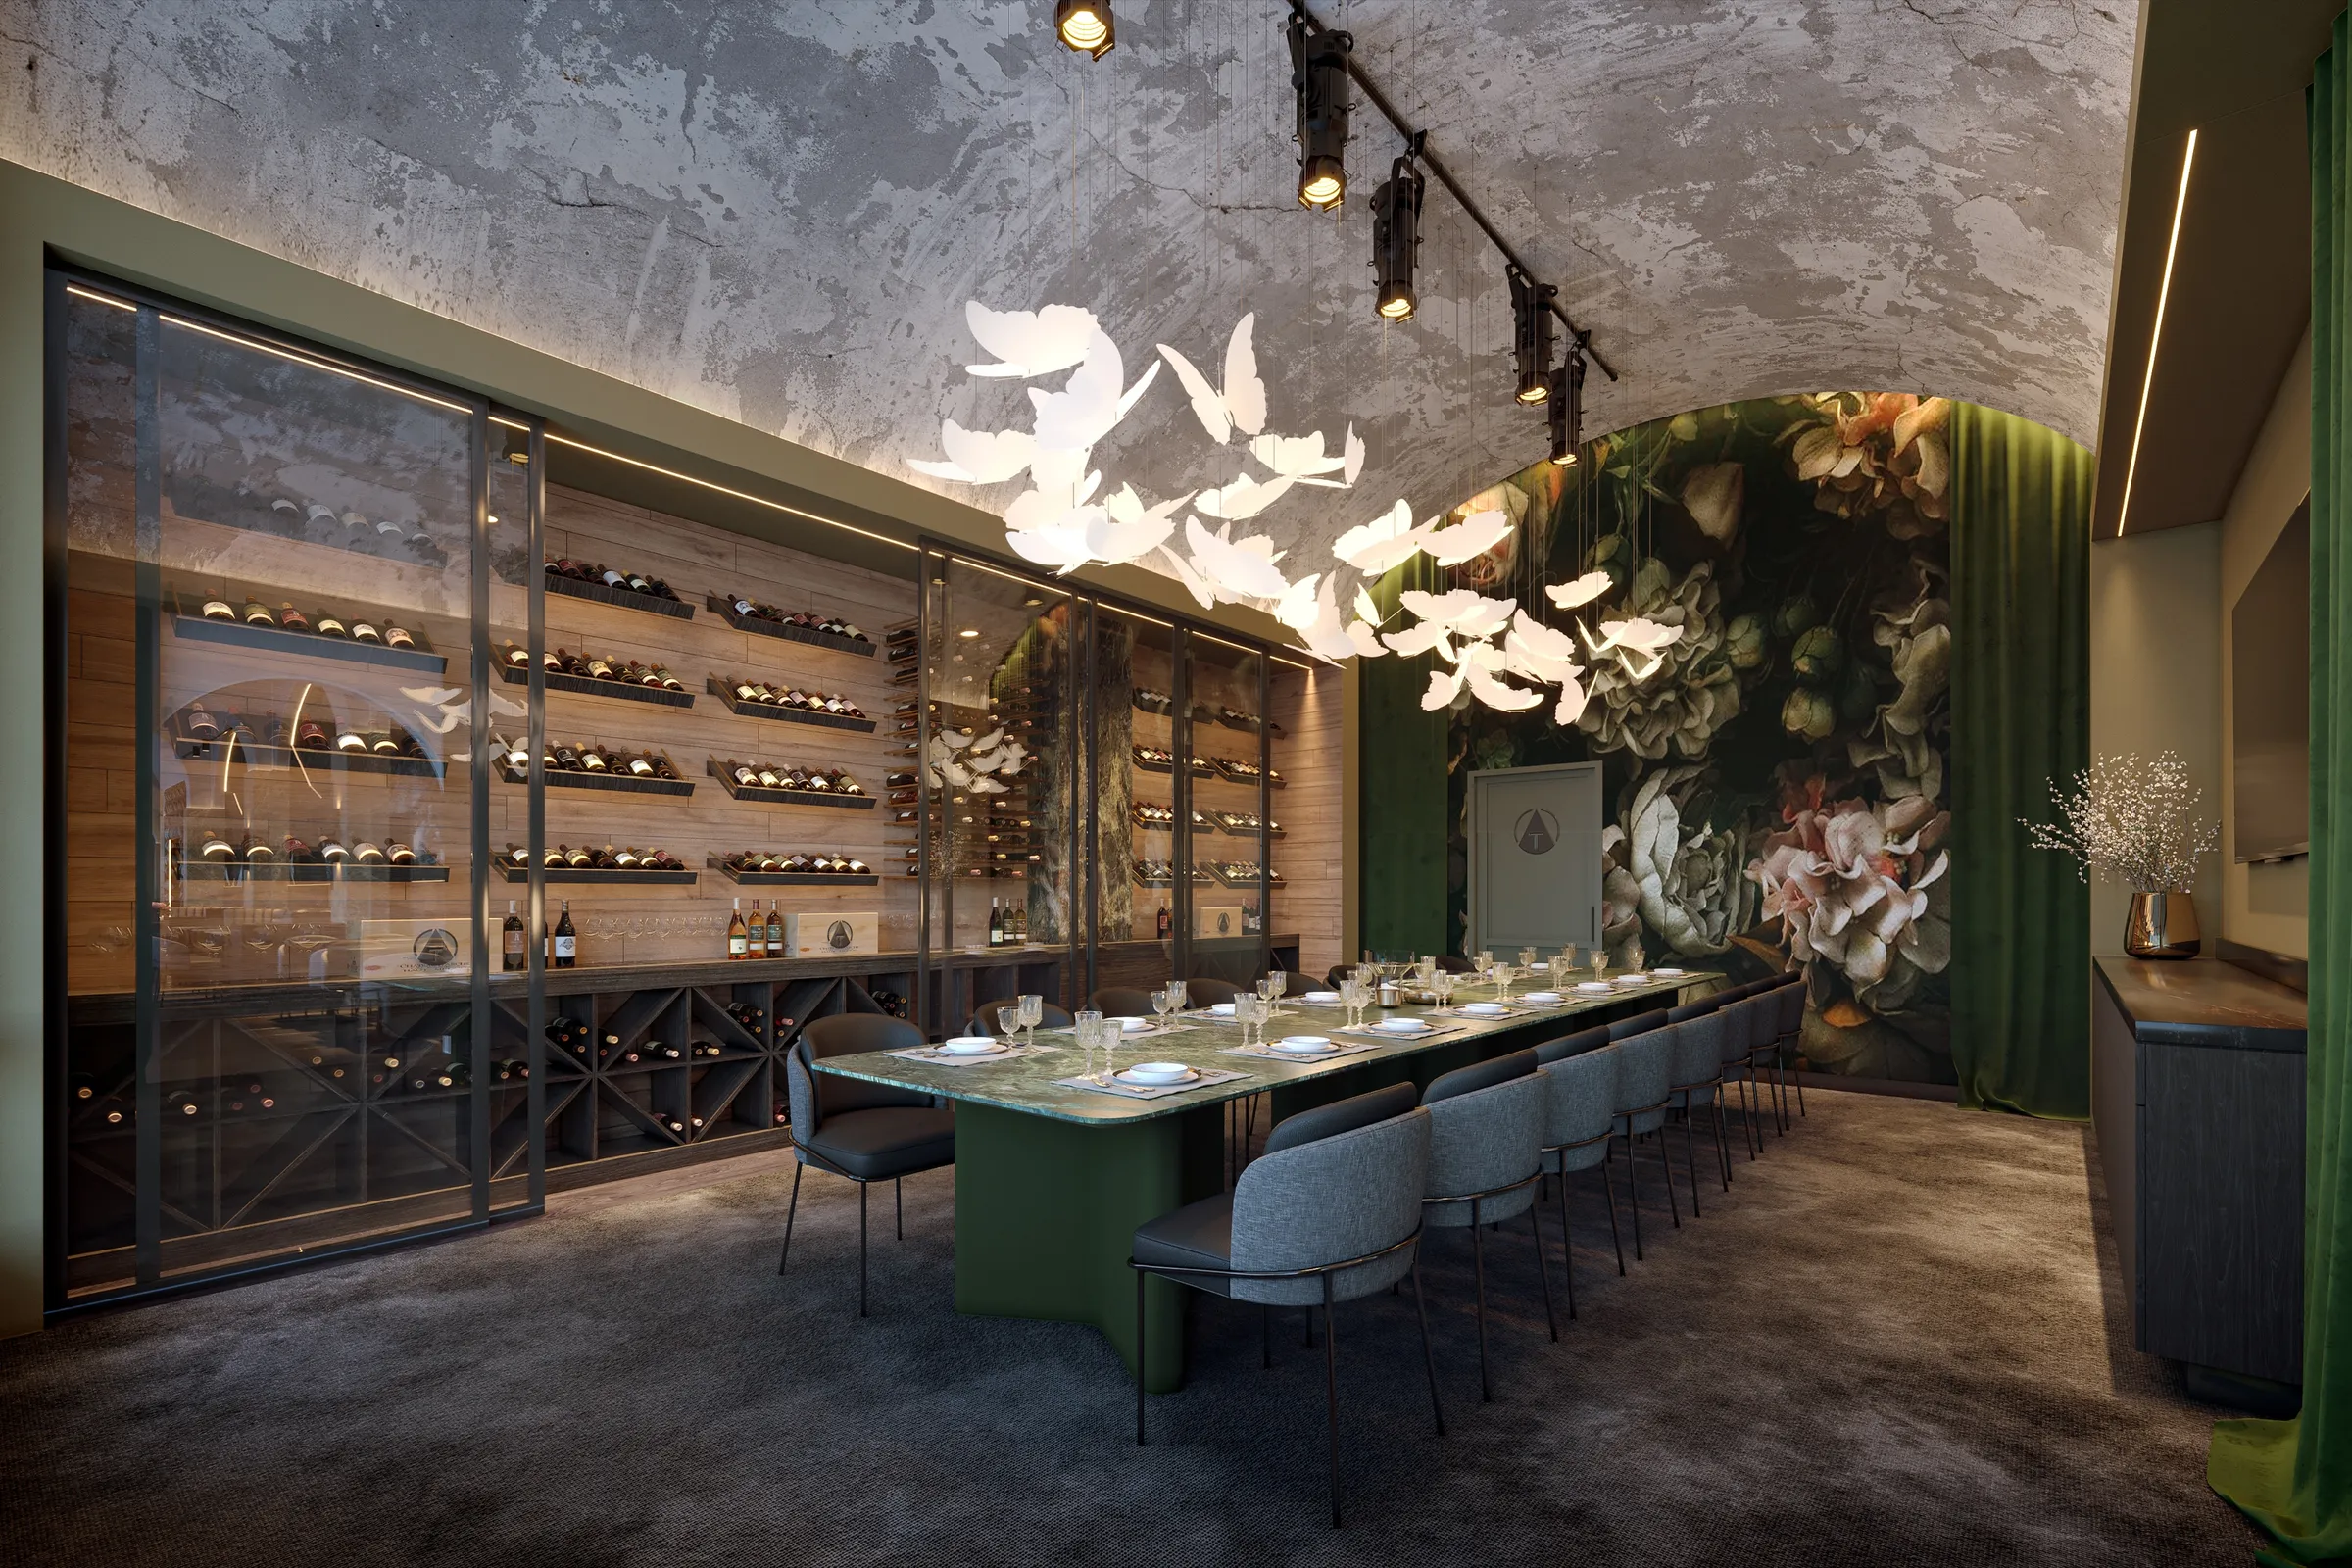
At 478 Green Street in North Beach, three interior renderings of the redesigned bar, the main dining room and the feature seating helped designer Sean Carino win the owner's sign-off and win over undecided investors. The restaurant opened in December 2025.
Read the Equal Parts case studyTeatro Angelina, Costa Mesa
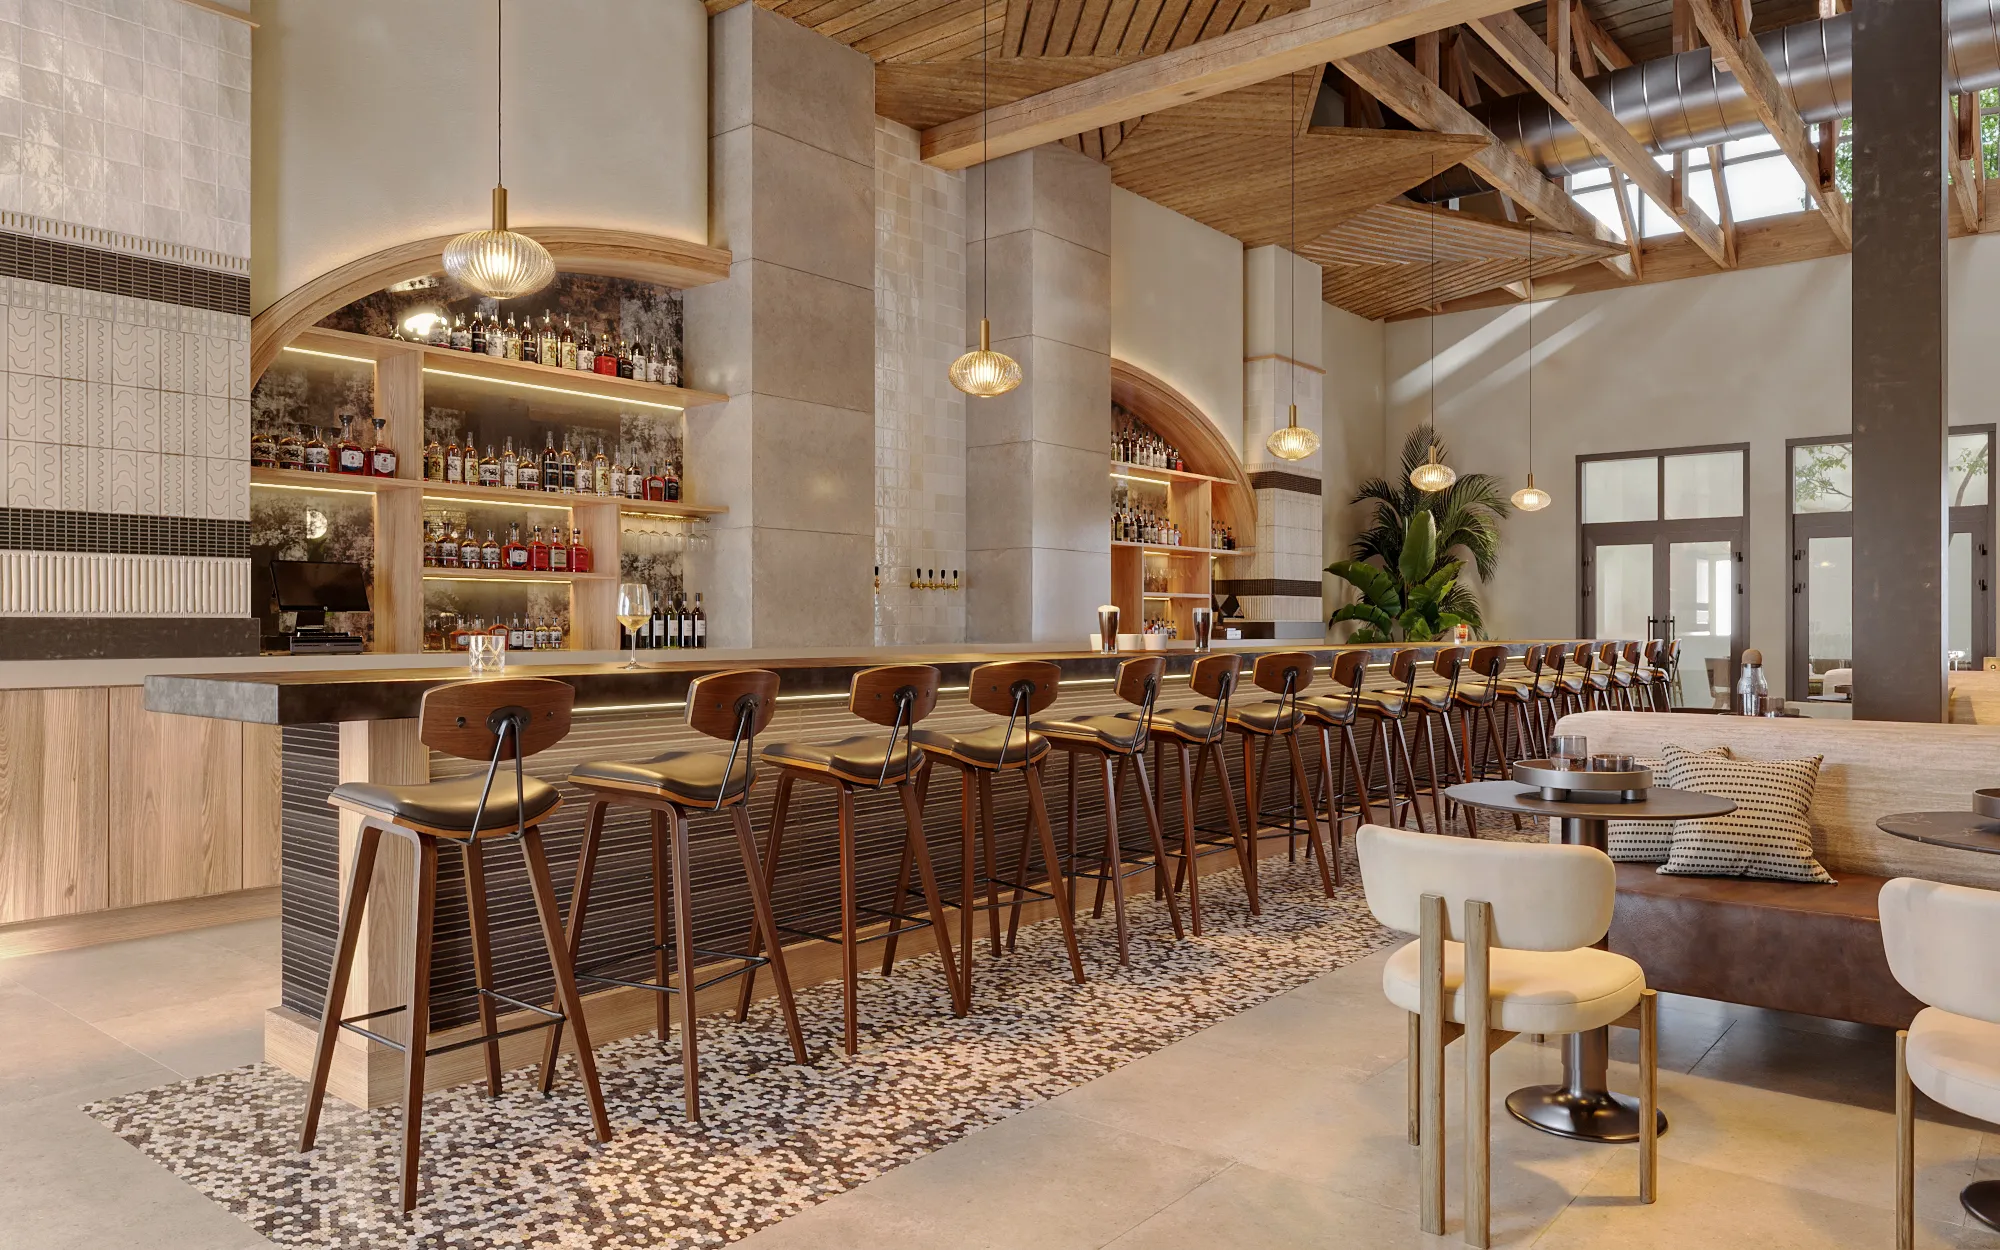
A destination restaurant interior for VANROOY Design. Lighting-led renderings supported material approvals and design sign-off.
Read the Teatro Angelina case studyCapital One Cafe, Manhattan
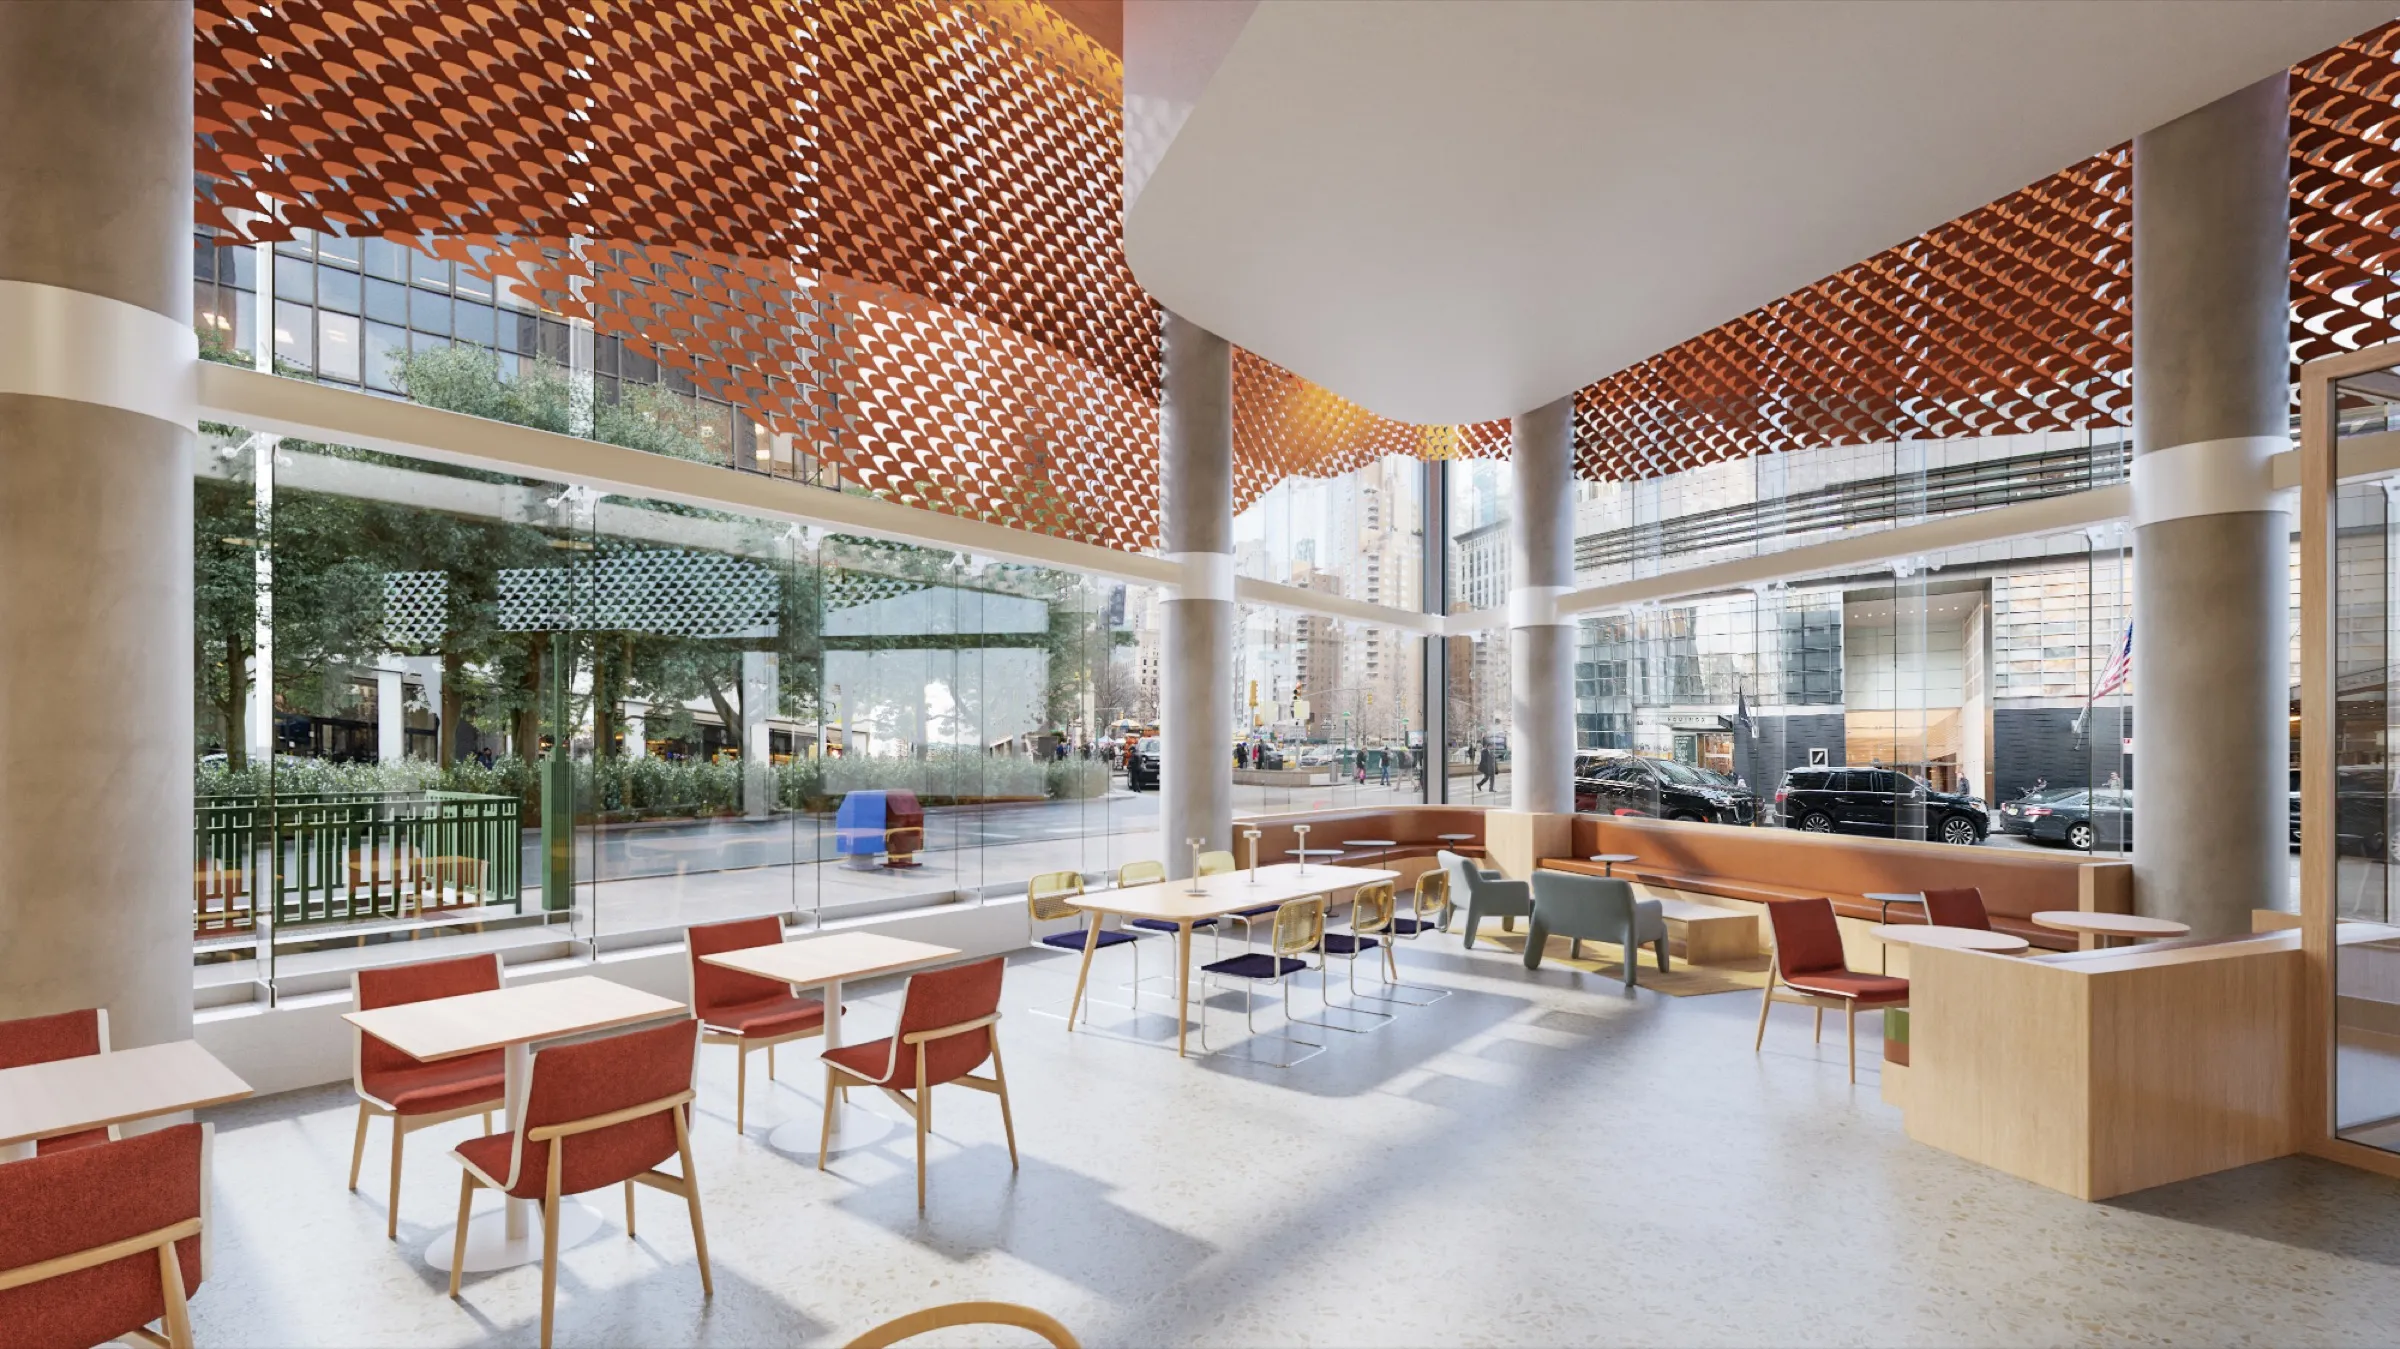
Three flagship cafes at Herald Square, Union Square and Columbus Circle, visualized with O'Neil Langan Architects for Capital One's executive approvals. All three are open (September 2026).
Read the Capital One Cafe case study
[ Process ]
How a restaurant project runs.
Step 1
Discovery call and analysis
We learn the concept, who has to say yes (owner, investors, landlord or permitting) and the opening date.
Step 2
Design alignment and moodboard
Floor plan, drawings, moodboard and material specs locked into one source of truth. Lighting and time of day agreed up front, because lighting is where a restaurant interior lives or dies.
Step 3
White-model preview
Every camera angle rendered untextured first. The view list is settled here, before color costs anything.
Step 4
Photoreal rendering, revisions and delivery
Materials, fixtures and light built on the approved composition. Revision rounds are included with every project, and the exact number is confirmed in the proposal; all comments run through one channel.
[ Quick answers ]
Quick answers.
- What it is
- Interior renderings of a restaurant concept for design approval, investor funding and pre-opening marketing.
- What's included
- The agreed dining room, bar and feature views, lighting-led mood, and finishes matched to the designer's specs. Finals at 4K by default.
- What we need from you
- Floor plan and design drawings, the moodboard, material and fixture specs, and photos of the existing space if it is a refit. What files to send
- How long
- It depends on the size and readiness of the project. The schedule is confirmed in the proposal, once we understand the scope and your deadline. Timelines FAQ
- What it costs
- Published 2026 industry guides list about $250 to $2,500 per interior image, driven by custom furniture and millwork, styling and lighting. These are industry-wide 2026 ranges, not NoTriangle prices. Every NoTriangle project is quoted to its scope after a discovery call; there is no price list. Cost guide
Frequently Asked Questions
How many renderings does a restaurant need?+
Fewer than most owners expect, when each view carries weight. Equal Parts in San Francisco was presented on three selected interior renderings covering the redesigned bar, the main dining room and the feature seating zones. We recommend the smallest set that shows the concept's defining moments and settle the view list at the white-model stage.
Can renderings help raise money for a restaurant?+
Yes. For Equal Parts, the renderings did two jobs: they helped the owner sign off the design and helped win over undecided investors to fund it. Photoreal images give investors something concrete to back before the space is built, which a floor plan and a moodboard cannot. The restaurant opened in December 2025.
Can you match the lighting and materials the designer specified?+
Yes. Lighting is where a restaurant interior lives or dies, so we treat it as a design decision agreed at the moodboard stage. For Teatro Angelina in Costa Mesa, lighting-led renderings for VANROOY Design supported material approvals and design sign-off. Materials are matched from samples, spec sheets or supplier links.
Do you work for the owner or the designer?+
Either, and often both. Equal Parts was rendered for its designer, Teatro Angelina for the interior design firm VANROOY Design, and three Capital One Cafe flagships in Manhattan with O'Neil Langan Architects. When several parties are involved, we run all comments through one channel so the owner, designer and operator stay aligned.
Do you render bars, cafes and members' clubs too?+
Yes. For Ken Fulk's transformation of Boston's 1888 Algonquin Club into The 'Quin House, room-by-room renderings of the dining rooms, bars and lounges presented and approved the design before the build, and the club opened in 2021. For 66 East 55th Street in Manhattan, a restaurant and bar concept was one of the futures rendered for the building's Colliers offering memorandum.
[ Explore further ]
Further reading
Related services
Where we work: restaurant renderings for projects in New York, the Hamptons, New England, Los Angeles, San Francisco, Lake Tahoe, Texas, Nashville and the Southeast, Chicago and the Midwest, Utah and the Mountain West, Vancouver, the Caribbean and Dubai.
- Years in business
- 10+
- Projects delivered
- 500+
- Clients
- 150+
[ Start here ]
Every project starts with a discovery call.
The call is where we understand the concept, who has to say yes, and the opening date the images have to serve.
Book a call