Skip to content
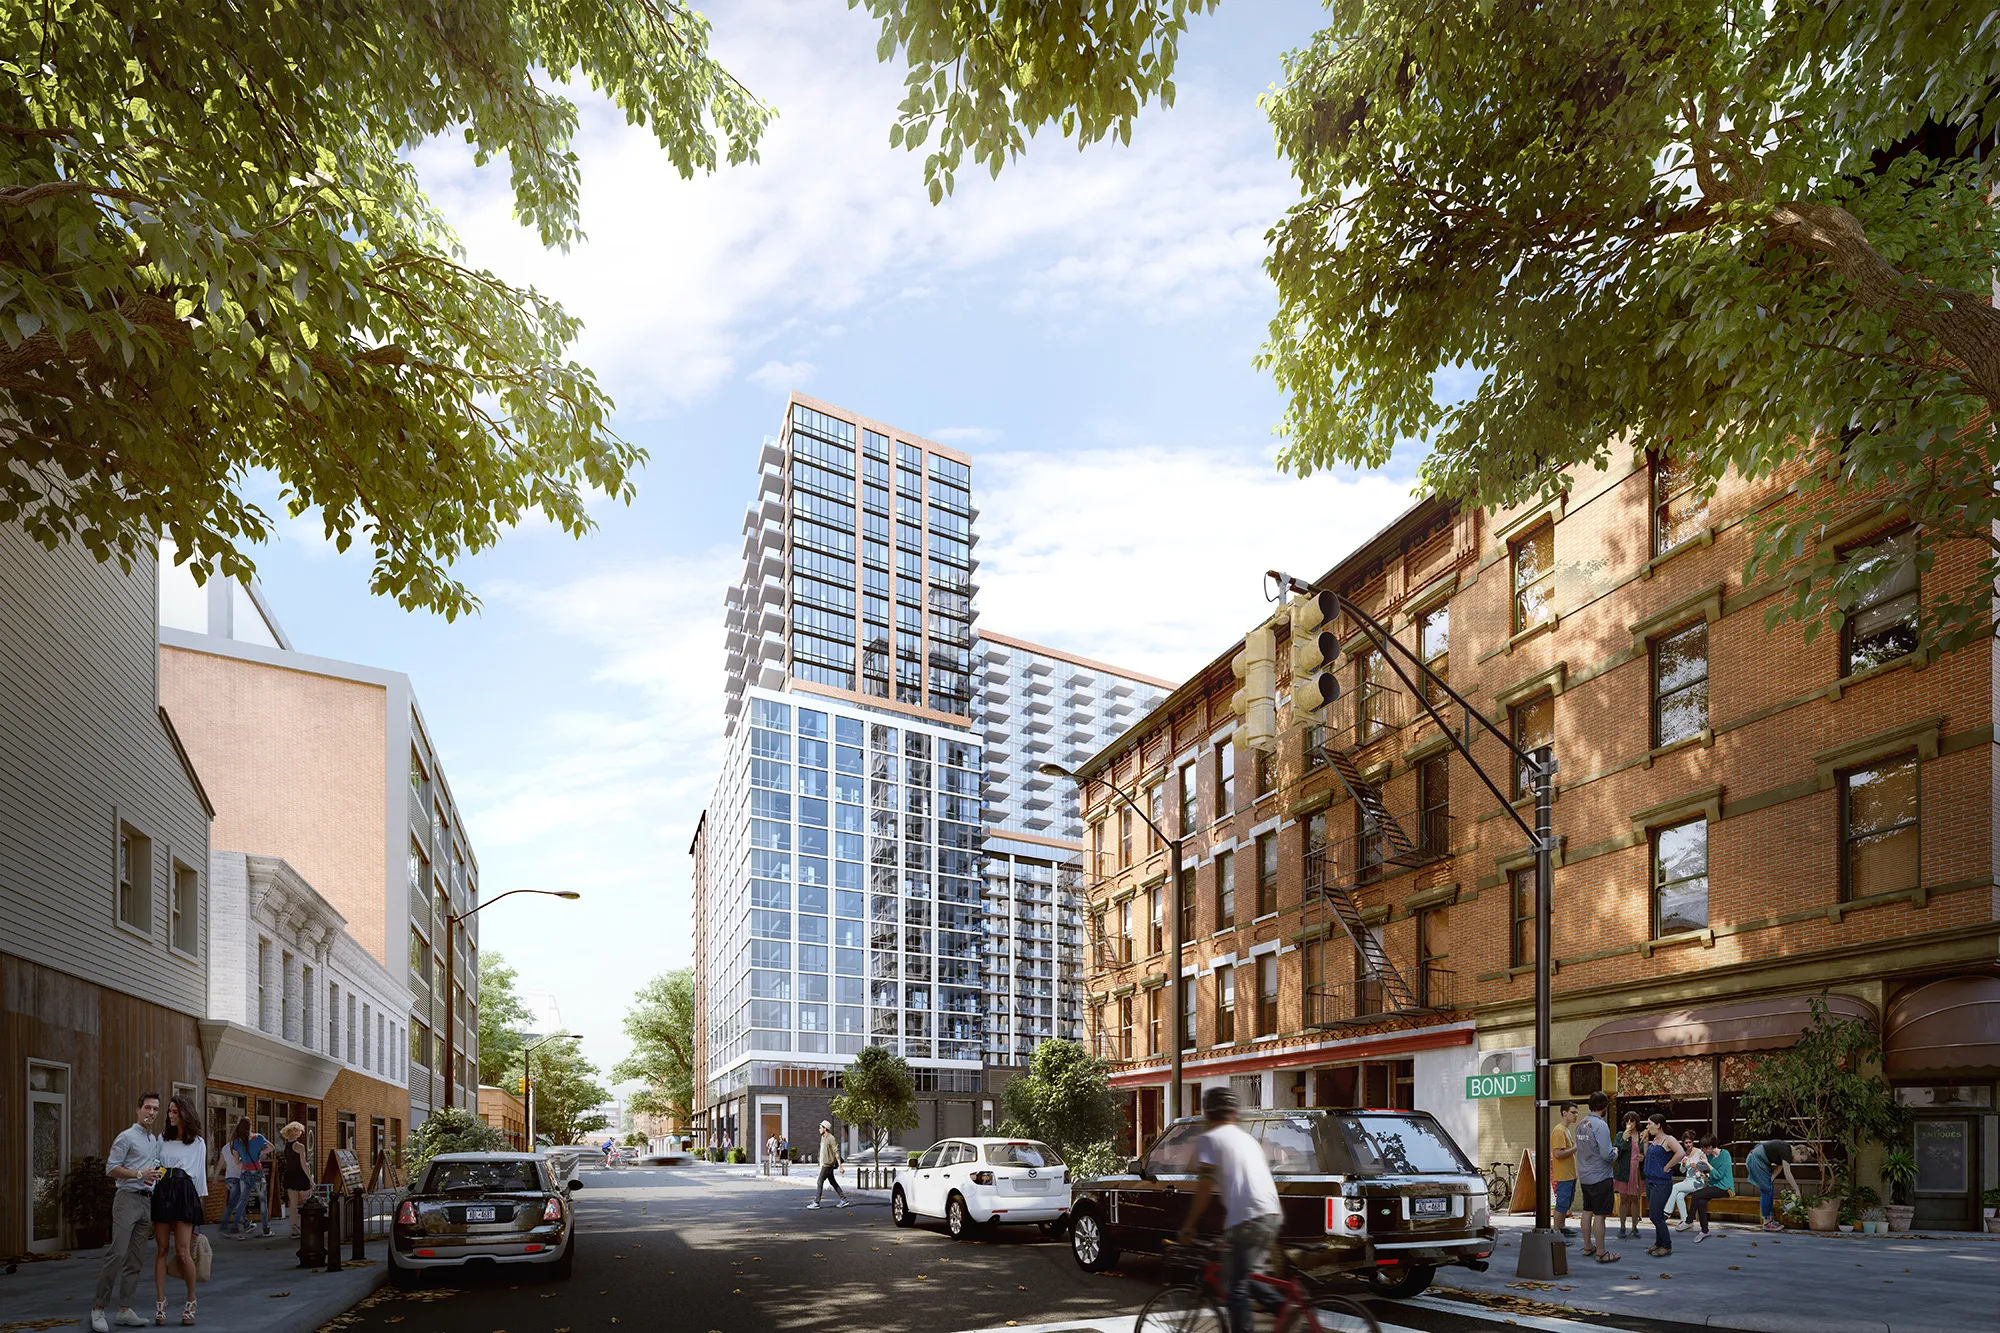
Street-level 3D rendering by NoTriangle Studio of 33 Bond Street in Downtown Brooklyn: a glass and white rental tower rising beyond brick walk-ups and clapboard houses under street trees, with parked cars, a cyclist, pedestrians and a Bond St sign

New York City · Manhattan · Brooklyn

3D Rendering Studio for New York Developers

NoTriangle Studio is a 3D visualization studio, headquartered in the San Francisco Bay Area, that has produced renderings and animation for New York developers, brokers and architects since 2014. Our New York work includes The Orson, a six-residence Williamsburg condominium launched with SERHANT that sold out by the end of 2025, and 66 East 55th Street, the former Core Club, which Colliers Capital Markets brought to market in early 2026.

Updated

BOOK A CALL
10+ Years in Business
150+ Clients
500+ Projects

A New York Studio for Projects That Must Pre-Sell, Lease or Raise Capital

NoTriangle Studio is a senior-led boutique visualization partner for luxury real estate developers. We help projects pre-sell, win approval and secure funding, and we advise on what the imagery needs to do before we make it.

In New York that has meant a condominium launch in Williamsburg, an offering memorandum for a full Plaza District building, pre-leasing for a Greenwich Village loft building, an investor rendering for an Upper East Side development, and three Capital One Cafe flagships approved by the bank's leadership. A team of 20 to 30 people produces every project in-house, through the same stages: analysis, moodboard, a white-model preview where you approve each camera angle, then photoreal rendering and revisions.

Recent New York City and Tri-State Projects

See more work →
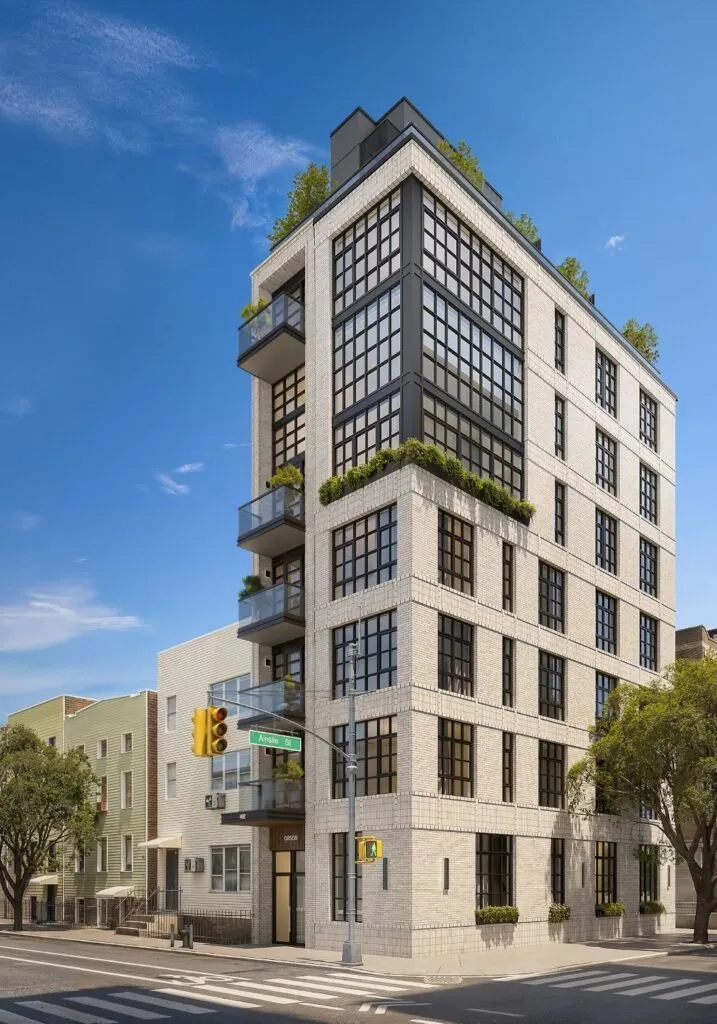
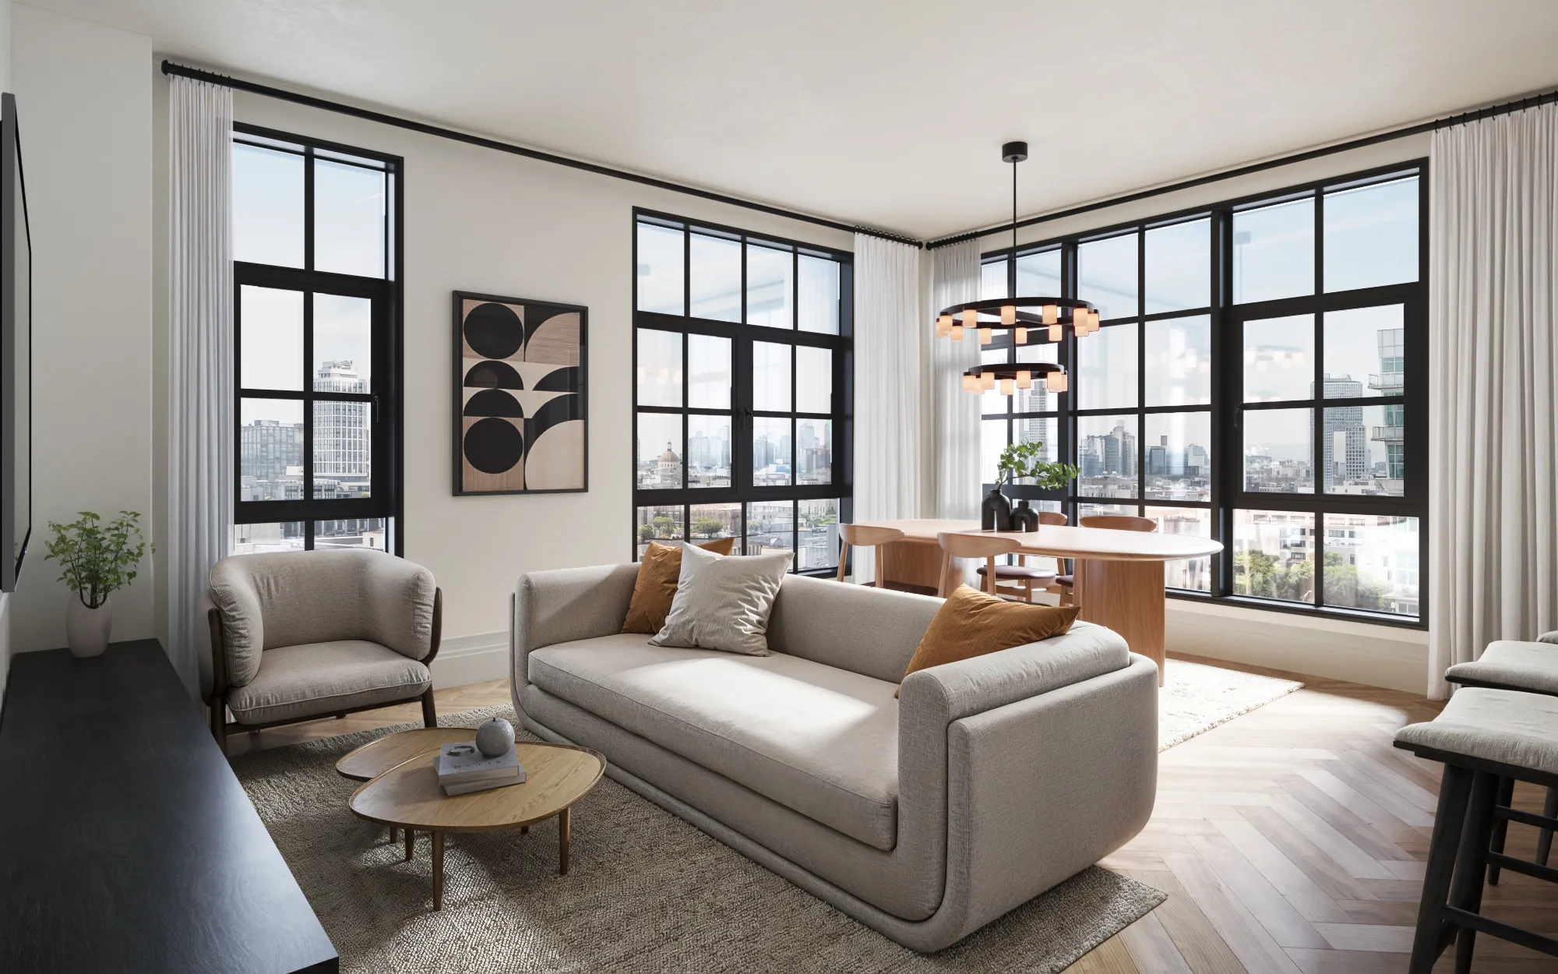
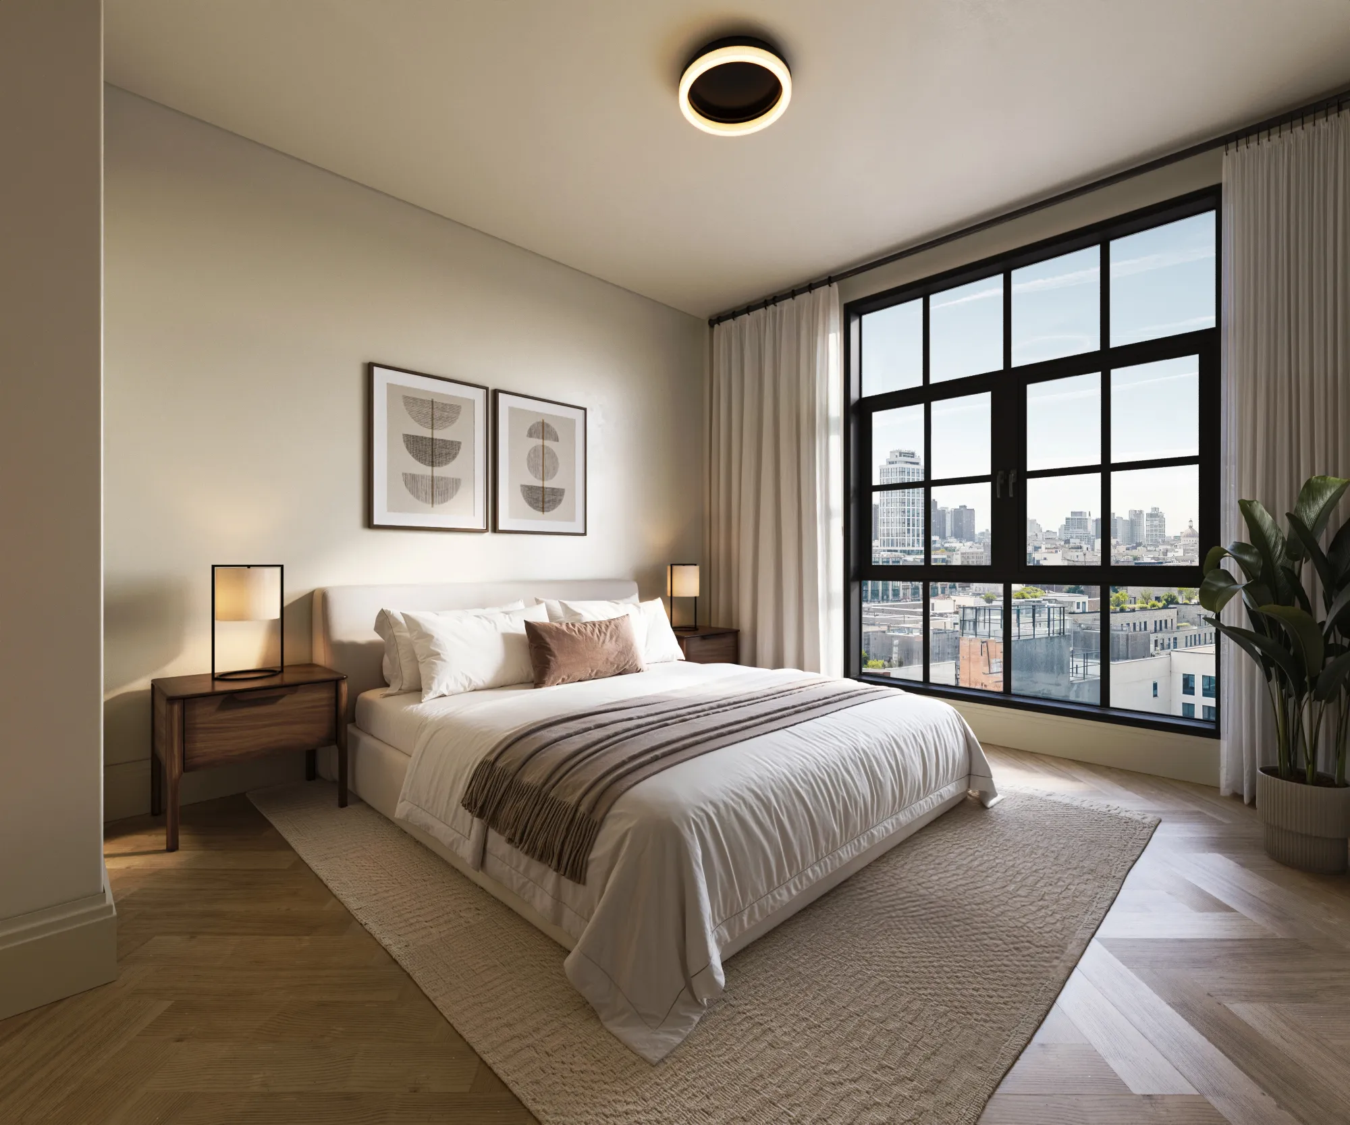
3D exterior rendering of The Orson, a six-residence condominium at 402 Union Avenue, Williamsburg, Brooklyn

The Orson

Williamsburg, Brooklyn

Boutique Condominium, Pre-Sales Renderings and Animation.

Ten renderings and a cinematic animation for Ranco Capital, Bogard New York and SERHANT carried a six-residence condominium into its September 2025 sales launch. The building sold out, with the rendered residences all sold by the end of 2025.

Read The Orson case study →
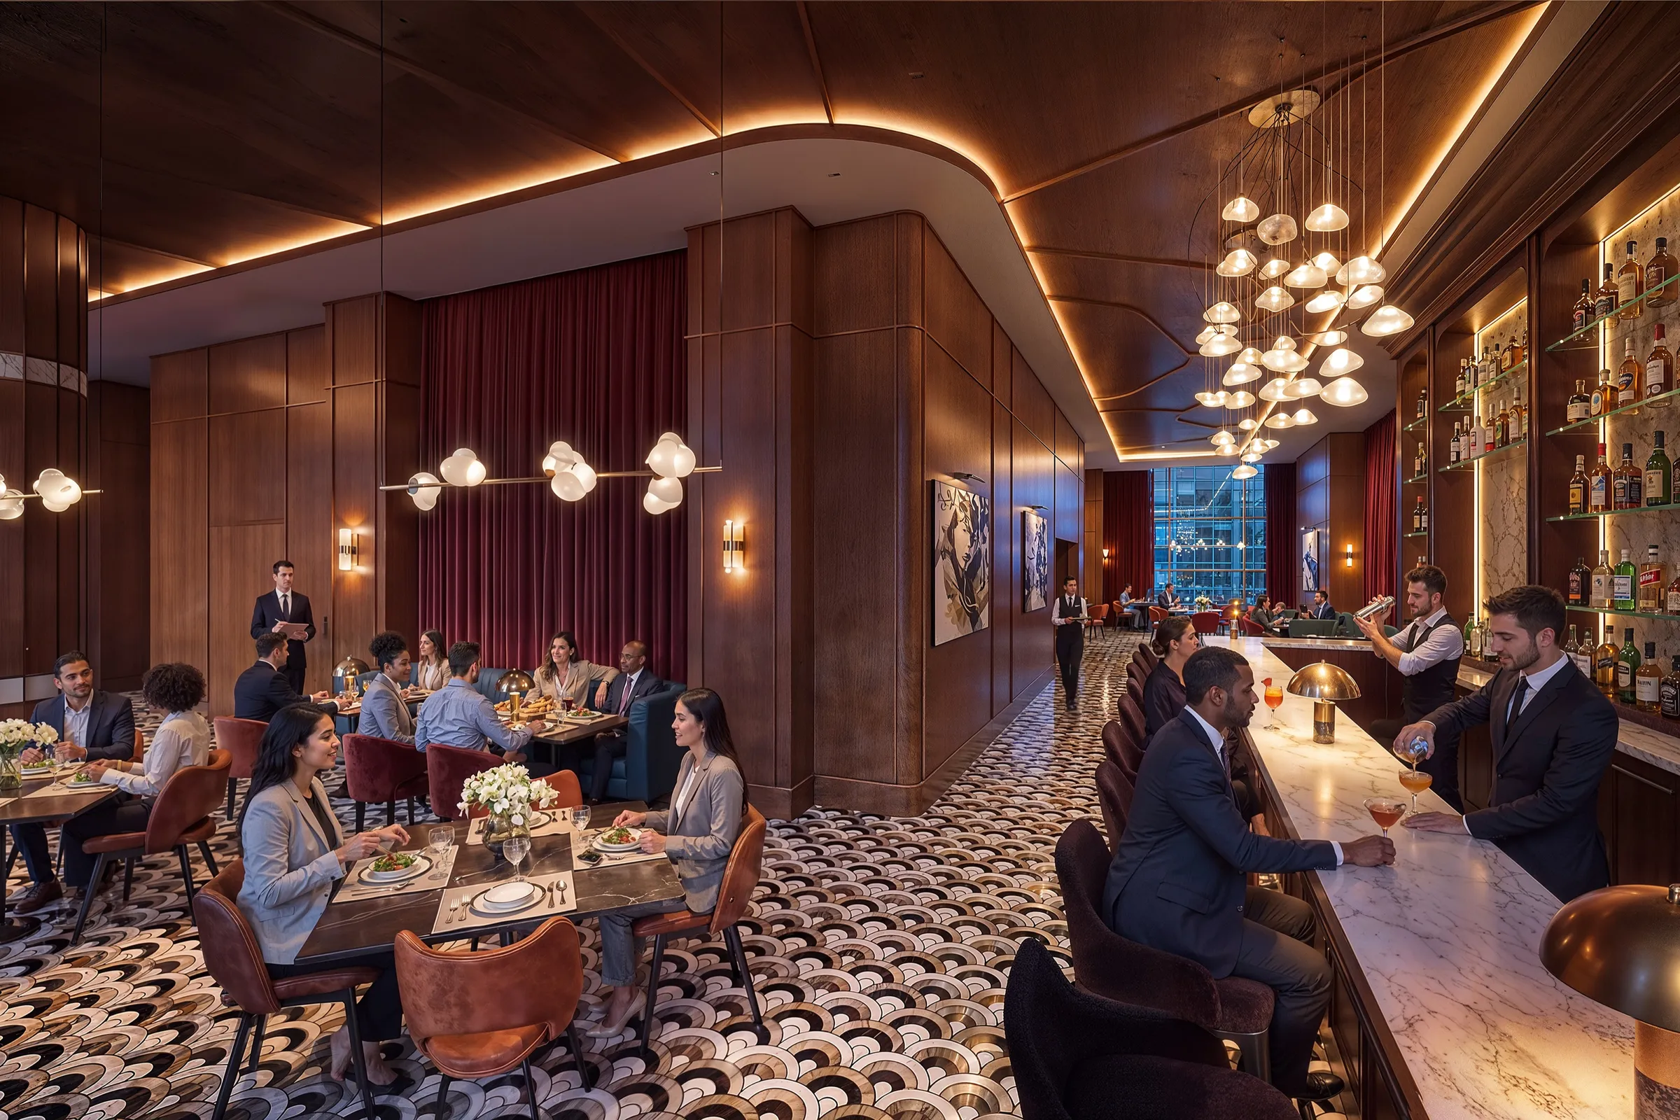
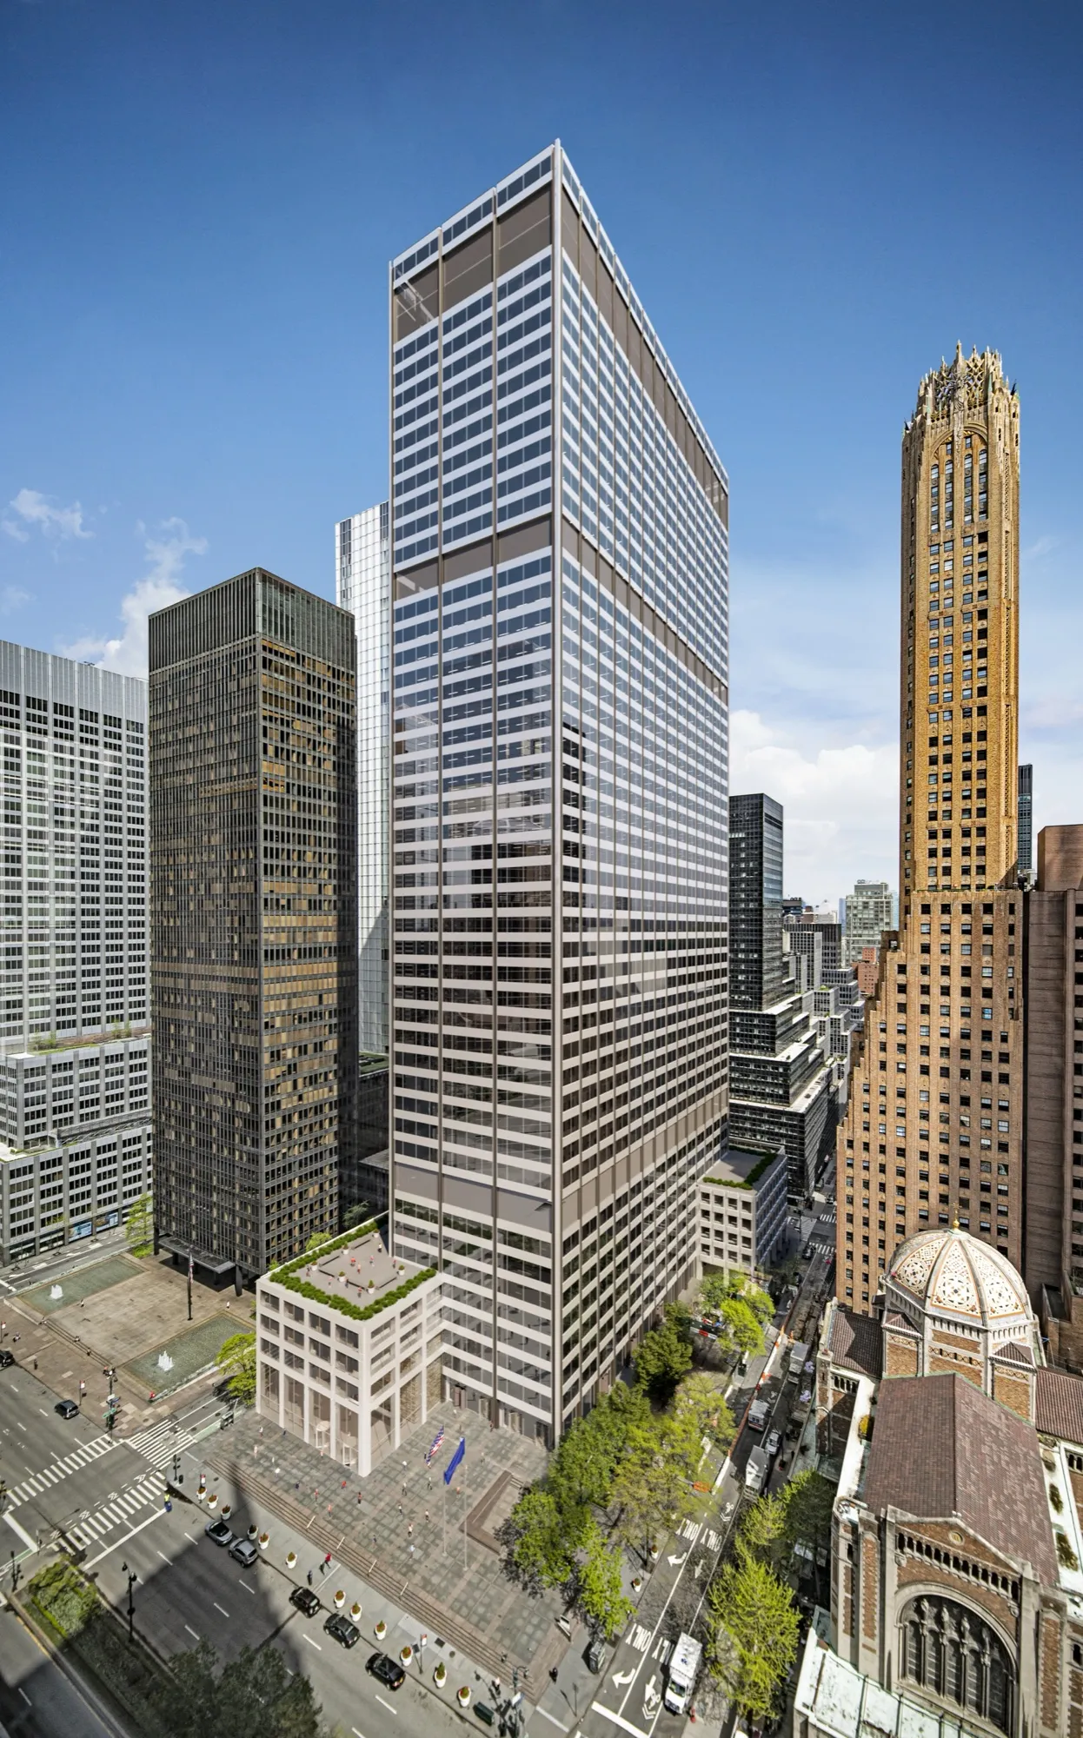
3D interior rendering of a restaurant concept at 66 East 55th Street, the former Core Club, Manhattan

66 East 55th Street

Plaza District, Manhattan

Commercial, Offering Memorandum Renderings.

Six photo-matched interiors and a dollhouse cutaway showed buyers six possible futures for the former Core Club, a six-floor building Colliers Capital Markets brought to market in early 2026.

Read the 66 East 55th Street case study →
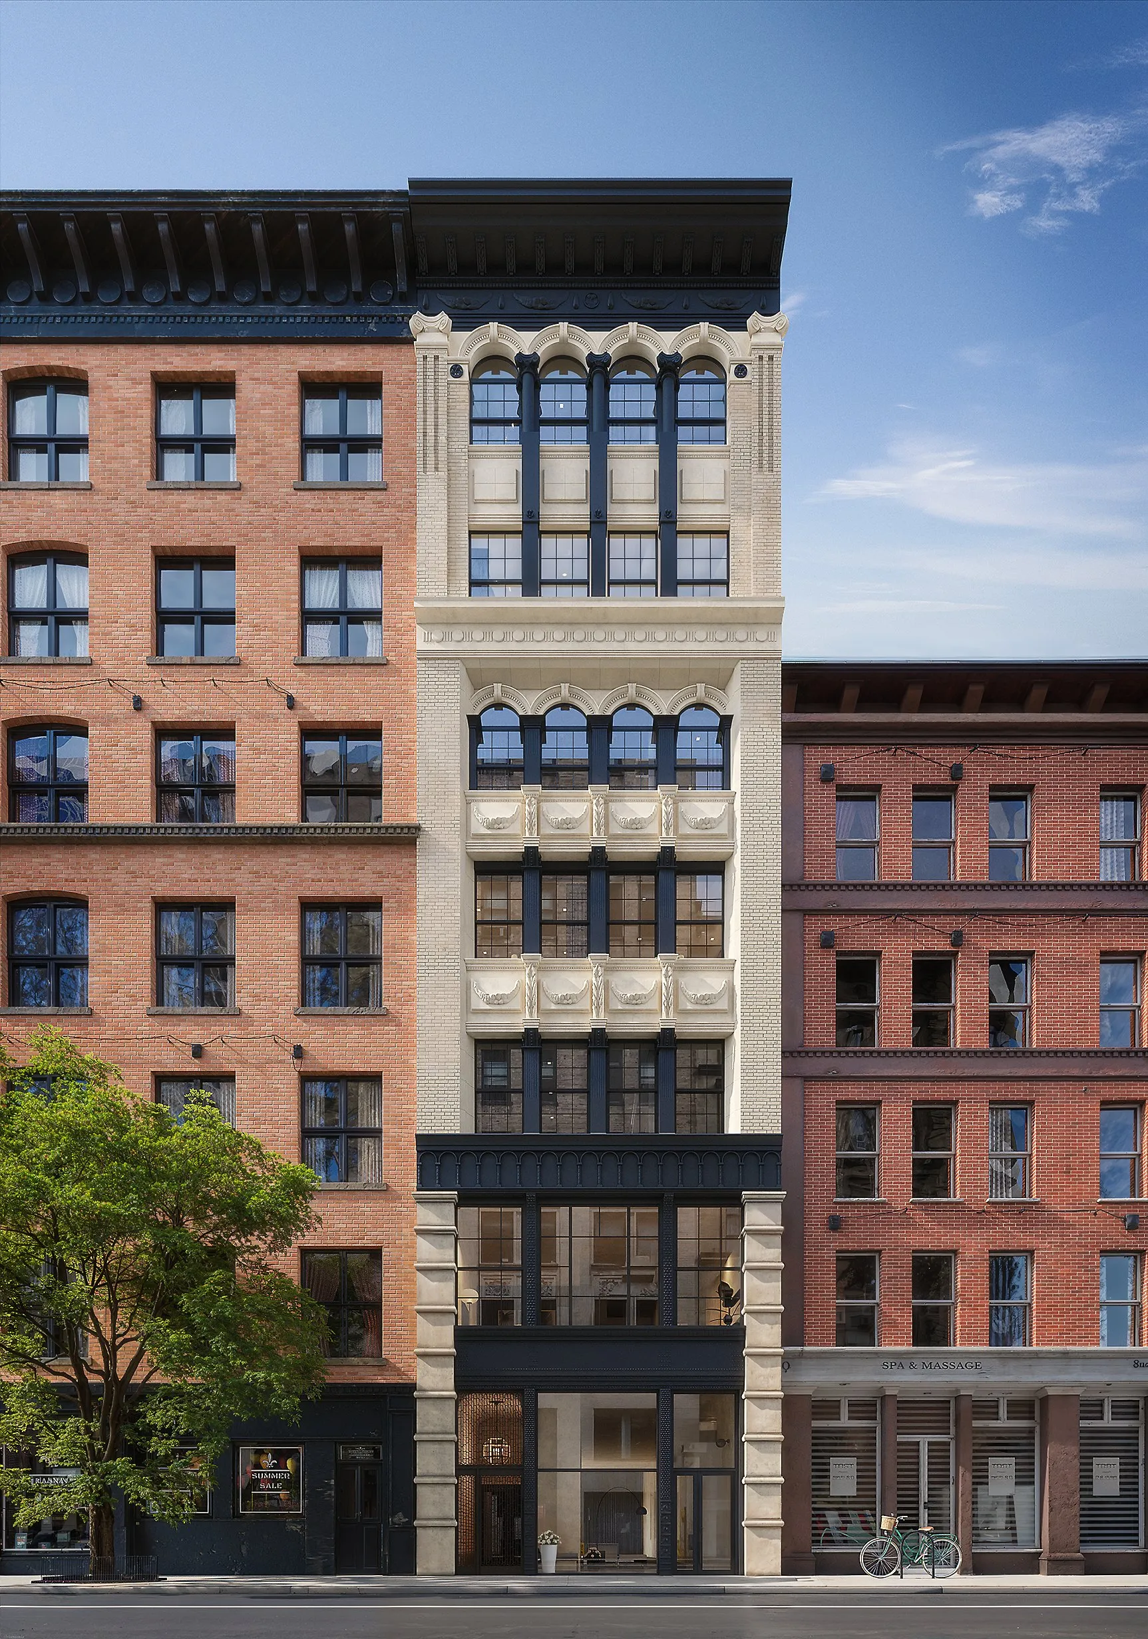
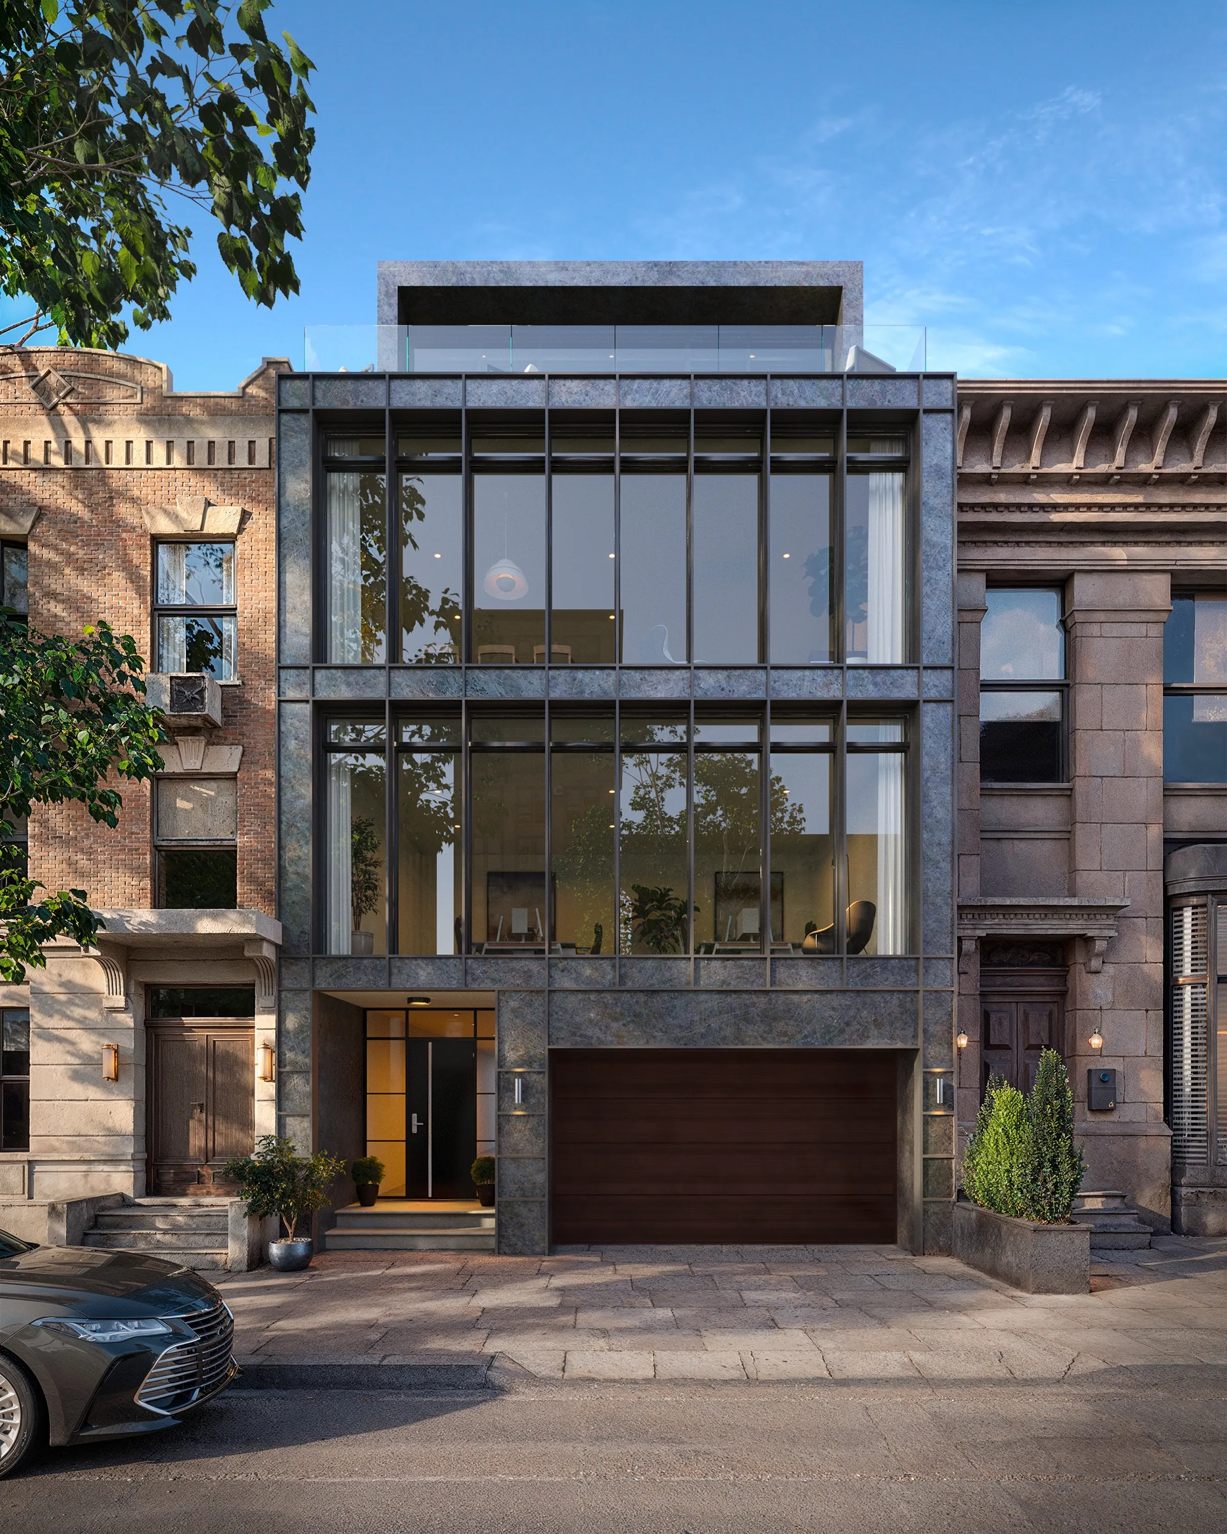
3D exterior rendering of The Willow, 84 University Place, Greenwich Village, Manhattan

The Willow

Greenwich Village, Manhattan

Boutique Rental, Pre-Leasing Renderings.

Ten interior and exterior views for GD Capital Group repositioned six full-floor residences in an 1890s loft building at 84 University Place, used for the pre-leasing campaign with Douglas Elliman.

Read The Willow case study →
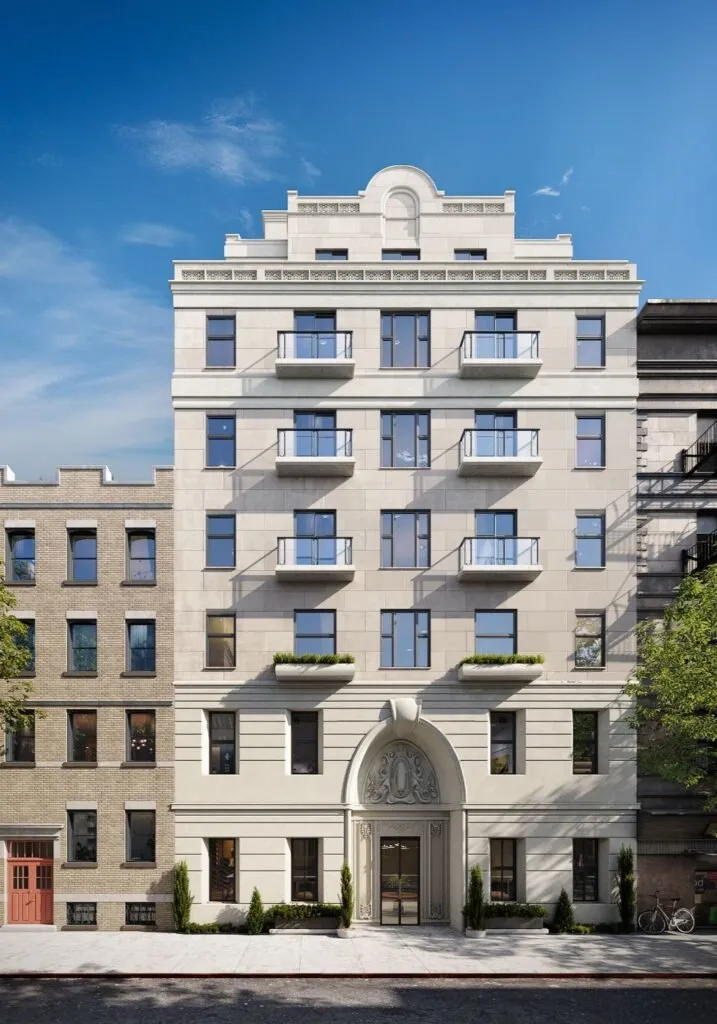
3D exterior rendering of the proposed residential building at 213 East 83rd Street, Upper East Side, Manhattan

213 East 83rd Street

Upper East Side, Manhattan

Residential Development, Investor Rendering.

An investor-grade exterior rendering turned an early concept for a former church site in Yorkville into a fundable plan. Permits were filed in 2024 and demolition is underway in 2026, now with DOME Architecture and Paris Forino.

Read the 213 East 83rd Street case study →
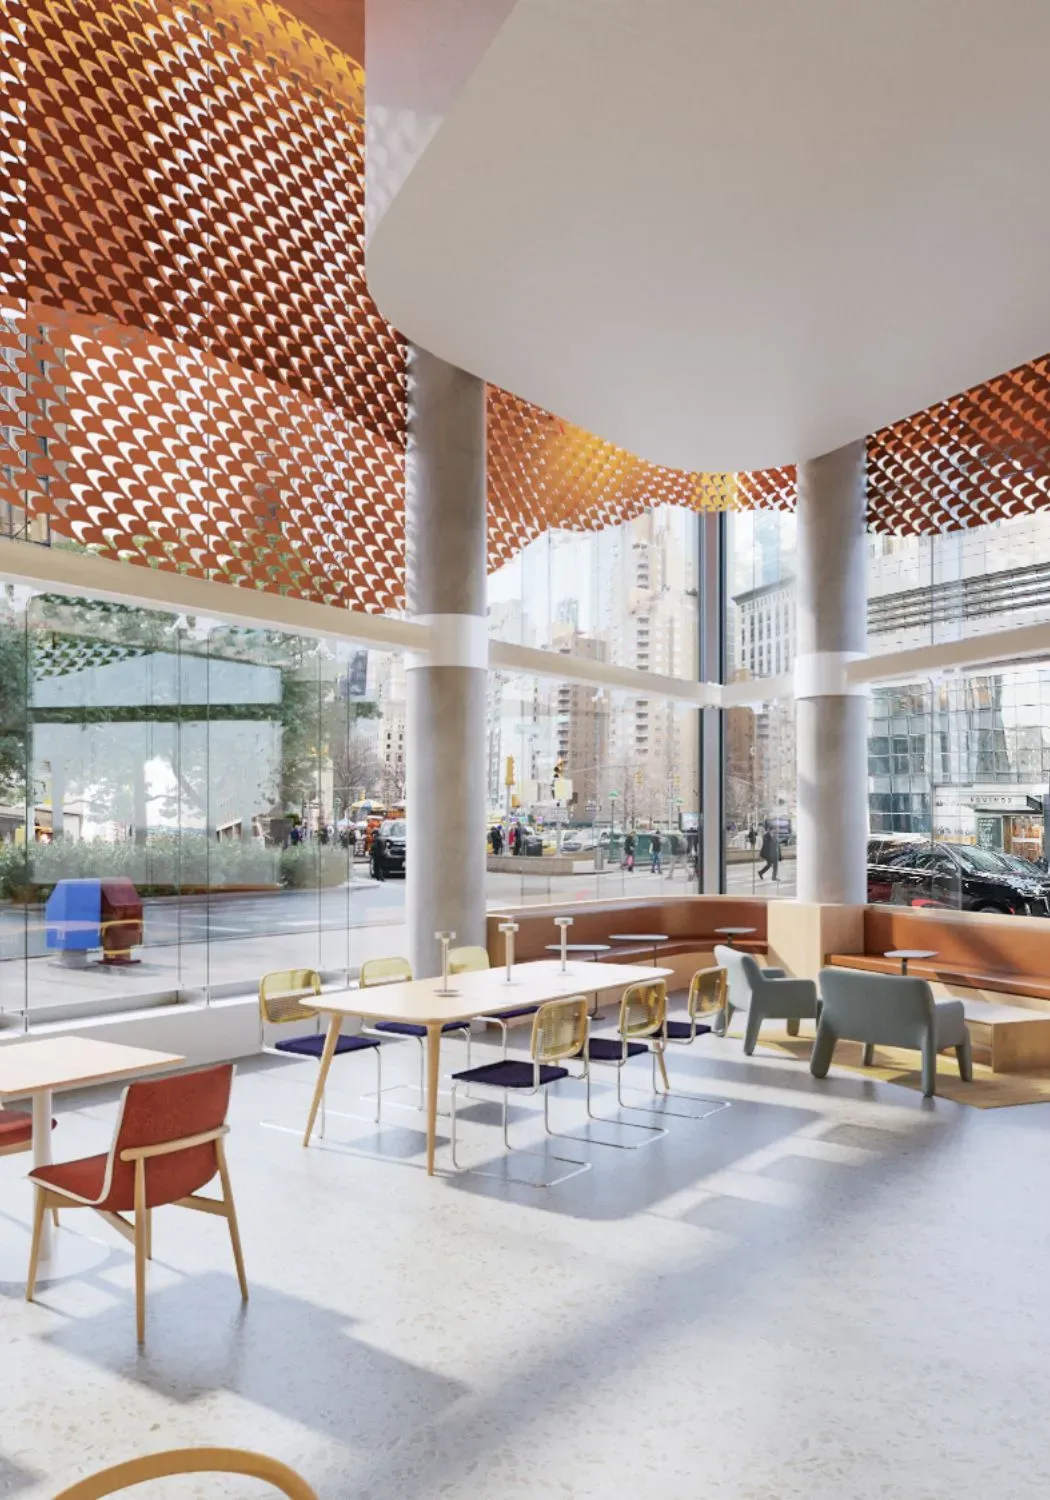
3D interior rendering of the Capital One Cafe at Columbus Circle, Manhattan

Capital One Cafe

Herald Square, Union Square, Columbus Circle

Retail and Hospitality, Design Approval Renderings.

Fifteen interior and eight exterior views with O'Neil Langan Architects took three Manhattan flagship cafes through executive design approvals. All three are built and open.

Read the Capital One Cafe case study →
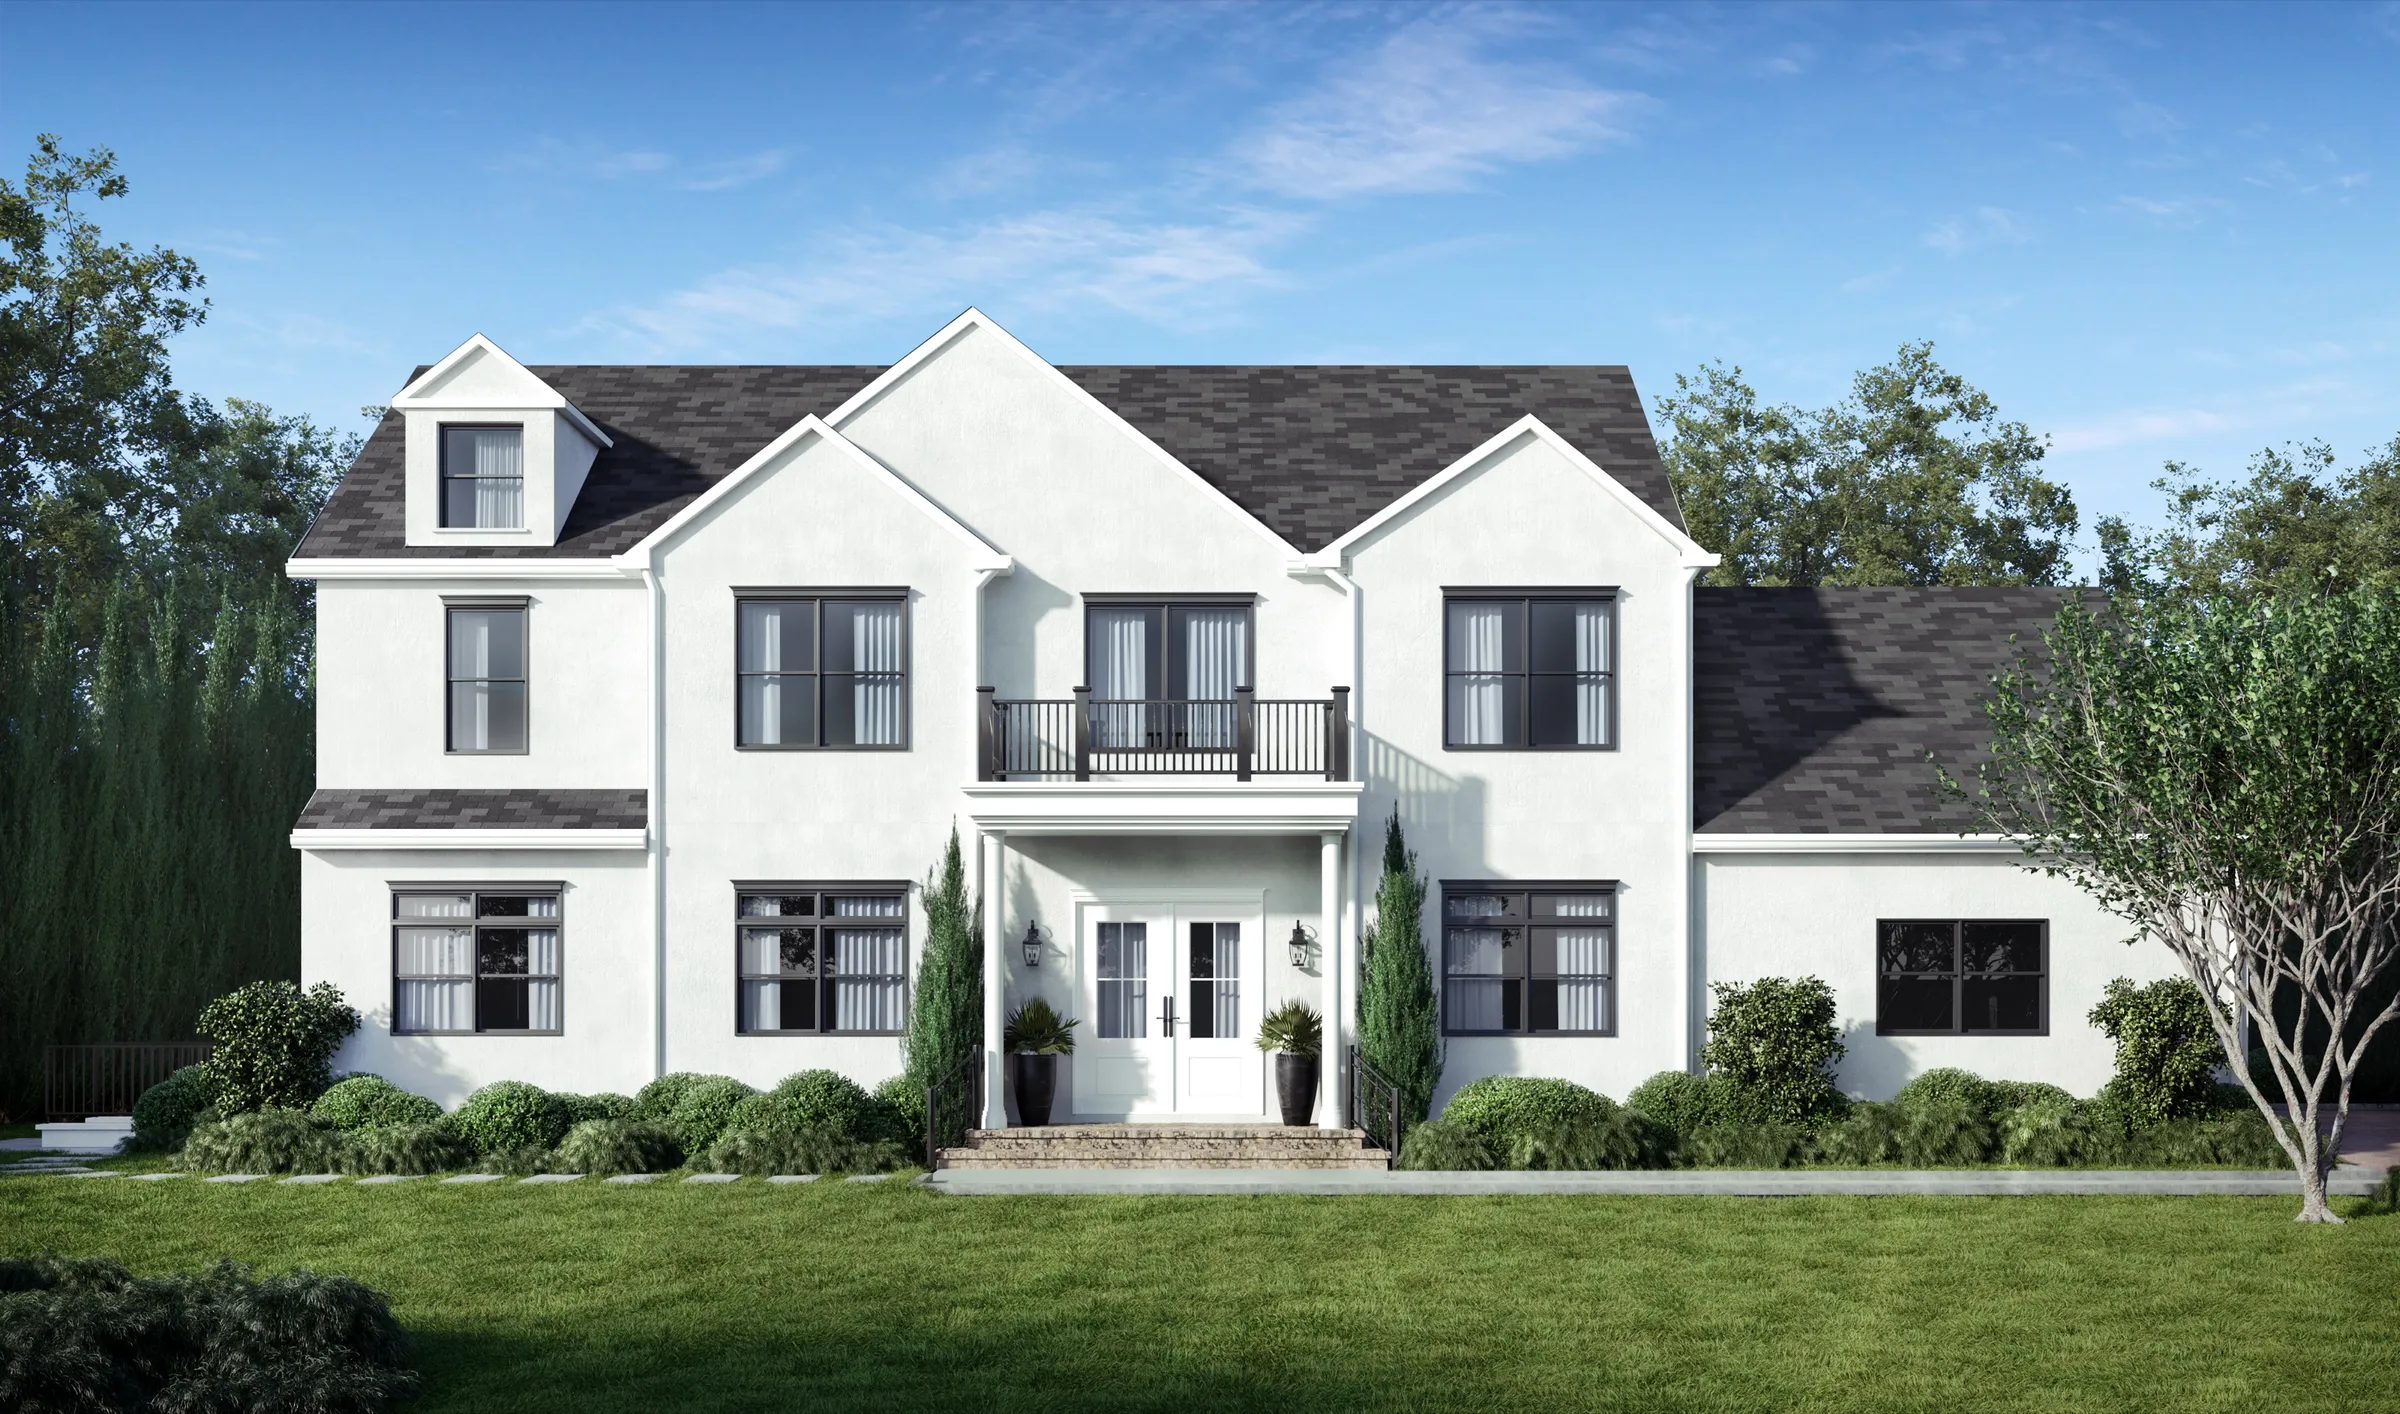
3D rendering of the front facade of 14 White Plains Road, a modern spec home in Bronxville, Westchester

14 White Plains Road

Bronxville, Westchester

Luxury Spec Home, Pre-Construction Renderings.

Six interior and exterior renderings presented a new luxury home for The Sason Organization to the market before it was built, one of several projects for Sason between 2022 and 2024.

Read the 14 White Plains Road case study →
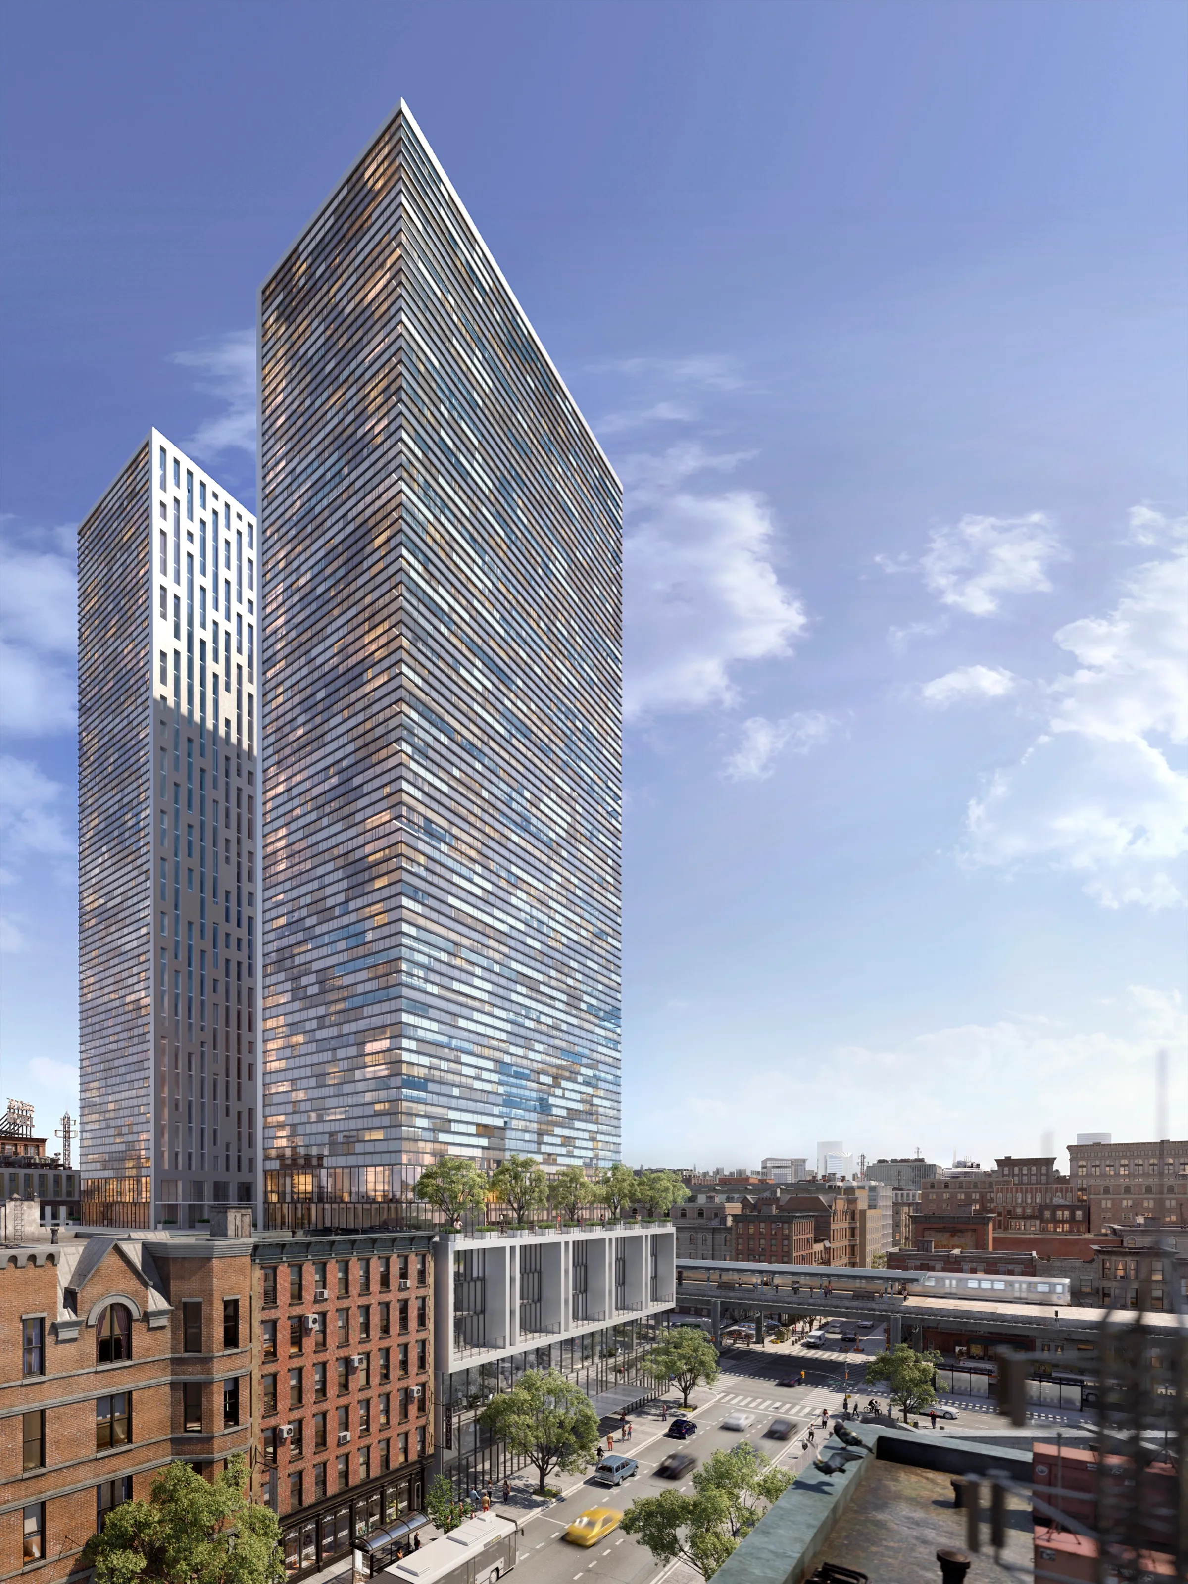
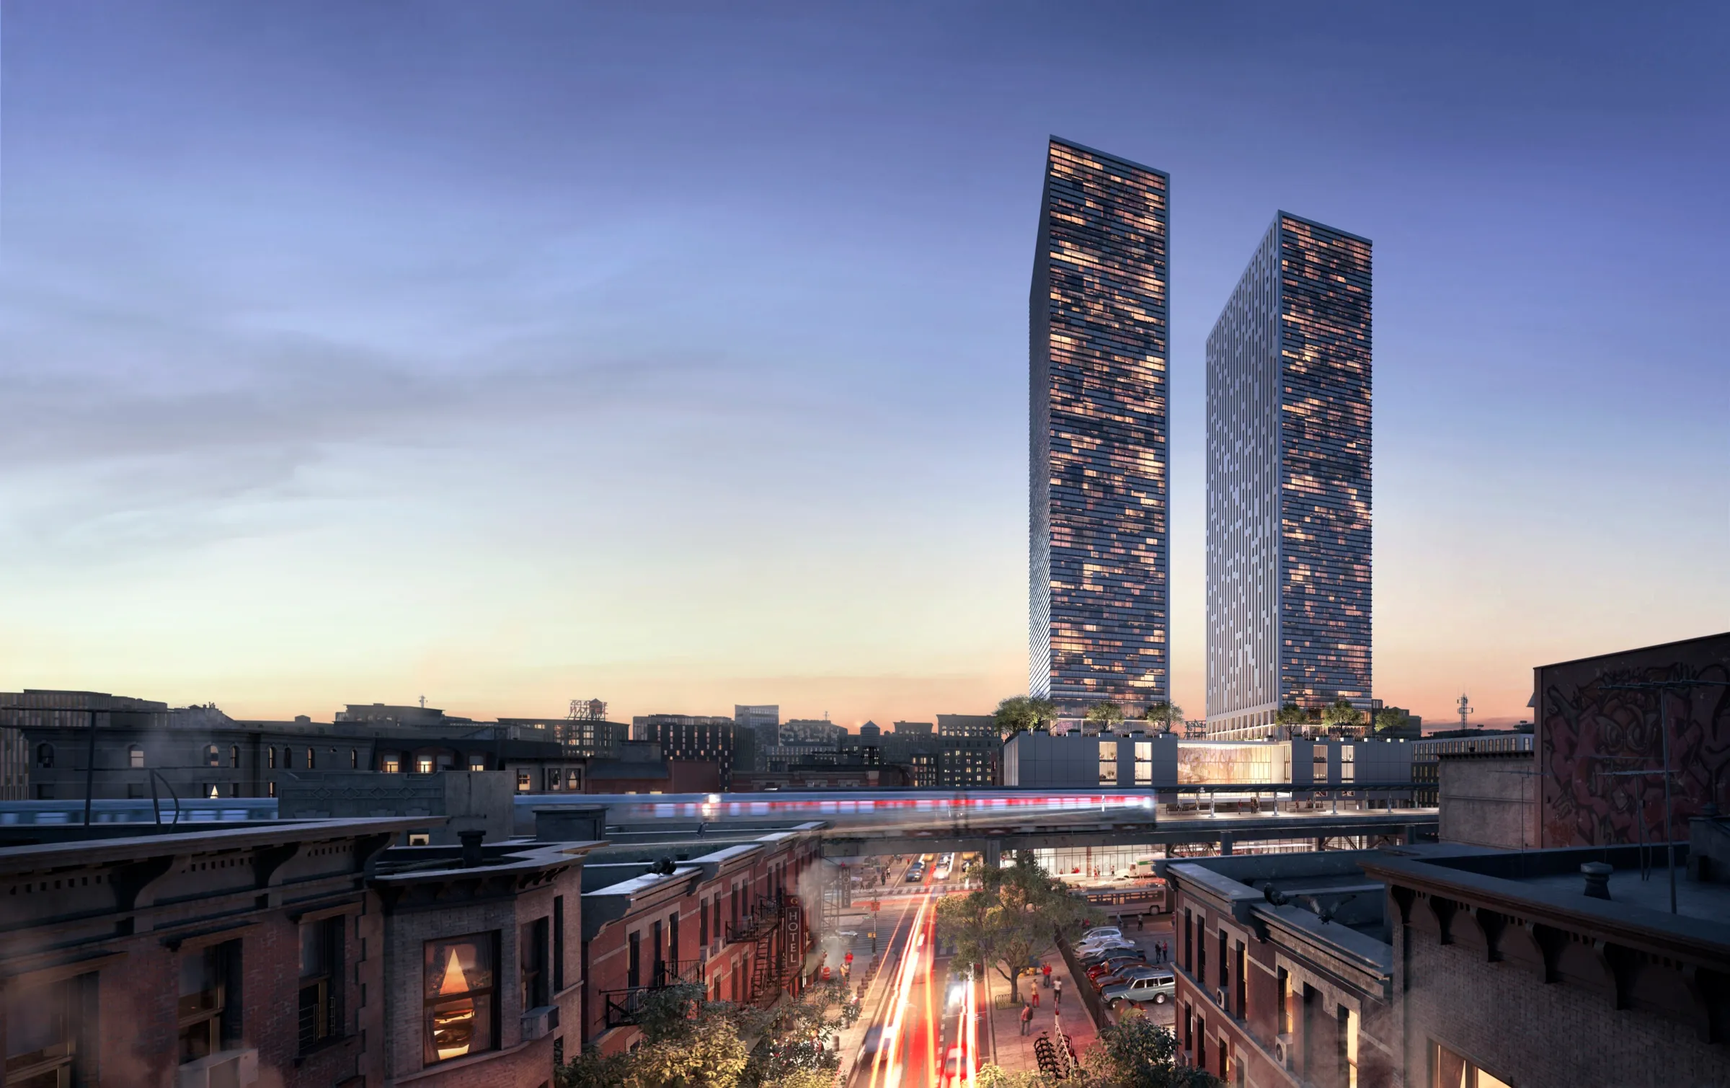
3D rendering of Workshop/APD's 1800 Park Avenue tower concept, East Harlem, Manhattan

1800 Park Avenue (concept)

East Harlem, Manhattan

Design Concept, Workshop/APD.

Four renderings gave form to Workshop/APD's unbuilt concept for two residential towers over a commercial podium and an elevated public plaza. A design concept, not a built project.

Read the 1800 Park Avenue (concept) case study →
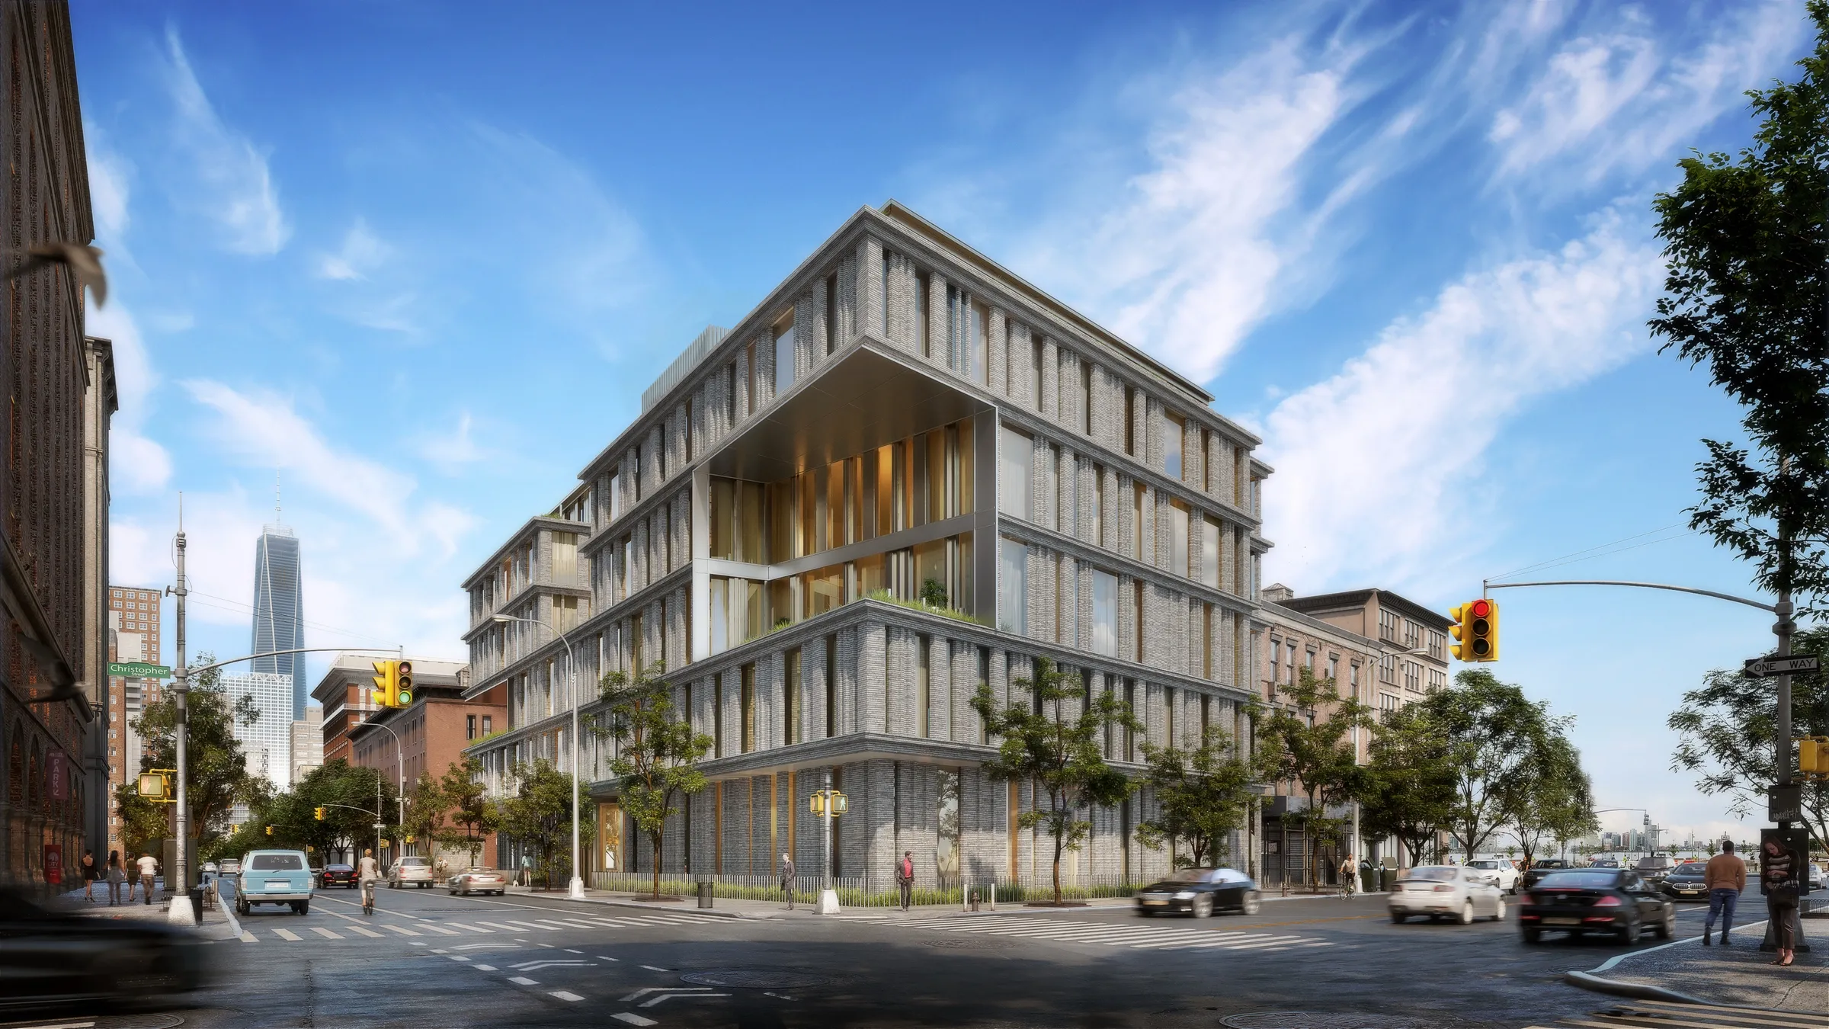
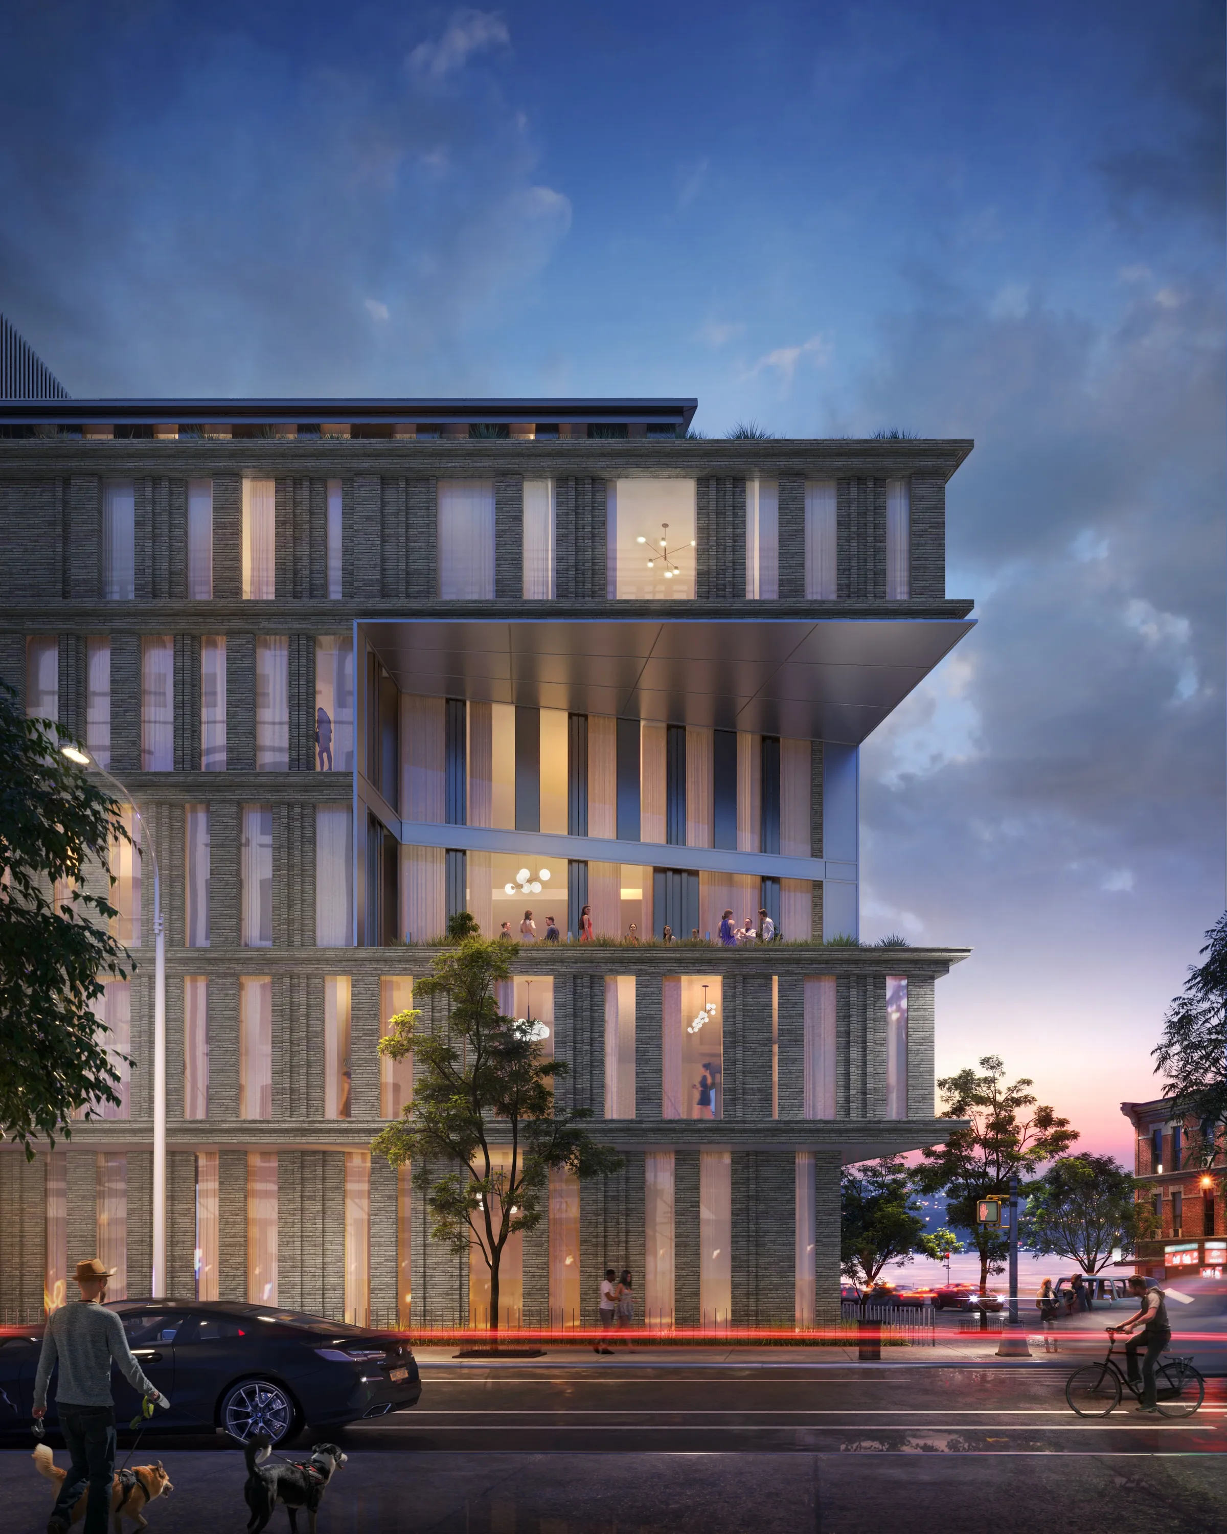
Daytime 3D rendering of Workshop/APD's six-story West Village residential concept, Manhattan

West Village Development (concept)

West Village, Manhattan

Design Concept, Workshop/APD.

Three renderings of Workshop/APD's unbuilt six-story brick building carved into planted terraces, set into the real Manhattan streetscape. A design concept, not a built project.

Read the West Village Development (concept) case study →

Condominium Launches in Manhattan and Brooklyn

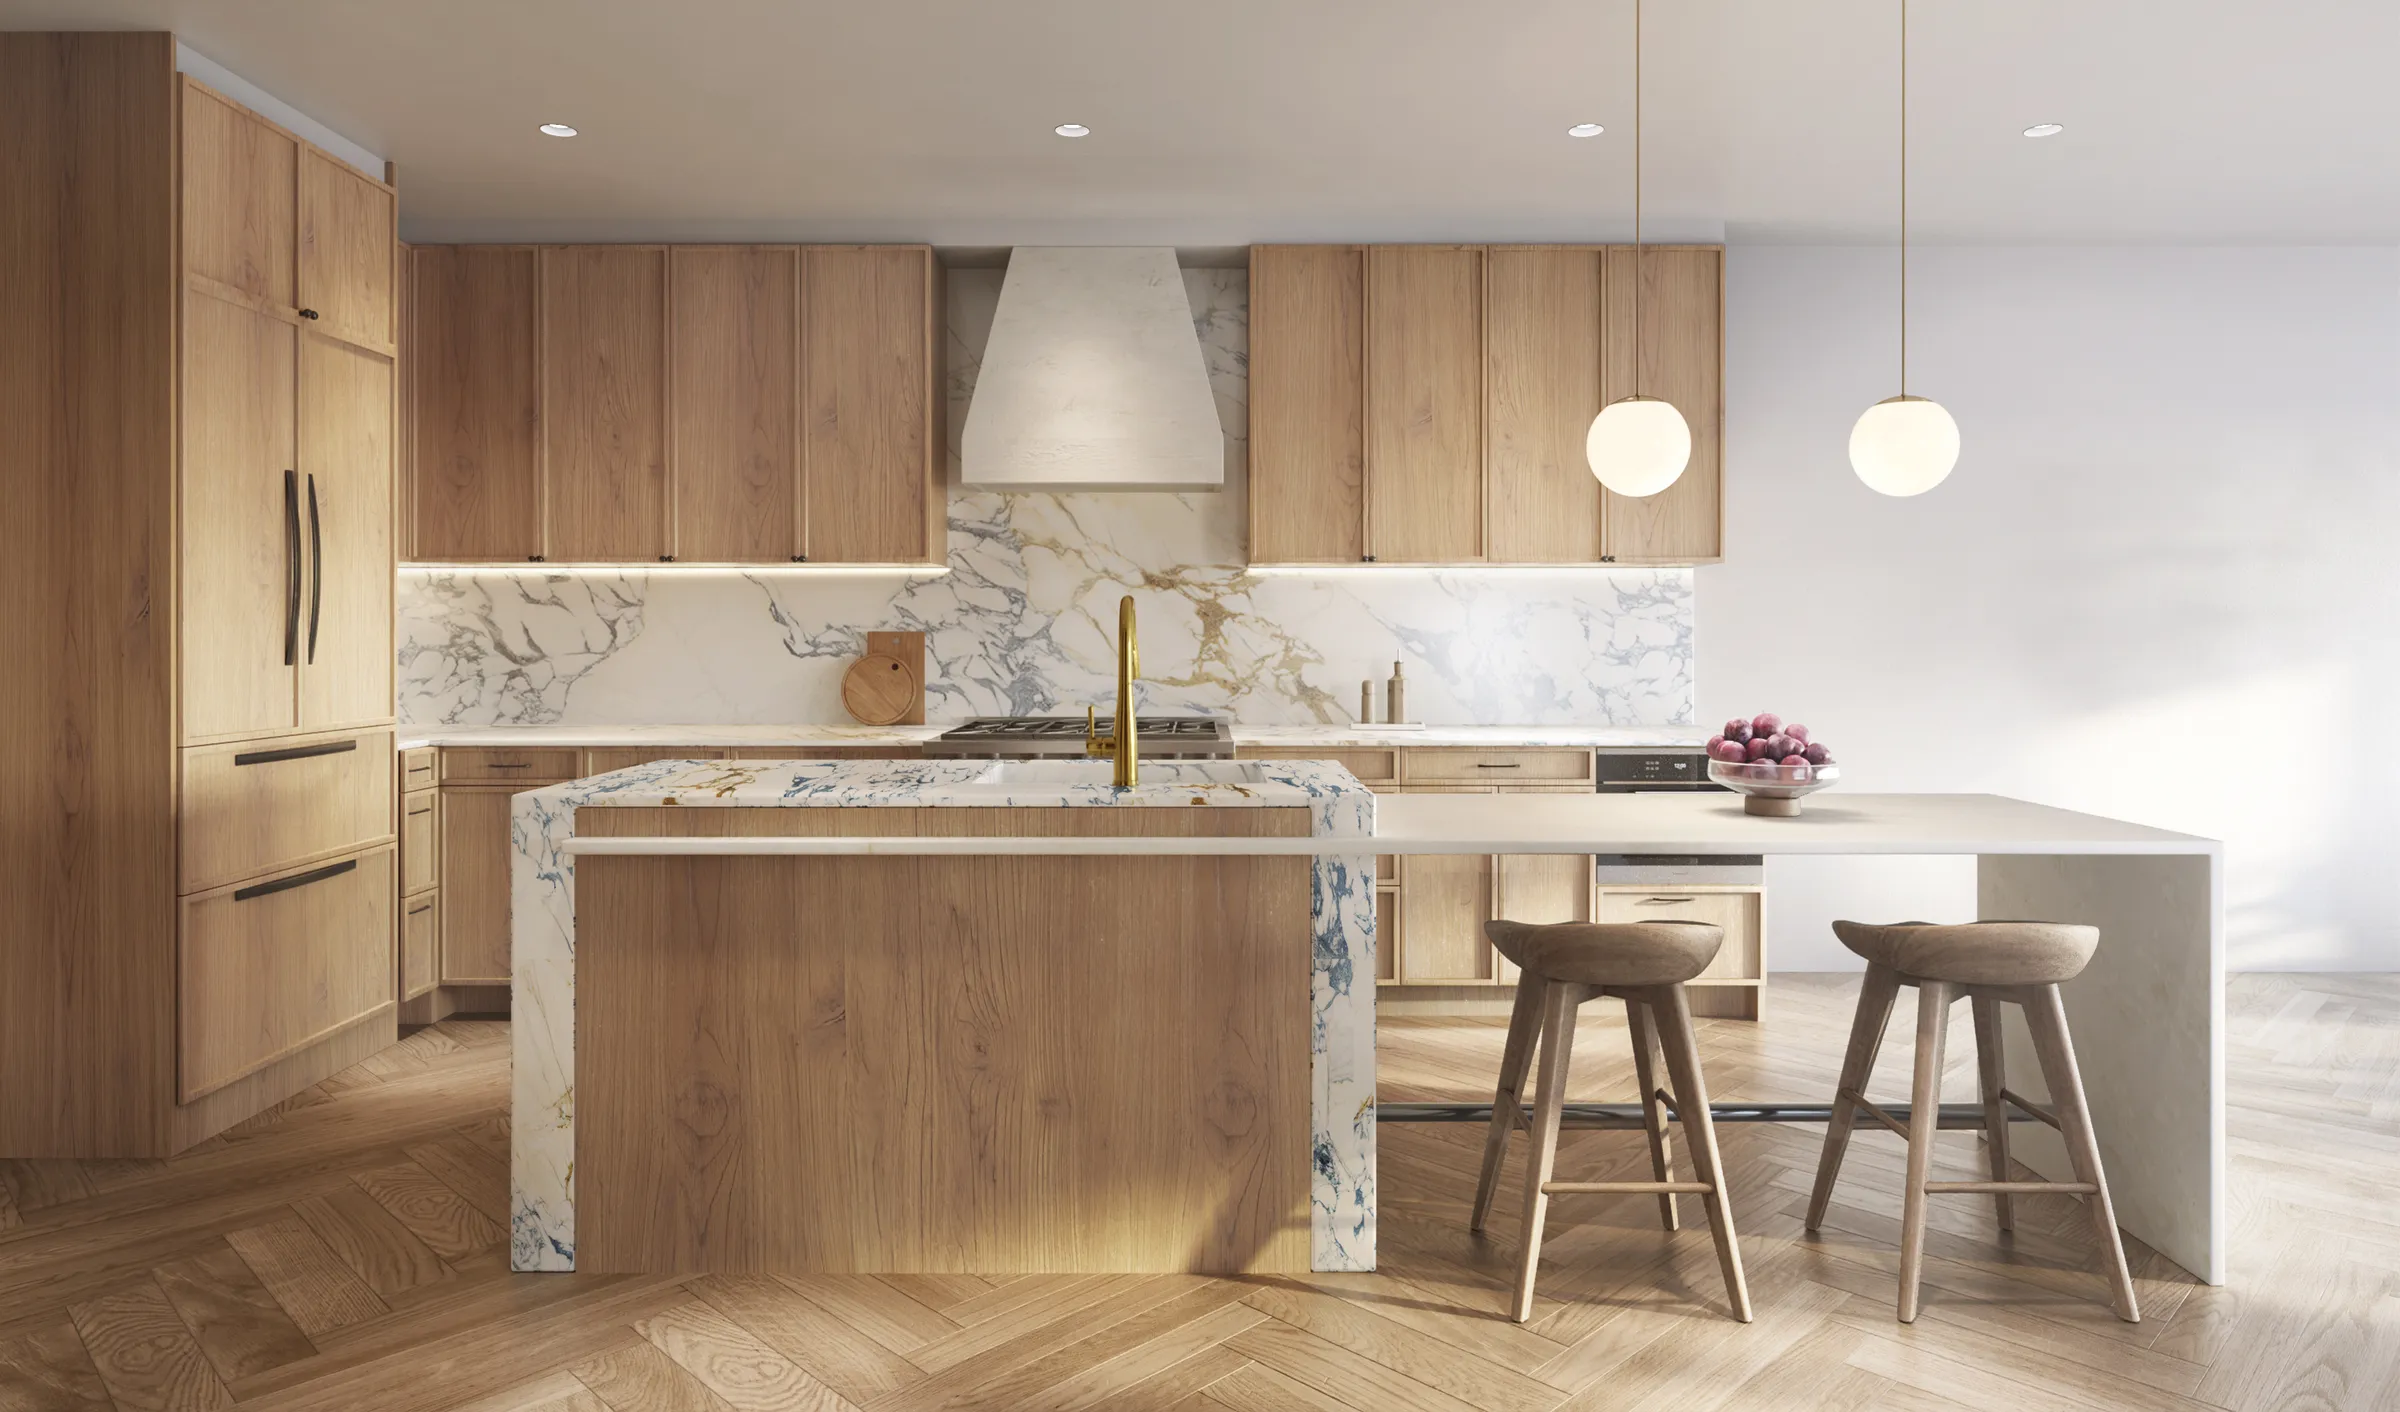
A New York condo launch is judged against the buildings next door. At The Orson, set among Williamsburg's high-bar new developments, we defined the listing's hero shots first (the exterior, the rooftop with the Manhattan skyline, the kitchen, the living and dining room), then built a cinematic animation for SERHANT's development portal, the project website, MLS listings and paid media. Feedback from the developer, the interior designer and the brokerage came back as one comment set, and we triaged it before touching the files; one comment turned out to contradict the real building, so we asked instead of executing. The building sold out.

For Manhattan developers the same method applies to a boutique condominium, a full-floor rental like The Willow or a whole building offered to investors, like 66 East 55th Street: decide who the images must convince (buyers, renters, lenders or a board), approve every angle in white, and match each image to the real street and light. More for multi-unit developers, and in how to pre-sell luxury condos and pre-selling real estate with 3D visualization.

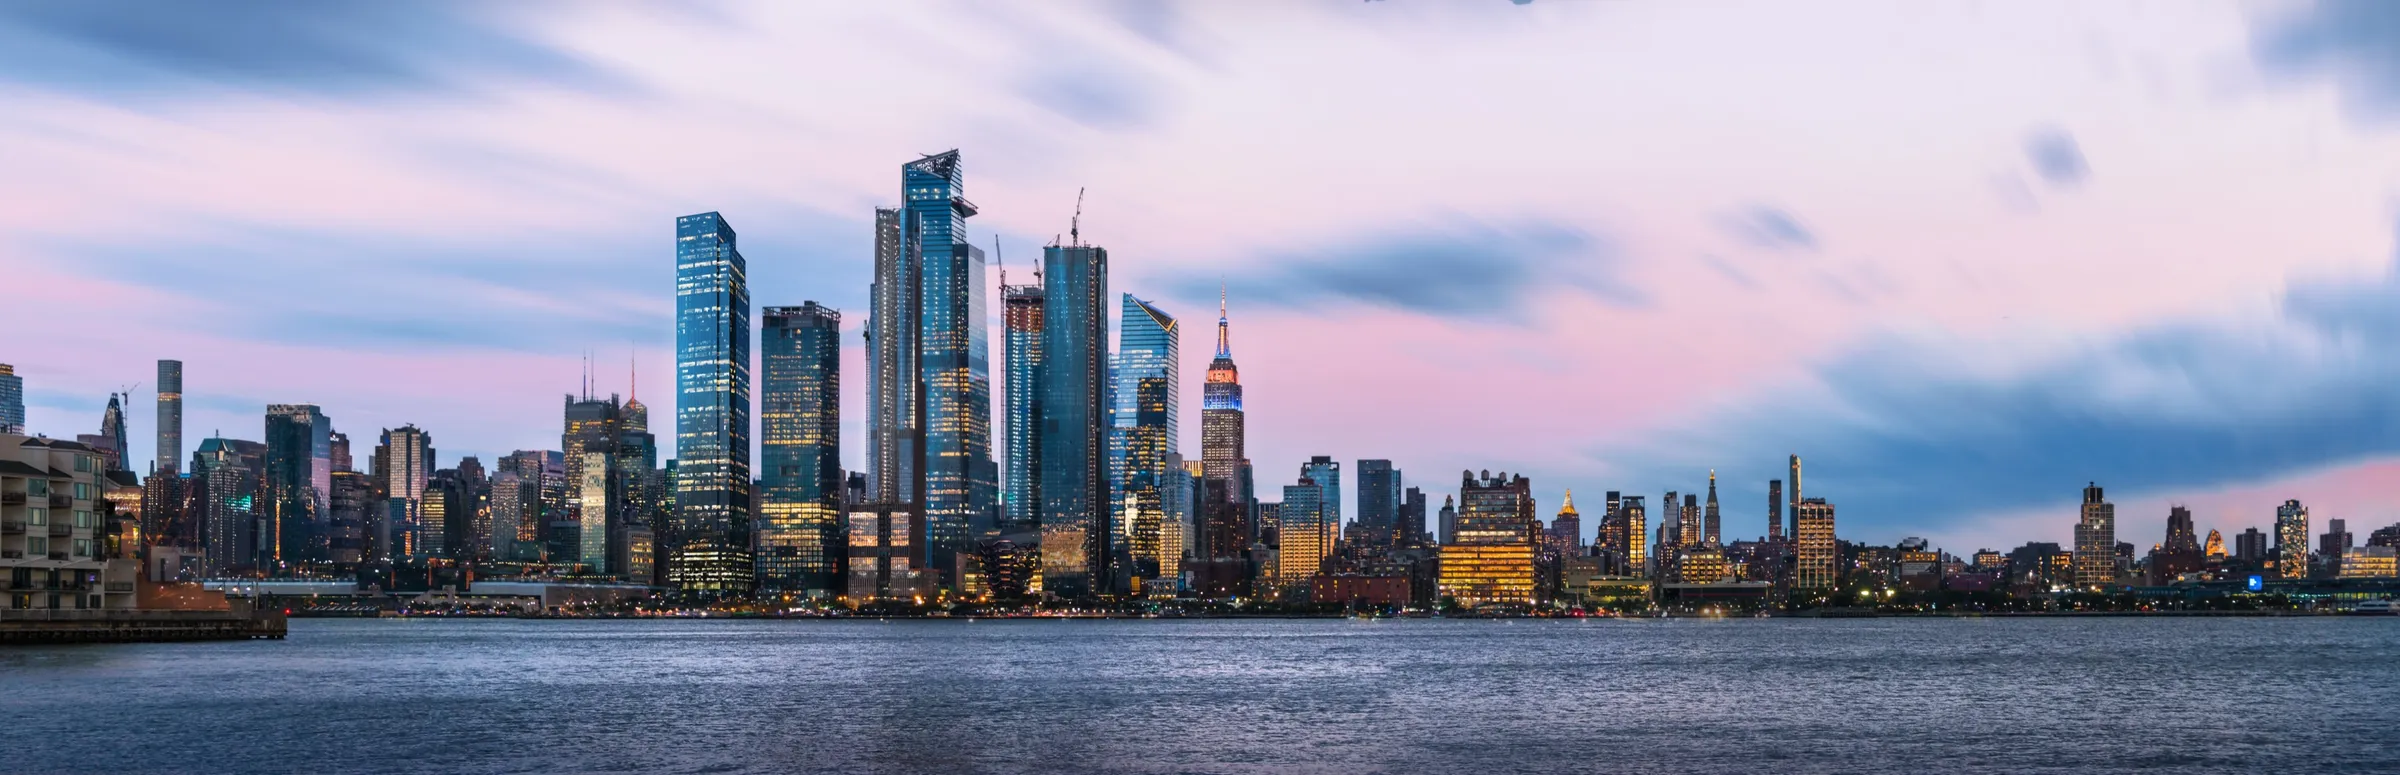
Panoramic 3D rendering by NoTriangle Studio of the Manhattan skyline at dusk seen across the Hudson River, with an early concept of 3 Hudson Boulevard among the Hudson Yards towers and the Empire State Building to the right.
3 Hudson Boulevard in the Hudson Yards skyline, our 2018 concept view from across the Hudson River

The Manhattan Market Now (September 2026)

Manhattan's fall launch season is the busiest in more than a decade. Brown Harris Stevens Development Marketing expects 768 new sponsor units in 20 new developments to come to market in the fourth quarter of 2026, the largest quarterly release since 2014, as reported by Commercial Observer on 9 September 2026.

For a developer launching now, that means buyers comparing several new buildings in the same week, often from the same few renderings on a listing portal, so the hero images, the finish level and the view have to carry the building before a buyer ever books a visit.

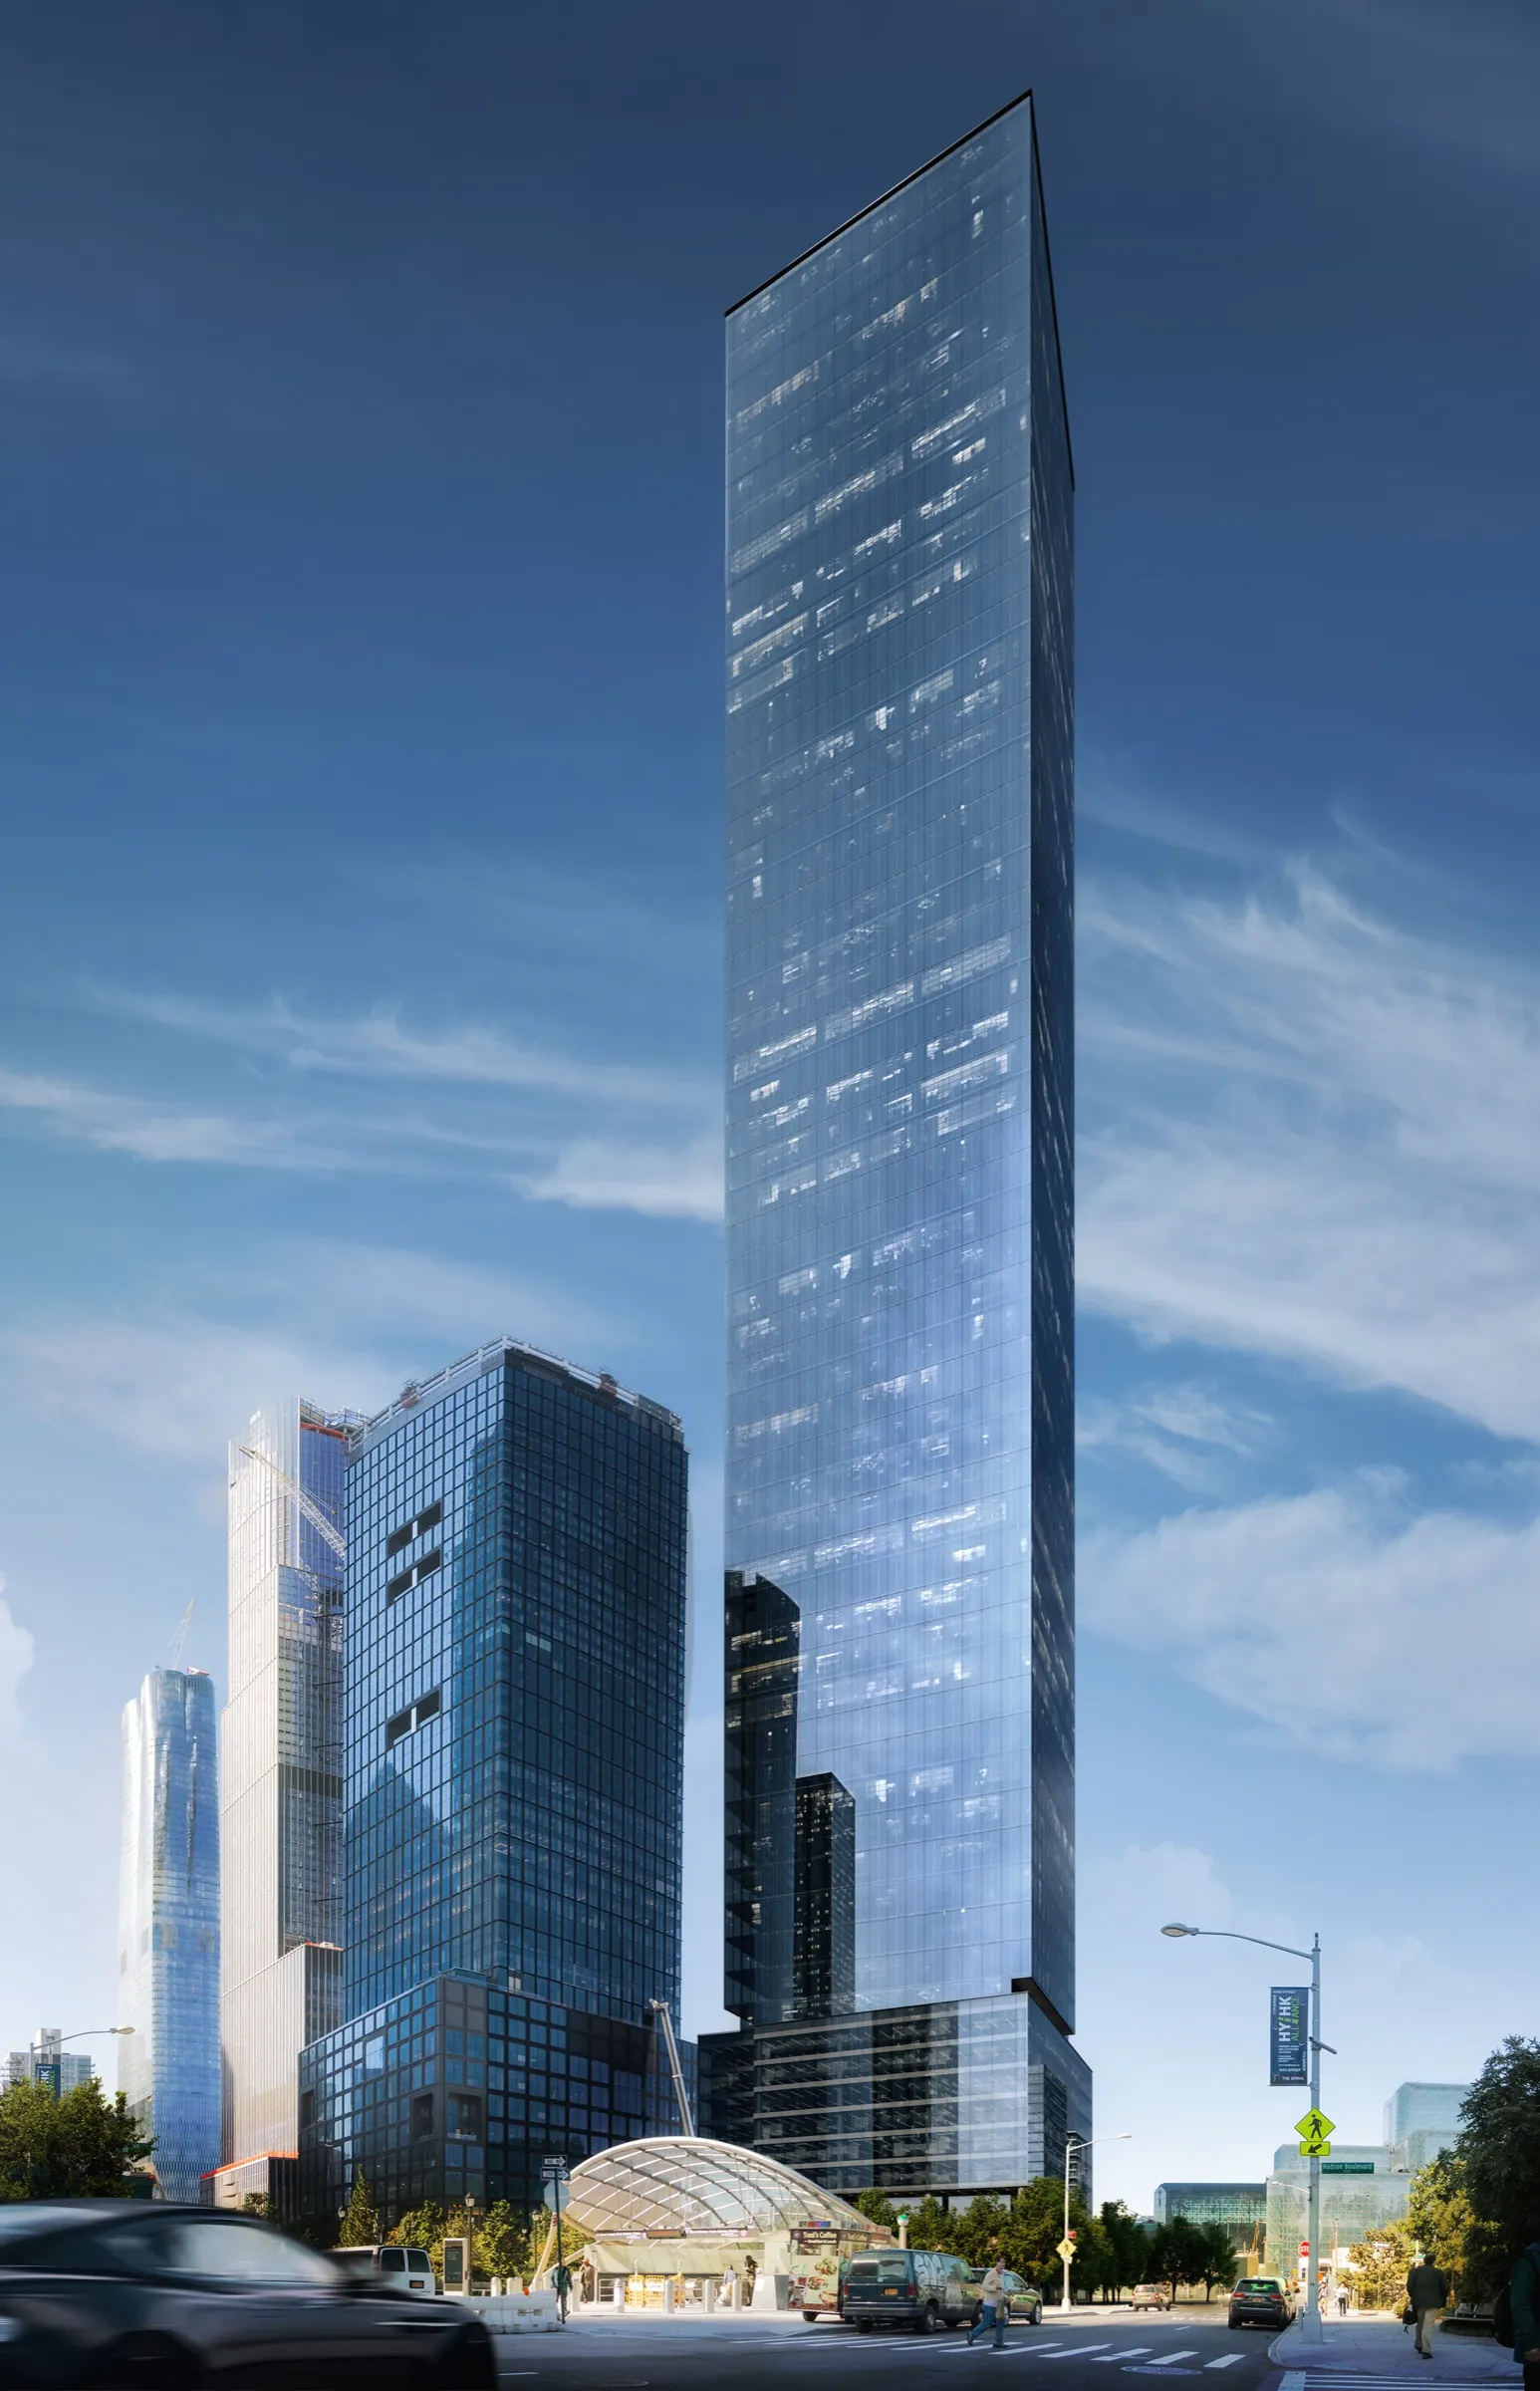
Street-level 3D rendering by NoTriangle Studio of an early concept of 3 Hudson Boulevard: a slender glass tower rising over the corner of Hudson Boulevard, with Hudson Yards towers and the glass canopy of the 34th Street subway entrance to the left.
3 Hudson Boulevard, Hudson Yards: our 2018 concept view from the street

Why NoTriangle Studio

Proof you can check

A Williamsburg condominium that sold out, an offering memorandum for Colliers, three Capital One Cafe flagships approved and open, and an Upper East Side development now in demolition after its investor round. Each has a case study with names, scope and outcome.

Real context, not a generic skyline

New York images are judged against the actual street. We composite real photography and match the neighboring buildings, the light and the view, as in the photo-matched interiors at 66 East 55th Street and the Manhattan skyline from the Orson rooftop.

Approved in white first

Every angle is approved on an untextured white model before color, light and materials, so a developer, a broker and an interior designer can agree on the views while changes still cost almost nothing.

Who We Work With in New York

New York projects reach us from developers, brokerages, architects and designers. Each page explains how the work changes for your role:

Or start with an overview of all the client types we work with.

Recent examples: Ranco Capital and The Sason Organization (developers), SERHANT, Bogard New York, Colliers Capital Markets and Douglas Elliman (brokerages), O'Neil Langan Architects and Workshop/APD (architects), GD Capital Group (repositioning).

Learn how every project moves through our seven-stage process, or jump straight to exterior, interior, animation, or VR tour services.

What New York Clients Say

Quoted word for word from our client reviews.

“We've just finalized really beautiful renders for high end boutique condos coming out and had an amazing experience. The process from start to finish involved a high level of customer service and care. We can't wait to work together on our next project!”

Mallory BogardCo-FounderBogard New YorkThe Orson, Williamsburg

“I love working with NoTriangle! I have worked with other rendering consultants and none have been as easy to work with as NoTriangle. The images they have produced for us have been beautiful and they go above and beyond with their responsiveness and communication. I would 10/10 recommend them and will continue to use them for all future projects.”

Camille BernstenAssistant Project ManagerO'Neil Langan ArchitectsCapital One Cafe, Manhattan

“Thank you to you and your team again for all your hard work. You really knocked it out of the park and we look forward to more future projects together. It was truly such a pleasure and a seamless experience.”

Where We Work in New York City and the Tri-State Area

We serve developers, brokerages and architects across New York City and the surrounding region, working remotely on scheduled calls. Places where we have a published case study are in bold:

ManhattanBrooklynQueensThe BronxWestchesterHudson ValleyThe HamptonsNew JerseyConnecticut

Beyond the city: the AutoCamp Catskills clubhouse near Saugerties in the Hudson Valley, designed by Workshop/APD, and two Workshop/APD concepts for Asbury Park, New Jersey: a transit hub master plan and a boardwalk pavilion.

Launching a New York Building This Season?

Tell us who the images have to convince, buyers, renters, lenders or a board, and we'll scope the set on a discovery call, then send a proposal with the reasoning behind each option.

Frequently Asked Questions

What are the best architectural rendering companies in New York City for real estate developers?+

Look for a studio with New York projects you can check, a process that approves each camera angle before color, and senior people who ask what the images must achieve. NoTriangle Studio, headquartered in the San Francisco Bay Area and working since 2014, rendered The Orson in Williamsburg, which sold out after its SERHANT launch, the offering-memorandum imagery for 66 East 55th Street for Colliers Capital Markets, pre-leasing views for The Willow in Greenwich Village, and three Capital One Cafe flagships with O'Neil Langan Architects. Each has a public case study.

Which rendering studio should a Manhattan condo developer hire to pre-sell units?+

One that has carried a New York condominium launch to a result and can show you the finished building next to the renderings. Our clearest example is The Orson, a six-residence condominium in Williamsburg: ten renderings and an animation for the launch with SERHANT, and the building sold out by the end of 2025. In Manhattan we have produced pre-leasing imagery for The Willow on University Place, an investor rendering for 213 East 83rd Street on the Upper East Side, and offering-memorandum imagery for 66 East 55th Street. We start every launch by agreeing which images will anchor the listing, then approve each angle on a white model.

Do you have a New York office?+

No. NoTriangle Studio is headquartered in the San Francisco Bay Area (Fremont, California), with its in-house production team based in Brazil, and has been in business since 2014. A team of 20 to 30 people produces every project in-house. We have no separate office in New York; clients here work with us on scheduled calls and shared online reviews at each stage, and The Orson, 66 East 55th Street and the Capital One Cafe flagships all ran this way. You can meet the people who lead every project on our About page.

Can your renderings support NYC approvals, design review or a community board presentation?+

Yes, when they are made for that purpose. Approval imagery has a different job from sales imagery: it must be accurate to the drawings, fair in light and context, and honest about massing and height. In New York our work has supported executive design approvals, for three Capital One Cafe flagships with O'Neil Langan Architects, and an investor round, for 213 East 83rd Street. For public approvals elsewhere, our planning visuals for VeLa Development Partners supported approvals across five US markets. We agree the purpose on the discovery call and approve every view on a white model first.

Can you work from early-stage or incomplete design materials?+

Yes. Many New York projects reach us before the design is resolved. At 213 East 83rd Street we worked from massing diagrams, early facade studies and sketches, and the resulting rendering became the reference the later design team built from. If the design itself needs work, design becomes a separately scoped stage before rendering. See 3D visualization for capital raises.

How long does a rendering project take?+

It depends on the size and readiness of the project. We build the milestone schedule on the assumption that feedback comes back within two working days at each review point, and the timeline moves with that. The schedule is confirmed in the proposal, once we understand the scope and your deadline.

How much do 3D renderings cost in New York?+

Industry-wide, published guides put a 3D rendering at roughly $250 to $5,000+ per still image in 2026, and architectural animation at roughly $2,000 to $18,000 per finished minute, depending on the number of views, interior or exterior, custom modeling and whether design is part of the work. These are industry-wide ranges, not NoTriangle prices. Every NoTriangle project is quoted to its scope after a discovery call; there is no price list. See how much 3D rendering costs and what premium 3D rendering costs.

Nearby regions: the Hamptons (Sag Harbor, Southampton and East Hampton) and New England (Boston, Martha's Vineyard, Cape Cod and Connecticut).