
Case study
Villa Solene
A single-story spec villa at Apes Hill, Barbados, relaunched on eight new renderings and sold before it was built.
Project at a glance
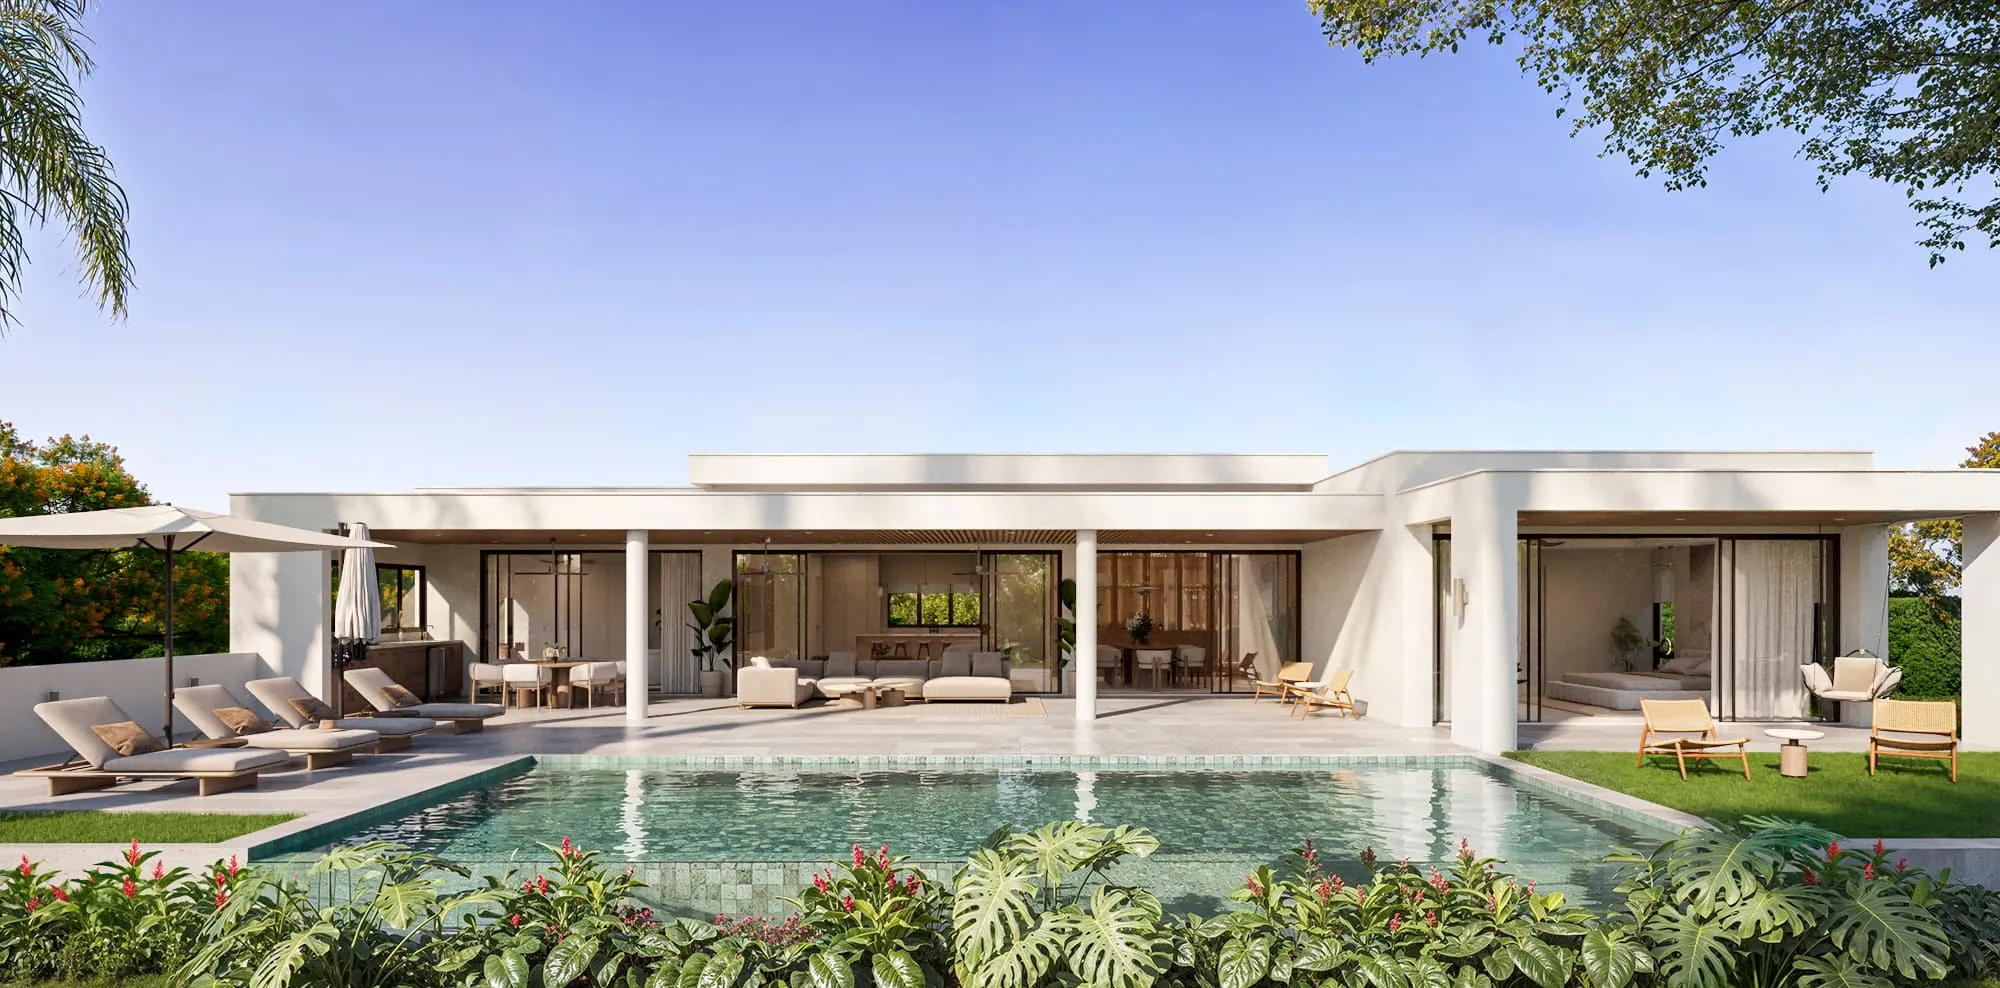
Villa Solene is a four-bedroom, single-story home on lot i7 in the Great Hill neighborhood of Apes Hill, with a pool deck that looks out over the golf course to the ocean. The renderings had to give a house the market had already seen a new face, and then sell it before a single wall went up.
- End client
- Pure CMI, Barbados developer
- Building type
- Luxury spec villa, single story, four bedrooms
- Size
- About 7,100 sq ft
- Location
- Great Hill, Apes Hill, St. James, Barbados
- Purpose
- Relaunch the home to market and sell it before construction
- Status
- Sold before it was built
- Scope
- Eight renderings (two exterior, six interior) and one floor plan
- Timeline
- Commissioned and delivered September to October 2025
- Engagement
- First villa with the studio, followed by Villa Visala across the road
The challenge
A House the Market Had Already Seen.
Pure CMI builds turnkey spec villas at Apes Hill and sells them to buyers before construction. Villa Solene had been to market once already, on an earlier set of renderings, and the listing had come down when the offer changed. The home was coming back with golf membership included, and at a higher price than before.
That created the problem. The developer did not want the relaunch to look like the same listing reposted. The house also had a near twin: the villa on the neighboring lot shared essentially the same design, with the same exterior and layout. What the developer asked for was, in his words, almost a completely different house in finishes and look, especially from the road.
The freedom had firm edges. The floor plan, bedrooms, bathrooms, kitchen, and living spaces stayed exactly as approved. The garage and front door could not move, because the lot boundaries fixed them. Every finish had to come from the developer's existing suppliers and stay inside the price point set for the house. And the renderings had to be ready before the selling season, with an October deadline.
The approach
Same Plan, a Different House.
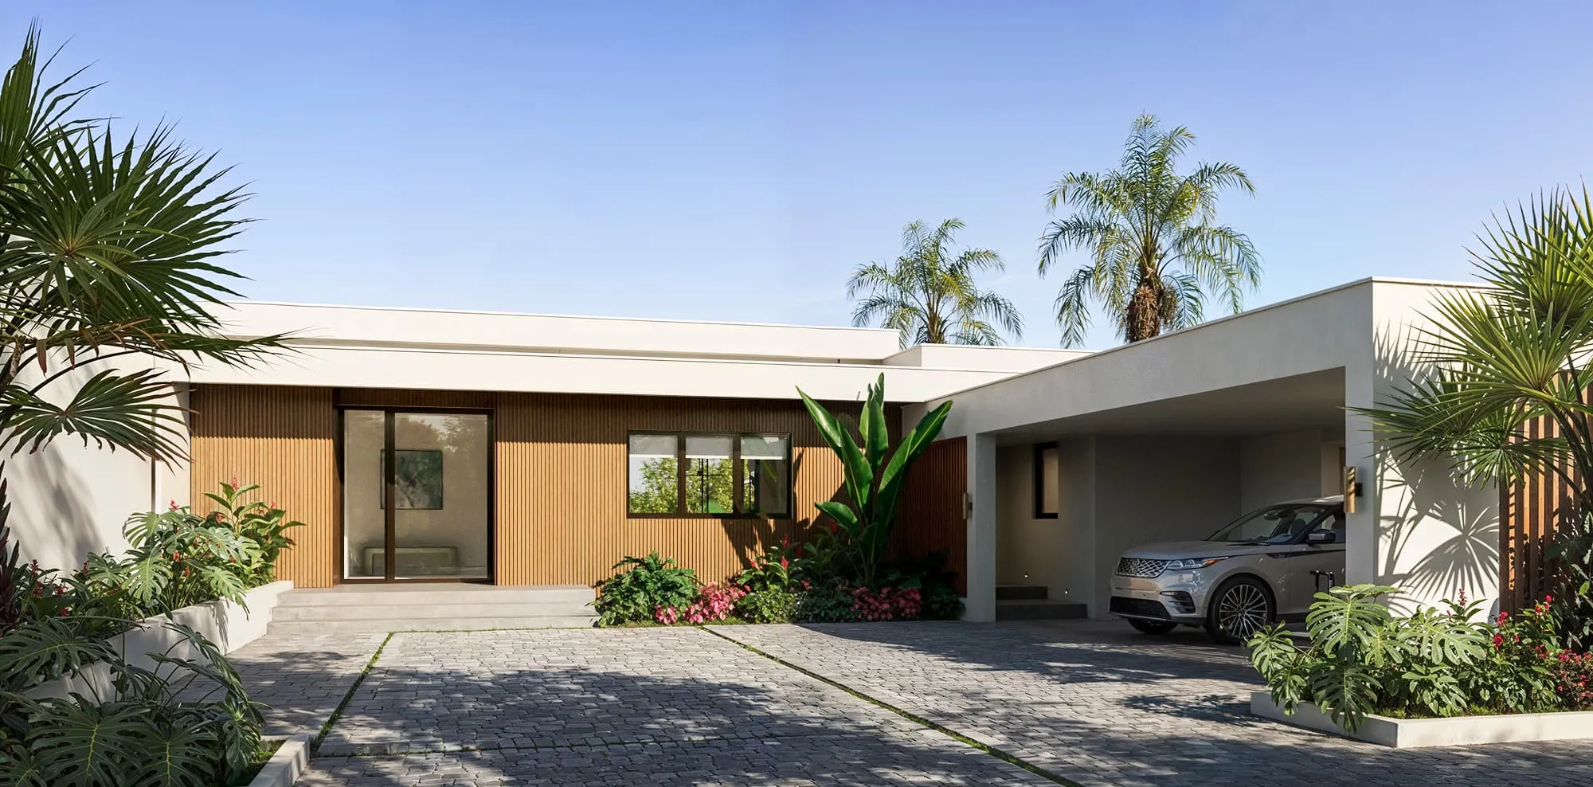
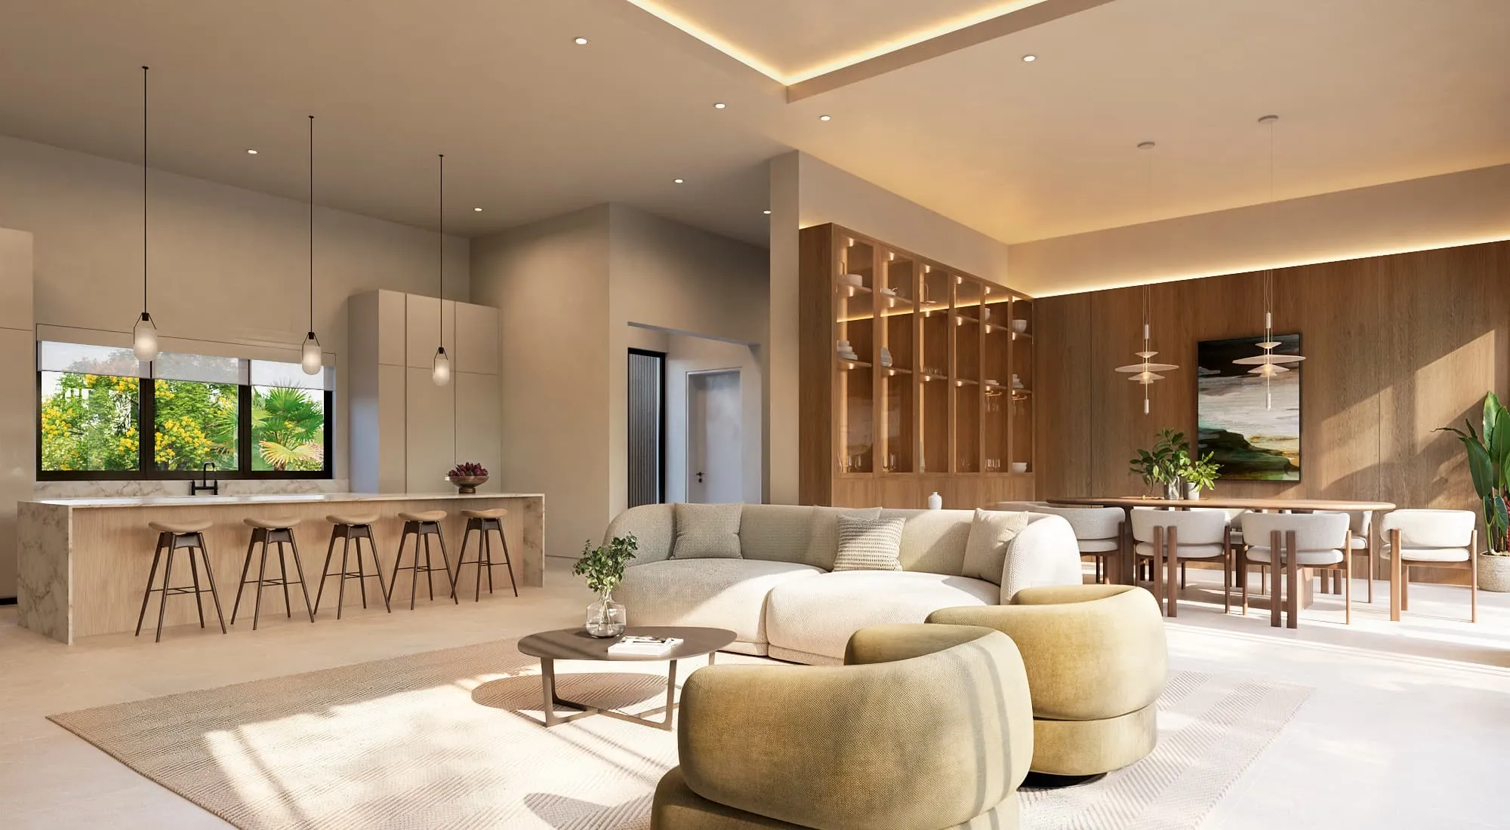
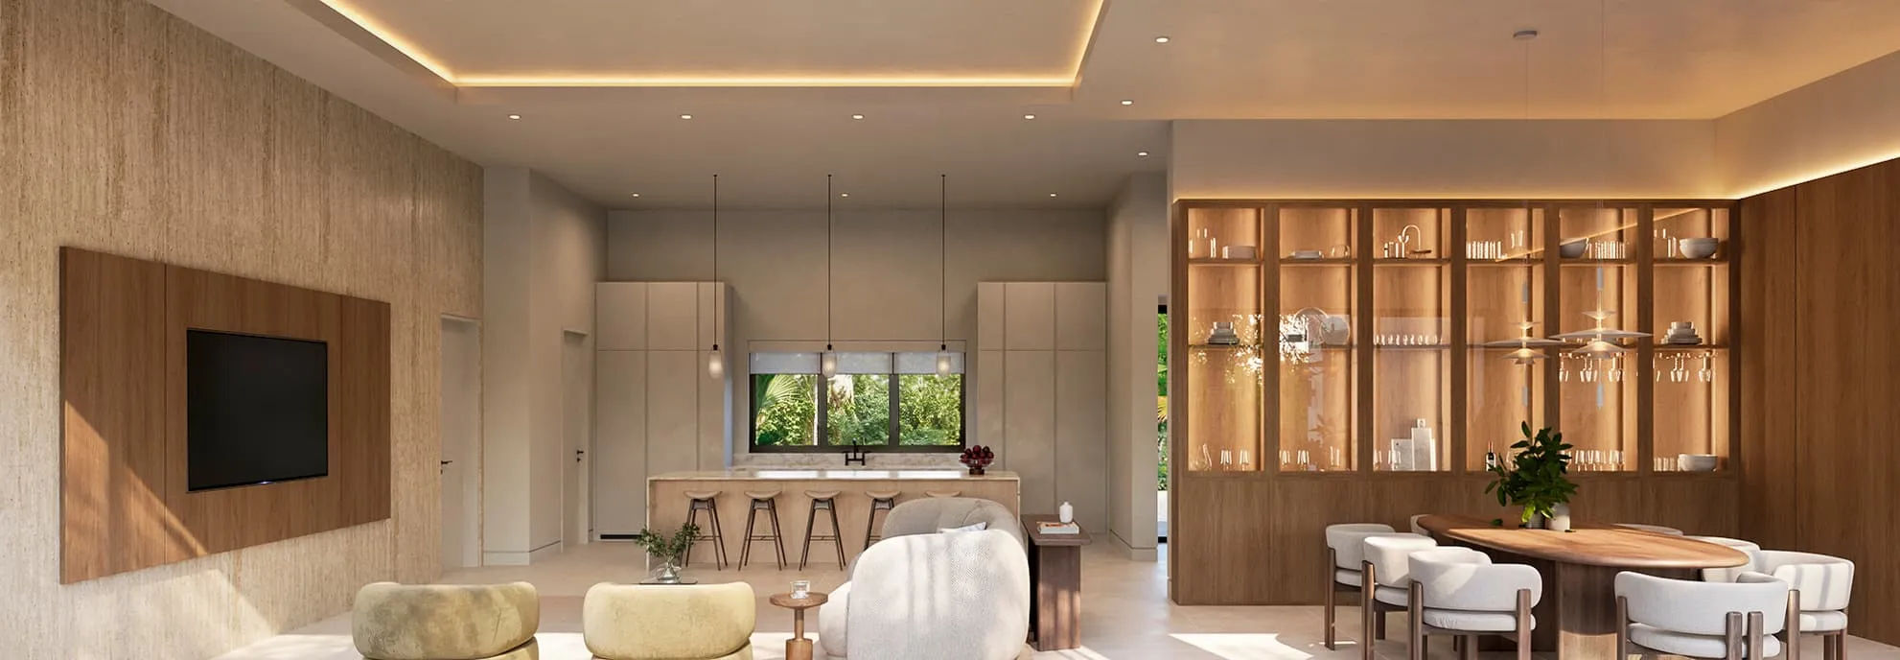
We started from the developer's drawings and specifications and set a scope around the rooms a buyer at this level decides on. The final set was two exteriors and six interiors. The exteriors covered the arrival, the driveway and front facade, and the pool deck looking out to the view. Inside, the living room shot was framed to carry the kitchen in the background, which let the set drop a separate kitchen view and a second guest bedroom without losing either story.
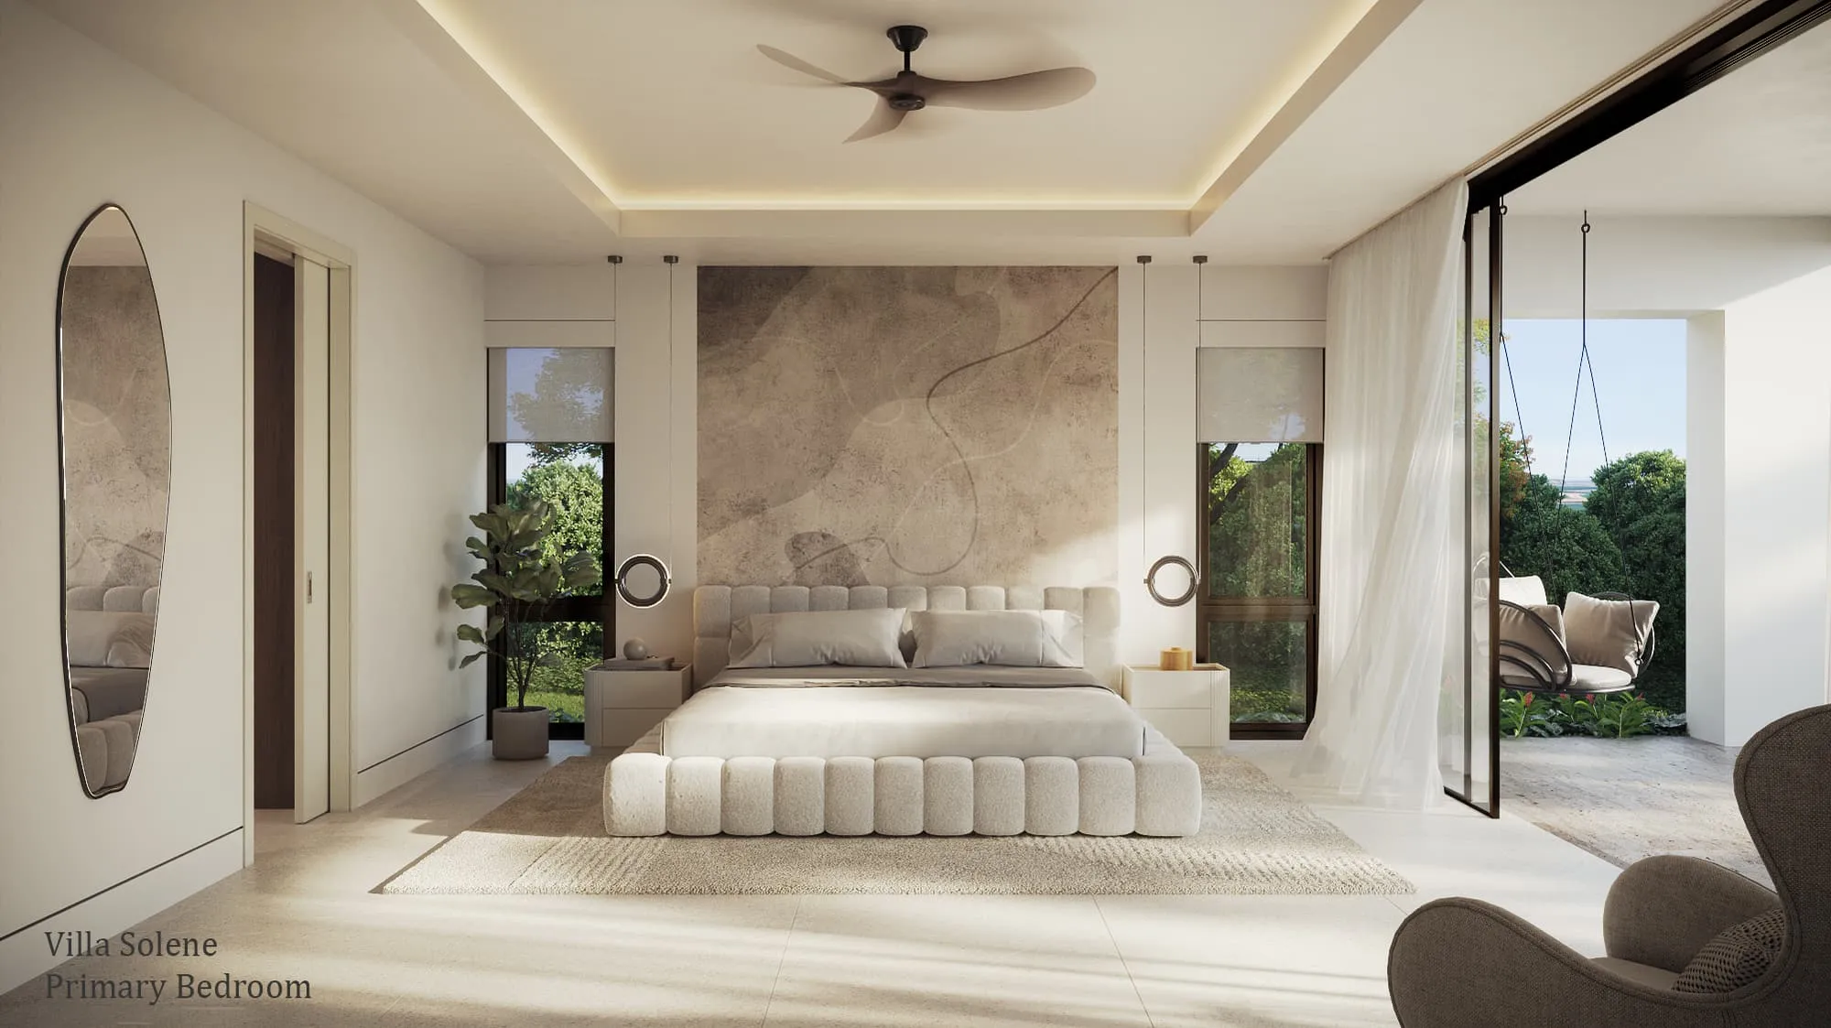
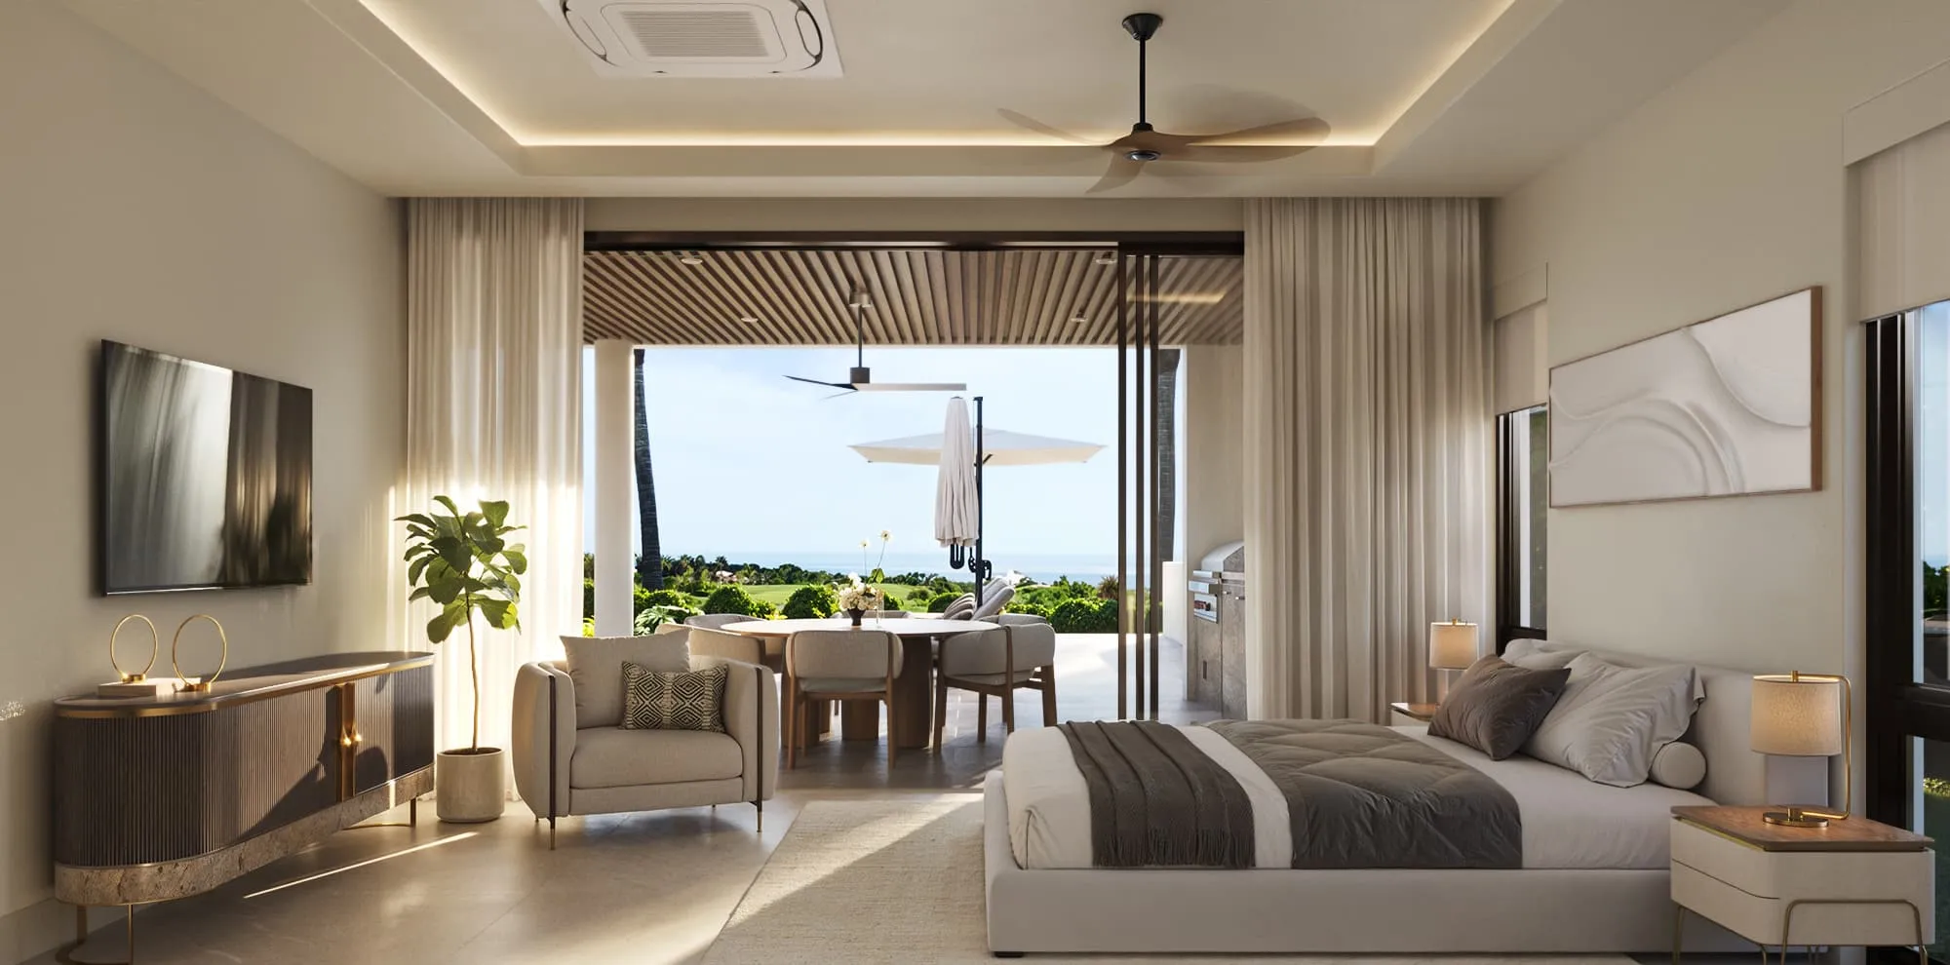
The guest bedroom that did make the set was chosen on purpose. It is the only bedroom that opens straight onto the pool deck, and the developer saw that as a real selling point, so it earned a view of its own.
The work ran through the studio's staged process. A white model came first, with furniture already placed and the camera angles open for approval, so composition and any architectural comments were settled before a surface was rendered. A lighting and mood direction followed, then the color renderings and a round of feedback before the finals.
The view
The One Bedroom That Opens to the Pool Deck.
Guest bedroom one sits on the pool side of the house, with its glass opening onto the covered terrace. We framed it looking out through the doors, past the outdoor dining table and over the golf course to the sea, so a buyer could see exactly what waking up in that room would look like.
The setting
Grounded in the Real Lot.
Because the house was being sold before it existed, the exterior views had to show the real lay of the land. At kickoff we walked the Apes Hill site plan with the developer to confirm where north fell and how the lot sat on the course: the golf tee boxes to one side of the house, and the fairway running down toward the ocean on the other. Those positions set where the cameras looked from the pool deck and the guest bedroom.
The landscaping followed the same rule. The developer wanted planting natural to Barbados, palms and local tropical species, and nothing that does not grow on the island, like olive trees. The one change he asked for was a little more color than his reference images, which is why flowering beds run along the driveway and the pool edge.
Material direction
A New Face From the Road.
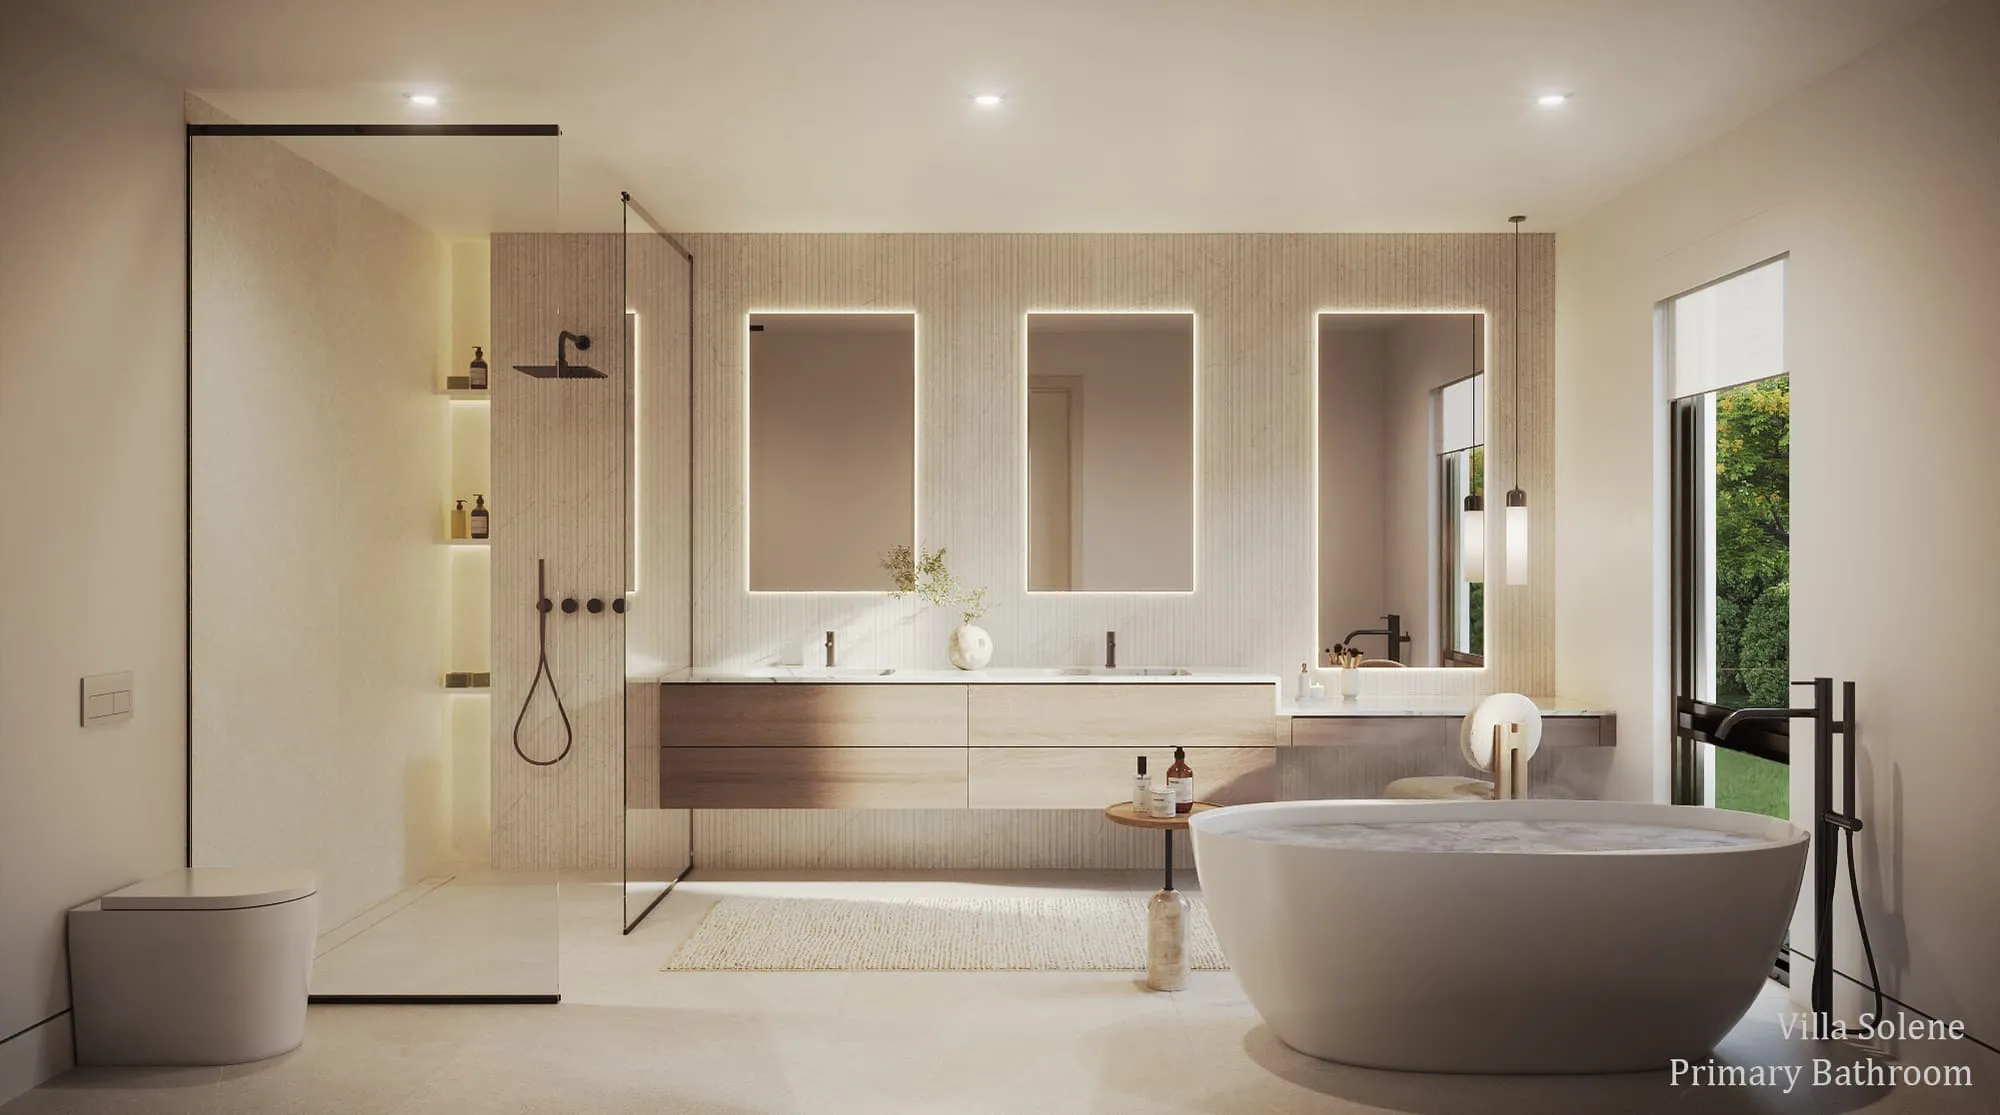
With the plan fixed, the difference had to come from materials. On the entrance elevation, vertical timber-slat cladding set against white render gave the house a warmer, more distinct arrival than its neighbor, with a stone-paver driveway and tropical beds in front. Inside, the palette stayed warm and neutral: pale floors, timber paneling and display cabinetry, cove-lit ceilings, and olive and cream upholstery.
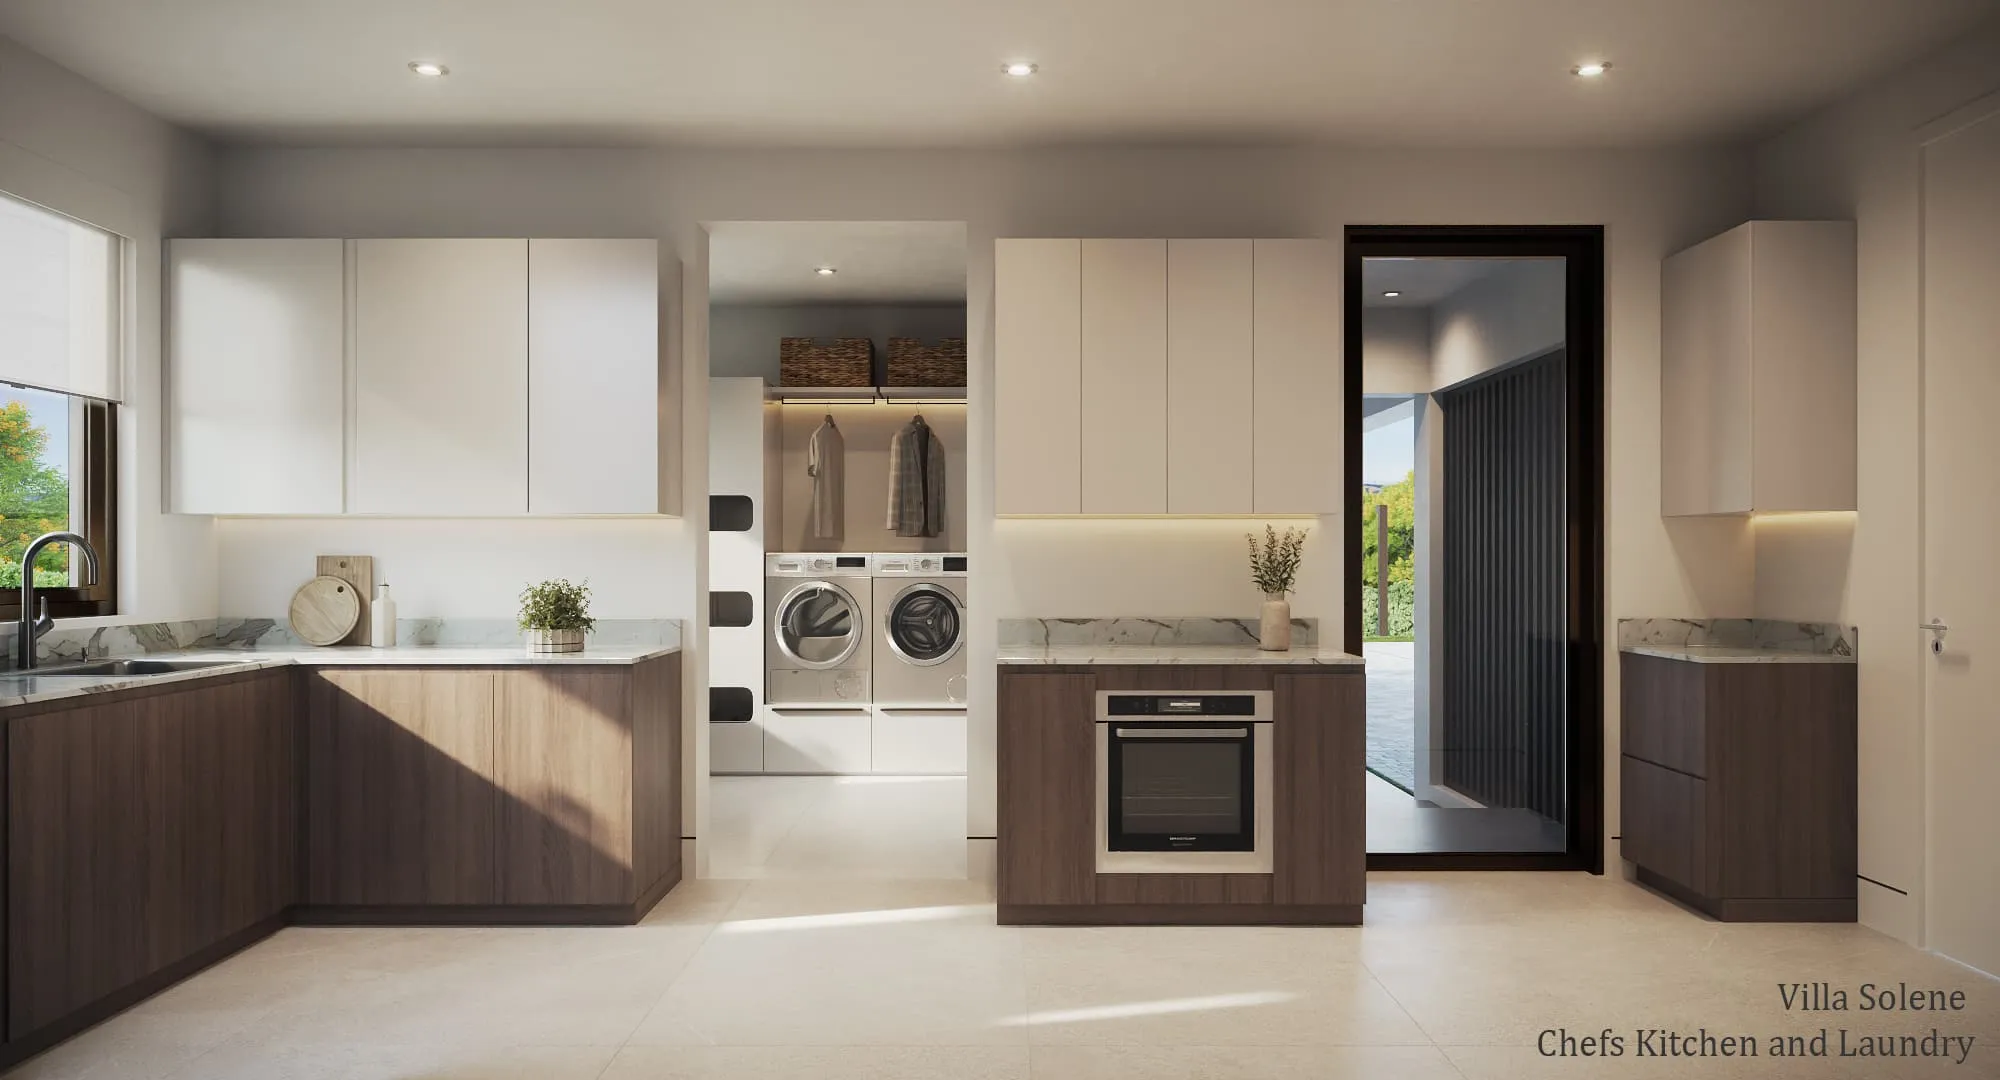
The kitchens used a two-tone treatment, dark timber lower cabinets under pale uppers with marble worktops. It became the detail people remembered. When the developer came back to the studio for his next villa, he told us everyone had really liked the two-tone kitchen in this one, and it carried forward into that house.
The package
Eight Renderings and a Plan.
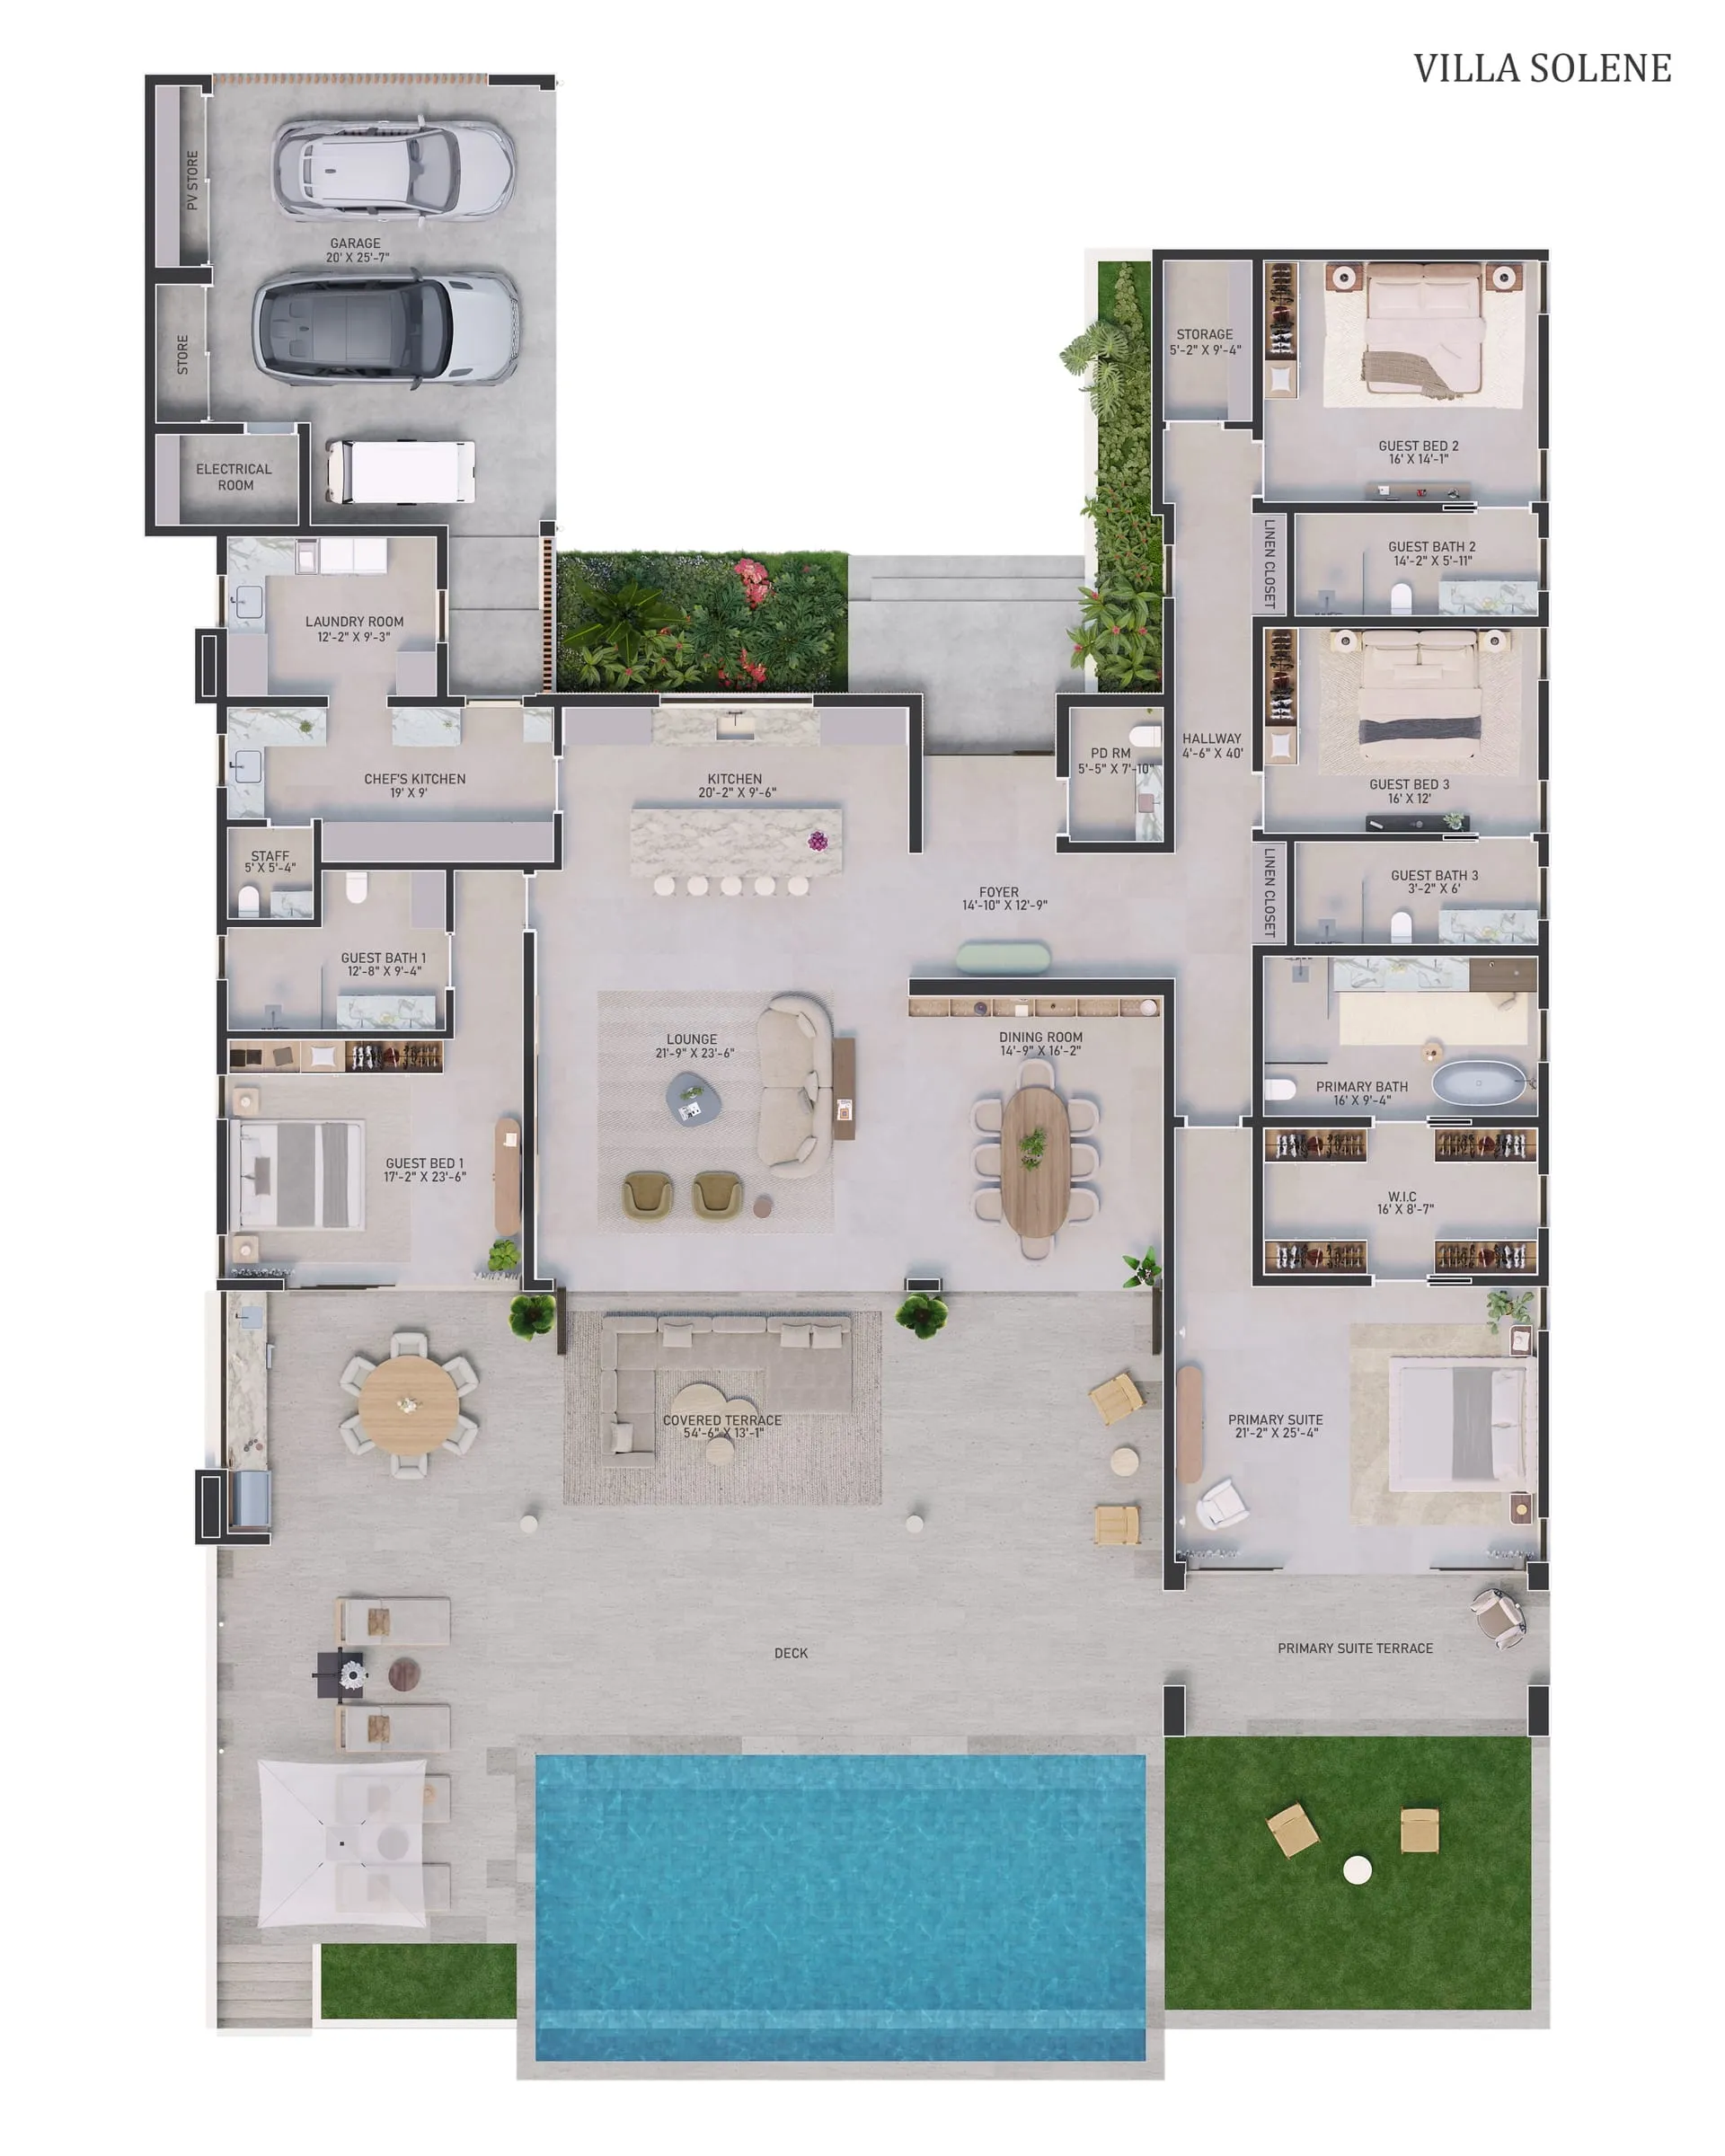
Alongside the eight renderings, we produced a color floor plan of the whole single-story layout: the garage and laundry, the chef's kitchen, the main kitchen, foyer, lounge and dining, three guest bedrooms, the primary suite, and the covered terrace and pool deck. Every final image carried the villa name and a label for the view, so a prospect could place each rendering in the house while the sale was being discussed.
The outcome
Sold Before It Was Built.
The renderings were delivered in October 2025. By November the house was sold. In the developer's own words, the first customer who came along saw the renderings and bought it. There was no finished home to walk through, so the images were the house the buyer committed to.
The relaunch did what it was meant to do. The same approved floor plan came back to market as a house with its own face, clearly distinct from its twin next door and from its own earlier listing, and it sold before it was built.
The developer came back within weeks of delivery, commissioning the studio for Villa Visala, a two-story villa across the road, to be marketed the same way, and carried this project's two-tone kitchen into it. More of our villa and resort work across the region is on our Caribbean page.
Questions
Selling a Villa Before It Is Built
- Can renderings sell a spec villa before it is built?
- Yes. Villa Solene, a single-story spec villa at Apes Hill, Barbados, sold before the house was built. The developer relaunched the home on eight renderings and one floor plan, and with nothing yet standing on the lot, those images were the house the buyer committed to.
- Can you redo or improve renderings we already had done by another studio?
- Yes. Villa Solene had already been on the market once, on renderings made before we were involved, and the developer was relaunching it with a new offer. We kept the approved floor plan and rebuilt the visuals around a new exterior identity and interior palette, so the relaunched listing read as a different house rather than a repost of the old one.
- Can you make the landscaping and surroundings accurate to our specific location?
- Yes. For Villa Solene we confirmed the lot’s orientation on the Apes Hill site plan with the developer, placing the golf tee boxes and the fairway running down toward the ocean where they really sit, so the pool deck and guest bedroom views matched the site. Planting followed the natural vegetation of Barbados, palms and local tropical species with more flowering color, and nothing that does not grow on the island.
Services on this project
Related projects
Start with a discovery call
Every project starts with a conversation. The call is where we understand the project and whether we're the right studio to do the work.