Skip to content
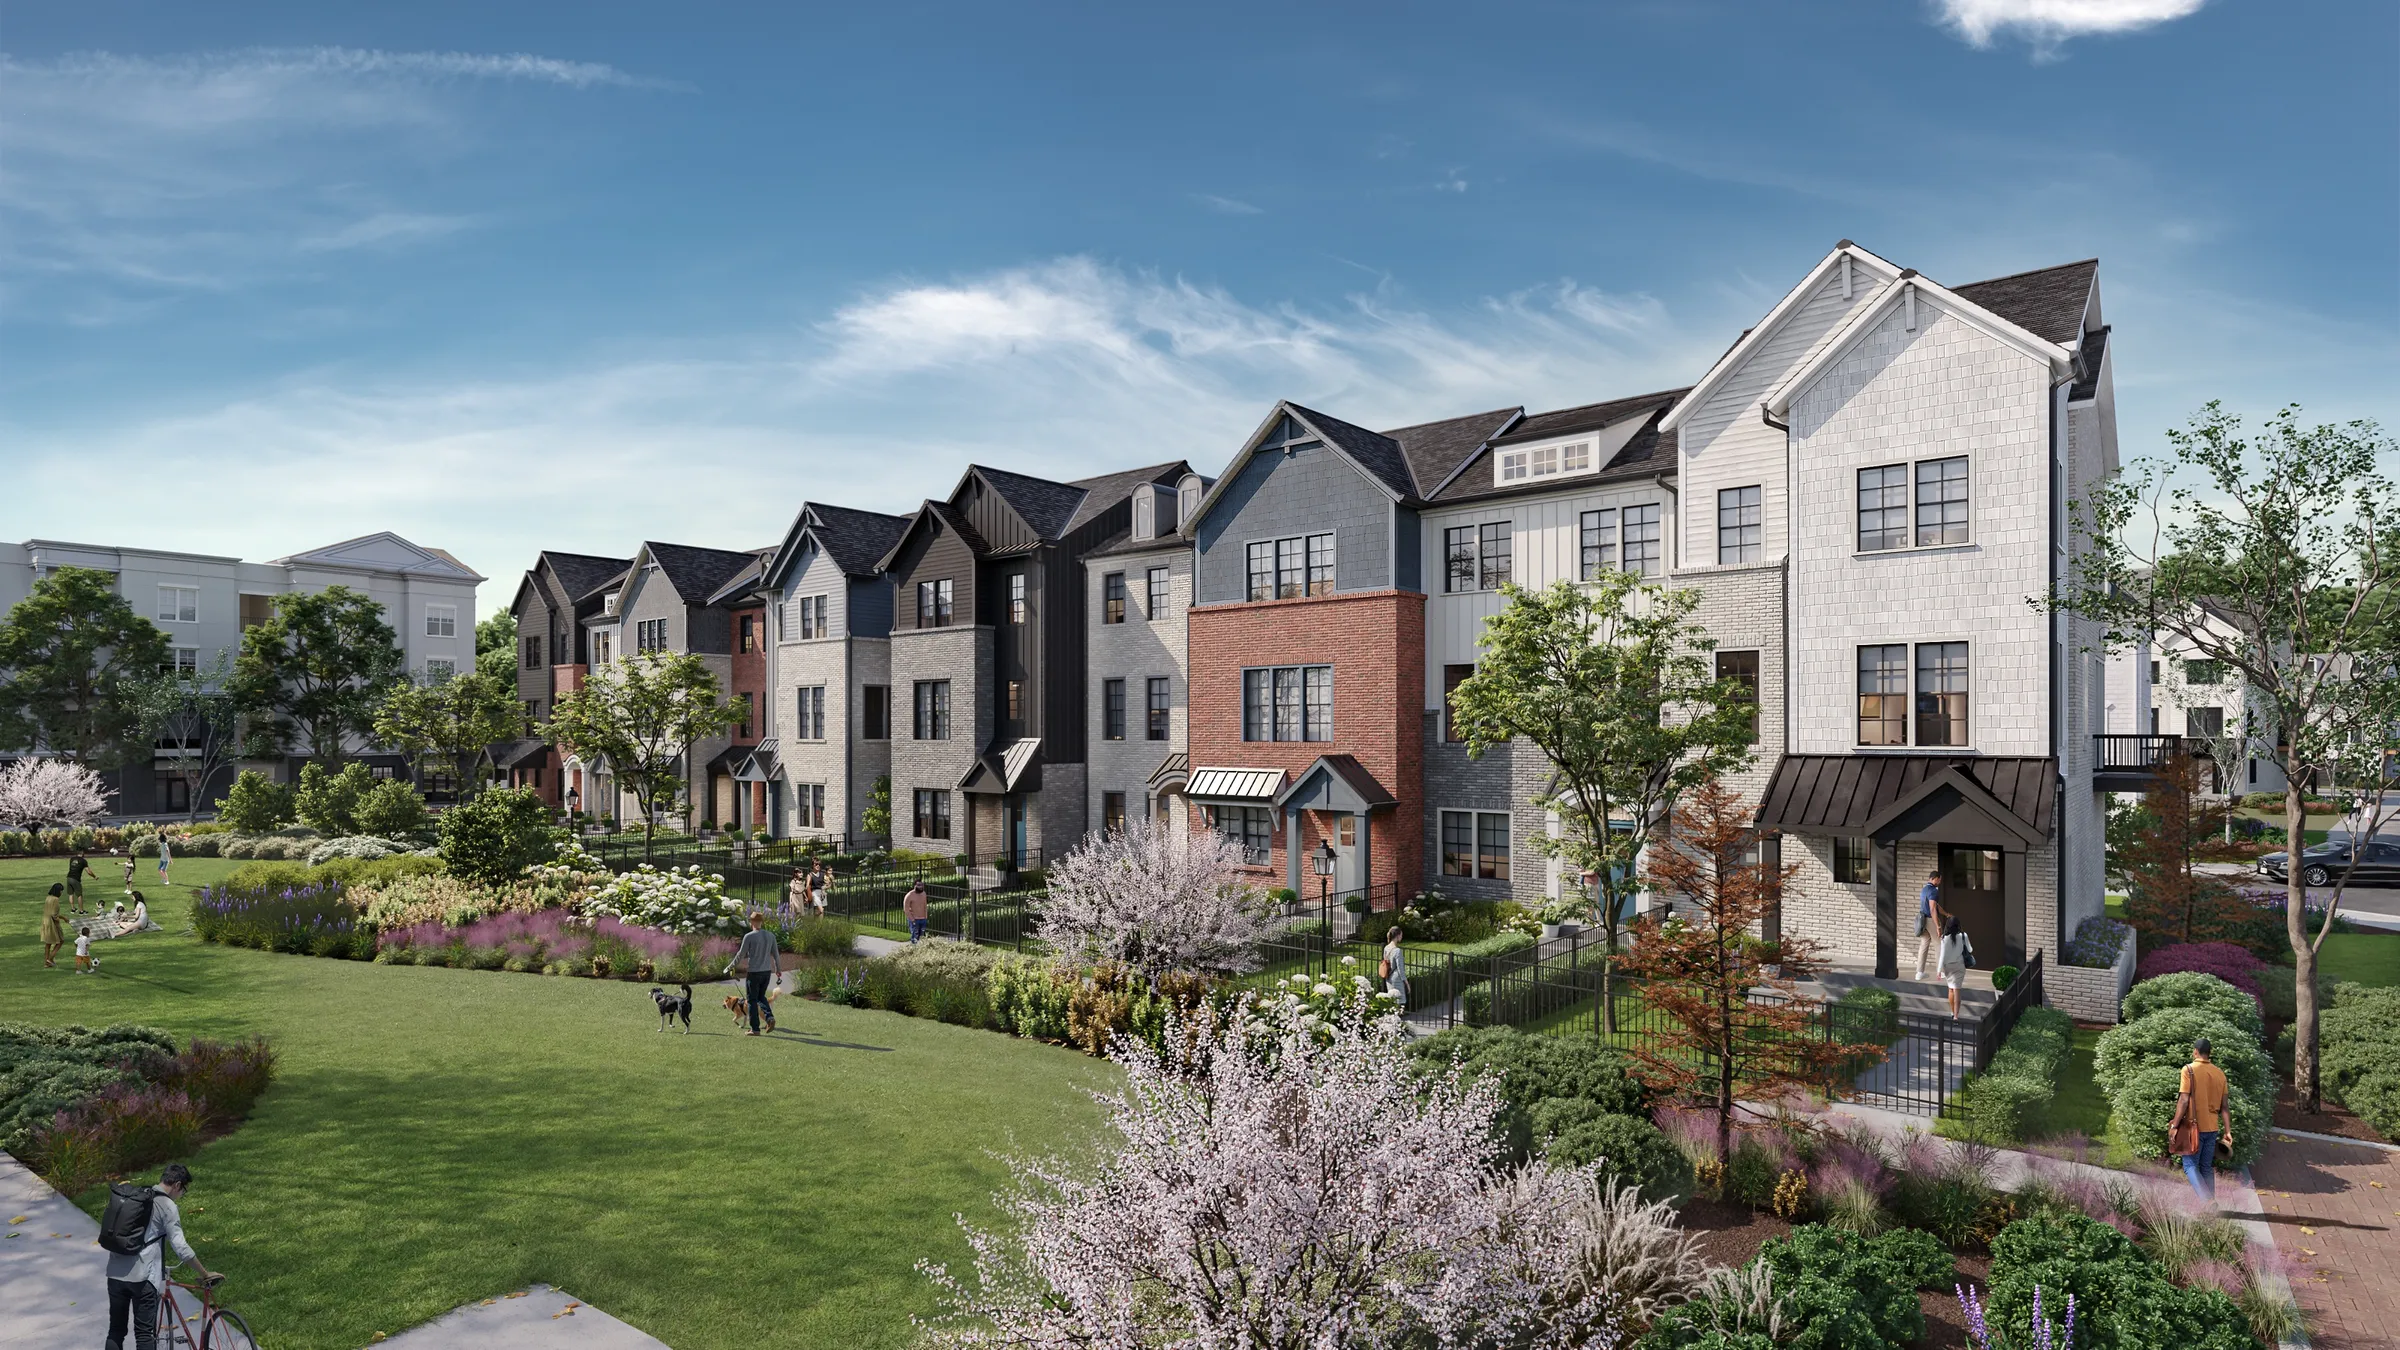
3D exterior rendering of Muse by West Fraser Developments in Guildford, Surrey, BC: a six-storey residential building with a brick base, glass balconies and landscaped frontage with flowering trees on a tree-lined street, by NoTriangle Studio

[ Services ]

Townhouse Rendering Services

After single-family homes, townhouse projects are one of our most requested types of work, so we have a process and specialist artists for them. Whether the design is finalized and you need visuals for sales and marketing, or you are mid-design and need planning permission or investor interest, we can help you get there.

Townhouse rendering is photoreal visualization of attached homes and townhome communities before they are built. NoTriangle Studio, a 3D architectural visualization studio headquartered in the San Francisco Bay Area (Fremont, California), founded in 2014, creates townhouse exteriors, interiors, floor plans and site plans for developers and their architects across the US, Canada and the Caribbean.

The Addie at Westlake, a 46-home gated community of single-family homes and townhomes in Austin's Westlake Hills, launched pre-sales on a full rendering suite before any home existed and sold out off-plan in early 2021. Read the case study

Book a call

[ Process ]

How a townhouse project runs.

A structured four-step process for delivering photorealistic townhouse renderings, from material analysis to 4K final delivery.

  1. Step 1

    Analysis of materials and the best approach

    Before officially starting your townhouse development rendering project, we analyze all materials received (CAD files, 3D model, FFE package) and determine the best approach based on your goals and the timeframe for the project. At this stage we can also suggest the quantity and which views we think would best suit your project.

  2. Step 2

    Greyscale views and view proposals

    After building a 3D model of your project, we create different camera angles of the exterior or interior spaces for you to choose from. One of our art directors gets involved at this stage to select the angles that show your project best. View proposals are submitted as black and white images, before any materials are applied.

  3. Step 3

    Photorealistic color renderings

    Once the camera angles are decided, our 3D artists produce the color renderings, delivered as photorealistic images. To get these right the first time, materials, mood, and reference images are a real help.

  4. Step 4

    Revisions and final delivery

    Revision rounds are included with every project, and the exact number is confirmed in the proposal, so the images land exactly as you want them. Whether the facade color is not quite as you envisioned, or there are landscape elements you want changed, those requests are part of the included rounds. Once revisions are complete, we deliver the final renderings at 4K resolution.

See the full process

Main uses of townhouse renderings

Test the design before construction

Seeing the townhouse rendered shows exactly how a design will read before anything is built, and surfaces issues while they are still easy to fix. It is also a straightforward way to compare design options before committing to one.

Align stakeholders and investors

Clear 3D visuals give stakeholders and investors one accurate picture to react to, whether the goal is securing funding or planning permission.

Pre-sales and marketing

Townhouse renderings let buyers understand and connect with a development before construction begins, which moves the sales process earlier. The same set carries the website, the brochure, and the print materials a listing agent works with.

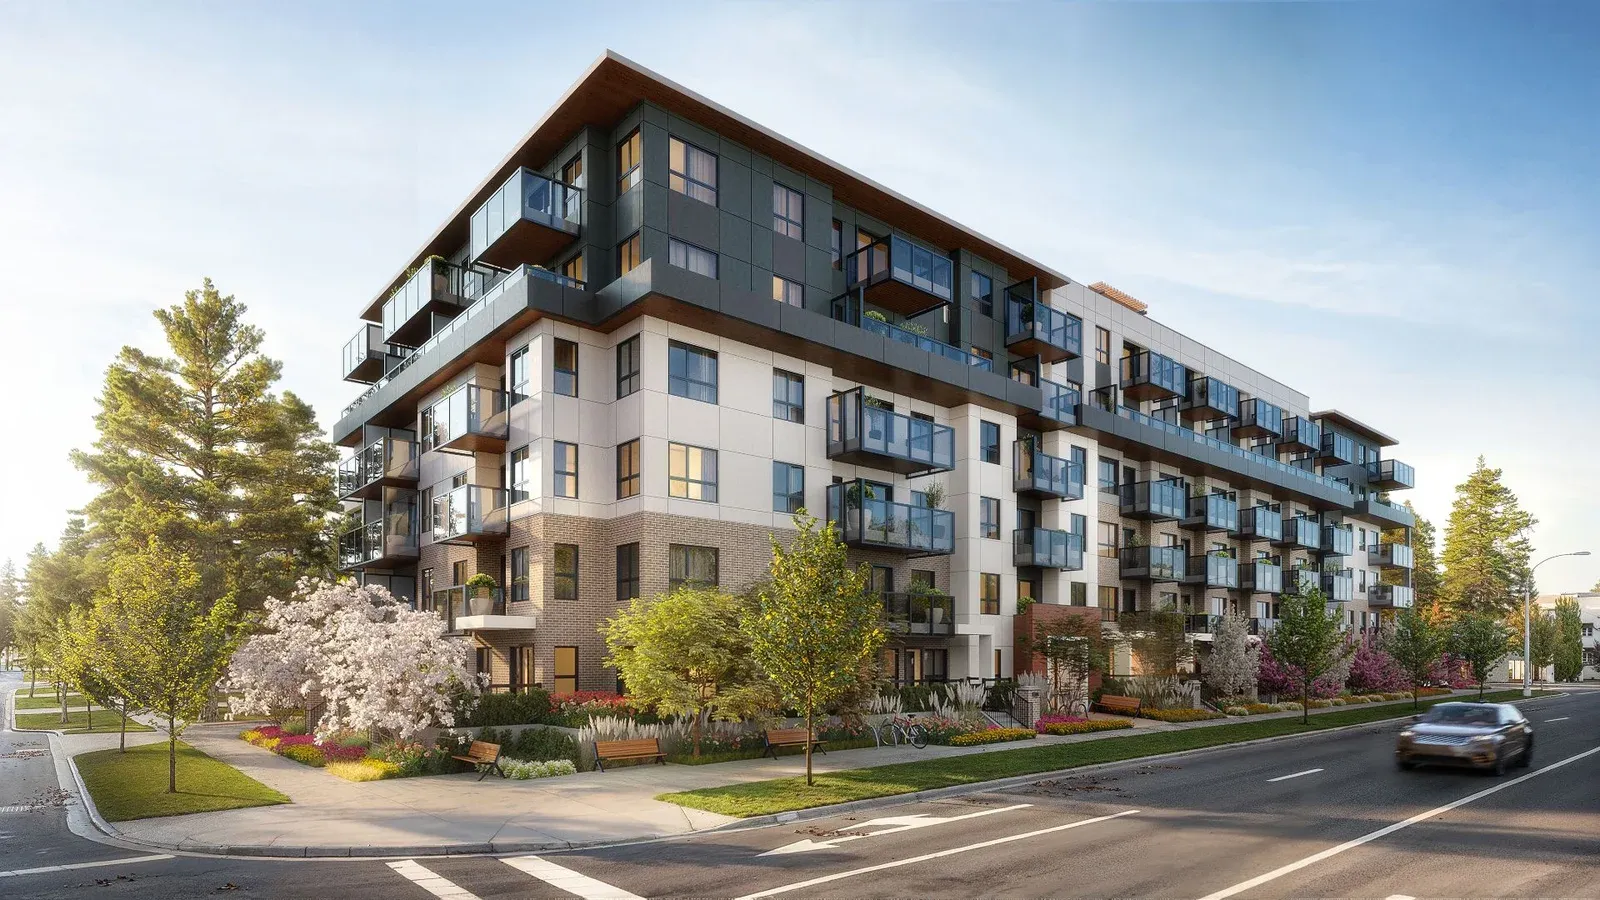
3D exterior rendering of a row of three-storey townhomes in brick, charcoal and white siding facing a landscaped central green with flowering trees and walking paths, by NoTriangle Studio

[ Quick answers ]

Quick answers.

What it is
Renderings of townhome rows and communities for pre-sales, planning and listings.
What's included
Street and aerial exteriors of the row, interiors of key rooms per unit type, and 3D floor plans and a site plan where the sales program needs them. Finals at 4K by default.
What we need from you
Architectural drawings or model for each unit type, the site plan, exterior and interior finish specs, and landscape information. What files to send
How long
It depends on the size and readiness of the project. The schedule is confirmed in the proposal, once we understand the scope and your deadline. Timelines FAQ
What it costs
Published 2026 industry guides list about $500 to $3,500 per image for a street-level exterior and about $250 to $2,500 per interior image. These are industry-wide 2026 ranges, not NoTriangle prices. Every NoTriangle project is quoted to its scope after a discovery call; there is no price list. Cost guide

Frequently asked questions

How do you render a townhome row with several unit types?+

We model the full row or community once, then choose views that show how the unit types sit together along the street and from the air. Interiors and floor plans are produced per unit type, so buyers can compare options. Because every view comes from one model, materials and lighting stay consistent across the whole set, which is what makes a community read as one place.

Do townhouse projects need interiors as well as exteriors?+

Usually a few, chosen carefully. Exteriors sell the community and the street; interiors sell the life inside a unit, and buyers of unbuilt homes rarely commit on the facade alone. Two strong views usually outperform four average ones, so we recommend the smallest set that covers each unit type's selling point, and we settle the view list at the white-model stage.

Can one rendering set serve both planning and pre-sales?+

Often, with two styles. Planning and design review want documentary images: fair lighting, honest finishes and full visibility of massing and context. Pre-sales wants editorial images with atmosphere and lifestyle. We decide at the moodboard stage which views are documentary, which are editorial, and which need both, so the set covers each milestone without duplicated work.

Can floor plans and a site plan come in the same package?+

Yes. For Alpine View Estates, a 25-residence townhome development in Tahoe Vista, the package combined exterior and interior renderings, an aerial overview, floor plans and a site plan. Because everything is built from one model, the plans come from the same modeling as the renderings, so they match the images exactly.

Google rating
5.0
40+ reviews, all 5 stars
Years in business
10+
Projects delivered
500+
Clients
150+

[ Start here ]

Every project starts with a discovery call.

The call is where we understand the community, the unit mix, and the planning or sales milestone the images have to meet.

Book a call