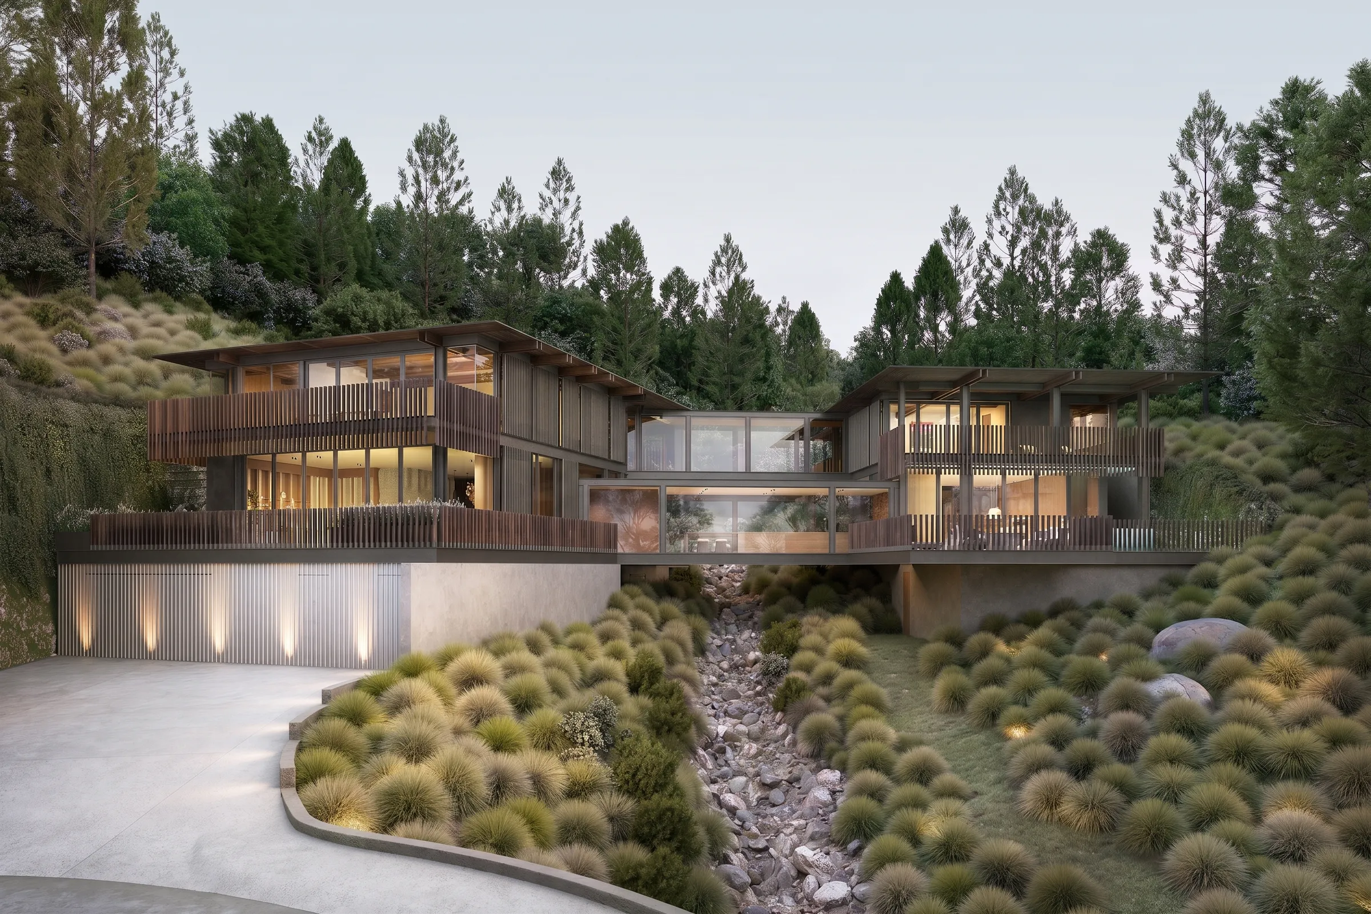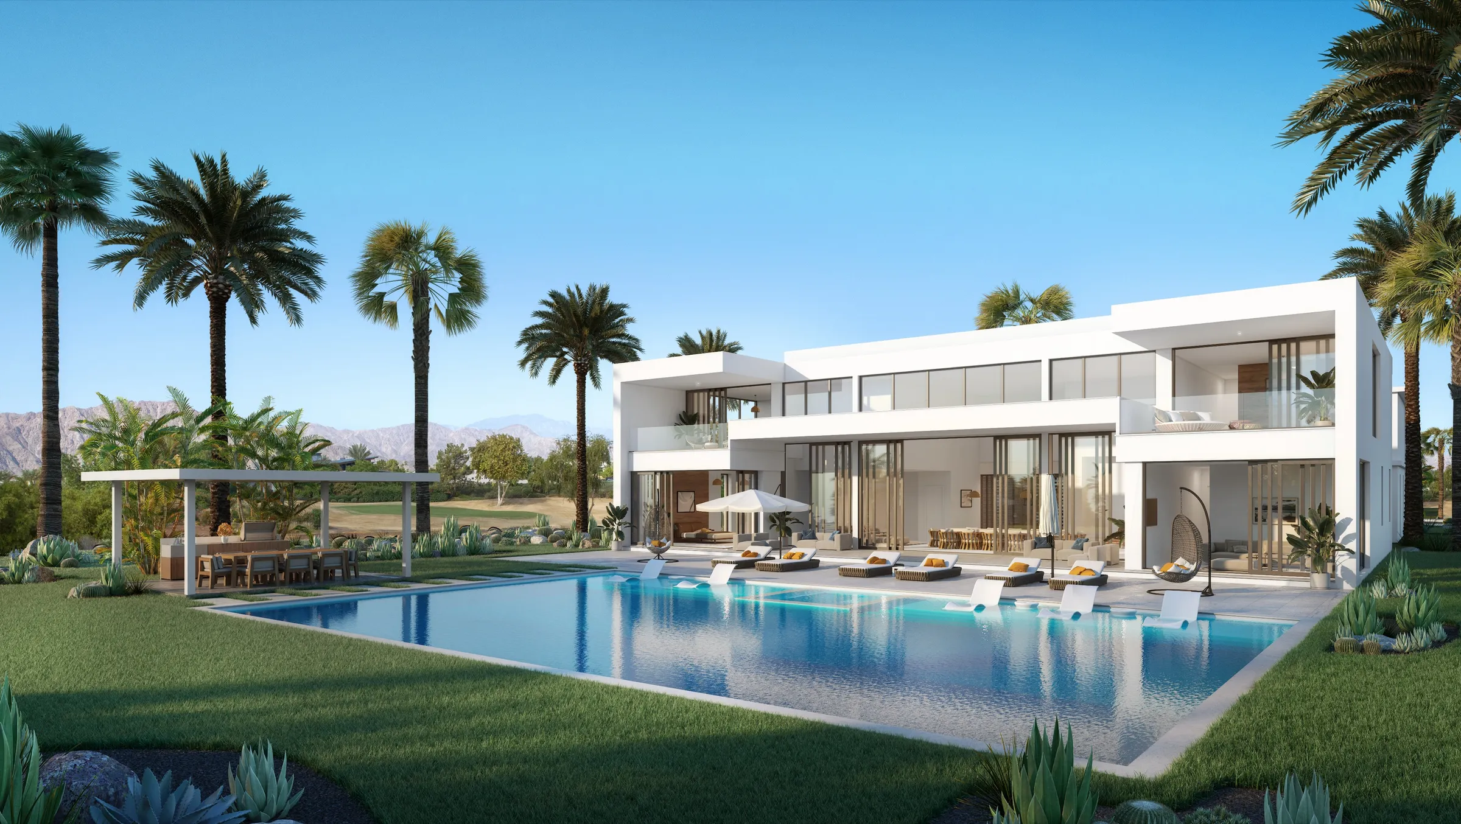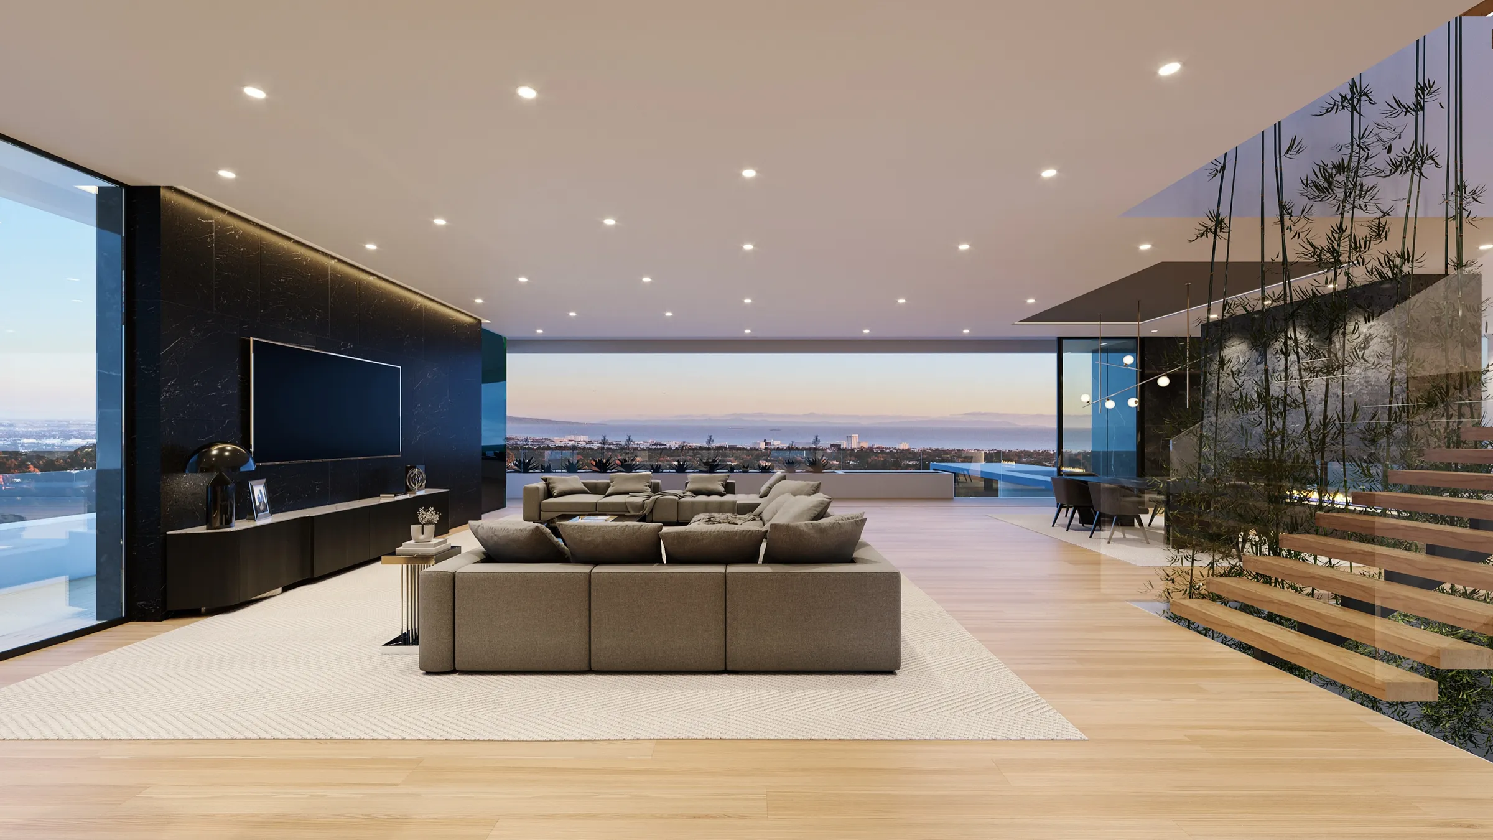
Proof you can check
A Santa Monica spec home sold the year it was completed, a Pacific Palisades estate built to its renderings, and a Costa Mesa restaurant design that won a 2025 Calibre award. Each has a case study with names, scope and outcome.
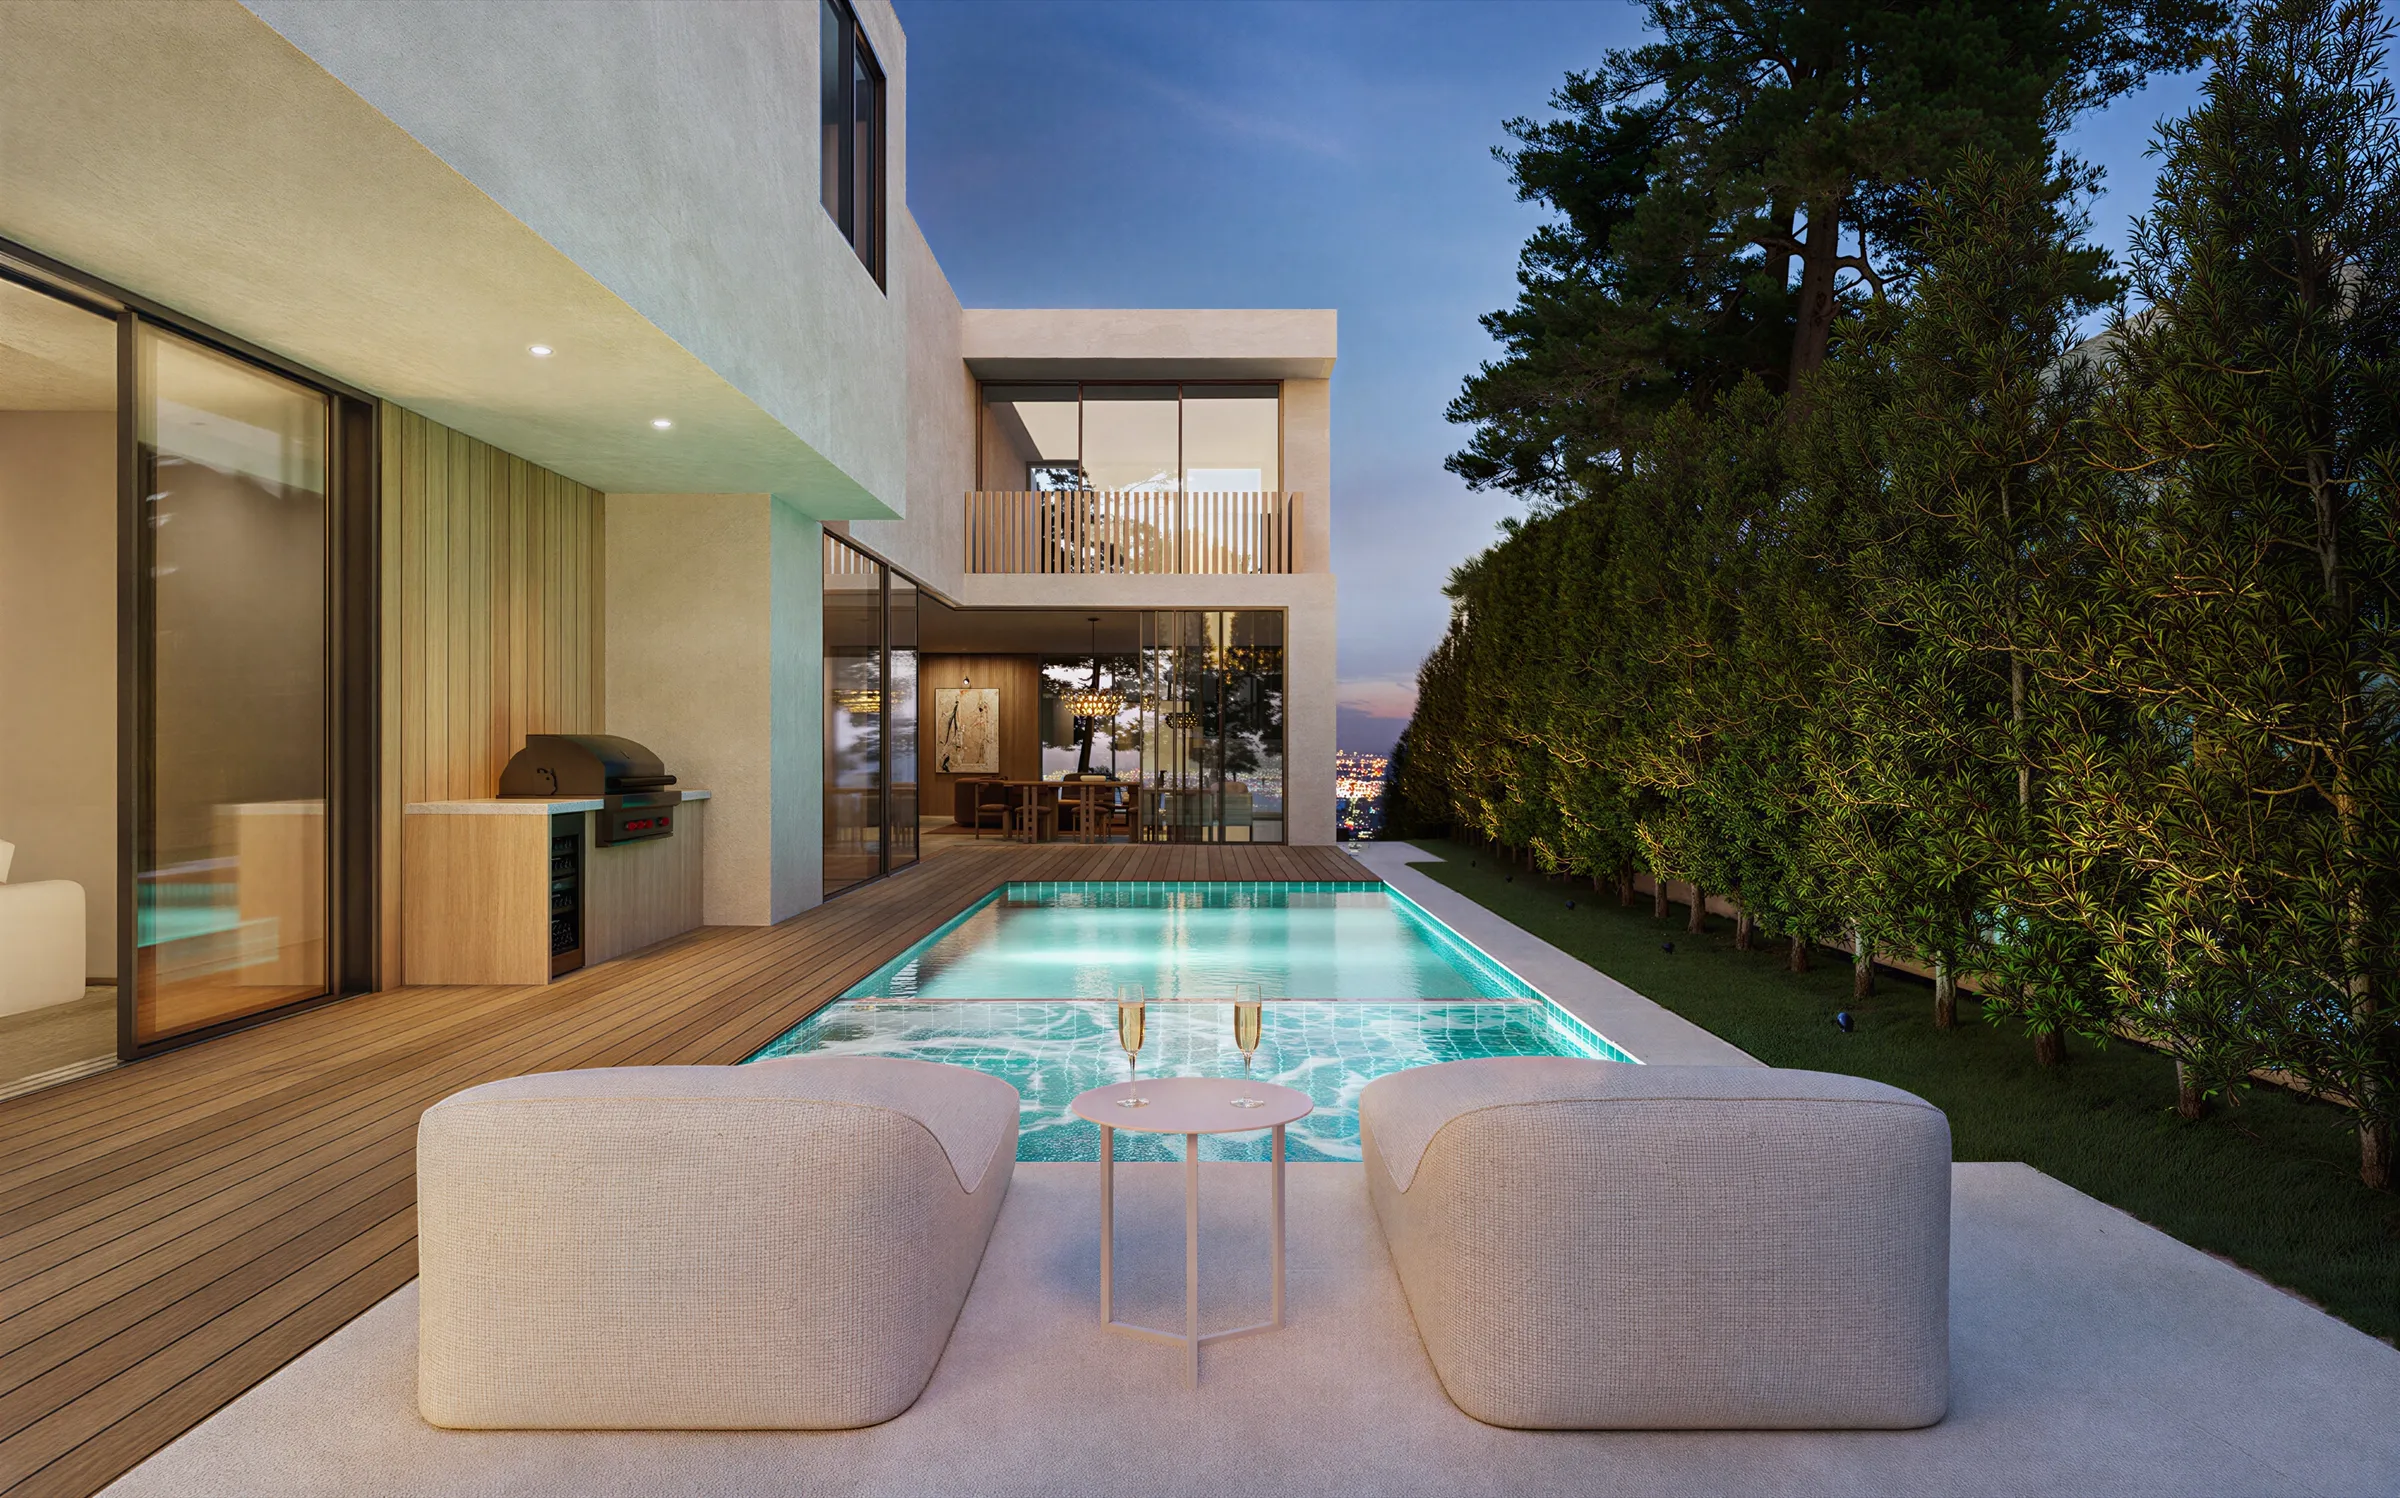
Los Angeles · Southern California
NoTriangle Studio is a 3D visualization studio, headquartered in the San Francisco Bay Area, that has produced renderings, animation and launch films for luxury developers, architects and agents since 2014. In Los Angeles, our work includes Serenity, a Santa Monica farmhouse marketed before it was built and sold in 2025, and 1660 Casale Road, a Pacific Palisades estate rendered during construction and brought to market in 2026.
Updated
BOOK A CALLNoTriangle Studio is a senior-led boutique visualization partner for luxury real estate developers. We help projects pre-sell, win approval and secure funding, and we advise on what the imagery needs to do before we make it.
A team of 20 to 30 people produces every project in-house. Every project runs the same stages: analysis, moodboard, a white-model preview where you approve each camera angle, then photoreal rendering and revisions. On Westside spec homes that structure lets the imagery stand in for finished photography; for architects and designers it keeps a restaurant interior or a production-home design faithful to the drawings.
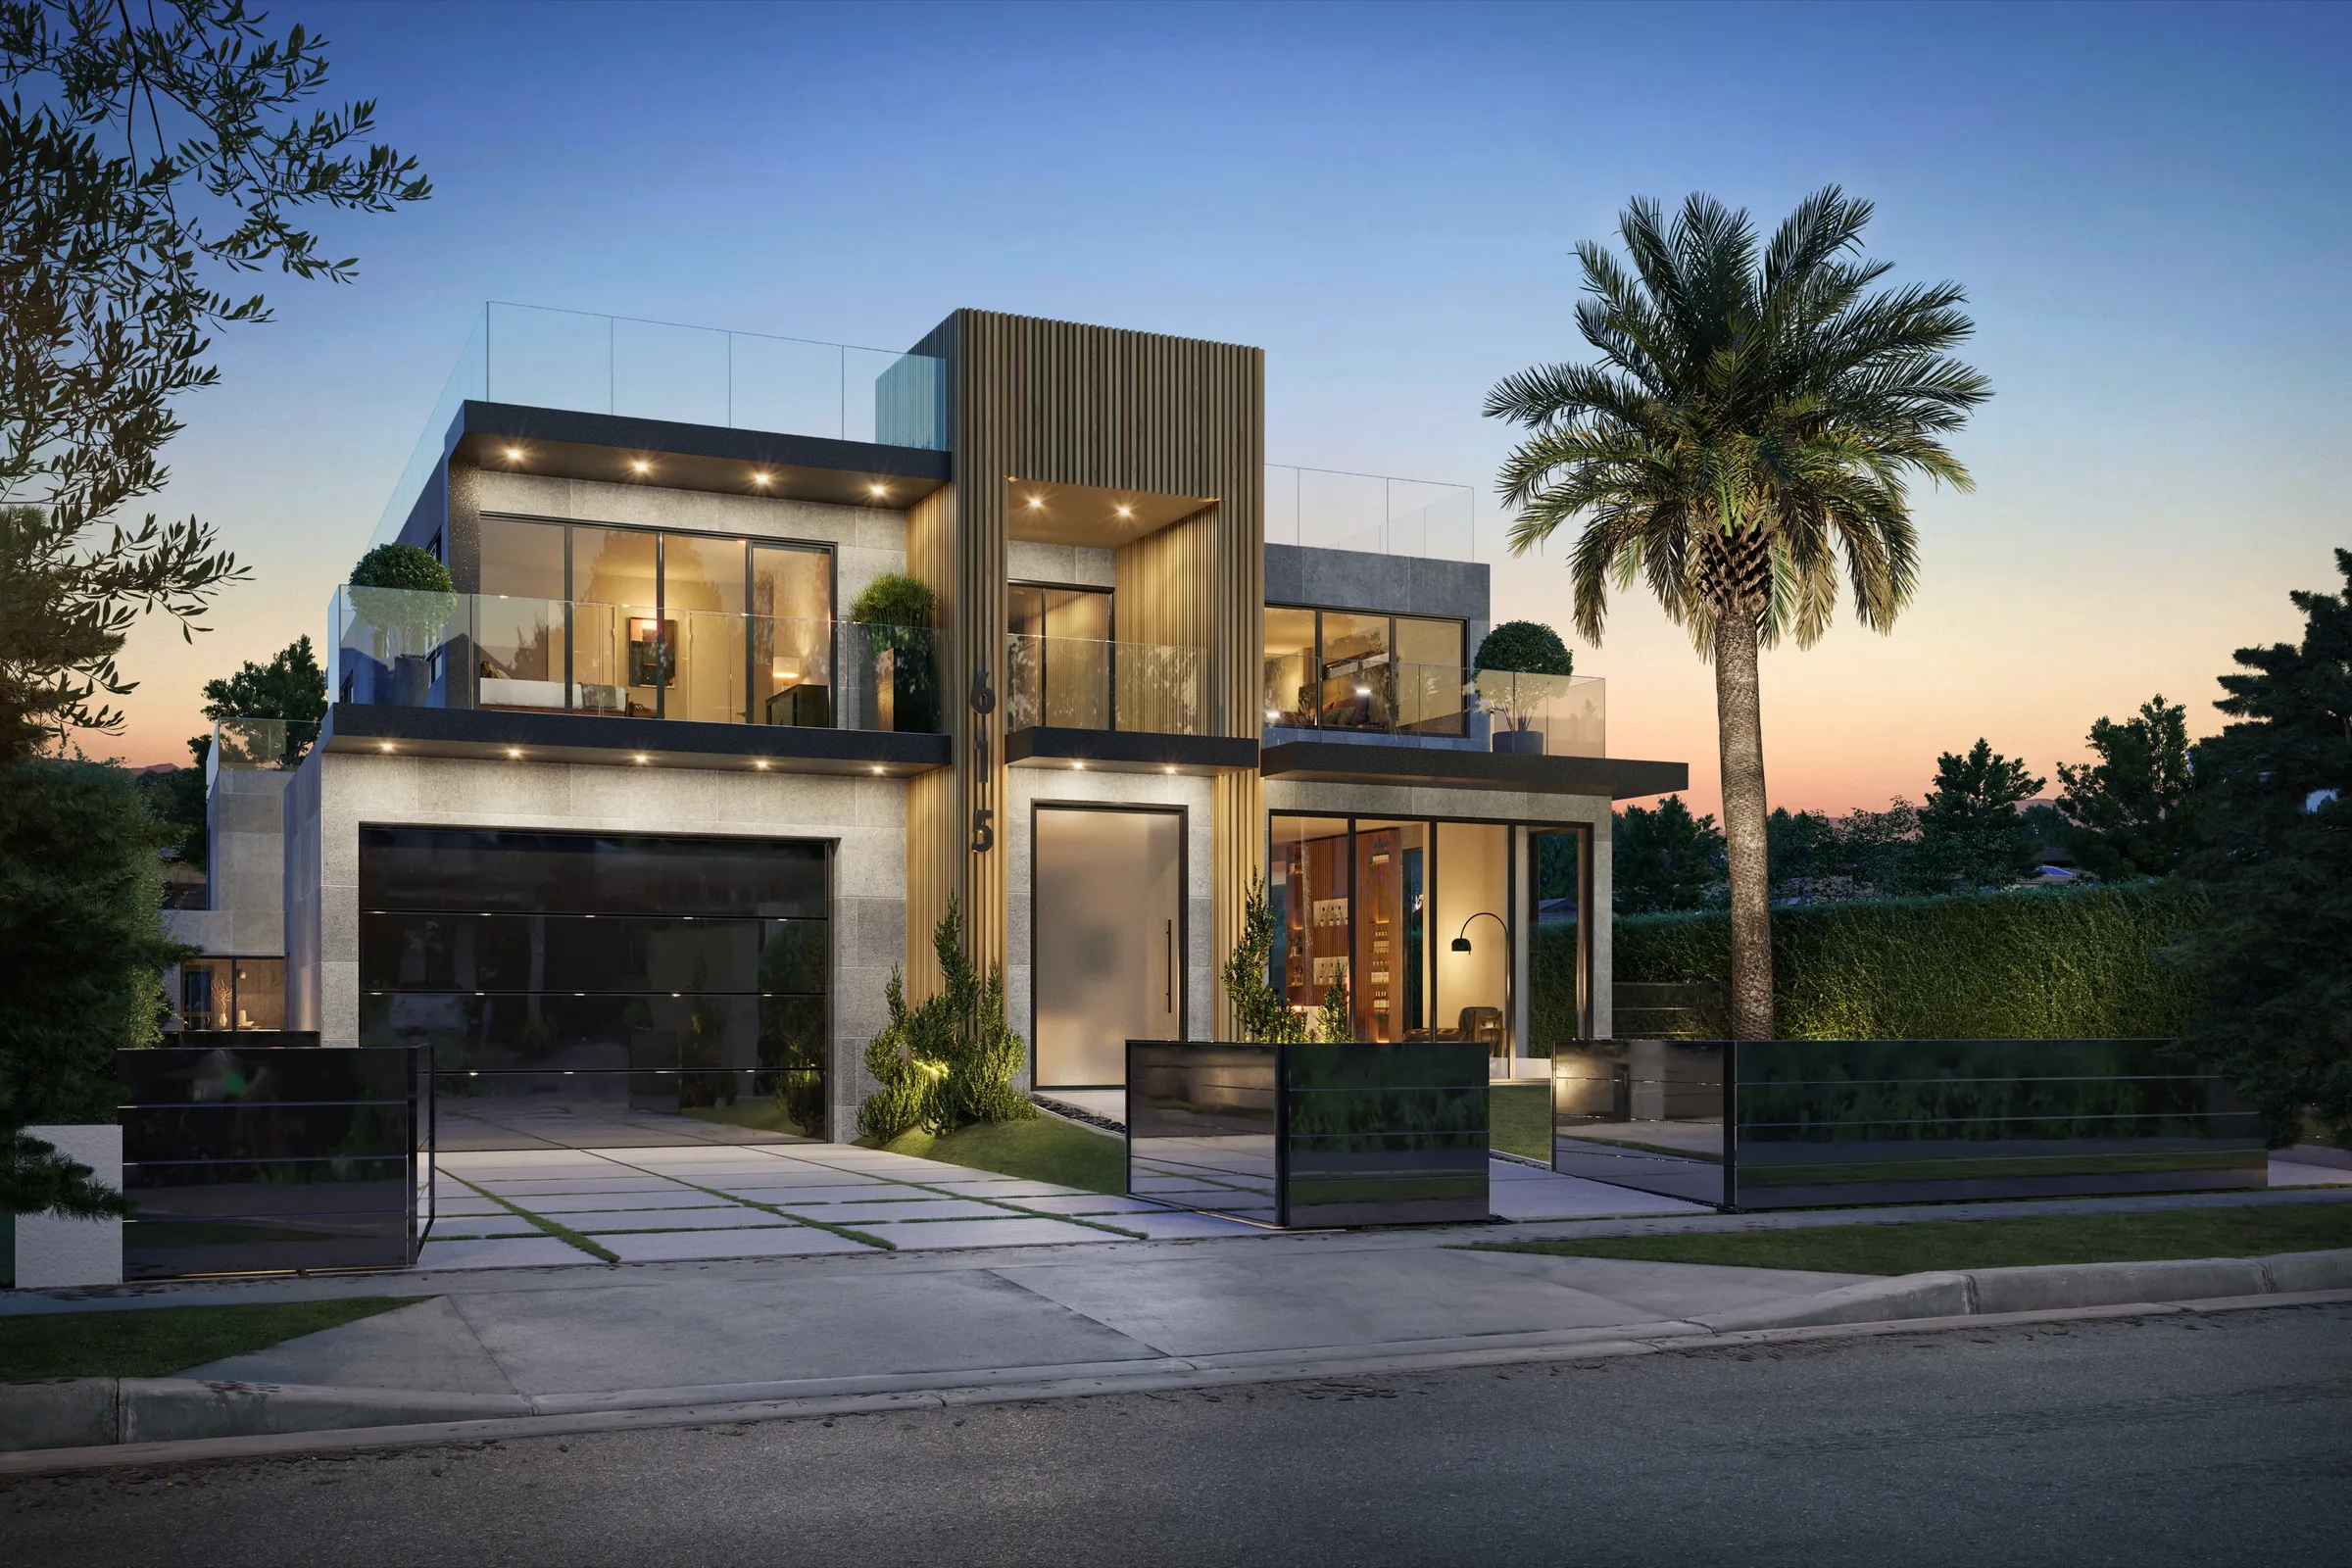
Serenity
Santa Monica, Los Angeles
Luxury Spec Home, Pre-Sales Renderings and Launch Film.
Five renderings and a cinematic launch film marketed a roughly 7,000-square-foot coastal farmhouse north of Montana for developer Imtiaz Tar before it was built. Commissioned in autumn 2022 and updated through 2024 as the build progressed; completed in 2025 and sold that year, and the developer came back about three weeks after the sale for another Santa Monica home.
Read the Serenity case study →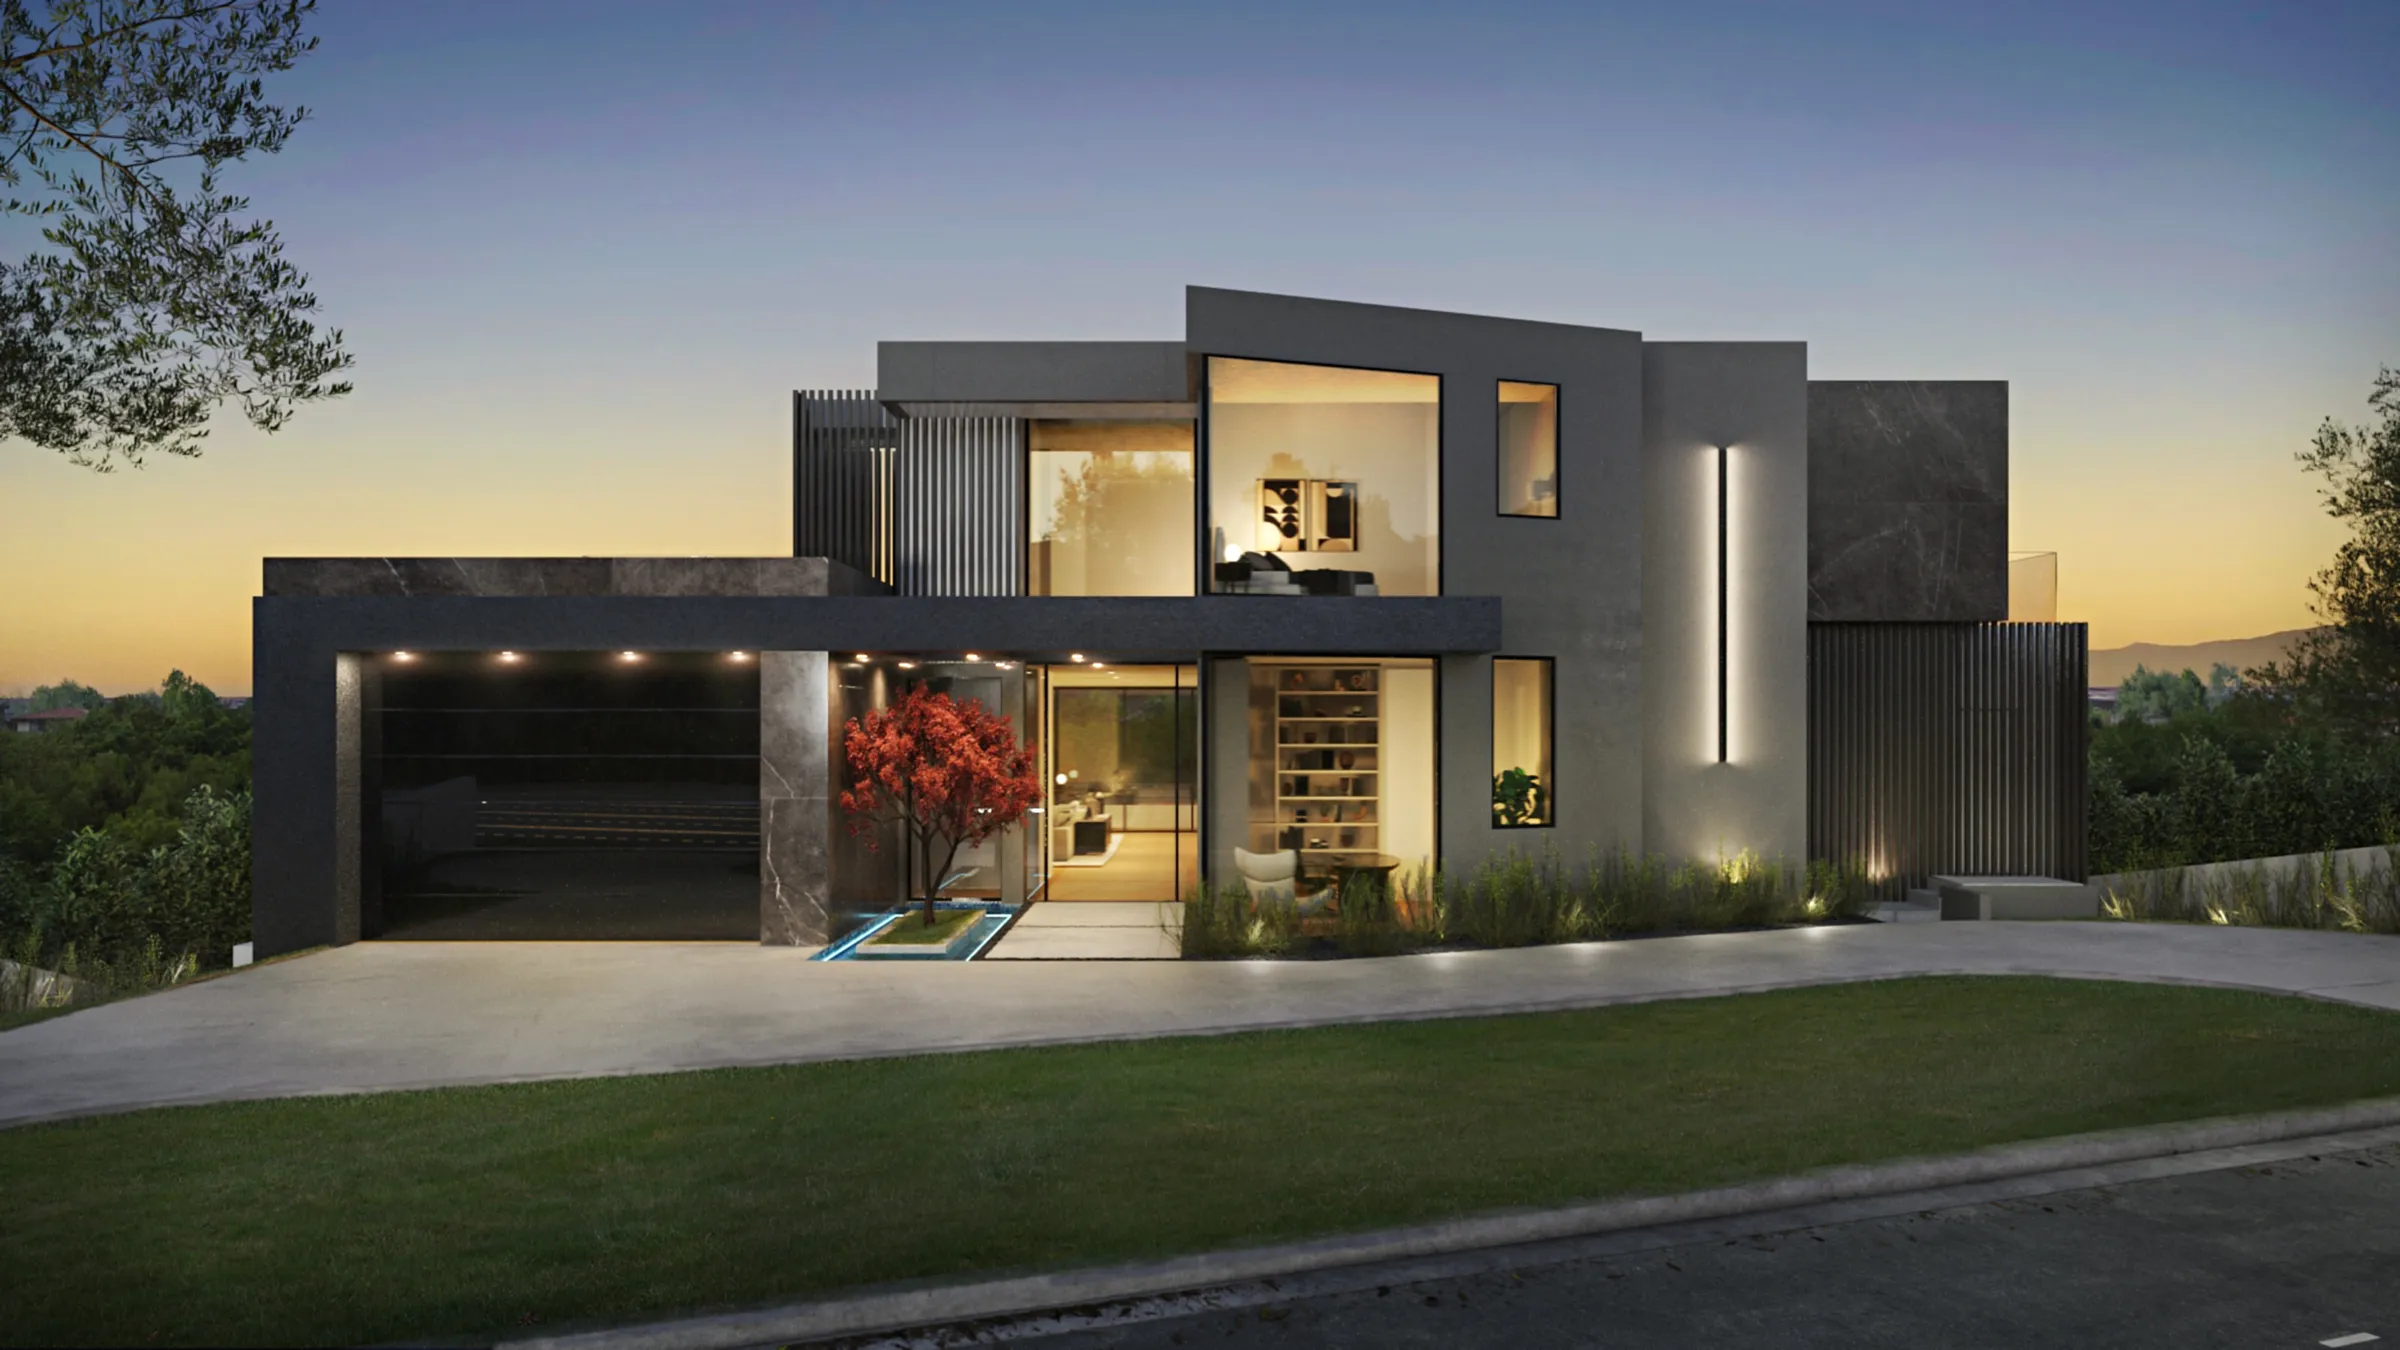
1660 Casale Road
Pacific Palisades, Los Angeles
Luxury Spec Home, Renderings and Animation.
Eleven renderings and an animation, built from the architect's Revit model and revised as the house went up, presented a modern Upper Riviera estate for Mendez & Clark Ventures before it was finished. Built to the design and brought to market in 2026.
Read the 1660 Casale Road case study →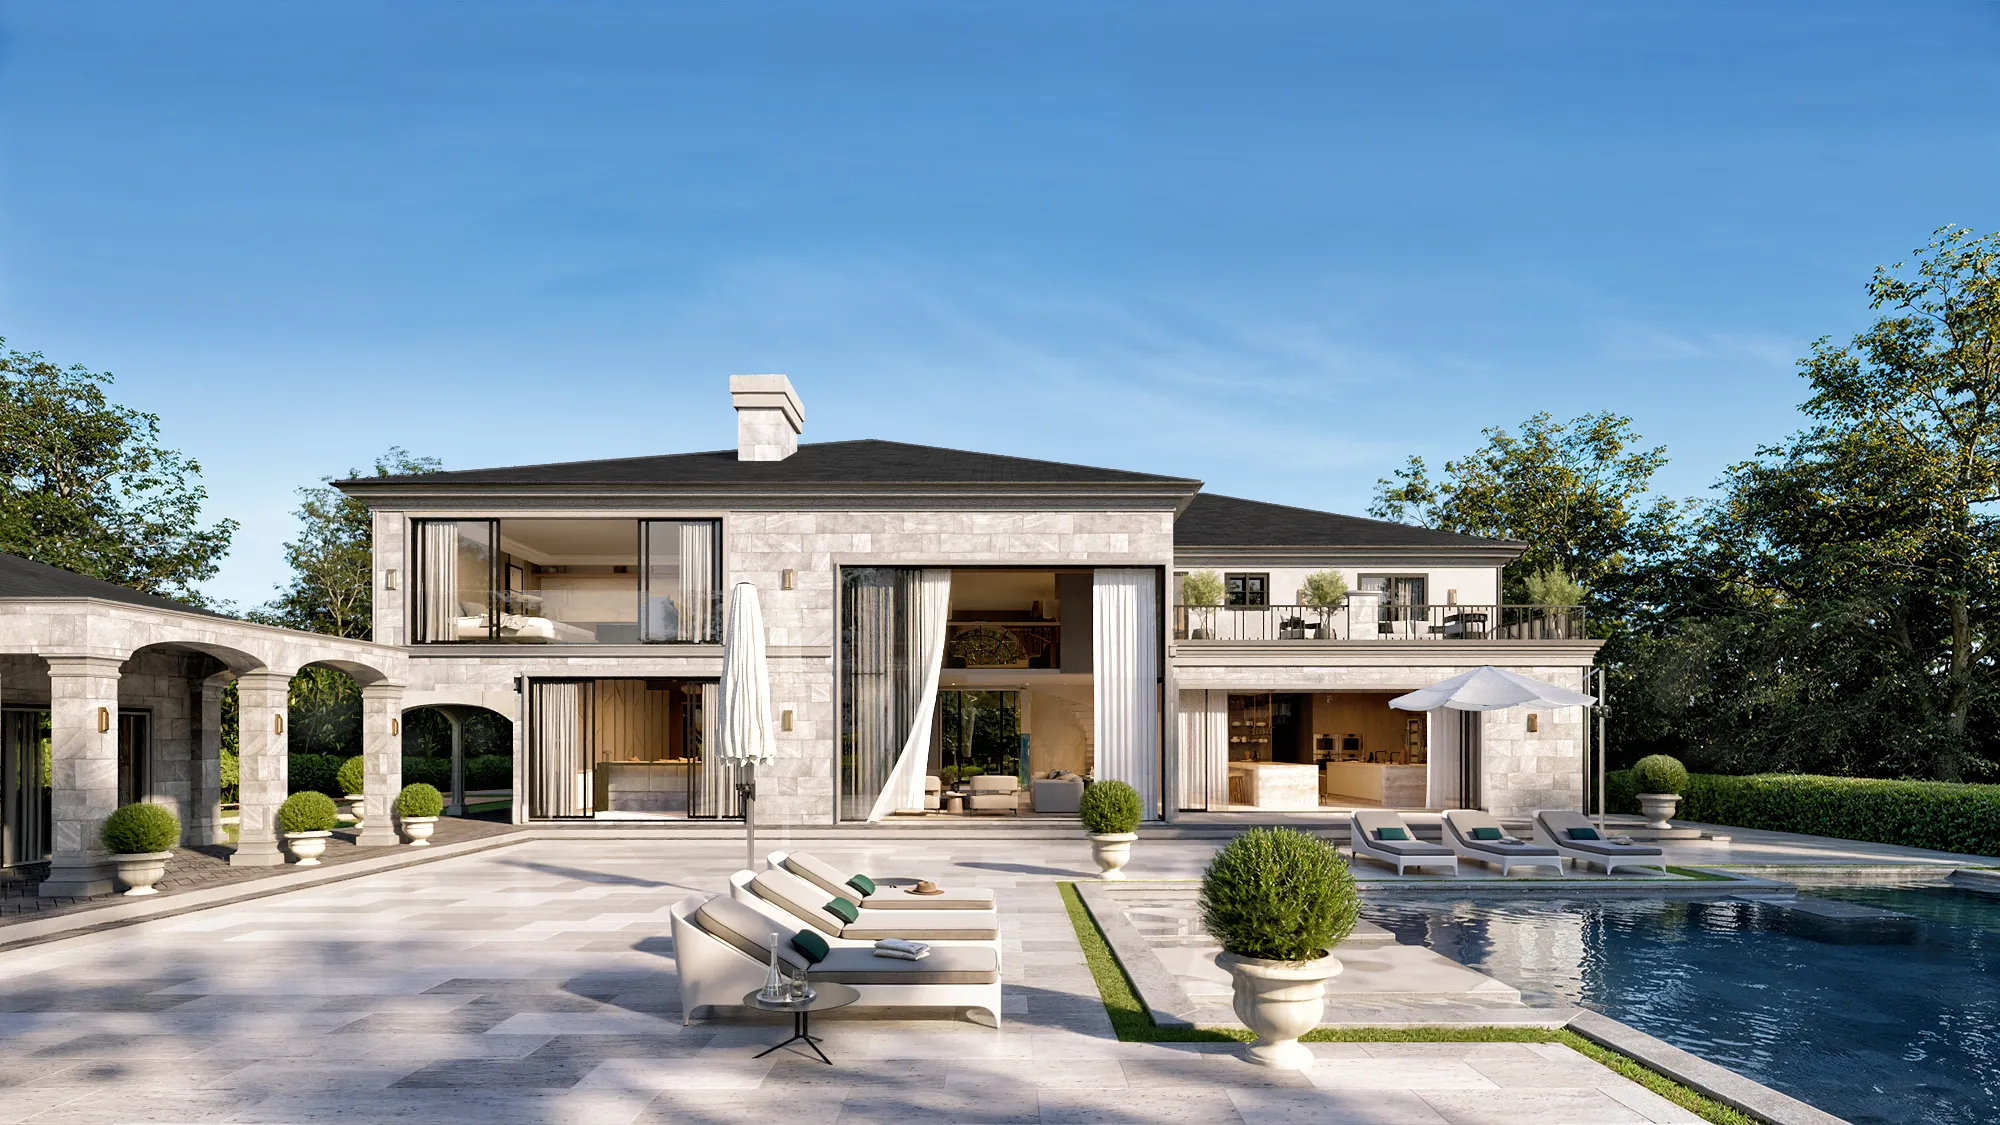
Chatsboro Drive
Woodland Hills, Los Angeles
Private Residence, Design Renderings.
For a homeowner with a strong vision but no resolved design, white-model studies and 23 renderings settled layouts, ceilings and finishes, then served as the contractor's reference during the build.
Read the Chatsboro Drive case study →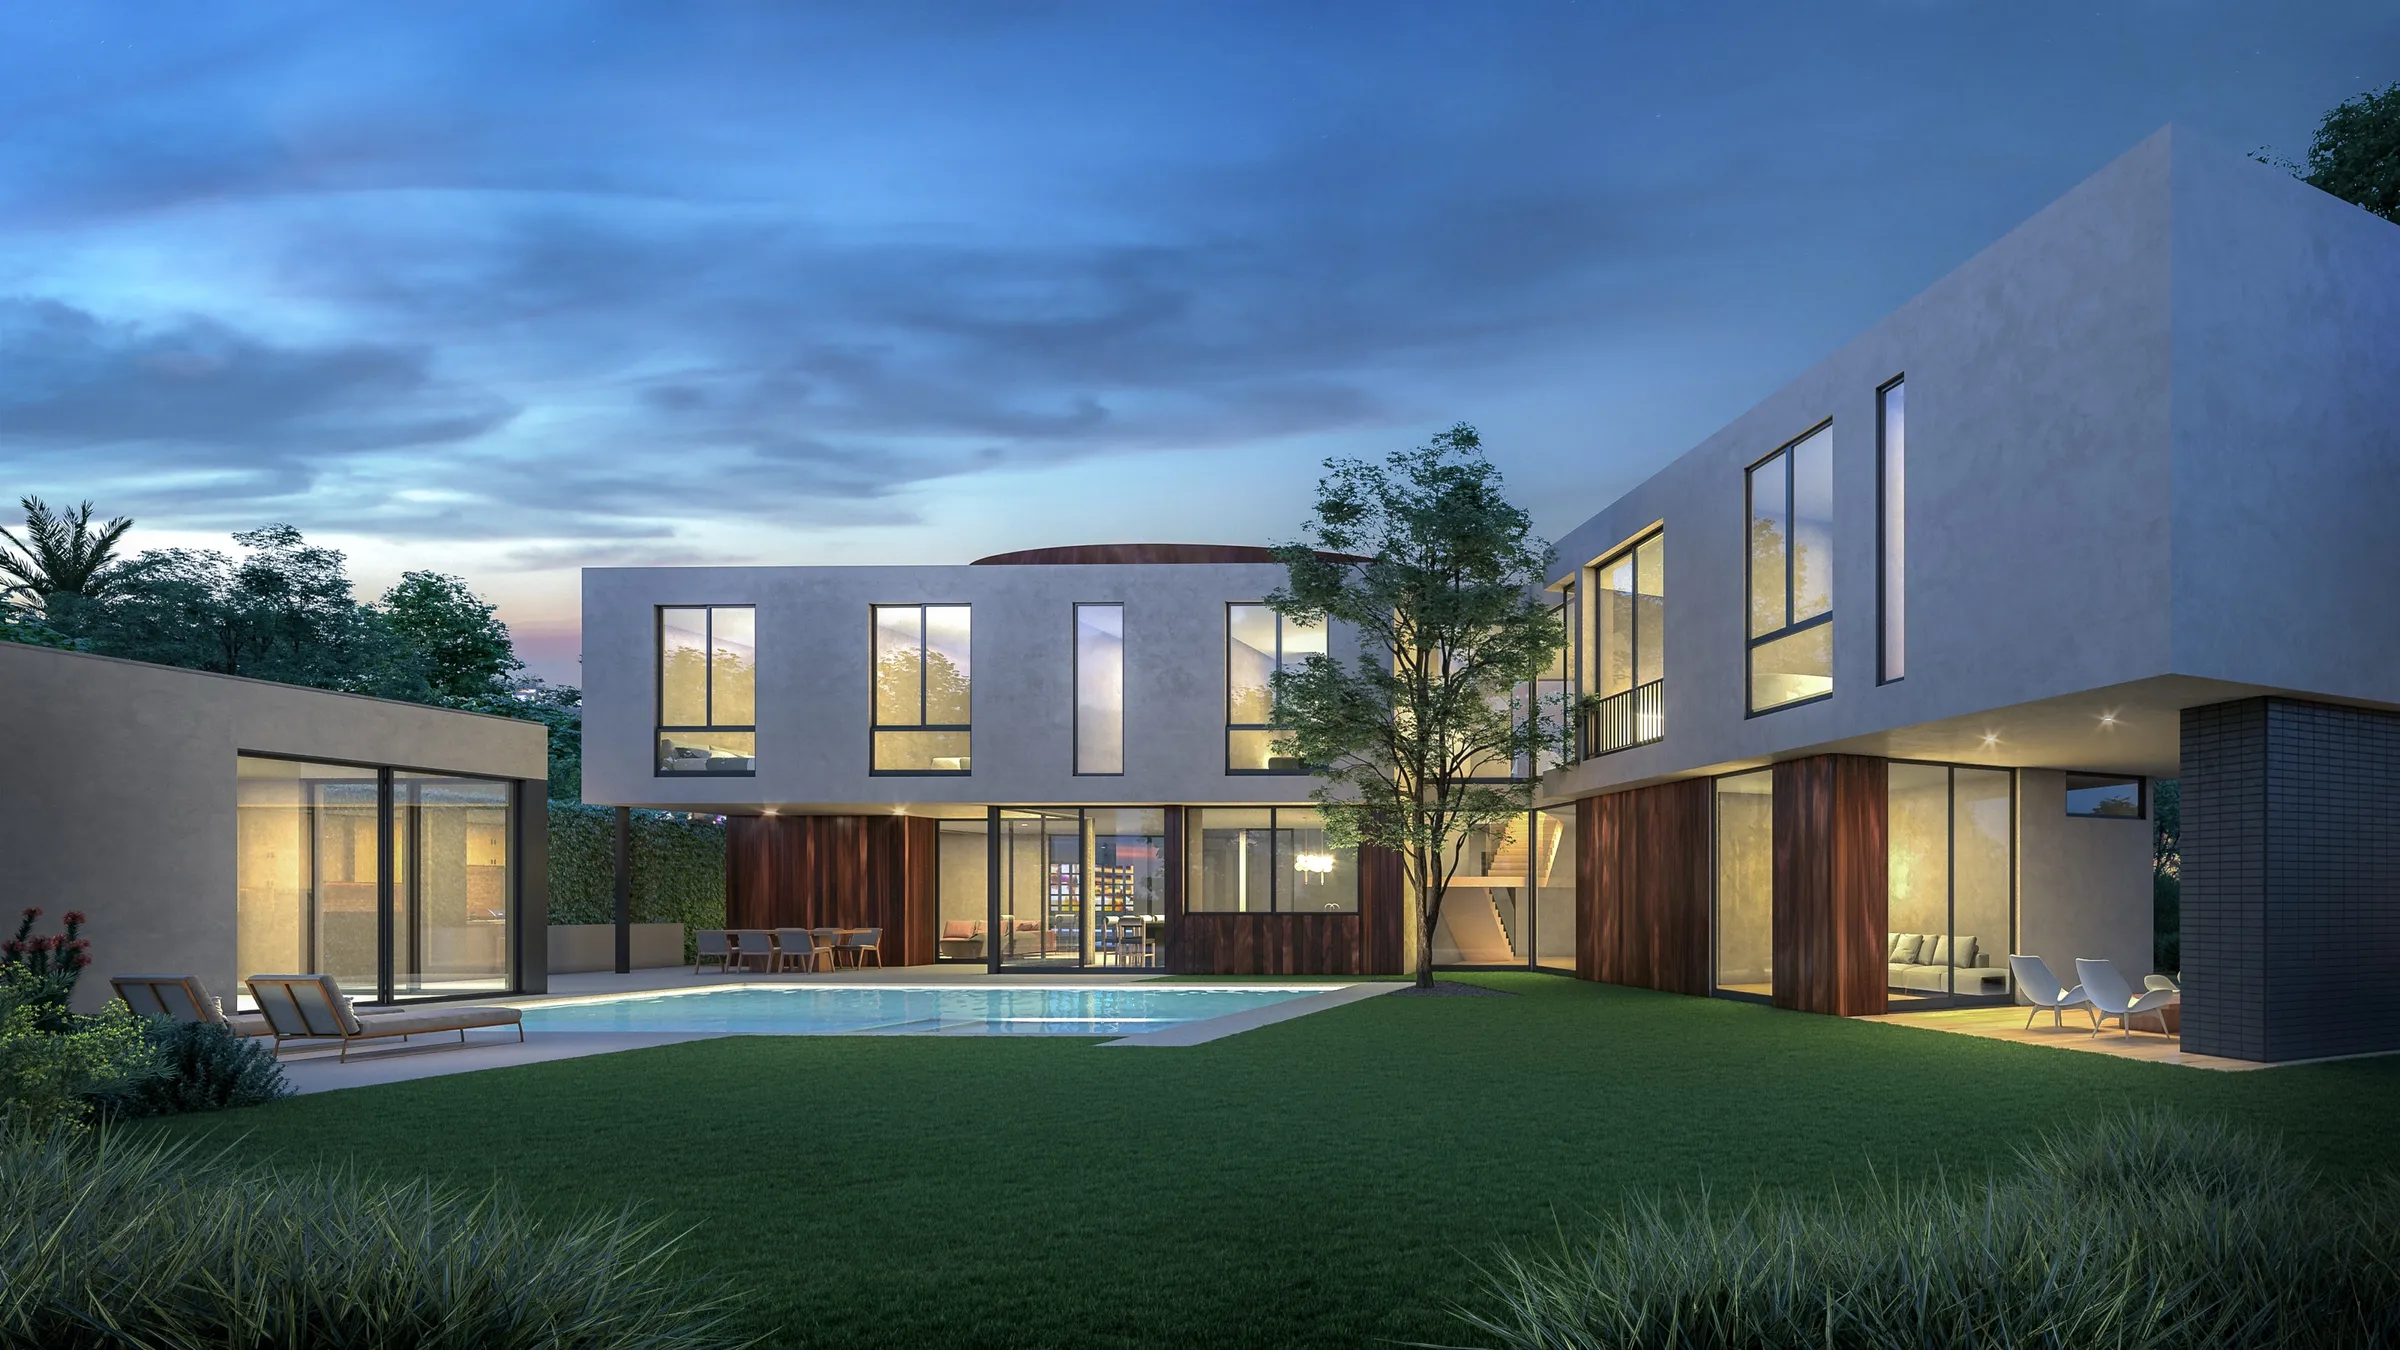
Six Homes with Hsu McCullough
Mar Vista, Los Angeles, and Redondo Beach
Luxury Spec Homes, Renderings and Animation.
Six spec homes rendered with the architects Hsu McCullough for AIH Development and Bay Developers, five of them in Mar Vista, from 2019 to 2026. 13161 Psomas Way was listed with our renderings while under construction and sold in 2022; five homes are built and one is under construction.
Read the Six Homes with Hsu McCullough case study →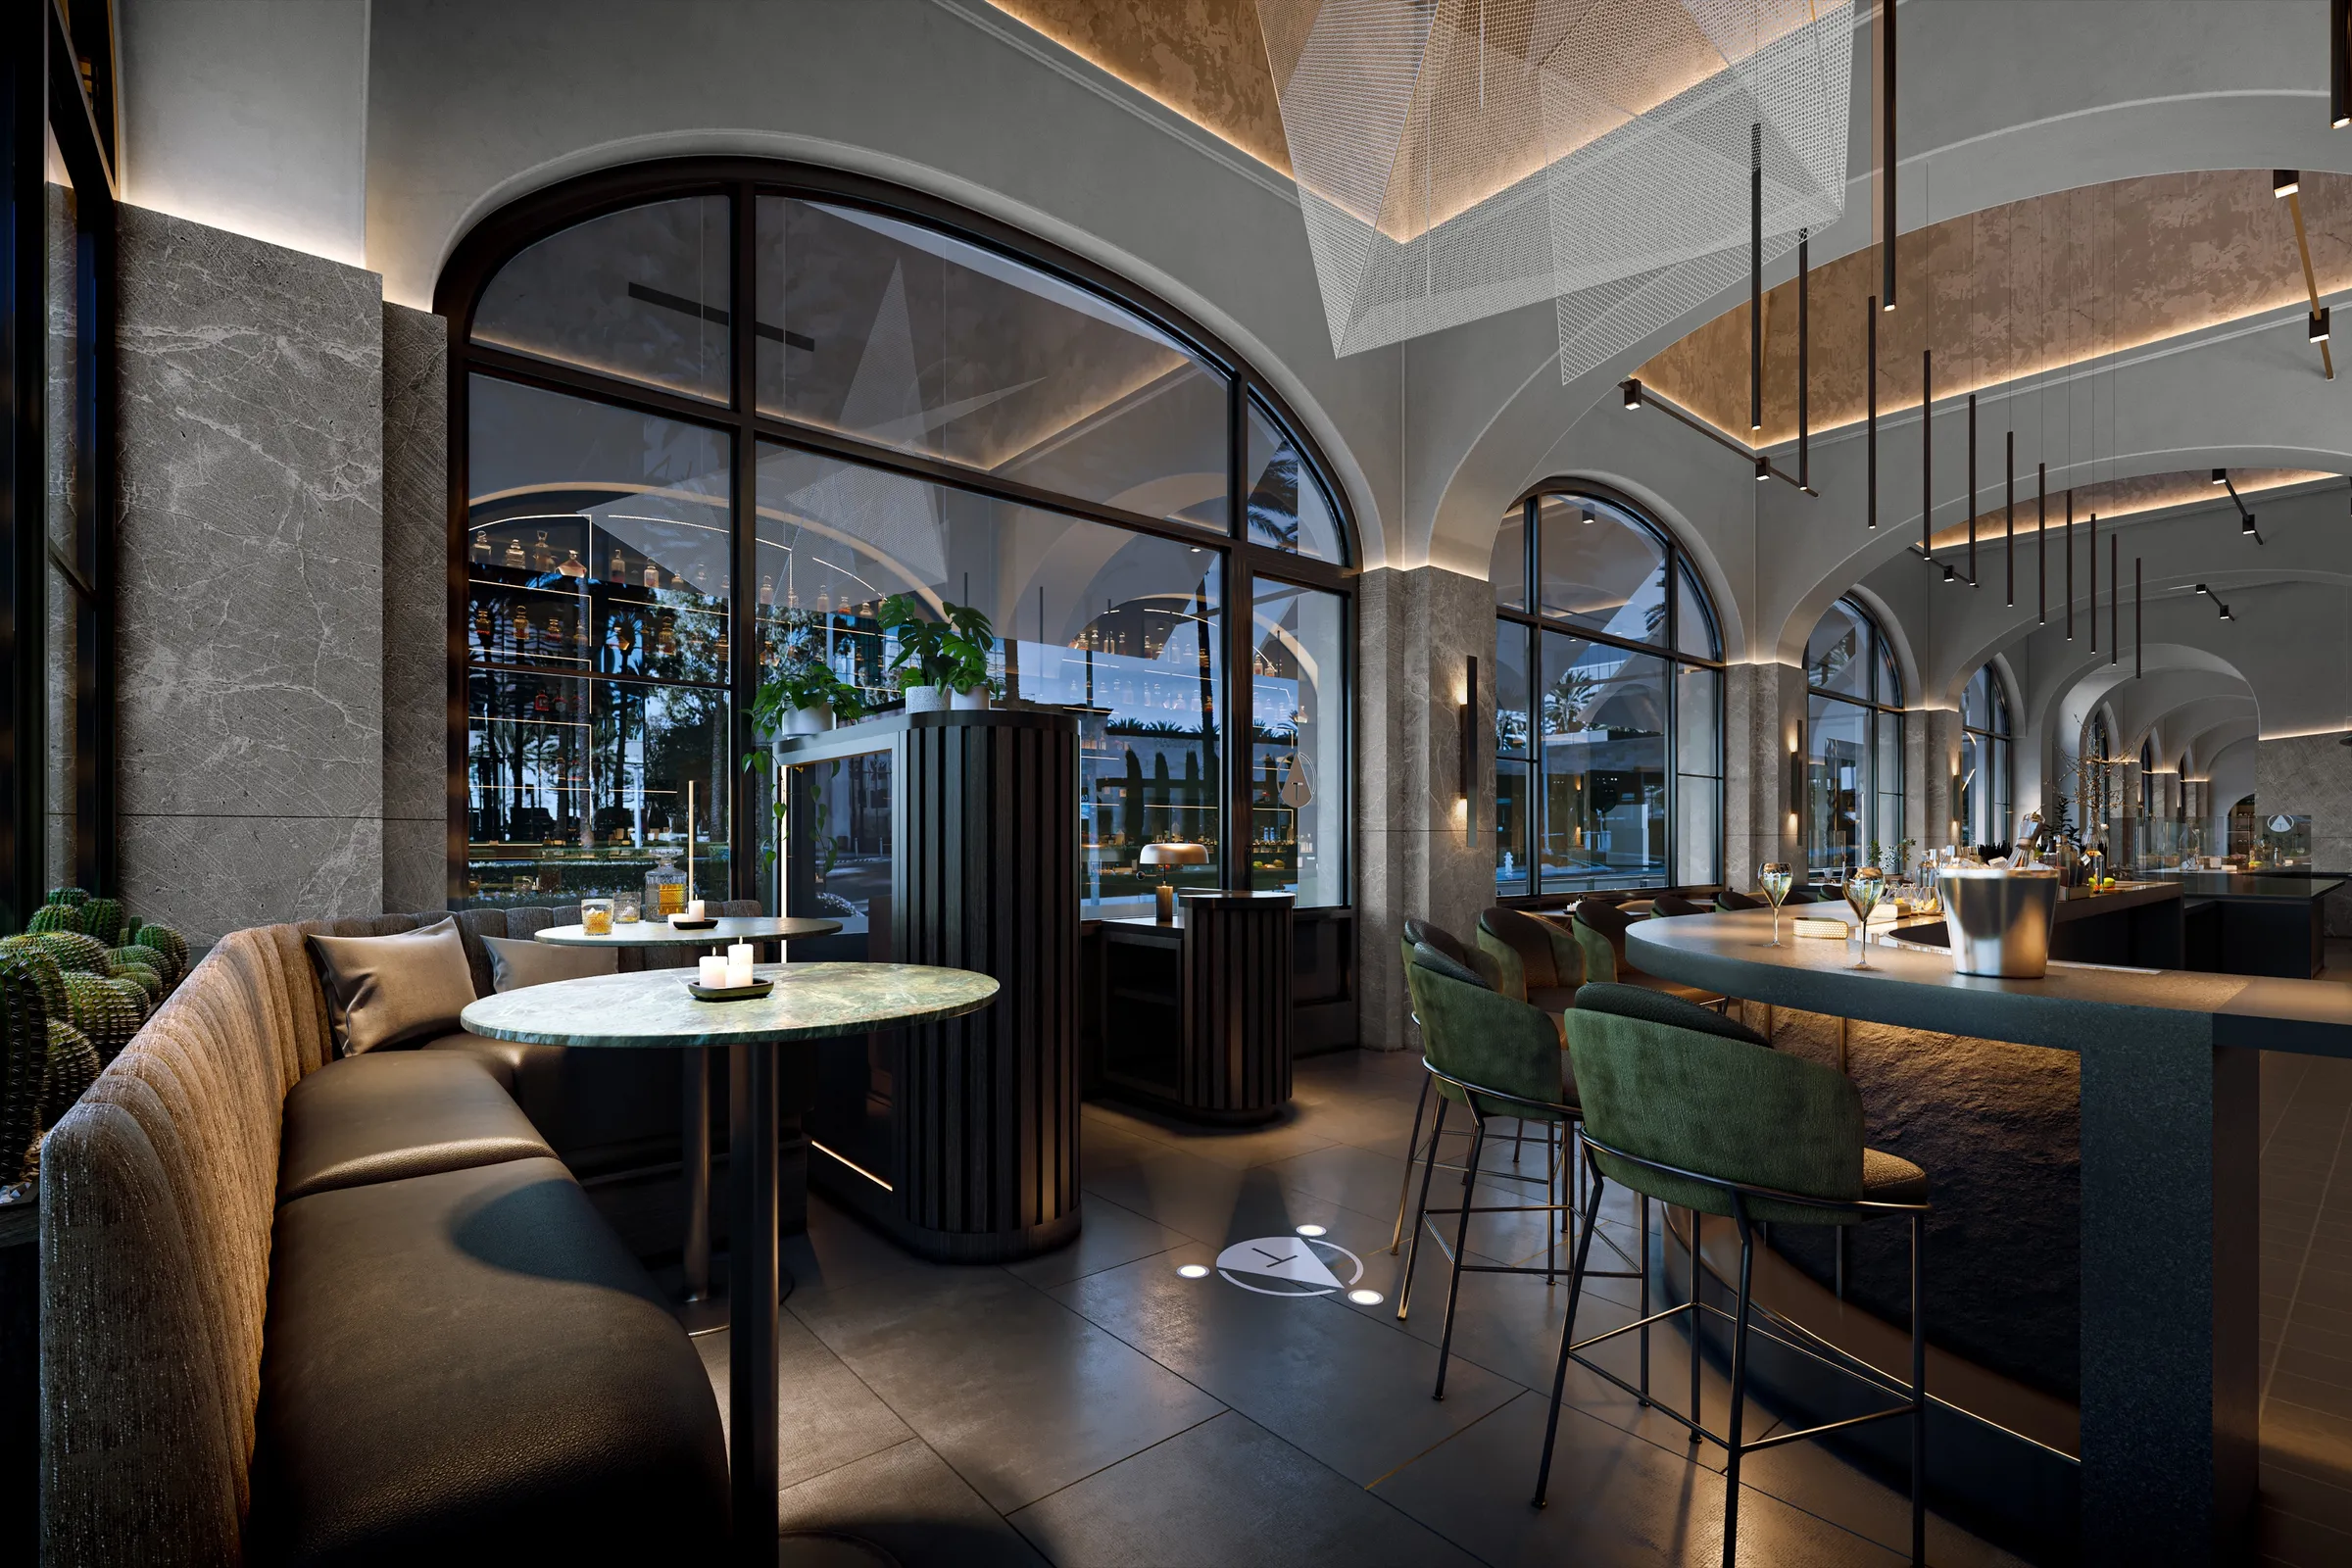
Teatro Angelina
Costa Mesa, Orange County
Hospitality, Design Approval Renderings.
Three lighting-led interior renderings for VANROOY Design supported material and lighting approvals for a destination restaurant. The design went on to win the Unbuilt / On the Boards category at the 2025 Calibre Design Awards.
Read the Teatro Angelina case study →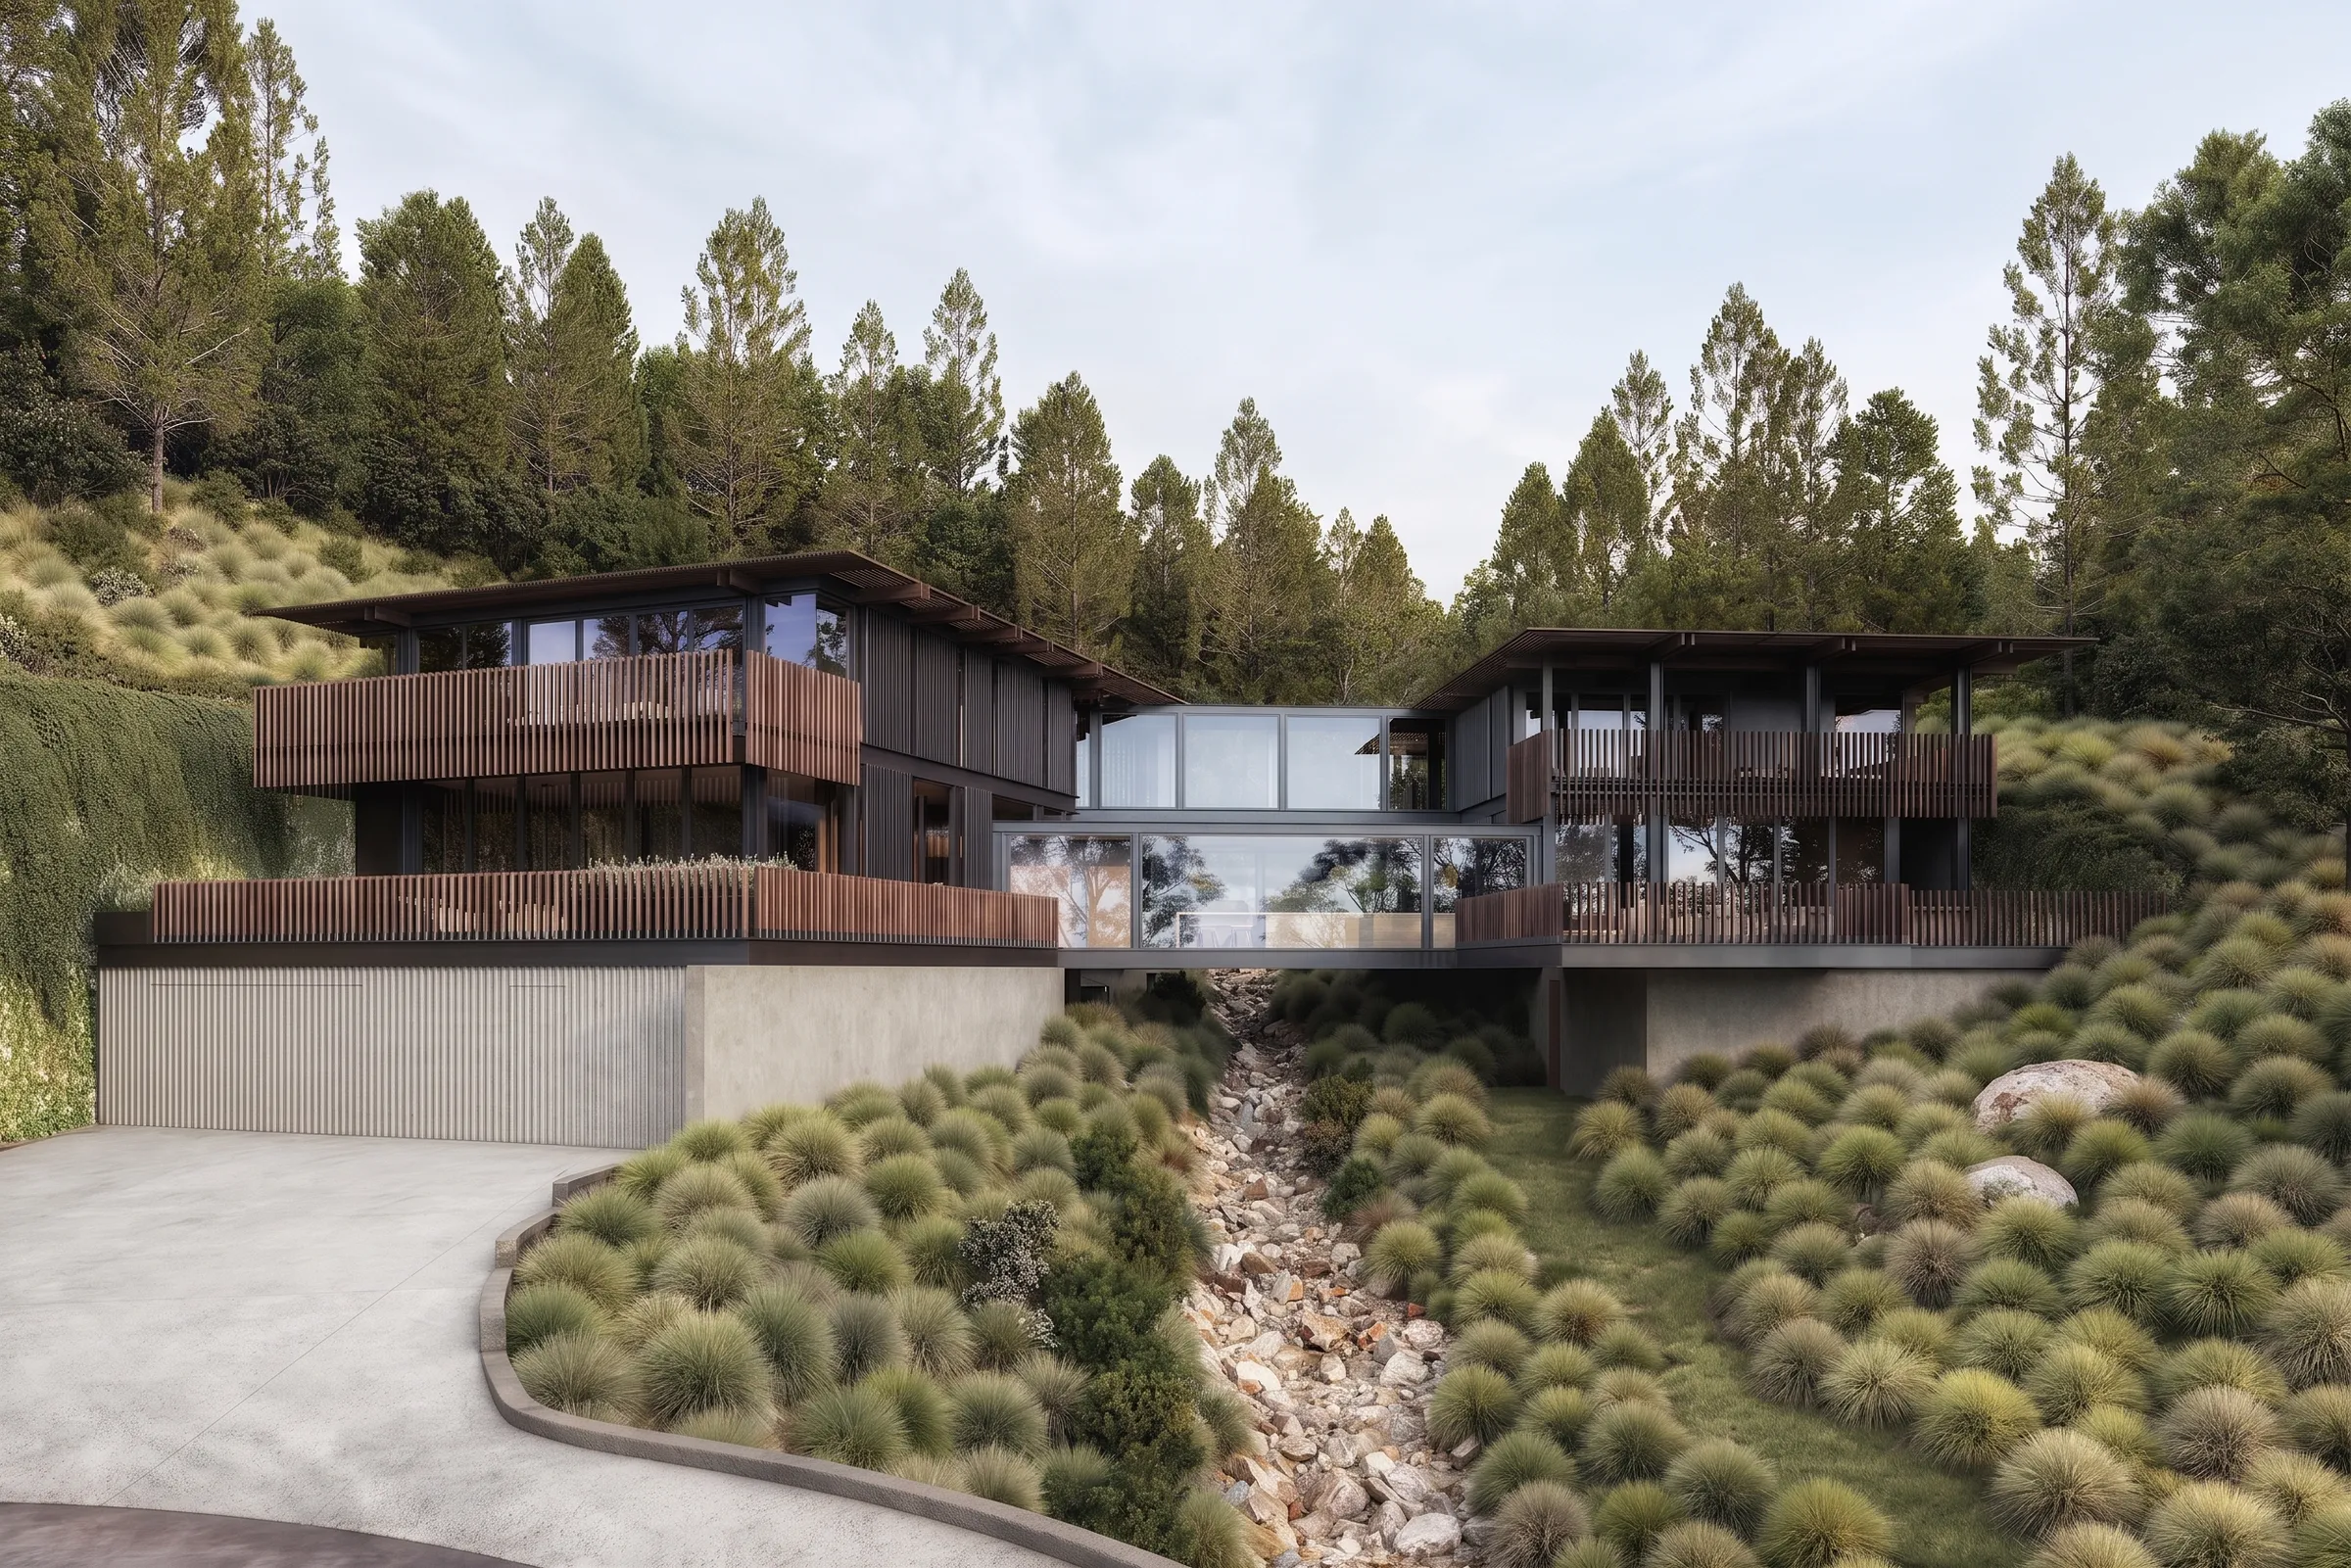
Carrizo Lots
La Jolla, San Diego
Luxury Single-Family, Pre-Sales Renderings.
Thirteen exterior renderings launched four shovel-ready lots and their approved designs by Jules Wilson Design Studio and Basile + Wilson for sale before a house broke ground.
Read the Carrizo Lots case study →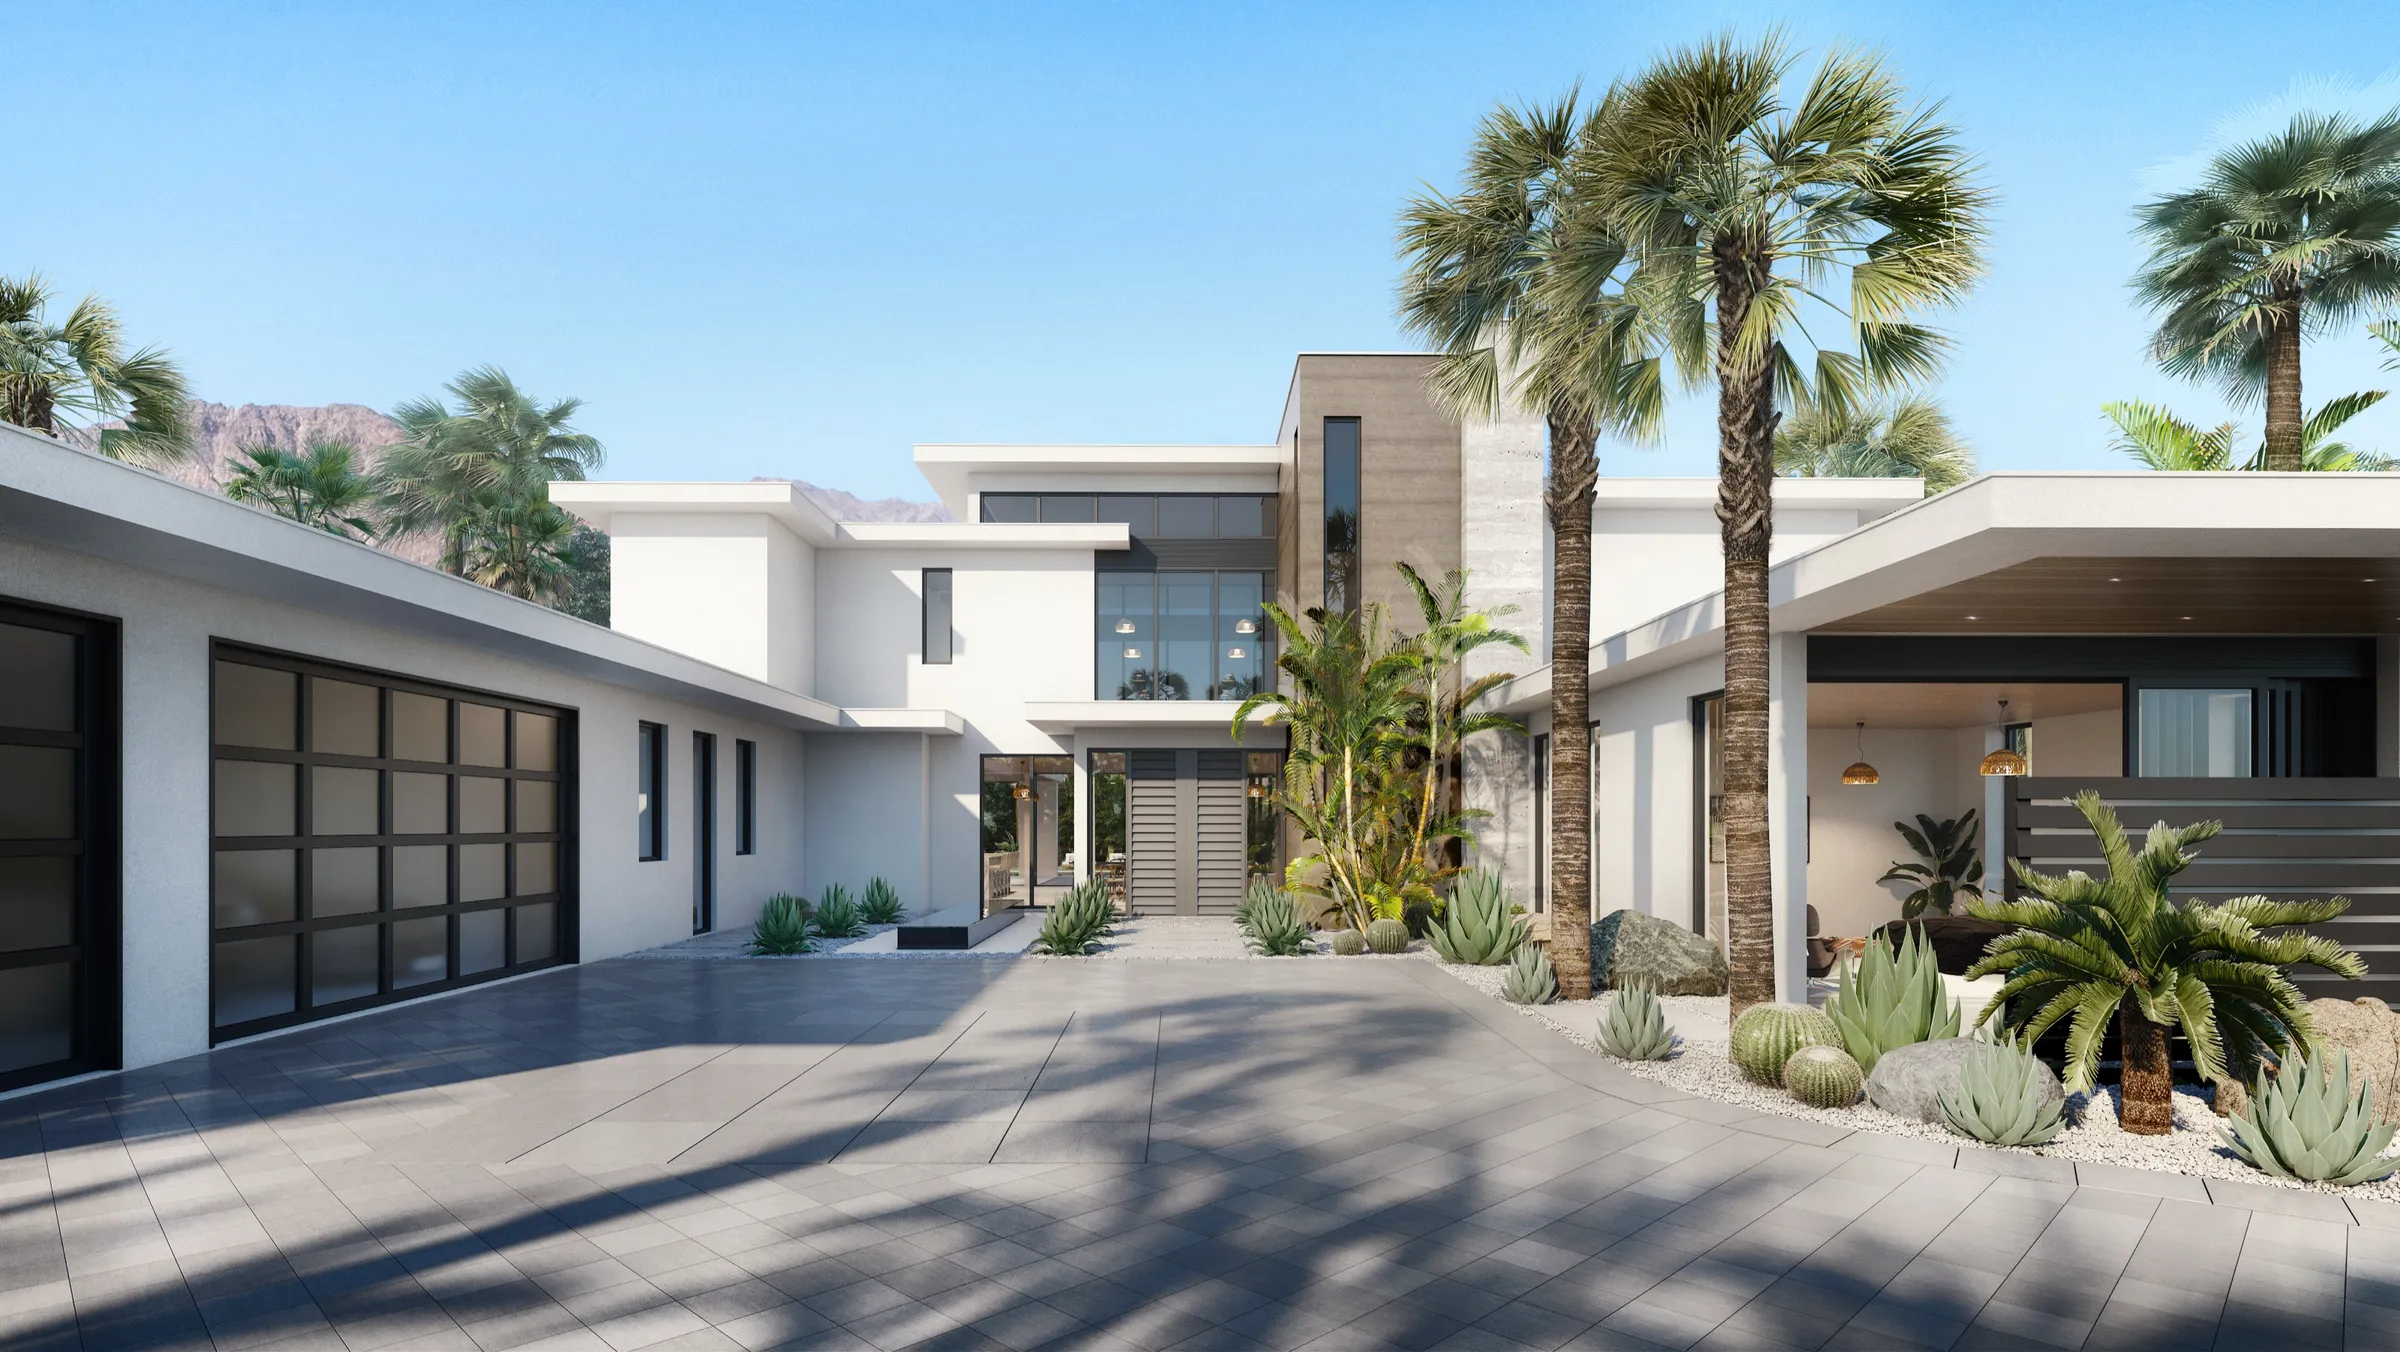
Pike Place
Palm Springs, CA
Production Homes, Marketing Renderings.
Six exterior renderings for Denton House Design Studio presented three desert production-home designs, adapted from the firm's Playa Grande villas, before they were built.
Read the Pike Place case study →Our Los Angeles spec-home work has come to us through the Westside's luxury brokerages. Serenity in Santa Monica was co-listed by two Beverly Hills brokerages; the renderings and launch film were art-directed room by room, down to the art on the walls, because they had to stand in for photography of a house that did not exist yet. It was completed in 2025 and sold that year, and the developer came back about three weeks after the sale for another Santa Monica home. At 1660 Casale Road in Pacific Palisades, the renderings tracked a live build: when the entry water feature became river stone and the pool tile changed to grey plaster, the images changed with it, so the home shown at launch was the home that was built.
For a spec developer in Beverly Hills, Bel Air, Brentwood or Malibu, the job is the same. The imagery has to hold up next to finished listings and design magazines, match the specified finishes, and be ready for the brokerage's launch, the MLS and print (see renderings for broker opens, MLS and PR). We start with who the images must convince, approve every angle on a white model, and only then render. Brokerages get files sized for each channel.
Two things shape Los Angeles luxury development in 2026. The first is the rebuild: in the year after the January 2025 fires, Pacific Palisades and Altadena generated 20,069 building permits, nearly three times the 6,877 filed in the two neighborhoods in all of 2024, according to permit-data firm Shovels, and every structure going up is built to California's updated wildland-urban interface code, in effect since 1 January 2026. The second is the transfer tax: inside the City of Los Angeles, Measure ULA adds 4% to sales above $5.4 million and 5.5% at $10.9 million or more, thresholds that took effect for transactions closing after 30 June 2026, according to the City's Office of Finance. Santa Monica, Beverly Hills and Malibu are separate cities with their own transfer-tax rules.
For a developer, a rebuilt home has to be marketed while it is still a permit and a frame, often to buyers who knew the street before the fire, so the renderings have to be accurate to the plans, the new code and the view. And at price points where the tax changes the math, buyers compare every detail, so the images have to show the finish level before there is anything to photograph.
A Santa Monica spec home sold the year it was completed, a Pacific Palisades estate built to its renderings, and a Costa Mesa restaurant design that won a 2025 Calibre award. Each has a case study with names, scope and outcome.
Every camera angle is approved on an untextured white model before color, light and materials are applied, when changes cost almost nothing. On Chatsboro Drive the white-model stage settled ceiling heights, walls and cabinetry before construction.
Luxury homes change while they are built. We model from the architect's CAD and Revit files and revise the images as decisions are made on site, so the pictures that launch the home match the house that is shown.
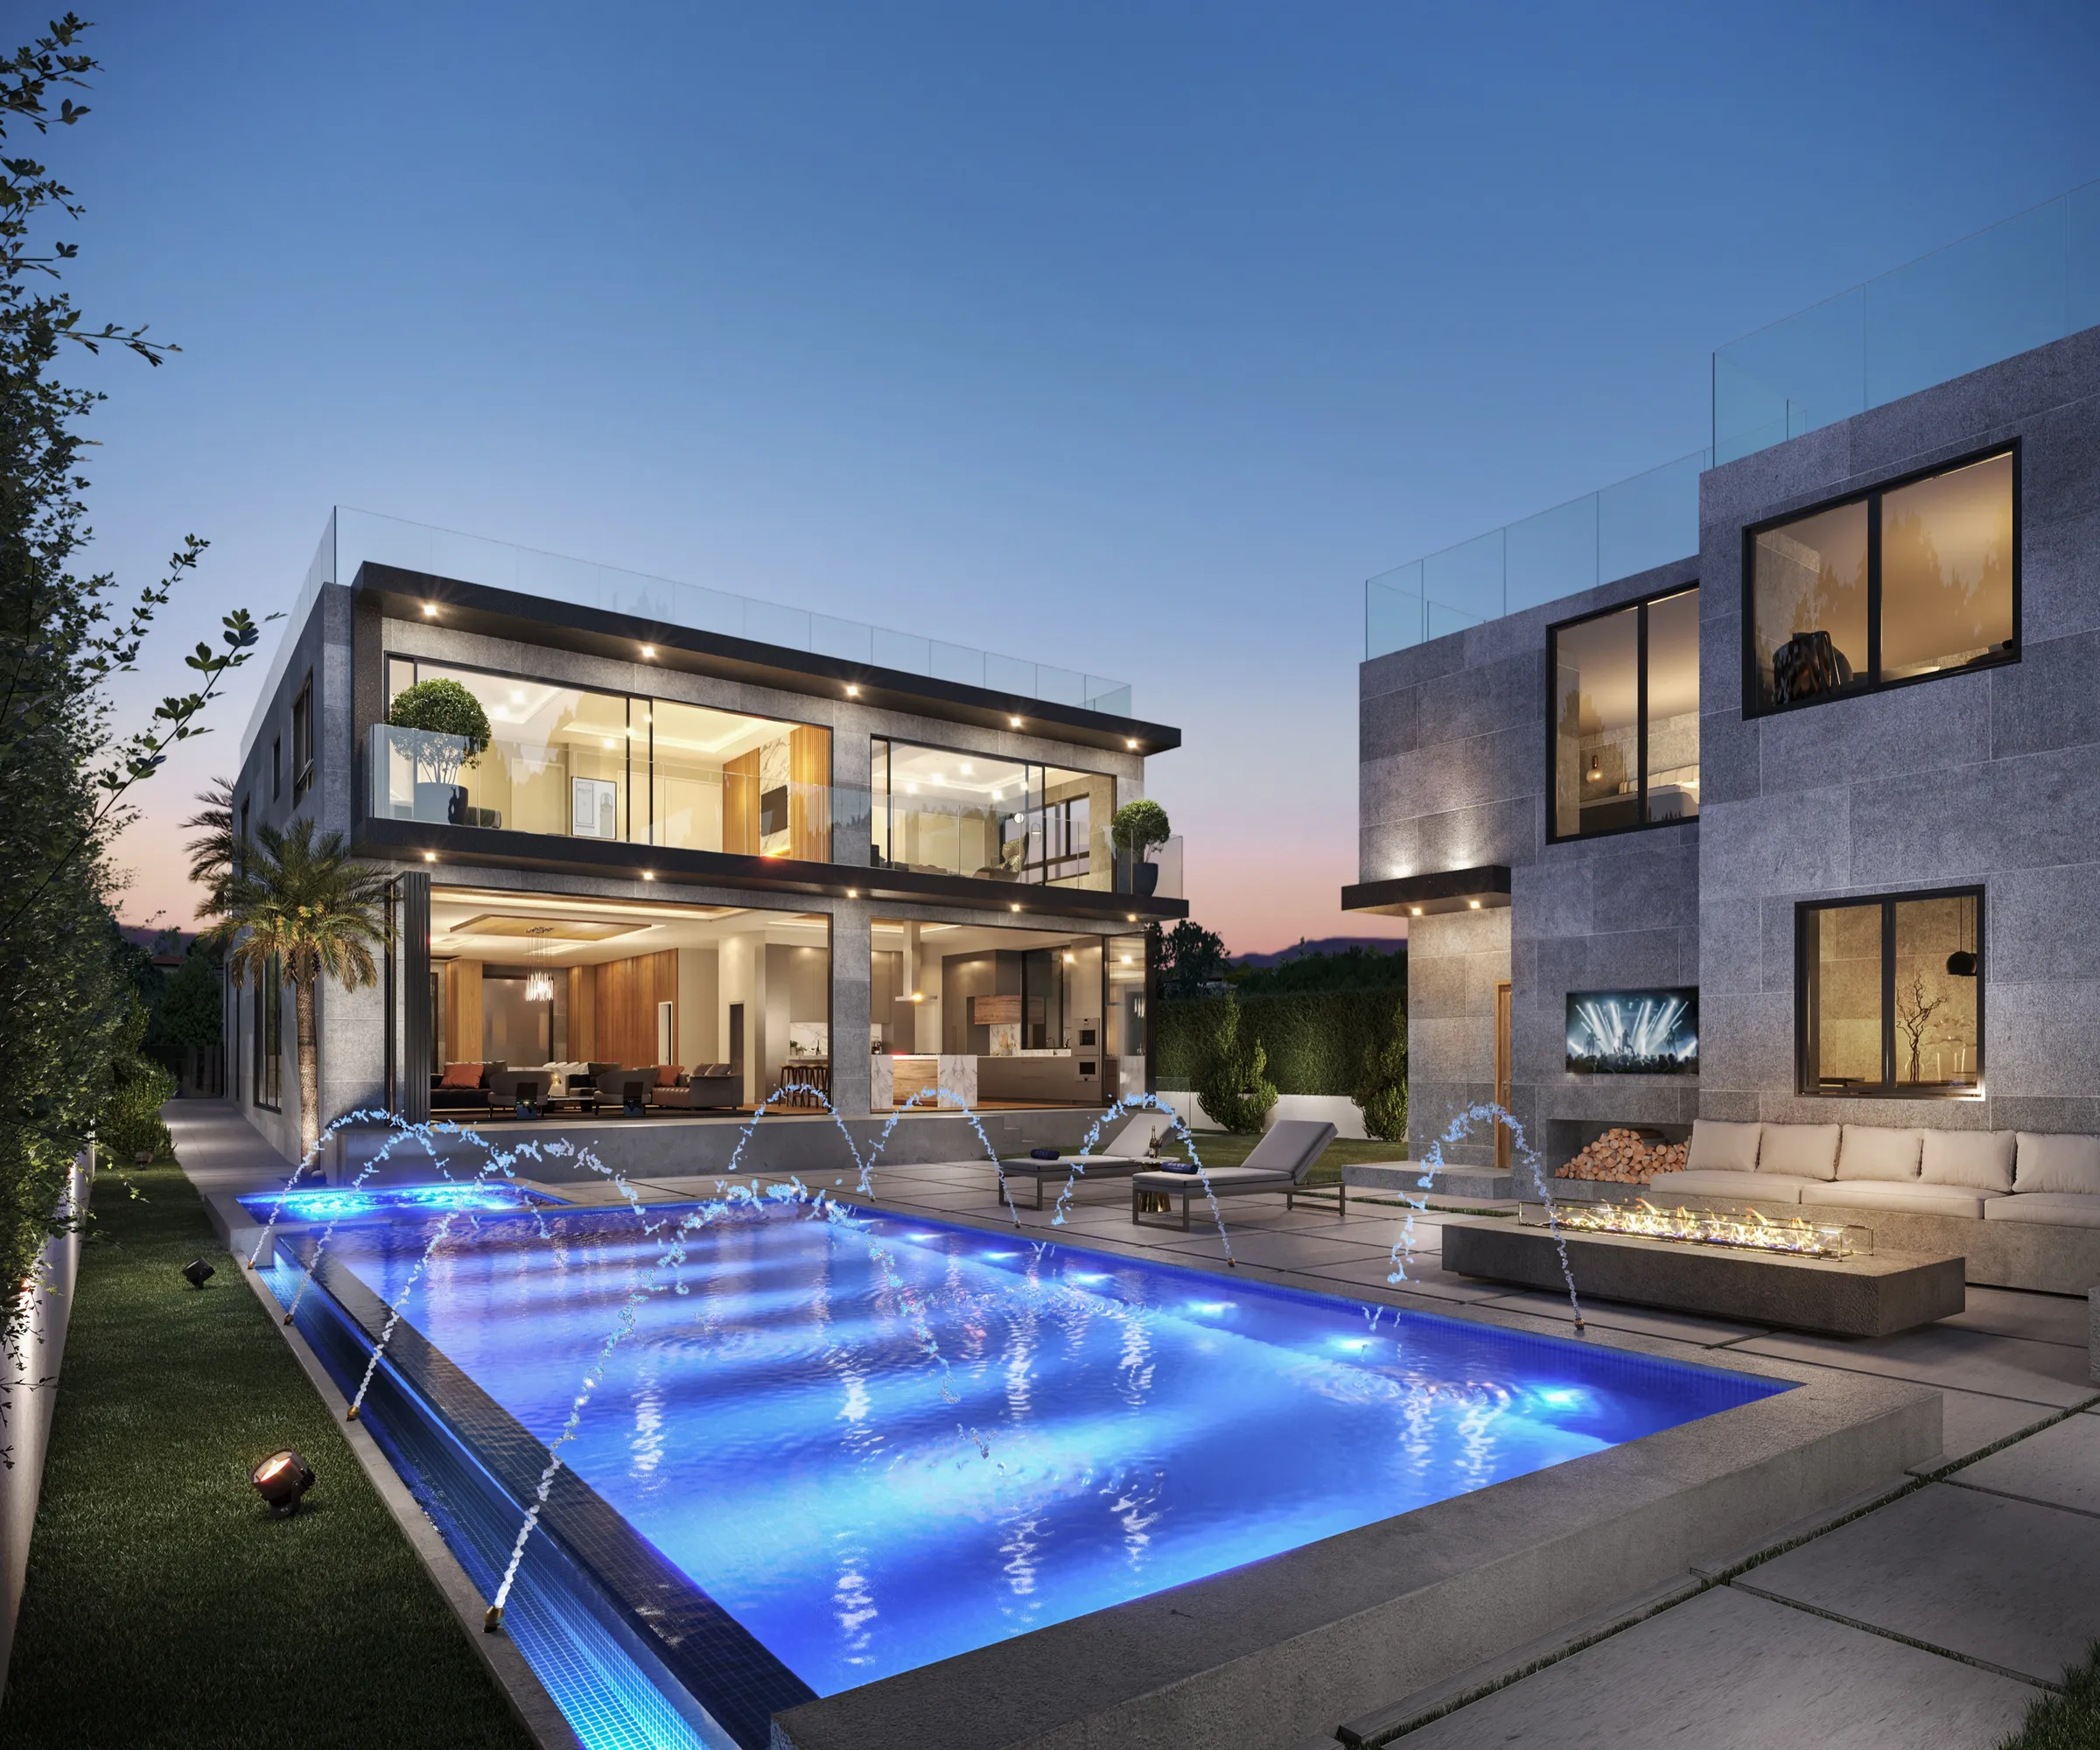
Twilight facades, aerials and pool terraces for spec-home launches, design review and investor decks, as at Serenity and 1660 Casale Road.
Learn More →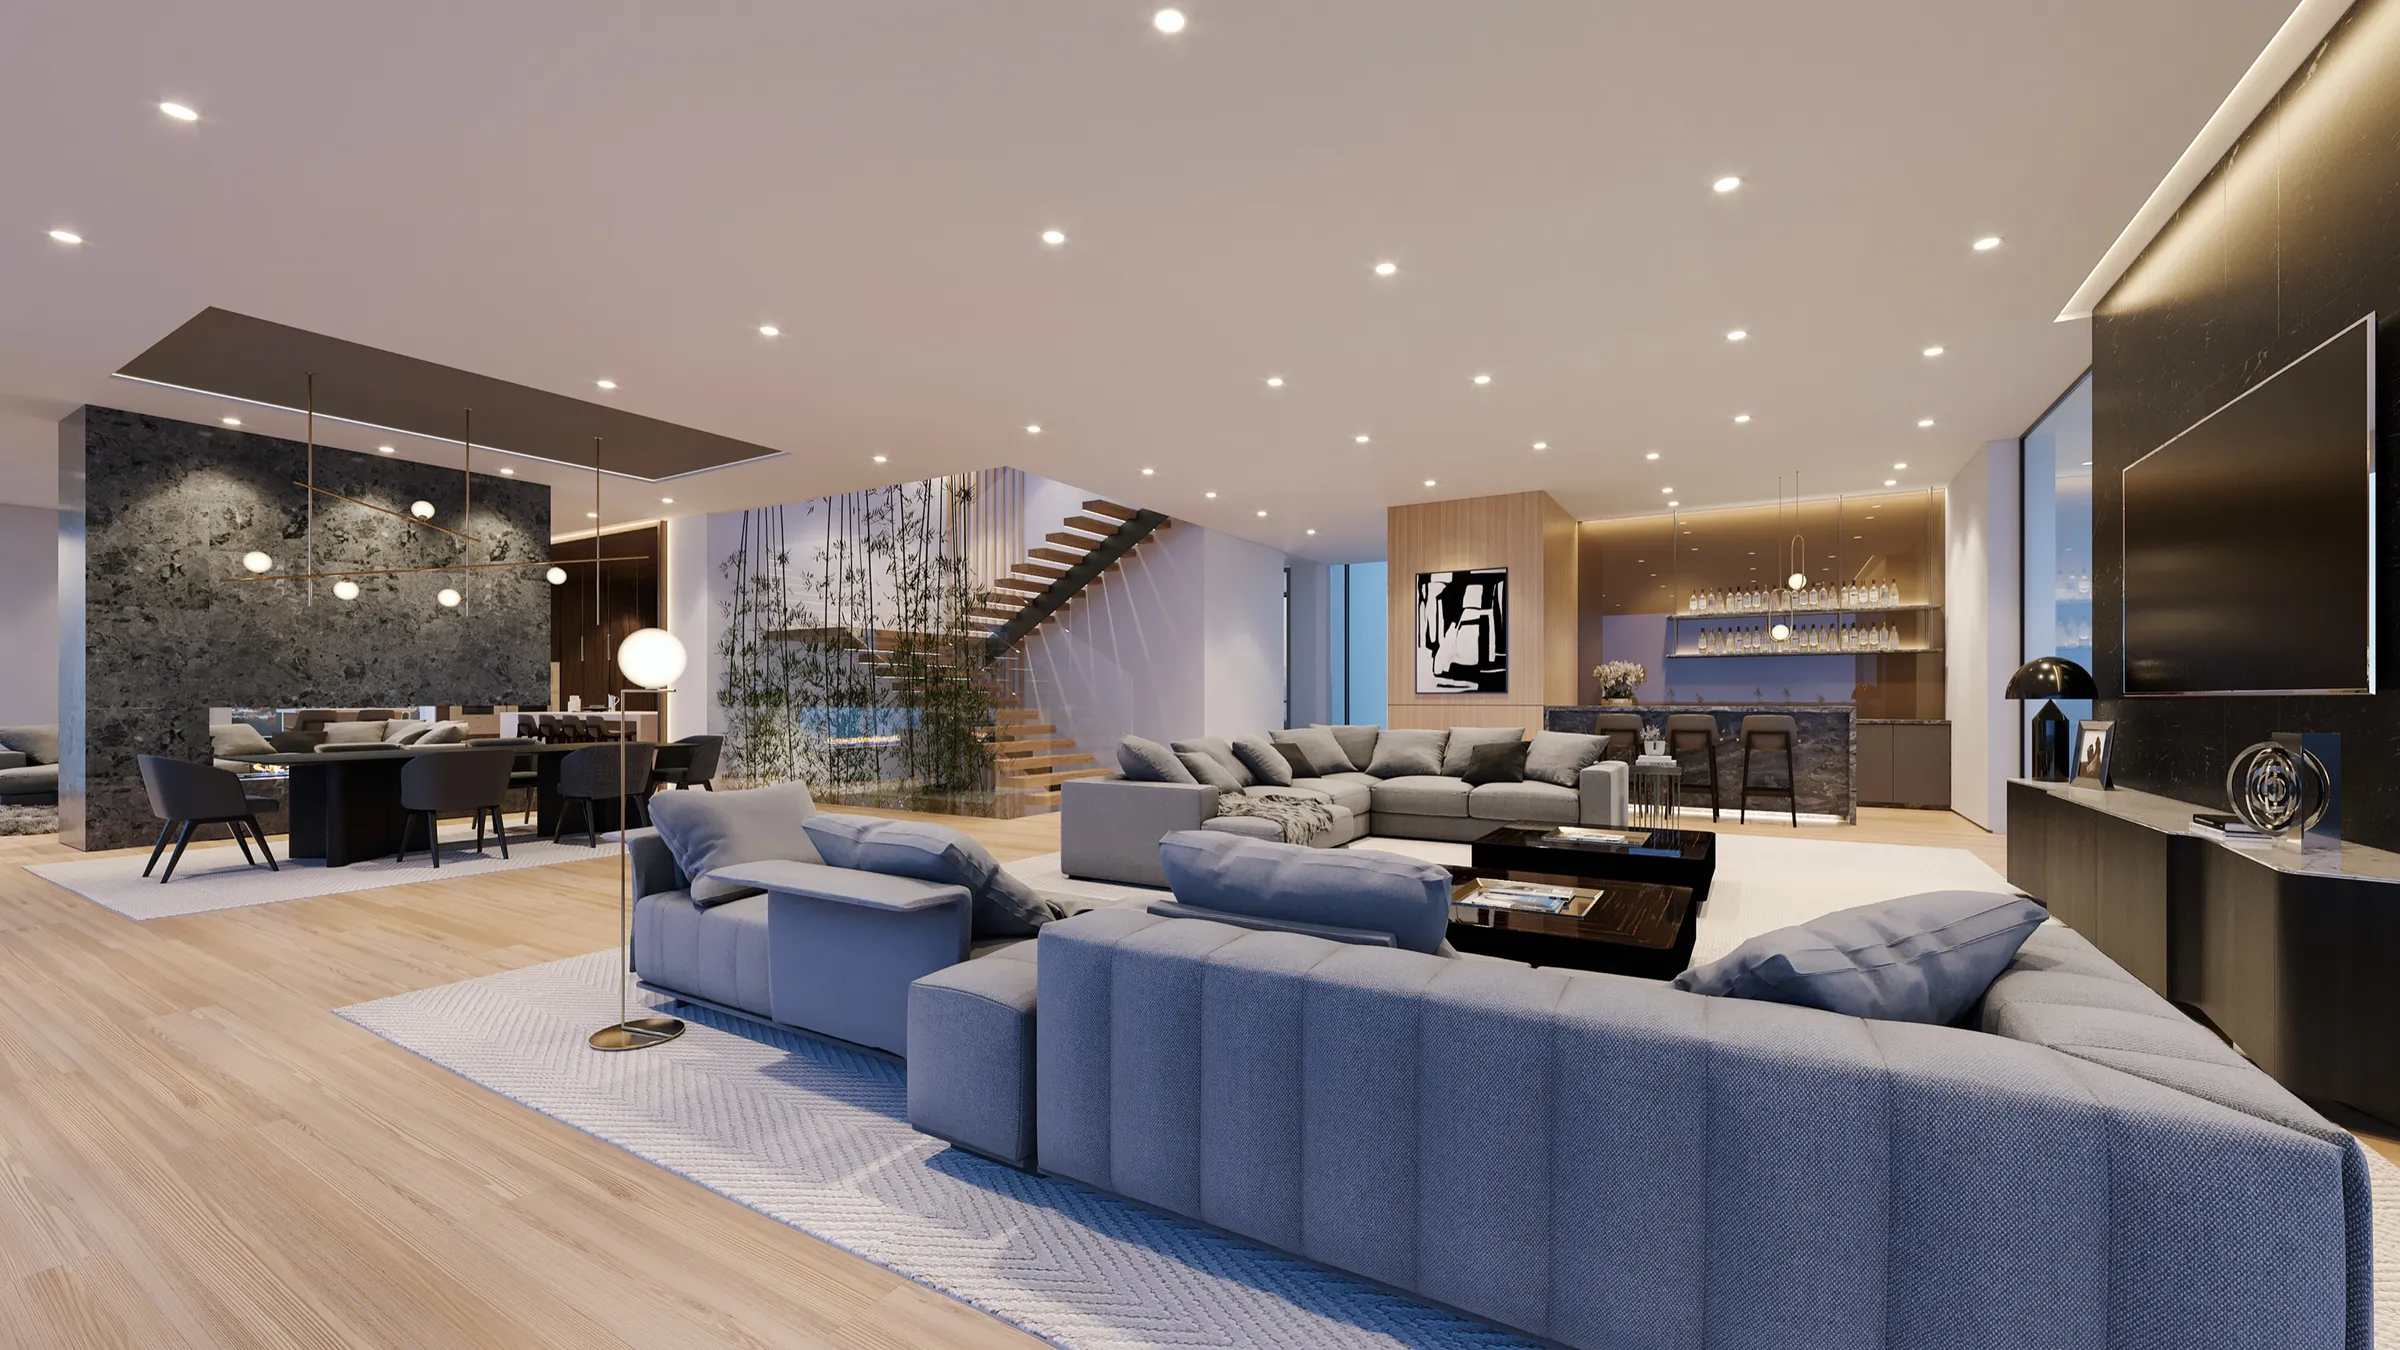
Styled interiors matched to the specified finishes, art-directed to stand in for photography.
Learn More →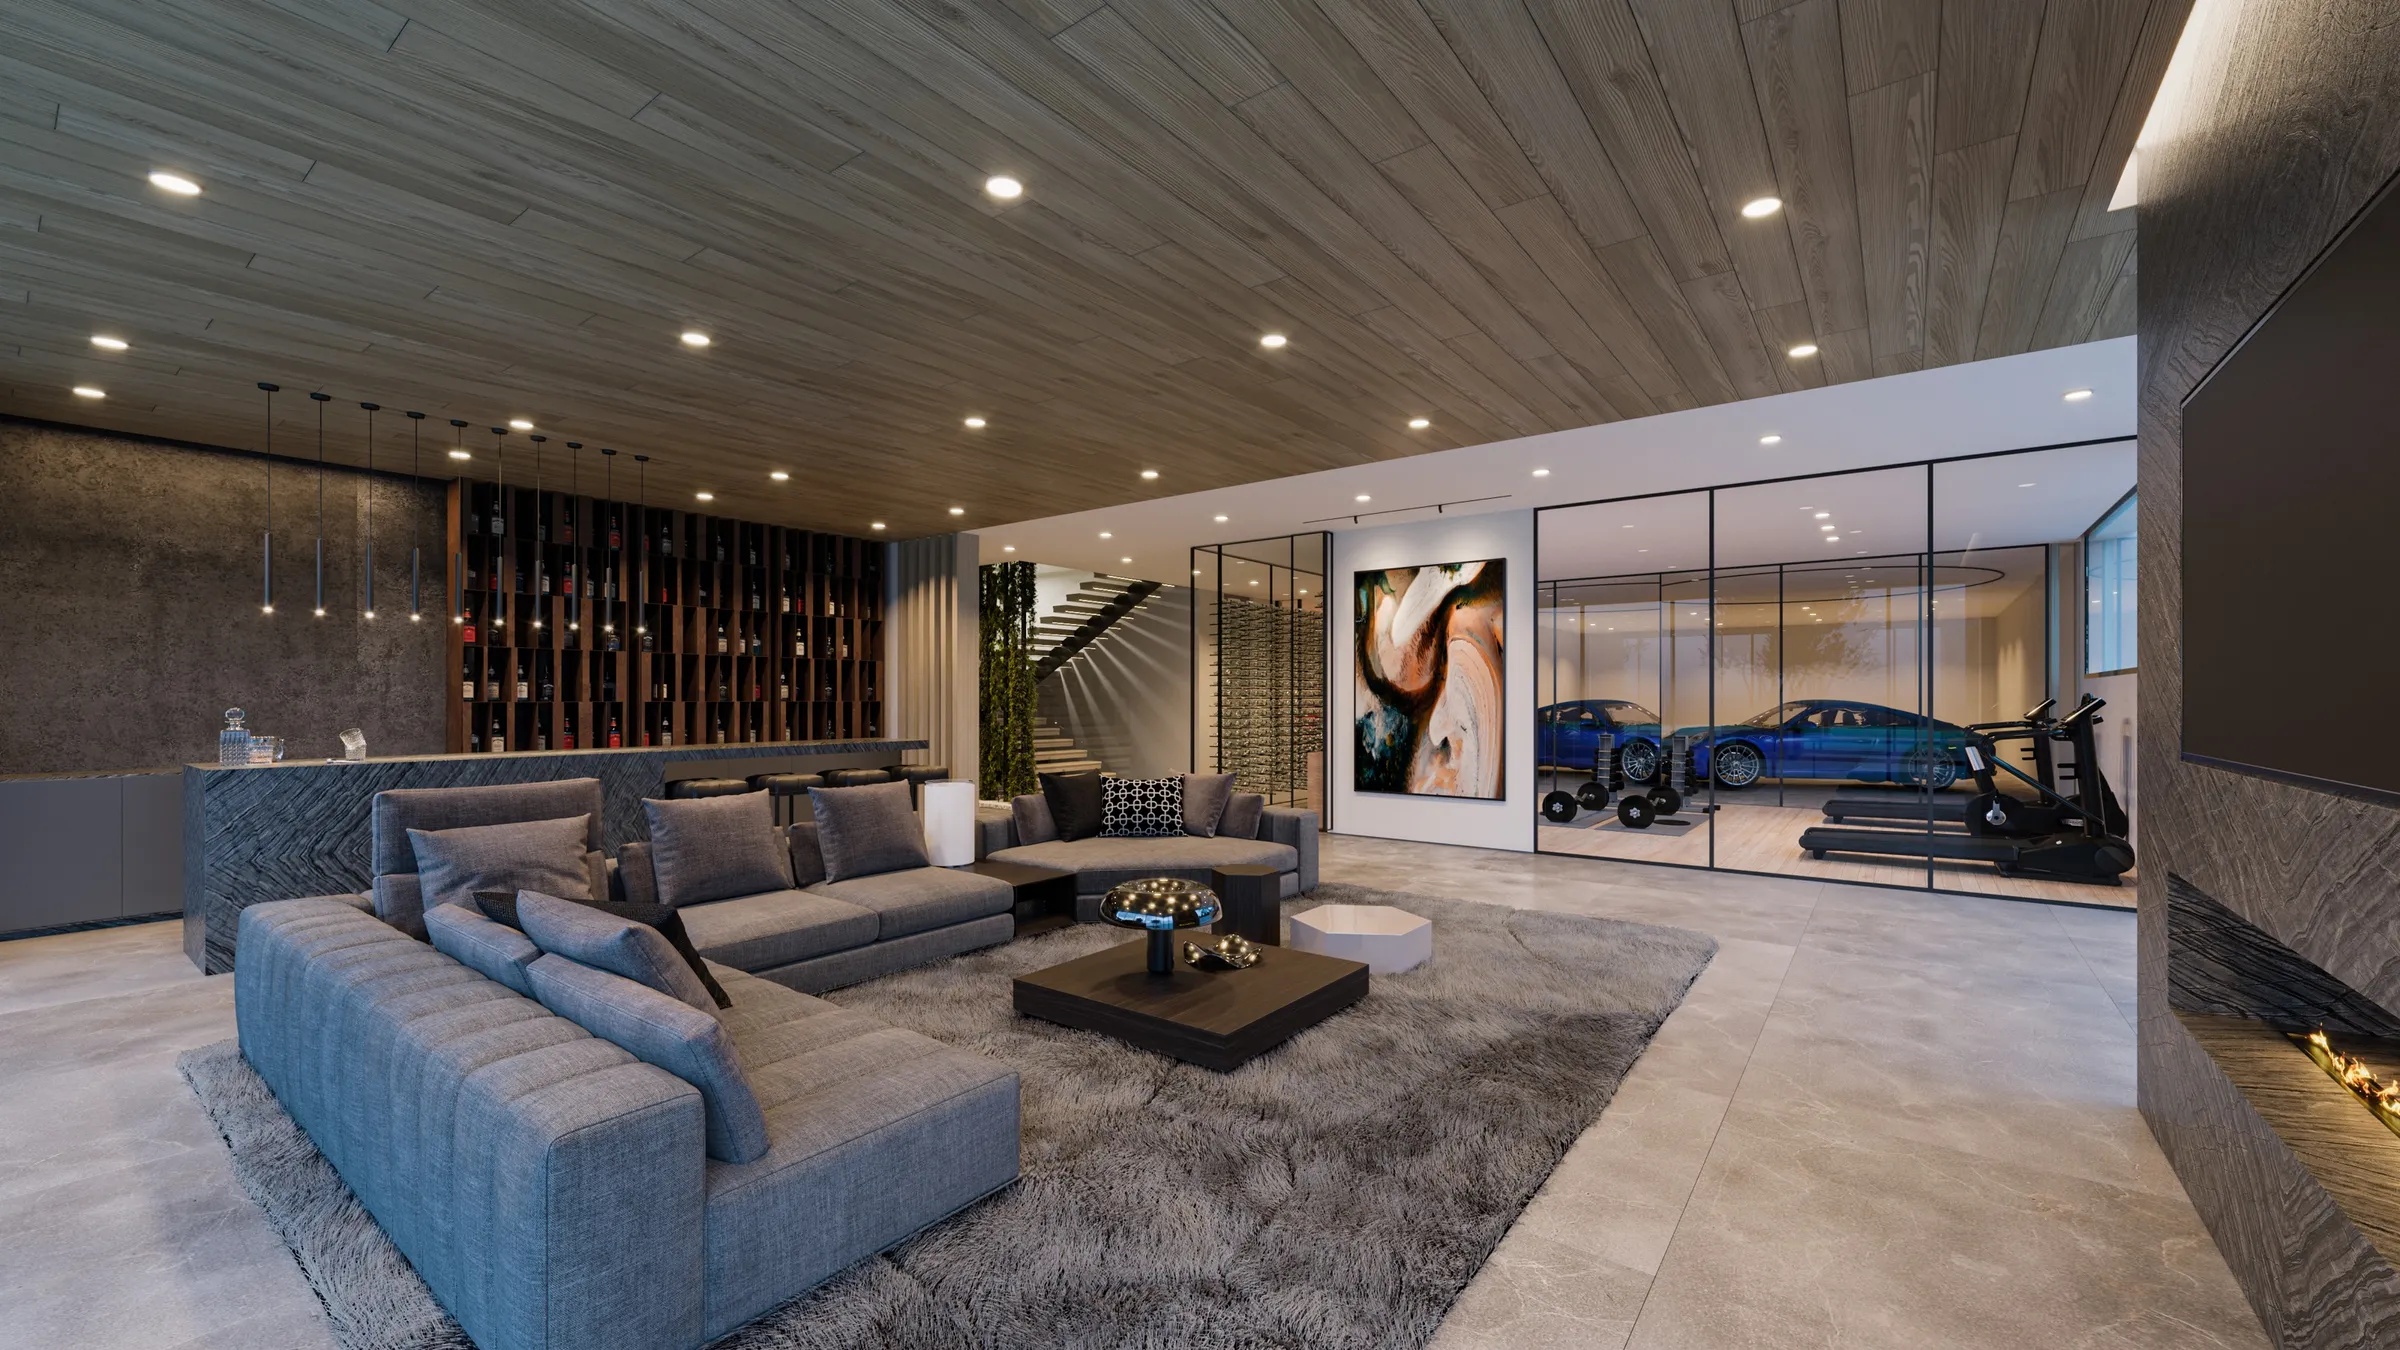
Launch films built from the approved stills, from Serenity's backyard to the car-lift garage at 1660 Casale Road.
Learn More →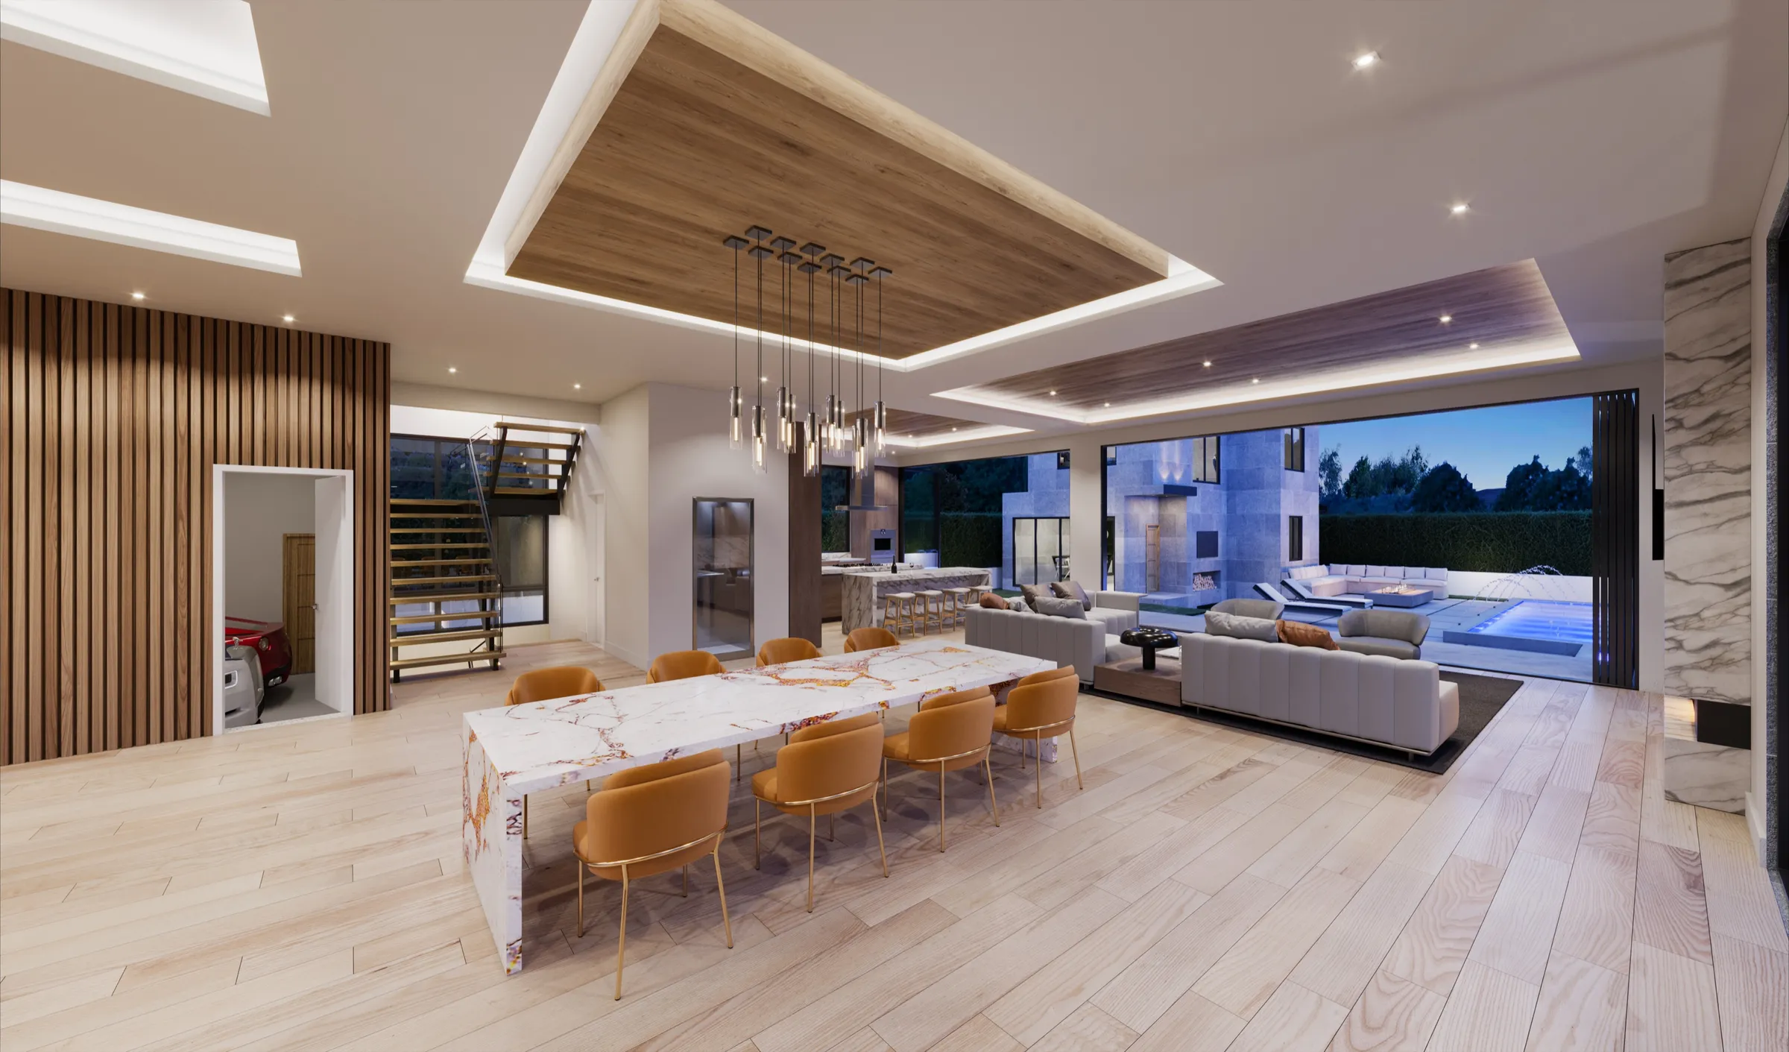
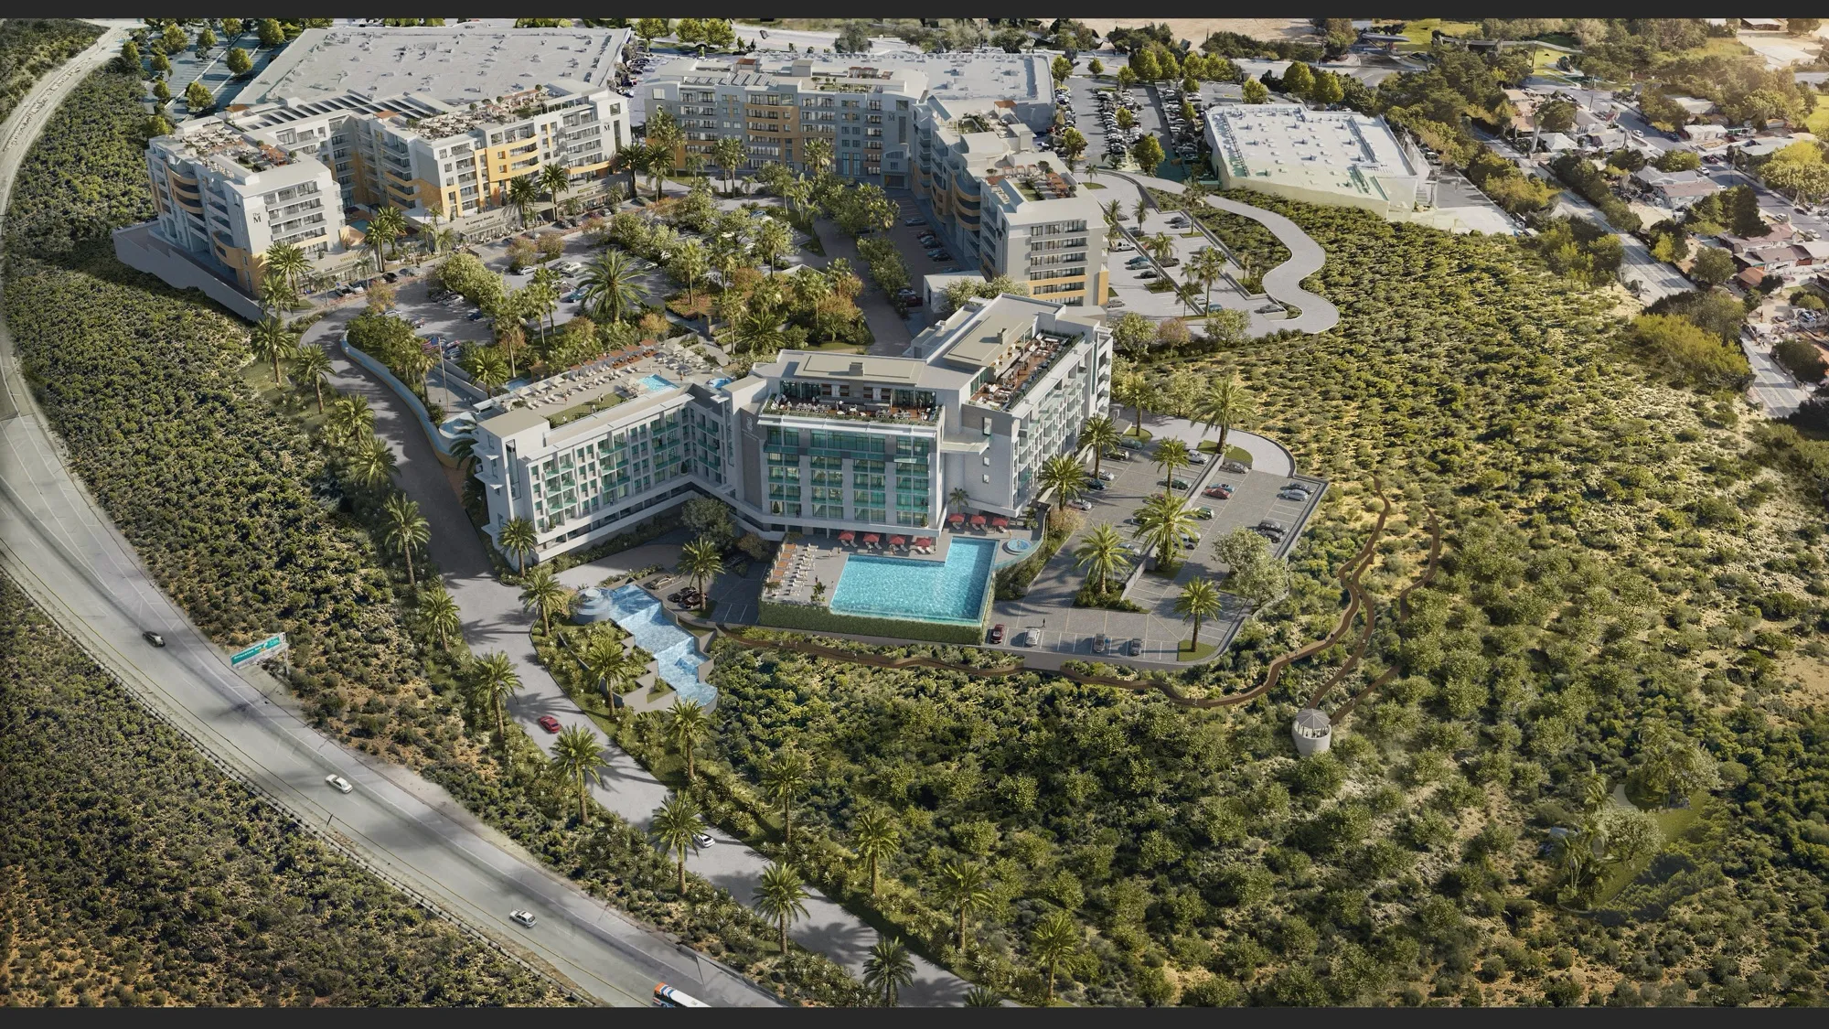
Walkable tours for buyers who decide remotely.
Learn More →Los Angeles projects reach us from developers, architects, designers and brokerages. Each page explains how the work changes for your role:
Or start with an overview of all the client types we work with.
Recent examples: Imtiaz Tar and Mendez & Clark Ventures (luxury spec homes), VANROOY Design, Jules Wilson Design Studio and Denton House Design Studio (architects and designers).
Learn how every project moves through our seven-stage process, or jump straight to exterior, interior, animation, or VR tour services.
Quoted word for word from our client reviews.
“The No Triangle team was a dream to work with. They listen and took my 2-dimensional design to 3-dimension reality. They are indispensable for client presentations.”
“Great service. They go above and beyond and really work with you to ensure that you get exactly what you want. I've been very impressed with how professional they are no matter how small the request, and I couldn't recommend them more.”
“Really enjoyed working with NoTriangle. Smooth process, great communication and a high quality product. Would definitely recommend to anyone looking for a reliable 3D rendering company.”
We serve developers, architects and brokerages across Los Angeles and Southern California, working remotely on Pacific time. Places where we have a published case study are in bold:
Tell us what the images need to do and who has to be convinced. We scope the set on a discovery call, then send a proposal with the reasoning behind each option.
NoTriangle Studio is a 3D visualization studio for Los Angeles luxury homes, headquartered in the San Francisco Bay Area, and working with developers, architects and agents since 2014. It produced the renderings and launch film for Serenity, a Santa Monica farmhouse marketed before it was built and sold the year it was completed, and the renderings and animation for 1660 Casale Road in Pacific Palisades, built from the architect's model during construction, plus 23 design renderings for a private residence on Chatsboro Drive in Woodland Hills. Each has a public case study. Whoever you hire, look for Los Angeles luxury homes you can check, white-model approval of every camera angle before color, and people who ask what the images have to achieve.
NoTriangle Studio is headquartered in the San Francisco Bay Area (Fremont, California), with its in-house production team based in Brazil, and has been in business since 2014. A team of 20 to 30 people produces every project in-house. We have no separate office in Los Angeles; clients here work with us on calls and shared online reviews in the same Pacific time zone, and our Los Angeles projects, from Santa Monica and Pacific Palisades to Woodland Hills, have all run this way. You can meet the people who lead every project on our About page.
Choose a studio whose spec-home imagery has already carried a Westside launch through a luxury brokerage, and ask to see the finished house next to the renderings. NoTriangle Studio's closest work is on the Westside: Serenity in Santa Monica, co-listed by two Beverly Hills brokerages and sold in 2025, and 1660 Casale Road in Pacific Palisades, built to its renderings. The process that worked there, white-model approval of every angle and interiors styled to stand in for photography, is the one we would bring to a home in Beverly Hills or Malibu.
They let the brokerage launch the home while it is still under construction, with images accurate enough to stand in for photography. That means building from the architect's own files, matching the specified finishes, and keeping the images current as the build changes. At 1660 Casale Road the renderings were revised when the entry water feature and the pool finish changed on site; at Serenity the interiors were styled scene by scene and a launch film carried the backyard and theater. Both homes were built to the design that was rendered.
Yes. Since 2019 the architects Hsu McCullough have brought us in for their developer clients: five new homes in Mar Vista for AIH Development and a pair of townhouses in Redondo Beach for Bay Developers. The architect supplies the drawings and agrees each camera angle on a white model, the developer chooses the finishes, and the same images then market the house. At 13161 Psomas Way in Mar Vista, the listing used all nine of our renderings while the home was under construction, and it sold in October 2022.
Yes. If a launch or listing date is fixed, tell us on the discovery call and we build the milestone schedule around it, with review points timed so feedback keeps the project moving. We are honest about what a scope needs, so the schedule we confirm is one we can hold.
Industry-wide, published guides put a 3D rendering at roughly $250 to $5,000+ per still image in 2026, and architectural animation at roughly $2,000 to $18,000 per finished minute, depending on the number of views, interior or exterior, custom modeling and whether design is part of the work. These are industry-wide ranges, not NoTriangle prices. Every NoTriangle project is quoted to its scope after a discovery call; there is no price list. See how much 3D rendering costs and what premium 3D rendering costs.
A 3D model in Revit, SketchUp or Rhino is the best start; CAD drawings, sketches and reference images also work, and if the design is unfinished, design becomes a separately scoped stage, as it was on Chatsboro Drive. Every project includes white-model previews of each camera angle, a milestone schedule, high-resolution files for web, MLS and print, and commercial usage rights. Revision rounds are included, and the exact number is confirmed in the proposal. See files needed for 3D rendering.
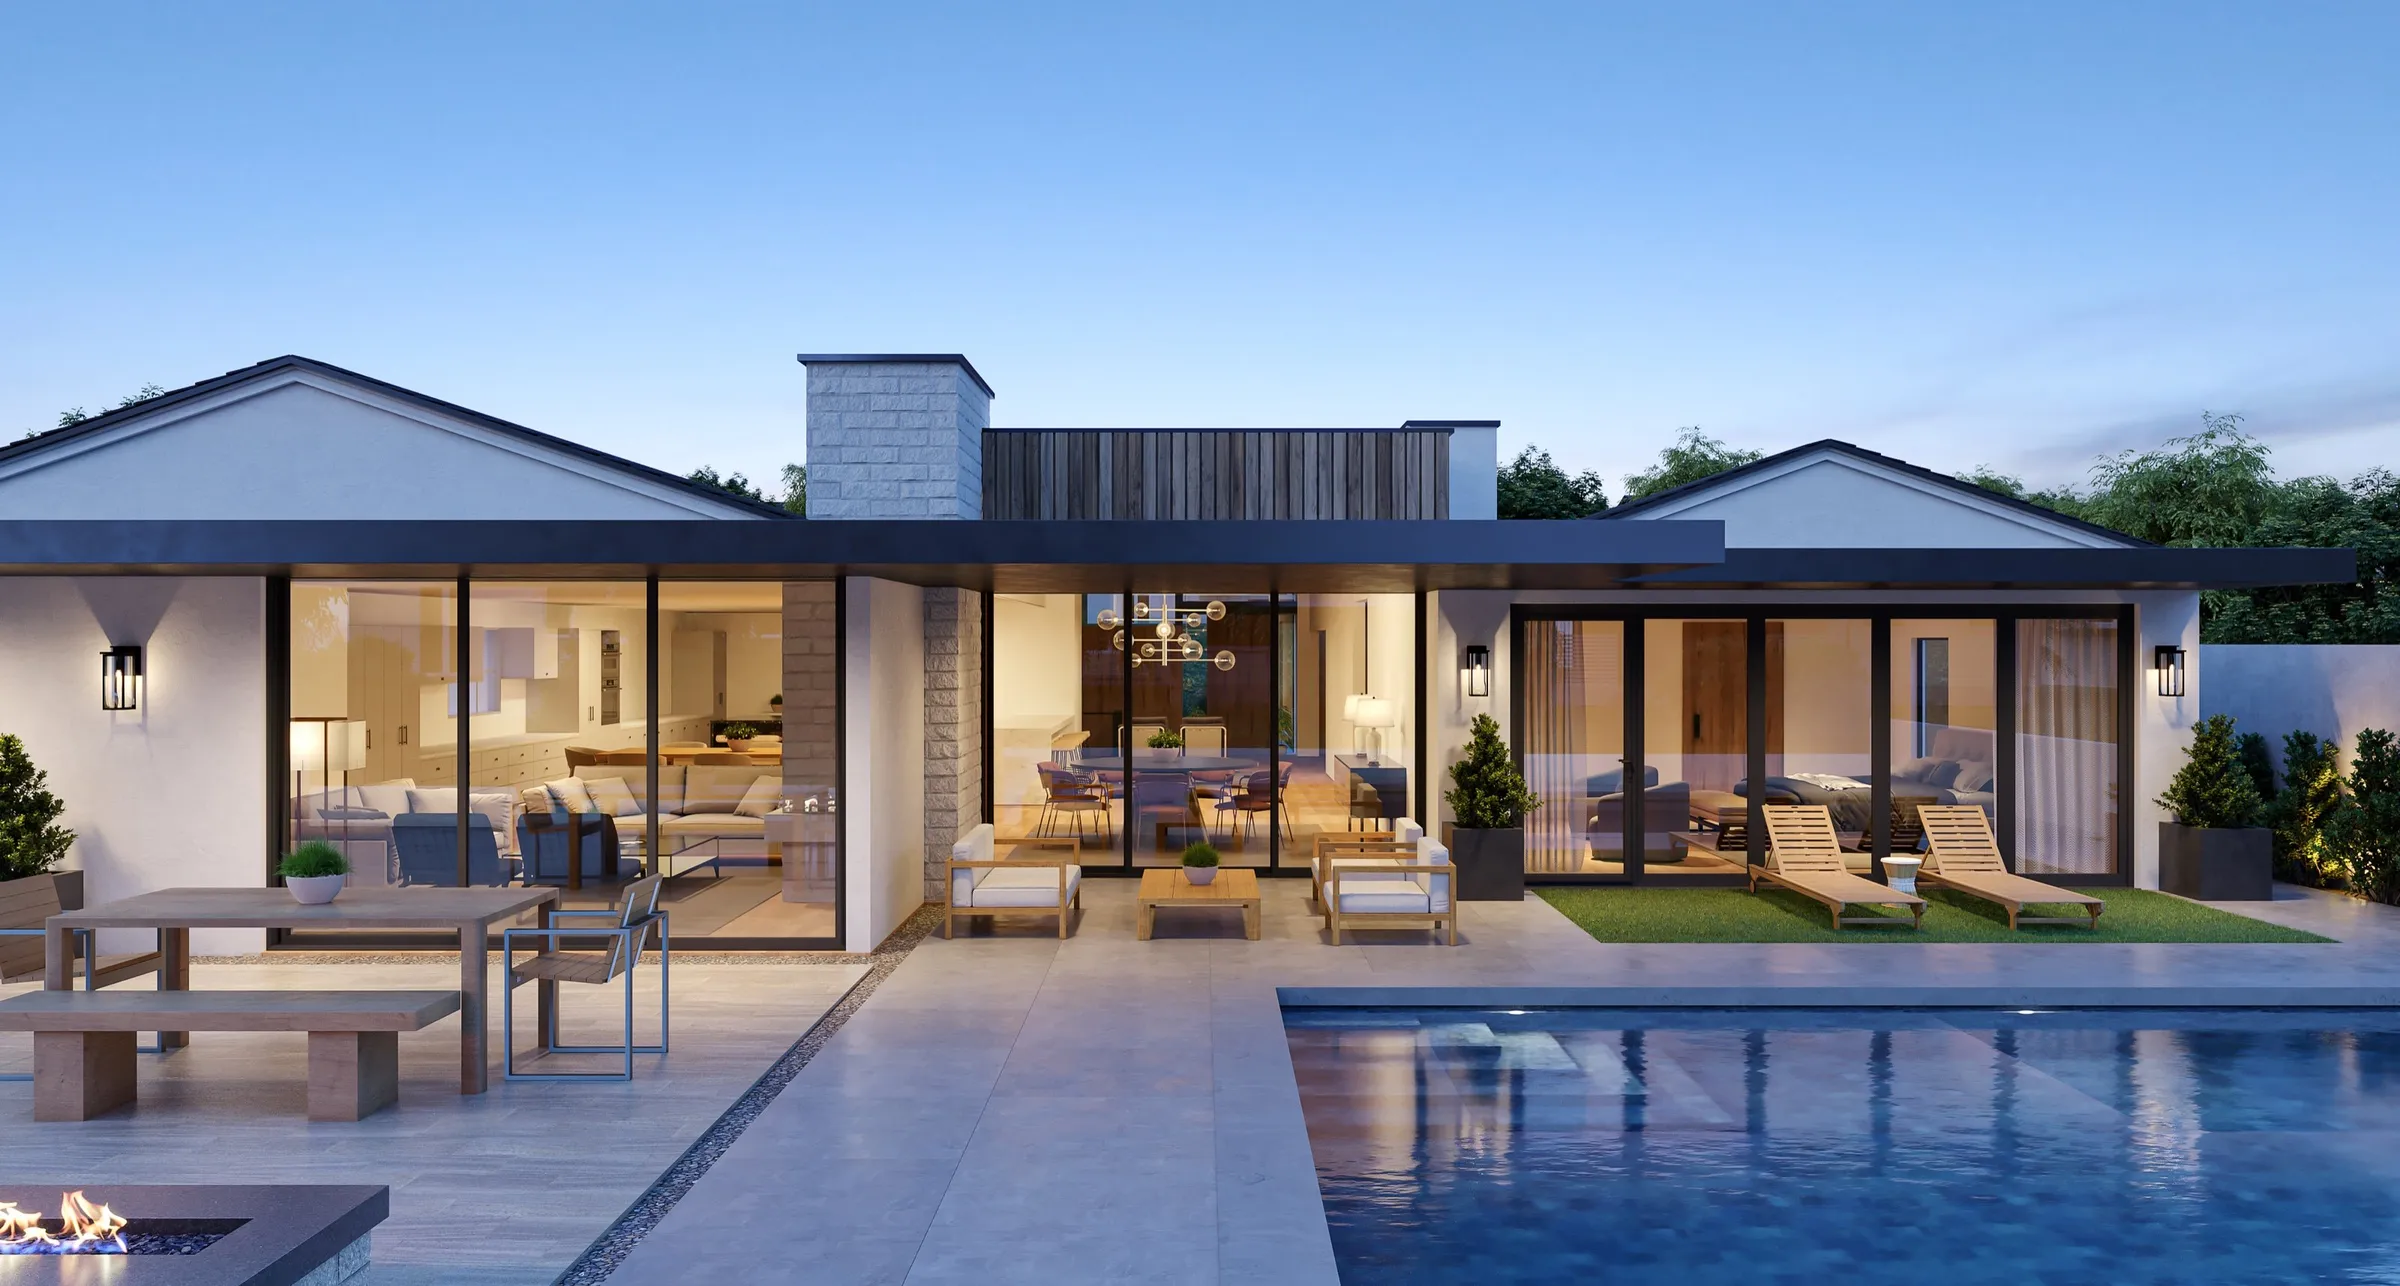
Industry 3D rendering prices for 2026: exterior and interior stills, aerials, animation per minute, virtual tours and floor plans, with sources, and what drives the cost.
Read More »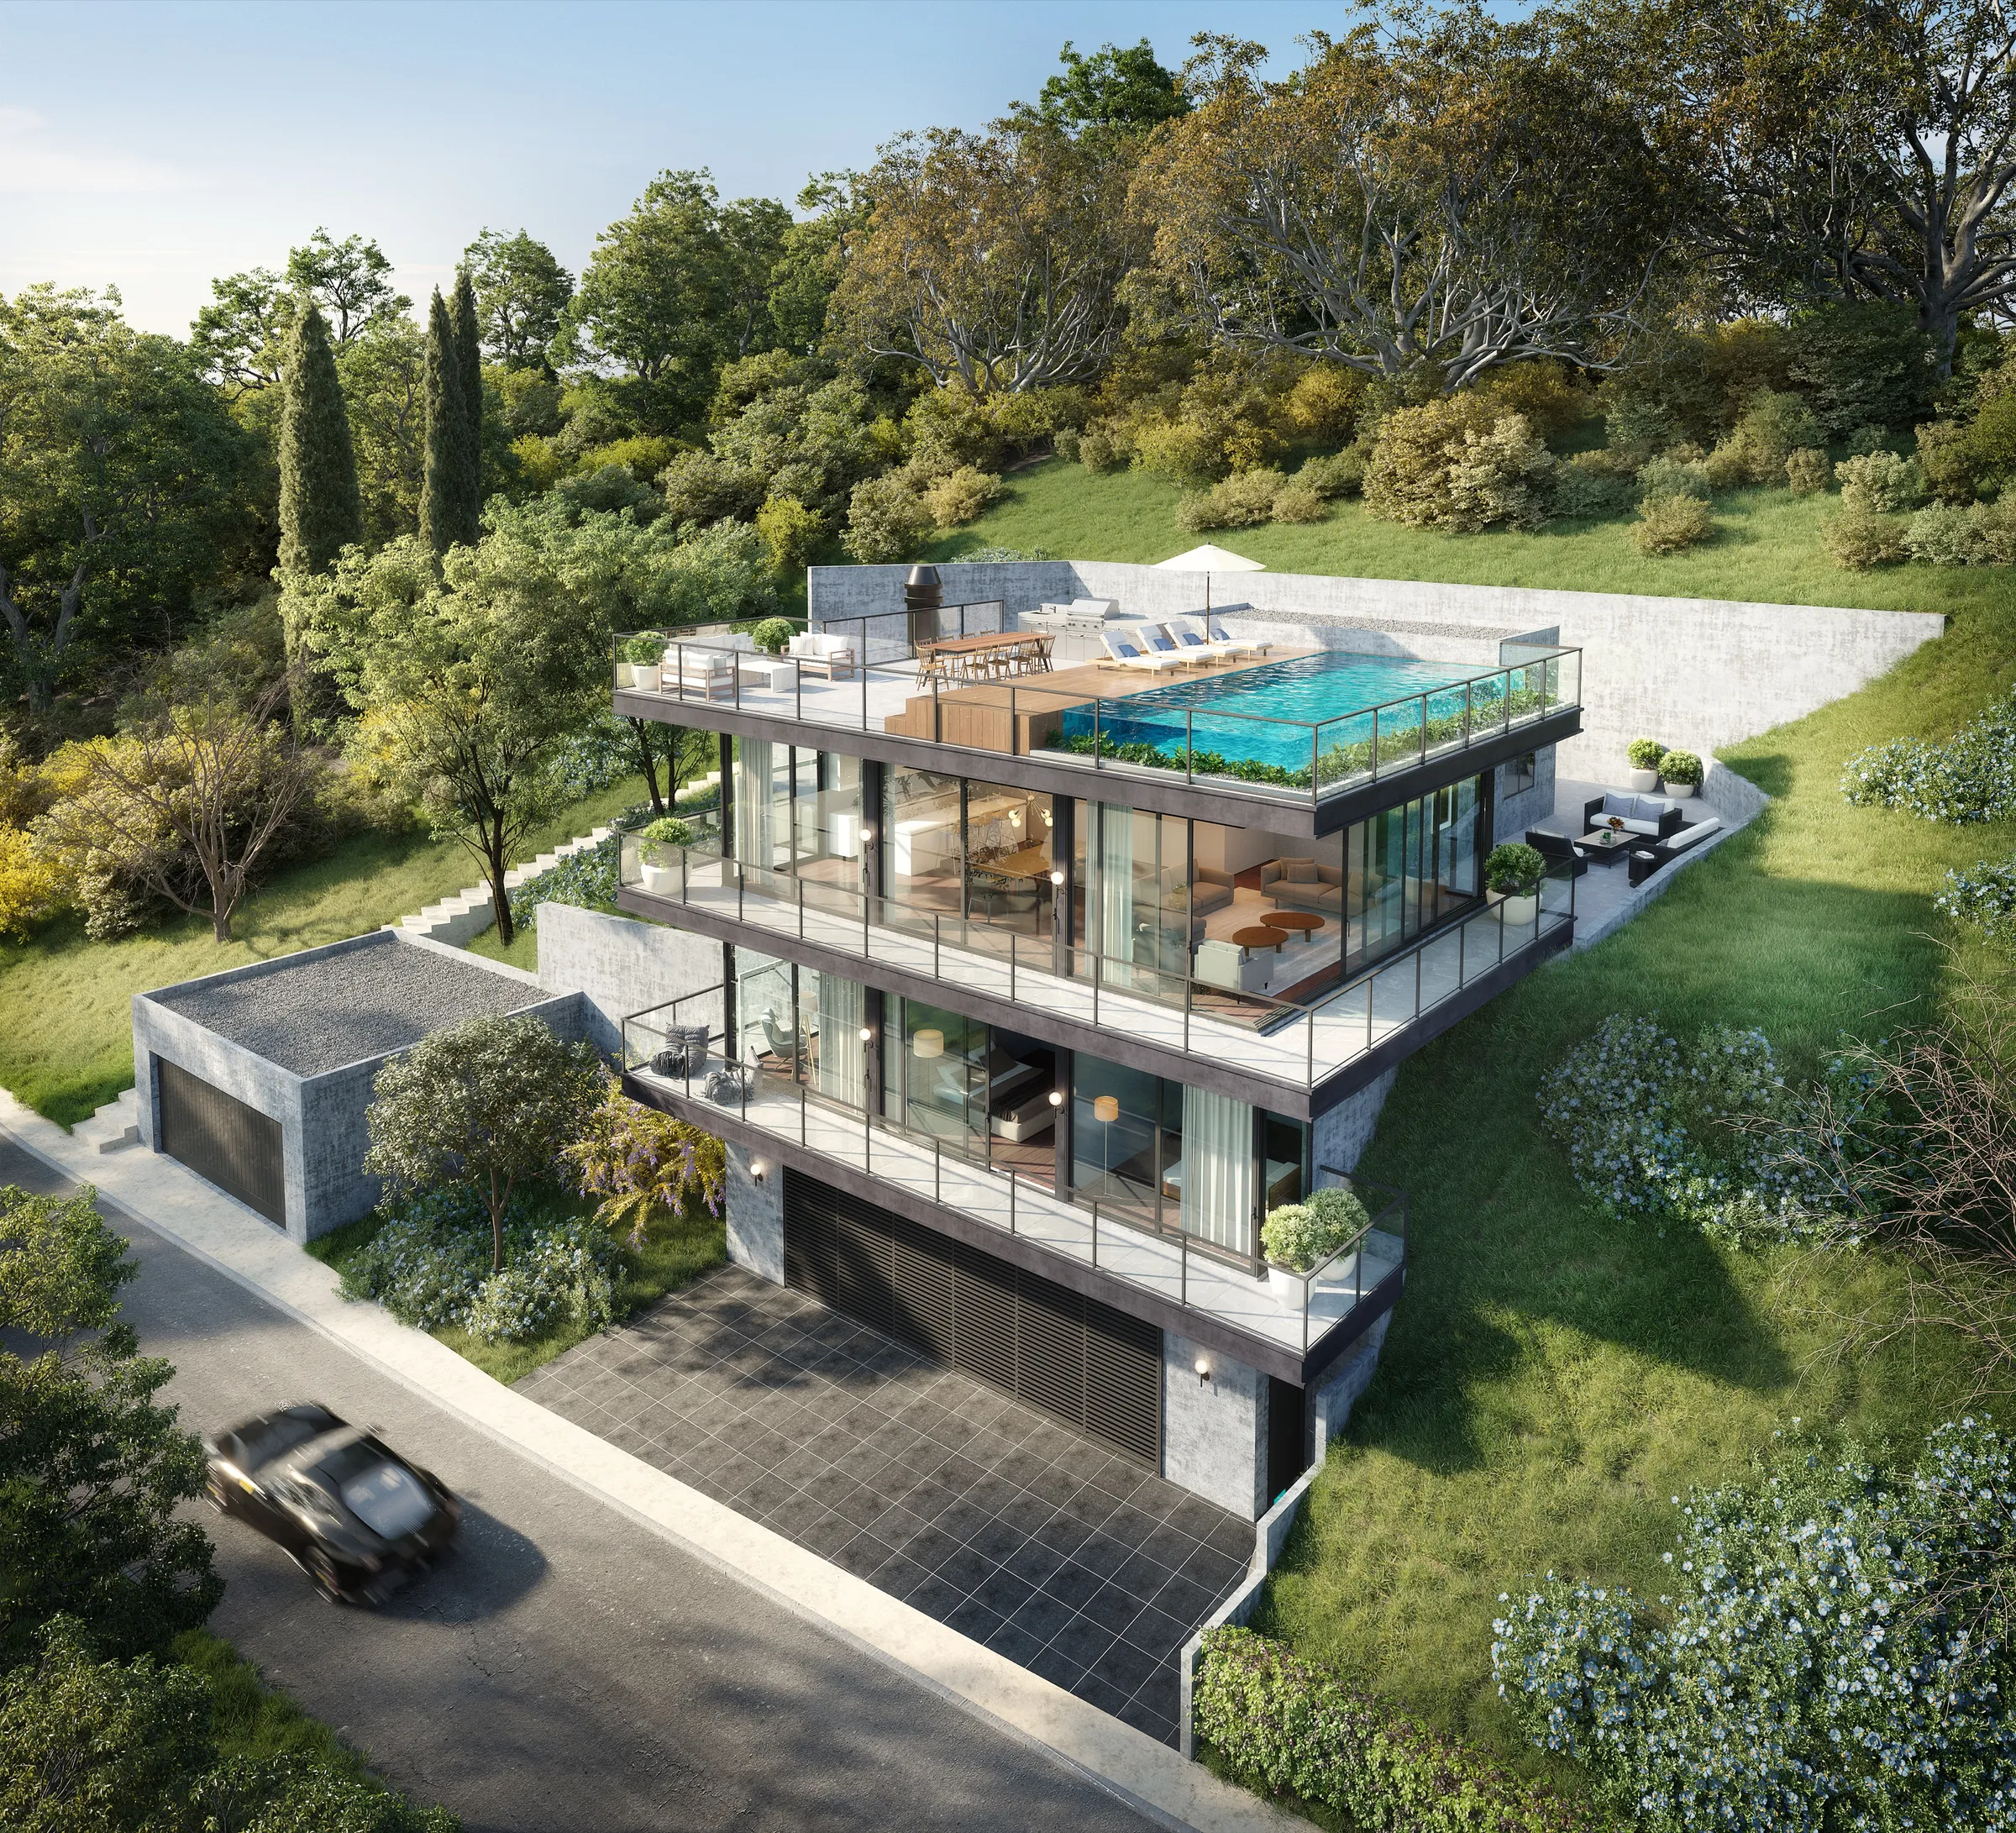
A launch is a calendar of milestones, each a different channel, audience and deadline. Here is how to map the deliverables to each one.
Read More »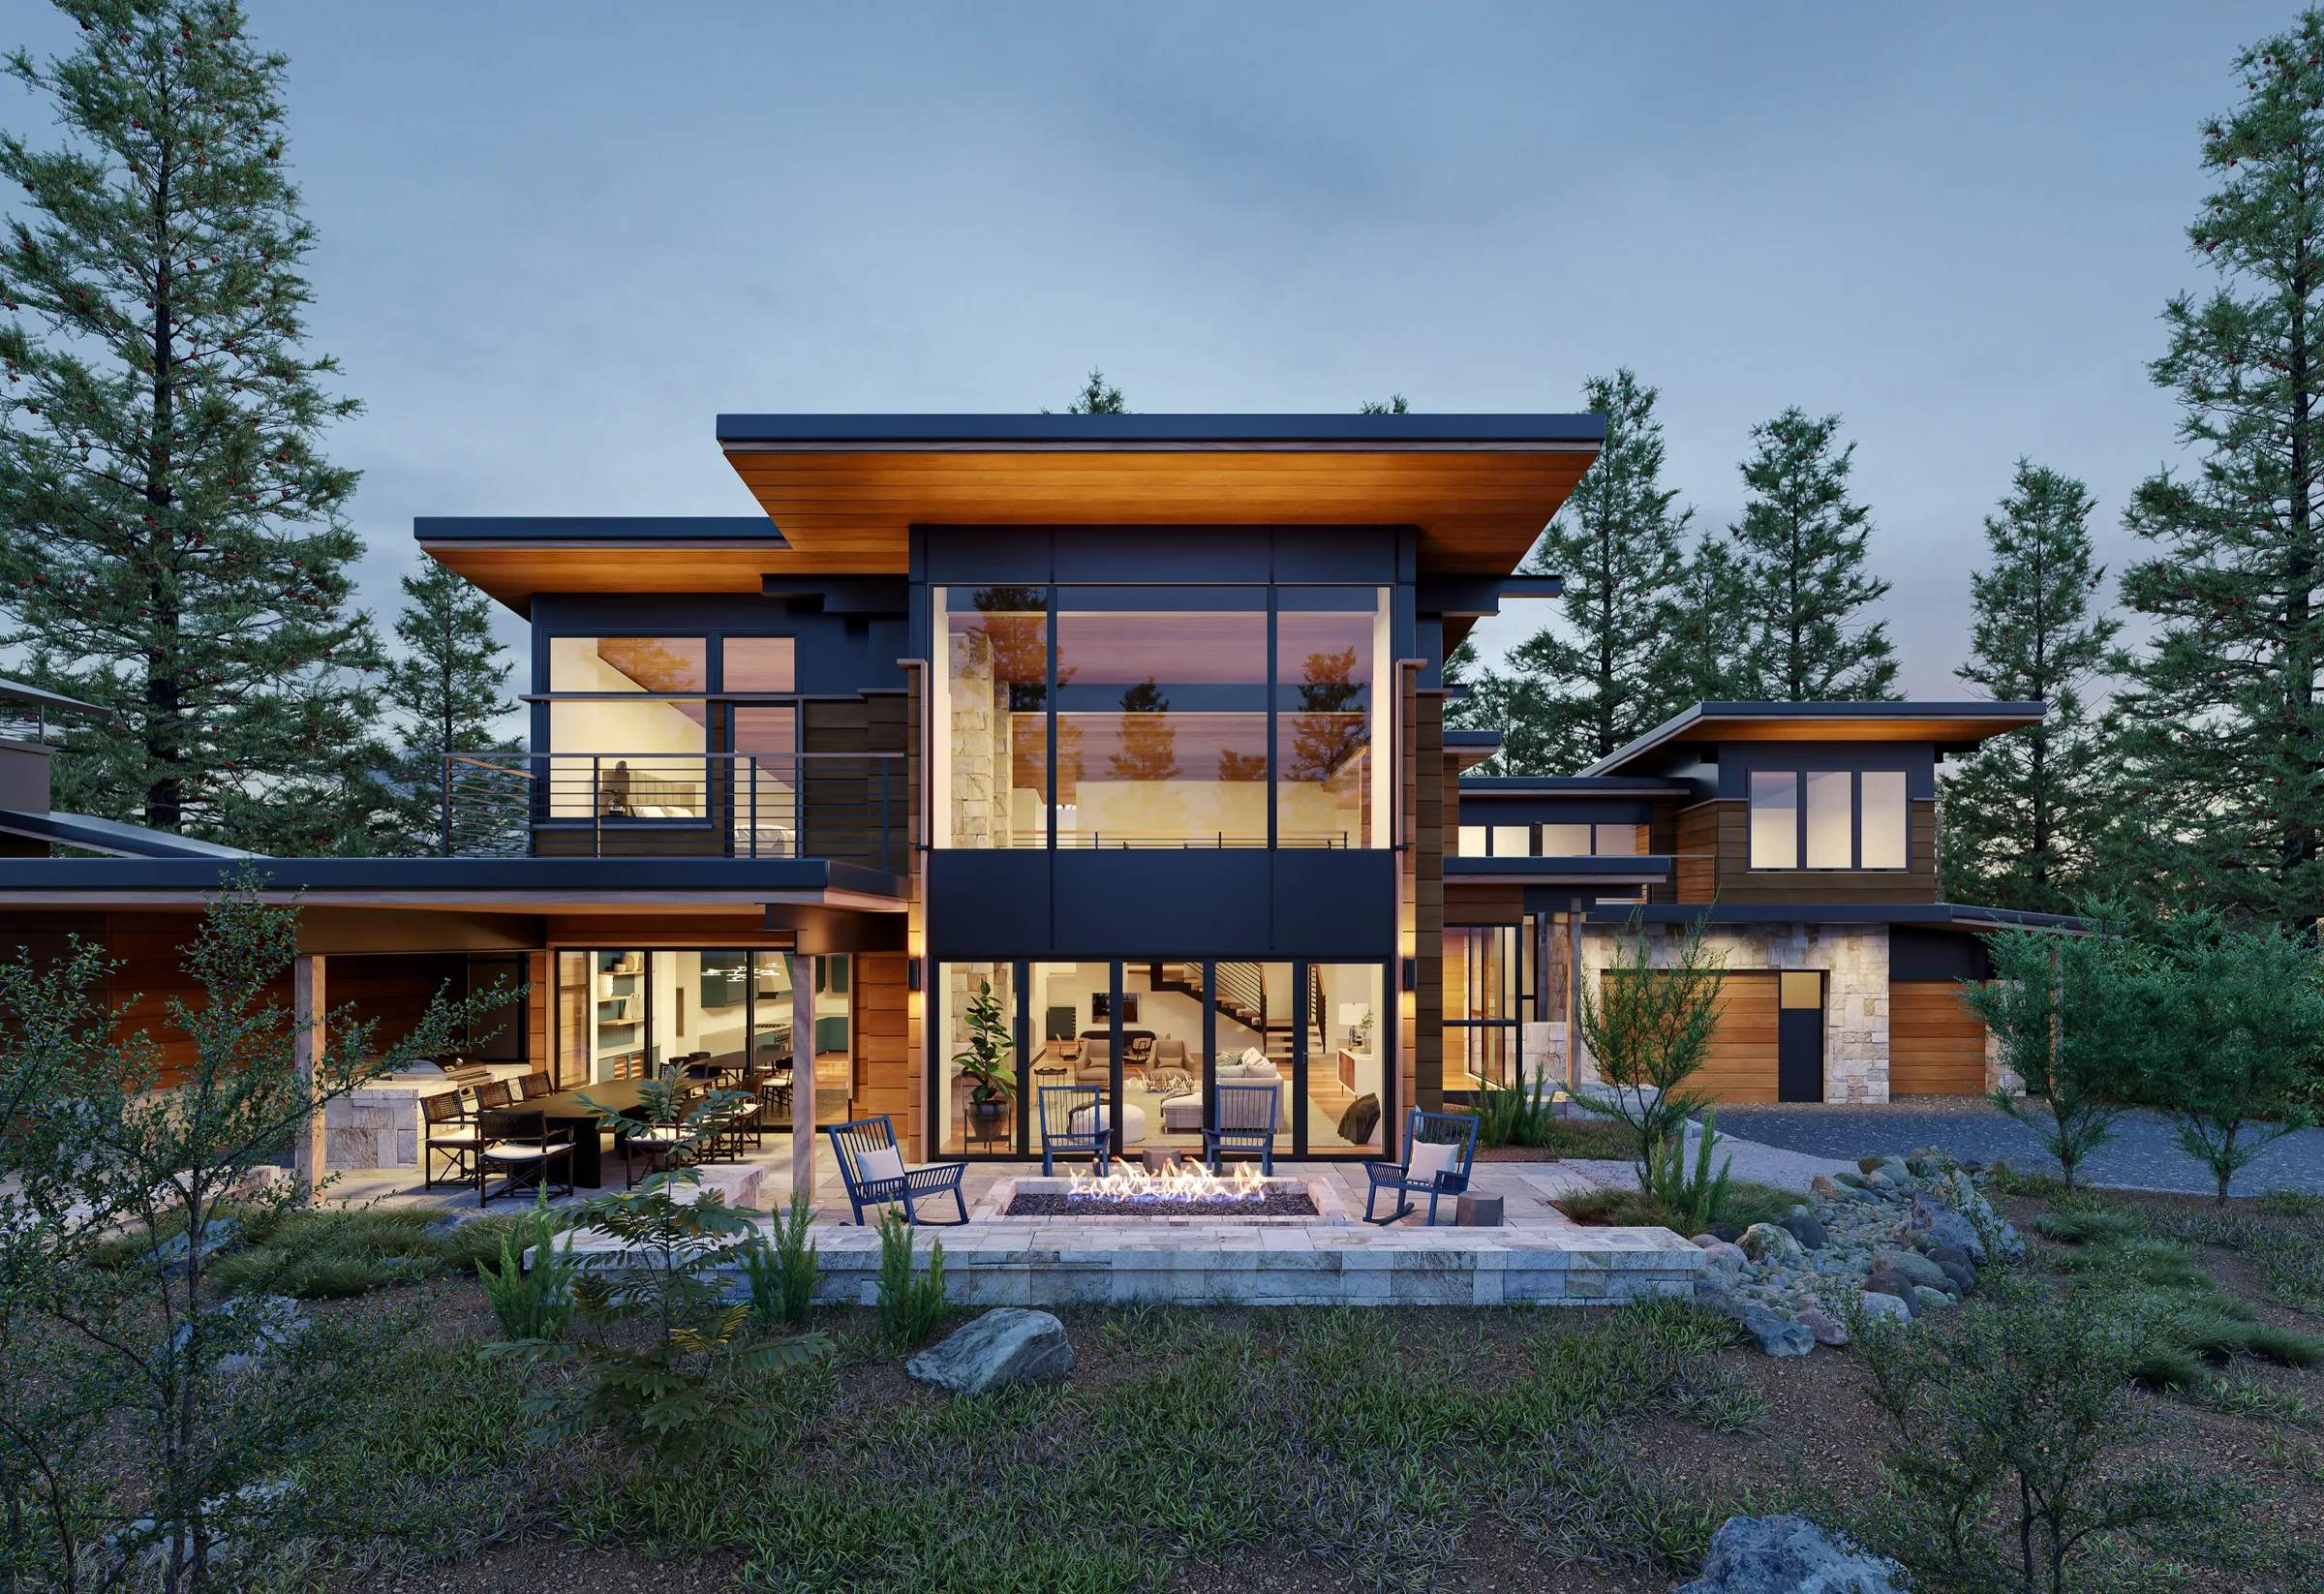
Every camera angle is approved as a plain untextured model before any color, material or light goes on.
Read More »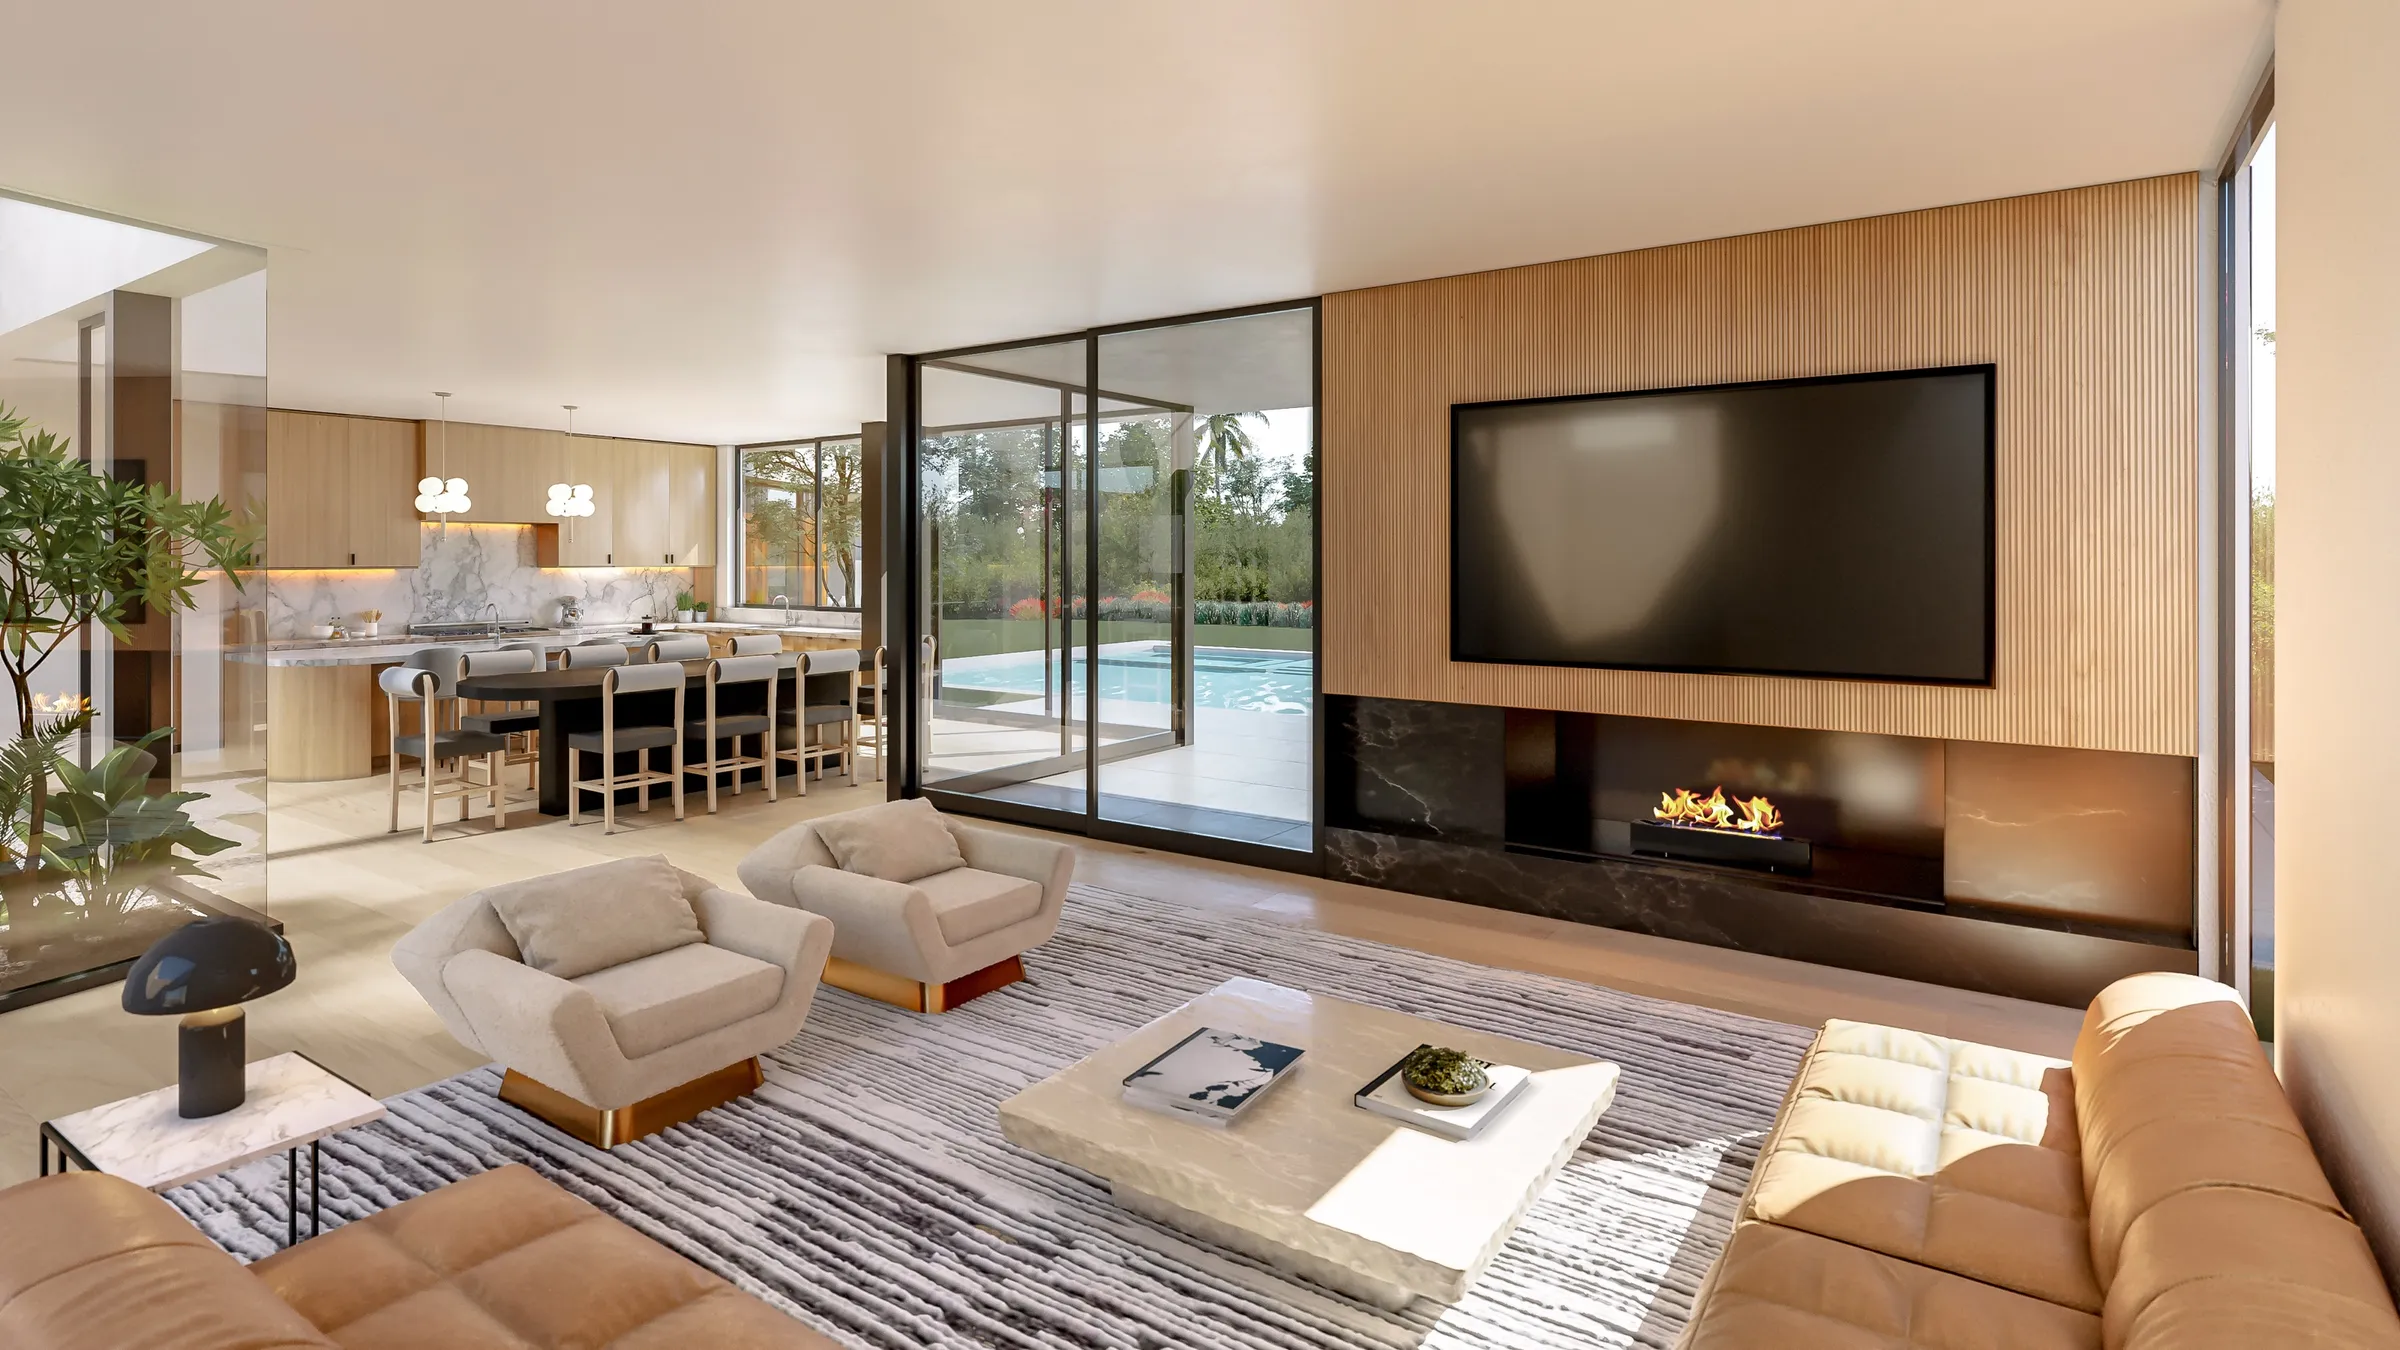
Most developers who come to us for a second attempt at their visuals already know something is off. Here is how to name it.
Read More »Nearby regions: San Francisco, Silicon Valley and the Bay Area and Lake Tahoe.