NoTriangle Studio
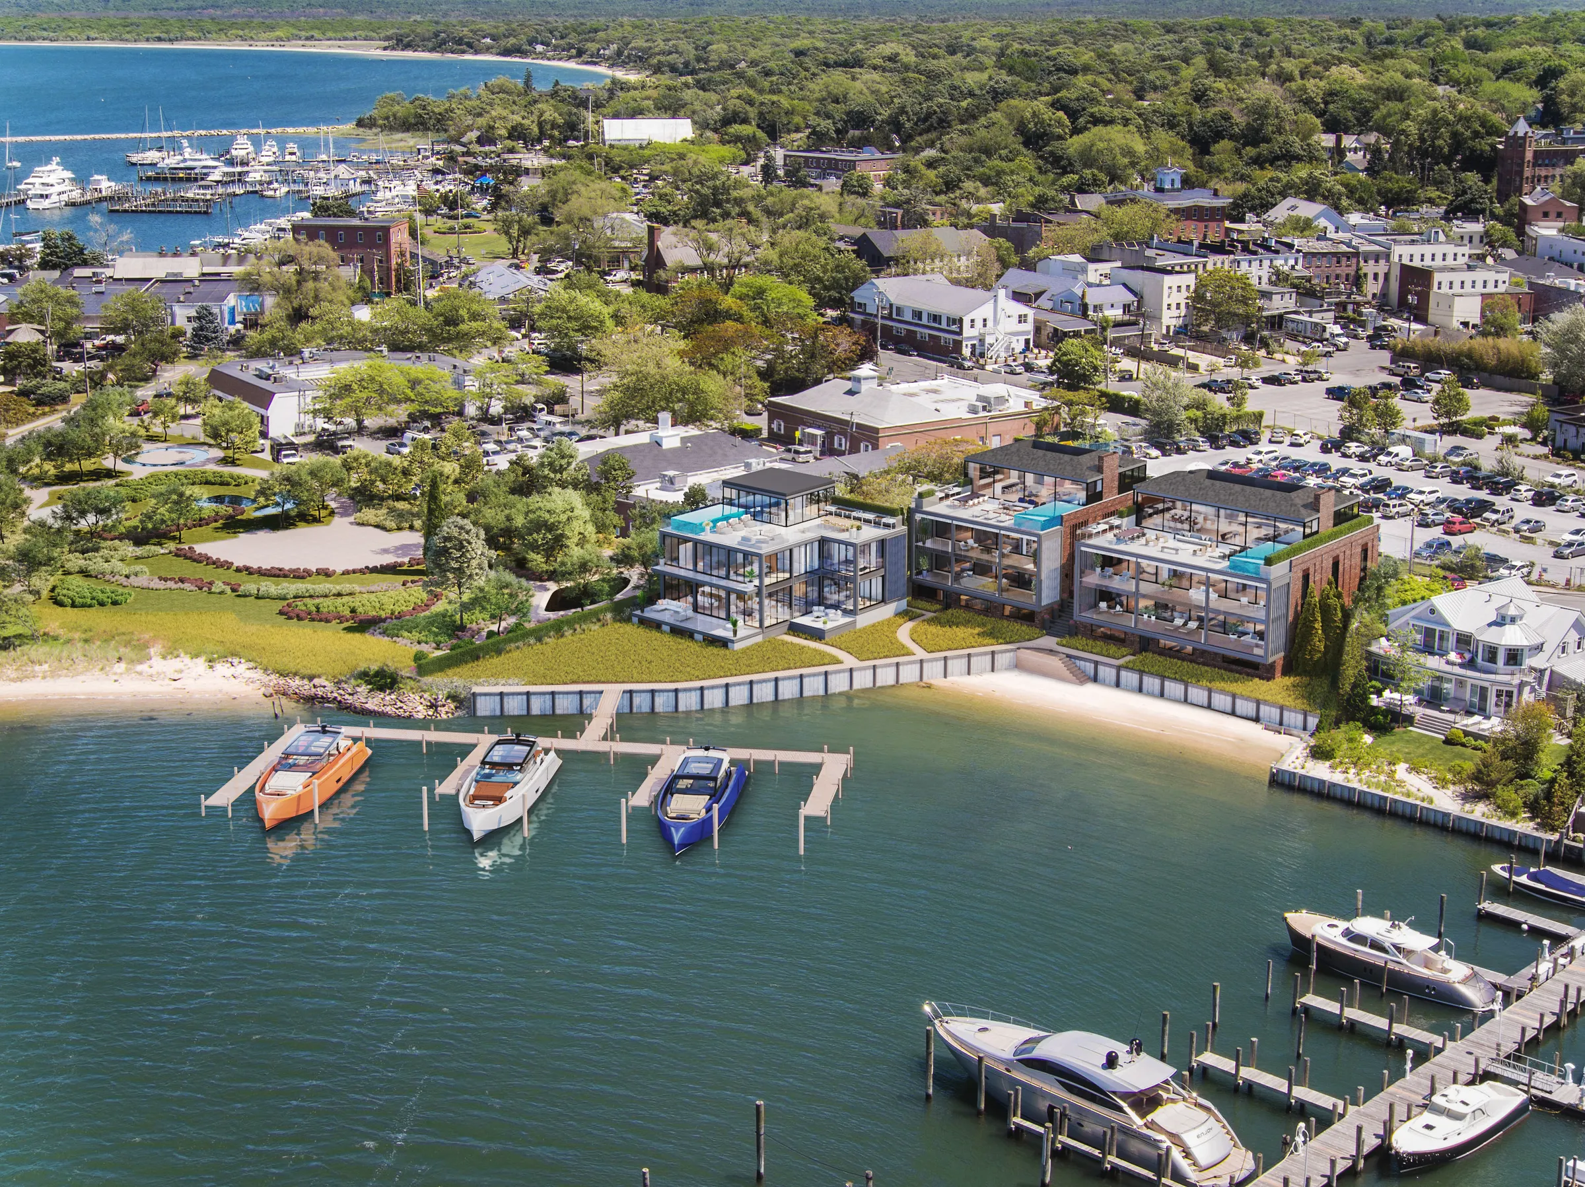
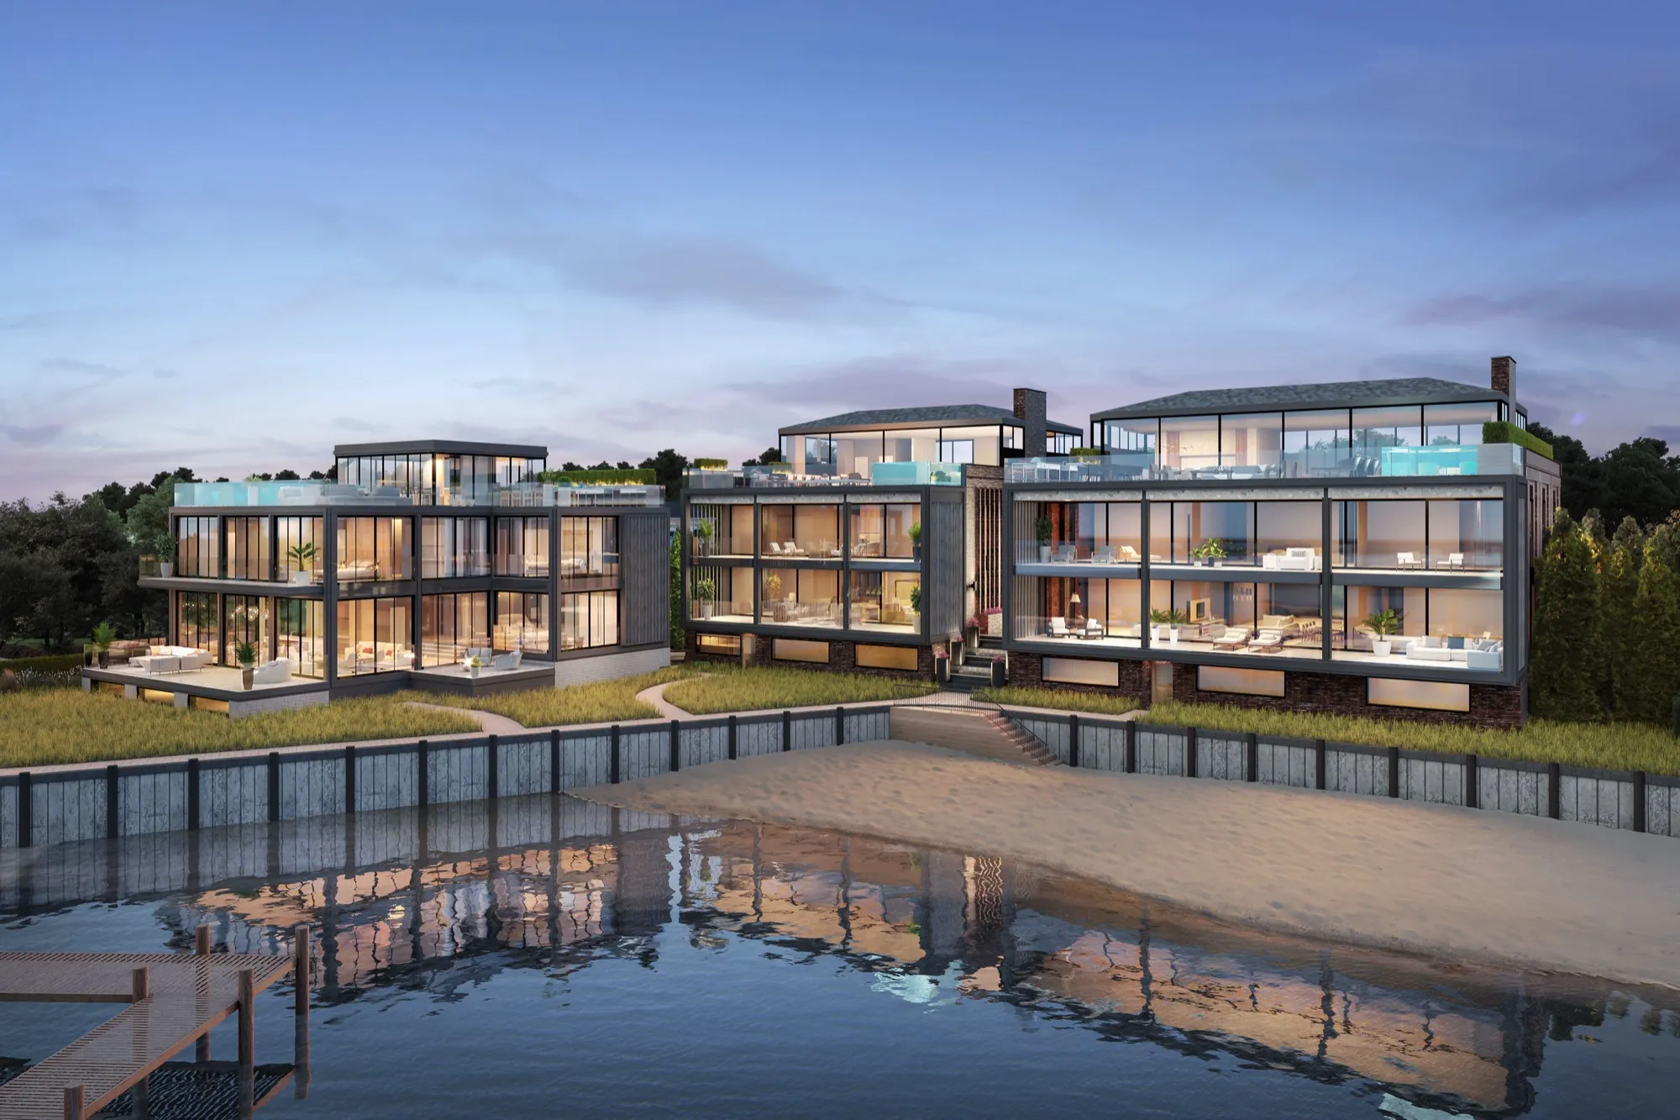
Dusk 3D rendering of the three residences at 2 West Water Street seen from Sag Harbor Cove, their glass facades lit from inside

The Hamptons · Sag Harbor · Southampton · East Hampton

3D Rendering for the Hamptons

NoTriangle Studio is a 3D visualization studio headquartered in the San Francisco Bay Area that has rendered Hamptons homes for developers and architects since 2018. In Sag Harbor we made the renderings and a short film for 2 West Water Street, three waterfront residences by J.Bialsky and Andre Kikoski Architect, for the village review board, which approved the project unanimously in March 2019, then the interiors, rooftops and film for its sales launch.

Updated

BOOK A CALL
10+ Years in Business
150+ Clients
500+ Projects

Hamptons Renderings Built for the Board and the Buyer

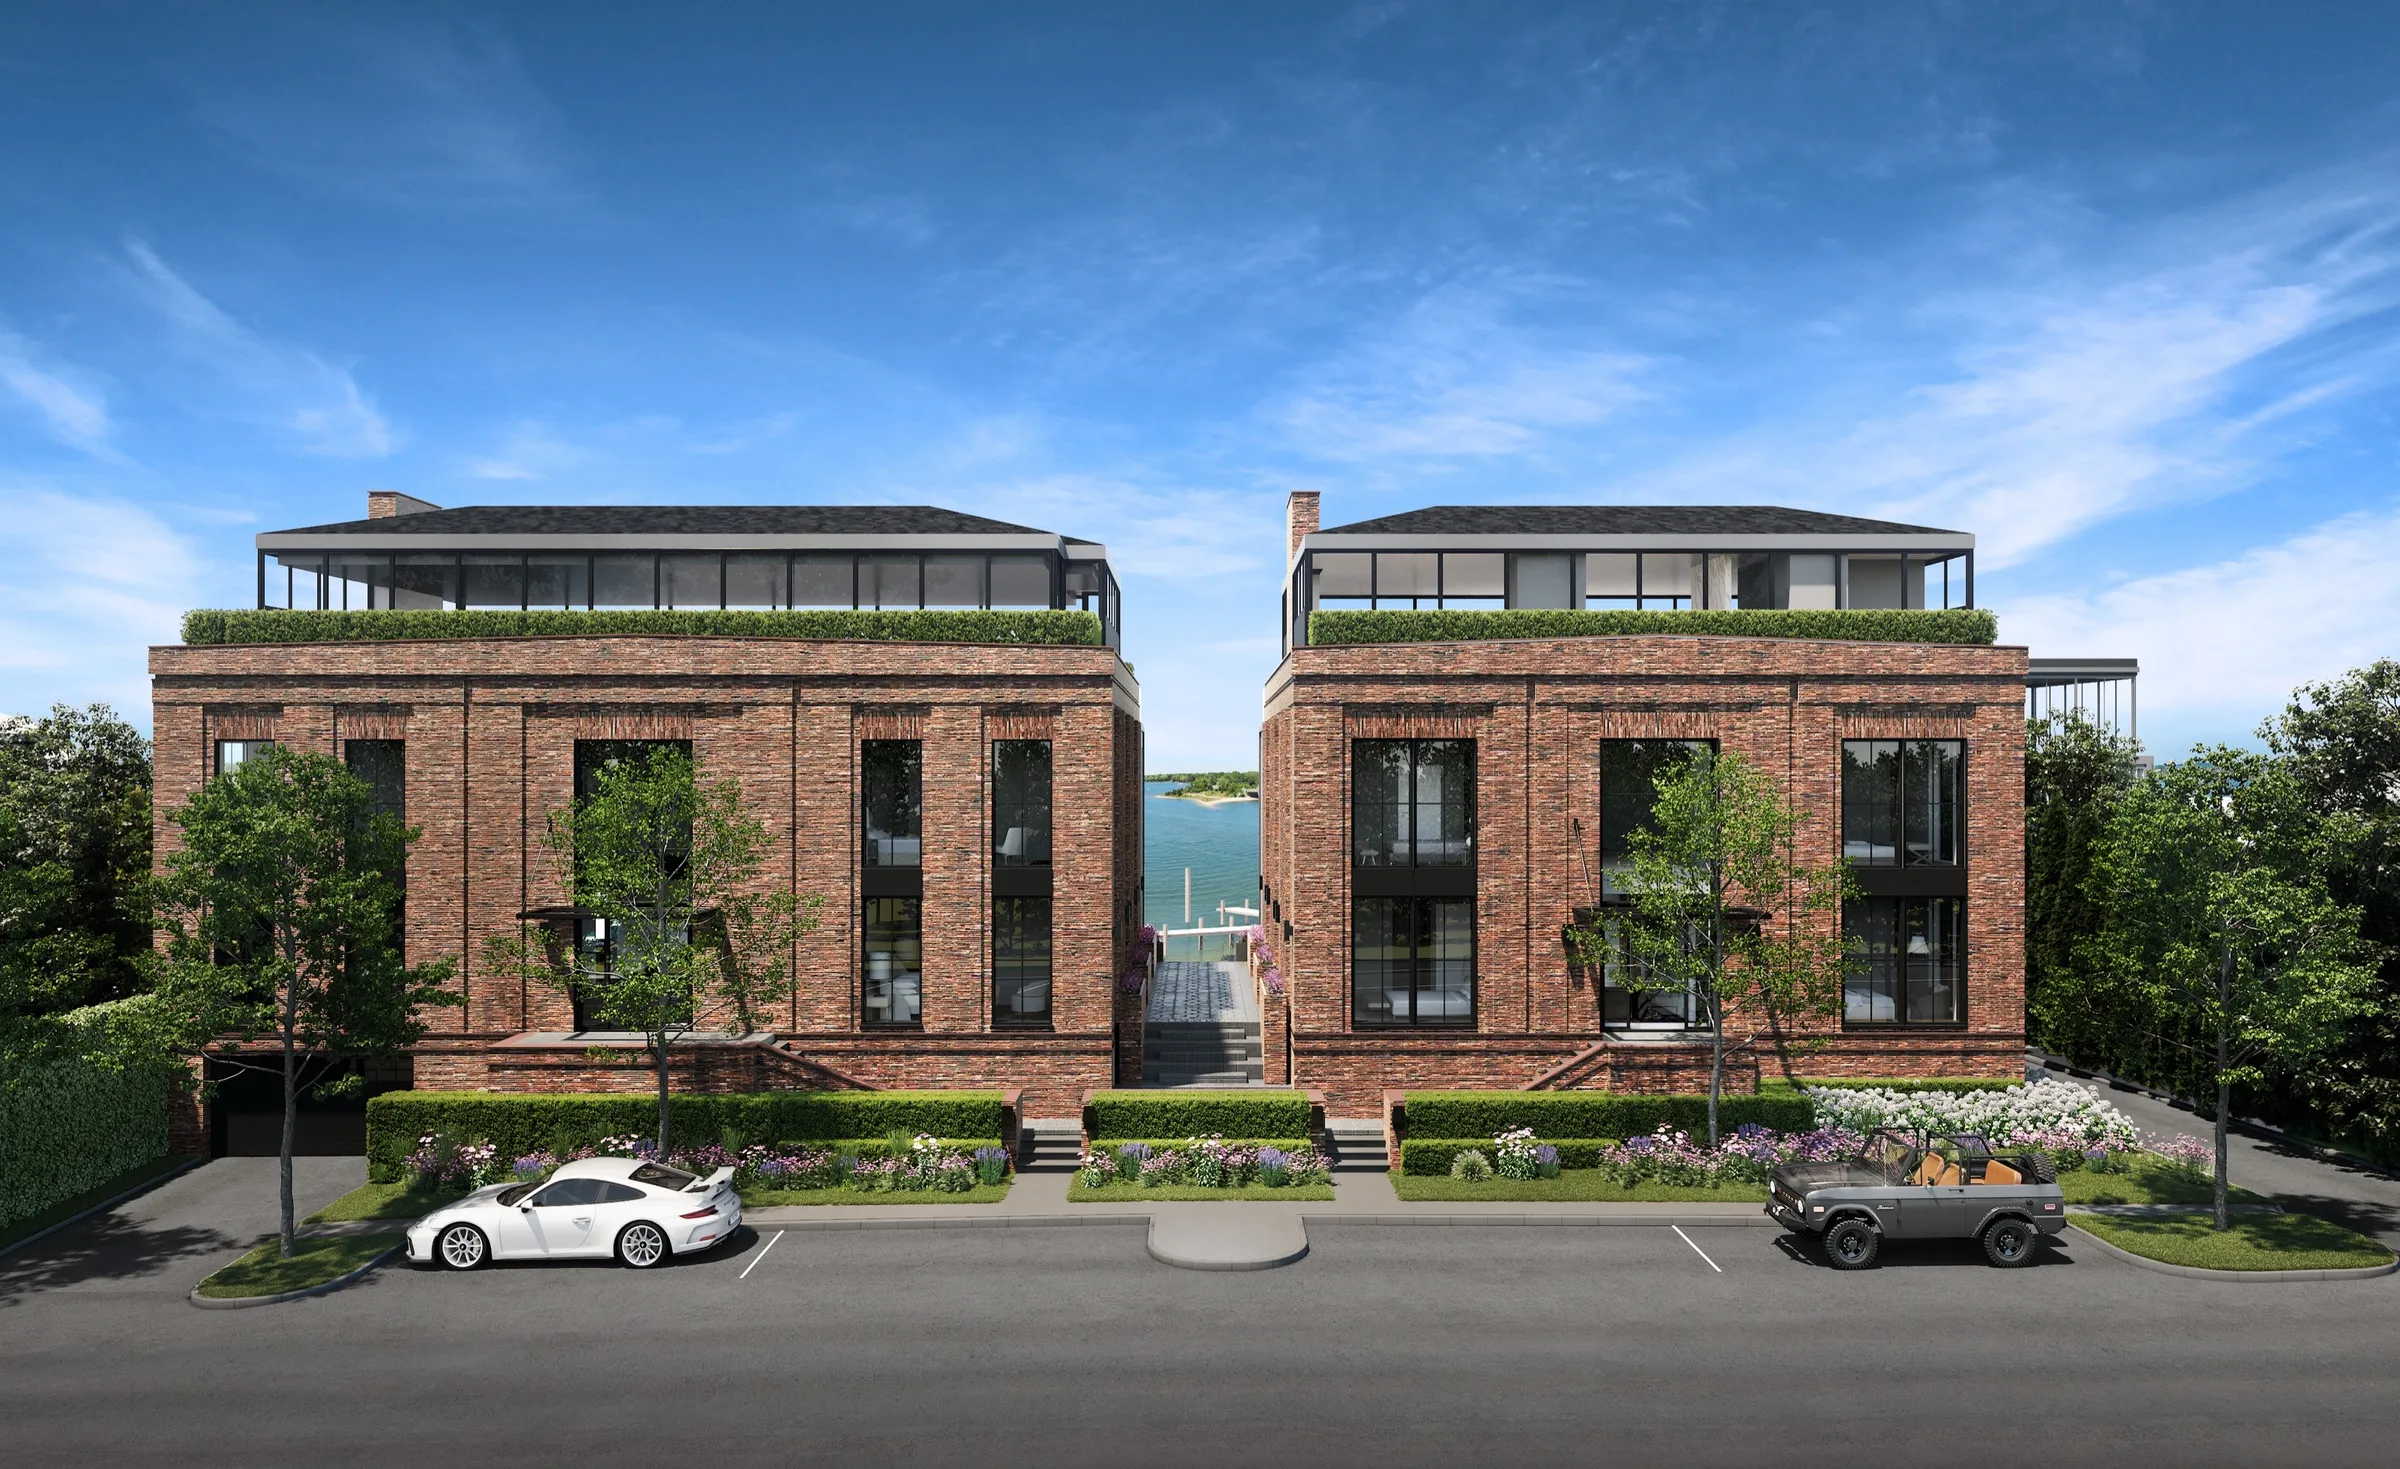
On the East End, a new house has two audiences before it has a buyer: the neighbors and the village board that must approve it. Our Hamptons work started there. For 2 West Water Street on Sag Harbor Cove we modeled the design by Andre Kikoski Architect in its real setting, checked every neighboring roofline and tree line against the local architect's markups, and produced street, rear and water views plus a short film for J.Bialsky to take into public review.

NoTriangle Studio is a senior-led boutique visualization partner for luxury real estate developers. A team of 20 to 30 people produces every project in-house, and every camera angle is approved on an untextured white model before color and light are applied. That is how the same studio makes an accurate image for a review board and a finished one for a sales launch, from one model.

Hamptons Projects

See all work →
Dusk 3D rendering of the three residences at 2 West Water Street seen from Sag Harbor Cove, designed by Andre Kikoski Architect for J.Bialsky, their glass facades and rooftop pools lit above a sandy beach and a timber dock

2 West Water Street

Sag Harbor, New York

Waterfront Residences, Review-Board Renderings, Interiors and Film.

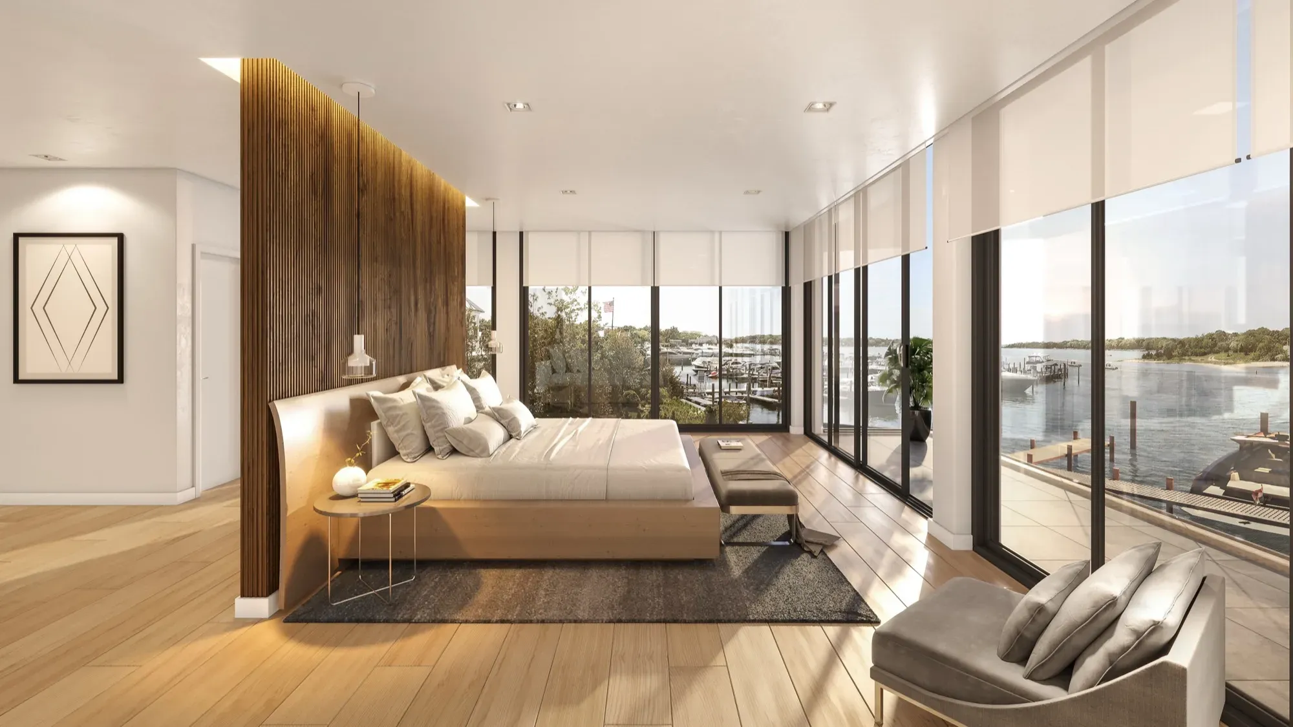
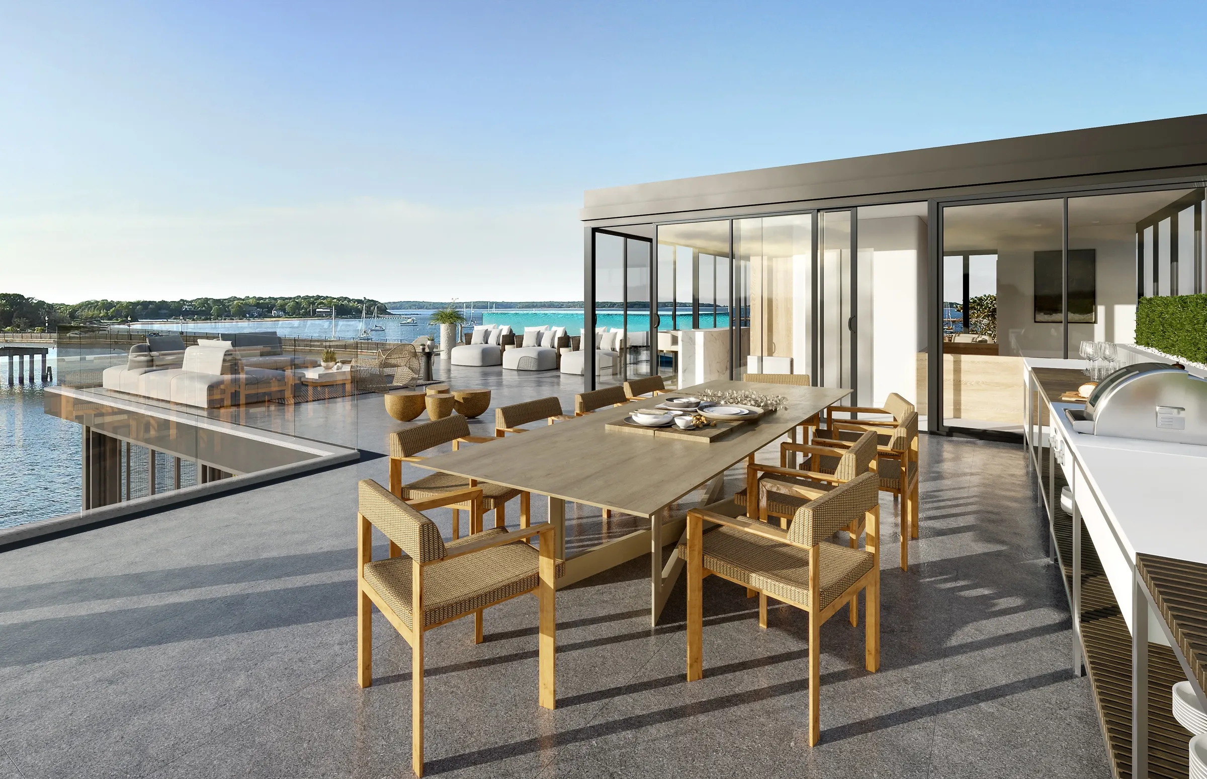
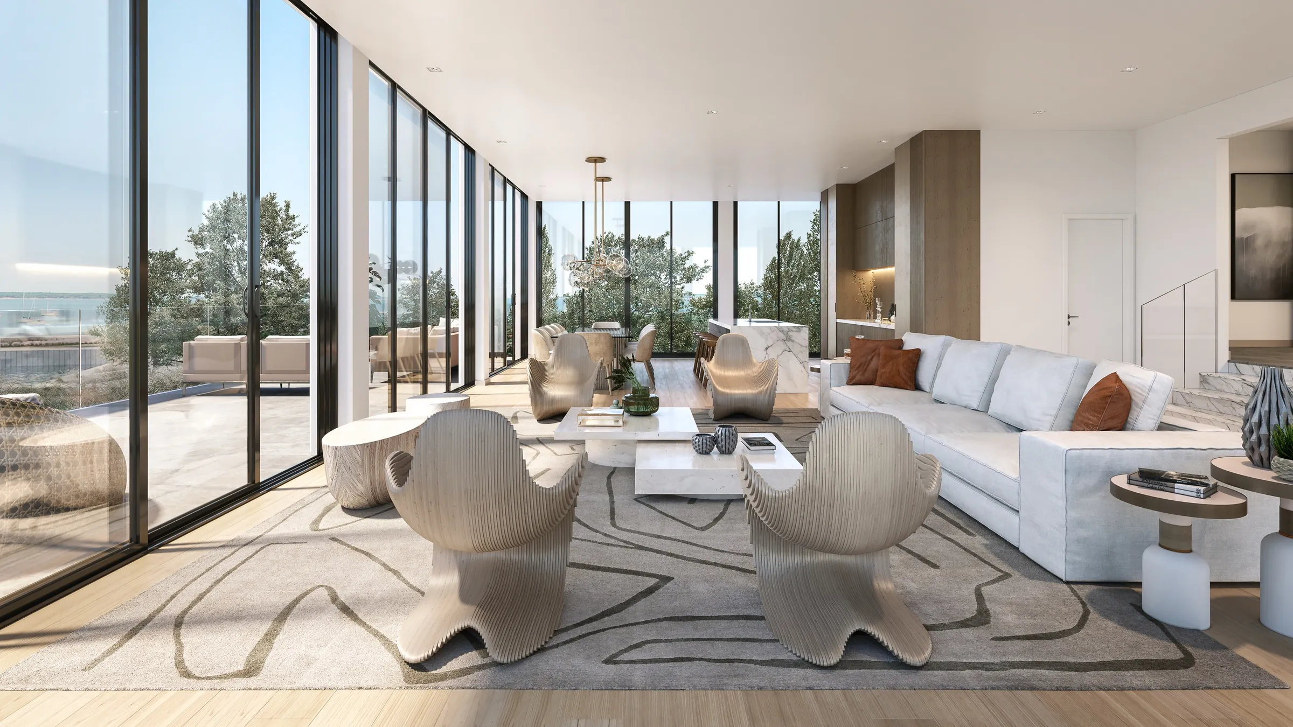
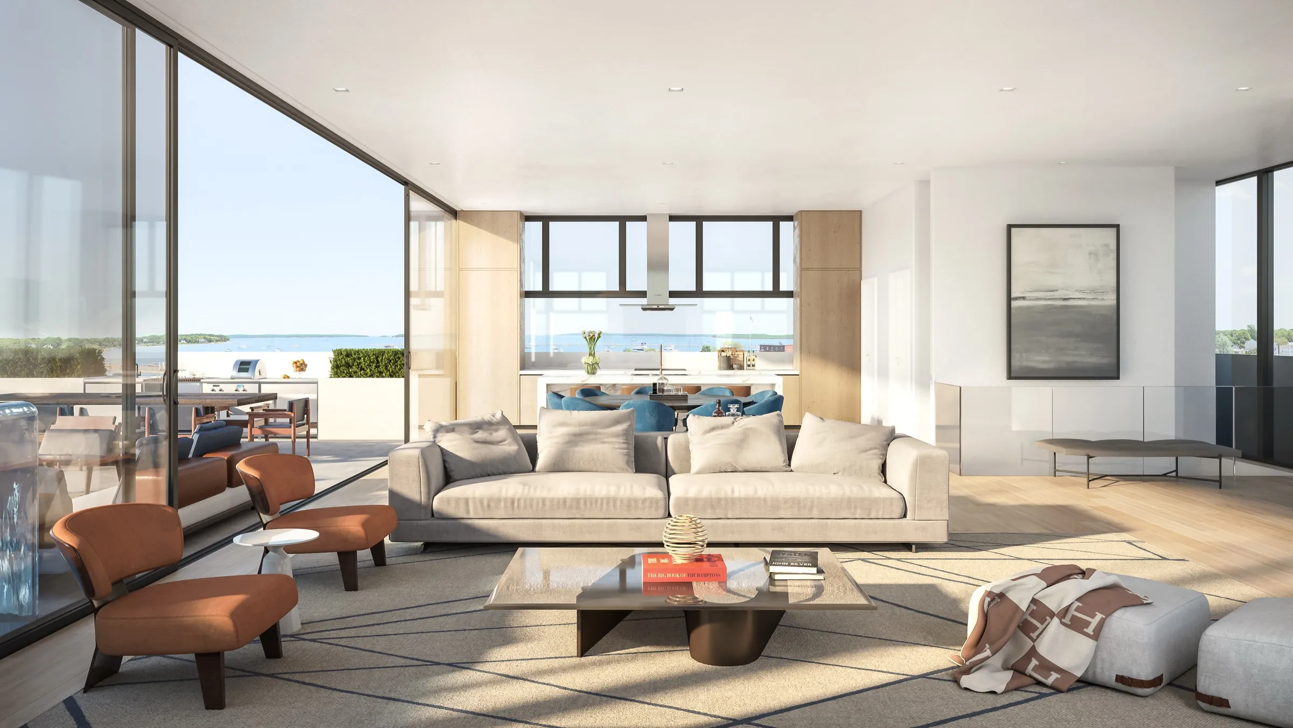
Three waterfront residences on Sag Harbor Cove, designed by Andre Kikoski Architect and developed by J.Bialsky Premiere Design & Development. Between November 2018 and March 2019 we rendered the street, rear and water views and made a short film for the village's Board of Historic Preservation and Architectural Review, showing the new buildings honestly against their neighbors. The board approved the project unanimously in March 2019. From the same model we then made the interiors, rooftop decks and a film for the 2019 sales launch.

Read the 2 West Water Street case study →

Developer: J.Bialsky · Architect: Andre Kikoski Architect

Marsden Street

Sag Harbor, New York

New Houses in the Village, Review-Board Renderings.

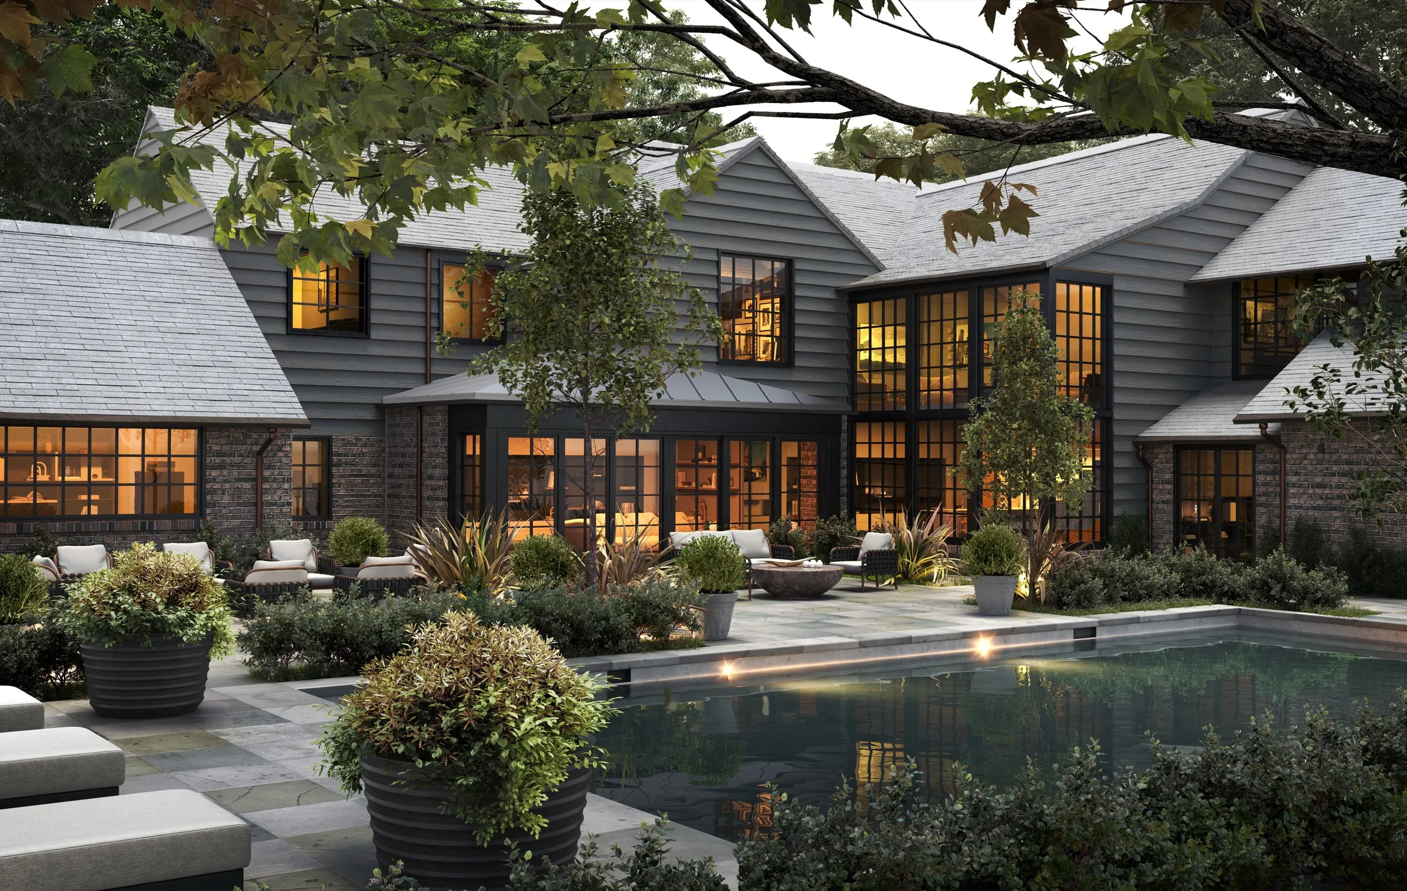
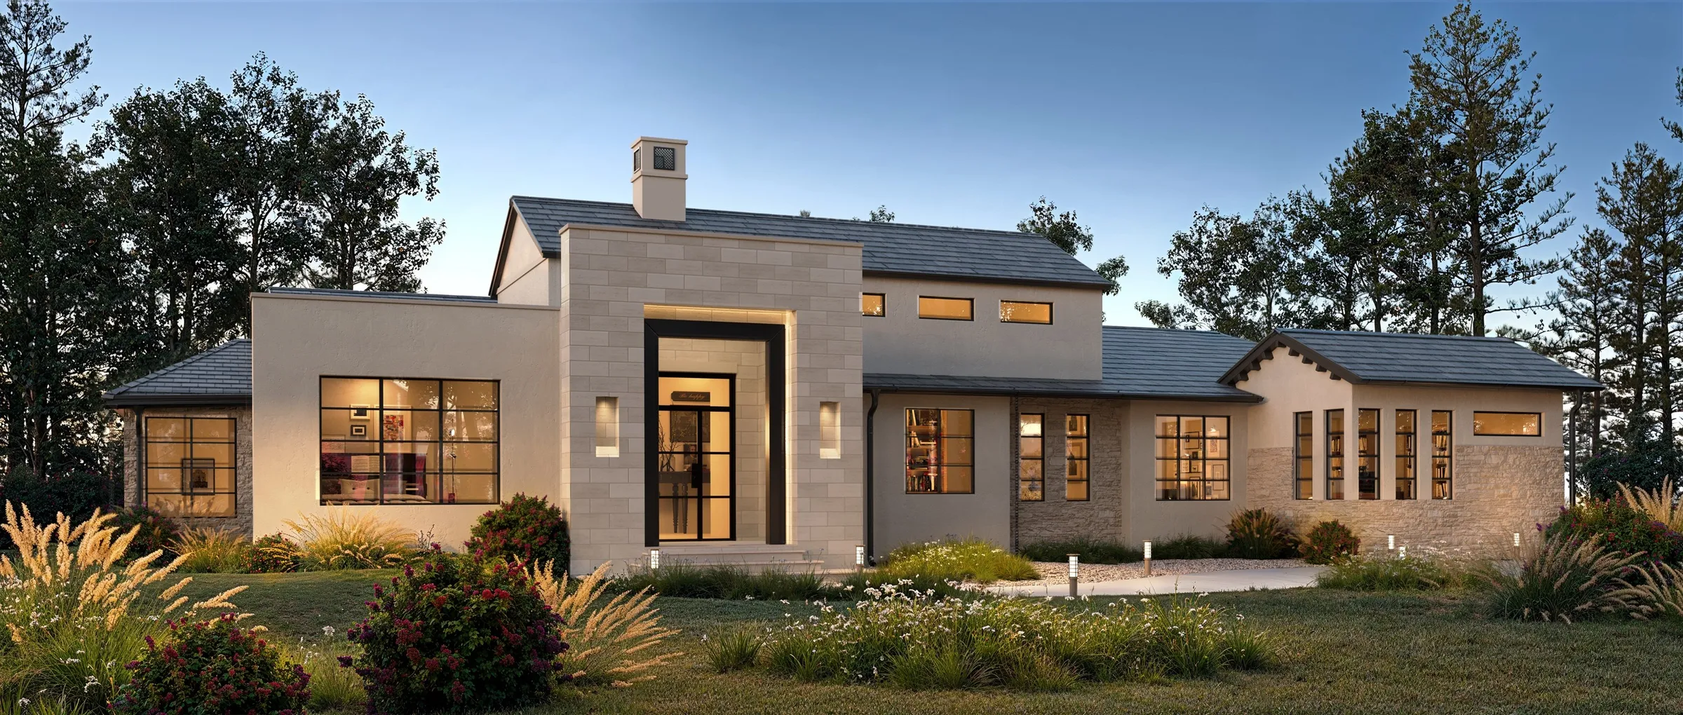
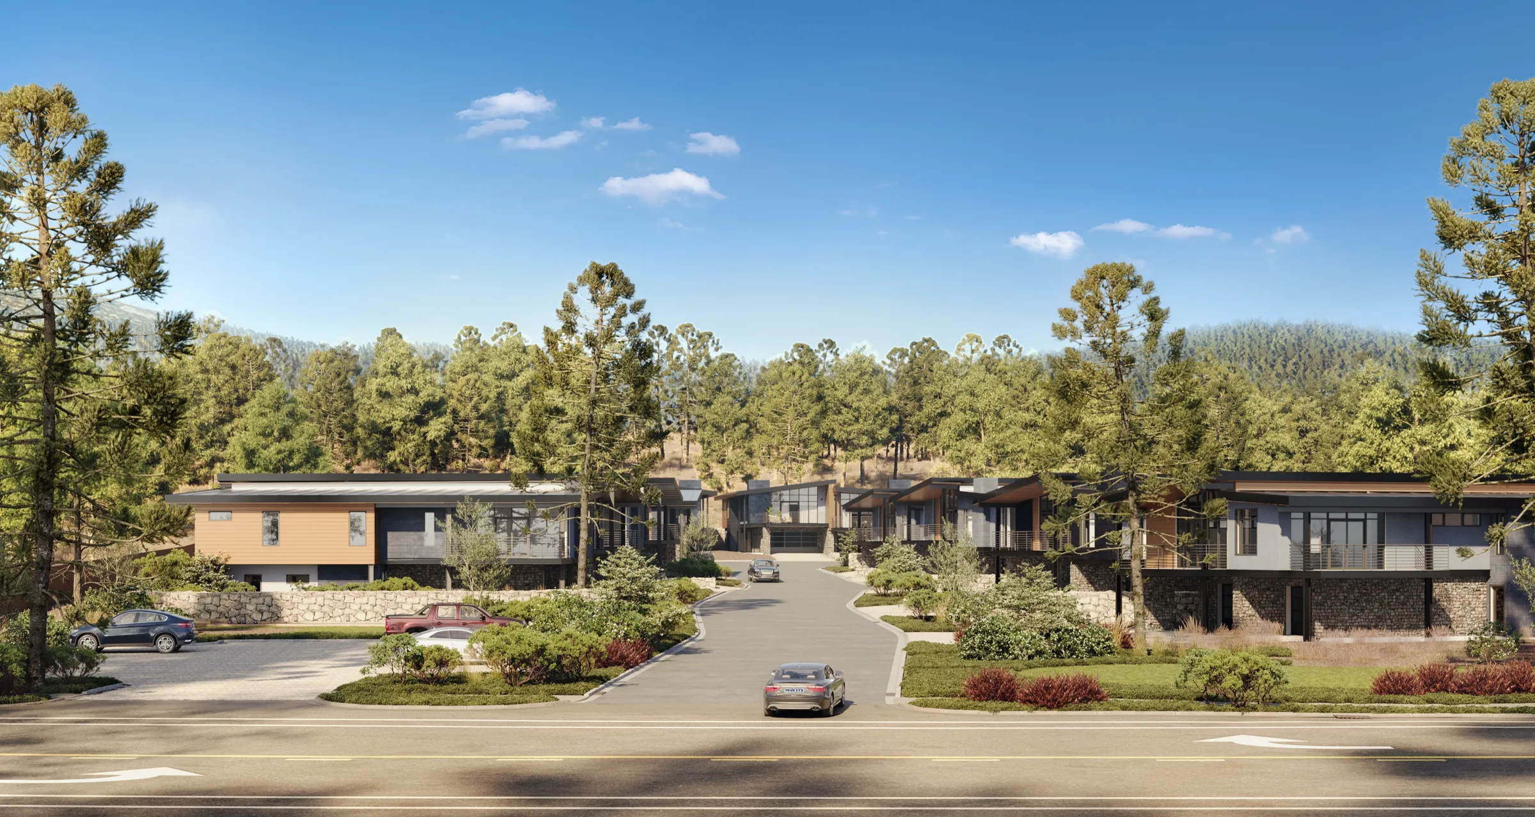
New houses on Marsden Street in Sag Harbor. For Modi Architecture we rendered three houses, with their colors, planting and a color site plan, for the village review board submission in late 2020, then updated them as the design developed. In 2024 builder BJC Contracting came back to us for a new set across four houses and the retaining walls along the street.

Architect: Modi Architecture · Builder: BJC Contracting
Approvals in the Hamptons

Most new building on the East End goes before a local board before anyone can sell it. In the Village of Sag Harbor, work in the historic district needs a certificate of appropriateness from the Board of Historic Preservation and Architectural Review. The Village of Southampton has its Architectural Review and Historic Preservation Board, the Village of East Hampton a Design Review Board, and the Towns of Southampton and East Hampton each have an Architectural Review Board, alongside planning and zoning boards and, on the water, bodies like Sag Harbor's Harbor Committee.

Imagery for these boards has a different job from sales imagery. It must match the drawings, show the neighbors and the trees at their true size, and use fair light, because the people in the room know the street. At 2 West Water Street the local architect marked up our white model until the house next door was the right height and the evergreens were right, and signed off the rear view before it went to the board, which approved the project unanimously at a public hearing on 14 March 2019 (Southampton Press). We then made the sales set from the same approved model. See how we work with architects and our process.

The Hamptons Market Now (September 2026)

In the first quarter of 2026 the median Hamptons sale price rose 18.3% on a year earlier and the average rose 34.1%, both to records, according to Jonathan Miller's market overview for Miller Samuel (published April 2026). Sales above $5 million made up 21.2% of the quarter, also a record, while listing inventory fell and the number of sales ran 16.6% below the first-quarter average for the decade.

For a developer that means fewer, more expensive homes, sold to buyers who compare every finish, often before the house is finished. The renderings have to carry the quality of the house, the light on the water and the planting at maturity, and they have to survive the review board first.

Why NoTriangle Studio in the Hamptons

Made for the board, not just the brochure

At 2 West Water Street the rear view was redrawn until the local architect agreed every neighbor and tree was true, and it was signed off before it went to the village board.

Approved in white first

Every camera angle is approved on an untextured white model before color, light and materials, when changes cost almost nothing. On Marsden Street the architect chose the views, then the colors and planting house by house.

One model, from approval to launch

The model built for the review becomes the sales set and the film, so nothing drifts between what the board saw and what buyers see.

Who We Work With in the Hamptons

Hamptons projects reach us from developers, architects and builders. Each page explains how the work changes for your role:

Or start with an overview of all the client types we work with.

Hamptons examples: J.Bialsky (developer) and Andre Kikoski Architect at 2 West Water Street; Modi Architecture and BJC Contracting on Marsden Street.

What Our Clients Say

Quoted word for word from our client reviews, from New York condominiums to East Coast homes.

“We've just finalized really beautiful renders for high end boutique condos coming out and had an amazing experience. The process from start to finish involved a high level of customer service and care. We can't wait to work together on our next project!”

Mallory Bogard
Co-Founder
Bogard New York
The Orson, Williamsburg

“Wow! Each rendering is exquisite and magical. The NoTriangle team has a superb talent for translating reference models and words into enchanting images. The renderings (views of a contemporary home and a classic New England home) contain the perfect style, quality and ambiance. Quite a feat considering NoTriangle started with a hand drawn site plan and two reference models. This project was my first experience creating architectural renderings. Our project manager served as an excellent coach and guide. Outstanding process and exceptional communication. Overall the best possible experience. Many thanks to the NoTriangle team for exceeding my expectations. Very grateful for the opportunity to work with you.”

Rod Rolett


Where We Work on the East End

We work across the Hamptons and the North Fork, remotely, with scheduled calls and shared online reviews. Places with named work are in bold:

Sag HarborSouthamptonWater MillBridgehamptonEast HamptonAmagansettMontaukWesthamptonShelter IslandThe North Fork

Nearby regions: New York (Manhattan, Brooklyn and Westchester) · New England (Greenwich, Martha's Vineyard, Cape Cod and Boston)

Taking a Hamptons Project to the Board or to Market?

Tell us who the images have to convince, a review board, neighbors, buyers or a lender. We scope the set on a discovery call, then send a proposal with the reasoning behind each option.

Frequently Asked Questions

Which rendering studio is best for luxury homes in the Hamptons?+

Look for a studio with Hamptons work you can check, experience with village review boards, and a process that approves each view before it is finished. NoTriangle Studio, headquartered in the San Francisco Bay Area and working since 2014, has rendered Hamptons homes since 2018. In Sag Harbor it made the renderings and a short film for 2 West Water Street, three waterfront residences by J.Bialsky and Andre Kikoski Architect, for the village review board, which approved the project unanimously in March 2019, and it rendered new houses on Marsden Street for Modi Architecture and builder BJC Contracting.

Can your renderings be used for the Sag Harbor review board or other village and town boards?+

Yes, when they are made for it. In the Village of Sag Harbor, historic-district work goes to the Board of Historic Preservation and Architectural Review; Southampton and East Hampton have their own village and town review boards. Board imagery must match the drawings and show neighbors, trees and light fairly. We model from your CAD, Revit or SketchUp files, place the building in its real context, and have you approve each view on a white model first. For 2 West Water Street the local architect checked every neighbor and tree before the rear view went to the board.

You are not based in the Hamptons. How do you work with East End builders and architects?+

NoTriangle Studio is headquartered in the San Francisco Bay Area, with its in-house production team based in Brazil, and a team of 20 to 30 people produces every project in-house. We have no separate office in the Hamptons. East End clients work with us through scheduled calls and shared online reviews at every stage; 2 West Water Street and Marsden Street both ran this way, with the architect marking up our white model and our team updating it. For site context we work from survey, site photos or drone footage you provide, or build the setting to match the local planting. You can meet the people who lead every project on our About page.

How long does a rendering project take?+

It depends on the size of the project and how ready the drawings are. We set the schedule with you and confirm it in the proposal, working back from your board submission or launch date. If a board deadline is fixed, tell us on the first call.

How much do 3D renderings cost for a Hamptons home?+

Industry-wide, published guides put a 3D rendering at roughly $250 to $5,000+ per still image in 2026, and architectural animation at roughly $2,000 to $18,000 per finished minute, depending on the number of views, interior or exterior, custom modeling and landscape. These are industry-wide ranges, not NoTriangle prices. Every NoTriangle project is quoted to its scope after a discovery call; there is no price list. See how much 3D rendering costs.

Can you show the new design next to what is there now?+

Yes. Boards and neighbors often want to compare. For 2 West Water Street we rendered an earlier scheme and the revised design from the same camera positions, and drew the neighboring houses and trees to the local architect's measurements. We can also composite a new house into your site or drone photography so the view matches what people see from the street or the water.