Skip to content
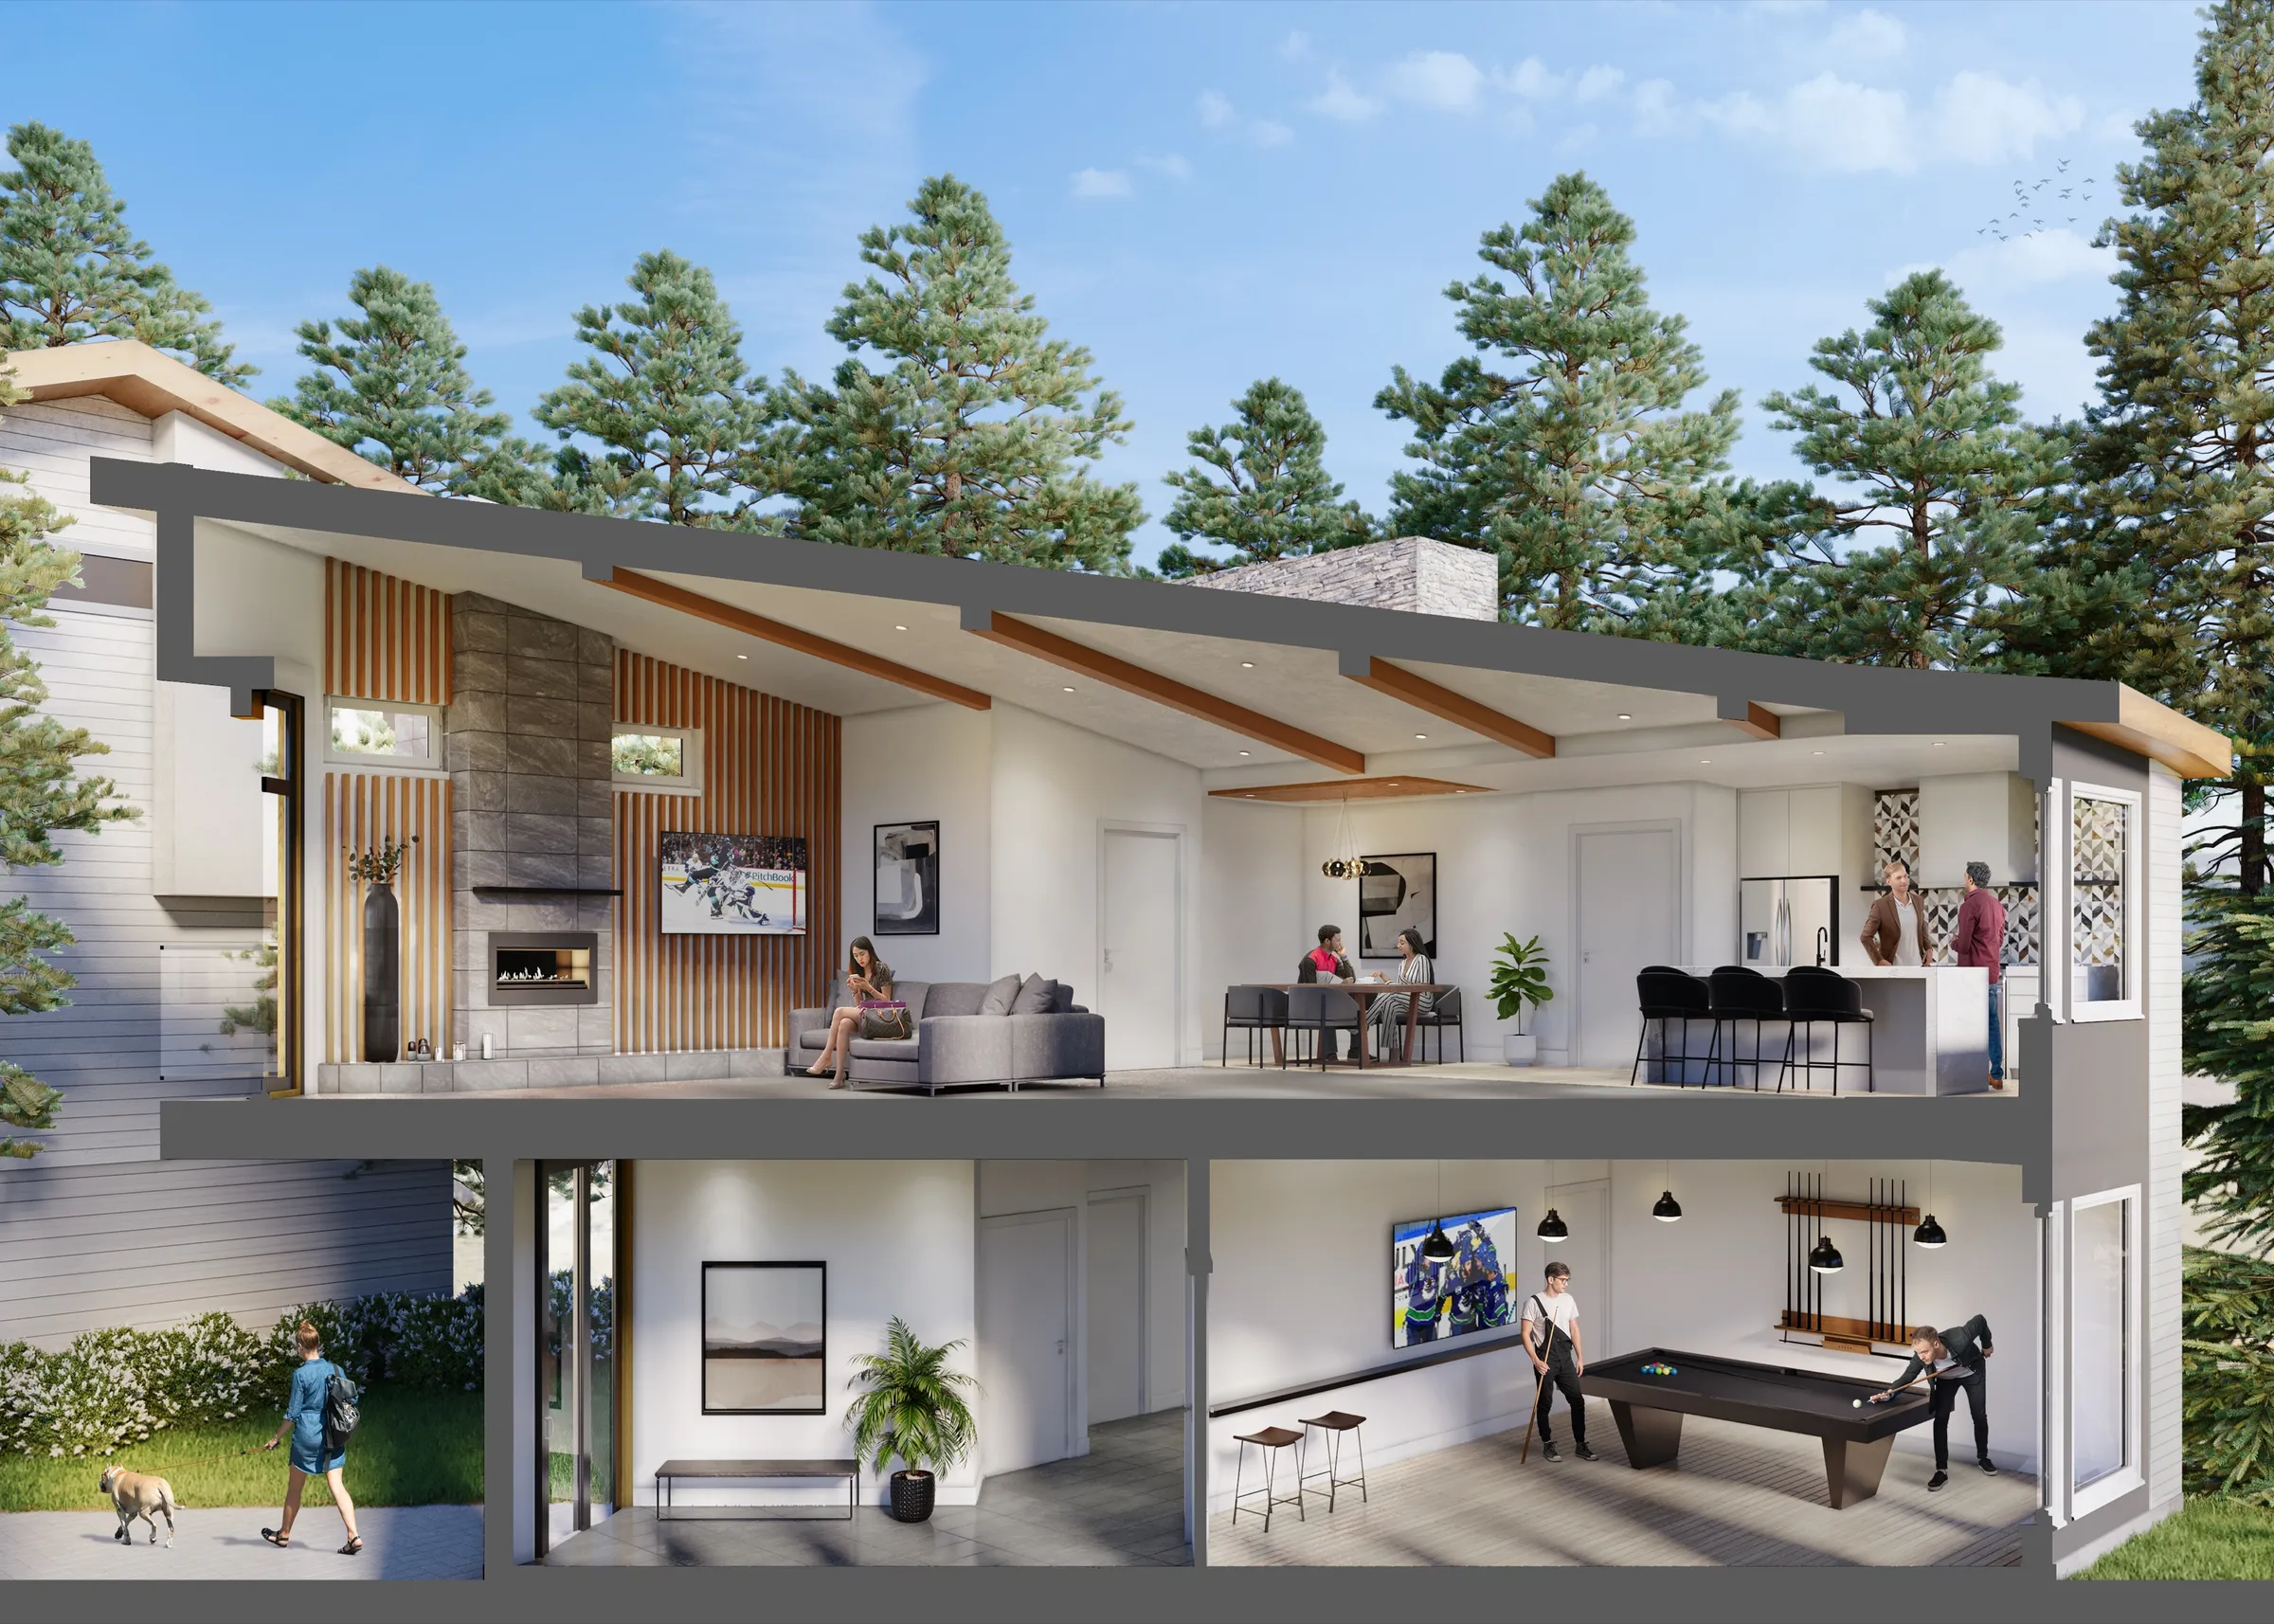
3D cutaway of the two-level clubhouse at Panorama Park in Surrey, British Columbia, with a lounge, kitchen and dining upstairs and a games room below, by NoTriangle Studio

[ Services ]

3D Floor Plans and Dollhouse Views

A buyer looking at a flat 2D plan is doing work. They are mentally rotating walls, estimating proportions, imagining how the rooms connect. A 3D floor plan does that work for them. The layout reads instantly. The decision moves faster.

A 3D floor plan is a furnished, top-down view of a home or unit built from its 3D model. NoTriangle Studio, a 3D architectural visualization studio headquartered in the San Francisco Bay Area (Fremont, California), founded in 2014, produces 3D floor plans, dollhouse views and 2D plans for developers, architects and agents across the US, Canada and the Caribbean.

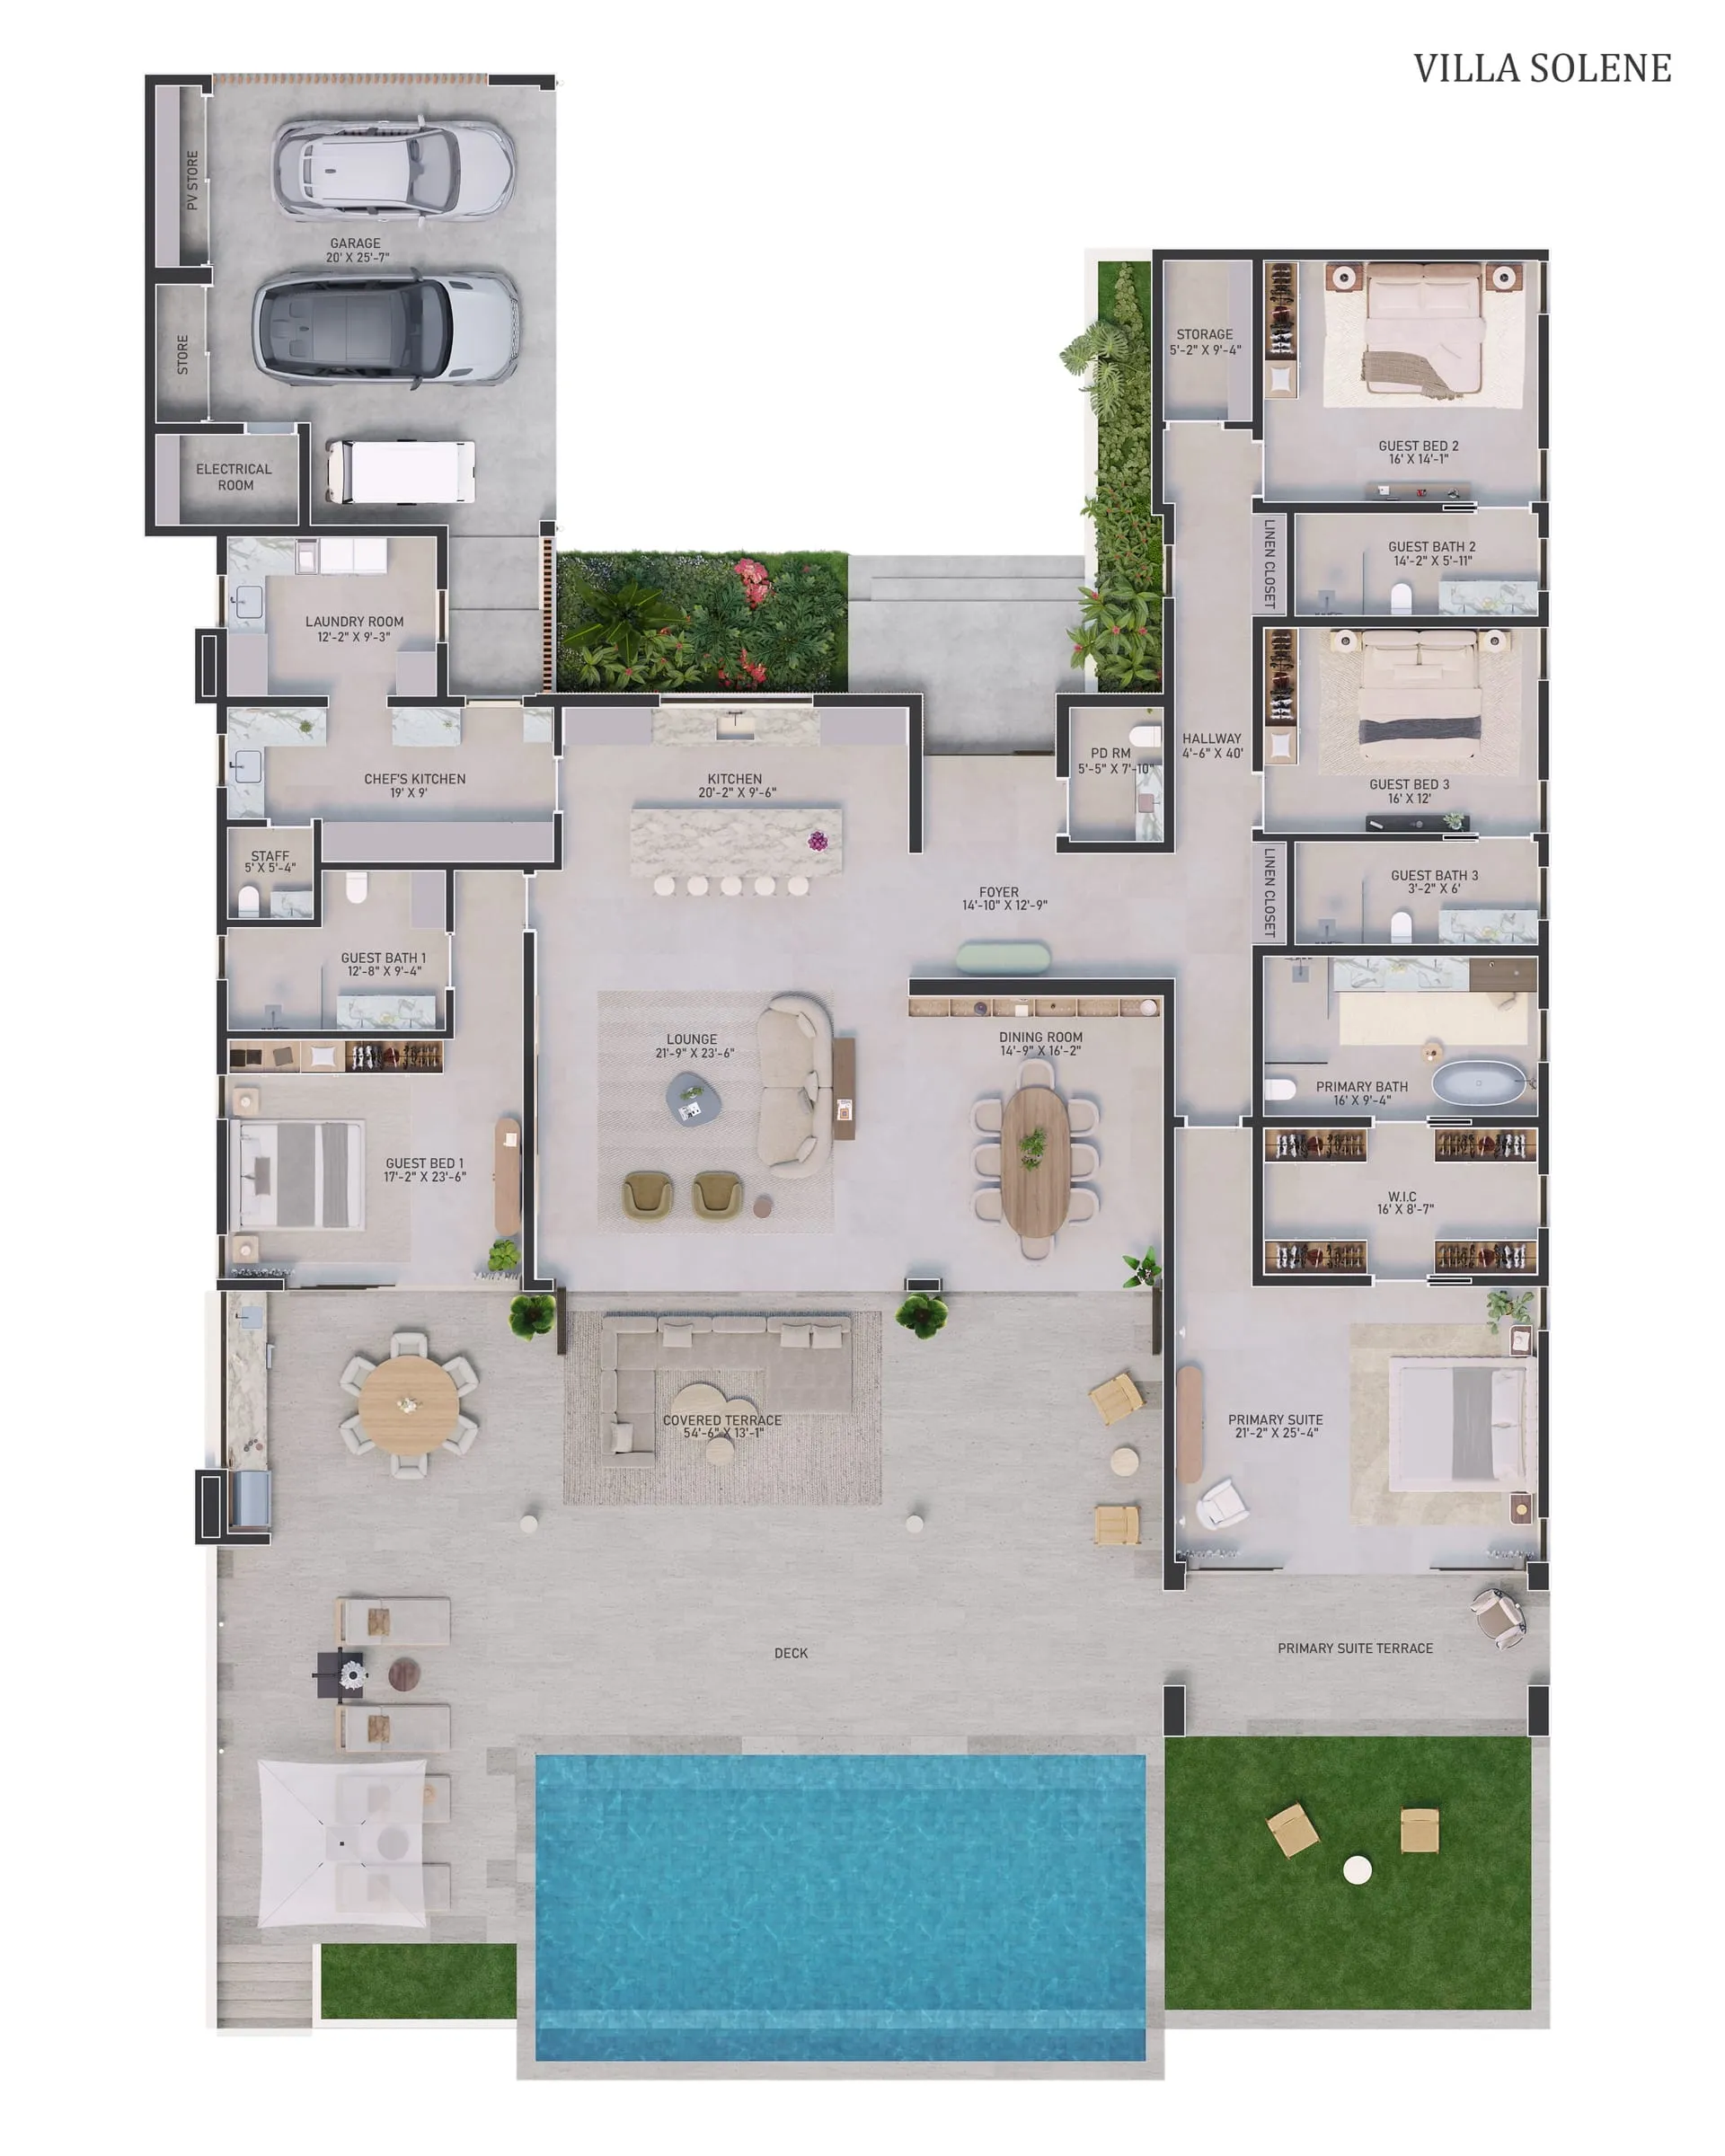
Villa Solene, a four-bedroom spec villa at Apes Hill, Barbados, was relaunched for Pure CMI on eight renderings and a floor plan, and it sold before it was built. Read the case study

Book a call

[ What it does ]

What floor plans do for a project.

Floor plans are the document buyers return to most often after the renderings. They confirm the size of the rooms, the relationship between spaces, the way circulation flows through the plan. On a development with multiple unit types, they are what buyers use to compare options and choose.

A 2D plan communicates layout but not space. A 3D floor plan communicates both. Furniture, finishes, ceiling height, the view from one room into the next. The buyer does not have to construct the space mentally. It is already shown.

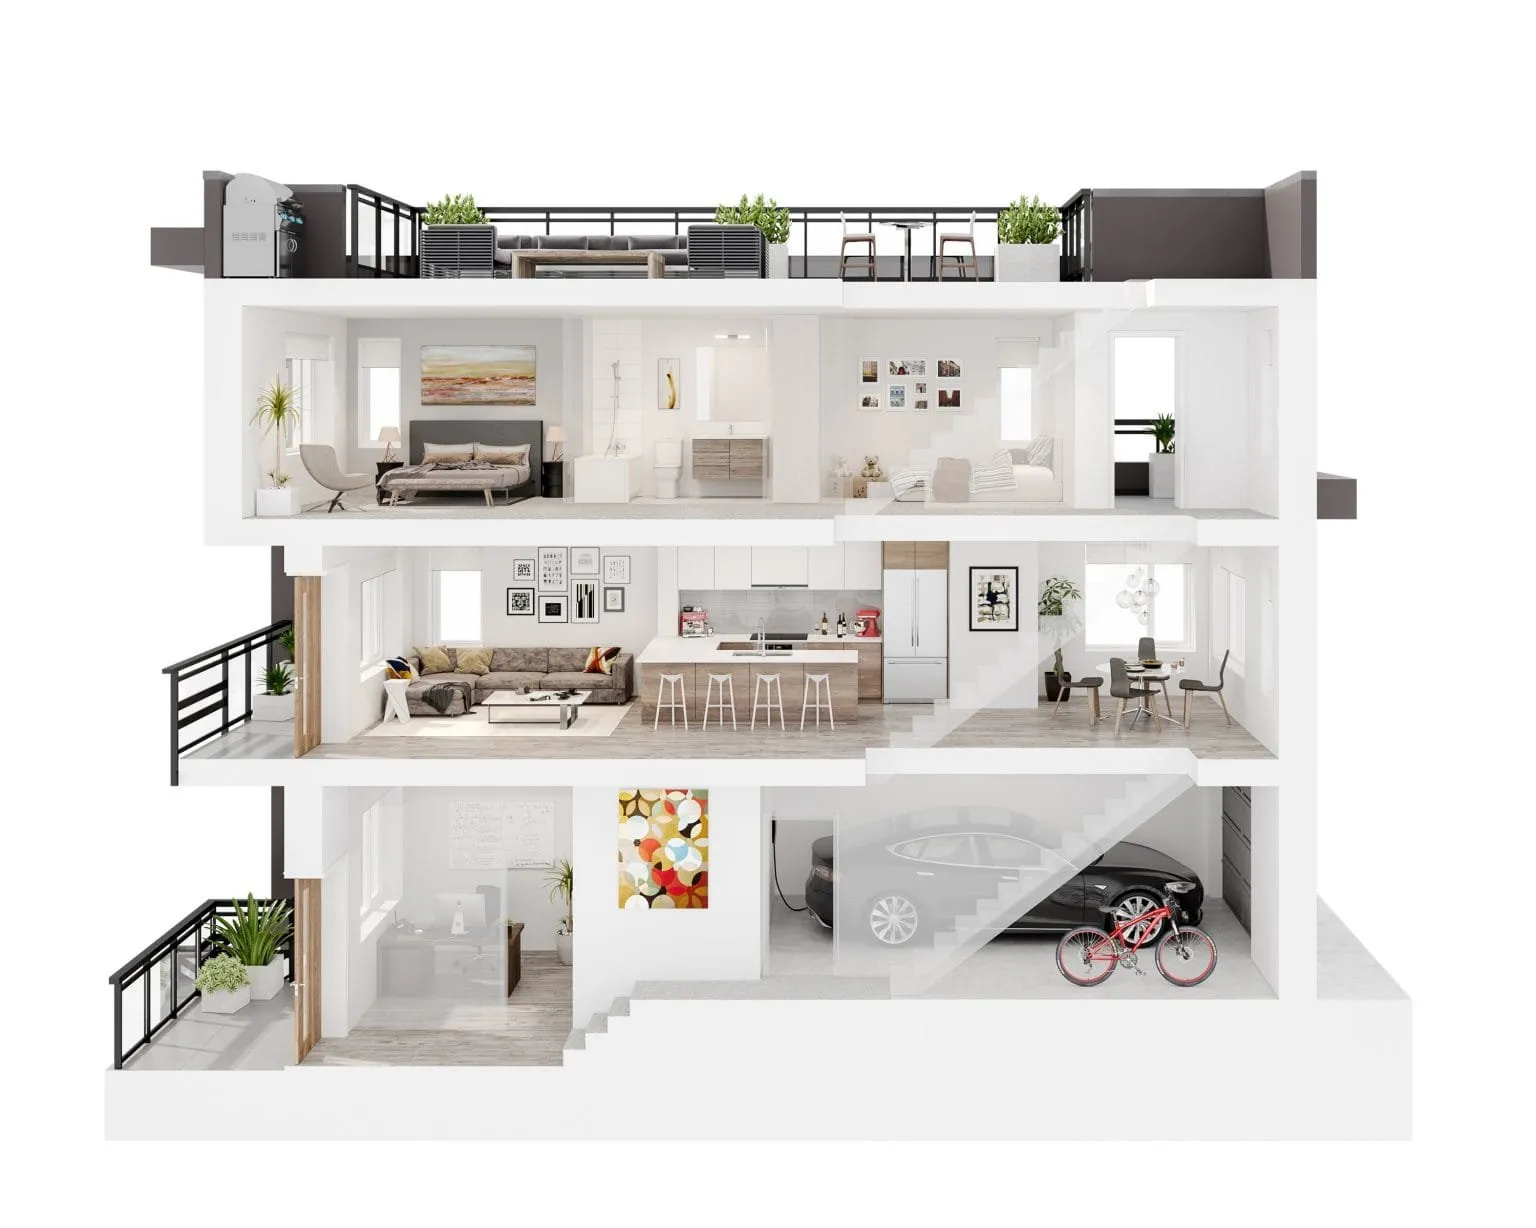
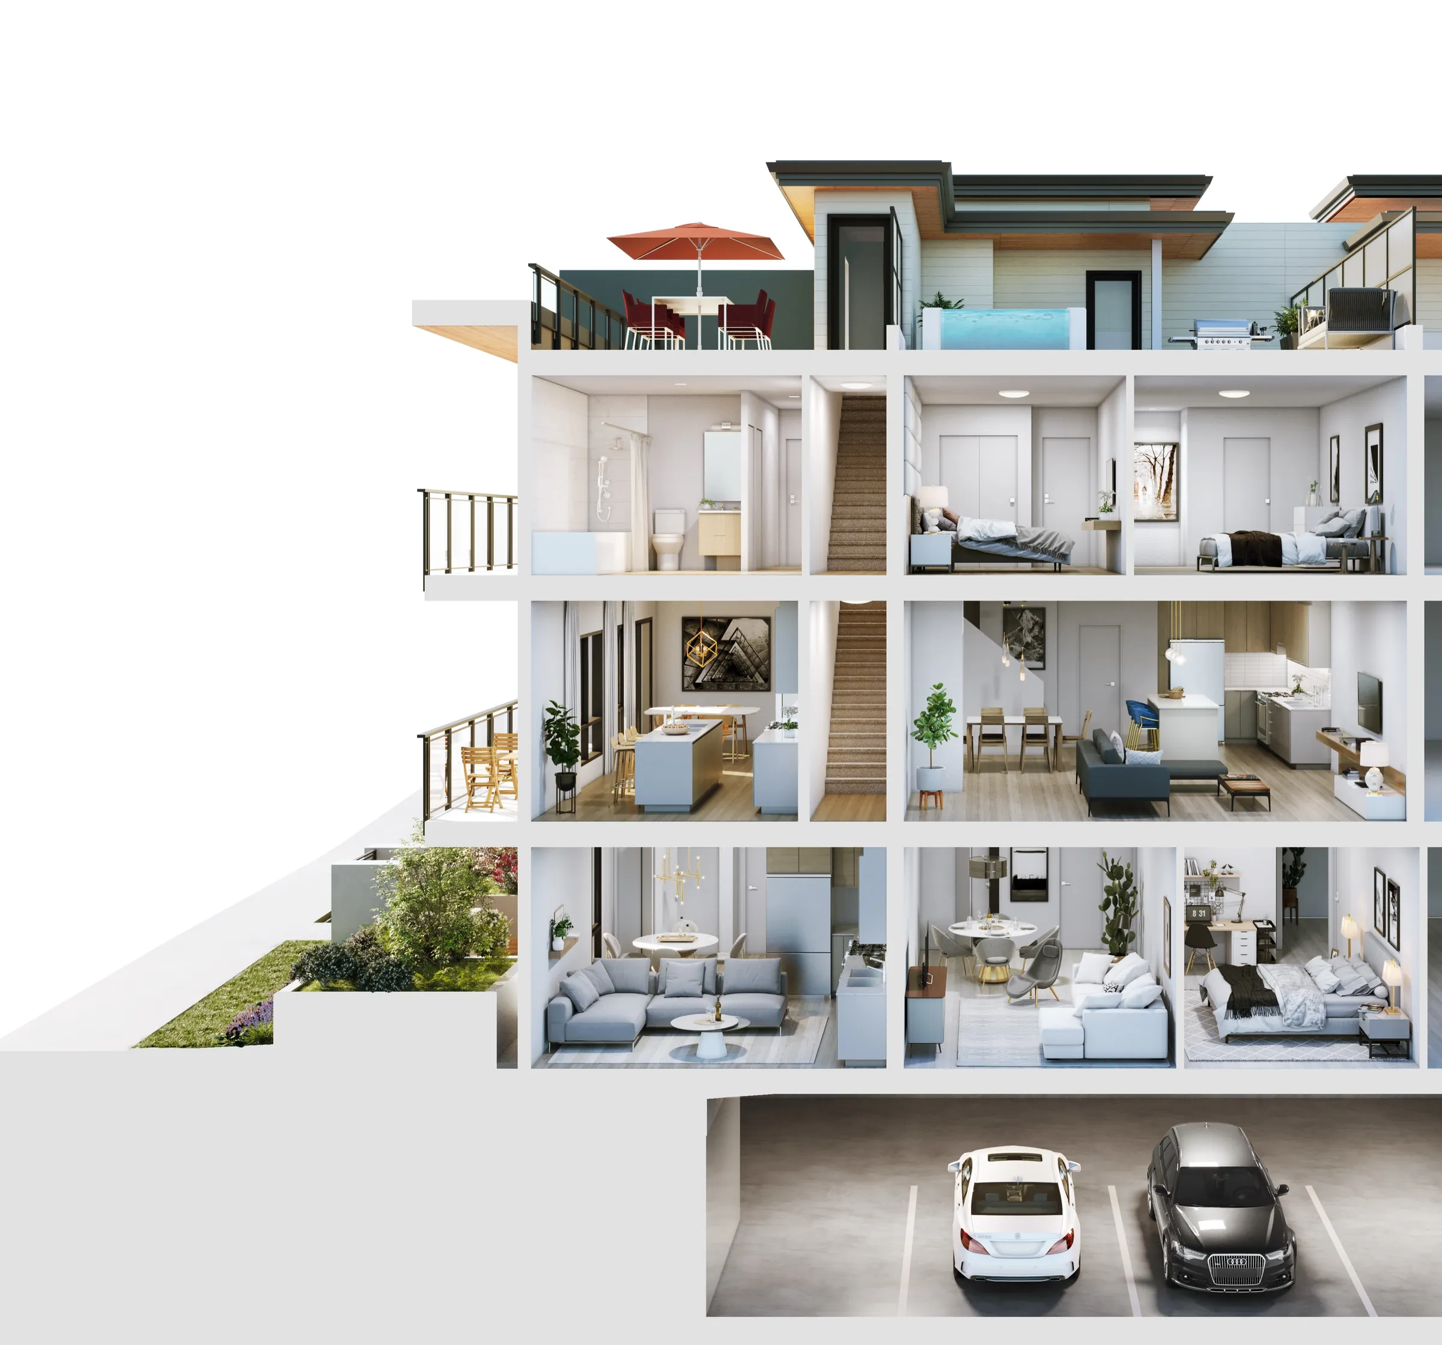
A dollhouse view adds a third dimension: the reader sees the whole plan from above at a slight angle, all rooms simultaneously, with depth and proportion readable at a glance. It is the fastest way to communicate a full floor layout to a buyer who is not trained to read architectural drawings.

Sales and leasing materials
Floor plans appear in every sales document: the brochure, the listing, the OM, the lease package. A 3D floor plan performs better in every one of those contexts than a 2D plan. Buyers understand faster, ask fewer questions, and make decisions with more confidence.
Multi-unit comparisons
On a development with several unit types, buyers need to compare plans side by side. Clear, consistent 3D floor plans across the full unit mix give buyers a fair and readable comparison. They also give sales staff a cleaner tool for guiding buyer conversations.
Investor and capital documents
OM-quality floor plans communicate the scale and logic of a development to institutional readers. A well-presented floor plan set signals that the development team has done the work of thinking through the product. It is a detail that distinguishes a professional submission from a basic one.
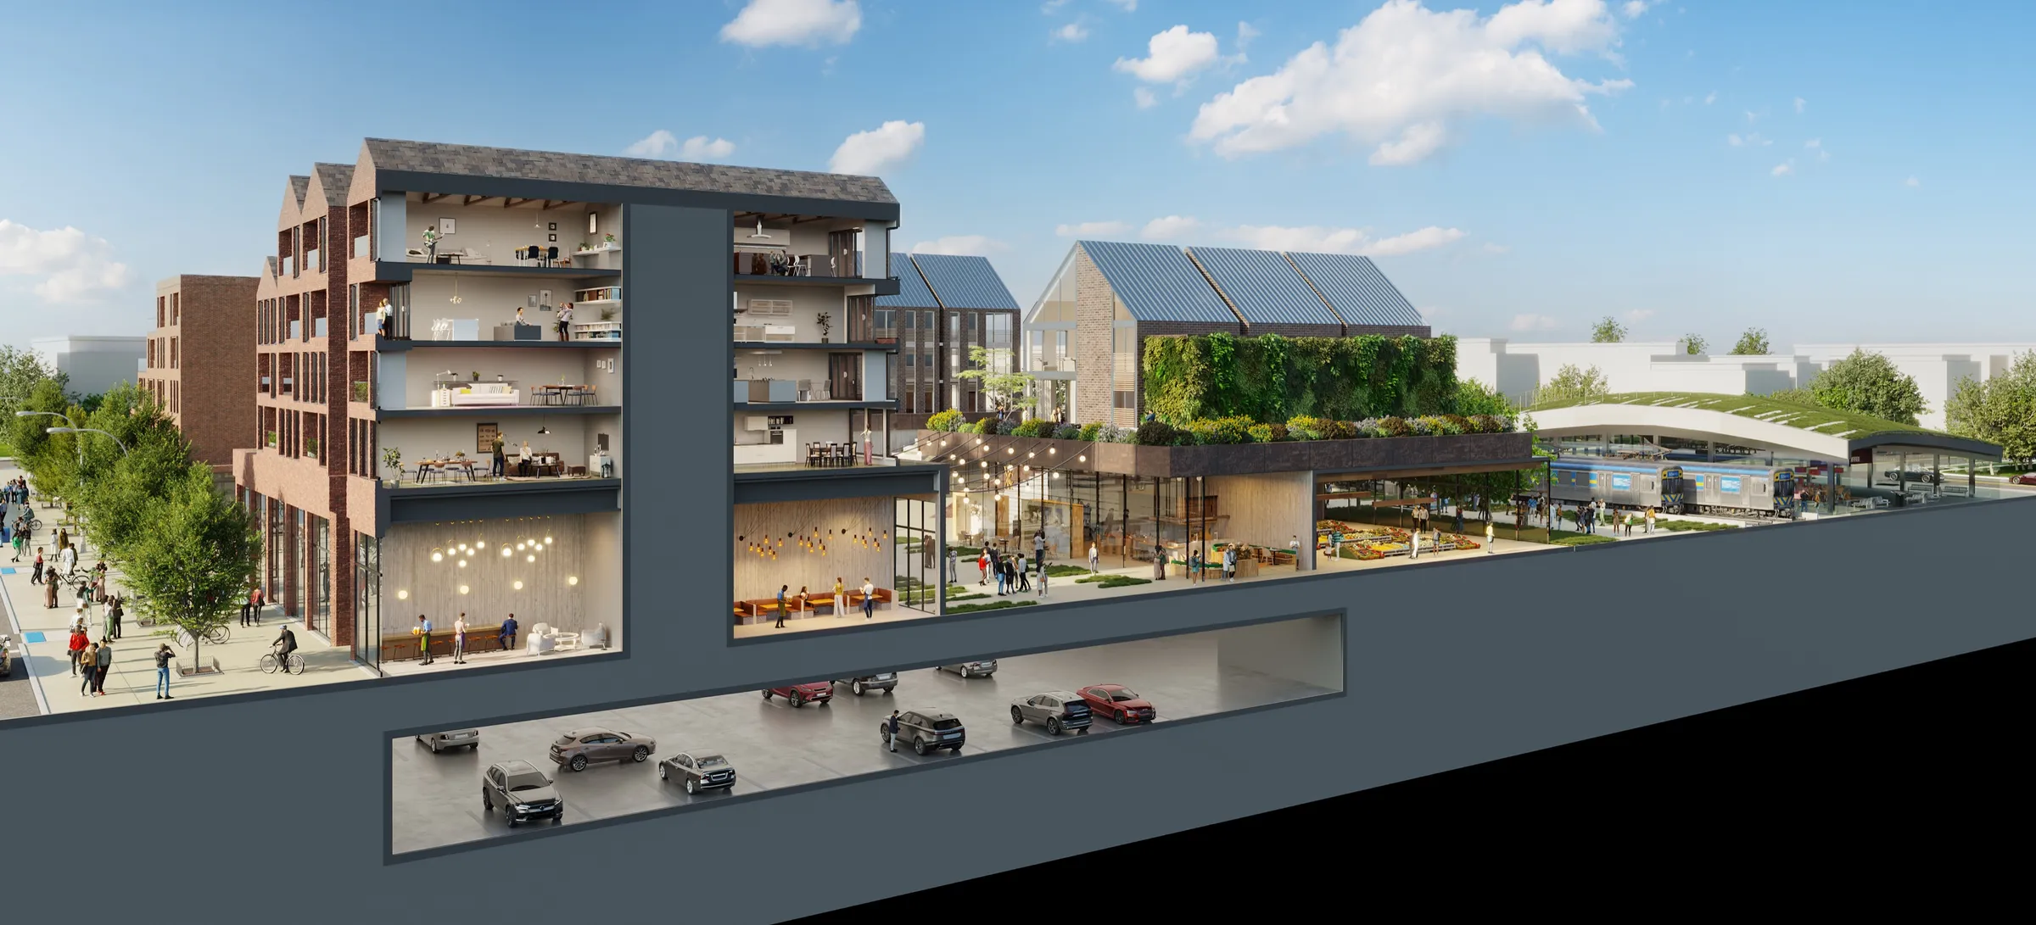
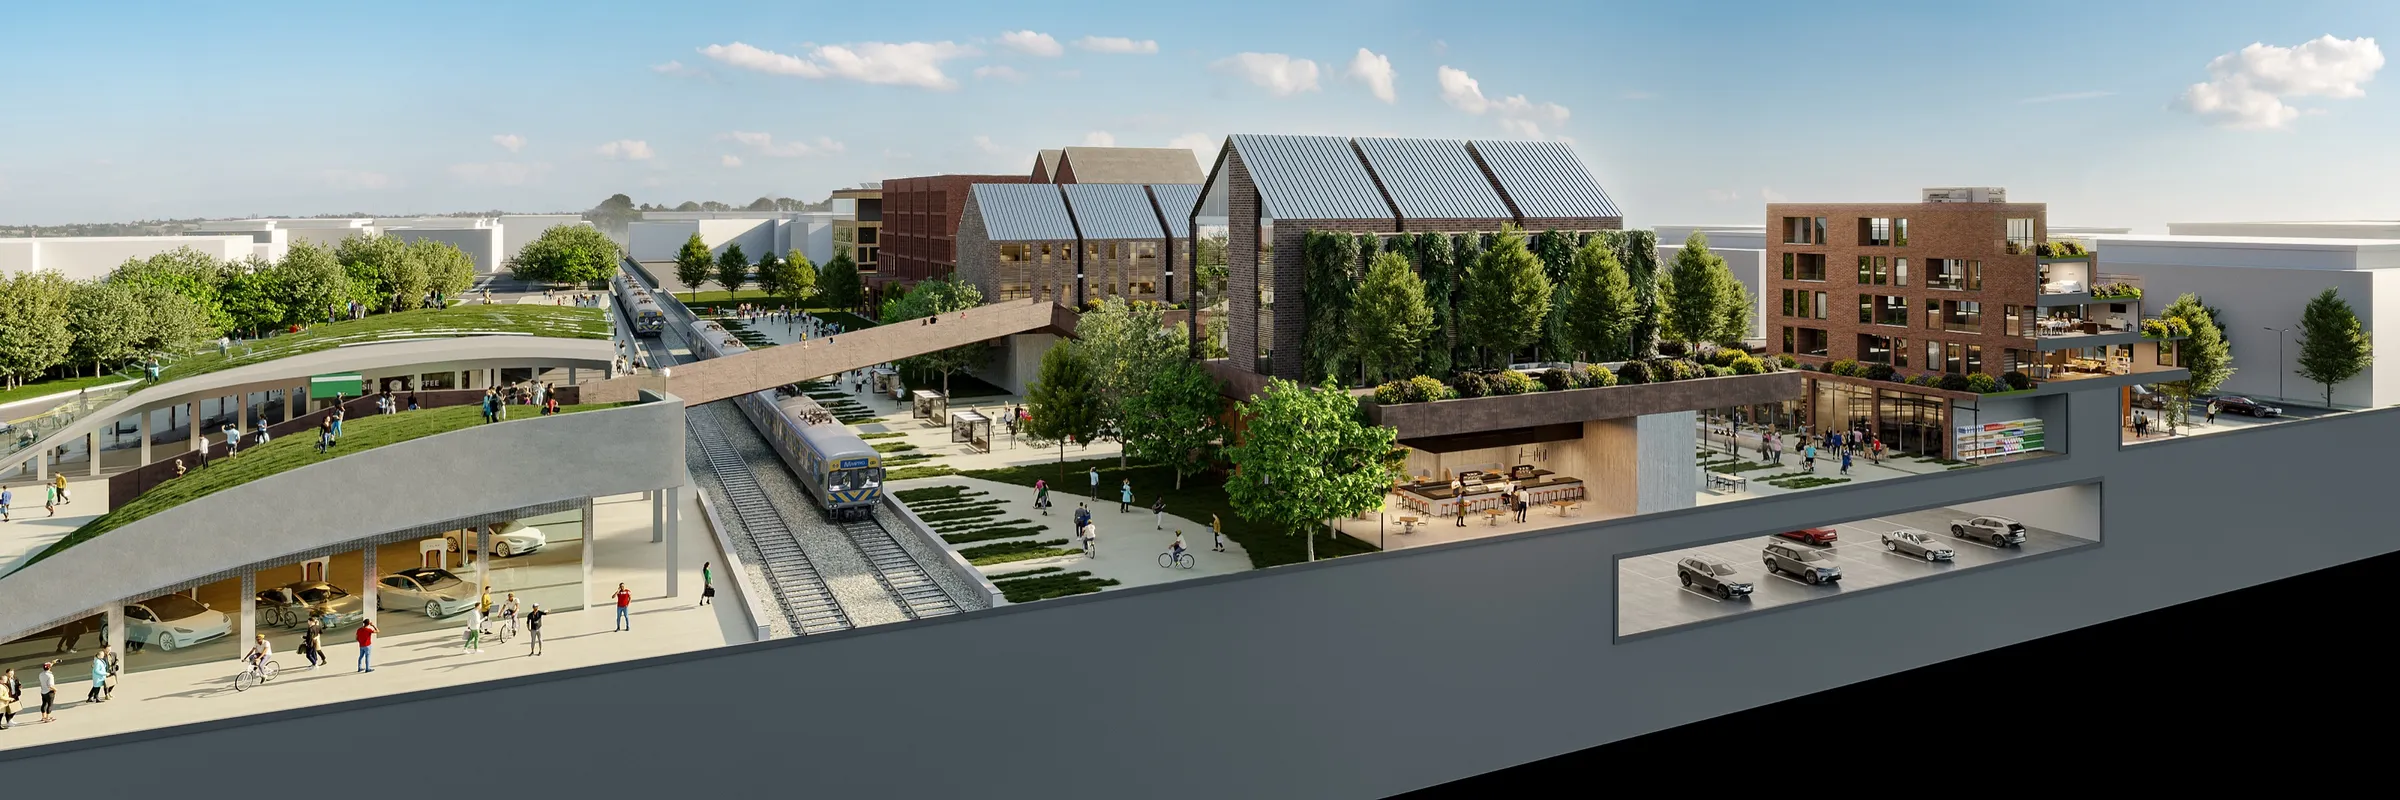
Cutaway 3D section through the Asbury Park Transit Hub, New Jersey, showing a train at the station platform below, a landscaped public deck and gabled buildings above, and a parking level under the structures

[ Floor plan formats ]

Three formats. The right one depends on what the plan has to do, and the budget behind it.

Format 01

3D floor plan

A top-down view with furniture, finishes, and ceiling height visible. Communicates layout, scale, and material character simultaneously. Used in brochures, listings, and leasing packages where buyers need to read the plan without interpretation.

Format 02

Dollhouse view

An elevated three-quarter perspective showing all floors and rooms simultaneously. Gives a complete picture of the development's spatial logic at a glance. Used in investor presentations, OM documents, and project websites where a reader needs to understand the whole building or unit, not just a single floor.

Format 03

2D floor plan

basic

A clean, standard 2D plan with accurate dimensions, room labels, and a clear graphic style. No furniture, no finishes, no depth. The simplest and most affordable format. Suitable when buyers or stakeholders need the layout and dimensions only, without lifestyle or spatial cues.

Right for · Listing sheets where a single quick-read plan is enough. Permit and approval submissions. Internal coordination drawings. Projects where budget is the primary driver.

[ Process ]

Floor plans are built from the same 3D model used for renderings. Camera angle, furniture placement, and finish representation are confirmed before final production. The output is optimized for the formats it will appear in: print-resolution for brochures and OMs, screen-optimized for websites and digital listings.

See the full process

[ Quick answers ]

Quick answers.

What it is
A plan buyers can read without training: layout, scale, furniture and finishes shown in 3D rather than as lines on a drawing.
What's included
Three formats: 3D floor plans, dollhouse views (all rooms at a three-quarter angle) and clean 2D plans with dimensions and room labels. Section views and stylized site plans on request. Print resolution for brochures and offering memoranda, screen-optimized for websites and listings.
What we need from you
2D plans with dimensions for each unit type, the unit mix, finish and furniture direction, and the site plan for development views. What files to send
How long
It depends on the size and readiness of the project. The schedule is confirmed in the proposal, once we understand the scope and your deadline. Timelines FAQ
What it costs
Published 2026 industry guides list about $250 to $1,200 per 3D floor plan, depending on unit size, furnishing level and whether it is a single unit or a full site plan. Plans are usually built from the same model as the renderings. These are industry-wide 2026 ranges, not NoTriangle prices. Every NoTriangle project is quoted to its scope after a discovery call; there is no price list. Cost guide

Frequently Asked Questions

3D floor plan, dollhouse view or 2D plan: which should I use?+

A 3D floor plan shows one floor from above with furniture, finishes and ceiling height, and suits brochures, listings and leasing packages. A dollhouse view shows all floors and rooms at once from a three-quarter angle, and suits investor decks and project websites. A 2D plan shows layout and dimensions only, and suits listing sheets, permit submissions and budget-led projects.

Can you produce plans for every unit type in a building?+

Yes. On a development with several unit types, floor plans are what buyers use to compare options and choose, so a consistent set across the unit mix matters. Each plan is built from the project model, with the same graphic style, furniture approach and finish representation, and the unit mix is scoped at the discovery call so the set covers what your sales team actually sells.

Do you make site plans for a whole development?+

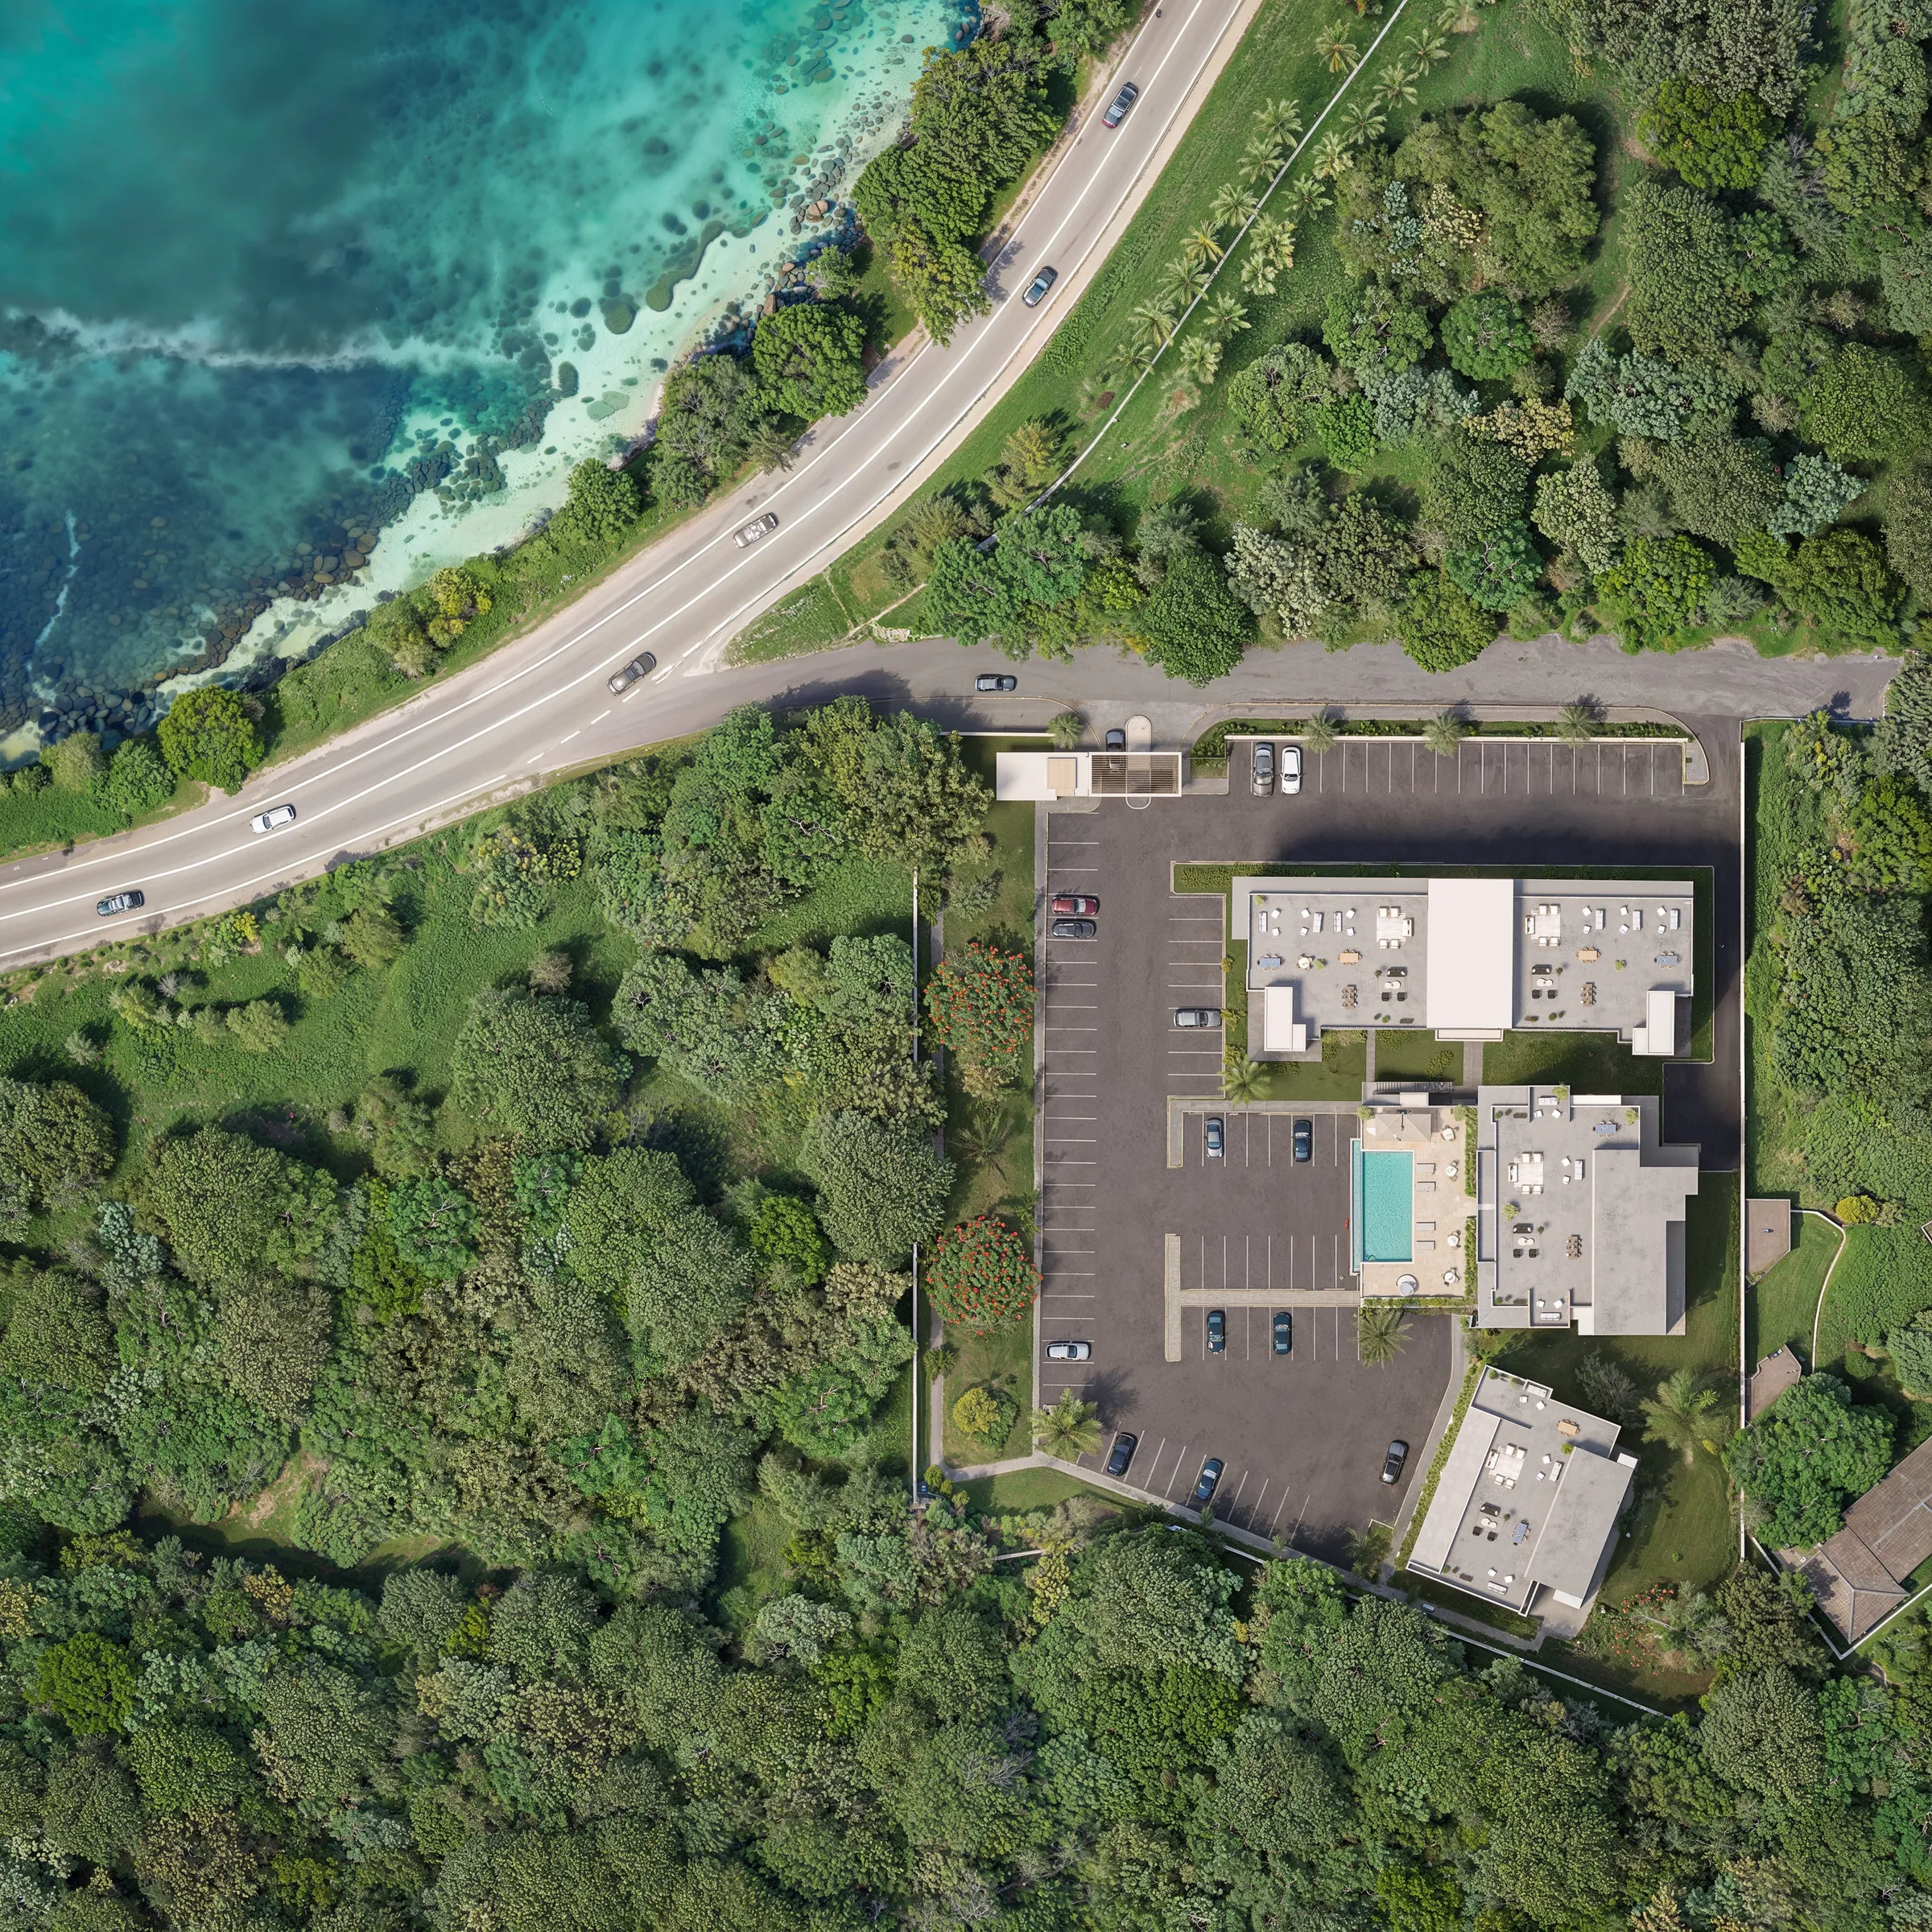
Yes. Aerial views and stylized site plans place a development in its setting and show how homes, amenities and landscaping sit together, which matters for larger projects, capital materials and approvals. They can combine our modeling with drone footage of the actual site. Like the floor plans, they are built from the same model as the renderings.

Are floor plans made with the renderings or separately?+

Either, and most often together. Floor plans are built from the same 3D model as the renderings, so when they are scoped alongside a rendering set, the plans and the images match exactly. Camera angle, furniture placement and finish representation are confirmed before final production, the same way camera angles are approved on a white model before a rendering is lit.

Google rating
5.0
40+ reviews, all 5 stars
Years in business
10+
Projects delivered
500+
Clients
150+

[ Start here ]

Every project starts with a discovery call.

It is where we understand the project, the unit mix, and what the floor plan set needs to do for buyers and investors.

Book a call