What Files We Need to Start (and Why a PDF Isn't Enough)

Lukas Berezowiec · CEO of NoTriangle Studio
Updated · 7 minutes
Key takeaways
You do not need a finished 3D model to start, but what you send shapes how fast and how accurately the work goes.
- Send
- Send the design in whatever form it exists
- A CAD file or an existing 3D model is always far better to send than a PDF alone
- No model
- When no 3D model exists, we build it ourselves from your 2D plans, elevations, and drawings
- Finishes
- The closer the reference, the more exact the match
One of the first questions on any project is simple: what do you need from me to start? The honest answer is that you do not need a finished 3D model, and you do not need everything to be perfect. But what you send shapes how fast and how accurately the work goes, so it is worth getting right.
This is what actually helps, why a PDF on its own is not enough, and what we do when the files are incomplete, which is most of the time.
What to Send to Start
Send the design in whatever form it exists. That usually means CAD drawings, a Revit model, or a SketchUp or other 3D model, anything that shows the design. Alongside that, the more of the full design package you share the better: elevations, finishes and material specs, landscape information, interior direction, and site details all help.
A good rule is to send more rather than risk leaving something out. The discovery call establishes what the project needs to do; the file review then confirms what is actually there and what has to be created before production starts. If the images are for a review board or an owner sign-off rather than a sales campaign, say so at the start, because it changes what we build; see approval renderings vs sales renderings.
Why a PDF Isn’t Enough on Its Own
A PDF is useful at the start. It communicates intent, shows the design, and helps everyone get on the same page. What it does not carry is the geometry, dimensions, and spatial information that a 3D model is built from. A flat document cannot be turned directly into an accurate model; it has to be interpreted and rebuilt.
We can work from PDFs, sketches, and plans when that is what exists. They simply take more interpretation and modeling than a coordinated 3D file, which is why we review what you have before quoting rather than quoting blind. A CAD file or an existing 3D model is always far better to send than a PDF alone.
No 3D Model? We Build It
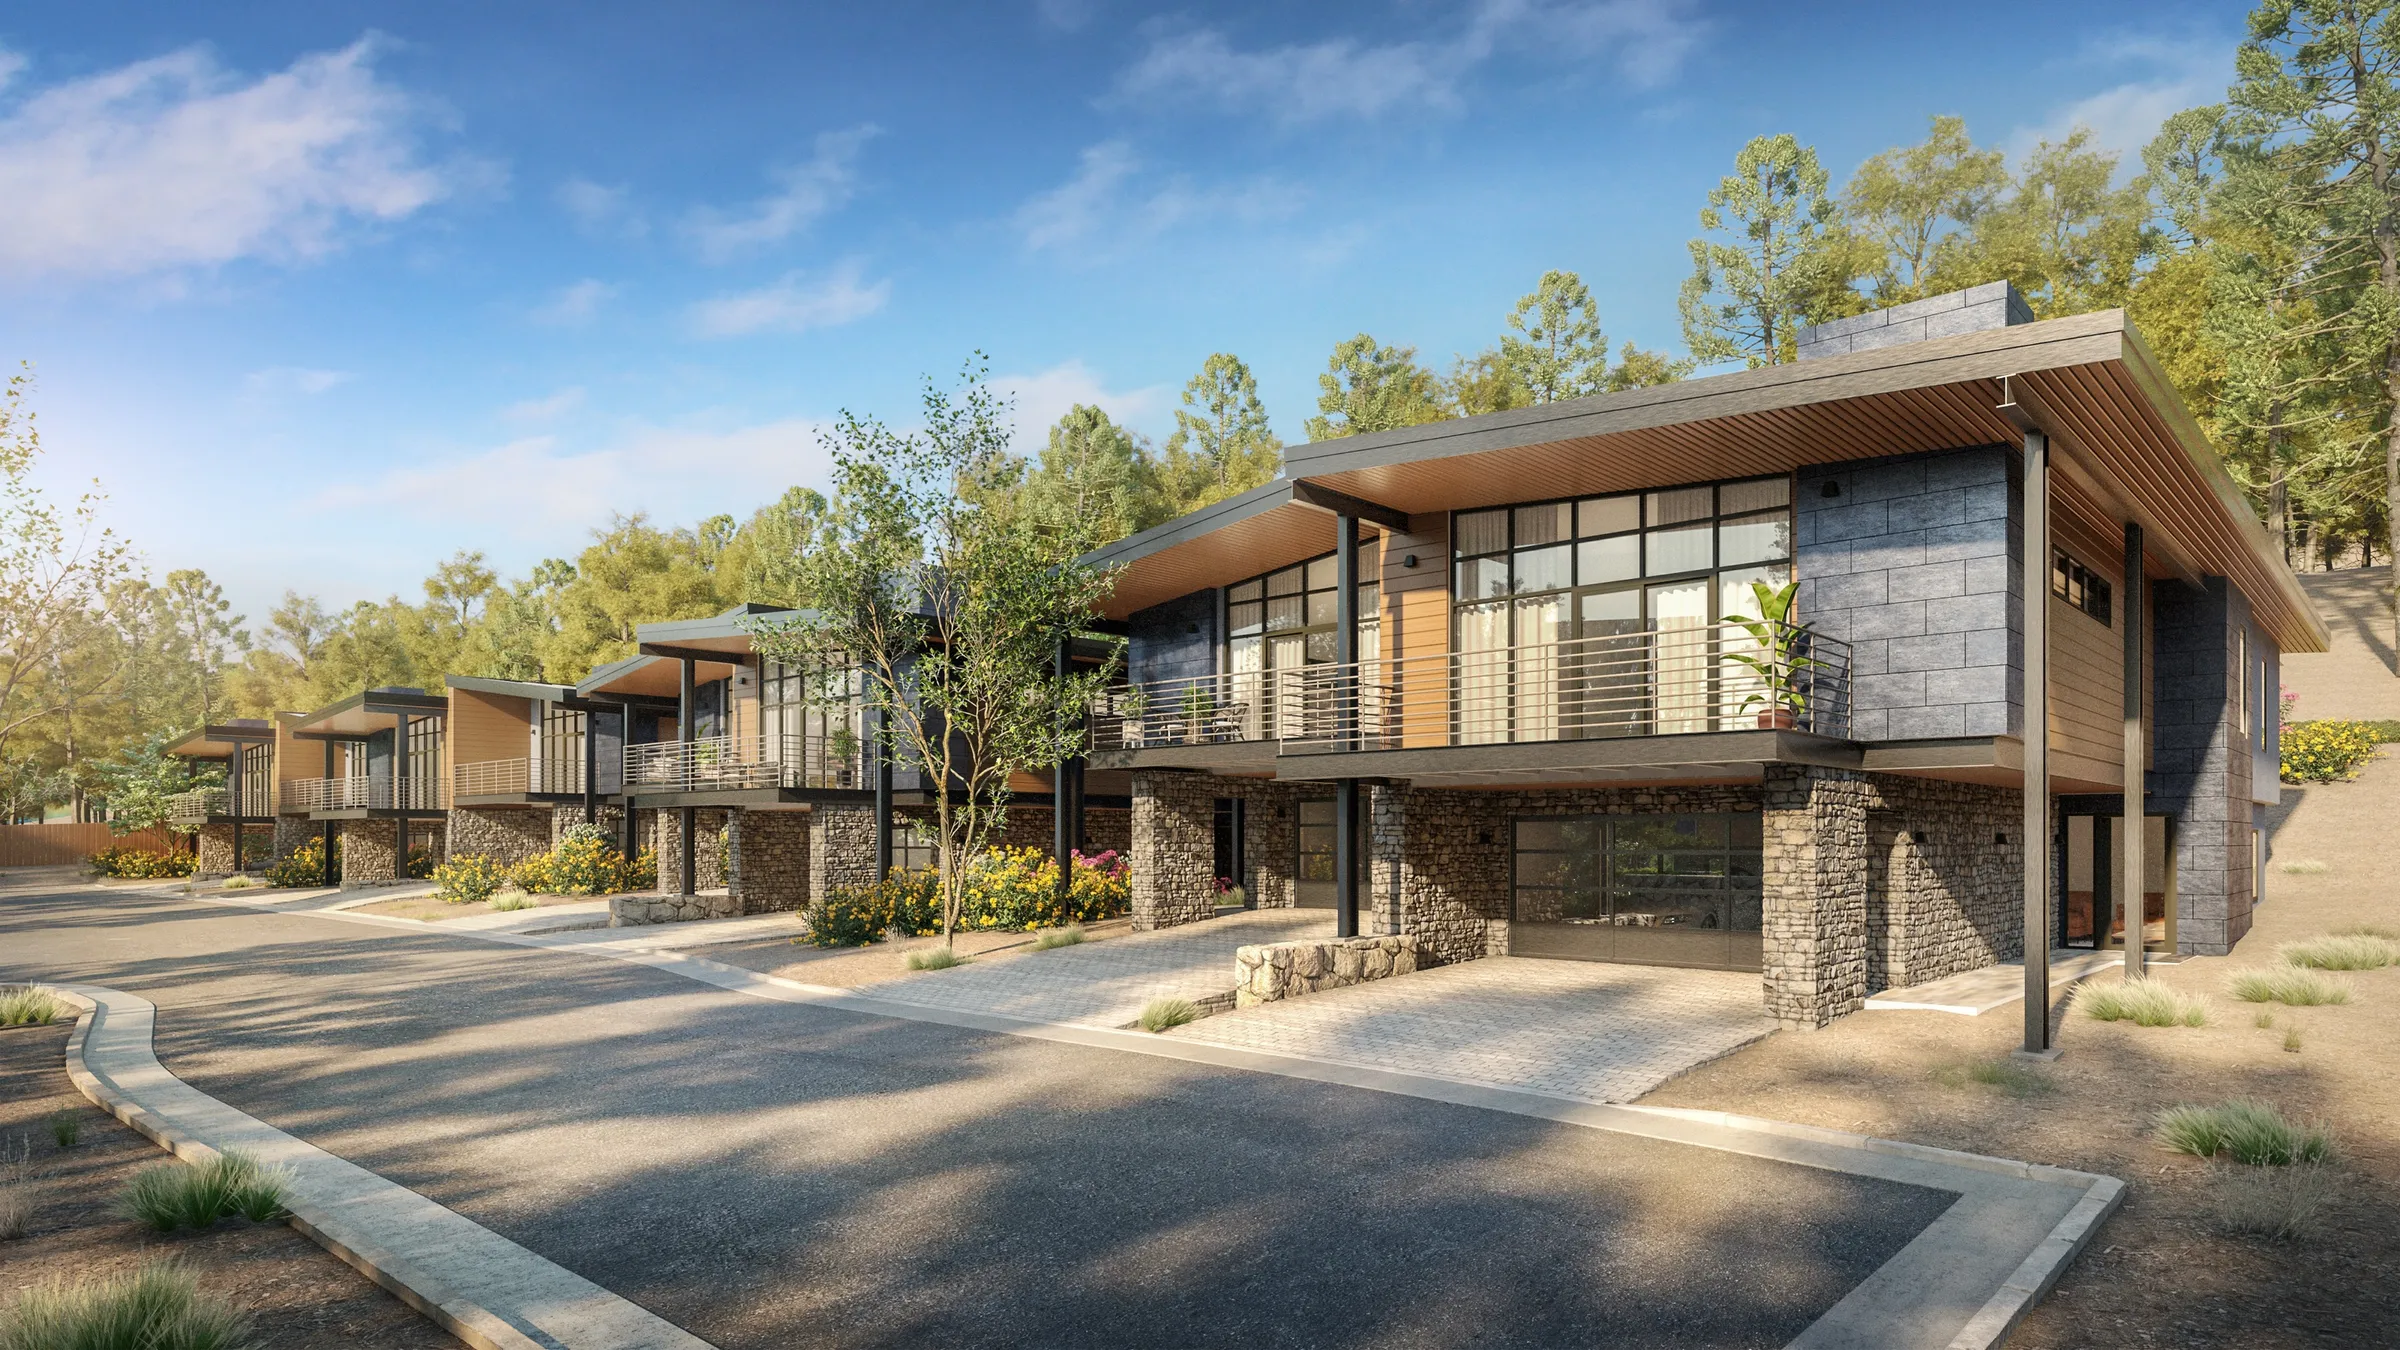
A CAD or Revit model is ideal, but it is not a requirement to begin. When no 3D model exists, we build it ourselves from your 2D plans, elevations, and drawings. This is normal, and many strong projects start exactly this way.
This is also why our process begins with a file review, the design-alignment stage of the rendering process. We confirm what exists, what is missing, and what needs to be created, so the modeling effort is understood before production rather than discovered mid-project. If the design itself is not finished, that becomes part of the conversation too, design work can be defined and scoped separately so the imagery is buildable rather than guessed.
If You Already Have a Model
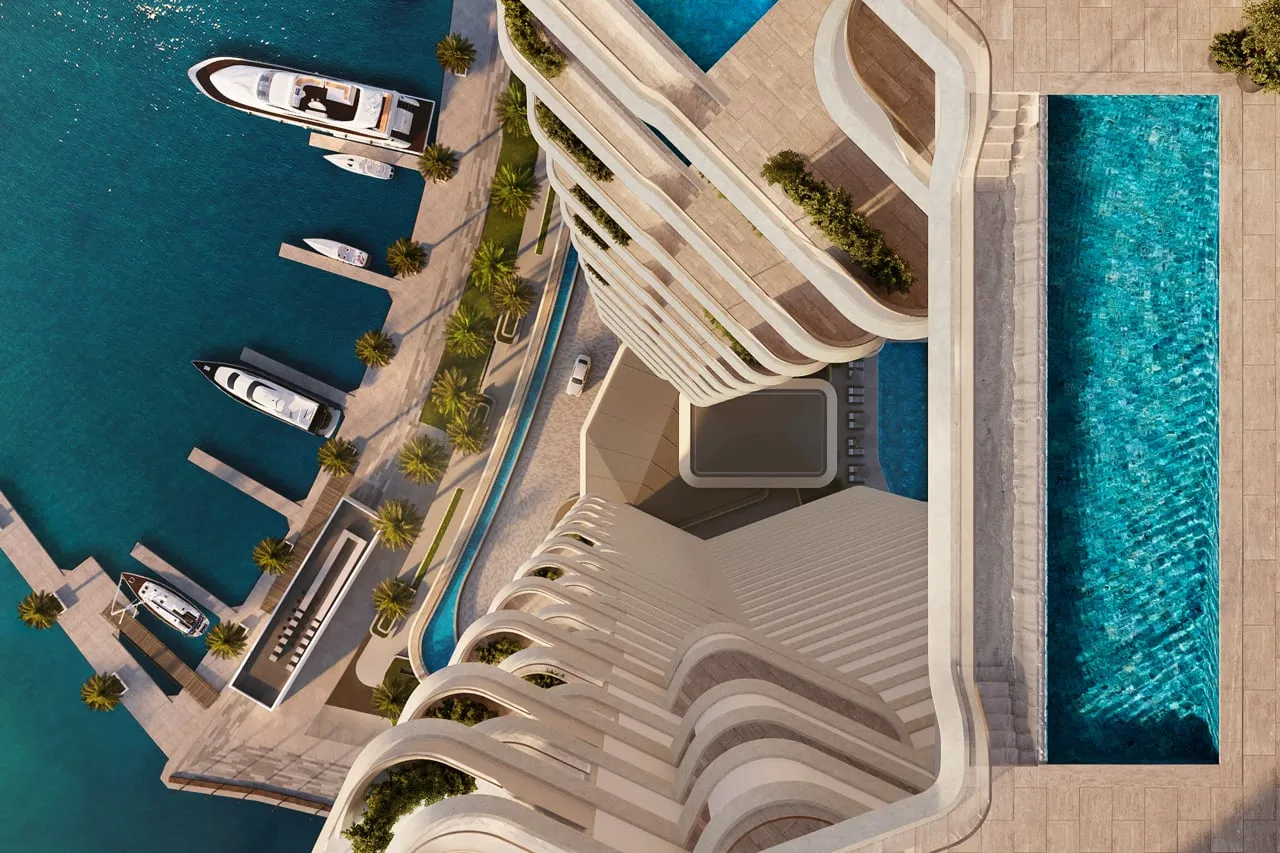
A supplied model can save time, but only if it is usable. We always review existing 3D assets first to check they are built to a standard we can render from. A clean model speeds things up. A messy one can cost more to repair than to rebuild, in which case starting fresh is the better path.
We will tell you honestly which it is rather than inherit a problem. The same applies when taking over a model from a previous vendor: sometimes it saves work, sometimes a rebuild is cleaner, and the file review is where we find out.
Furniture, Finishes, and References
For furniture, fixtures, and equipment, the level of detail depends on the production level. Standard work can use library assets matched to the design; premium work uses custom-modeled pieces. To model a specific real piece accurately, we need the exact item name, model, and manufacturer, or links and brochures, so the result matches the real thing rather than approximating it.
For materials and finishes, the closer the reference the more exact the match. Physical samples, spec sheets, supplier links, or clear photos all work. Confirming these early, at the moodboard stage, is how corrections later in the process are avoided. If you only have a moodboard and a few plans, that is fine too, incomplete inputs are normal and we are built to handle them.
FAQs
What file formats do you accept?+
Most standard architecture and 3D formats, including Revit, SketchUp, Rhino, and AutoCAD. If you are unsure whether your files will work, send them and we will check at the review stage.
Can you work from 2D plans if I have no 3D model?+
Yes. We build the 3D ourselves from plans, elevations, and drawings. A model speeds things up but is not required to begin.
Why can't you just quote from a PDF?+
A PDF shows the design but does not carry the geometry and dimensions a model is built from. We review what you have so the quote reflects the real work, rather than quoting blind.
Can you reuse our existing model?+
Often, when it is clean and built to a usable standard. We check quality first and tell you honestly whether it saves work or whether a rebuild is the better path.
What if our design isn't finished?+
Then design work can be defined and scoped separately and run ahead of visualization, so the imagery is buildable. We flag this in the proposal rather than mid-project.