
Pacific Northwest work you can check
Presale condominiums in Vancouver and Surrey, sixteen custom homes on the North Shore and a mountain home in Idaho, each with a public case study naming the client, the scope and what the images did.
Seattle · Bellevue · Puget Sound
Seen before it's built.
Renderings shaped by Pacific Northwest work, from presale condominiums in British Columbia to custom homes on the North Shore.
Updated
Clients and collaboratorsWest Fraser Developments MLA Canada Solterra Marque Design Alturas Homes
NoTriangle is an architectural visualization studio. We build the narrative behind a development: the story that sells it, gets it approved and gets it funded.
NoTriangle Studio is an architectural visualization and 3D rendering studio that has produced renderings and animation for developers since 2014. We have no published project in Washington State yet. Our nearest work is just across the border: presale condominiums in Vancouver and Surrey, sixteen custom homes on the slopes of West Vancouver, and a mountain home at Tamarack Resort in Idaho.
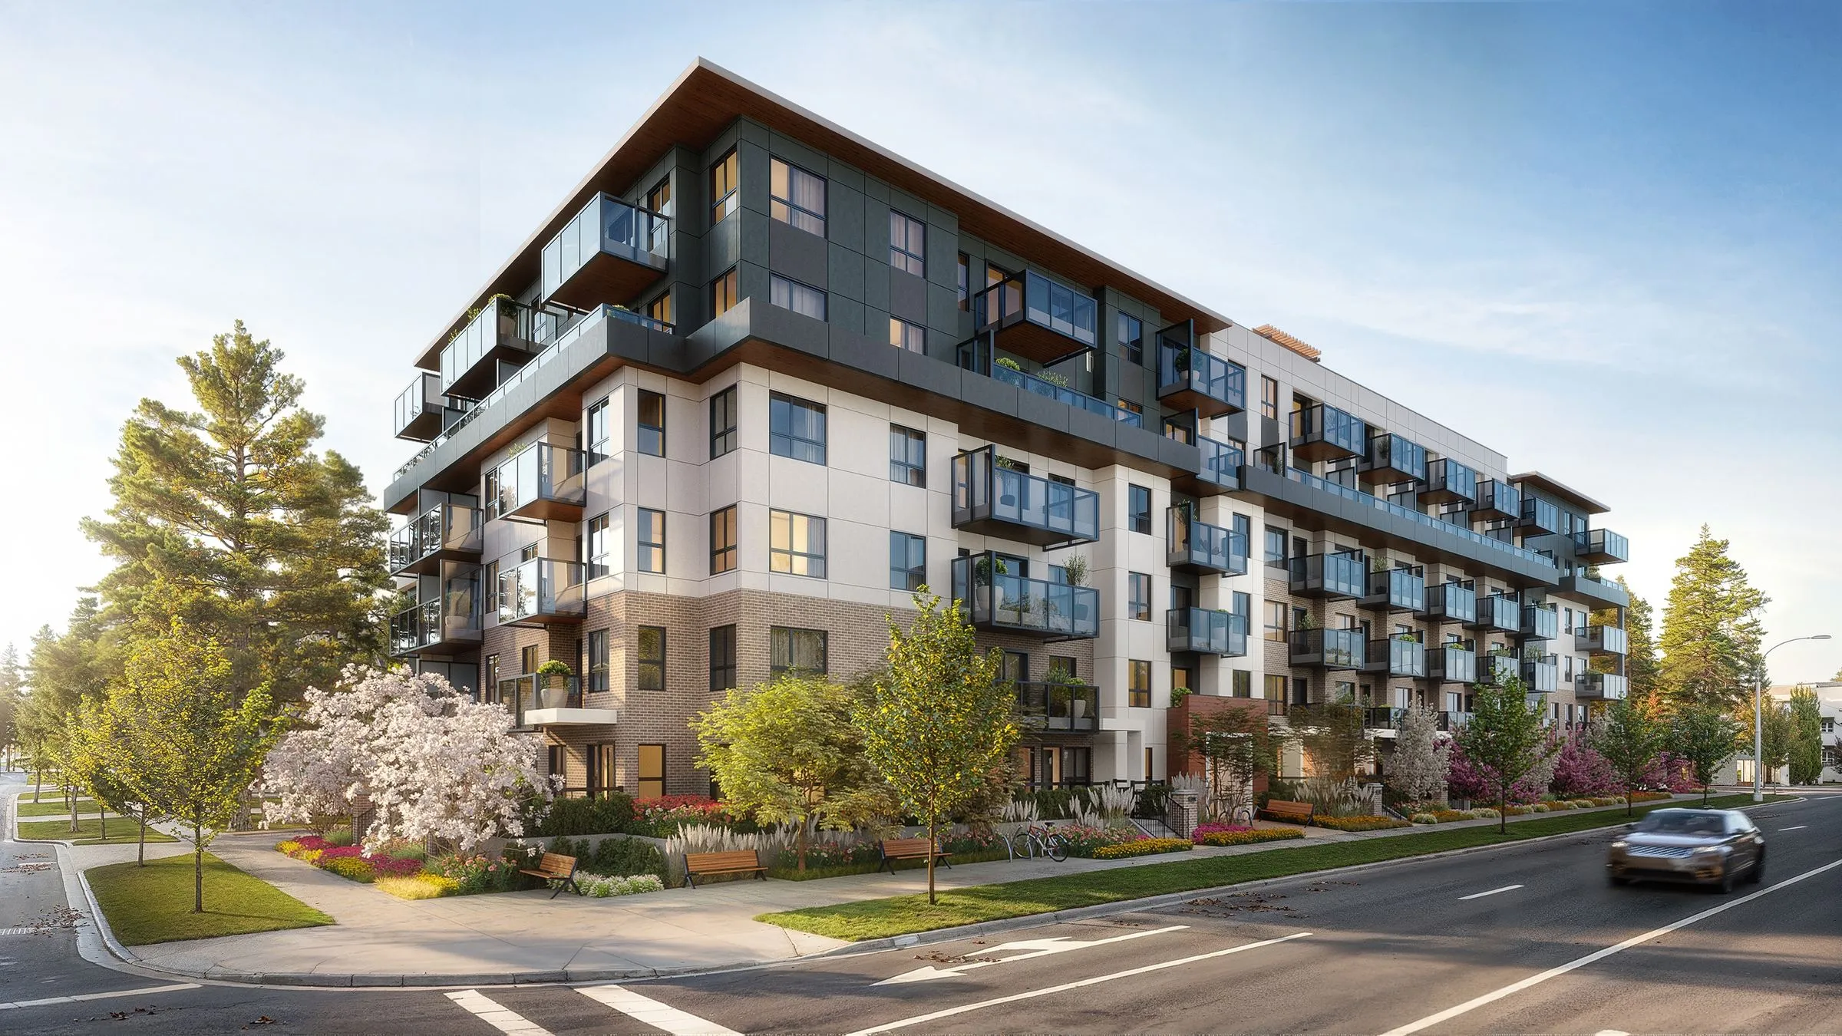
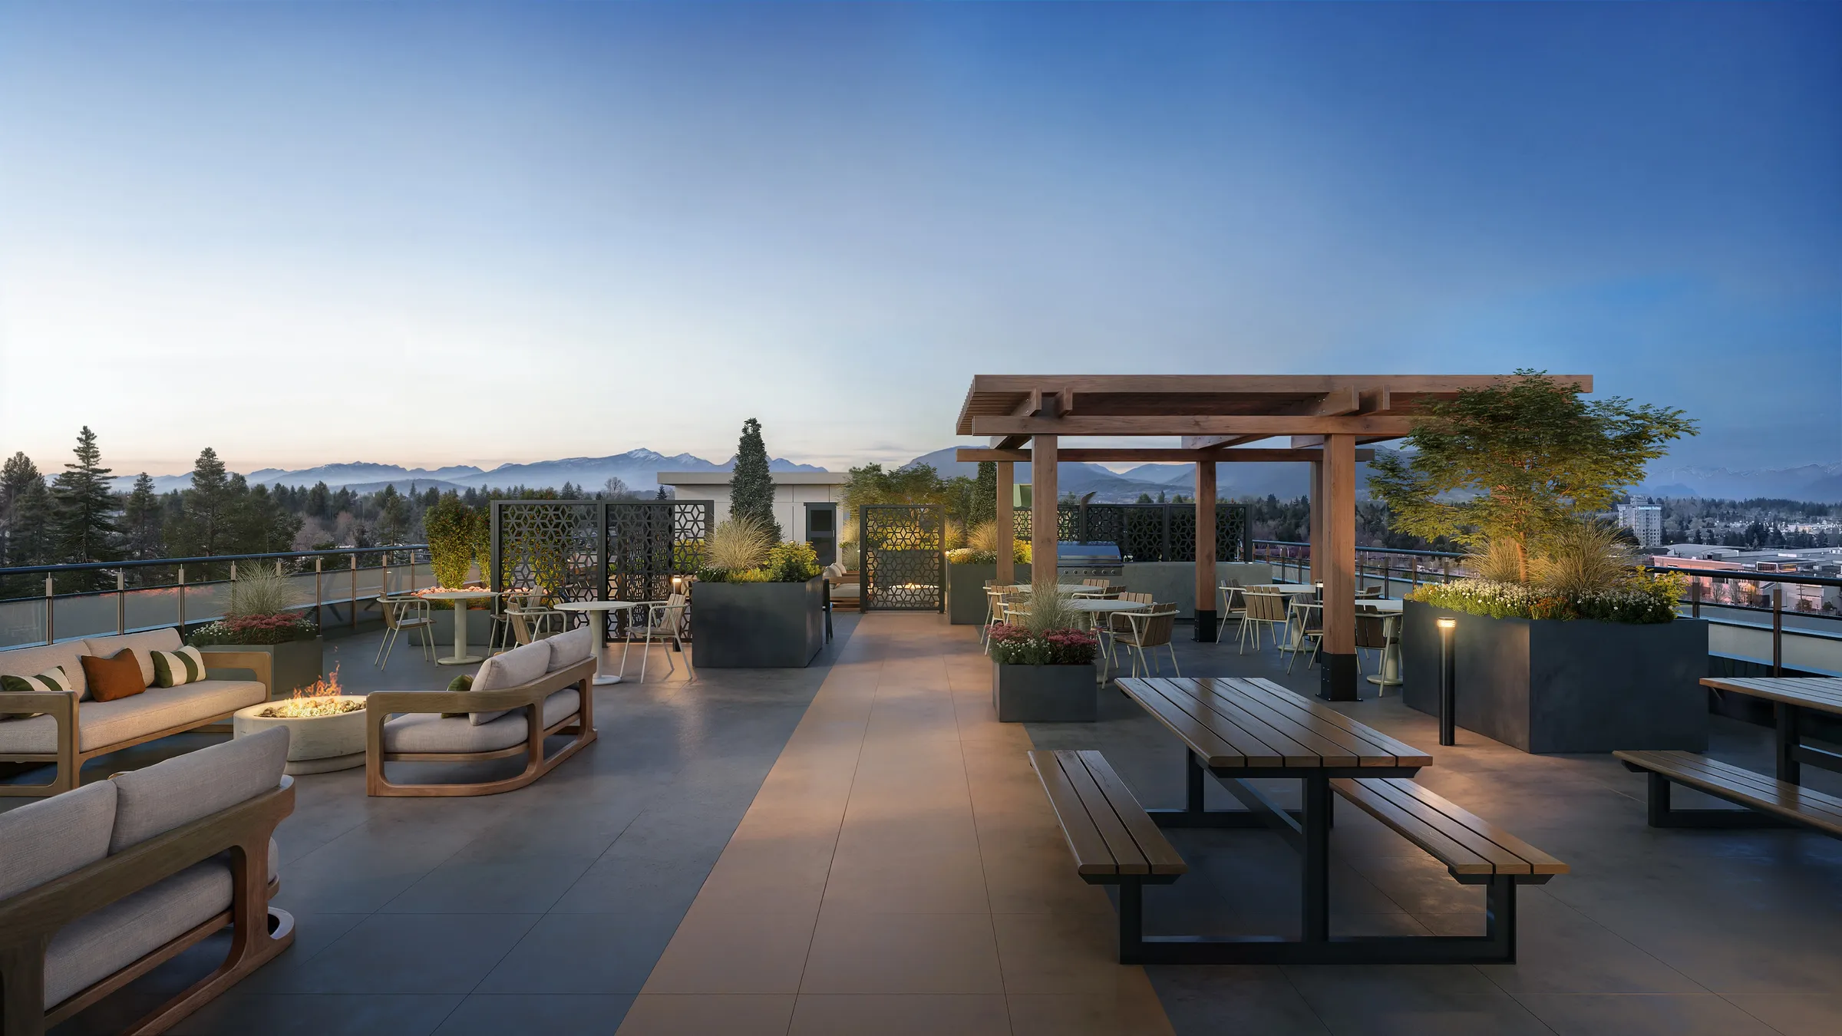
Guildford, Surrey, BC
Condominium, Presale Launch Set.
Fourteen renderings and an animation for West Fraser Developments' six-storey, 108-home condominium, the debut of its Portrait Collection, produced with the sales and marketing firm MLA Canada between February and September 2025.
Read the Muse case study →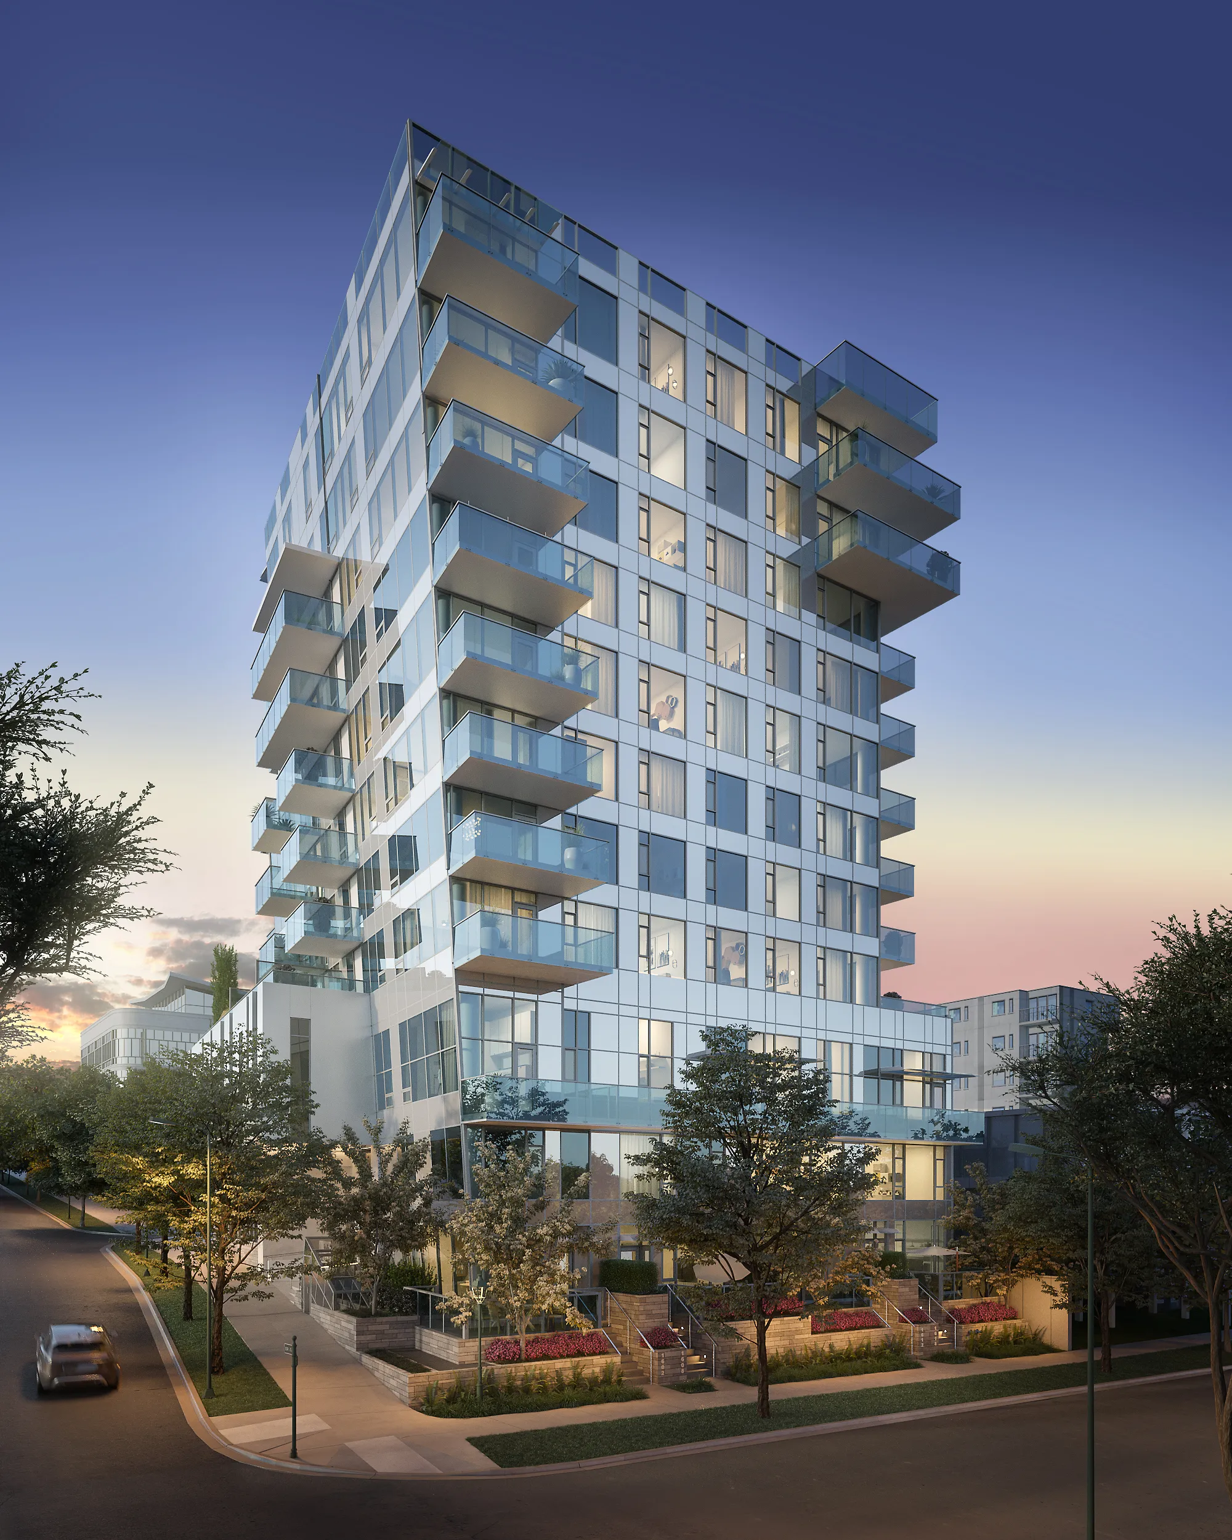
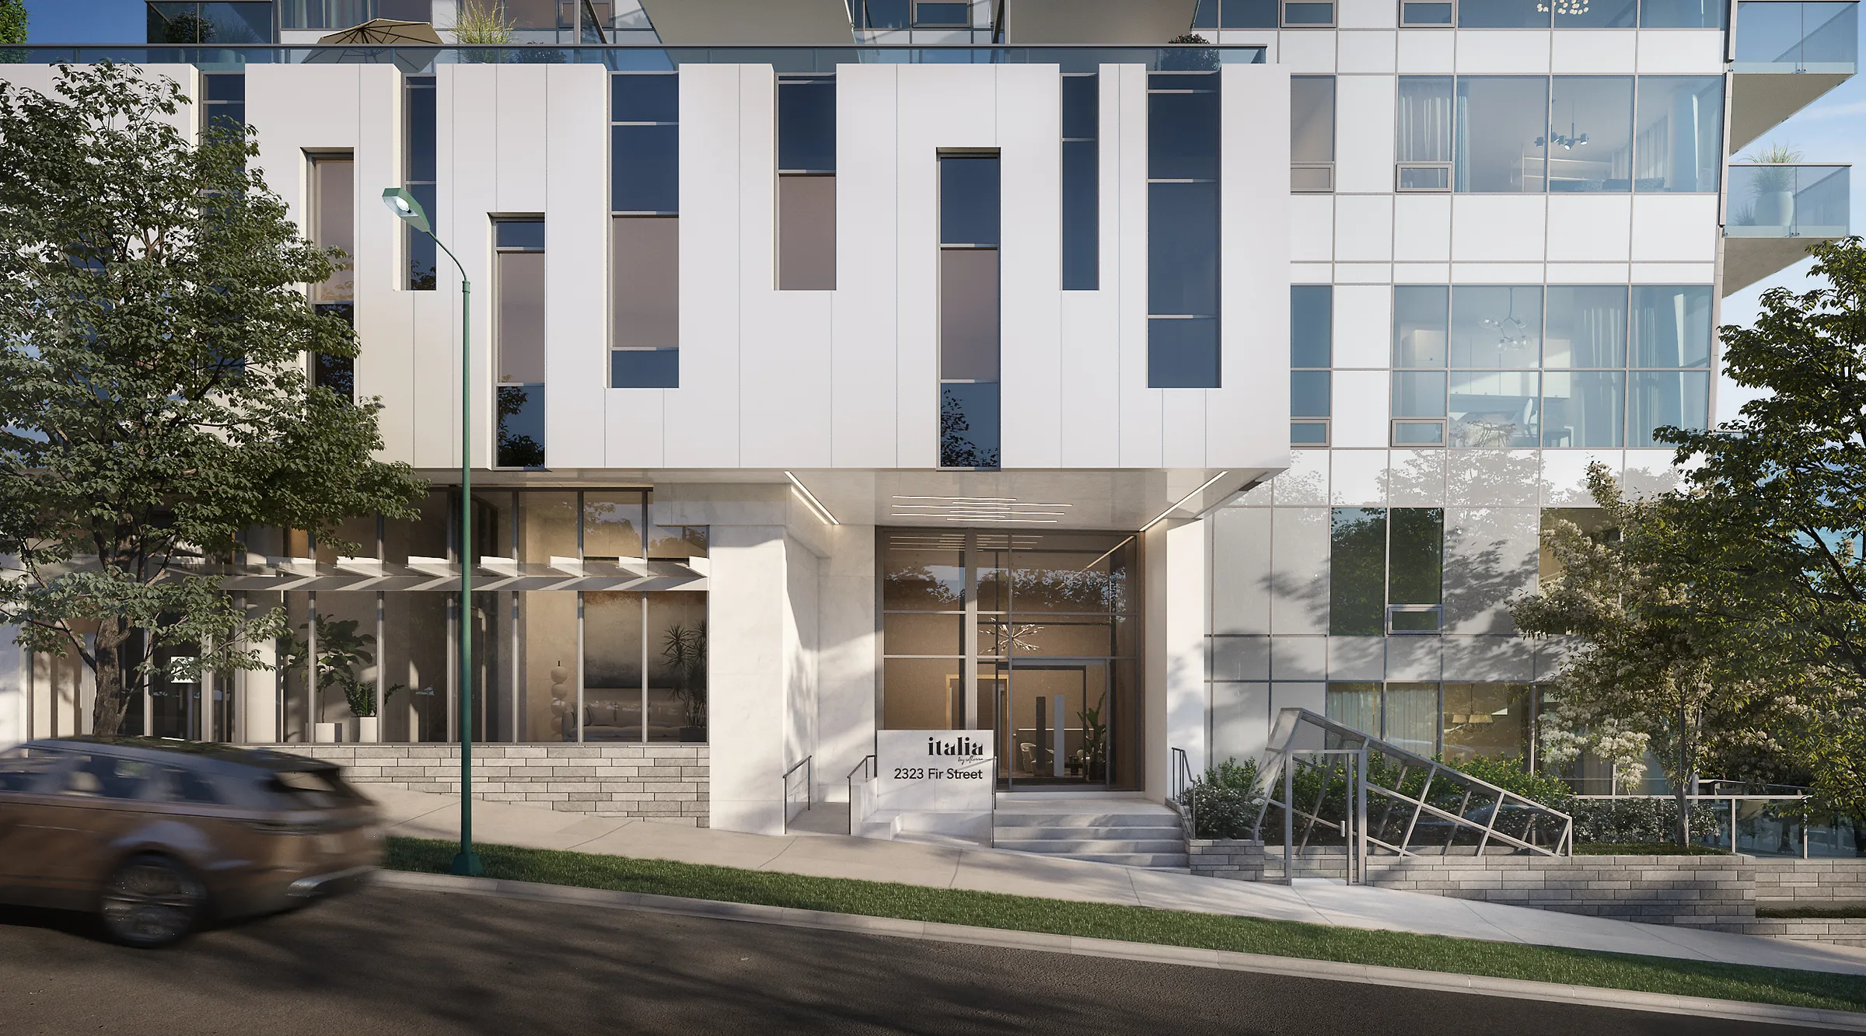
2323 Fir Street, Vancouver, BC
Condominium, Presale Renderings.
Eighteen exterior and interior renderings of an 11-storey building with 43 condos and 4 townhomes, designed by IBI Group, across a multi-phase engagement since 2021. Completion is scheduled for 2027.
Read the Italia by Solterra case study →West Vancouver and the North Shore, BC
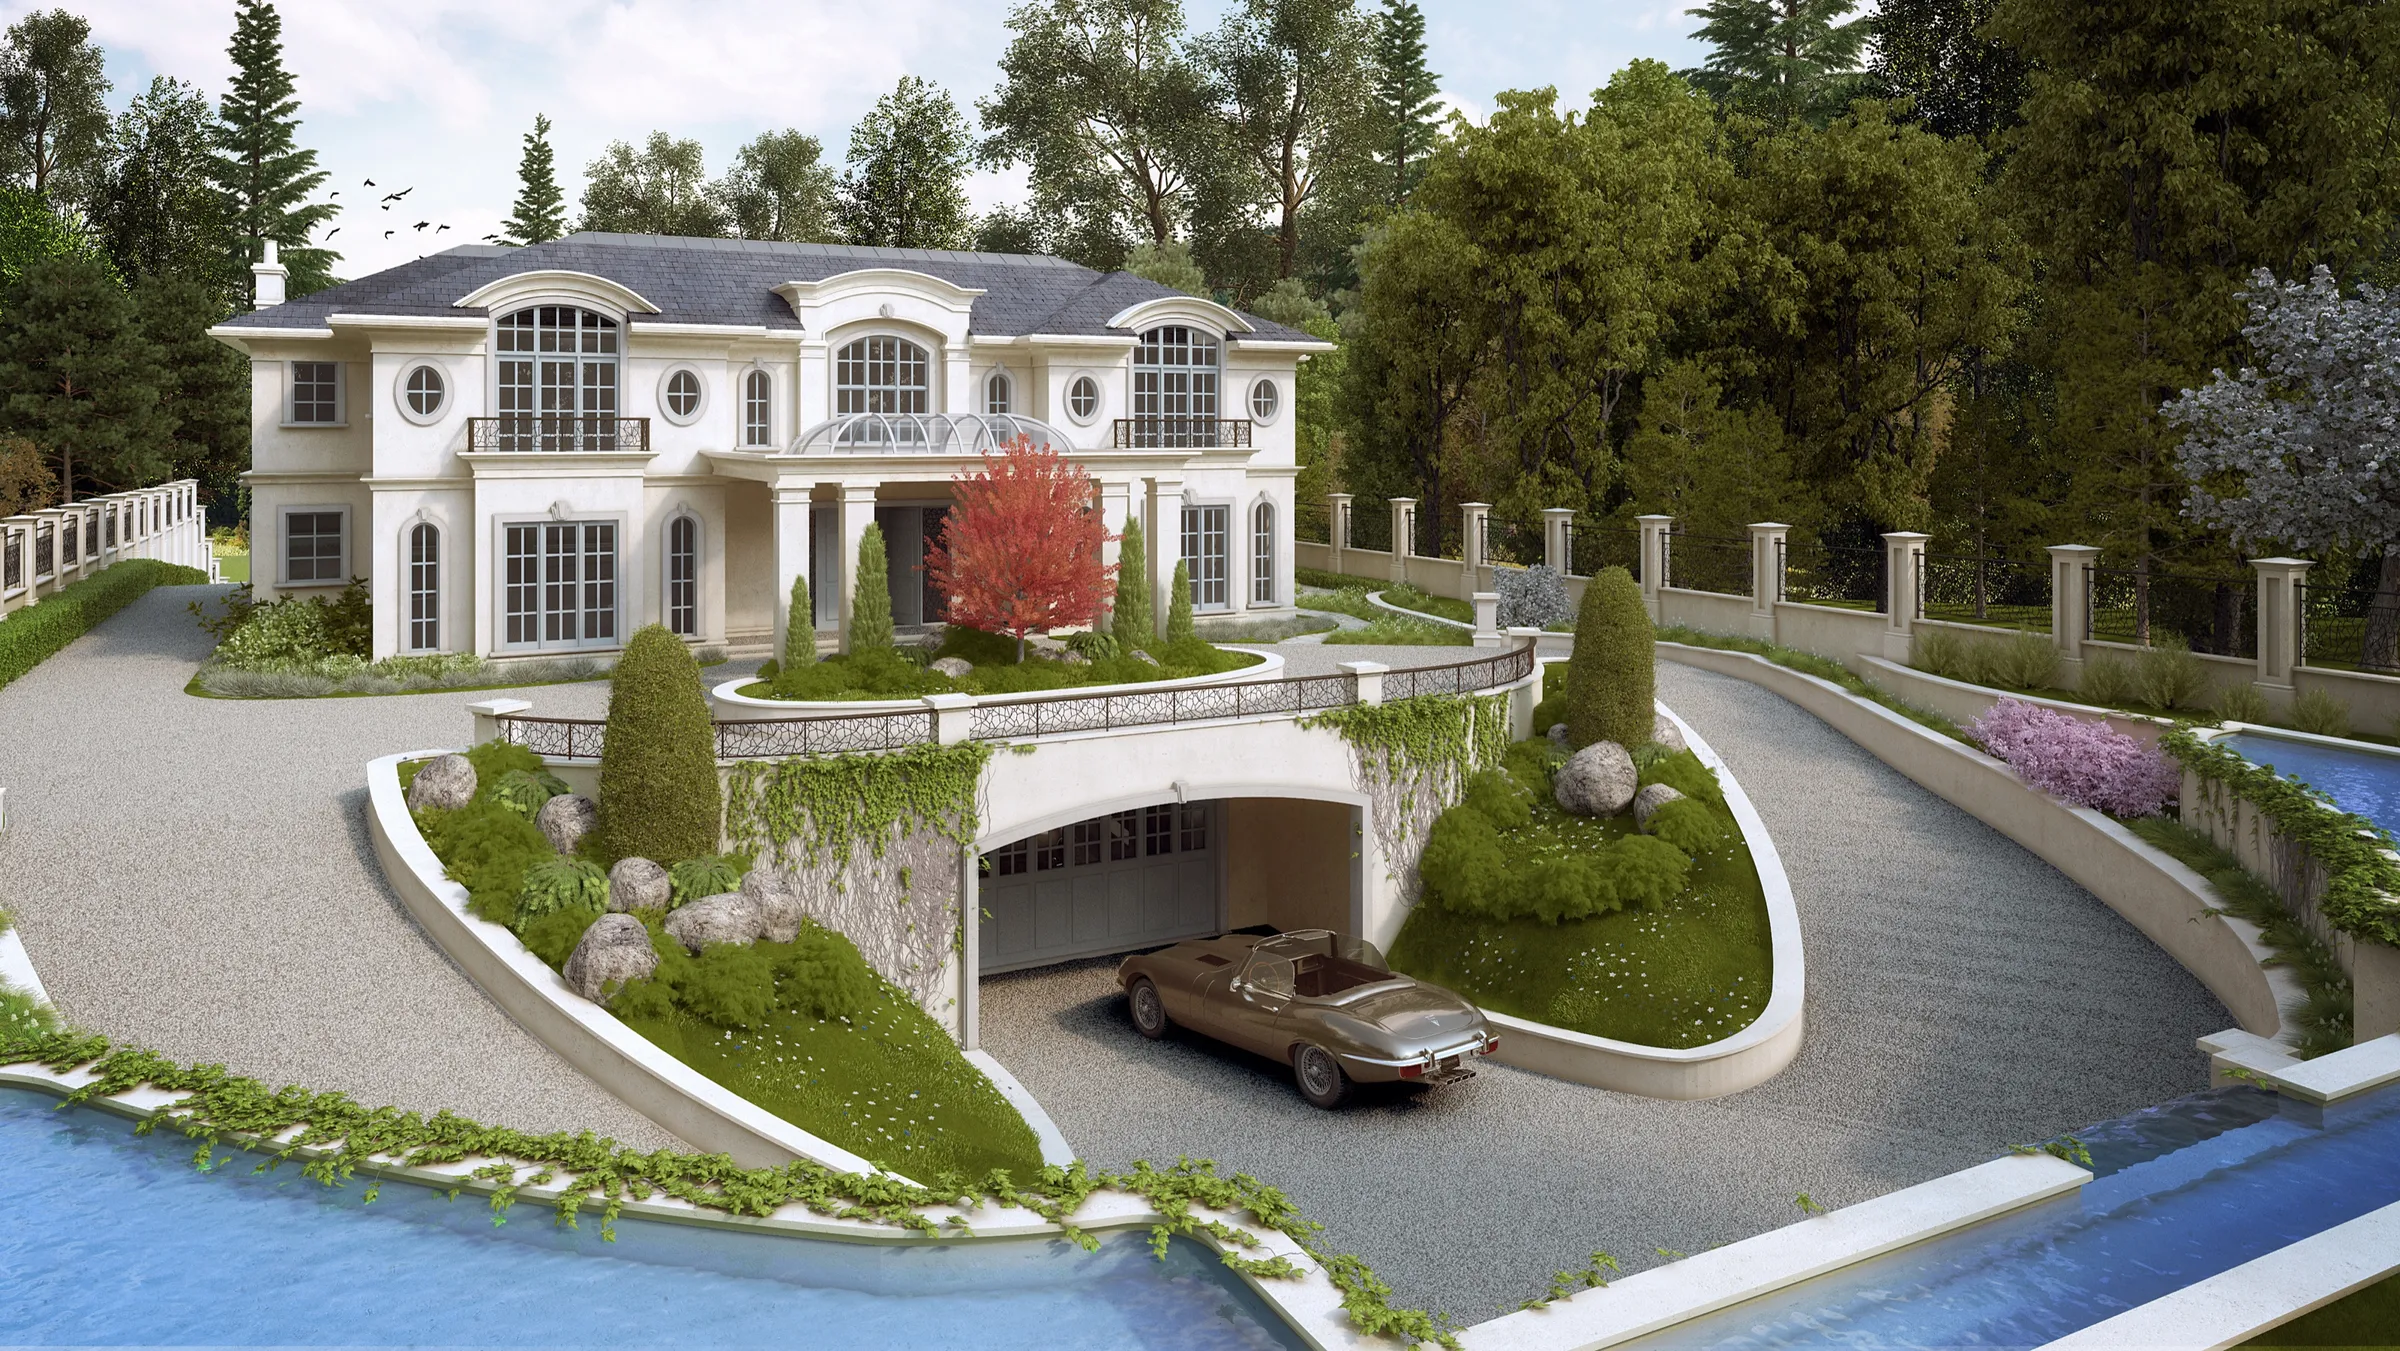
Custom Homes, Design Approval Renderings.
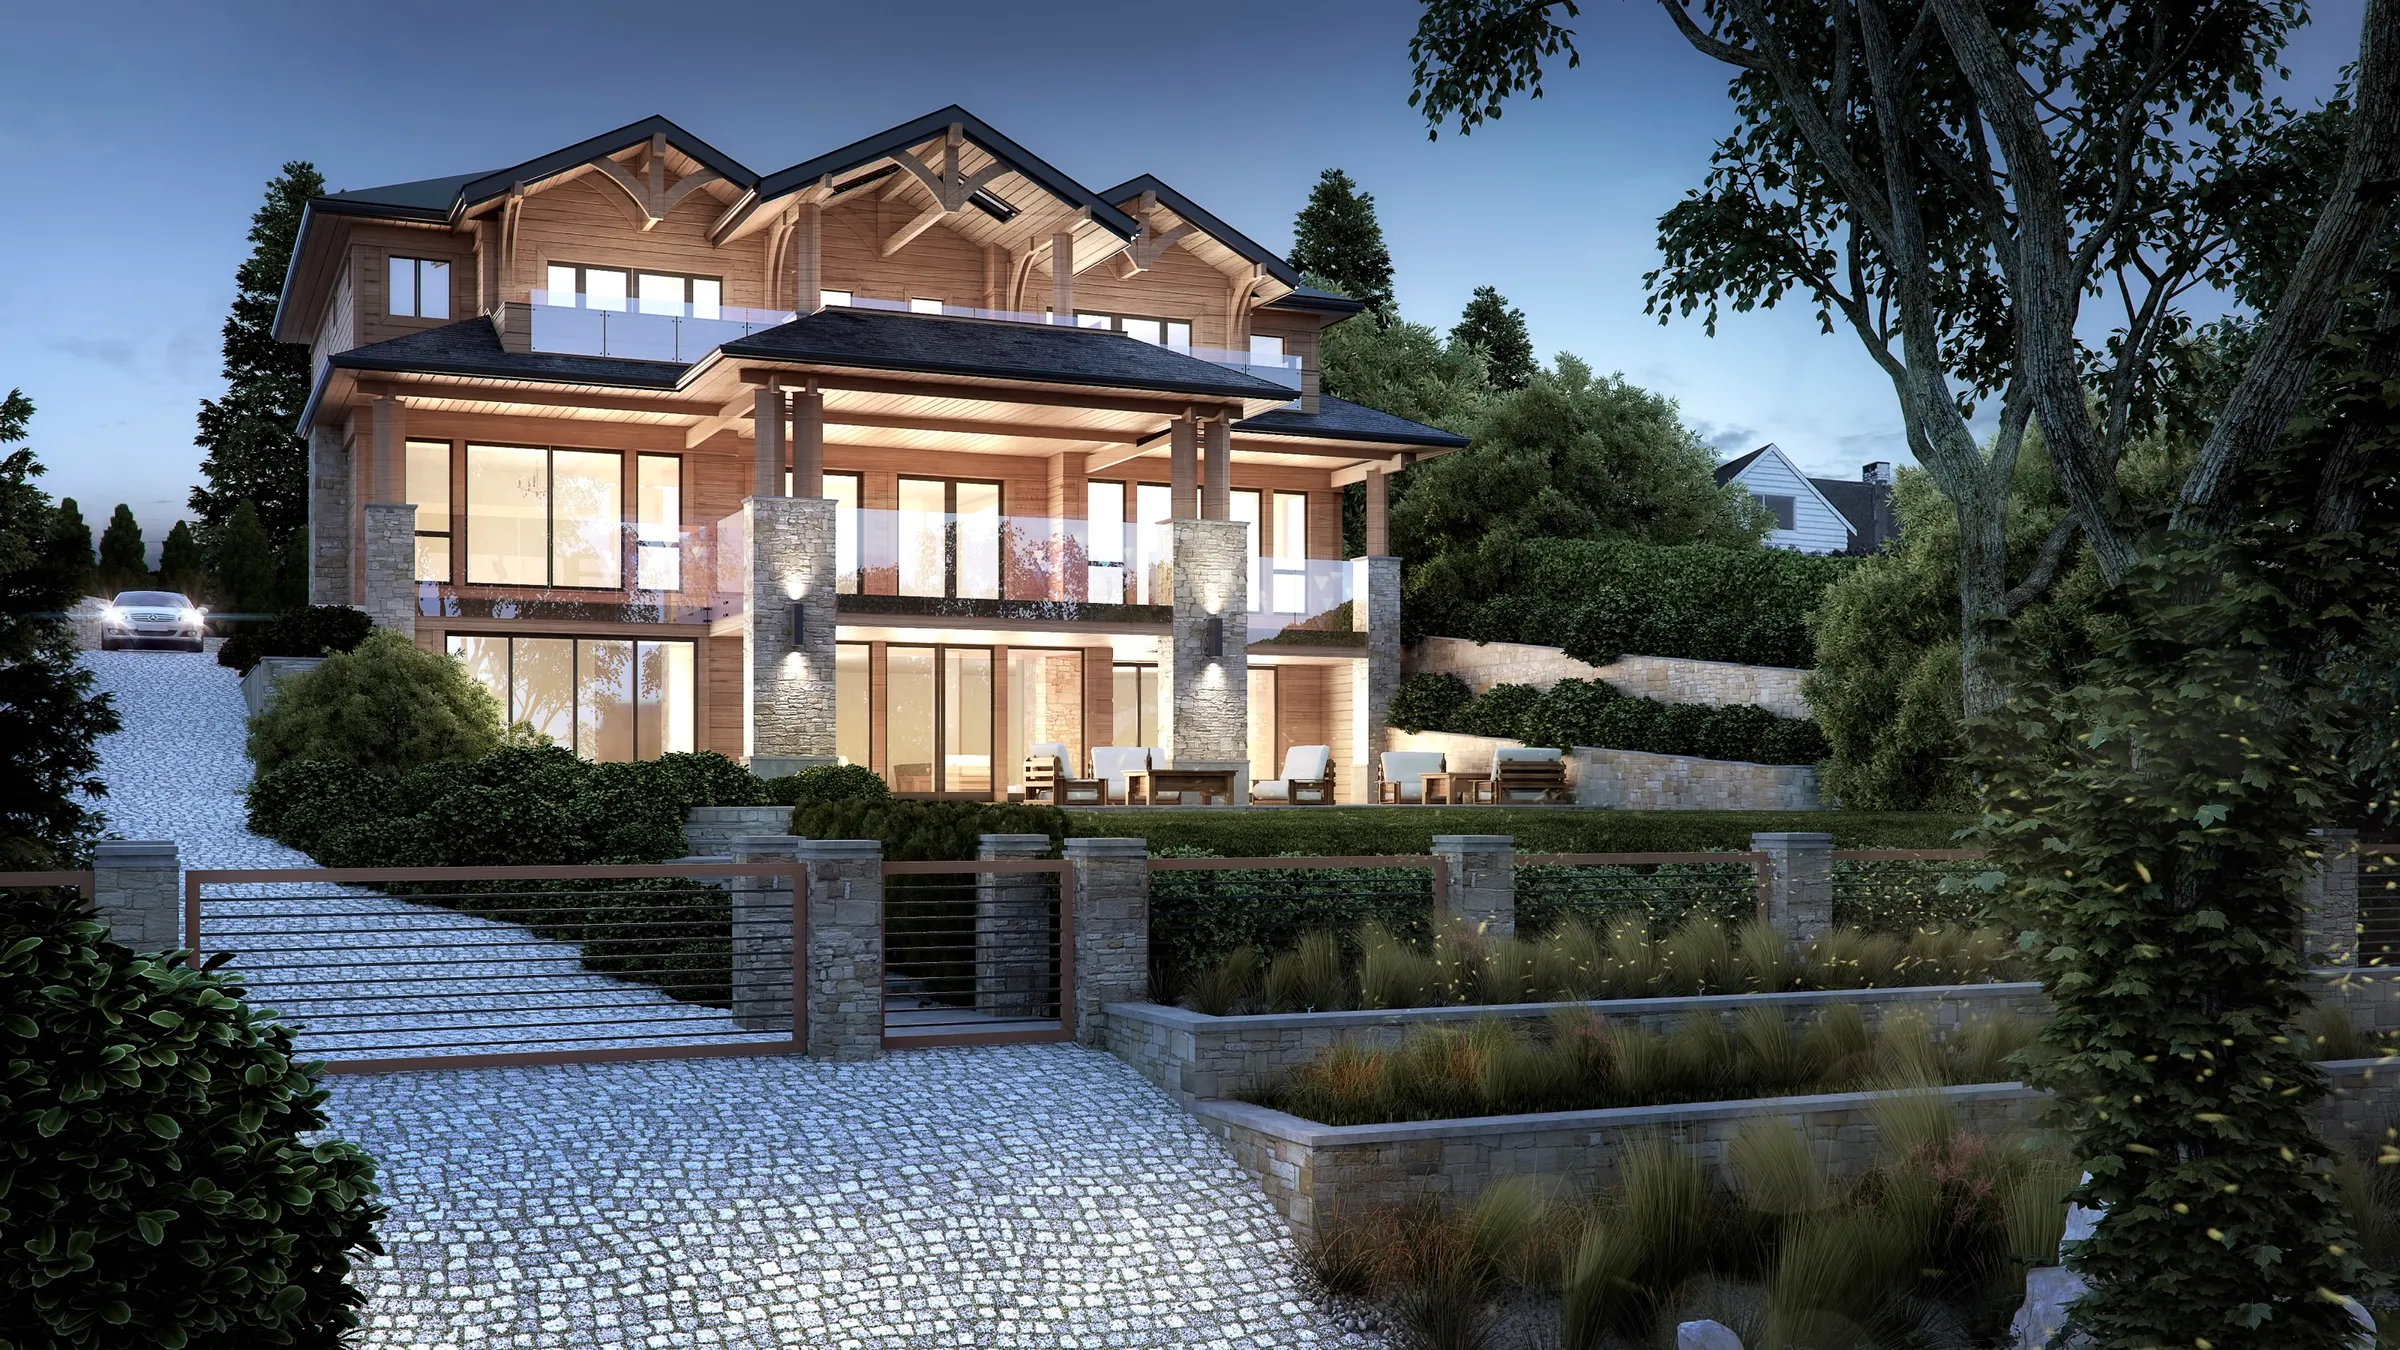
Sixteen custom homes rendered for Marque Design, a West Vancouver residential designer and the studio's first client, from 2015 to 2021: West Coast timber, shingle style and glass-and-stucco modern on the slopes above the water.
Read the Marque Design Custom Homes case study →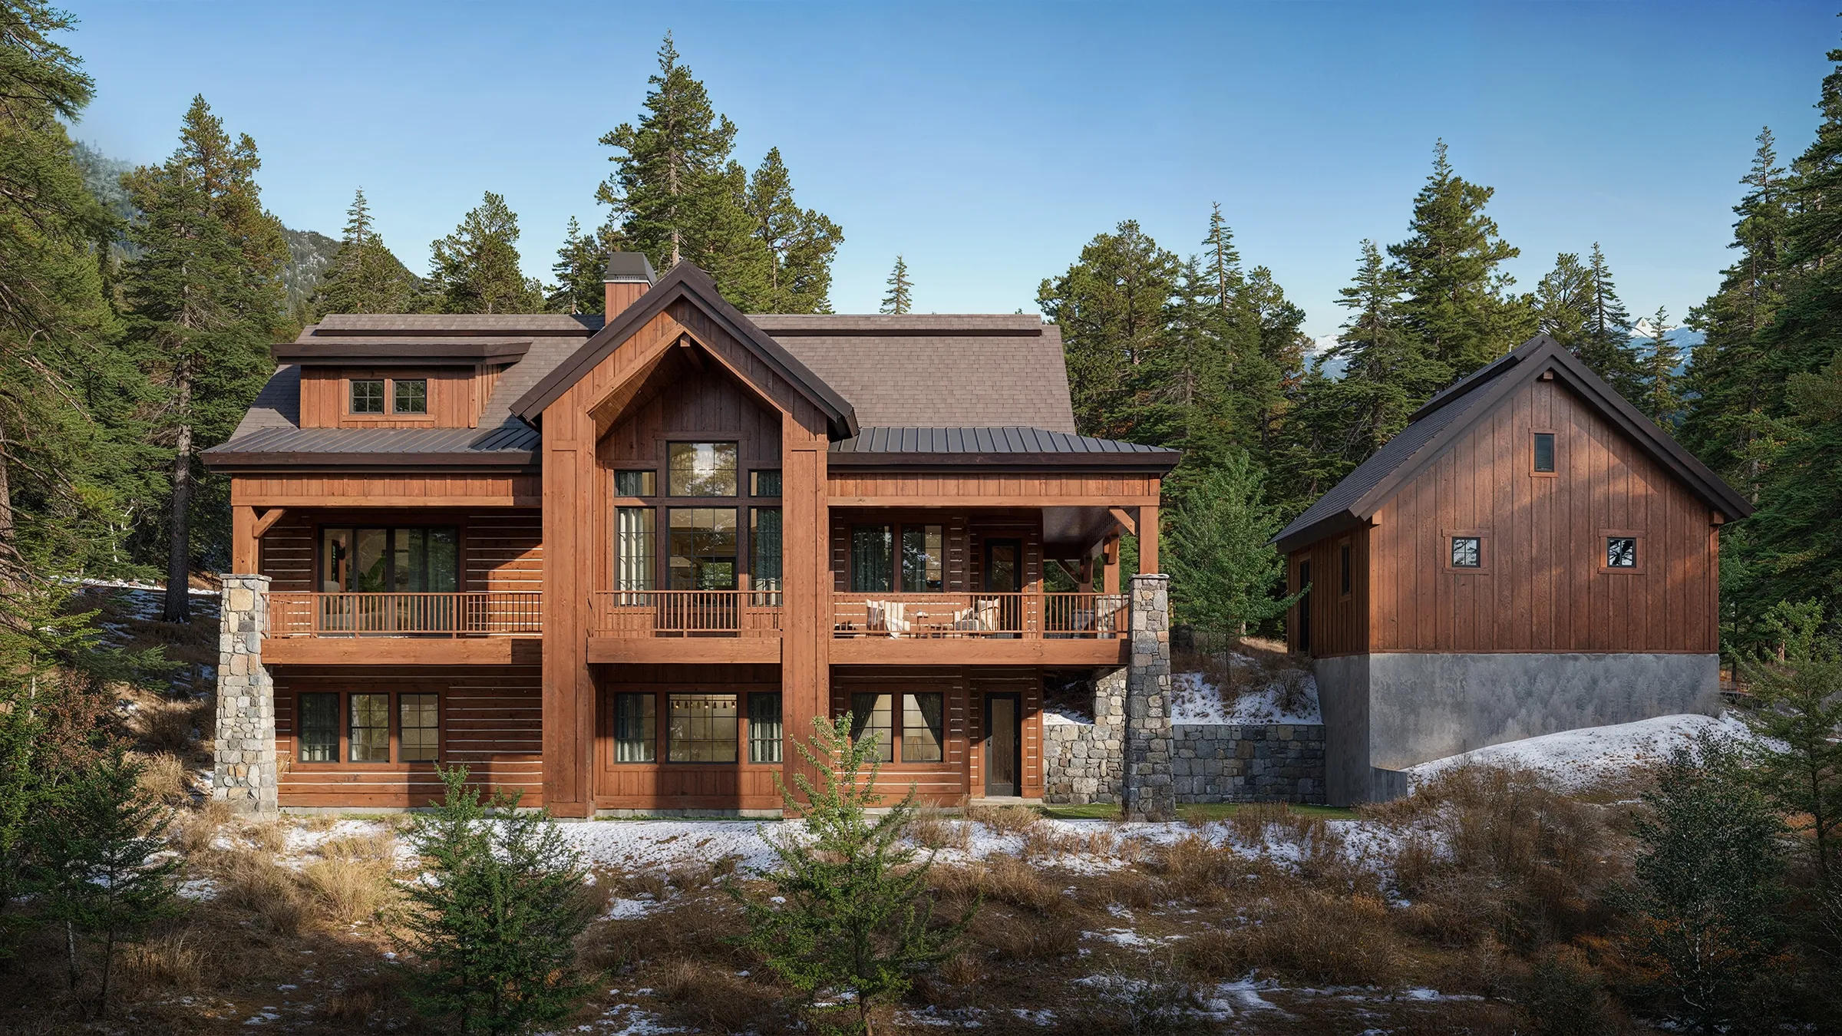
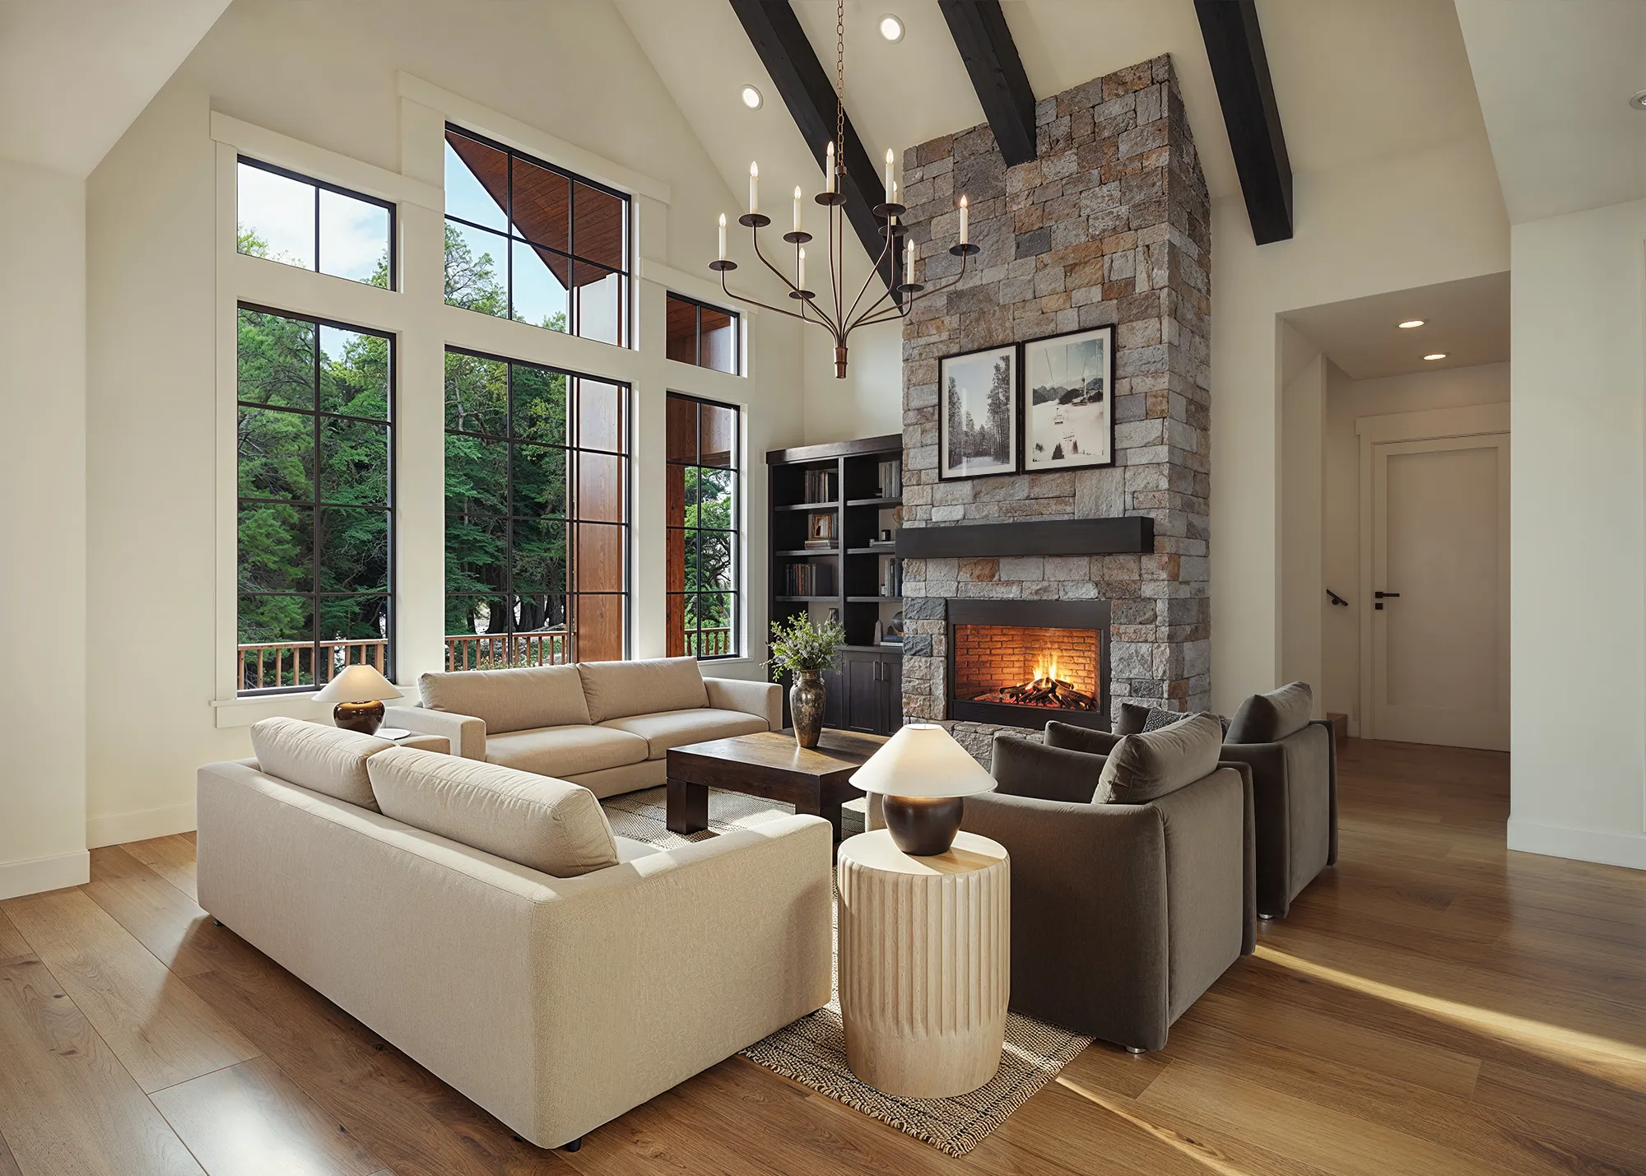
Tamarack Resort, Idaho
Mountain Home, Marketing Renderings and Animation.
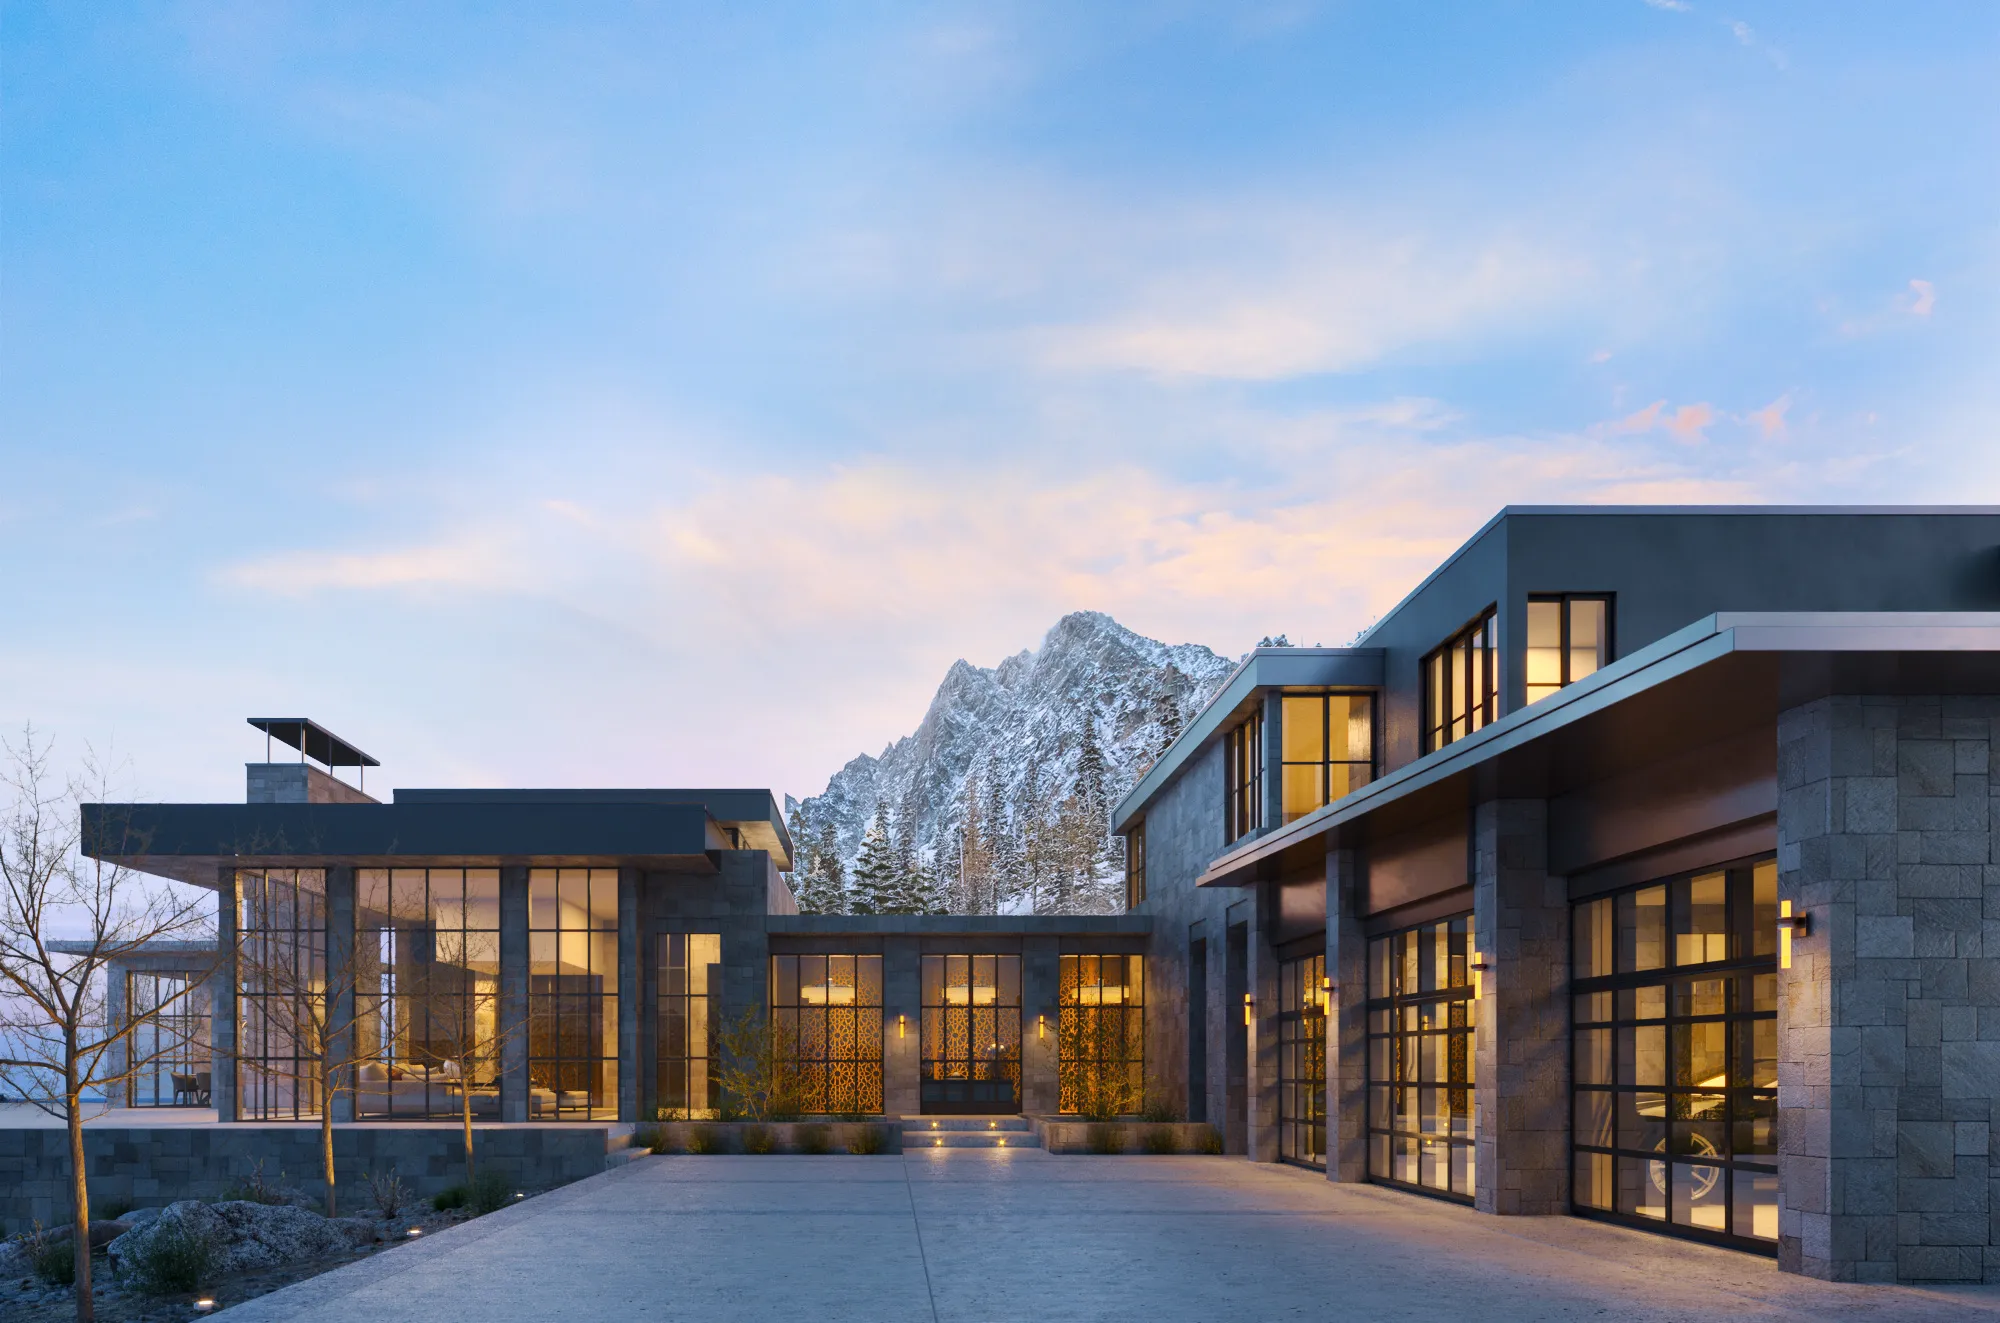
A mountain-modern home by Alturas Homes, one of two near-identical houses. Exterior and interior renderings and an animation, built from plans, spec sheets and photographs of the homes already on the mountain, with the kitchen and primary bath in two finish schemes.
Read the The Haystack case study →Buyers in this region know soft overcast light, wet stone, tall evergreens and water in the distance, and they spot a California sky pasted behind a Northwest home at once. Our British Columbia and Idaho work was built around that: the setting, the planting and the light are made to the place before anyone judges the architecture.
Every project runs the same way: we align the story first, then the cameras, then the images. That structure is what lets an architect, a developer and a sales team all sign off on the same image, and it keeps one accurate model behind every view.
At presale there is no building to walk, only the pictures. Muse is a six-storey, 108-home condominium in Guildford, Surrey, and the debut of West Fraser Developments' Portrait Collection. Working with the sales and marketing firm MLA Canada, we started from the buyers rather than the model: first-time buyers, young families, downsizers and investors, each reading the same images for something different. Fourteen renderings and an animation, produced between February and September 2025, were built around how each image would be used in the launch.
In Vancouver, Italia by Solterra at 2323 Fir Street is an 11-storey building by IBI Group with 43 condos and 4 townhomes. Eighteen exterior and interior renderings, the residences in several color schemes, the amenities and later the penthouse levels, came across a multi-phase engagement that began in 2021. Completion is scheduled for 2027.
Our first client was Marque Design, a West Vancouver residential designer. From 2015 to 2021 we rendered its houses across the British Properties, Altamont, Hollyburn, Ambleside and Eagle Harbour: West Coast lodge, shingle style, Craftsman and glass-and-stucco modern. The renderings let each homeowner agree the design before it was built, then marketed the work on Marque's own pages; one dusk view was later used in the home's listing, and 6117 Willow Street in Oakridge was finished in 2019 as drawn.
Inland, the Haystack is a mountain-modern home by Alturas Homes at Tamarack Resort, Idaho. Much of it lived only on spec sheets, so we modeled in the fixtures, furniture and hardware, matched the exterior to photographs of the homes already on the mountain, and rendered the kitchen and primary bath in two finish schemes, so the buyer's choice could be seen side by side.
Seattle had nearly 8,500 residential units under construction citywide at the end of 2025, about 40% of them downtown, according to the Downtown Seattle Association's 2025 year-end development guide. Downtown delivered more than 1,600 multifamily units in 2025, with another 3,300 still under construction, while office vacancy stayed at 25%, as the DSA reported at its State of Downtown in March 2026.
Across the lake, BuildVue was tracking 71 projects in Bellevue in July 2026, adding up to 7,546 units in all stages, according to its Bellevue report, and in March the city approved Wallace Properties' Bellevue North plan, whose first phase is a 28-story tower with 308 units, as the Downtown Bellevue Network reported. For a developer, that means new towers leasing and selling side by side, to buyers comparing them from pictures before any of them opens. The imagery has to make one building the obvious choice.
Since 2014: 500+ projects for 150+ clients, made by our own in-house team of 20 to 30 people.
Presale condominiums in Vancouver and Surrey, sixteen custom homes on the North Shore and a mountain home in Idaho, each with a public case study naming the client, the scope and what the images did.
A Northwest home sells on timber, stone and glass under soft light and tall evergreens, not on a desert sky. We build the setting and the light to the region, so a buyer who knows it believes the picture.
Camera angles are agreed on an untextured white model before color, light and materials go on, so the architect, the developer and the sales team sign off on composition while changes still cost almost nothing.
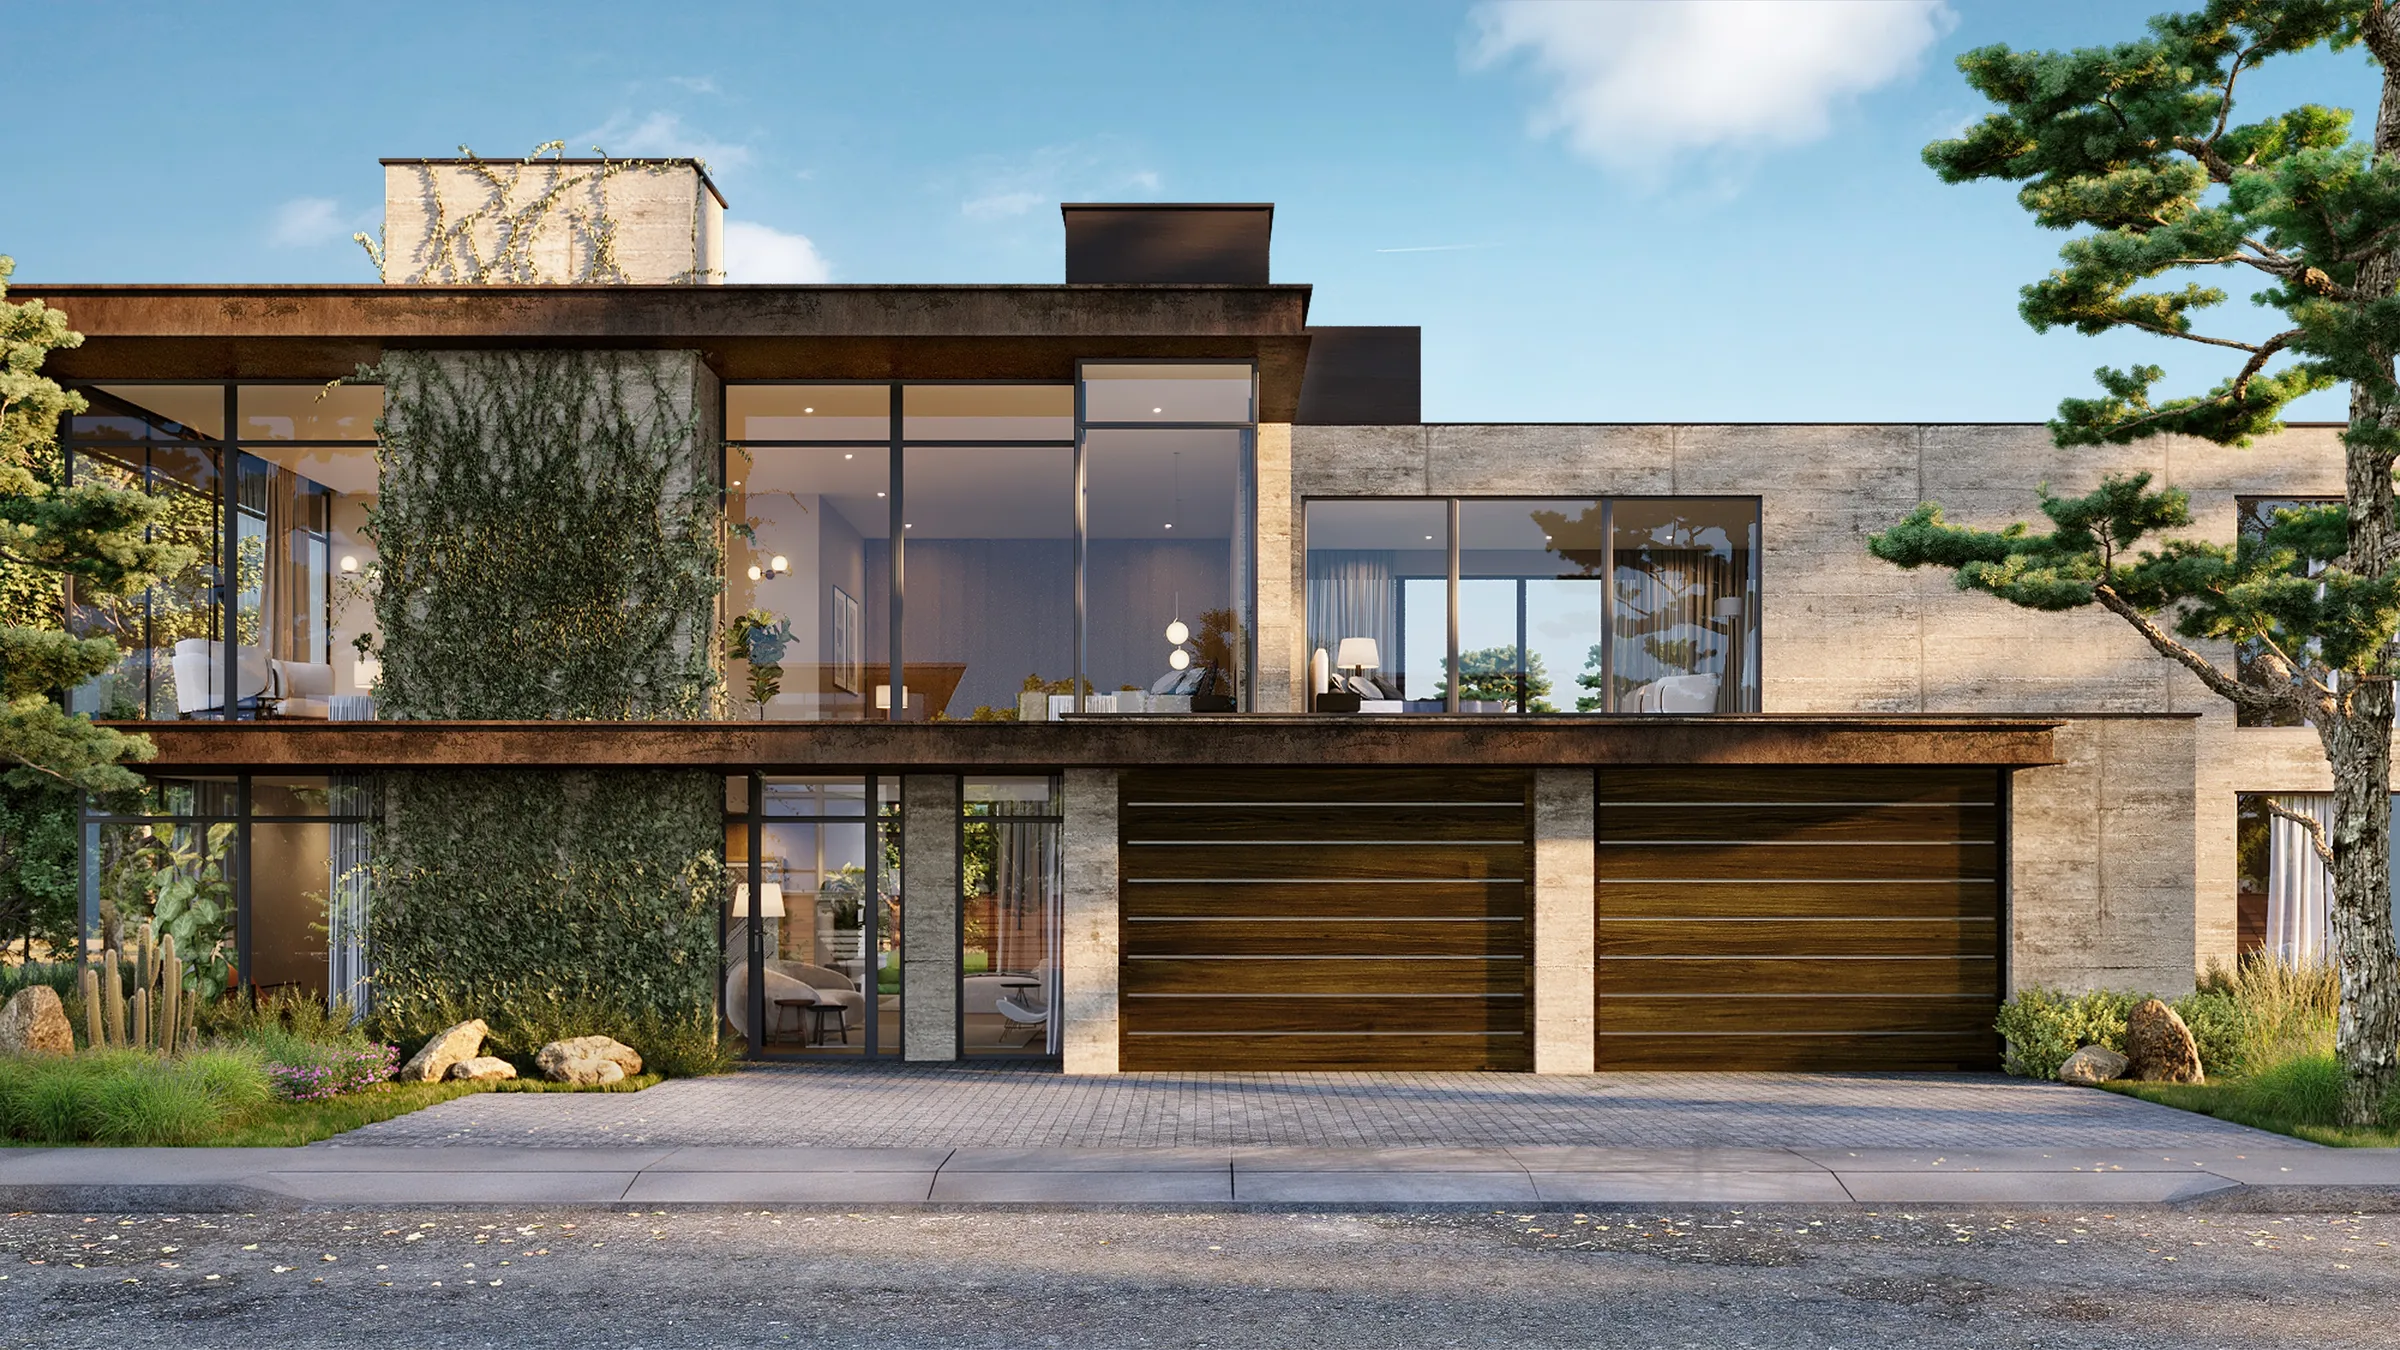
Custom homes, waterfront houses and spec homes, from street views to dusk shots, with the planting and light of the site.
Residential rendering →Mid-rises, towers and townhome rows for presale launches, lease-up and investor decks, as for Muse and Italia.
Exterior rendering →Great rooms, kitchens and baths styled to the specified finishes, in more than one scheme when the buyer has a choice to make.
Interior rendering →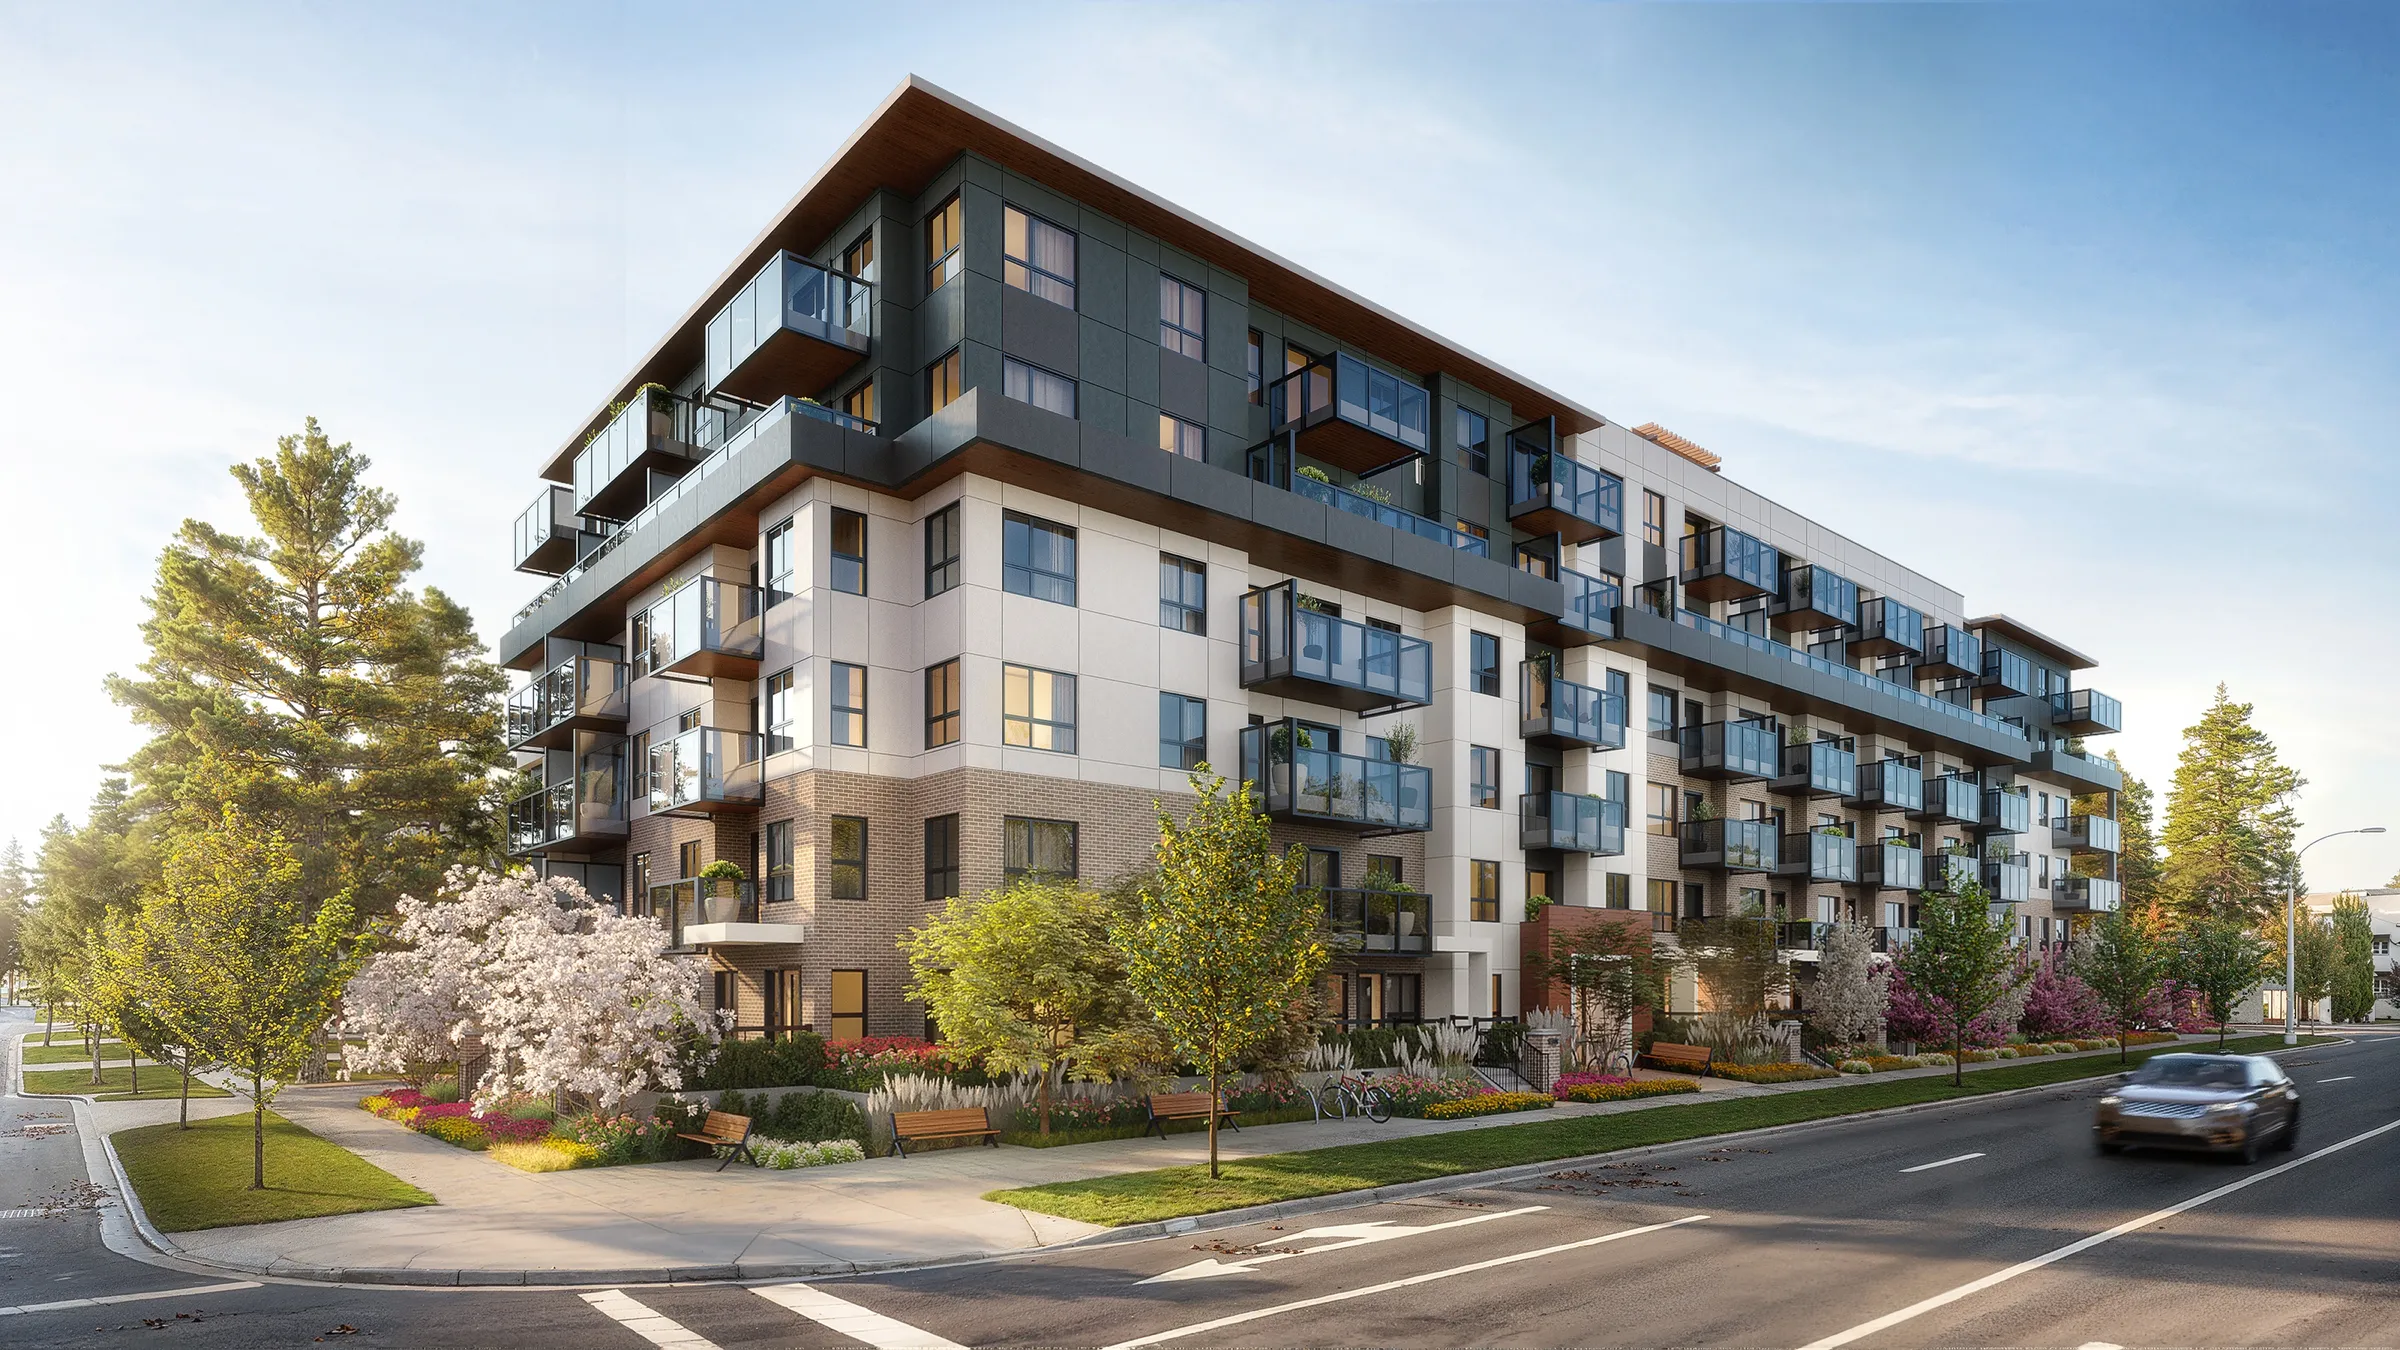
Launch films built from the approved stills, so the story buyers see moving matches the one they saw printed.
Architectural animation →See our 3D rendering services or how we work.
Beyond the renderings:design support, landing pages, lookbooks and brochures that carry the same story into the sale.
Projects reach us from developers, architects, interior designers and their marketing agencies, and each has a different audience to convince. Each page explains how the work changes for your role:
Or start with an overview of all the client types we work with.
Recent examples in the region: West Fraser Developments with MLA Canada (Muse, Surrey), Solterra (Italia, Vancouver), Marque Design (West Vancouver) and Alturas Homes (Tamarack Resort, Idaho).
We serve developers, architects and agencies across Seattle, the Eastside and Puget Sound, working remotely with calls and shared online reviews. Our published Pacific Northwest case studies are in British Columbia and Idaho; here is where we serve in Washington:
Other regions: Vancouver, San Francisco, Lake Tahoe, Los Angeles and more projects across the US.
Why a luxury home needs editorial-grade imagery, and what separates it from a standard listing render.
How renderings built to get a design approved by an owner, a review board or a planning department differ from renderings built to sell.
FAQ
NoTriangle Studio, in business since 2014, has no published Seattle project yet, so judge us on the nearest work: Muse, a 108-home presale condominium in Surrey, British Columbia, launched with fourteen renderings and an animation, Italia by Solterra in Vancouver, and sixteen custom homes on the North Shore. Whoever you hire, ask to see work in your building type and in Northwest light, ask what the imagery did for the client, and ask whether every camera angle is approved on a white model first.
No. NoTriangle Studio has no office in Washington State. A team of 20 to 30 people, with its in-house production team based in Brazil, produces every project in-house; our British Columbia and Idaho projects ran remotely on calls and shared online reviews. Our Vancouver page covers the work across the border.
Yes. At presale there is no building to walk, only the pictures. For Muse in Guildford, Surrey, we worked with MLA Canada for West Fraser Developments from the buyers backwards, first-time buyers, young families, downsizers and investors, and built fourteen renderings and an animation around how each image would be used in the launch. See how to pre-sell real estate with 3D visualization.
Yes. For the Haystack at Tamarack Resort, Idaho, the architectural model had the cabinets, trim and ceilings, but not the light fixtures, plumbing trim, furniture, door styles or bath hardware. We modeled those in from the spec sheets, matched the exterior to photographs of the homes already on the mountain, and rendered the kitchen and primary bath in two finish schemes so the choice could be made side by side.
Industry-wide, published guides put a 3D rendering at roughly $250 to $5,000+ per still image in 2026, and architectural animation at roughly $2,000 to $18,000 per finished minute, depending on the number of views, interior or exterior, custom modeling and whether design is part of the work. These are industry-wide ranges, not NoTriangle prices. We price every NoTriangle project to its scope; there is no price list. See how much 3D rendering costs.
To review a project properly we need to see the design and know what the images must achieve. The architect's latest 3D model (Revit, Rhino or SketchUp) is the best start; CAD drawings, a landscape plan, finish schedules and reference images all help. Every project includes white-model previews of each camera angle, high-resolution files for web, print and outdoor, and commercial usage rights. Revision rounds are included, and the exact number is confirmed in the proposal. See files needed for 3D rendering.
Tell us what the images need to do and who has to approve them. We review every enquiry personally and come back with how we would approach it and whether we are the right studio for it.