
Case study
14 White Plains Road
A modern home in Bronxville, presented from the street to the primary bath as a full set of interior and exterior renderings, so it could be marketed before it was built.
Project at a glance
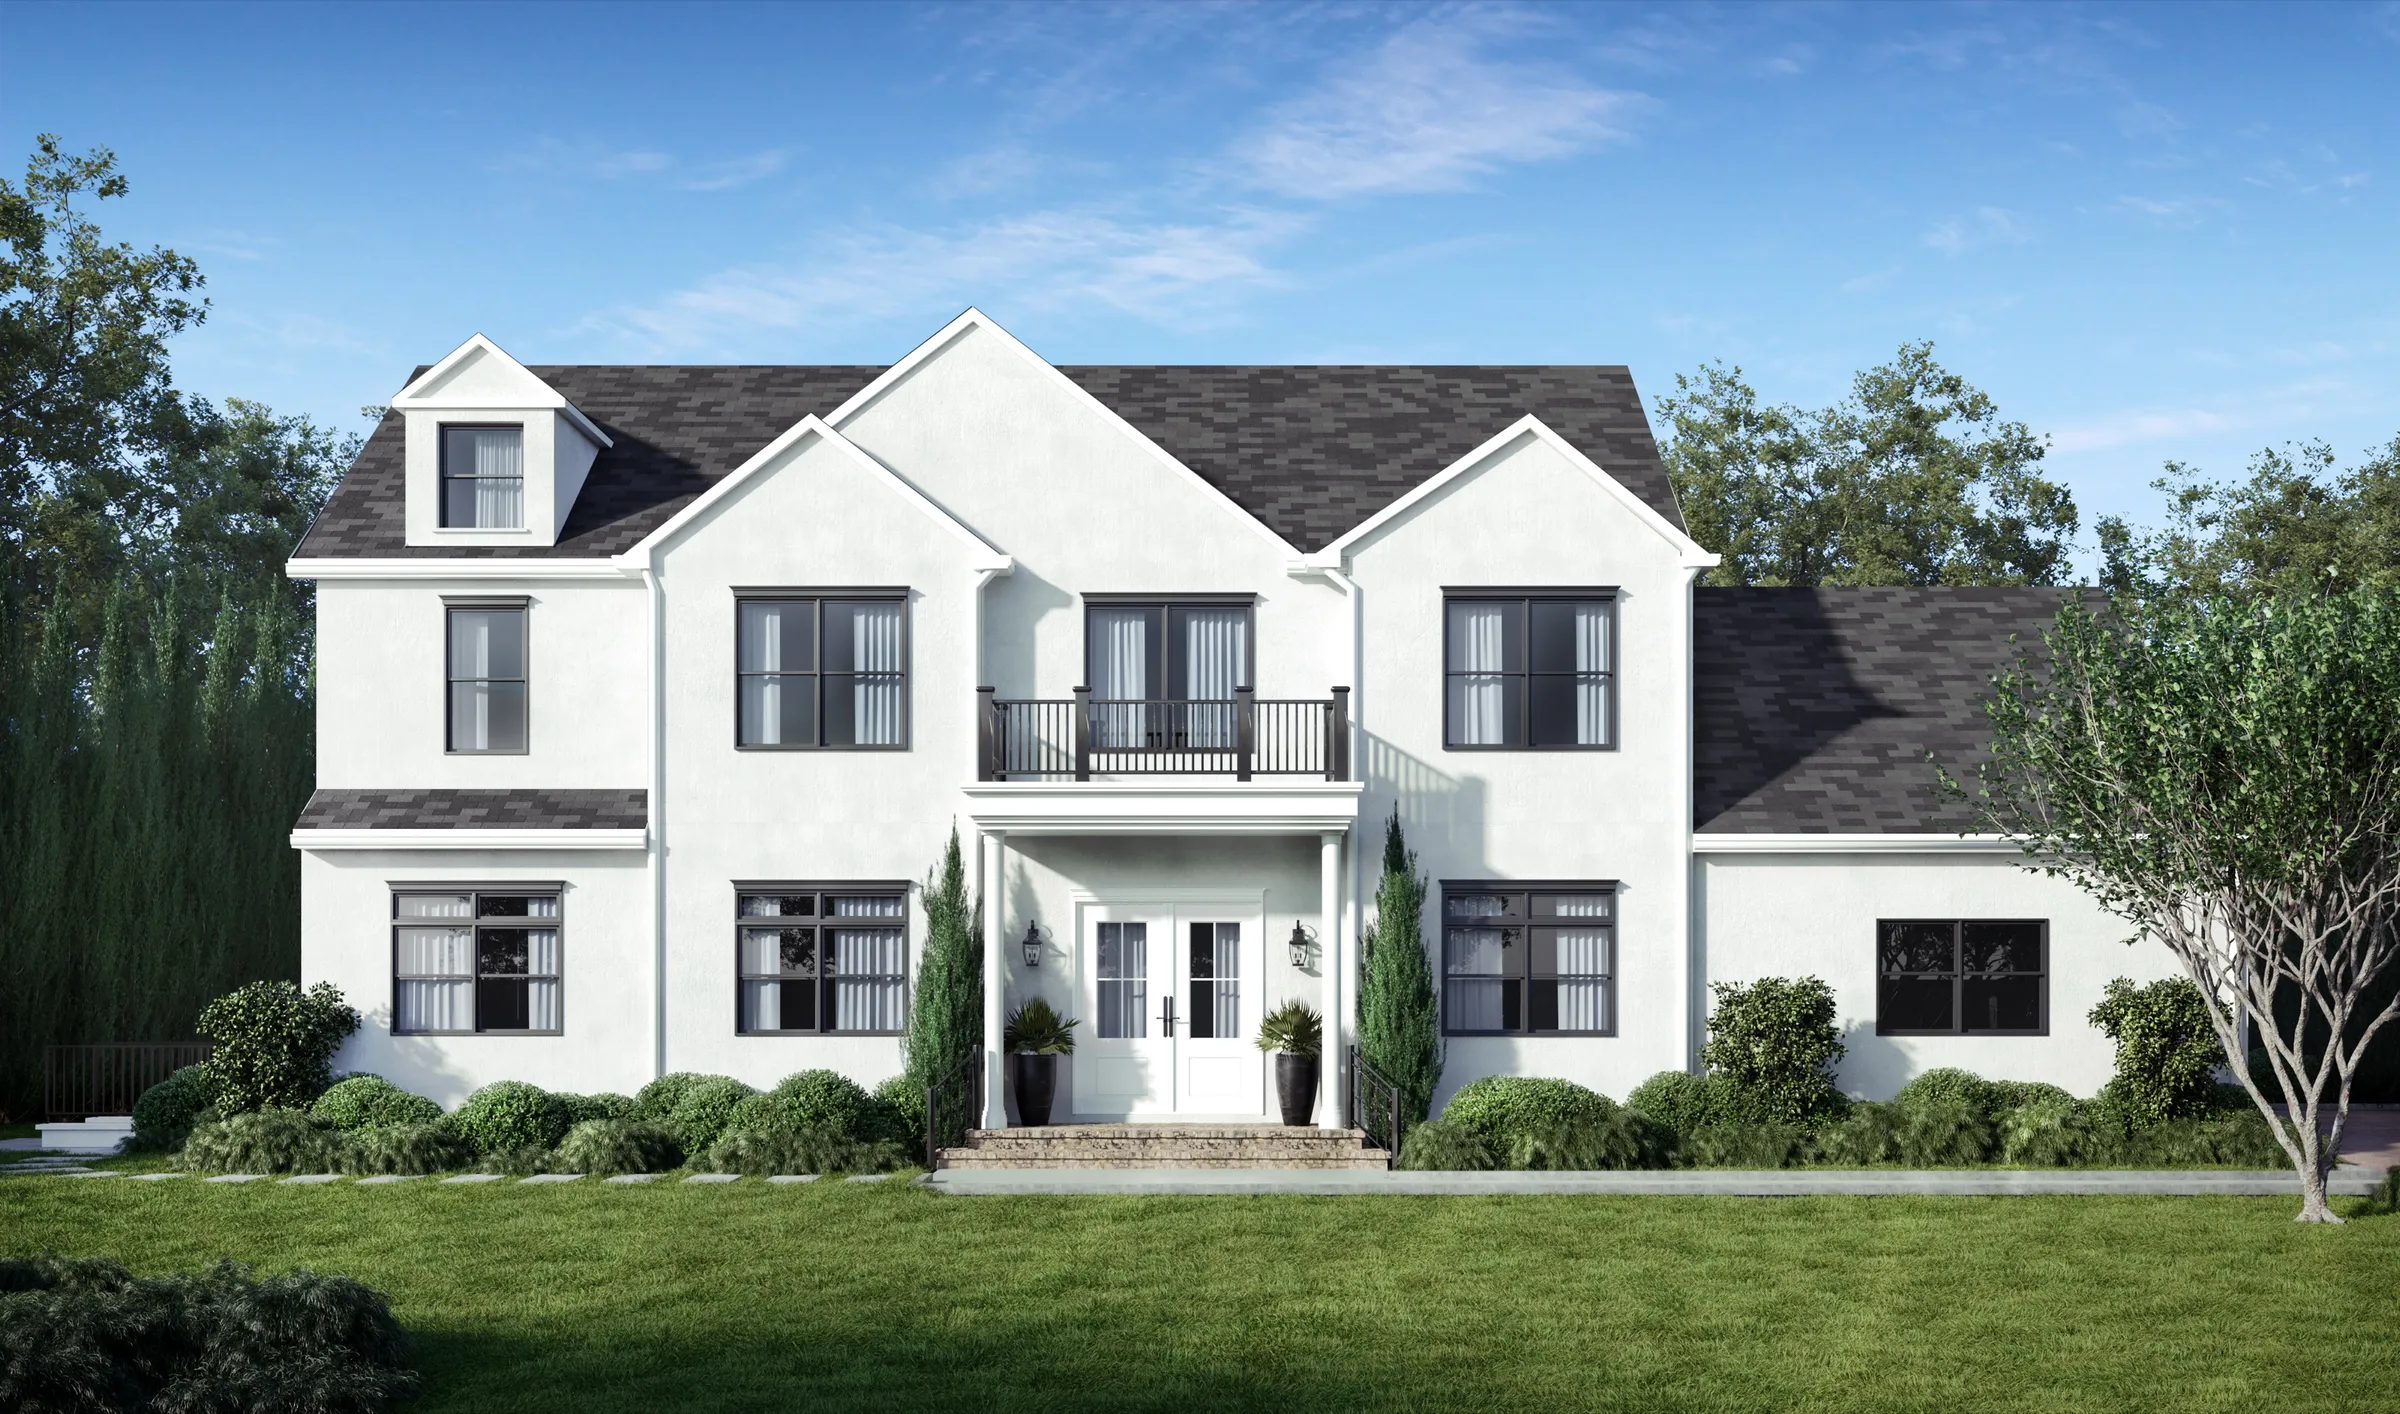
14 White Plains Road was a proposed modern spec home in Bronxville, a village in Westchester County about fifteen miles north of midtown Manhattan. The Sason Organization commissioned a full set of interior and exterior renderings to present the home, light, modern, and high-end, for pre-construction marketing. Six views carried the design from the columned white facade to the marble primary bath.
- End client
- The Sason Organization
- Asset type
- Luxury single-family spec home
- Location
- 14 White Plains Road, Bronxville, Westchester County, New York
- Purpose
- Pre-construction marketing, before the home was built
- Scope
- Six renderings: the front facade, the rear yard, the living room, the kitchen, the primary bedroom, and the primary bathroom
- Engagement
- Repeat client, several Sason projects from 2022 to 2024
The brief
A Home to Market Before It Was Built.
14 White Plains Road was a proposed modern home in Bronxville, a village in Westchester County about fifteen miles north of midtown Manhattan. The Sason Organization brought the studio the design, a two-and-a-half-story white stucco house, light and contemporary inside, and needed it presented to the market before the ground was broken.
That meant the renderings had to do the work a finished home usually does at a showing. A prospective buyer could not walk the rooms, so the images had to carry the curb impression, the indoor-outdoor flow to the backyard, and the finish level of the kitchen, the living space, and the primary suite.
The house is modern where its Westchester setting leans traditional, so the renderings also had to sell the design itself, a clean, high-end interior behind a crisp white facade, and make it feel like a place, not a proposal.
The approach
From the Street to the Primary Bath.
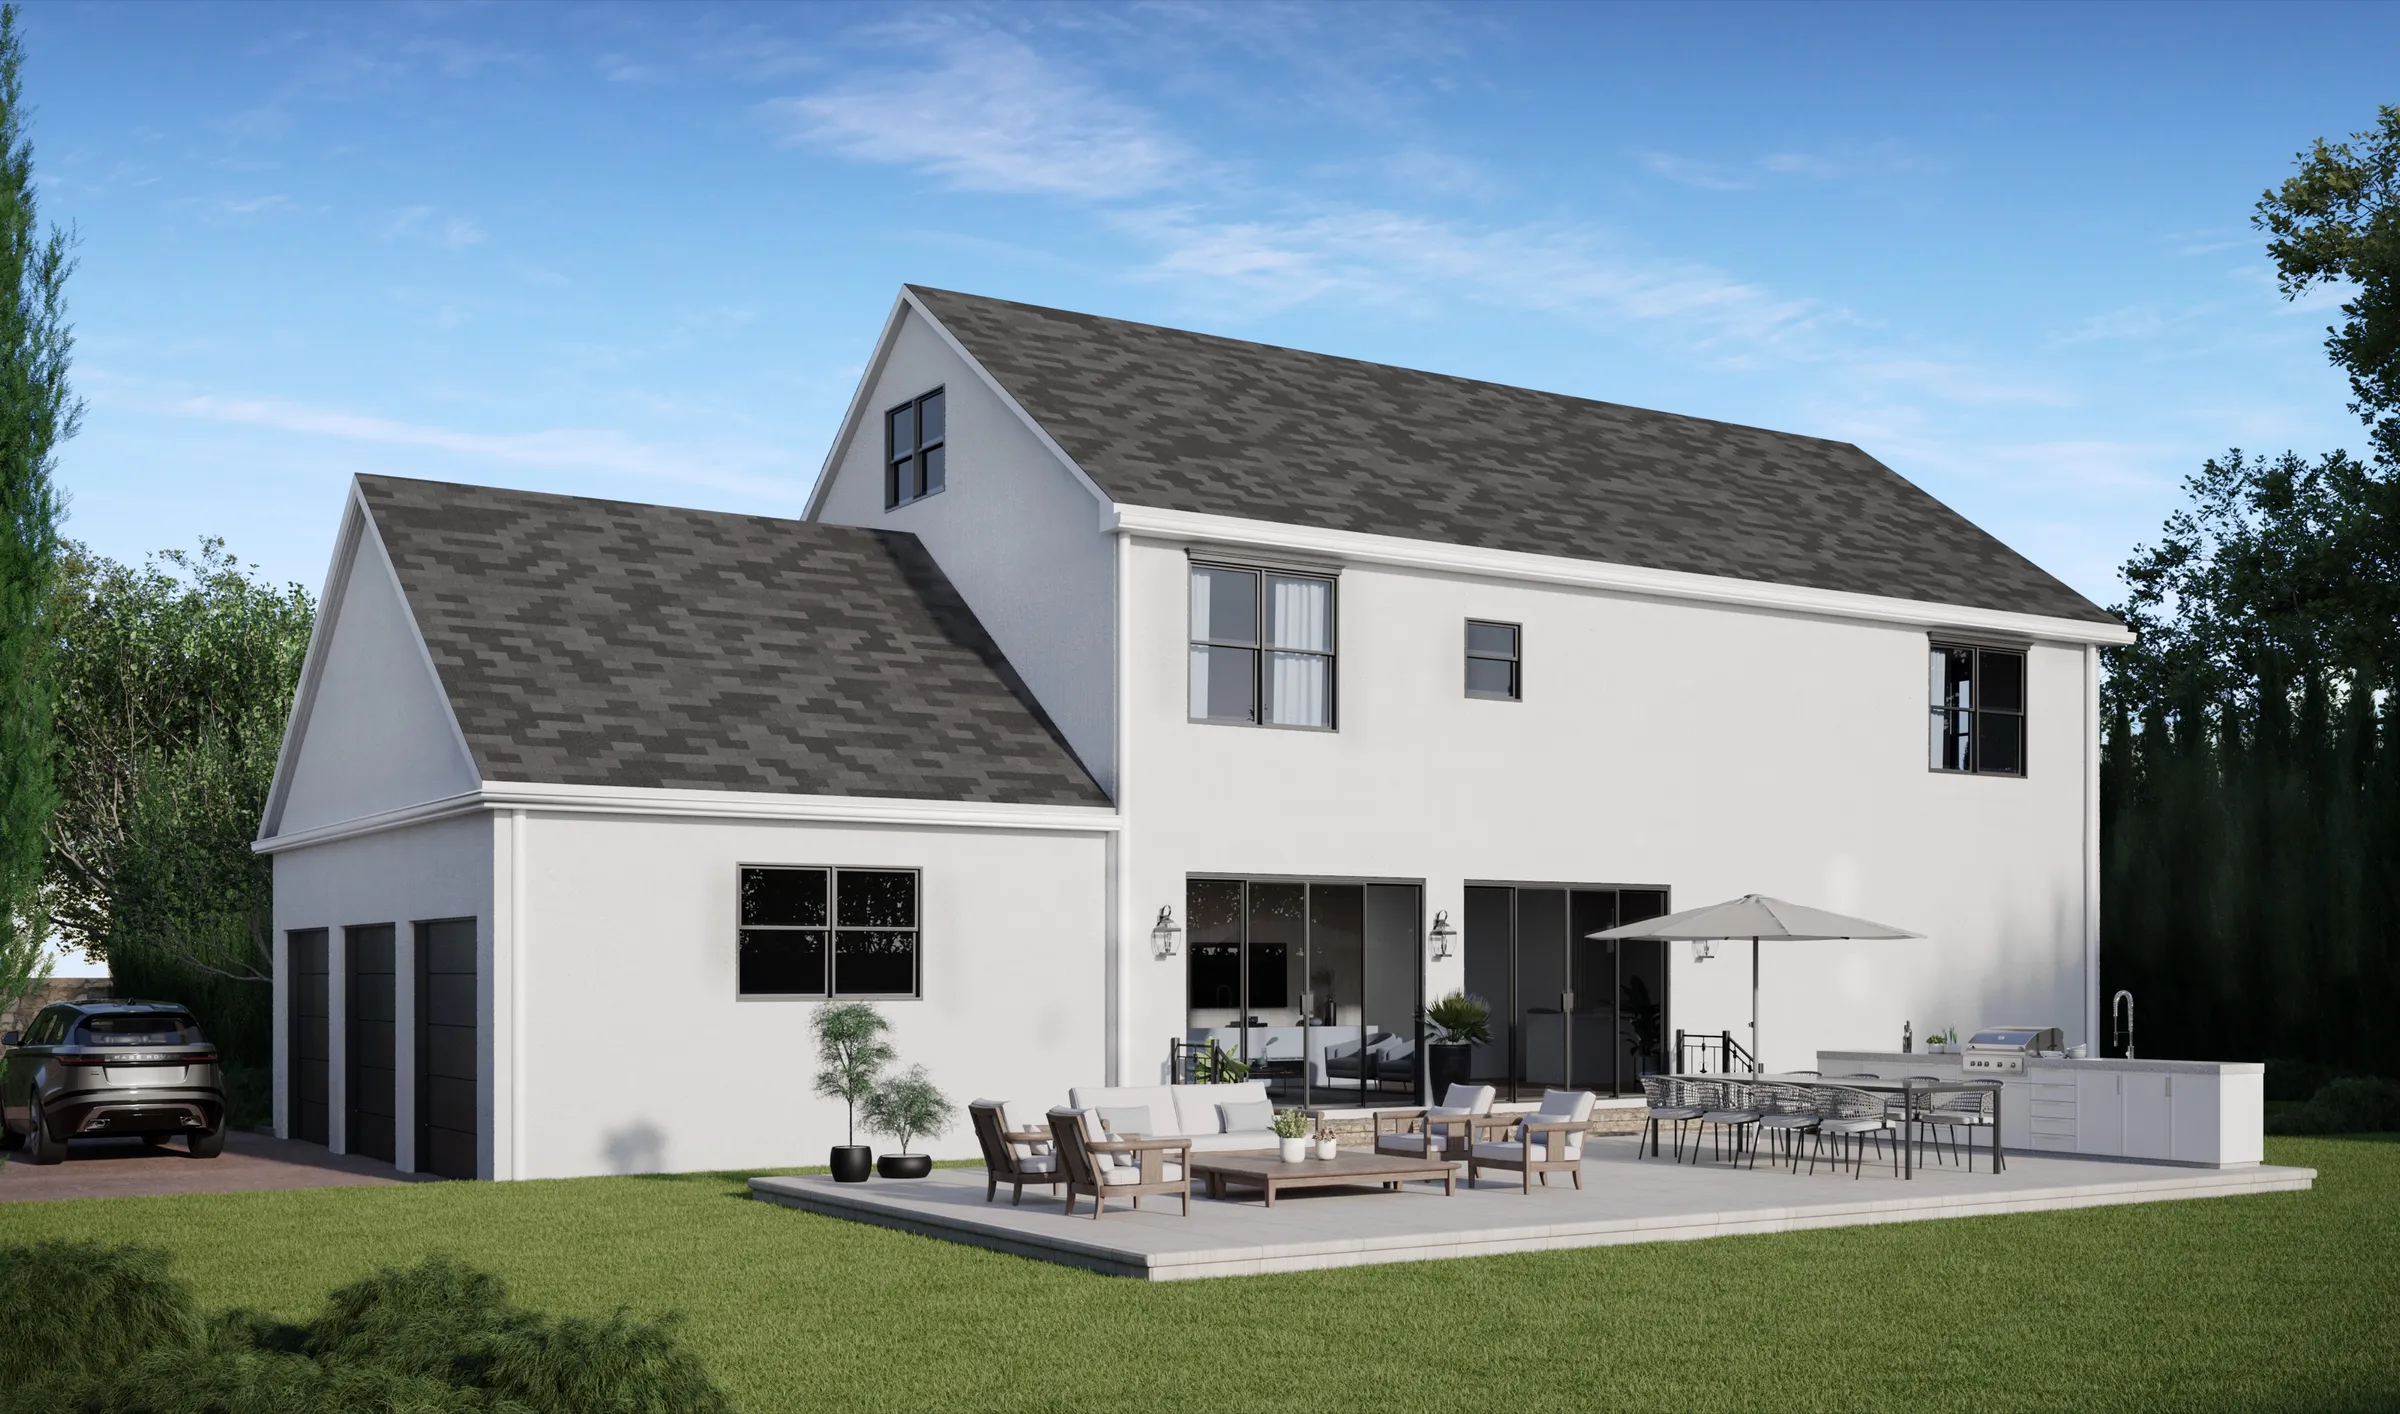
We built the six views a buyer decides on, starting outside and moving in. The front elevation set the curb impression: the white stucco facade, the dark shingled roof, and the double-height columned entry with a balcony above. The rear view turned the house around to its backyard, a paved patio of lounge and dining furniture, a built-in outdoor kitchen, and sliding glass doors that tie the living space to the yard.
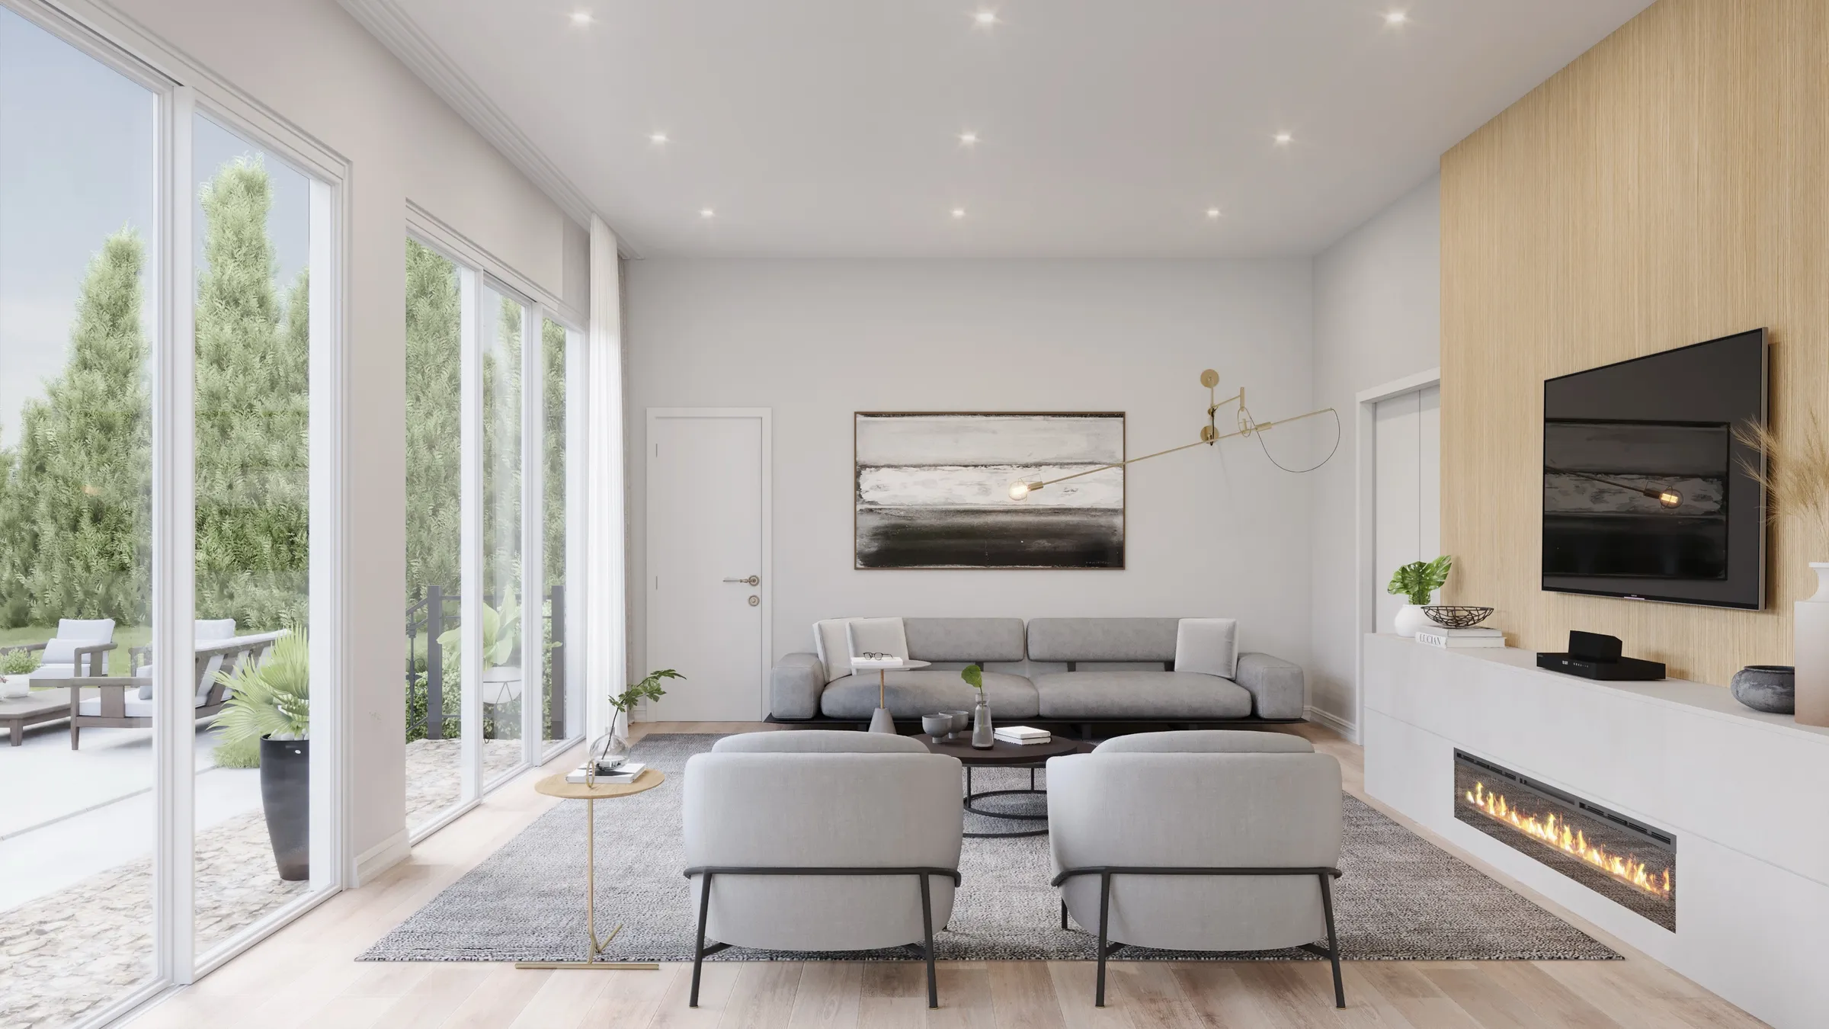
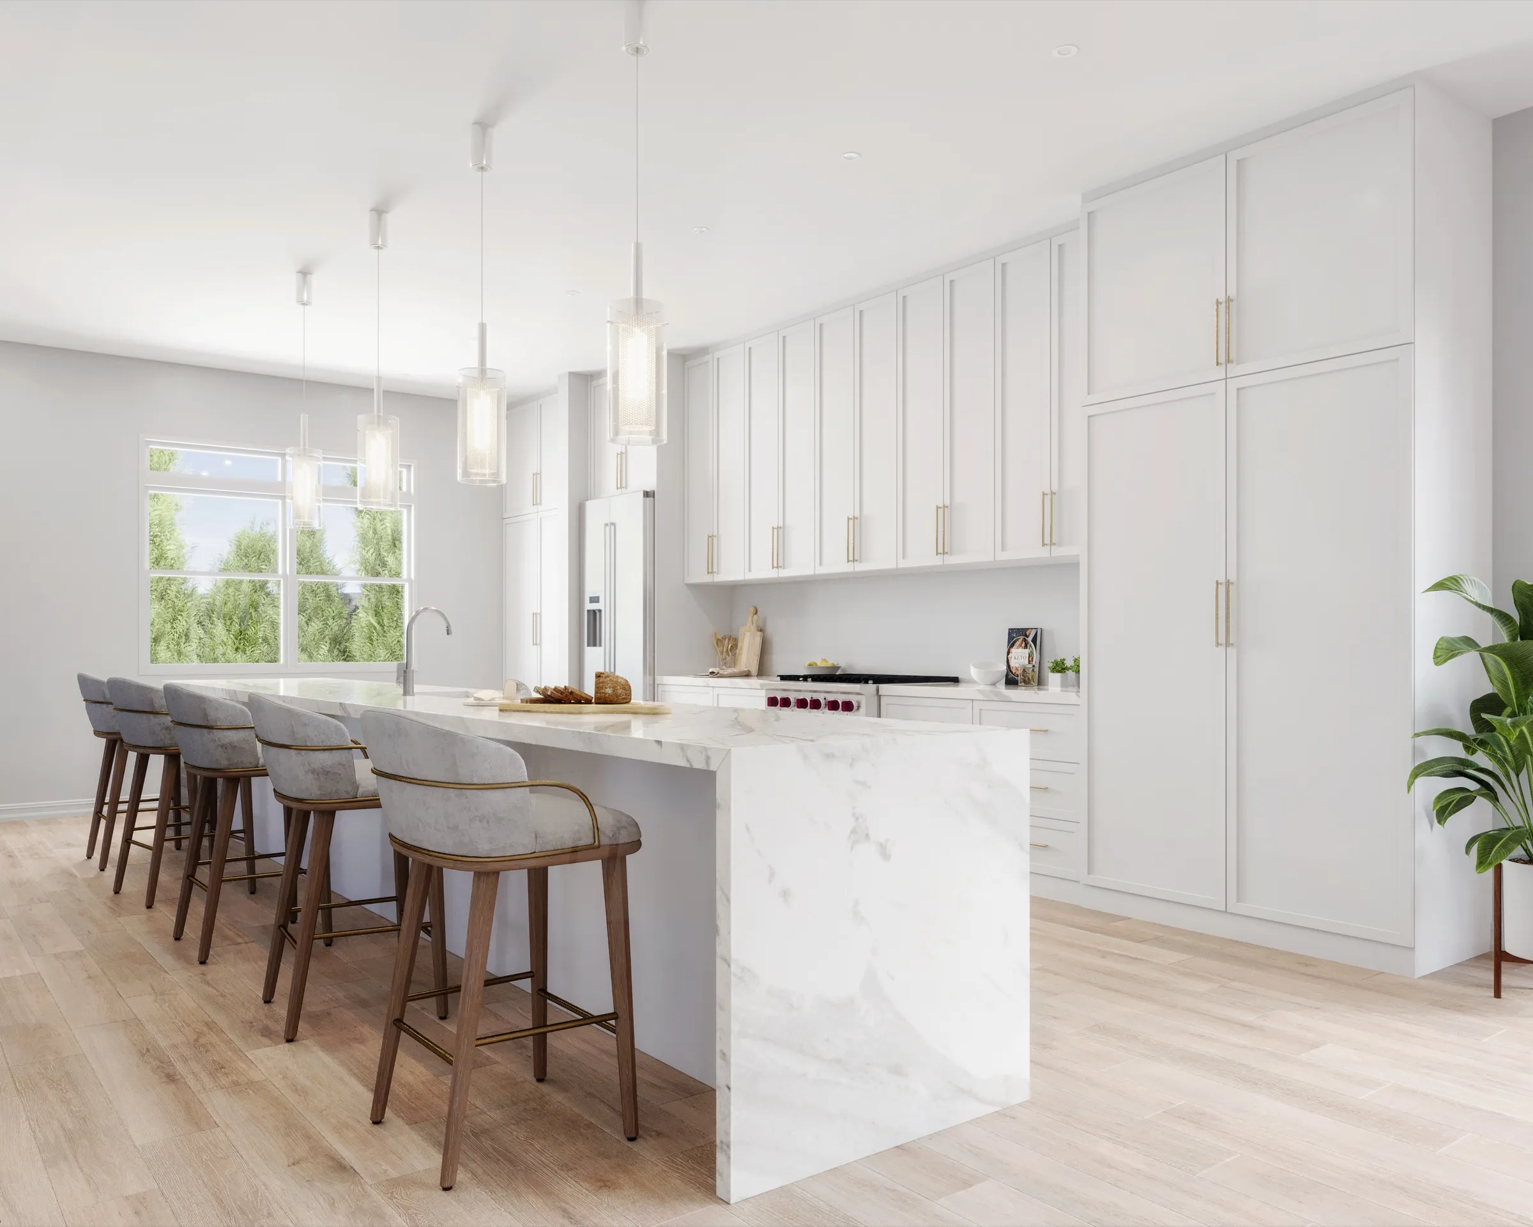
Inside, each room was built to read at its finish level. The living room carried a linear gas fireplace in a stone-and-wood feature wall and floor-to-ceiling glass onto the patio. The kitchen was anchored by a long marble waterfall island with bar stools, white shaker cabinetry to the ceiling, and brass hardware over light wood floors.
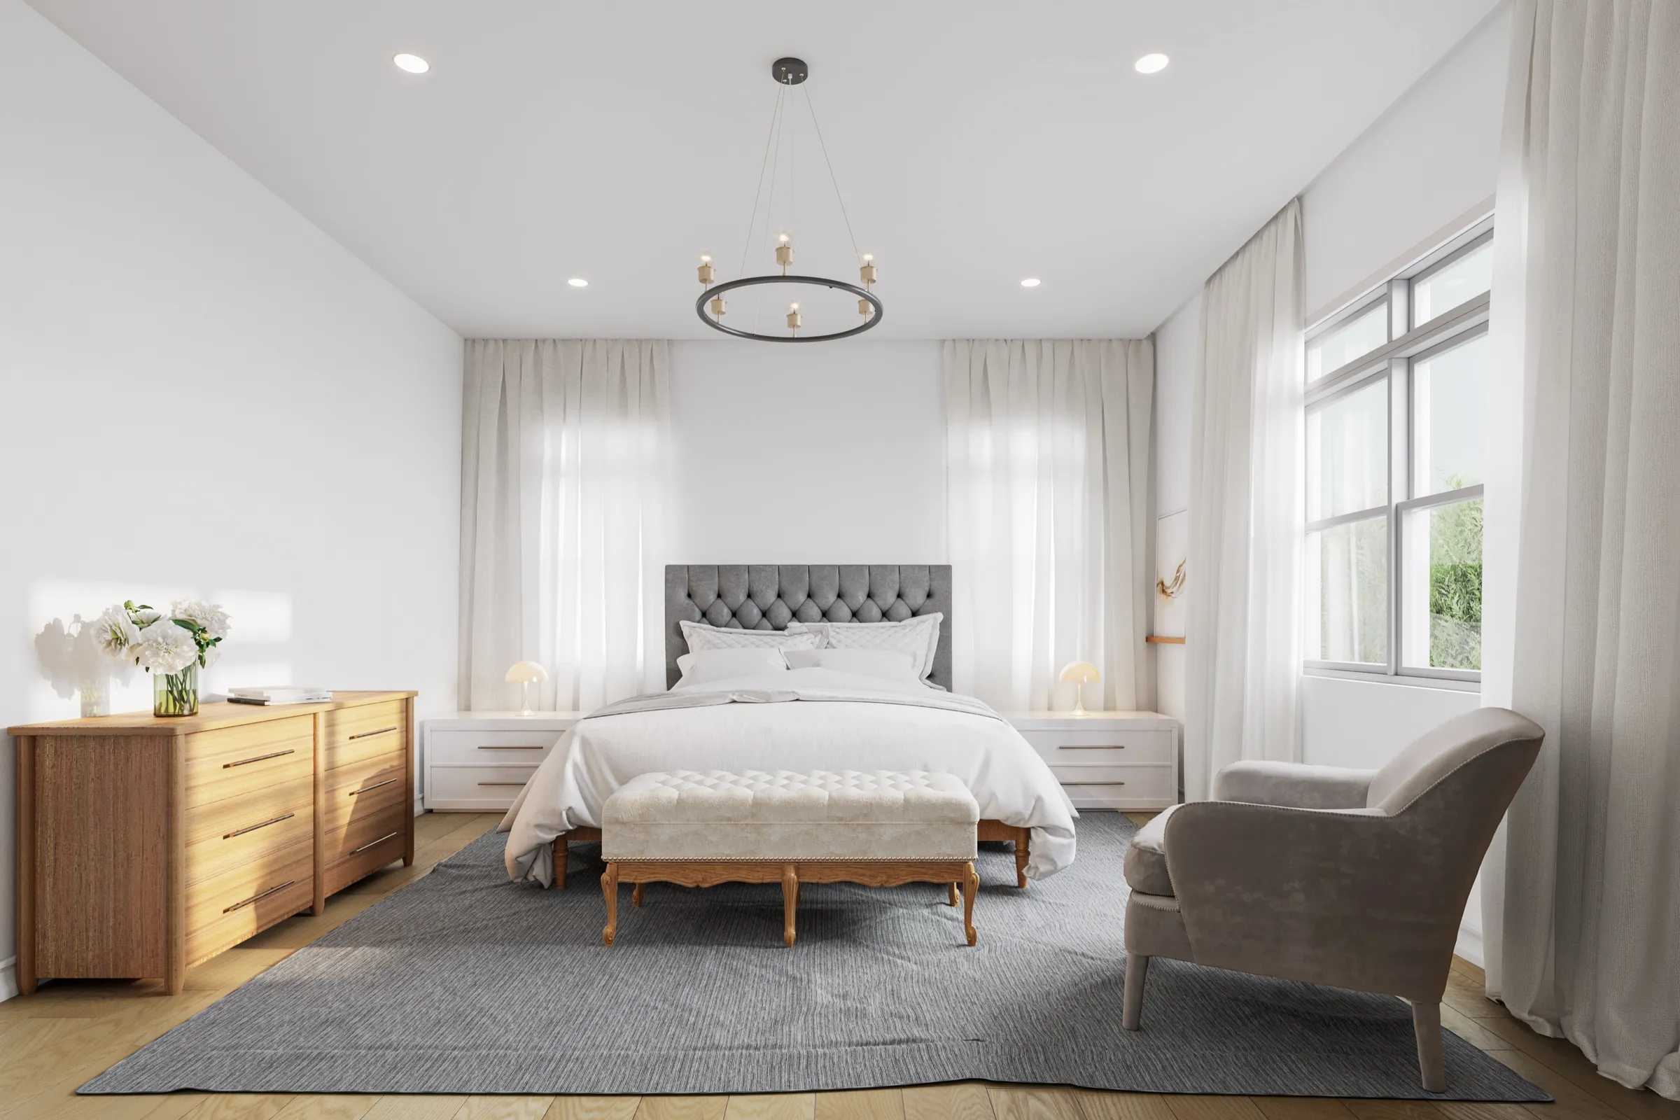
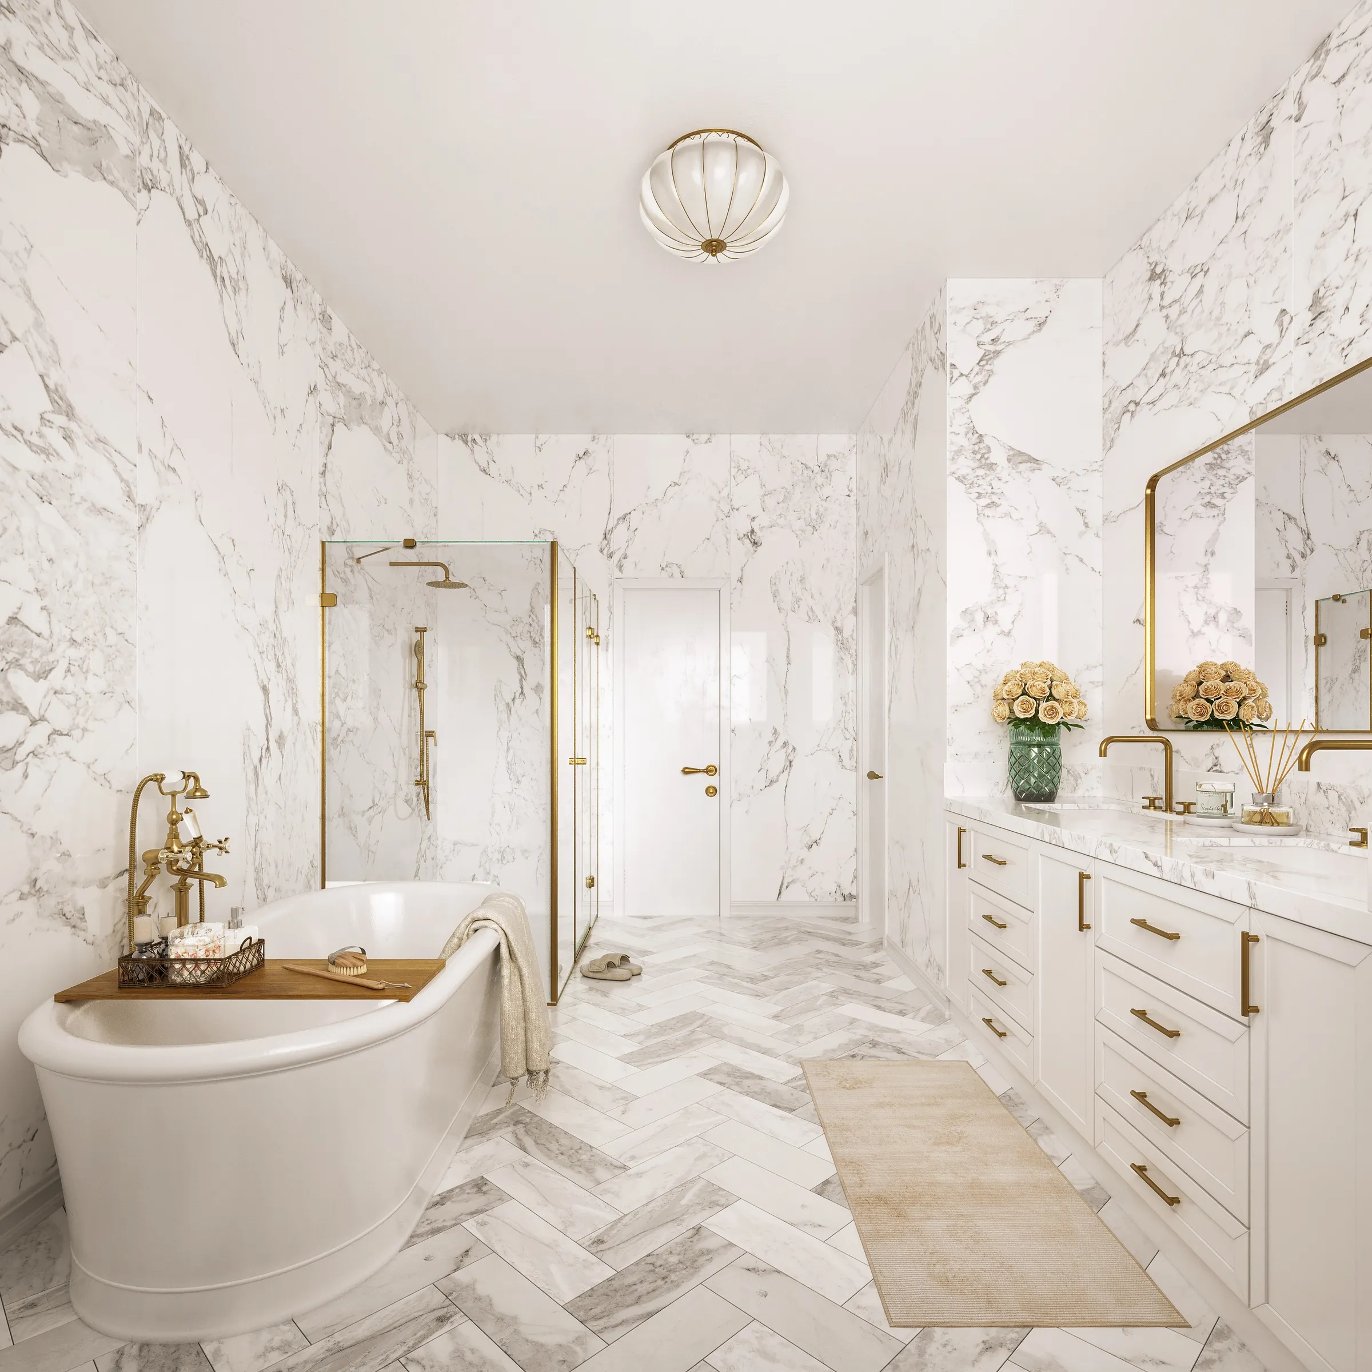
The primary suite closed the set. A calm bedroom with a tufted upholstered bed, a ring chandelier, and sheer-curtained windows on two walls, and a marble-clad primary bathroom with a freestanding soaking tub, a glass shower, a double vanity with brass fixtures, and herringbone marble flooring. Together the views walked a prospect through the whole house without a showing.
The outcome
A Proposed Home, Made Ready to Show.
14 White Plains Road came back to a complete, photoreal picture of the home, exterior and interior, that let The Sason Organization present a proposed house to the market before it was built. The set carried the design from the columned white facade to the marble primary bath, the views a buyer decides on.
It was a straightforward proof of what a rendering set does for a single home: it turns a design into something a prospect can read at a glance, its light, its finishes, and its flow, without waiting for a build.
The Sason Organization, a Miami-based owner, operator and builder, worked with the studio on several projects between 2022 and 2024: The Ivy, a Nashville office repositioning and the first of them; 14 White Plains Road, a spec home in Bronxville, New York; and Four Walls, a flex and industrial park in Tucson, Arizona.
Questions
Rendering a Home Before It Is Built
- Can you market a home that has not been built yet?
- Yes. That is what these renderings are for. 14 White Plains Road was a proposed home in Bronxville, and the studio built it as a full set of photoreal interior and exterior views so it could be presented to the market before construction. Buyers see the finished house, its light, its finishes, and its flow, rather than a floor plan and a description.
- What should a rendering set cover to launch a single luxury home?
- The views a buyer decides on. For 14 White Plains Road that meant the curb view of the columned white facade, the rear yard with its patio and outdoor kitchen, the main living space and its fireplace wall, the kitchen with its marble island, and the primary suite, bedroom and bath. Six views were enough to walk a prospect from the street through the rooms that carry a sale.
- How do interior renderings help sell a high-end home?
- They show the level a listing photo of an empty room cannot. The interiors here carried the specifics that signal quality, the linear fireplace in its stone-and-wood wall, the marble waterfall island and brass hardware, the marble-clad primary bath with its freestanding tub and herringbone floor. A buyer reads finish level and light from a rendering the same way they would from a walkthrough.
Services on this project
Related projects
Start with a discovery call
Every project starts with a conversation. The call is where we understand the project and whether we're the right studio to do the work.