
Case study
Asbury Park Boardwalk Pavilion
A Workshop/APD concept for a mixed-use pavilion on the Asbury Park boardwalk, given visual form through rendering.
Project at a glance
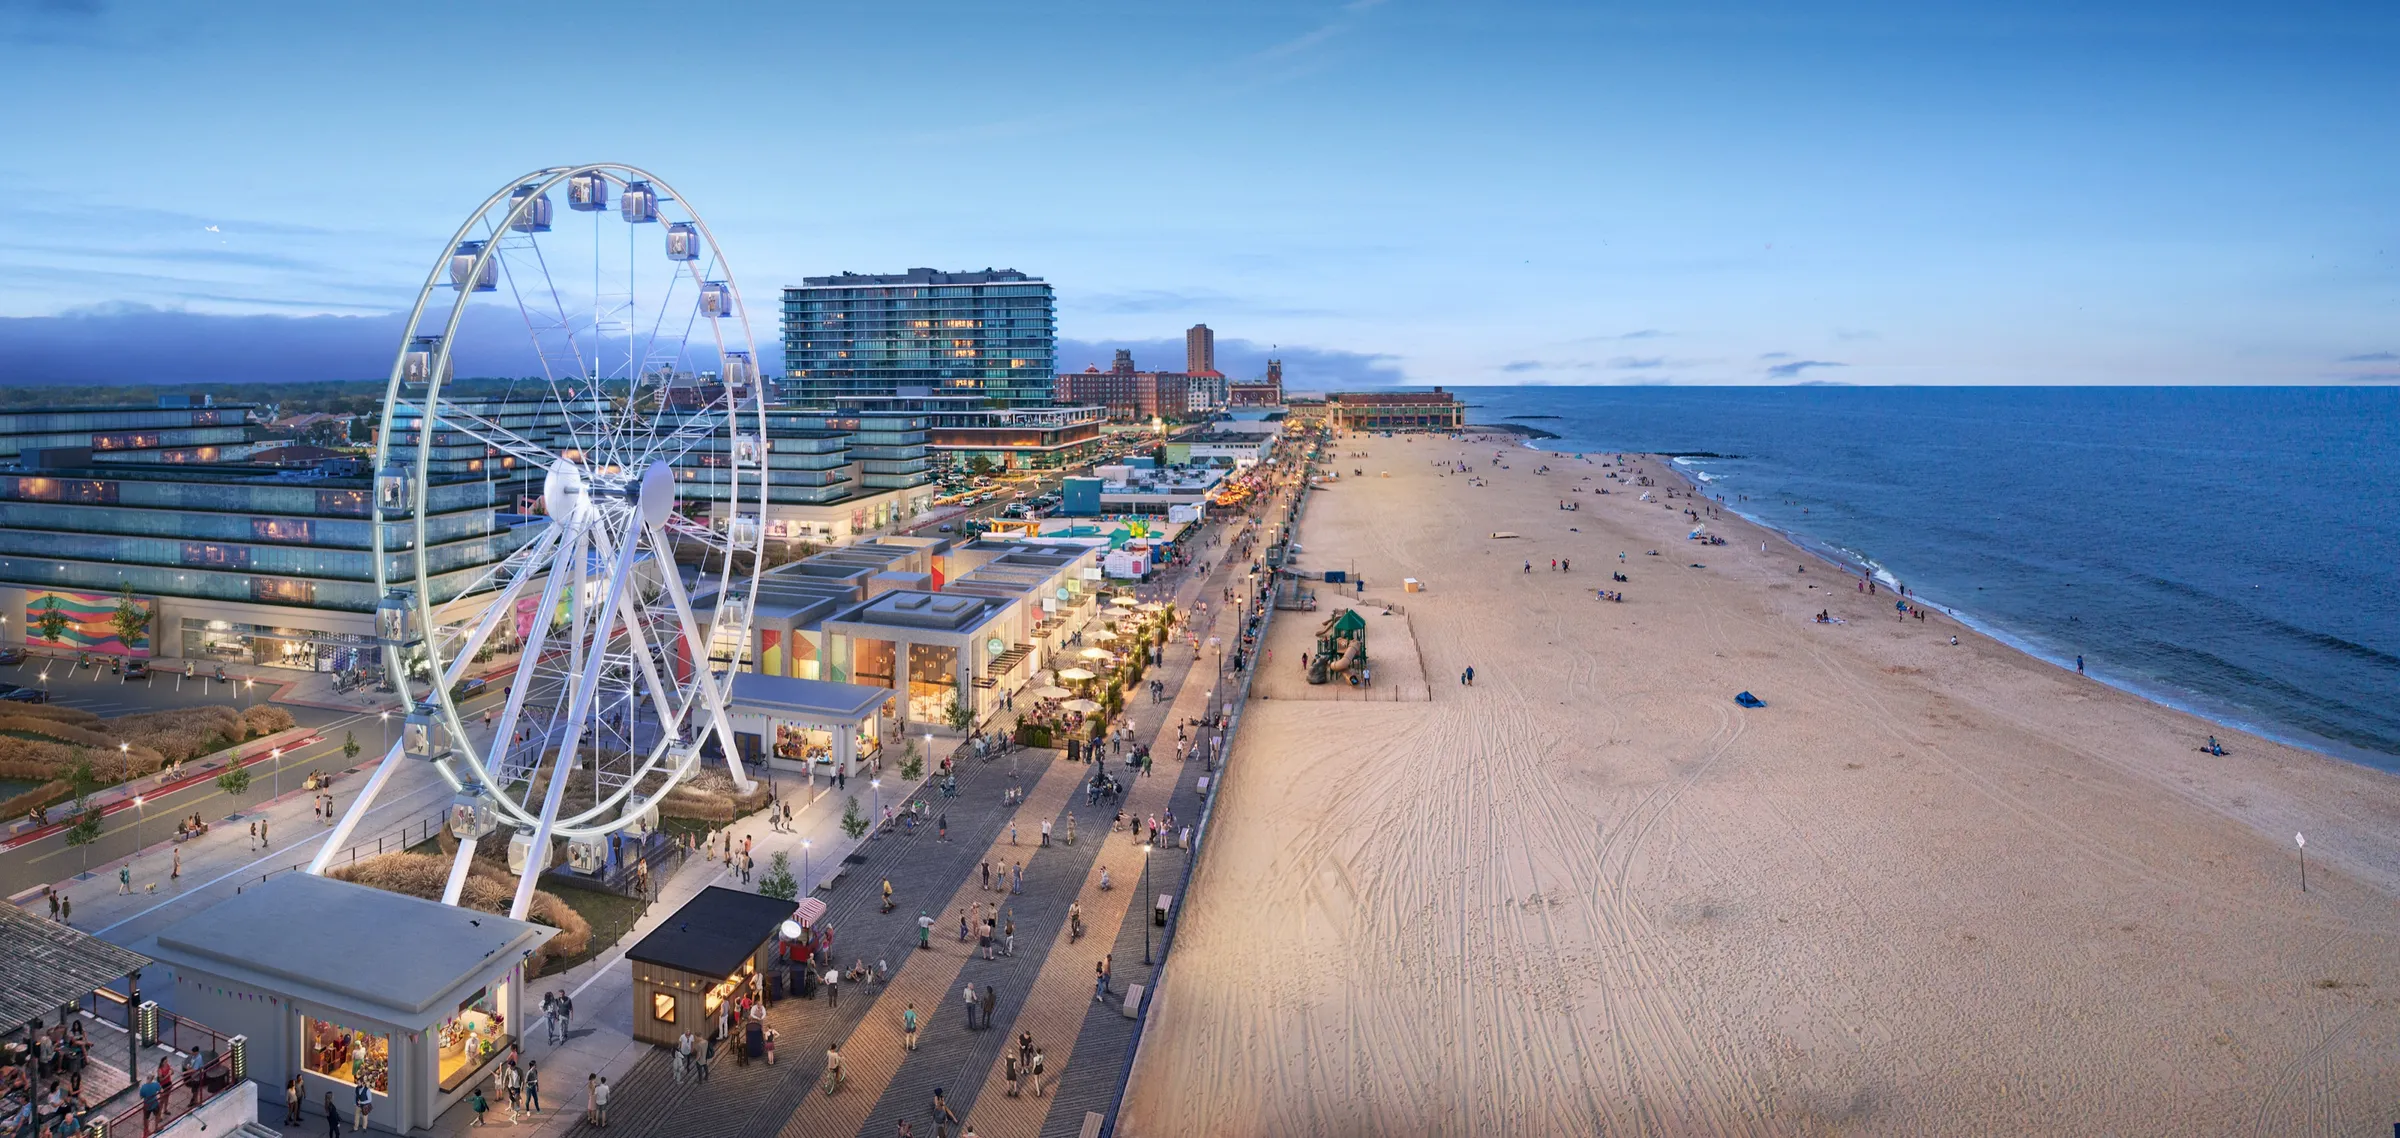
NoTriangle produced five renderings of Workshop/APD's concept for a new mixed-use pavilion on the Asbury Park boardwalk, retail, dining, and hospitality gathered around an open courtyard, in the masonry and mural language of the seaside town. The set spans the boardwalk at dusk, the beachfront, the courtyard, and the street. The project is an unbuilt concept.
- Architect
- Workshop/APD
- Building type
- Boardwalk mixed-use pavilion (concept)
- Location
- Asbury Park boardwalk, New Jersey
- Purpose
- Give a boardwalk pavilion concept visual form
- Scope
- Five renderings, aerials, beachfront, plaza, and street views
- Status
- Concept, unbuilt
- Engagement
- Part of an ongoing relationship with Workshop/APD
The concept
A Pavilion for a Vacant Lot.
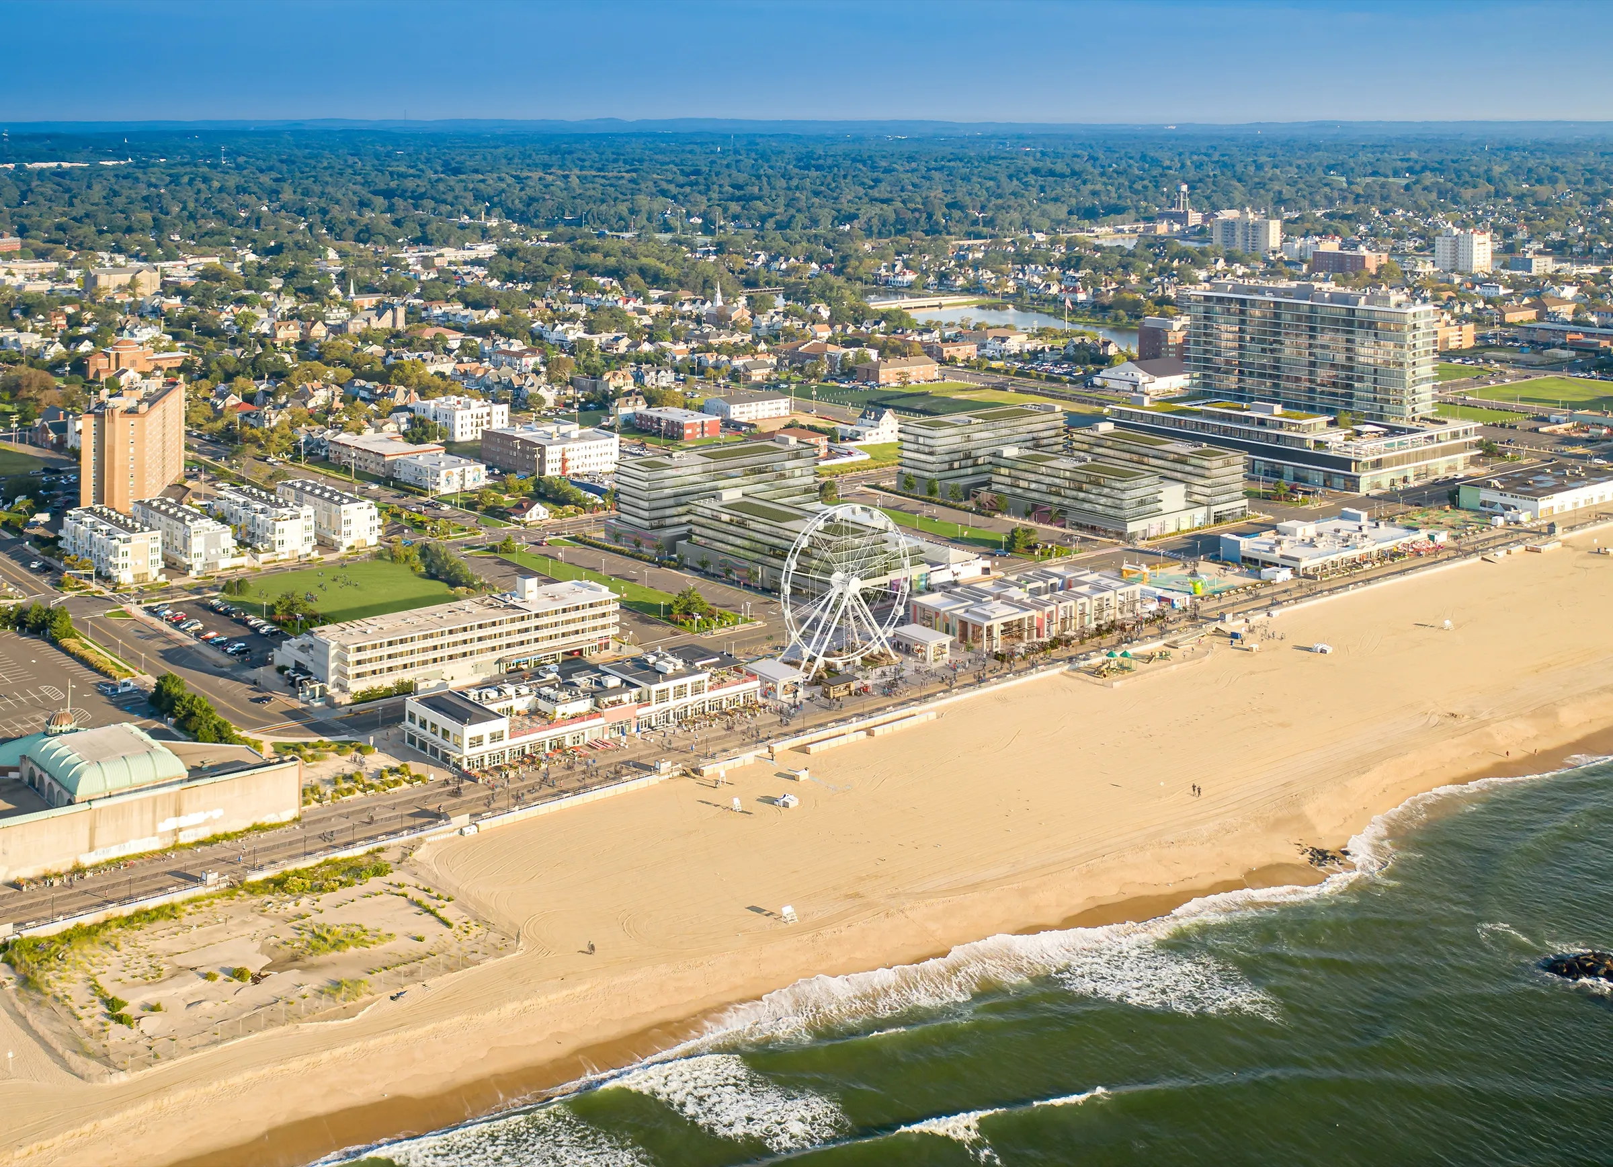
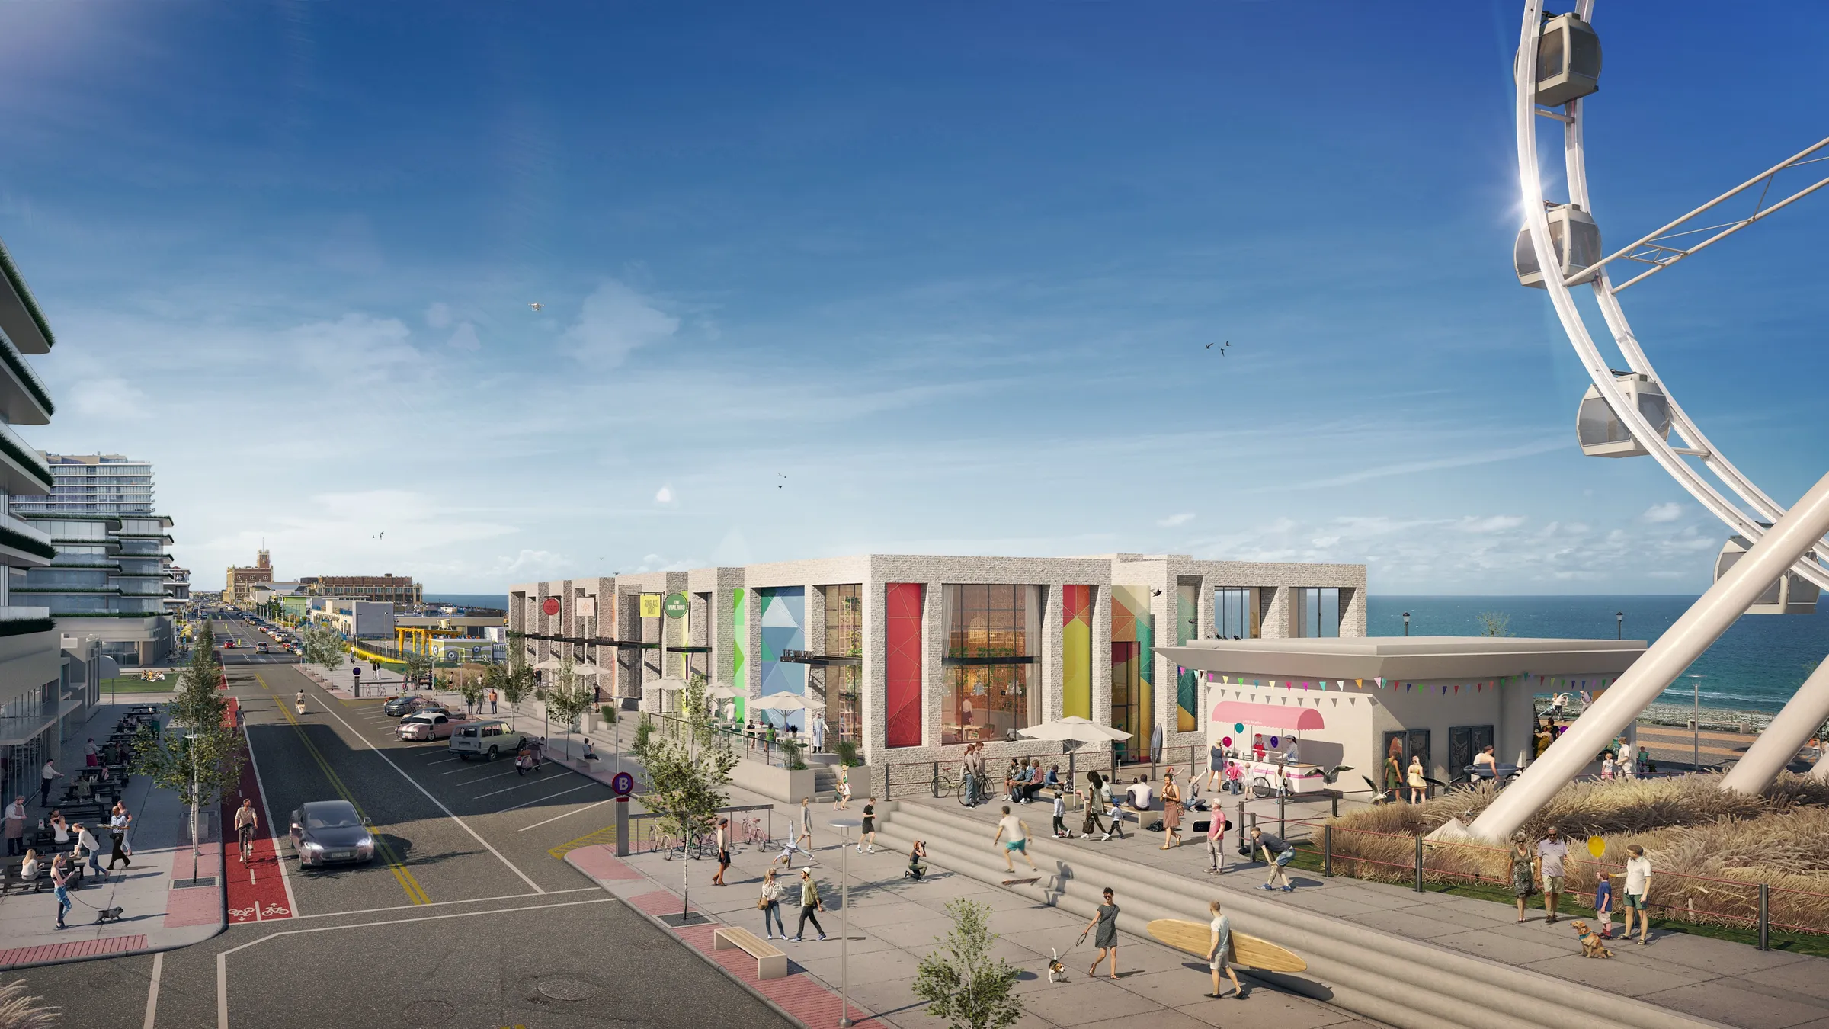
Workshop/APD's concept fills a long-vacant lot on the Asbury Park boardwalk, at Second Avenue across from the Stone Pony, with a new mixed-use pavilion. The massing is broken into volumes of varying scale to hold boutique retail, anchor retail, and hospitality, all organized around a programmable indoor-outdoor courtyard meant to extend the visible frontage and pull visitors in to gather and explore, rather than simply pass by on the way down the boards.
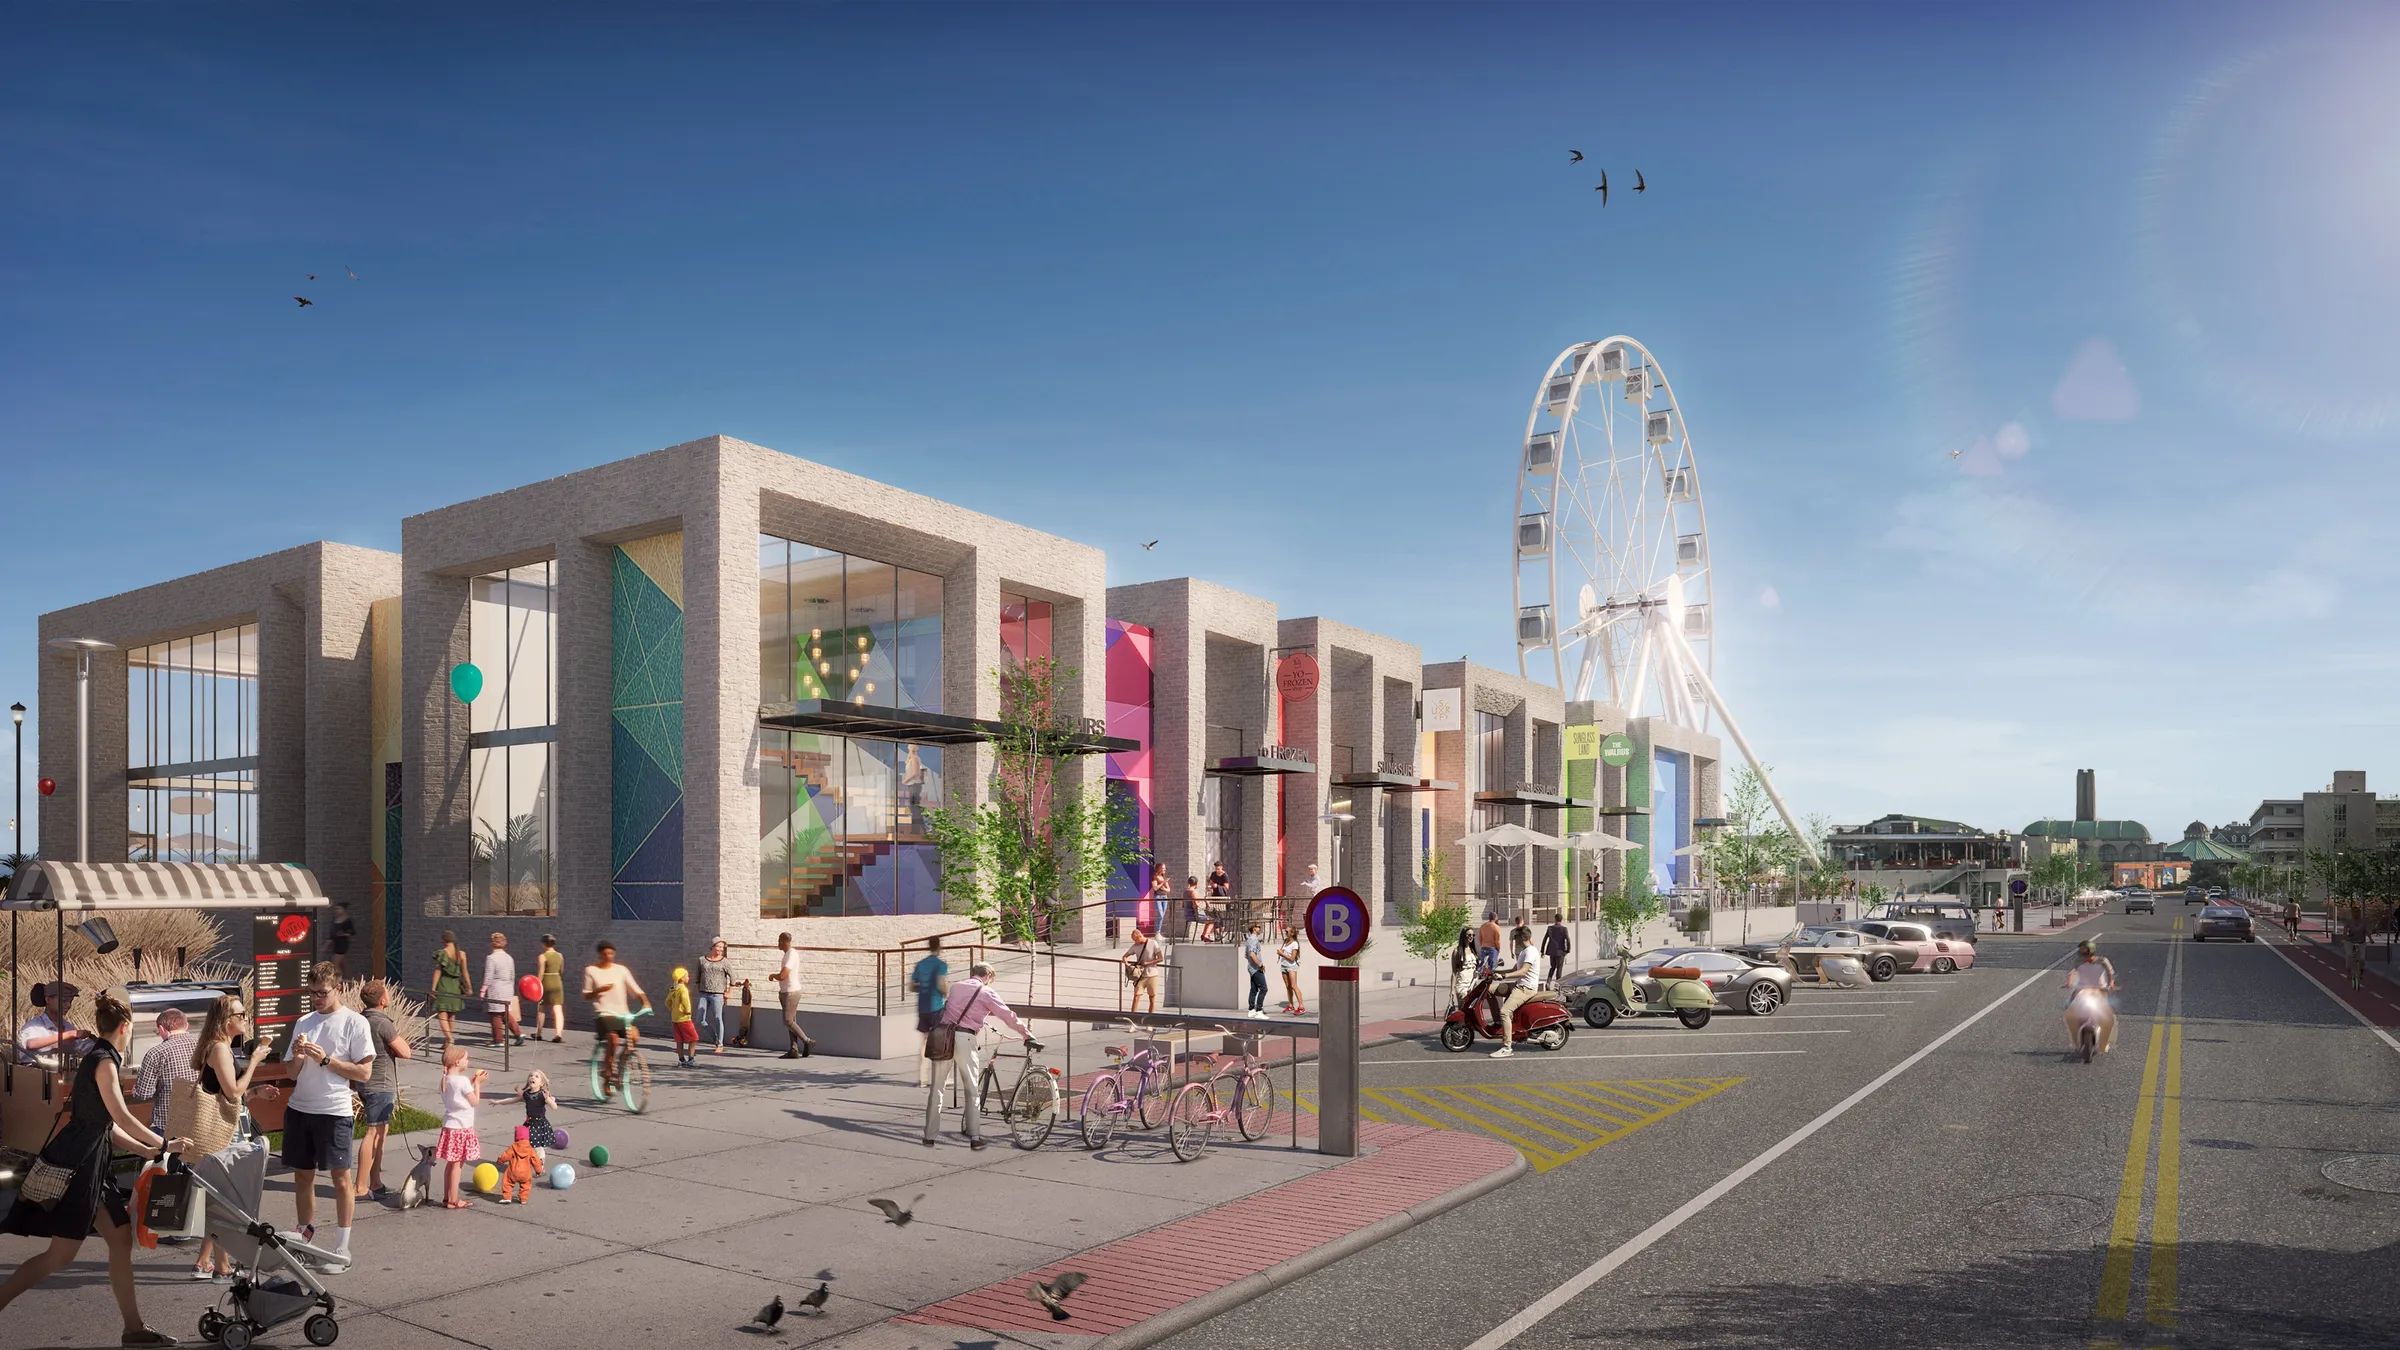
The material language is drawn from the seaside town itself: masonry walls and the vivid murals Asbury Park is known for, so a new building would read as part of the place rather than a stranger dropped onto the boardwalk.
The courtyard
A Place That Pulls You In.
The courtyard is the idea at the heart of the pavilion: an open room between the masonry volumes, its murals and glazing turned out to the street, busy with families, cyclists, and shoppers. Rendering it full of life is how a proposed building stops reading as massing and starts reading as a destination people would actually walk toward.
Rendering a concept
Grounded on the Real Boardwalk.
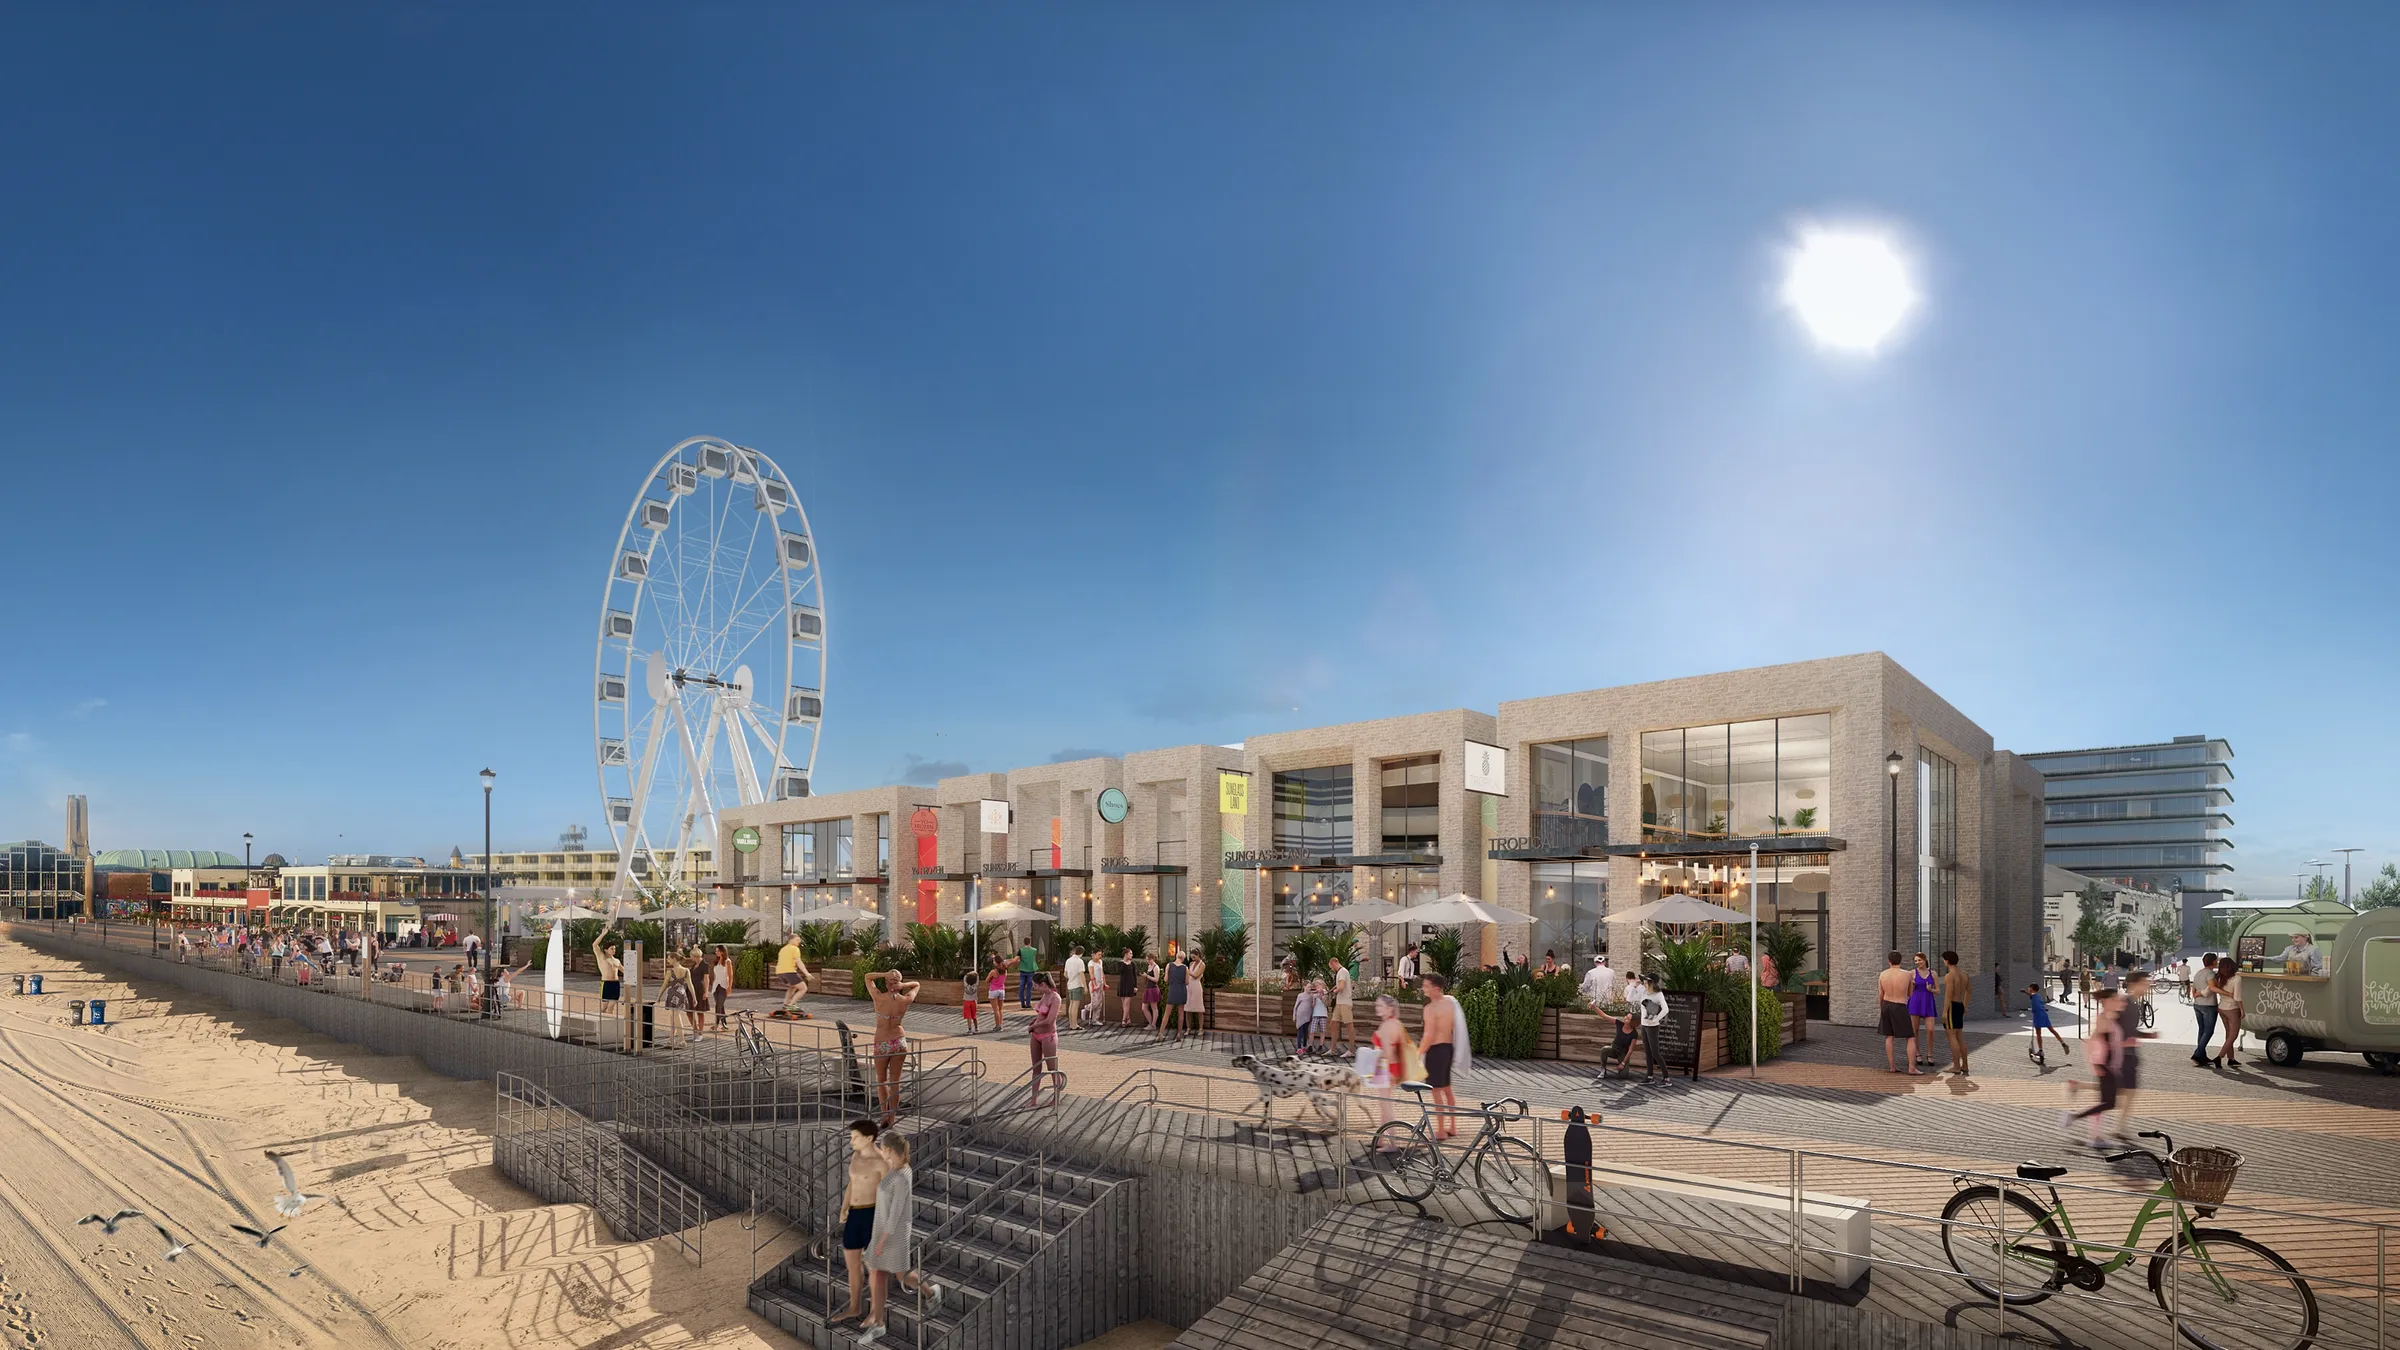
To make an unbuilt pavilion believable, the renderings set it into the actual Asbury Park boardwalk, the Ferris wheel beside it, the ocean and beach on one side, the town grid on the other, and lit the scenes from a sunny afternoon to a glowing dusk. The studio matched the strongest viewpoints from the architect's own presentation and built each one out at high resolution.
Anchoring a proposed building in a true, recognizable context, with real light and real crowds, is what lets a vacant-lot concept be shown as a place. From the air, the pavilion reads as a natural extension of the boardwalk; on the ground, it reads as somewhere you would stop.
The outcome
A Boardwalk Idea, Made Visible.
The Asbury Park boardwalk pavilion remains a concept, an unbuilt vision for what a vacant oceanfront lot could become. The renderings are the form the idea takes: the way it is seen, shared, and weighed. For a project that exists only as a design, putting it convincingly on the real boardwalk is the whole job.
The work was part of an ongoing relationship with Workshop/APD, one of the studio's longest-standing architecture partners, a collaboration that has run across residential, hospitality, institutional, and conceptual work over many years, including a second Asbury Park vision for the city's transit hub.
Questions
Rendering a Boardwalk Concept
- What is the Asbury Park boardwalk pavilion concept?
- It is a Workshop/APD concept for a new mixed-use pavilion on the Asbury Park boardwalk at Second Avenue, on a previously vacant oceanfront lot across from the Stone Pony. The design gathers boutique retail, anchor retail, and hospitality into varying-scale masonry volumes around a programmable indoor-outdoor courtyard. It is an unbuilt concept, and NoTriangle produced the renderings that give the idea visual form.
- How do you render a building on a vacant lot so people can picture it?
- By setting it in the real place. The renderings drop the pavilion into the actual Asbury Park boardwalk, the Ferris wheel, the beach and ocean, the crowds, in daylight and at dusk, and fill the courtyard and the beachfront terraces with people. That is how a vacant lot reads as a destination rather than an empty proposal.
- Why render an unbuilt boardwalk concept?
- Because a concept for a public, commercial place has to be seen to be judged. Renderings turn a massing study and a material idea, here, masonry walls and the vivid murals of the seaside town, into something visitors, operators, and a community can react to, which is exactly what a proposed pavilion needs before it can move forward.
- How does a concept rendering sit convincingly on a real boardwalk?
- By using the real place as the backdrop. Drone photography of the Asbury Park site was commissioned specifically for these renderings, and the footage set the mood, the lighting, and the photoreal surroundings the 3D pavilion was placed into. Matching the rendered building to the light of the real sky is what makes an unbuilt concept read as standing on the boardwalk rather than floating over it.
- Can a rendering show more than the building itself?
- Yes, and this set did. Reviewing the first views, the architects were struck by how much of the surrounding area the studio had included, and chose to present the pavilion within a larger picture of future development along the boardwalk, so the concept read as part of where Asbury Park is going, not an isolated object on a vacant lot.
Services on this project
Related projects
Start with a discovery call
Every project starts with a conversation. The call is where we understand the project and whether we're the right studio to do the work.