
Canadian presale work you can check
Three British Columbia condominium launches, from a six-storey building to a 20-storey tower, each with a public case study naming the developer, the architect, the scope and what the images were for.
Toronto · Mississauga · Greater Toronto Area
Seen before it's built.
Presale renderings shaped by Canadian condominium launches, from a six-storey building to a 20-storey tower.
Updated
Clients and collaboratorsSolterra West Fraser Developments MLA Canada IBI Group Rafii Architects
NoTriangle is an architectural visualization studio. We build the narrative behind a development: the story that sells it, gets it approved and gets it funded.
NoTriangle Studio is an architectural visualization and 3D rendering studio that has produced renderings and animation for developers since 2014. We have no published project in Ontario yet. Our nearest comparable work is Canadian presale: a 20-storey tower and a six-storey condominium in Surrey, British Columbia, and an 11-storey building in Vancouver, plus a residential tower we set into the real Chicago skyline for its developer.
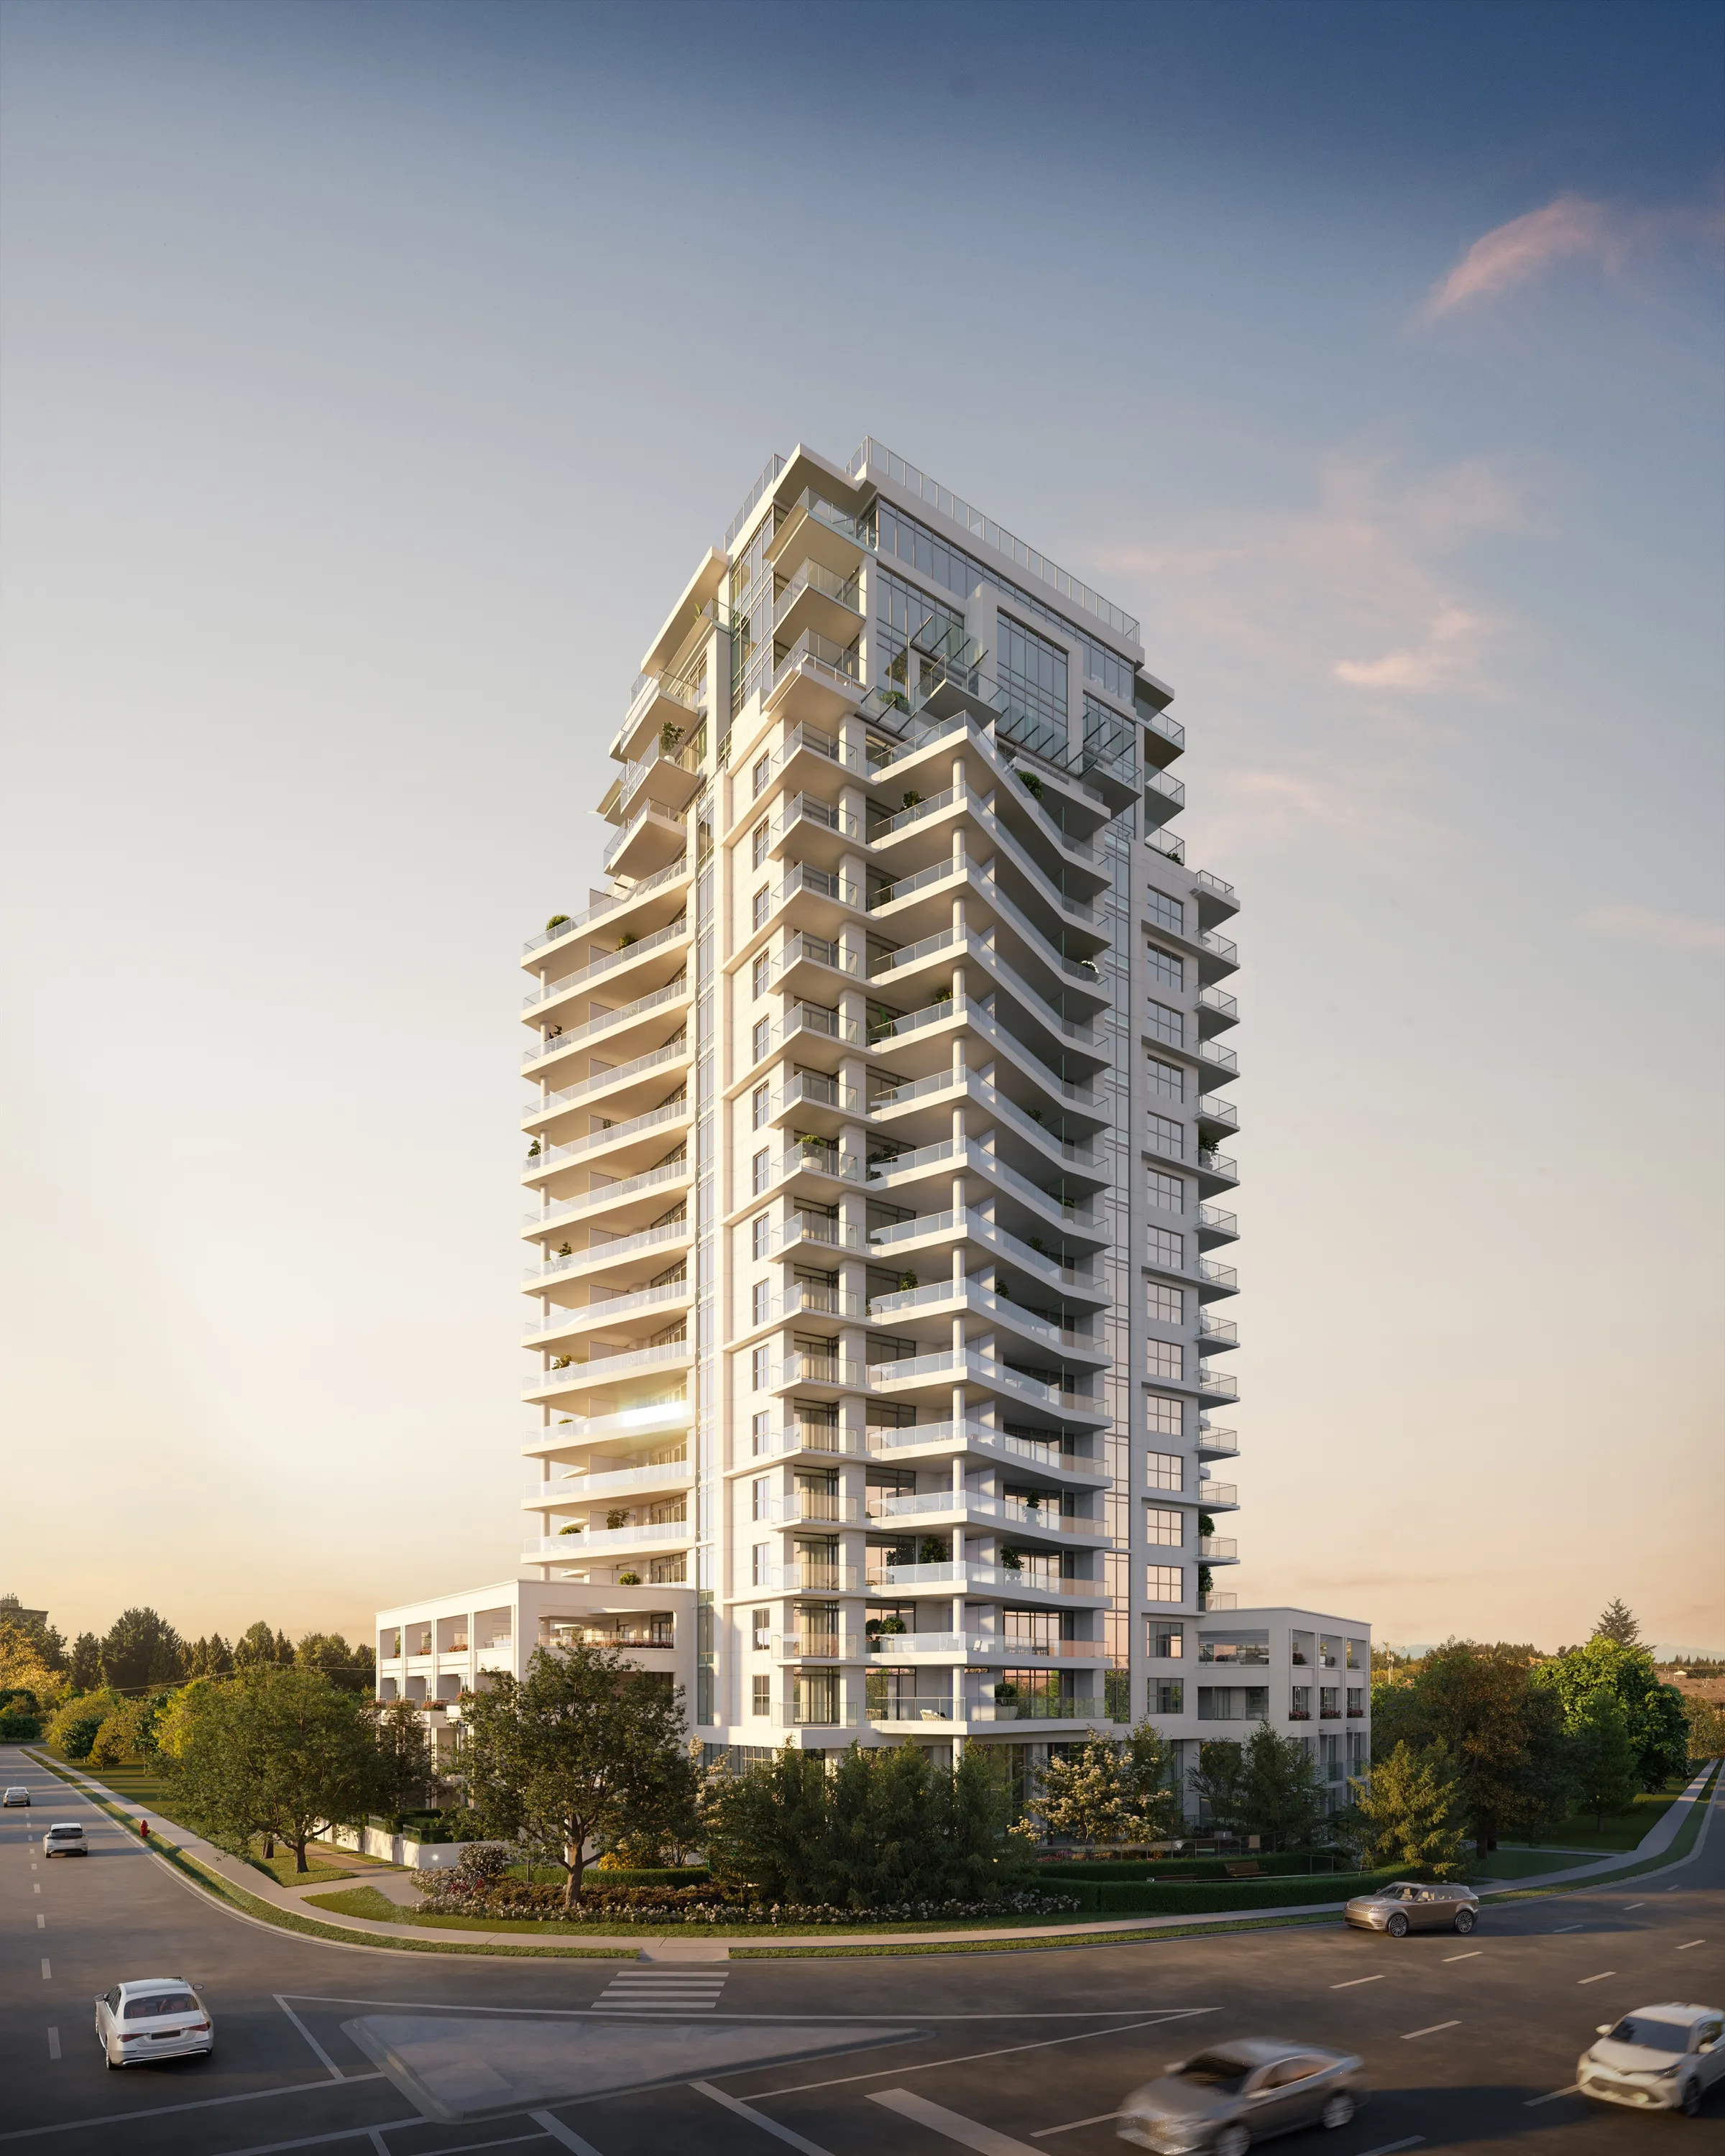
Guildford, Surrey, BC
Condominium Tower, Presale Launch Set.
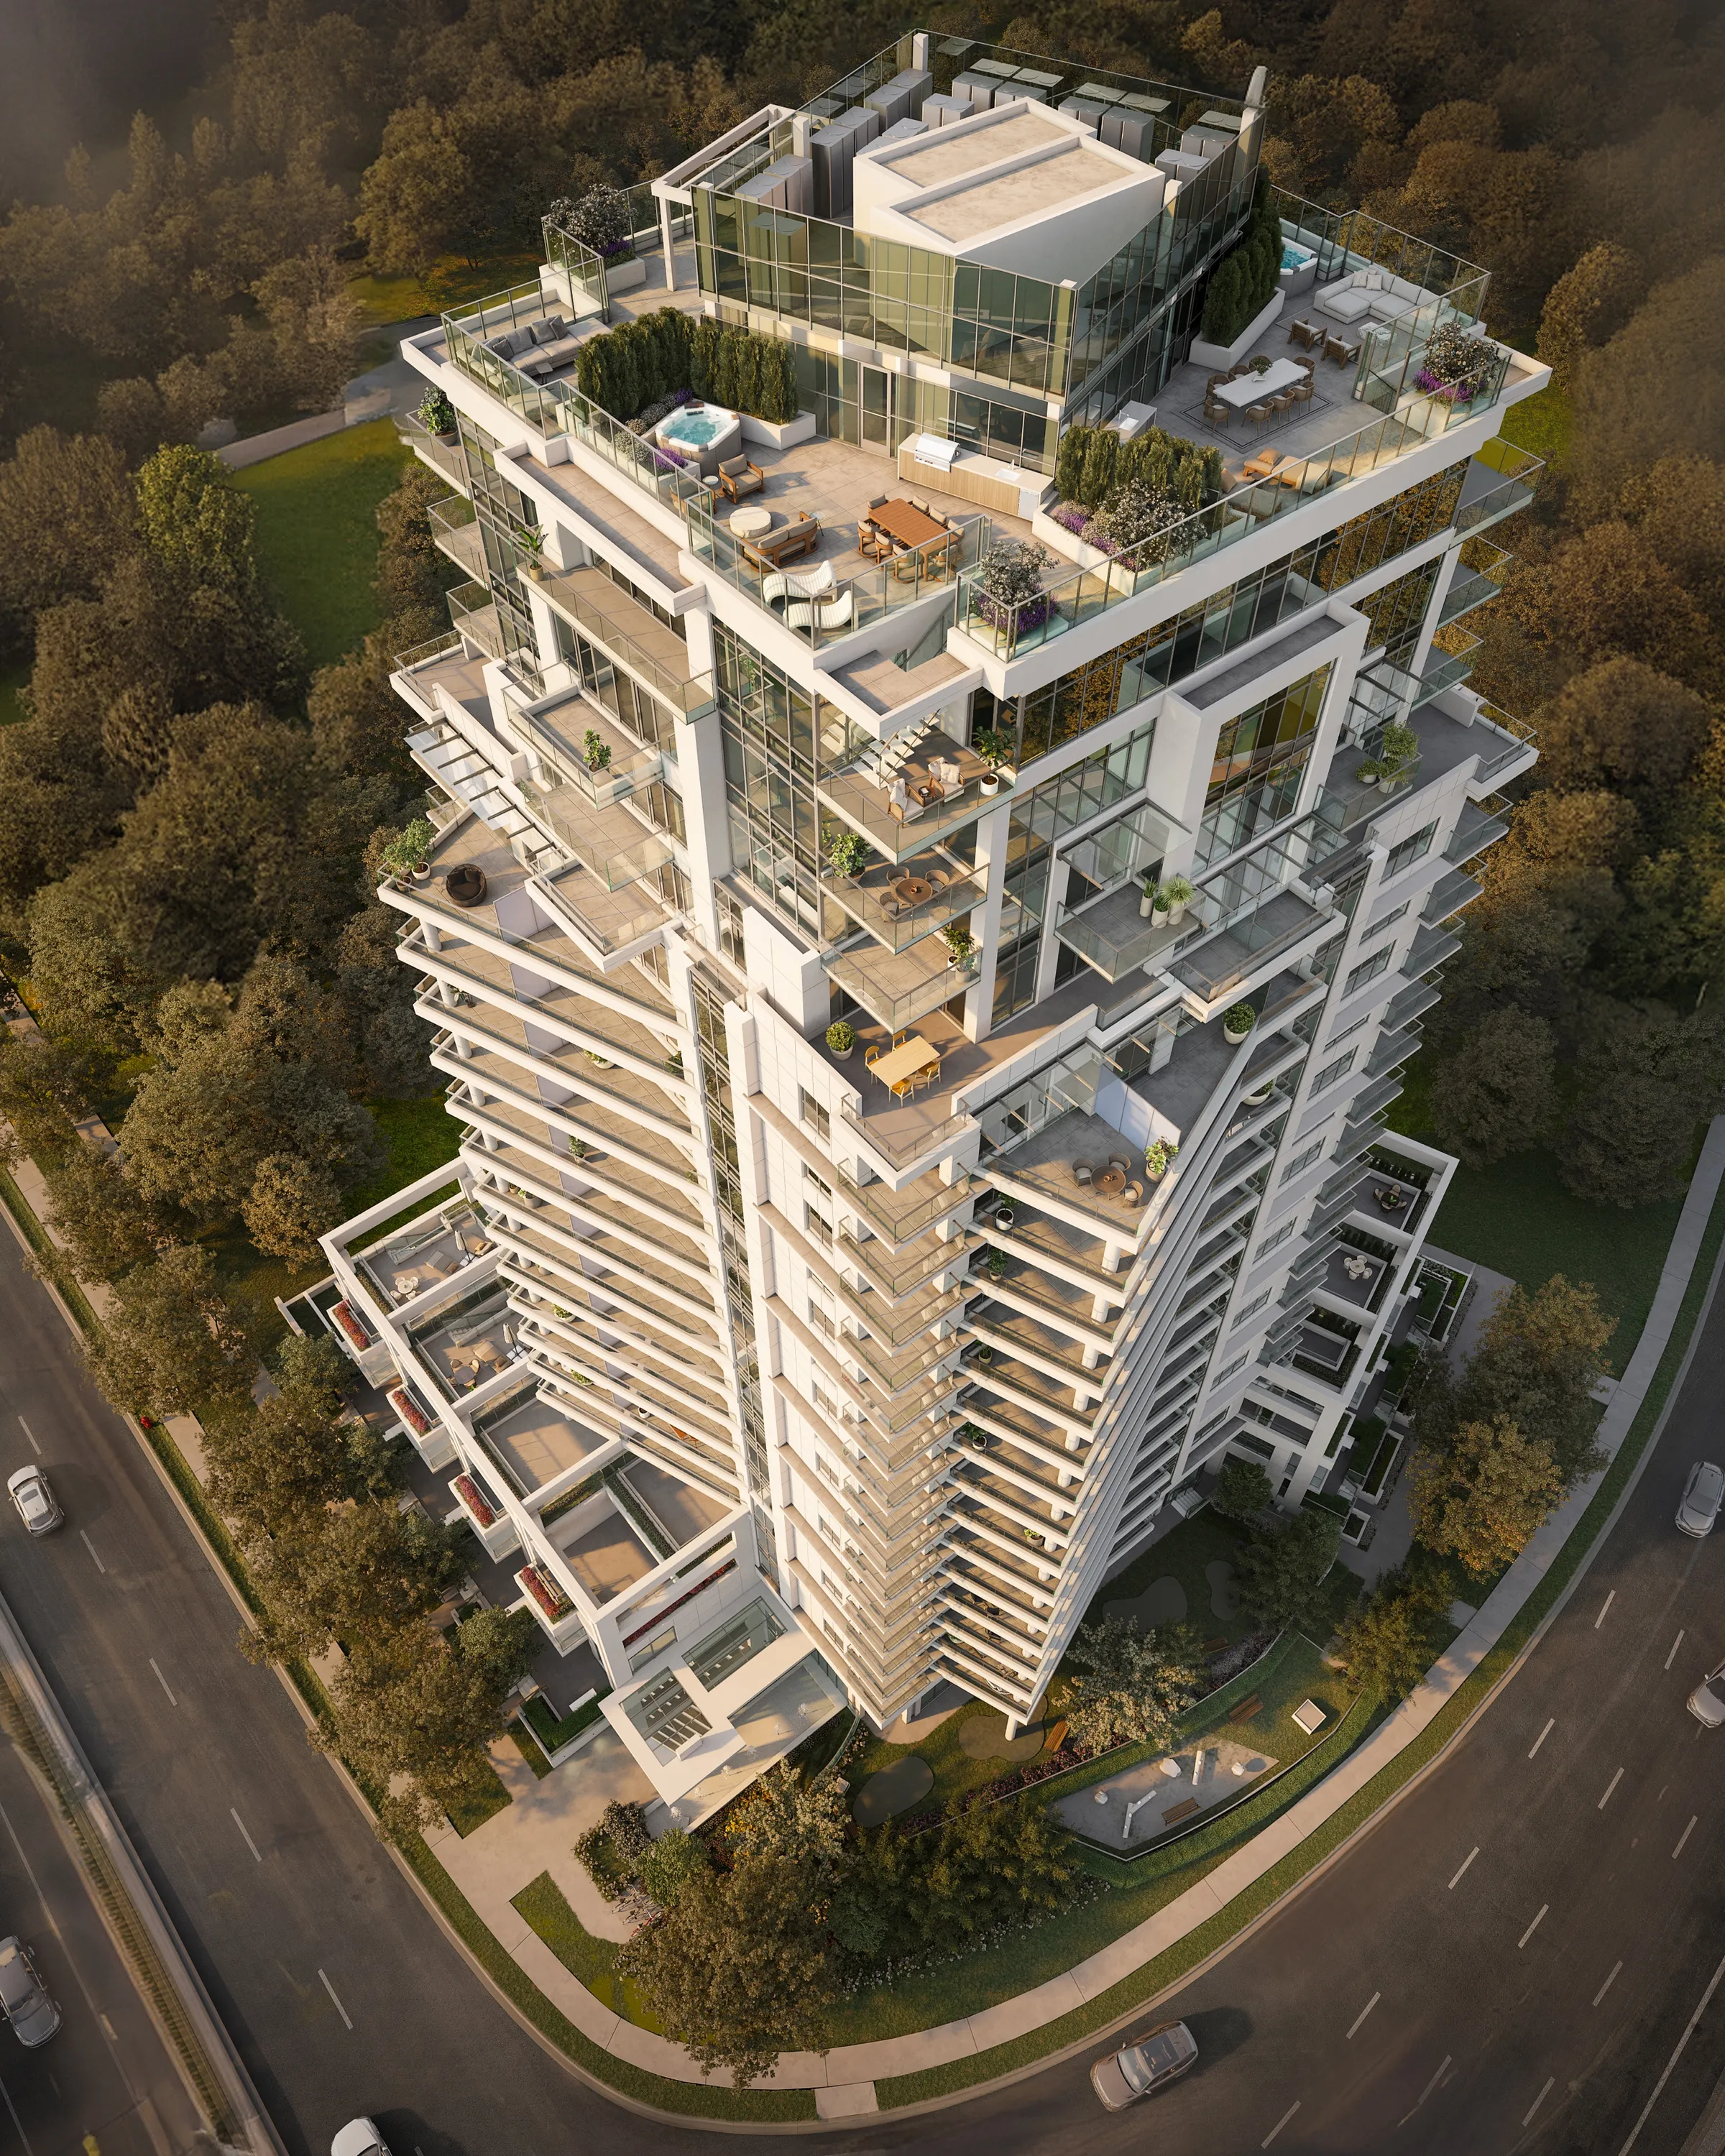
Nineteen renderings of a 20-storey Rafii Architects tower with 175 condos and 7 townhomes, commissioned in February and March 2024 ahead of the 25 June 2024 sales launch. Completion is scheduled for 2027.
Read the Vivere by Solterra case study →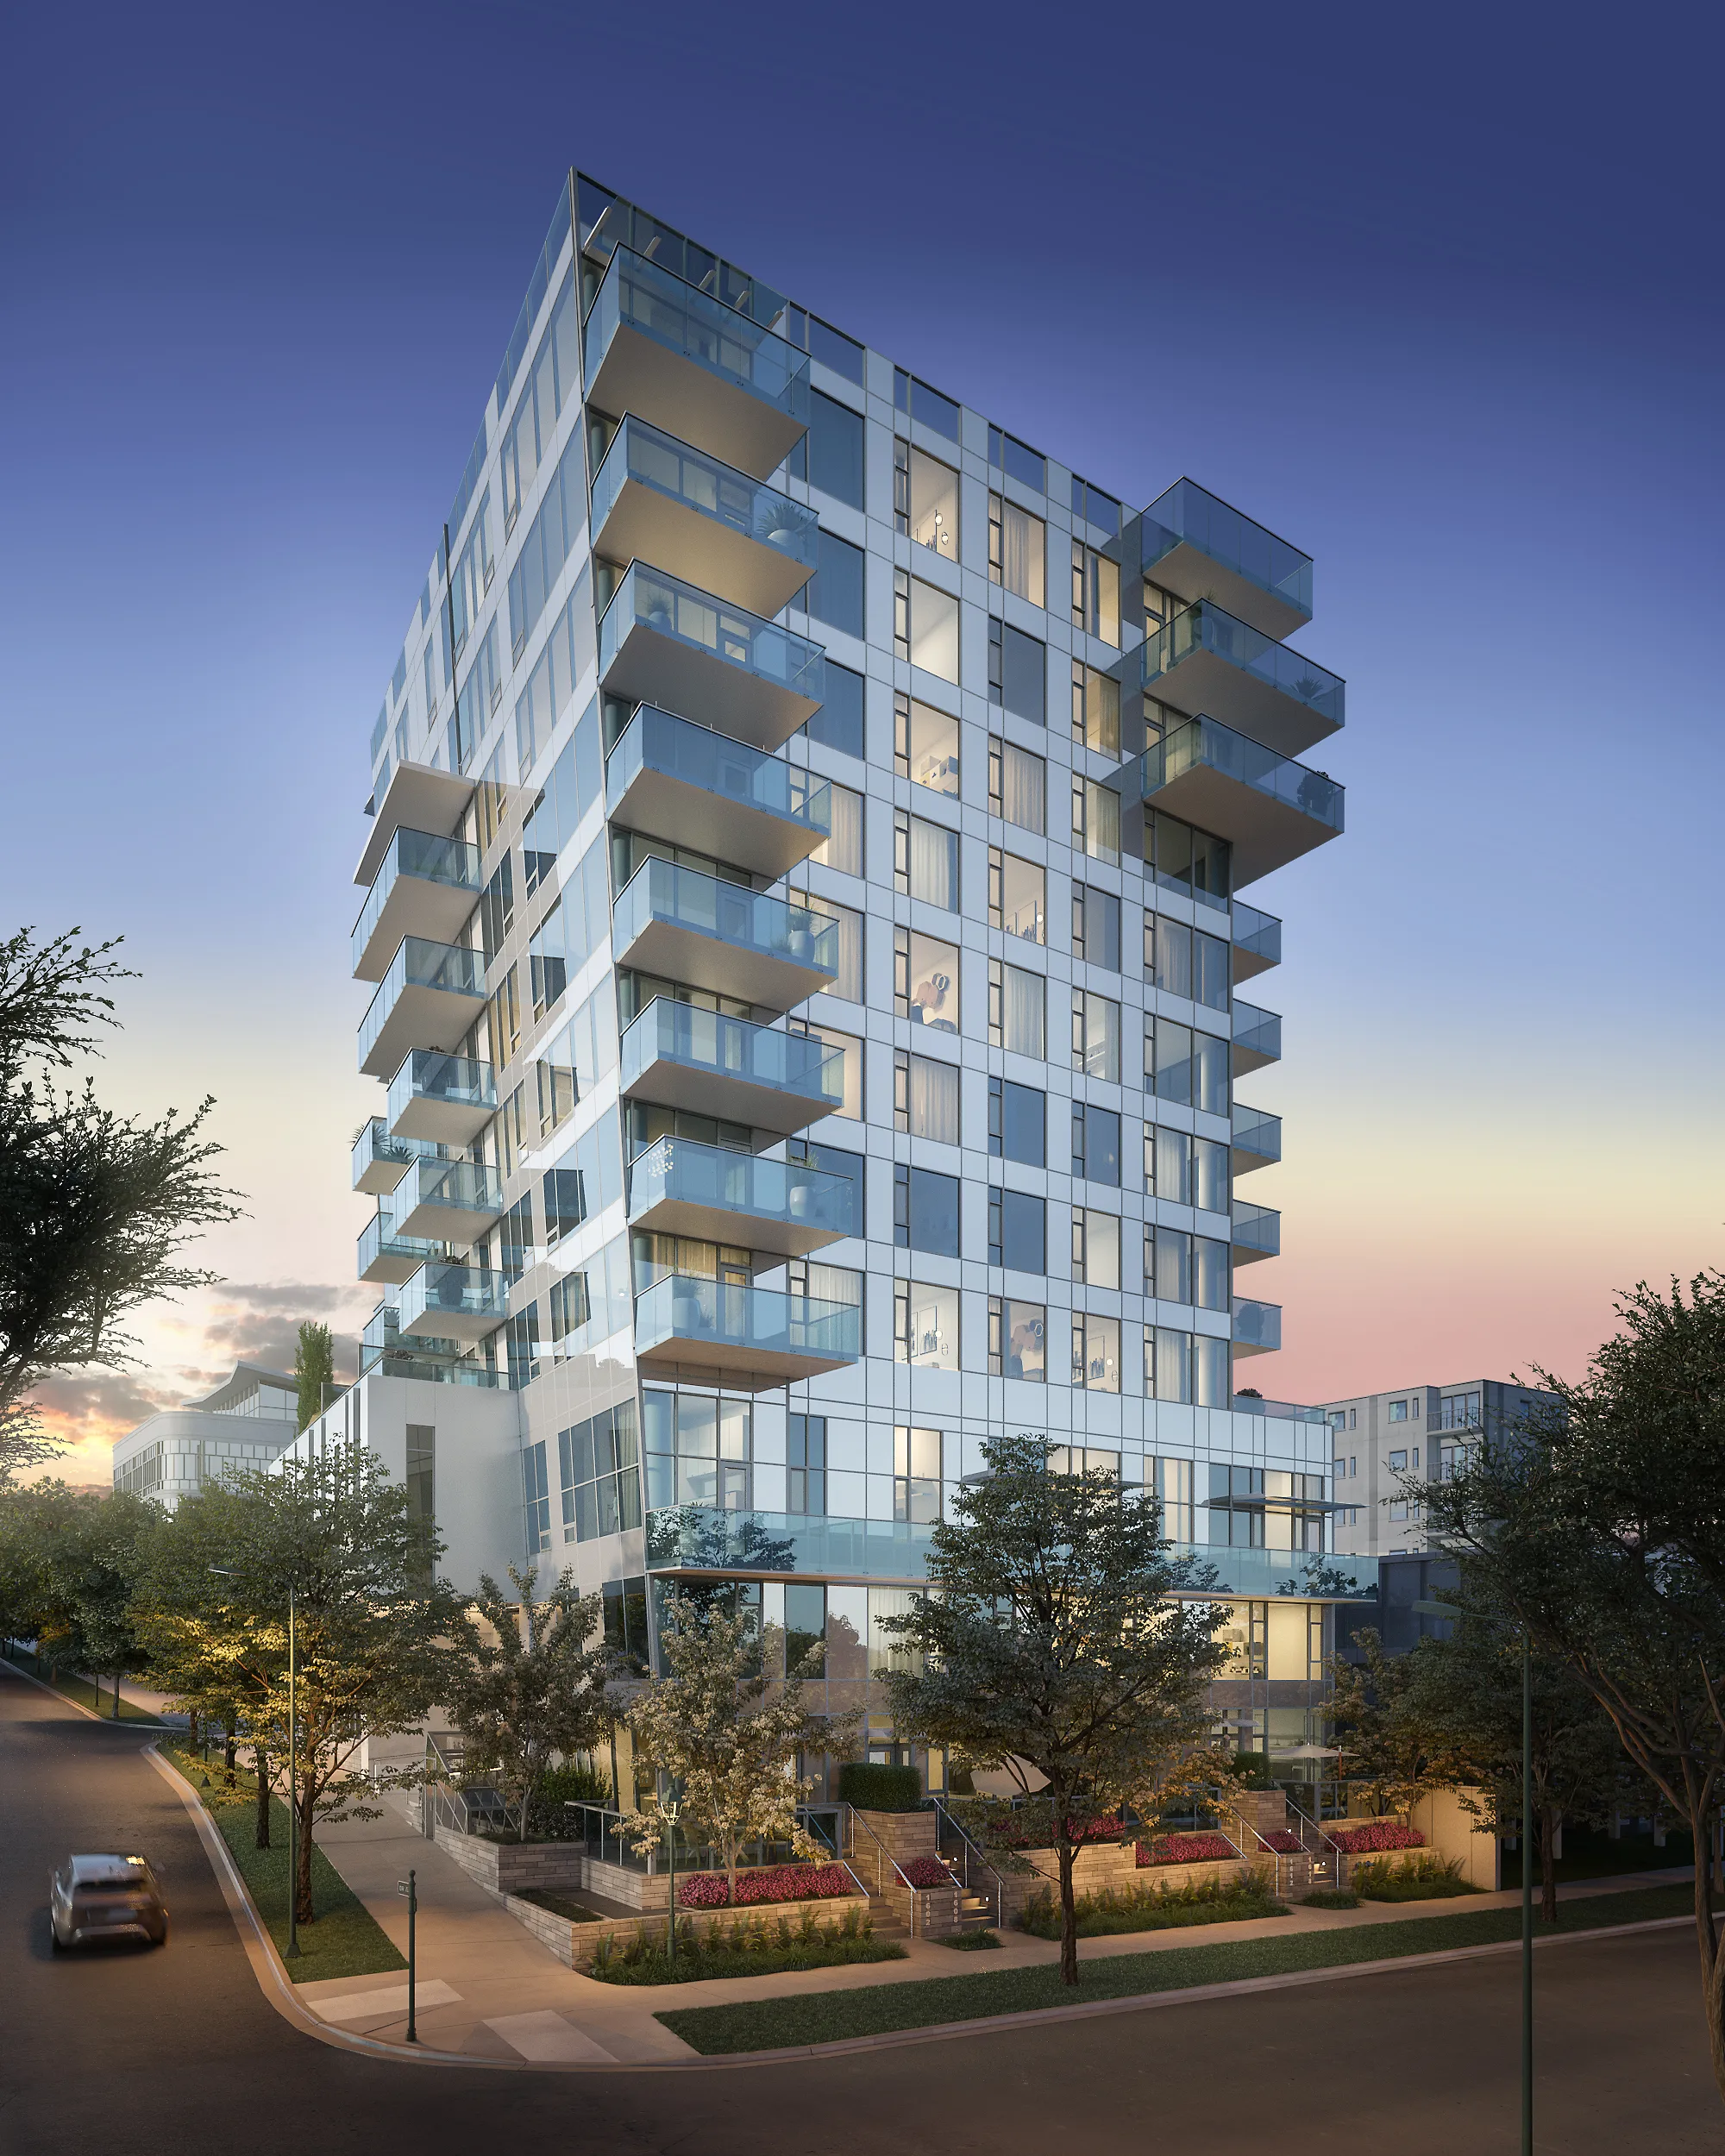
2323 Fir Street, Vancouver, BC
Condominium, Presale Renderings.
Eighteen exterior and interior renderings of an 11-storey building with 43 condos and 4 townhomes, designed by IBI Group, across a multi-phase engagement since 2021. Completion is scheduled for 2027.
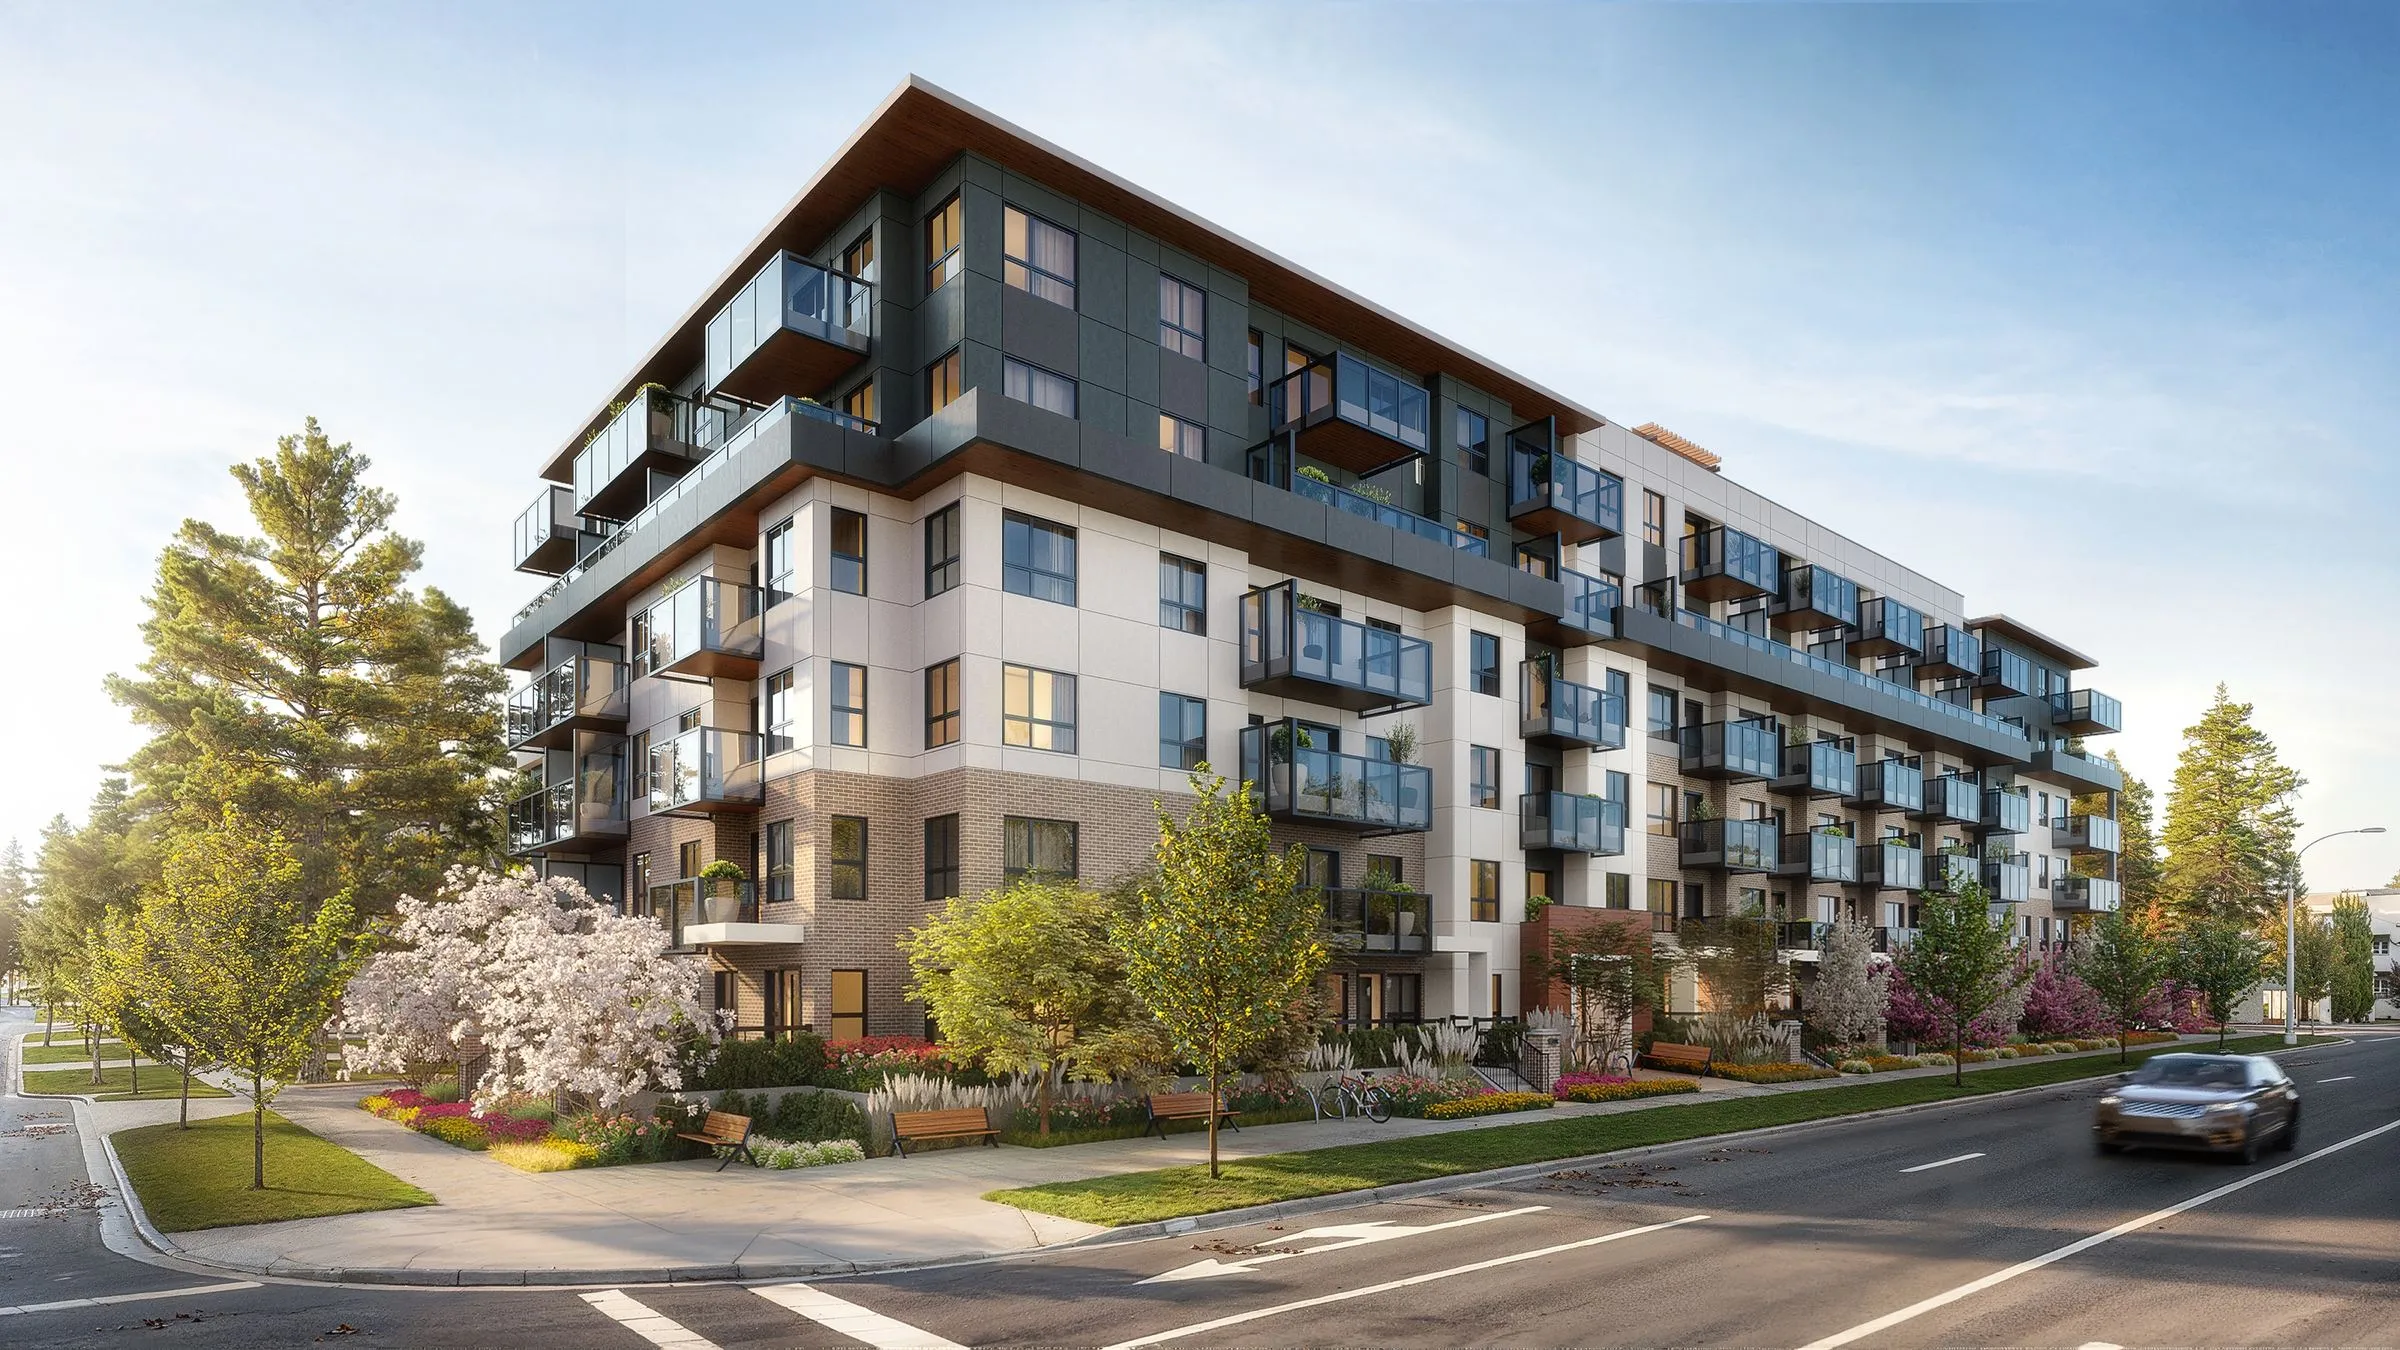
Read the Italia by Solterra case study →Guildford, Surrey, BC
Condominium, Presale Launch Set.
Fourteen renderings and an animation for West Fraser Developments' six-storey, 108-home condominium, the debut of its Portrait Collection, produced with the sales and marketing firm MLA Canada between February and September 2025.
Read the Muse case study →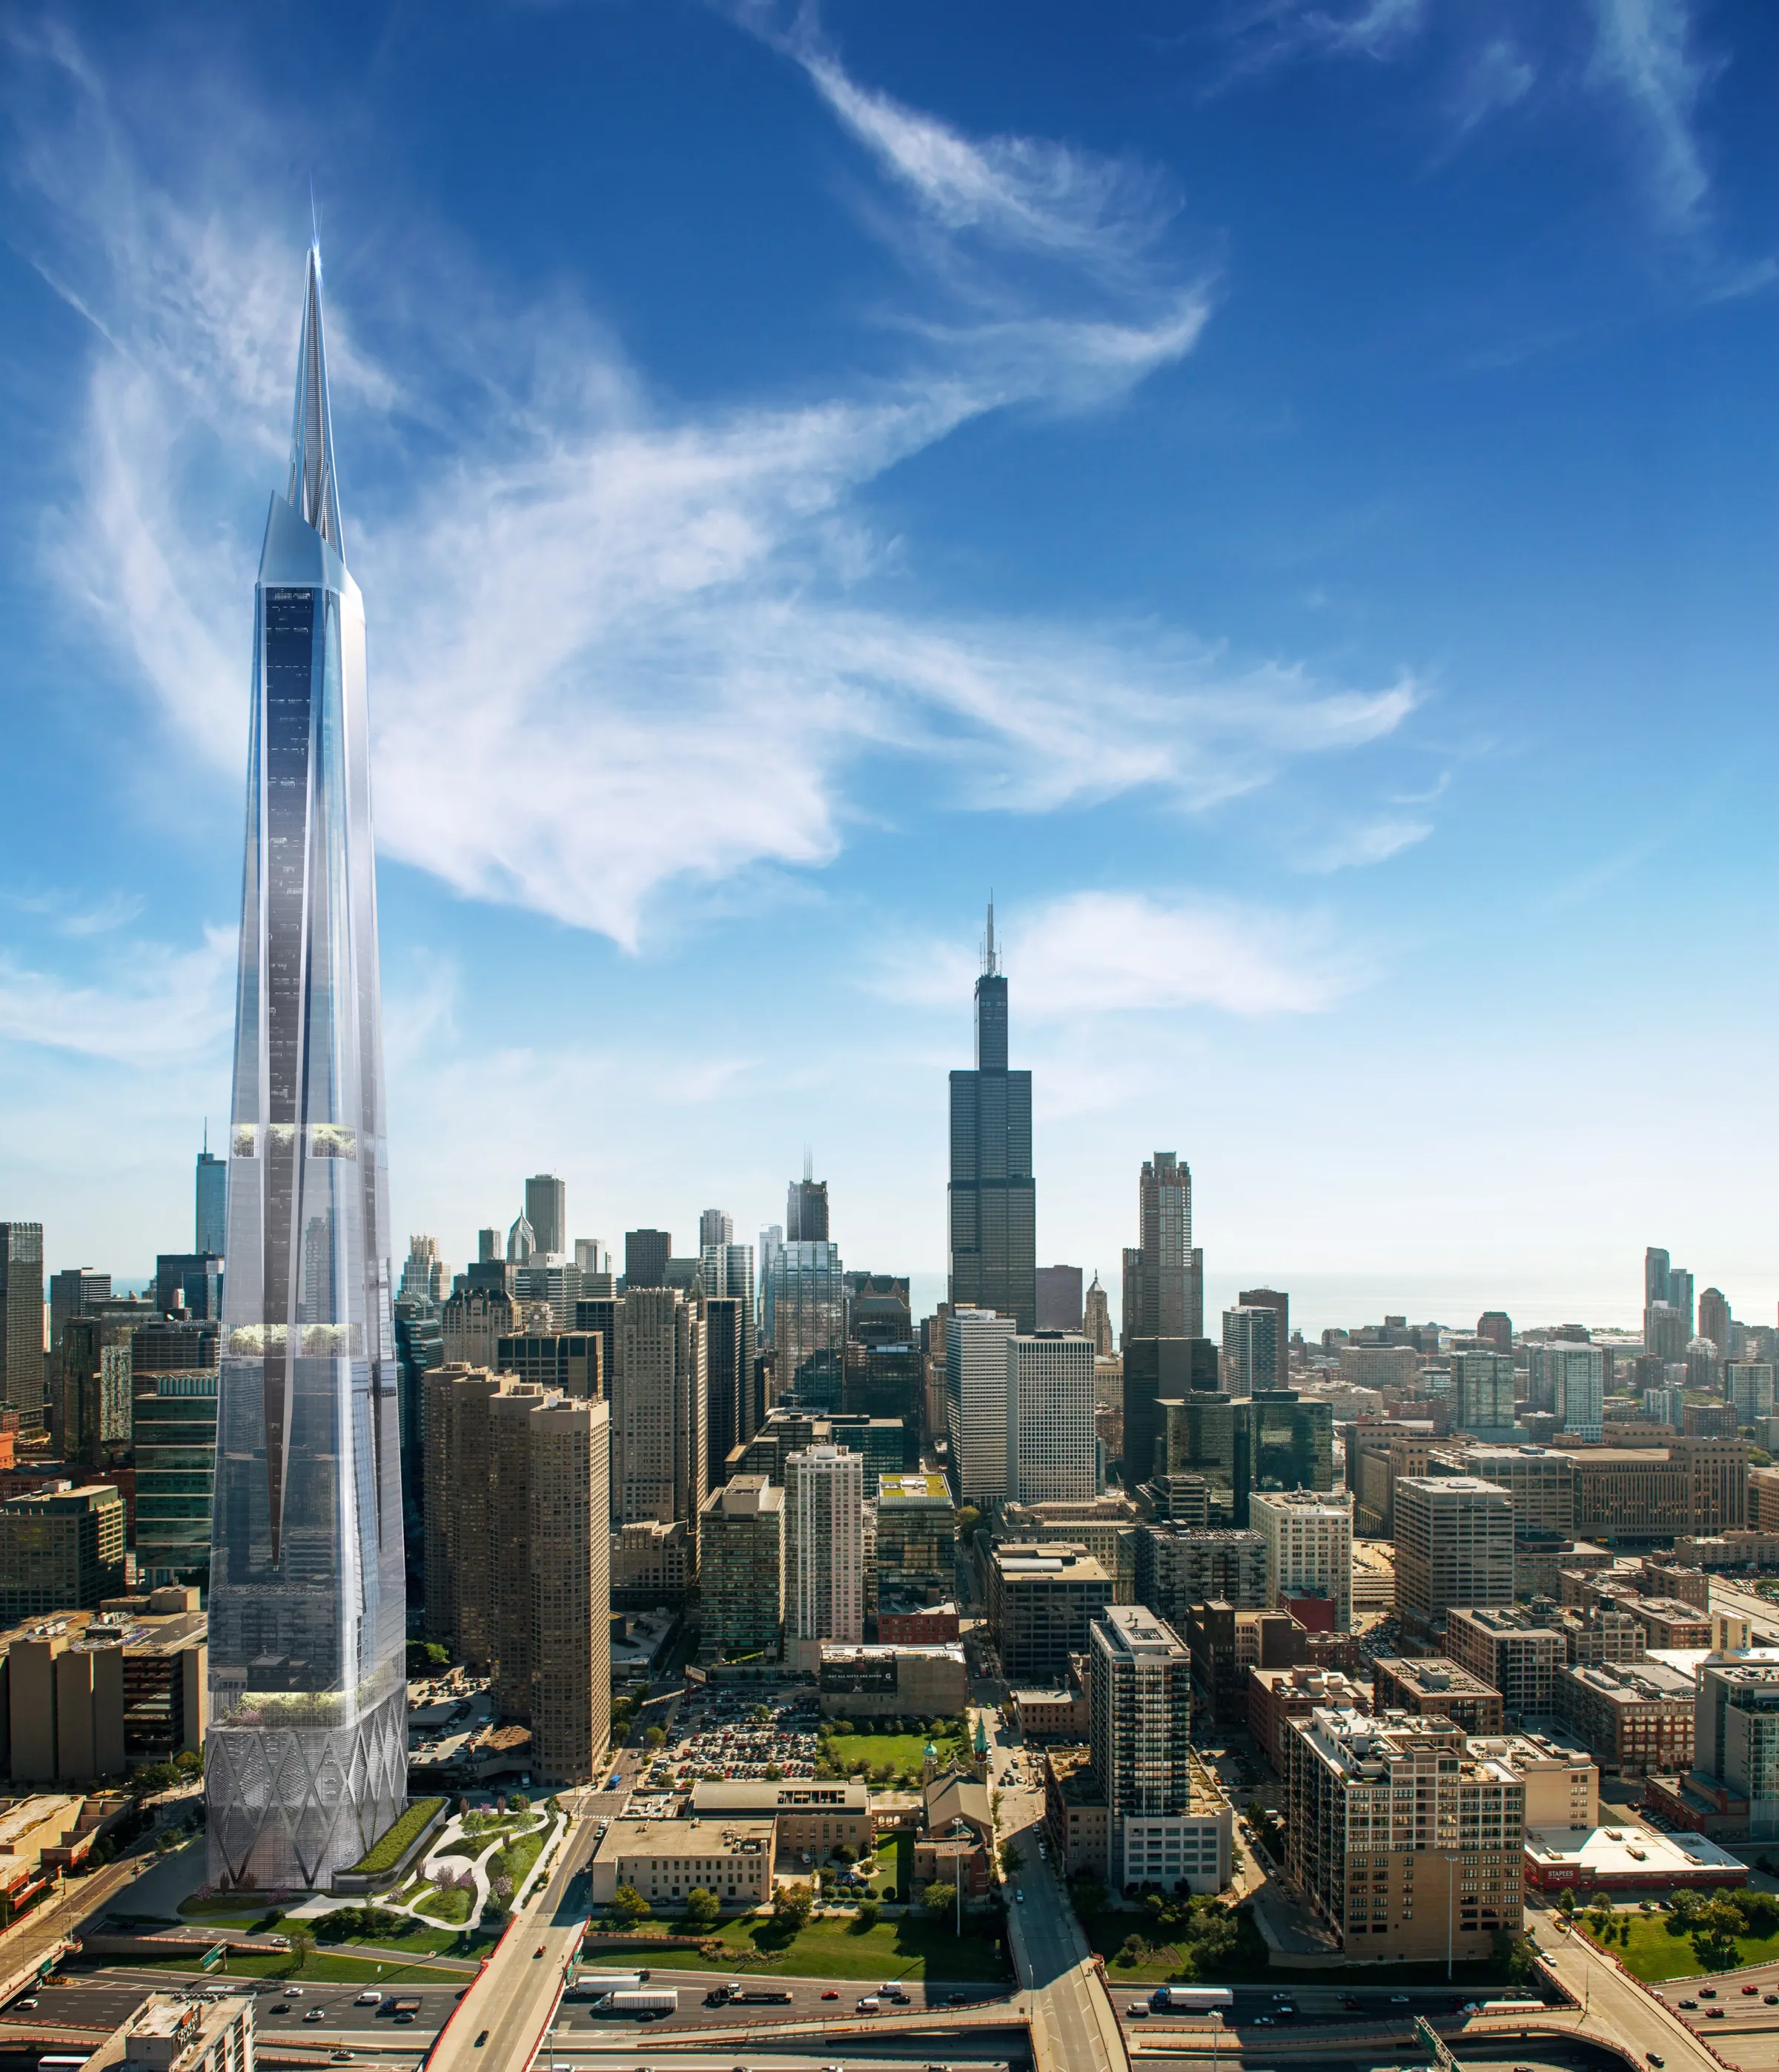
Chicago, Illinois
Residential High-Rise, Investor and City Pitch Renderings.
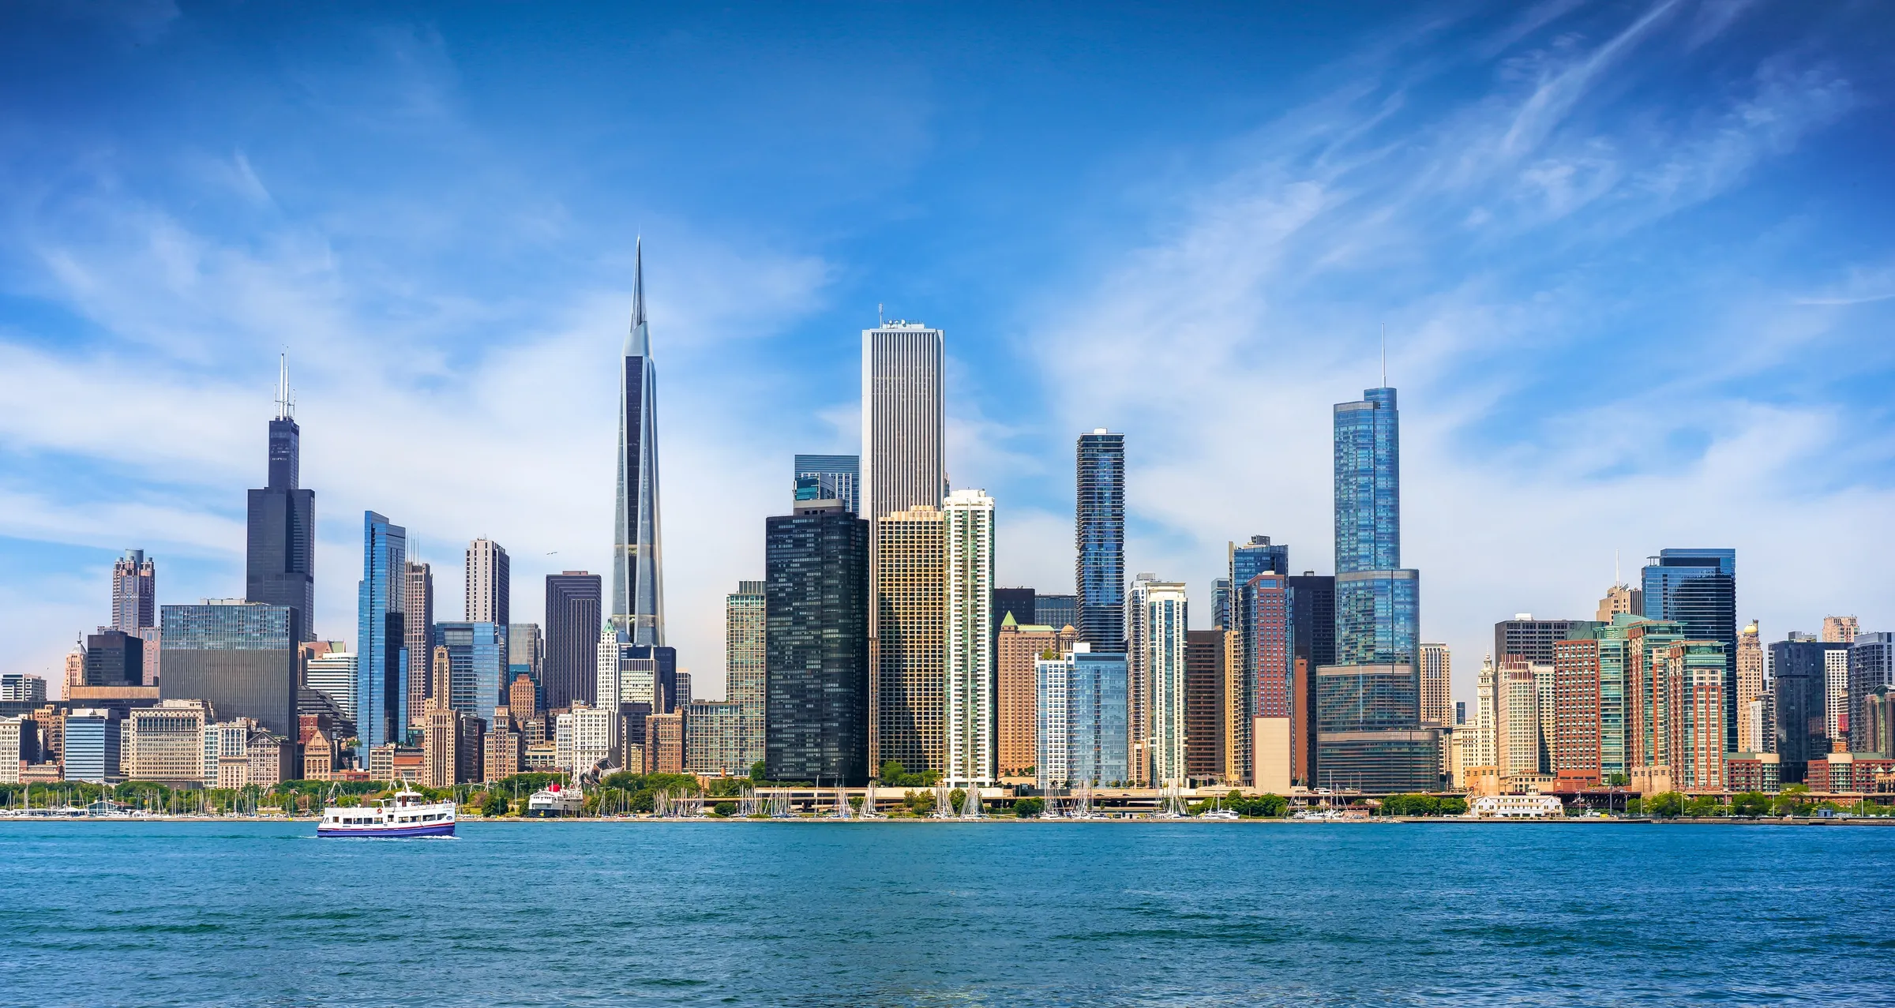
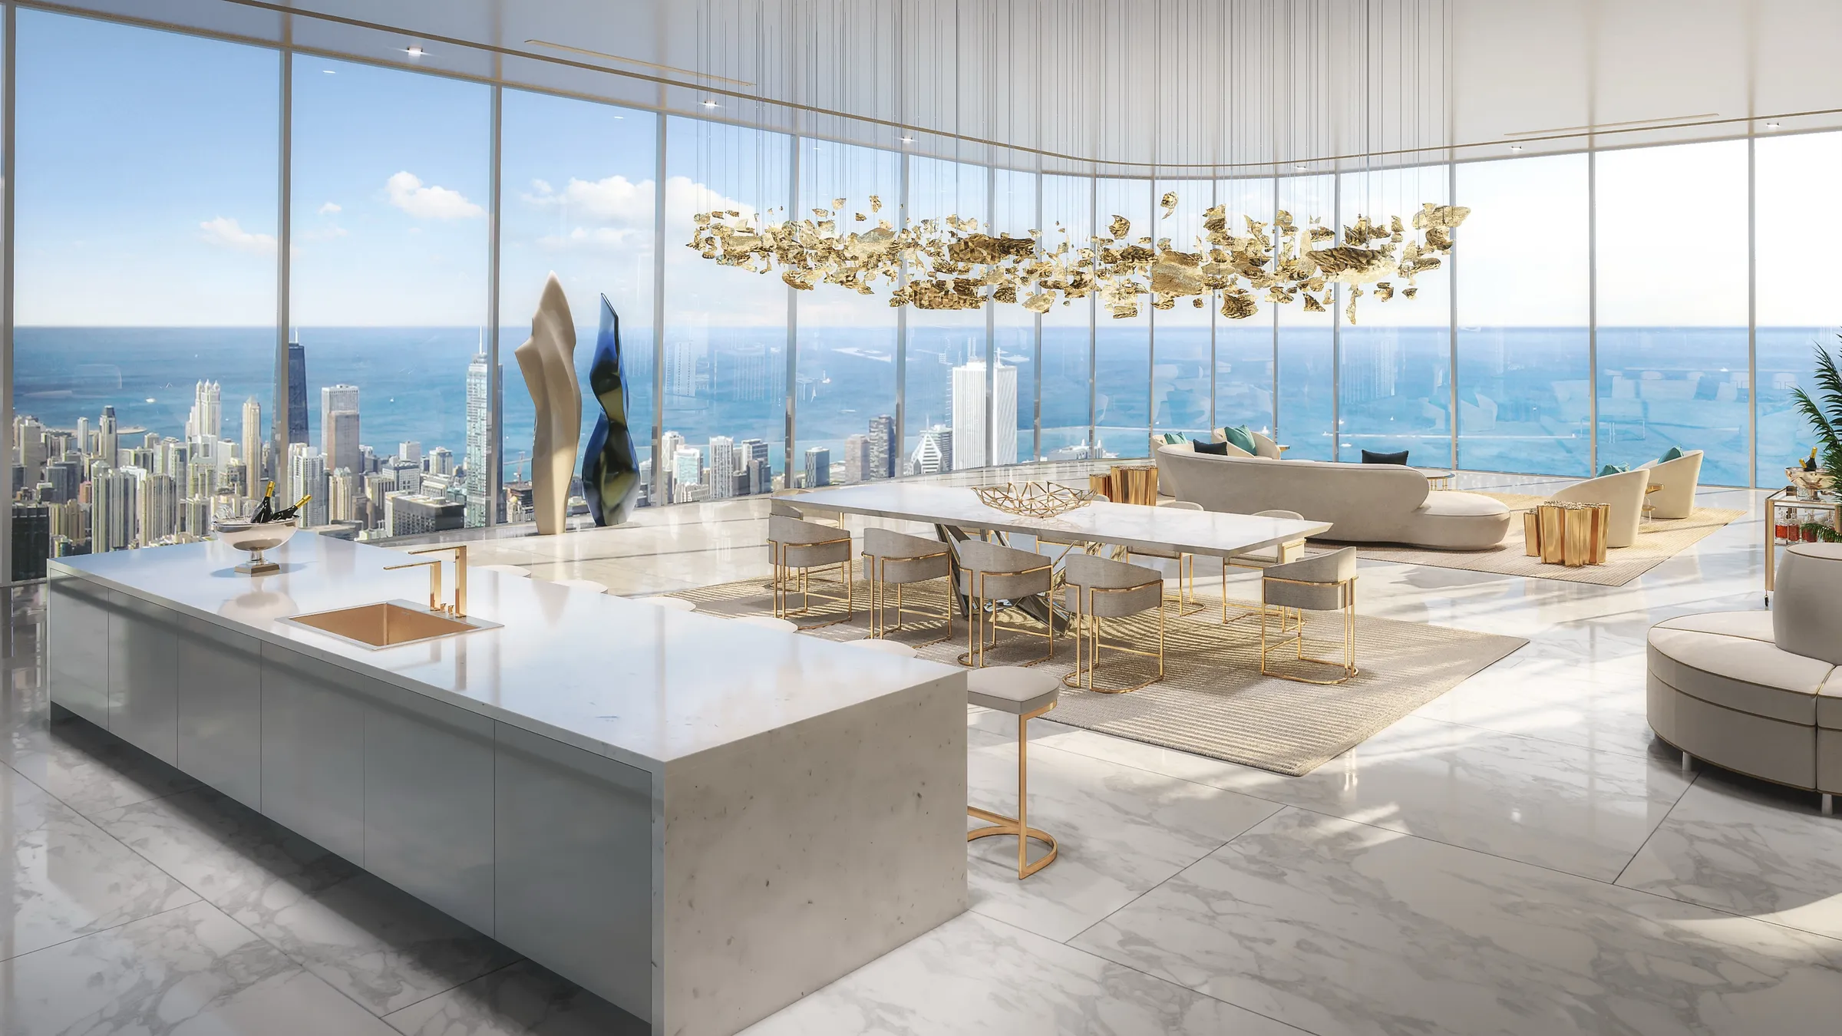
A proposed slender glass residential tower for a private developer. Four renderings, two exteriors composited into the real Chicago skyline, one of them from across Lake Michigan, plus a double-height lobby and a lake-view penthouse. The tower remains a proposal.
Read the West Side Tower case study →At presale there is no building to walk, only the pictures, and the sales they bring in decide whether the tower is built at all. Vivere by Solterra is a 20-storey Rafii Architects tower in Guildford, Surrey, with 175 condos and 7 townhomes. Its nineteen renderings were commissioned in February and March 2024 for a sales launch on 25 June 2024, so every view had a job in the launch before it had a camera.
Muse, West Fraser Developments' six-storey, 108-home condominium nearby, was planned with the sales and marketing firm MLA Canada from the buyers backwards: first-time buyers, young families, downsizers and investors, each reading the same images for something different. Fourteen renderings and an animation were built around how each image would be used. In Vancouver, Italia by Solterra, an 11-storey IBI Group building, took eighteen renderings across a multi-phase engagement that began in 2021.
A tower is read against the city around it. For a proposed residential tower on the West Side of Chicago we composited two exteriors into the real skyline, one of them from across Lake Michigan, and added a double-height lobby and a lake-view penthouse, so a private developer could take an unbuilt concept to investors and the city. The tower remains a proposal. The method is the same for a tower on a waterfront or a mid-rise on an avenue: real site photography, the architect's model, and a camera that shows the building where it will stand.
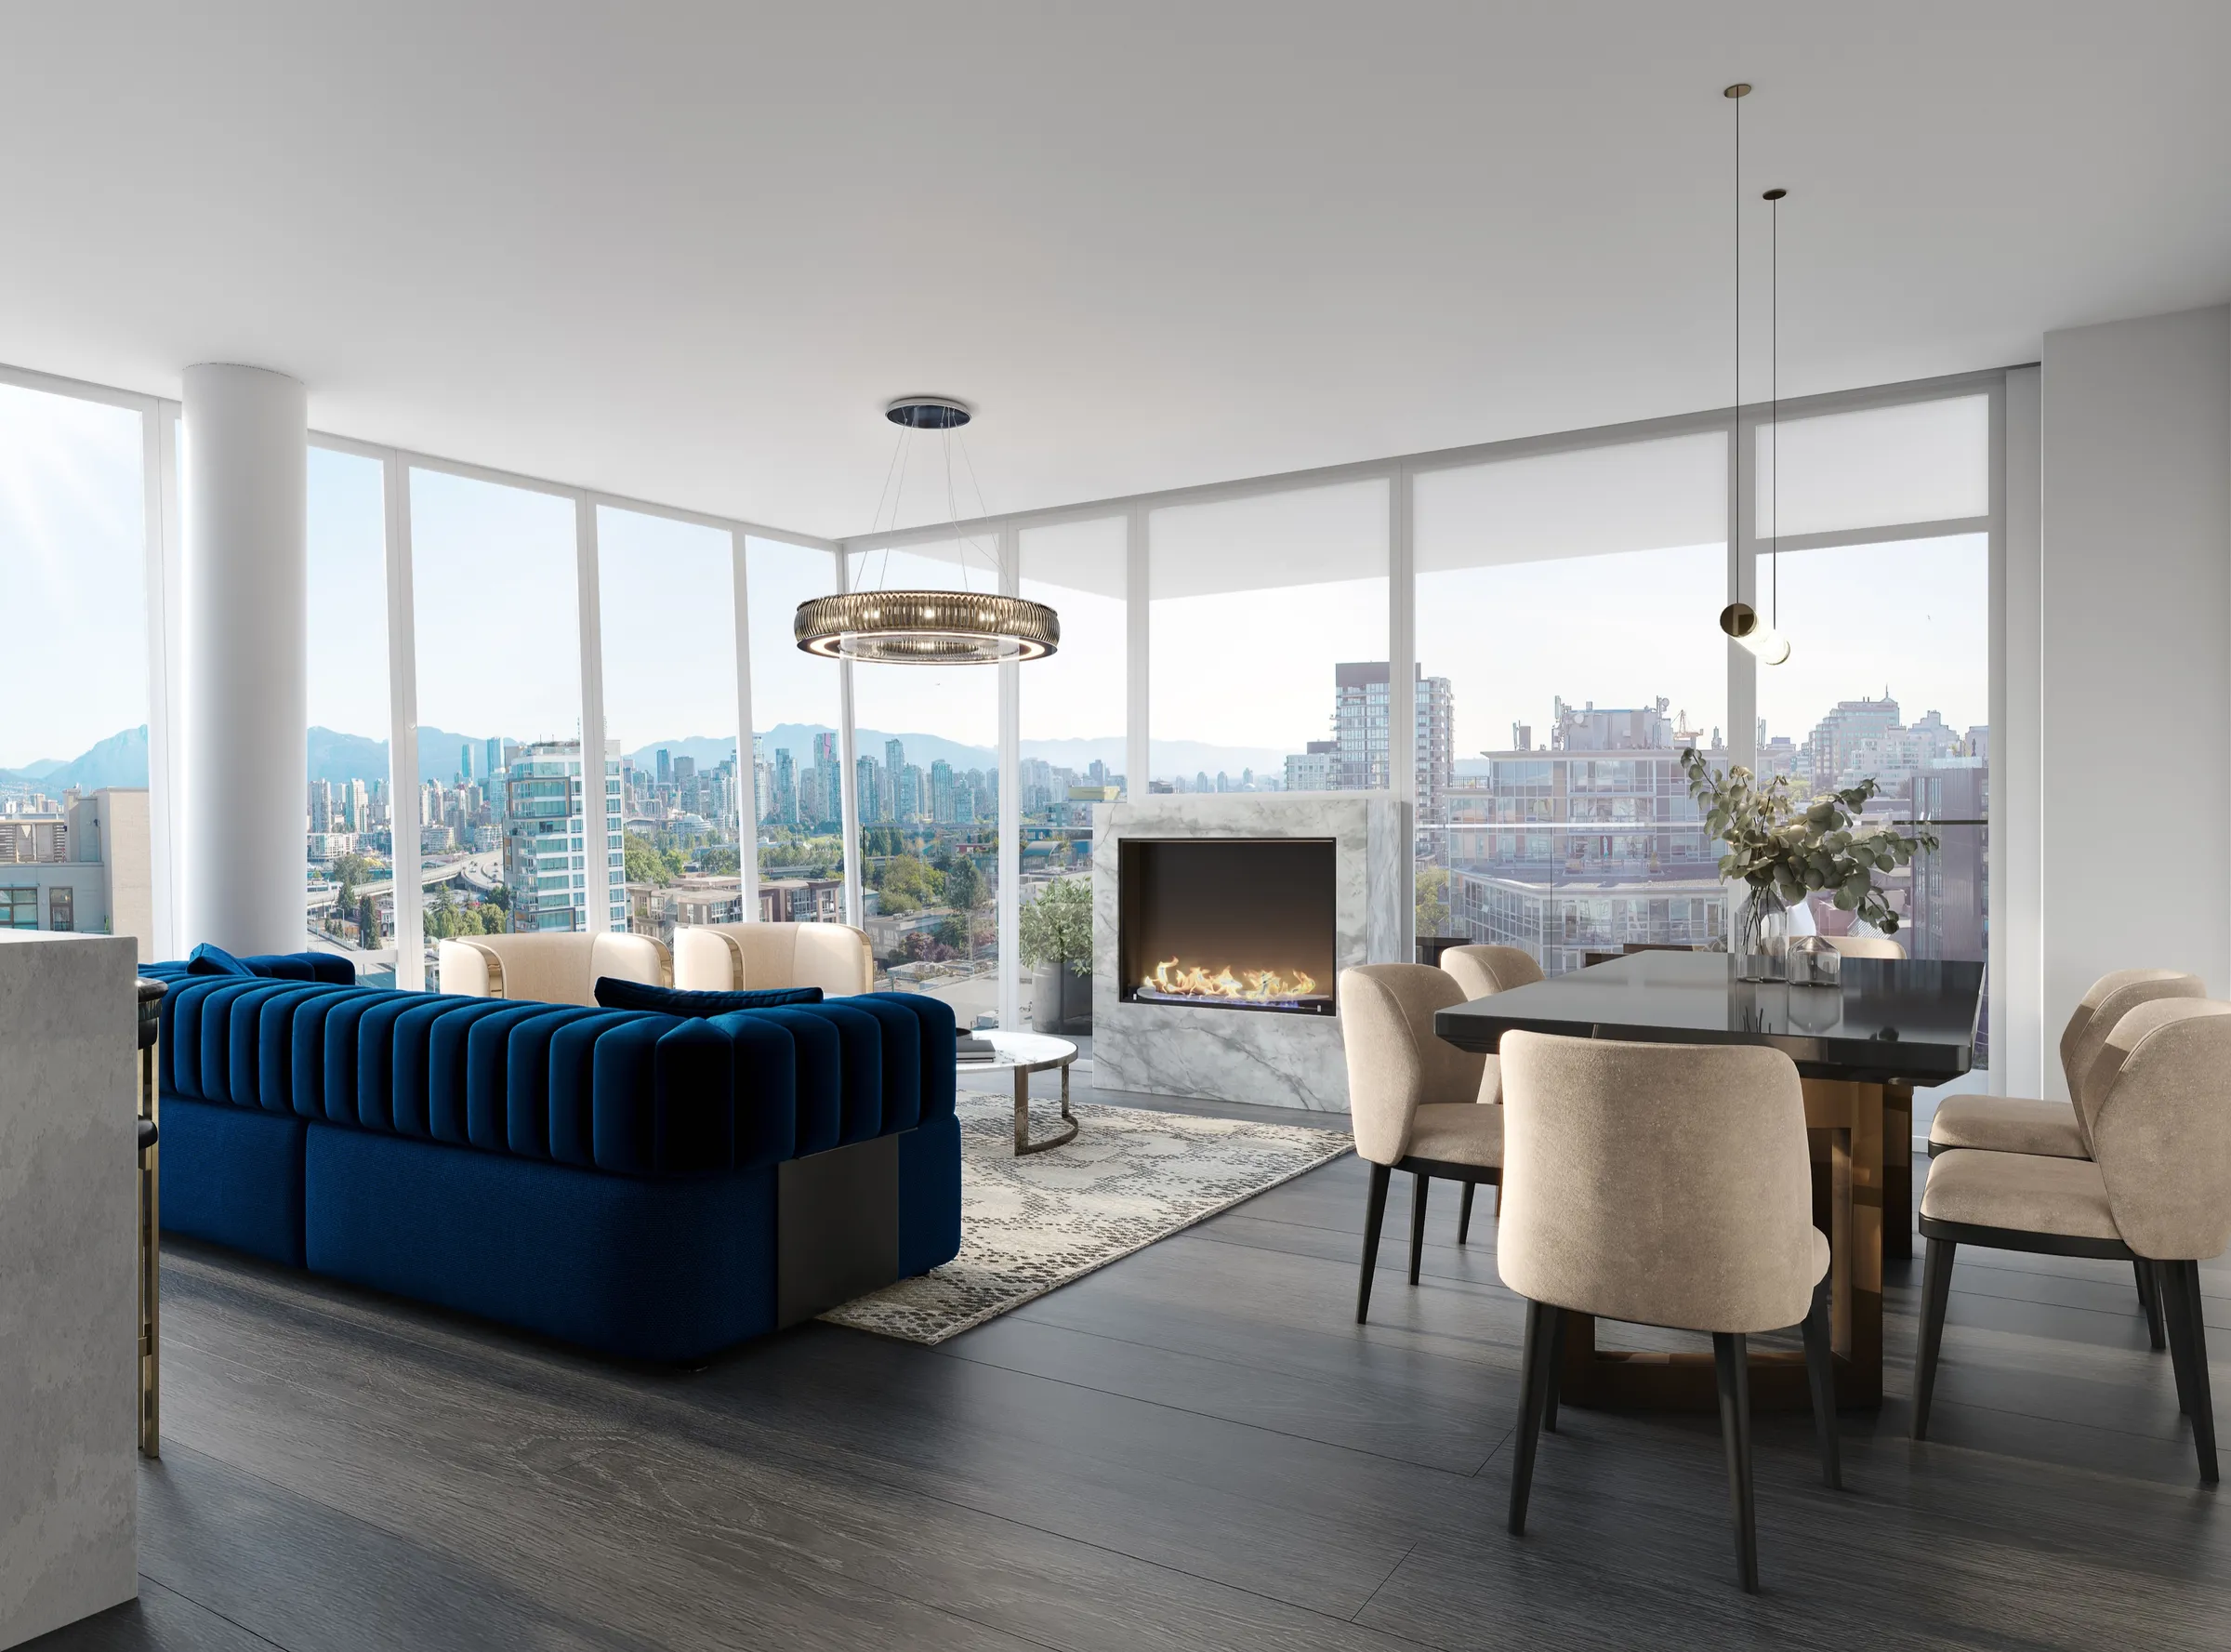
Condominium buyers choose a suite and a finish package from images. For Italia we rendered the residences in several colour schemes, then the amenities and later the penthouse levels; for Vivere, the Urban and Private collections were rendered as separate suites, each with its own finishes. The interiors are detailed to the specified finishes, so the sales centre, the brochure and the website all show the same suite.
New condo sales in the Greater Toronto Hamilton Area doubled from a year earlier to 760 units in the third quarter of 2026, while units under construction fell 38% to 35,920 and 5,127 completed suites were still unsold, according to Urbanation's Q3 2026 survey. Investment groups buying in bulk accounted for 45% of those sales, CP24 reported. In the City of Toronto, only 156 condominium units were started in the first half of the year, according to CMHC's Fall 2026 Housing Supply Report.
Lenders typically still want 70% of a project's units sold before they fund construction, as The Globe and Mail reported in October. For a developer, that means a presale launch competing with finished suites a buyer can walk today. The imagery has to make an unbuilt suite feel like the better choice.
Since 2014: 500+ projects for 150+ clients, made by our own in-house team of 20 to 30 people.
Three British Columbia condominium launches, from a six-storey building to a 20-storey tower, each with a public case study naming the developer, the architect, the scope and what the images were for.
In a market with finished, unsold suites on offer, a presale buyer is weighing your pictures against a unit they could walk today. We plan each image around what that buyer needs to believe, before we place a camera.
Camera angles are agreed on an untextured white model before color, light and materials go on, so the architect, the developer and the sales team sign off on composition while changes still cost almost nothing.
Street, skyline and aerial views for condominium towers, with the building set into its real surroundings, as for Vivere and the West Side tower.
High-rise rendering →Suites, amenities and finish schemes detailed enough for the sales centre and for buyers choosing between colour packages.
Interior rendering →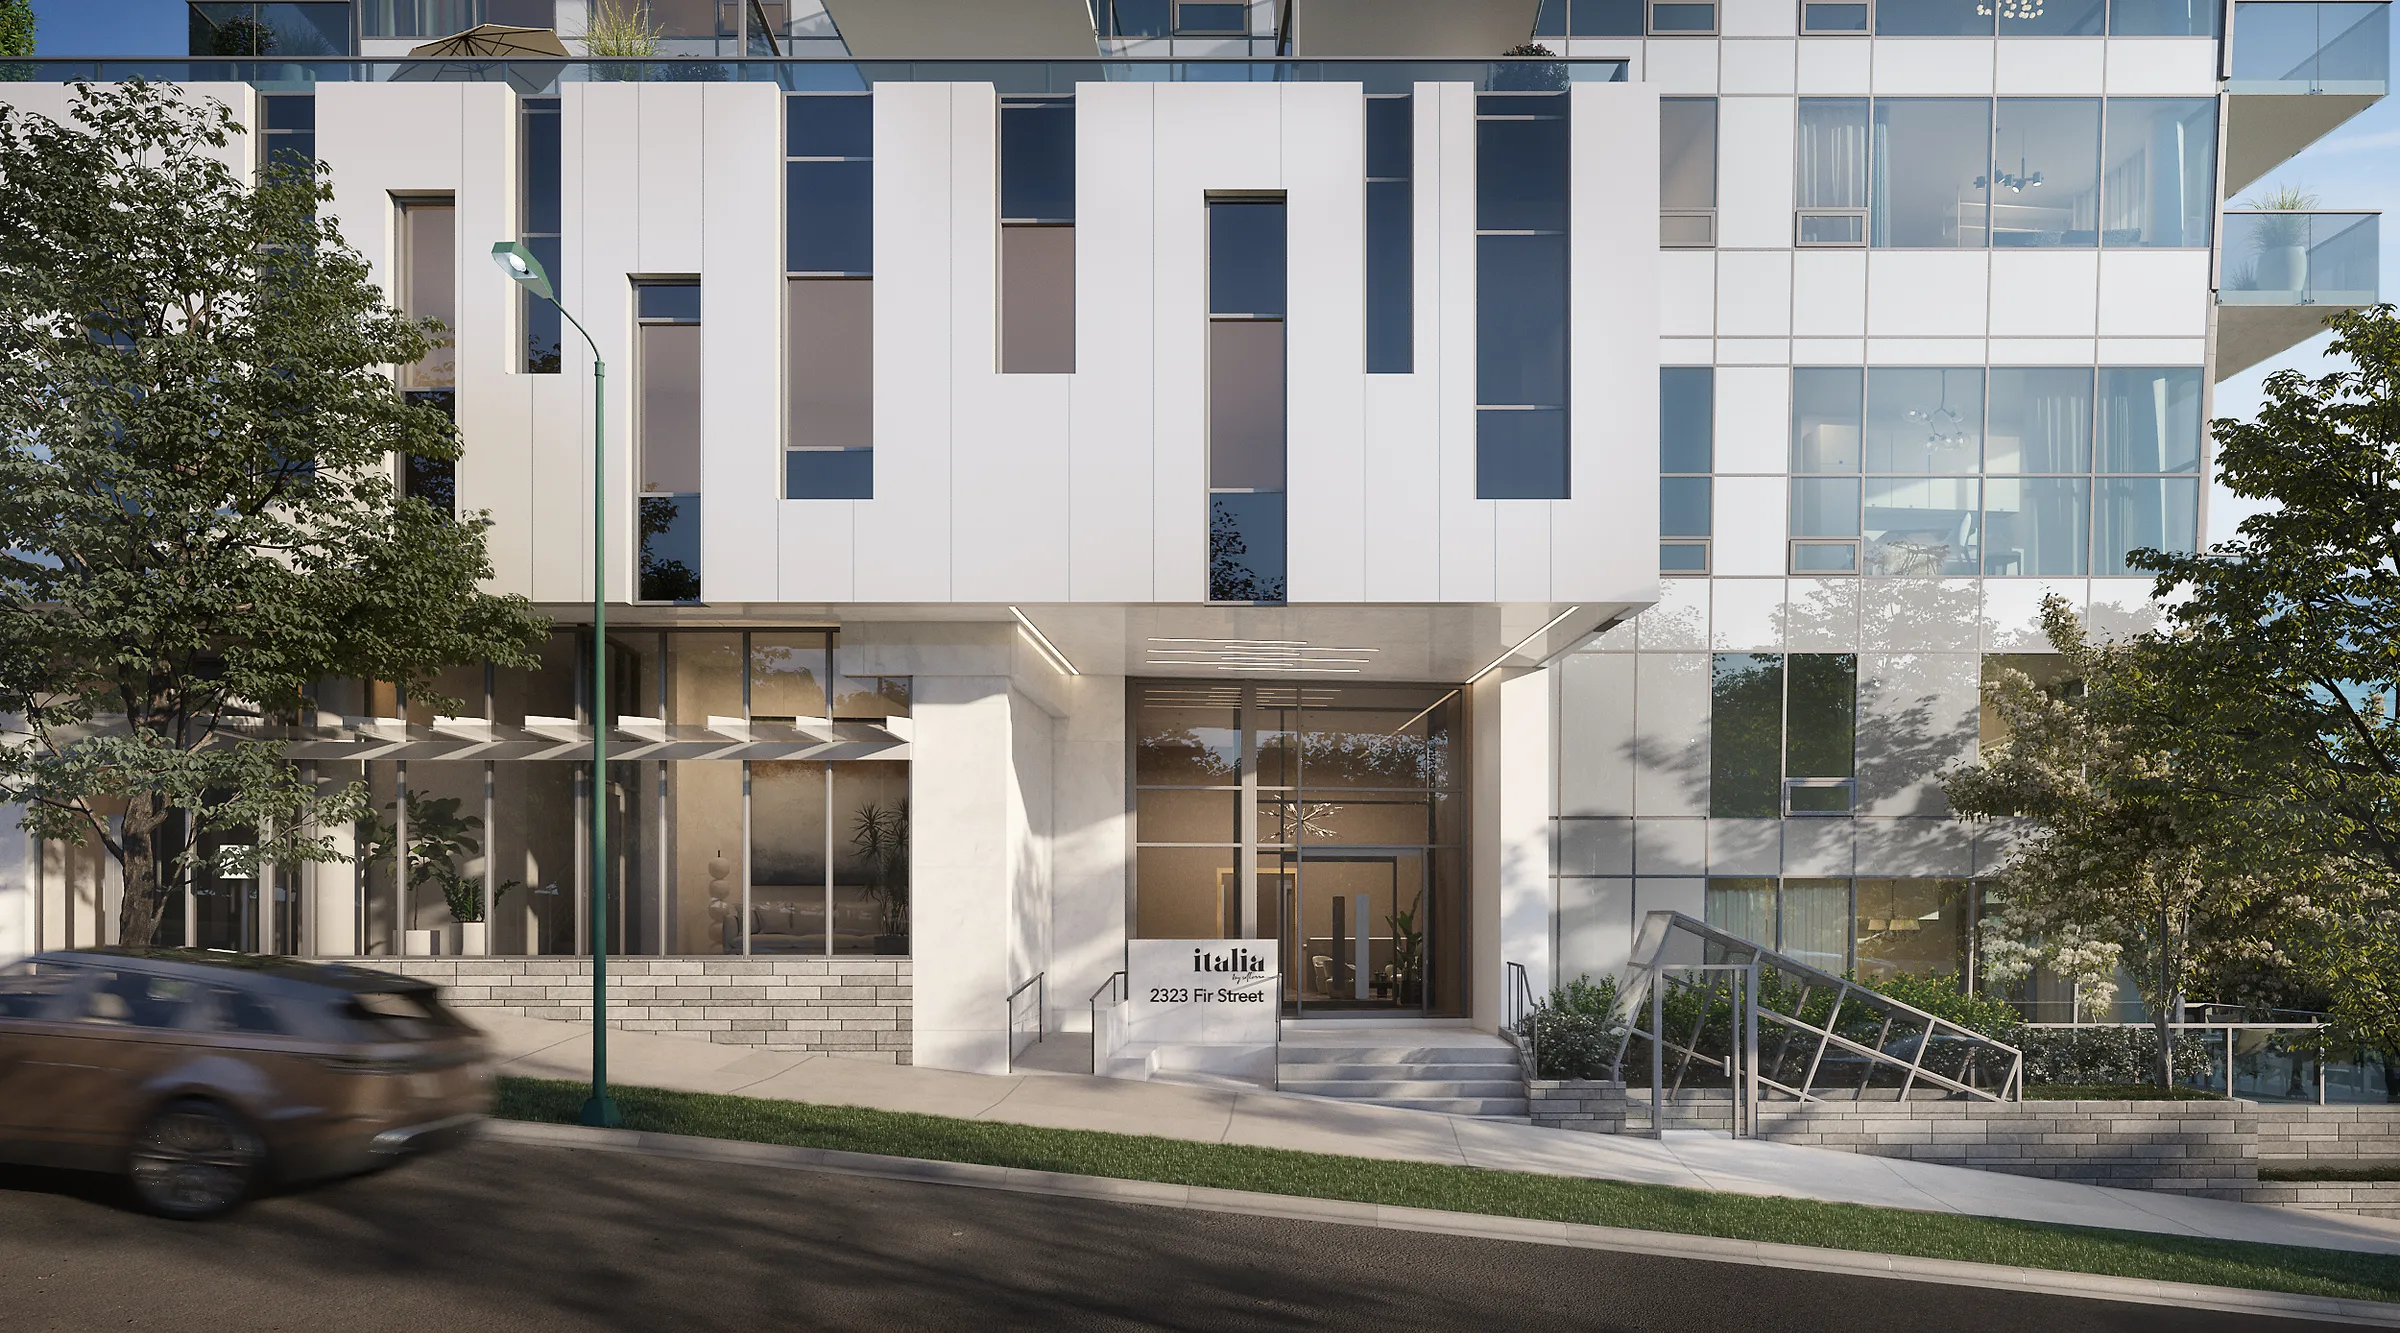
Townhome rows and the street-level homes at the base of a tower, like those at Italia and Vivere.
Townhouse rendering →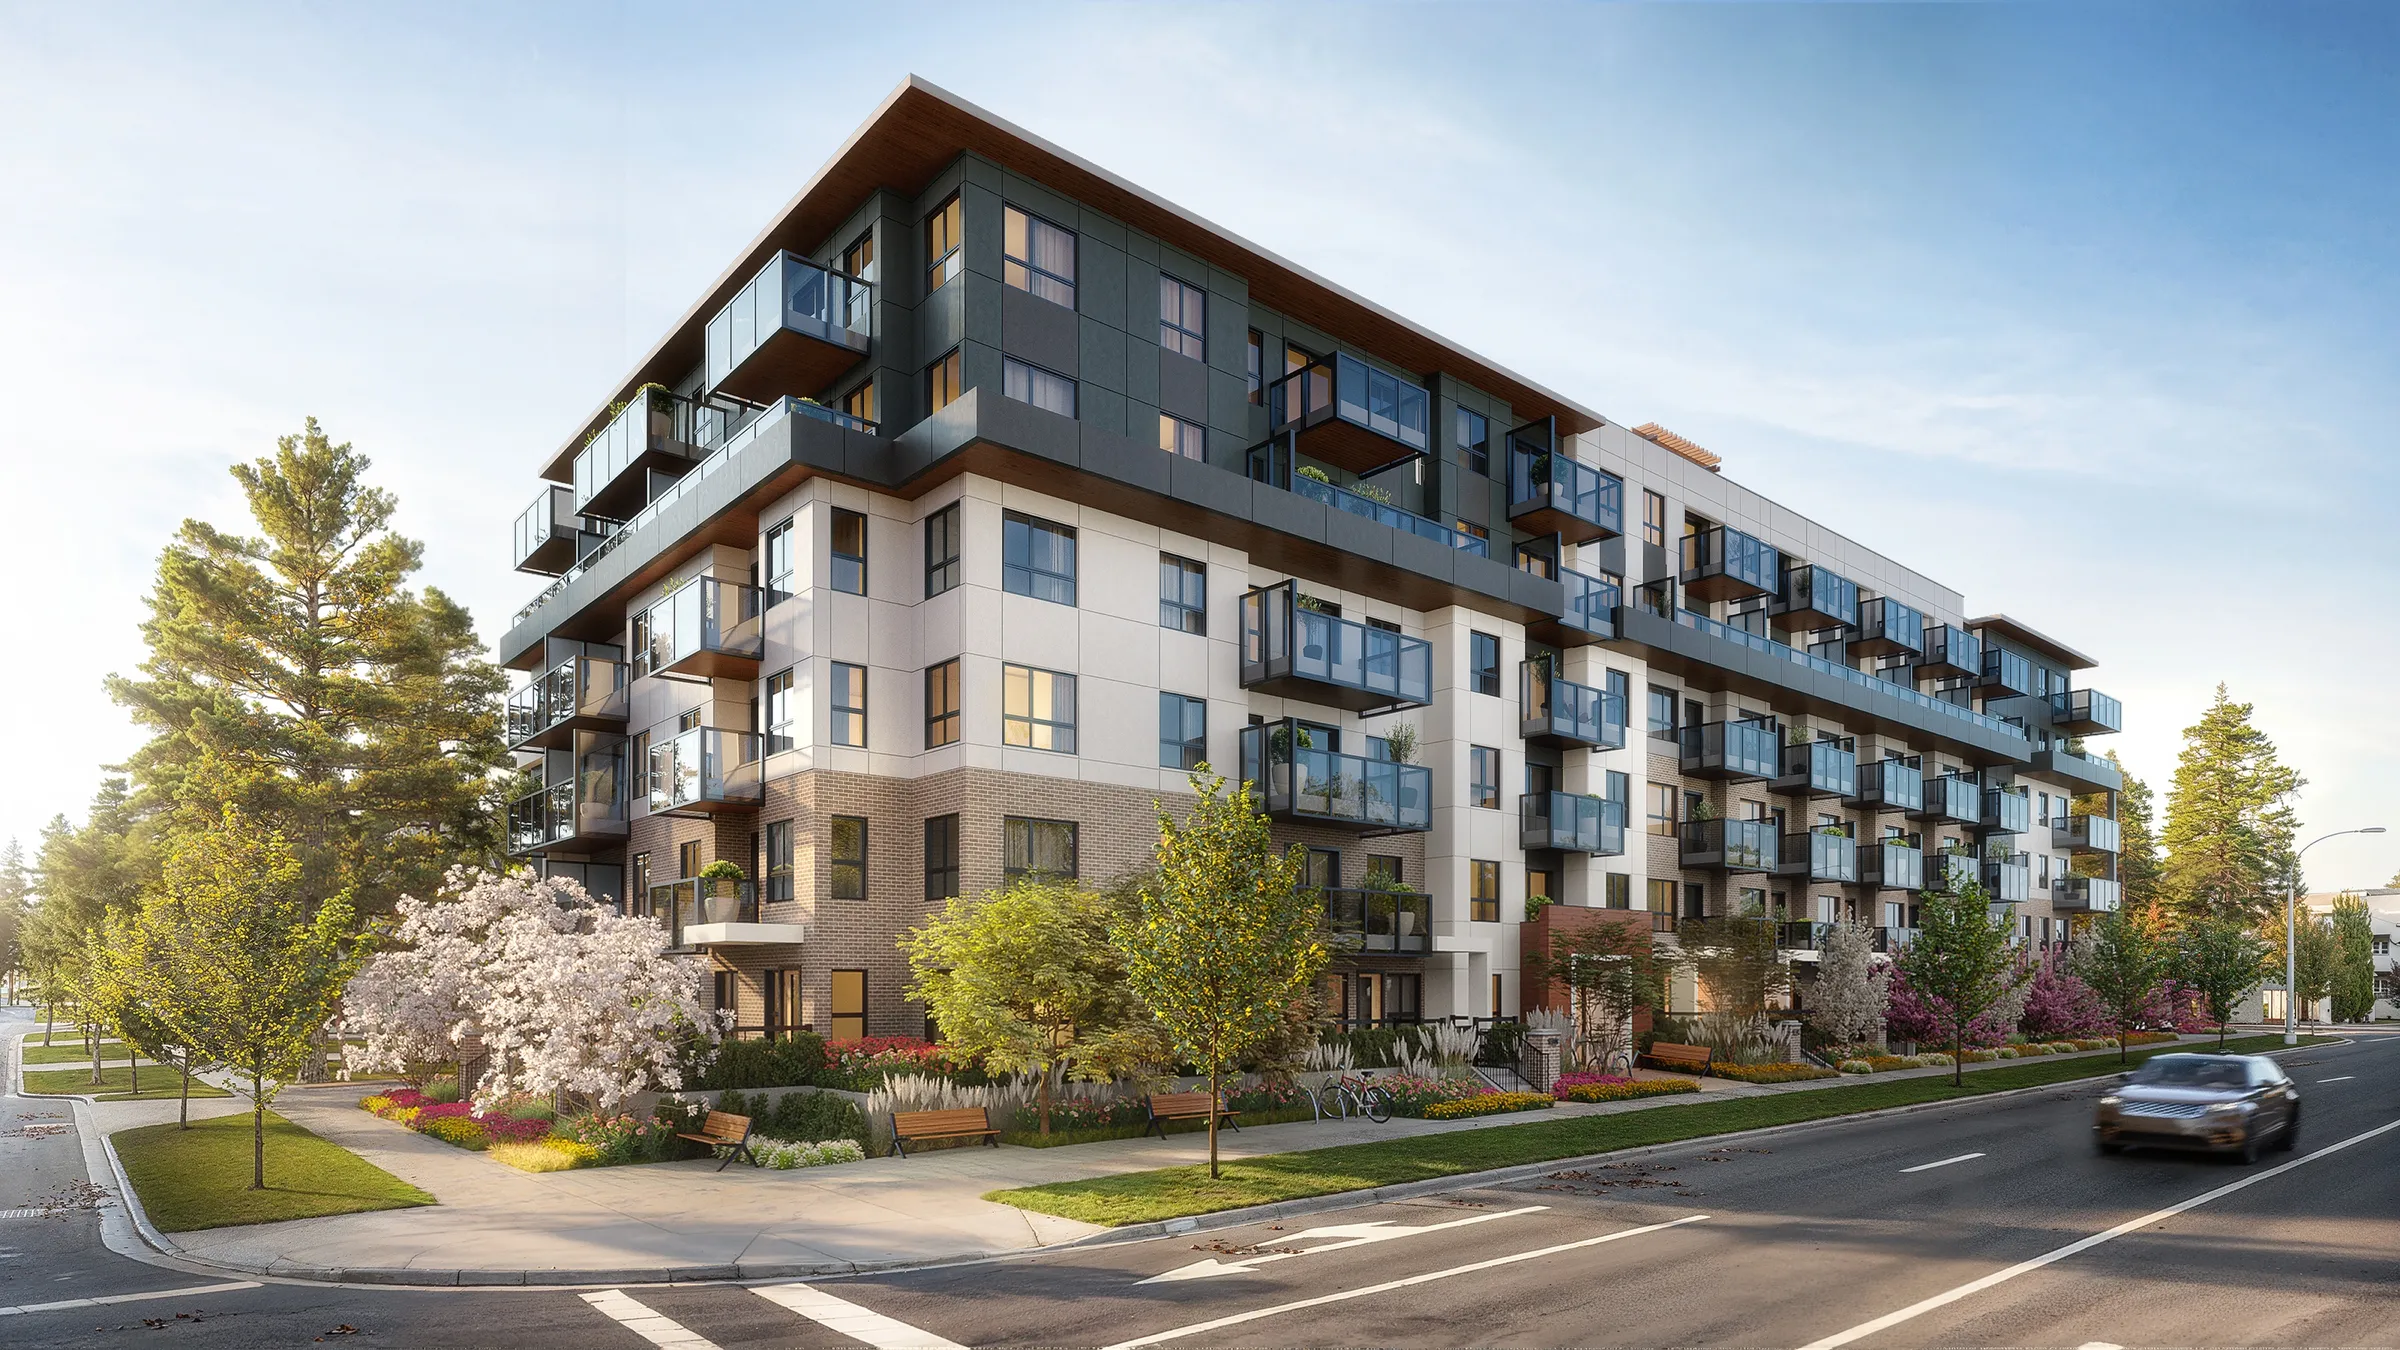
Launch films built from the approved stills, so the story buyers see moving matches the one they saw printed, as for Muse.
Architectural animation →See our 3D rendering services or how we work.
Beyond the renderings:design support, landing pages, lookbooks and brochures that carry the same story into the sale.
Projects reach us from developers, architects, interior designers and their sales and marketing agencies, and each has a different audience to convince. Each page explains how the work changes for your role:
Or start with an overview of all the client types we work with.
Recent Canadian examples: Solterra (Vivere, Surrey, and Italia, Vancouver) and West Fraser Developments with MLA Canada (Muse, Surrey).
We serve developers, architects and agencies across Toronto and the Greater Toronto Area, working remotely with calls and shared online reviews. Our published Canadian case studies are in British Columbia; here is where we serve in Ontario:
Other regions: Vancouver, New York, Chicago, New England and more projects across North America.
How renderings built to get a design approved by an owner, a review board or a planning department differ from renderings built to sell.
Why a luxury home needs editorial-grade imagery, and what separates it from a standard listing render.
FAQ
NoTriangle Studio, in business since 2014, has no published Ontario project yet, so judge us on the nearest comparable work: Vivere by Solterra, a 20-storey presale tower in Surrey, British Columbia, rendered ahead of its sales launch, Italia by Solterra in Vancouver and Muse, launched with fourteen renderings and an animation. Whoever you hire, ask to see towers in their real setting, ask what the imagery did for the launch, and ask whether every camera angle is approved on a white model first.
No. NoTriangle Studio has no office in Ontario. A team of 20 to 30 people, with its in-house production team based in Brazil, produces every project in-house; our British Columbia and Chicago projects ran remotely on calls and shared online reviews. Our Vancouver page covers our Canadian work.
They are most of what a presale buyer sees. Lenders typically want around 70% of a project's units sold before they fund construction, as The Globe and Mail reported in October 2026, and at that stage there is no building to walk, only the pictures. For Vivere, nineteen renderings were commissioned in February and March 2024 for a sales launch on 25 June 2024. See how to pre-sell real estate with 3D visualization.
Yes. For a proposed residential tower on the West Side of Chicago we composited two exteriors into the real skyline, one of them from across Lake Michigan, so investors and the city could judge it in place. The tower remains a proposal, so we claim no outcome for it. The same method, built from site photography or drone footage and the architect's model, works for a tower on the Toronto waterfront or a mid-rise on an avenue.
Industry-wide, published guides put a 3D rendering at roughly $250 to $5,000+ per still image in 2026, and architectural animation at roughly $2,000 to $18,000 per finished minute, depending on the number of views, interior or exterior, custom modeling and whether design is part of the work. These are industry-wide ranges, not NoTriangle prices. We price every NoTriangle project to its scope; there is no price list. See how much 3D rendering costs.
To review a project properly we need to see the design and know what the images must achieve. The architect's latest 3D model (Revit, Rhino or SketchUp) is the best start; CAD drawings, a landscape plan, finish schedules and reference images all help. Every project includes white-model previews of each camera angle, high-resolution files for web, print and outdoor, and commercial usage rights. Revision rounds are included, and the exact number is confirmed in the proposal. See files needed for 3D rendering.
Tell us what the images need to do and who has to approve them. We review every enquiry personally and come back with how we would approach it and whether we are the right studio for it.