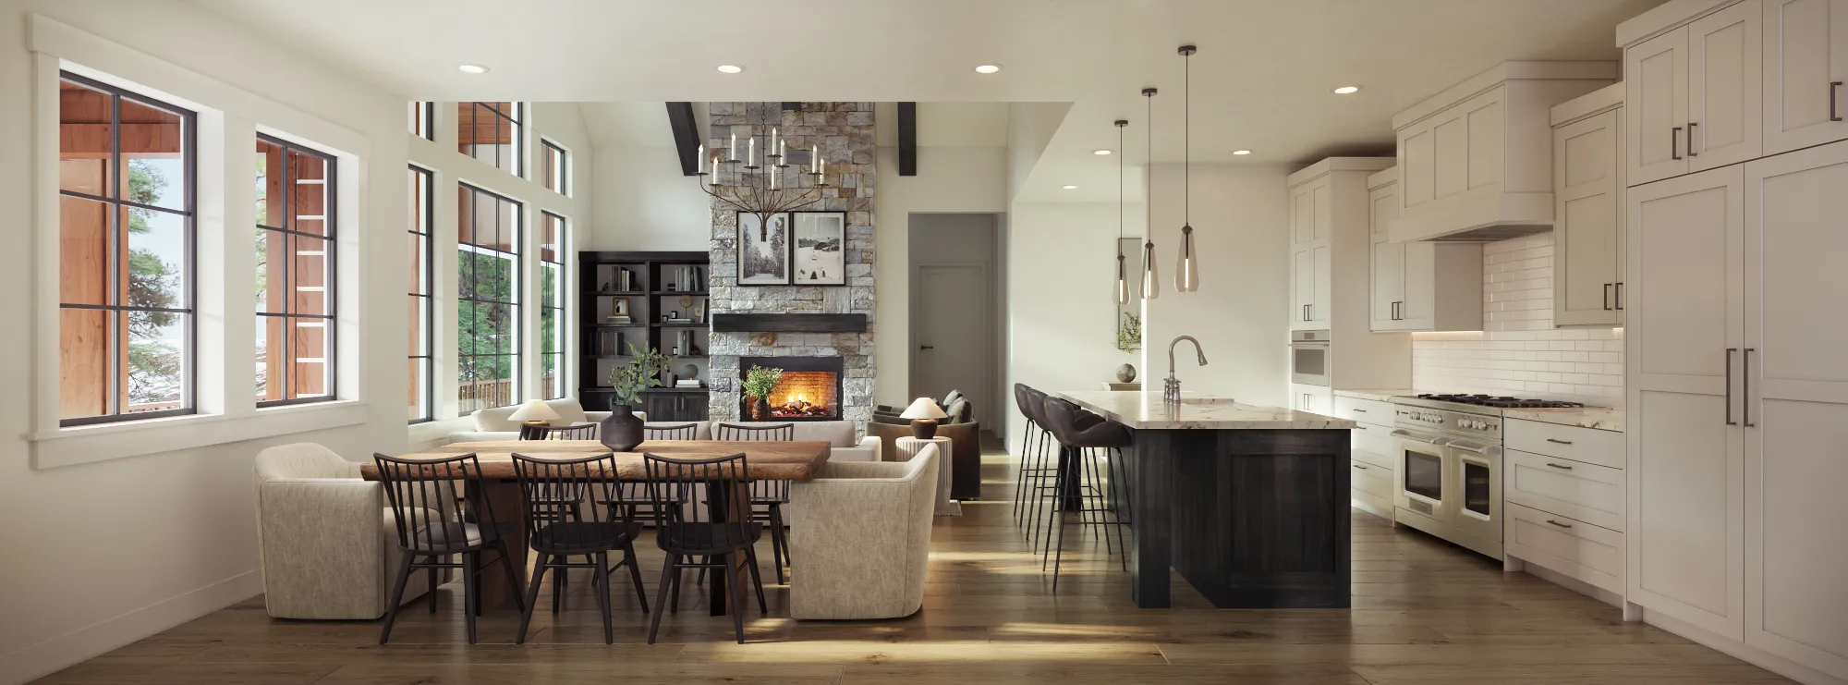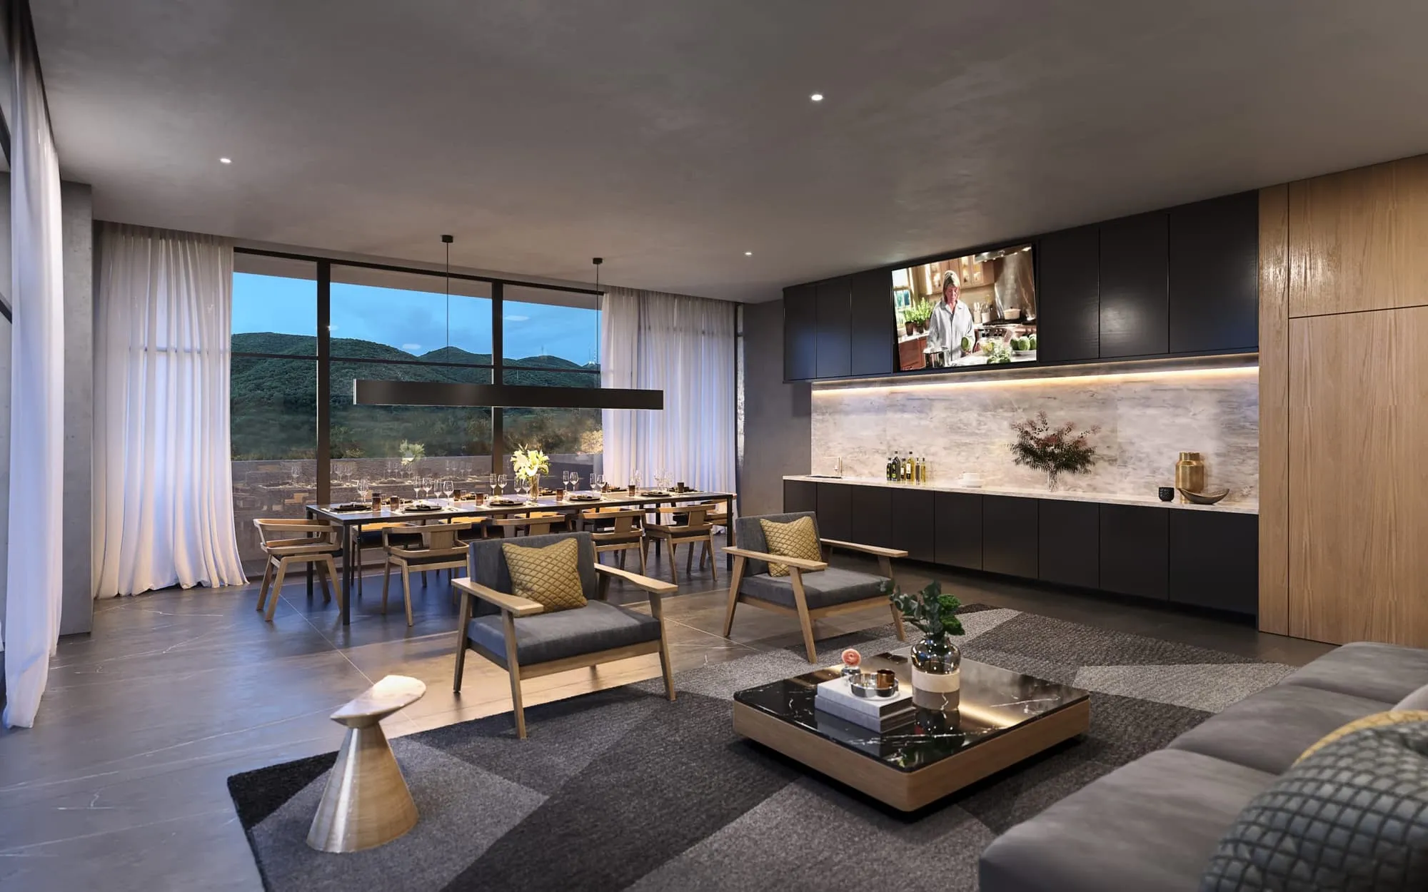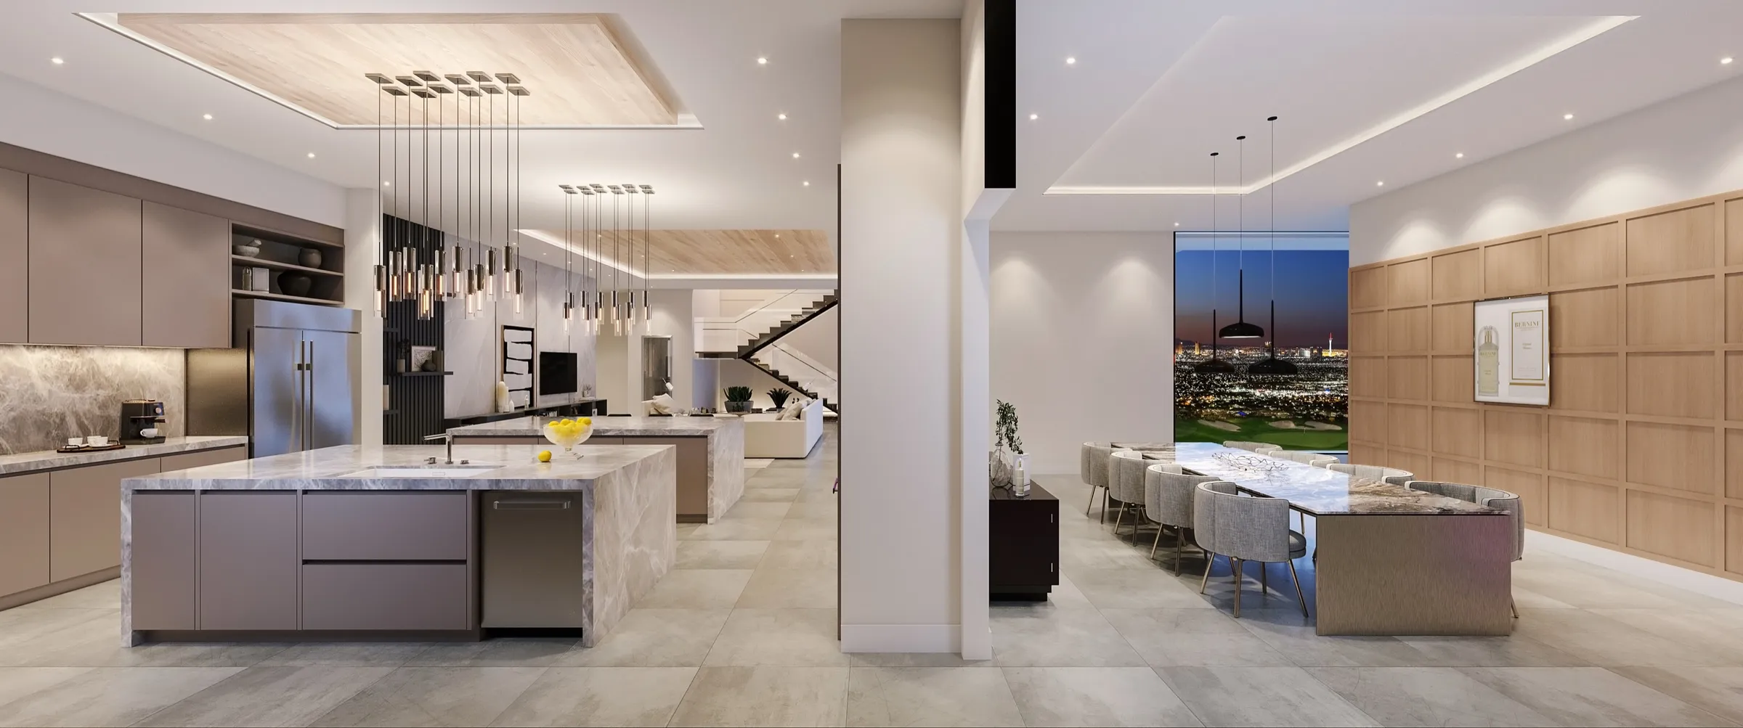
Pre-sales for new homes and condos
The kitchen is usually the room a buyer returns to most before deciding, so it carries real weight in a pre-sales set, alongside the primary suite and the main living space.
[ Services ]
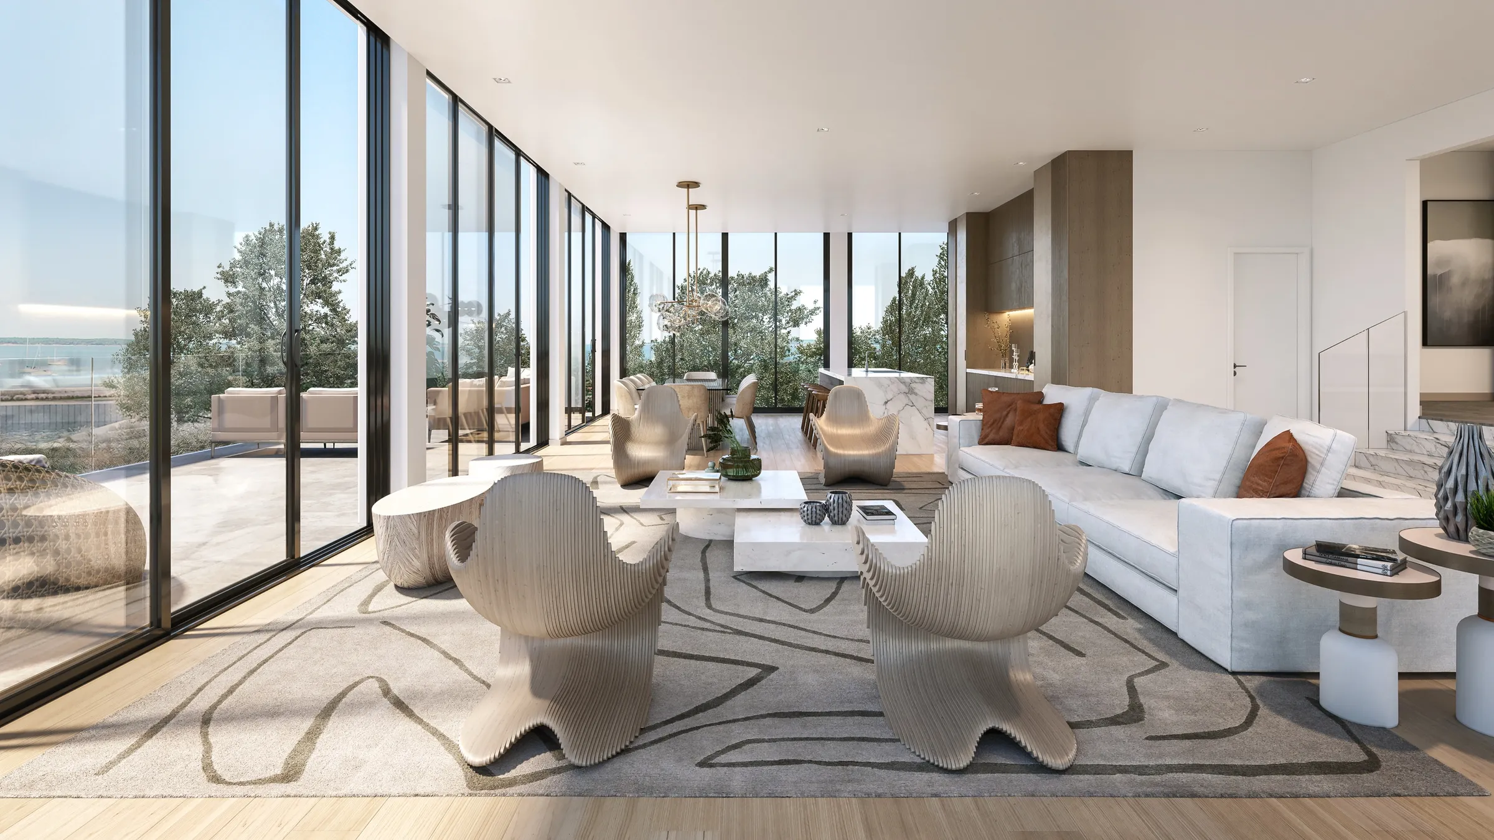
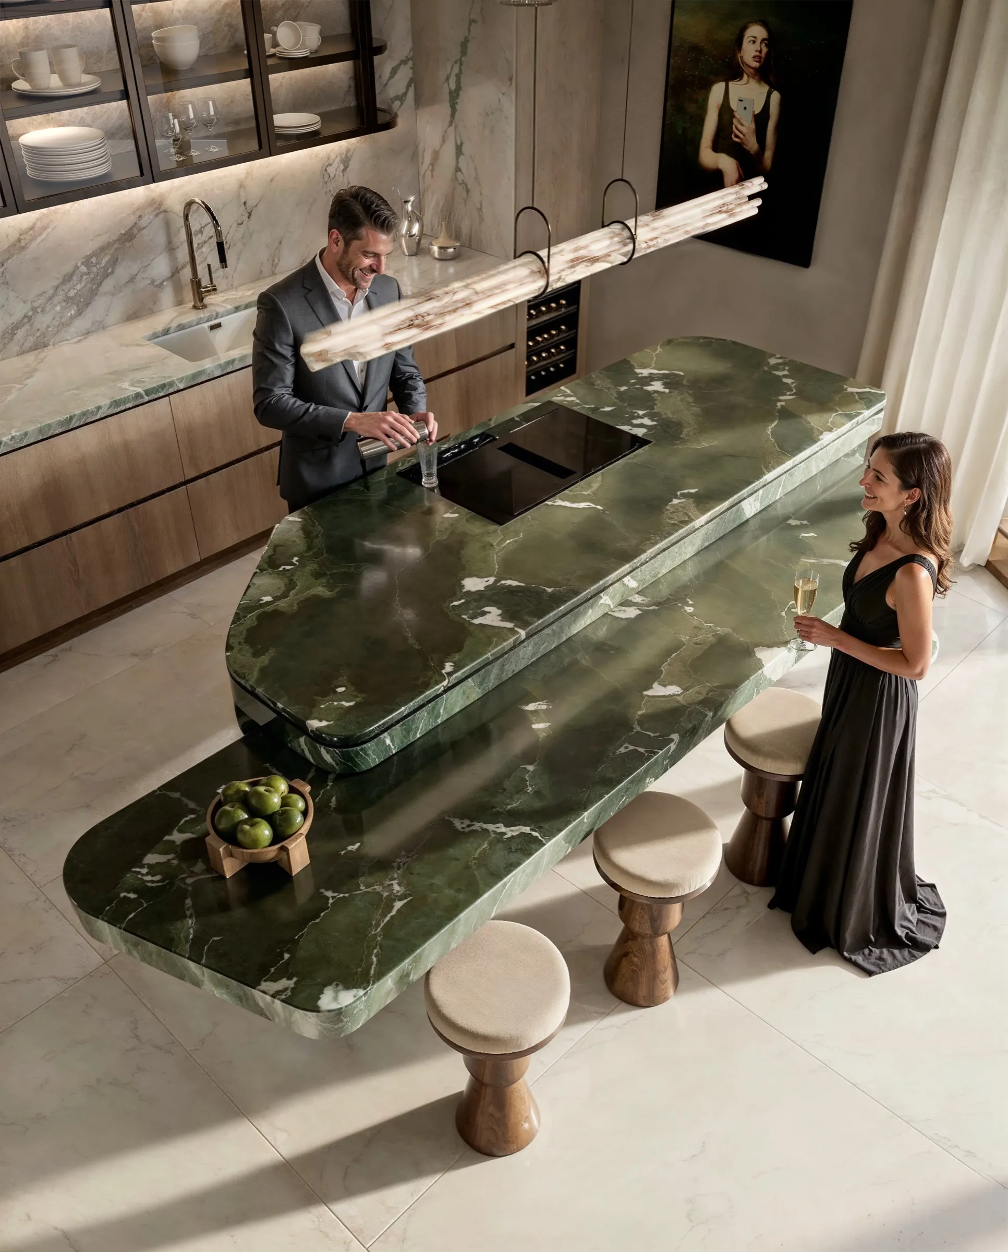
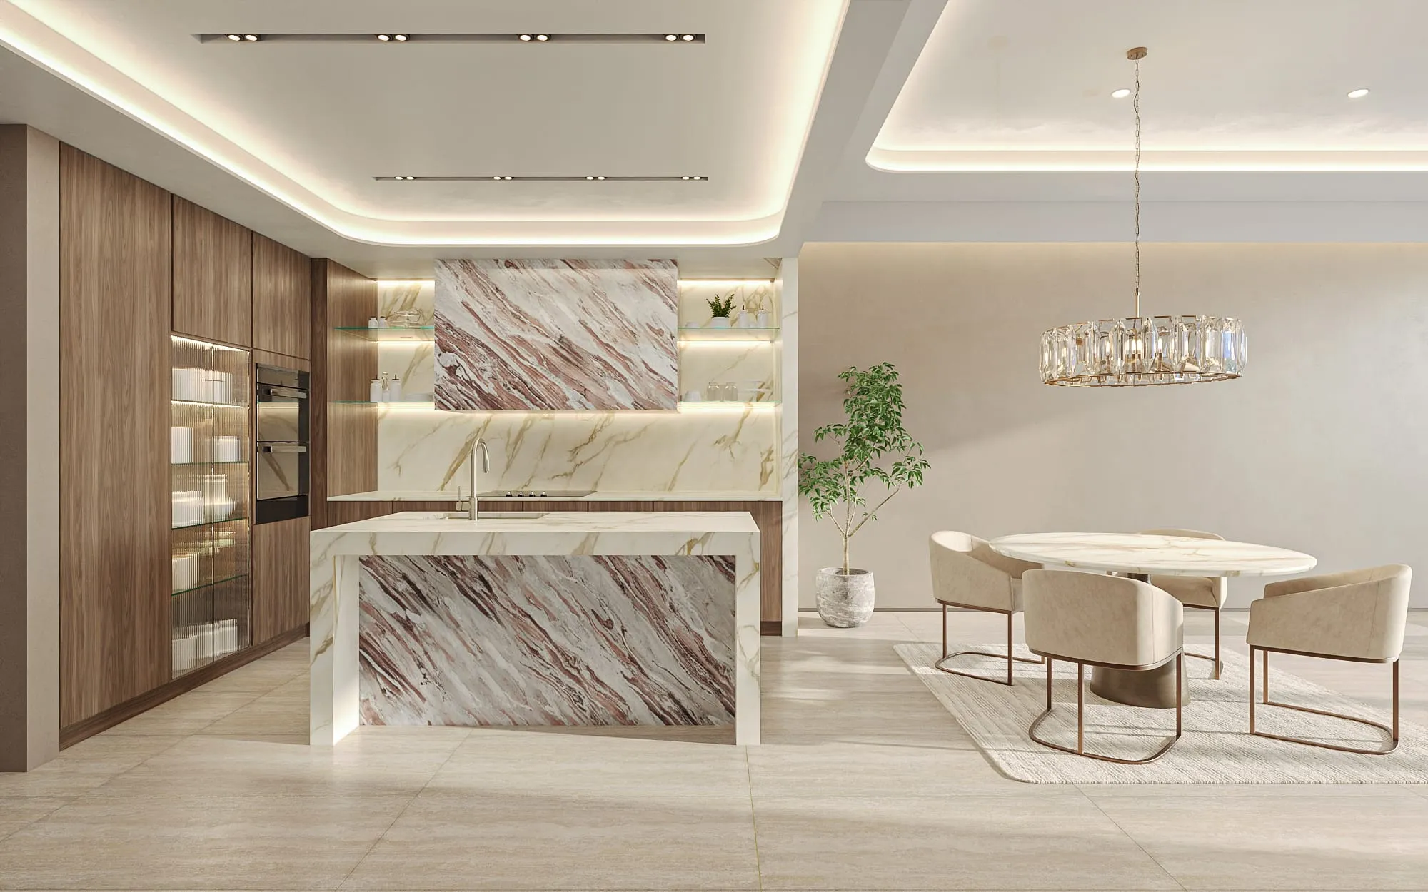
The kitchen is usually the room a buyer returns to most before deciding, so we treat it as its own discipline: cabinetry, stone and lighting matched to spec, shown from the exact camera a buyer will remember, as at Sankari Place in Dubai, where the kitchen and dining area was rendered around a sculpted green marble island.
NoTriangle Studio is a 3D architectural visualization studio, founded in 2014. We build the narrative behind a development, and the kitchen is often the room that story turns on: photoreal visualization of a kitchen, its cabinetry, stone, appliances and fixtures, built from a 3D model before the room is built or finished. We render kitchens for developers, architects and designers across the US, Canada and the Caribbean.
At Esme Beach Residences in Dubai, for Conway & Partners, the kitchen was rendered twice from the same camera, once in white and walnut and once in blush, so the sales team could present both material directions side by side. Read the case study
Request a project reviewA kitchen rendering settles decisions before the room exists: whether a buyer commits, which finishes get ordered, whether the scheme is approved. It is a photoreal image of a furnished kitchen, built from a 3D model, with cabinetry, stone, appliances and fixtures matched to the spec sheet.
The same model supports more than one use: a pre-sales image, a finish decision, and a design approval can all come from the same camera.
The kitchen is usually the room a buyer returns to most before deciding, so it carries real weight in a pre-sales set, alongside the primary suite and the main living space.
Cabinet veneer, stone slab and hardware are confirmed in the rendering before anything is ordered, so the finish on site matches what was approved.
The same kitchen can be rendered in more than one finish scheme from the same camera, so stakeholders compare options side by side rather than from a sample board.
A furnished, lit kitchen makes a scheme legible to a client, a brand or an approvals board in a way a drawing or a material sample cannot.
[ What's included ]
[ Proof ]
Real projects, real finish decisions, each one a kitchen rendered for a developer, an architect or a design team.
For Conway & Partners, the kitchen was rendered twice from the same camera, once in a white and walnut scheme and once in blush, with identical light and staging so the sales team could present both material directions side by side.
Read the Esme Beach Residences case studyFor The Deason Group and Vanguard Properties, the team built a side-by-side comparison sheet to lock the kitchen's wood veneer color, with tone variations so the client could sign off on the exact shade rather than discover a mismatch later.
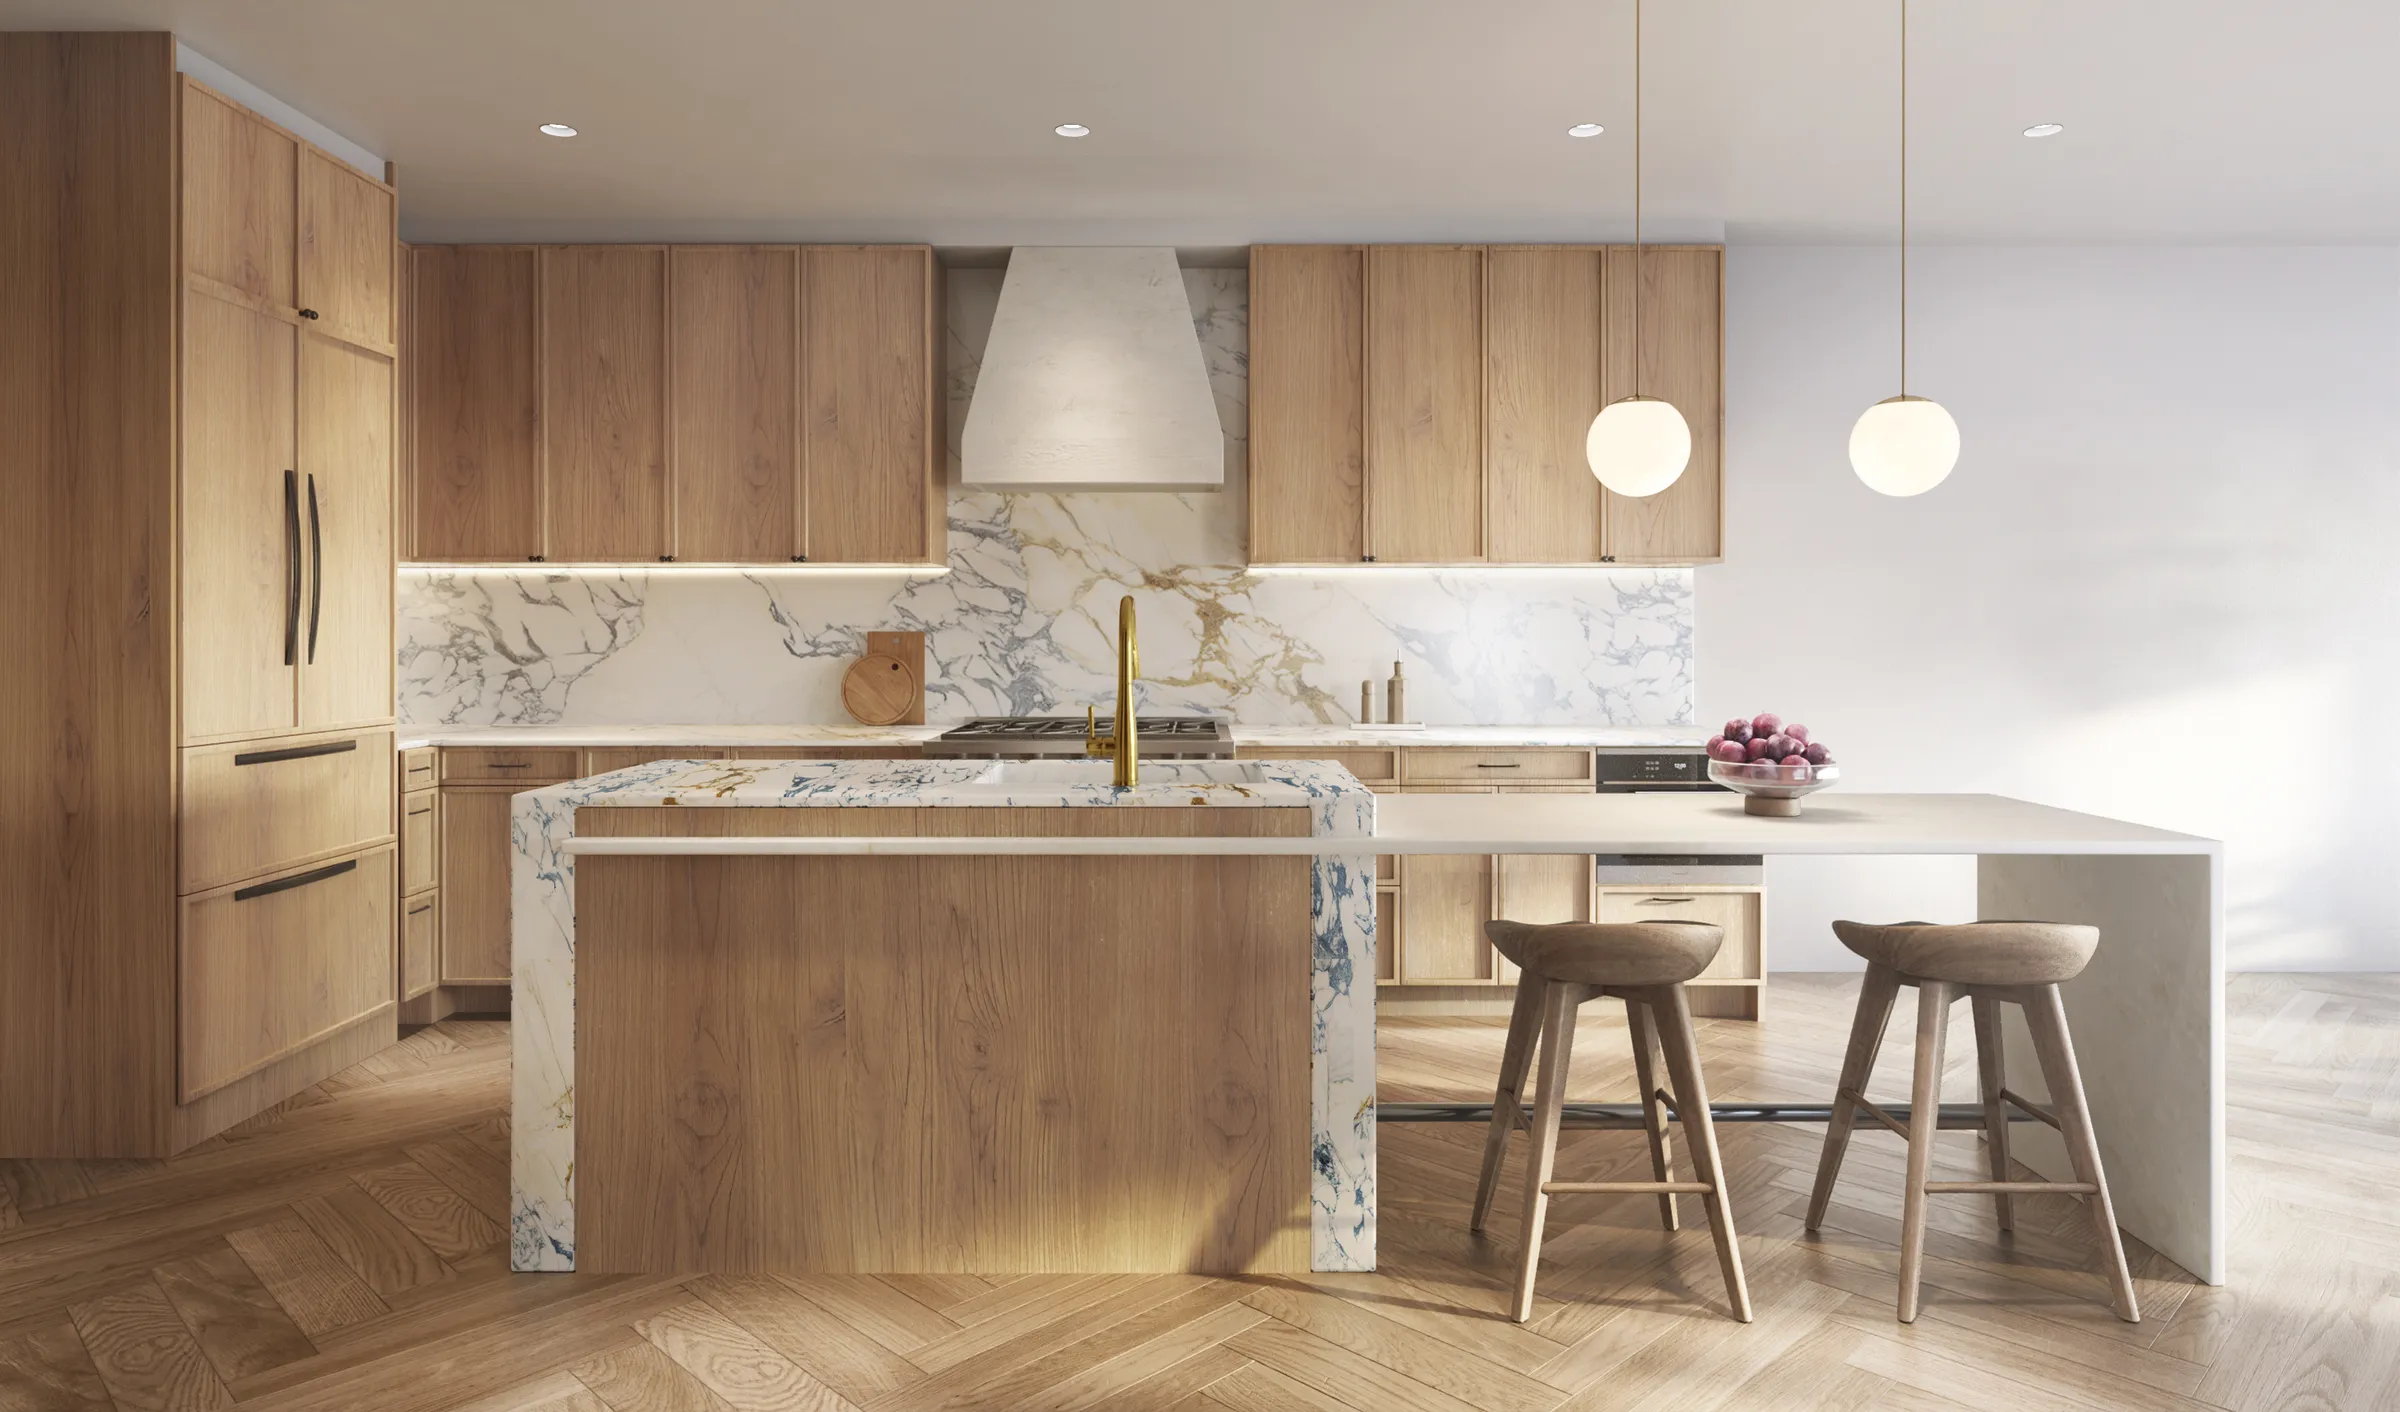
Read the 3740 Sacramento Street case studyAt this Lake Tahoe home, the cabinets were white rift oak veneer in a cooler stain, and the kitchen counters and splash were a Neolith Calacatta porcelain slab, carrying the same wood tone used across the floors and the exterior cladding.
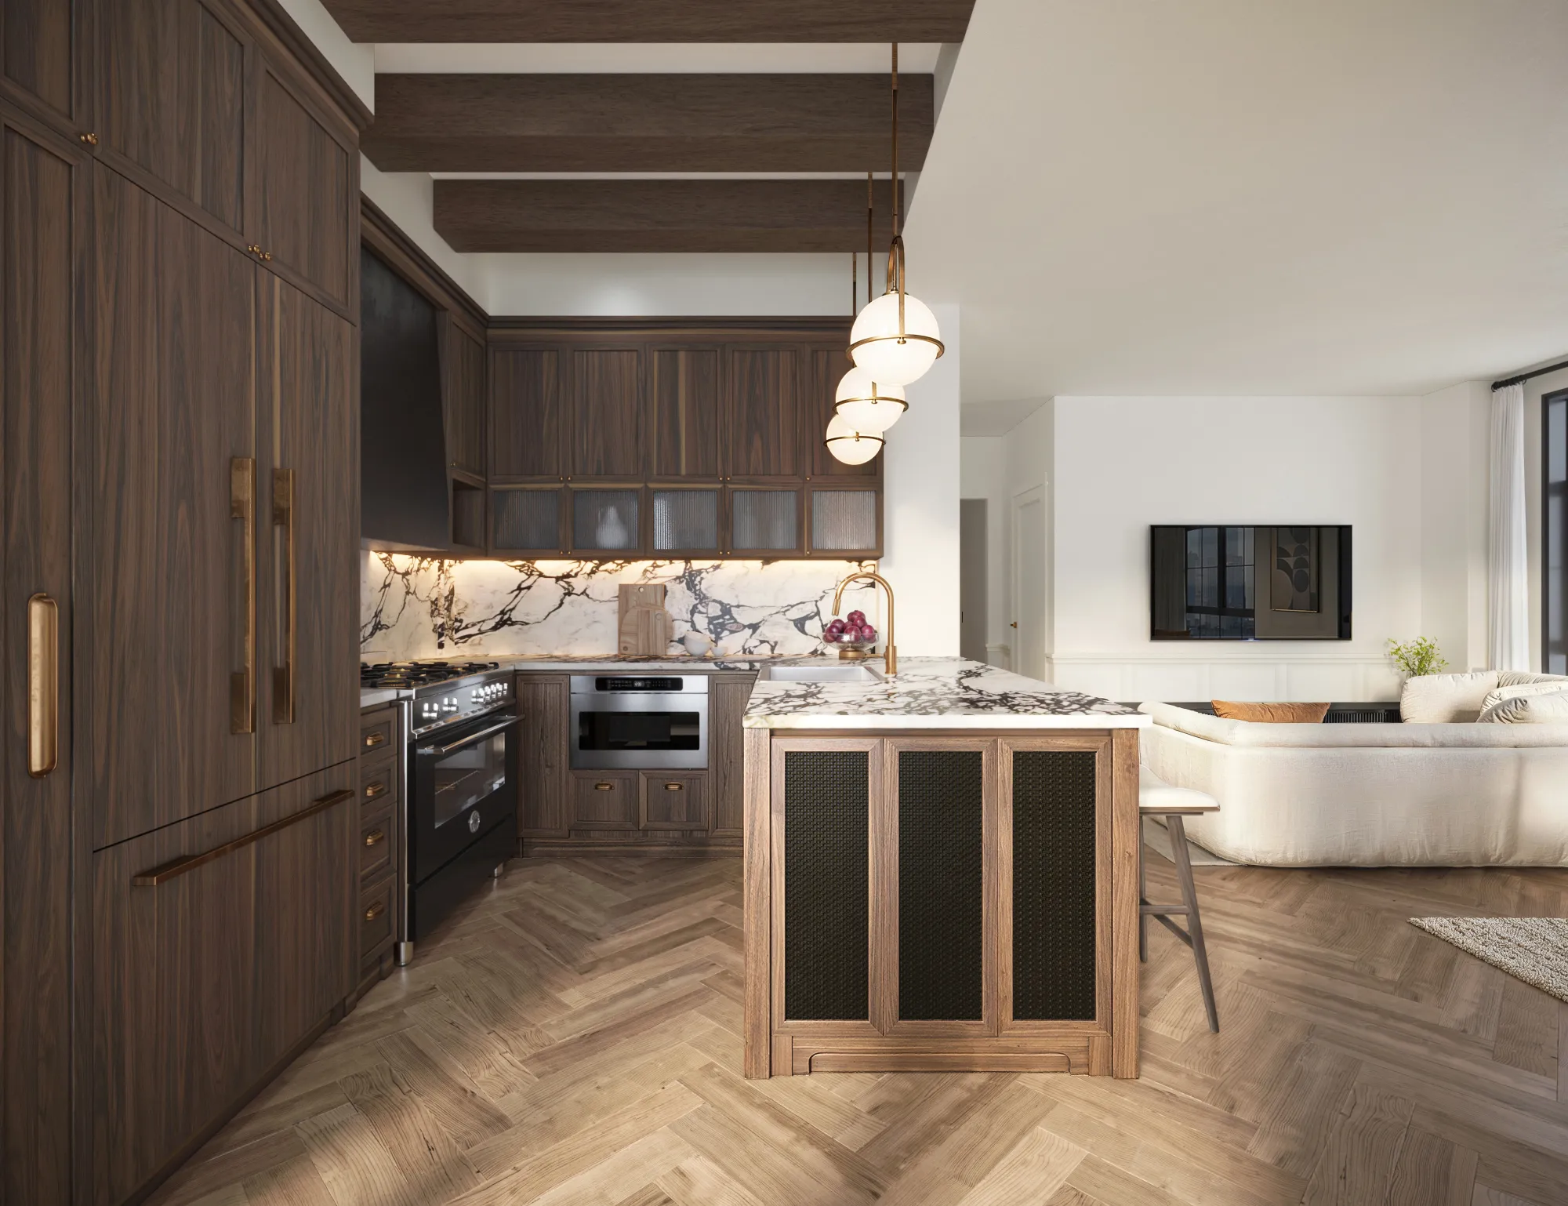
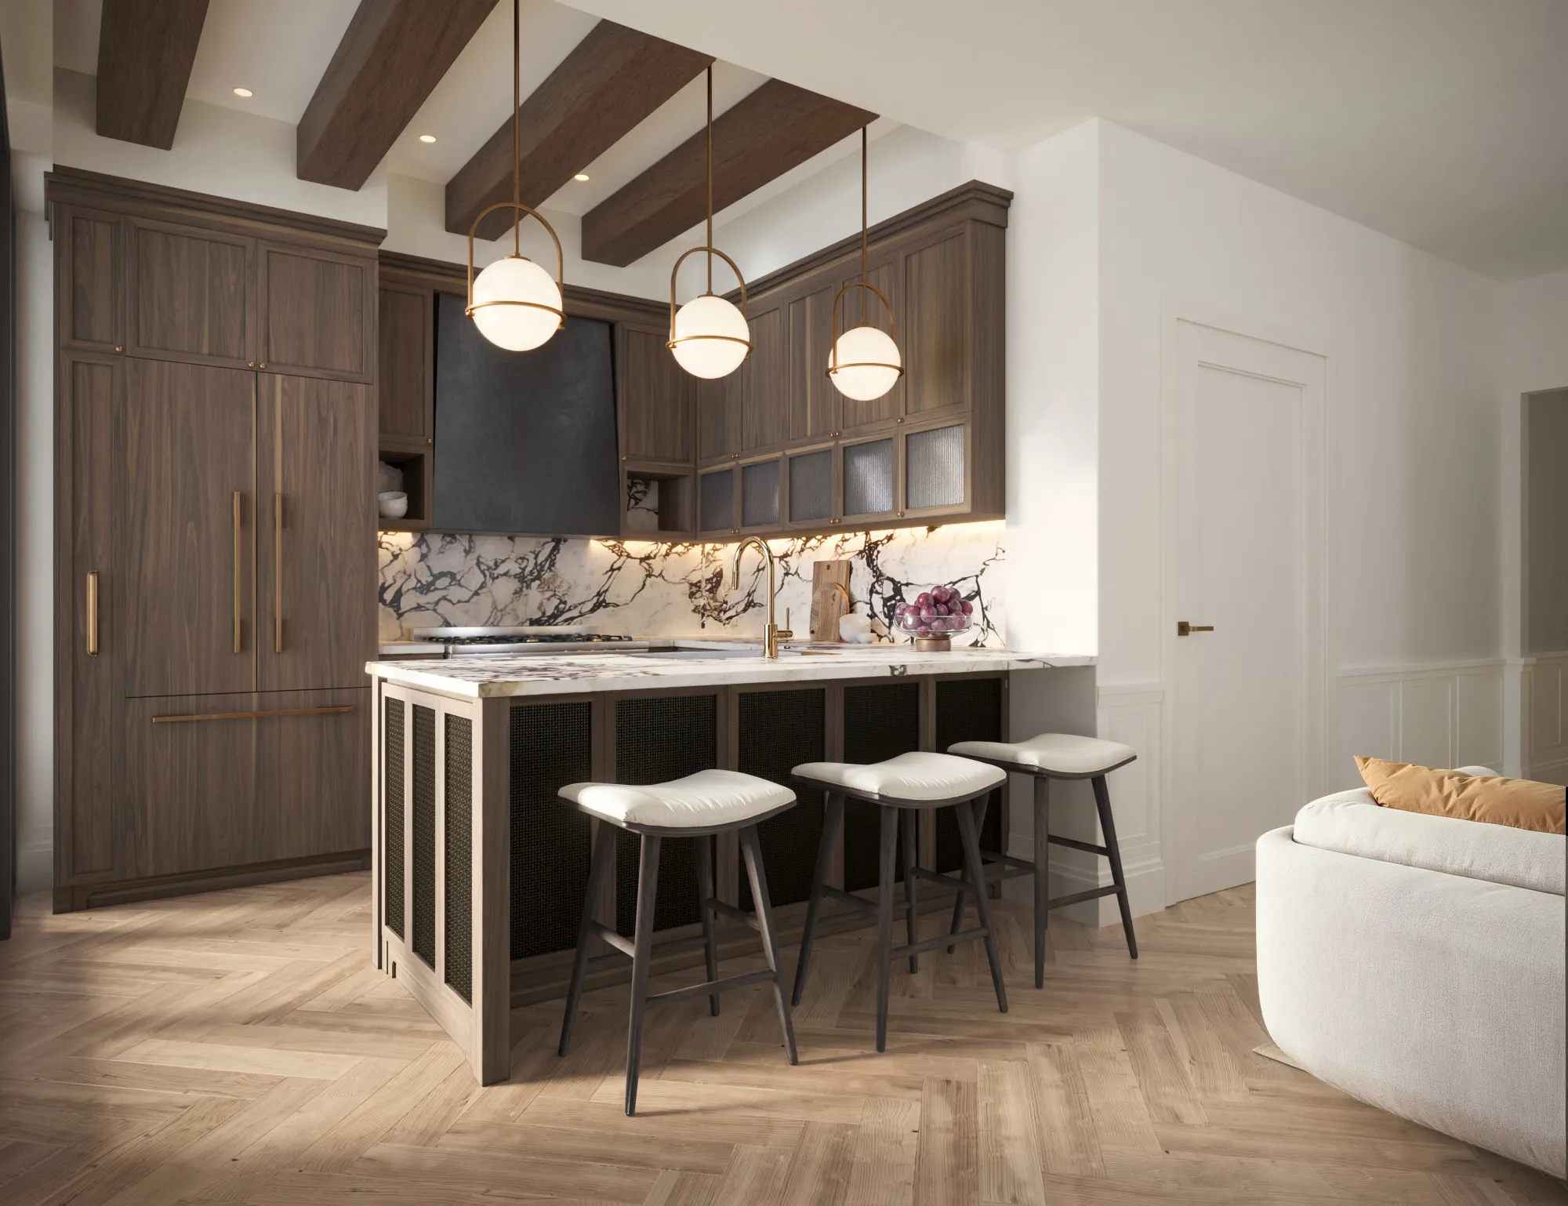
Read the Pine Cone Road case studyFor Bogard New York and SERHANT, the kitchen, with its walnut Shaker cabinetry, Calacatta marble, a bespoke metal hood and a caned island, was one of the hero shots chosen to anchor the listing. The building launched sales in September 2025 and was sold out by July 2026.
Read the Orson Williamsburg case studyFor West Fraser Developments, the kitchen was shown in an open-plan living and kitchen view and in a second finish scheme with sage-green cabinetry. Muse is the debut of the Portrait Collection, a six-storey, 108-home condominium in Guildford.
Read the Muse case studyFor Regent, part of IHG, with architecture by Foster + Partners, the kitchen and dining area was rendered as a lifestyle image around a sculpted green marble island.
Read the Sankari Place case study[ Who it's for ]
Sankari Place · Dubai · Kitchen
Esme Beach Residences · Dubai · Kitchen
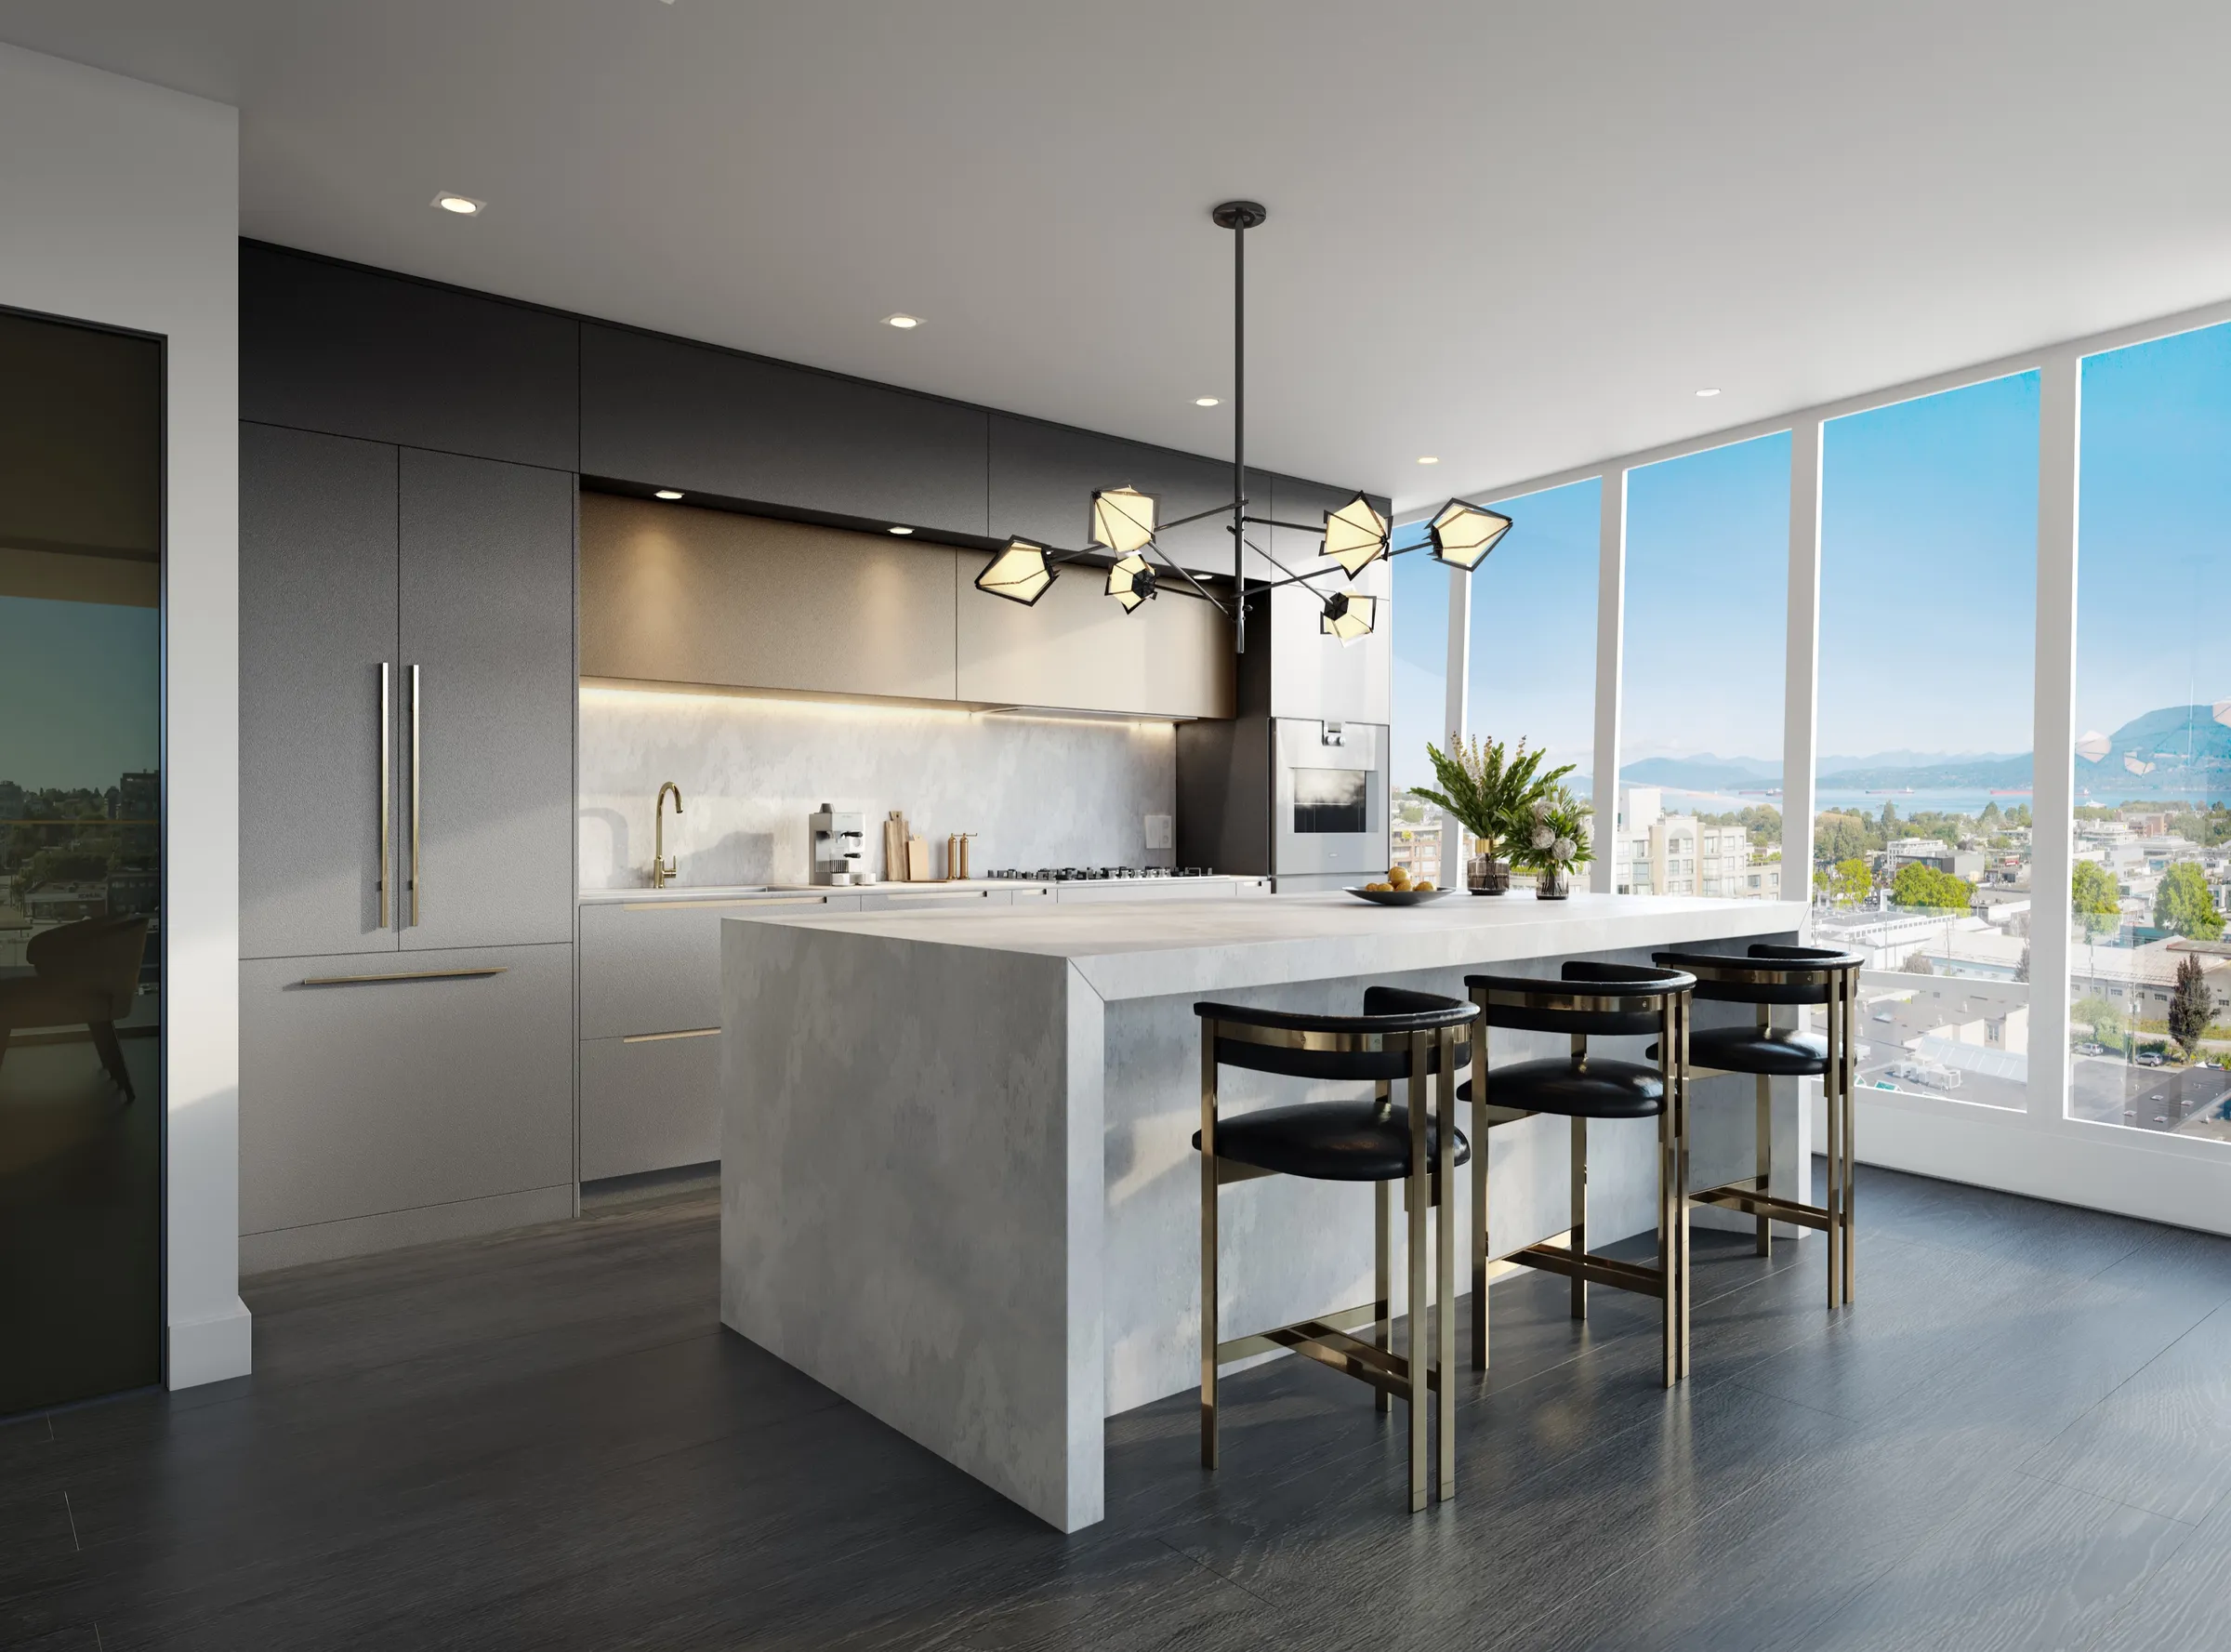
Italia by Solterra · Vancouver · Kitchen
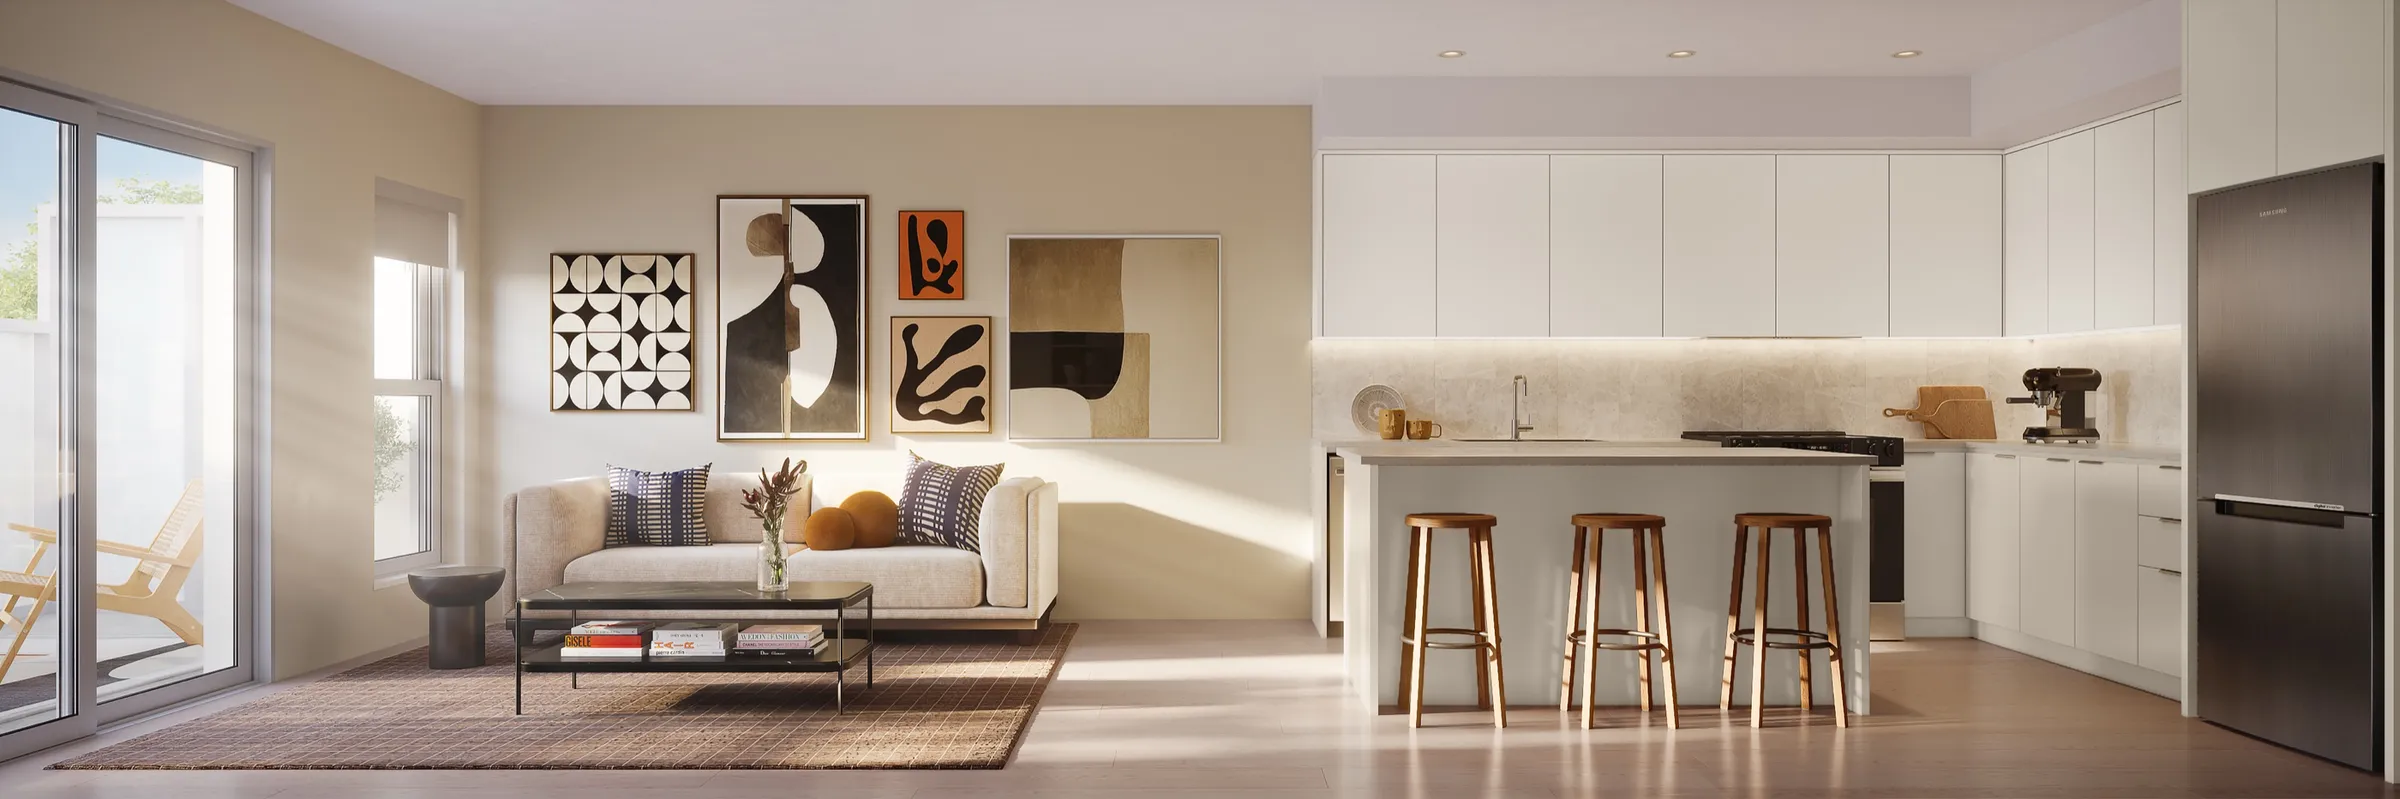
Muse · Surrey, BC · Living and kitchen
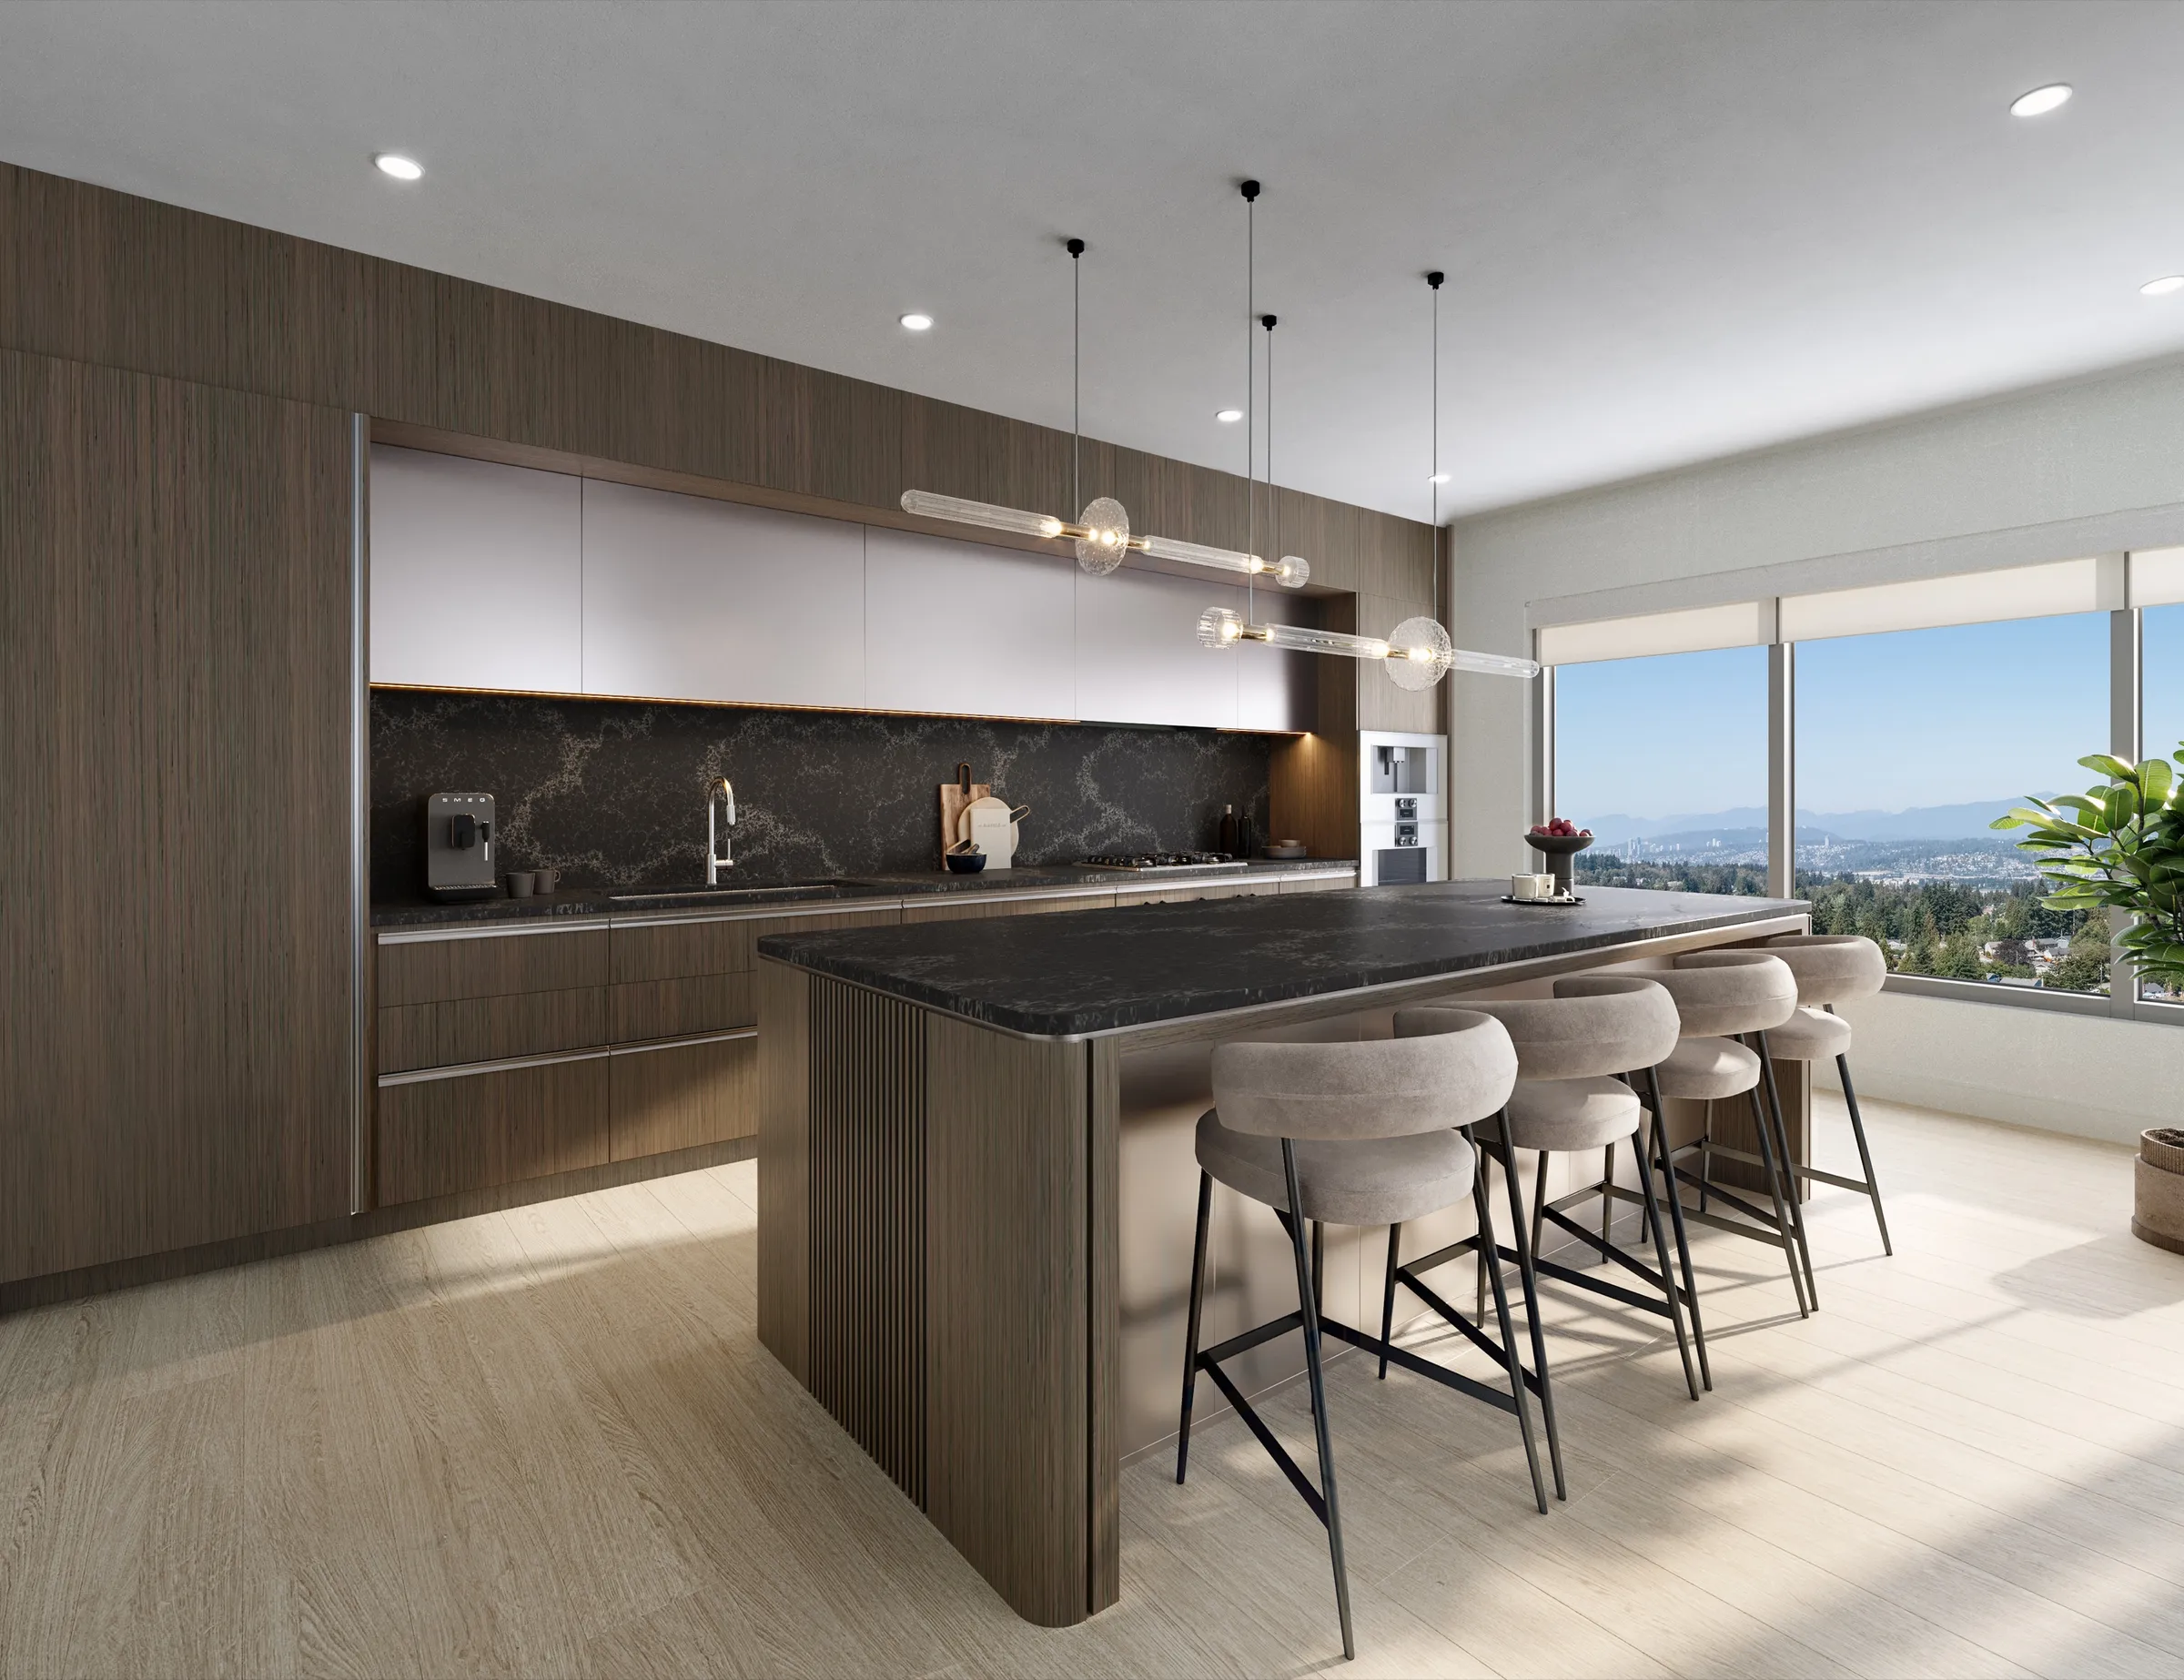
Vivere by Solterra · Surrey, BC · Kitchen
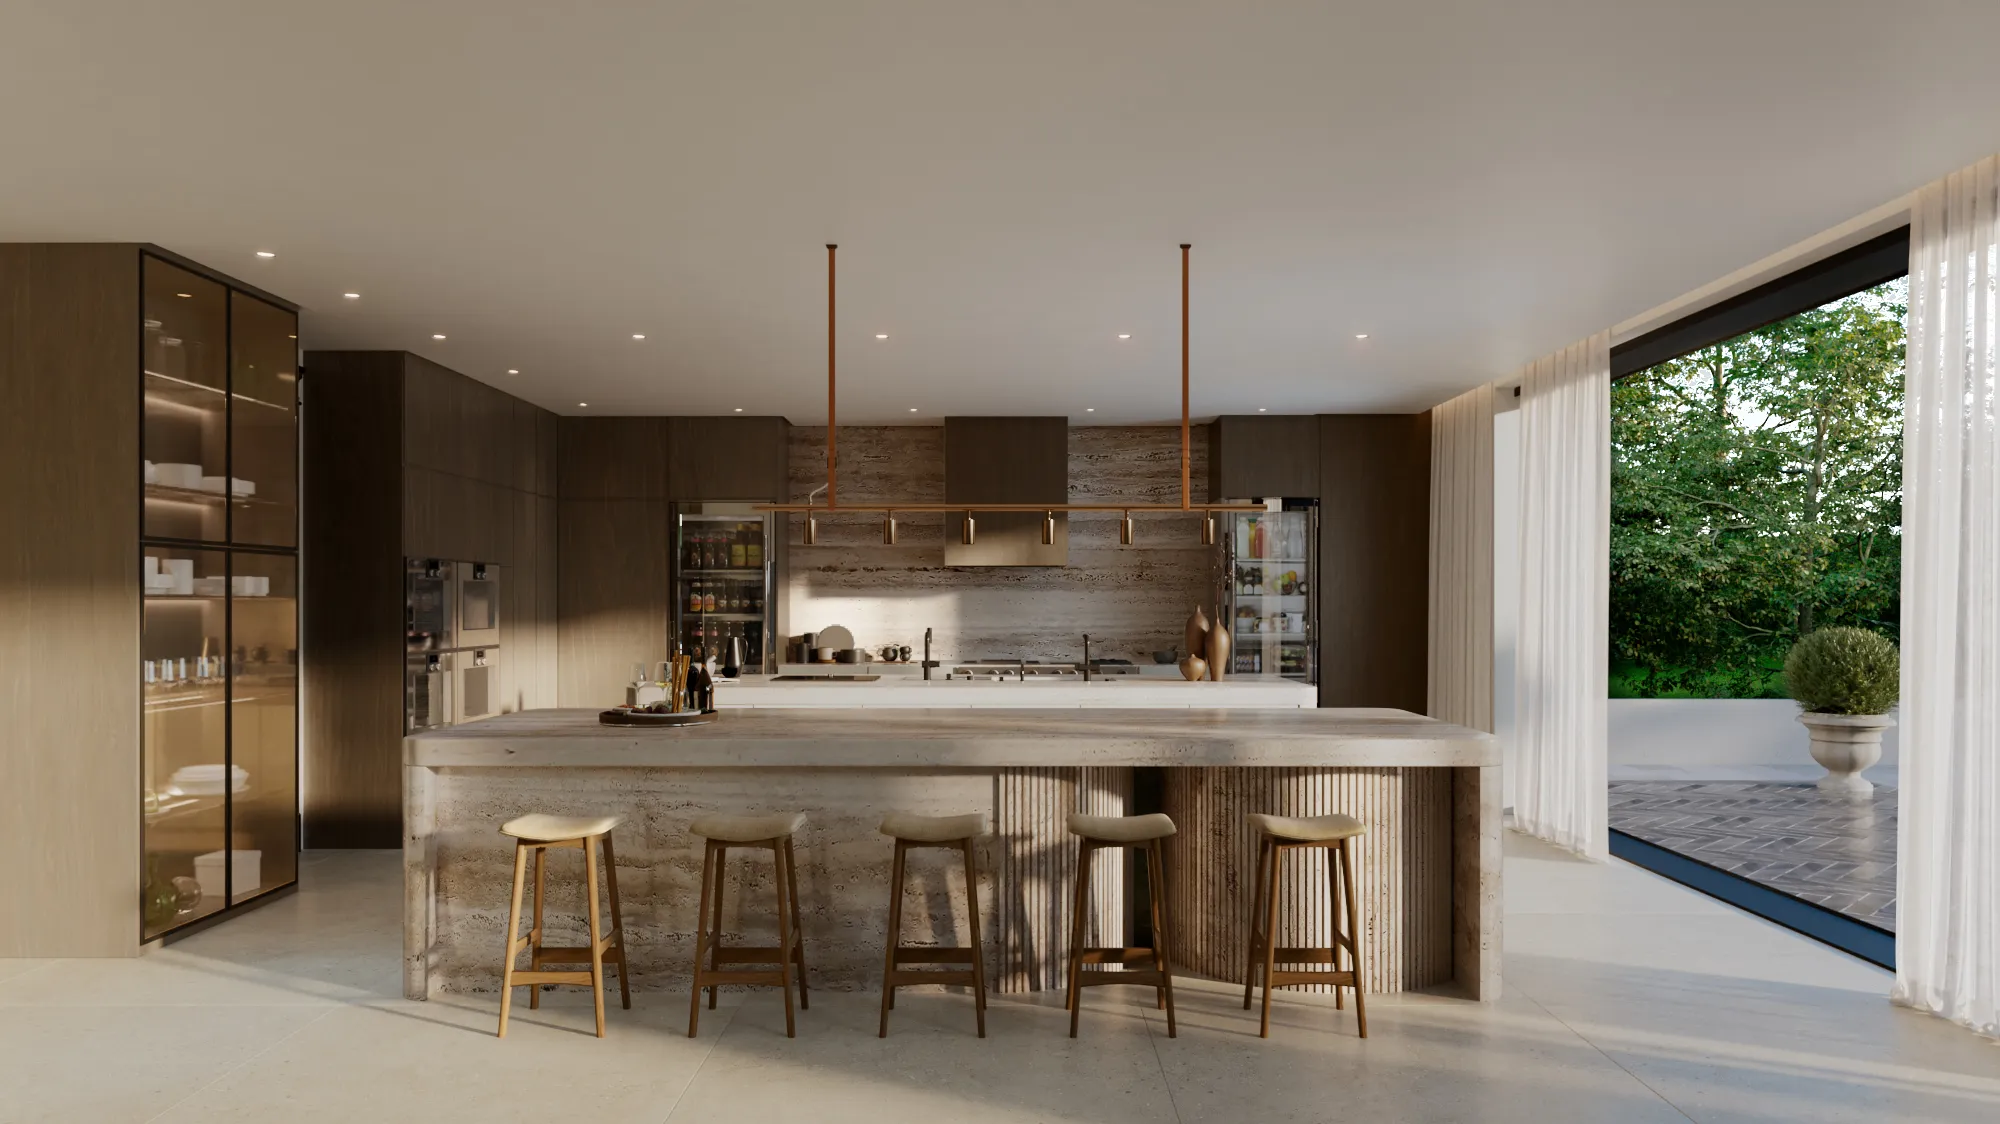
Chatsboro Drive · Woodland Hills · Kitchen
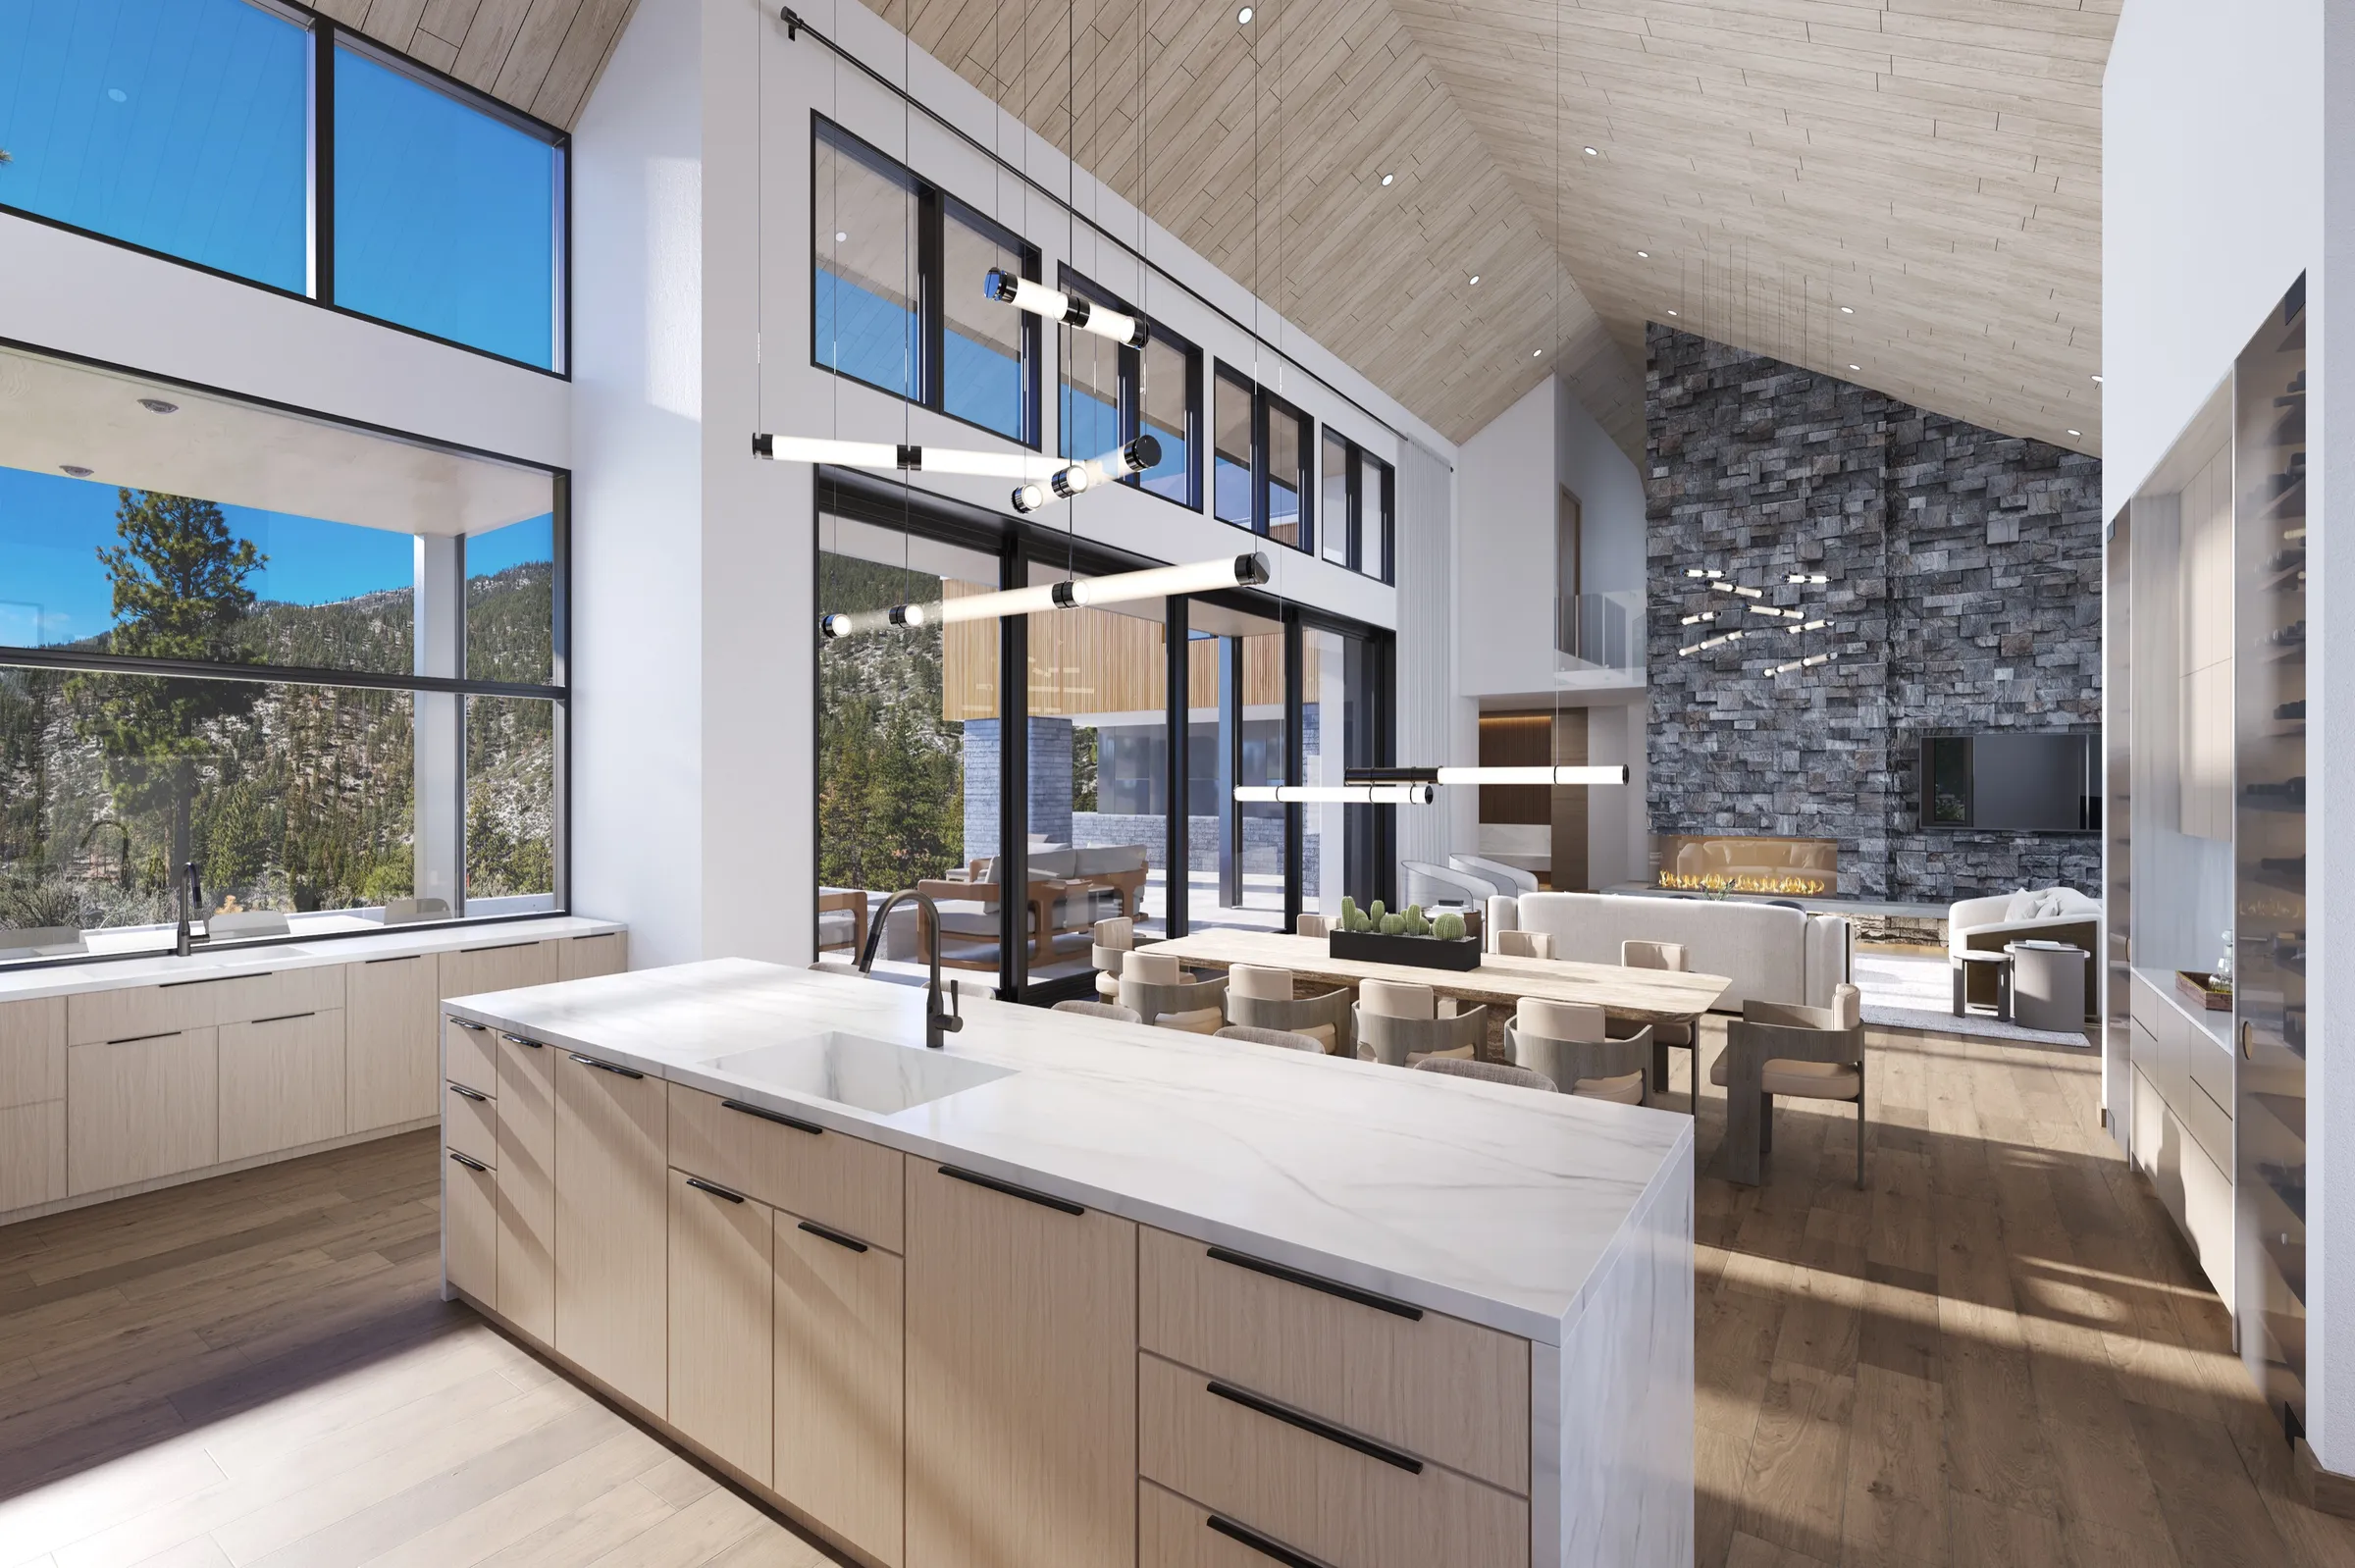
Clear Creek · Lake Tahoe · Kitchen

The Elysian · Montego Bay · Kitchen
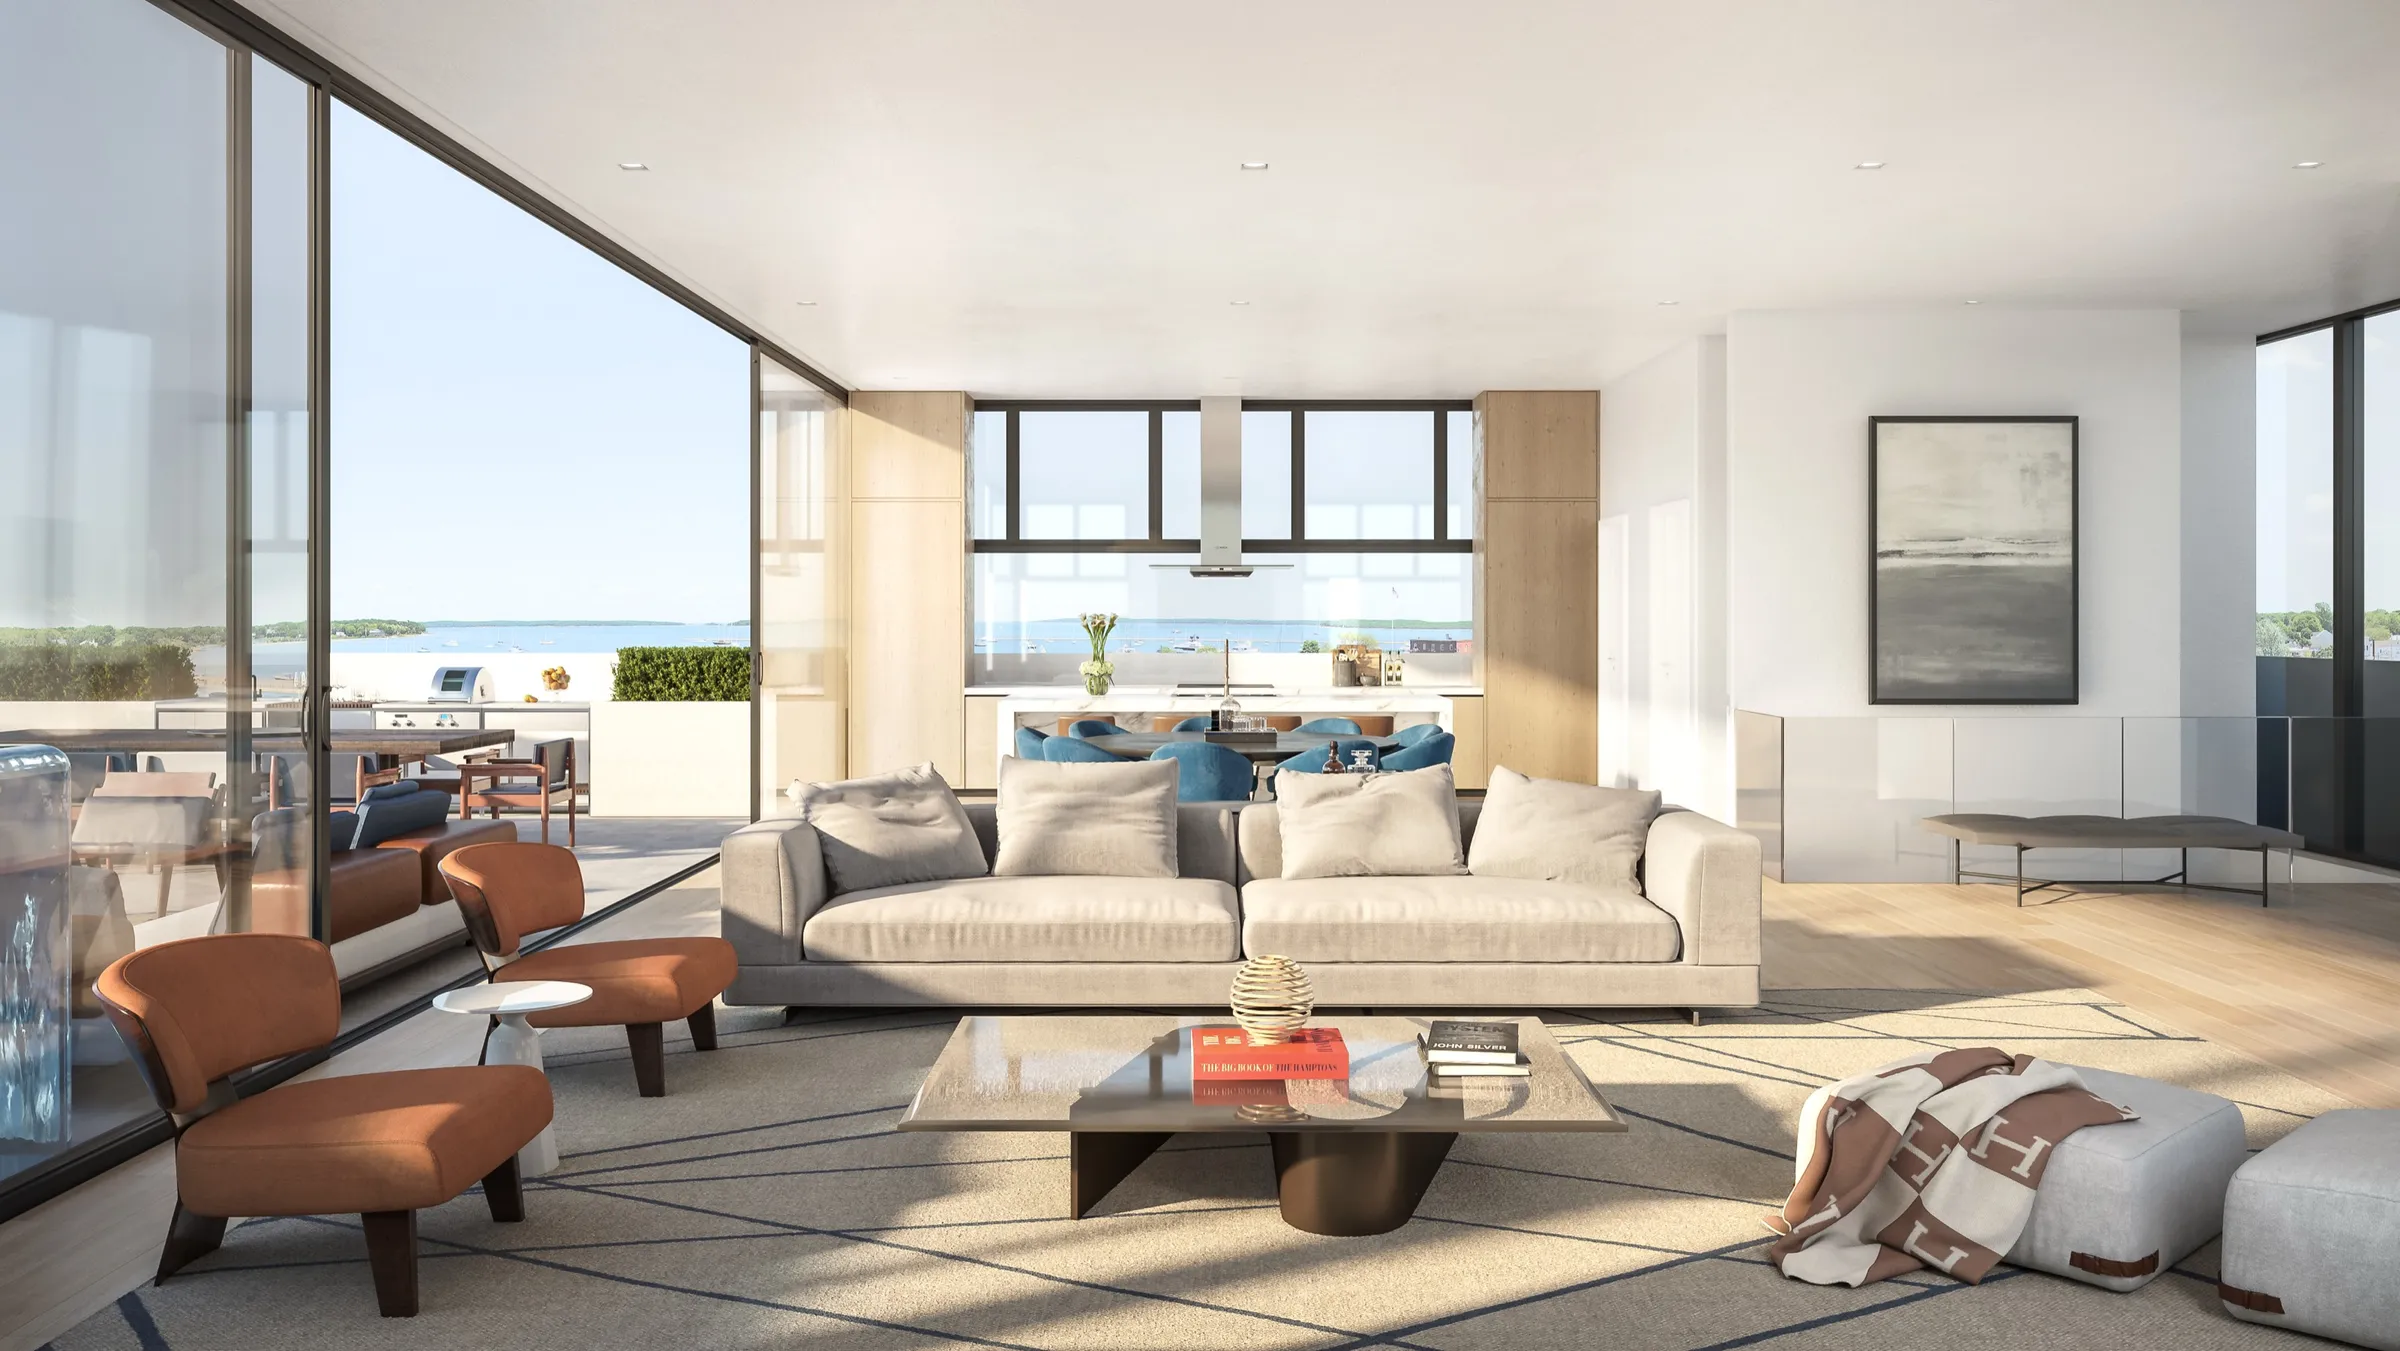
2 West Water Street · Residence B · Kitchen and living room
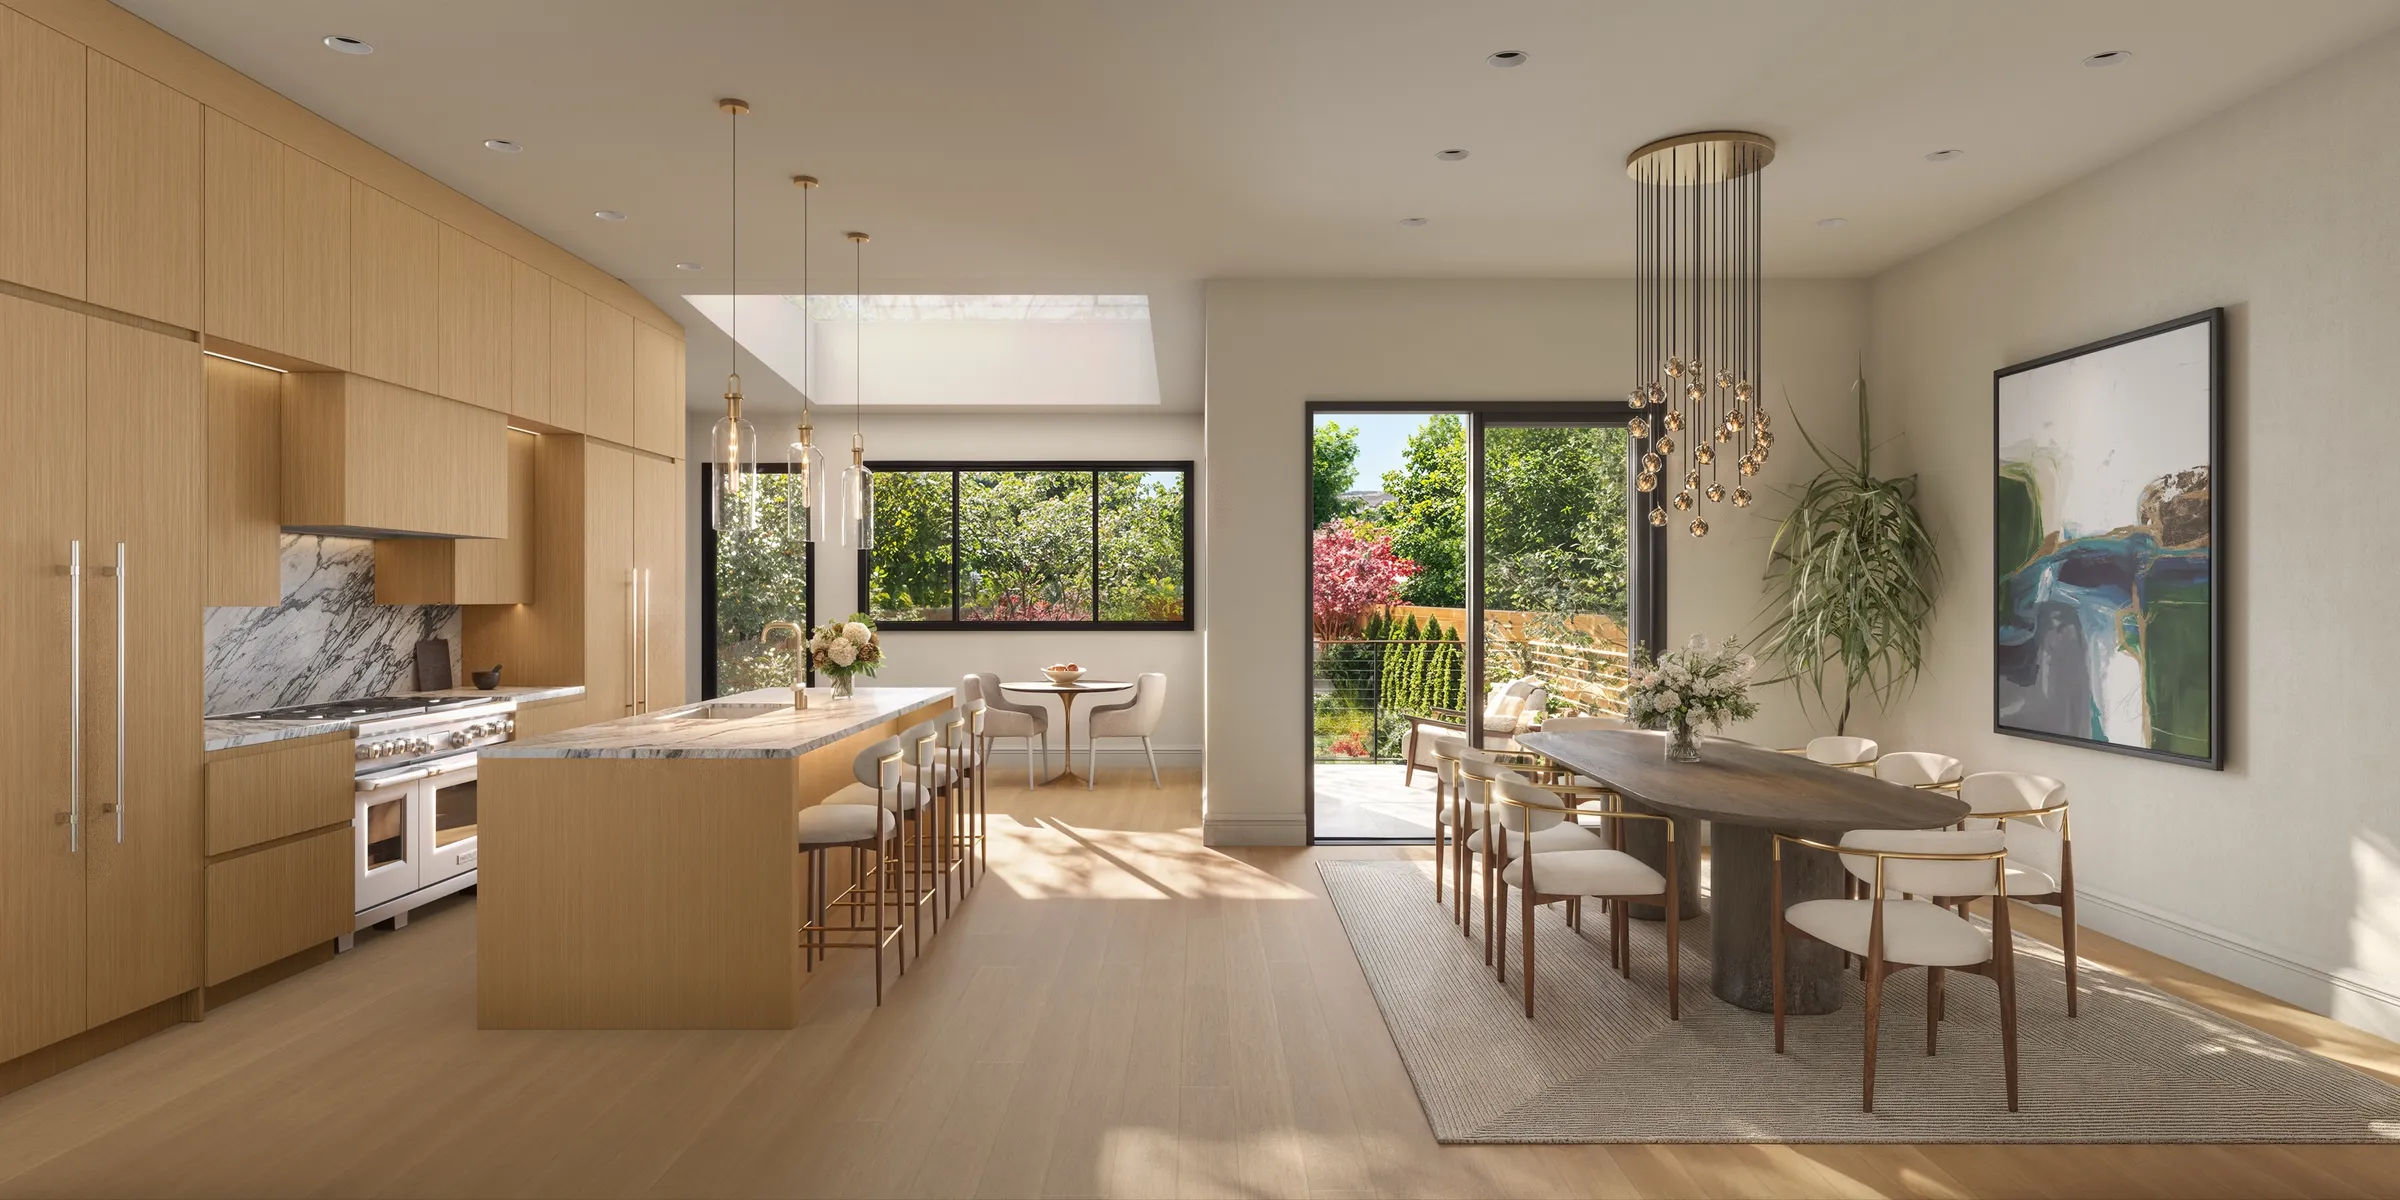
3740 Sacramento Street, San Francisco. Read the case study
[ Process ]
Four steps, from what the kitchen has to achieve to final delivery.
Step 1
We learn the project, the buyer and the milestone, then review the plans, the design package and the FFE list.
Step 2
Cabinet door style, hardware, stone, appliances and fixtures are reconciled into one reference before modeling begins, so nothing is guessed at mid-project.
Step 3
Every camera angle is rendered untextured first. The wide view, the island and any detail vignette are agreed here, before any color or light is applied.
Step 4
Materials, lighting and atmosphere are built on the approved composition. Revision rounds are included with every project, and the exact number is confirmed in the proposal. Finals are delivered at 4K.
[ Quick answers ]
3D kitchen rendering is a photoreal image of a kitchen, made from a 3D model before the room is built or finished. Cabinetry, stone, appliances and fixtures are modeled to the spec sheet and the FFE list, then lit and styled like a furnished room. It is used to sell a home before it exists, to lock finish decisions, or to carry a design to approval.
It depends on the scope and how ready the design is. The schedule is confirmed in the proposal, once we understand the drawings, the finish specs and your deadline. The white-model preview comes first, so the layout and camera are agreed before any color or light is applied.
Published 2026 industry guides list about $250 to $2,500 per interior image, driven by custom furniture and millwork, styling and lighting. These are industry-wide 2026 ranges, not NoTriangle prices. Every NoTriangle project is quoted to its scope after a discovery call; there is no price list. Cost guide
Plans and elevations or a 3D model, the interior design package, and cabinet, stone and appliance specs with model numbers, plus reference photos. If a piece is still undecided, we model it to the design intent and update it once it is chosen.
Yes. We render the kitchen once from one camera, then produce variations that change the cabinetry, stone or color palette, so the options can be compared side by side. At Esme Beach Residences in Dubai, the kitchen was rendered twice from the same camera, once in white and walnut and once in a blush scheme, with identical light and staging. Read the case study
No. We render kitchens inside real projects for developers, architects and designers, not product catalogs. For catalog and showroom scenes, a product-focused studio is the better fit.
[ Explore further ]
Where we work: kitchen renderings for projects in New York, the Hamptons, New England, Los Angeles, San Francisco, Lake Tahoe, San Diego and Orange County, Texas, Phoenix and the Desert Southwest, Florida, Nashville and the Southeast, Chicago and the Midwest, Utah and the Mountain West, Vancouver, the Caribbean and Dubai.
[ Project review ]
We review every enquiry personally. Tell us about the kitchen, the finish decisions still open and the milestone the images have to meet, and we will come back with how we would approach it and whether we are the right studio for it. If it is a fit, it starts with a discovery call.
Request a project review