
Case study
The Haystack
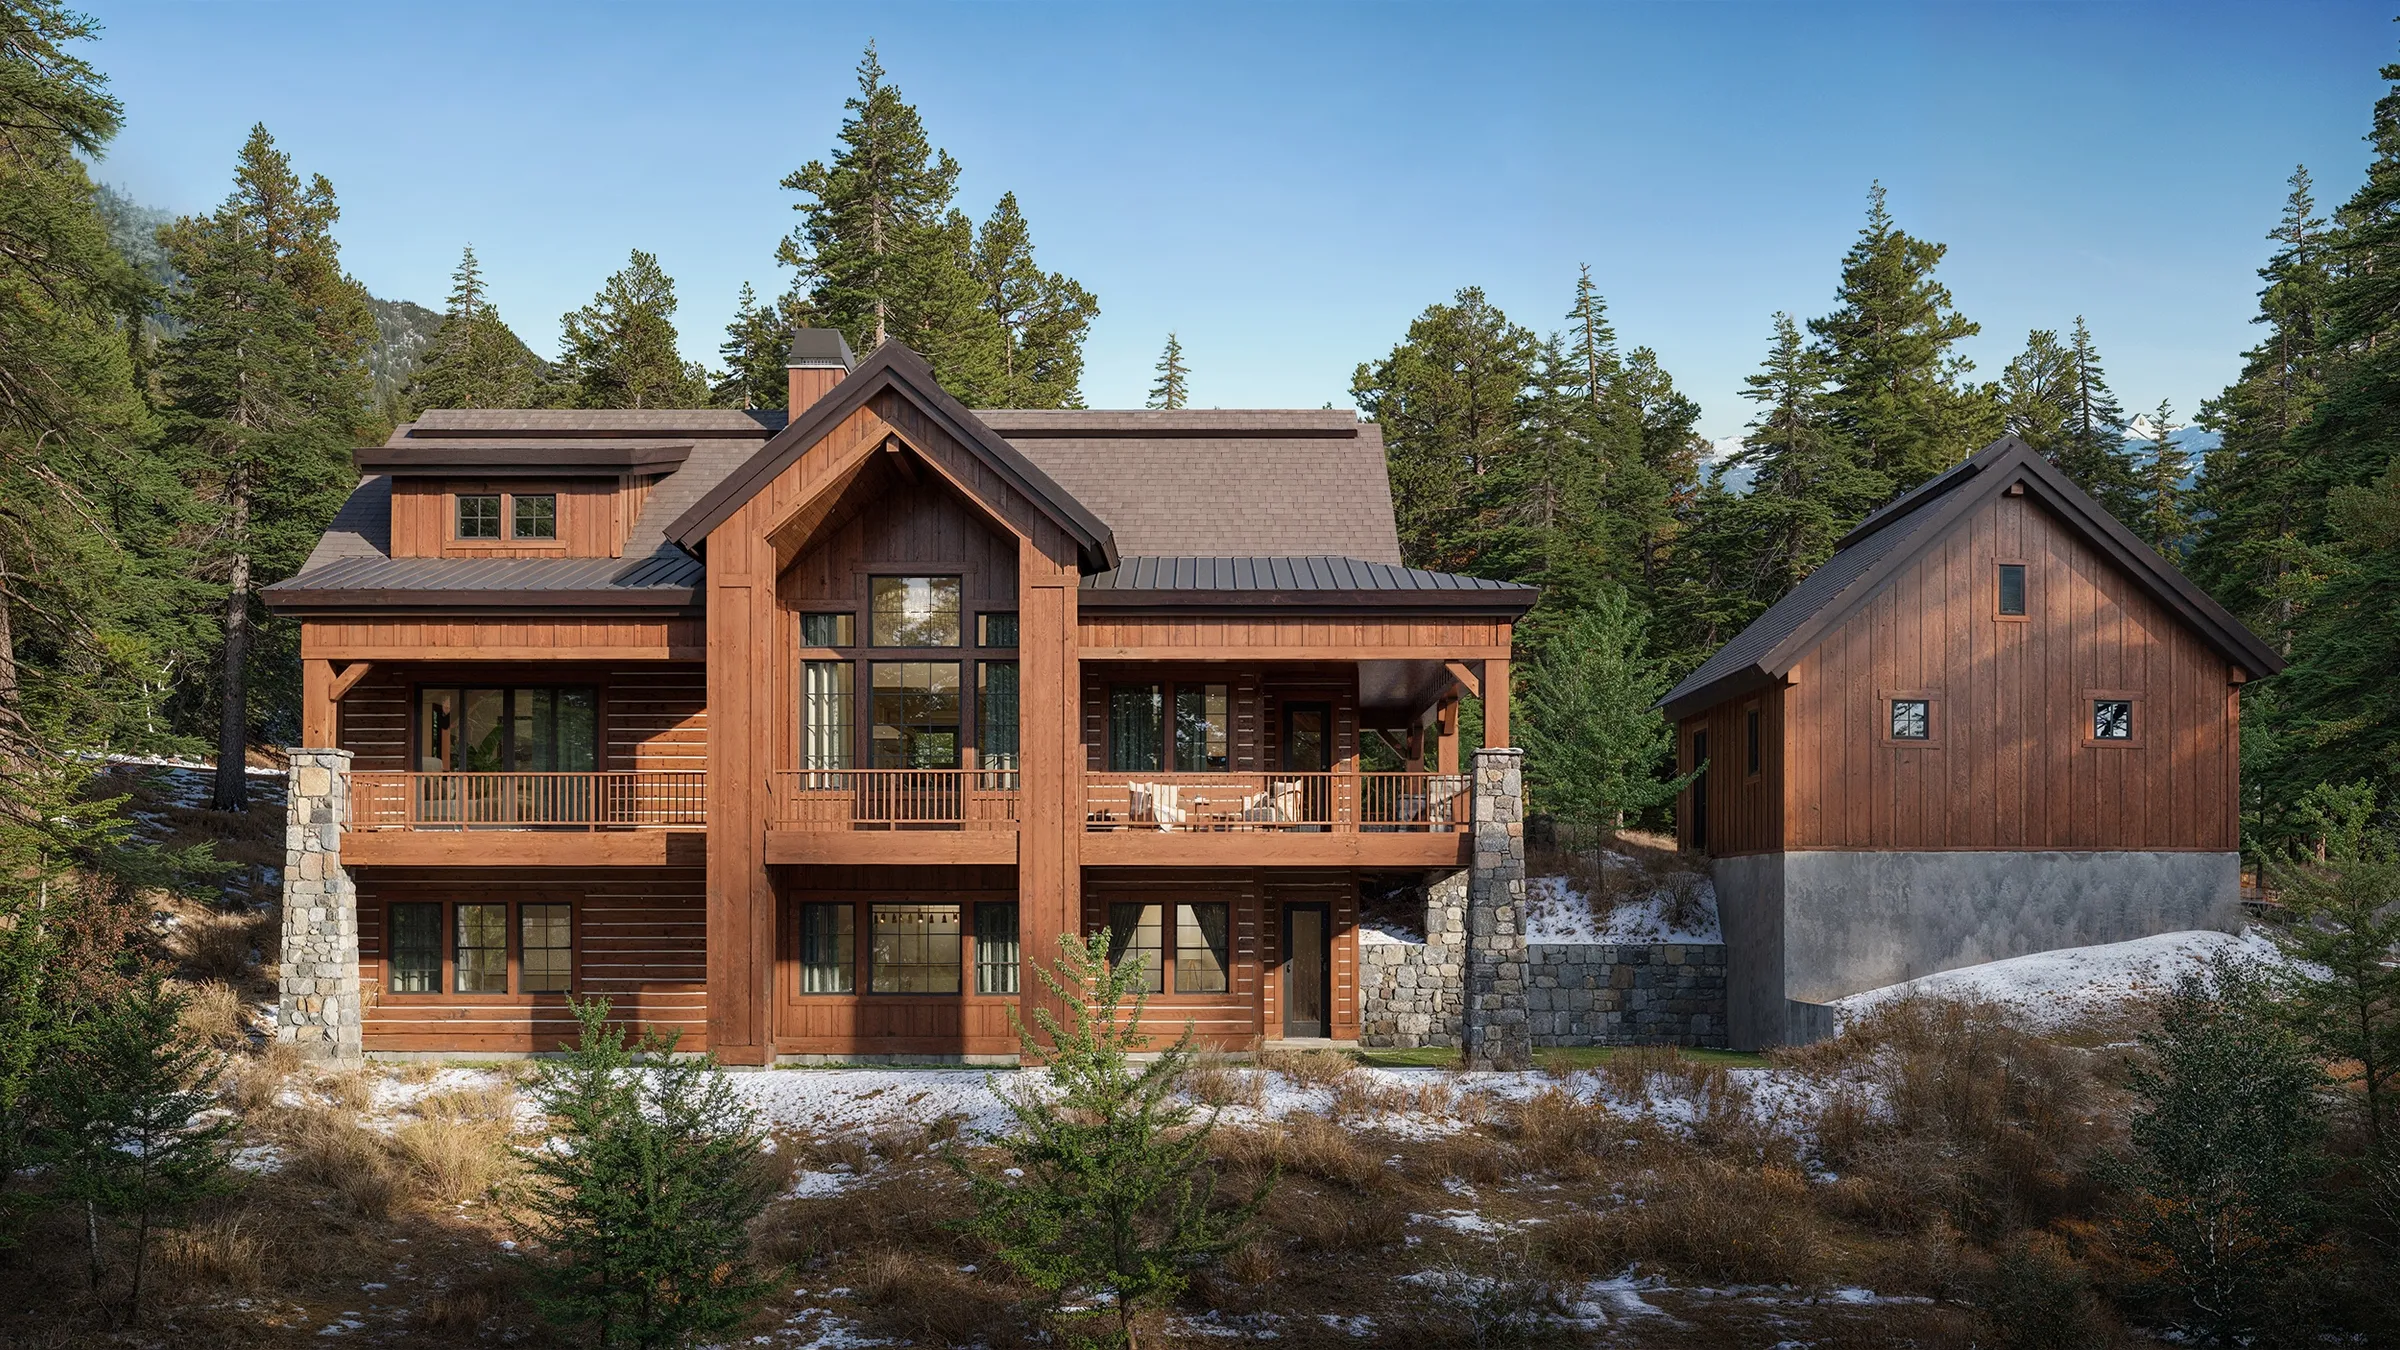
A mountain-modern home by Alturas Homes at Tamarack Resort, one of two near-identical houses, rendered inside and out to match the resort it sits in.
Project at a glance
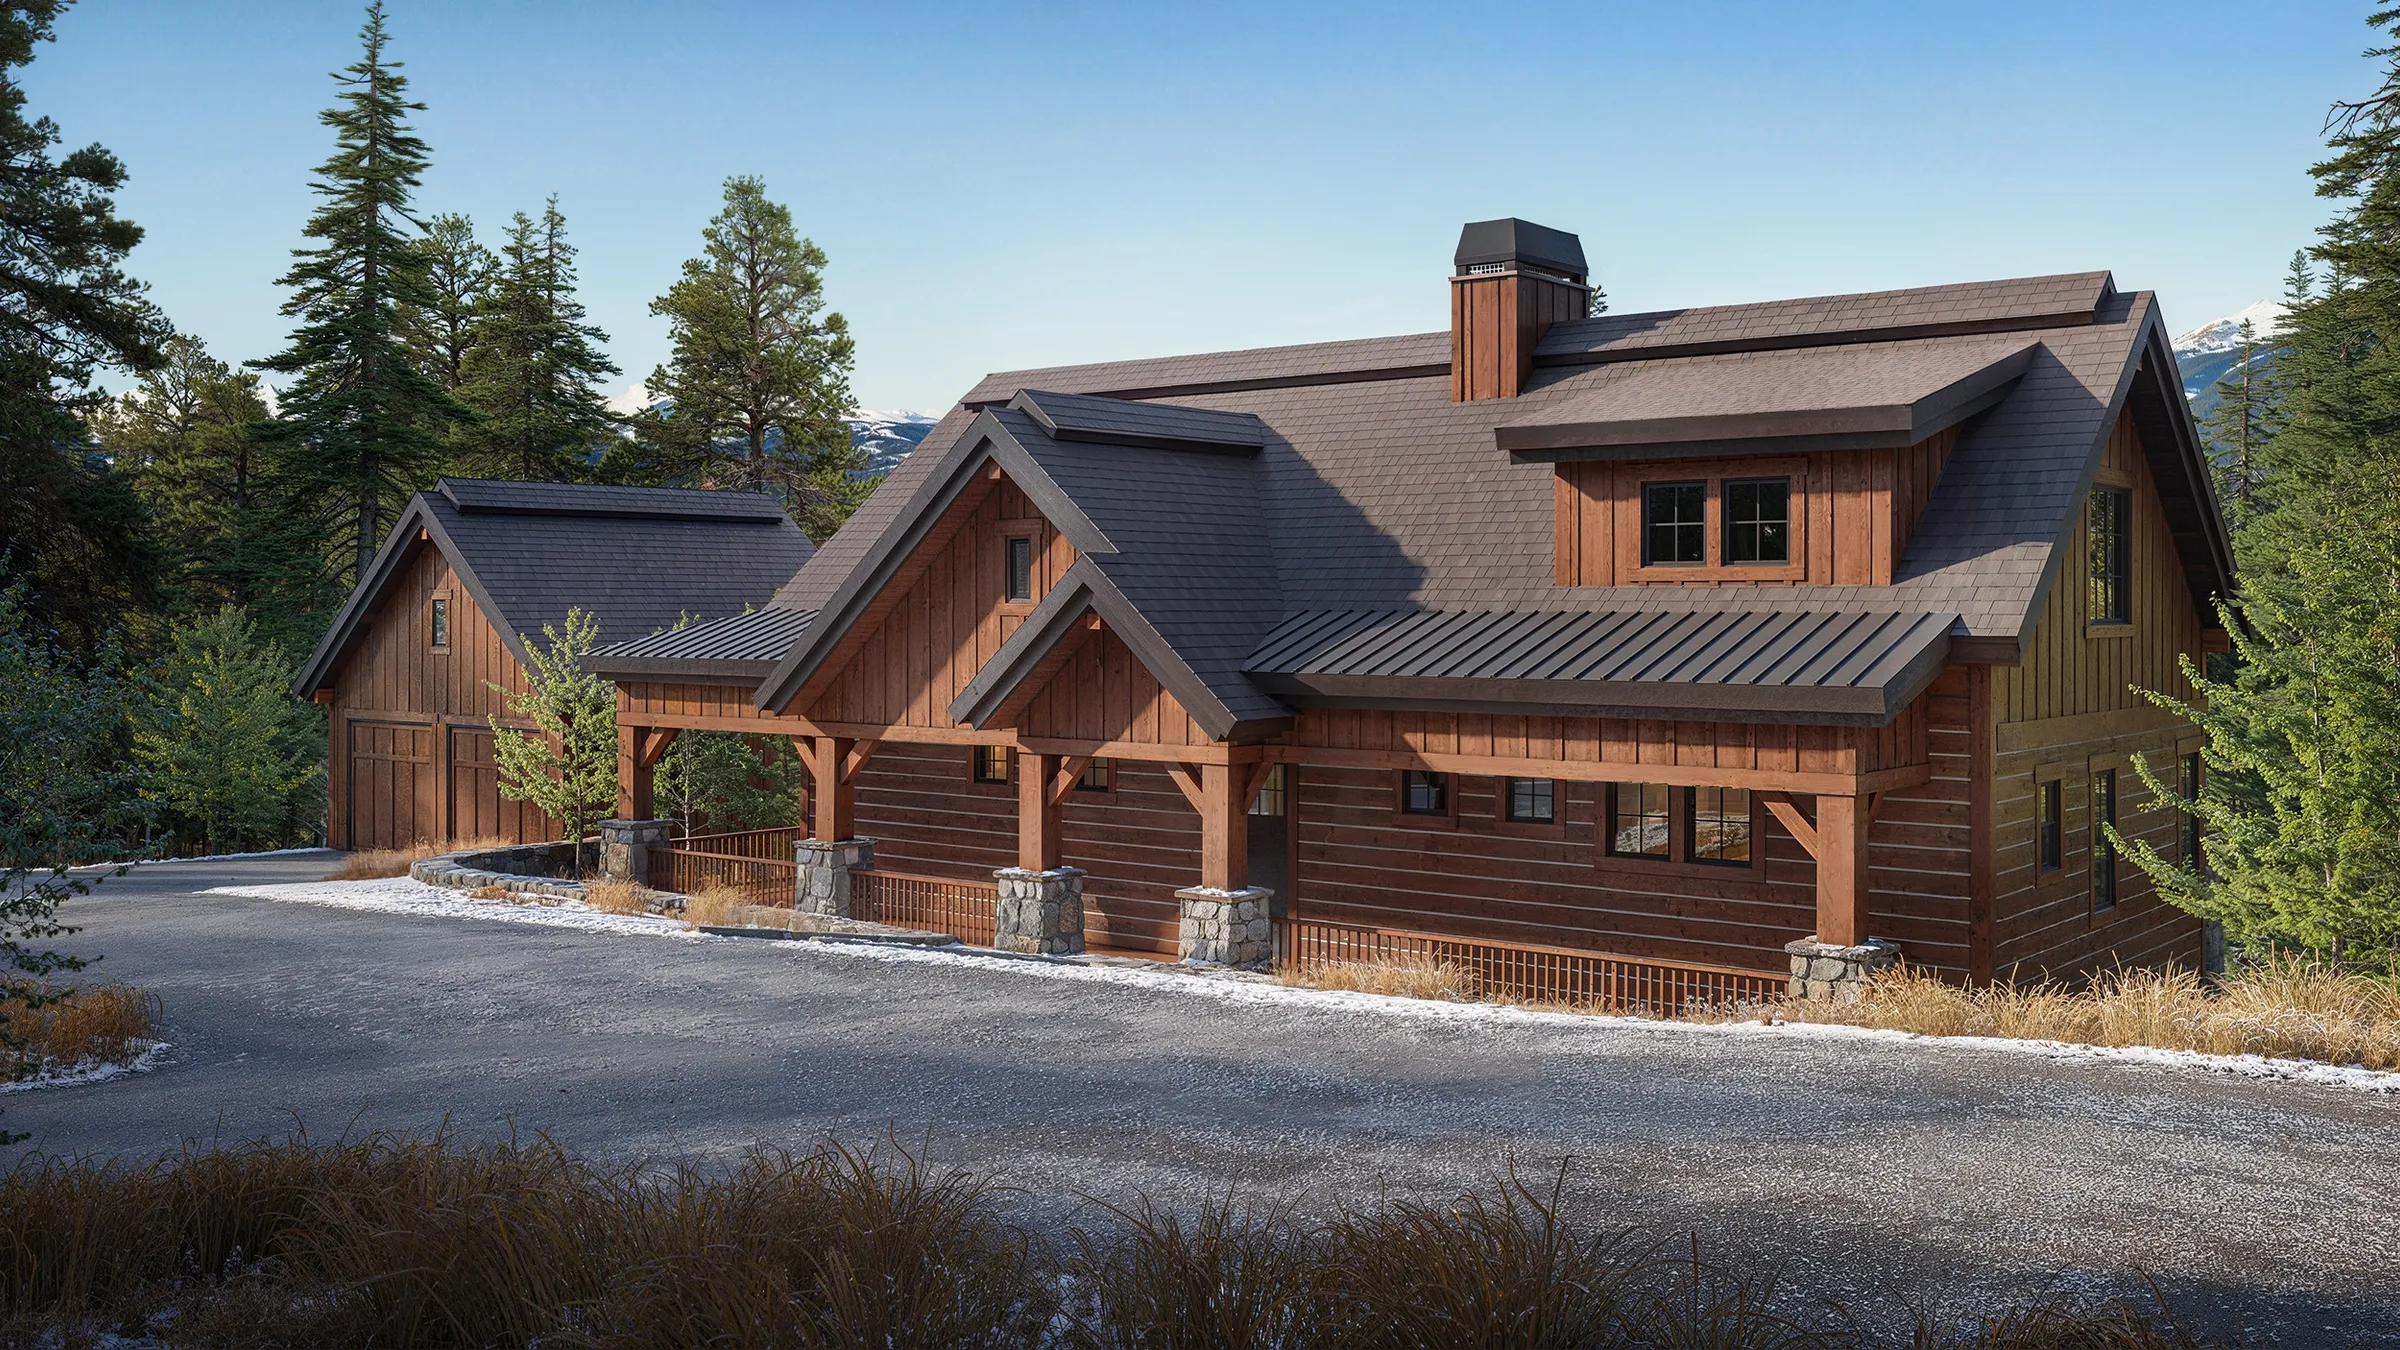
The Haystack is one of Alturas Homes' mountain-modern houses at Tamarack Resort in Idaho, a timber-and-stone home built on a forested lot. NoTriangle produced the exteriors, interiors, and an animation to market it, working from the plans and spec sheets to match the resort's surrounding homes, and rendering the kitchen and primary bath in two finish schemes.
- Builder
- Alturas Homes
- Home
- The Haystack, a mountain-modern model
- Location
- Tamarack Resort, Idaho
- Building type
- Mountain-style single-family home, timber and stone
- Purpose
- Marketing the home, ahead of and during construction
- Scope
- Three exteriors, the interiors in two finish schemes, and an animation
- Engagement
- One of two near-identical homes, alongside its sibling, François
- Status
- Built and marketed by Alturas at Tamarack Resort
The film
An animation moving through the Haystack, inside and out
The commission
Two Homes, Not One.
Alturas Homes came to the studio with a pair. The Haystack and its sibling, François, are near-identical mountain-modern houses on neighboring lots at Tamarack Resort, the same floor plan and the same exterior, differing mainly in their garages, a retaining wall, and their finishes. Both had to be marketed, and the renderings were the marketing.
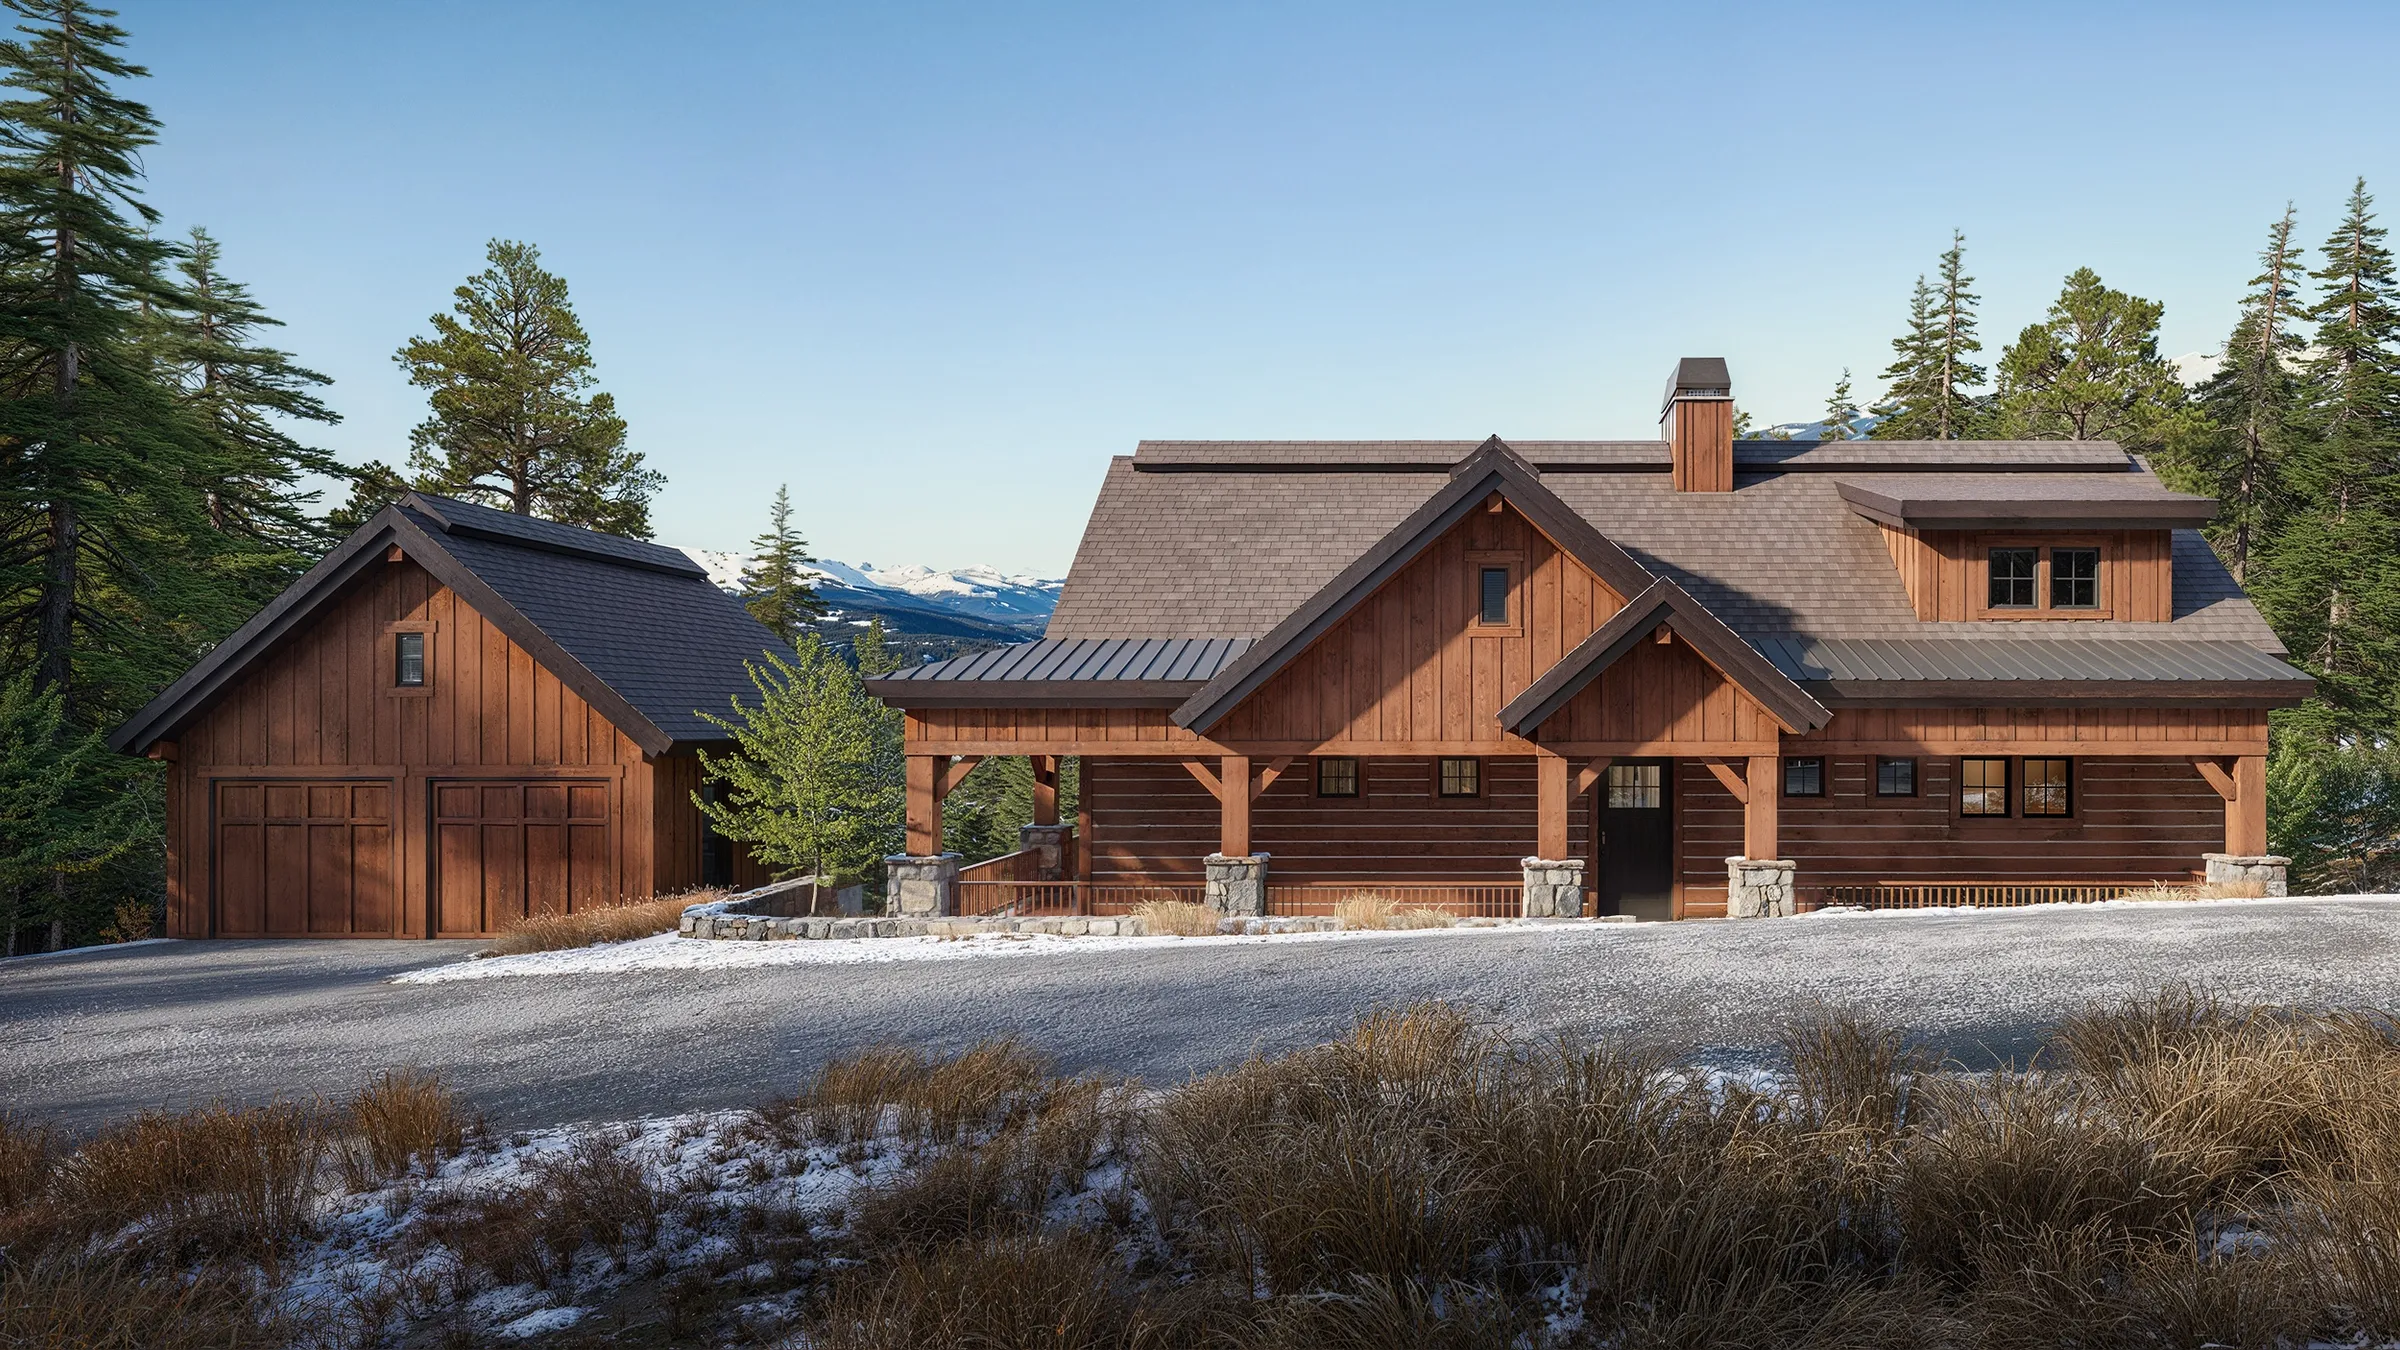
The brief was realism that belonged at Tamarack. Alturas sent photographs of the surrounding homes for the exteriors to match, so the render had to sit convincingly among houses already standing on the mountain. The catch was that the home was not fully built in 3D: the architectural model carried the cabinets, trim, and ceilings, but the lighting, plumbing fixtures, furniture, door styles, and bath hardware were not in it. And the first deliverable, the exteriors, was on a tight clock, Alturas needed them before Christmas.
The approach
Built to Belong on the Mountain.
To hit the holiday deadline, the exteriors skipped the studio's usual white-model step, where camera angles are chosen on an untextured model, and went straight to finished renders, with the angles set from the client's lead and the studio's eye. They had to match the neighborhood, so the materials, the mountain light, and the setting from Alturas's photographs of the surrounding homes were built into the scene, and the landscaping was art-directed to match the resort since there was no formal planting plan.
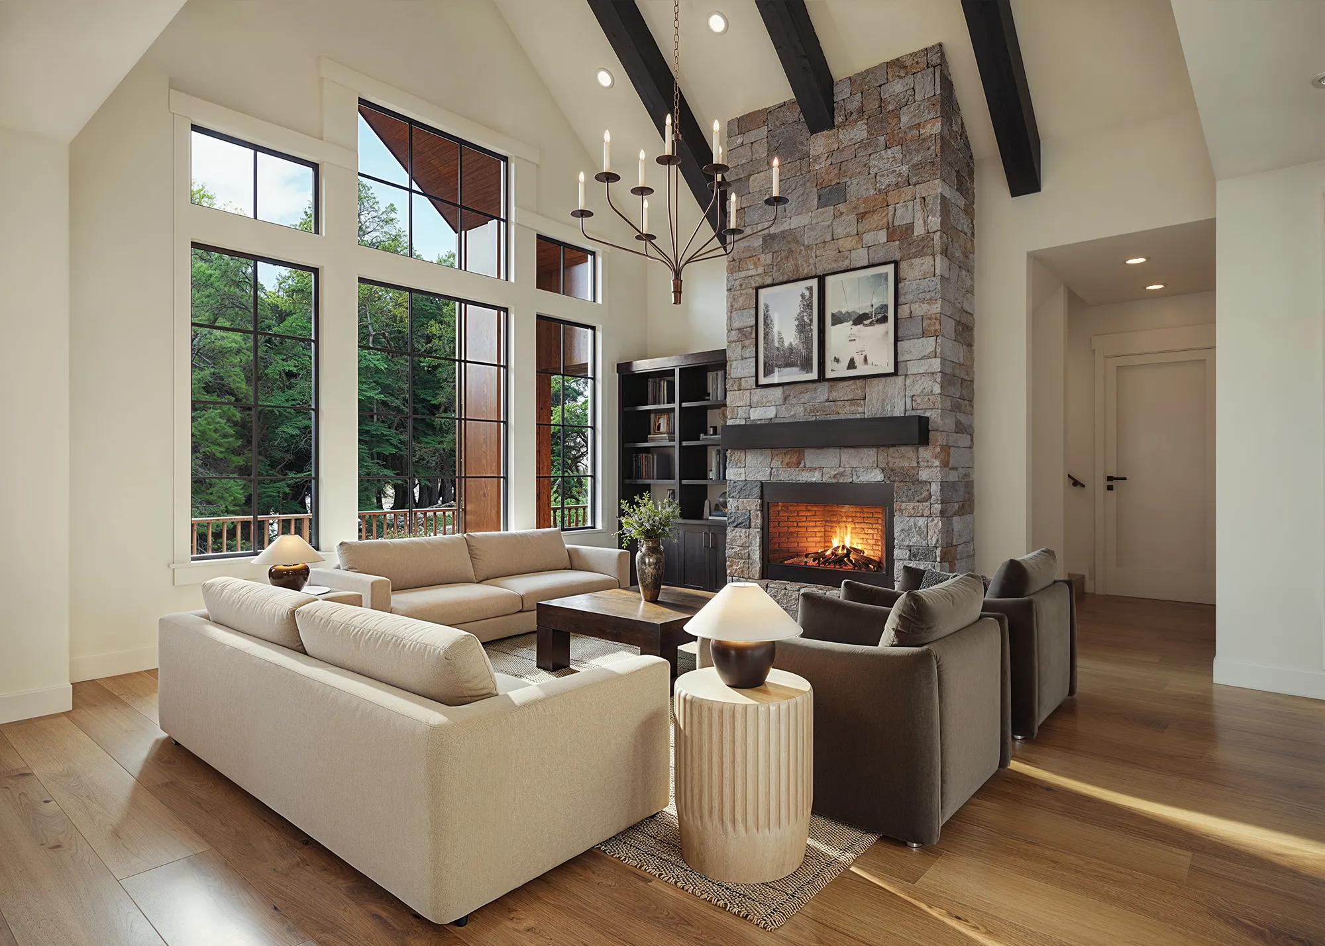
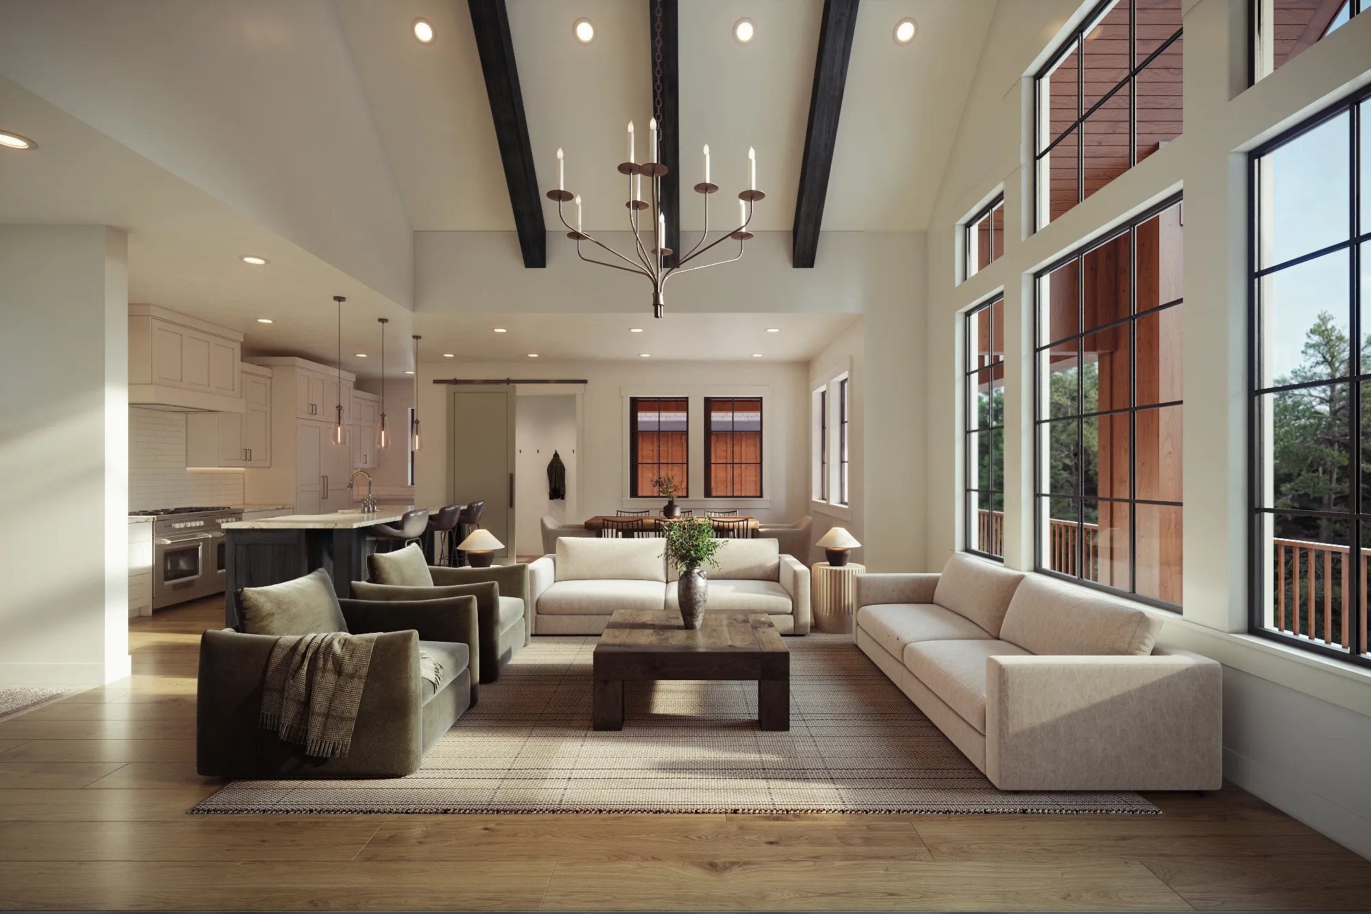
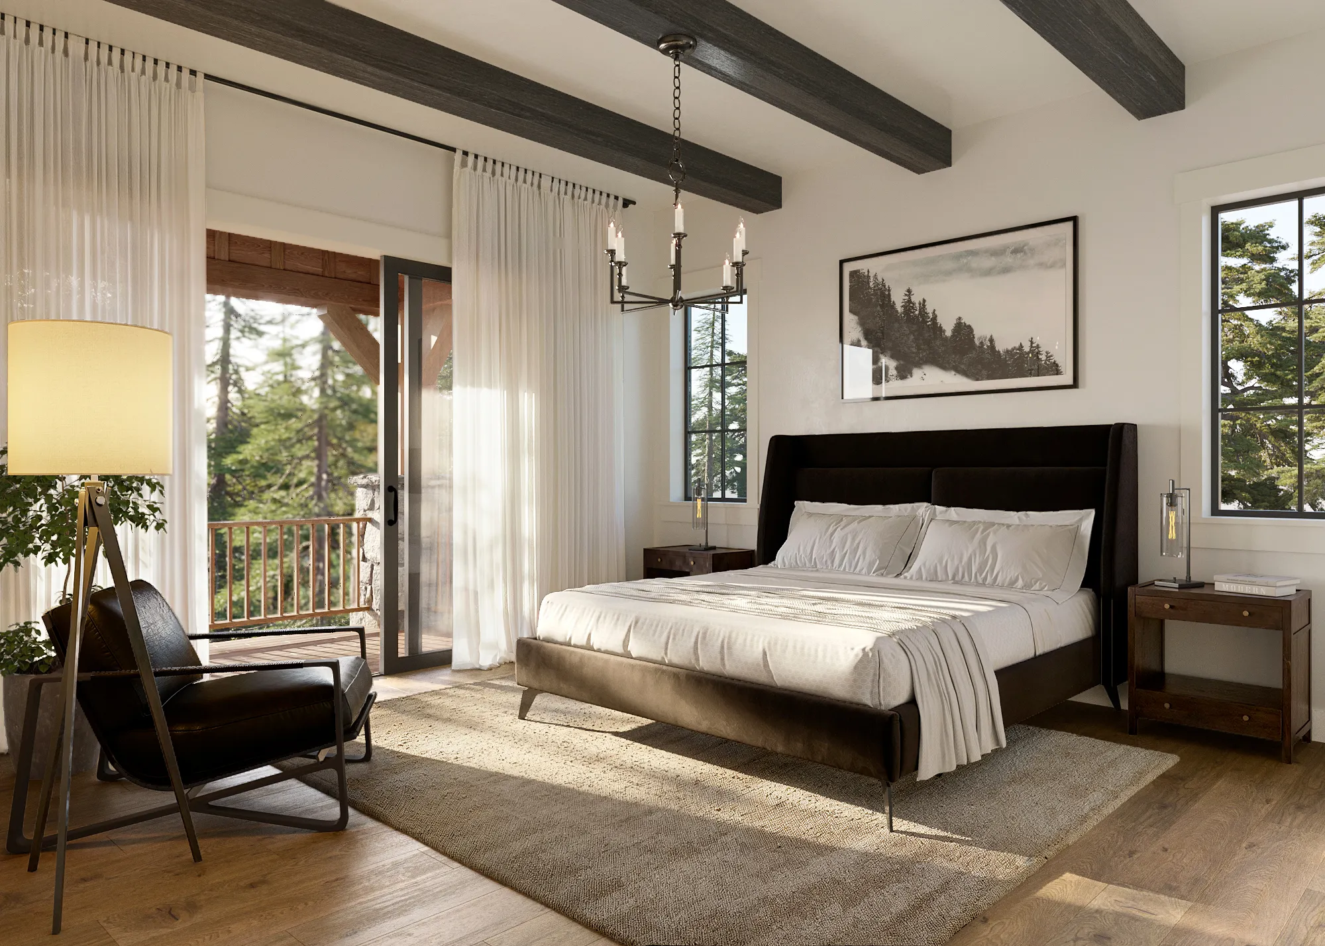
The interiors followed the proper workflow, white-model views first to lock the cameras, then color. Because so much of the home lived only on spec sheets, the studio modeled it in: the light fixtures, the plumbing trim, the furniture, the door styles, and the bath hardware, all added to match Alturas's drawings. And because the mountains are visible through every window, the view outside was matched to the exterior renders, so the inside and the outside told one continuous story.
The arrival
Through the Door, Straight to the Fire.
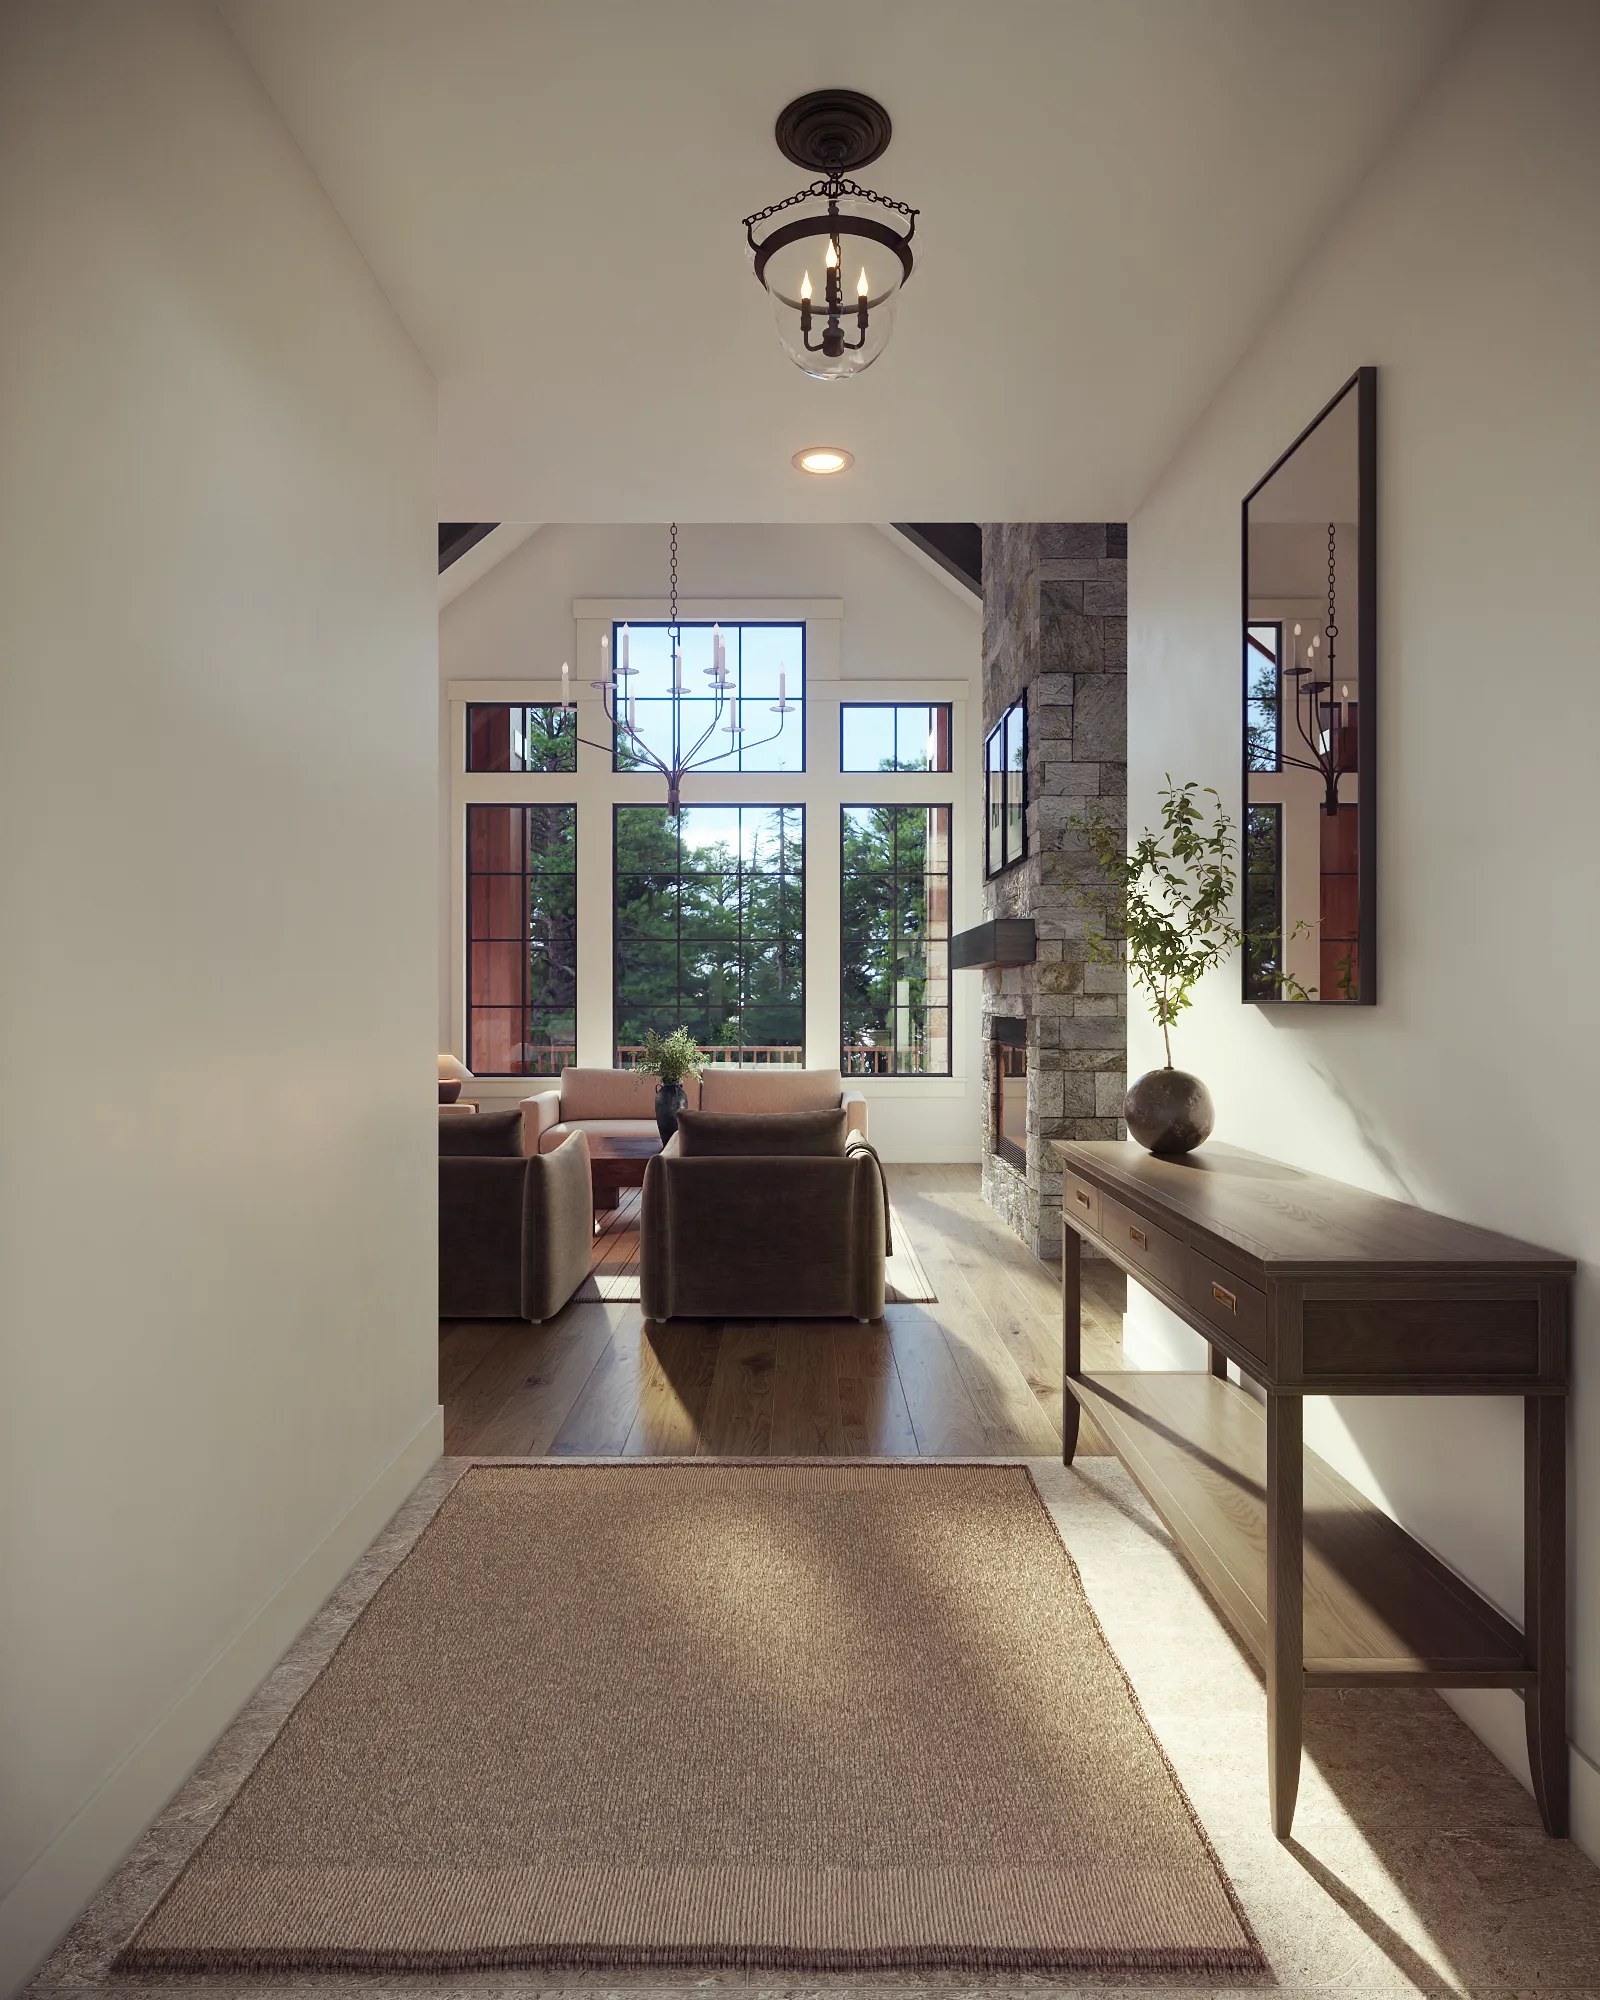
The entry render frames the whole idea of the house in a single view: a quiet hall that opens onto the great room, the stone fireplace and the tall windows pulling you forward. For a home marketed from images, a render like this does what a floor plan cannot, it shows how the place feels to walk into.
Two finish schemes
One Plan, Shown Two Ways.
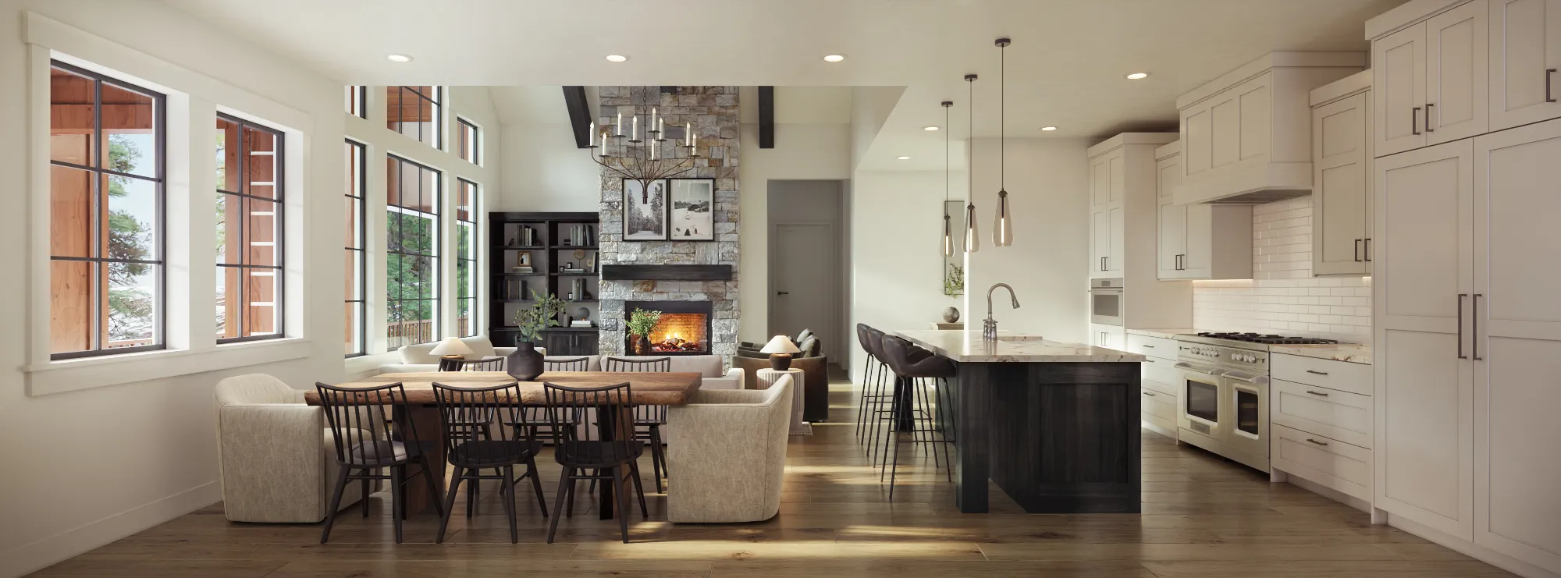
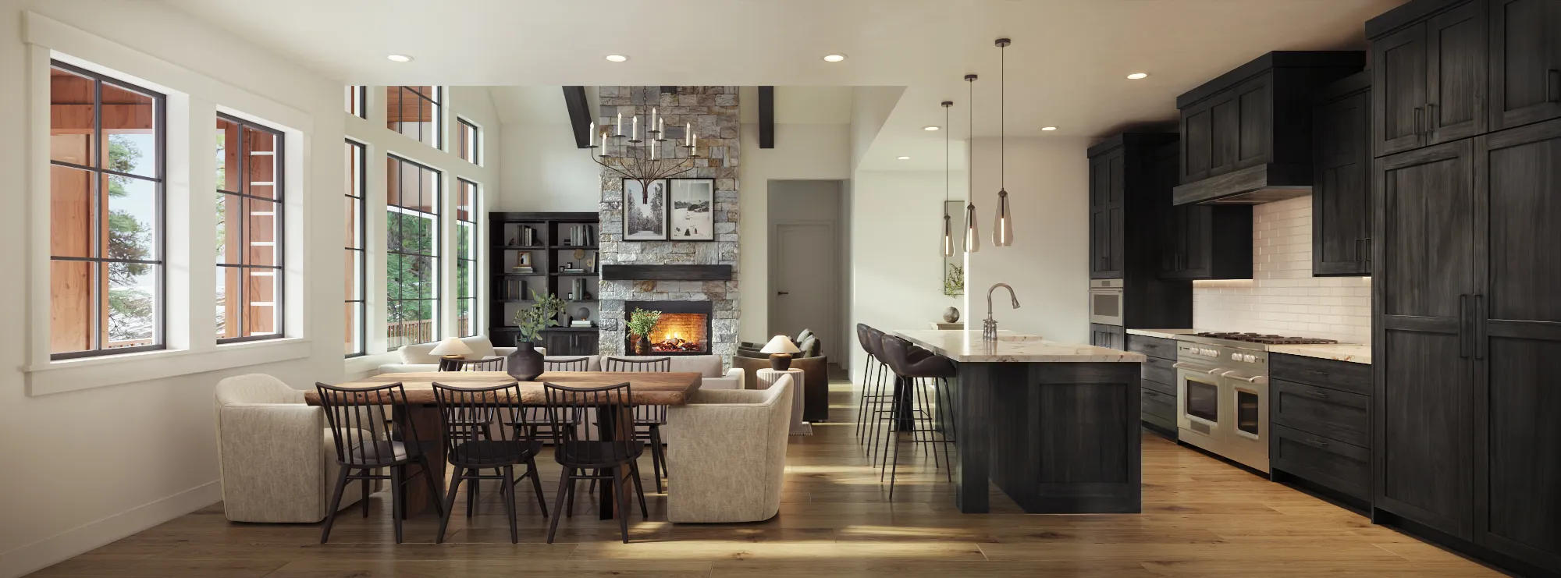
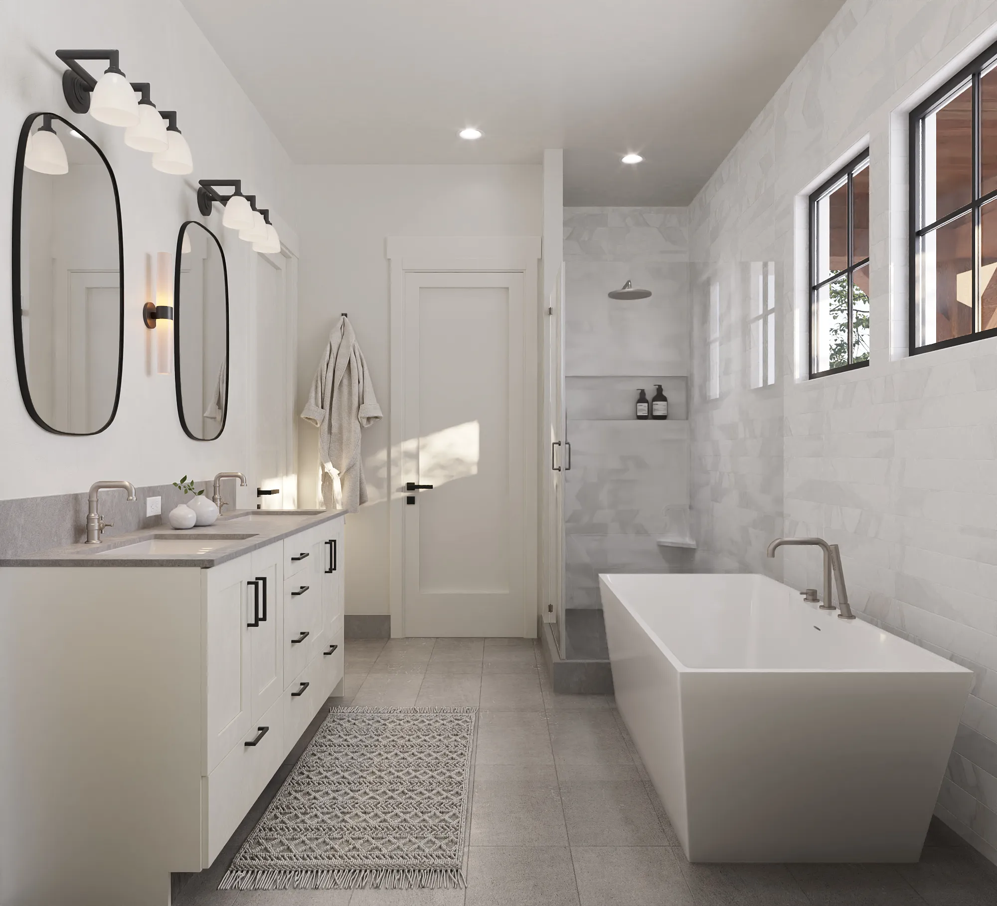
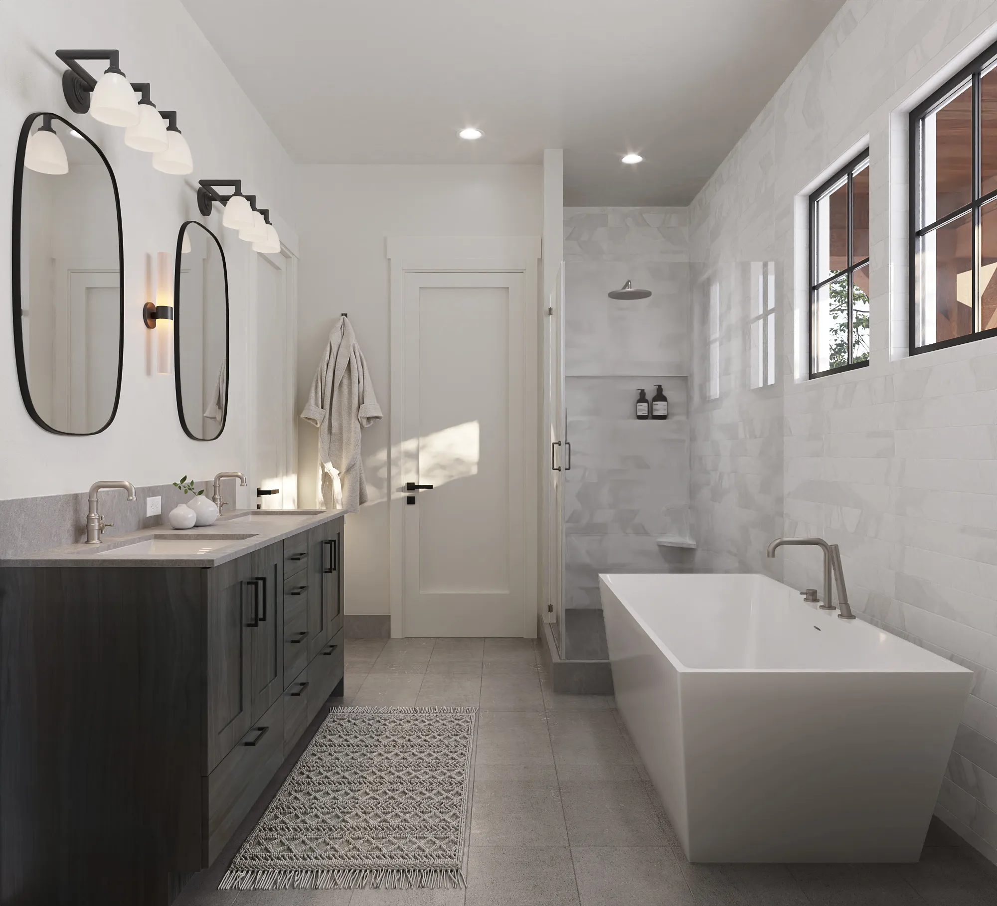
With a near-identical twin next door differing mainly in its finishes, the finish was the variable that mattered most. So the home's two most finish-driven rooms were each rendered in two schemes. The kitchen appears in a warm cream and in a deep charcoal, the same room, from the same camera, with the same light and the same stone, only the cabinetry changed. The primary bath appears with a light vanity and with a dark one.
Seeing the identical space both ways turns the finish from a sample-board guess into a simple, side-by-side comparison. It is the same move that lets one carefully built model speak for more than one version of a home.
The outcome
A Home to Market, and a File That Pays Off Twice.
The Haystack is being built and marketed by Alturas at Tamarack Resort, and these renderings, with the animation, are how it is shown: the timber and stone among the evergreens, the great room and its stone fireplace, the kitchen and bath in either finish. Built from plans, spec sheets, and photographs of the homes already on the mountain, the visuals let the house be seen long before it was finished.
The engagement ran across the home's exteriors and interiors and carried into its sibling, François, rendered efficiently by cloning the finished Haystack model and copying in only what differed, the garage, the retaining wall, and the lot. It is a model of how a builder brings a whole pair of homes to market from one carefully built file.
Questions
Rendering a Mountain Home
- What is the Haystack by Alturas Homes?
- The Haystack is a mountain-modern home Alturas Homes builds at Tamarack Resort in Idaho. It is a timber-and-stone design with a vaulted, beam-ceilinged great room around a floor-to-ceiling stone fireplace, walls of steel-framed windows opening to the forest, and stacked covered balconies. It is one of two near-identical homes Alturas built on neighboring lots, alongside its sibling, François. NoTriangle Studio produced the exterior and interior renderings and an animation.
- Why render the same room in two finish schemes?
- Because the finish was the variable that mattered most. With a near-identical twin next door differing mainly in its finishes, the home's two most finish-driven rooms were each rendered two ways: the kitchen in a warm cream and a deep charcoal, the primary bath with a light vanity and a dark one. Same room, same light, same stone, only the finish changed, so it could be judged as a side-by-side comparison rather than from a sample board.
- How do you render a home that is not fully built in 3D?
- From the spec sheets and shop drawings. For the Haystack, the architectural model carried the cabinets, trim, and ceilings, but the light fixtures, plumbing trim, furniture, door styles, and bath hardware were not in it. The studio modeled those in from Alturas's specifications, and matched the mountain view through every window to the exterior renders, so the inside and the outside told the same story.
Services on this project
Related projects
Start with a discovery call
Every project starts with a conversation. The call is where we understand the project and whether we're the right studio to do the work.