
Case study
Torres Acacia
Twenty-three marketing renderings for the residential towers of a new mixed-use district: nine amenity spaces and the model units of four home types.
Project at a glance
NoTriangle produced the amenity and model-unit rendering package for Torres Acacia, the residential towers of Distrito Armida, a new mixed-use district in San Pedro Garza García, Monterrey. Twenty-three images: nine shared amenity spaces and fourteen residence interiors across four unit types, with the Sierra Madre in nearly every window.
- Client
- A real-estate branding agency, name withheld
- Developer
- Withheld (confidential engagement)
- District
- Distrito Armida, a mixed-use district
- Building type
- Residential towers in a mixed-use district
- Location
- San Pedro Garza García, Monterrey metropolitan area, Nuevo León, Mexico
- Purpose
- Marketing and sales imagery
- Scope
- 23 renderings, fourteen residence interiors across four unit types and nine amenity spaces
- Engagement
- 2018
- Status
- Developer still marketing residences in presale (Sept 2026)
The project
A District's Residential Heart.
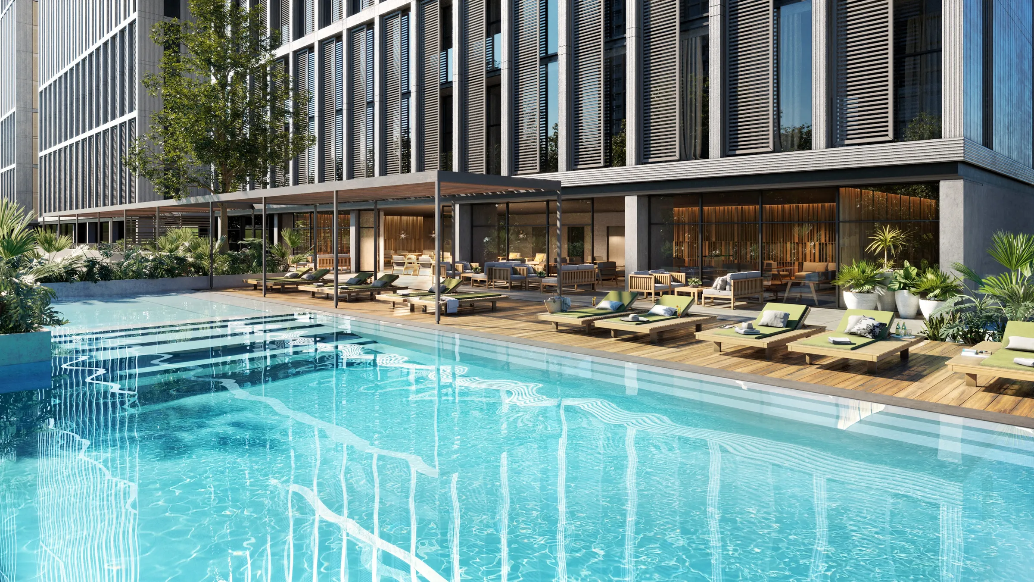
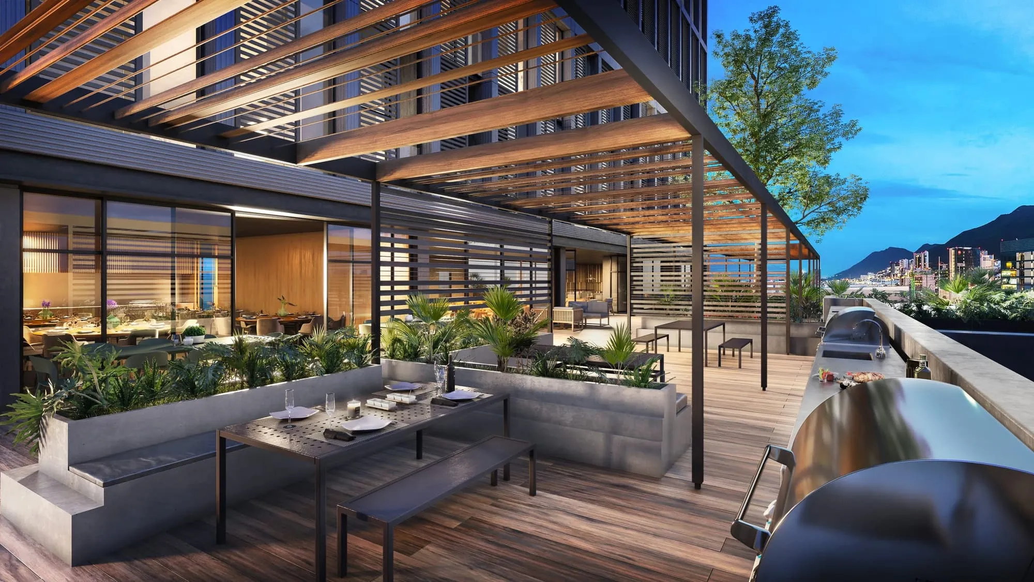
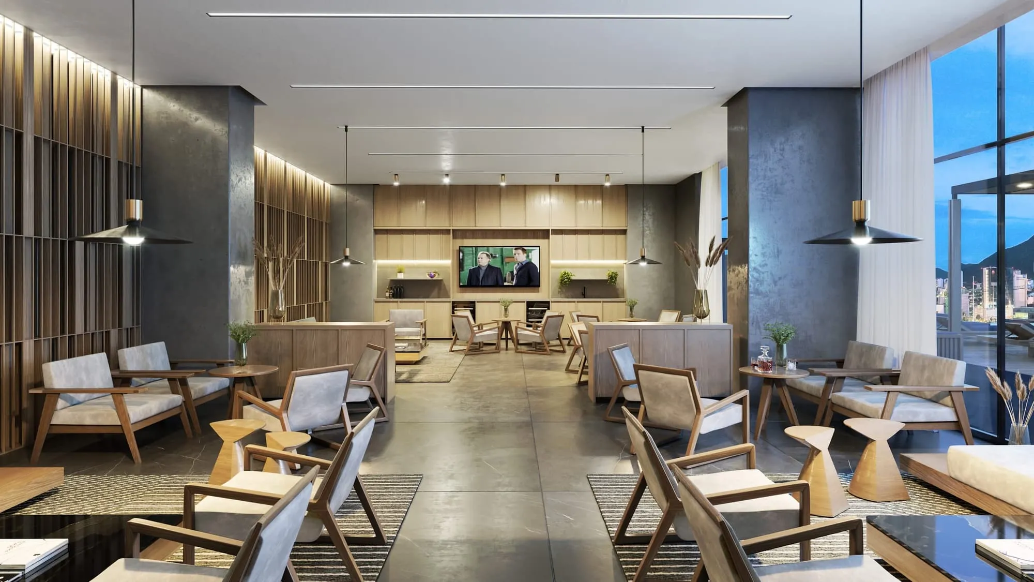
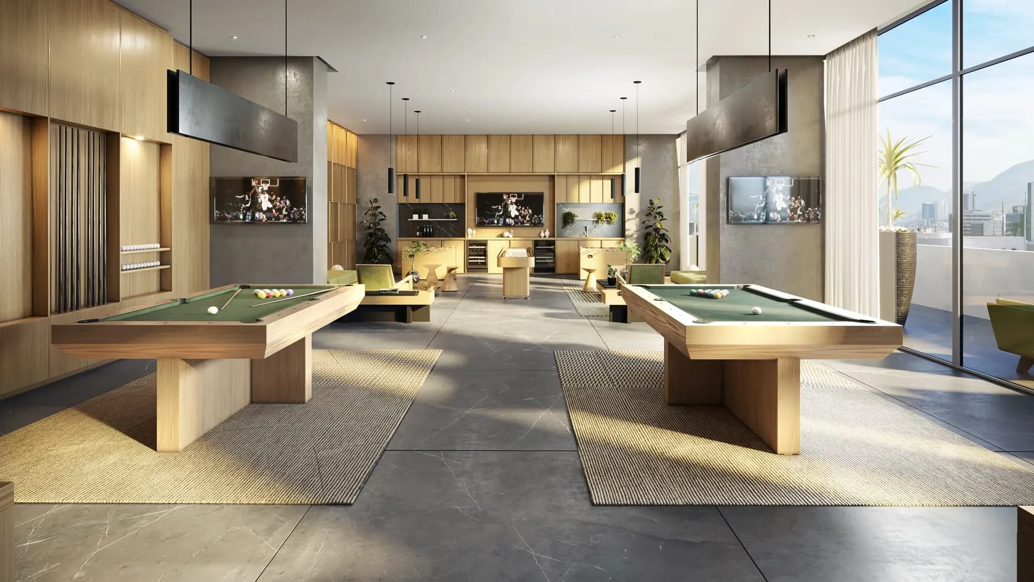
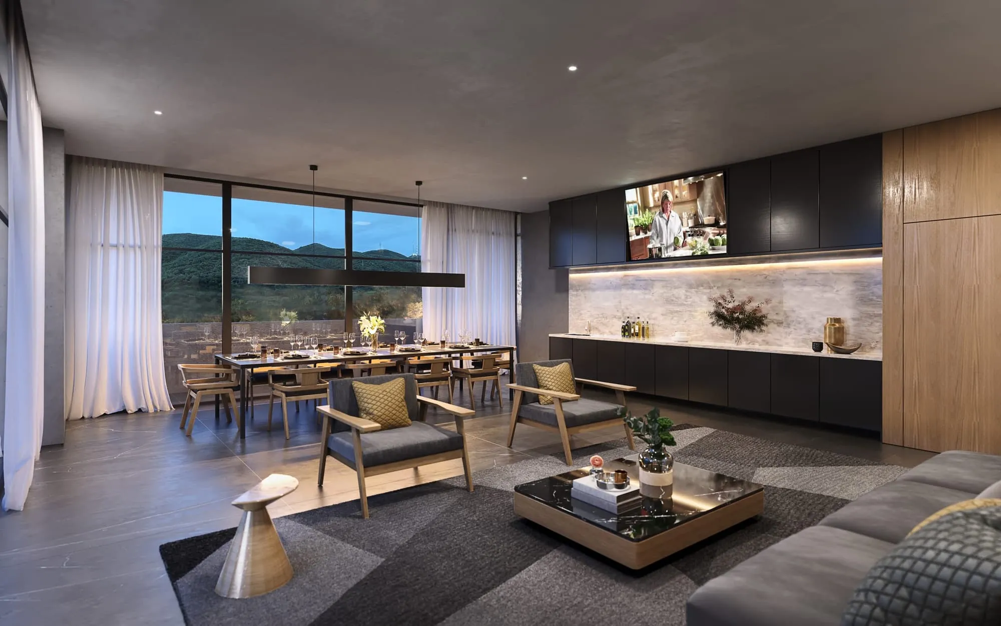
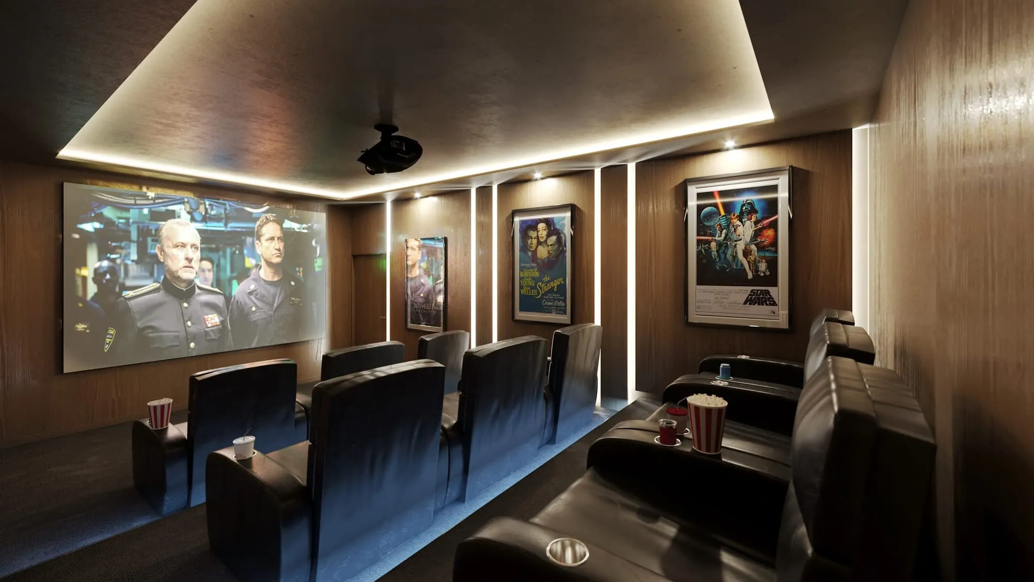
Torres Acacia is the residential side of Distrito Armida, a mixed-use district rising in San Pedro Garza García on Monterrey's south side, where the city runs up against the Sierra Madre. The towers hold one- to three-bedroom homes above a shared amenity program broad enough to fill two briefs: a pool deck, lounge bar, communal kitchen, cinema, game room, yoga studio, fire-pit terrace, BBQ deck, and a pet park.
NoTriangle was brought in by the project's branding agency, whose name stays confidential here, to render that whole world before it existed. The package was produced in 2018, working from plans and delivered in grouped batches through the fall, twenty-three images that had to sell both the private homes and the life shared between them.
The amenity floors
Nine Rooms of Shared Life.
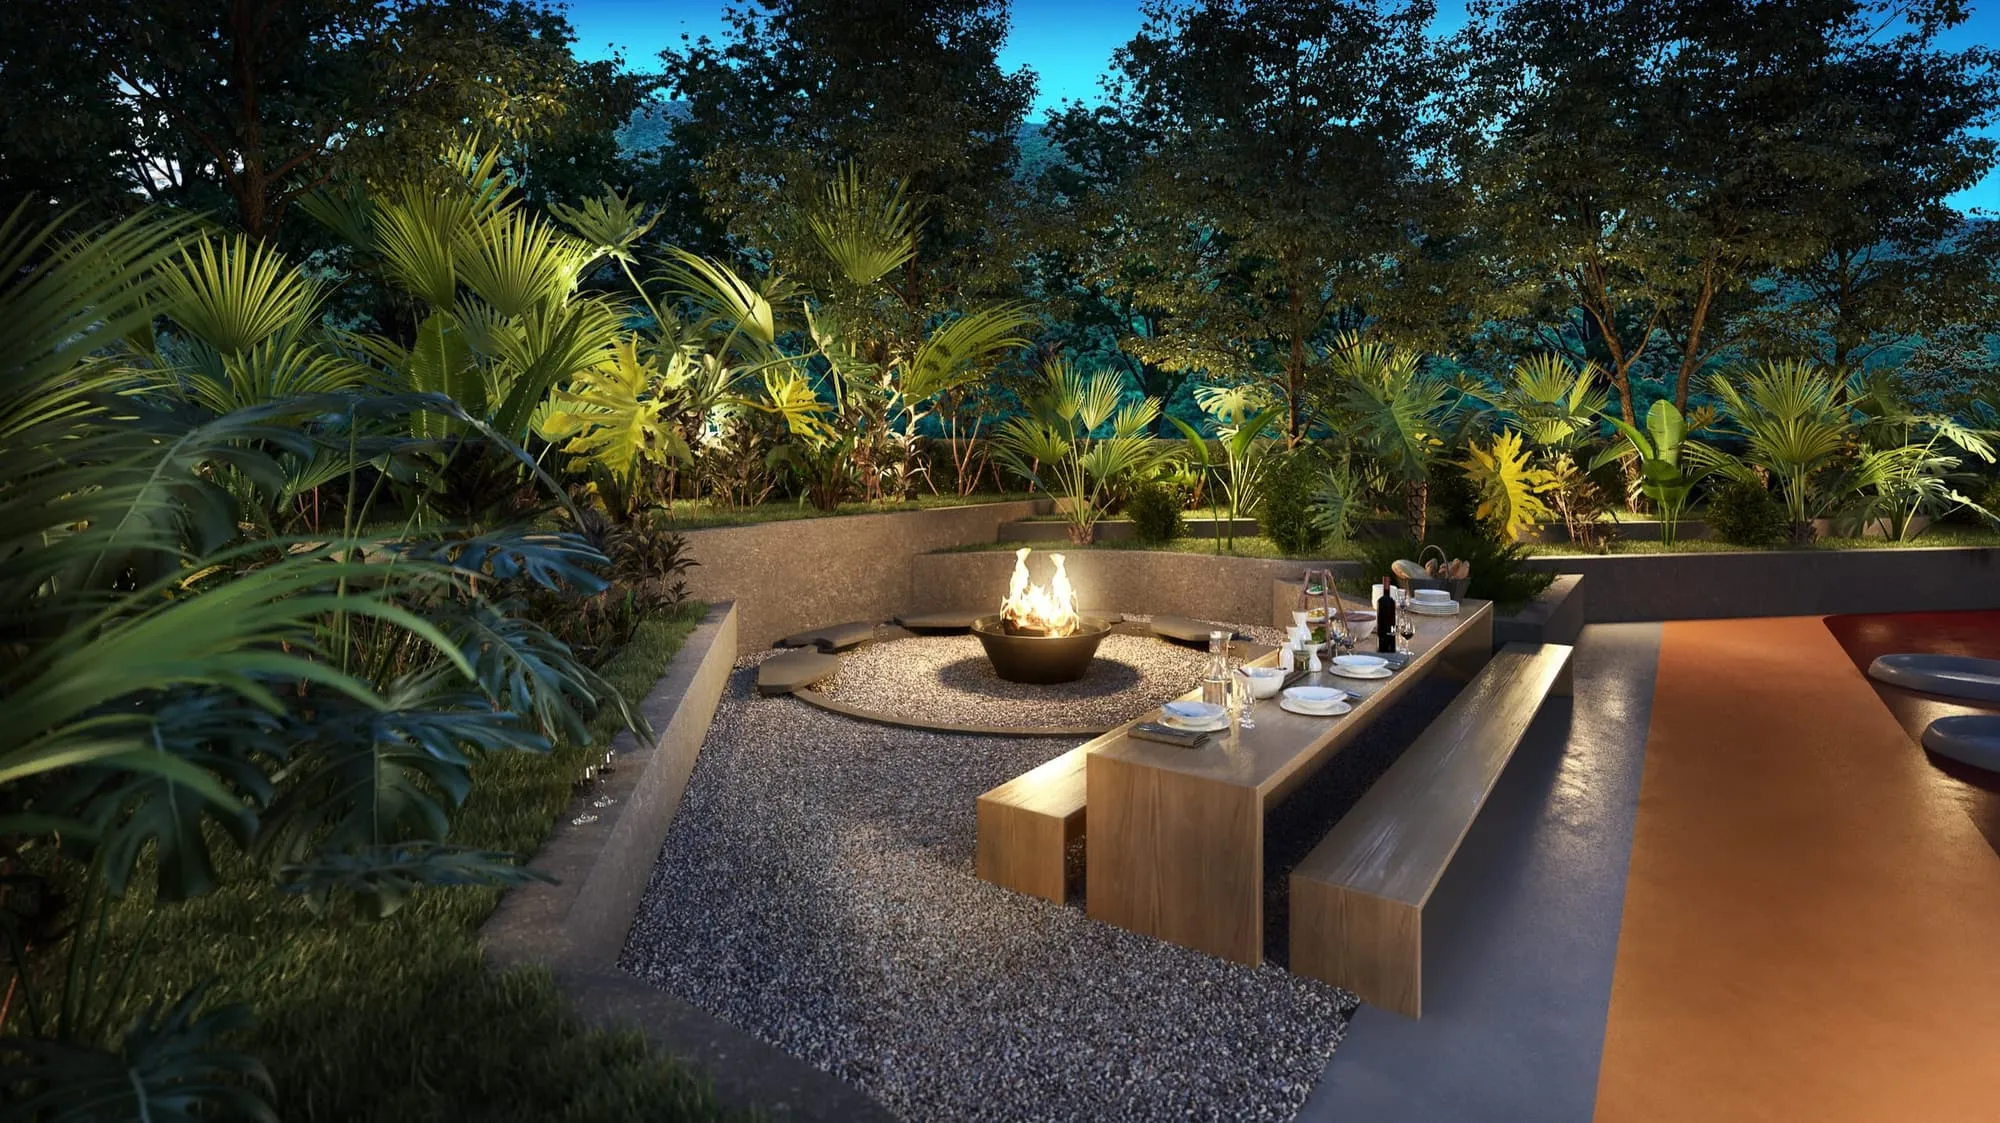
The nine amenity renderings run from morning to night: sun on the yoga mats and the billiard tables, dusk on the pool deck and in the communal kitchen, and full night at the fire pit, where a sunken bench circle burns in a garden of palms. Each space is staged mid-use, popcorn in the cinema's cup holders, a table set for dinner, mats unrolled, so a buyer reads a way of living rather than a floor plan.
The material language holds steady across all nine: warm oak millwork, concrete, blackened steel, and the same dusk light that flatters the Sierra Madre views. Rendered together, the spaces feel like one building rather than nine separate promises.
The fire pit
An Evening in the Garden.
The fire-pit terrace was rendered at full night, a sunken circle of gravel and timber benches in a garden of palms, the table already set. Amenity spaces like this one are bought on atmosphere, not square meters, and night light is where a rendering can promise an evening rather than describe a terrace.
The residences
A Green Thread Through Every Home.
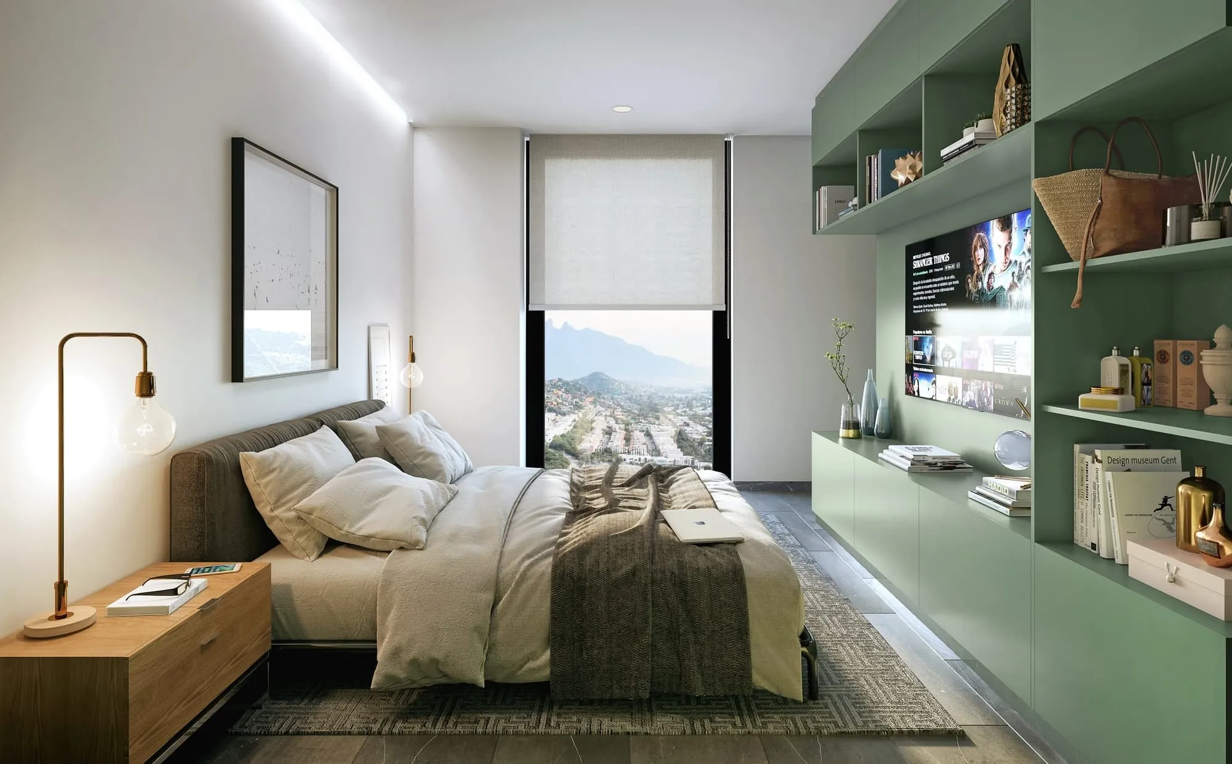
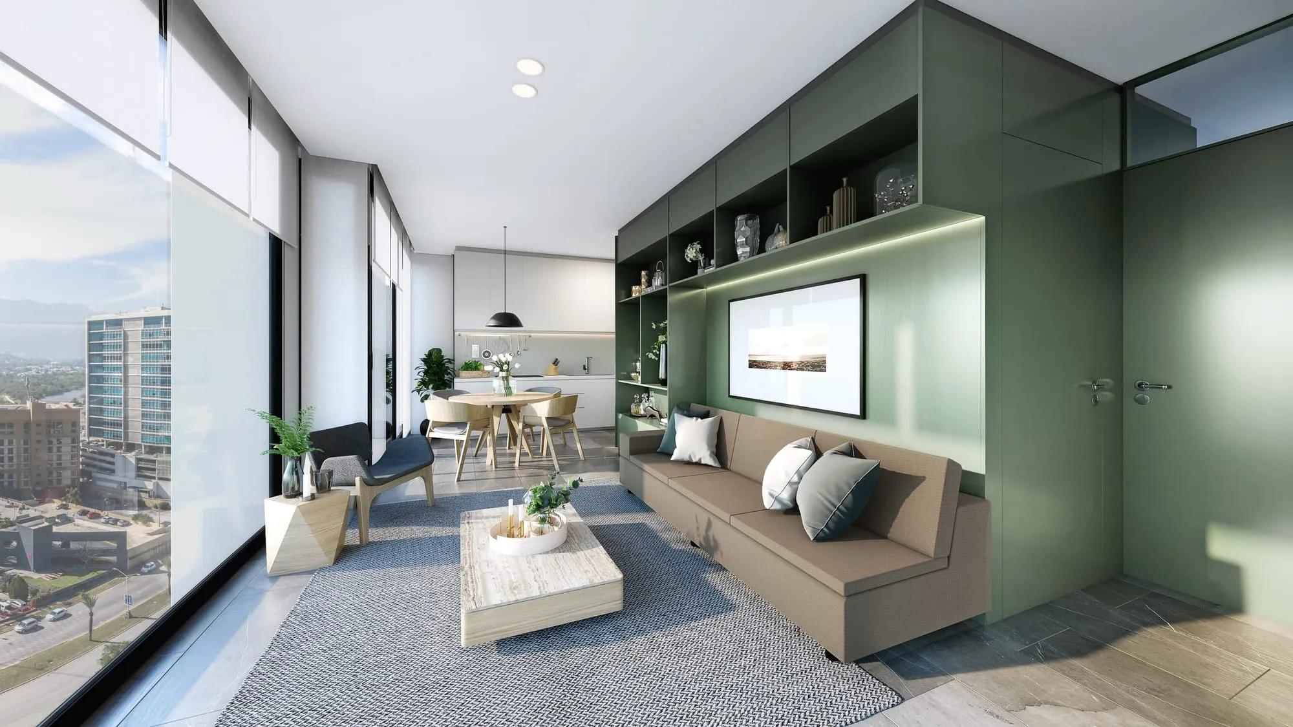
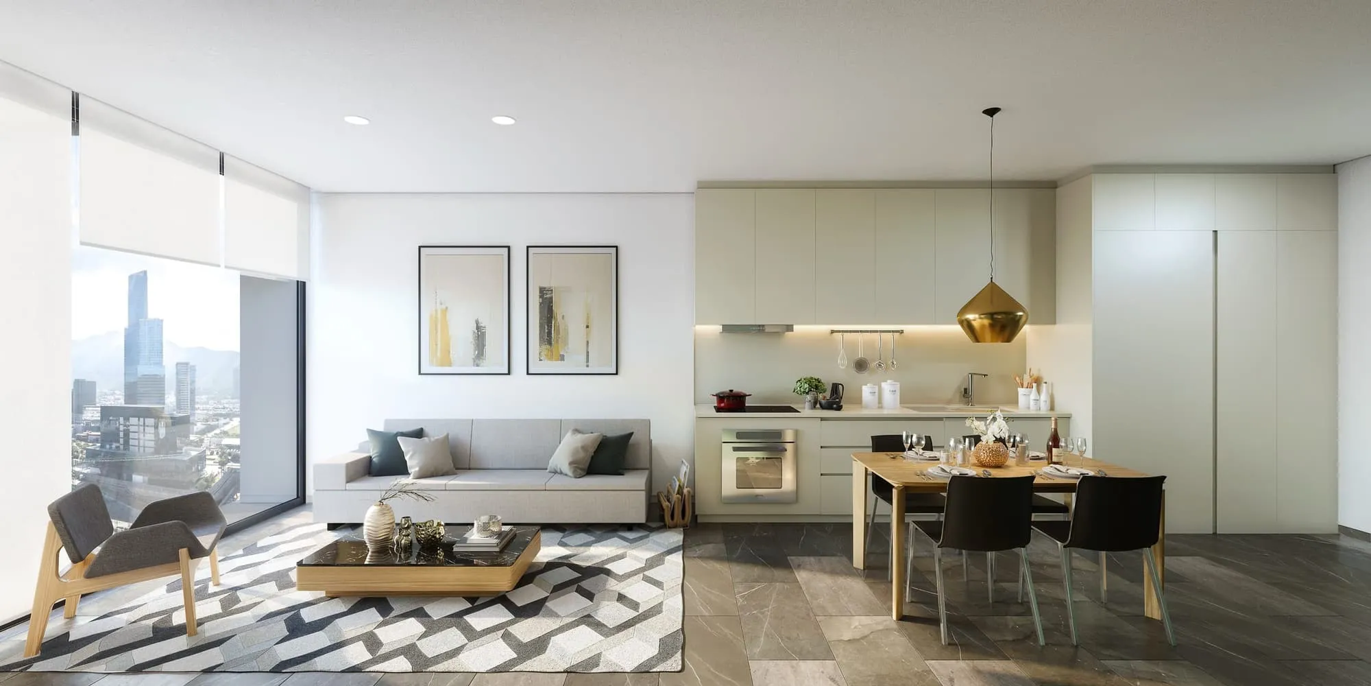
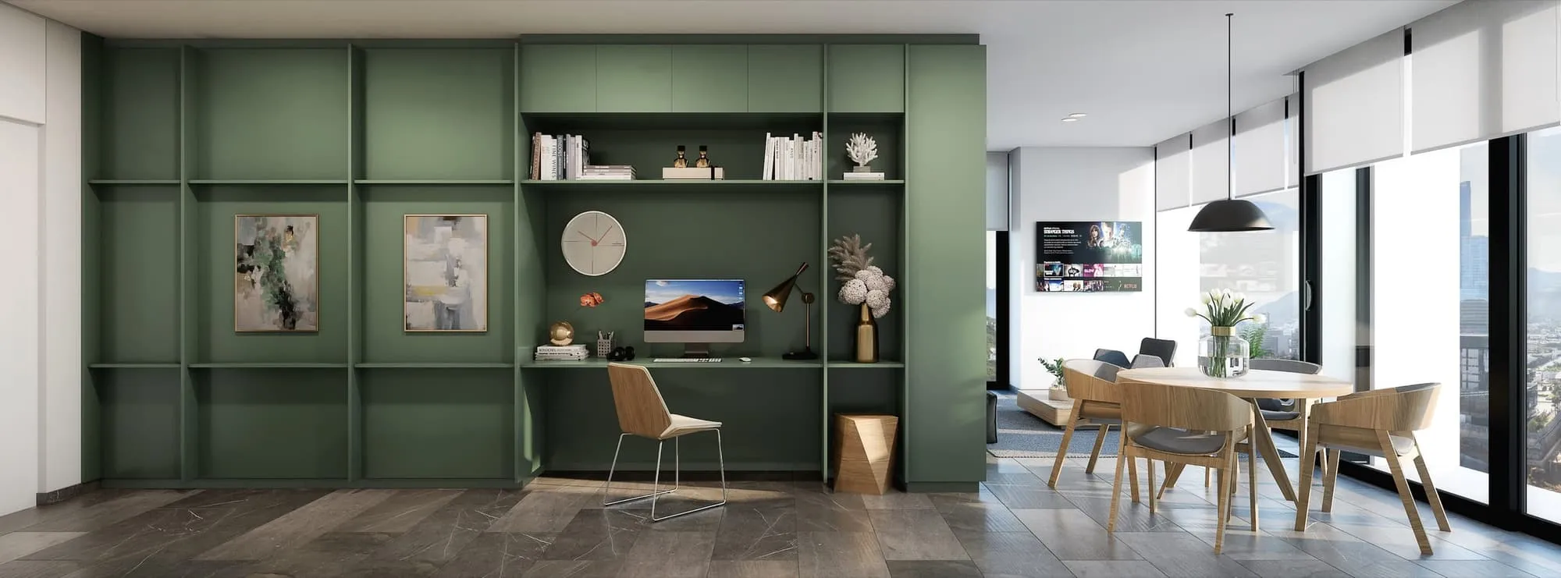
The fourteen residence renderings cover the model units of four home types, and one element carries them all: sage-green built-in millwork, a desk wall in one home, a media wall in another, bedroom shelving in a third. Around it, pale kitchens, gray stone floors, and windows full of the Sierra Madre or the Monterrey skyline, depending on the camera.
Several key cameras were delivered in two versions with the staging subtly varied, giving the sales team a choice for each room without breaking the set's single design language. The result reads as one family of homes at different sizes rather than fourteen separate pictures.
The package
Twenty-Three Rooms, One Address.
Delivered as a set, the twenty-three images gave the marketing effort a complete interior life for the towers: every amenity floor and every home type, rendered in one consistent language of oak, concrete, sage green, and mountain light. The developer's site still markets Torres Acacia residences in presale (Sept 2026).
A package at this scope is a piece of world-building as much as a set of renderings, the same building told from the fire pit in the garden to the desk in the home office, so that every image a buyer meets feels like a different room of the same address.
Questions
Rendering a Residential Tower's Whole World
- What is Torres Acacia?
- Torres Acacia is the residential component of Distrito Armida, a mixed-use district in San Pedro Garza García, Monterrey, with one- to three-bedroom homes above a large shared amenity program: a pool deck, lounge bar, communal kitchen, cinema, game room, yoga studio, fire-pit terrace, BBQ deck, and a pet park. NoTriangle rendered the amenity floors and the model units.
- What did NoTriangle produce for Torres Acacia?
- Twenty-three renderings: nine shared amenity spaces and fourteen residence interiors across four unit types, with several key cameras delivered in paired versions so the sales team could choose. The package was produced in 2018 through the project's branding agency, working from plans while the towers were still unbuilt.
- Why does this case study not name the client?
- The renderings were produced for a real-estate branding agency under confidentiality, so neither the agency nor the developer is named here. The arrangement is common in agency work: the studio delivers the rendering production behind the brand and campaign the agency leads, under whatever credit terms the engagement calls for.
- Can the same space be delivered in several versions or schemes?
- Yes. On Torres Acacia several key cameras were delivered in paired versions with the staging subtly varied, giving the sales team a choice for each room while the set kept one design language. The same mechanism handles finish and color schemes: once a camera and its light are locked, a space can be dressed more than one way without breaking the family.
- Where is Distrito Armida?
- Distrito Armida is a mixed-use district in San Pedro Garza García, on the south side of the Monterrey metropolitan area in Nuevo León, Mexico, where the city meets the Sierra Madre. Torres Acacia is its residential tower phase, and NoTriangle Studio rendered its amenity floors and model units in 2018.
- How do you keep a 23-image package consistent?
- By fixing one material language and one light before production. On Torres Acacia every amenity and every home type shares oak, concrete, sage green, and the same mountain light, so the nine amenity spaces and fourteen interiors read as one building rather than separate promises.
Services on this project
Related projects
Start with a discovery call
Every project starts with a conversation. The call is where we understand the project and whether we're the right studio to do the work.