
Case study
2 West Water Street
Renderings and a film that took three waterfront residences through village review in Sag Harbor, then into their sales launch.
Project at a glance
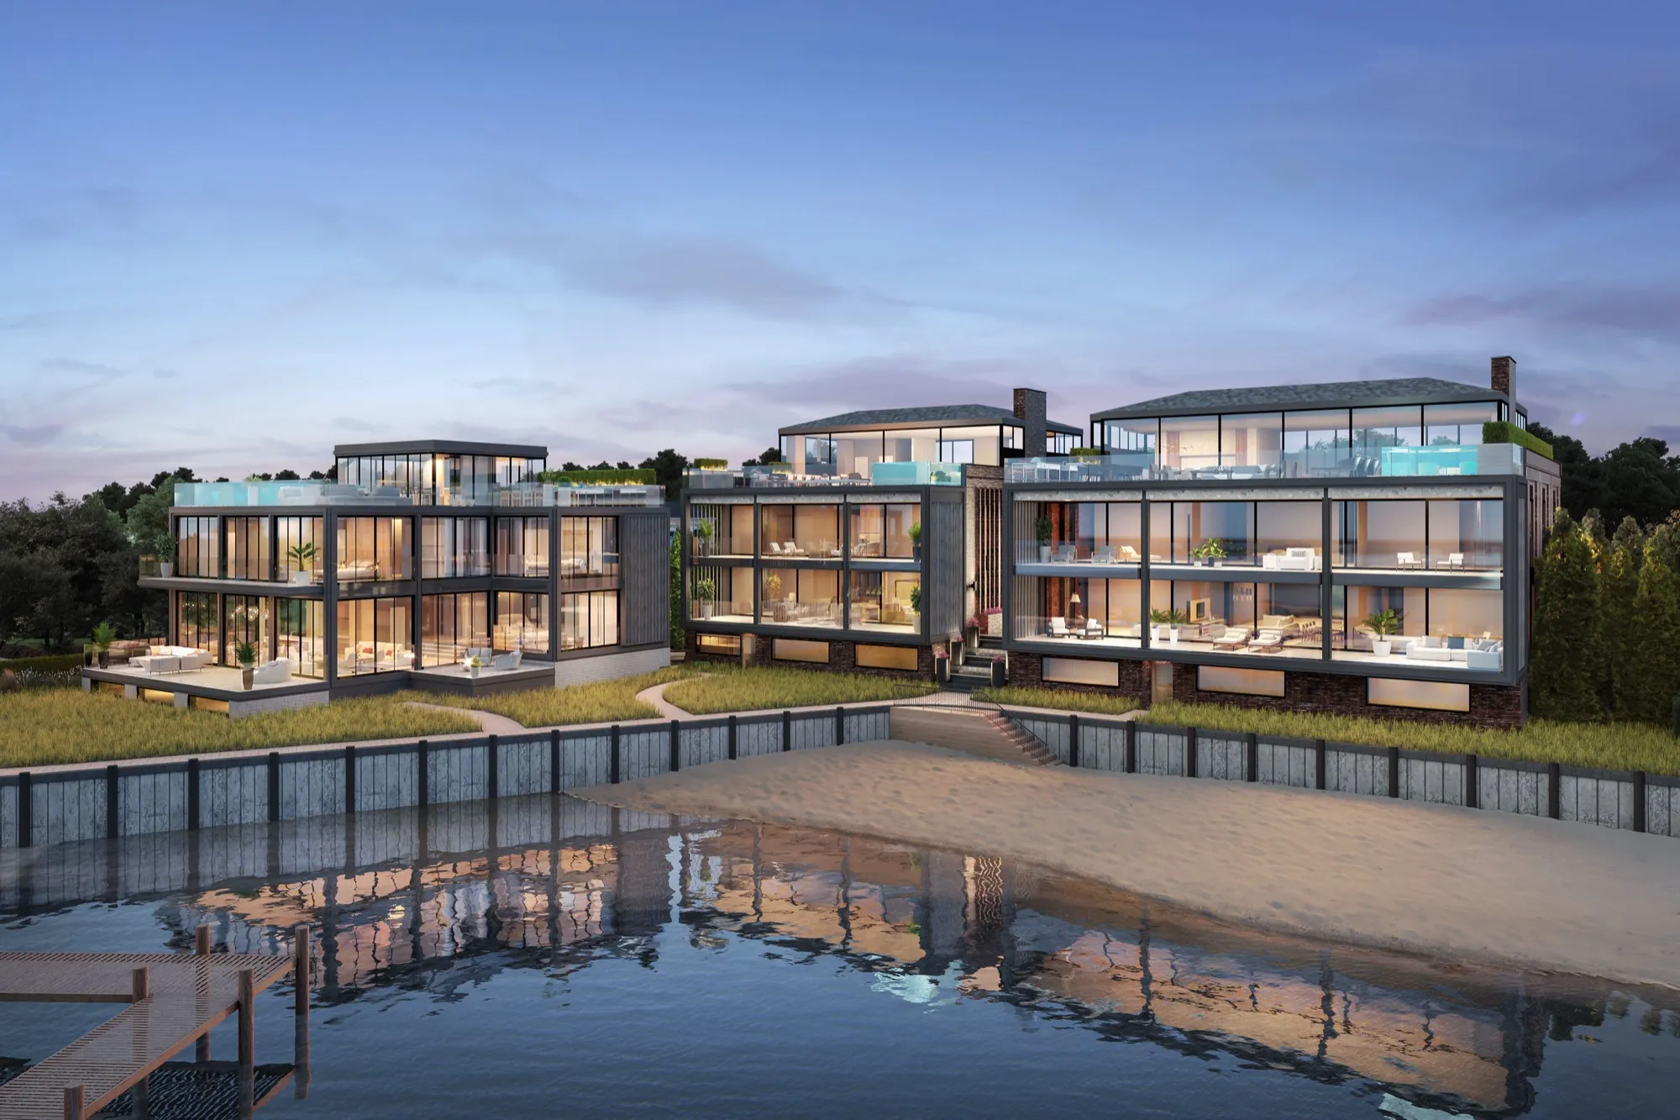
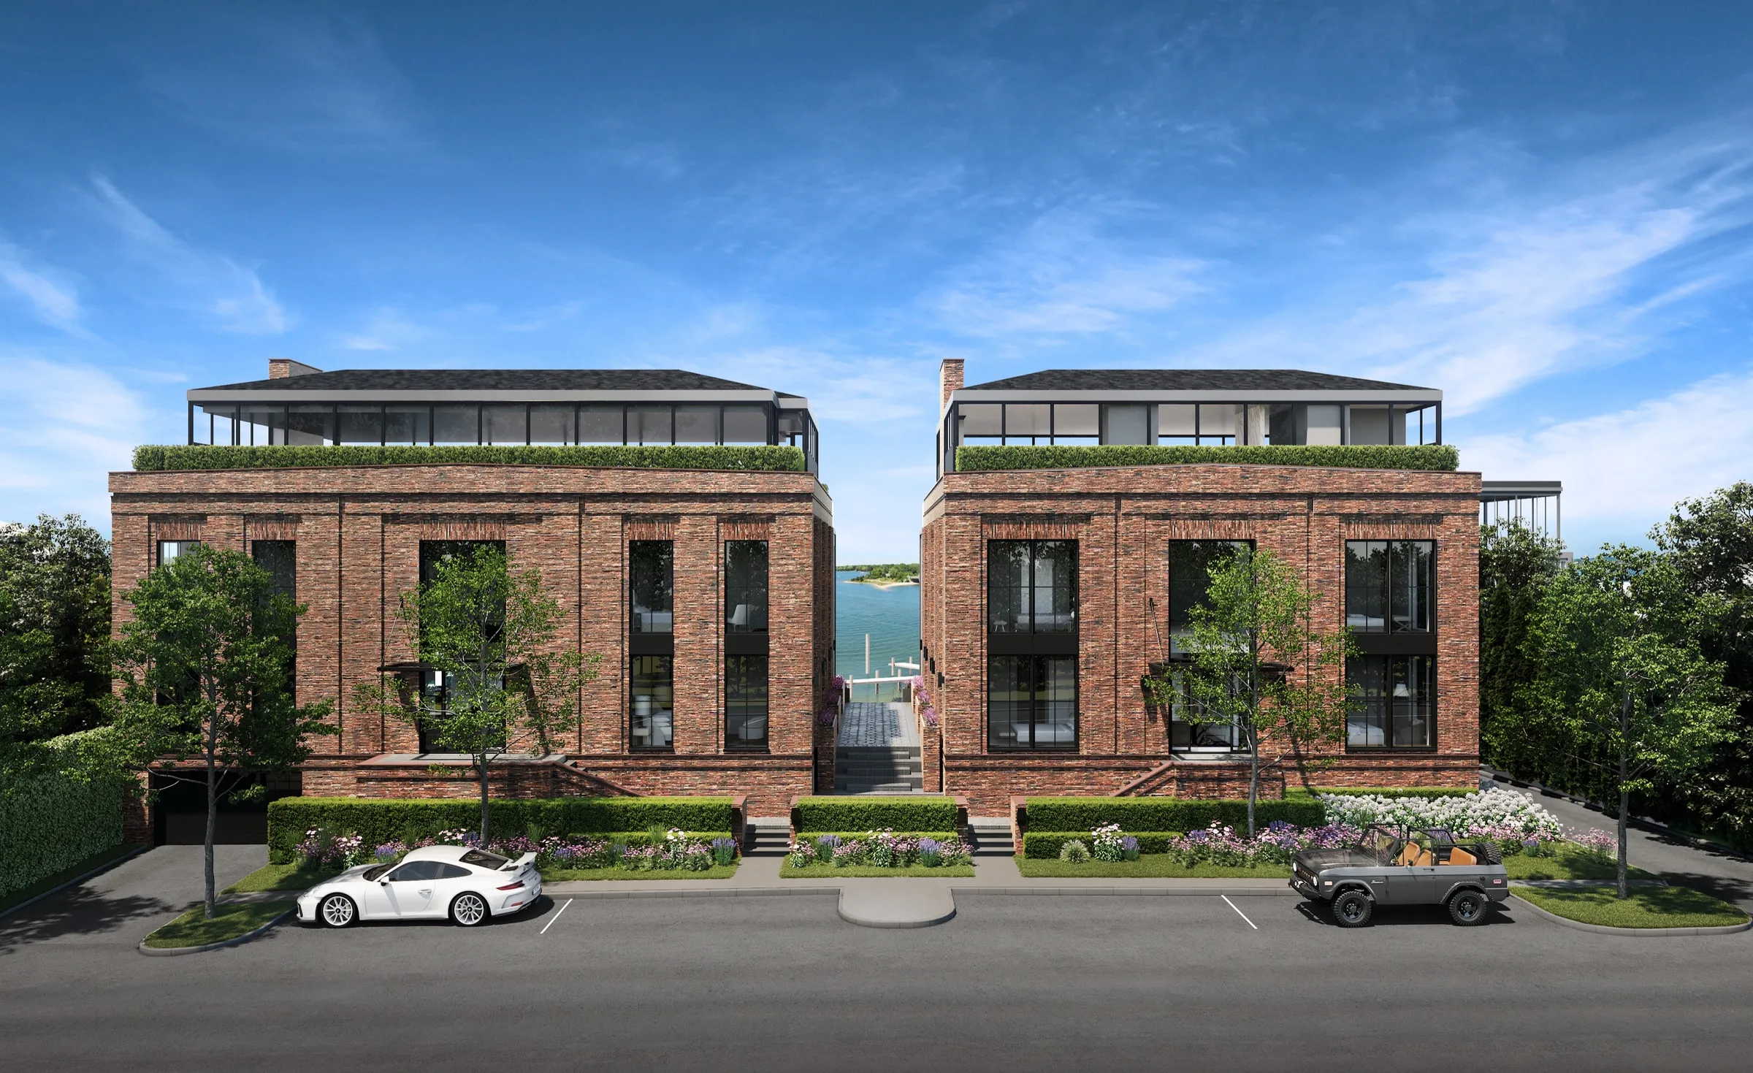
We modeled Andre Kikoski Architect's design for three residences on Sag Harbor Cove in its real setting, for J.Bialsky Premiere Design & Development, and made the street, rear and water views and a short film for the village's public review. The board approved the project unanimously in March 2019, and the same model then carried the interiors, rooftops and film for the sales launch.
- Developer
- J.Bialsky Premiere Design & Development
- Architect
- Andre Kikoski Architect
- Building type
- Three waterfront condominium residences
- Location
- West Water Street on Sag Harbor Cove, Sag Harbor, New York
- Purpose
- Village review, then the sales launch
- Scope
- Street, rear and water views, earlier-scheme comparison views and a film for the review; furnished interiors, rooftop decks and a film for the sales launch
- Timeline
- November 2018 to March 2019 for the review; spring and summer 2019 for the sales set
- Outcome
- Approved unanimously by the Board of Historic Preservation and Architectural Review, 14 March 2019
- Engagement
- Brought in by the architect, contracted by the developer
The challenge
A New Building on the Sag Harbor Waterfront.
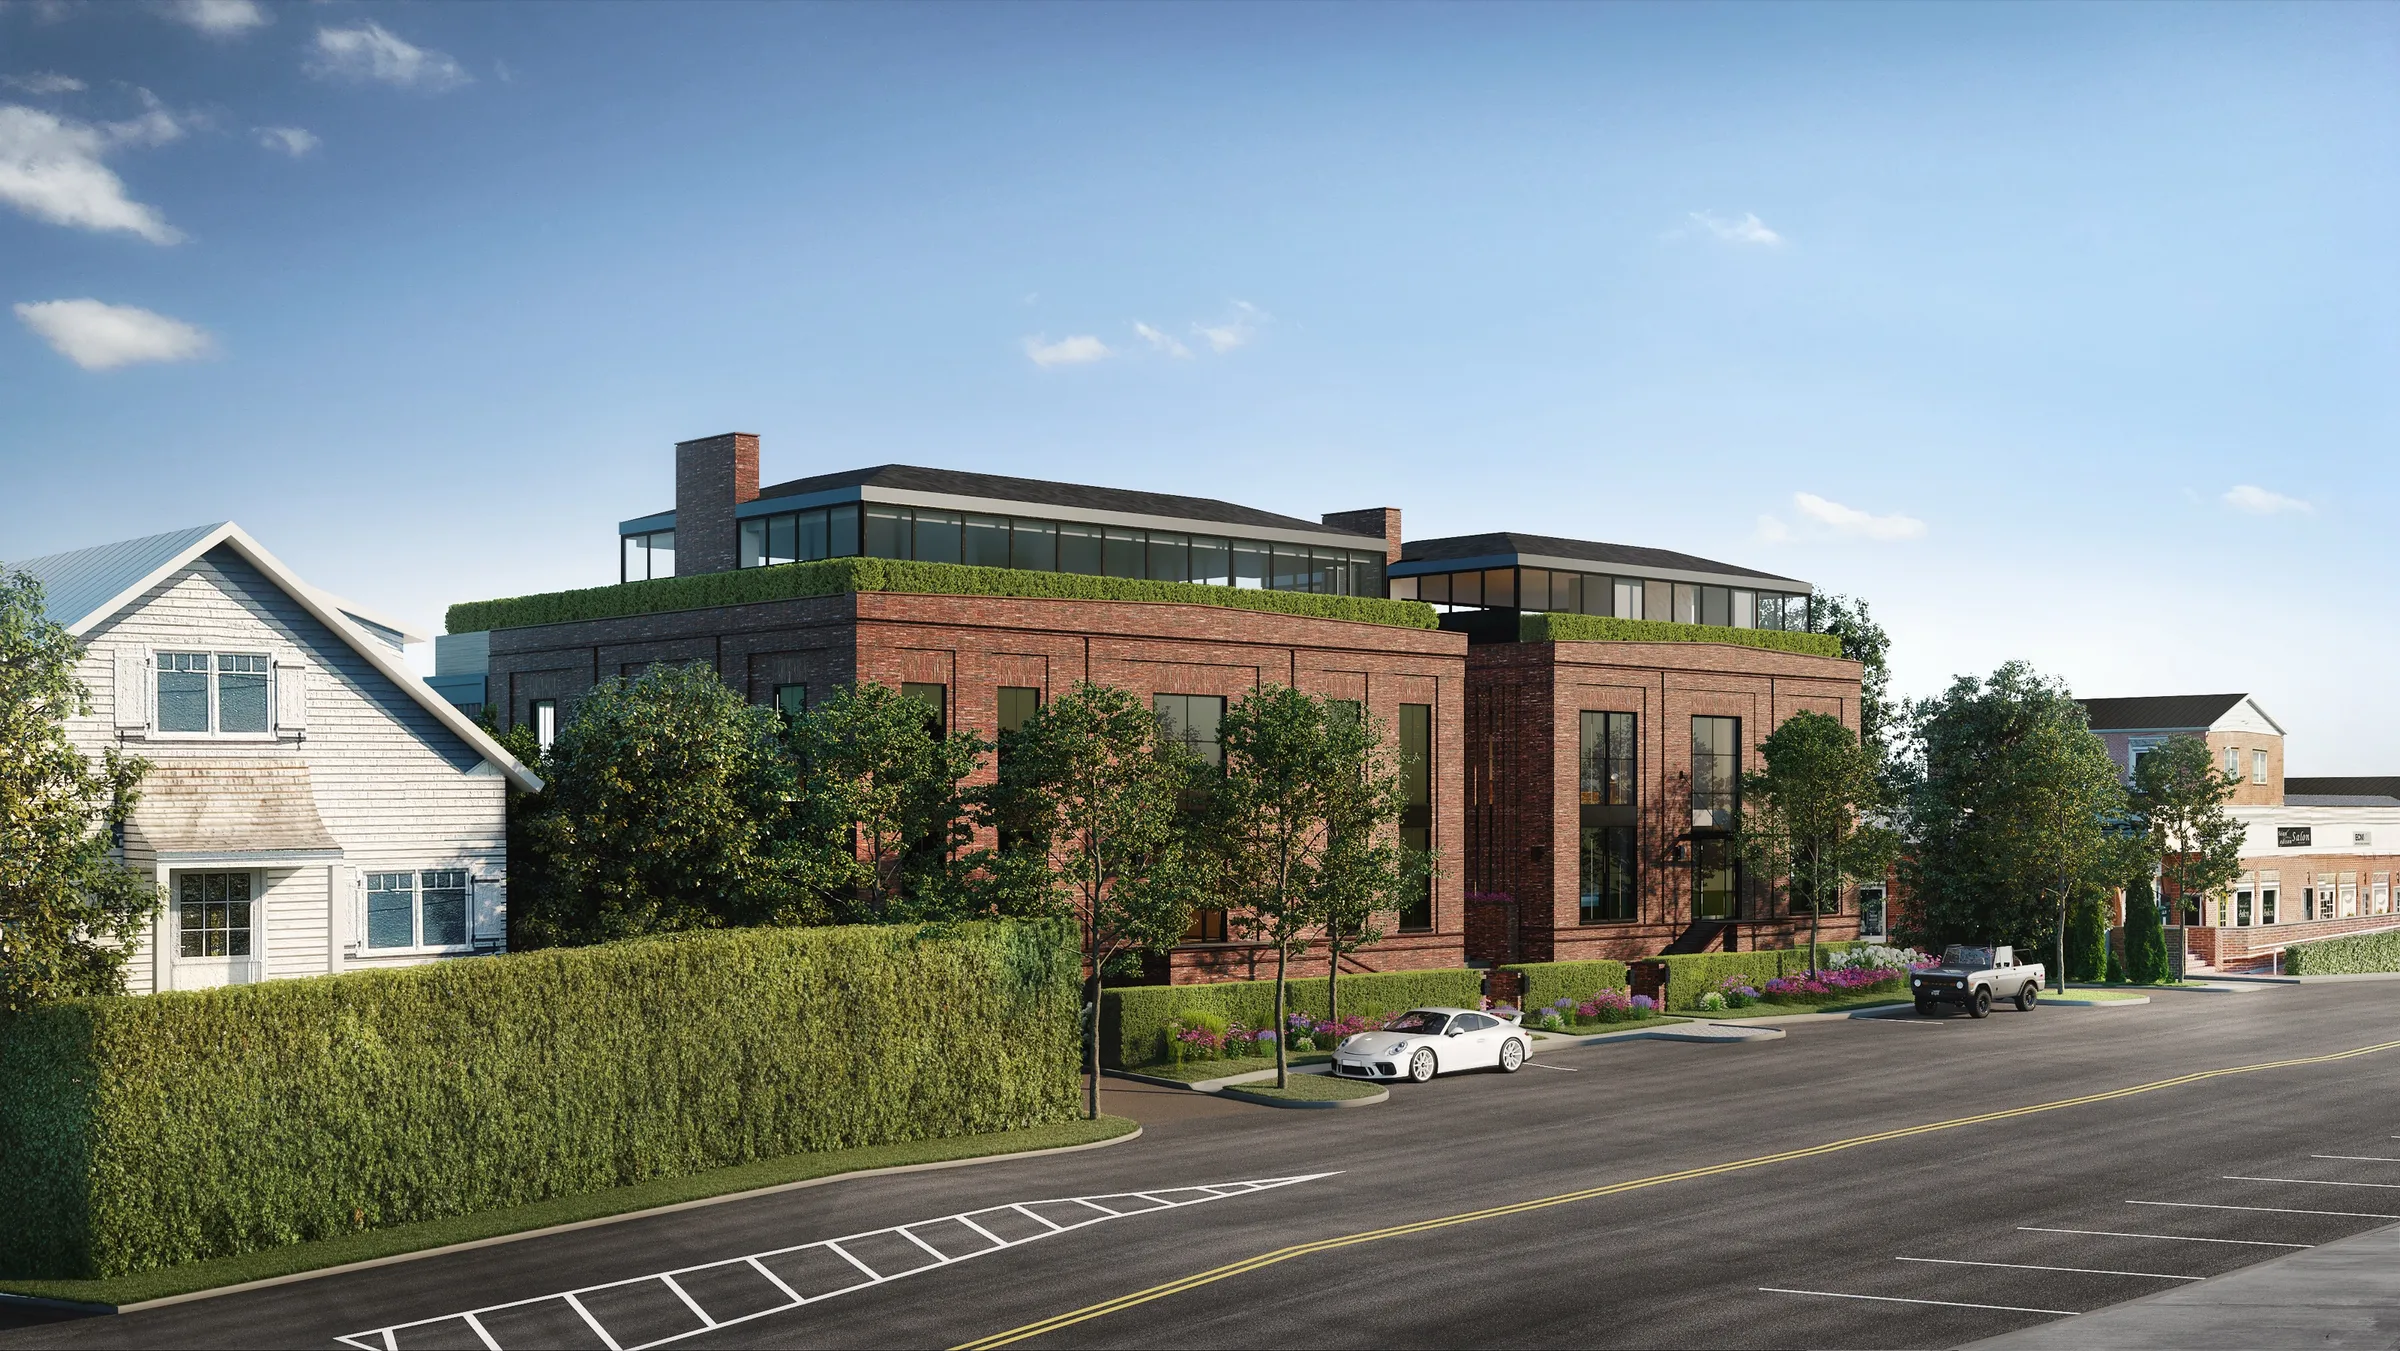
2 West Water Street sits on Sag Harbor Cove in the Village of Sag Harbor, where new building in the historic district needs a certificate of appropriateness from the Board of Historic Preservation and Architectural Review. Developer J.Bialsky Premiere Design & Development asked Andre Kikoski Architect to design three residences there: handcrafted brick toward the street, a nod to the village's industrial past, and structural glass toward the water.
The design had to pass a public review first. The board, and the neighbors in the room, needed to see exactly how the buildings would sit on the street, beside the houses next door, and from the water. Andre brought us in, and Jay Bialsky contracted the renderings directly in December 2018.
The approach
Accurate Before Beautiful.
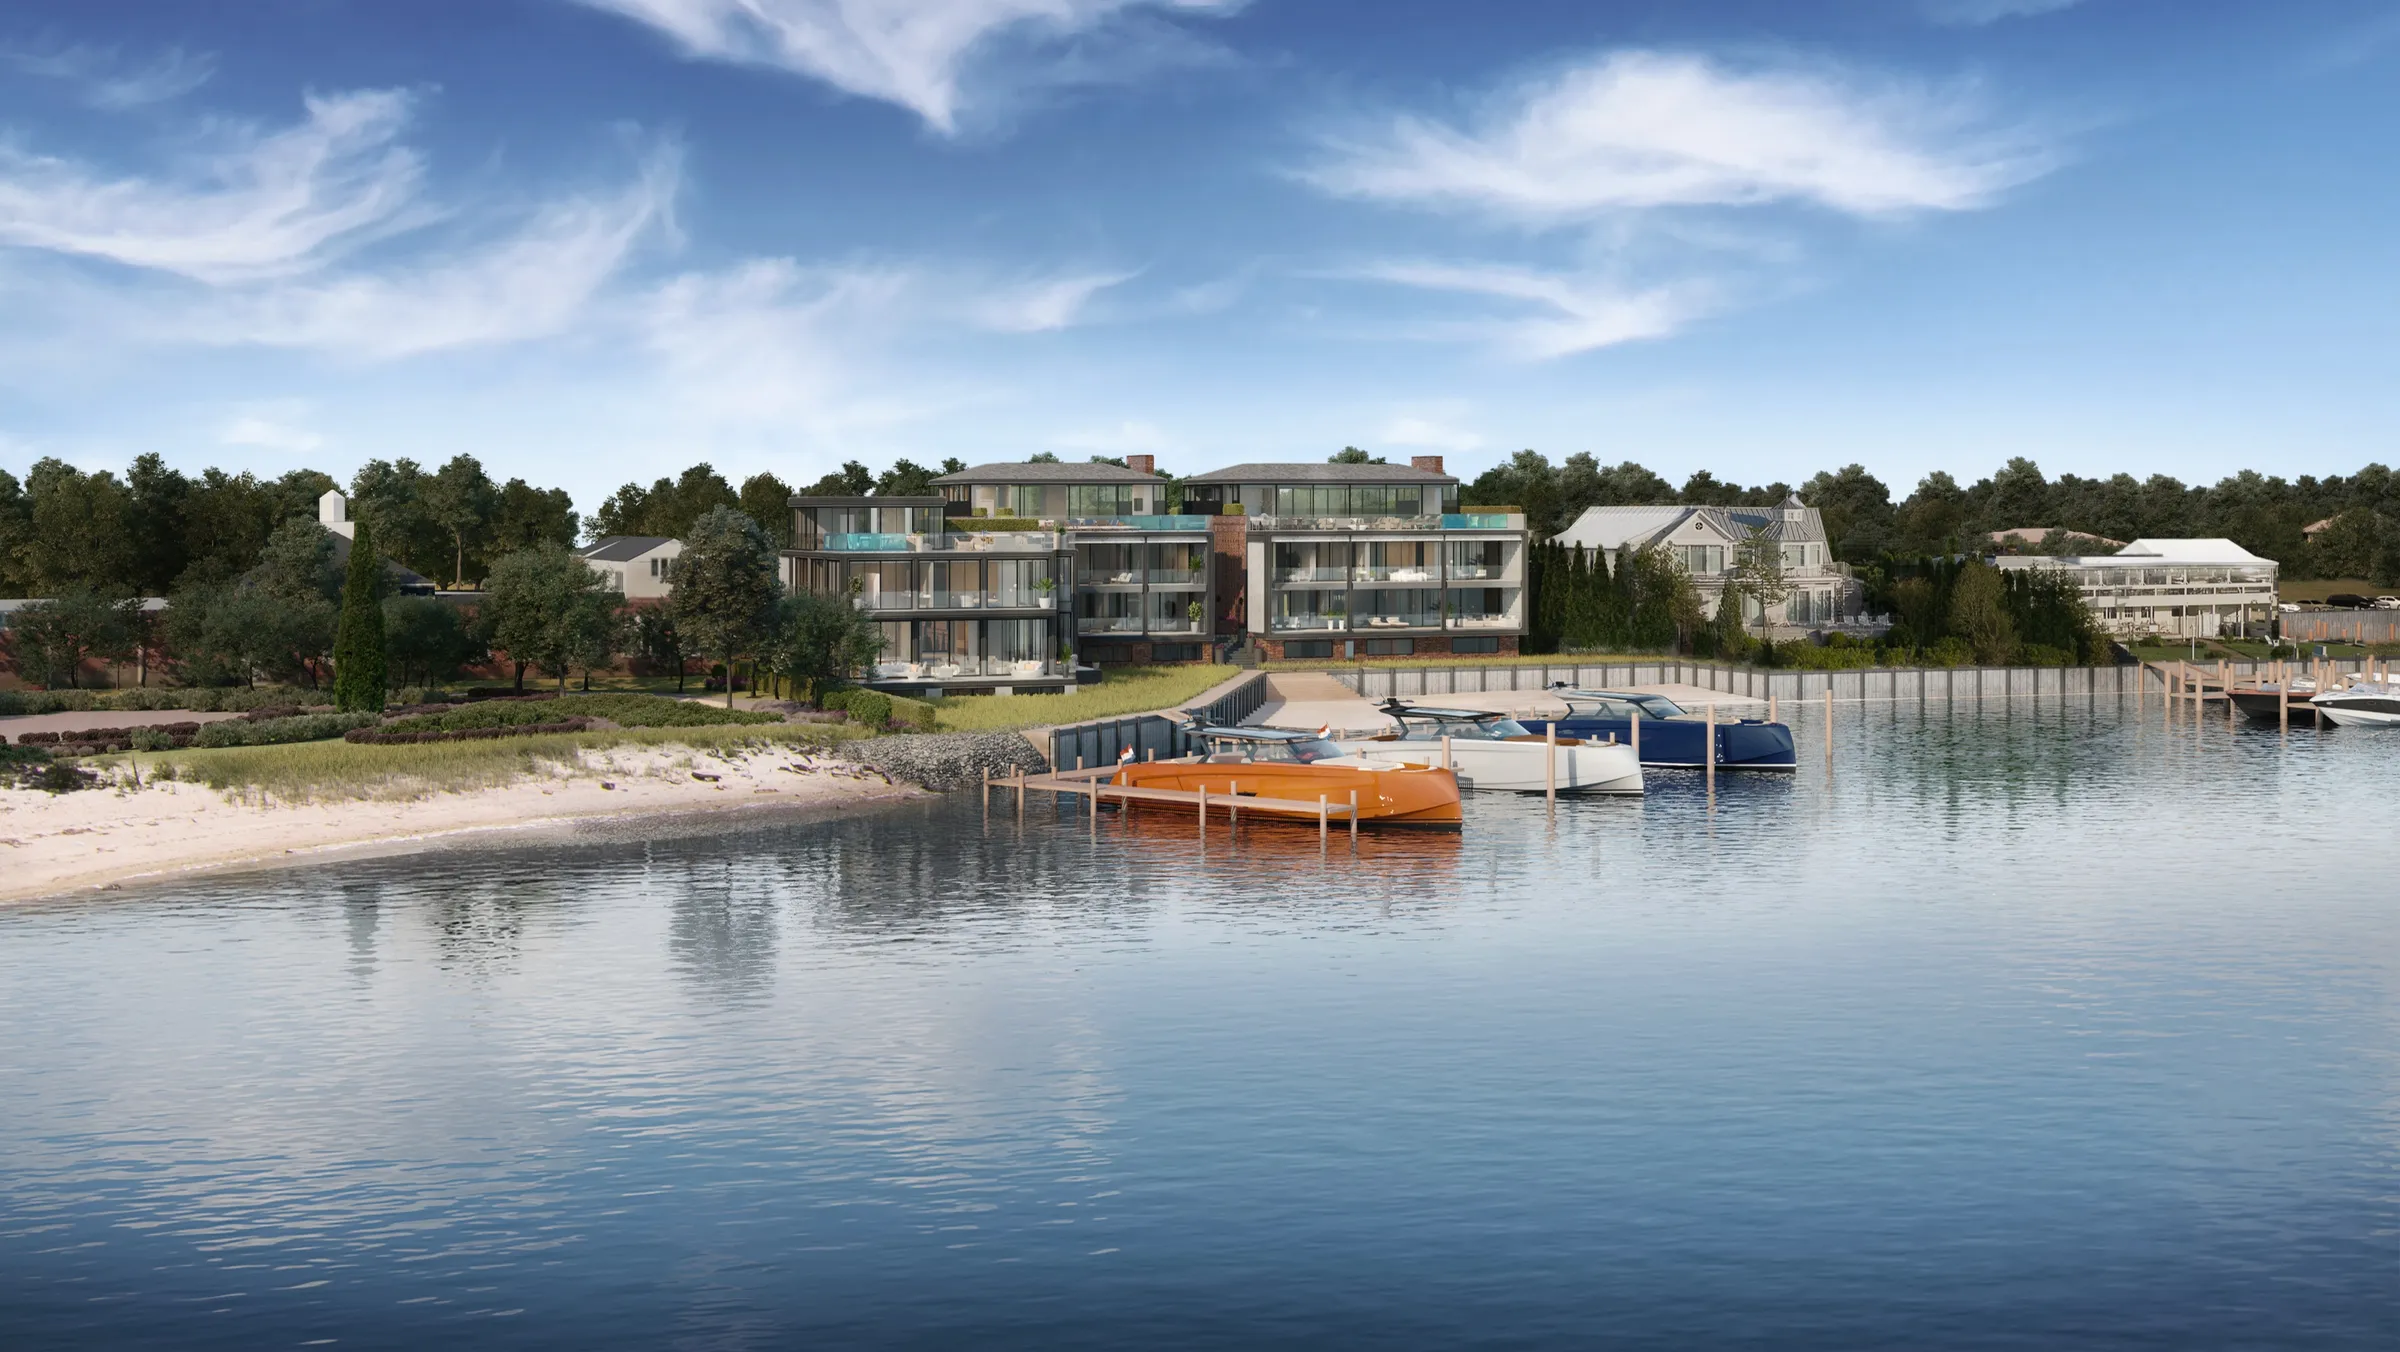
We built the scheme from the architect's drawings and set it in its real surroundings: the street, the neighboring houses, the evergreens along the lot line and the cove behind. Every camera was agreed on an untextured white model before any material or light went on.
Board imagery has a different job from sales imagery. It has to match the drawings and show the neighbors at their true size. The local architect of record marked up our rear view in detail, down to rescaling the house next door from 40 feet to 30 feet, with one instruction: do not make any additional assumptions. We redrew it until every neighbor and tree was right, and the local architect signed it off on 27 February 2019, before it went to the board.
We also rendered an earlier scheme from the same camera positions, so the revised design could be judged side by side with what came before.
The setting
The Real Cove Outside Every Window.
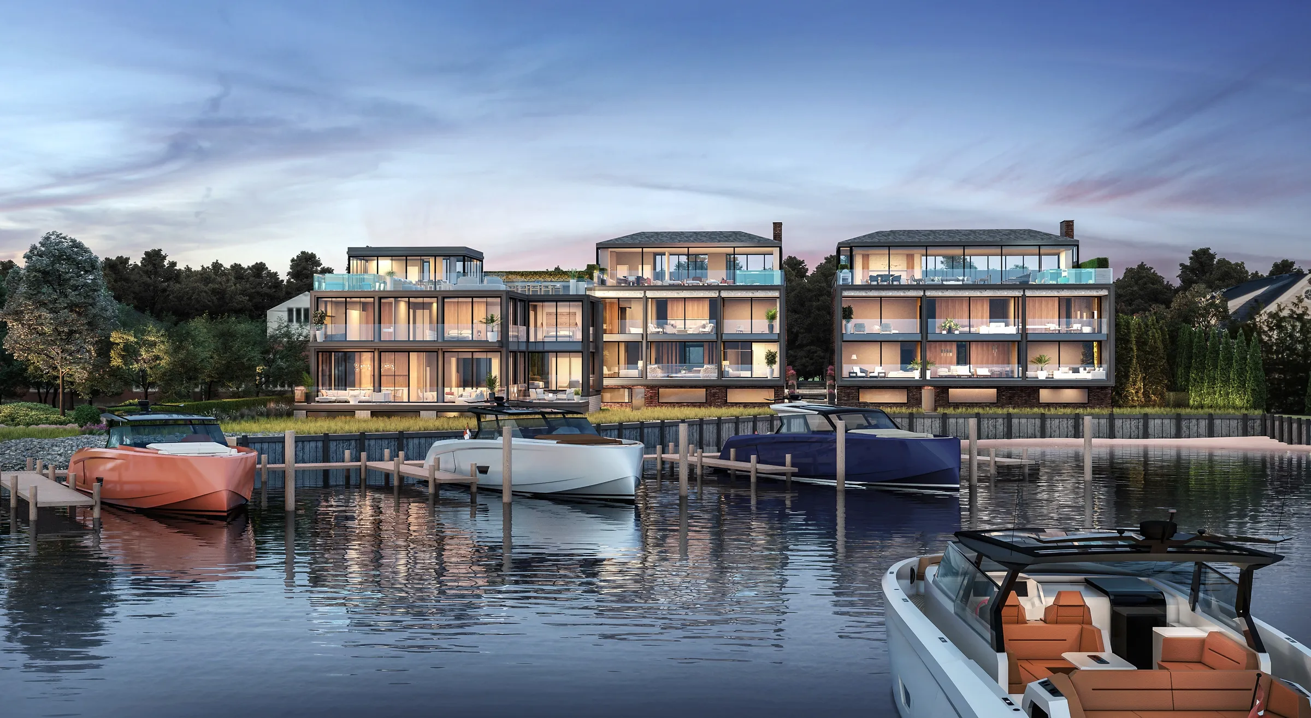
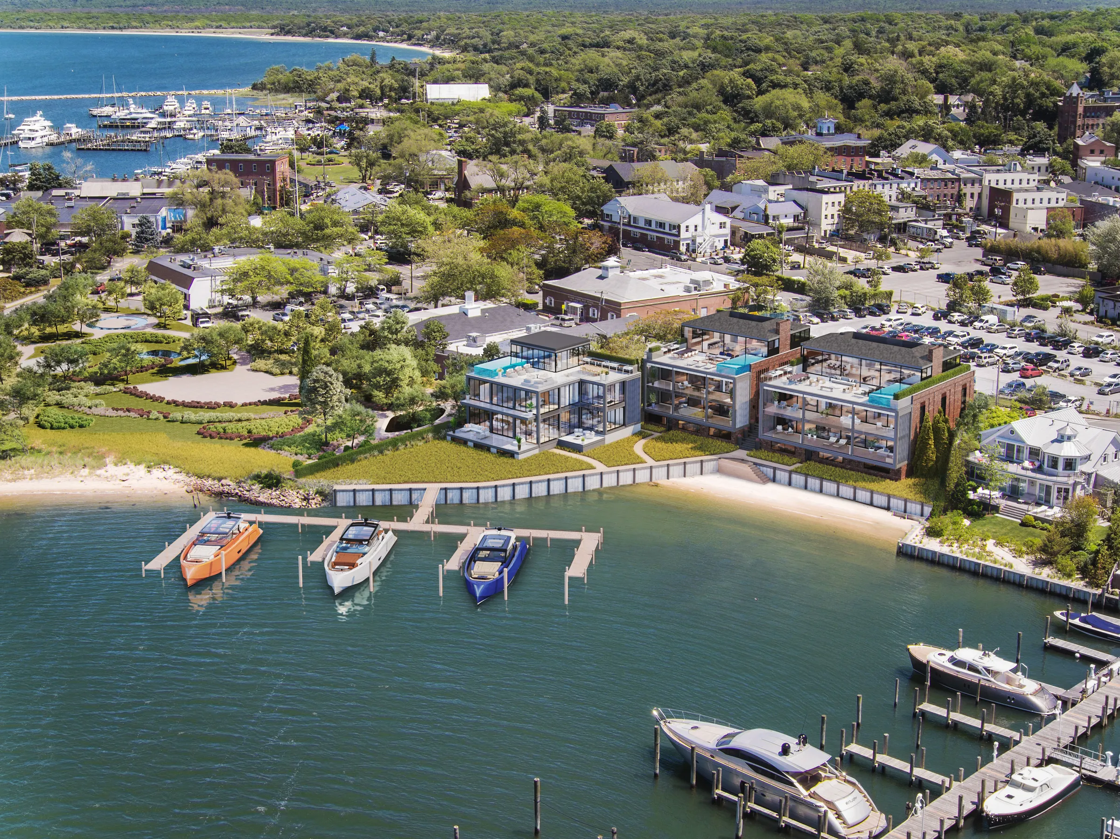
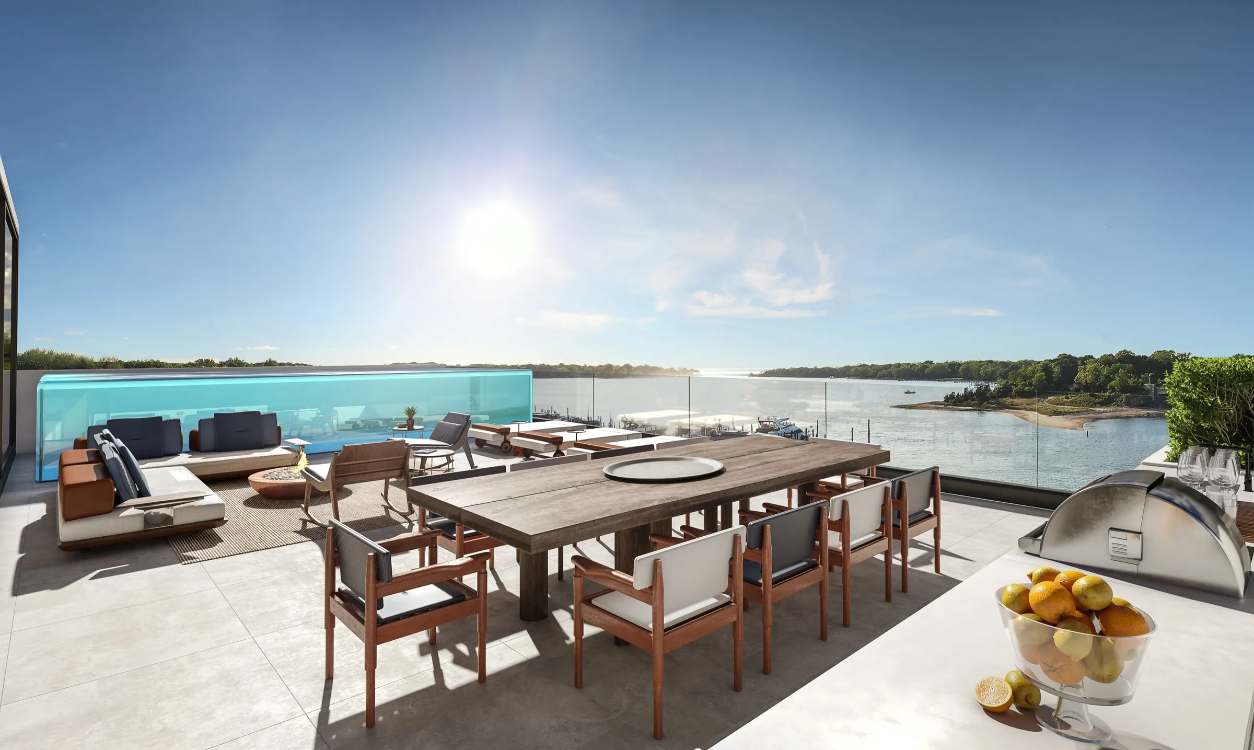
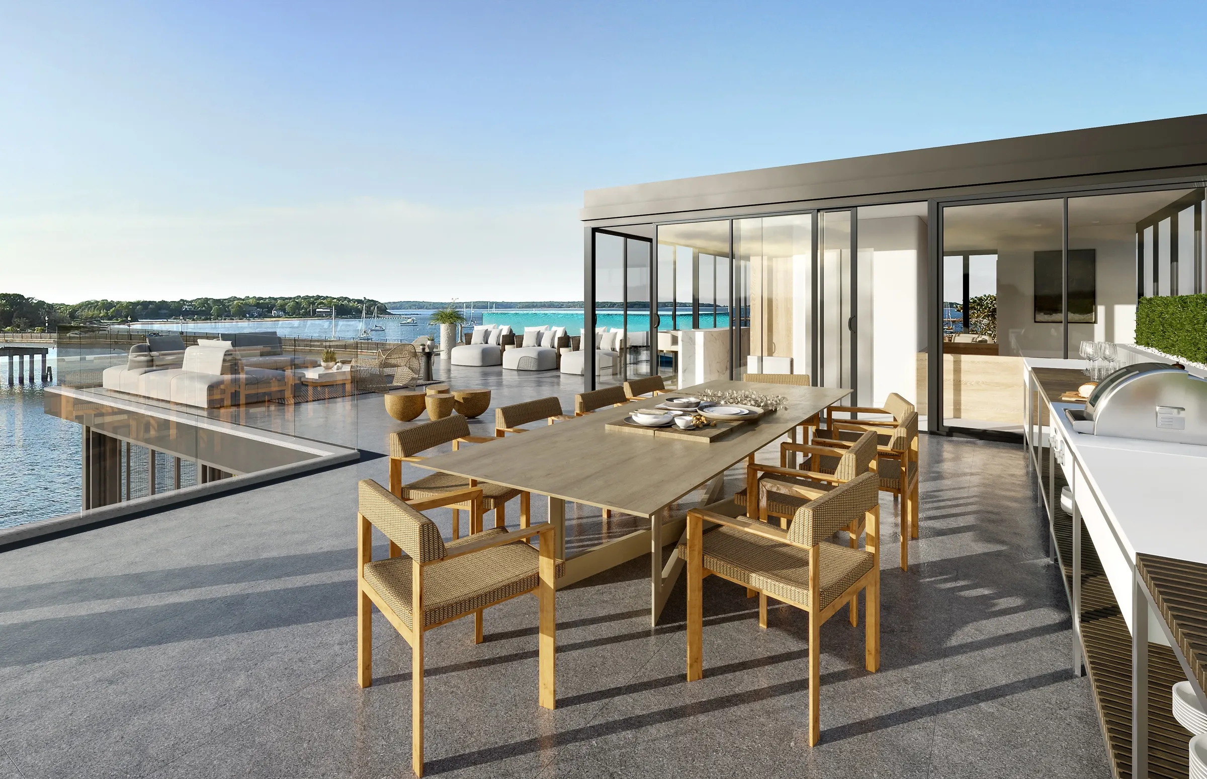
Because the buildings were modeled and checked in their real setting for the board, the views out of every window show the actual marina, the cove and the far shore. What buyers later saw inside matched what the board had approved outside.
The review
A Film for the Public Hearing.
After the first public hearing in January 2019, the developer asked for a short film that would walk the board and the public around the project. We delivered it on 23 January 2019, built from the same checked model as the stills, so the film and the renderings showed the same buildings in the same setting.
At a public hearing on 14 March 2019 the board approved the project unanimously, as the Southampton Press reported the next day.
After approval
From the Board to the Buyer, One Model.
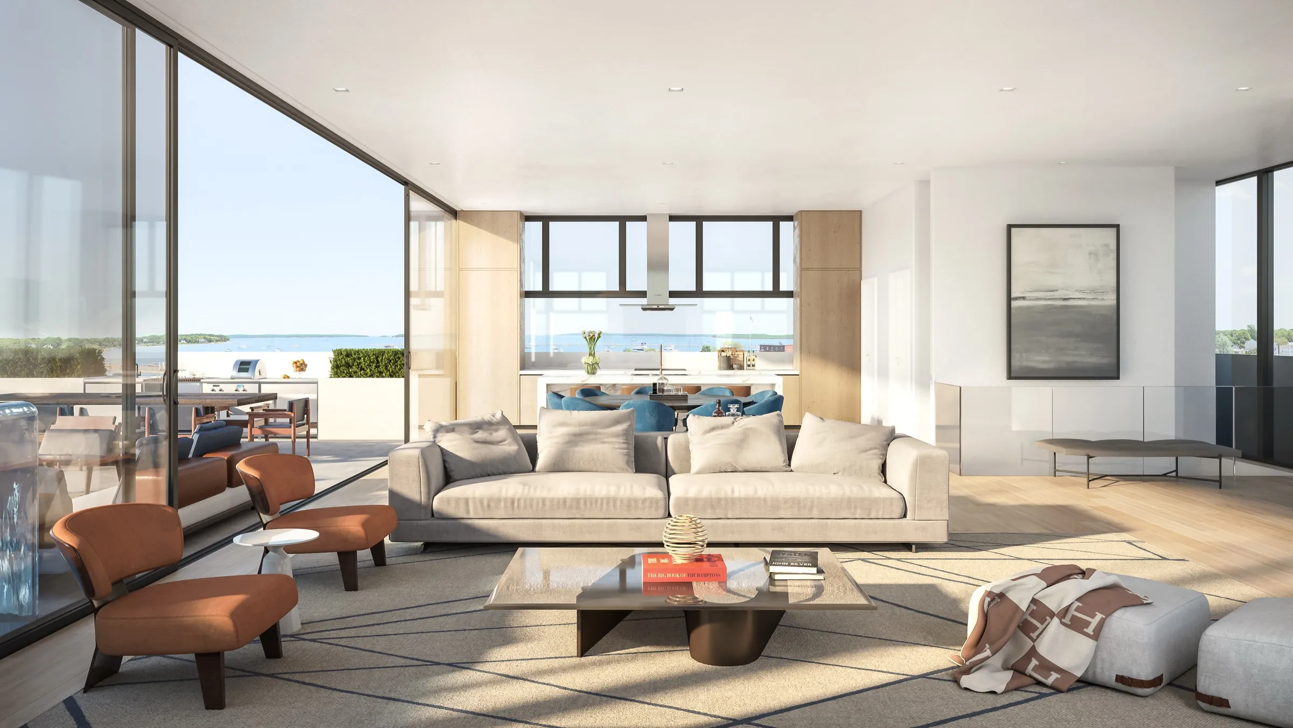
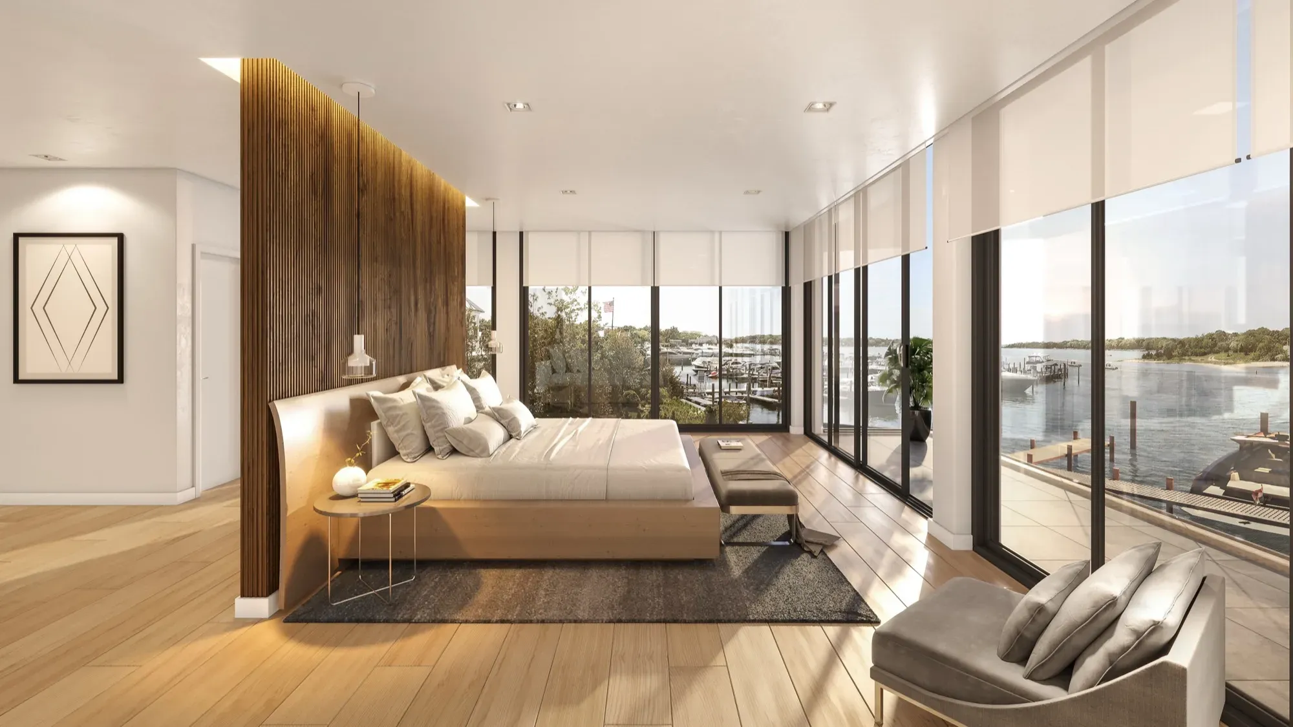
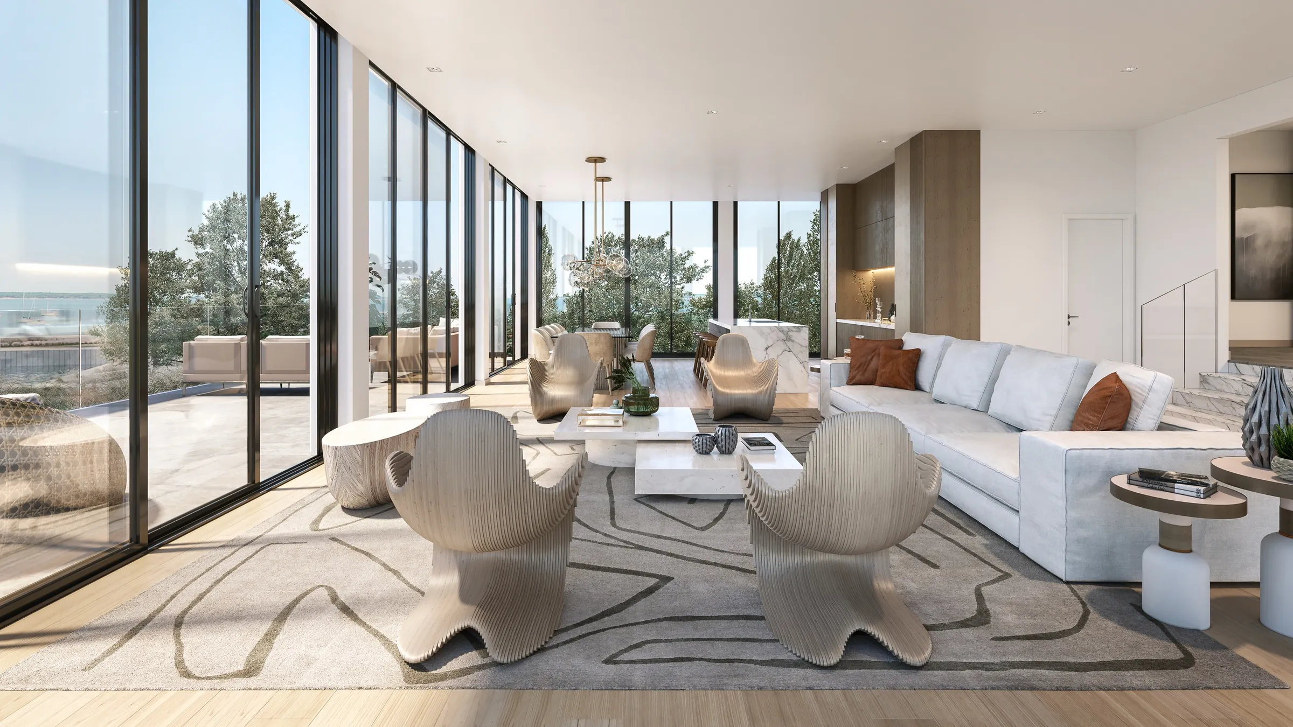
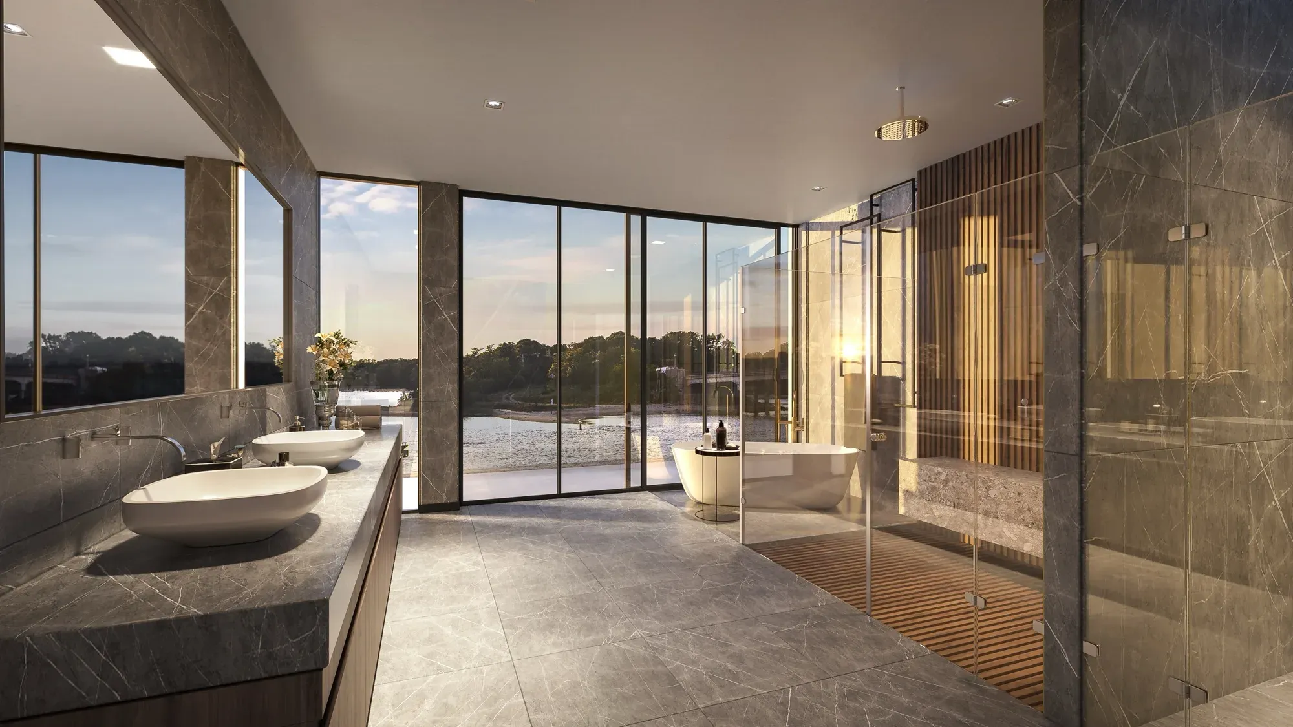
With the design approved, the same model became the sales set. In 2019 we added furnished interiors for Residence B and Residence C, the rooftop decks with their glass-walled pools, and a film for the launch.
Inside, the palette follows the architecture: pale oak floors, stone in the baths, a timber wall behind the main bed, and full-height glass that turns each room toward the water.
The outcome
Approved by the Village, Then Carried Into the Launch.
The Board of Historic Preservation and Architectural Review approved 2 West Water Street unanimously in March 2019. The images it saw were built to be checked, not just admired: the neighbors, the trees and the water drawn at their real size and signed off by the local architect.
For us, the project set a pattern we use on every approvals job: build one accurate model for the board, then let the same model carry the sales launch. More of our East End work is on our Hamptons page.
Developer: J.Bialsky Premiere Design & Development · Architect: Andre Kikoski Architect
Questions
About This Project
- How accurate are renderings for planning, ARB, or hearing approval?
- As accurate as the drawings and the site information behind them, and they should be checked before a board sees them. For 2 West Water Street in Sag Harbor we set the design in its real context, and the local architect of record marked up our rear view, down to the height of the house next door, and signed it off before it went to the village board. The board approved the project unanimously in March 2019.
- Will you coordinate with our architect?
- Yes. On 2 West Water Street the design architect, Andre Kikoski Architect, brought us in and the developer contracted the work, and we took markups from both the design architect and the local architect of record. Every change went back into one shared model, so the stills and the film always showed the same design.
- Can the same model be used for approval and for marketing?
- Yes, and it saves rework. At 2 West Water Street the model built for the Sag Harbor review in early 2019 later carried the interiors, the rooftop decks and a film for the sales launch. The views out of the windows show the real cove because the setting was already modeled for the board.
Services on this project
Related projects
Start with a discovery call
Every project starts with a conversation. The call is where we understand the project and whether we're the right studio to do the work.