
Case study
Pike Place
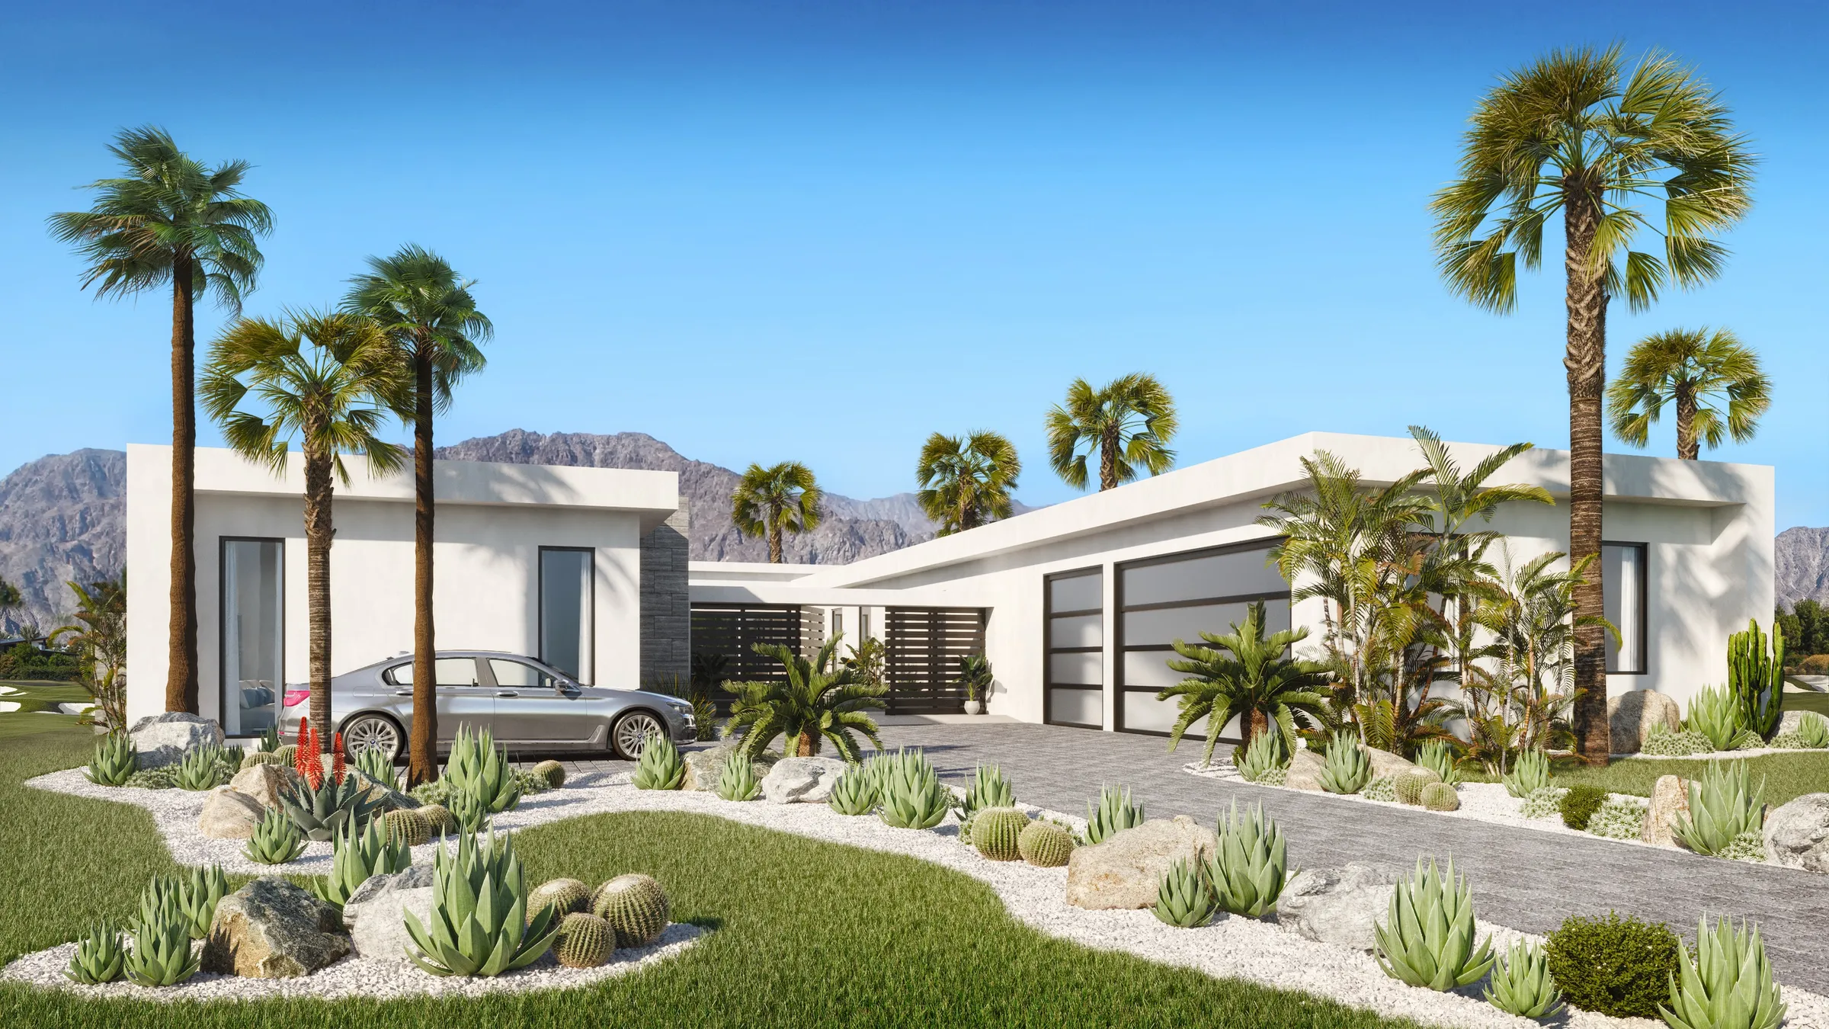
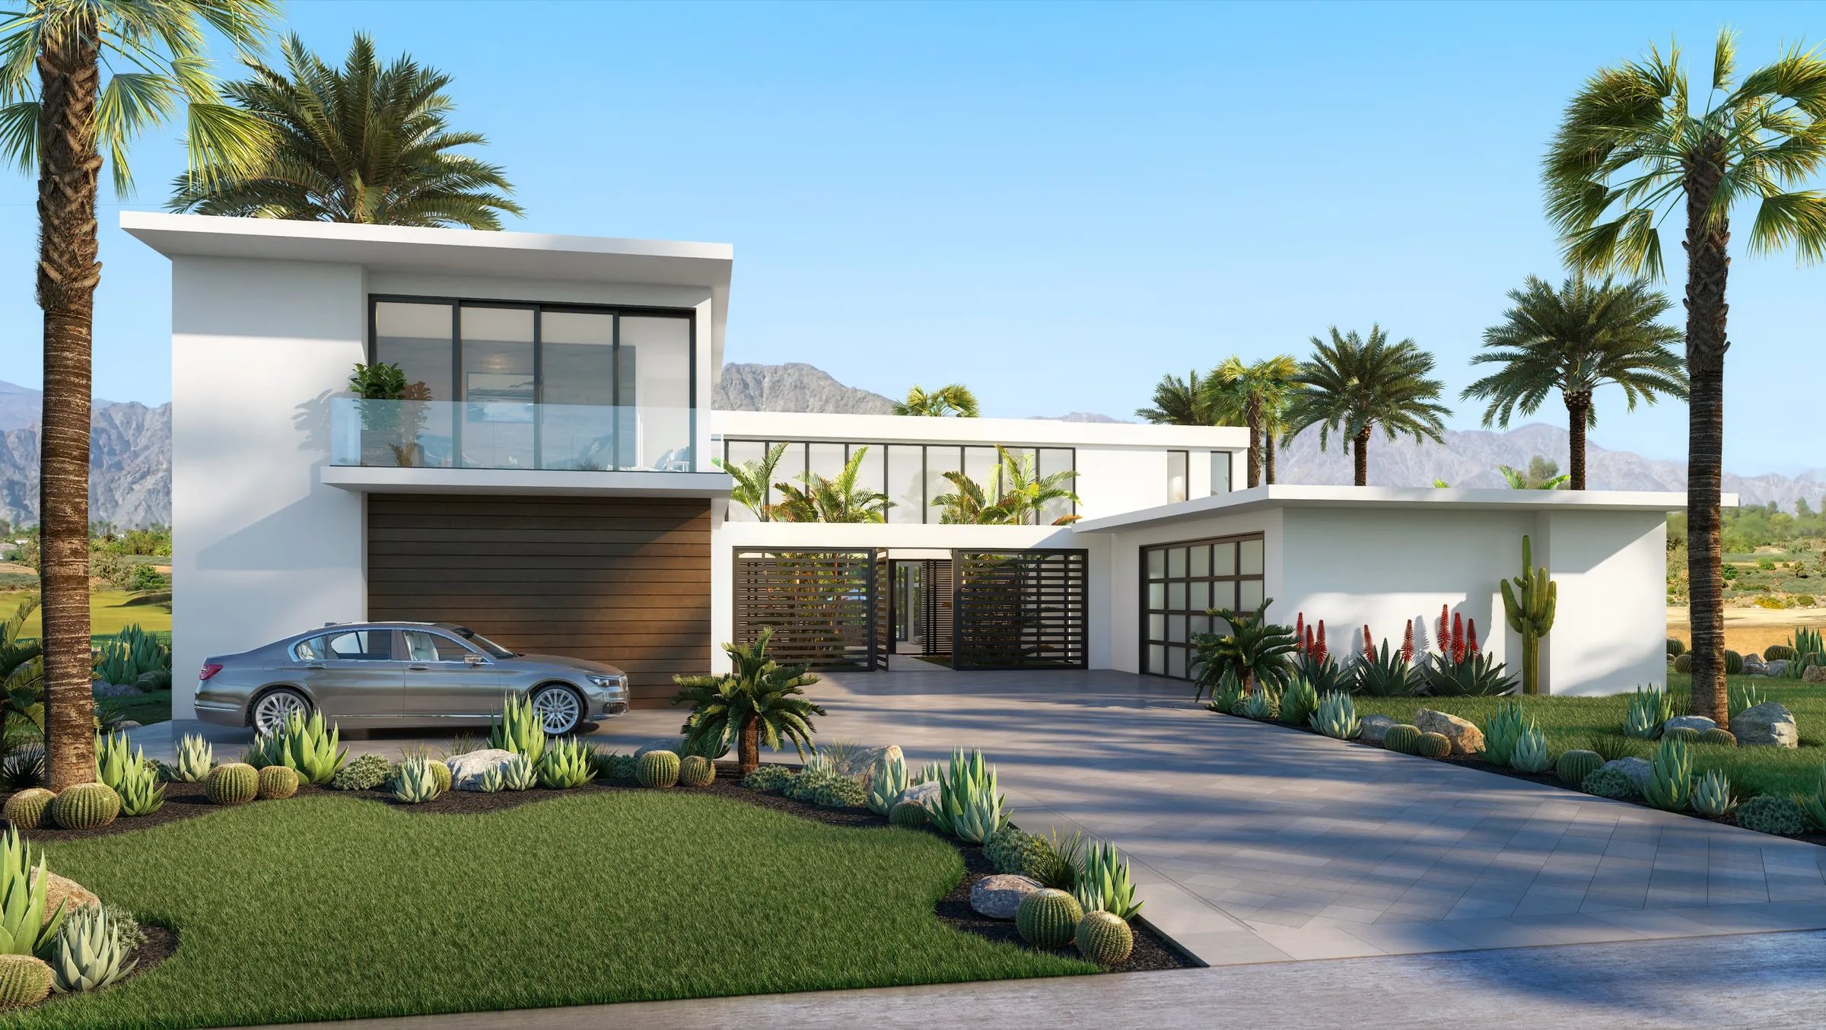
Three production home designs for the Southern California desert, adapted from a collection of Caribbean villas: the same modern architecture, re-landscaped for the greater Palm Springs setting with agave, cactus, mountains, and golf.
Project at a glance
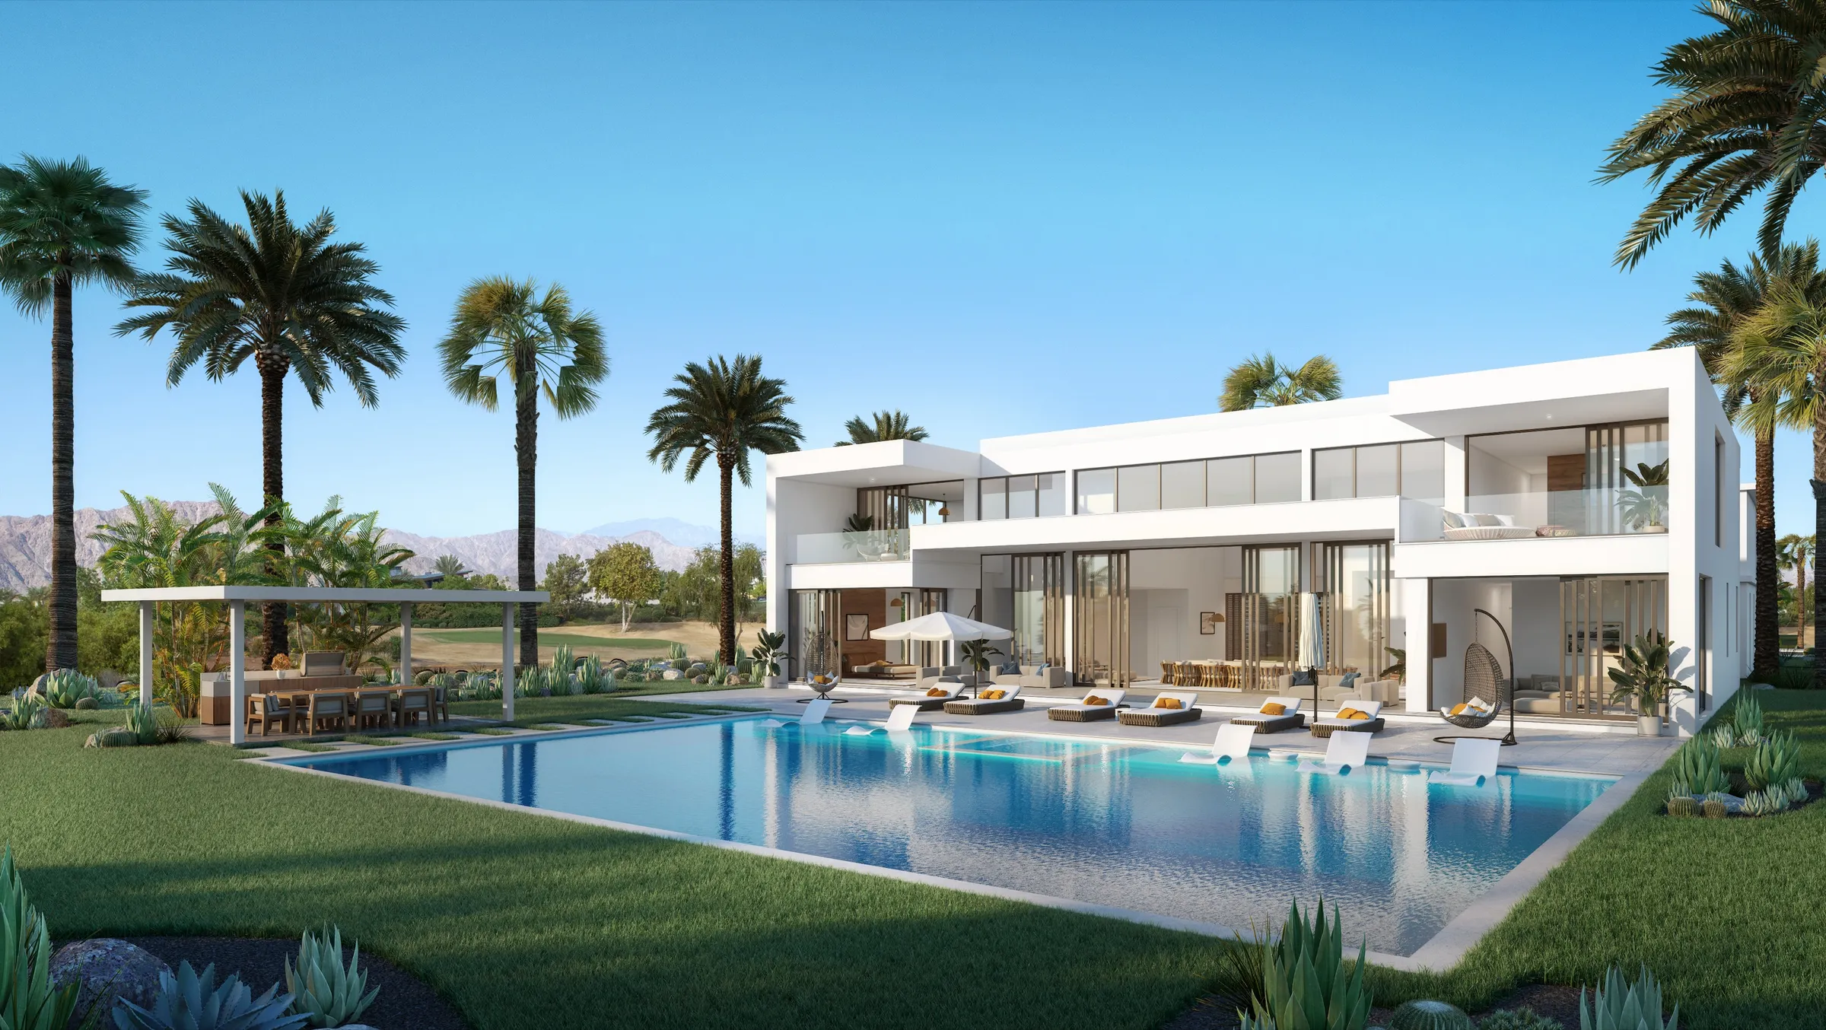
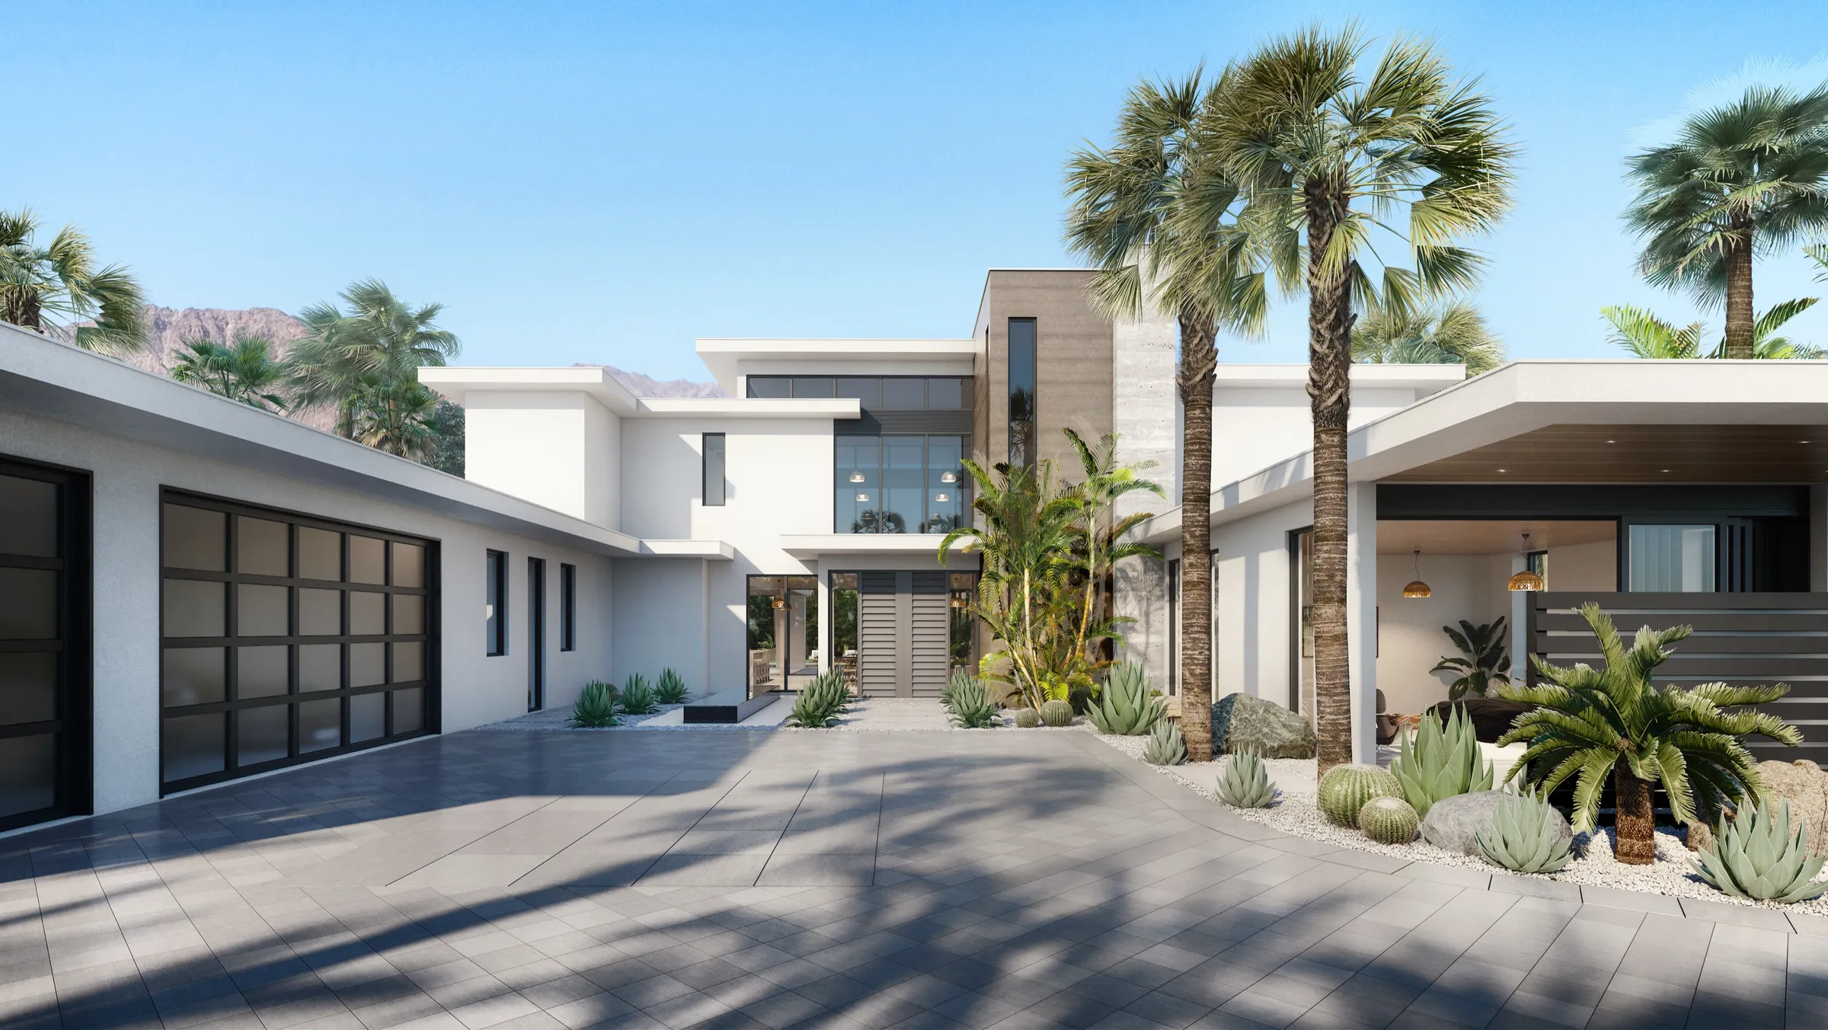
NoTriangle produced the exterior marketing renderings for Pike Place, three production home designs Denton House Design Studio created for the Southern California desert. The homes were adapted from the firm’s Playa Grande coastal villas and re-landscaped for the greater Palm Springs setting, agave and cactus, desert mountains, and golf, so the same designs could be marketed for the Coachella Valley. Six renderings, a front and a rear of each home, presented the designs before they were built.
- Client
- Denton House Design Studio
- Client role
- Architecture and interior design firm
- Building type
- Three production home designs (Homes A, B, C)
- Setting
- Greater Palm Springs, Coachella Valley desert, California
- Purpose
- Marketing renderings for production designs meant for multiple lots
- Scope
- Six exterior renderings, a front and rear view of each of the three homes
- Basis
- Adapted from the studio’s Playa Grande villa designs, re-landscaped for the desert
- Engagement
- Recurring client, several Denton House projects from 2018 to 2019
The challenge
The Same Homes, in a New Desert.
Denton House Design Studio already had a collection of villa designs it liked, the Playa Grande coastal homes the studio had rendered for the Dominican Republic, and wanted to market that same architecture for the Southern California desert. Pike Place was the result: three homes, A, B, and C, each derived from a Playa Grande villa.
The brief was specific about the translation. The tropical world had to go. In its place came Palm Springs typical landscape, agave and cactus, decomposed granite, and clusters of palms, with the desert mountains on the horizon and golf fairways behind. The architecture stayed; everything around it changed.
There was a second wrinkle. These were production designs meant to drop onto several different lots, not a single address, so the renderings had to sell the home rather than a site. And partway through, the architecture itself was revised, new plans arrived for the homes, so the models had to be rebuilt to match before the desert could be dropped in.
The approach
Re-Skinned From the Tropics to the Desert.
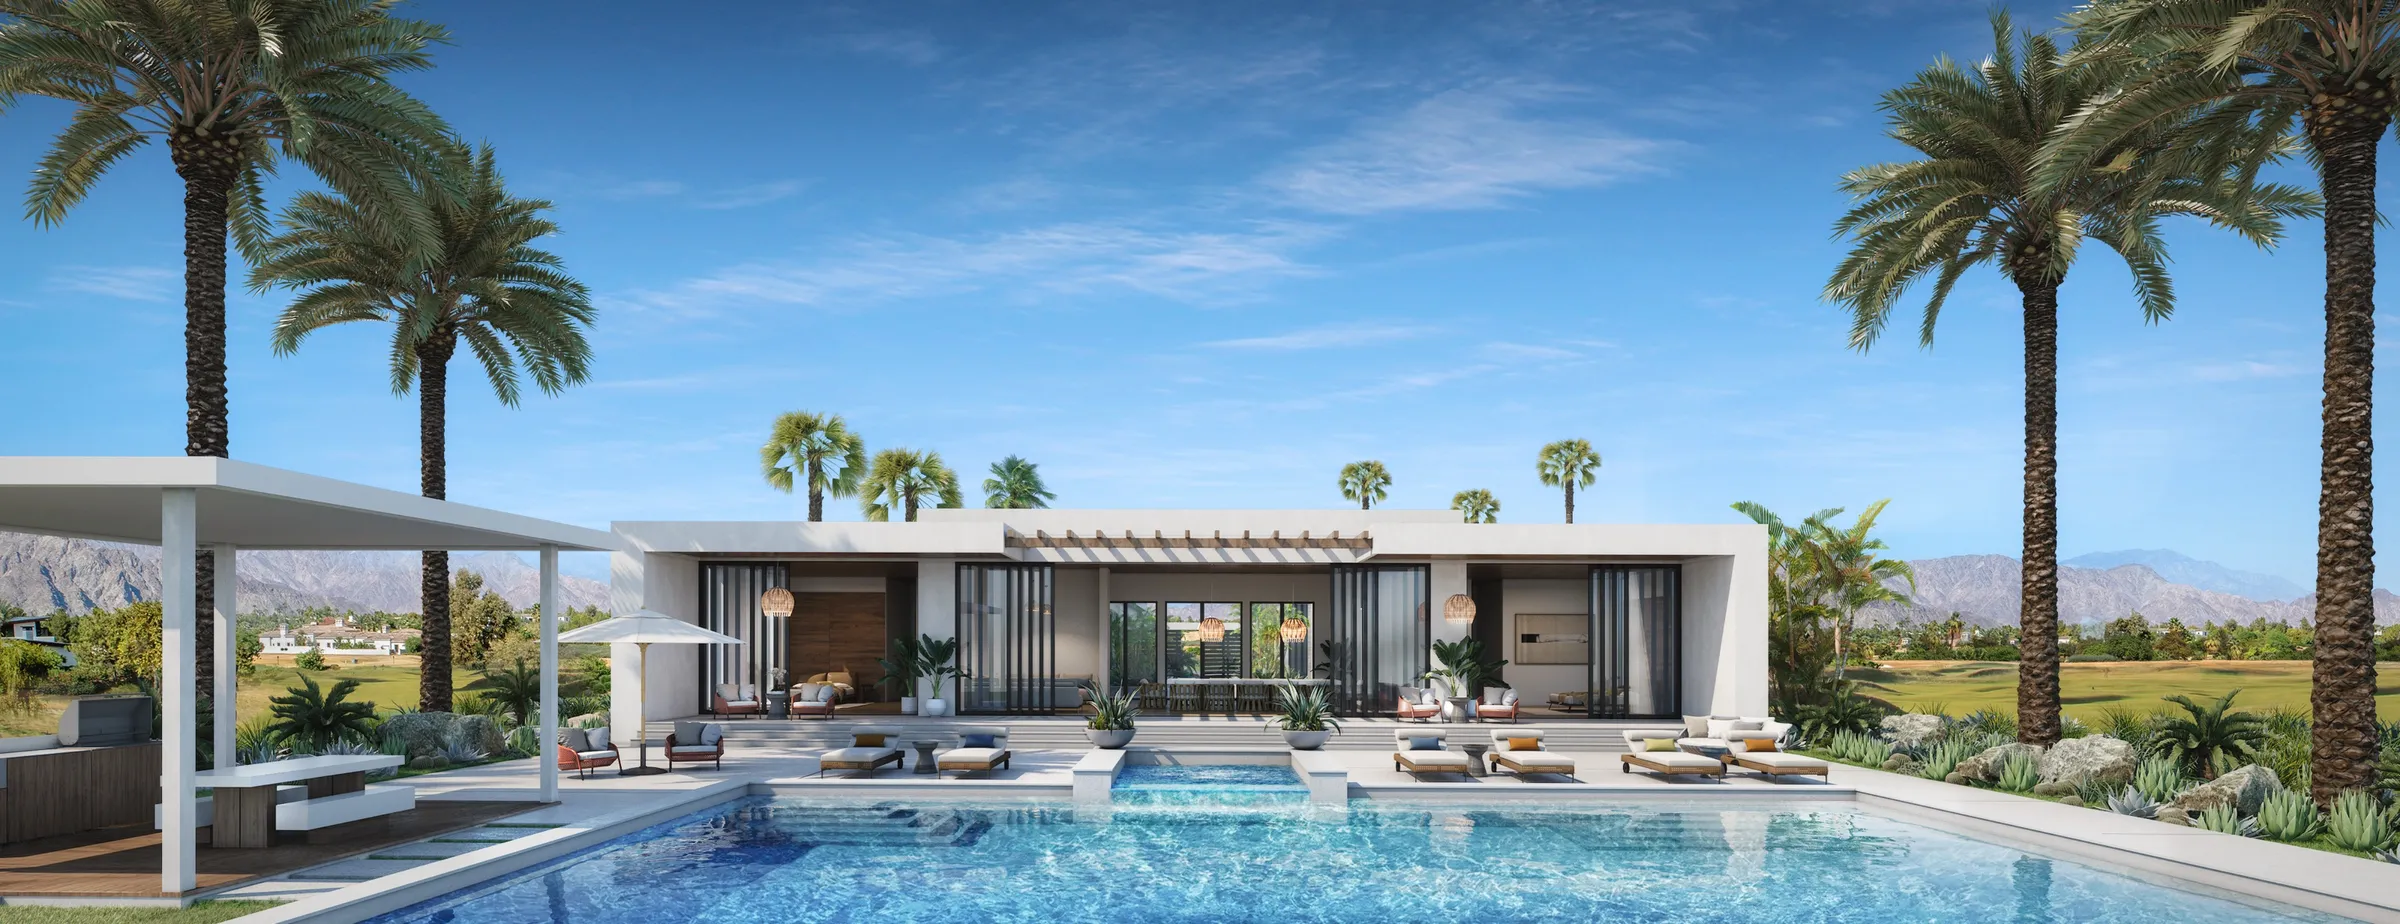
The studio started from the Playa Grande models and the firm’s updated CAD, kept the architecture, and rebuilt the world around it. Out went the palms, ocean, and tropical planting; in came a desert scheme, agave, cactus, and decomposed granite, the San Jacinto and Coachella mountains on the horizon, golf fairways, and gray paver motor courts. Each Playa Grande view had a Pike Place counterpart, so Home A echoed the first villa, Home B the second, and Home C the third.
The work ran through the studio’s usual sequence, a moodboard combining the house models with the new desert landscape, then two rounds of 2K preview renderings the firm marked up, then the 4K finals, a front and a rear for each home. The client’s notes were granular: driveway pavers, where the mountains should sit in frame, furniture under the cabana, planting at the garden edge. Home C took an extra round of architectural changes to its second level before its finals.
Because the homes were production designs for multiple lots, each was set in a representative desert lot rather than a specific address, so the renderings could carry the design wherever it was built.
In the renders
Desert, Pool, and Golf.
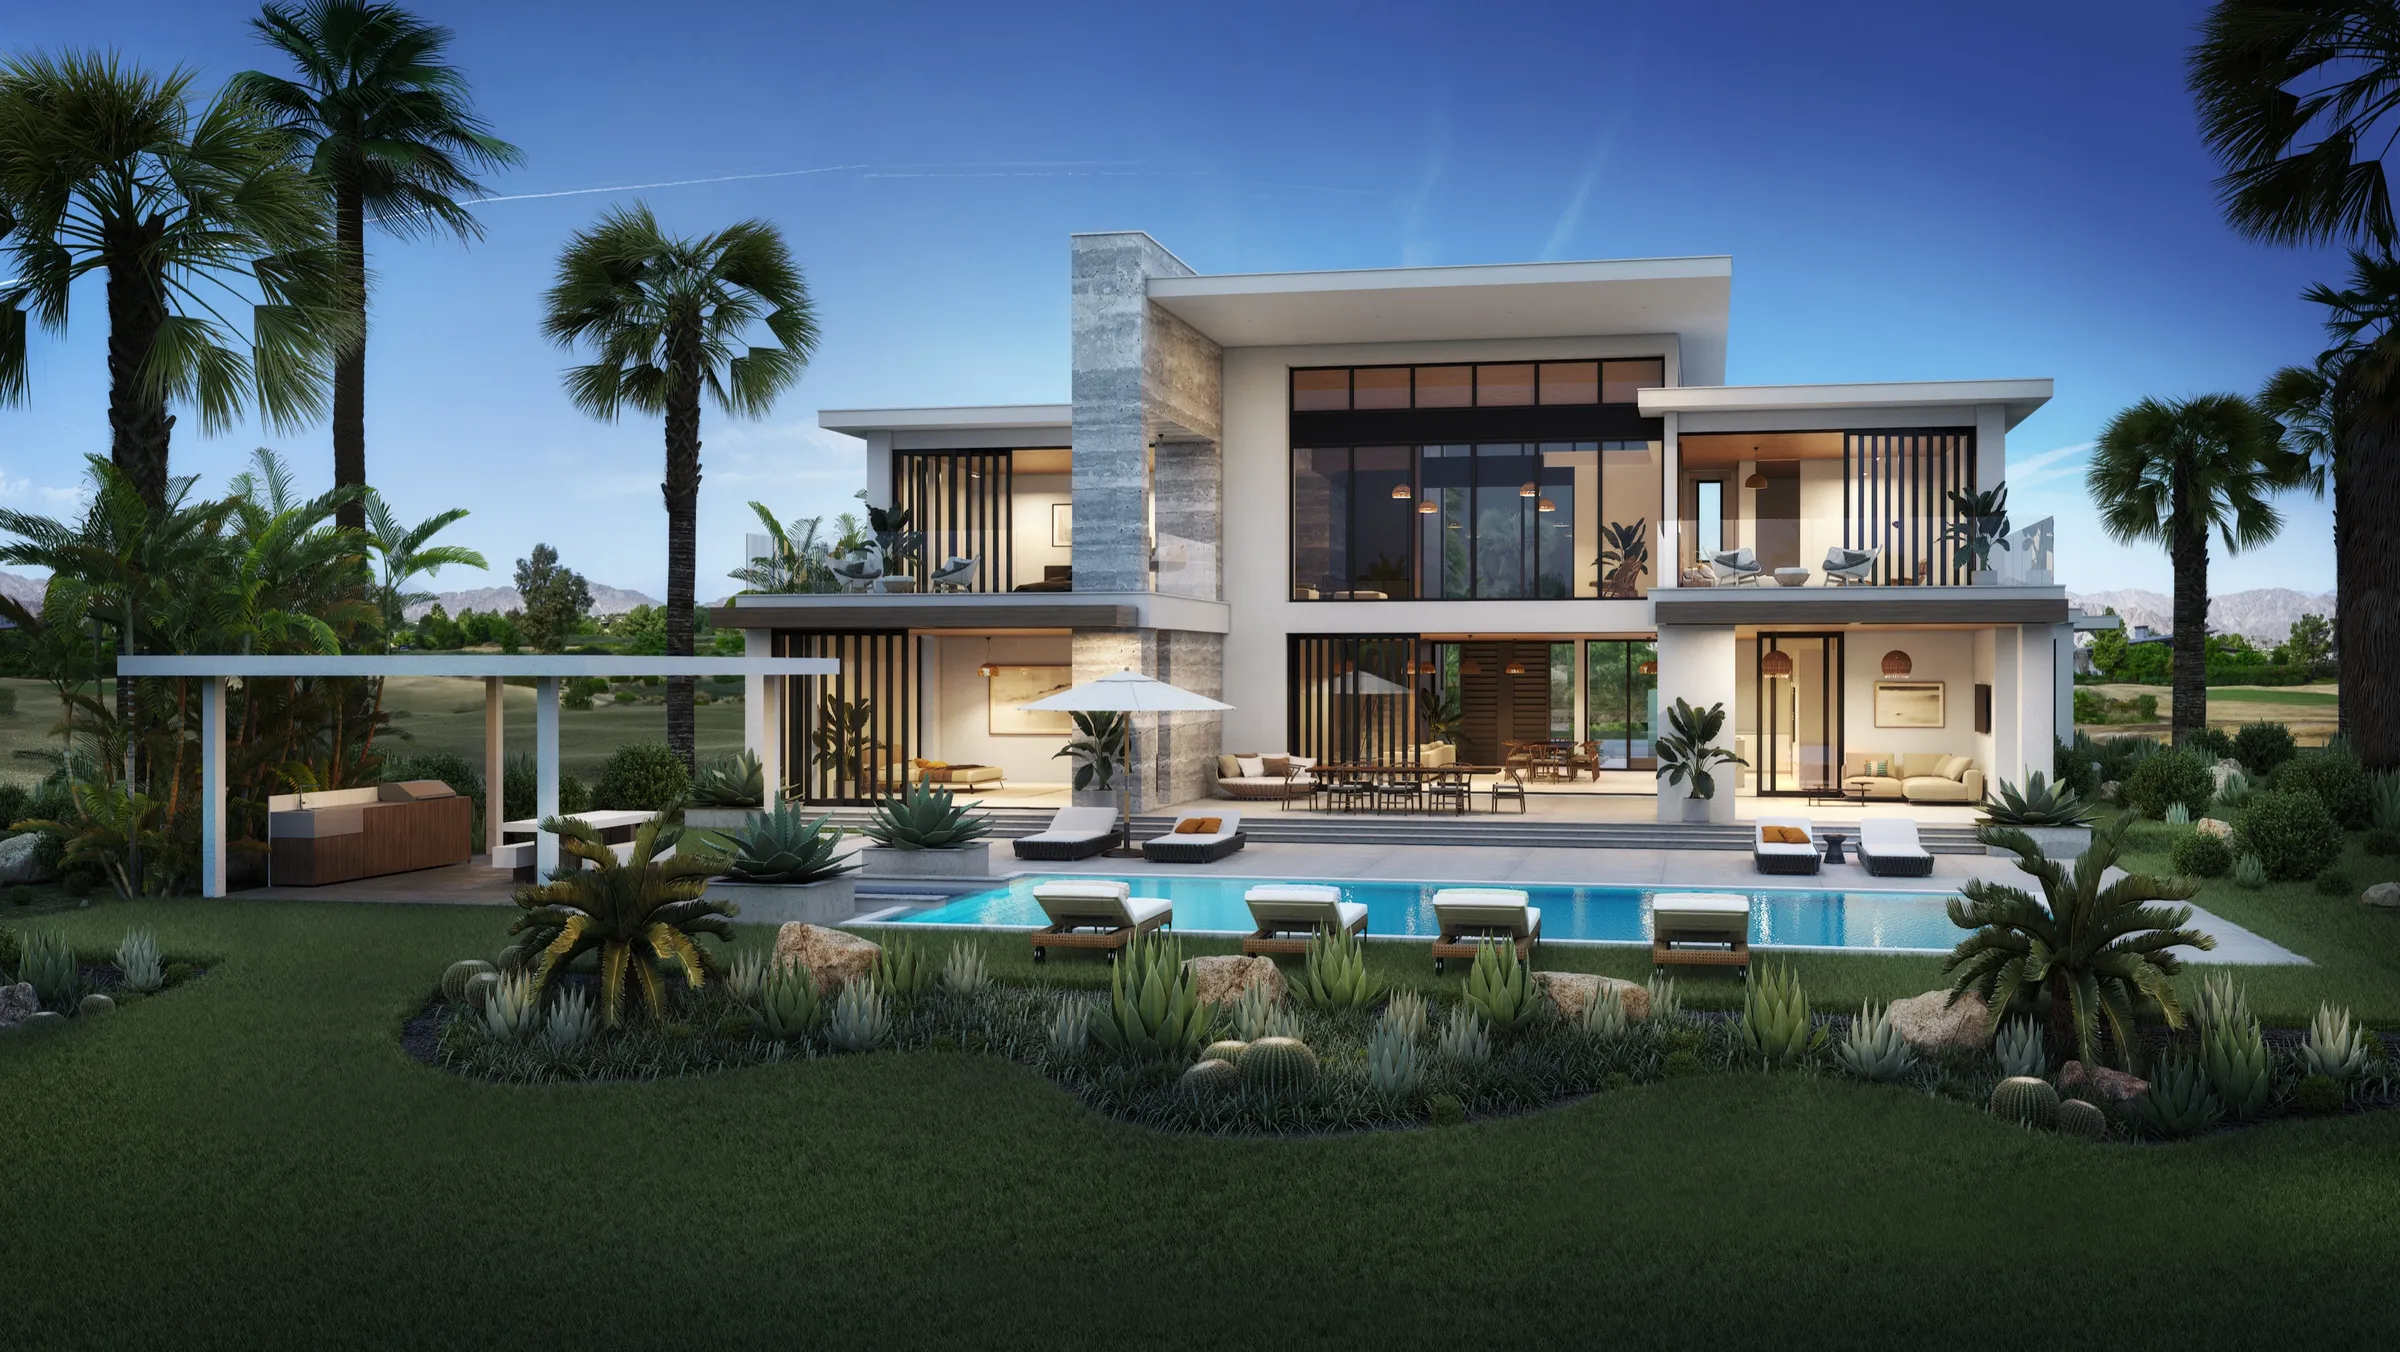
Home C from the rear is the clearest proof of the translation: the two-story modern design that began as a Caribbean villa now opens to a pool, palms, and golf against the desert mountains, fully at home in the Coachella Valley.
The outcome
One Design, Two Worlds.
Pike Place came back to a clean six-image set, a front and a rear of each of three homes, that let Denton House market its desert designs, the same architecture the studio had already rendered for the Caribbean, now sitting in the Palm Springs landscape.
It is a straightforward proof of what a model is worth once it exists. Because the villas had been built accurately the first time, the firm could take the same homes into an entirely different market by changing the world around them, not the houses, and get a fresh, sellable set of renderings for it.
Pike Place and Playa Grande were two of several projects the studio delivered for Denton House Design Studio, a design firm the studio worked with across regions and building types, presenting its designs to its clients before a home was built.
Questions
Re-Rendering a Design for a New Market
- What is Pike Place?
- Pike Place is the client’s name for three production home designs Denton House Design Studio developed for the Southern California desert. NoTriangle rendered a front and a rear view of each home to market the designs. They were adapted from the firm’s Playa Grande coastal villas and re-landscaped for the greater Palm Springs area.
- Can you re-render an existing design for a different setting?
- Yes, and it is one of the most efficient things rendering can do. Pike Place reused the Playa Grande villa models and kept the architecture, then replaced the tropical world with a desert one, agave and cactus, decomposed granite, mountains, and golf, so the same homes could be presented to a new market without designing them again.
- How do you render a home design meant for several different lots?
- You sell the home, not the site. Because these were production designs intended to sit on multiple lots, the renderings were built around a representative desert setting rather than one address, so a buyer reads the house and its landscape without the image being tied to a specific parcel.
- How is furniture handled in renderings like these?
- Through FFE, the furniture, fixtures, and equipment layer of the scene. Across the Denton House engagement the designers directed it piece by piece, sending photo references and choosing exact models from the studio's furniture library, so the renderings reflect the real furniture being bought for the homes. On Pike Place that came down to details like the cabana dining set in Home C's rear view, chosen from presented options and finished to match the outdoor kitchen's wood and white.
Services on this project
Related projects
Start with a discovery call
Every project starts with a conversation. The call is where we understand the project and whether we're the right studio to do the work.