
Case study
Moorpark Gateway and Casey Road
Two planned projects for one Ventura County developer: a hotel and apartment gateway above the 118 freeway, and a Mediterranean senior village we have rendered twice as its design moved on.
Moorpark · Ventura County, California
Project at a glance
Two Moorpark projects, one developer, five years of renderings.
The result
The developer presents both projects on its own website with these renderings.
California Land Acquisition & Development has worked with us since 2021 on two planned projects in Moorpark. The first was a hotel, apartment and retail gateway beside the 118 freeway; the second, a continuing care retirement community on Casey Road, which came back to us when its design was updated.
- Location
- Moorpark, Ventura County, California
- Projects
- Moorpark Gateway "The M" and the Casey Road senior campus
- Asset types
- Hotel, apartments and retail; a continuing care retirement community
- Sites
- A rise above Princeton Avenue beside the 118 freeway; a 50-acre parcel on Casey Road
- Scope
- 13 renderings and 40 rendered elevations across both projects
- Engagement
- Three engagements, 2021 to 2026
- Purpose
- Presenting planned projects, including views from the freeway approaches
Project credits
- Architect
- Hochhauser + Blatter, KTGY (Casey Road update)
The brief
Two Sites, Two Very Different Places.
The two projects share a town and a developer, and almost nothing else. Moorpark Gateway, which the developer calls "The M", sits at the top of a 100-foot rise above Princeton Avenue, alongside the 118 freeway. As the developer describes it, the plan is a 200-room four-star hotel with a rooftop restaurant, about 300 high-end apartments with a pool and rooftop gardens, and retail along the street.
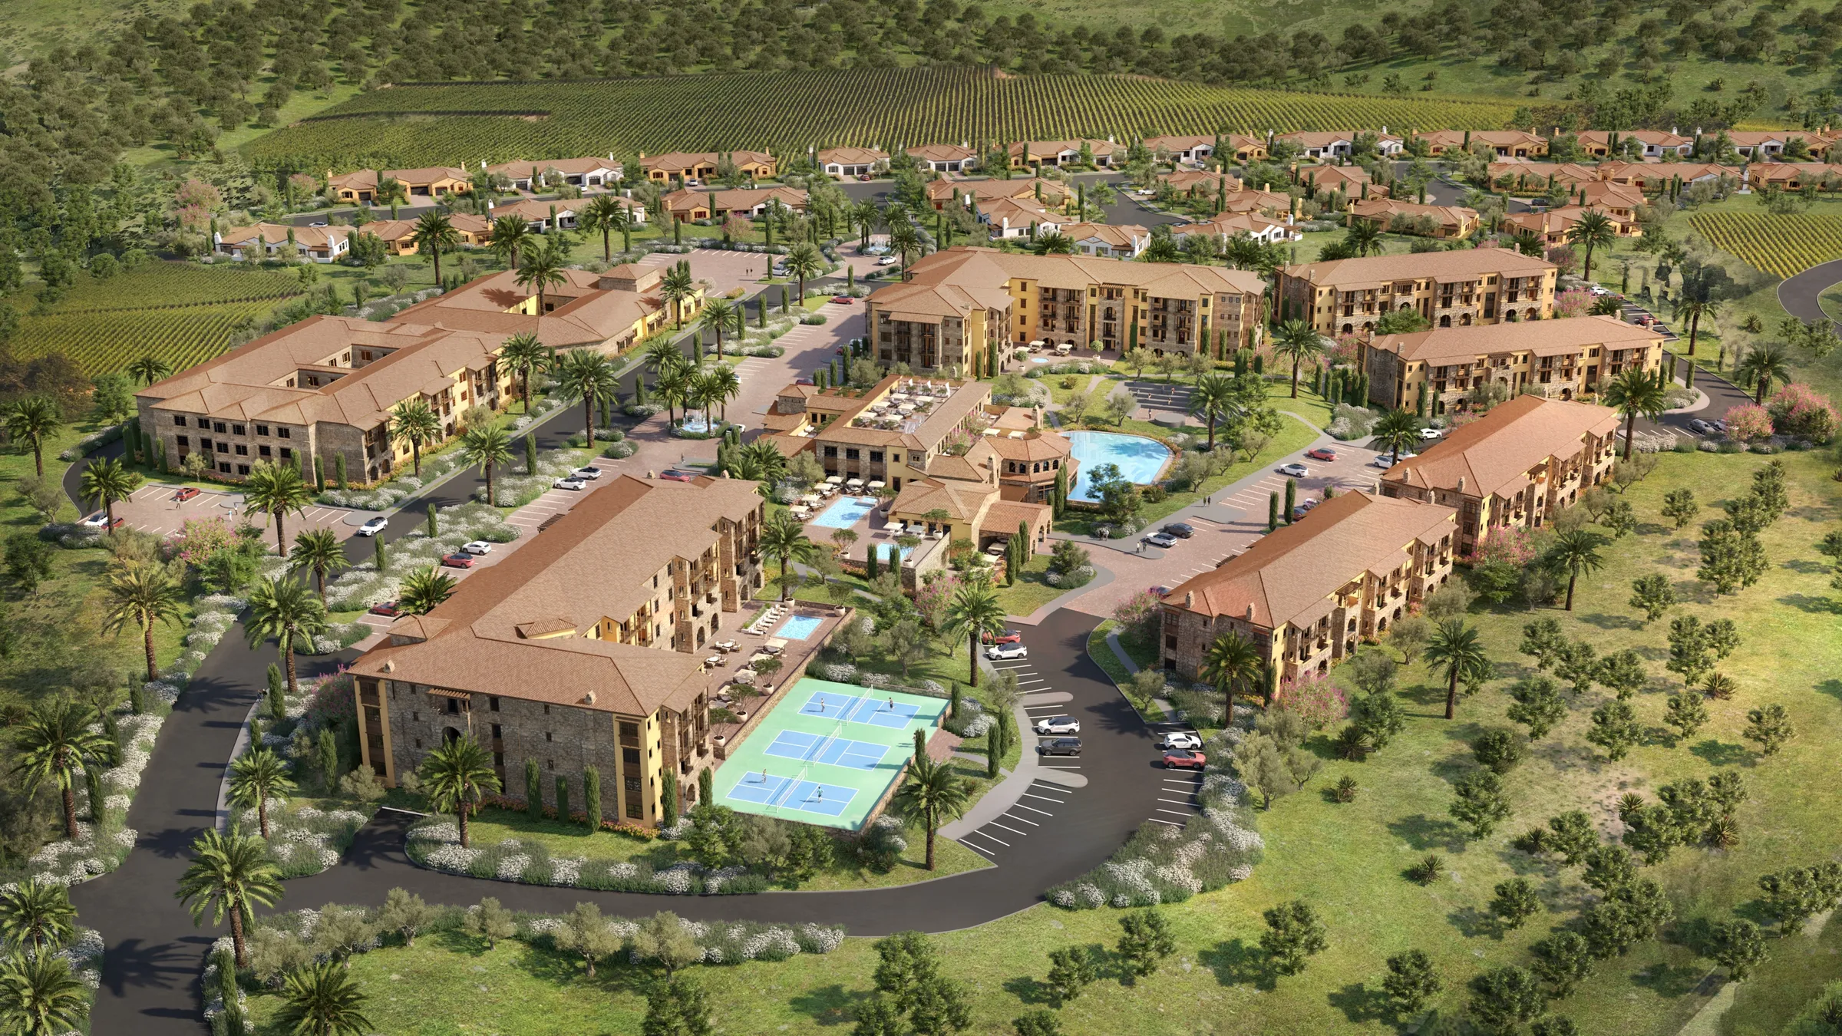
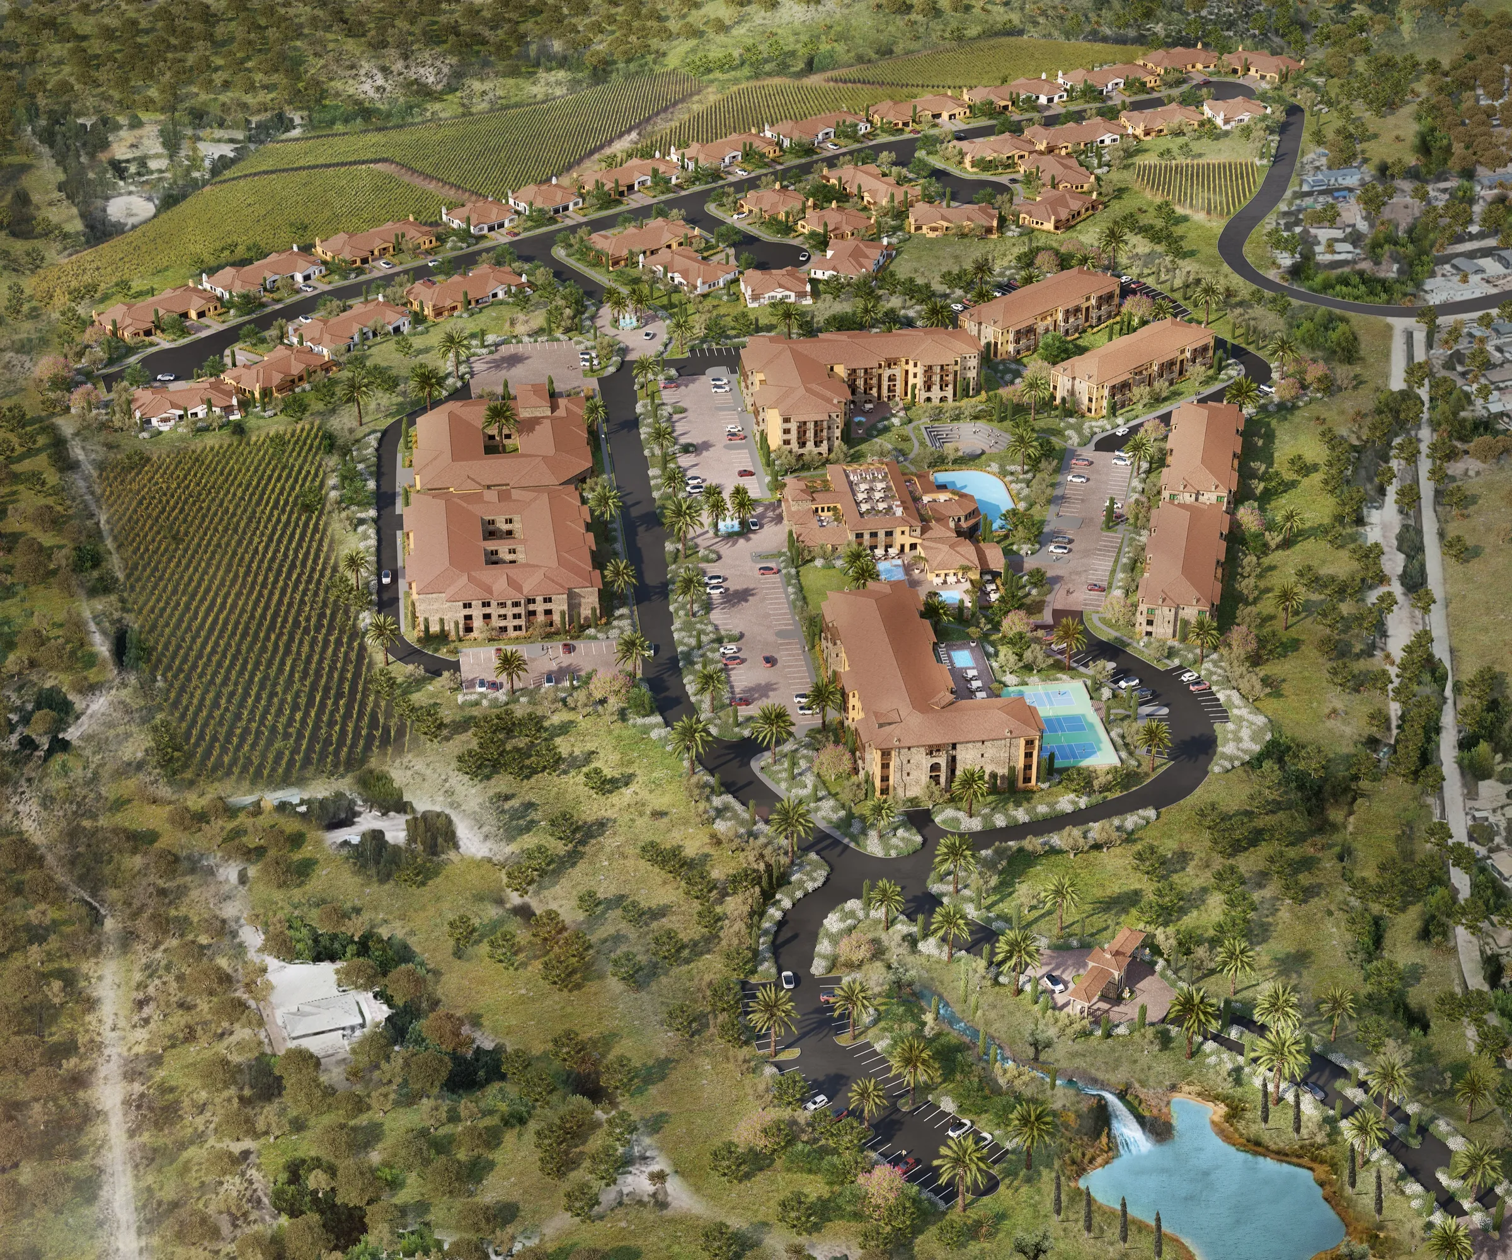
Casey Road is the opposite: a continuing care retirement community on a gently sloping 50-acre parcel close to downtown, with large villas and apartment buildings around a community center, plus assisted living and skilled nursing. The developer's brief for it was clear: a strongly European, park-like village for residents in their sixties and beyond.
For Moorpark Gateway we worked from the architects' SketchUp model and kept pace as it changed: the hotel gained a floor, the apartment buildings became "the M", and the palette moved from wood and red tones to lighter colors. Aerials showed the hotel, apartments and retail on the hillside, and views from the freeway approaches showed how the project would read from the road.
Both had to be shown before anything was built, to an audience that would judge them from the road, from the air and from the front door.
The approach
Three Engagements, One Developer.
The work came in three parts, each built on the drawings and models the architects had at the time:
- 01Moorpark Gateway, 2021. Four aerial views of the hotel, apartments and retail frontage, then two eye-level views, built from the architects' SketchUp model and updated each time the model moved on.
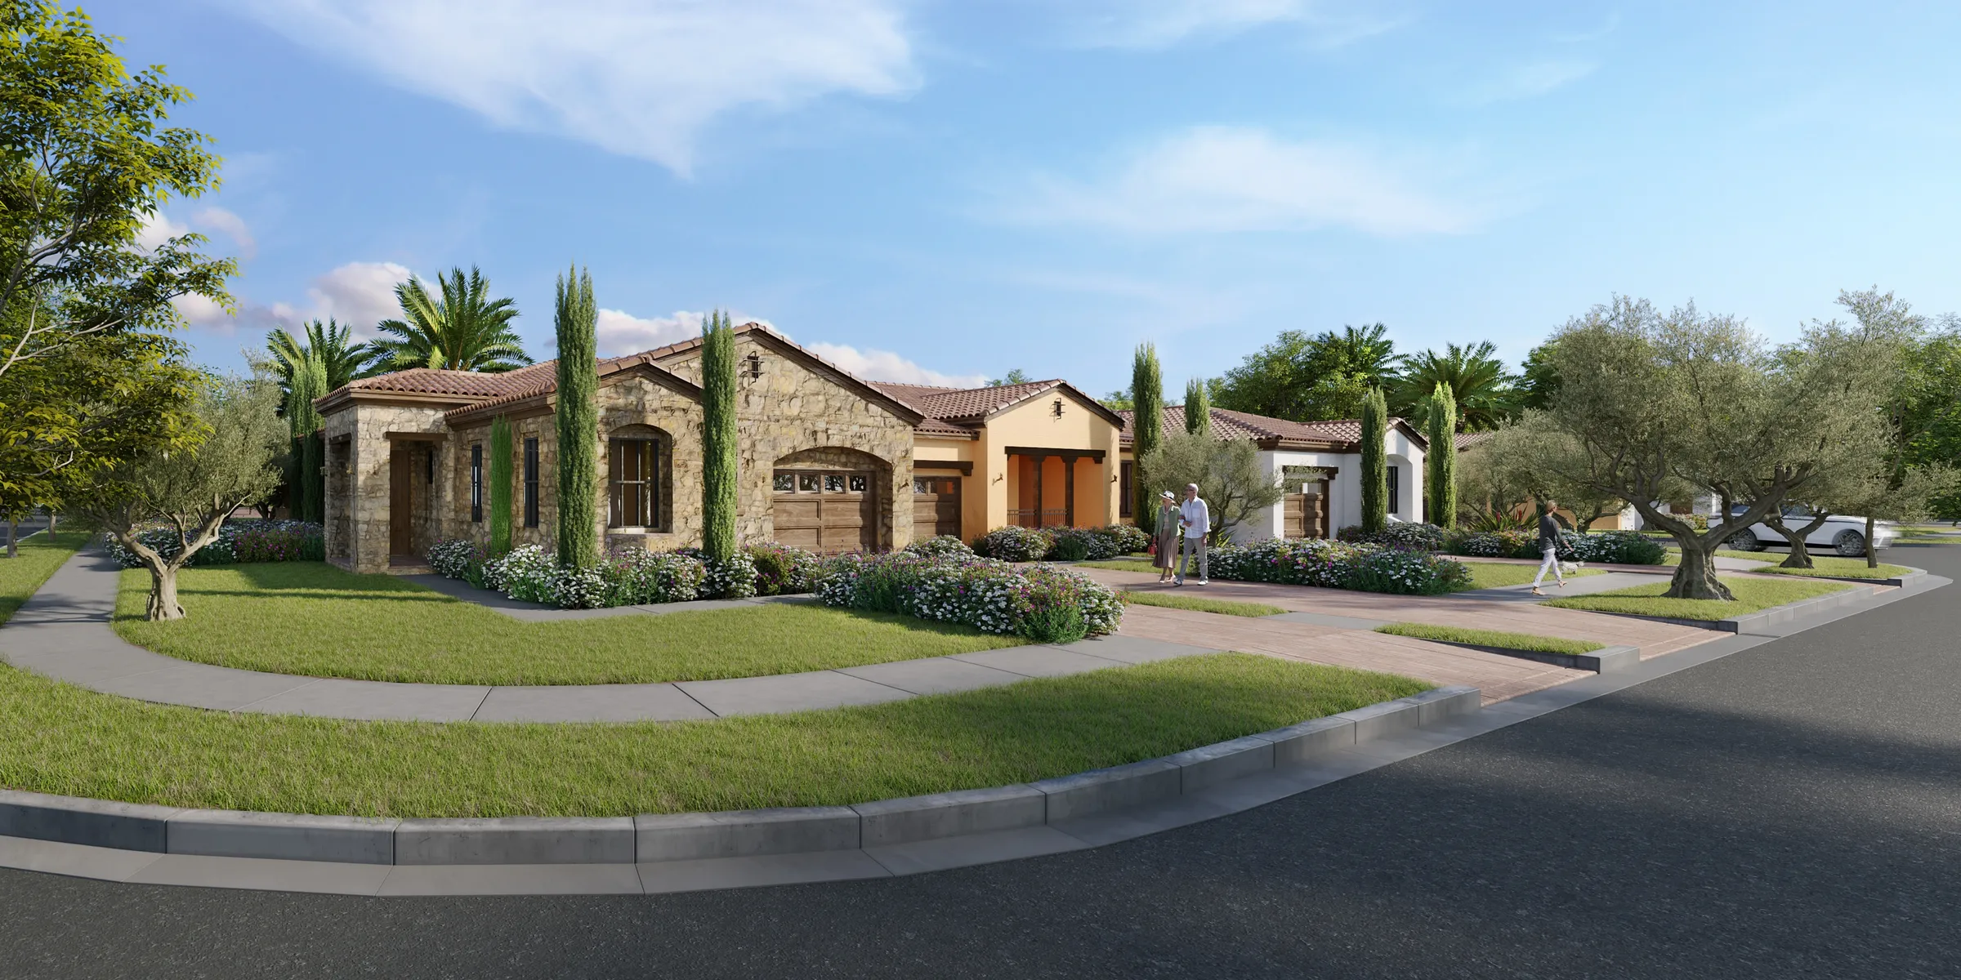
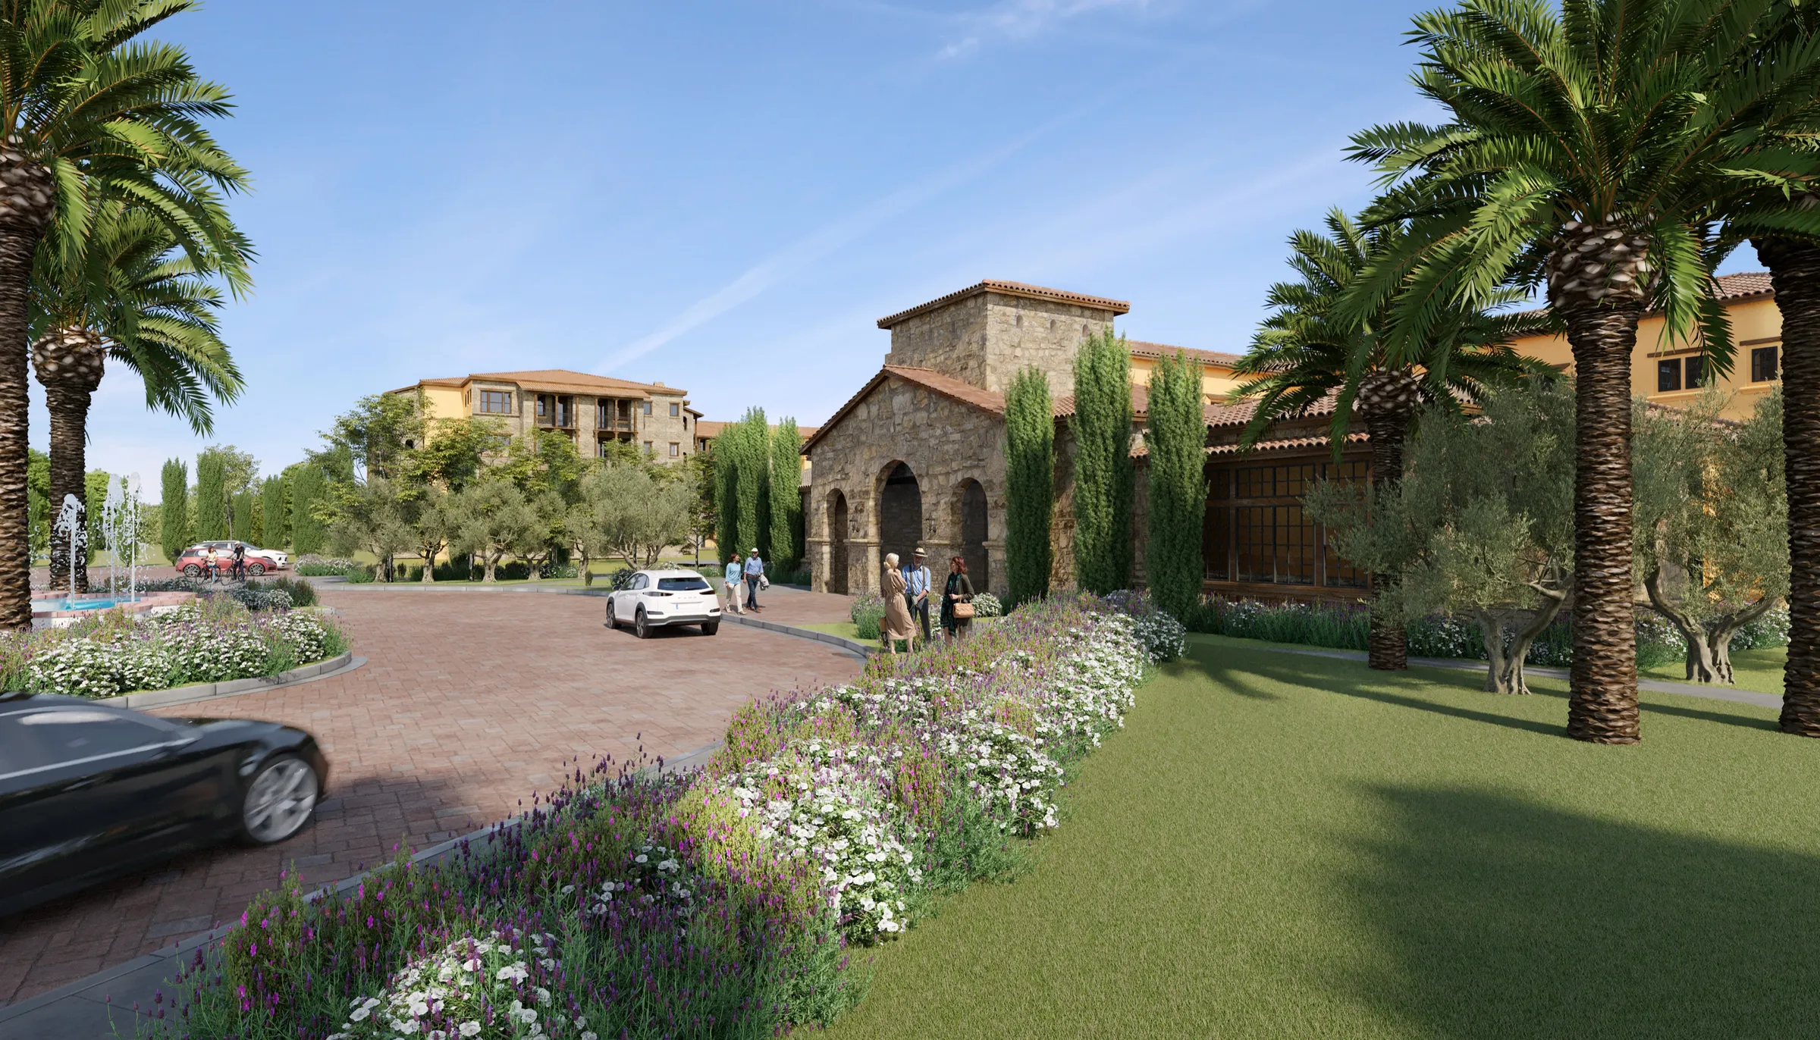
- 02Casey Road, 2022. Two aerials of the senior village, an eye-level view of a villa street and a close-up of the clubhouse entry, set in the European, park-like character the developer asked for.
- 03Casey Road update, 2025 to 2026. The campus re-rendered from KTGY's updated design: two new aerials, a new eye-level clubhouse view, and 40 rendered elevations covering ten building types on all four sides.
For Casey Road in 2022 the developer sent reference images of the look it wanted, and we turned them into a set of material rules: warm orange stucco, full-height stone mixed across the facades, brick paving at the entries to the common areas, black asphalt on the streets, and water features. One of the planned aerials was swapped for a close-up of the clubhouse entry, where residents and visitors would first arrive.
The update
Forty Elevations That Do Not Look the Same.
In 2025 the developer came back with an updated design for Casey Road from KTGY, delivered as a progress set and CAD backgrounds. The campus now had ten building types, and each needed all four elevations: 40 in total, alongside new aerials and a new eye-level view of the clubhouse.
We finished one villa first as a style sample, and once the developer approved it, the rest followed in the same style. The drawings carried no finish schedule, so the materials were settled on a screen-share review: a mix of stone and stucco on every building, two stone tones, and stucco in white or yellow, varied so that each building looks like a custom house rather than a copy of its neighbor. Planting stayed Mediterranean, with the palms kept and bougainvillea added on some of the villas.
The design moved during the update too. The large pond and waterfall came out of the plan, and rooftop seating was kept to the clubhouse only, so the views followed.
The outcome
The Developer's Own Picture of Both Projects.
The developer presents both Moorpark projects on its own website with our renderings: the hotel, apartments and retail of Moorpark Gateway, and the aerials, villa street and common areas of Casey Road.
The relationship is the other result. A developer that first came to us for one gateway project returned the next year for a very different one, and again three years later when that design was updated, so the same campus has now been visualized twice, from a SketchUp master plan to building-by-building elevations.
Both projects are still planned rather than built. The images on this page show the 2022 Casey Road design; the 2025 to 2026 update reflects the current plan.
Questions
Rendering a Campus as It Changes
- Can you render elevations for many building types so they look like one community?
- Yes. For the Casey Road senior campus in Moorpark we rendered 40 elevations, ten building types on all four sides, from KTGY's CAD backgrounds. We finished one villa first as a style sample, and once the developer approved it, the rest followed in the same style. A review call then set a mix of stone and stucco, two stone tones and white or yellow stucco, so each building reads as its own custom house while the campus still reads as one place.
- What do you need besides the CAD drawings to render a building?
- The finishes. Drawings give us the geometry, but not what each wall is made of. On the Casey Road update the CAD set arrived without a finish schedule, so our first pass carried over the palette from the earlier renderings, and the developer's direction on a screen-share call (where stone goes, where stucco goes, which colors) turned that into the final set. Sending material references with the drawings saves that round.
- Can renderings be updated when the design changes years later?
- Yes. We first rendered the Casey Road campus in 2022 from the architects' SketchUp model, and in 2025 the developer came back with KTGY's updated design. We rebuilt the views on the new plans, kept the villa street view that had not changed, and followed the design changes as they came, such as removing a pond and waterfall and keeping rooftop seating to the clubhouse only.
More Multifamily projects
All work →
Tell us about your development.
We review every enquiry personally. Tell us what the project is, where it stands and what it has to achieve, and we will come back with how we would approach it and whether we are the right studio for it.