Skip to content
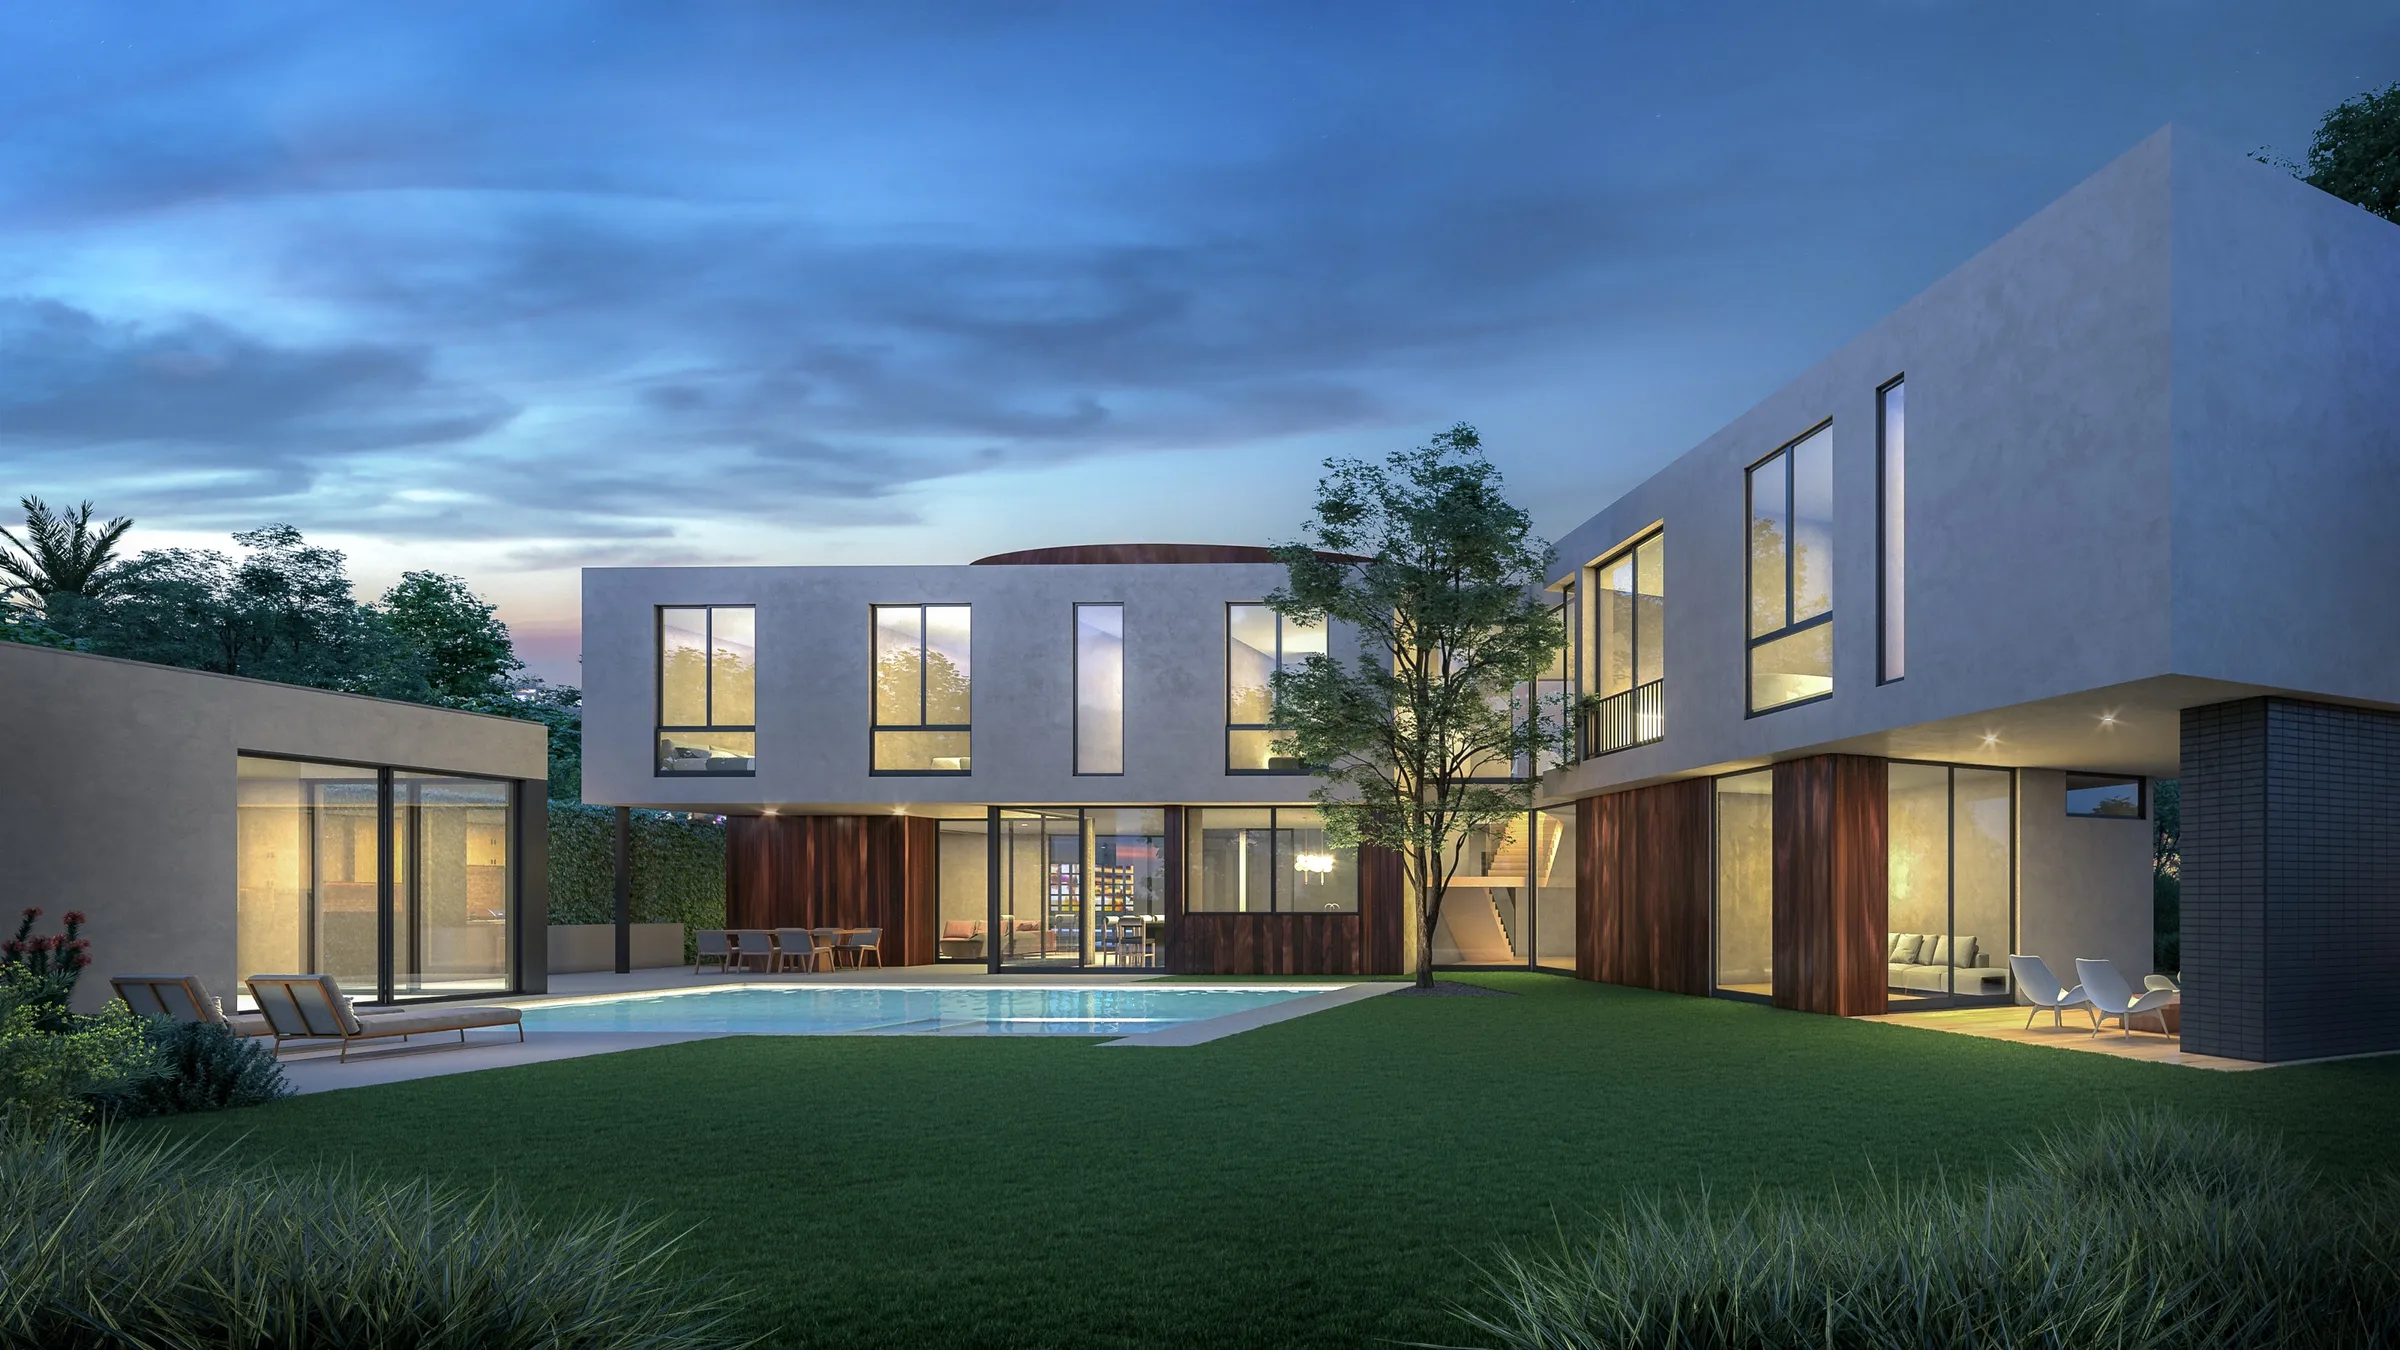
Photorealistic 3D rendering by NoTriangle Studio of the pool terrace of a new house on Mountain View Avenue, Mar Vista, at dusk: two upholstered loungers and a side table on a stone deck, a lit tiled pool, an outdoor kitchen and a tall hedge.

Case study

Mar Vista, House by House: Six Homes with Hsu McCullough

Spec homes rendered with a Los Angeles architect for the developers they introduced to us, used first to settle each design and then to market it.

Mar Vista · Los Angeles · Redondo Beach

Project at a glance

Hsu McCullough, the Los Angeles architects Peggy Hsu and Chris McCullough, have worked with NoTriangle for years, first on their clients' private homes and then on the spec homes they design for developers. This page shows six of those homes, five of them within about a mile of each other in Mar Vista, with the year each was rendered and what happened next.

Architect
Hsu McCullough (Peggy Hsu, AIA, and Chris McCullough), Los Angeles
Developers
AIH Development (five homes) and Bay Developers (one pair of townhouses)
Location
Mar Vista, Los Angeles, and Redondo Beach
Years
2019 to 2026 for the developer homes; earlier private homes before that
Scope
Exterior and interior renderings, a one-minute animation, and design option studies
On this page
6 developer homes and 32 renderings, plus 15 renderings and four short animations of earlier private homes
Purpose
Design development with the architect, then sales marketing for the developer
Status (Sept 2026)
5 built, 1 under construction

The neighbourhood

Five Houses on One Hill, One by the Beach.

Mar Vista sits on the hill above Venice, with views over the Westside to the mountains and downtown. Five of the six homes are there, on Grand View Boulevard, Psomas Way, Greenwood Avenue and Mountain View Avenue. The sixth is a pair of townhouses on Gates Avenue in Redondo Beach, in the South Bay.

Each pin is numbered in the order the houses appear below and links to that house. The house on Mountain View Avenue is still being built, so its pin marks the street only.

Homes rendered by NoTriangle with Hsu McCullough, 2019 to 2026. Tap a pin to jump to the house.

The relationship

An Architect Who Brought Their Developers.

Our work with Hsu McCullough began with their private clients' homes. In February 2019 Chris McCullough introduced us to AIH Development, the Los Angeles developer led by Adam Ozturk, its CEO, and Hema Padmanabhan, its CFO, and a month later we were rendering the first of its Mar Vista houses. In 2023 he brought a second developer, Bay Developers, for a pair of townhouses in Redondo Beach.

The pattern has stayed the same on every house. The architect supplies the drawings and agrees the camera views with us on untextured previews first; the developer chooses the furniture and finishes and pays for the work; both review each round. The renderings help settle the design, and then they sell it: AIH asked for its first set "so we can use for our marketing", and five houses later it is still coming back.

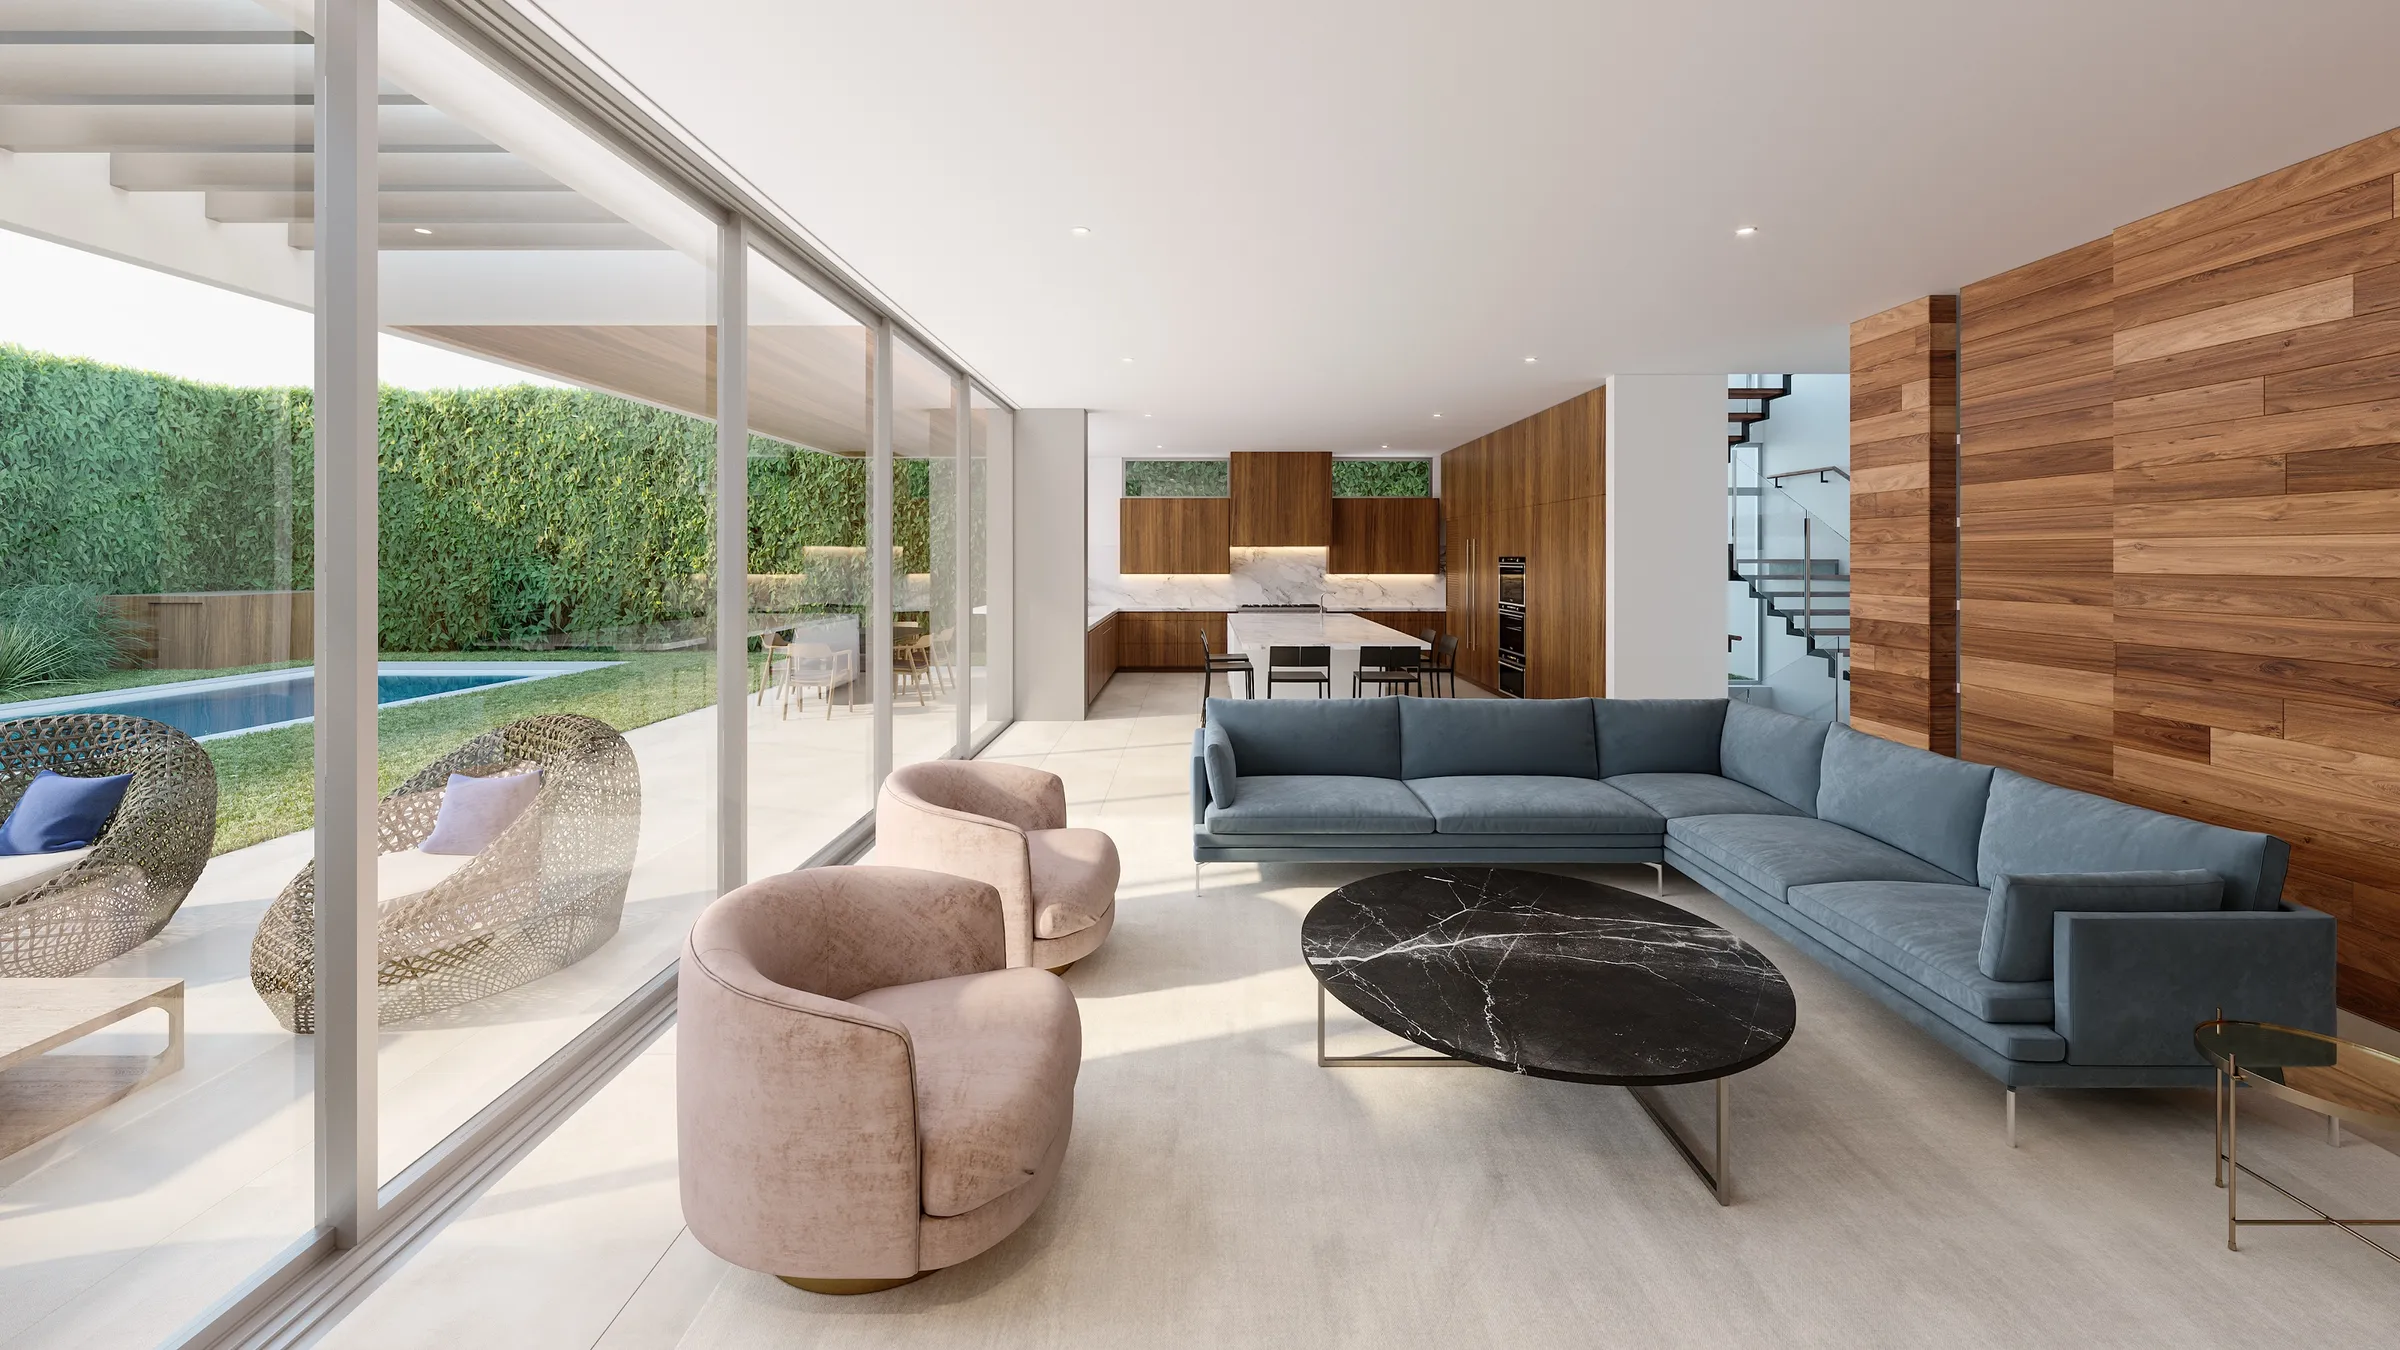
Photorealistic 3D rendering by NoTriangle Studio of the living room of a private modern residence designed by Hsu McCullough in Los Angeles: a blue sectional and two blush velvet swivel chairs around a black marble table, a walnut-clad wall, an open kitchen with walnut cabinets and a marble island, and a full-height glass wall onto a covered terrace, lawn and pool.
Private residence, Los Angeles. The living room, open to the kitchen and the pool garden

The houses

Rendered, Then Built.

Map pin 1 · Mar Vista, Los Angeles · AIH Development

Mountain View Avenue

Glass, pale plaster and timber, lifted above the street with city views from the back

AIH Development's fifth house with us, and the first with a film. Peggy Hsu supplied the drawings, and the nine stills and the animation were refined with the developer until every view matched the design exactly; the final set was approved in March 2026. Hsu McCullough lists a 4,793 sq ft house with a 1,109 sq ft ADU and a pool, in construction with completion expected in late 2026, and credits the renderings to NoTriangle Studio.

Under construction. Rendered 2025 to 2026. Under construction (Sept 2026), with completion expected late 2026. See the project on Hsu McCullough's site.

The film

The one-minute film for AIH Development: the street front, the pool, the main rooms, the primary suite and the ADU
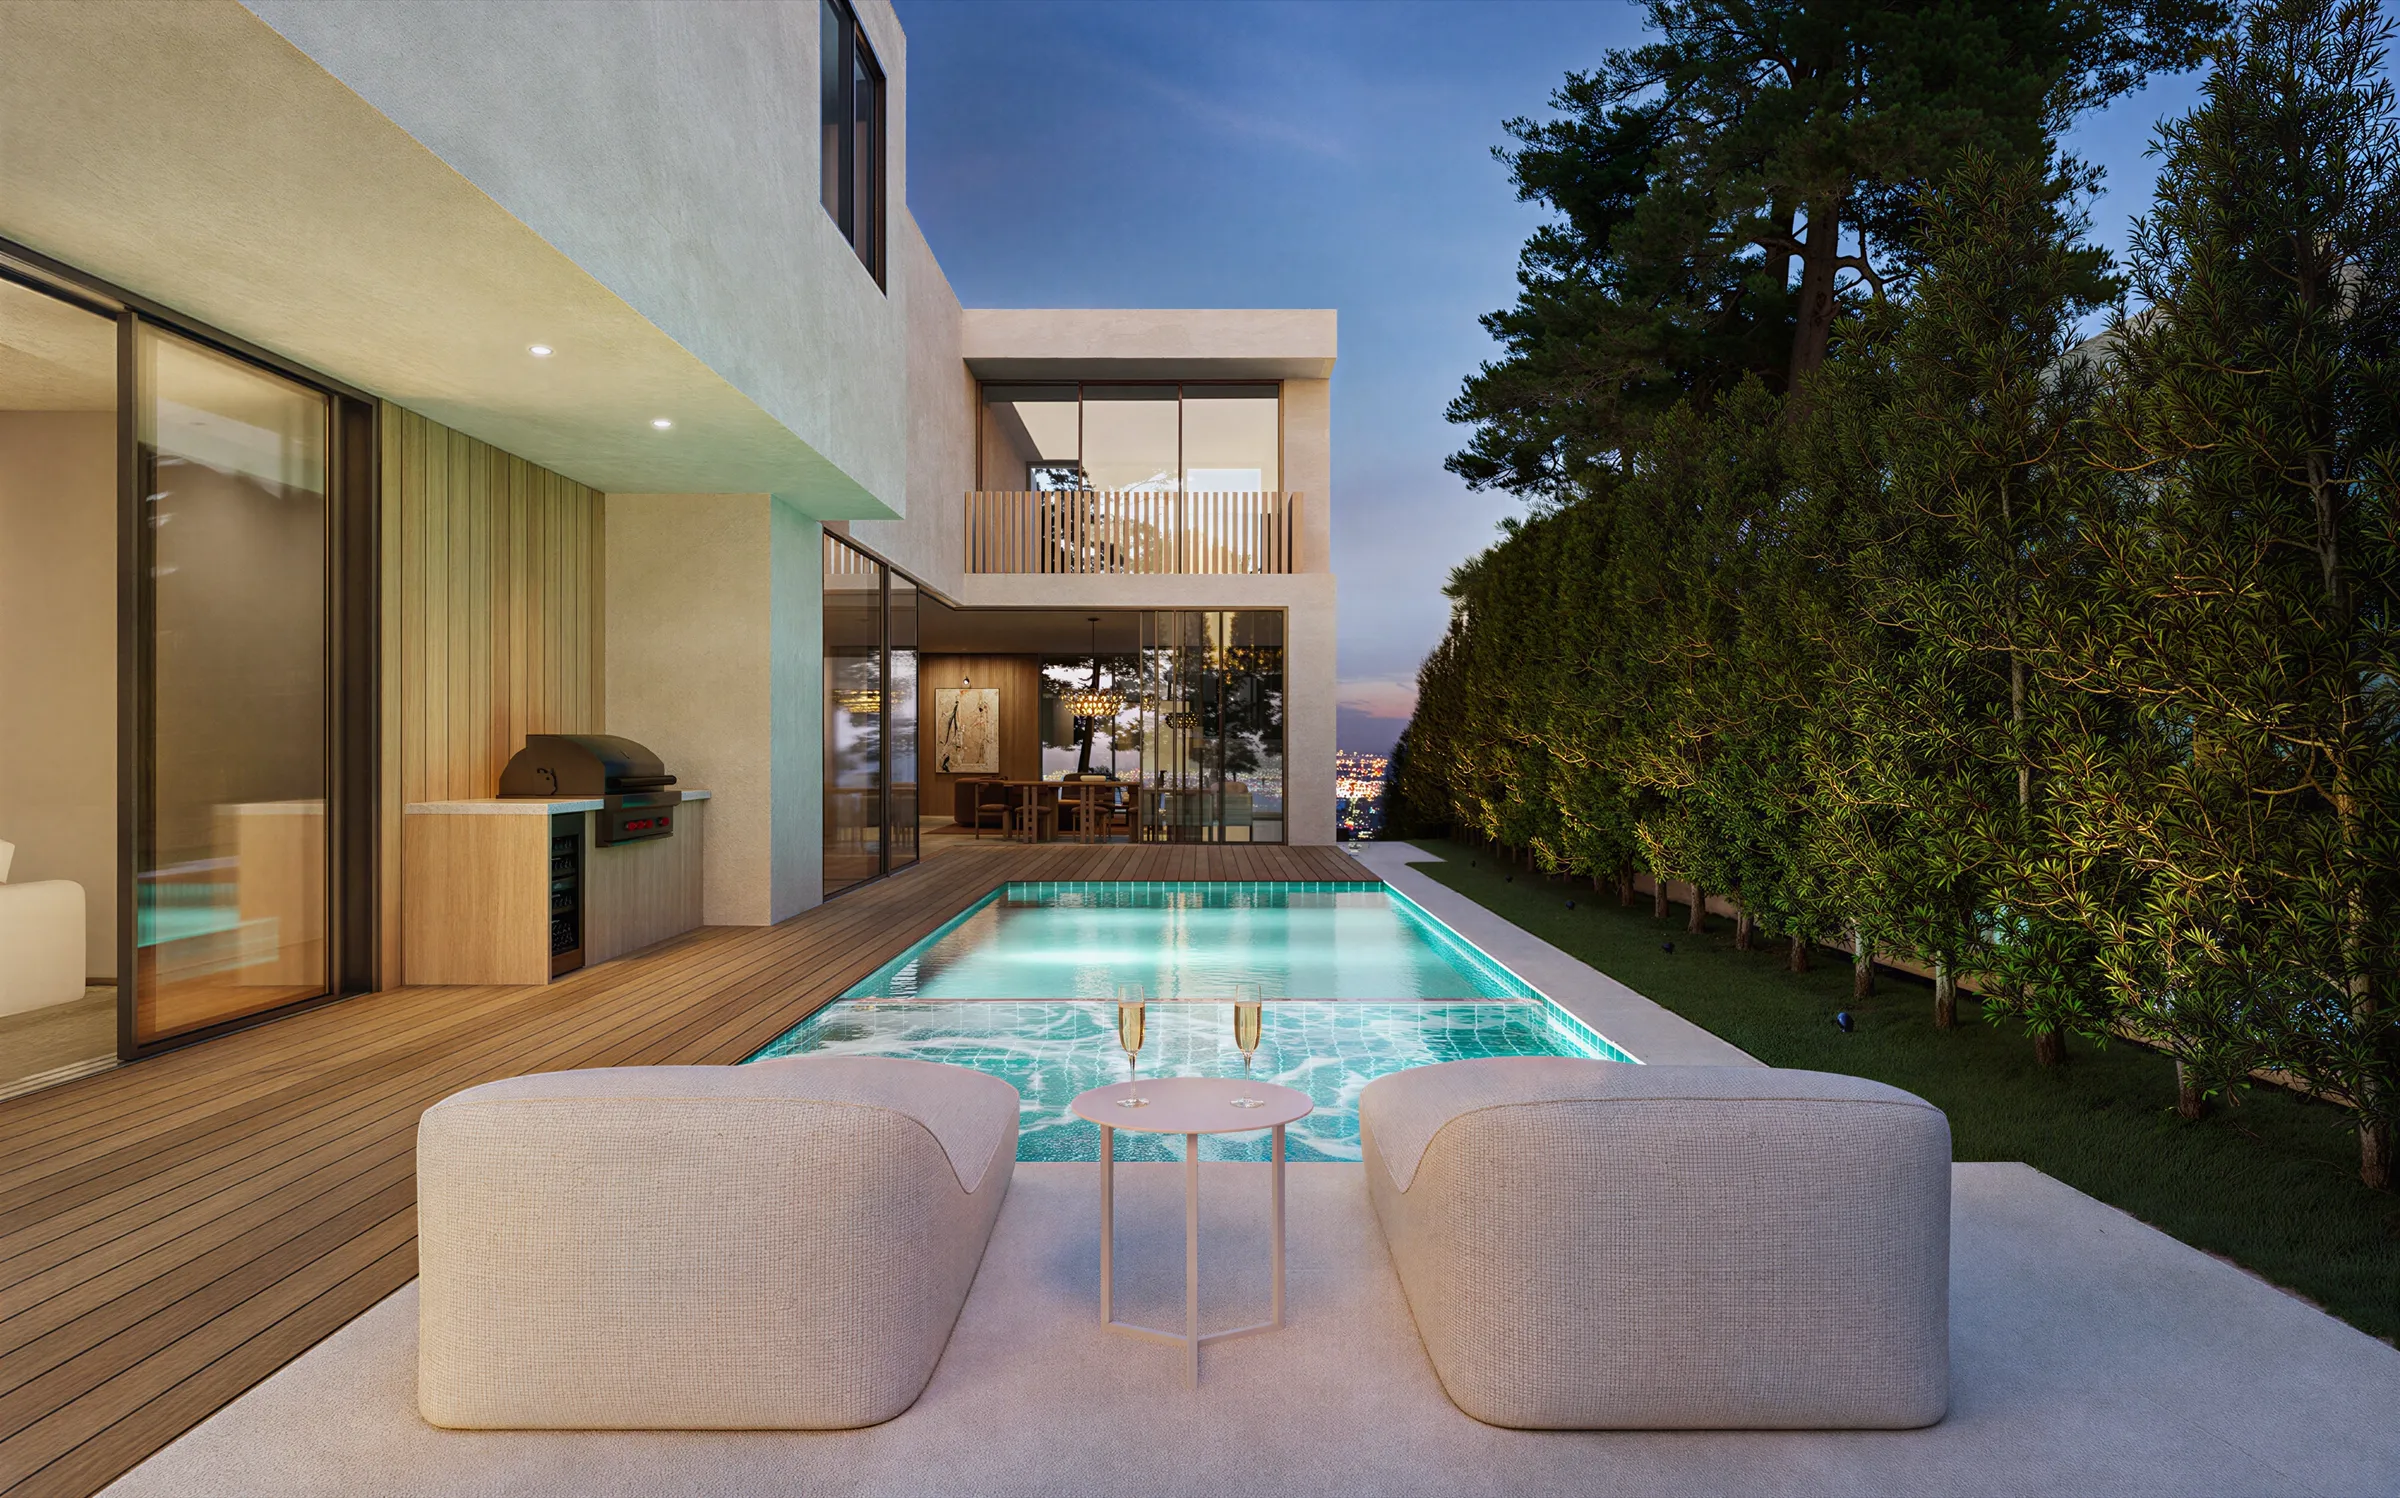
Photorealistic 3D rendering by NoTriangle Studio of the pool terrace of a new house on Mountain View Avenue, Mar Vista, at dusk: two upholstered loungers and a side table on a stone deck, a lit tiled pool, an outdoor kitchen and a tall hedge.
Mountain View Avenue, Mar Vista. Pool terrace at dusk, 2026.
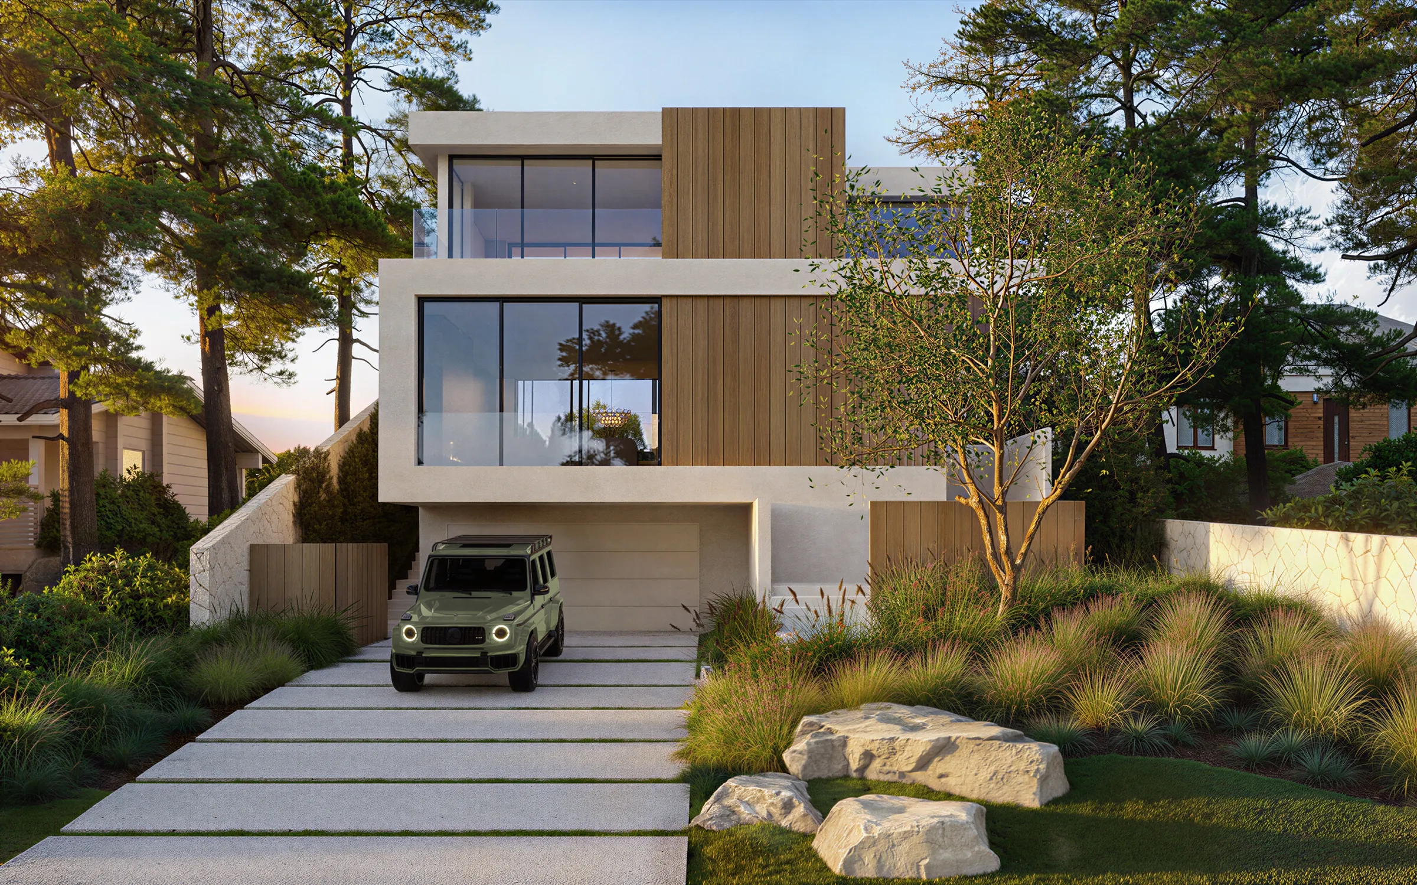
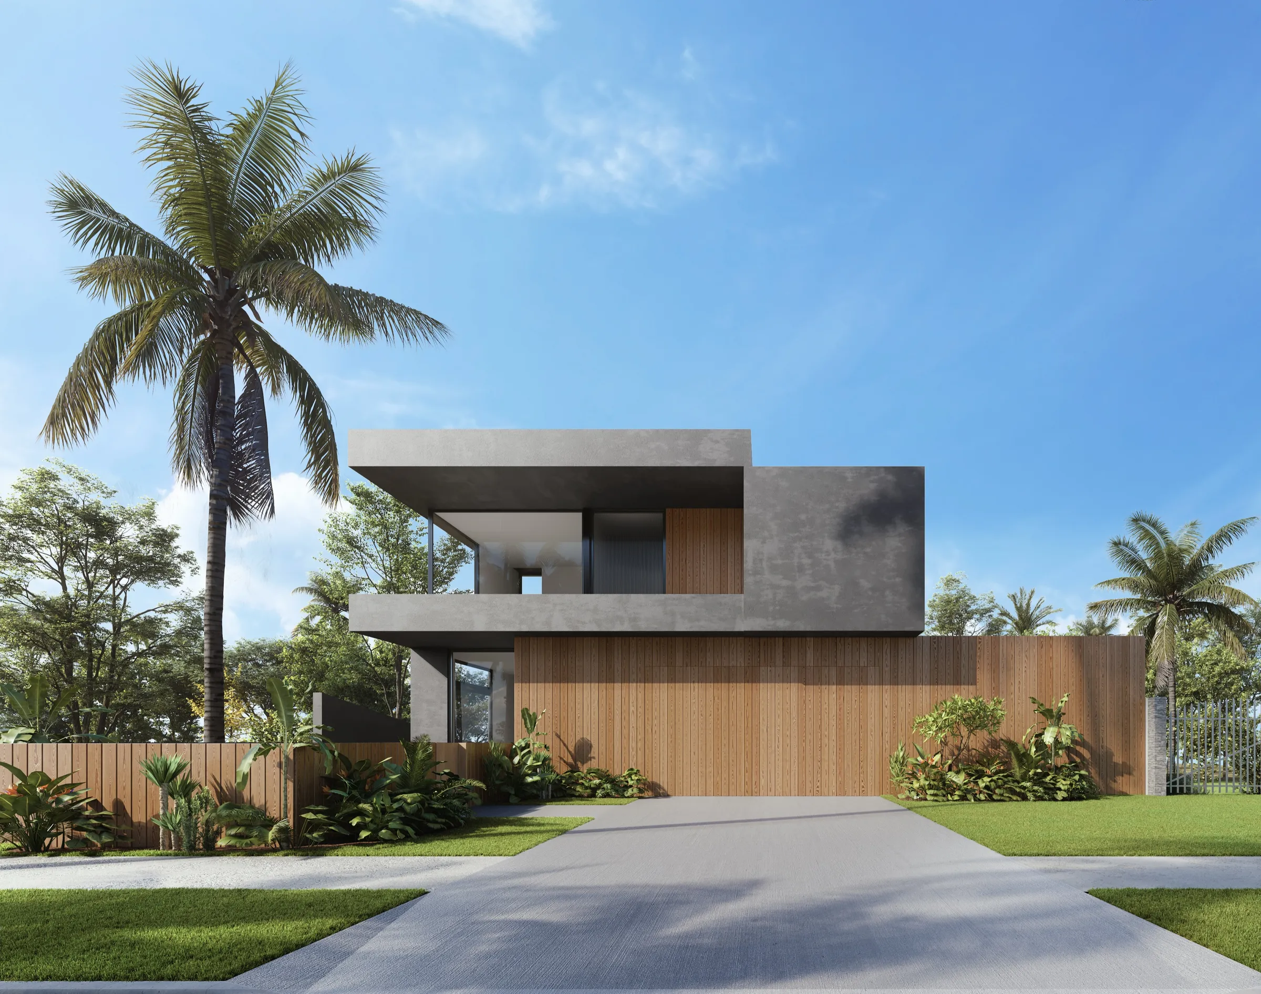
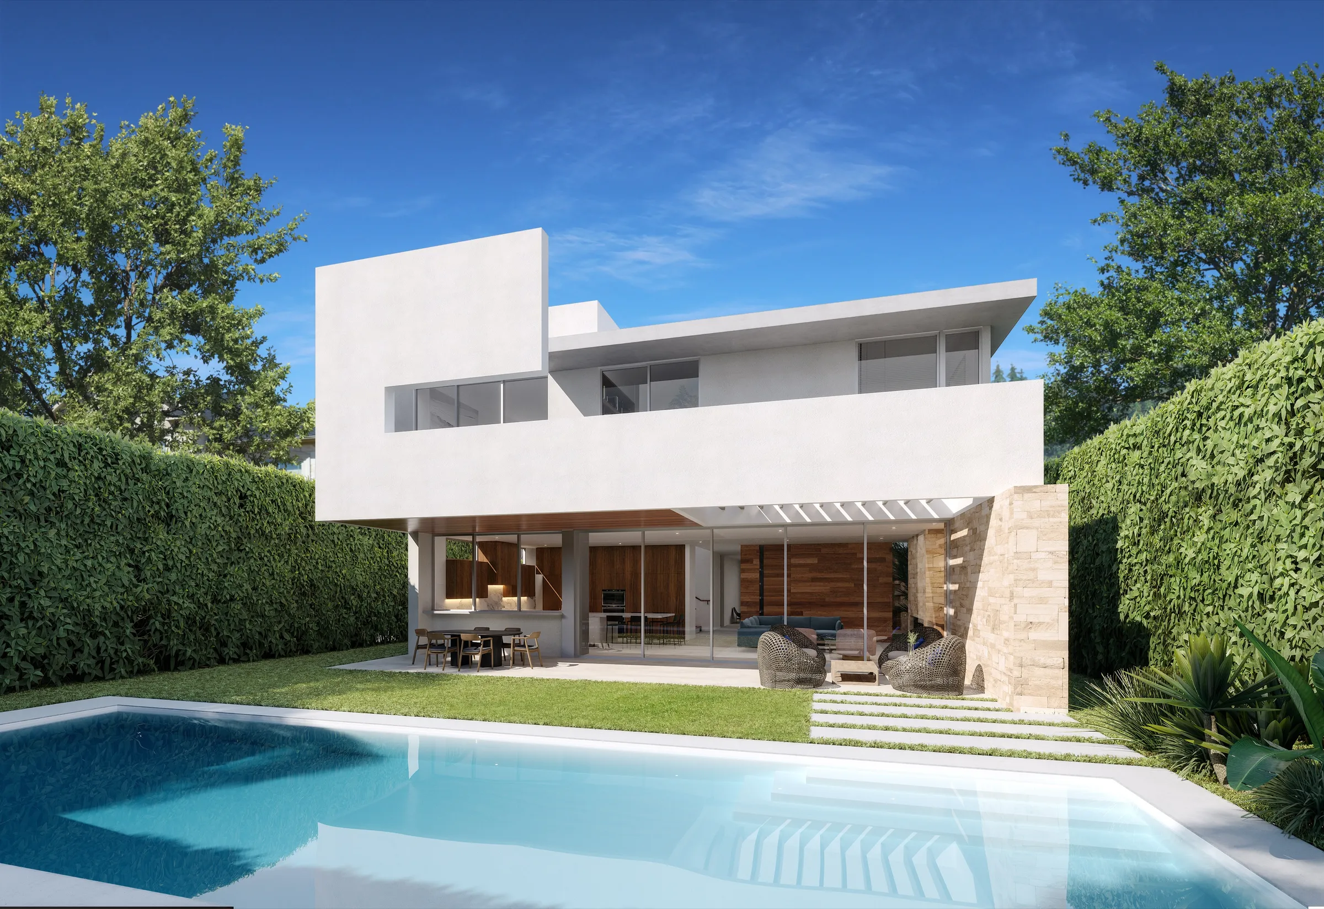
Photorealistic 3D rendering by NoTriangle Studio of the front of a new house on Mountain View Avenue, Mar Vista: two glass-fronted floors in pale plaster and vertical timber above the garage, a green SUV on a stepped concrete drive, grasses and boulders.
Mountain View Avenue, Mar Vista. Street front, 2026.
Photorealistic 3D rendering by NoTriangle Studio of the living and dining room of a new house on Mountain View Avenue, Mar Vista, in the evening: an oak table under a glass-globe chandelier, a curved sofa, a stone fireplace wall and city lights beyond the glass.
Mountain View Avenue, Mar Vista. Living and dining room, 2026.
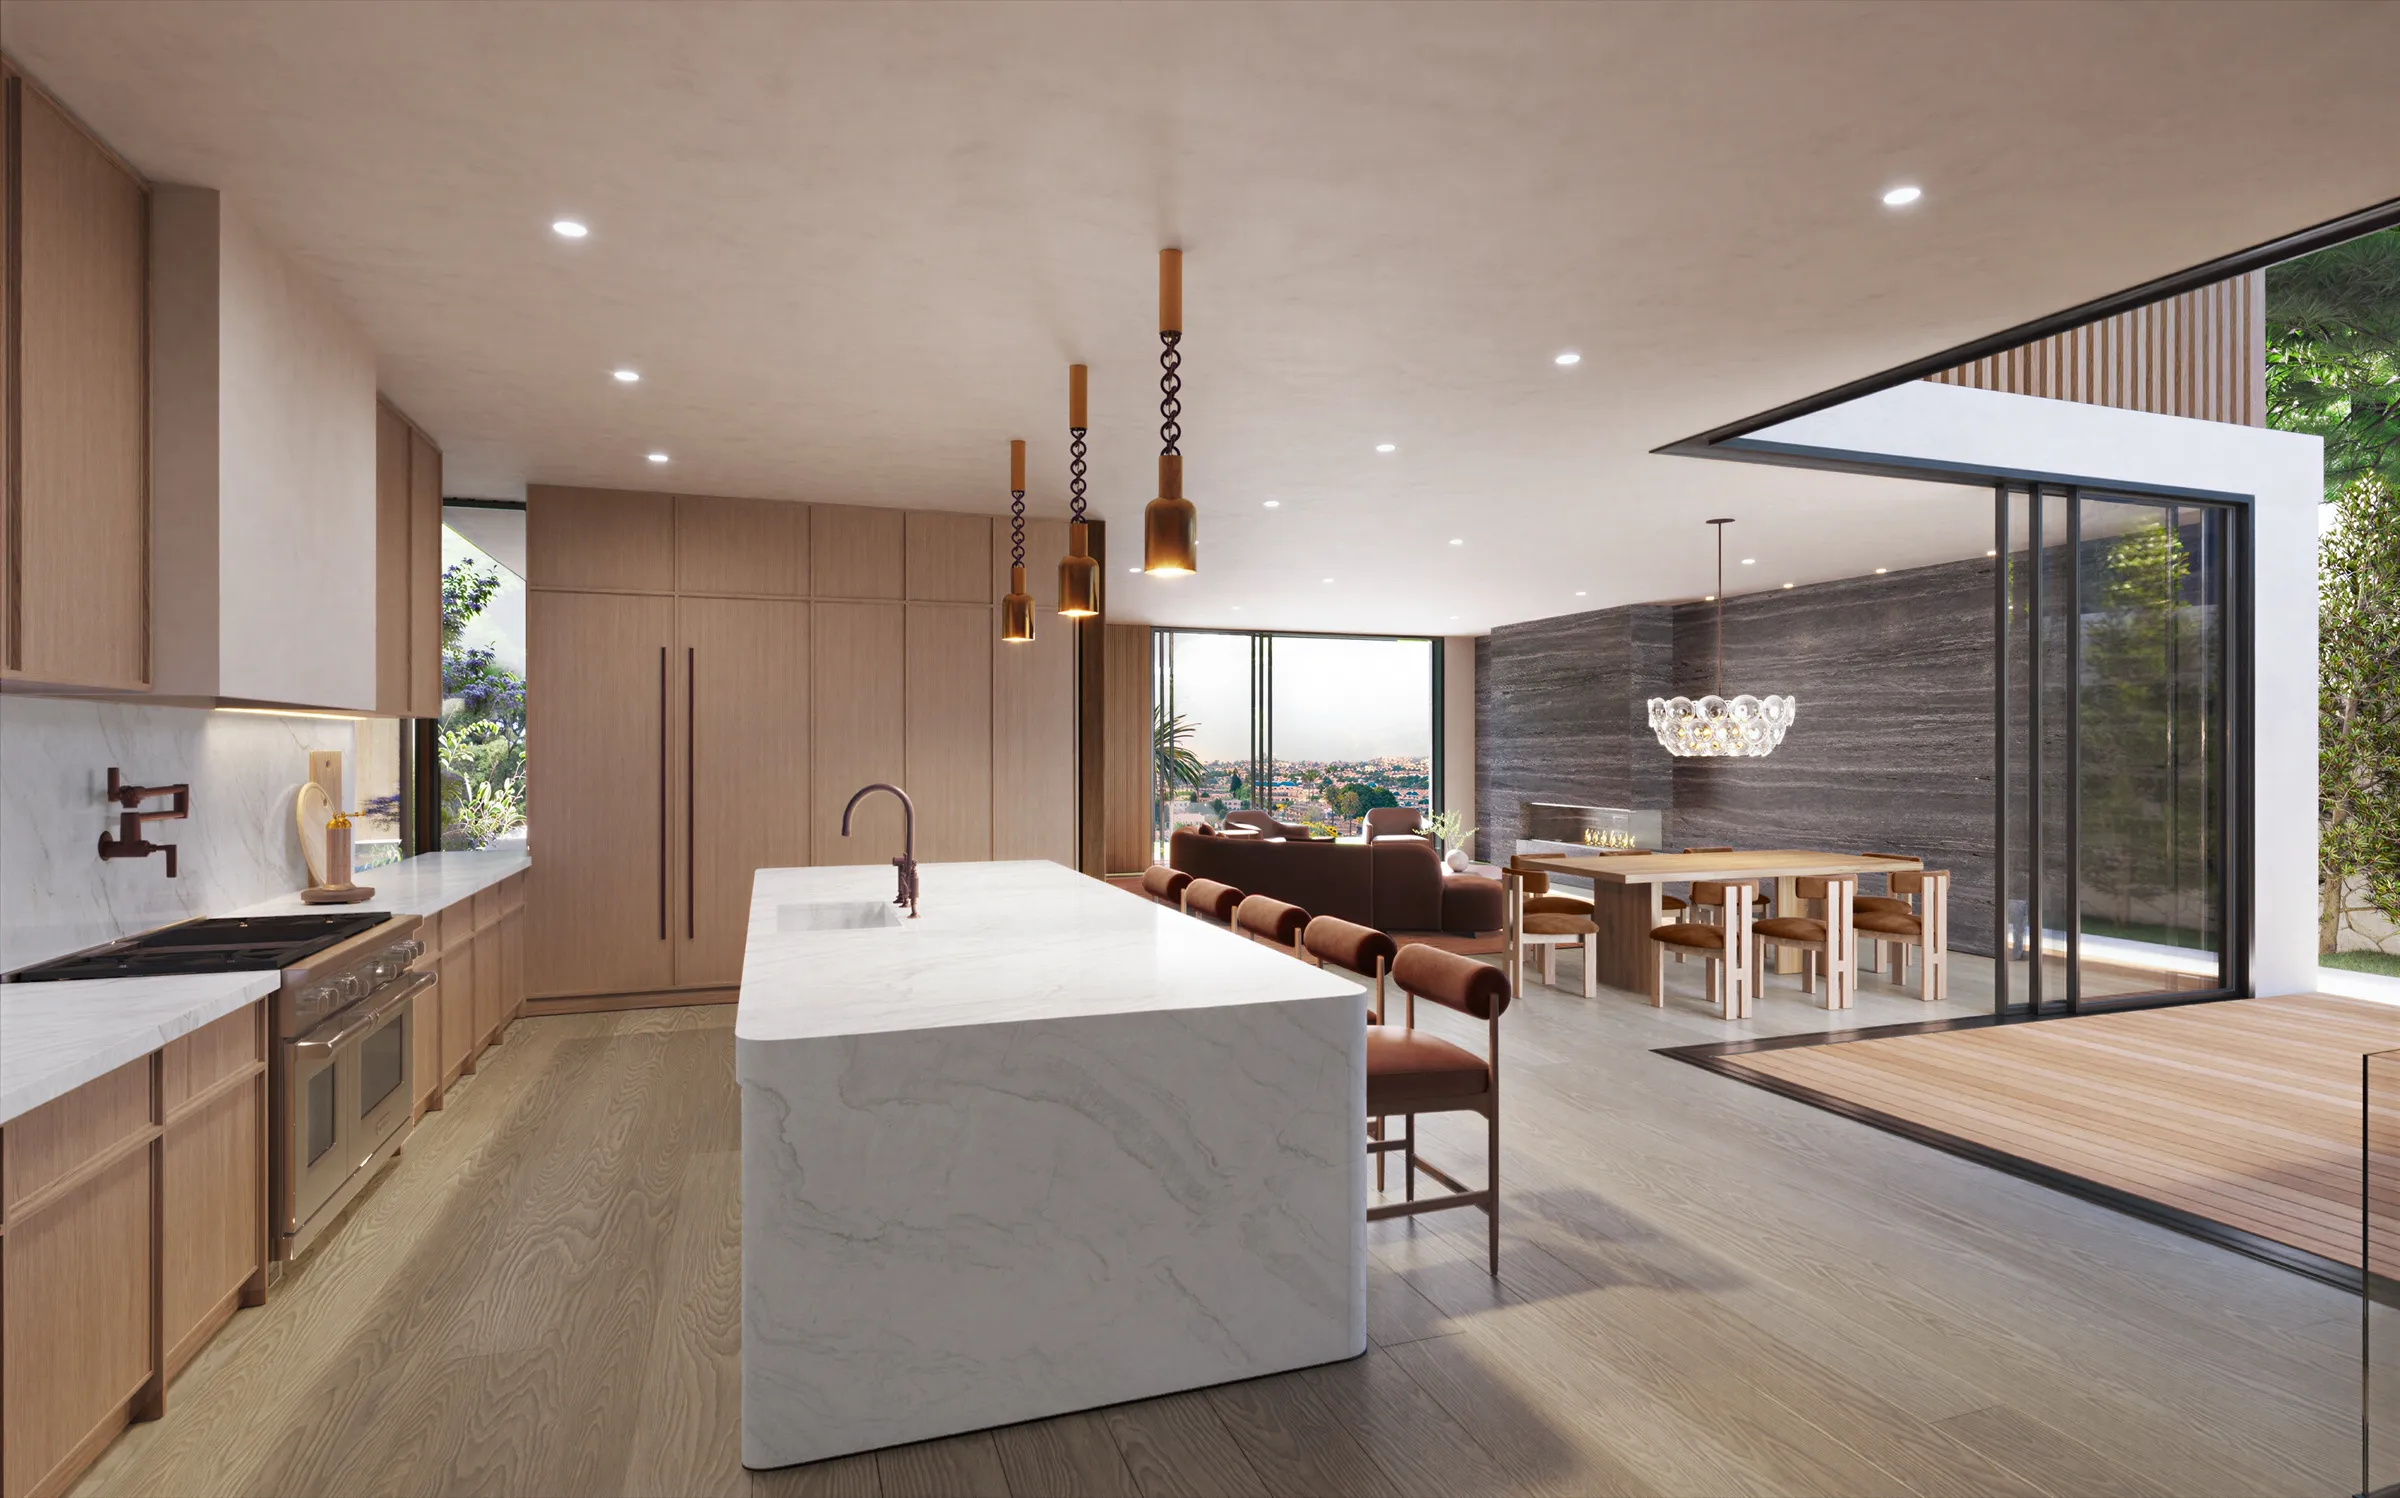
Photorealistic 3D rendering by NoTriangle Studio of the kitchen of a new house on Mountain View Avenue, Mar Vista: a white marble island with leather stools, oak cabinets, amber pendants, and glass doors opening onto a timber deck.
Mountain View Avenue, Mar Vista. Kitchen, 2026.
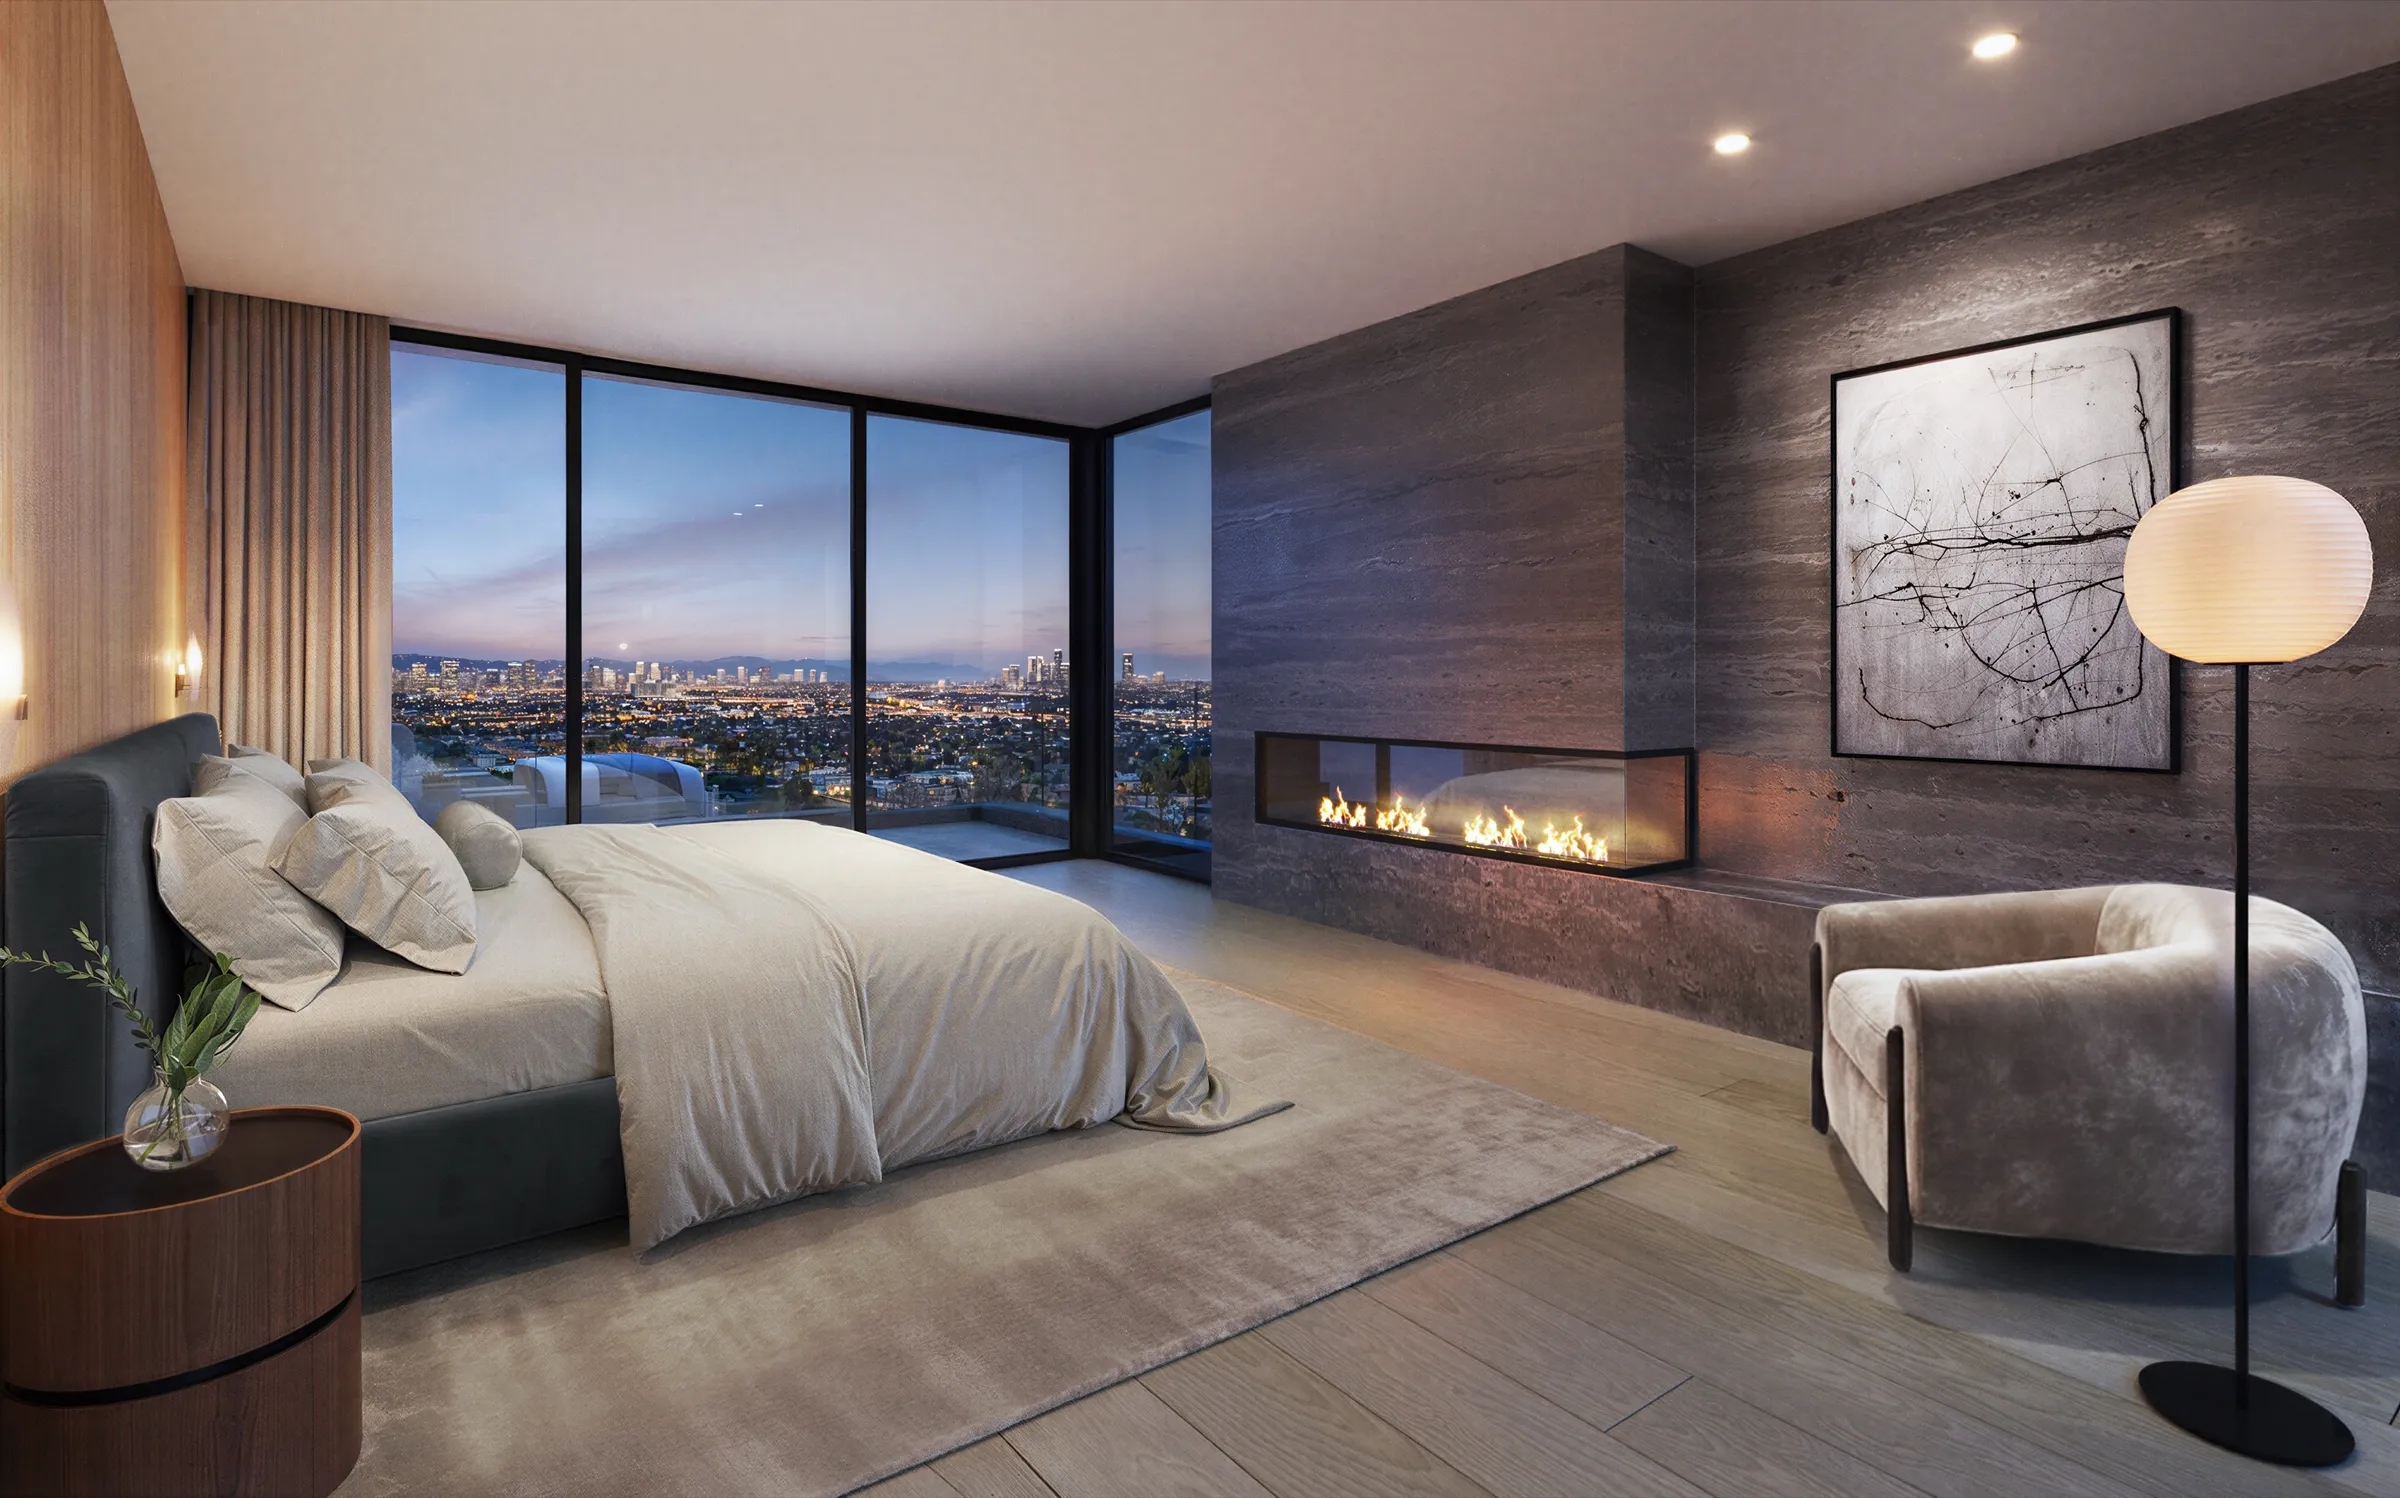
Photorealistic 3D rendering by NoTriangle Studio of the primary bedroom of a new house on Mountain View Avenue, Mar Vista, at dusk: a linear fireplace in a grey stone wall, a boucle armchair and corner glass onto the lights of the city.
Mountain View Avenue, Mar Vista. Primary bedroom, 2026.
Photorealistic 3D rendering by NoTriangle Studio of the ADU of a new house on Mountain View Avenue, Mar Vista: a white sculptural sofa and green armchair on a moss rug, an oak kitchenette and a round dining table under a chain pendant.
Mountain View Avenue, Mar Vista. The ADU, 2026.

Map pin 2 · Mar Vista, Los Angeles · AIH Development

13161 Psomas Way

Plaster and timber modern with an internal courtyard, a pool and a curved roof deck

Our longest AIH project, rendered from September 2020 to June 2021 while the developer settled its finishes, with a twilight view of the garden added at Chris McCullough's request. Hsu McCullough lists the house at 5,091 sq ft with a 302 sq ft ADU, built by ZGB Homes from 2020 to 2022. While it was still going up, the listing by Laci Buller Group (MLS 21-785792) showed all nine of our renderings with the note "Home under construction, photos are renderings". The house was completed in 2022 and sold on 14 October 2022.

Built. Rendered 2020 to 2021. Marketed with our renderings while under construction, completed in 2022 and sold in October 2022. See the finished house on Hsu McCullough's site.

Photorealistic 3D rendering by NoTriangle Studio of the rear of 13161 Psomas Way in Mar Vista, Los Angeles, at twilight: a two-storey plaster house with timber-clad lower walls and lit glass doors wrapping a lawn and a long pool with loungers.
13161 Psomas Way, Mar Vista. Rear garden and pool at twilight, 2021.
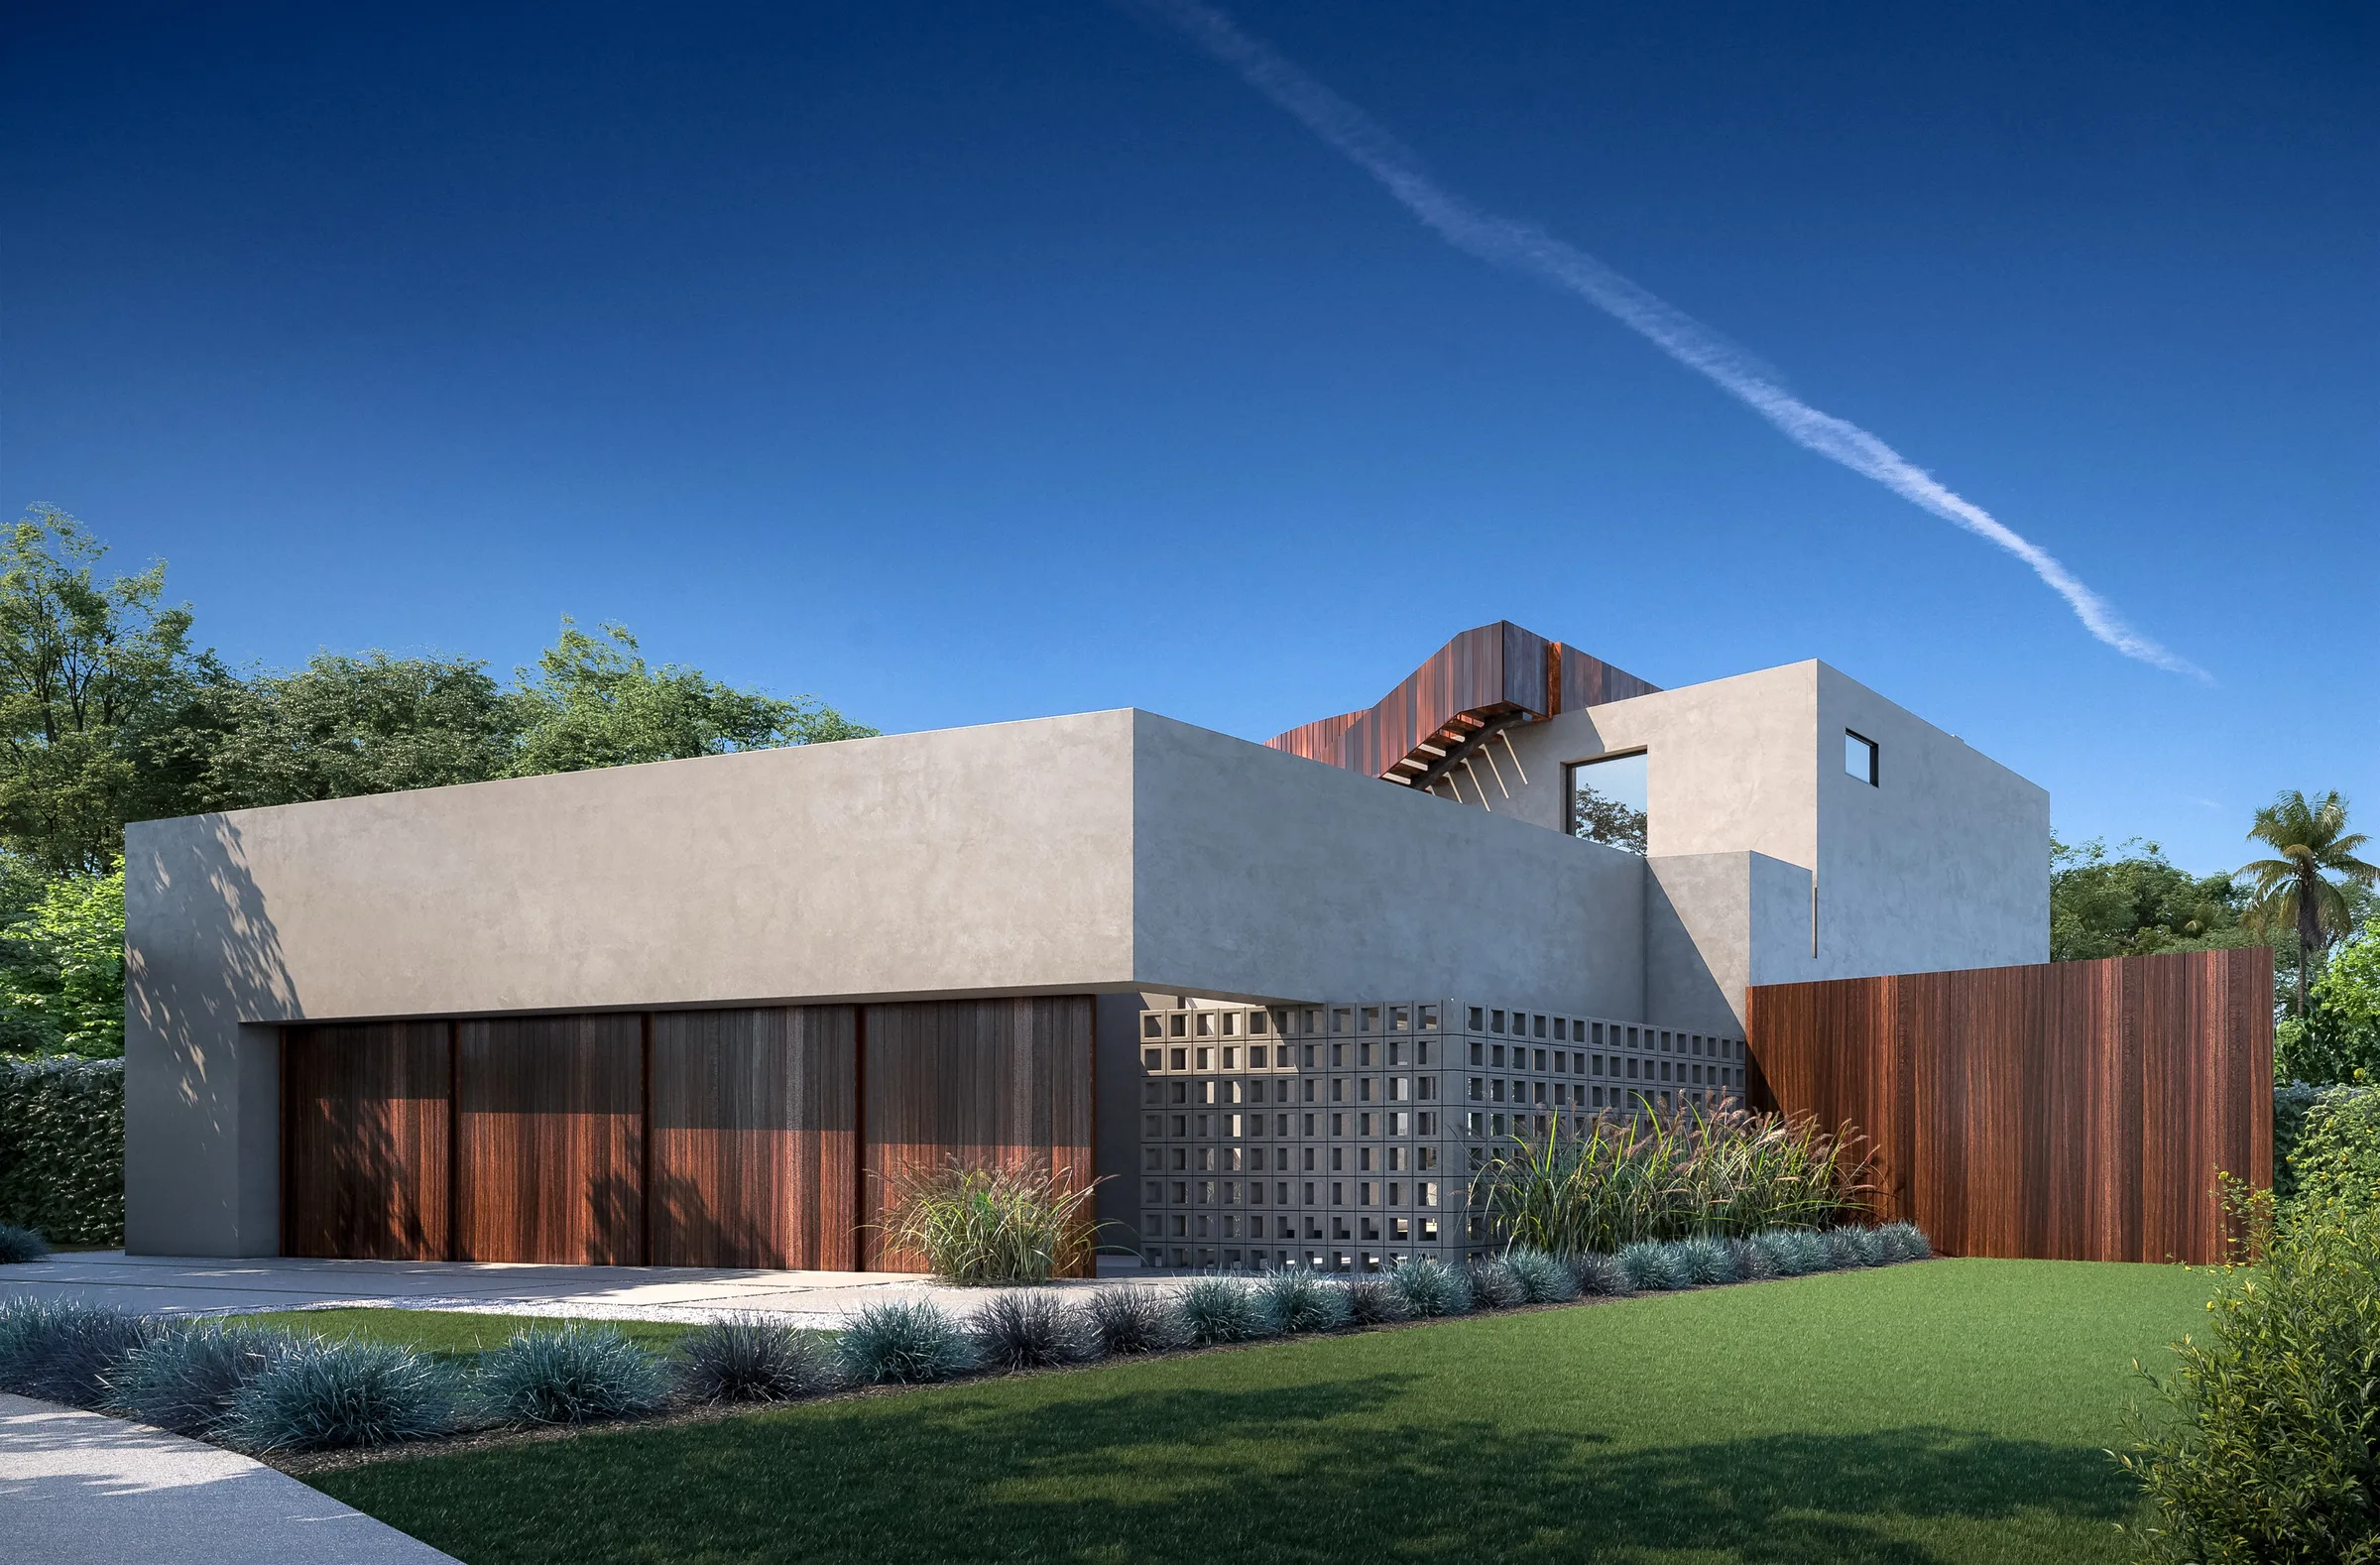
Photorealistic 3D rendering by NoTriangle Studio of the street front of 13161 Psomas Way, Mar Vista: a grey plaster house with timber garage doors, a concrete breeze-block screen, a timber fence and a curved timber roof deck rail above.
13161 Psomas Way, Mar Vista. Street front, 2021.
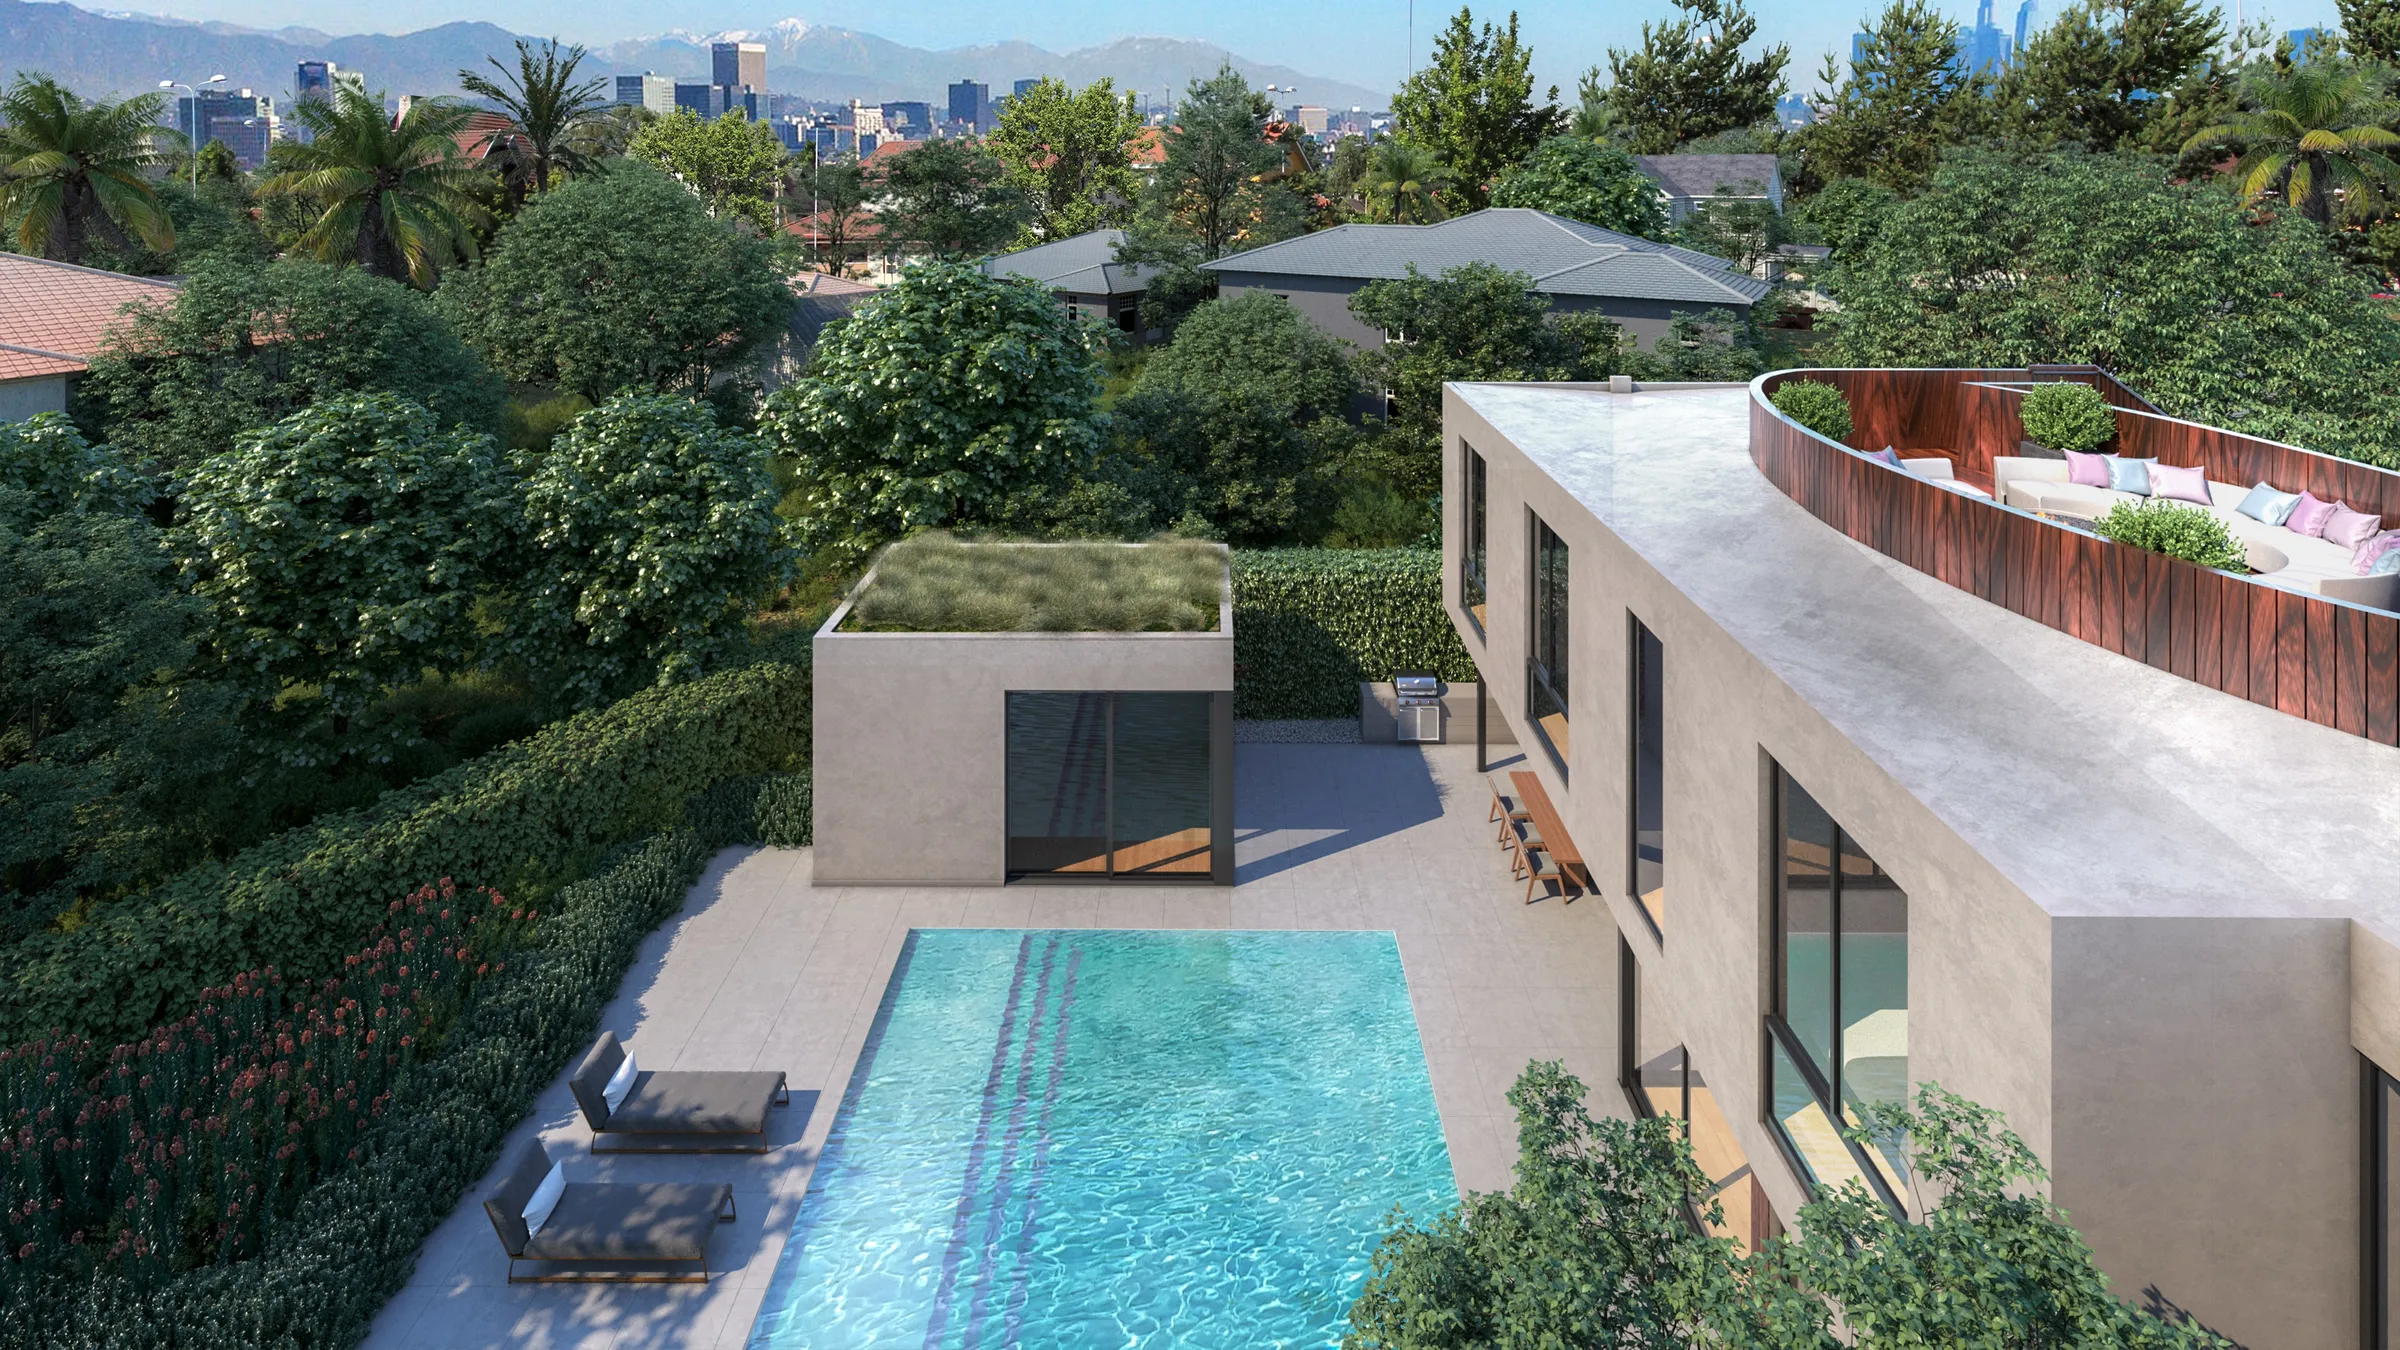
Photorealistic 3D rendering by NoTriangle Studio of 13161 Psomas Way, Mar Vista, from above: a curved timber-lined roof deck with a lounge, a green-roofed pool house and a tiled pool, with mature trees and the downtown Los Angeles skyline beyond.
13161 Psomas Way, Mar Vista. Roof deck and pool from above, 2021.
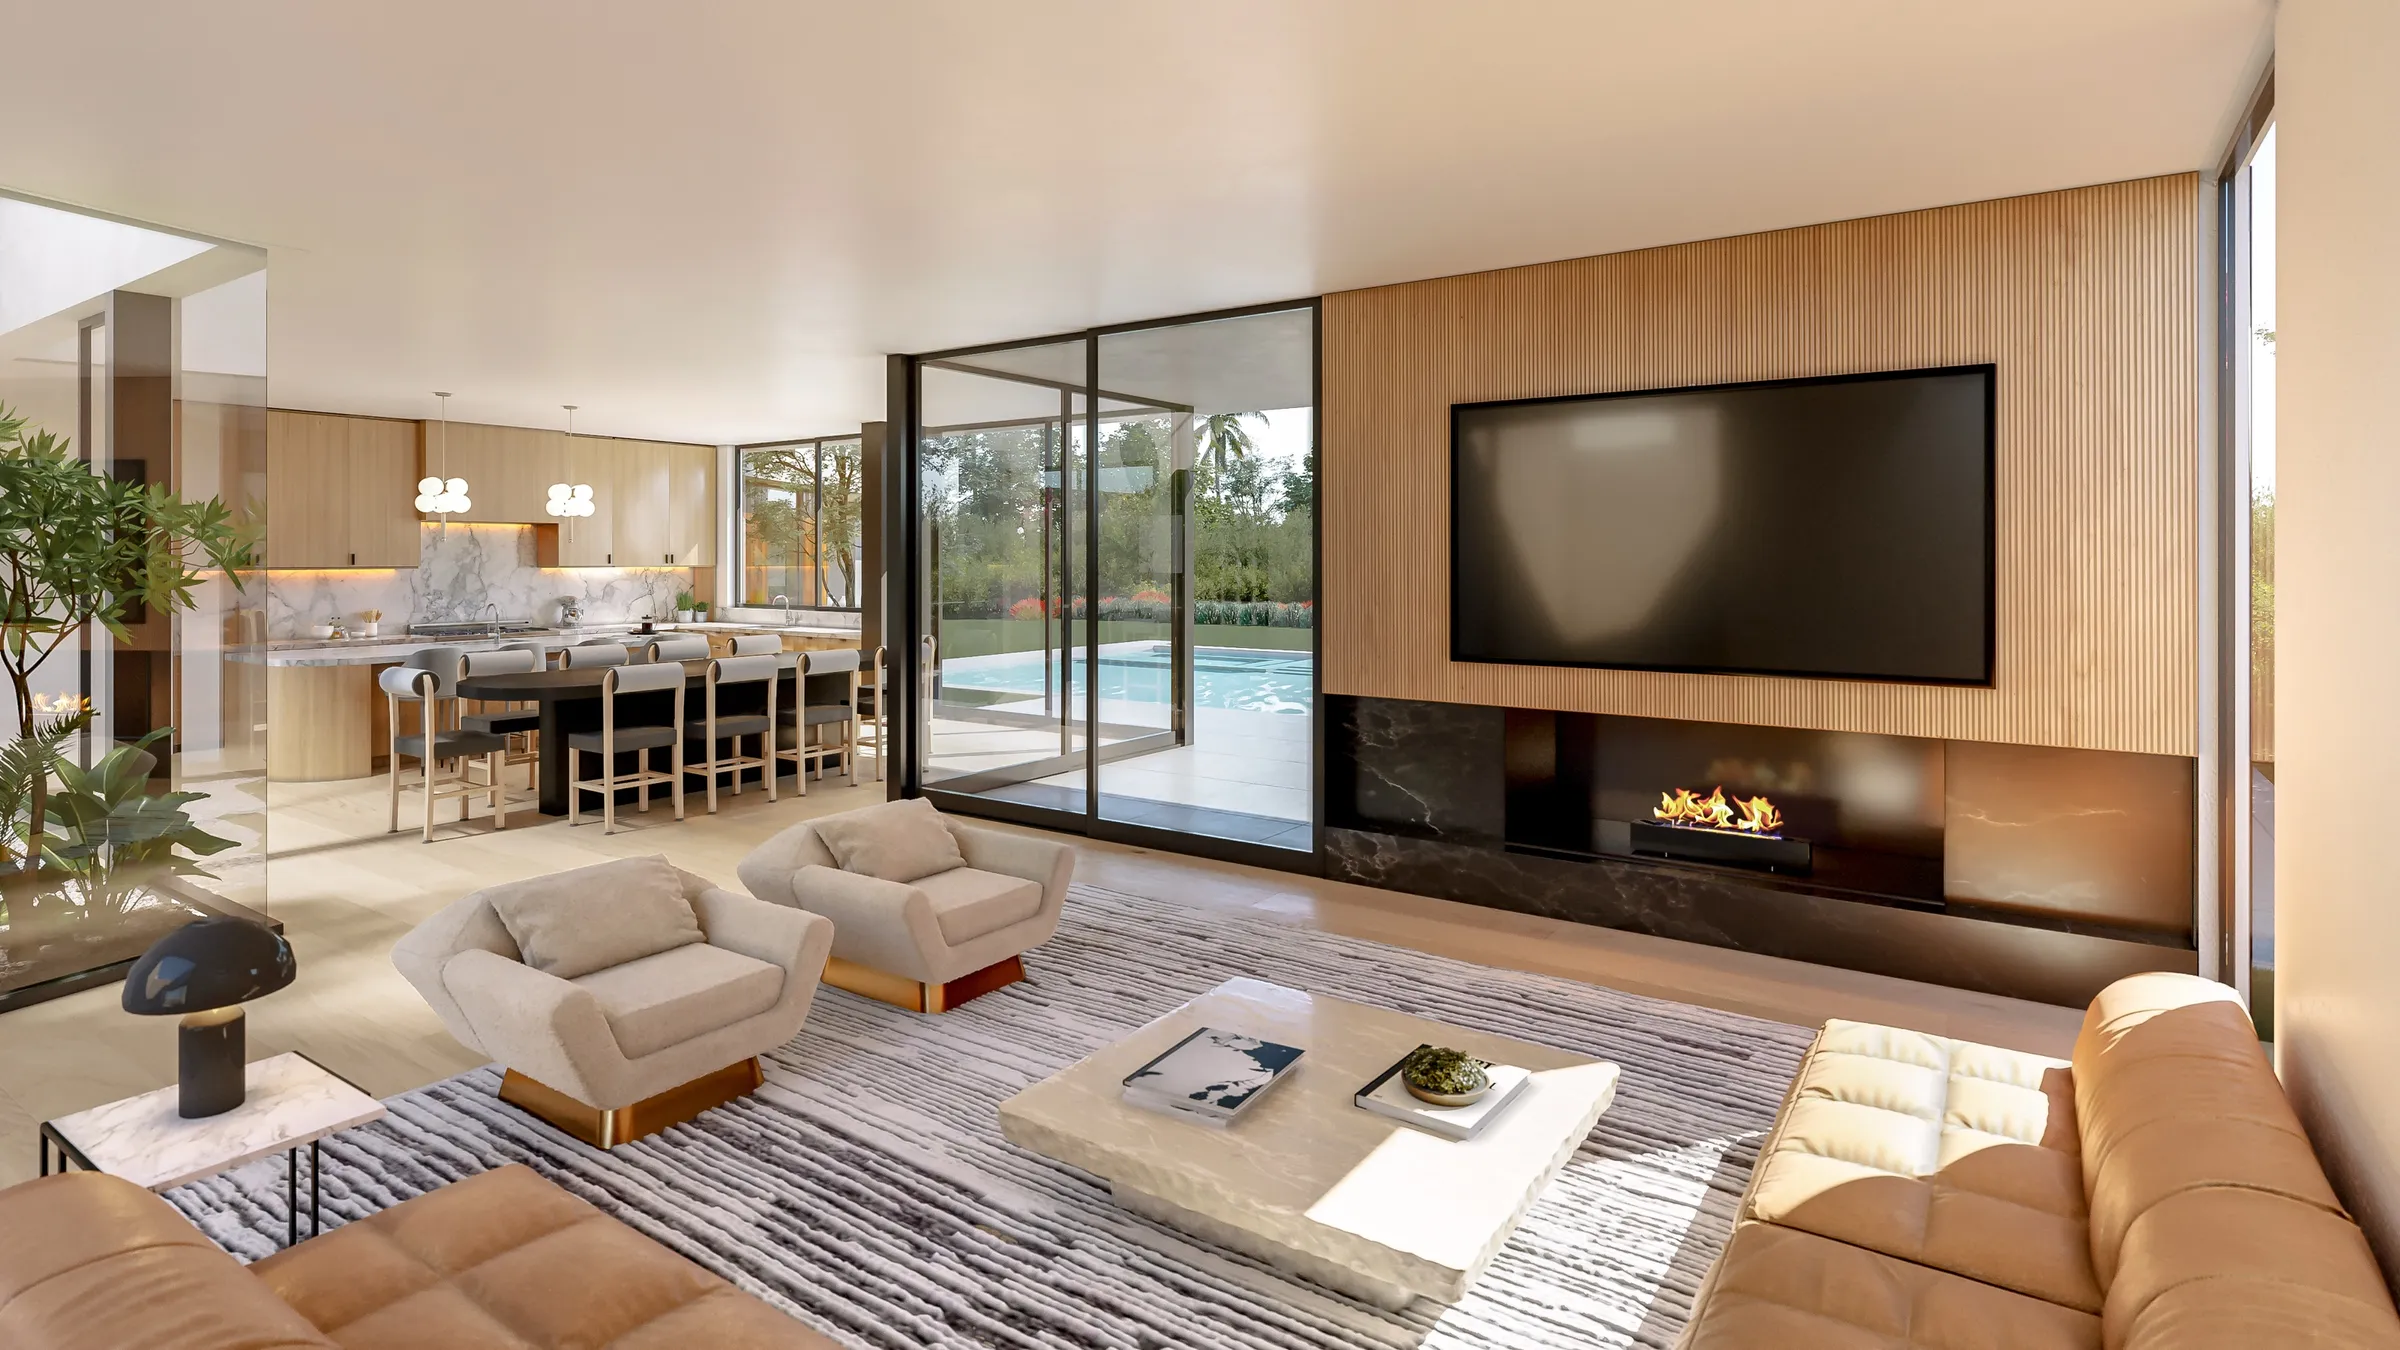
Photorealistic 3D rendering by NoTriangle Studio of the living room at 13161 Psomas Way, Mar Vista: tan leather sofas, a travertine coffee table and a fireplace below a timber-slat media wall, open to the kitchen and to the pool through sliding glass.
13161 Psomas Way, Mar Vista. Living room, 2021.
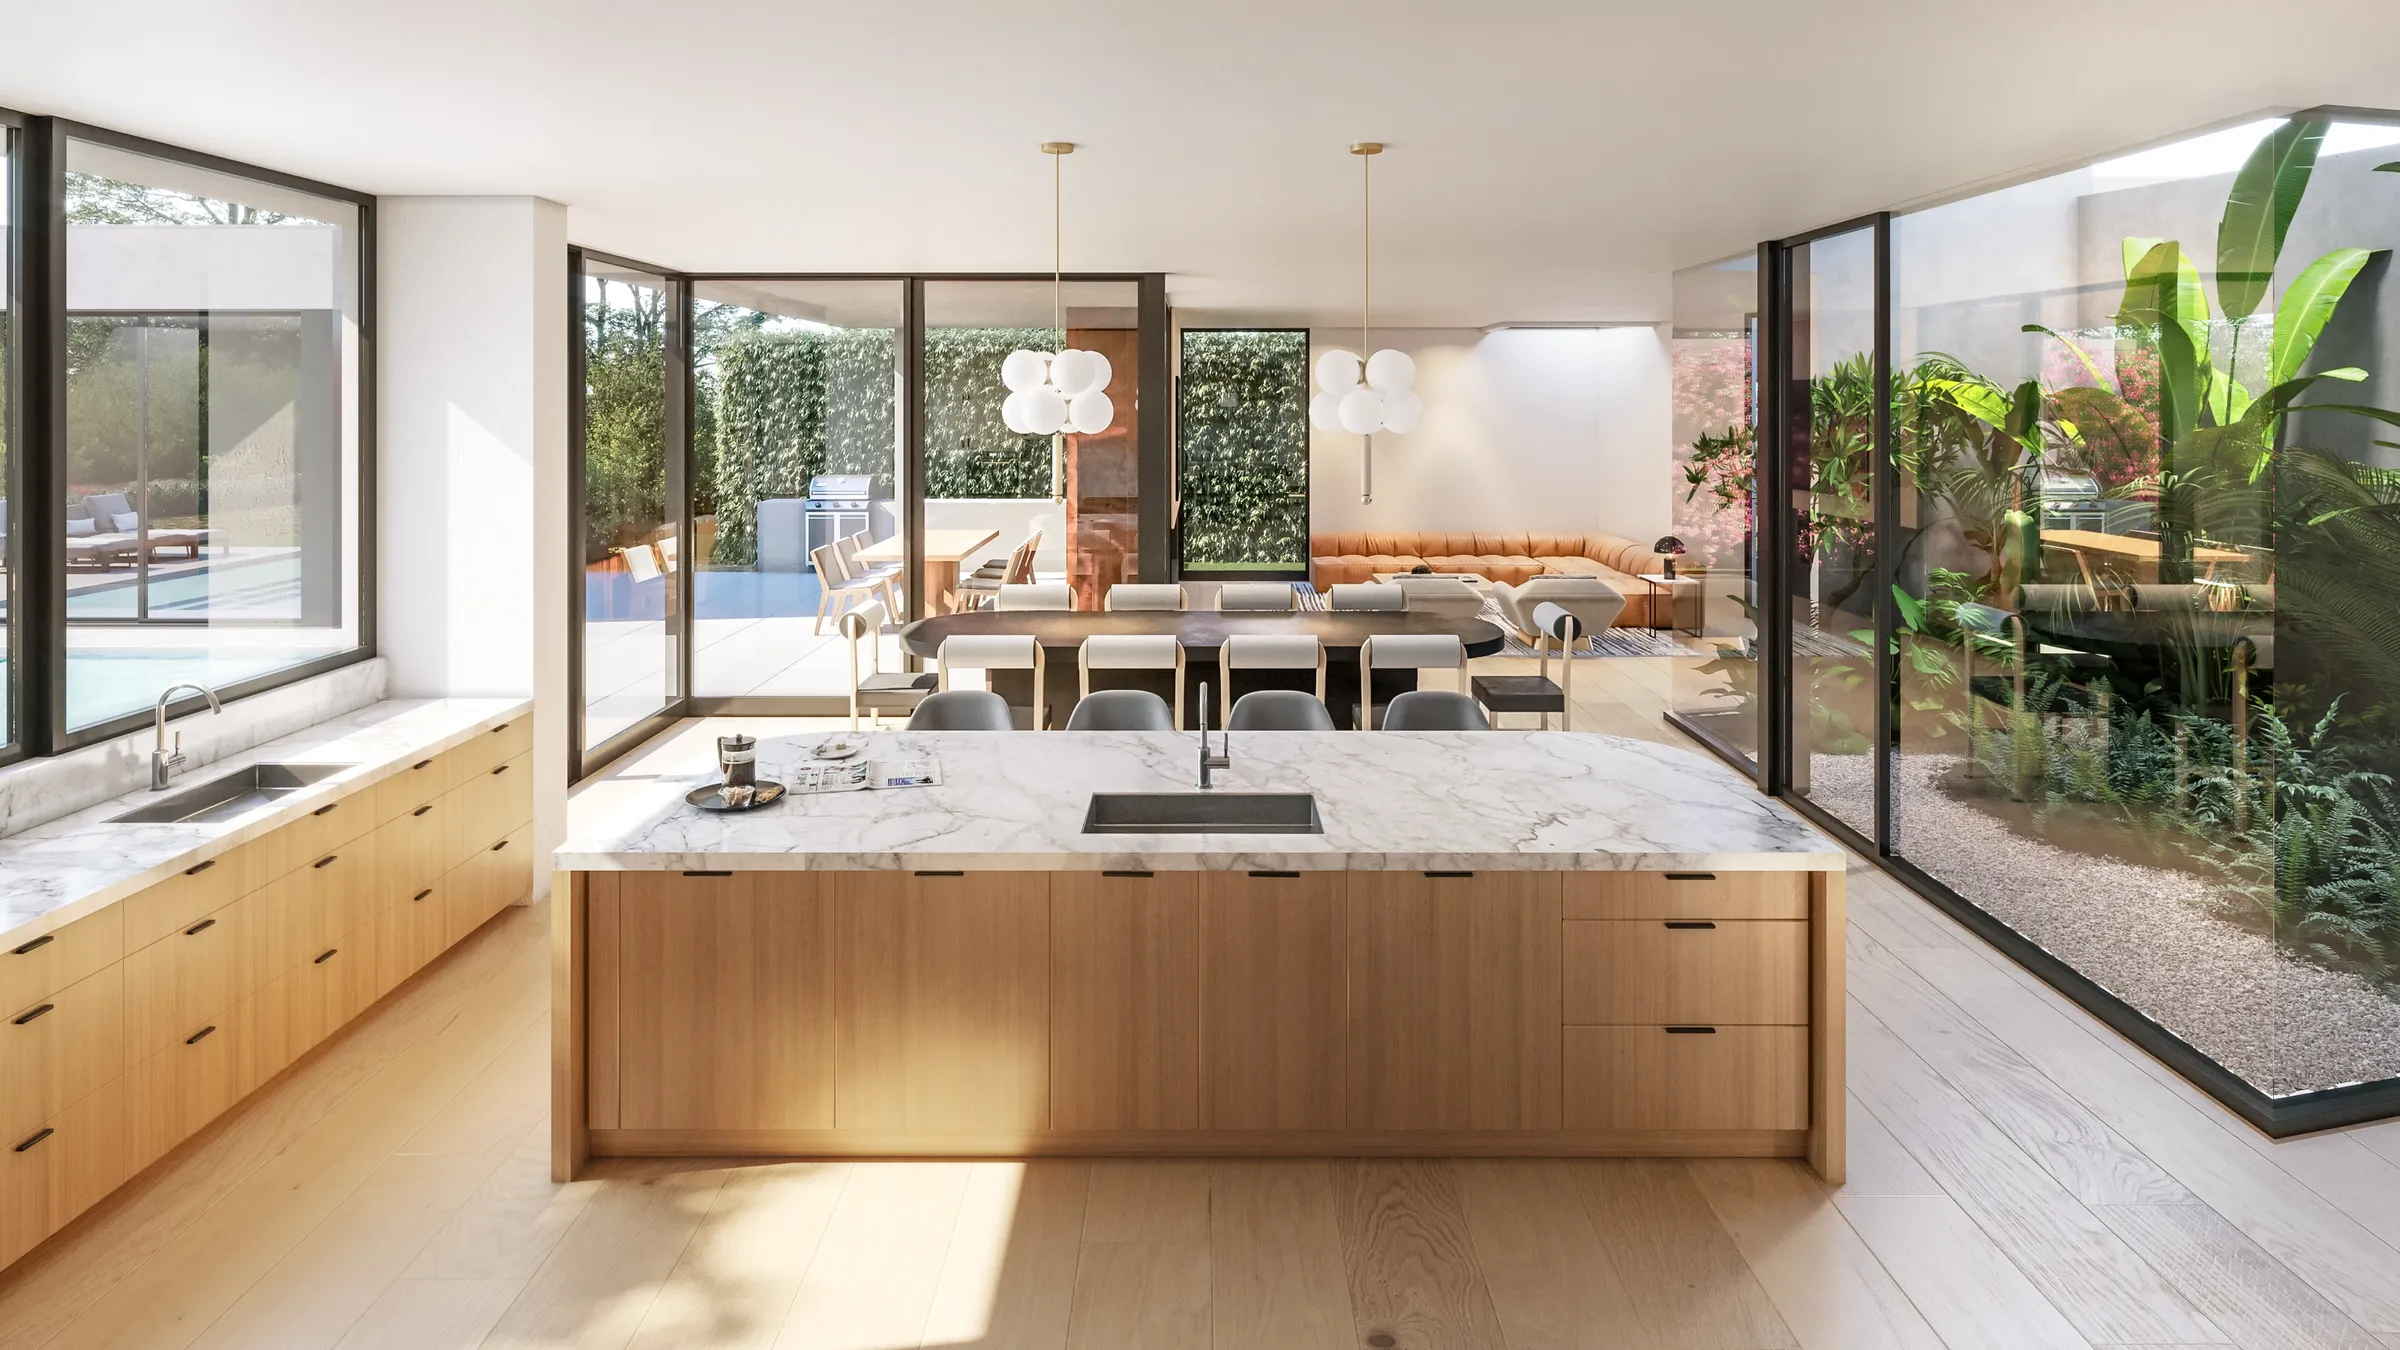
Photorealistic 3D rendering by NoTriangle Studio of the kitchen at 13161 Psomas Way, Mar Vista: a white oak island with a marble top beside a glazed planted courtyard, looking through the dining area to the family room.
13161 Psomas Way, Mar Vista. Kitchen beside the courtyard, 2021.
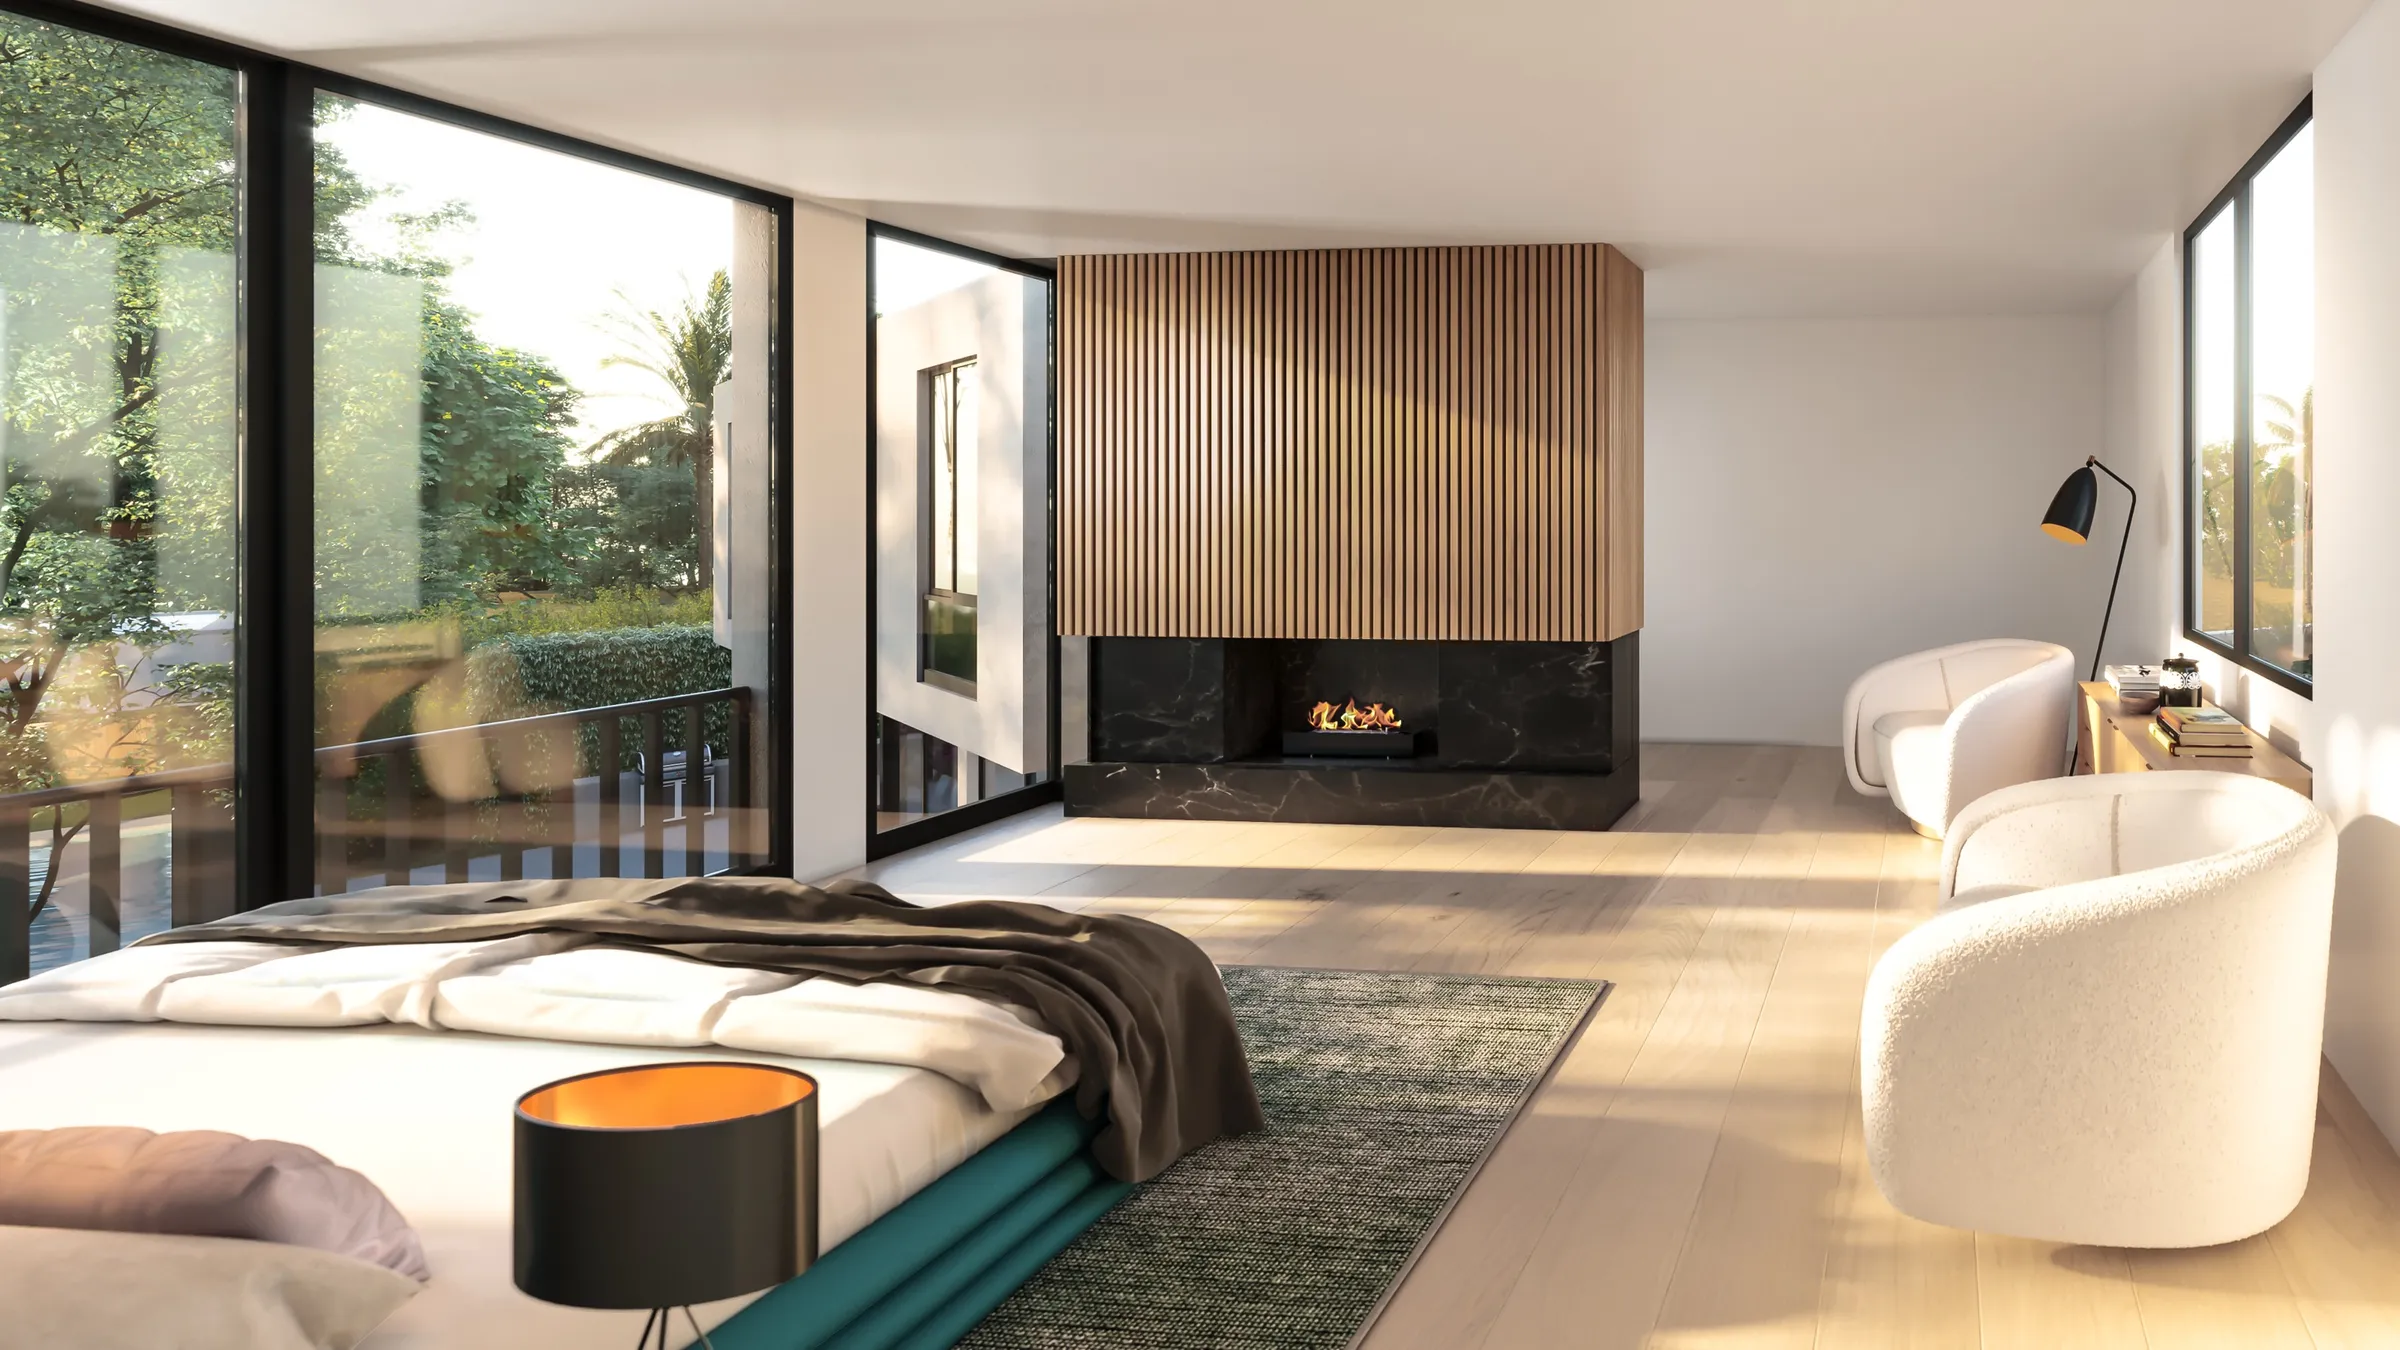
Photorealistic 3D rendering by NoTriangle Studio of the primary bedroom at 13161 Psomas Way, Mar Vista: corner glass onto a balcony and trees, a timber-slat fireplace wall with a black stone surround, and two white armchairs.
13161 Psomas Way, Mar Vista. Primary bedroom, 2021.

Map pin 3 · Mar Vista, Los Angeles · AIH Development

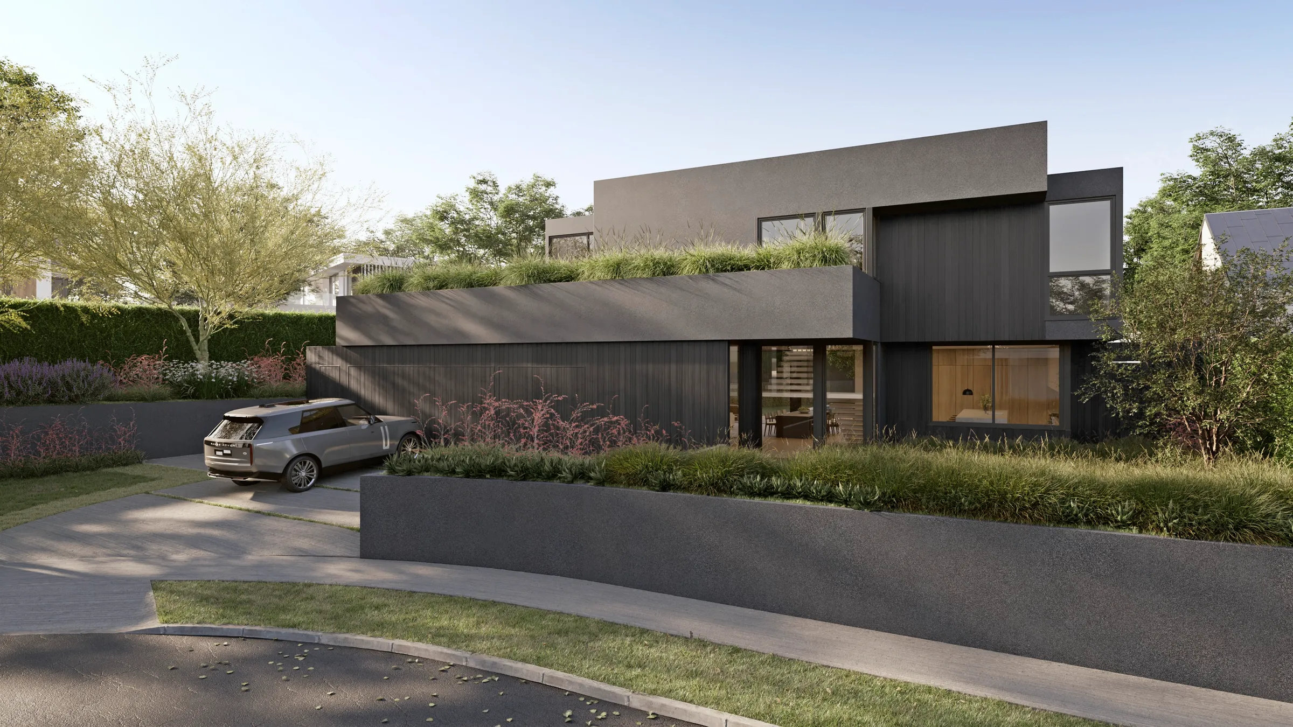
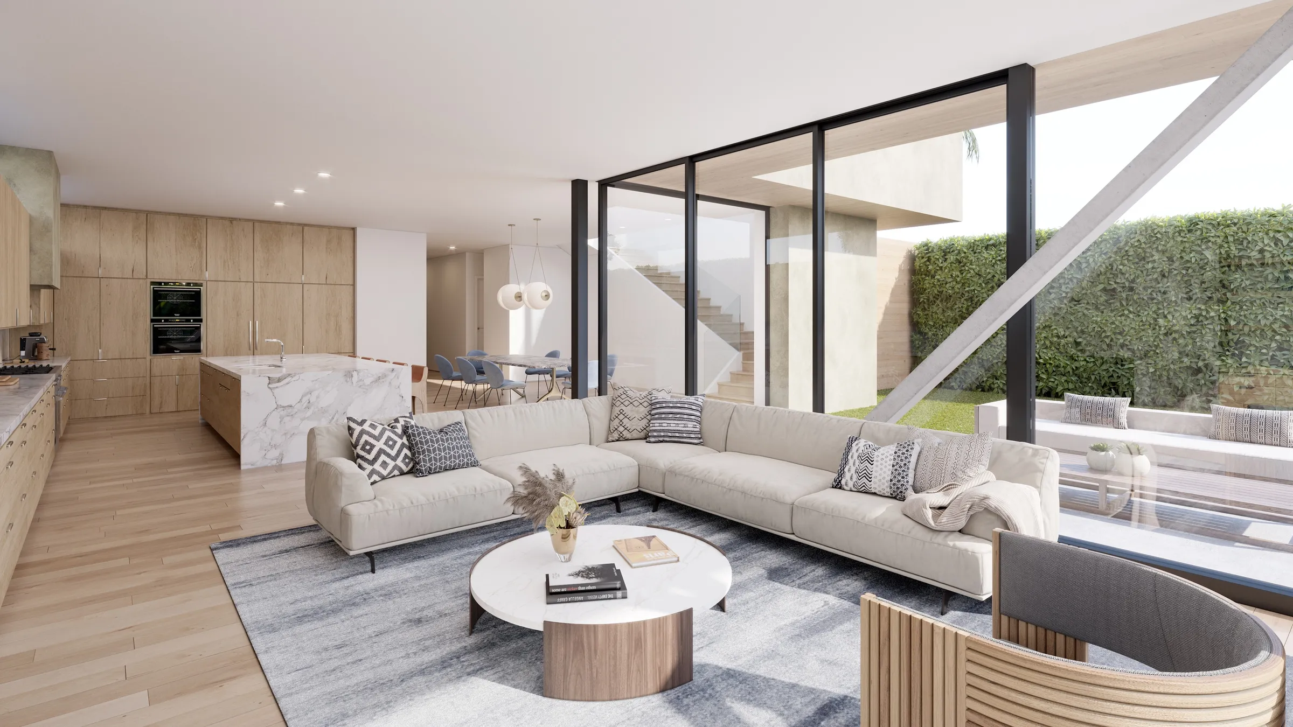
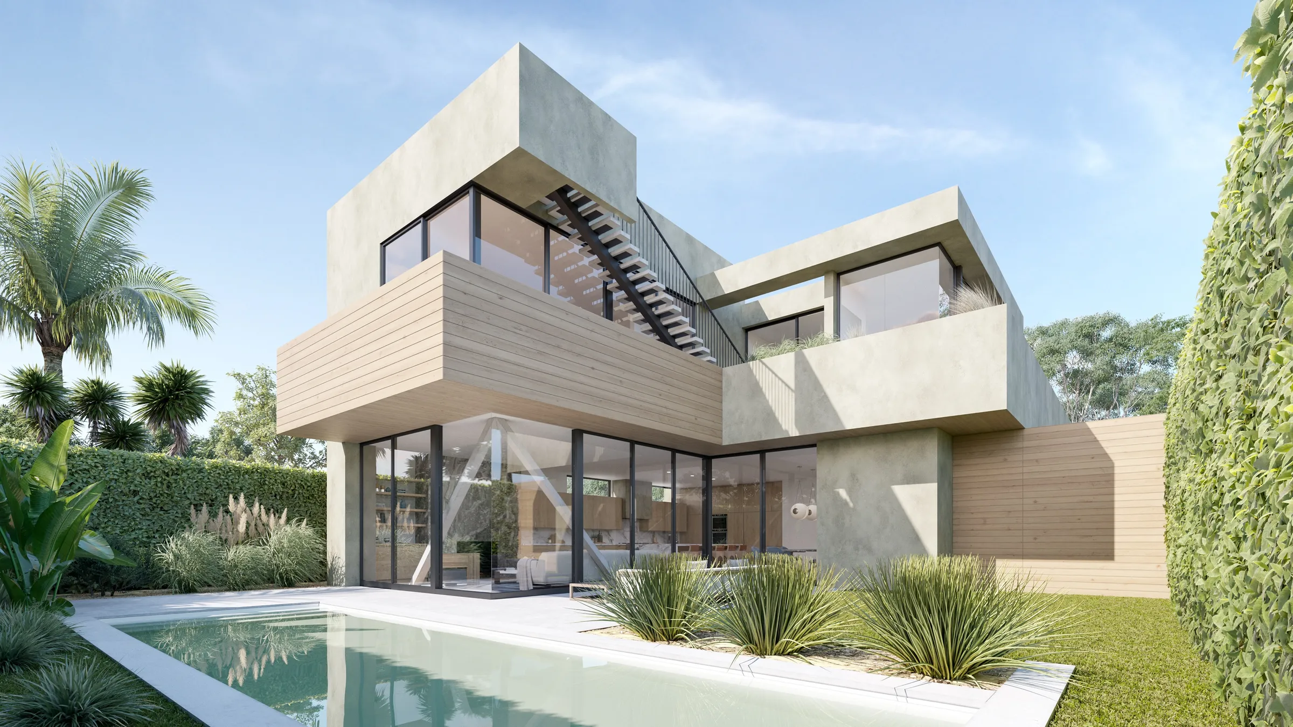
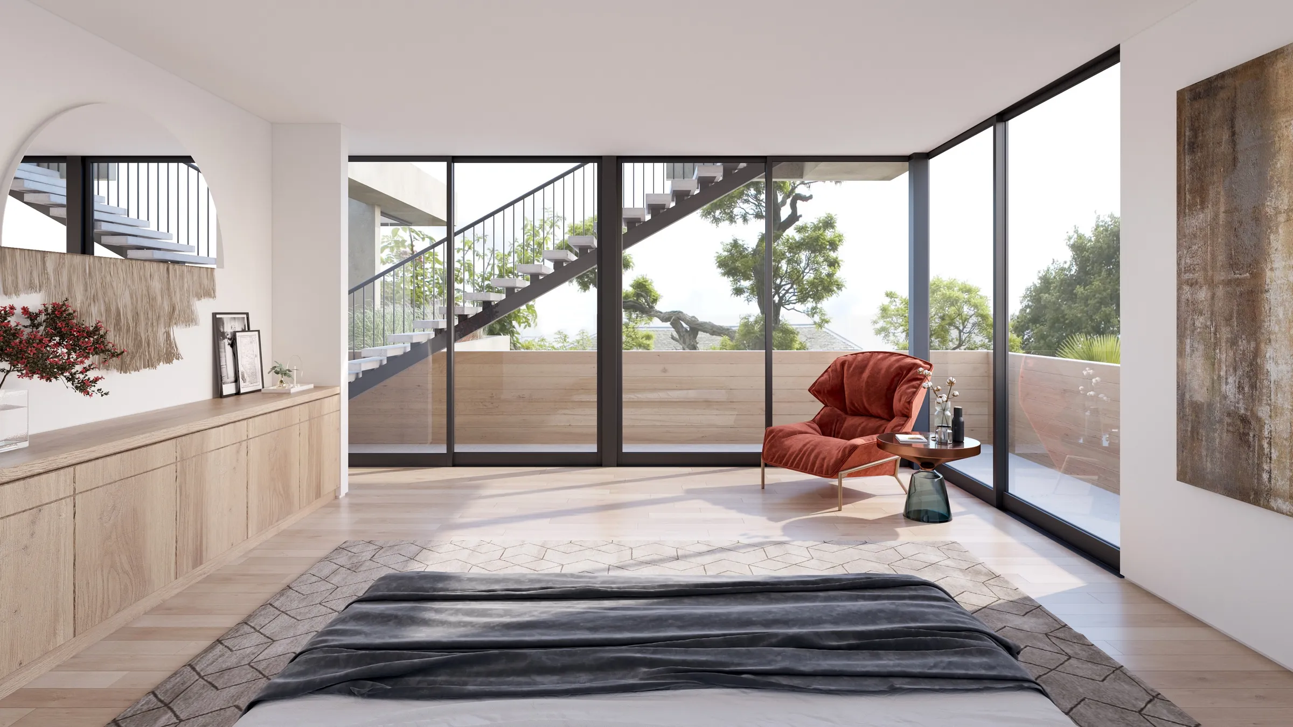
3140 Grand View Boulevard

Warm plaster and timber boxes with an exterior stair to the roof decks

The first house Chris McCullough brought us for AIH Development, in March 2019. AIH asked for finished files "so we can use for our marketing". Hsu McCullough lists it as the Grand View Residence, 3,523 sq ft, built by ZGB Homes from 2019 to 2020, and the finished house follows the renderings closely.

Built. Rendered in 2019. Completed in 2020. See the finished house on Hsu McCullough's site.

Photorealistic 3D rendering by NoTriangle Studio of the rear of 3140 Grand View Boulevard, Mar Vista: stacked plaster and horizontal timber volumes with an open steel stair to the roof, full-height glass to the living room, and a pool with agave planting.
3140 Grand View Boulevard, Mar Vista. Rear and pool, 2019.
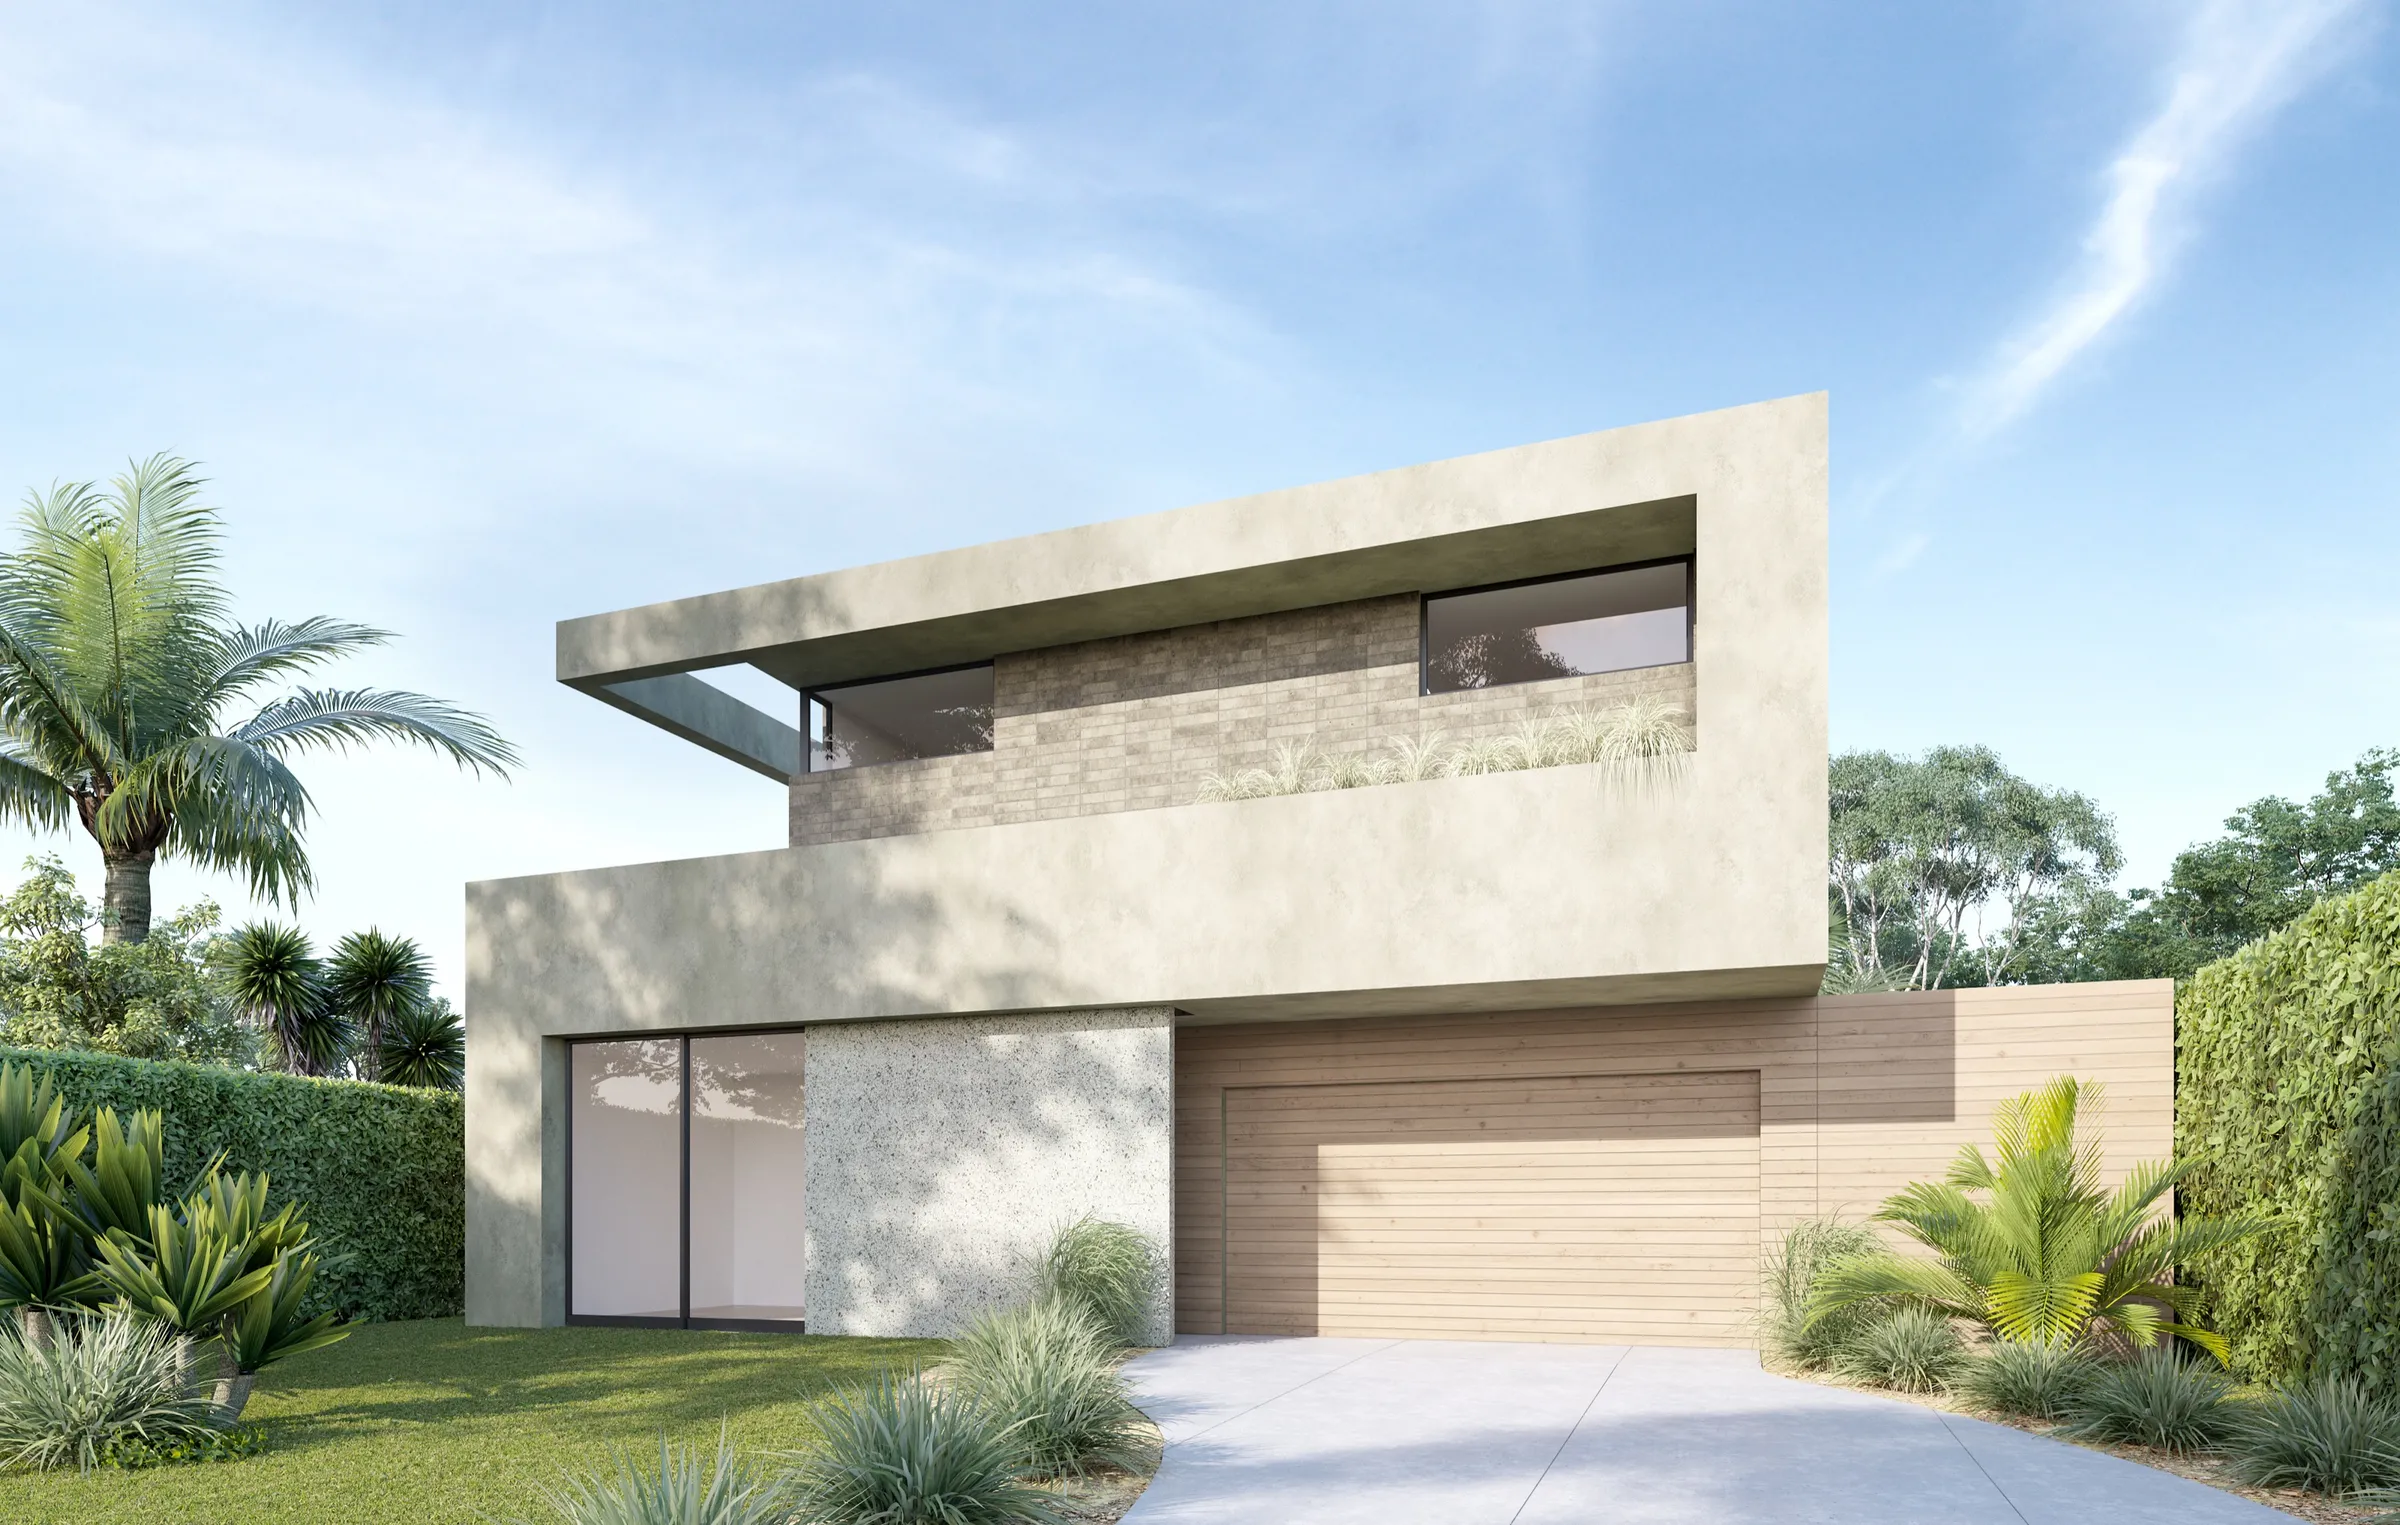
Photorealistic 3D rendering by NoTriangle Studio of the front of 3140 Grand View Boulevard, Mar Vista: a two-storey plaster house with a cantilevered upper floor, a stone-clad entry wall, a timber garage door and a palm in the front garden.
3140 Grand View Boulevard, Mar Vista. Street front, 2019.
Photorealistic 3D rendering by NoTriangle Studio of the living room at 3140 Grand View Boulevard, Mar Vista: a pale sectional sofa and round coffee table in front of a glass wall to the garden, with the marble kitchen island behind.
3140 Grand View Boulevard, Mar Vista. Living room, 2019.
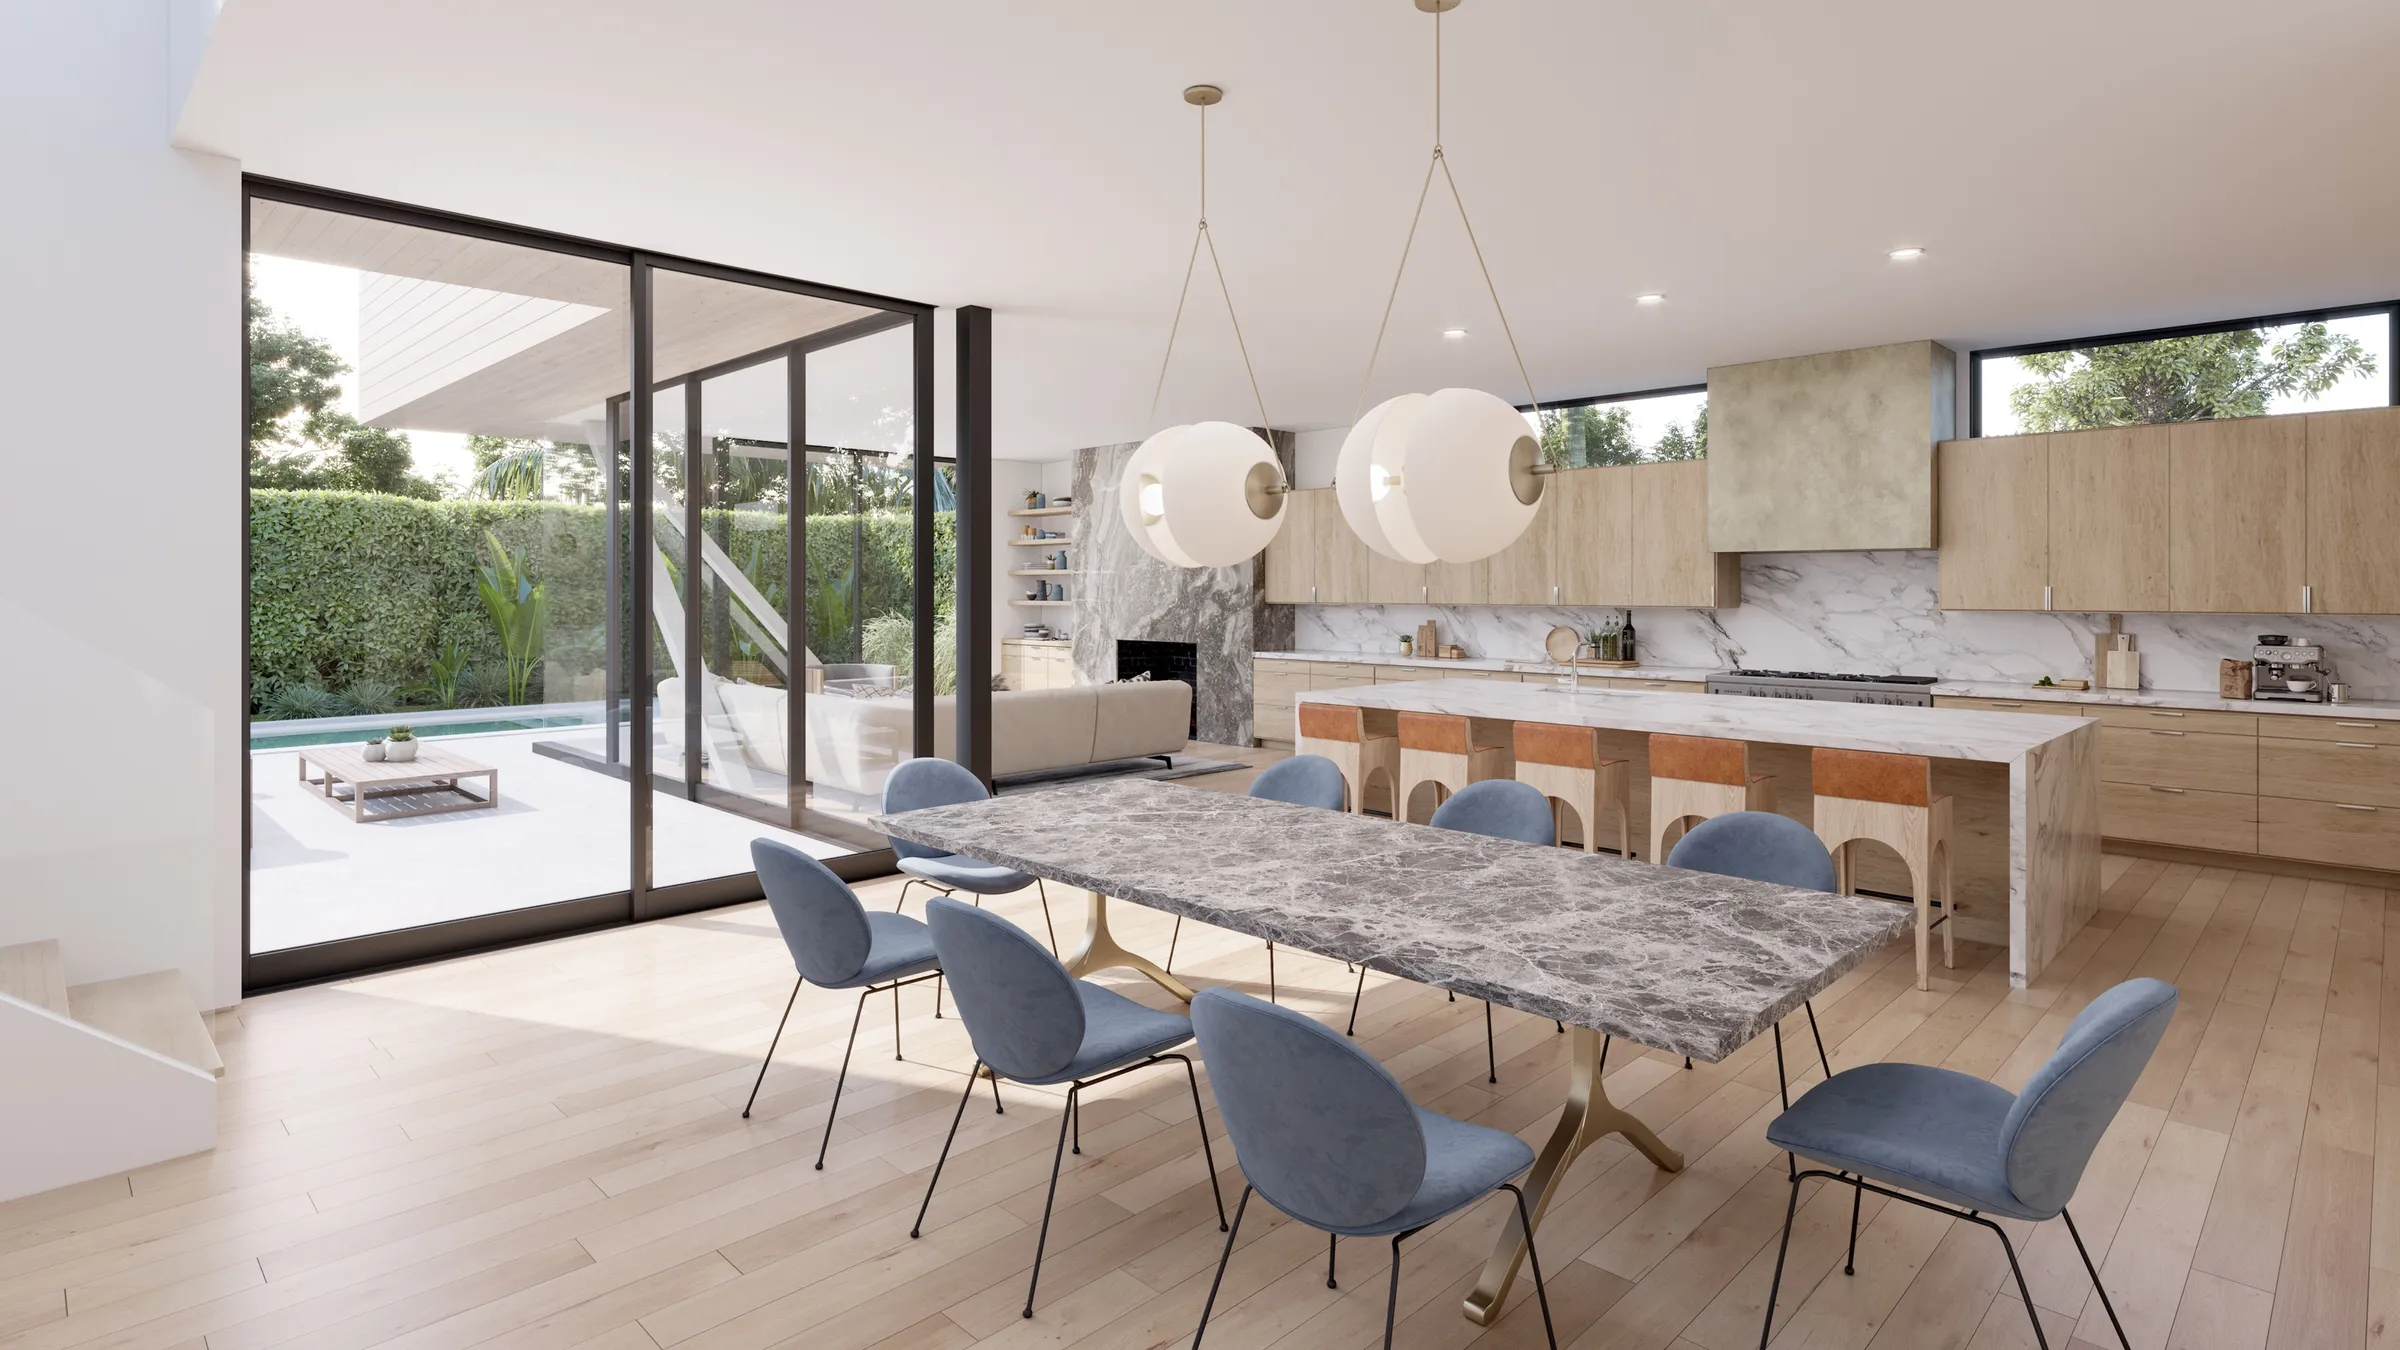
Photorealistic 3D rendering by NoTriangle Studio of the dining room and kitchen at 3140 Grand View Boulevard, Mar Vista: a grey stone table with blue chairs under two globe pendants, oak cabinets, and sliding glass to the pool terrace.
3140 Grand View Boulevard, Mar Vista. Dining room and kitchen, 2019.
Photorealistic 3D rendering by NoTriangle Studio of the primary bedroom at 3140 Grand View Boulevard, Mar Vista: corner glass onto a balcony with the exterior stair beyond, an oak sideboard, a rust armchair and a large abstract painting.
3140 Grand View Boulevard, Mar Vista. Primary bedroom, 2019.

Map pin 4 · Mar Vista, Los Angeles · AIH Development

3629 Grand View Boulevard

Dark plaster and timber, planned around an old oak tree and the pool

AIH's second house with us, rendered from May to September 2019. The design wraps a mature oak, and it stands at the centre of both our courtyard view and the finished house. Hsu McCullough calls it the Grand View Oak Residence: 4,347 sq ft, built by ZGB Homes from 2019 to 2021, and featured in Dwell and Casa Vogue.

Built. Rendered in 2019. Completed in 2021. See the finished house on Hsu McCullough's site.

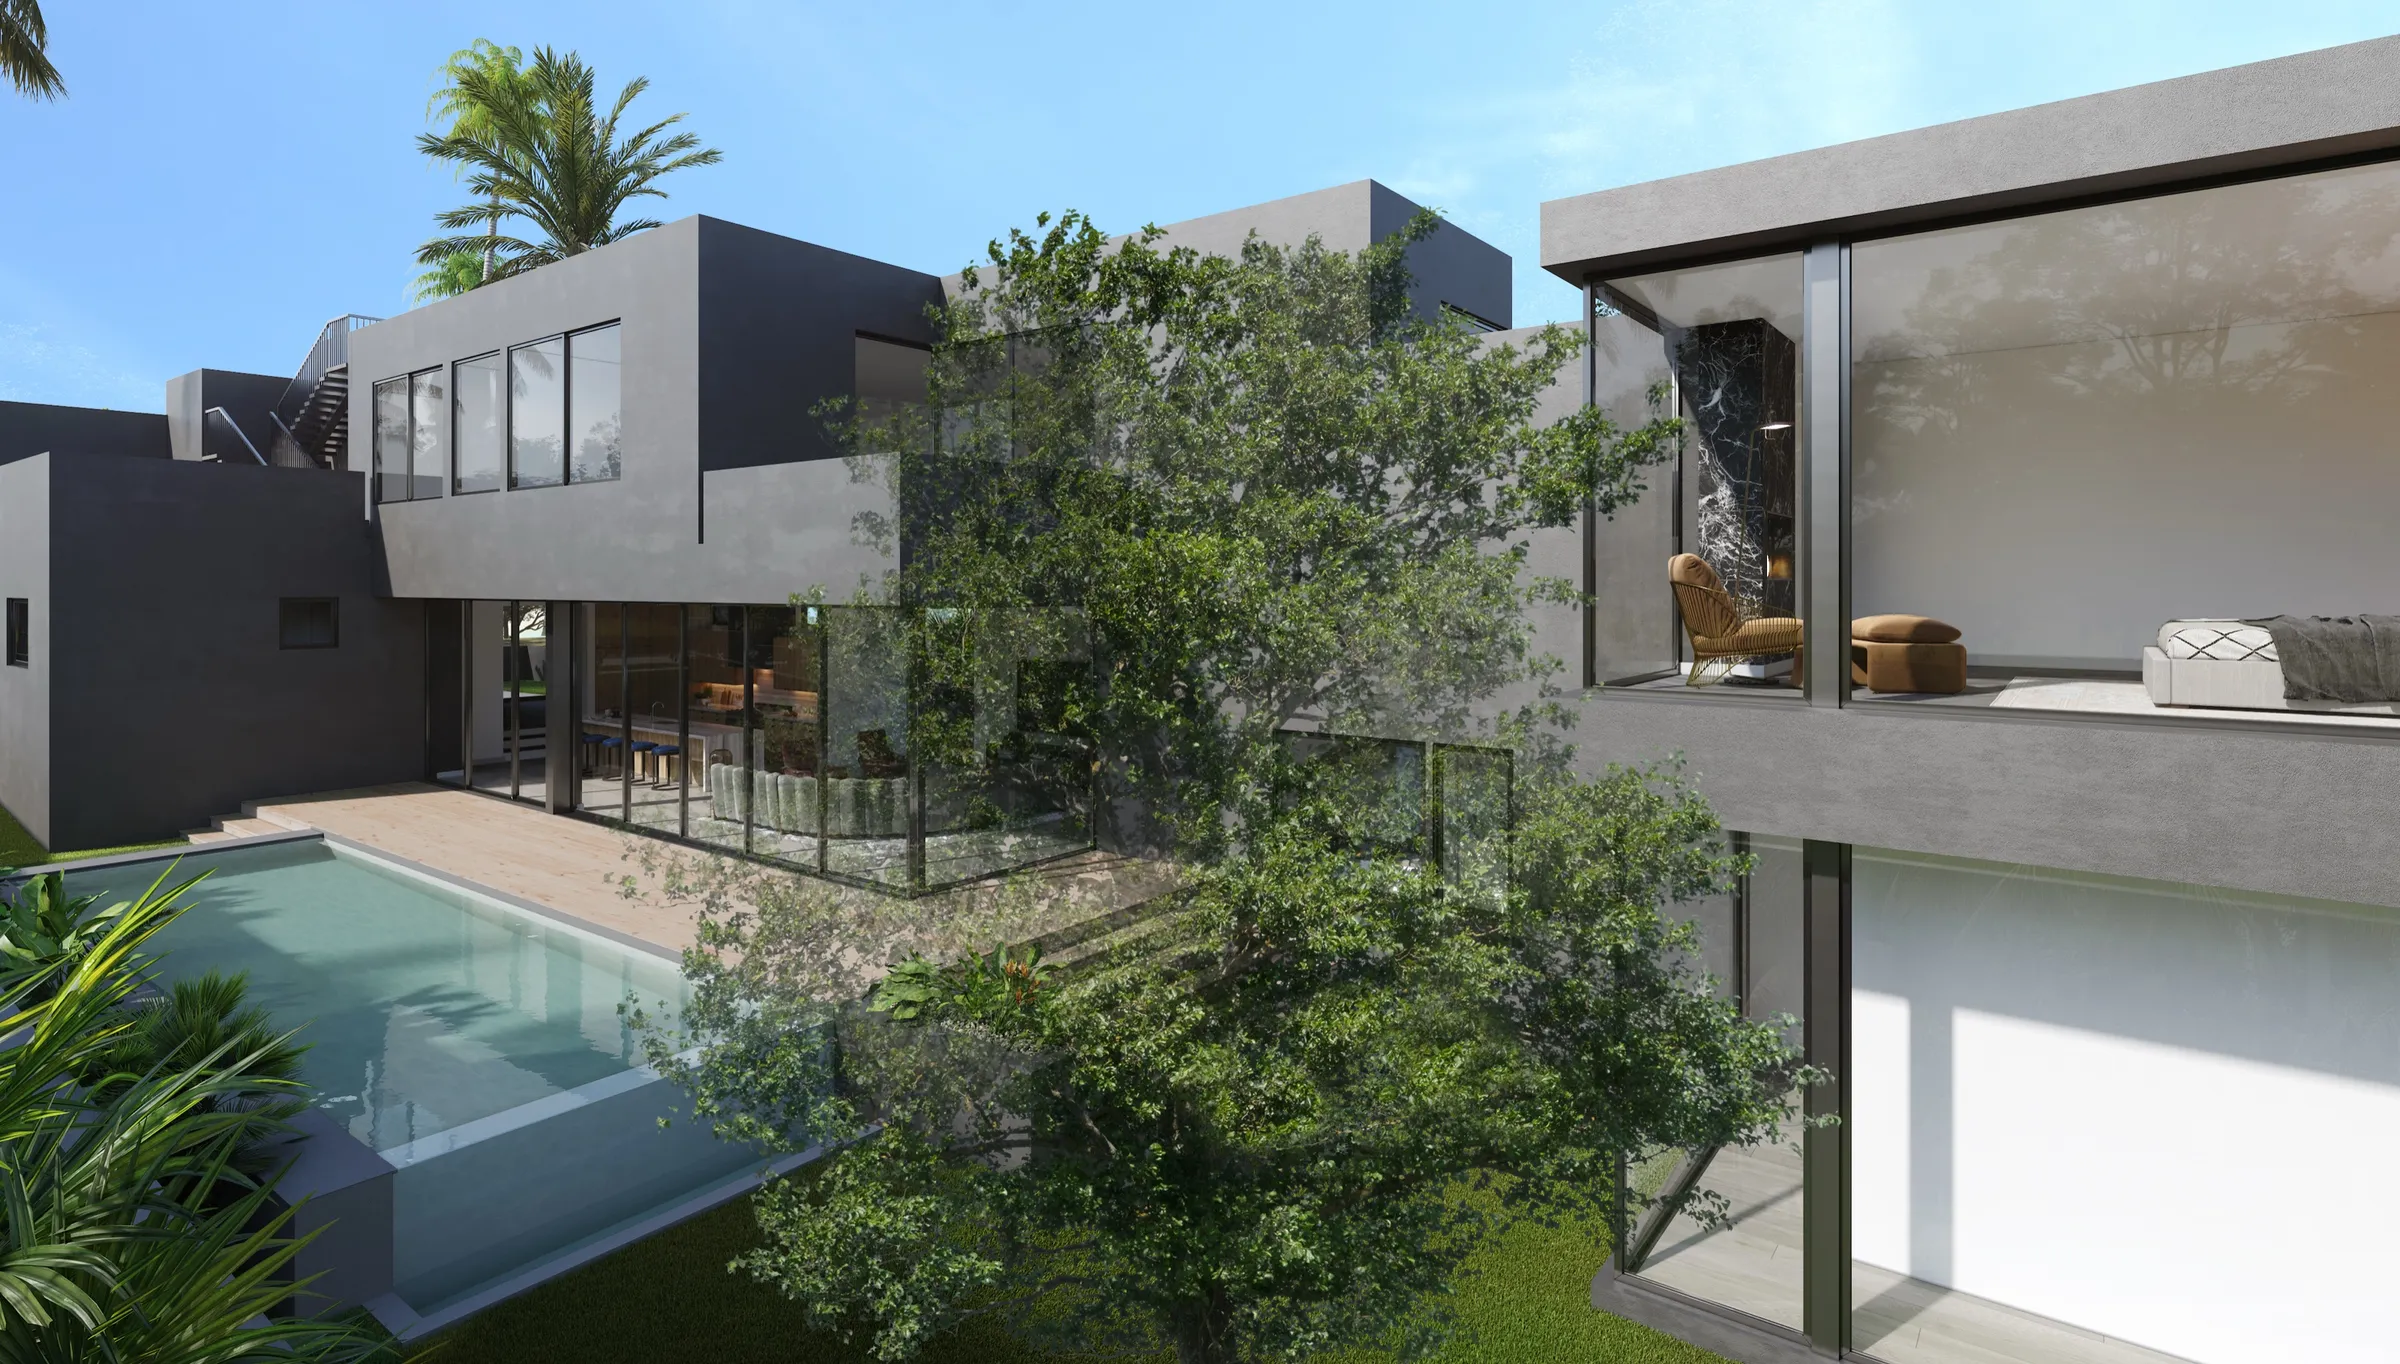
Photorealistic 3D rendering by NoTriangle Studio of the courtyard at 3629 Grand View Boulevard, Mar Vista: a mature oak tree between dark plaster wings with glass corners, a bedroom visible upstairs, and a pool along a timber terrace.
3629 Grand View Boulevard, Mar Vista. The oak and the pool, 2019.
Photorealistic 3D rendering by NoTriangle Studio of the front of 3629 Grand View Boulevard, Mar Vista: a dark plaster upper floor over a long vertical timber fence and garage, with a tall palm and tropical planting beside the driveway.
3629 Grand View Boulevard, Mar Vista. Street front, 2019.
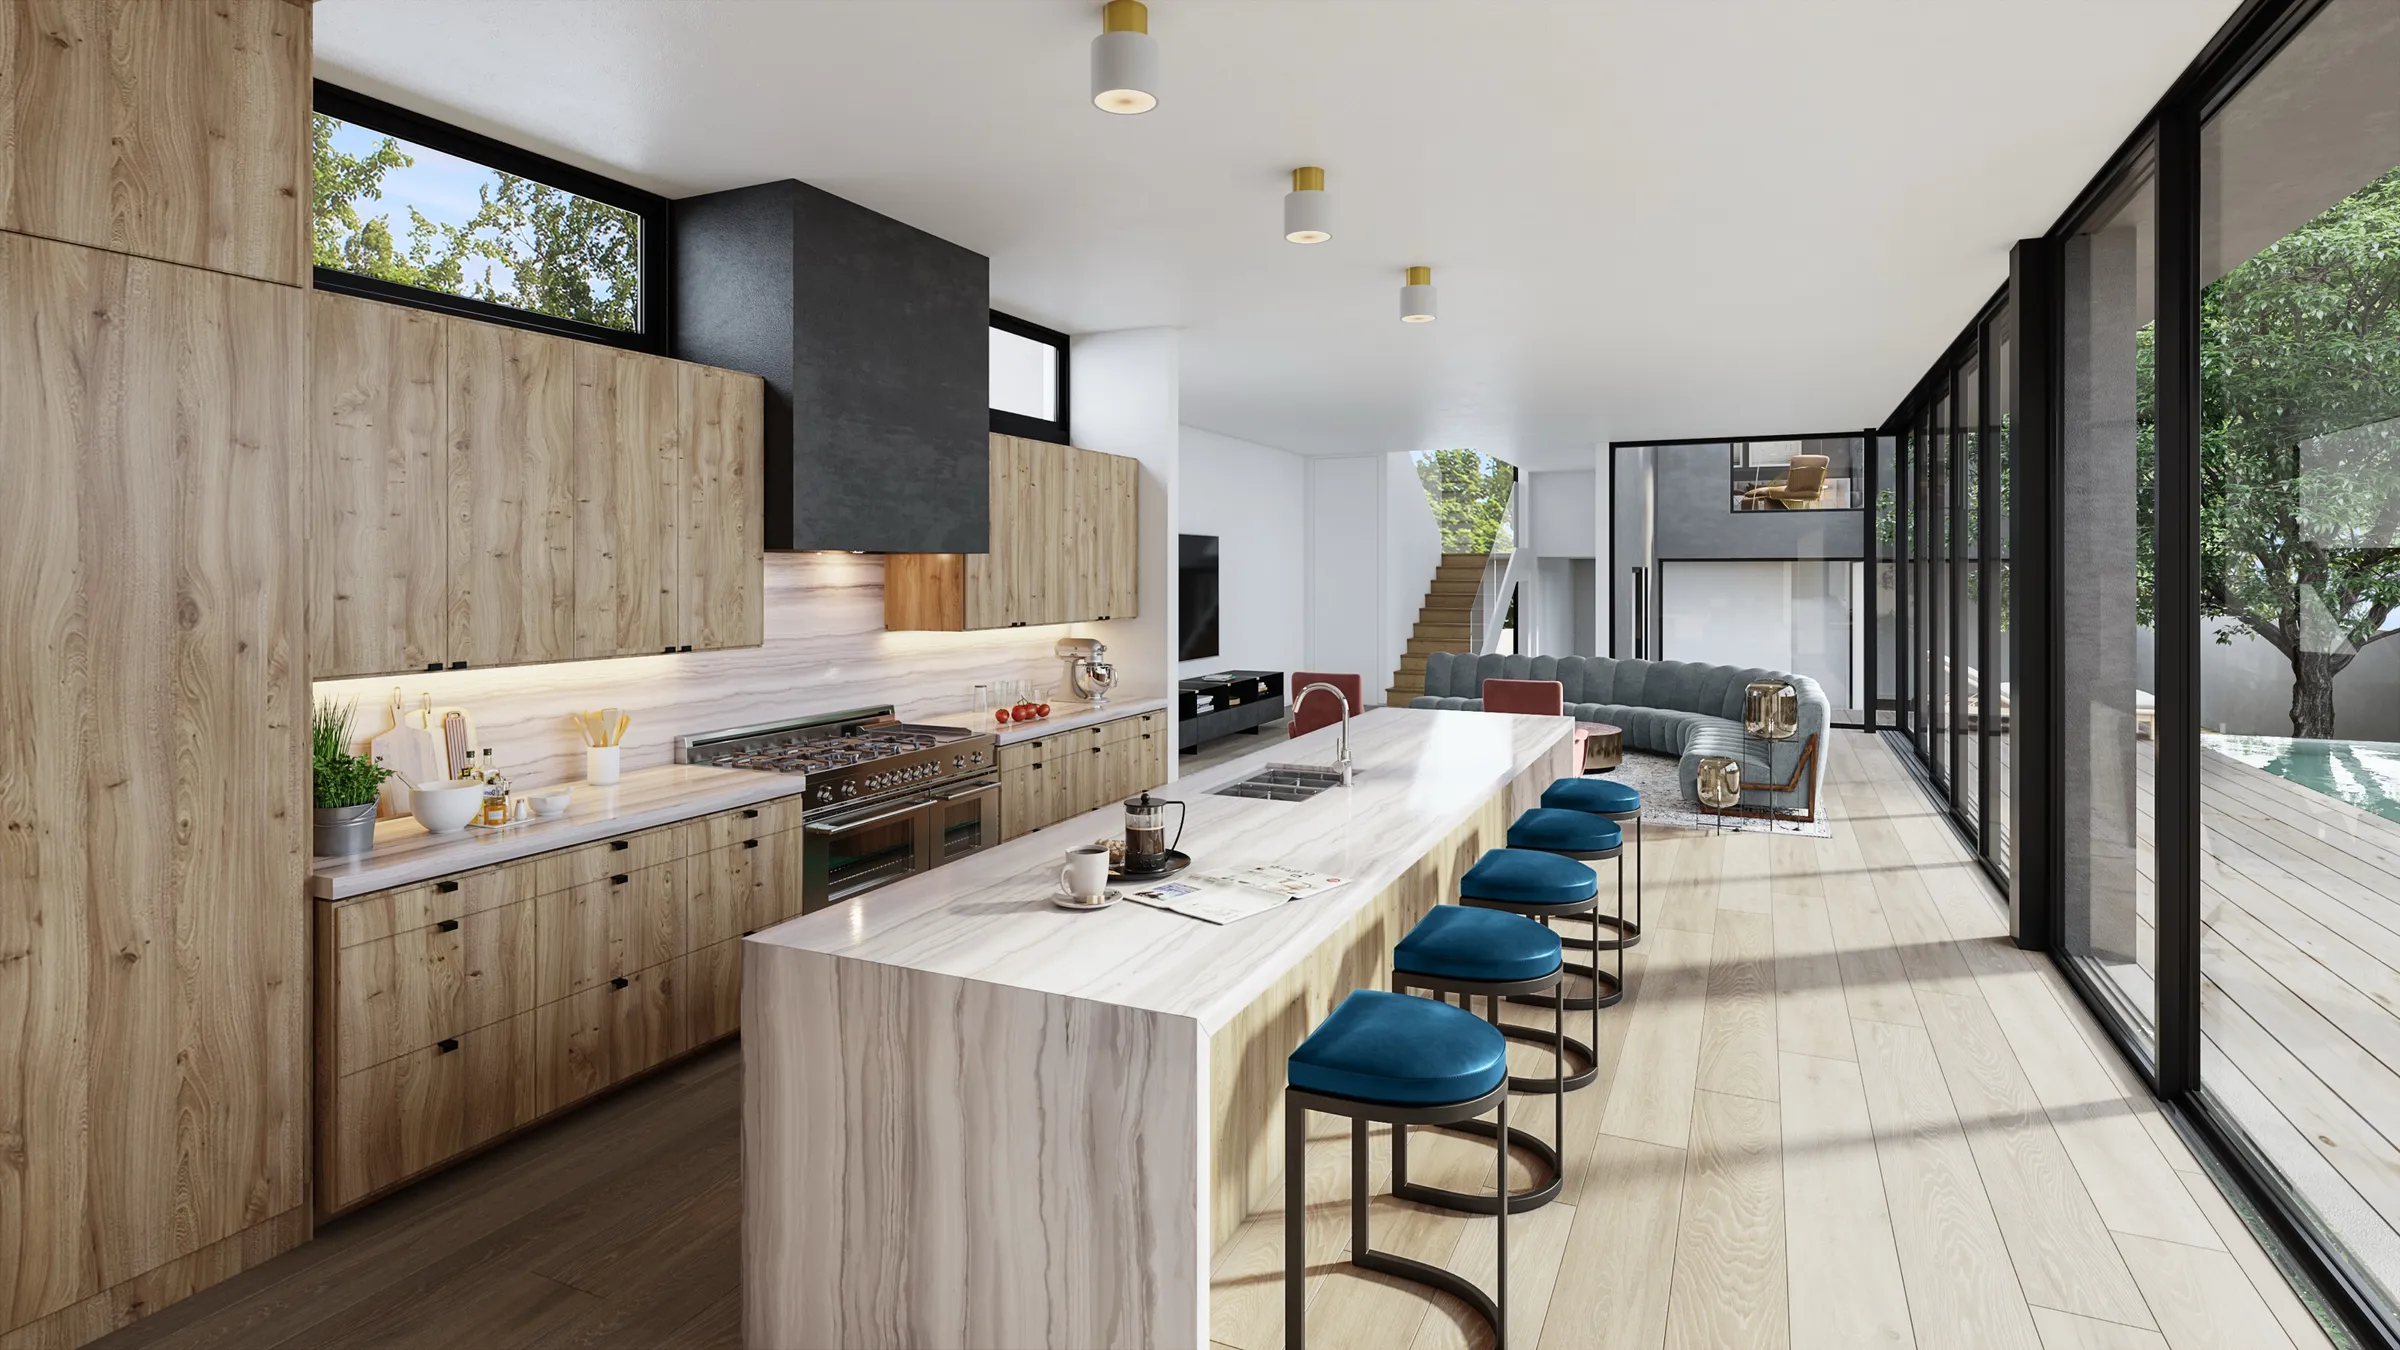
Photorealistic 3D rendering by NoTriangle Studio of the kitchen at 3629 Grand View Boulevard, Mar Vista: a long waterfall-edge stone island with blue velvet stools, figured oak cabinets and a glass wall to the pool deck and the oak.
3629 Grand View Boulevard, Mar Vista. Kitchen, 2019.
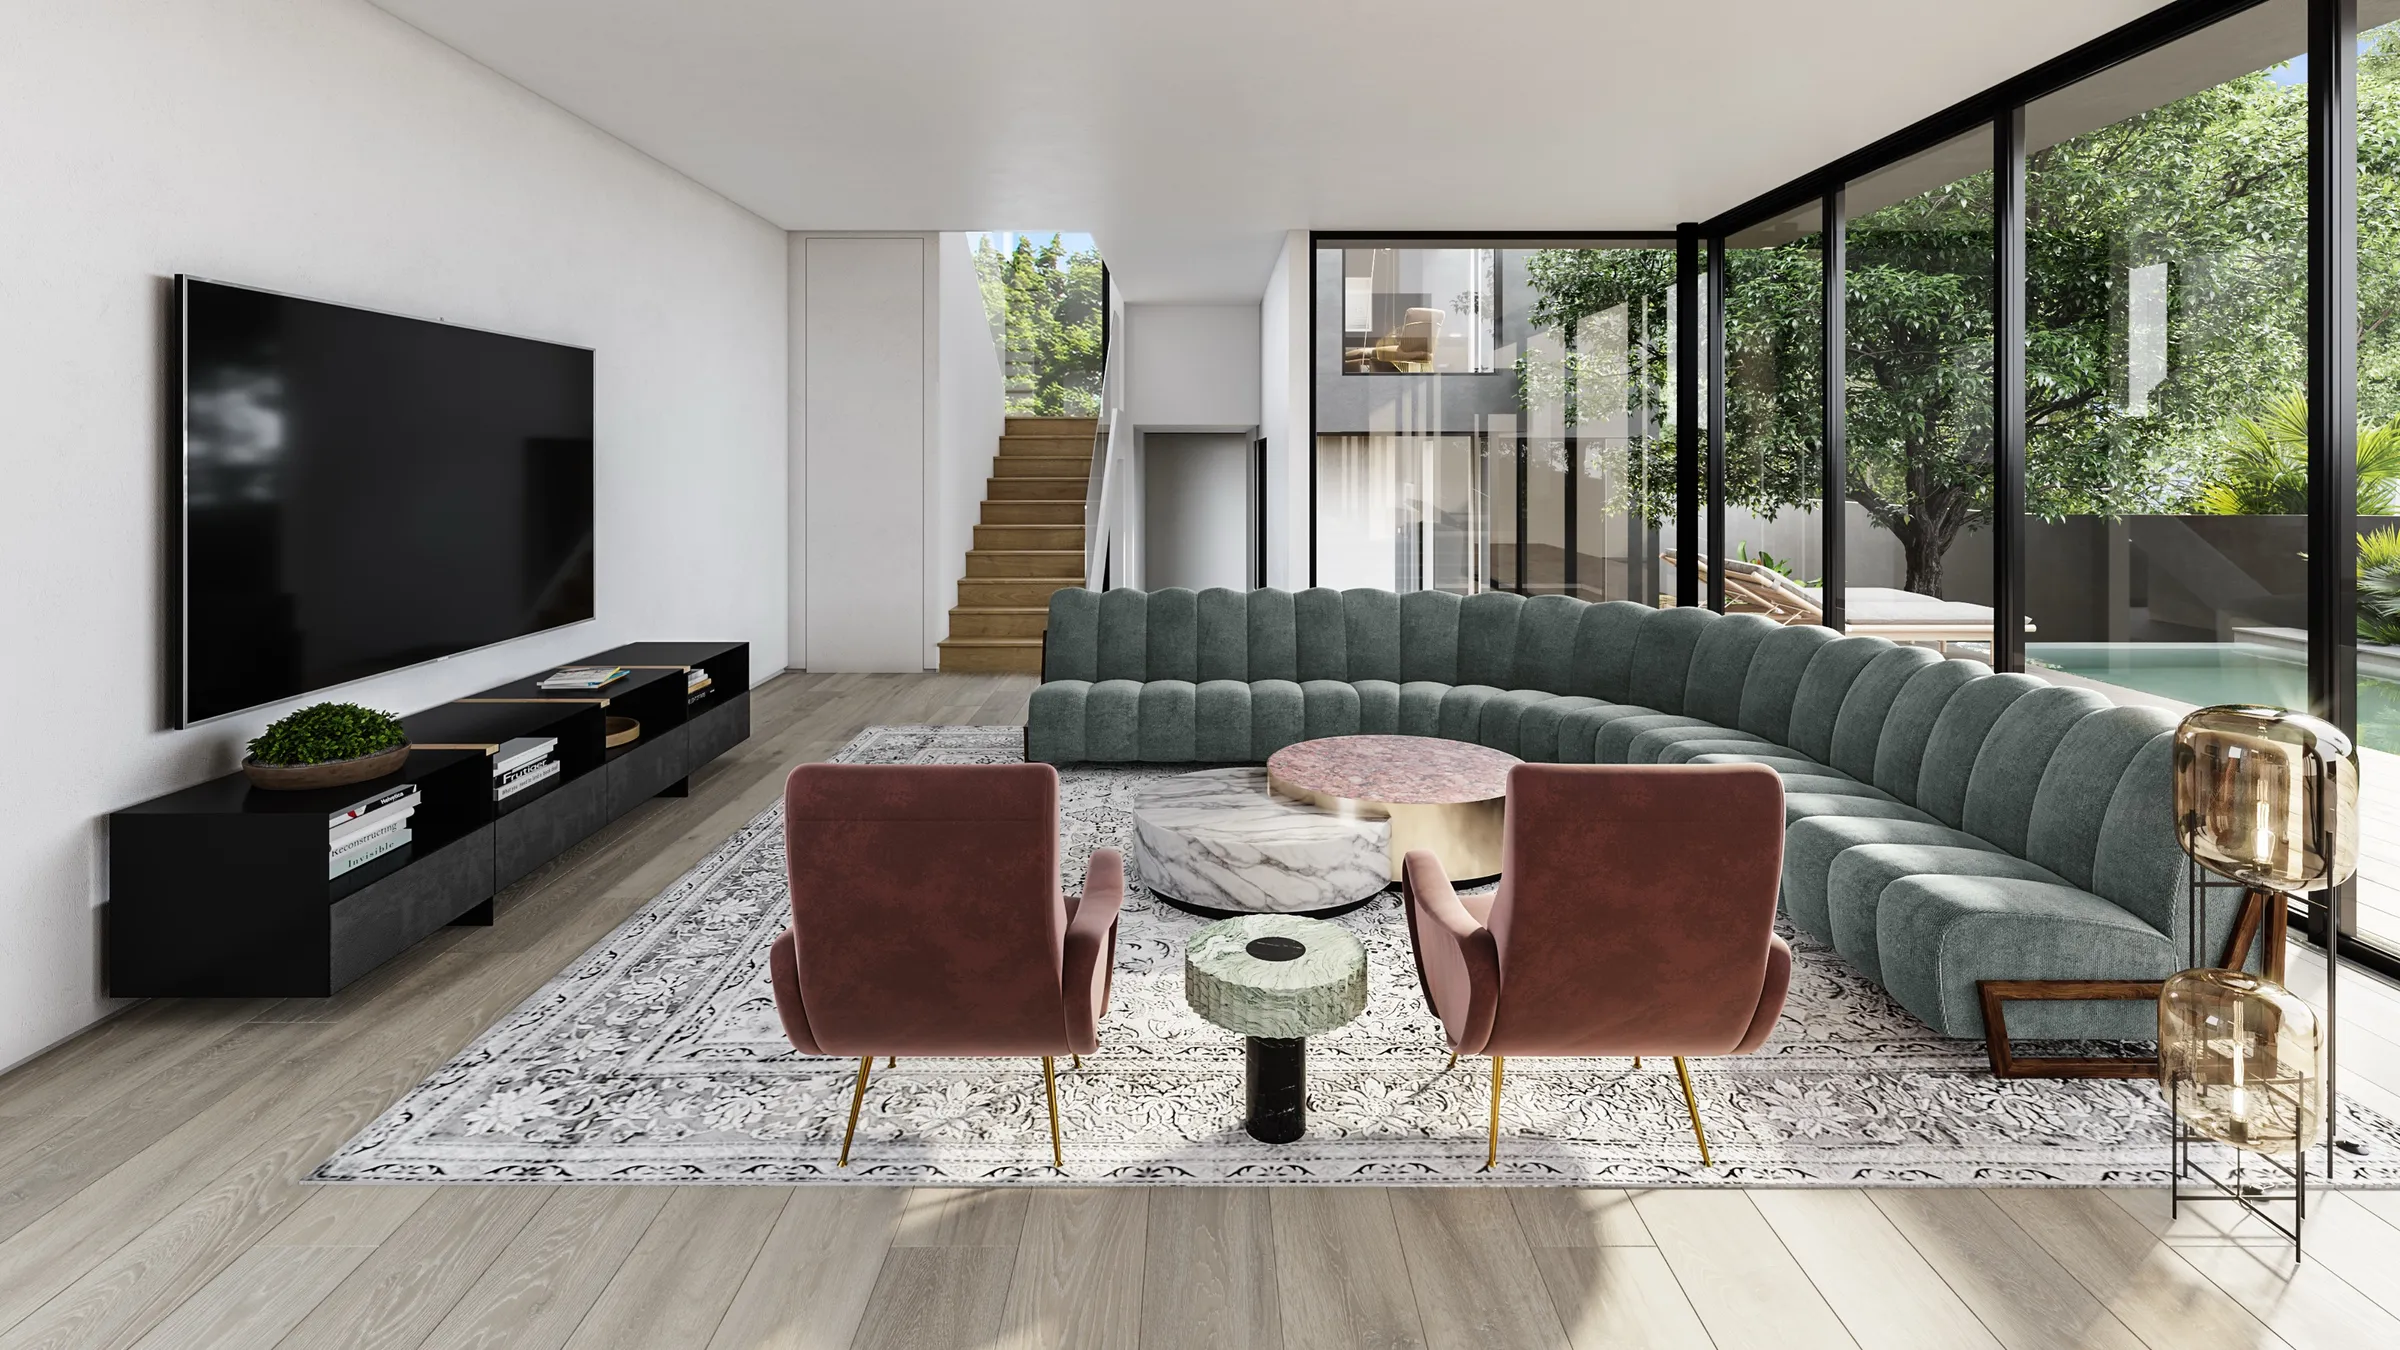
Photorealistic 3D rendering by NoTriangle Studio of the living room at 3629 Grand View Boulevard, Mar Vista: a curved green velvet sofa, two rose armchairs and marble tables on a patterned rug, with glass walls to the pool and the oak.
3629 Grand View Boulevard, Mar Vista. Living room, 2019.
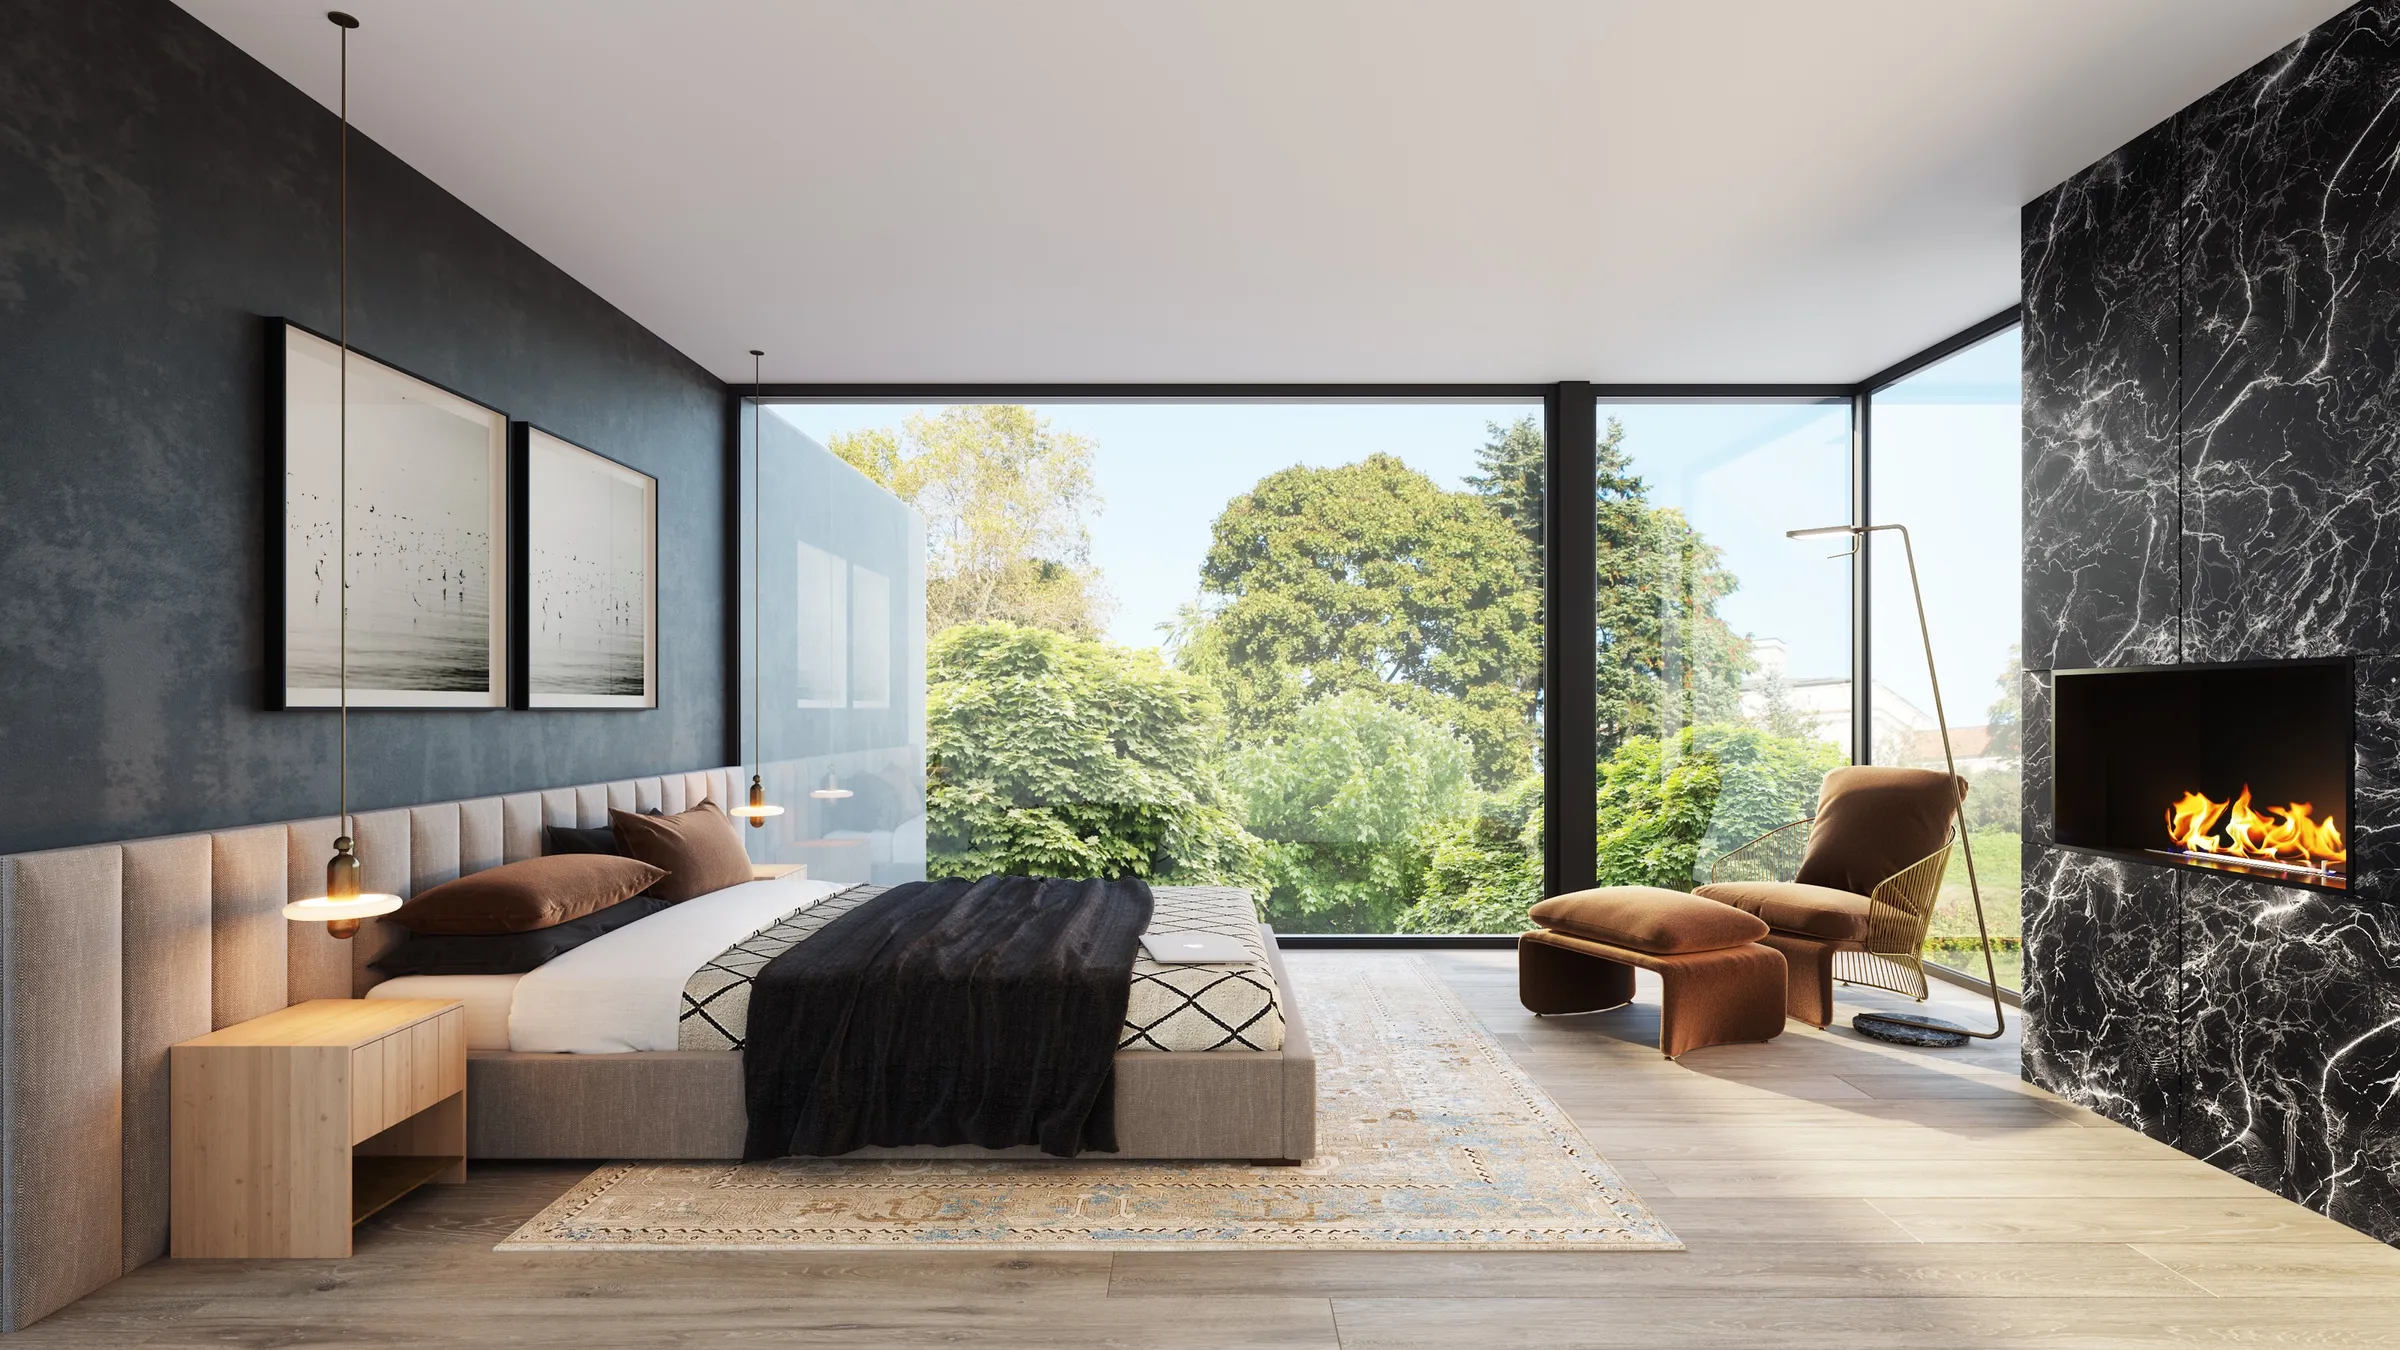
Photorealistic 3D rendering by NoTriangle Studio of the primary bedroom at 3629 Grand View Boulevard, Mar Vista: an upholstered wall behind the bed, a black marble fireplace wall and floor-to-ceiling glass onto tree canopies.
3629 Grand View Boulevard, Mar Vista. Primary bedroom, 2019.

Map pin 5 · Mar Vista, Los Angeles · AIH Development

3400 Greenwood Avenue

Charcoal plaster and dark timber with planted terraces and a roof deck

Rendered from May to October 2022, with Peggy Hsu leading for the architects and AIH Development choosing the furniture and finishes. Hsu McCullough lists the house at 5,483 sq ft, developed by AIH from 2022 to 2024, and posted our renderings next to construction photos as the house went up.

Built. Rendered in 2022. Completed in 2024. See the finished house on Hsu McCullough's site.

Photorealistic 3D rendering by NoTriangle Studio of the front of 3400 Greenwood Avenue, Mar Vista: a charcoal plaster and dark timber house above a board-formed retaining wall, with planted terraces, ornamental grasses and an SUV on the driveway.
3400 Greenwood Avenue, Mar Vista. Entrance, 2022.
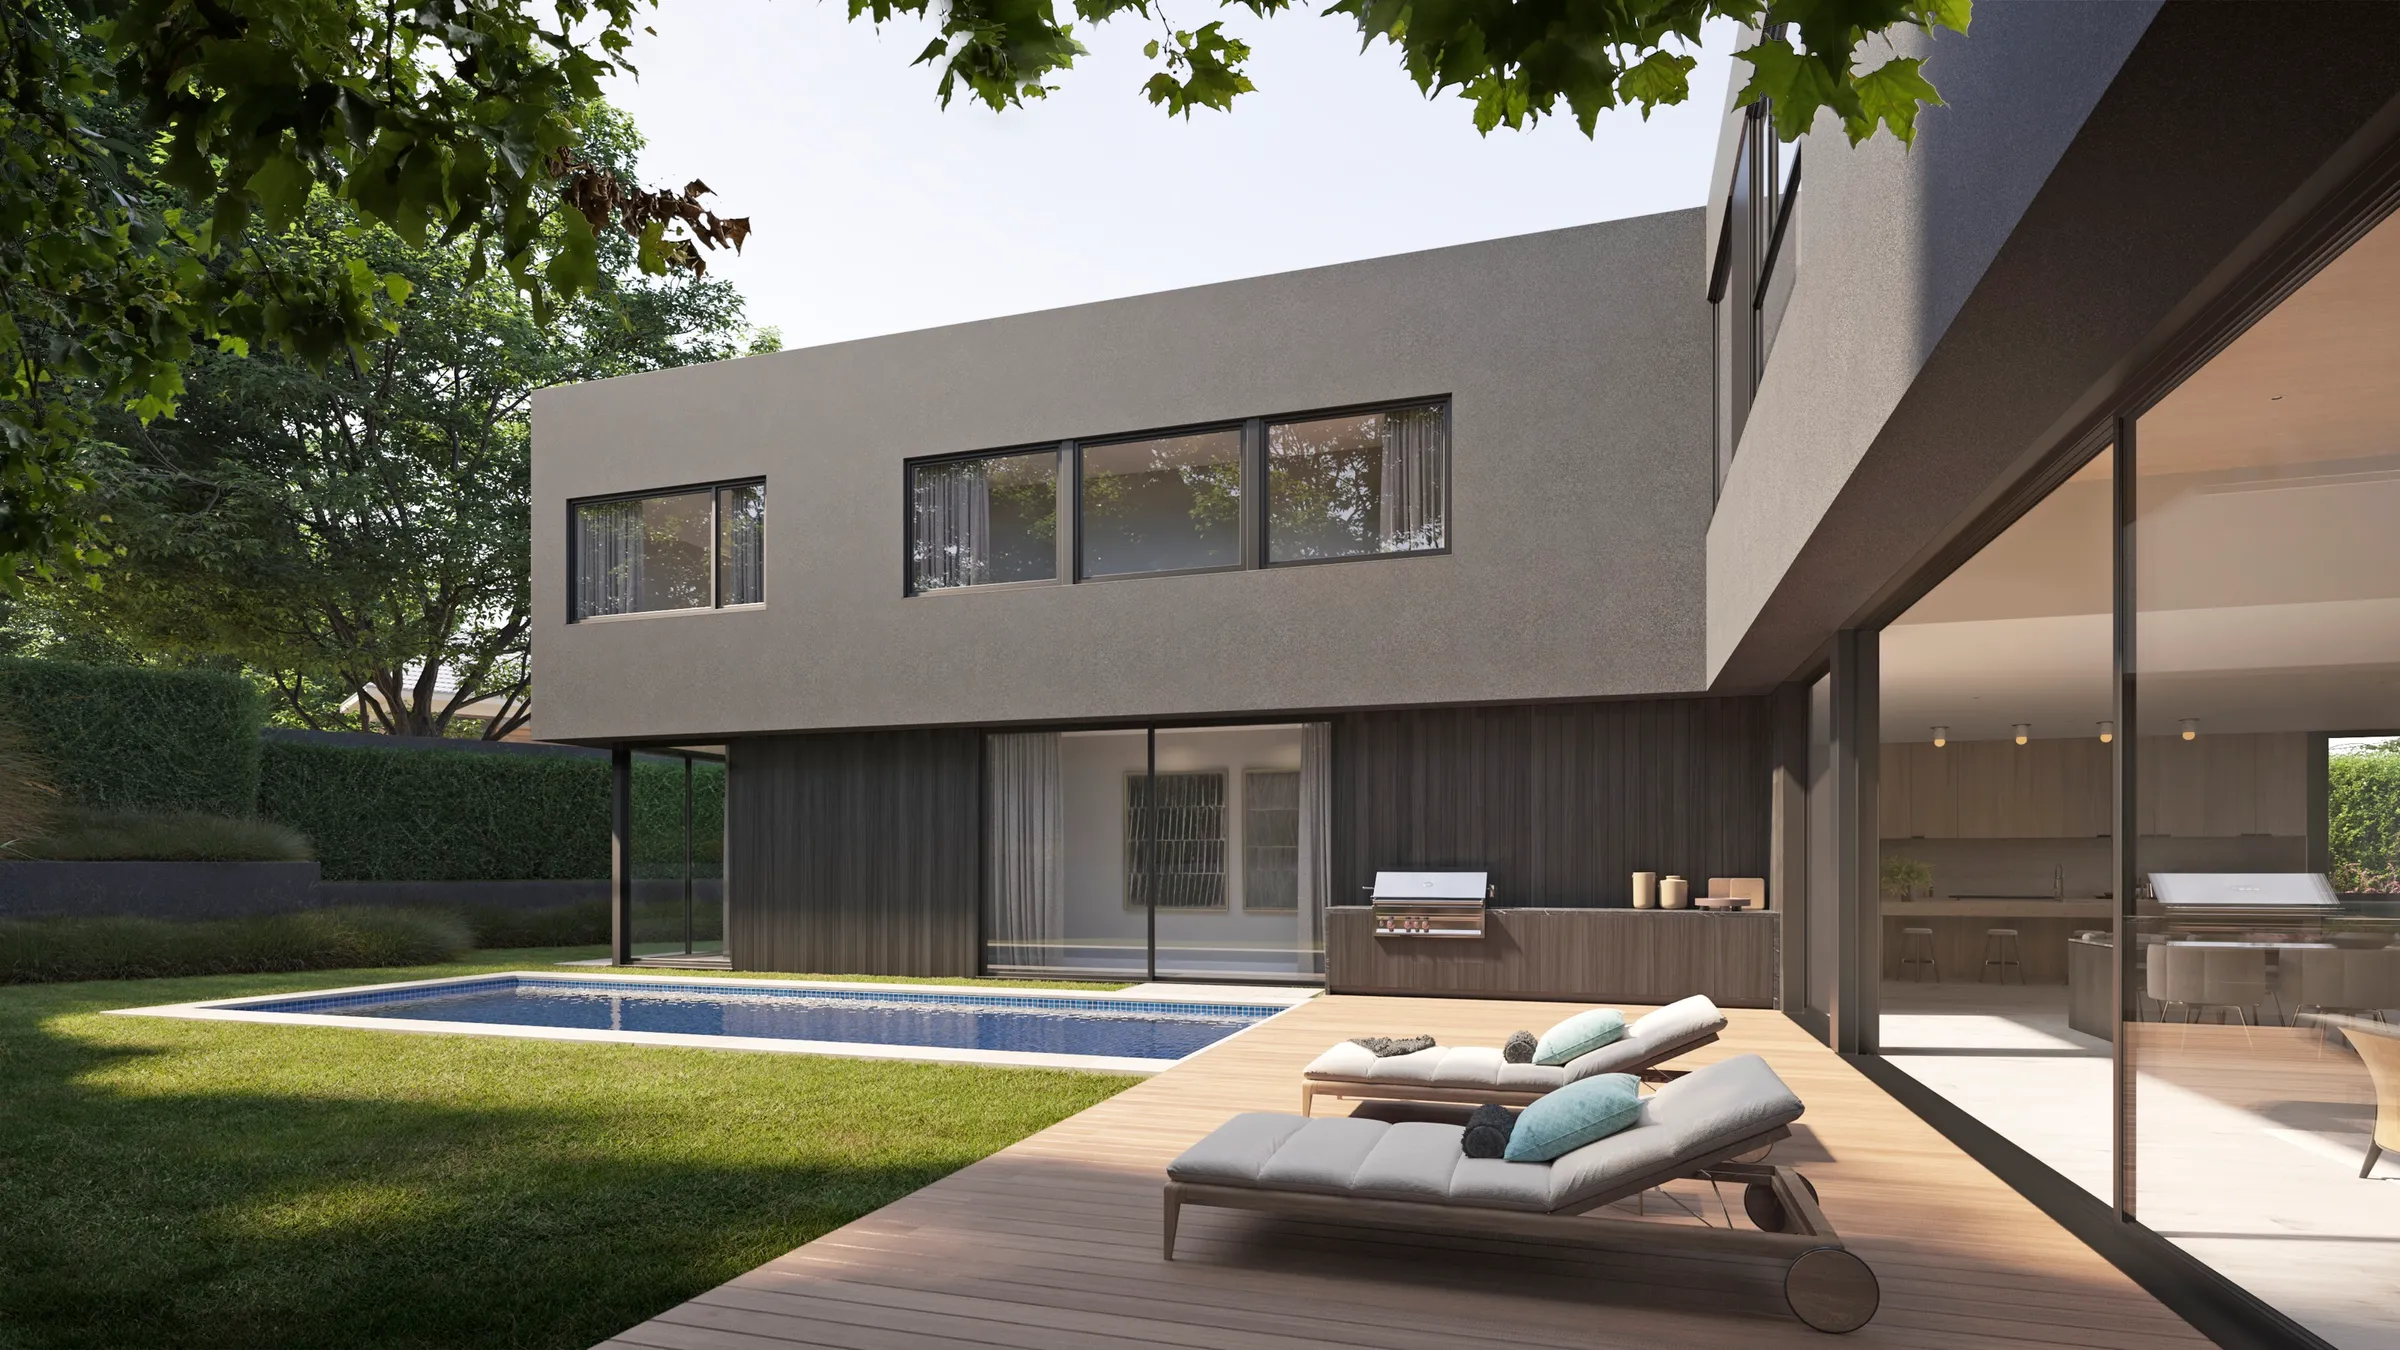
Photorealistic 3D rendering by NoTriangle Studio of the garden at 3400 Greenwood Avenue, Mar Vista: loungers on a timber deck under a deep overhang, a lawn and a pool, and an outdoor kitchen set into a dark timber wall.
3400 Greenwood Avenue, Mar Vista. Pool deck, 2022.
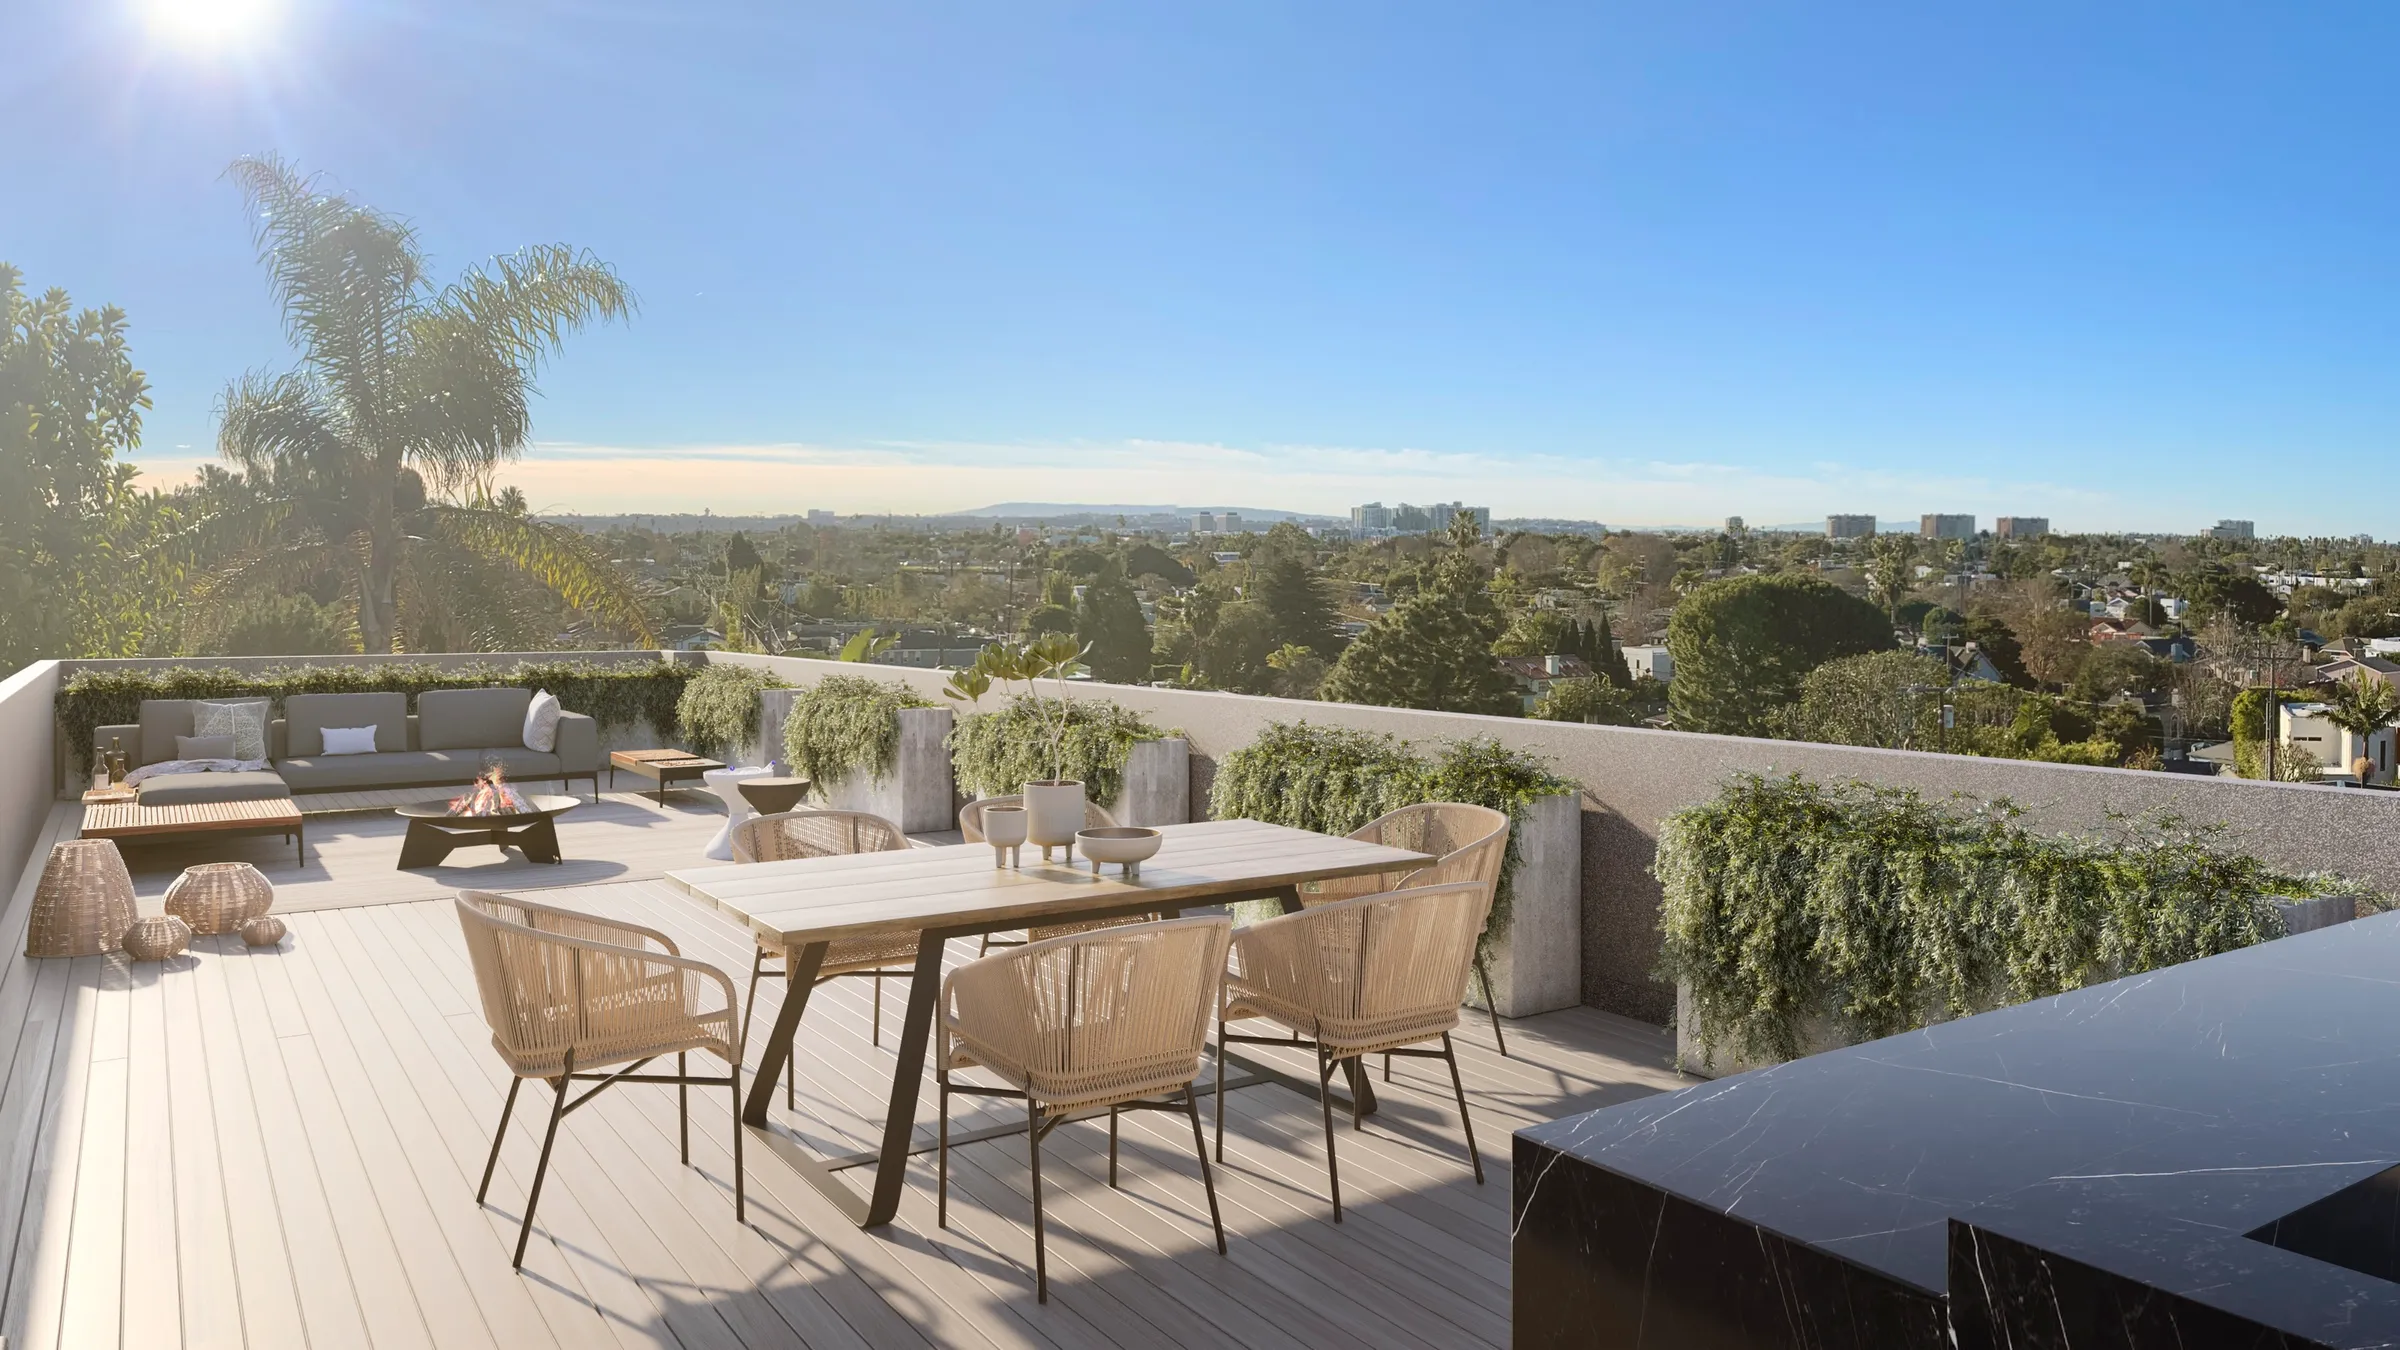
Photorealistic 3D rendering by NoTriangle Studio of the roof deck at 3400 Greenwood Avenue, Mar Vista: a dining table with woven chairs, planters and a lounge area, looking west over tree-lined streets toward the horizon.
3400 Greenwood Avenue, Mar Vista. Roof deck, 2022.
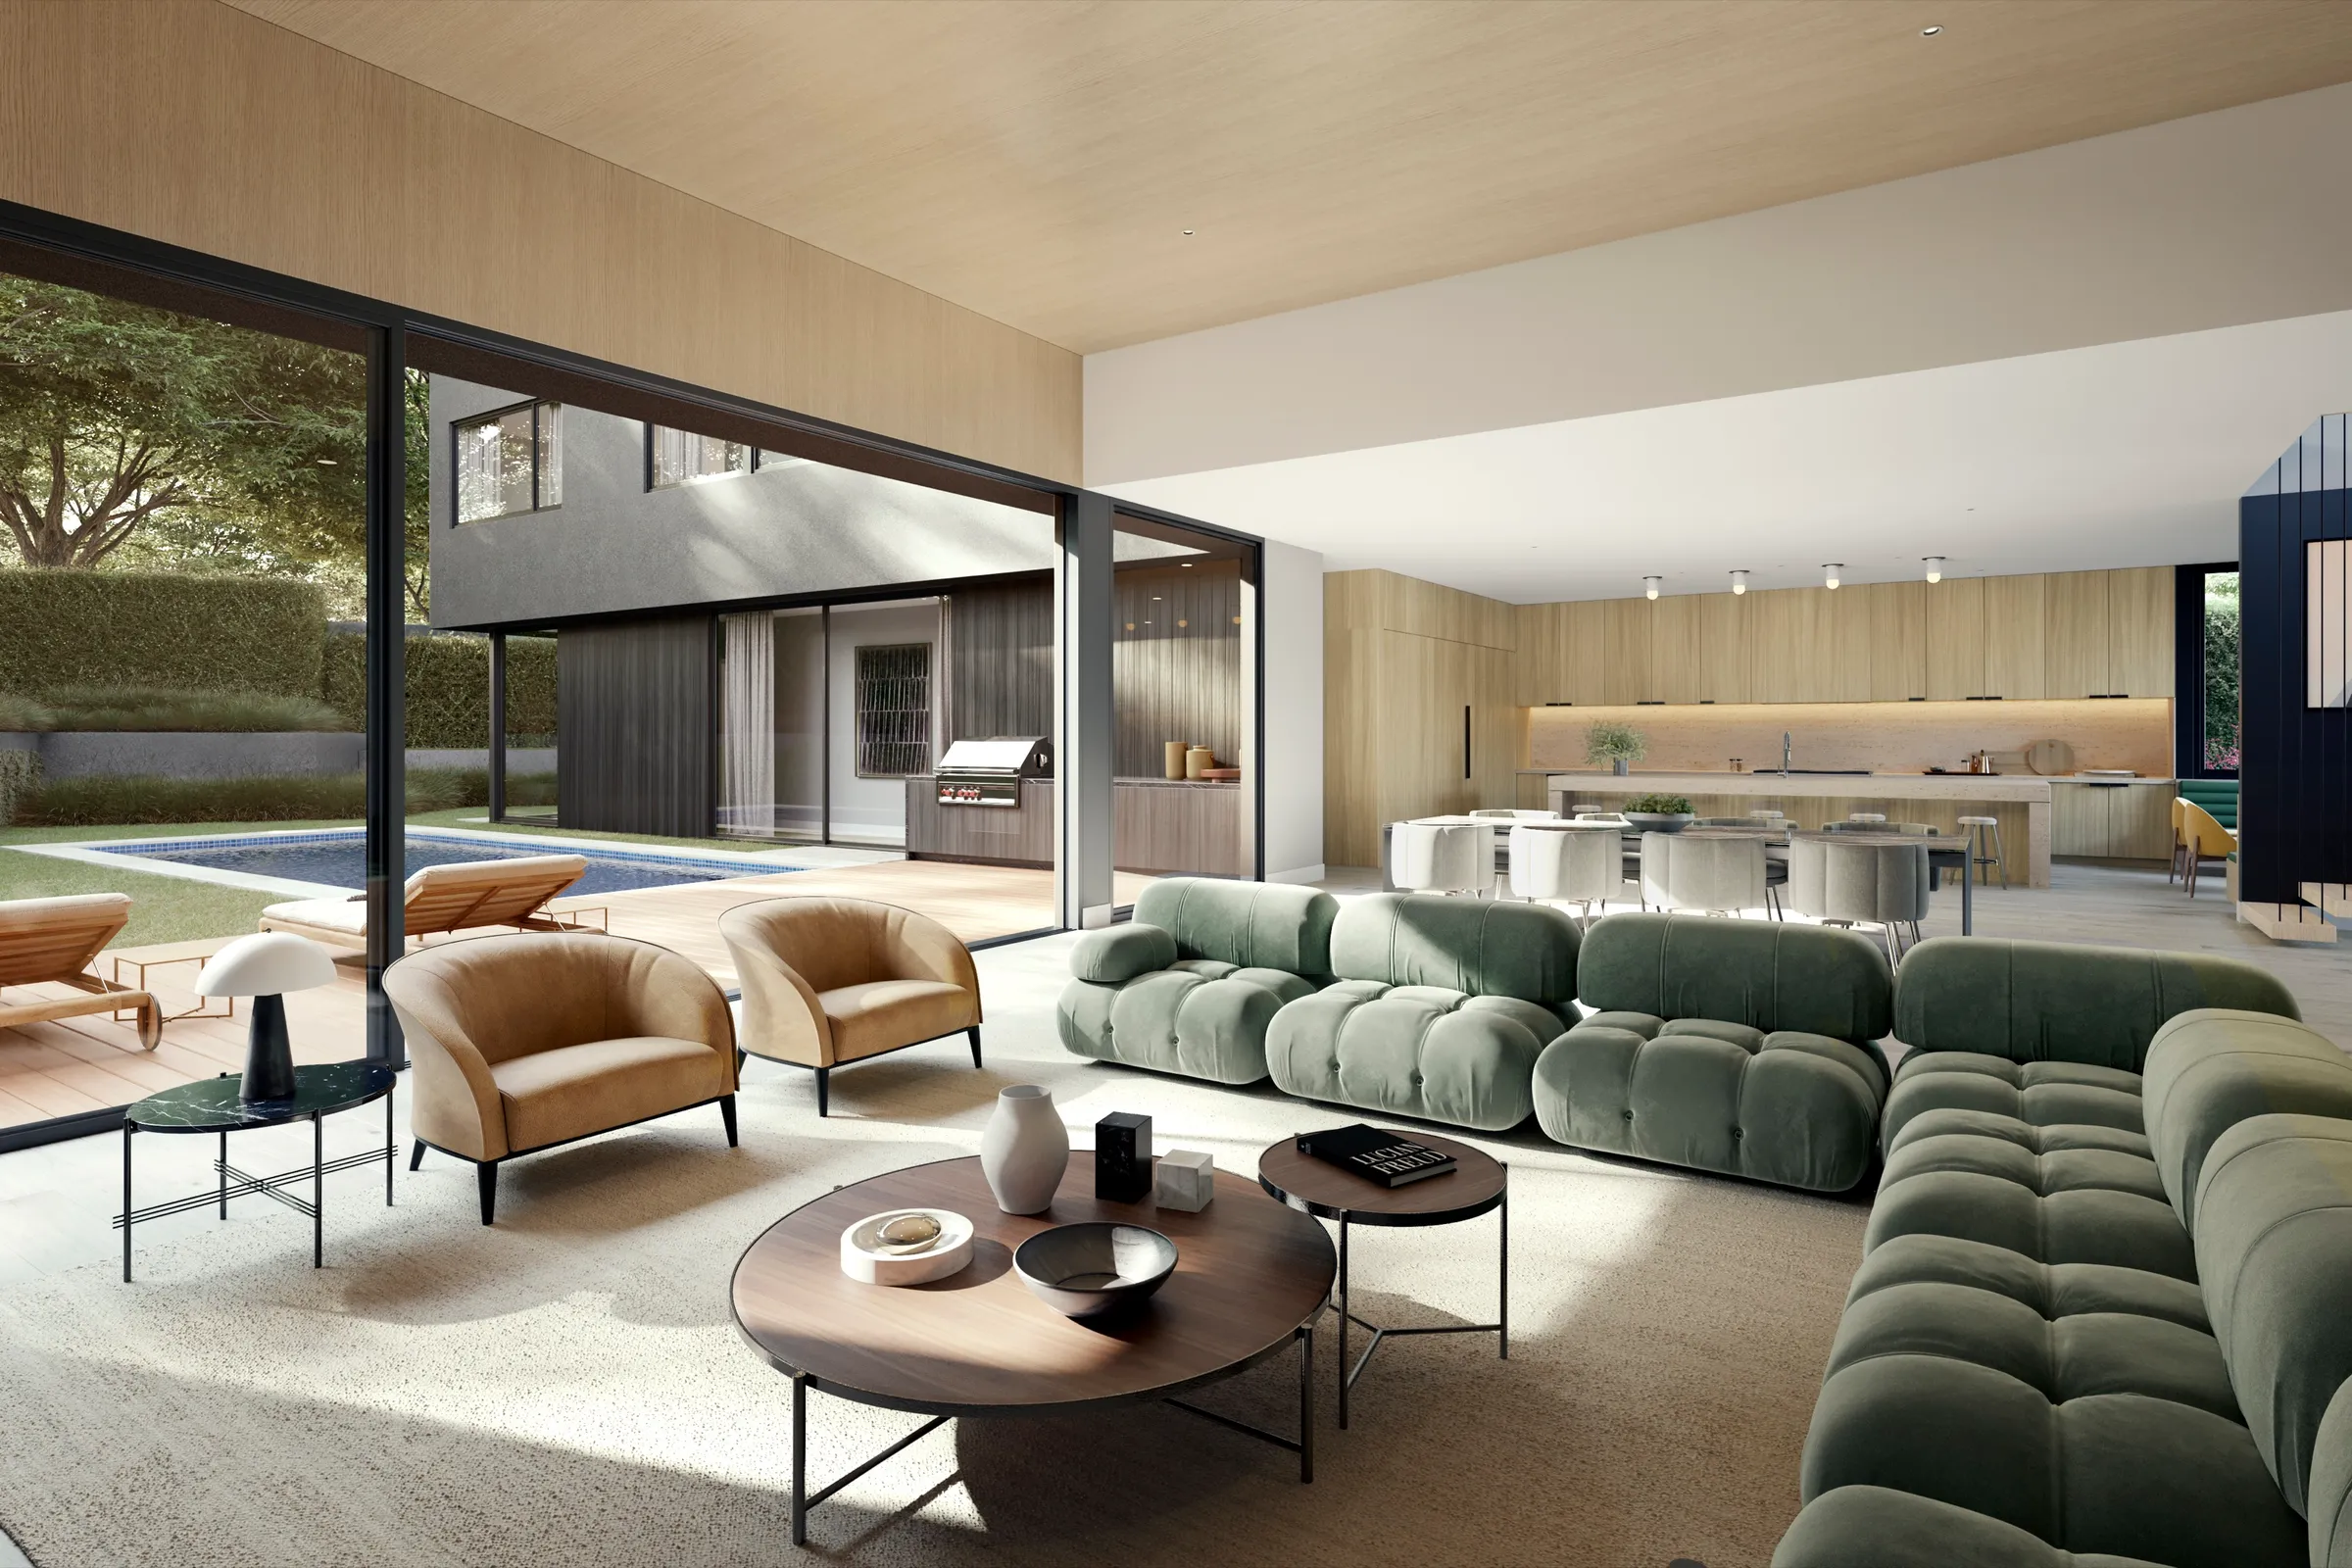
Photorealistic 3D rendering by NoTriangle Studio of the great room at 3400 Greenwood Avenue, Mar Vista: a green modular sofa and tan armchairs, a timber ceiling, and the wall opened fully to the pool terrace, with the kitchen at the back.
3400 Greenwood Avenue, Mar Vista. Great room, 2022.
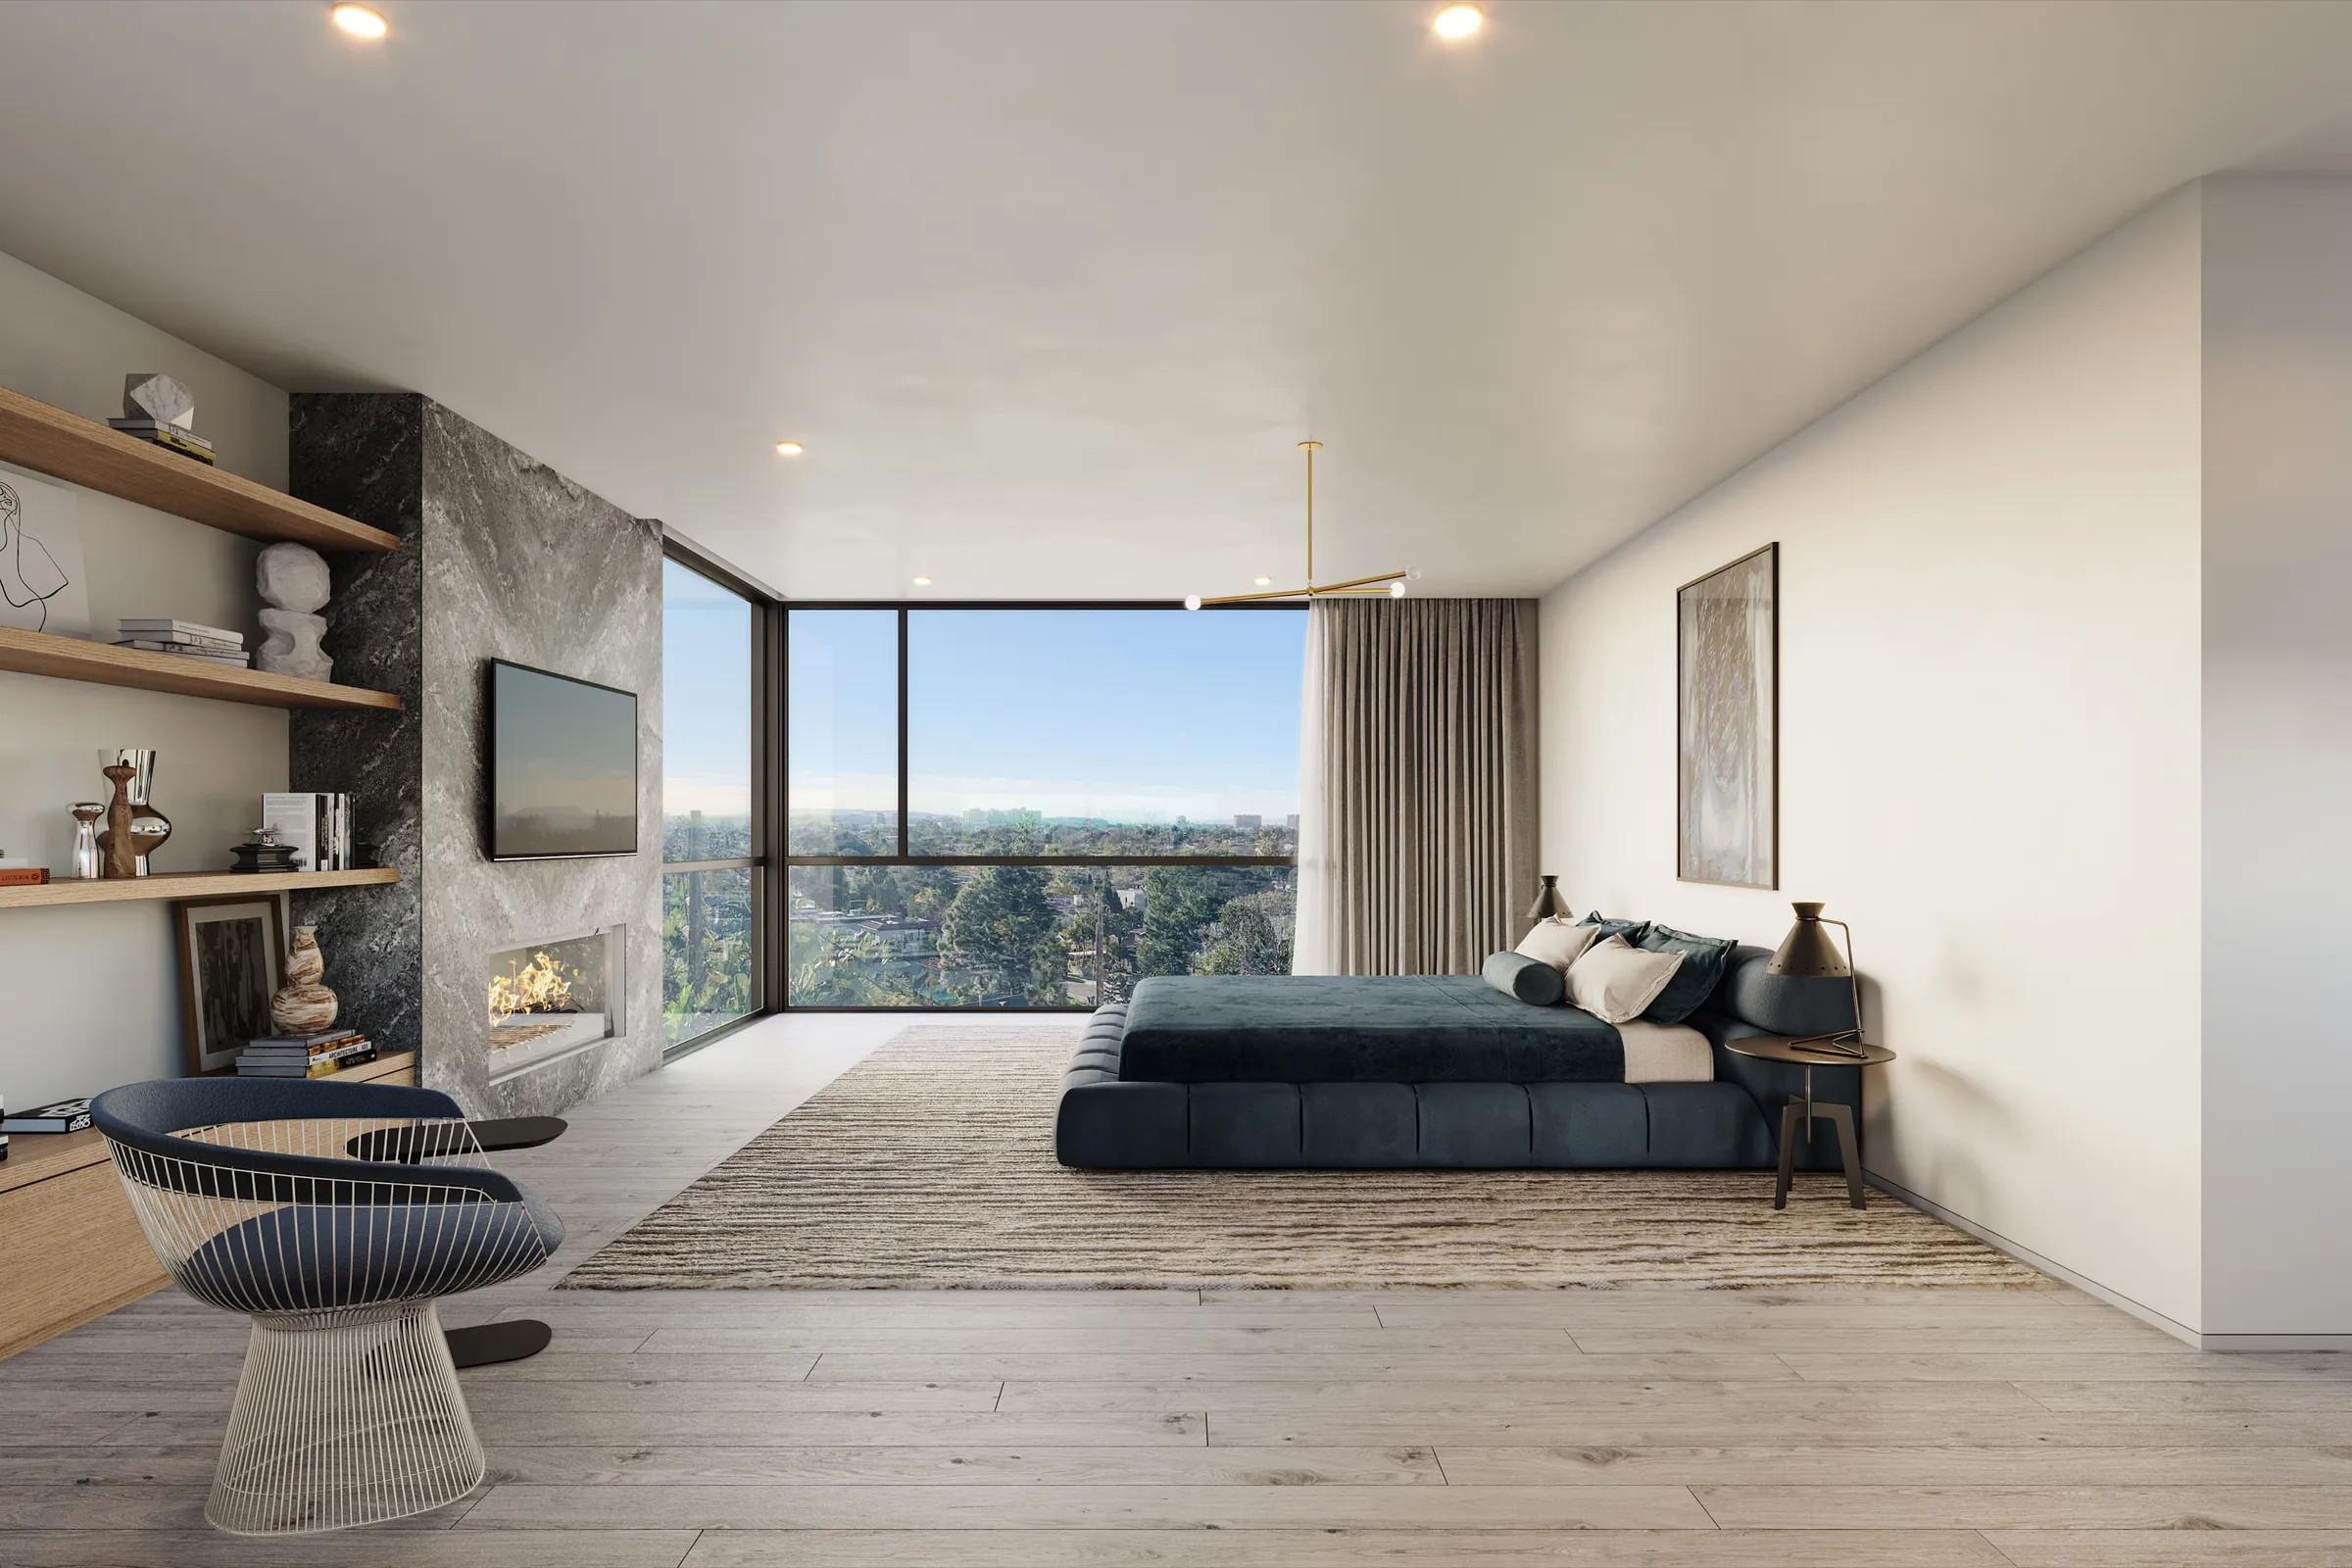
Photorealistic 3D rendering by NoTriangle Studio of the primary bedroom at 3400 Greenwood Avenue, Mar Vista: a navy bed, a grey marble fireplace wall with shelves, and a glass corner looking over the treetops.
3400 Greenwood Avenue, Mar Vista. Primary bedroom, 2022.

Map pin 6 · South Bay, Redondo Beach · Bay Developers

2206 Gates Avenue

Two gabled townhouses in timber cladding over a plaster base

Chris McCullough brought this project to us for Bay Developers in June 2023, asking above all that the images be "correct and beautiful". It is a pair of townhouses: Hsu McCullough lists two units of 2,768 sq ft each, built from 2023 to 2025, and the finished buildings are very close to the renderings. A later update re-rendered the front with the final landscaping.

Built. Rendered in 2023. Built from 2023 to 2025. See the finished house on Hsu McCullough's site.

Photorealistic 3D rendering by NoTriangle Studio of the townhouses at 2206 Gates Avenue, Redondo Beach, with the final landscaping: two gabled volumes in pale vertical timber over grey plaster, lavender and native planting, and a long shared driveway.
2206 Gates Avenue, Redondo Beach. Street front with the final landscaping.
Photorealistic 3D rendering by NoTriangle Studio of the townhouses at 2206 Gates Avenue, Redondo Beach, in the first version: warm horizontal timber gables over grey plaster, a lawn with a young tree and a clipped hedge along the driveway.
2206 Gates Avenue, Redondo Beach. Street front, first version, 2023.
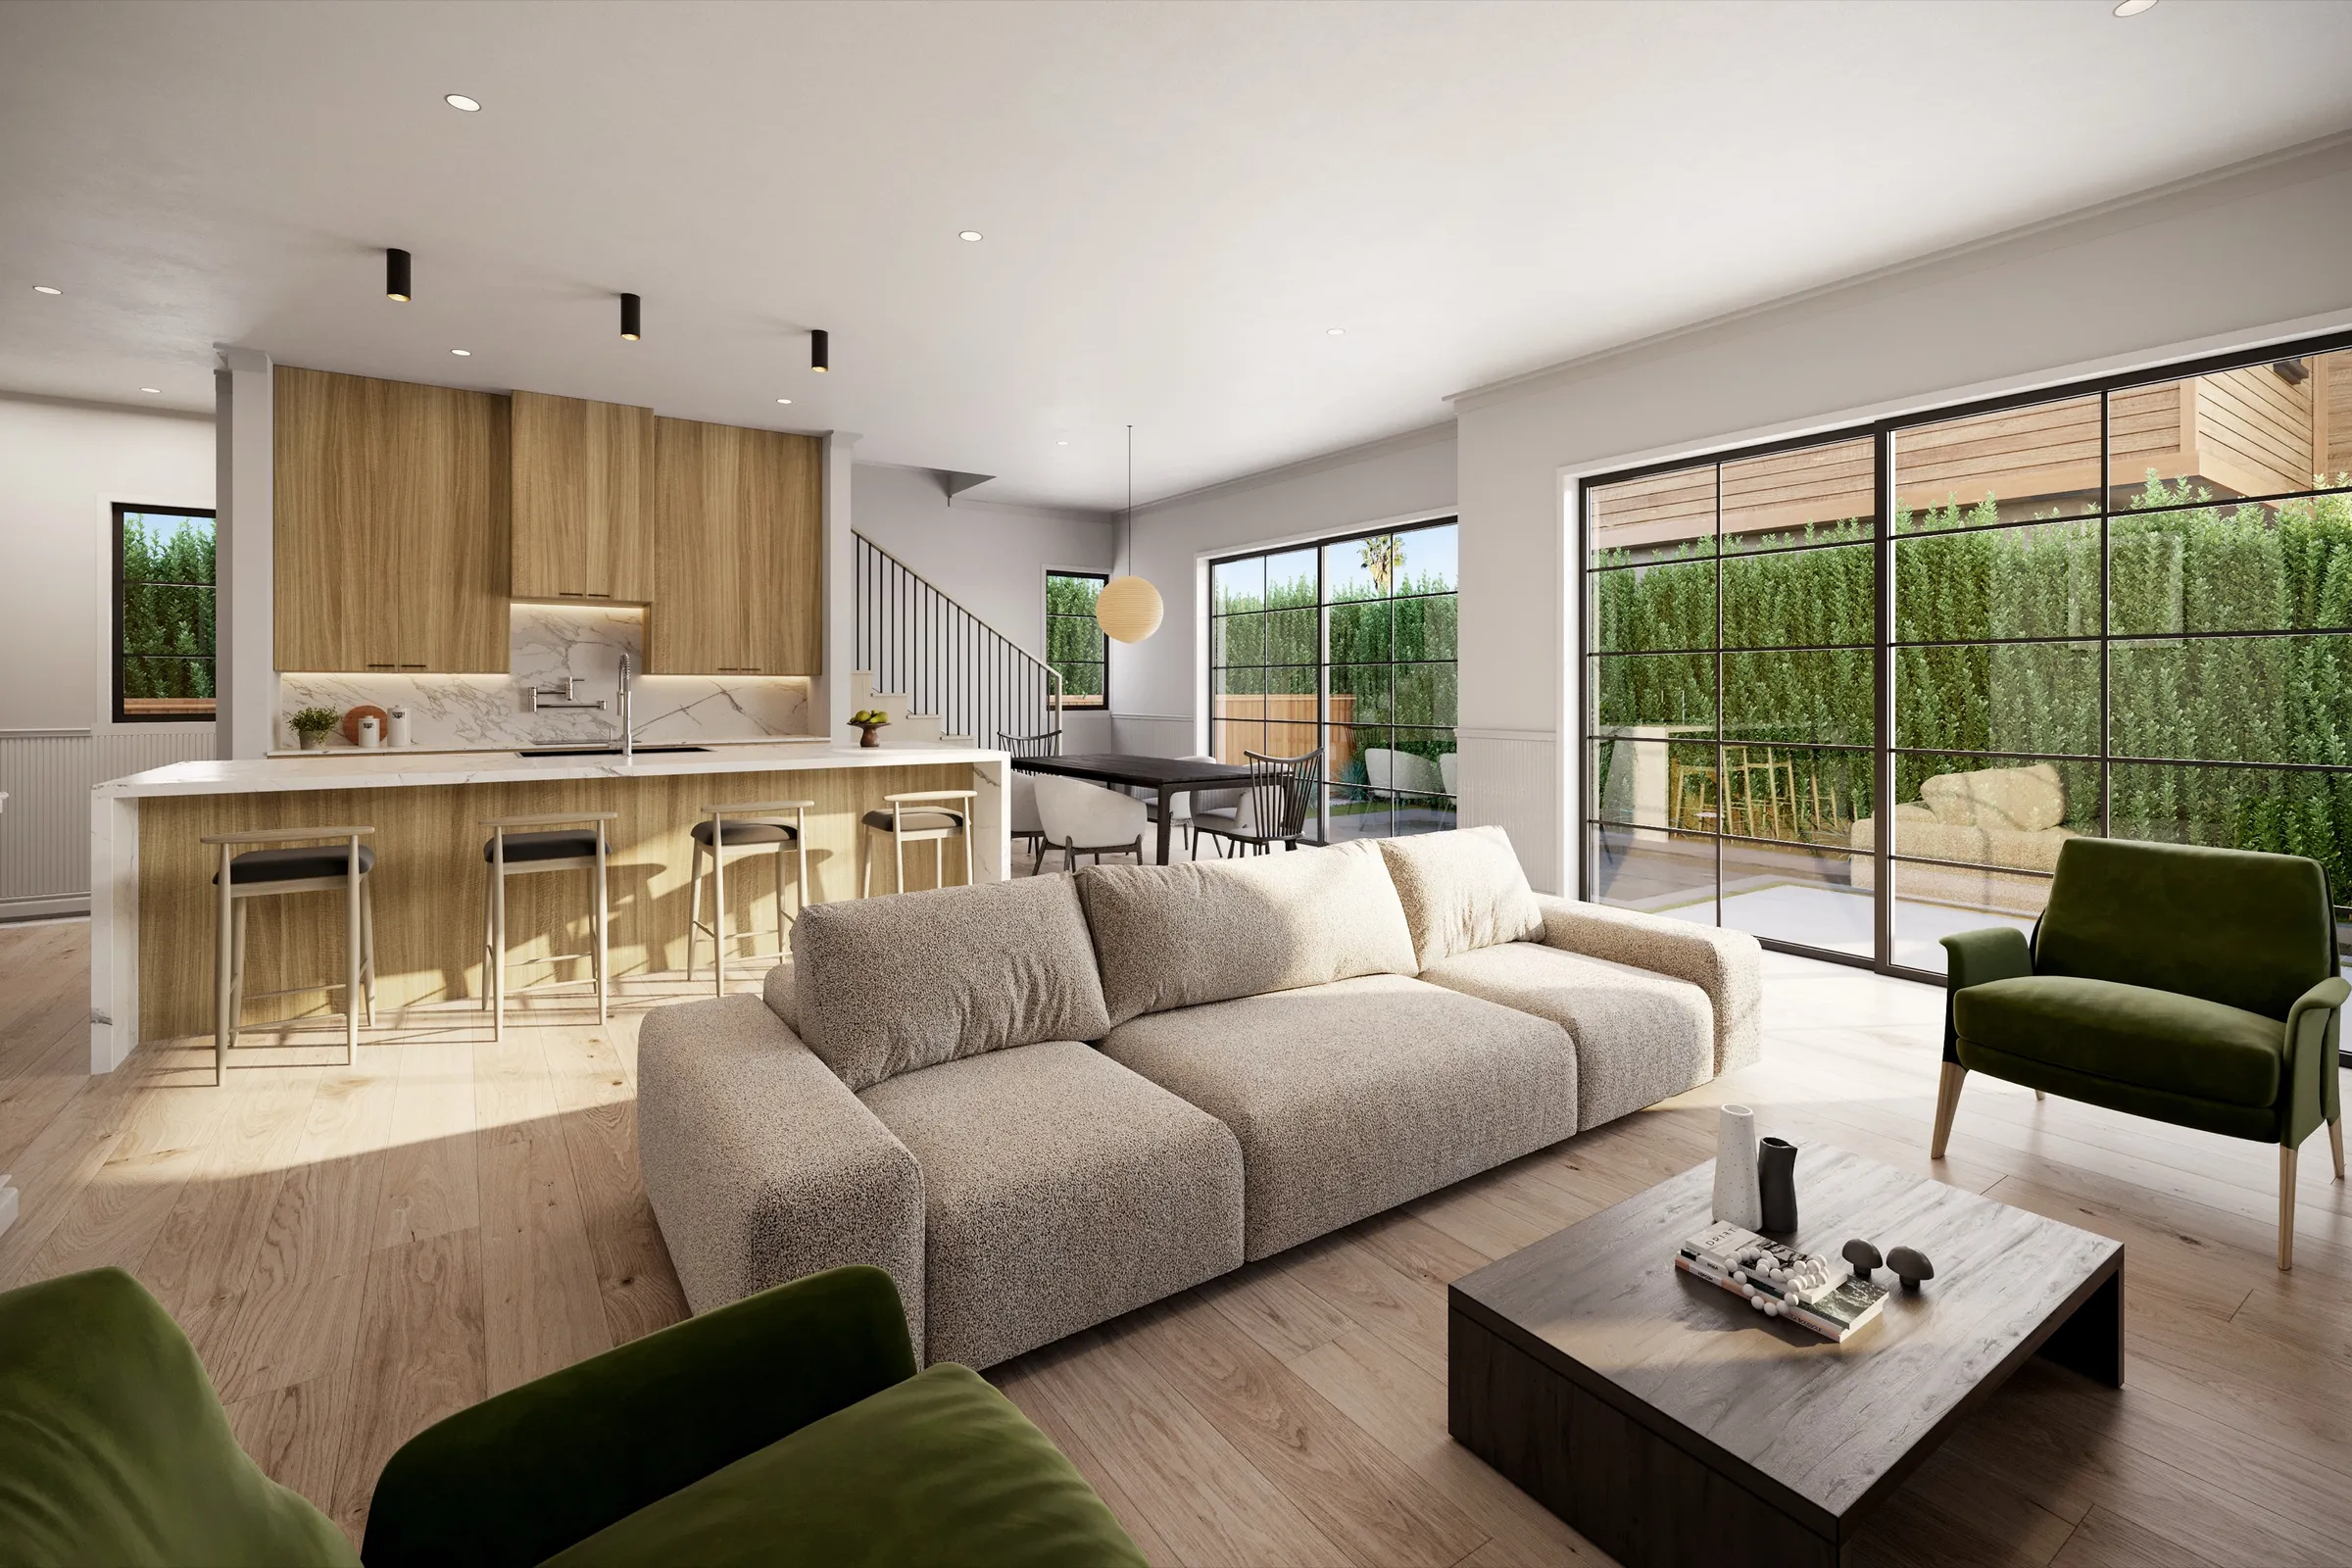
Photorealistic 3D rendering by NoTriangle Studio of the great room at 2206 Gates Avenue, Redondo Beach: a boucle sofa and green velvet armchairs, an oak kitchen island, and black steel-framed glass doors to a private yard.
2206 Gates Avenue, Redondo Beach. Great room, 2023.
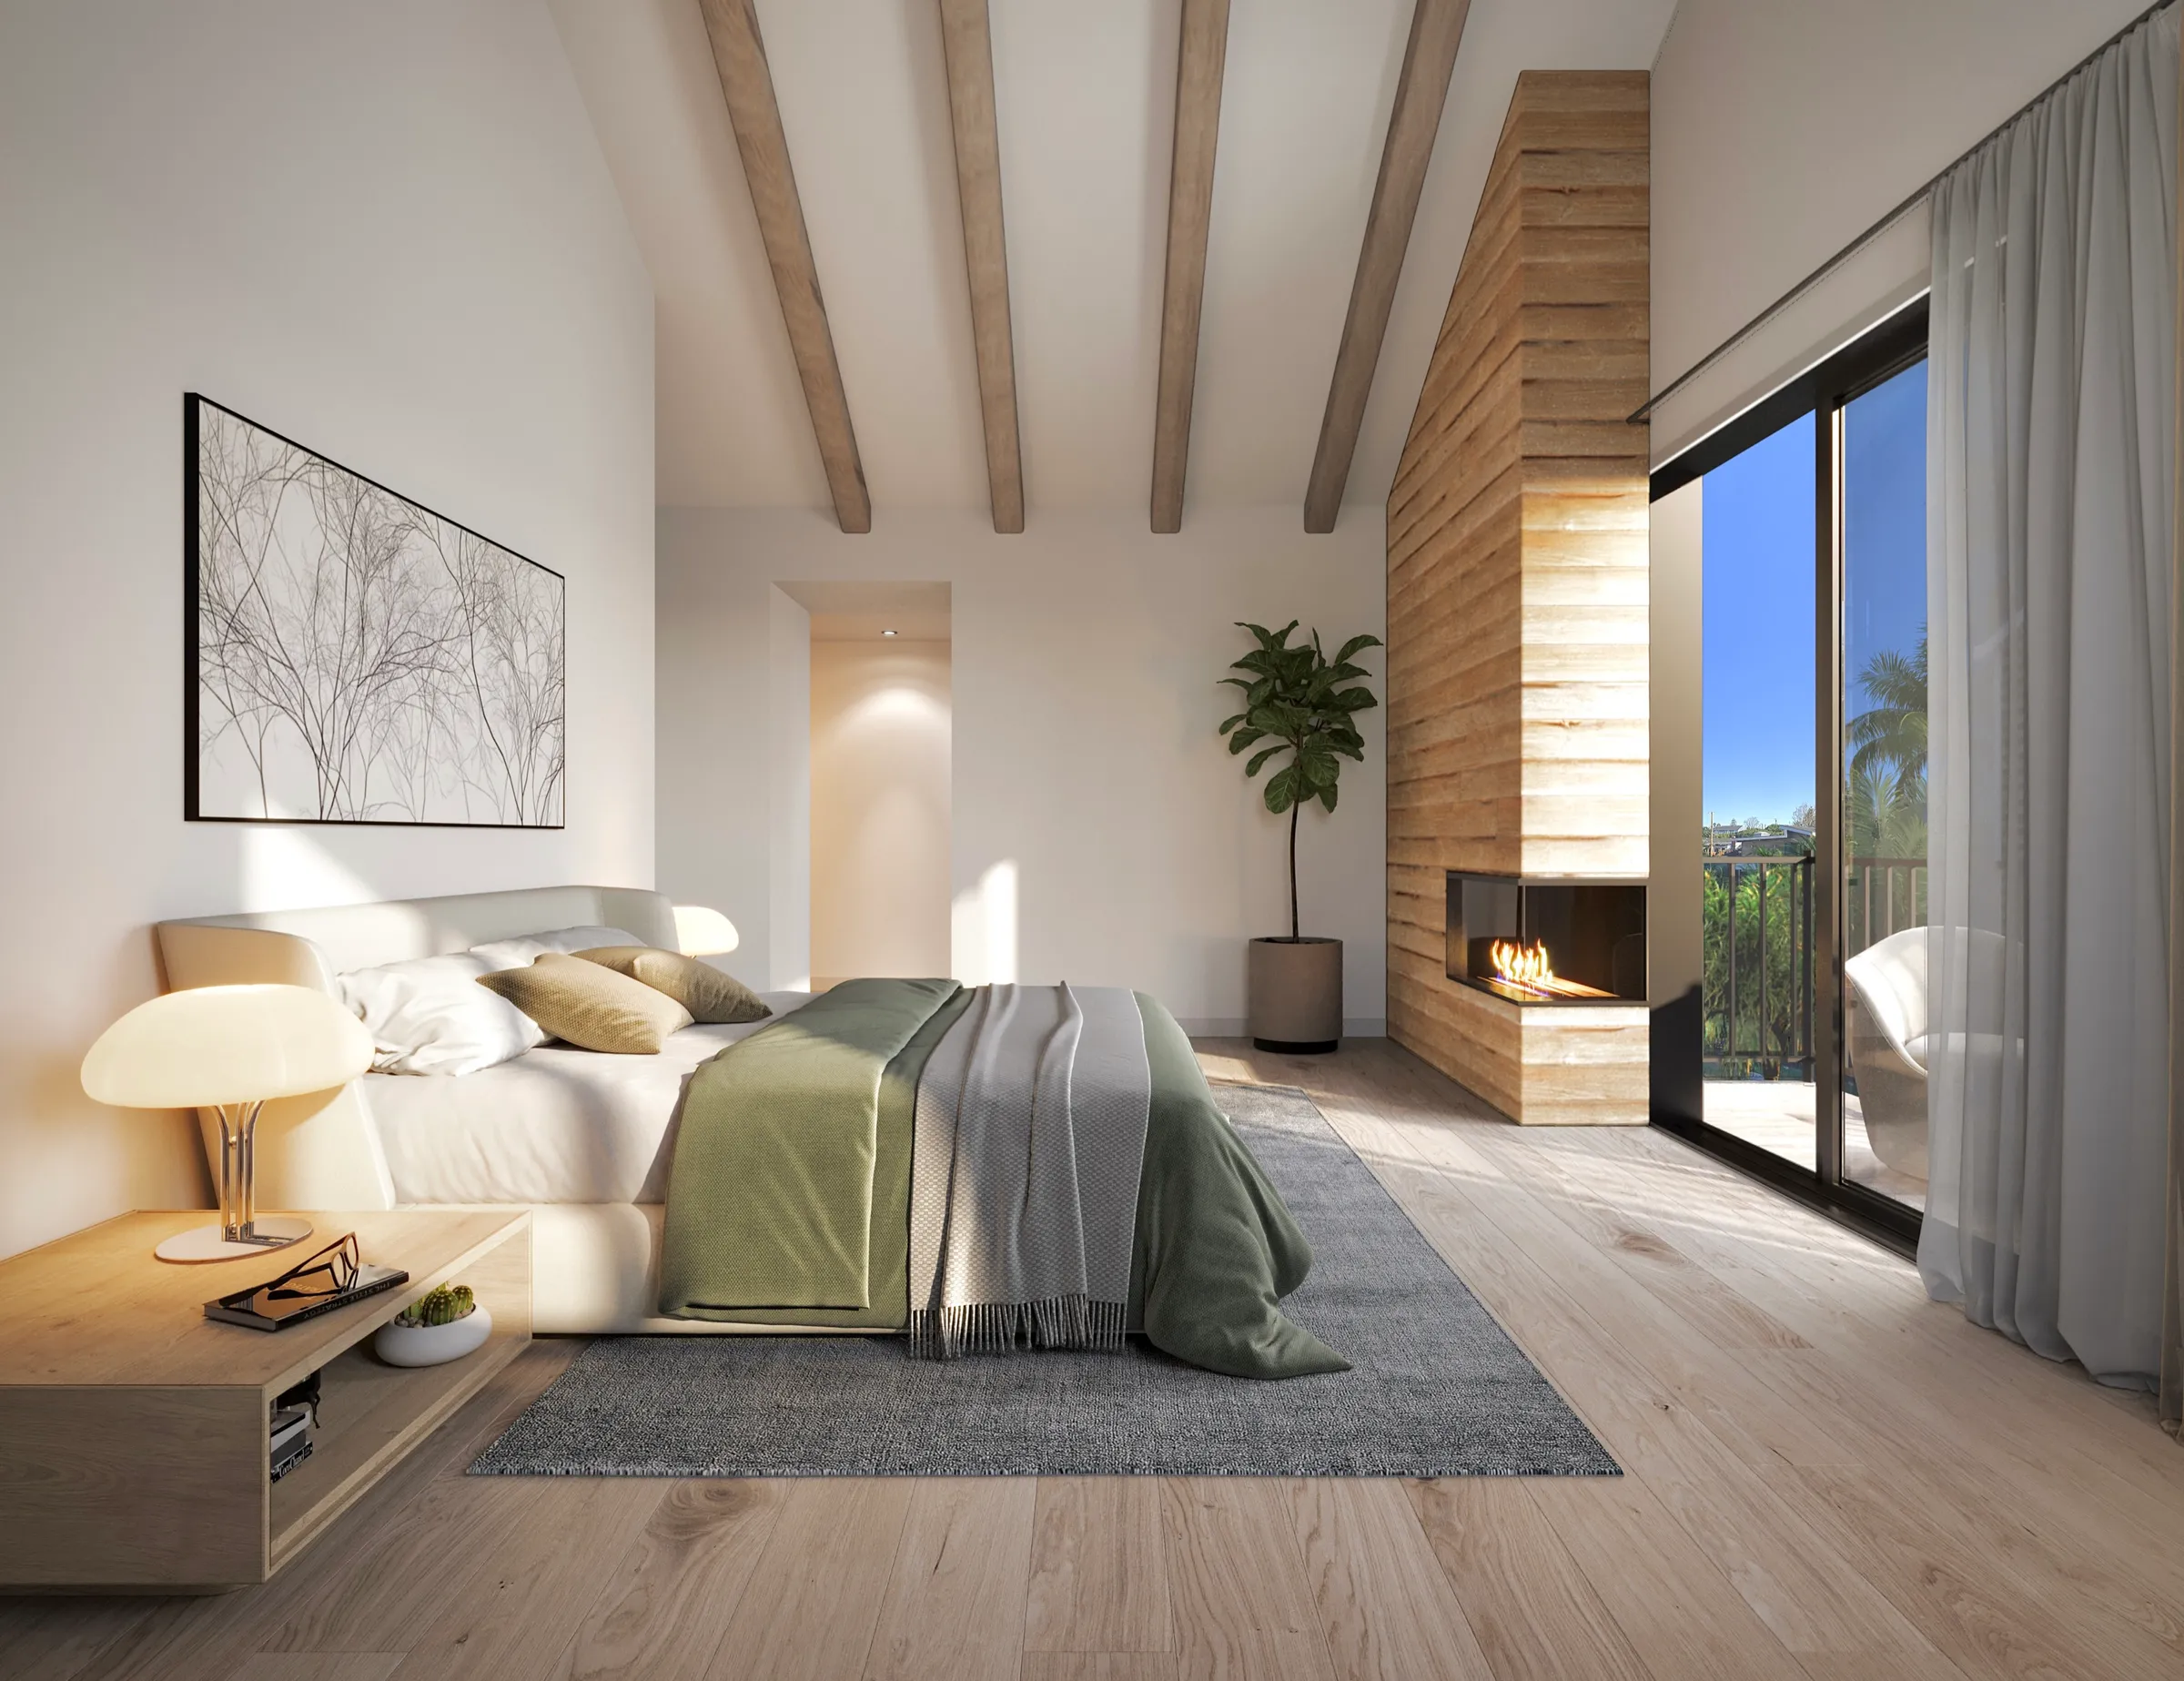
Photorealistic 3D rendering by NoTriangle Studio of the primary bedroom at 2206 Gates Avenue, Redondo Beach: a vaulted ceiling with timber beams, a stacked timber fireplace and sliding glass to a balcony with palms beyond.
2206 Gates Avenue, Redondo Beach. Primary bedroom, 2023.
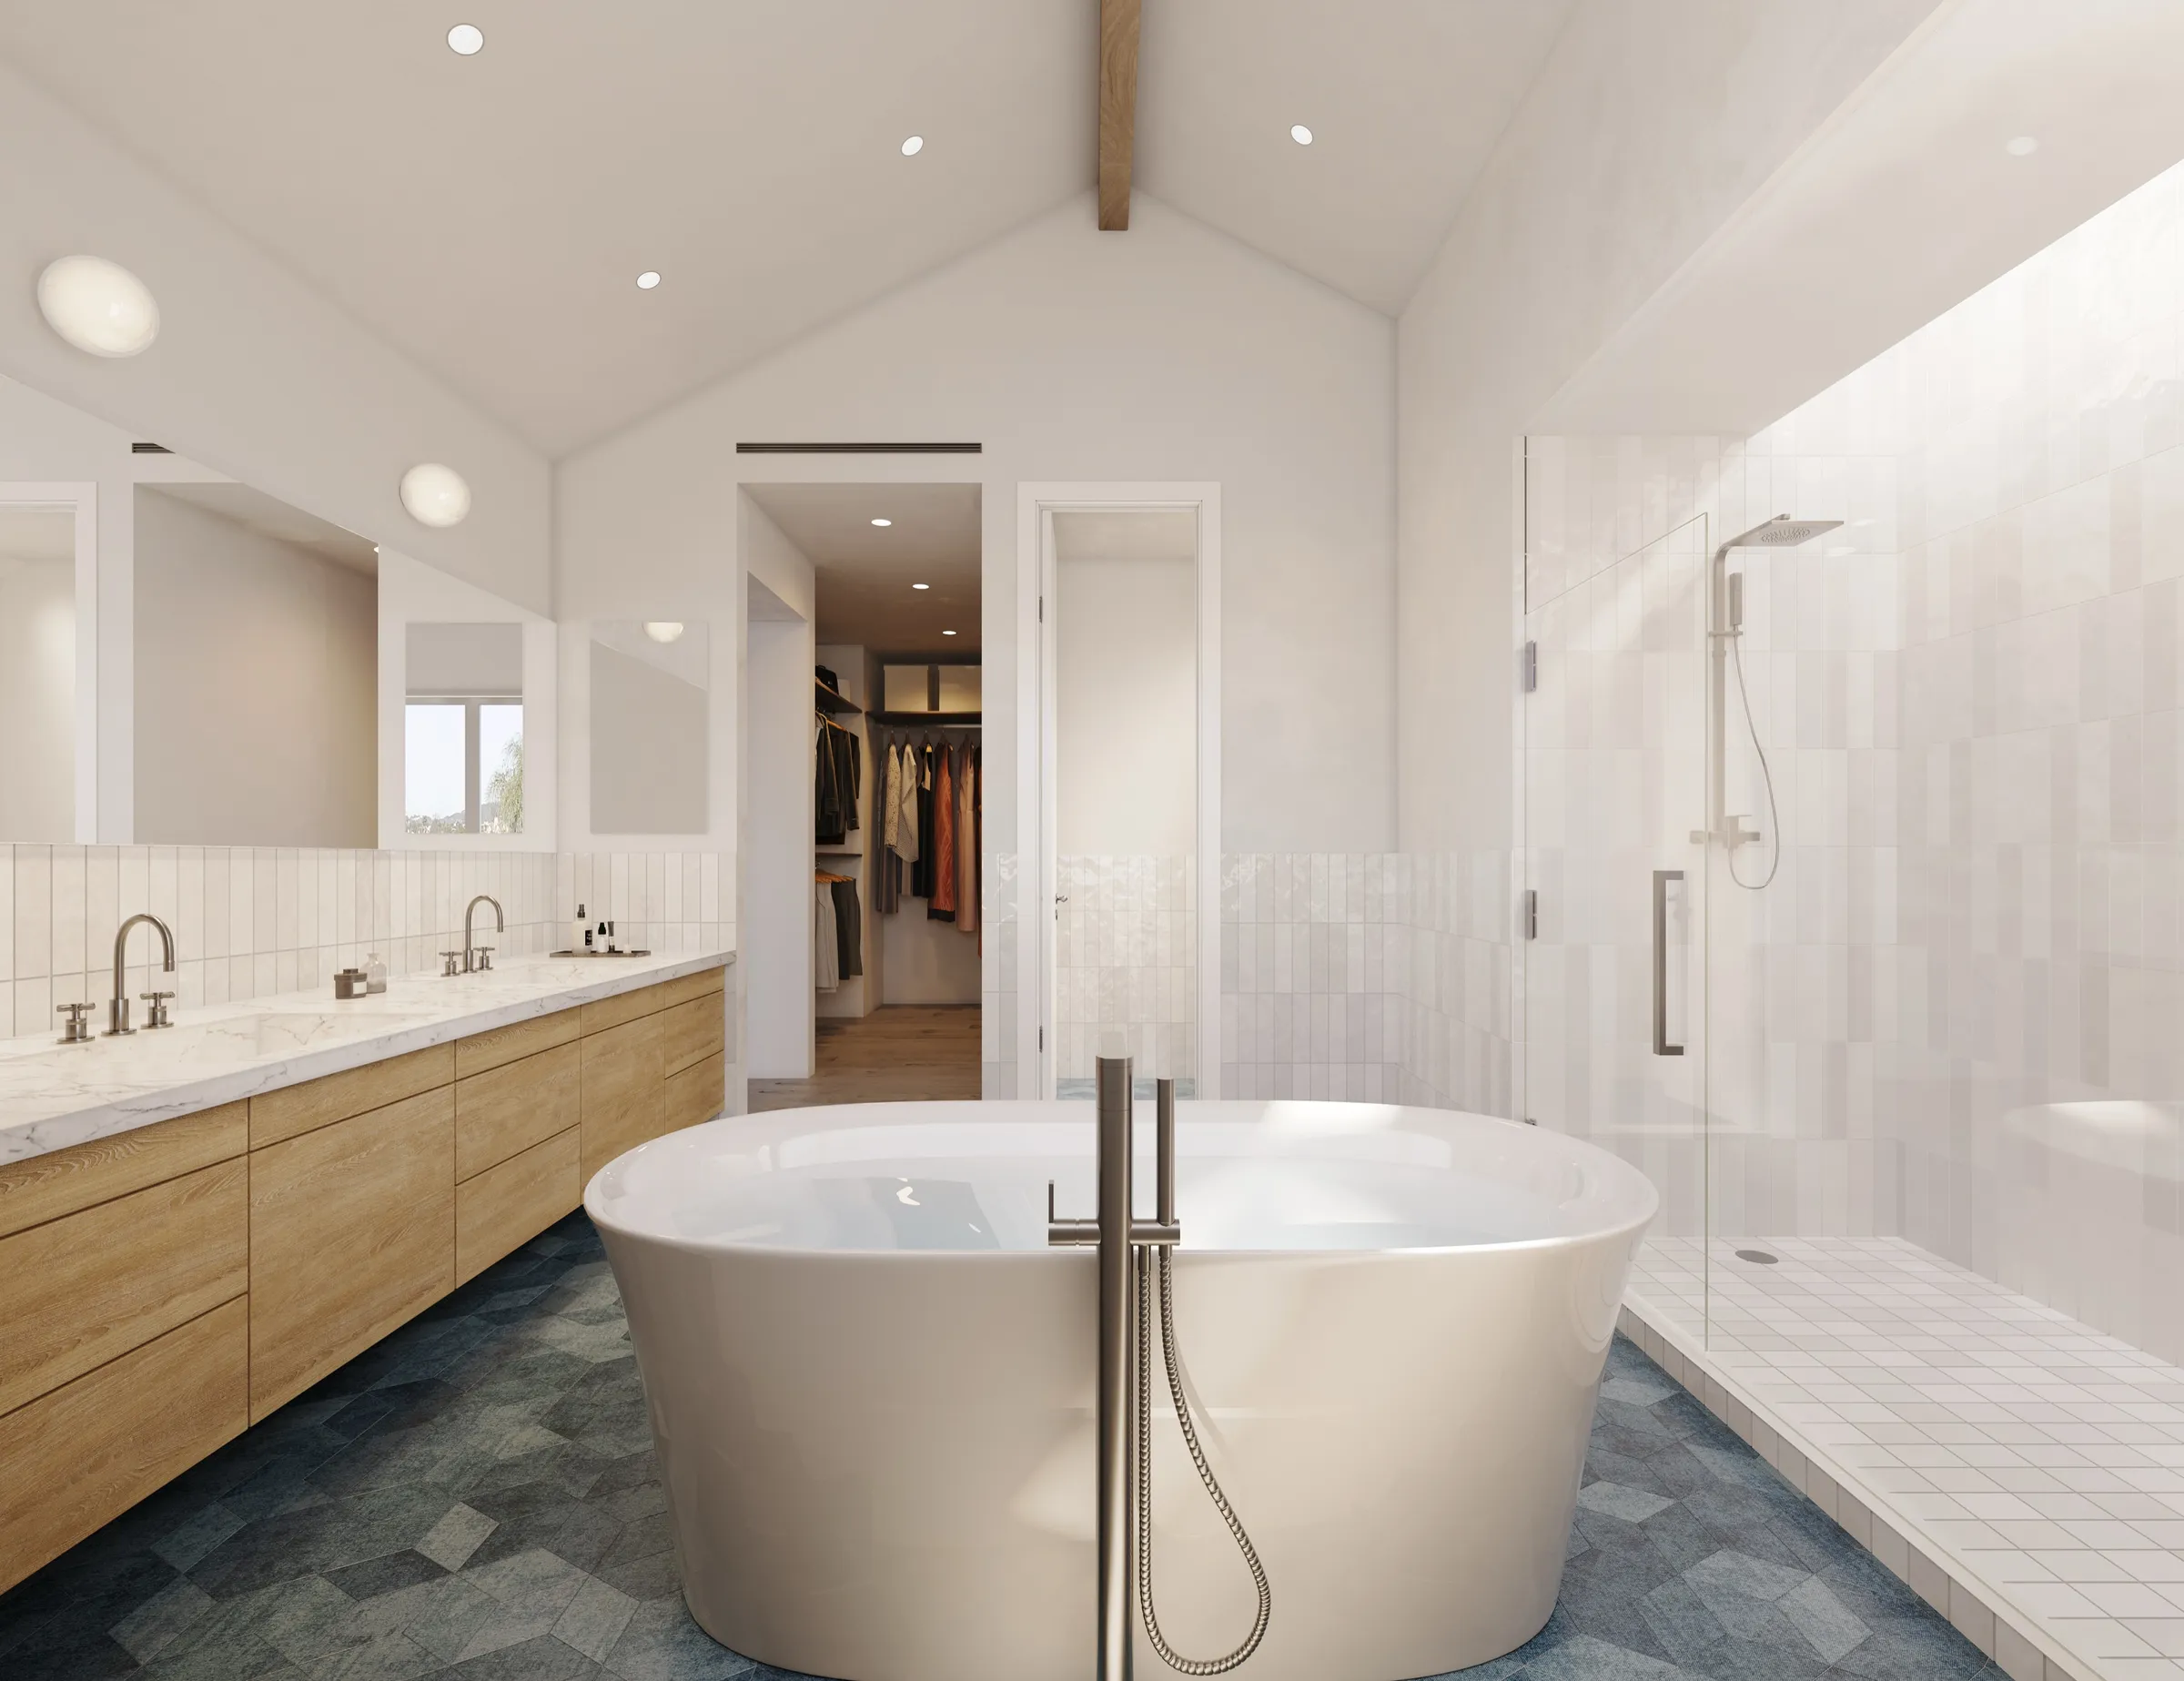
Photorealistic 3D rendering by NoTriangle Studio of the primary bathroom at 2206 Gates Avenue, Redondo Beach: a freestanding tub on blue hexagon tiles, a double oak vanity, a glass walk-in shower and a walk-in closet beyond.
2206 Gates Avenue, Redondo Beach. Primary bathroom, 2023.

Before the spec homes

Earlier Private Homes.

Before and alongside the developer work, we rendered private homes that Hsu McCullough designed for their own clients, most of them in Los Angeles. These are design renderings, made so the owners could see and choose before building. They show a modern house with a set of staircase options drawn from one camera, a mid-century ranch in Beverly Glen with a new addition and its kitchen in two floor finishes, a Spanish Colonial house, the Tranquila Residence, a green marble kitchen, and a ranch house with a timber ceiling. We do not name the owners or give addresses.

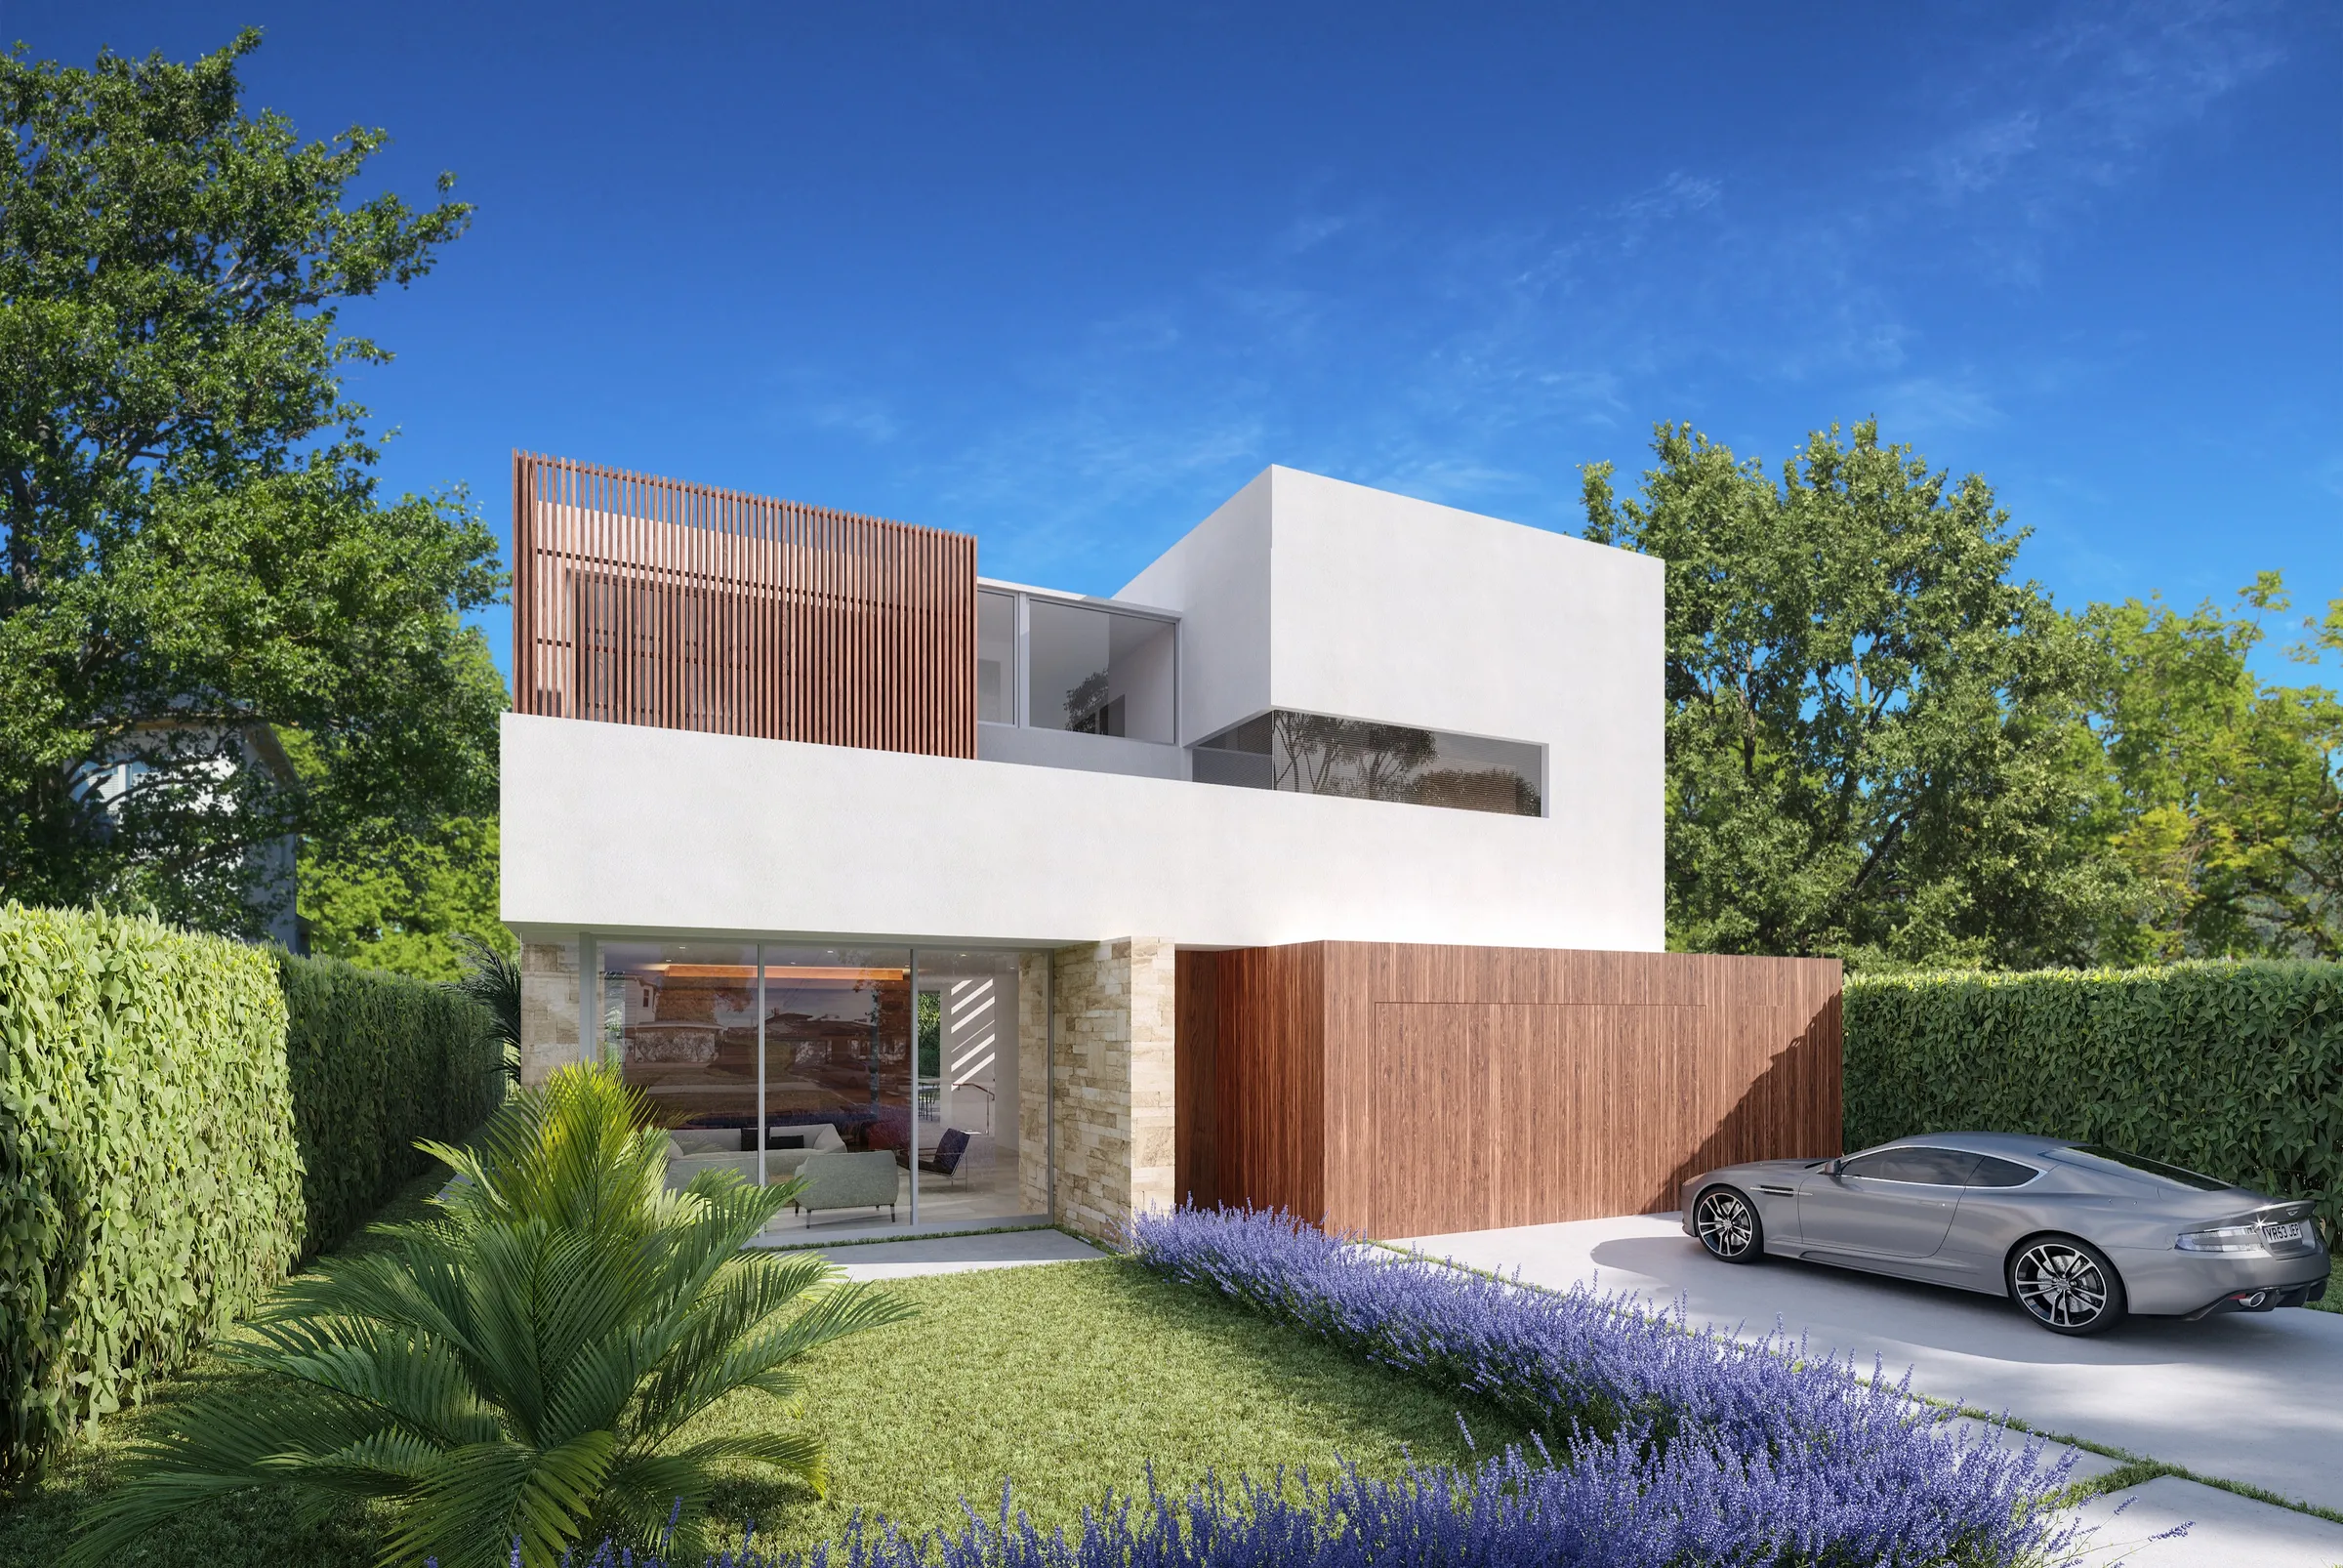
Photorealistic 3D rendering by NoTriangle Studio of a private modern residence designed by Hsu McCullough in Los Angeles: white plaster volumes, a vertical timber slat screen, a stone base and timber garage door, with lavender along the lawn.
Private residence, Los Angeles. Street front.
Photorealistic 3D rendering by NoTriangle Studio of the rear of the same private residence designed by Hsu McCullough in Los Angeles: a white plaster upper floor over a glazed ground floor, a stone chimney wall, a lawn and a pool.
Private residence, Los Angeles. Rear garden and pool.
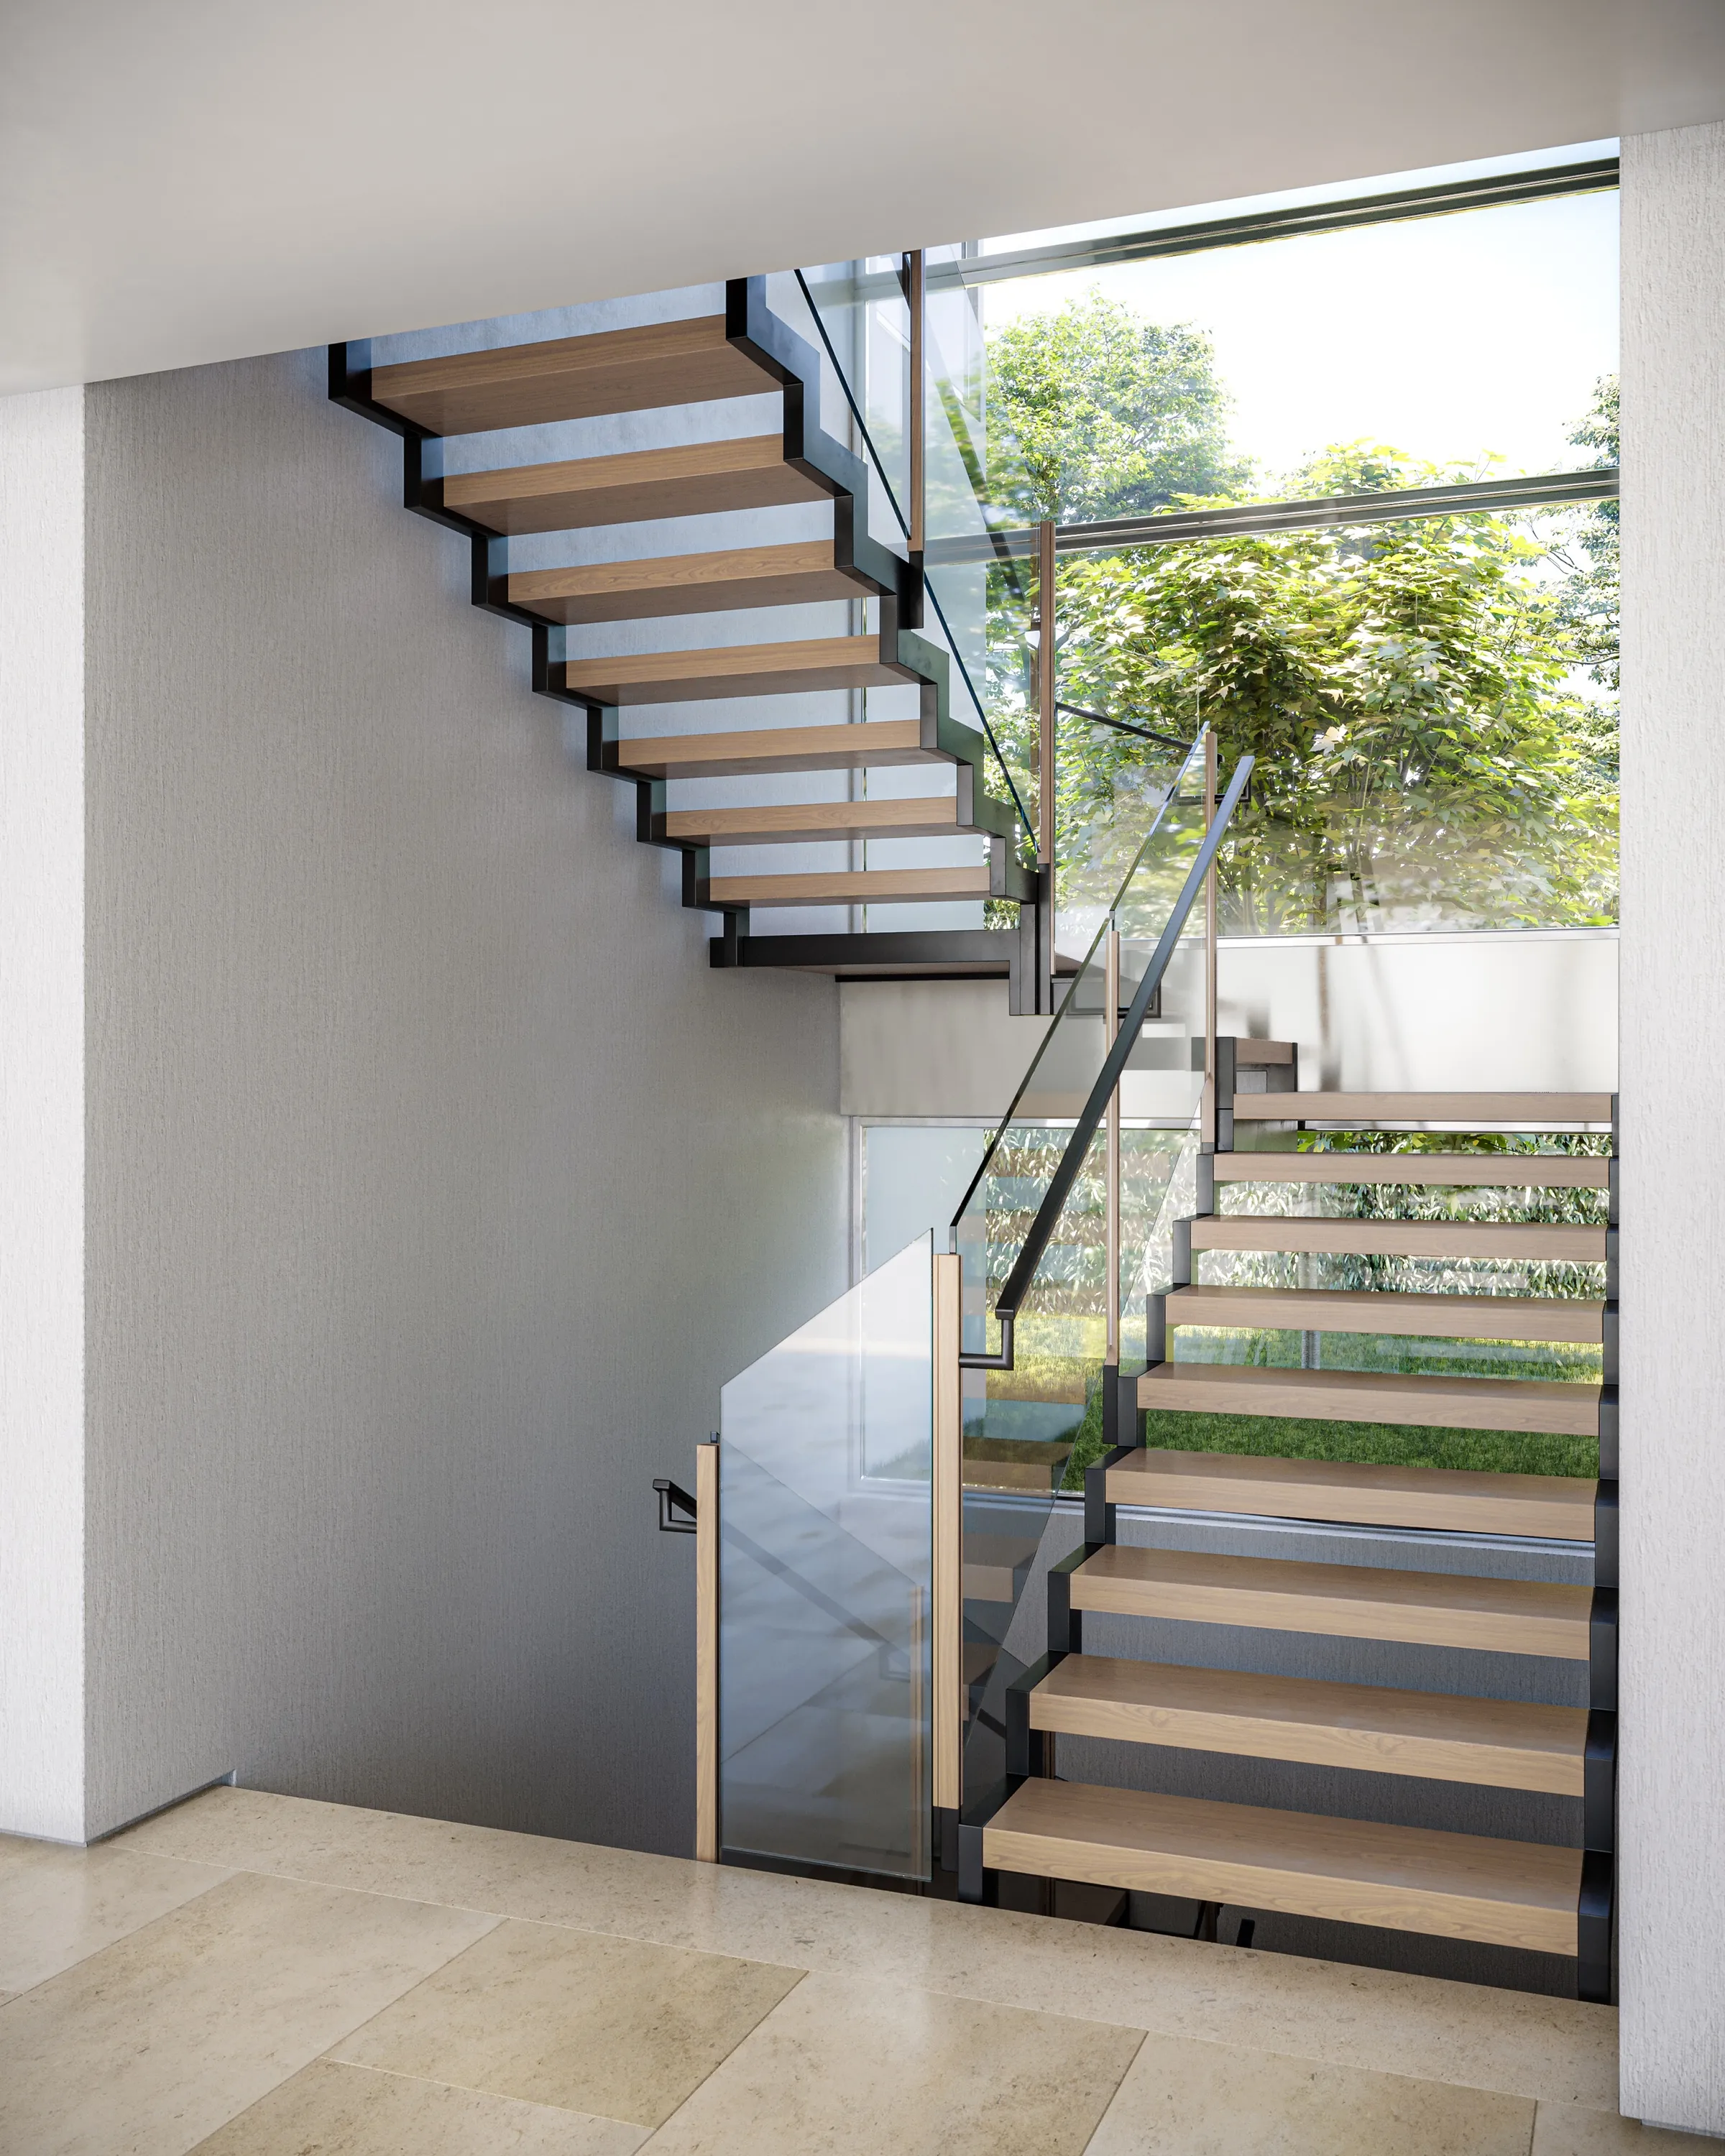
Photorealistic 3D rendering by NoTriangle Studio of a floating staircase option for a private residence designed by Hsu McCullough: oak treads on black steel stringers with a glass balustrade, in front of a tall window onto trees.
Staircase study, option 1 of 4: oak treads on steel stringers.
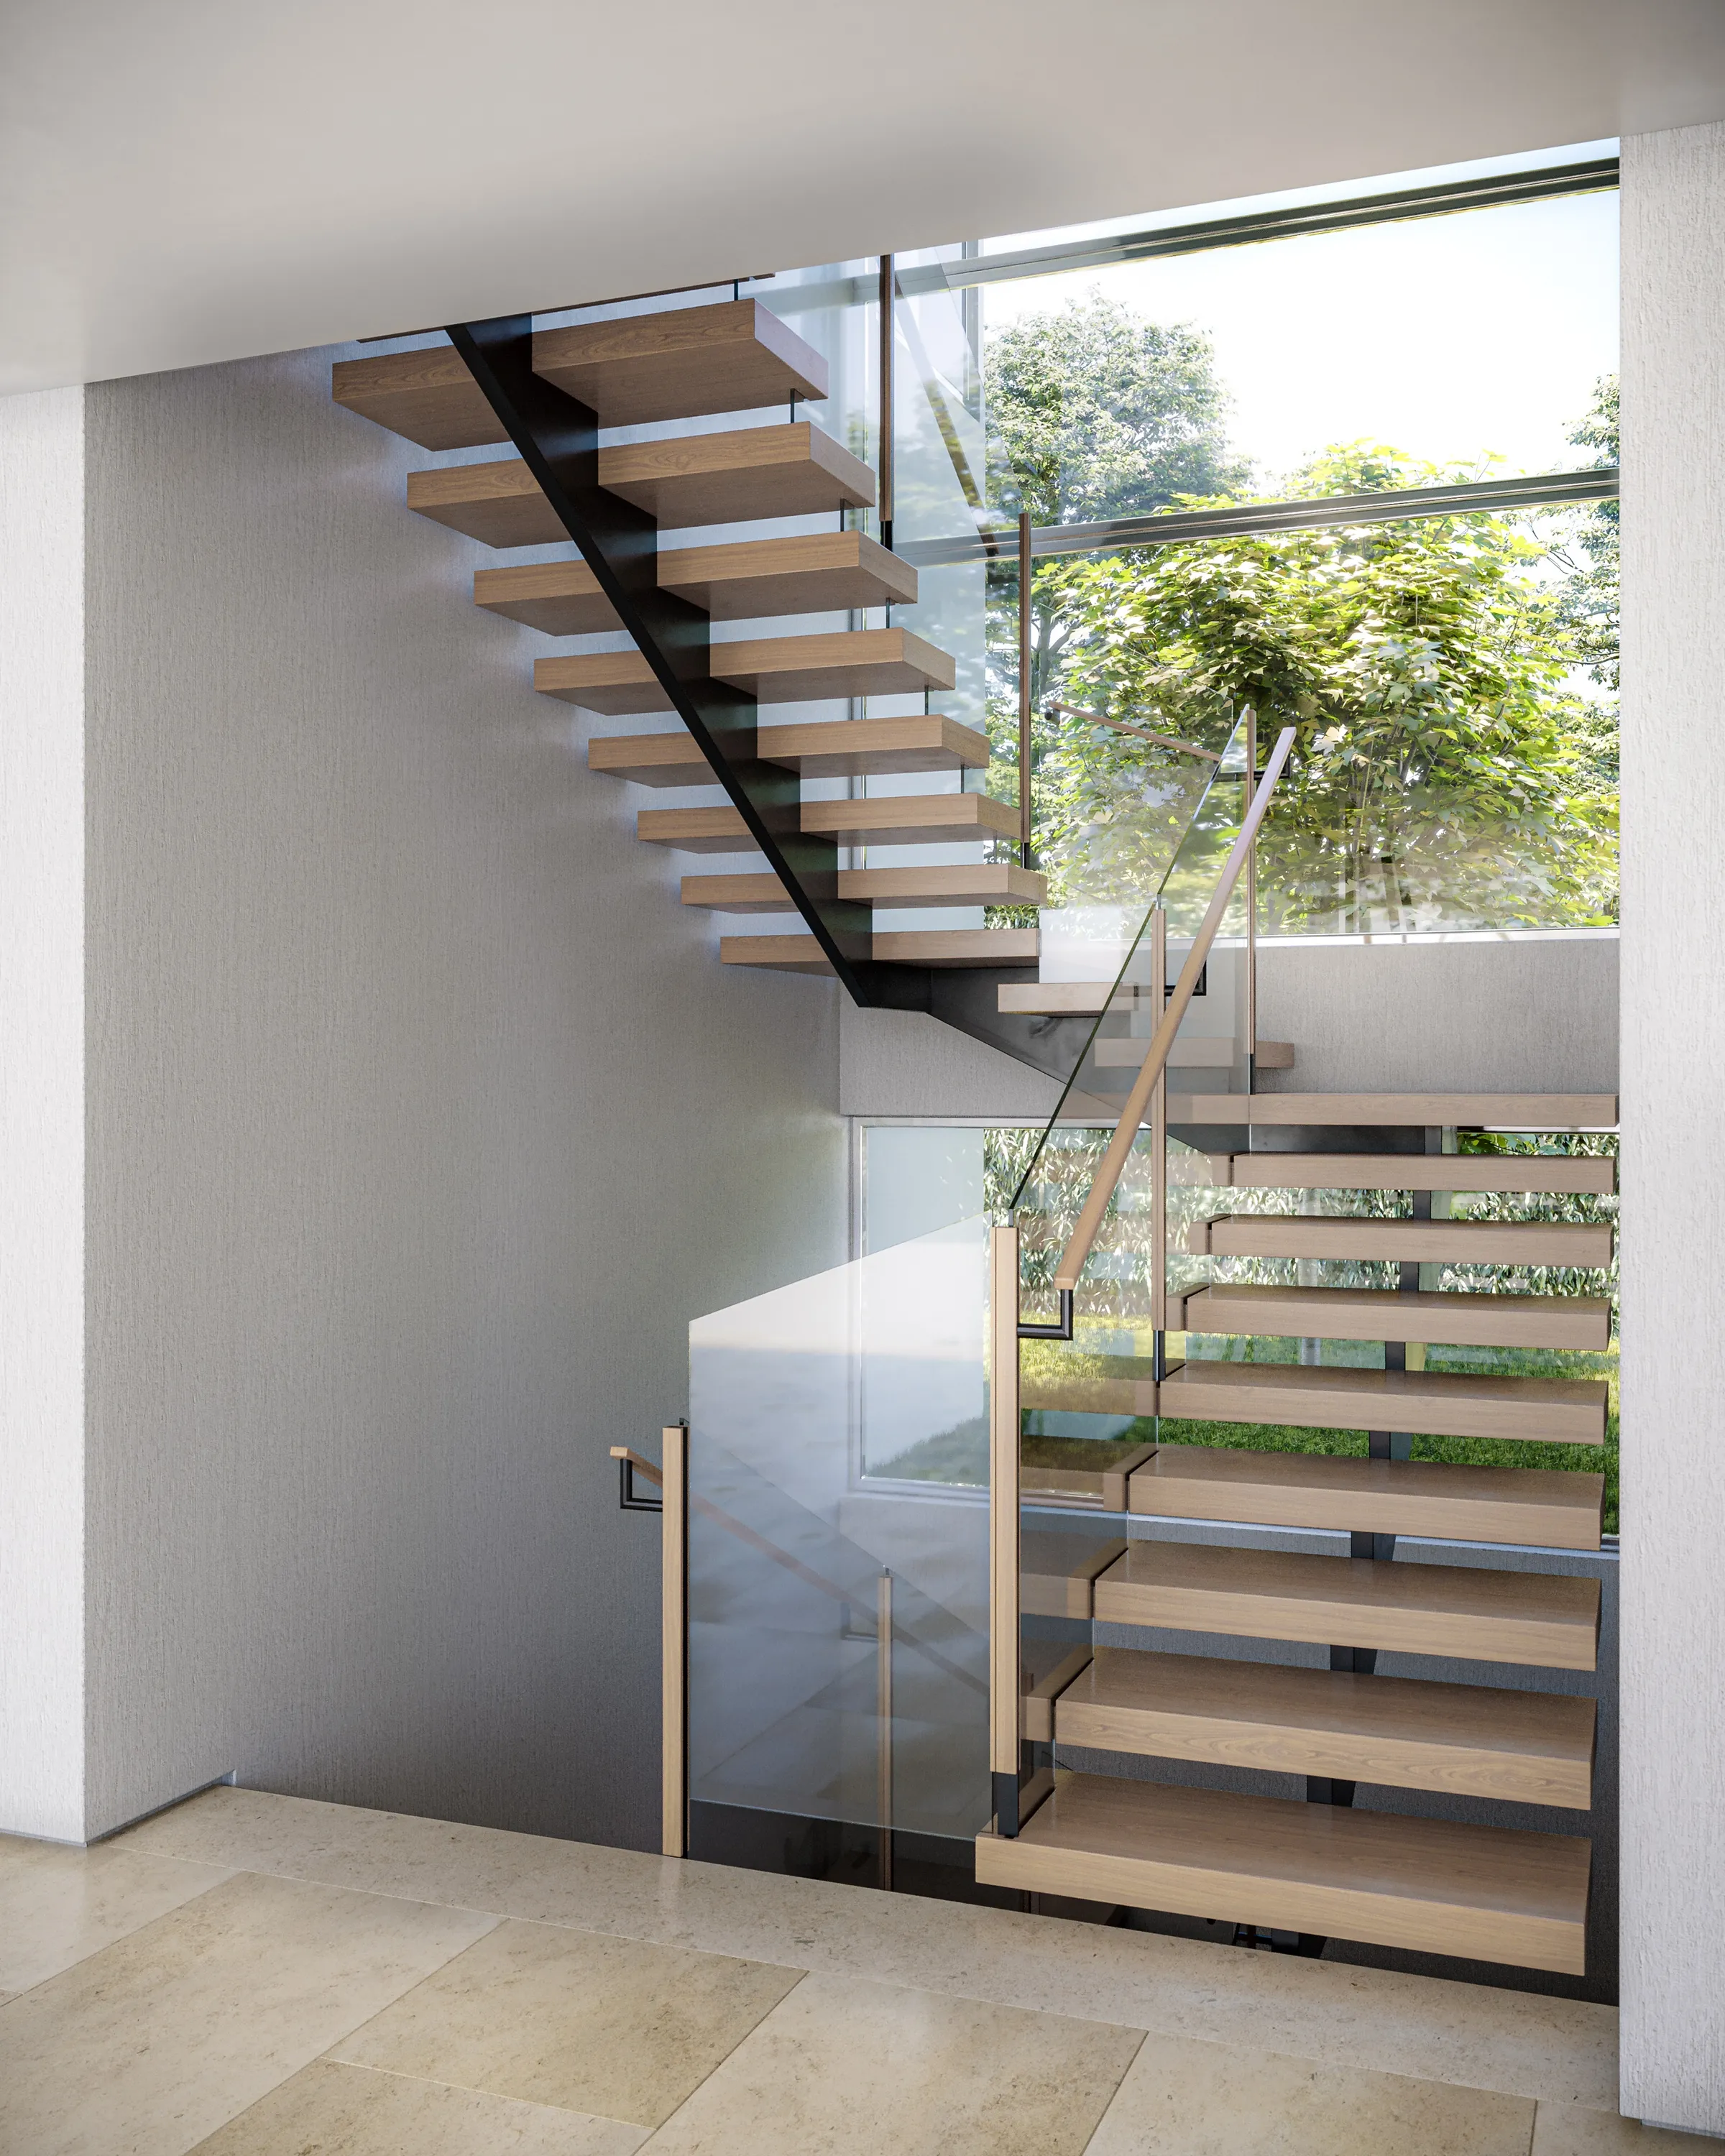
Photorealistic 3D rendering by NoTriangle Studio of another floating staircase option for the same residence, from the same camera: thick oak treads cantilevered from a single central steel spine, with a glass balustrade and oak handrail.
Staircase study, option 3 of 4: oak treads on a central spine.
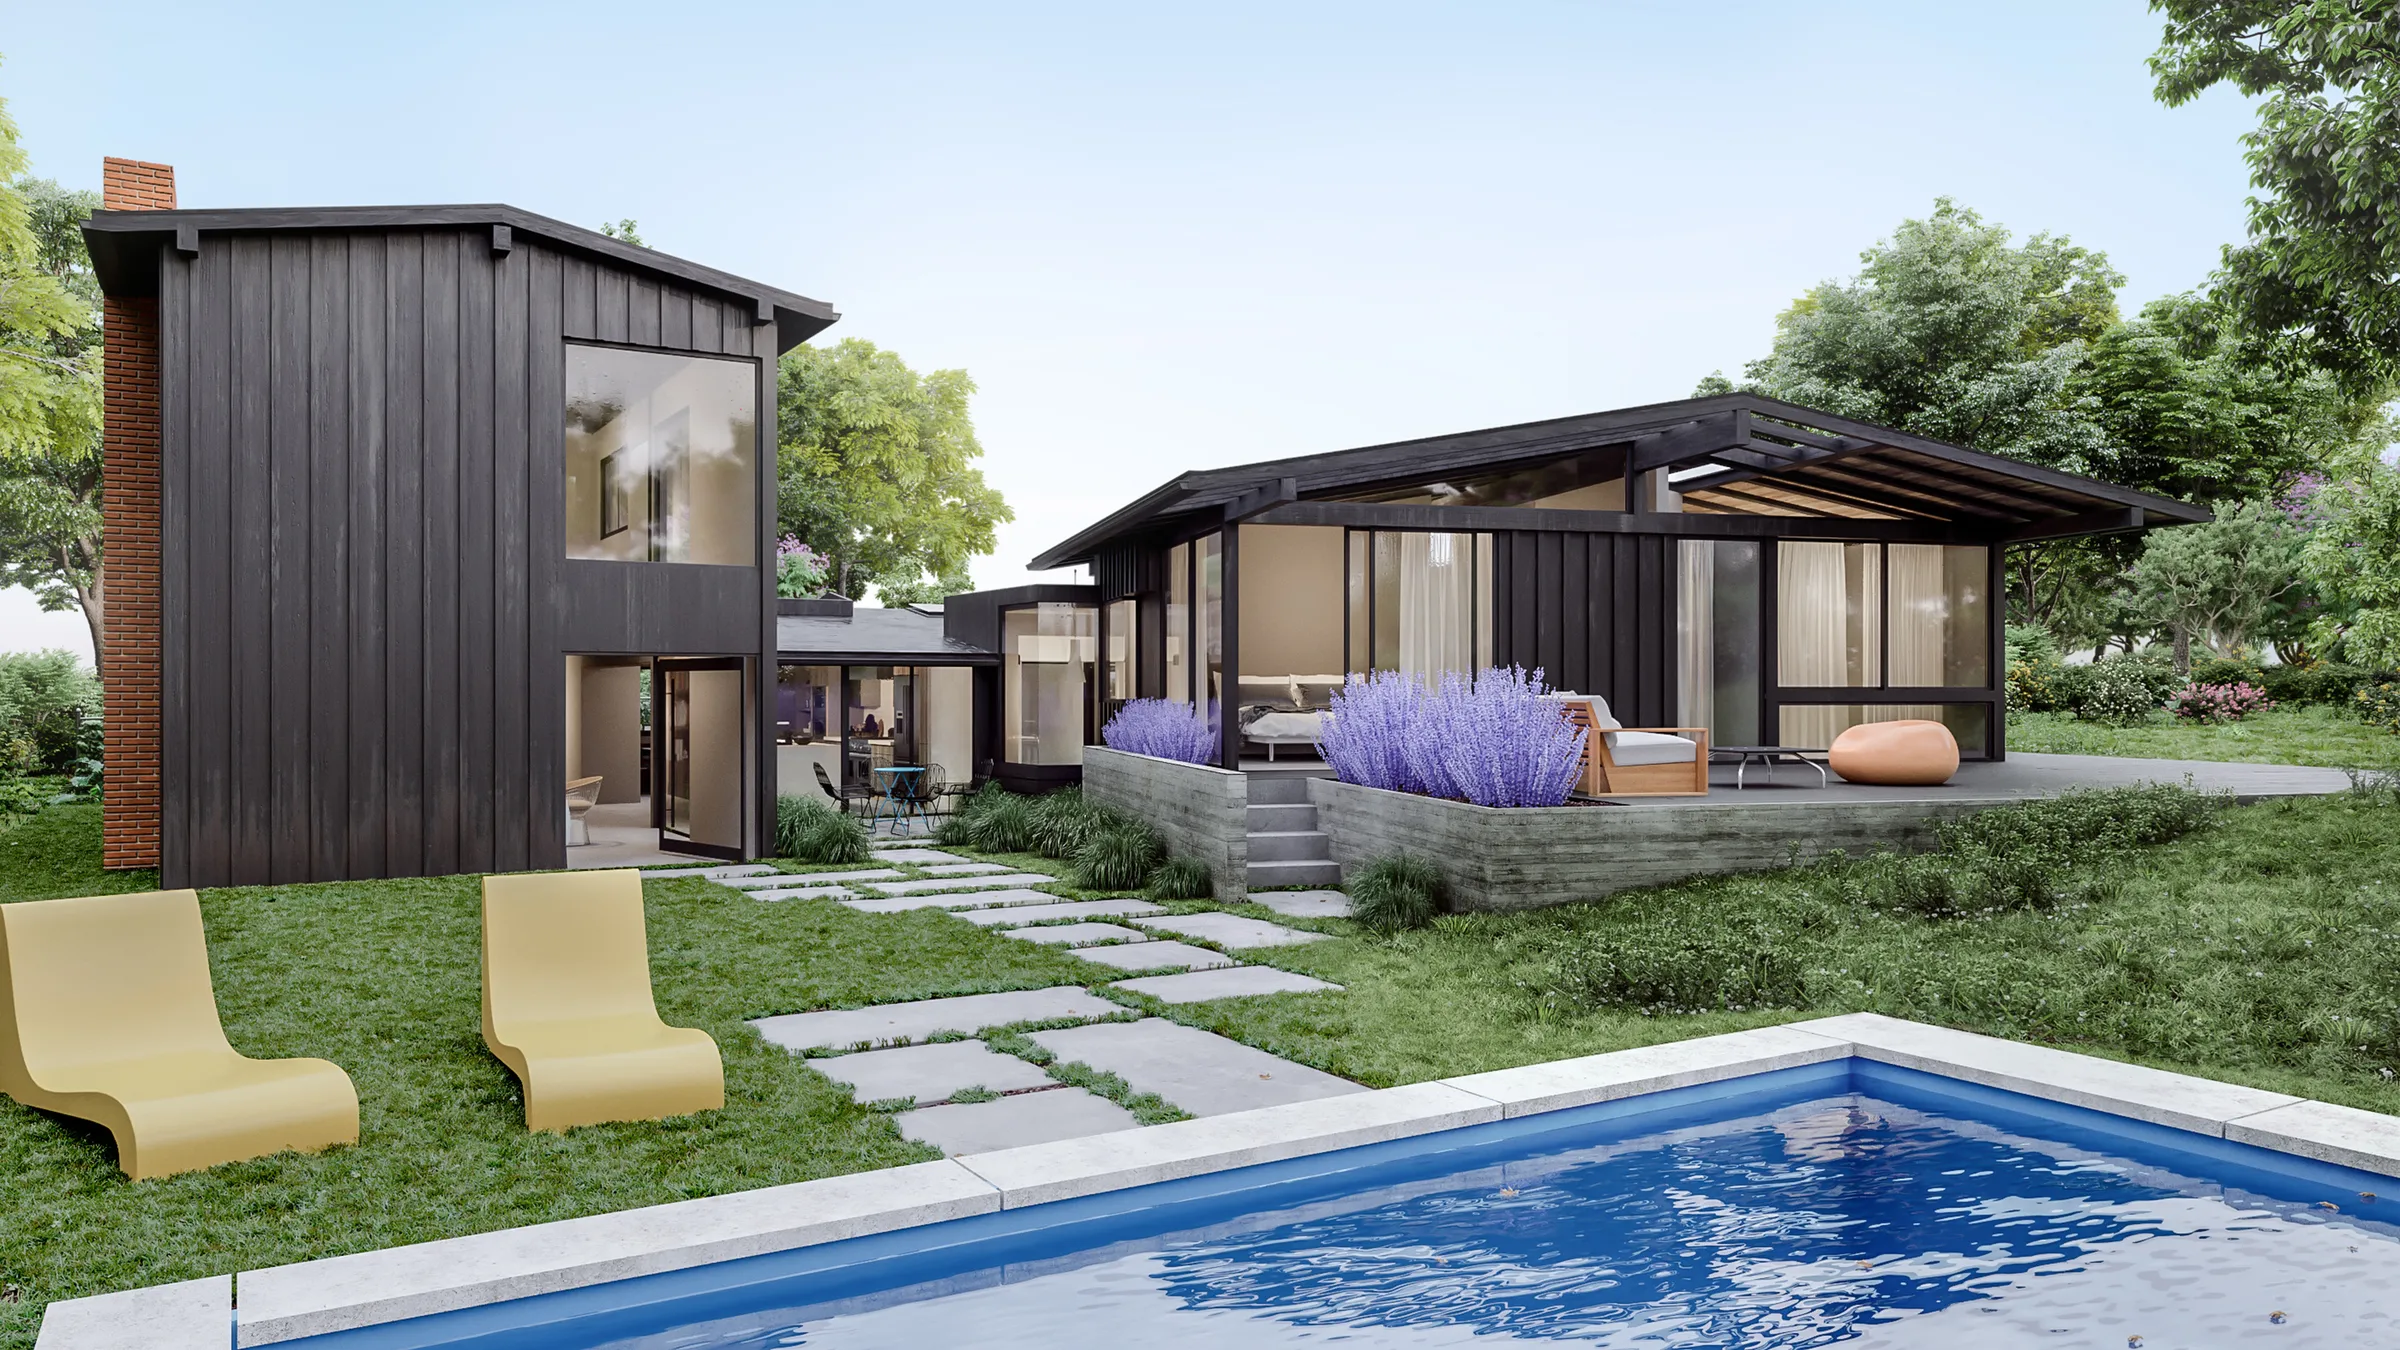
Photorealistic 3D rendering by NoTriangle Studio of a mid-century ranch house with a new two-storey addition in black board-and-batten siding in Beverly Glen, Los Angeles, seen across a pool, with lounge chairs on the lawn and lavender planters.
Beverly Glen, Los Angeles. Ranch house and addition from the pool.
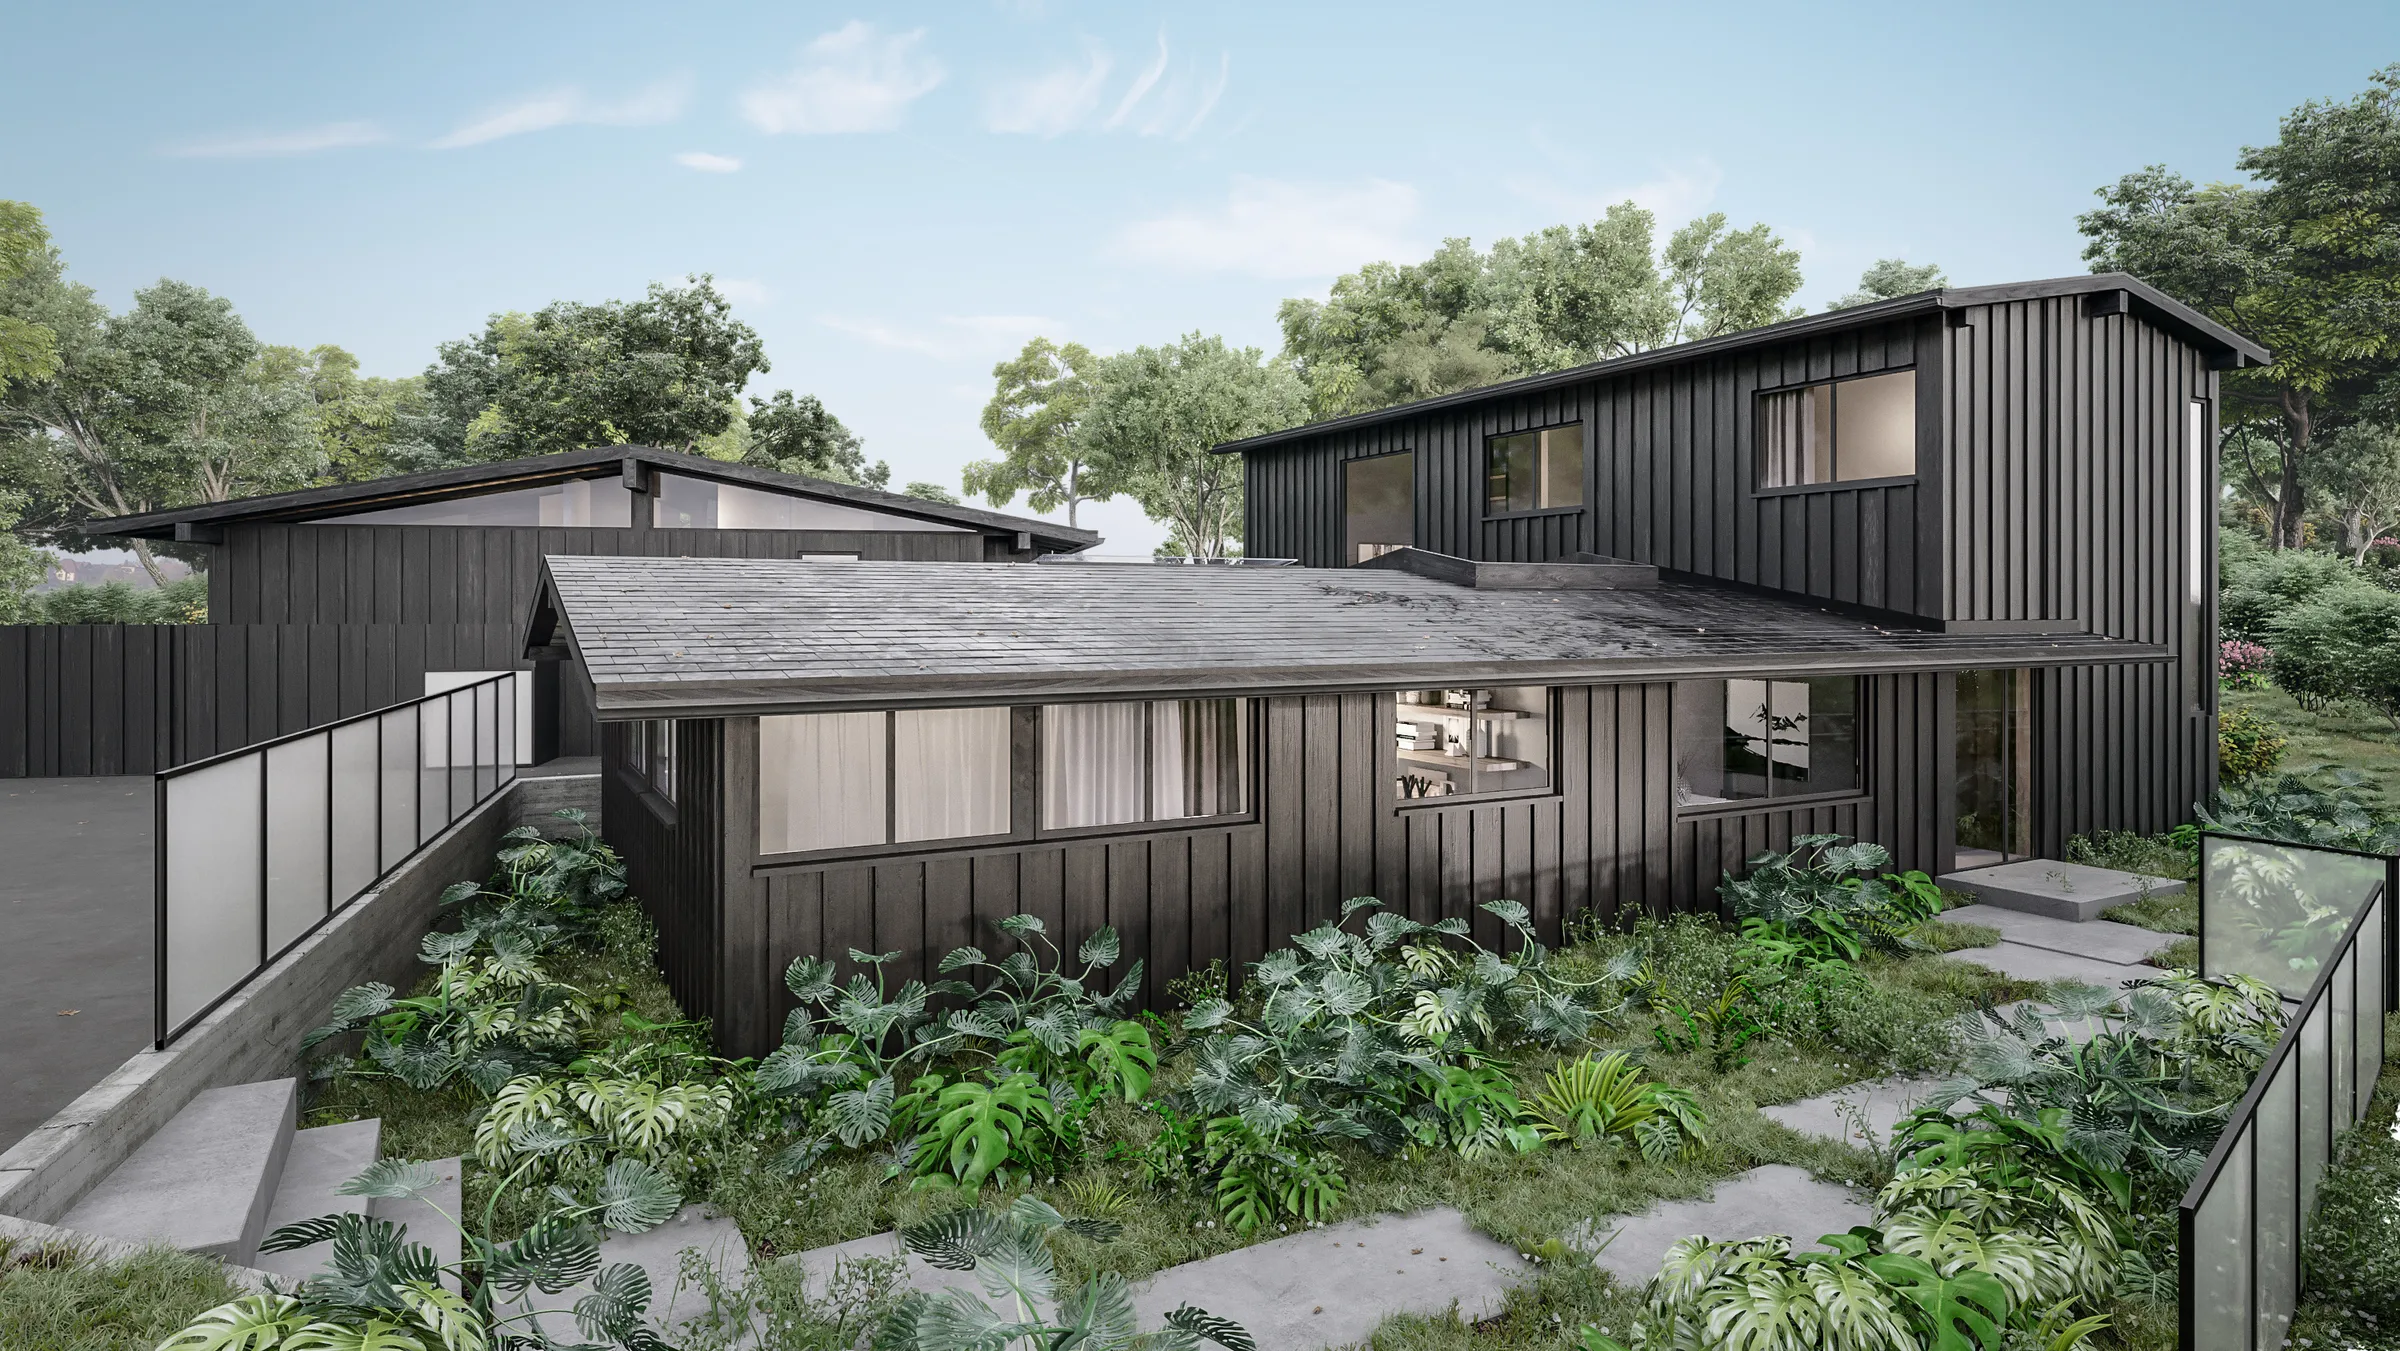
Photorealistic 3D rendering by NoTriangle Studio of the same Beverly Glen house from the garden: low black board-and-batten wings under shallow roofs, frosted glass railings and stepping stones through monstera planting.
Beverly Glen, Los Angeles. The garden side.
Photorealistic 3D rendering by NoTriangle Studio of the kitchen of the Beverly Glen house with a polished concrete floor option: a marble and oak island under an open timber-beam ceiling with skylights, and a dining table by the window.
Beverly Glen, Los Angeles. Kitchen, concrete floor option.
Photorealistic 3D rendering by NoTriangle Studio of the same Beverly Glen kitchen from the same camera with a dark tile floor option, so the finishes could be compared side by side.
Beverly Glen, Los Angeles. Kitchen, dark tile floor option.
Photorealistic 3D rendering by NoTriangle Studio of a Spanish Colonial residence in Los Angeles designed by Hsu McCullough: white plaster, a red tile roof, black steel windows and an arched loggia opening onto a lawn and stone path.
Spanish Colonial residence, Los Angeles. Garden and loggia.
Photorealistic 3D rendering by NoTriangle Studio of the same Spanish Colonial residence from the front garden: three arched openings, a round window, a pergola on the upper terrace and a car on the paved drive.
Spanish Colonial residence, Los Angeles. Front garden.
Photorealistic 3D rendering by NoTriangle Studio of the Tranquila Residence, a white Spanish-style house with red tile roofs, black steel windows, a pergola terrace and a wall covered in magenta bougainvillea, beside a lawn and guest house.
Tranquila Residence. Garden side.
Photorealistic 3D rendering by NoTriangle Studio of the kitchen of the Tranquila Residence: a white marble island with rust velvet stools, oak cabinets, a white brick arch over the range, and steel-framed windows onto the garden.
Tranquila Residence. Kitchen.
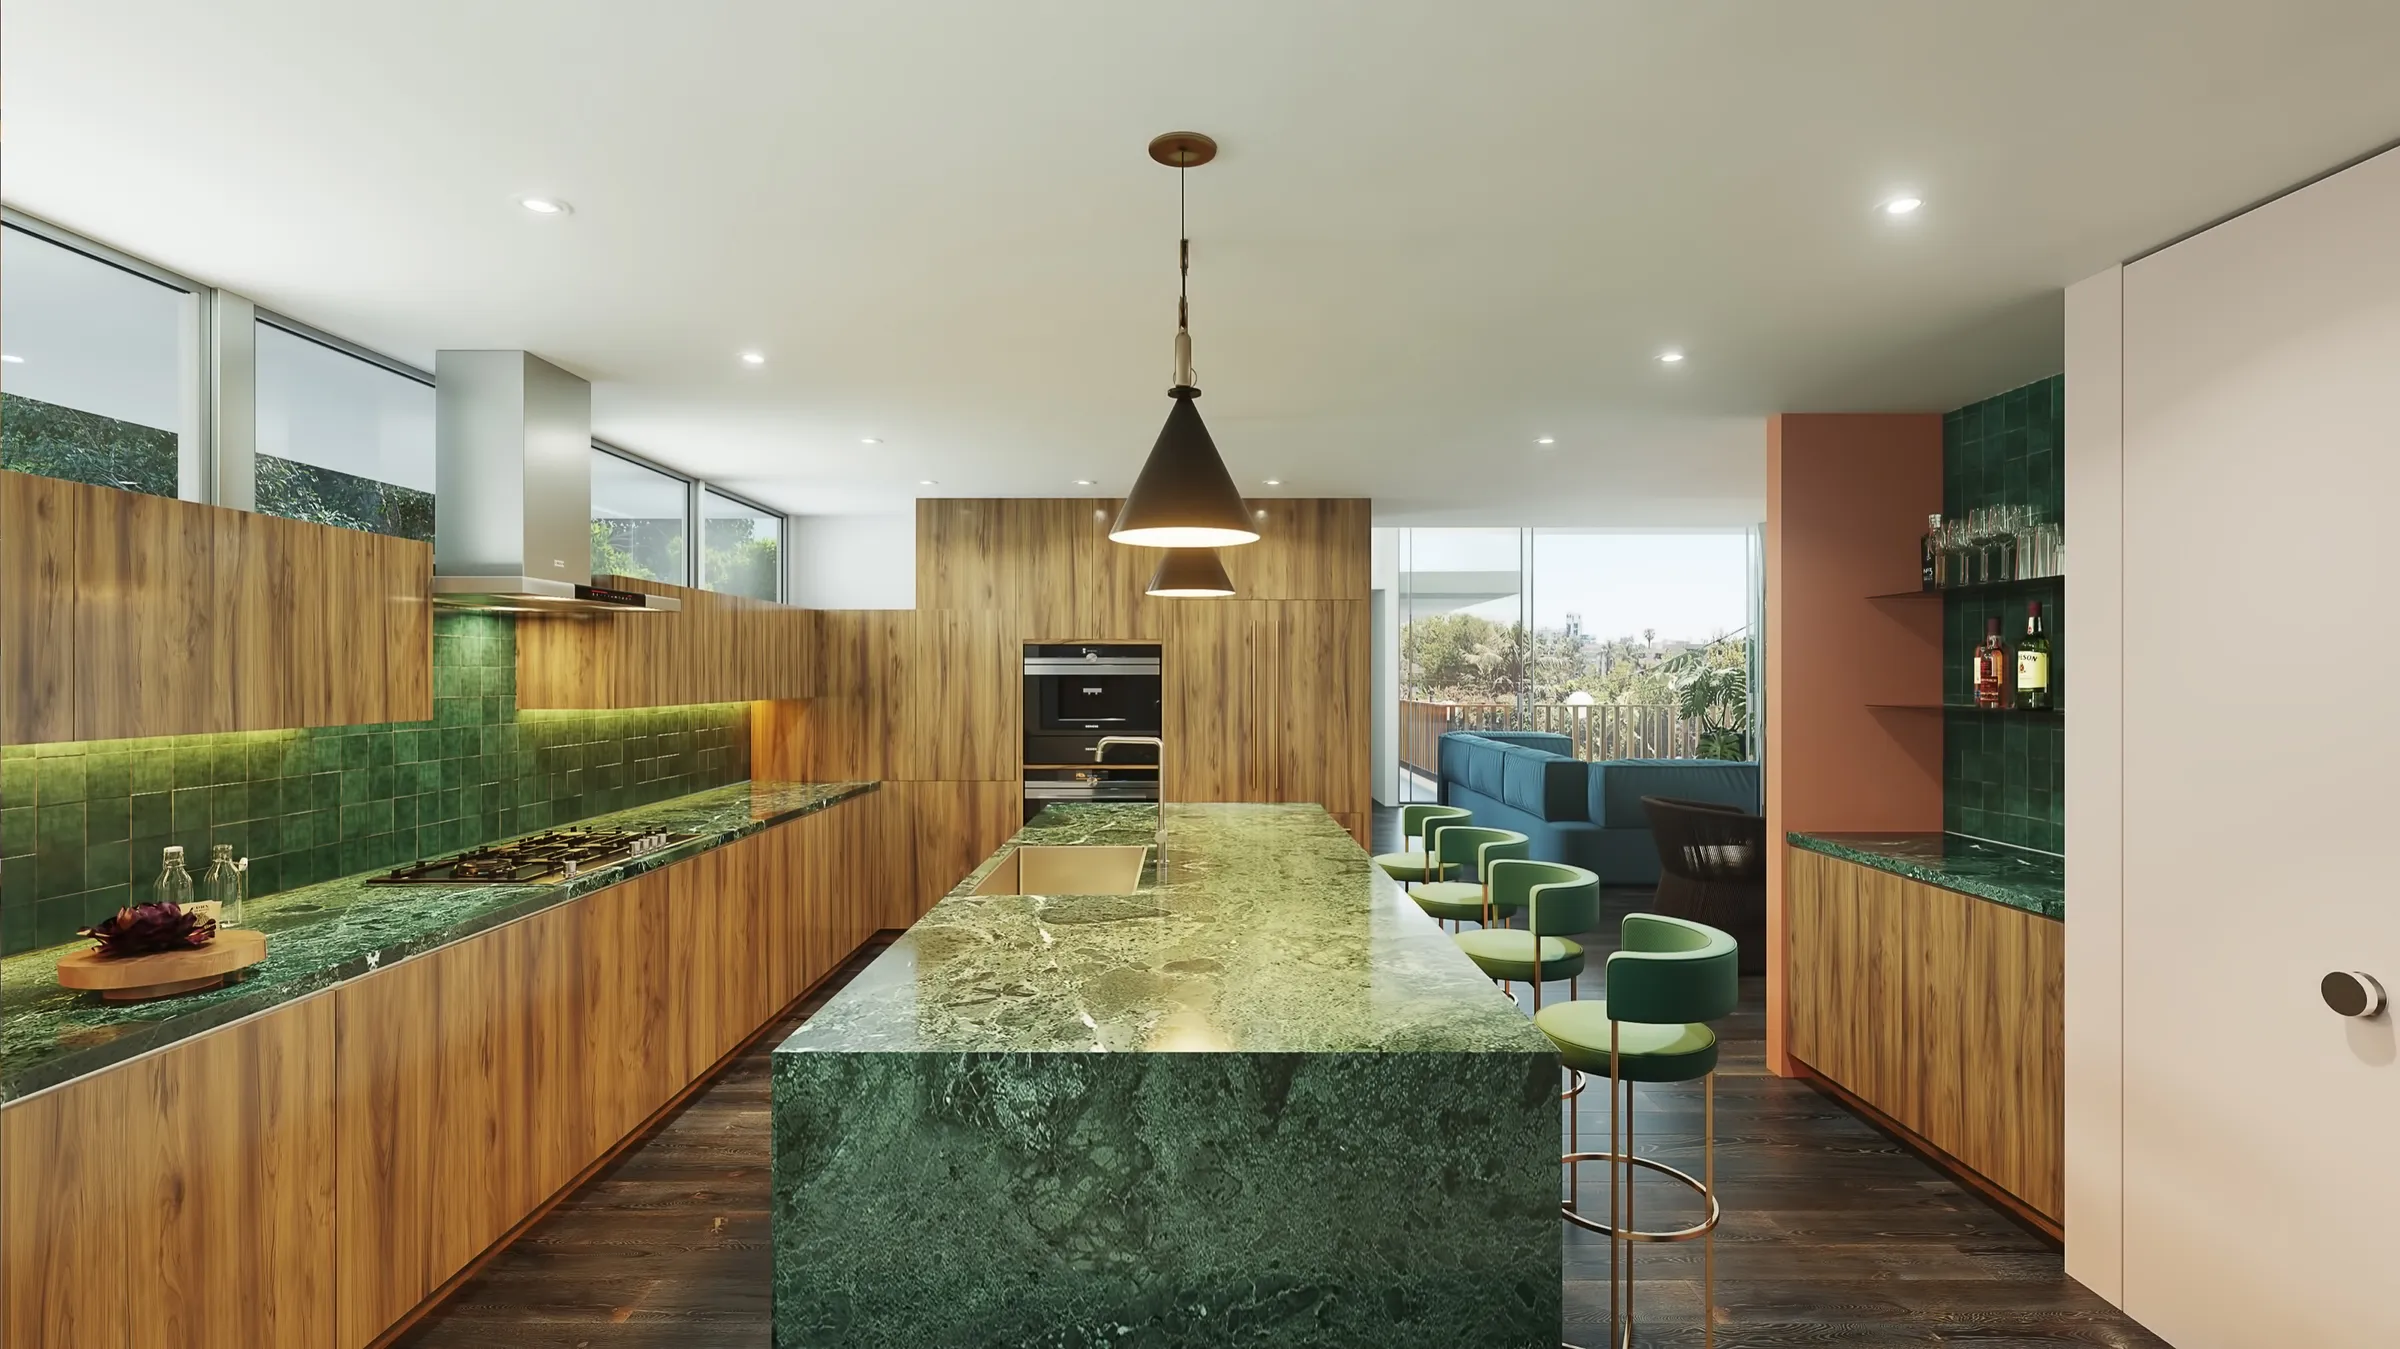
Photorealistic 3D rendering by NoTriangle Studio of a kitchen for a private residence designed by Hsu McCullough: a green marble island and counters, green glazed tile, walnut cabinets and green velvet stools, with a blue sofa beyond.
Private residence. Green marble kitchen.
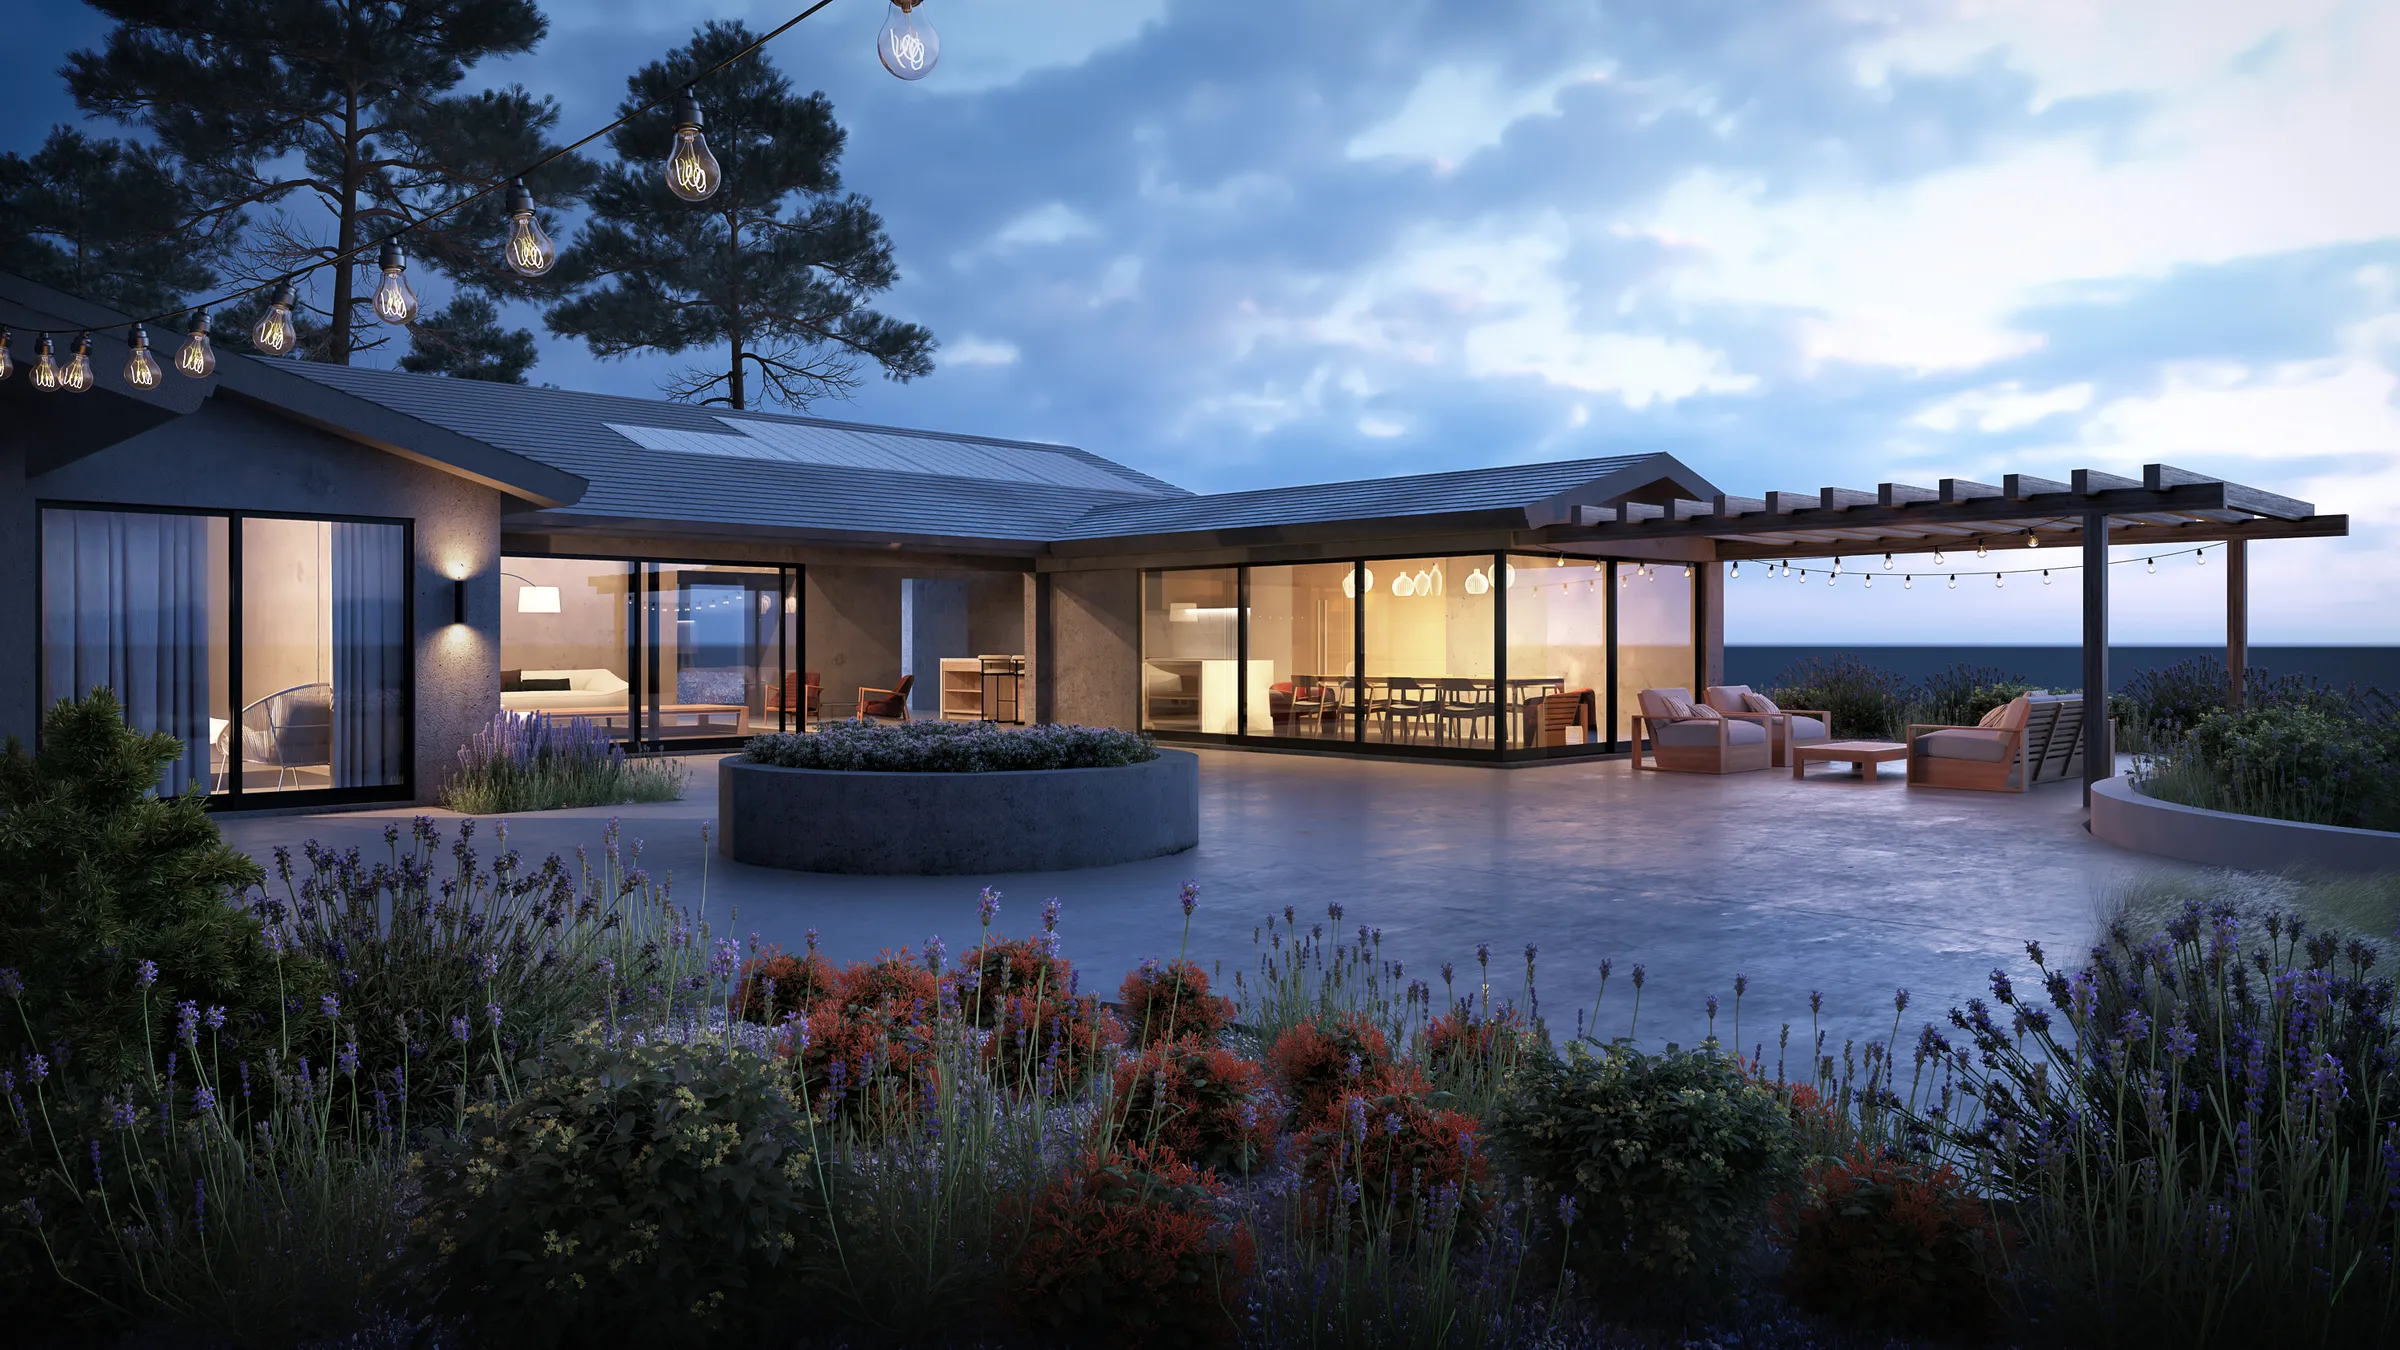
Photorealistic 3D rendering by NoTriangle Studio of a single-storey ranch house designed by Hsu McCullough at dusk: lit glass rooms around a stone terrace with a round planter, a pergola with string lights, and lavender in the foreground.
Ranch house. Terrace at dusk.
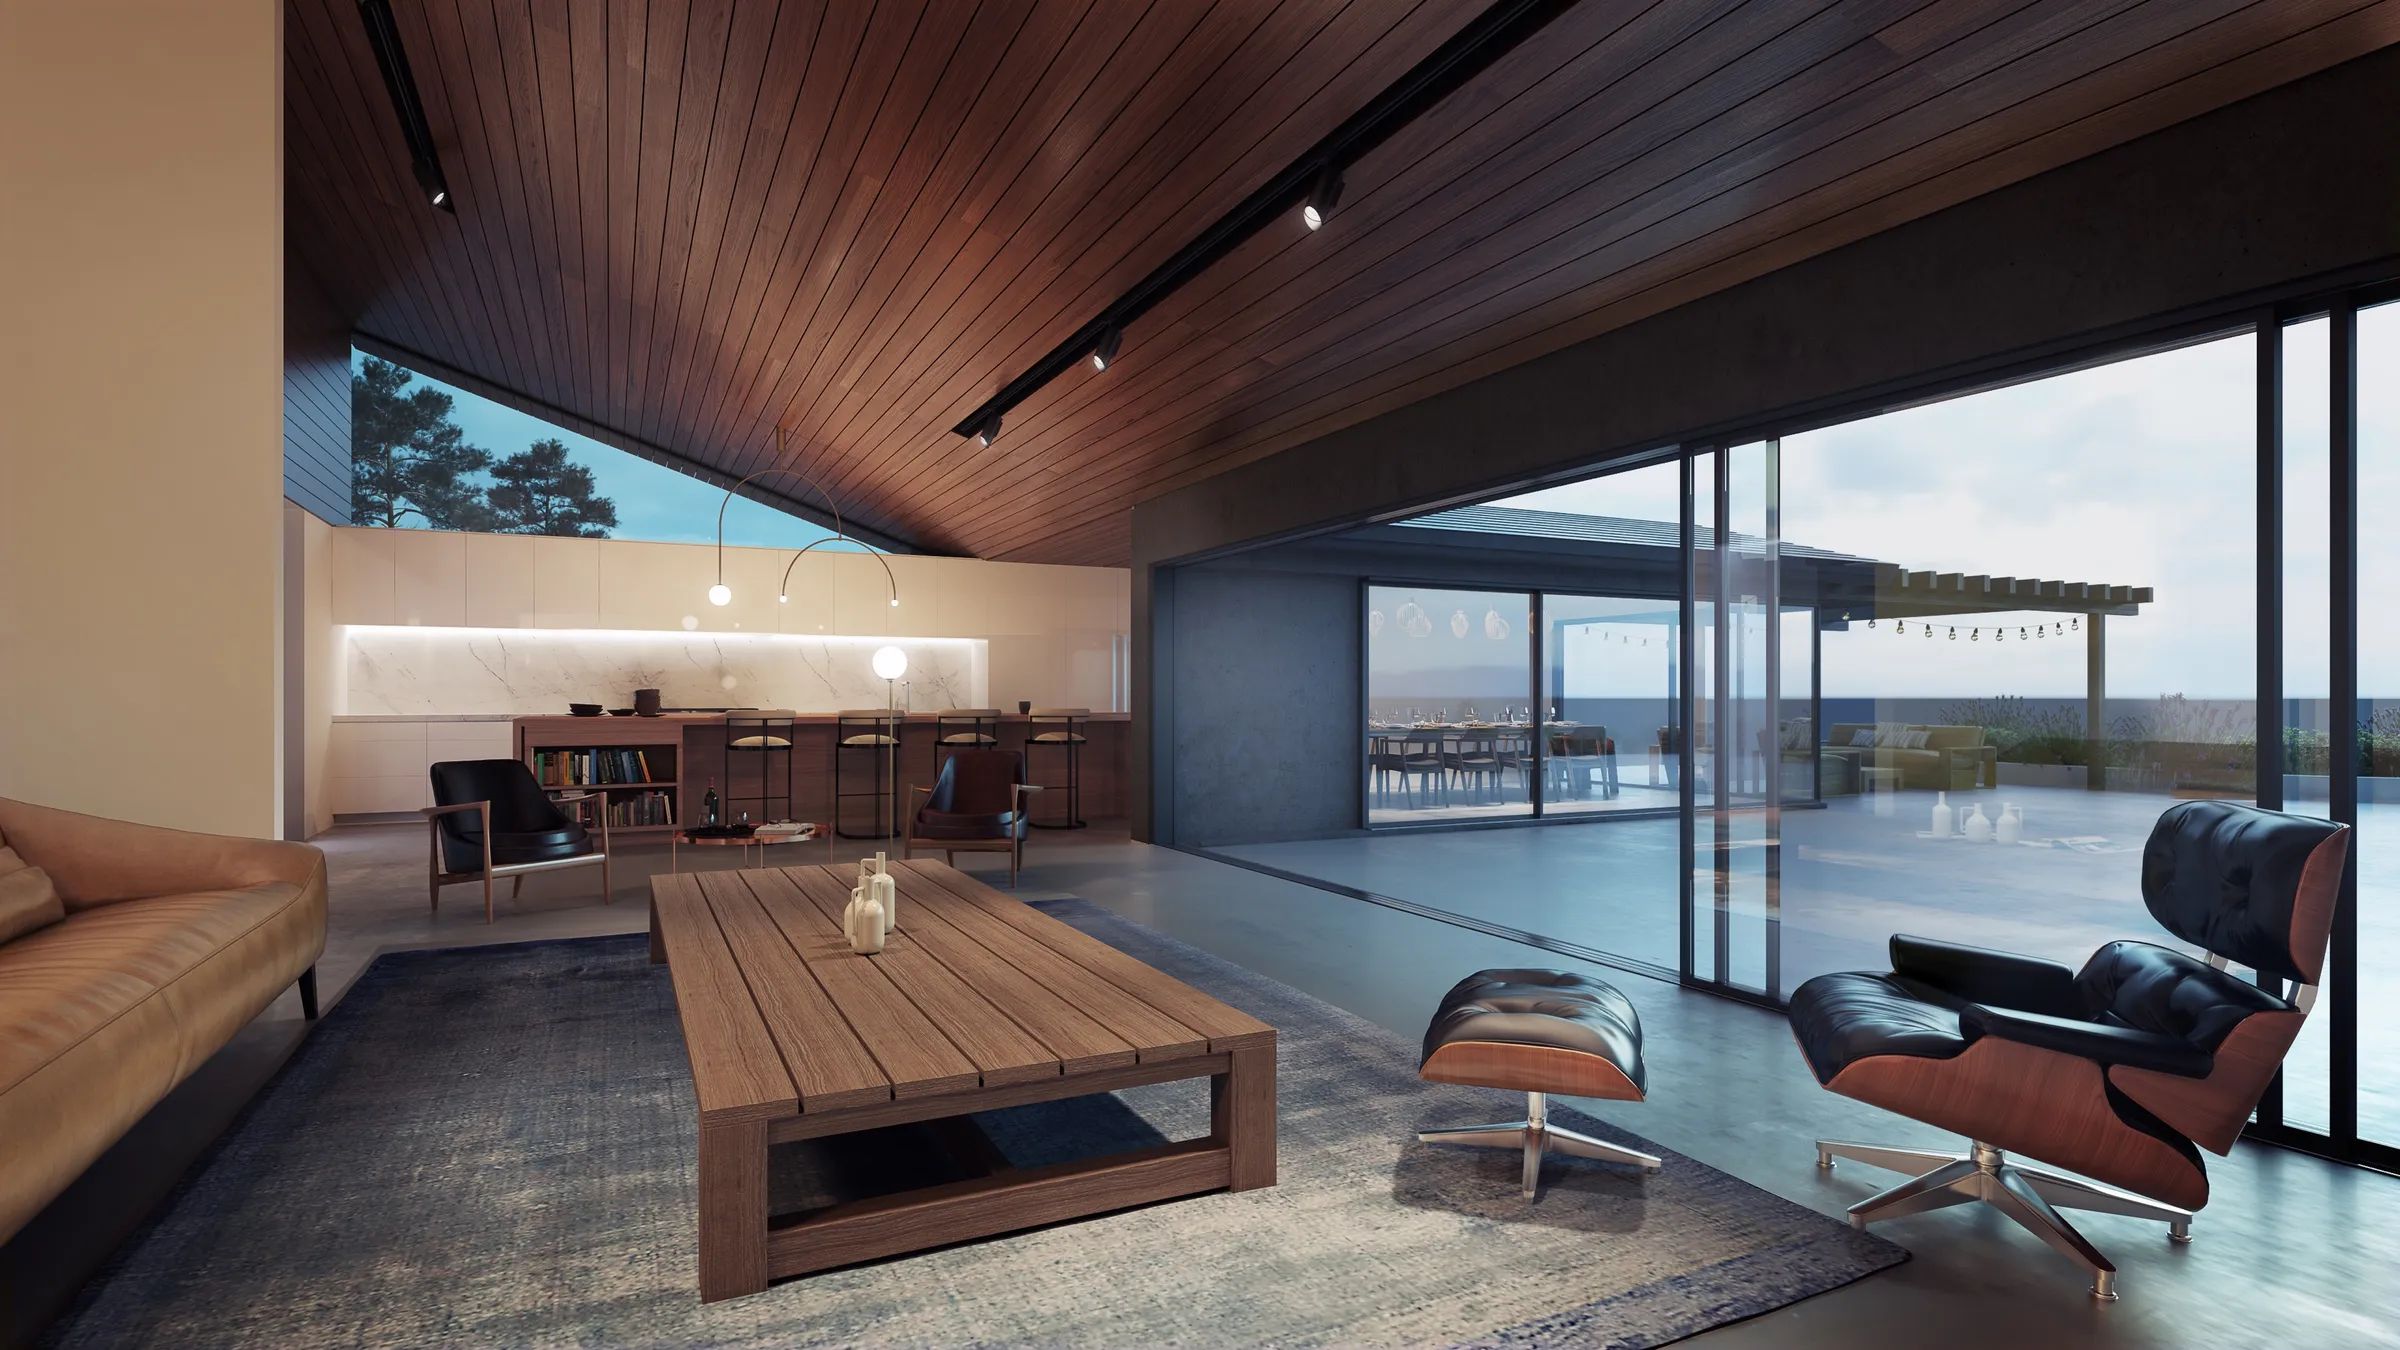
Photorealistic 3D rendering by NoTriangle Studio of the living room of the same ranch house: a sloping timber ceiling with track lights, a leather lounge chair and a timber coffee table, and sliding glass onto the terrace.
Ranch house. Living room under the timber ceiling.

Short animations

Spanish Colonial residence, Los Angeles, exterior animation
Spanish Colonial residence, Los Angeles, interior animation
Ranch house, living room animation
Ranch house, terrace animation

The outcome

Five Built, One on the Way, and a Developer Who Keeps Coming Back.

Of the six developer homes on this page, five are built: 3140 Grand View Boulevard in 2020, 3629 Grand View Boulevard in 2021, 13161 Psomas Way in 2022, 3400 Greenwood Avenue in 2024 and the Redondo Beach townhouses by 2025. The house on Mountain View Avenue is under construction, with completion expected in late 2026. Hsu McCullough's own project pages show the finished houses, so anyone can hold them up against the renderings, and at Psomas the renderings did the selling before there were any photographs.

For a developer, that is the point of the work: a house that can be shown, listed and trusted before it is finished. For the architect, it is a partner their clients can rely on. AIH Development has now worked with us on five homes, and every one of them came to us through Hsu McCullough.

Questions

Spec Home Renderings in Mar Vista and Los Angeles

Do you render spec homes in Mar Vista and on the Westside of Los Angeles?
Yes. Working with the architects Hsu McCullough, NoTriangle Studio rendered five new homes in Mar Vista for AIH Development between 2019 and 2026: 3140 and 3629 Grand View Boulevard, 13161 Psomas Way, 3400 Greenwood Avenue and a house on Mountain View Avenue. Four were completed between 2020 and 2024, and the fifth is under construction (Sept 2026). We also rendered a pair of townhouses at 2206 Gates Avenue in Redondo Beach for Bay Developers.
Can renderings market a spec home before it is finished?
Yes, and 13161 Psomas Way in Mar Vista is an example. While the house was under construction, the listing by Laci Buller Group (MLS 21-785792) was illustrated with all nine of our renderings and stated "Home under construction, photos are renderings". The house was completed in 2022 and sold in October 2022. For that to work, the renderings have to match the finishes the developer actually installs, so we render from the architect's drawings and the developer's selections.
Can an architect bring us in for their developer client?
Yes, and it is a common way we work. Hsu McCullough introduced us to AIH Development in 2019 and to Bay Developers in 2023. The architect supplies the drawings and agrees the camera views, the developer supplies the finishes and pays for the work, and both review each round. AIH has since worked with us on five homes.
Do you make animations for single-family spec homes?
Yes. For the house on Mountain View Avenue in Mar Vista, AIH Development ordered a one-minute film alongside nine stills, moving from the street front through the pool terrace, the main rooms, the primary suite and the ADU. The film and the stills were revised until the developer approved every view as a faithful picture of the design.

Start with a discovery call

Every project starts with a conversation. The call is where we understand the project and whether we're the right studio to do the work.