
Case study
Teatro Angelina
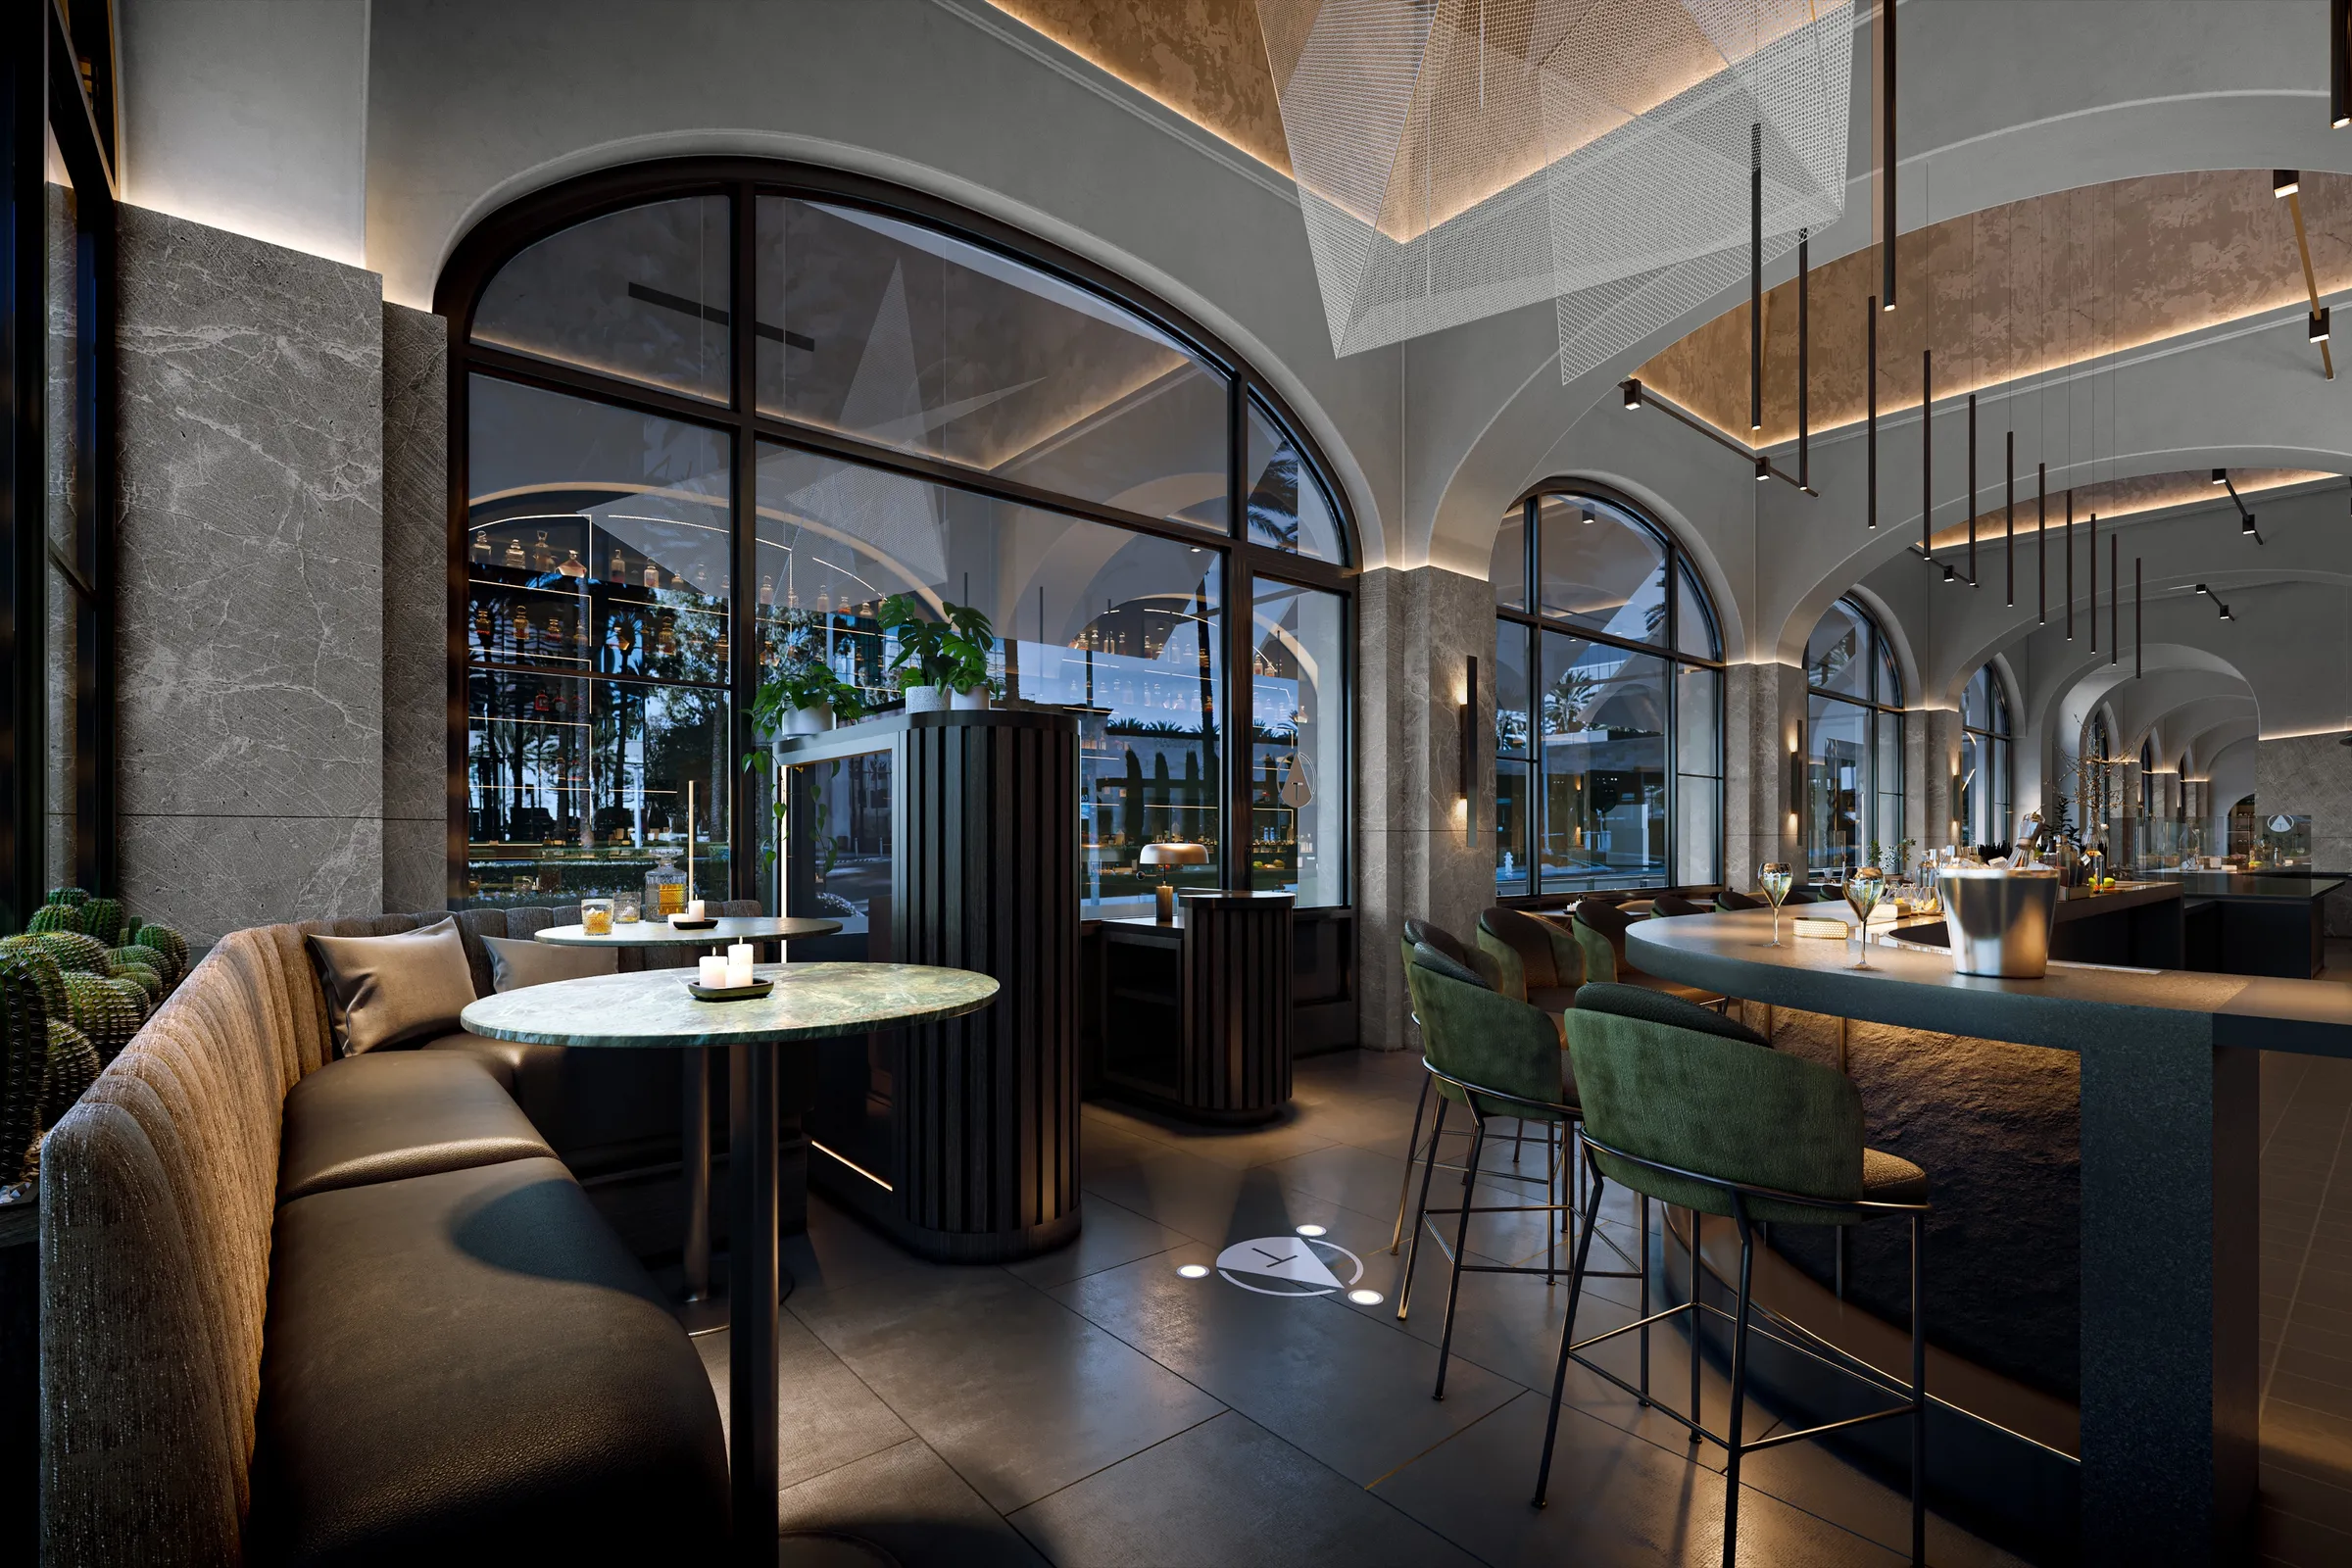
Photorealistic interior visualization for a destination restaurant, supporting lighting design, material approvals, and confident client sign-off.
Project at a glance
Located beside the Segerstrom Center for the Arts, Teatro Angelina was conceived as more than a restaurant, a pre-show destination and post-performance lounge where lighting performs as architecture. Visualization was the tool that got the design understood and approved.
- Client
- VANROOY Design, hospitality interiors
- Venue
- Italian restaurant, 650 Anton Boulevard
- Location
- South Coast Plaza arts district, Costa Mesa, California
- Project type
- Tenant improvement
- Project size
- 4,800 sq ft, 151 seats across 52 tables
- Scope
- Three restaurant interior renderings
- Purpose
- Lighting and material approvals before construction
- Recognition
- Winner, Unbuilt / On the Boards, 2025 Calibre Design Awards
- Engagement
- Repeat design-firm partner
The setting
A Restaurant Built for the Hours Around a Performance.
Teatro Angelina sits beside the Segerstrom Center for the Arts, and that address shaped everything about it. The room had to work as a pre-show destination and a post-performance lounge, an atmosphere that could shift through the evening without ever losing coherence or intent.
For VANROOY Design, an Orange County hospitality interiors firm twice named NEWH's Top ID Firm for the region in 2020 and 2021, lighting was not a finishing touch on that idea. It was the core architectural driver, the thing shaping perception, pacing, comfort, and commercial performance. Before construction could move forward, the design needed to be fully understood, approved, and emotionally legible to the people signing off on it.
That is where visualization came in. Not as decoration, but as the decision-making tool that would carry the design from intent to approval.
The challenge
A Design That Lived Entirely in Nuance.
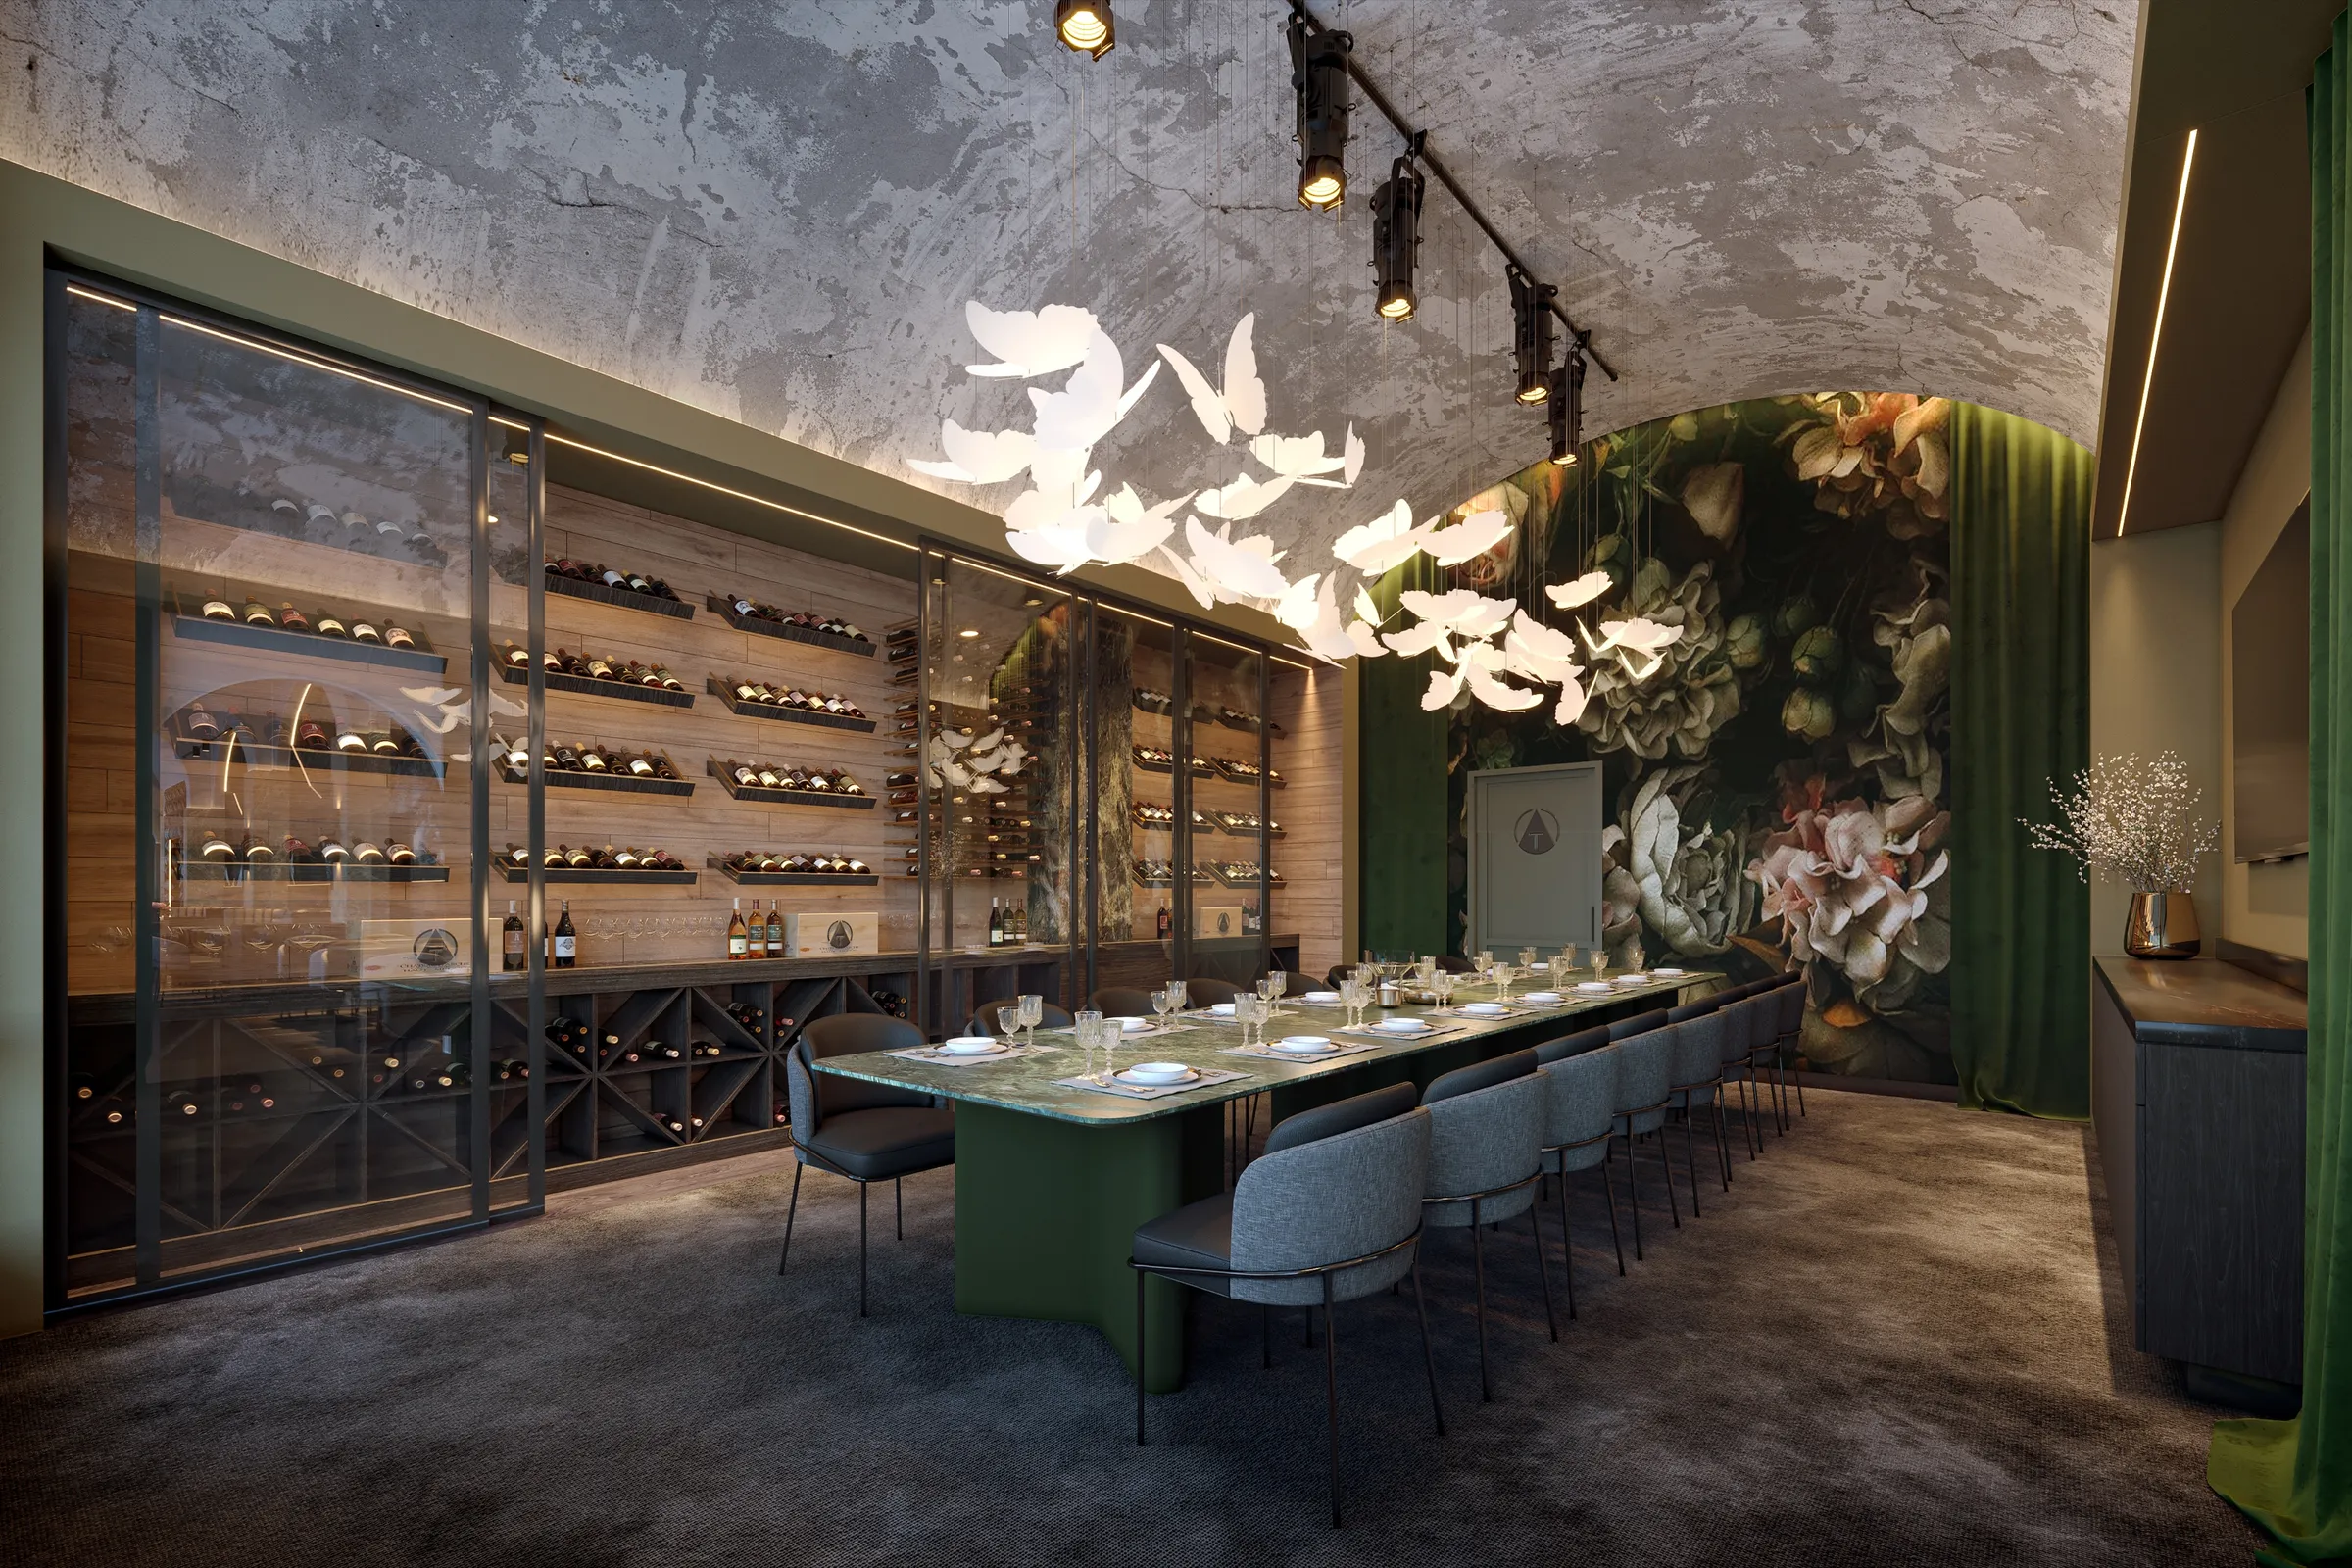
The interior relied on nuance rather than spectacle: layered blacks, old-world plasters, marble-wrapped columns, velvet textures, controlled reflections, and a tightly calibrated lighting strategy. Nothing in the room shouted, which meant everything in the room had to be exactly right. A material reading flat, a light source feeling harsh, a reflection breaking the mood, any one small misinterpretation could undermine the entire experience.
The visuals had to do three things at once:
- 01Accurately represent materials, finishes, and lighting behavior.
- 02Capture the emotional tone of the space: intimate, theatrical, composed.
- 03Support confident client approvals before execution began.
Generic renderings would not be sufficient.
The approach
Atmosphere First, Then Imagery.
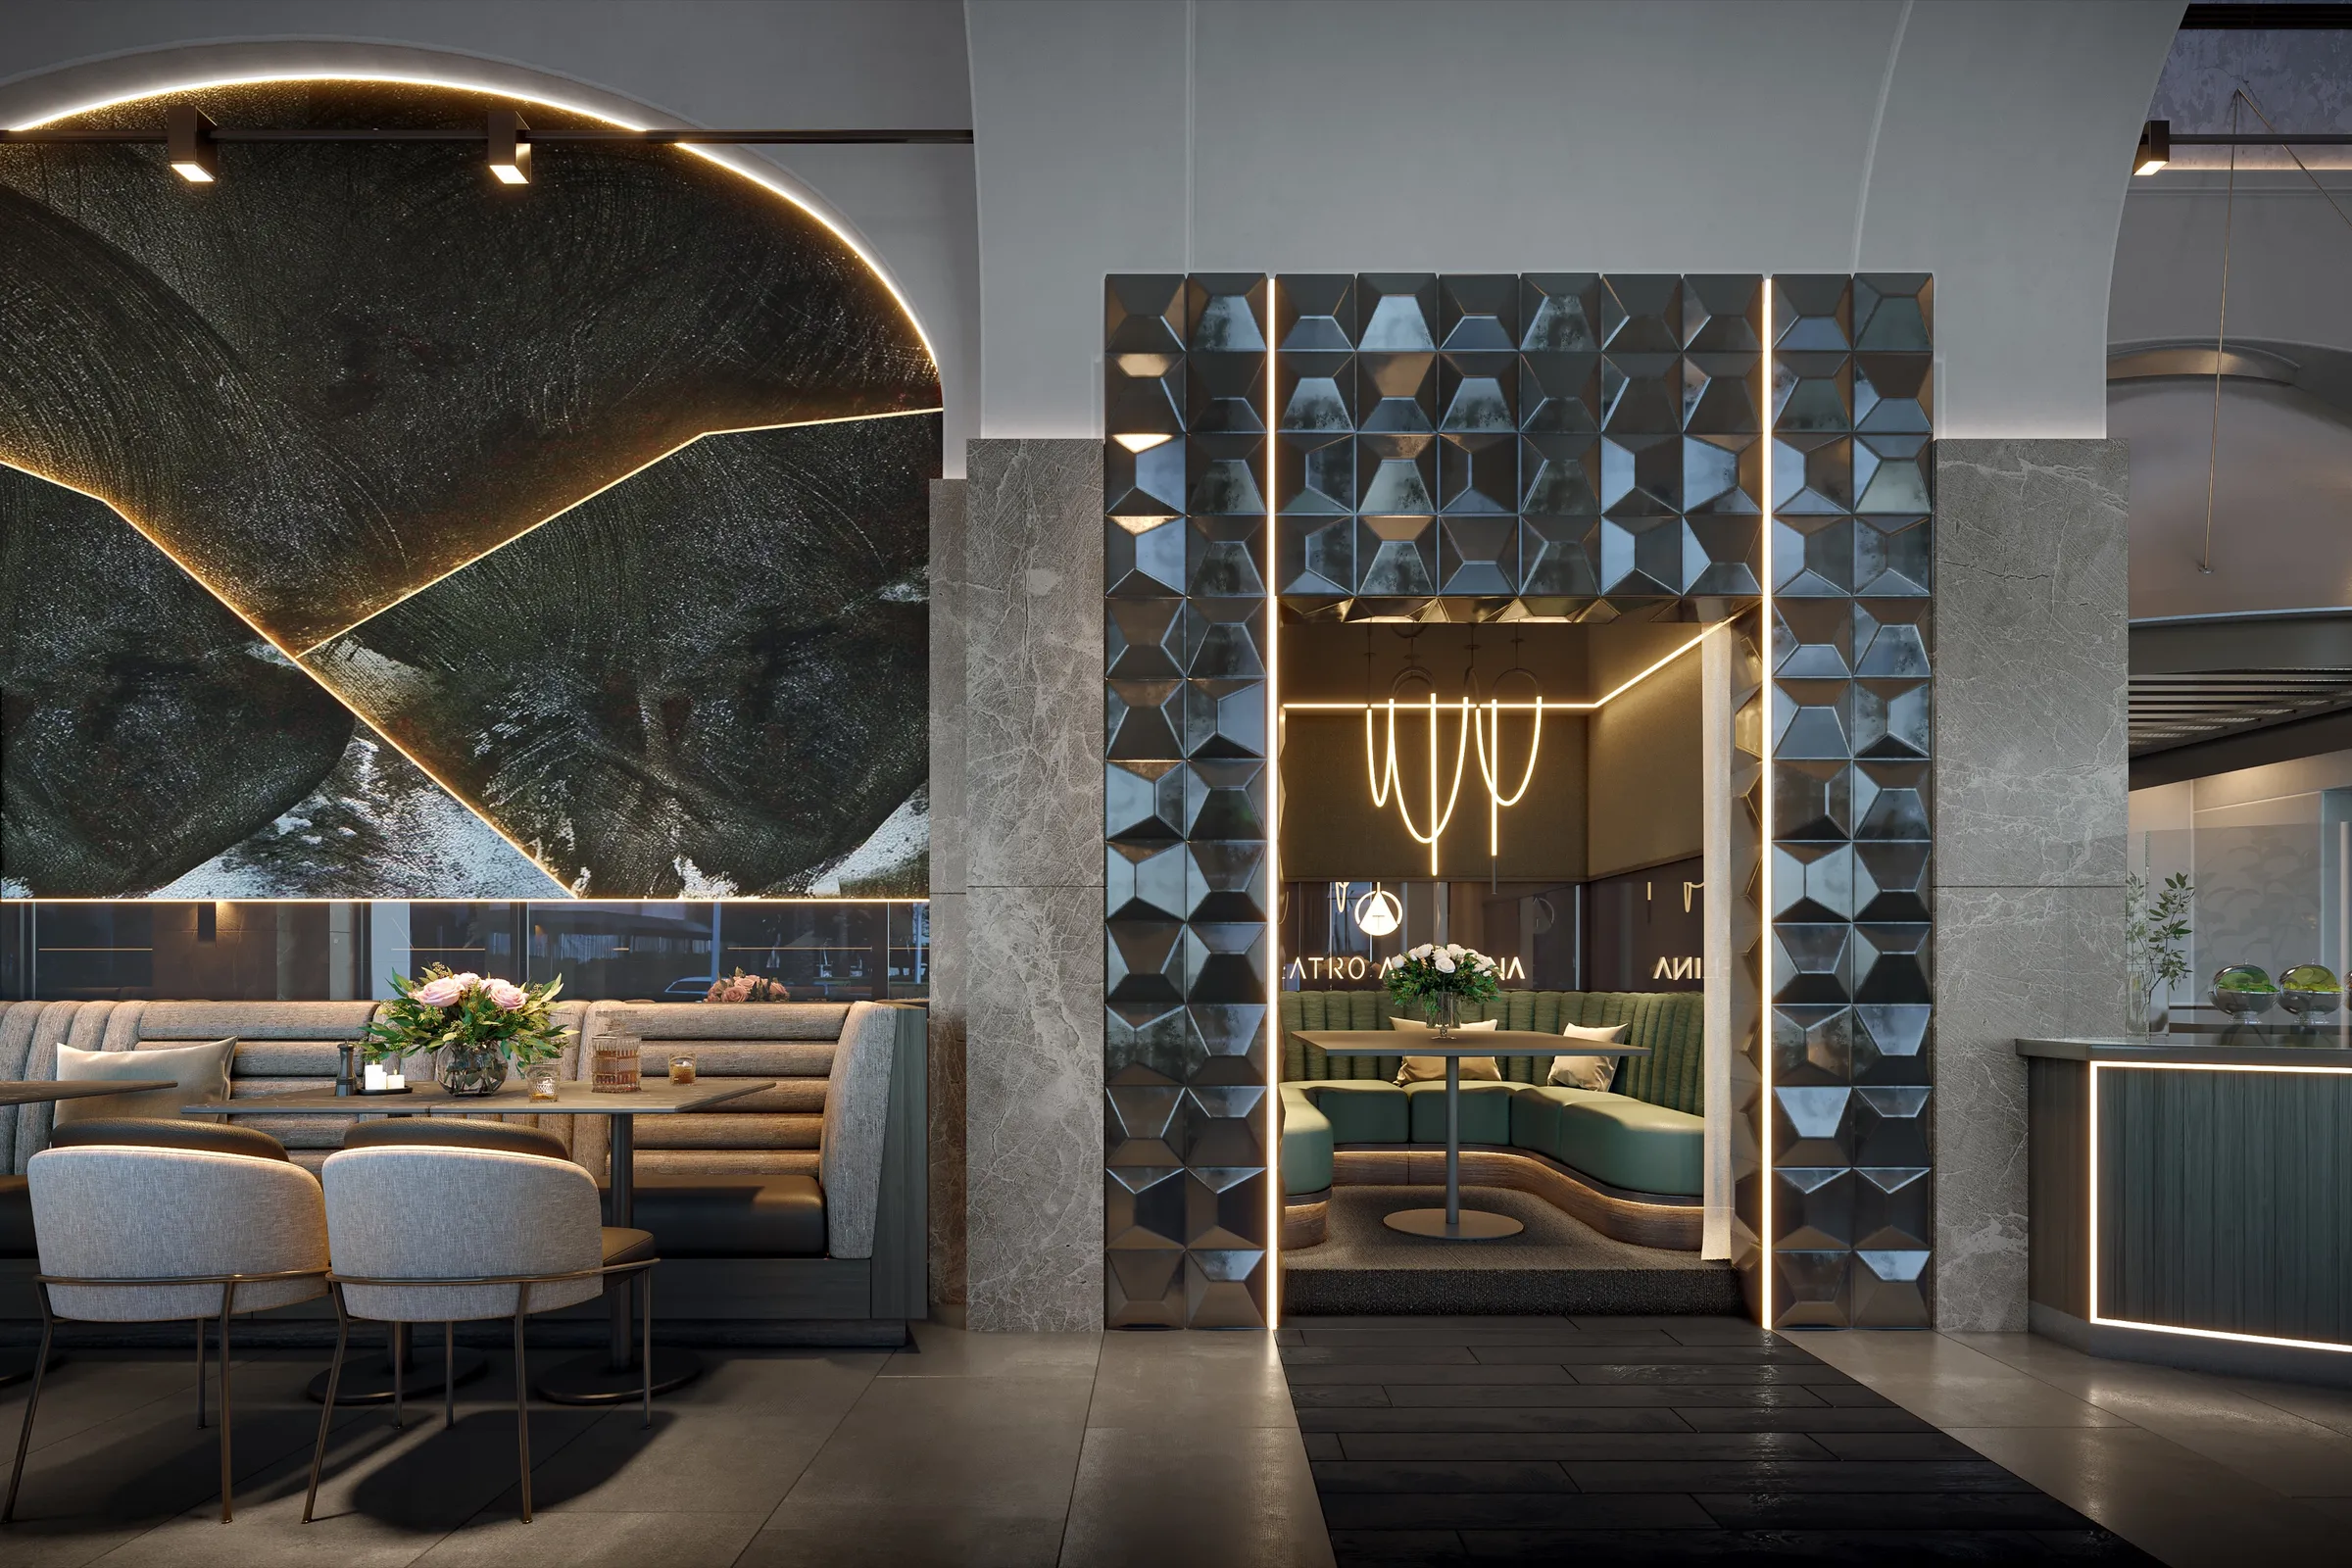
We began the project the same way we begin all premium interior work: by defining atmosphere before imagery. Through a focused art-direction phase and curated moodboards, we aligned with VANROOY on the intended emotional register, a contemporary interpretation of Art Deco with subtle 1980s references, expressed through texture, contrast, and light rather than ornament.
Once direction was set, execution became technical and precise. Plasters, marbles, metals, and fabrics had to behave correctly under warm lighting. Illumination was modeled as it would exist in reality, not as a graphic overlay. And the photorealism was kept deliberately restrained, so the images felt observed rather than staged.
Two of the room's defining elements, a custom mesh sculpture and the chandelier over the VIP booth, were bespoke fixtures with no off-the-shelf equivalent. We built them from the design intent and matched the remaining furniture to specification, sending each selection for approval before it entered the scene.
The scope was intentionally limited: three carefully crafted images, each designed to carry weight. Rather than showing everything, each one focused on a moment where light, material, and space converged to express the project's identity, so the team could finalize lighting intent and fixture placement, validate material selections, and communicate the atmosphere clearly to ownership before construction.
In the room
Lighting That Performs as Architecture.
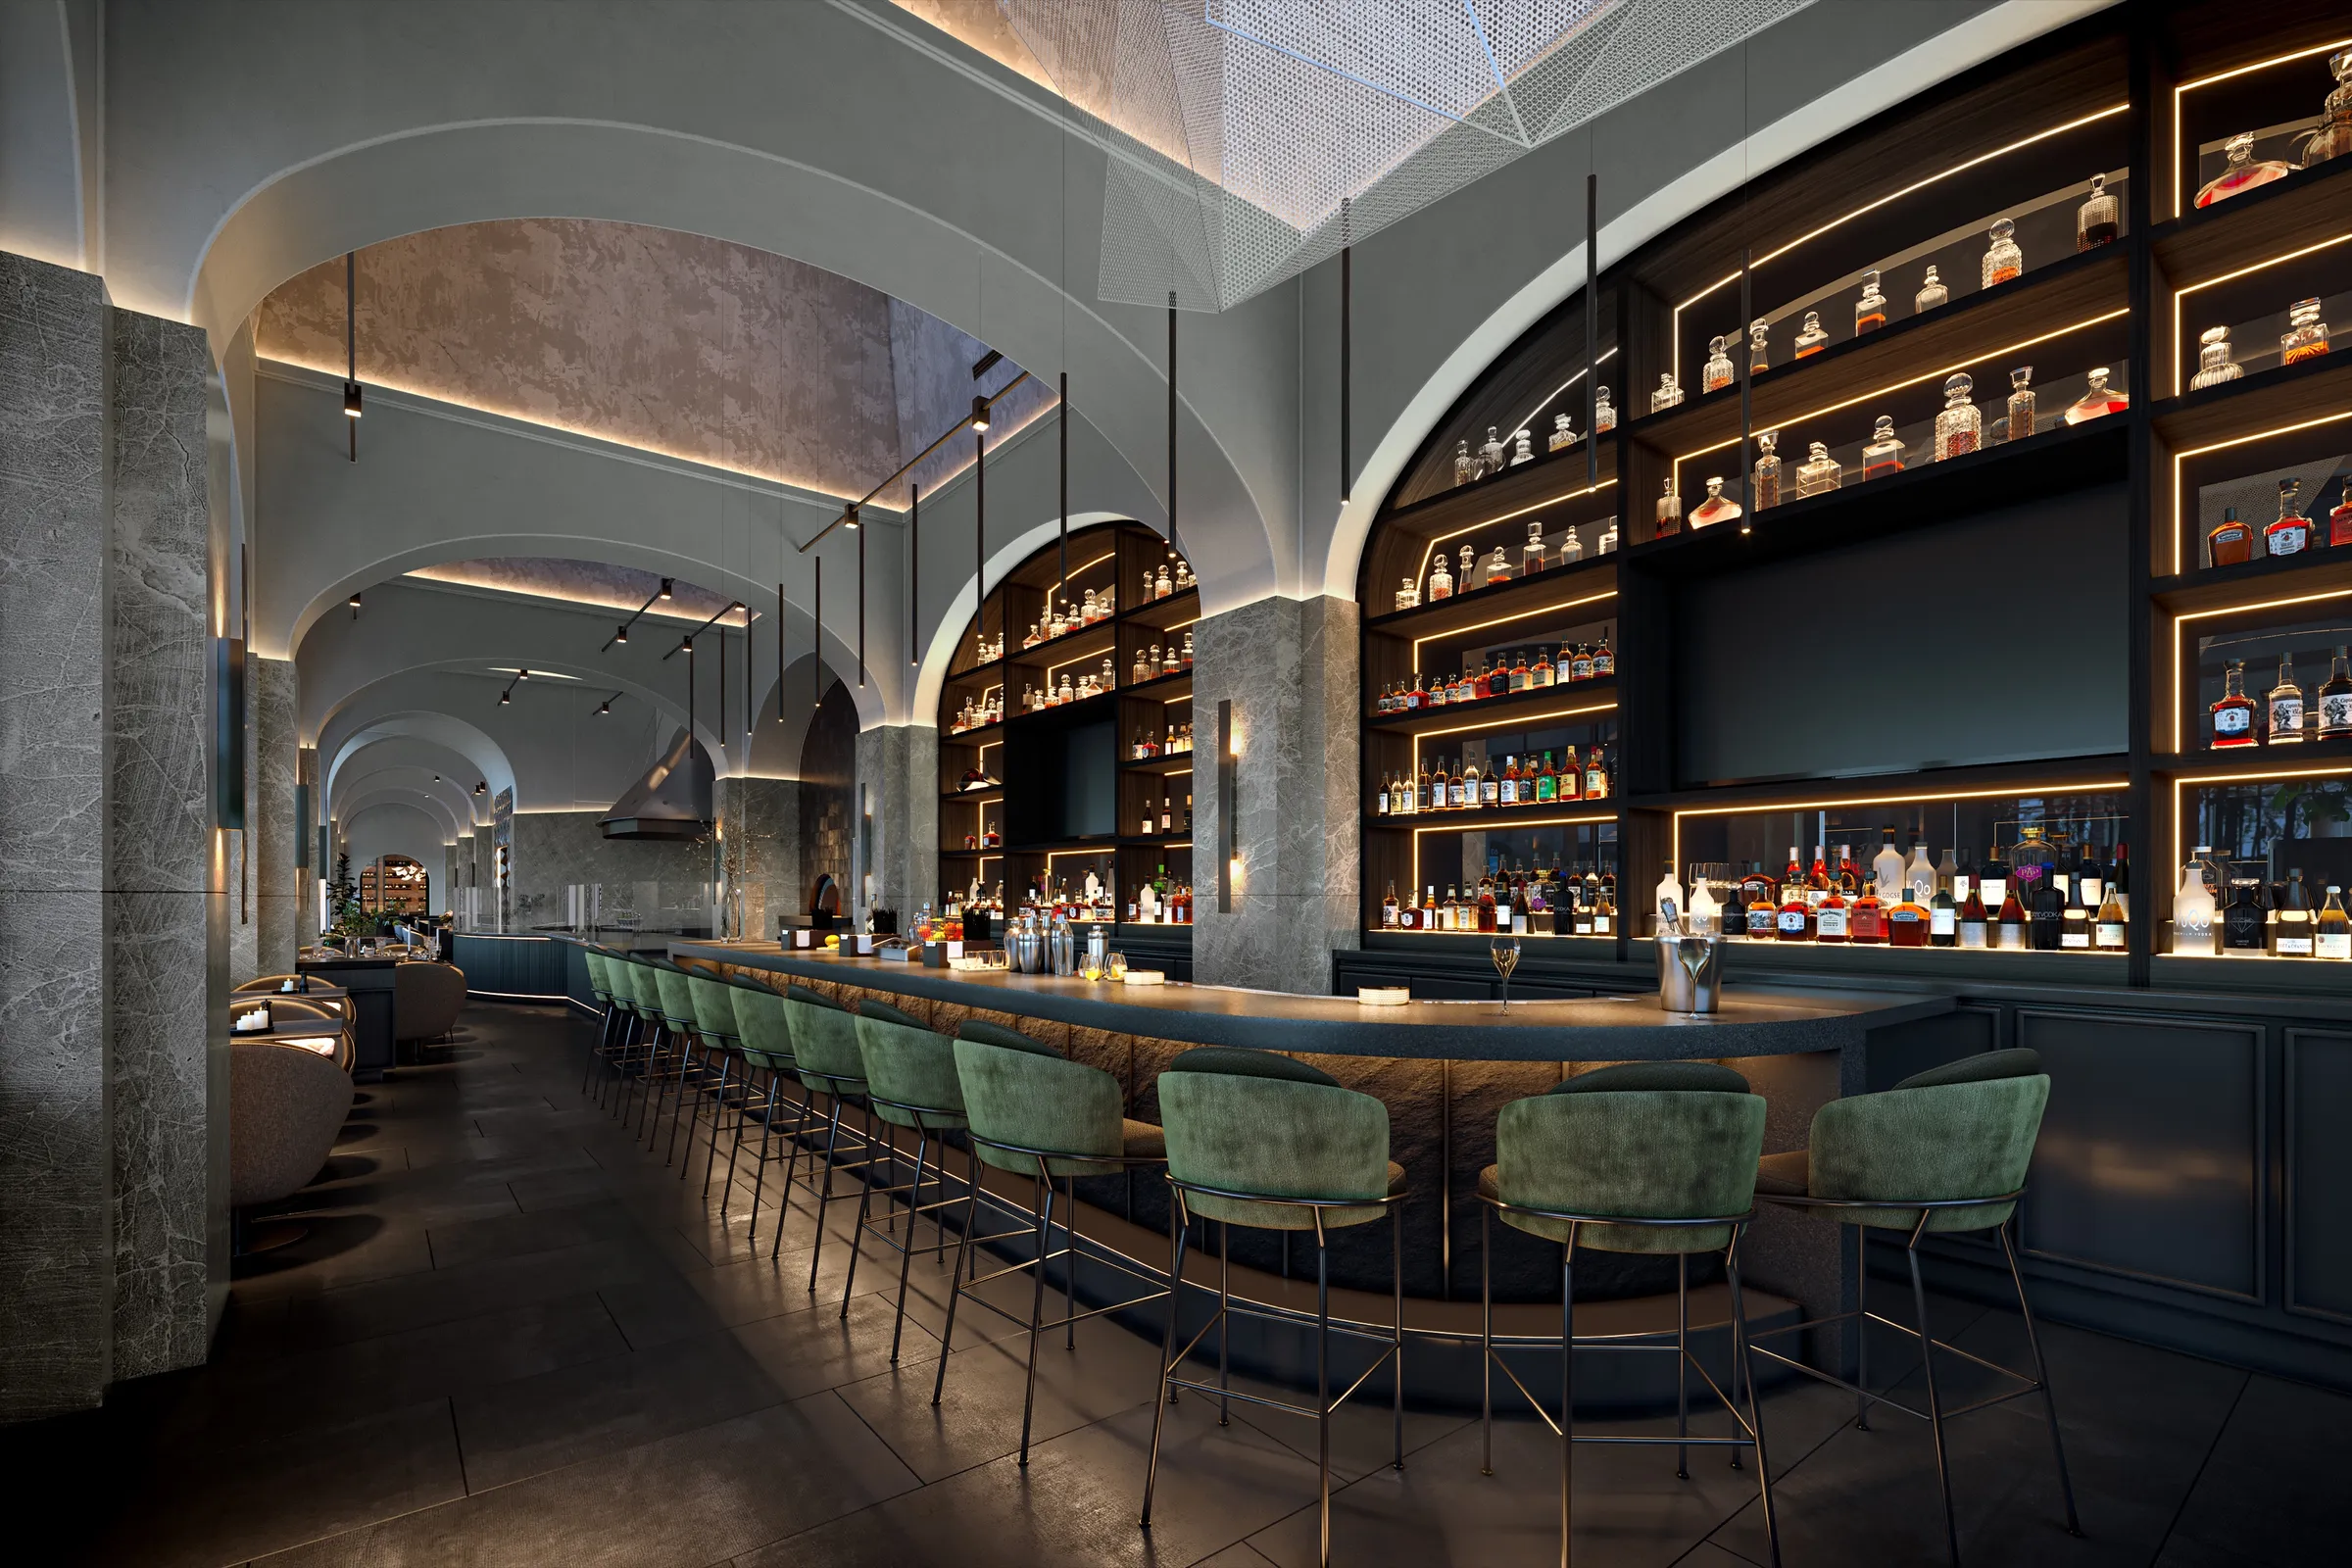
The main dining room carries the idea the whole project was built on. Teatro Angelina was designed as a space where lighting guides movement, shapes mood, and supports the rhythm of service as the evening turns from pre-show dinner to post-performance lounge. The render models that illumination as it would exist in reality, so ownership could judge the room by the light it would actually hold.
The outcome
Approved by Ownership, Recognized by the Industry.
The project moved forward with clarity and alignment. The three images communicated the atmosphere to ownership in a way drawings could not, and the design was signed off with confidence before execution began.
Then came the recognition. The design went on to win the 2025 Calibre Design Awards, the 37th annual program from IIDA Southern California, in the Unbuilt / On the Boards category for commercial interior design. Awards were never the objective, but the win reflected something important: the design, and its visual communication, resonated well beyond the immediate client team.
Teatro Angelina reflects the type of work we are most often brought into. Design-led environments where nuance matters, where approvals depend on trust and clarity, and where the team uses visualization to make informed decisions rather than just to market. When visuals are treated as part of the design process, not an afterthought, projects move forward with confidence.
Questions
Rendering a Restaurant Interior
- How many renderings does a restaurant interior need?
- Fewer than most people expect, when each one is chosen to carry weight. Teatro Angelina launched on three carefully art-directed interior renderings. The count was set to capture the moments where light, material, and space converge, not to picture every corner of the room.
- Why does lighting matter so much in a restaurant rendering?
- For Teatro Angelina, lighting was the core architectural driver, not a finishing touch. The renderings modeled illumination as it would exist in reality rather than as a graphic overlay, so the team could finalize lighting intent and fixture placement and confirm that plasters, marbles, metals, and velvets read correctly under warm light before construction began.
- Can renderings get a design approved before construction?
- Yes. The Teatro Angelina visuals were used to communicate the atmosphere clearly to ownership and secure confident sign-off before execution. The design later won the 2025 Calibre Design Awards, IIDA Southern California’s 37th annual program, in the Unbuilt / On the Boards category.
Services on this project
Related projects
Start with a discovery call
Every project starts with a conversation. The call is where we understand the project and whether we're the right studio to do the work.