
Case study
1660 Casale Road
A ground-up modern estate above the Pacific Palisades Riviera, visualized from the twilight facade to the glass-walled car gallery: eleven renderings and a cinematic film that presented the home, and its showcase garage, before it was built. It was built to that design and brought to market in 2026.
Project at a glance
NoTriangle visualized 1660 Casale Road, a ground-up modern estate in the Upper Riviera of Pacific Palisades, before it was finished: eleven photoreal renderings and a cinematic animation for developer Mendez & Clark Ventures and the Sally Forster Jones Group, built from the architect’s own model and updated as the house was built. The home was completed to that design and brought to market in 2026.
- End client
- Mendez & Clark Ventures
- Brokerage
- Sally Forster Jones Group, Compass
- Architect
- IR Architecture & Interiors (Ignacio Rodriguez, AIA)
- Building type
- Ground-up modern spec estate
- Location
- 1660 Casale Road, Upper Riviera, Pacific Palisades, Los Angeles
- Property
- 10,809 sq ft, 7 bed, 10 bath
- Purpose
- Pre-sales launch marketing
- Scope
- Eleven renderings and a cinematic animation, including a showcase-garage scene with an animated car lift
- Timeline
- 2022 to 2023
- Outcome
- Built to the design and brought to market in 2026
The film
Cinematic animation for the Casale Road residence
The challenge
A Modern Estate, Marketed on Its Feeling Before It Was Finished.
1660 Casale Road is a ten-thousand-square-foot modern estate on a hillside in the Upper Riviera of Pacific Palisades, one of the most prized addresses in Los Angeles. A home at that scale, and at that price, sells on a vision long before there is anything to photograph. That was the brief NoTriangle was given in the autumn of 2022 by developer Mendez & Clark Ventures and the Sally Forster Jones Group, the studio’s repeat brokerage partner: marketing imagery accurate enough to stand in for finished photography, plus a cinematic film that could carry the feeling of the place.
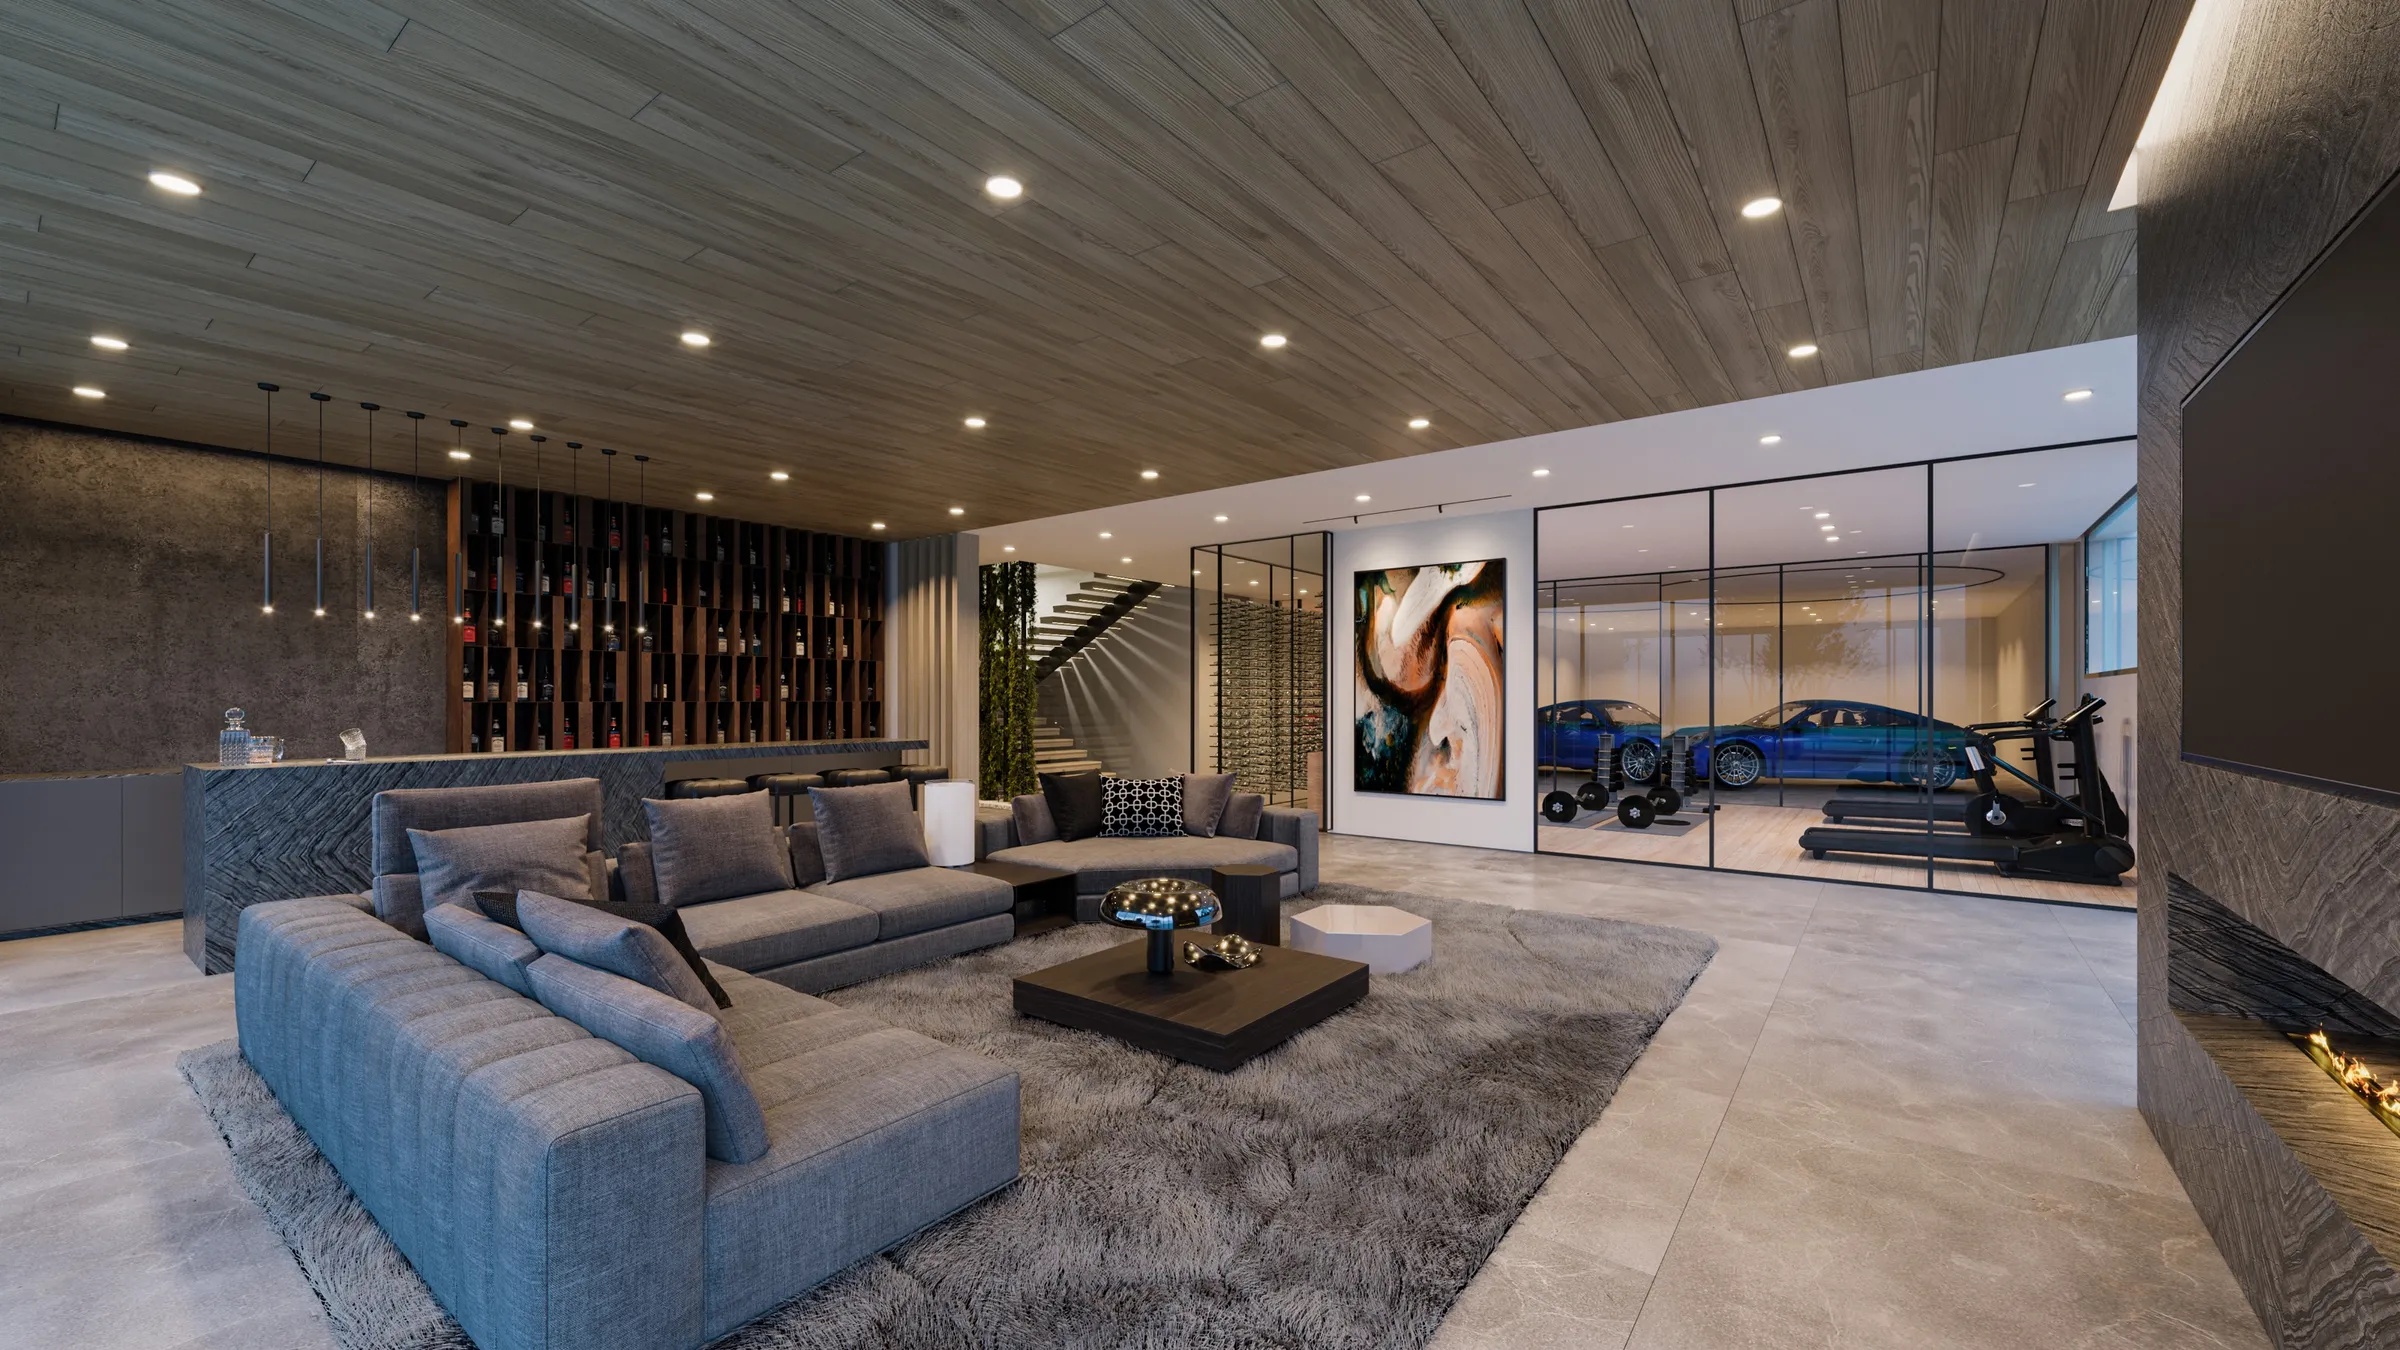
The house had a signature the marketing had to land. Below the living floors sits a two-story showcase garage, a glass-walled gallery with a hydraulic turntable car lift, wrapped by a lounge with a wine display, a gym, and a home theater. It is the kind of amenity a still photograph struggles to explain, and exactly the kind of thing the buyer at this level is paying for.
There was a second, harder demand. The estate was not a finished design sitting still. It was an active build, and its details kept moving as decisions were made on site. The renderings could not be a one-time snapshot; they had to stay true to a house that was changing under them, right up to the listing.
The approach
Built From the Architect’s Model, and Kept True to the Build.
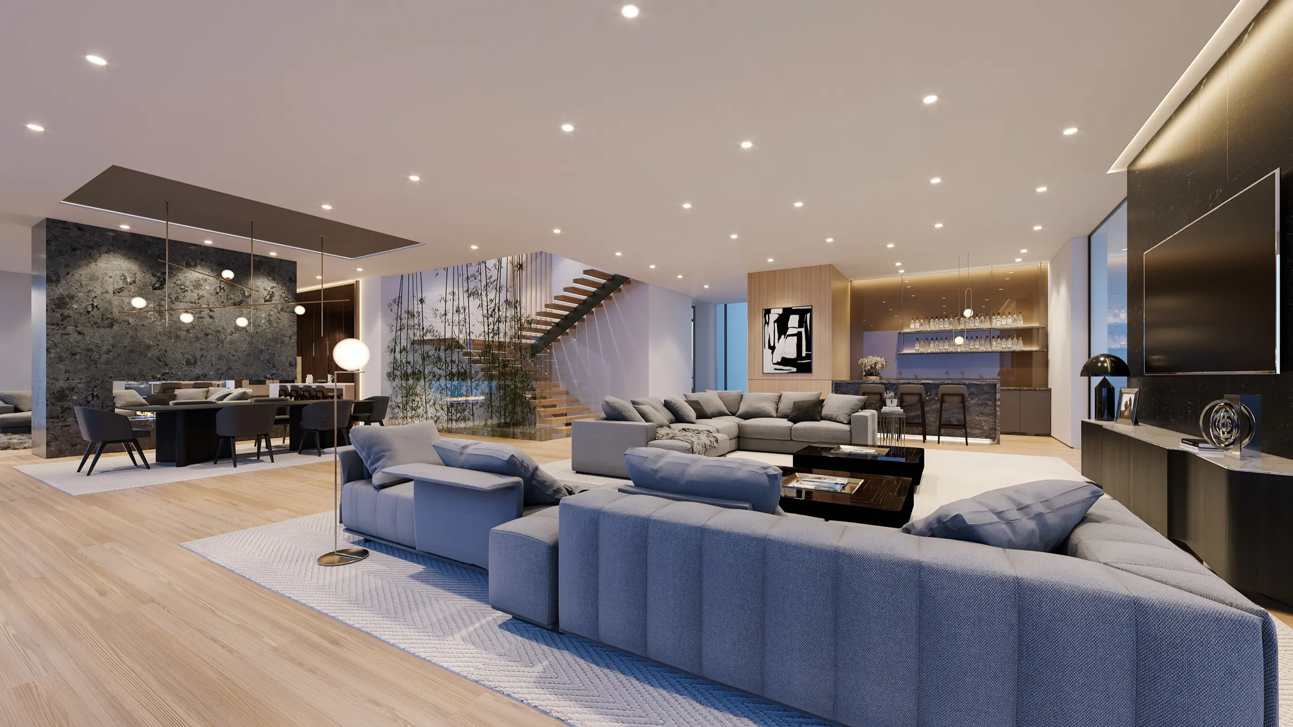
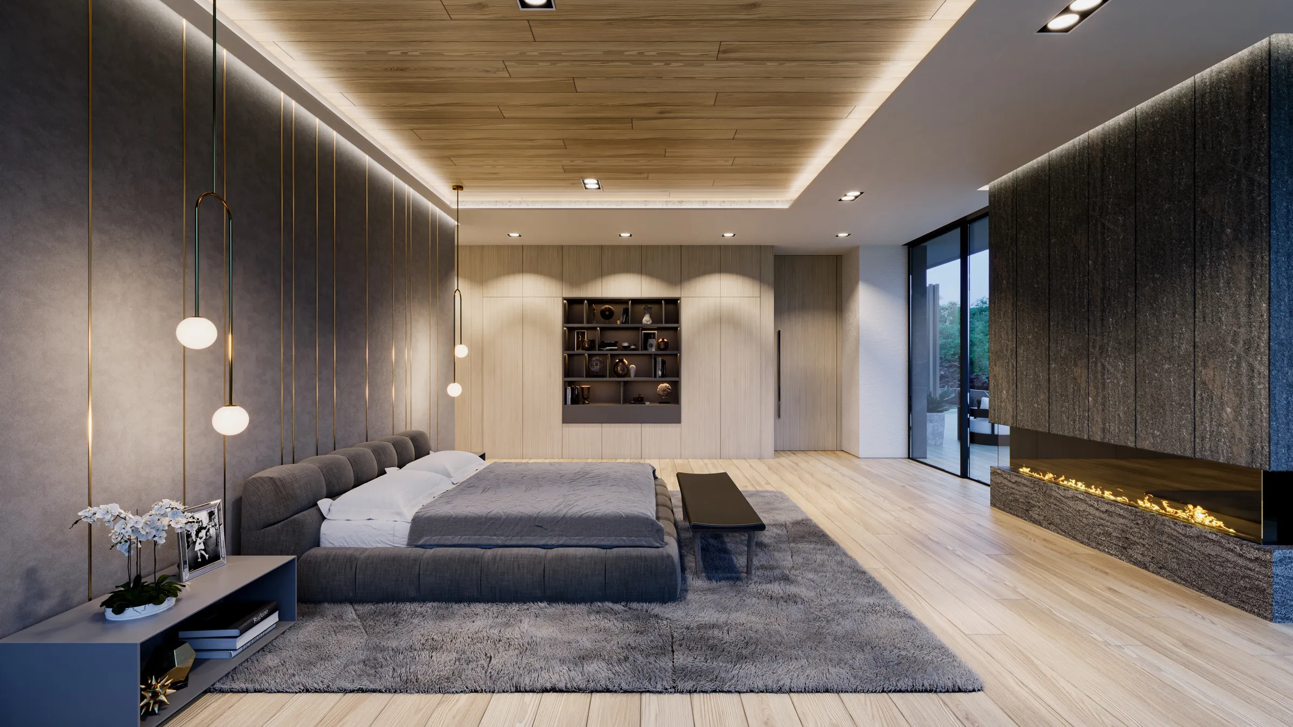
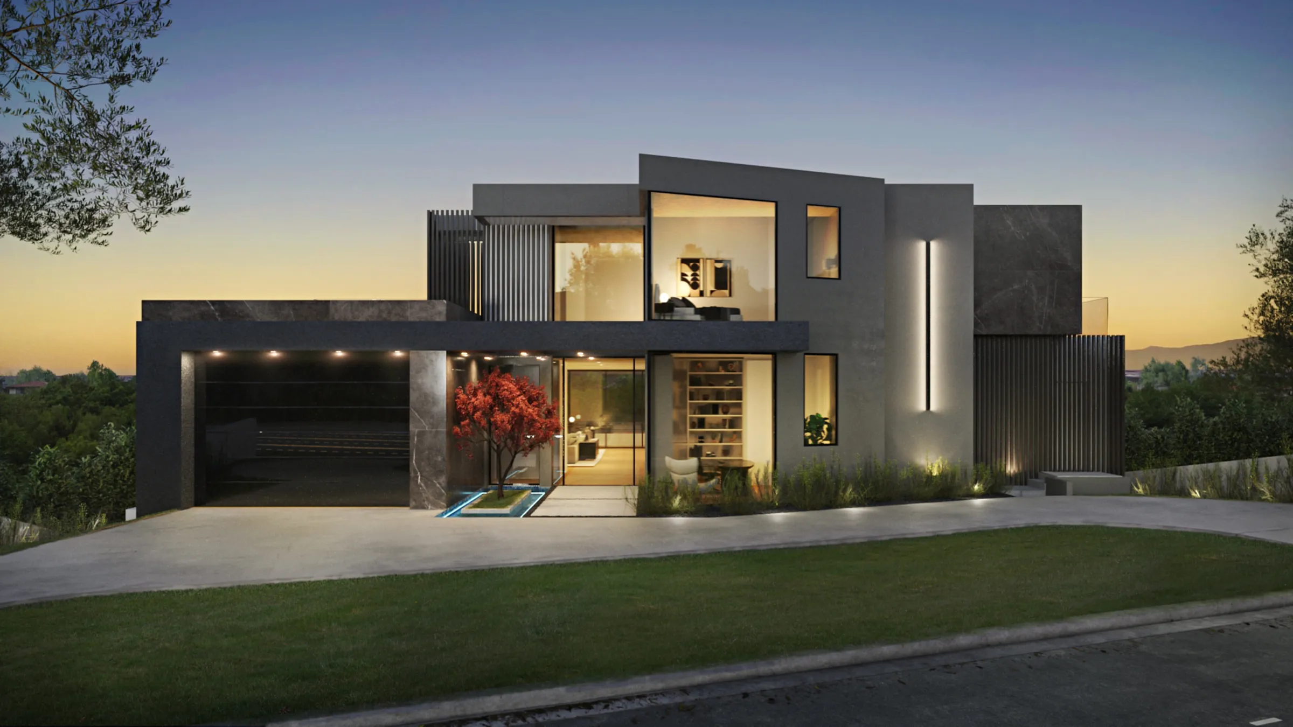
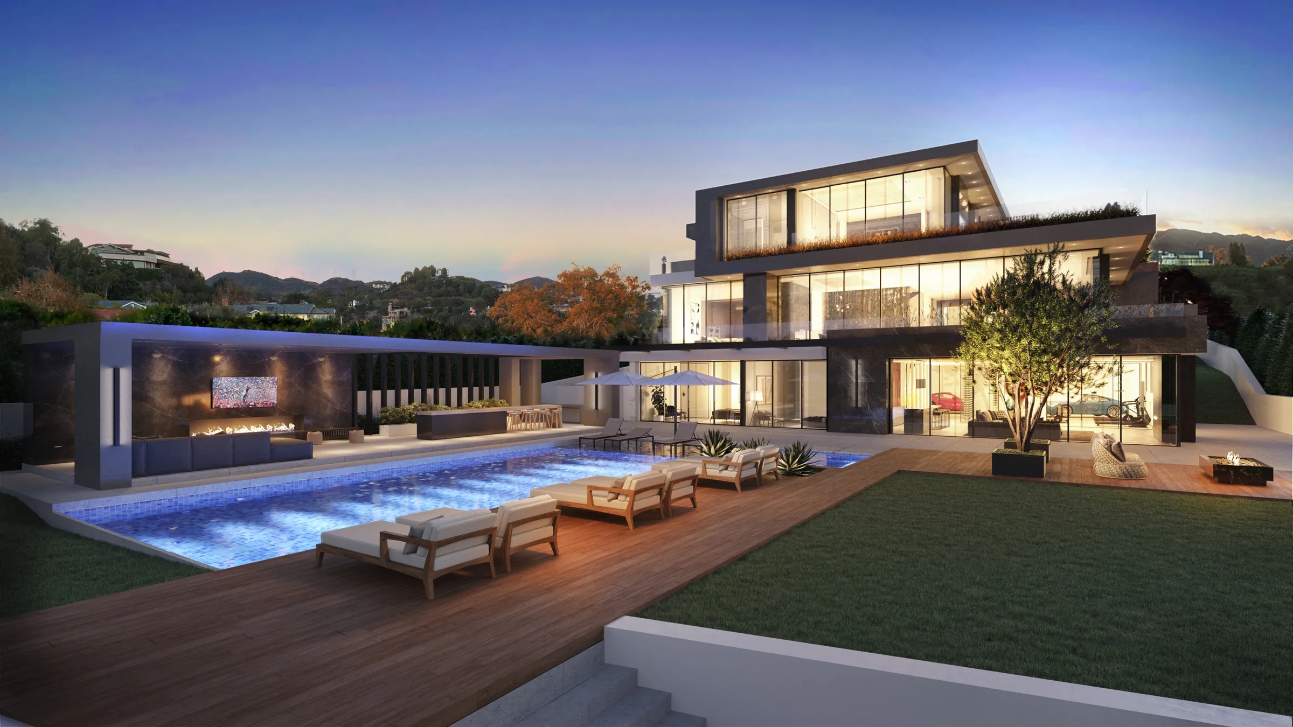
The studio modeled the estate from the architect’s own CAD and Revit files, supplied by IR Architecture & Interiors, so the exteriors and interiors read as one coherent property from the street to the pool deck. The still set was keyed to a twilight look, the modern facade glowing from within, the infinity-edge pool and its outdoor lounge, the great room and its city view, the family room and kitchen, the primary suite, and the lower lounge with its glass-walled car gallery.
The animation solved the developer’s sequence and gave the garage its moment. The client wanted the turntable lift shown descending while spinning with a luxury car positioned on it, ready to back into its space, with a matching car staged in the gallery beyond. The studio proposed camera angles in greyscale for sign-off, then built the scene, with the vehicles chosen from real models to fit the home. The film was delivered in a branded version for the Sally Forster Jones Group and a clean, unbranded cut for the MLS and outside agents.
The part that made the set trustworthy was the maintenance. As the house was built, the renderings were revised to match it: an entry water feature was replaced with river stone and a red maple, all the blue pool tile was swapped for a lighter grey plaster, the vehicles in the lounge scene were kept consistent with the garage, and a four-foot retaining wall was matched to a photo the developer took on site that morning. The renderings did not just imagine the house, they kept pace with it.
In the renders
The View the House Was Built Around.
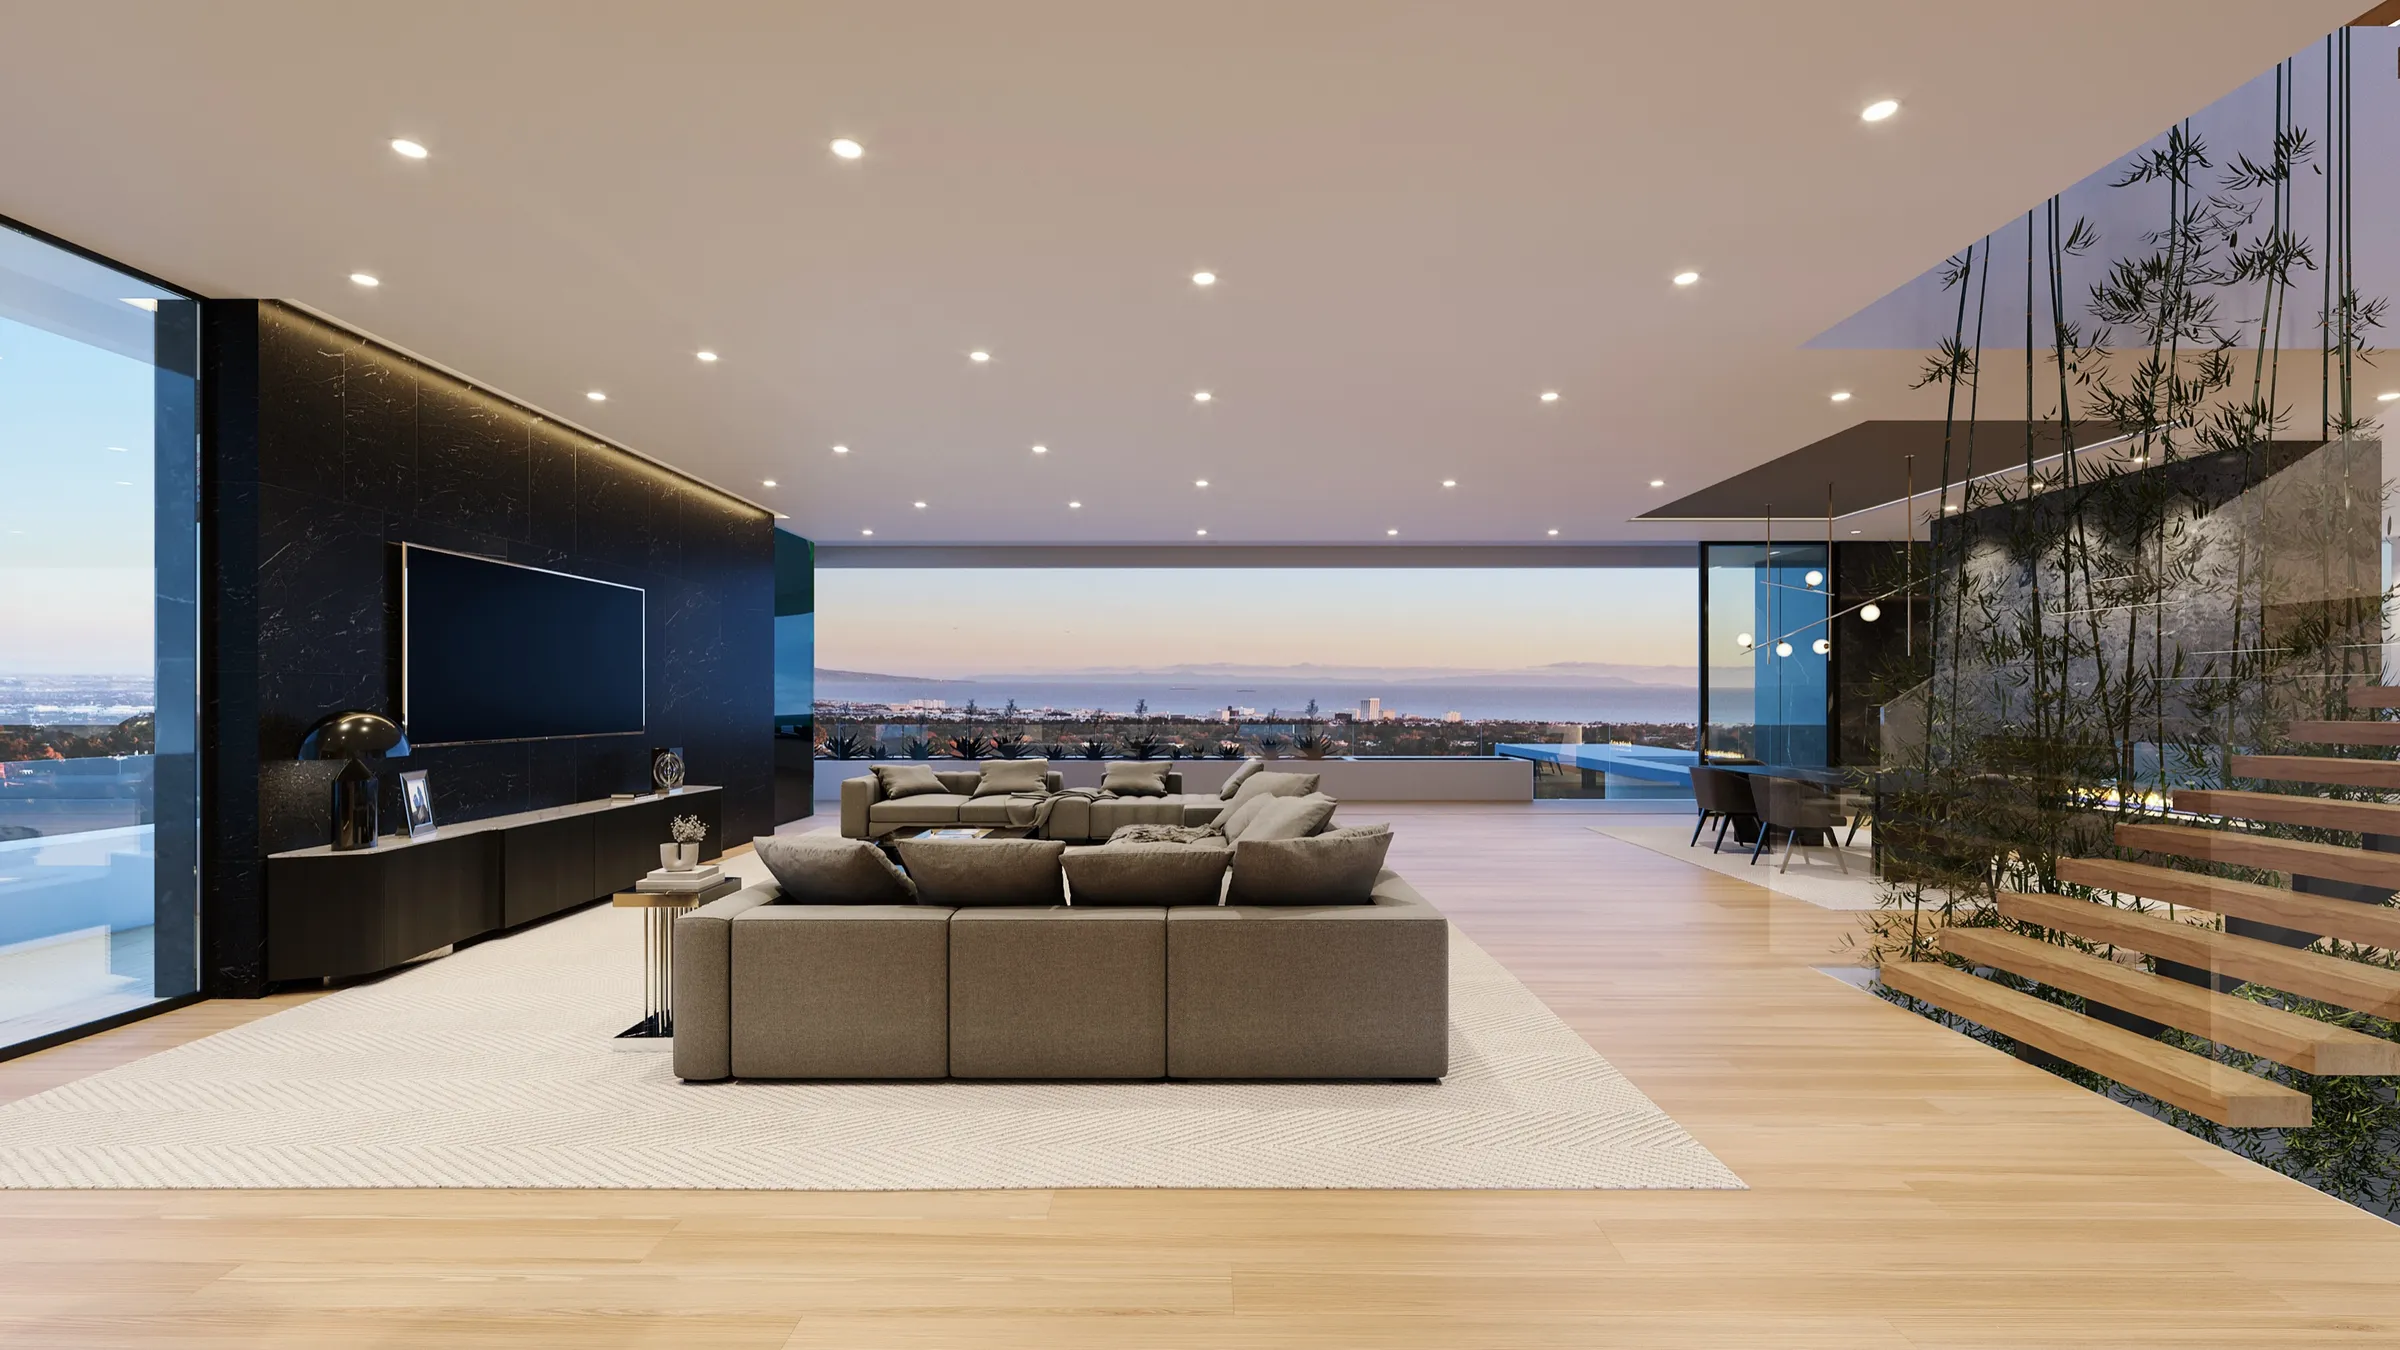
The great room opens through a full wall of glass to the Los Angeles basin, the panorama the Riviera address is prized for. A floating wood stair and a dark stone media wall frame it, and the film was built to deliver exactly this reveal.
The outcome
Built to the Pictures, and on the Market.
The estate was completed to the design the studio had visualized and brought to market in 2026 with the Sally Forster Jones Group. The modern facade, the infinity-edge pool and its outdoor lounge, the great room’s city view, and the glass-walled car gallery that were rendered in 2022 and 2023 are the home being shown today.
The clearest measure of the work is that the renderings never fell out of step with the build. Because they were modeled from the architect’s files and revised as the house changed, the imagery that launched the home and the finished house are the same property, down to the river stone at the entry and the grey plaster in the pool.
It was another home visualized with the Sally Forster Jones Group, the repeat brokerage relationship behind the Bellagio Estate and the Santa Monica farmhouse Serenity, and a reminder that a single studio can carry a luxury listing from the first vision through to the marketing that sells it.
Questions
Rendering a Palisades Estate and Its Film
- What did NoTriangle create for 1660 Casale Road?
- Eleven photoreal renderings and a cinematic animation, interior and exterior, from the twilight facade and the infinity-edge pool to the great room’s city view and a glass-walled showcase garage. The set was built from the architect’s own model for developer Mendez & Clark Ventures and the Sally Forster Jones Group, to present the estate before it was finished.
- How do you show a feature like a car-lift garage before it exists?
- You model the mechanism and animate it. The estate’s two-story garage has a hydraulic turntable lift and a glass vehicle-display wall, and in the film the lift descends while spinning with a luxury car positioned on it, so a buyer sees the amenity actually work rather than a static room. The cars were chosen from real models to match the caliber of the home.
- Can renderings keep up with a home that is still being built?
- Yes, when they are built from the real model and maintained as the build evolves. These were modeled from the architect’s CAD and Revit files and updated as decisions were made on site: an entry water feature became river stone and a red maple, blue pool tile became a lighter grey plaster, and a retaining-wall detail was matched to a photo taken on site that morning. The renderings tracked the house as it was actually built.
- Do renderings need CAD, or can they be built from the architect's Revit files?
- Either works, and Casale Road used both. The studio modeled the estate directly from IR Architecture & Interiors' CAD and Revit files rather than redrawing it, which is why the exteriors and interiors read as one property and why updates could land exactly where the design changed as the build evolved.
Services on this project
Related projects
Start with a discovery call
Every project starts with a conversation. The call is where we understand the project and whether we're the right studio to do the work.