
Working with a Rendering Partner from Partial or Incomplete Files

Lukas Berezowiec · CEO of NoTriangle Studio
Updated · 8 minutes
Key takeaways
Yes, a good rendering partner can work from partial or incomplete files, and most architecture projects arrive that way.
- Send native files
- The CAD, Revit, or SketchUp files rather than PDFs alone.
- Say what governs
- When the disciplines might disagree, tell us which one governs.
- Ask, don't guess
- Incomplete files are not the problem. Guessing about them is.
- Review first
- The file review happens before any modeling, not during it.
Yes, a good rendering partner can work from partial or incomplete files, and most architecture projects arrive that way. Send the native CAD, Revit, or SketchUp files rather than PDFs alone, say which discipline governs, and flag what is still moving. We review everything before modeling starts and ask about gaps instead of guessing.
If you run an architecture practice, you already know the awkward truth about commissioning renderings: the files you can actually hand over are almost never finished. The design is still moving. The elevations do not quite match the plan. The interior team is in SketchUp, the base building is in Revit, and the landscape architect is in CAD, and none of the three were reconciled against each other. Half of what you have is a PDF. That is not a failure on your part. It is the normal condition of a live project, and a rendering partner worth hiring is built for it rather than thrown by it.
The difference between a studio that handles incomplete files well and one that does not is the difference between a project that moves and one that stalls in confusion. Below is what incomplete really looks like, why a PDF alone will not do, and how a good partner turns a partial file set into a finished image without guessing. If you want the checklist first, start with the files needed for 3D rendering.
What Incomplete Actually Looks Like
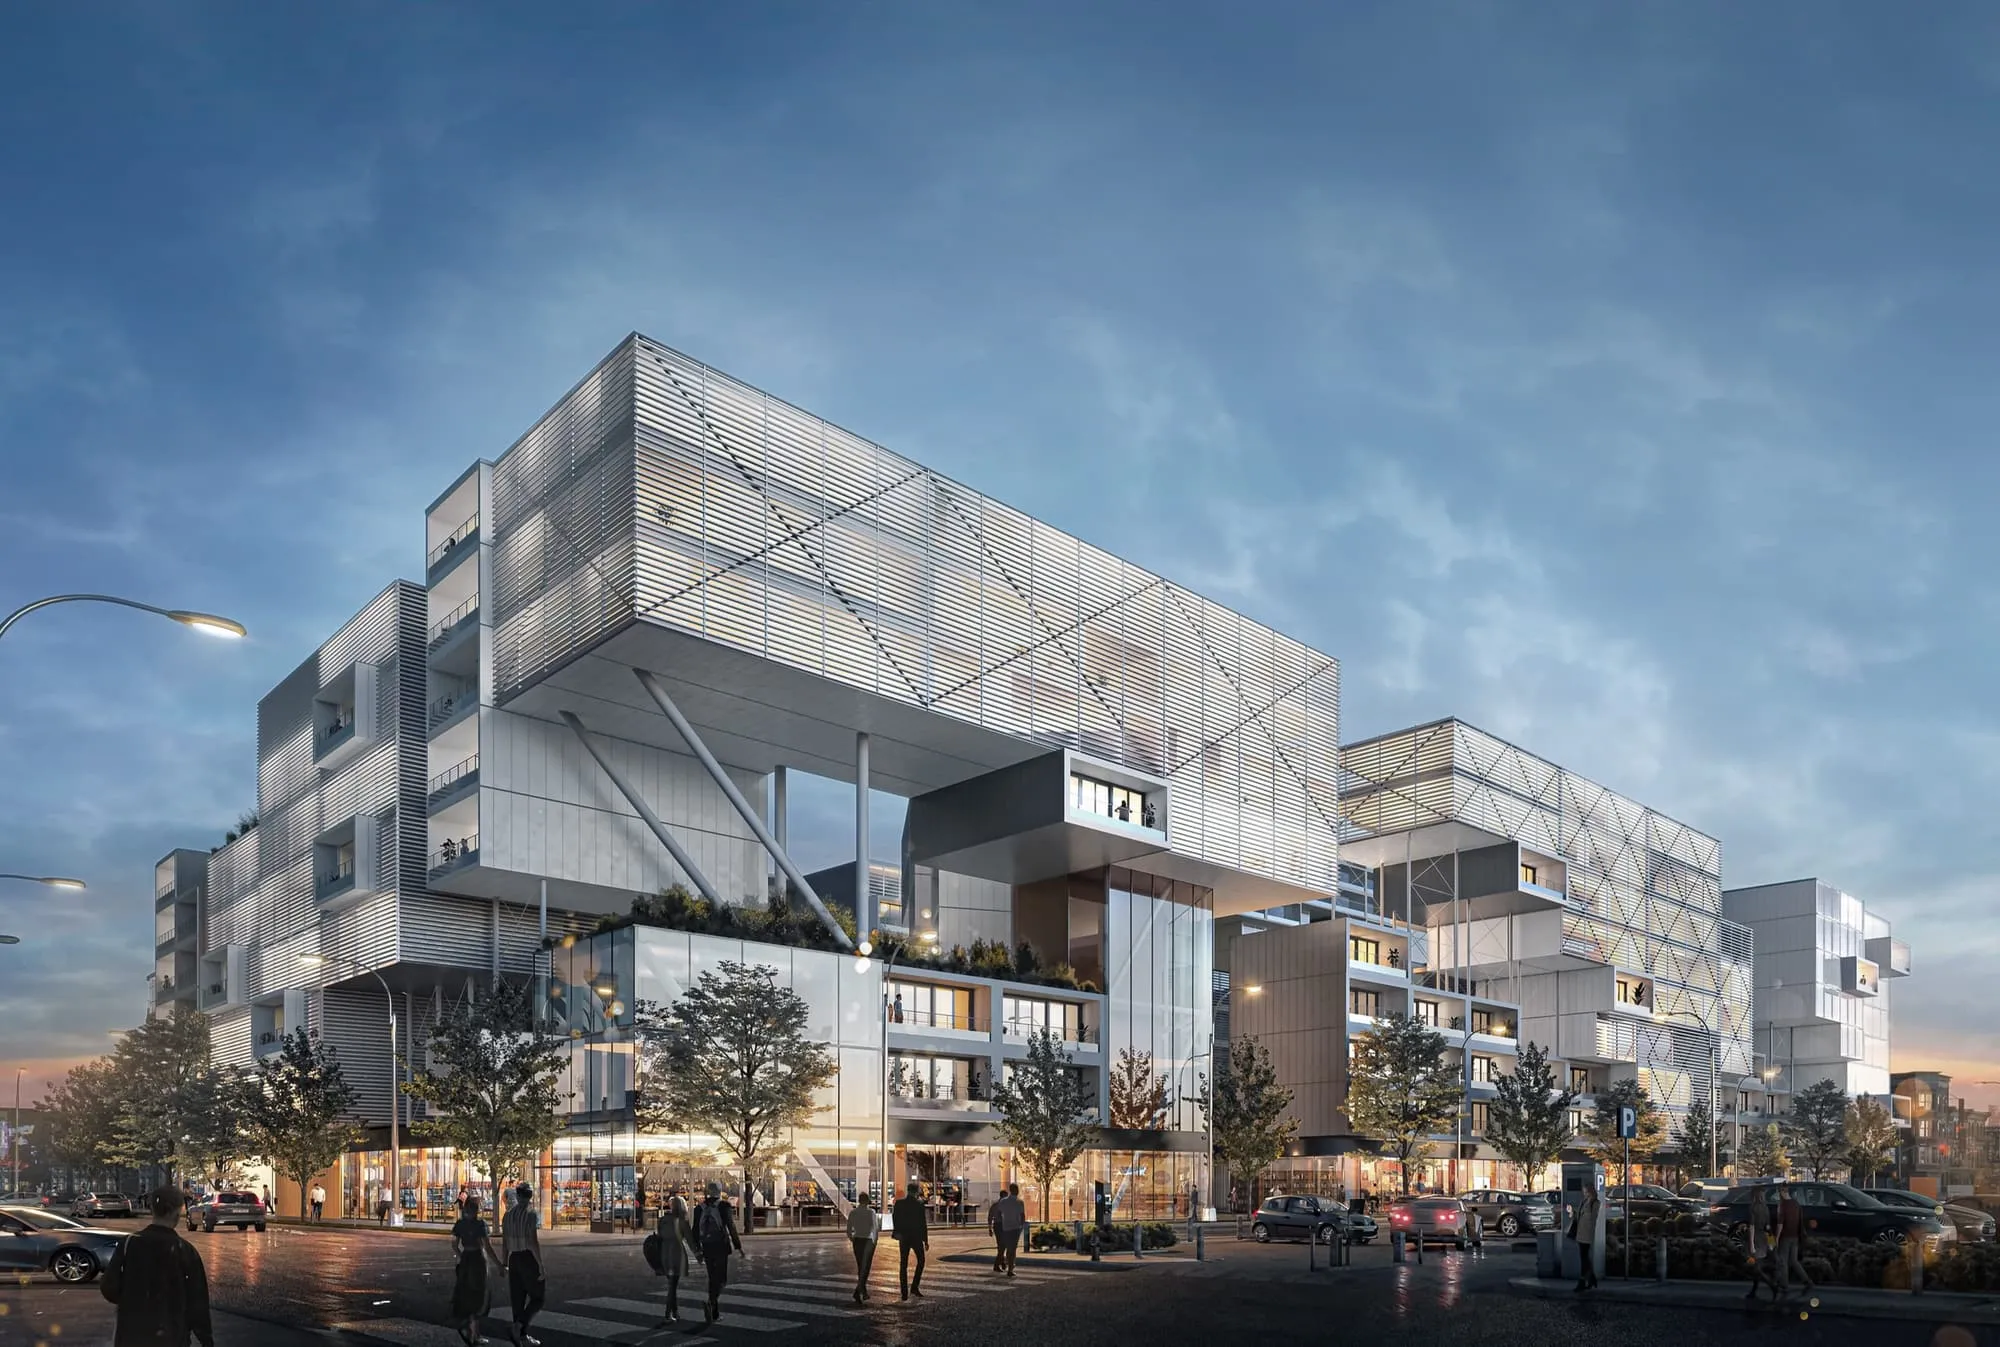
Incomplete is not one problem, it is a family of them, and naming them helps. Sometimes there are plans but no elevations. Sometimes the Revit model and the PDF elevations simply disagree, and someone has to decide which is authoritative. Sometimes the mechanical drawings and the architectural model contradict each other and the building cannot be built as drawn in both. Sometimes elevations are missing from the CAD set entirely, or the Xrefs are not bound, or the plan shows an external stair and a column that the elevation does not. And very often the design is still evolving while the rendering is being commissioned, which is not a defect so much as a schedule reality.
We see all of these constantly, and on the projects that go smoothly, they get surfaced early rather than discovered late. On one project we did for an architecture firm, the files were thin from the start, basic plans and no elevations, and as we worked we kept finding details that were out of date or simply absent on the drawings we had been given. The honest post-mortem we shared afterward was that the incomplete materials at the outset created misunderstandings and lengthened the schedule, and that the fix for next time was straightforward: wait until the drawings are complete and the versions match before production begins. None of that is a criticism of the architect. It is the exact failure mode this stage of the process exists to catch.
Why a PDF Alone Is Not Enough

A flat PDF tells us what the building looks like from one angle. It does not tell us the geometry, the dimensions, or how the pieces meet in three dimensions, which is everything a model needs. That is why the native files, the CAD, the Revit, the SketchUp, matter so much: they carry the actual design, not a picture of it. When only PDFs are available we can extract line work from them, but it takes extra time to prepare, name, and layer everything before modeling can even start.
The other common misunderstanding runs in the opposite direction, and it is worth clearing up: that handing over a 3D model means the hard part is done. It rarely is. As we have had to explain to clients more than once, a delivered model is genuinely useful for understanding the project when the other materials are incomplete, but it usually cannot be dropped straight into our rendering software. A Revit model imported directly tends to arrive as very basic geometry that causes errors and bugs, unusable for photoreal work, so it serves as a guide our modelers follow while they rebuild it properly. Sometimes it is simpler to build the model from scratch than to optimize a messy SketchUp file. The model is context. It is not a shortcut, and a studio that treats it as one is setting you up for problems downstream.

Interpreting the Gaps Without Guessing
Here is the part that actually separates a visualization partner from an order-taker: when something in the files is missing or contradictory, the right move is to ask, not to guess. On a project for one design firm, our team noticed discrepancies between the Revit model and the PDF plans and, rather than silently picking one, wrote back to confirm which was correct before proceeding. On another, a designer could not supply CAD or details for part of a base building and told us plainly to use our best judgement on the sizing, which is a decision we can make well precisely because we flagged it as a decision instead of burying it.

That habit is something we say out loud at the start of most projects. Send us everything you have, even if it is incomplete, and we will analyze it and tell you what is still missing. A partner who takes an incomplete set, works quietly, and hopes the gaps do not matter is the partner who delivers a render that is wrong in a way nobody agreed to. A partner who takes the same set and comes back with a short, specific list of what they need and what they are assuming is the one who keeps the project honest. Incomplete files are not the problem. Guessing about them is.
Catching the Conflict Before It Becomes Rework
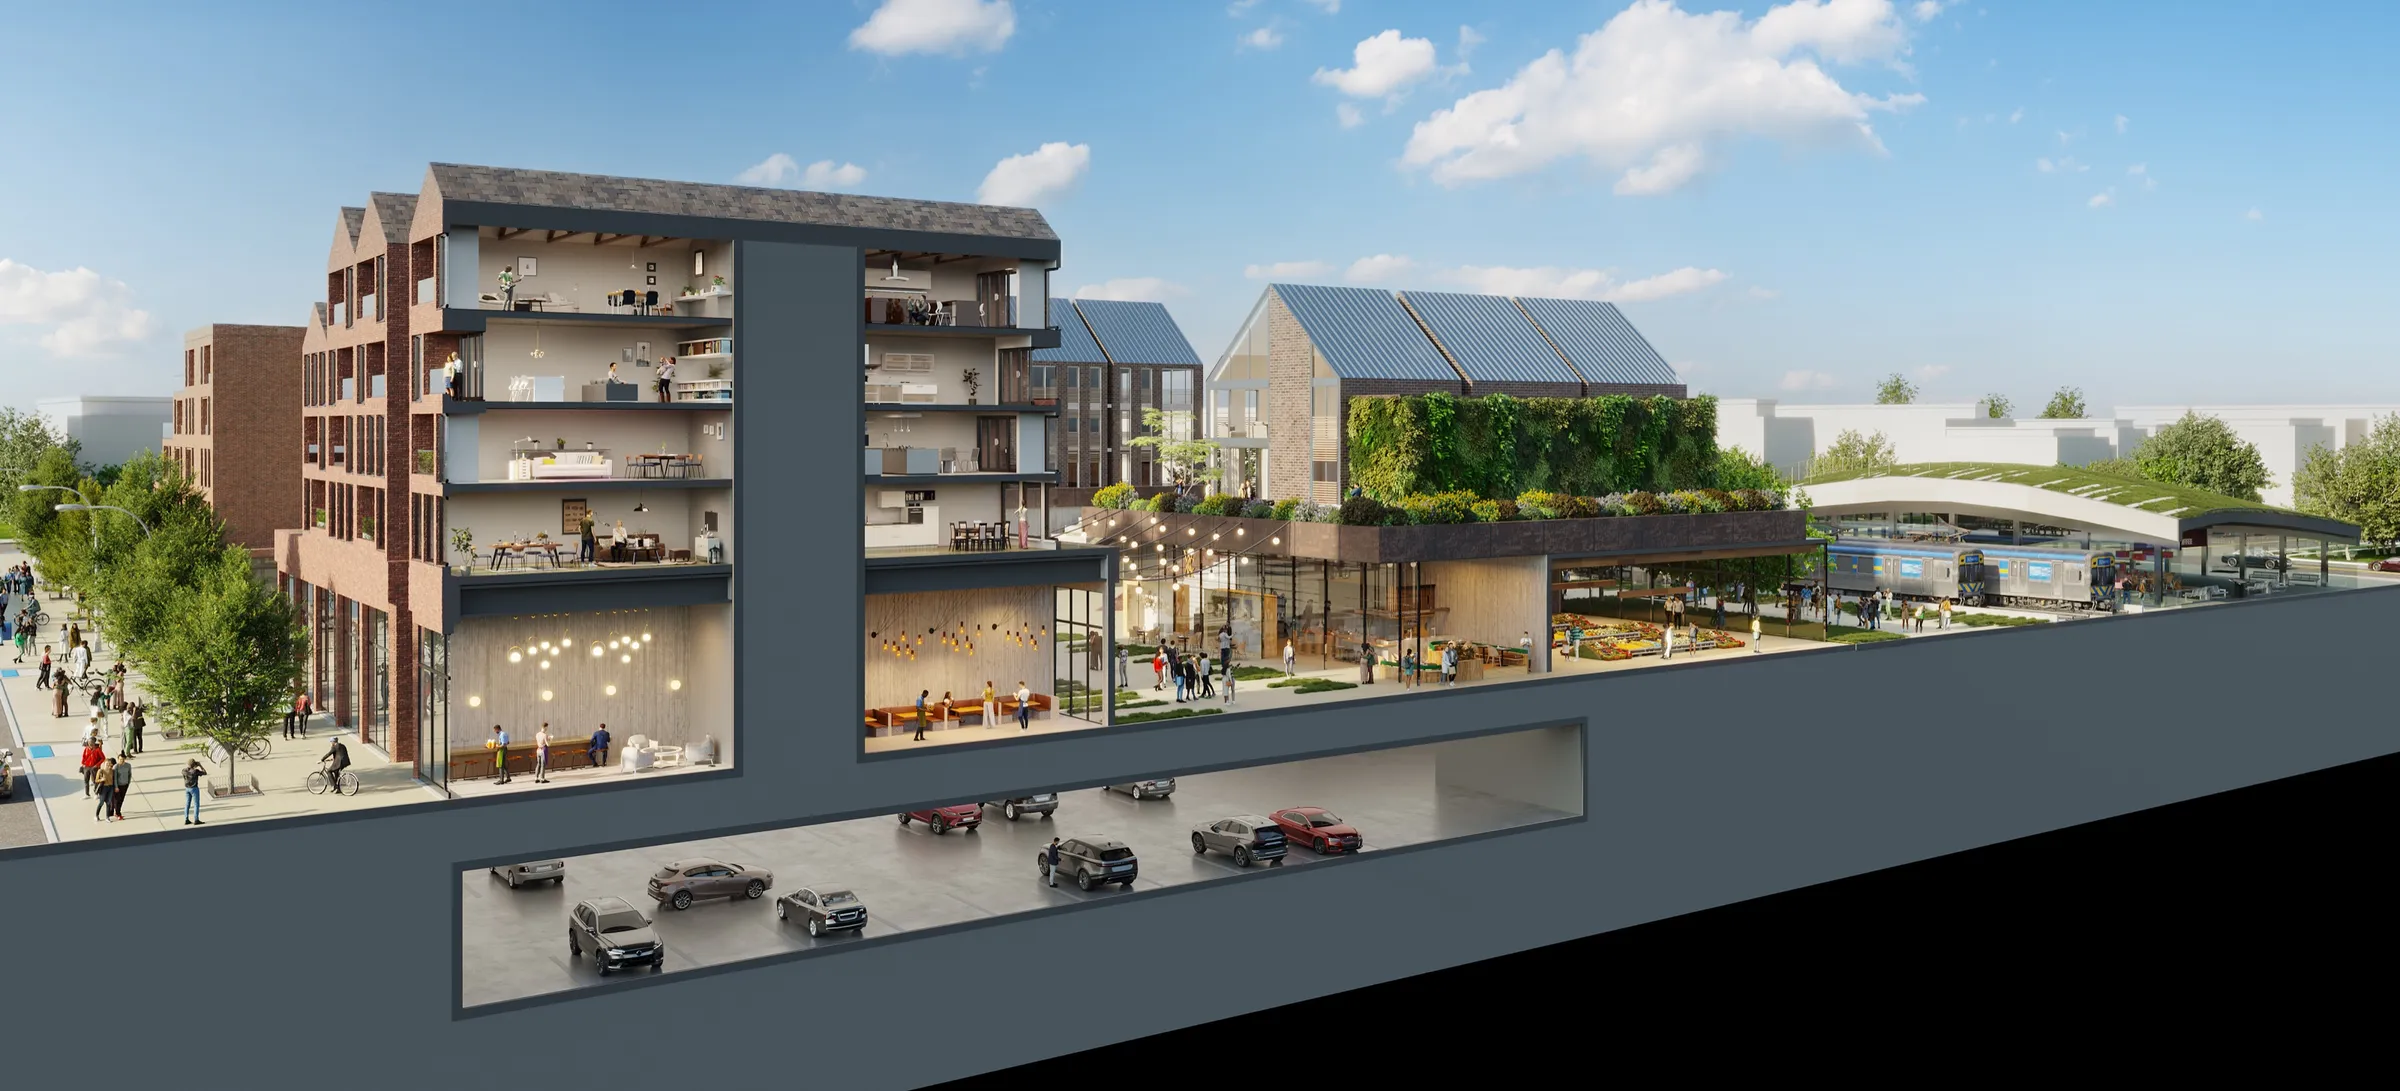
All of this is why the file review happens before any modeling, not during it. A discrepancy caught at the start is a five-minute email. The same discrepancy caught after the model is textured and lit is expensive rework, and it is the client’s schedule that pays for it. When architecture, interior, landscape, and structure arrive from different teams, as they almost always do, reconciling them up front is the single most valuable unglamorous thing a studio does. On a multi-discipline project, we would rather spend a day at the beginning confirming that the plans and elevations agree than spend three days later unwinding a building that was modeled faithfully to the wrong drawing.
It is also why we name incomplete files and mid-project design changes as the two biggest risks to a schedule, right at kickoff. Not to push the work back onto you, but because being explicit about it is what protects your timeline. The projects that run most smoothly are not the ones with perfect files. They are the ones where the gaps were known and managed from the first week.
How to Make the Handoff Smooth
If you want the cleanest result, a few habits help more than anything else. Send the native files, the CAD and the Revit or SketchUp, rather than only PDFs, and bind your Xrefs so nothing goes missing on our end. When the disciplines might disagree, tell us which one governs, so we are not choosing between your architect and your landscape team on our own. And when part of the design is still in flux, say so plainly and send what exists anyway. We would far rather start on placeholders we know are placeholders than on finals that quietly are not.

That is what a visualization partner is for. Not to demand a perfect package before they will begin, but to take the real, partial, in-progress reality of a live project and carry it to a finished image without dropping anything in the gaps. For more on exactly which files help, read the files needed for 3D rendering, see where the file review sits in the wider visualization process, and read how we work as a visualization partner for architecture practices. It also helps to be clear on whether you need approval or sales renderings before you brief the work. If you have a project with files in their real, imperfect state, Book a call and send what you have; we will tell you what is missing before any modeling starts.
FAQs
Can you start a rendering from incomplete architectural drawings?+
Yes. Plans without elevations, Revit and PDF sets that disagree, unbound Xrefs, and designs still in progress are all normal. We review the files before modeling, send back a short list of what is missing and what we plan to assume, and confirm anything contradictory with you instead of guessing.
Is a PDF enough to create a 3D rendering?+
It can be used, but it is the weakest starting point. A PDF shows the building from one angle and carries no 3D geometry, so line work has to be extracted, cleaned, and layered before modeling can start. Native CAD, Revit, or SketchUp files carry the actual design and make the model more reliable.
Can you render directly from our Revit or SketchUp model?+
Usually it serves as a guide rather than the final scene. A Revit model imported directly tends to arrive as basic geometry that causes errors under photoreal lighting, so our modelers rebuild it properly while following it closely. Sometimes rebuilding is simpler than repairing a messy file.
What happens if the design changes during rendering?+
Tell us as early as possible. A change caught at the file review is a short email; the same change after the model is textured and lit means rework. We name incomplete files and mid-project design changes as the two biggest schedule risks at kickoff, so both sides can manage them from the first week.