
Case study
Re-Vision Dallas
A Workshop/APD competition concept for a sustainable city block behind Dallas City Hall, rebuilt and rendered a decade later.
Project at a glance
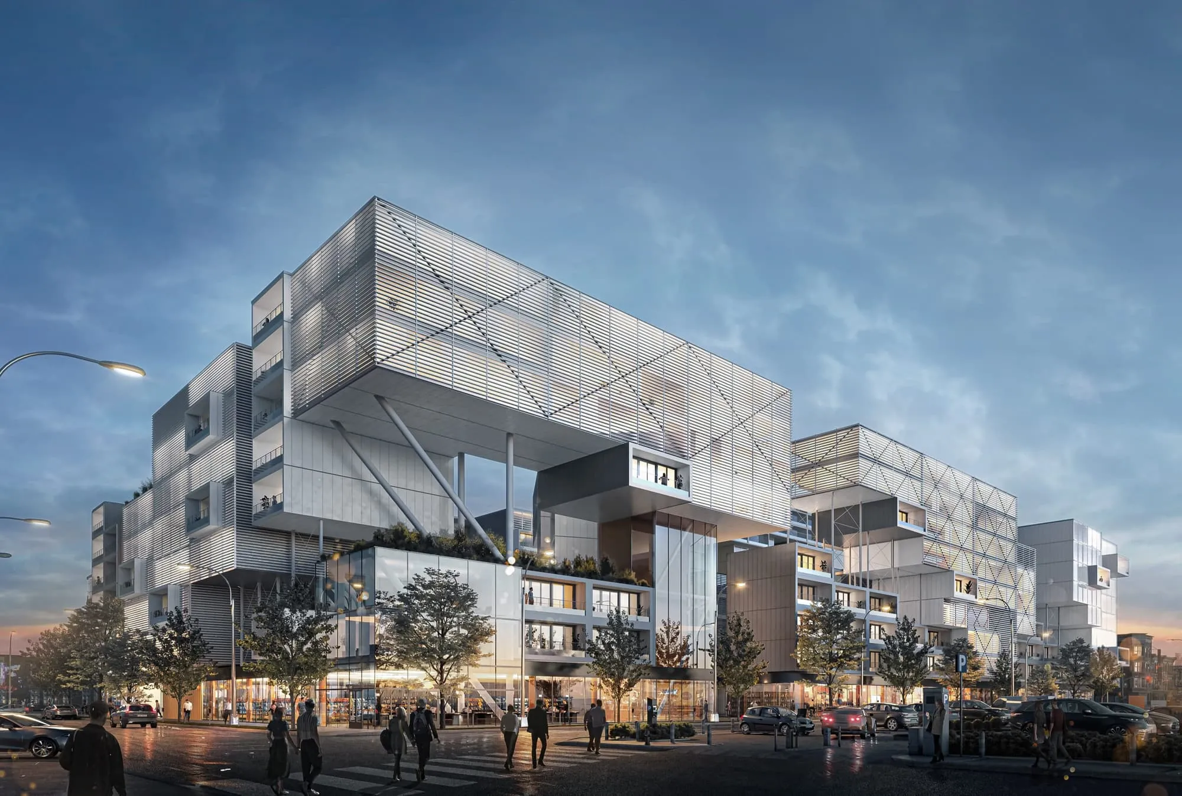
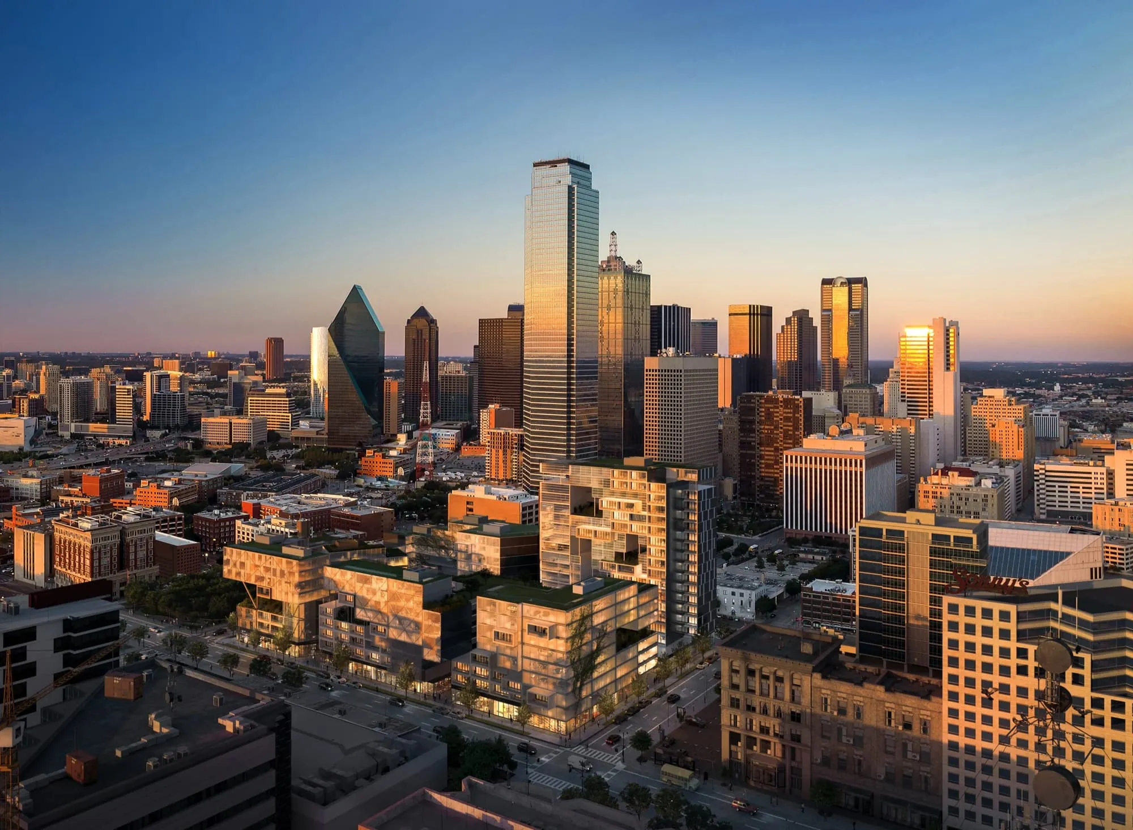
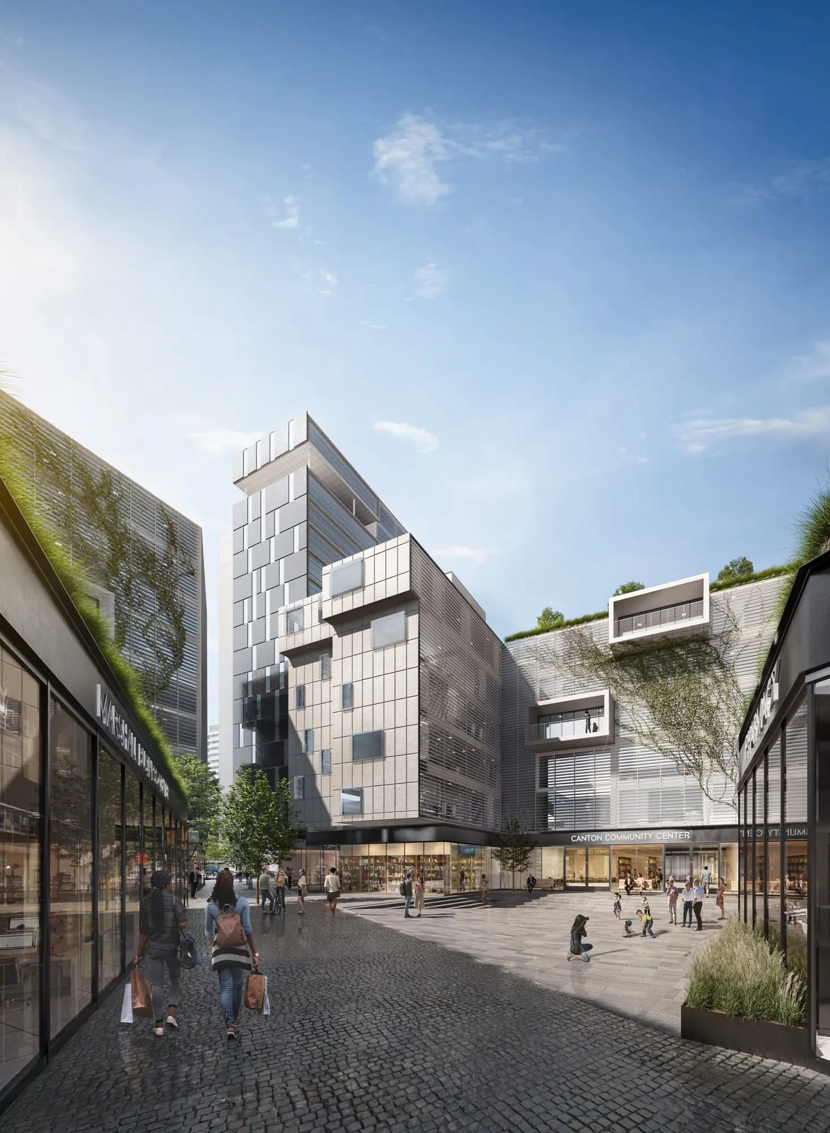
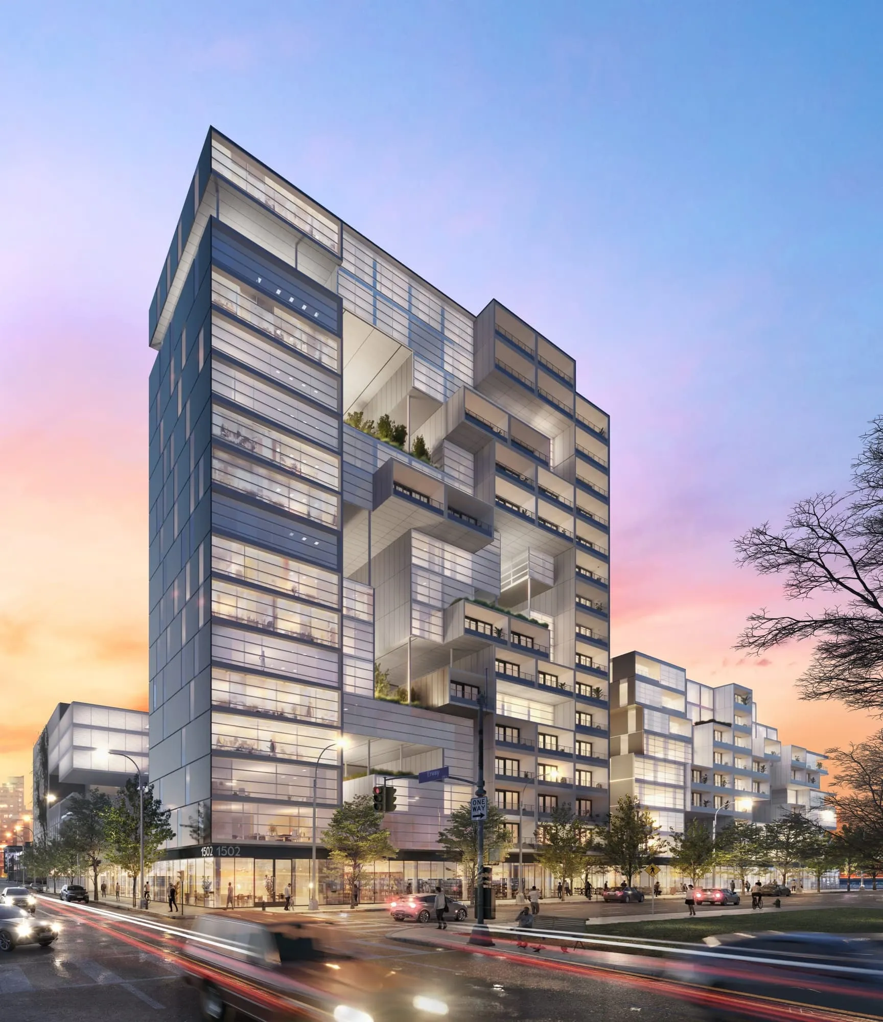
NoTriangle produced four renderings of Re-Vision Dallas, Workshop/APD's concept for turning a full city block behind Dallas City Hall into a sustainable, mixed-use community of housing and retail around shared green courtyards. Designed for the Re:Vision Dallas ideas competition, the scheme was never built, and the renderings are what give the idea its finished form today.
- Architect
- Workshop/APD
- Building type
- Mixed-use urban block concept, housing and retail around a shared courtyard
- Location
- Downtown Dallas, Texas
- Purpose
- Revive a competition concept as finished portfolio imagery
- Scope
- Four exterior renderings, aerial, residential tower, street view, and courtyard
- Status
- Concept, unbuilt
- Engagement
- Part of a long-running relationship with Workshop/APD
The concept
A Sustainable Block in the Heart of Dallas.
The Re:Vision Dallas competition asked designers a direct question: what could a full city block become? The site was a plain parking lot behind Dallas City Hall, and the brief called for a dense, sustainable, mixed-income community in its place, hundreds of homes over street-level retail, designed to give the block back to the people who live there.
Workshop/APD's answer gathers low glass volumes with planted roofs around a shared pedestrian courtyard, with a slender residential tower rising at one corner. Retail and a community center line the inner street, green walls climb the facades, and the whole composition is scaled to sit comfortably between downtown's towers and the lower fabric beside it.
At street level
A Block That Meets the City.
The street view carries the everyday argument for the design: screened volumes stepping back above lit storefronts, people crossing at dusk, a block that feels open rather than walled. Renderings like this one are how a paper concept earns a place in the conversation about what a city could build.
The revival
A Decade-Old Model, Rendered New.
When the concept was first designed, the technology set the ceiling: the full building and its site were too heavy to hold in a single 3D file, and the scheme never received imagery at the level the design deserved. Years later, Workshop/APD sent NoTriangle the original competition models and asked the studio to bring the project back to life for its portfolio.
The work began with an art-direction stage, moodboards and material studies that settled the tone before rendering started. The most particular challenge was the setting: the aerial view had to sit the concept convincingly inside the real downtown Dallas skyline, which meant hand-matching the camera angle to real photography of the city until the block belonged among its neighbors. Four views were delivered at high resolution, from a dusk aerial to the courtyard at midday, and the images now represent the project on Workshop/APD's own website.
The outcome
An Idea Worth Keeping.
Re-Vision Dallas remains unbuilt, and the block behind City Hall is still a parking lot. But the concept no longer lives in an old file nobody can open. It lives in four finished images that show, at portfolio quality, what Workshop/APD imagined for that ground, and those images are how the idea is seen, shared, and credited today.
The project was one chapter in a long collaboration between NoTriangle and Workshop/APD that has spanned residential, hospitality, institutional, and conceptual work across many years and more than a dozen projects.
Questions
Reviving an Unbuilt Concept
- What is the Re-Vision Dallas project?
- It is Workshop/APD's concept for the Re:Vision Dallas ideas competition, which asked designers to reimagine a full city block behind Dallas City Hall as a sustainable, mixed-use community of homes and retail gathered around shared courtyards. The scheme was never built. NoTriangle produced the four renderings that give the concept its finished visual form today.
- Why render a project years after it was designed?
- Because strong unbuilt work is part of an architecture firm's story, and much of it sits trapped in old files that were never rendered to a portfolio standard. For Re-Vision Dallas, NoTriangle rebuilt the original competition model, which had been too heavy for the computers of its day to hold in a single file, and produced four finished views. The images now represent the project on Workshop/APD's own website.
- How do you place a concept into a real city skyline?
- By matching the camera to real photography of the place. The aerial view of Re-Vision Dallas was composited against the actual downtown Dallas skyline, with the camera angle adjusted by hand until the concept block sat convincingly among the real towers at dusk. Grounding an unbuilt scheme in its true context is what makes it read as a place rather than a diagram.
Services on this project
Related projects
- 1800 Park Avenue, a Workshop/APD tower concept in East Harlem
- Asbury Park Transit Hub, a Workshop/APD master-plan concept in New Jersey
- West Village Luxury Development, a Workshop/APD residential concept in Manhattan
- Galveston Bay Park, a proposed storm-surge barrier and park plan in Texas for Rogers Partners
Start with a discovery call
Every project starts with a conversation. The call is where we understand the project and whether we're the right studio to do the work.