
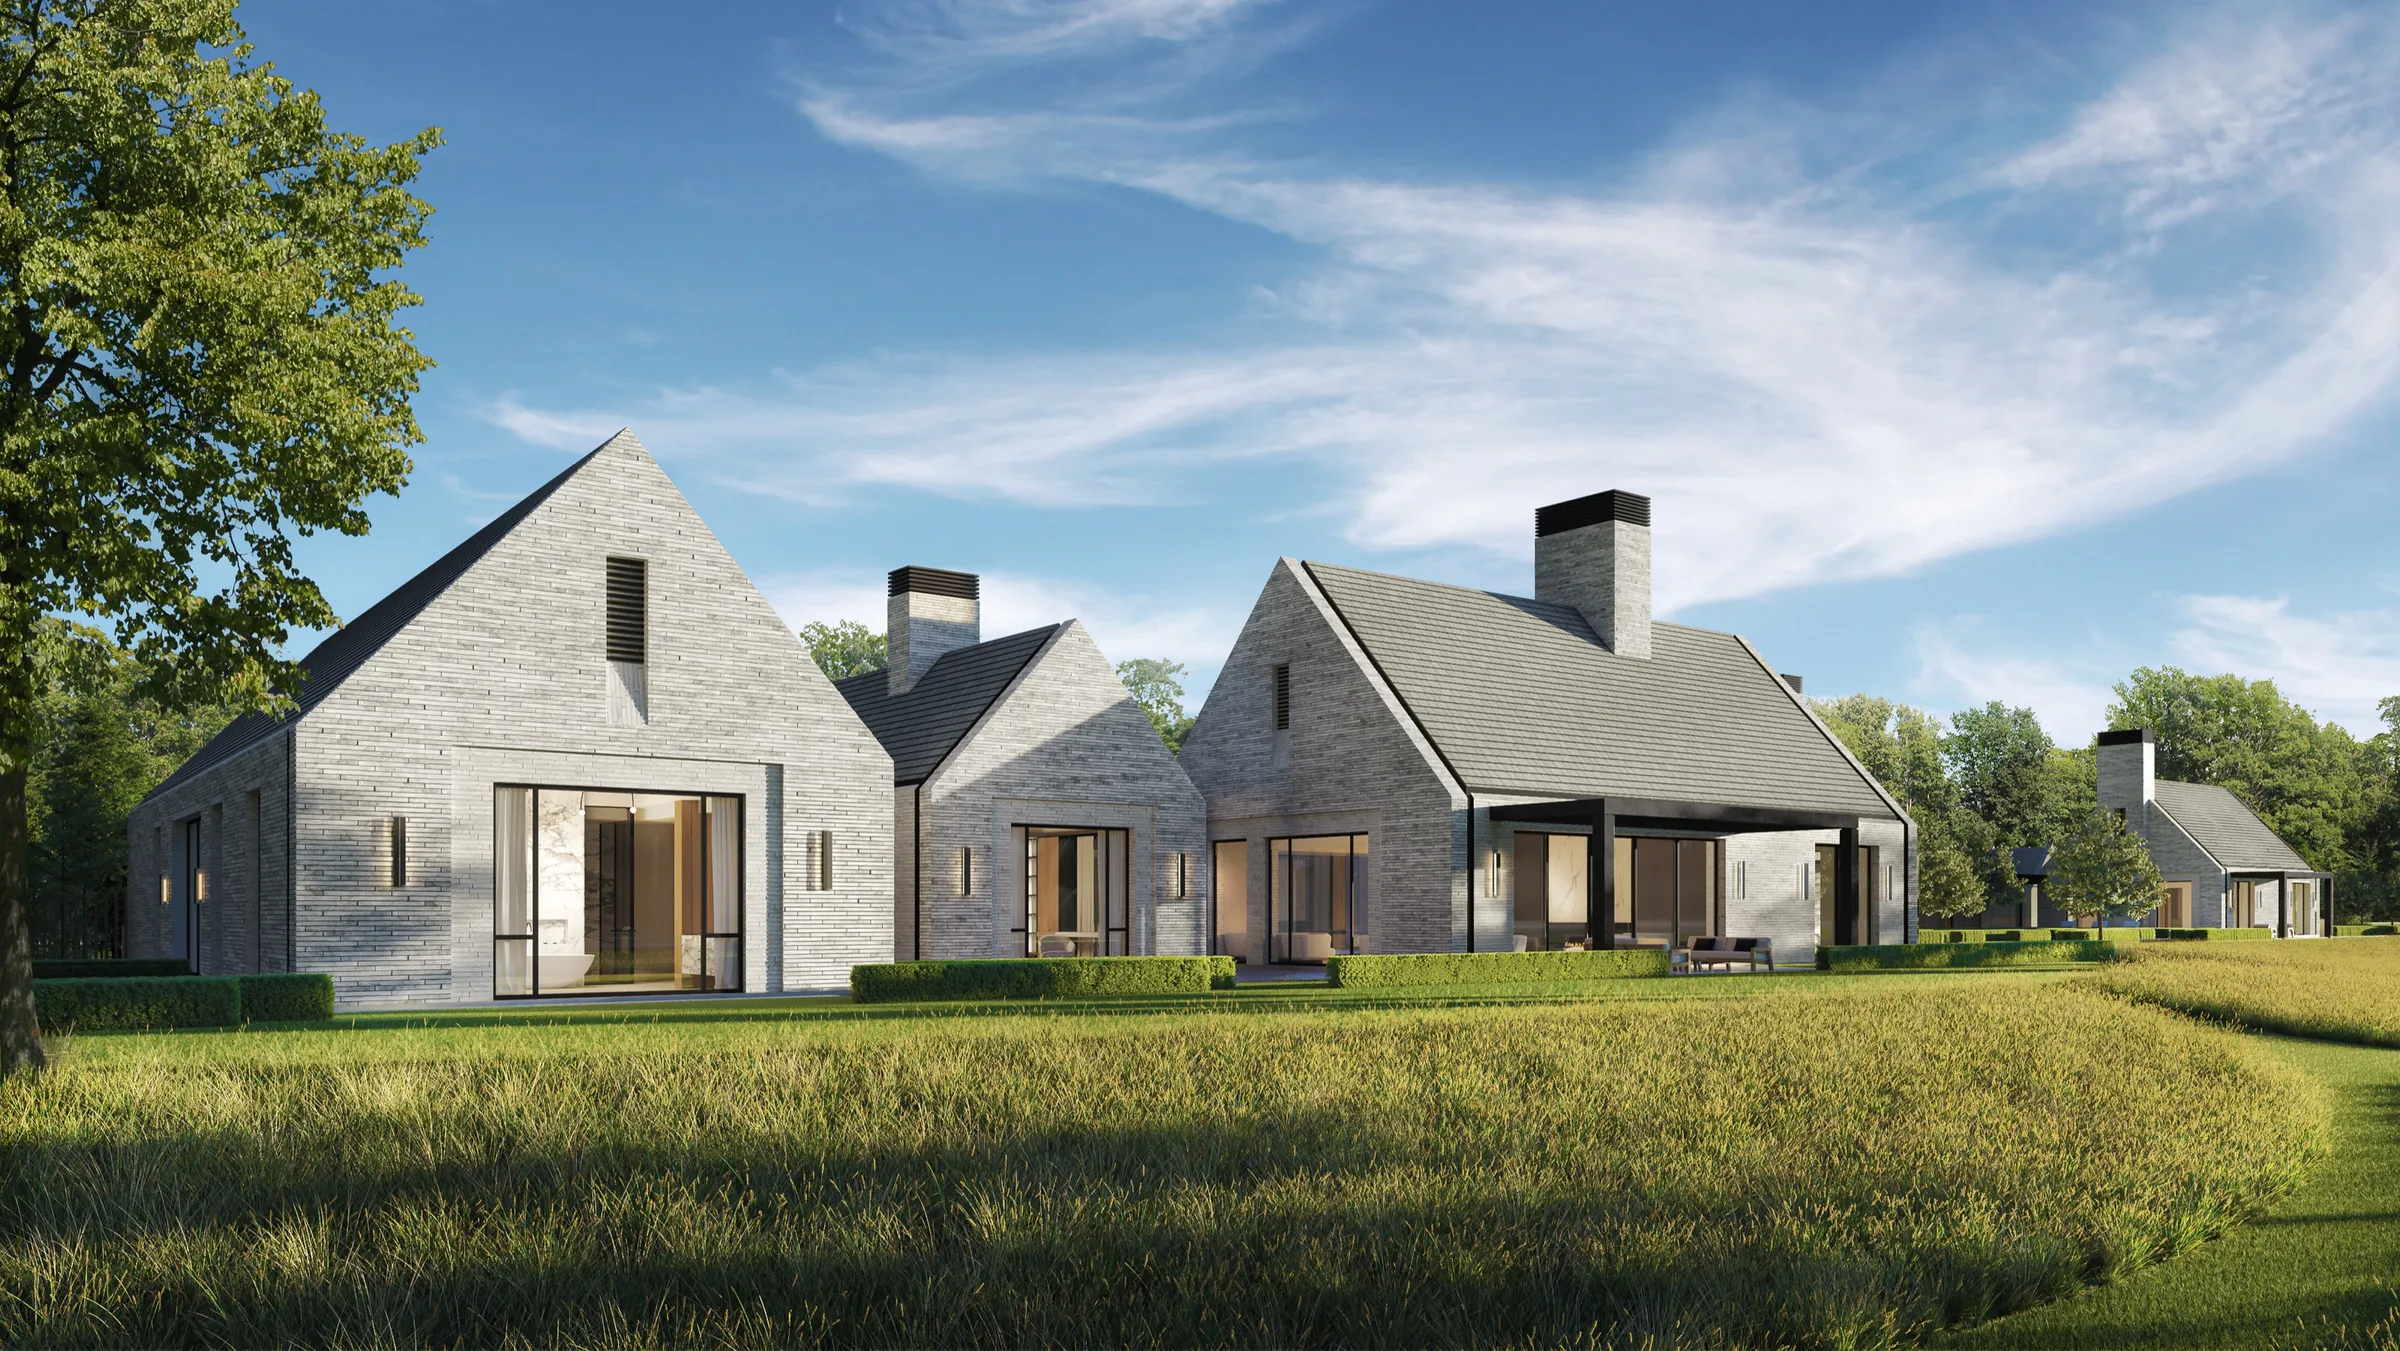
Model to rendering
You Already Built the Model. We Make It Sell.
Send us the Revit, SketchUp, Rhino, ArchiCAD or CAD files you design in. We turn them into renderings and films that buyers, investors and planning boards believe.
or write to studio@notrianglestudio.com
Clients and collaboratorsFoster + PartnersRegentLinkedInMarriottCapri HoldingsCapital One
A design model is built to be correct. A marketing image has to be convincing.
We take the first and make the second, without changing a line of your design.
Formats
What We Work From
- Revit
- Full BIM models or a single exported view set. We read the geometry and the levels and follow them exactly.
- SketchUp
- The most common model we receive from architects and interior designers. Good for massing and layout; we add the detail photoreal light needs.
- Rhino
- Complex facades and curved forms come through cleanly; we keep your geometry and build the materials on top.
- ArchiCAD and Vectorworks
- Exported to a common 3D or CAD format; we confirm nothing was lost in the export before modeling starts.
- AutoCAD and 2D sets
- Plans, elevations and sections are enough when no 3D model exists. A PDF helps as reference, but native files are faster and more accurate.
Not sure what to send? See the full file checklist.
Your model
What Happens to Your Model
A model exported straight from design software usually renders flat: thin walls, missing reveals, default materials, no landscape. So we treat your model as the blueprint, not the final scene. Our team checks it against the drawings, rebuilds what close-up light will expose, and keeps every dimension where you drew it.
What you get
- A file review before modeling, with a short list of what is missing and what we plan to assume
- Cameras approved on a white model before any materials go on
- Photoreal stills, and films or tours from the same model if you need them
- Revisions on the scene we built, not a restart from your file
Who it's for
- Architects who have the design modelled and need marketing images on a date
- Developers whose architect can send a model but has no in-house visualization
- Interior designers working in SketchUp who want images clients can sign off on
Process
How a Model Becomes a Rendering
We review your files and send back questions within days, agree the views on a white model, build materials, light and landscape, then refine through rounds of comments until the images are ready to publish.
10+
Years in the industry
500+
Projects since 2014
150+
Clients
20 to 30
People, all in-house
Quick Answers
- Do I need a finished model?
- No. A partial model plus drawings is normal; we flag gaps before we start.
- Will you change my design?
- No. Anything unclear in the files becomes a question to you, not a guess.
- Which format is best?
- The native file you design in, with Xrefs bound and the latest drawings alongside.
FAQ
Frequently Asked Questions
Can you render directly from my Revit or SketchUp model?
We use it as the guide for the scene. A model imported as it is tends to cause errors under photoreal lighting, so our modelers rebuild what the light will show while following your geometry closely. Sometimes very little needs rebuilding; we tell you which after the file review.
What file formats do you accept?
Revit, SketchUp, Rhino, ArchiCAD, Vectorworks, AutoCAD and most common 3D and CAD exports, plus PDFs and sketches as reference. If you are unsure, send what you have and we will tell you what else would help.
My model is not finished. Can we still start?
Yes. Most projects arrive with something still moving. We review the files, list what is missing and what we plan to assume, and you confirm before modeling goes further.
Is my model kept confidential?
Yes. Files are used only for your project and never shared or shown without your permission. We are happy to sign your NDA before you send anything.
Can the same model become a film or a virtual tour later?
Yes. Once the scene is built, films, VR tours and extra views come from the same model, so later work is faster than starting over.
How long does it take?
It depends on the number of views and how complete the files are. We give you a schedule after the file review. How long rendering takes.
Explore further
Further reading
Related services
Where we work: renderings from your model for projects in New York, the Hamptons, New England, Los Angeles, San Francisco, Lake Tahoe, San Diego and Orange County, Texas, Phoenix and the Desert Southwest, Florida, Nashville and the Southeast, Chicago and the Midwest, Utah and the Mountain West, Seattle and Puget Sound, Vancouver, Toronto and the GTA, the Caribbean and Dubai.
Send Us Your Files
Tell us what the images are for and when you need them. We will review the model and come back with what we need and a plan.