
Case study
600 Hartz Avenue
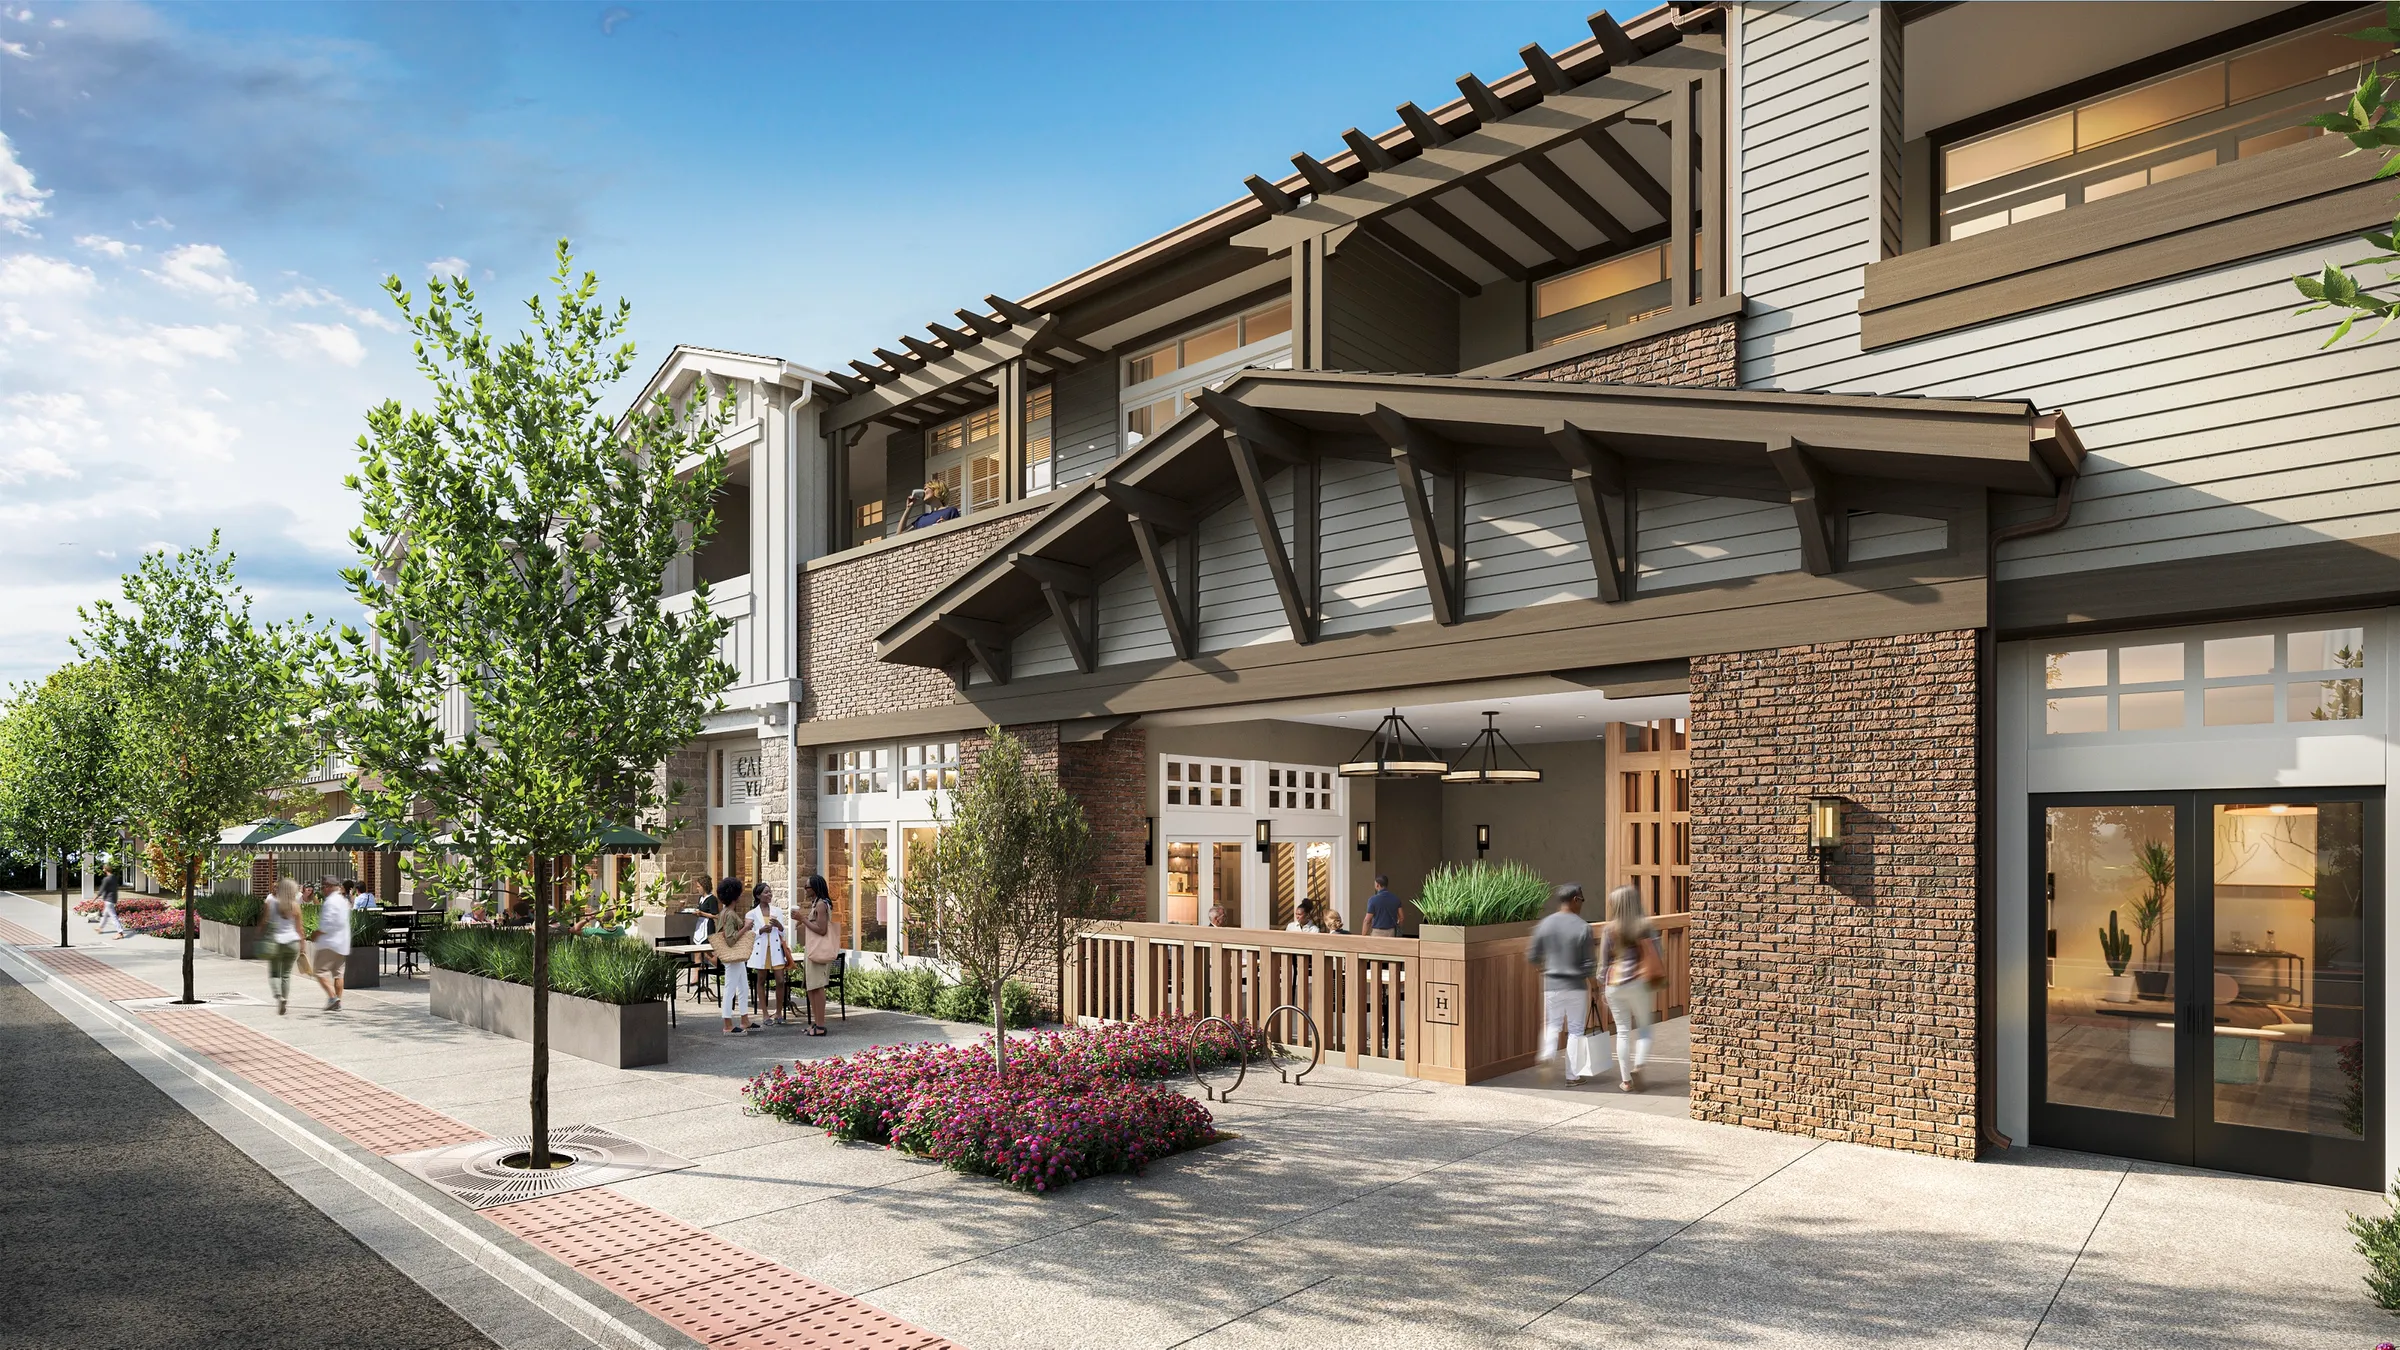
A mixed-use development on Danville's main retail street, ground-floor shops beneath 36 luxury homes, visualized from the streetscape to the finished kitchens so it could be pre-sold and leased before the building was finished.
Project at a glance
600 Hartz Avenue is a mixed-use development in the heart of Danville, ground-floor retail beneath 36 luxury residences. NoTriangle produced the renderings and animation that branding agency Meadow and developer The Address Company used to pre-sell the homes and lease the retail while the building was still under construction.
- End client
- Meadow (branding agency)
- Developer
- The Address Company
- Location
- Danville, California
- Asset type
- Mixed-use, ground-floor retail with 36 residences above
- Scope
- 16 renderings and an animation
- Purpose
- Pre-sales and retail leasing marketing
- Status
- Town-approved 2022, completed 2025
- Engagement
- A full set, from the streetscape to furnished interiors
The film
An animation moving through 600 Hartz Avenue, from the street to the homes
The brief
An Address to Sell Before It Was Built.
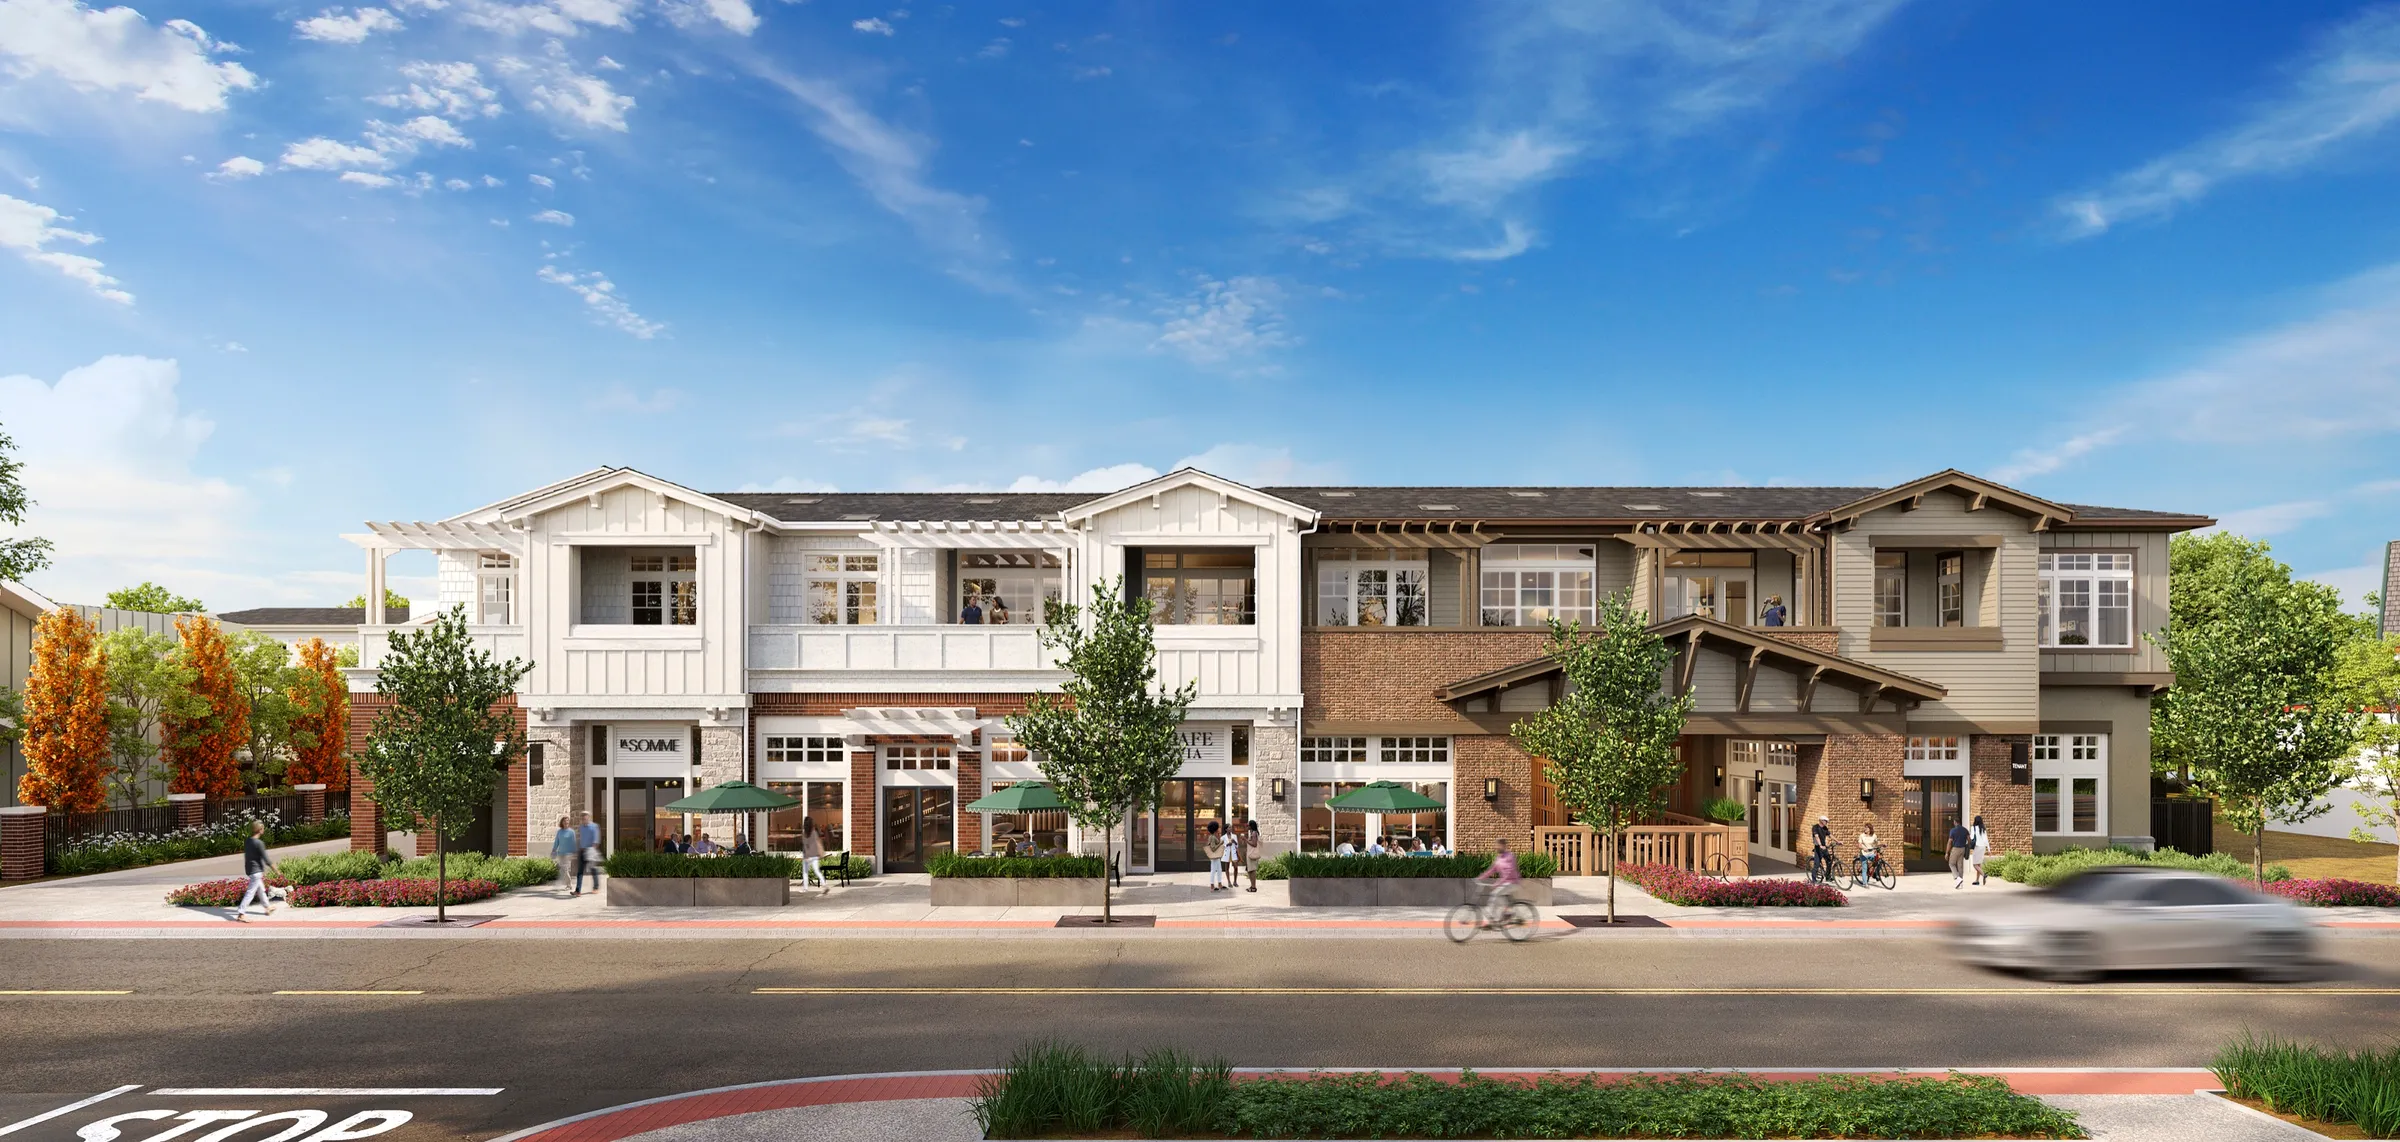
600 Hartz Avenue sits on the southern edge of Danville's main retail thoroughfare. The Address Company was building a mixed-use address there, shops at street level and 36 homes above, and needed to reach two audiences at once: buyers for the residences and tenants for the retail, well before the building was finished.
Meadow, the branding agency on the project, brought us in to produce a set that could carry the whole story: the exterior and street frontage, the shared lobby and courtyard, and furnished interiors of two home types, tied together by an animation that moves from the sidewalk to the kitchens.
The shared spaces
Amenities That Sell the Lifestyle.
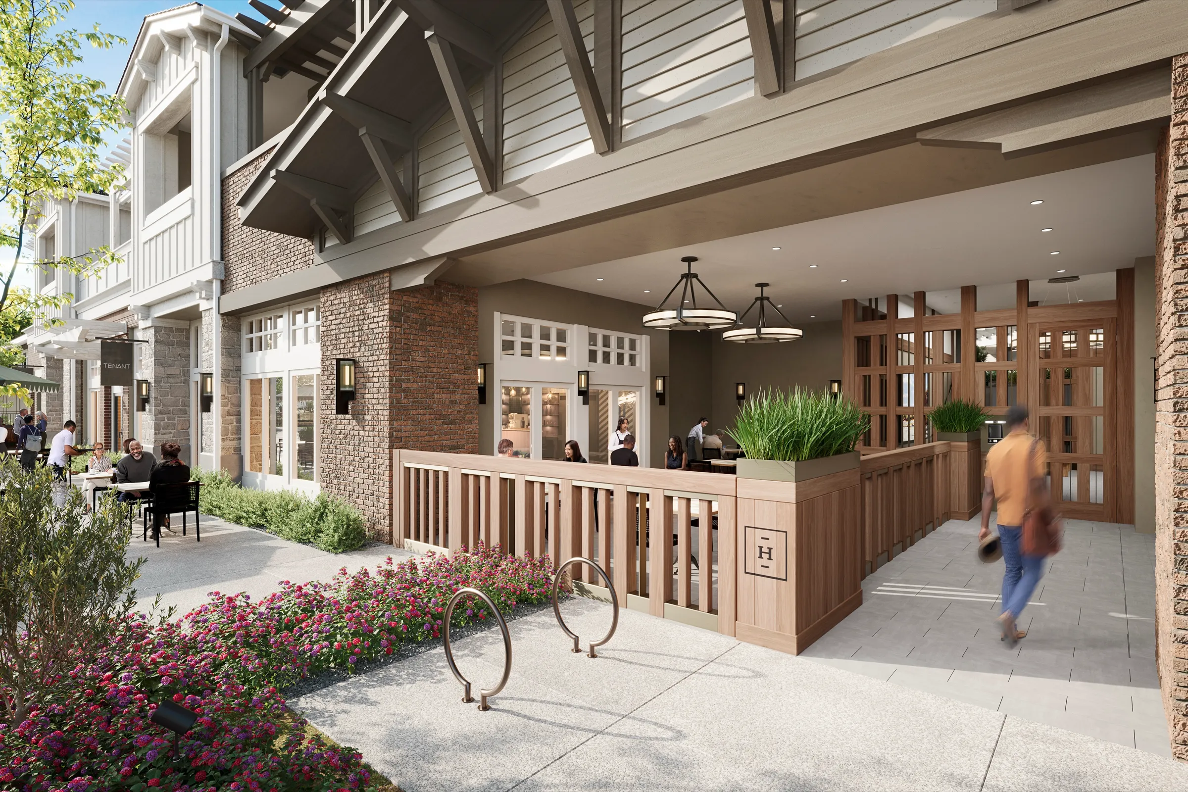
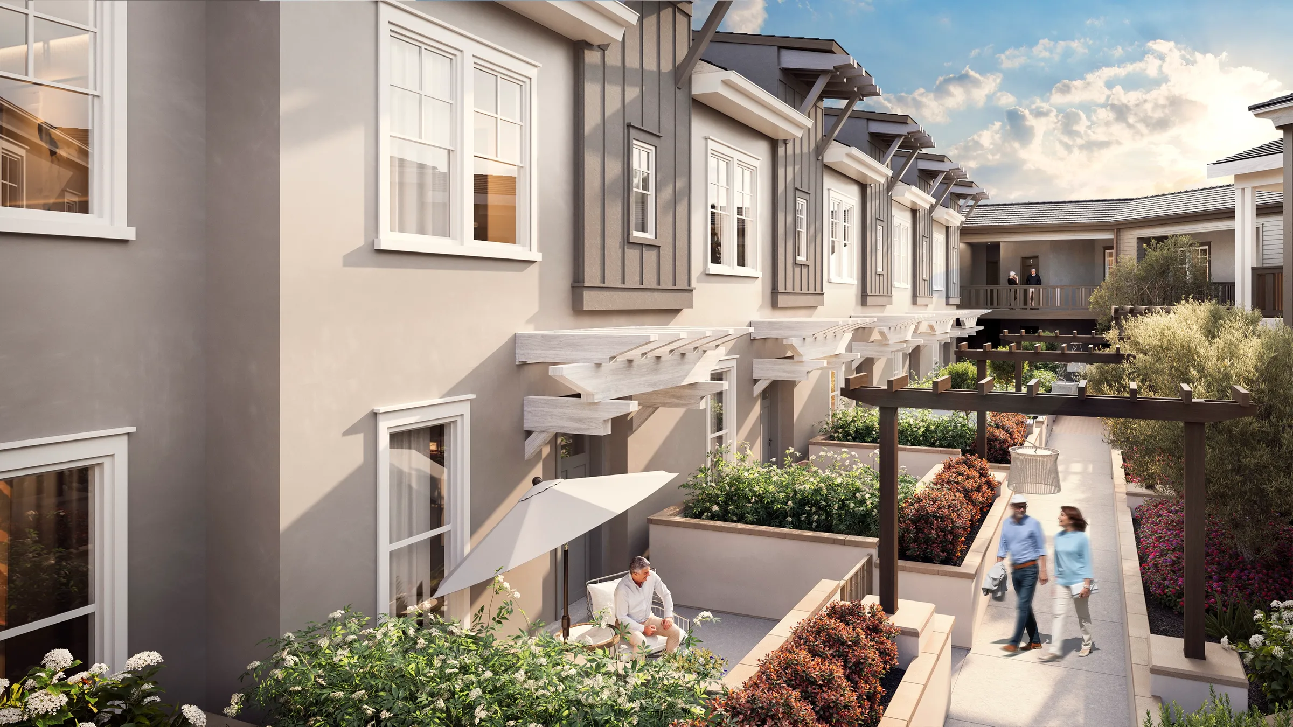
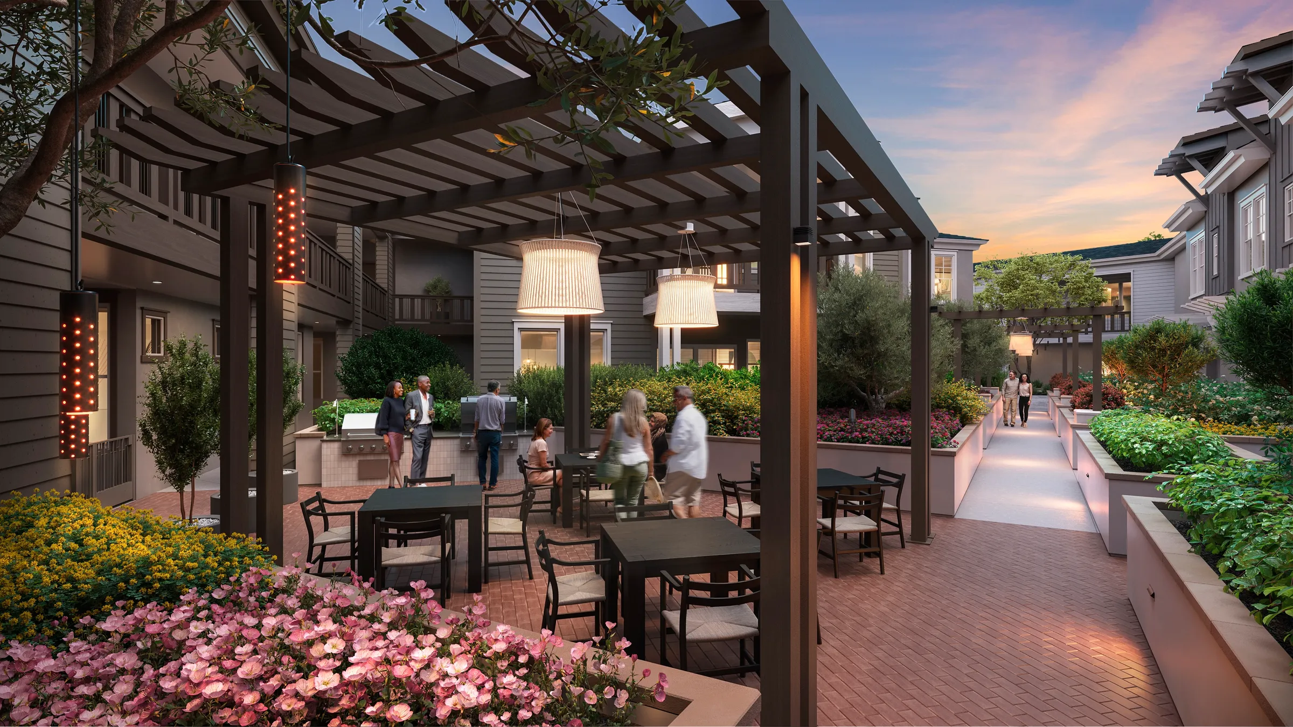
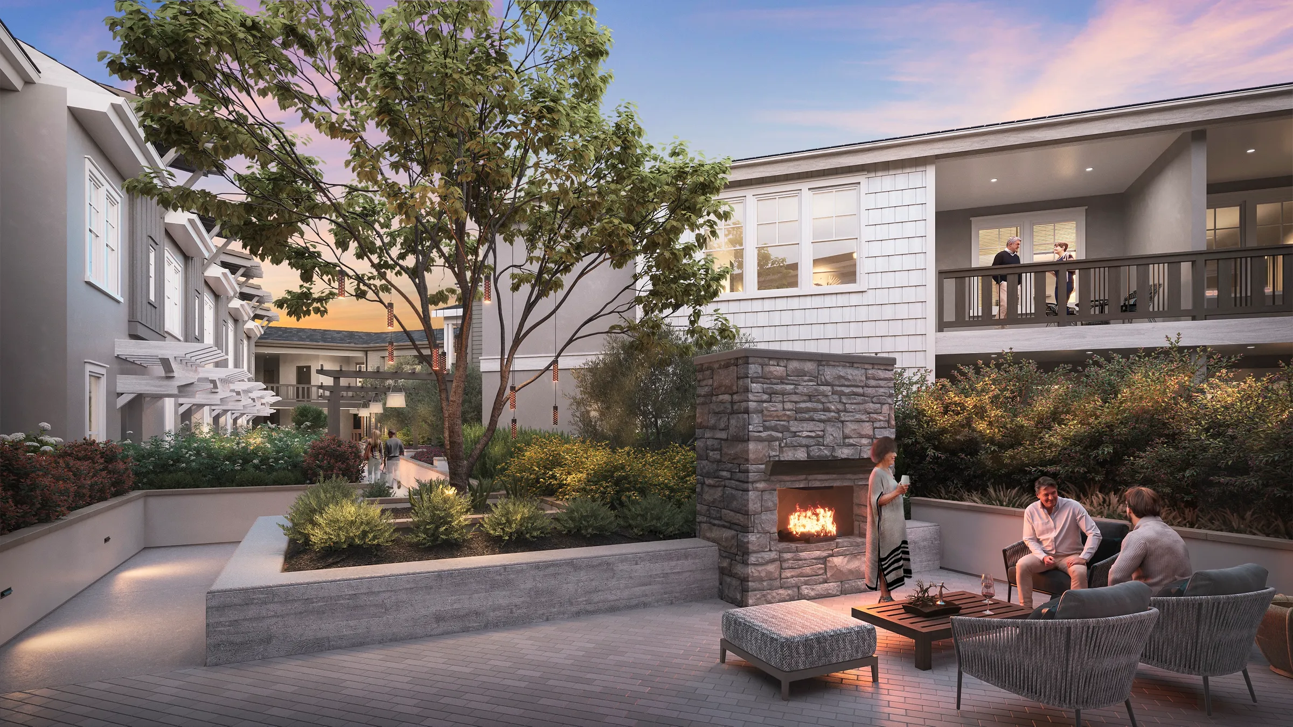
Much of a home like this is sold on the spaces residents share. Alongside the covered arrival entry, we rendered a landscaped courtyard with pergolas, a barbecue and dining area, and an outdoor fireplace lounge.
The courtyard was shown from day into dusk, so a buyer could picture an ordinary evening at home there rather than read it off a site plan.
The setting
From Daylight to Dusk.
The courtyard lounge was rendered into the evening, with the stone fireplace lit and the residences glowing above. It is the kind of image that sells an evening at home, not a floor plan, and it gives the marketing a mood the daytime shots cannot.
The homes
Two Home Types, Furnished to Feel Lived-In.
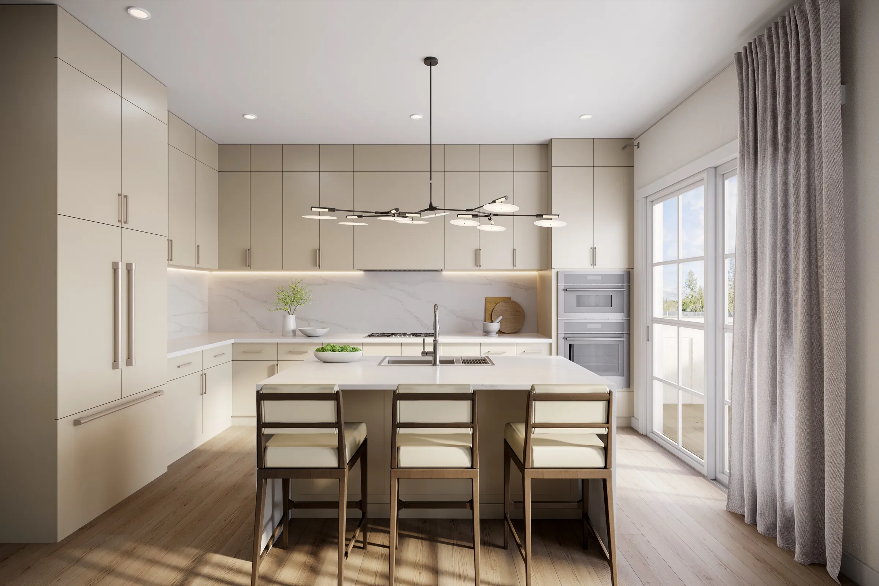
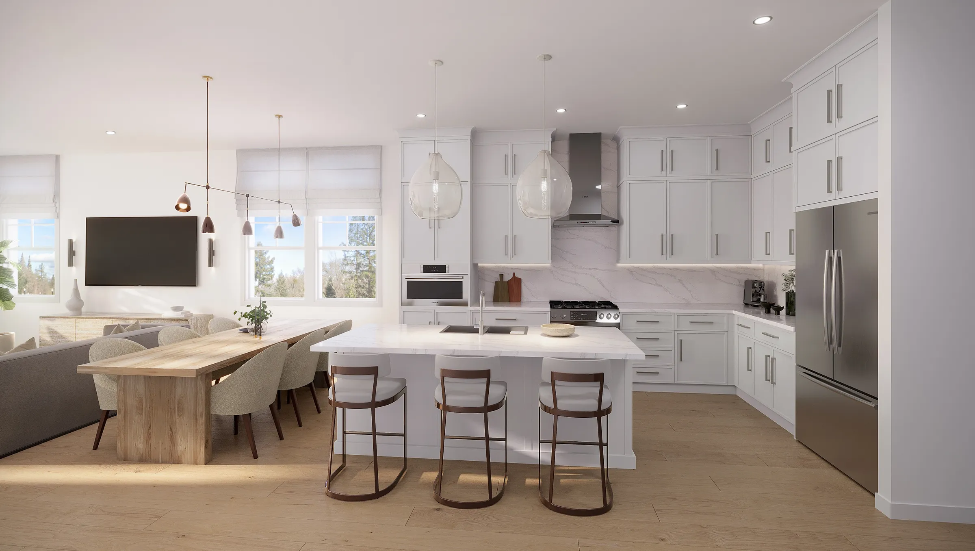
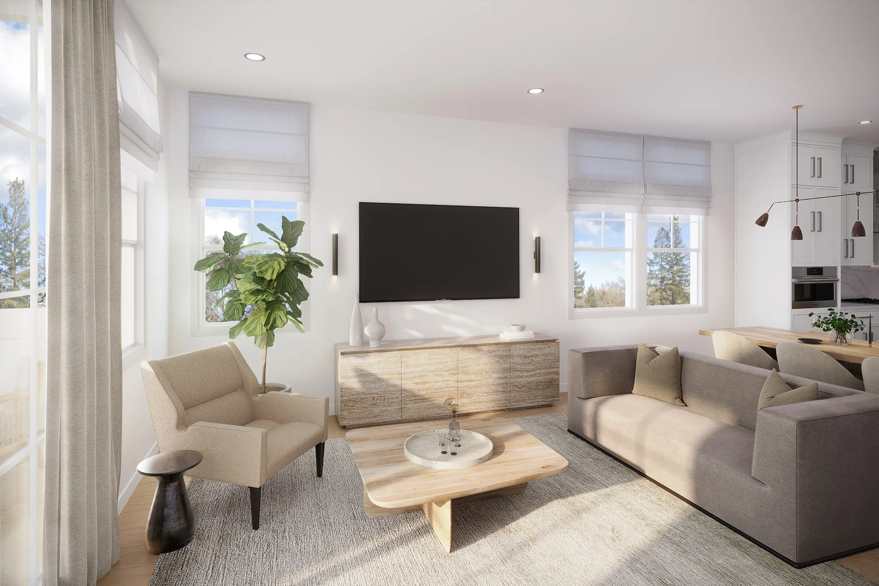
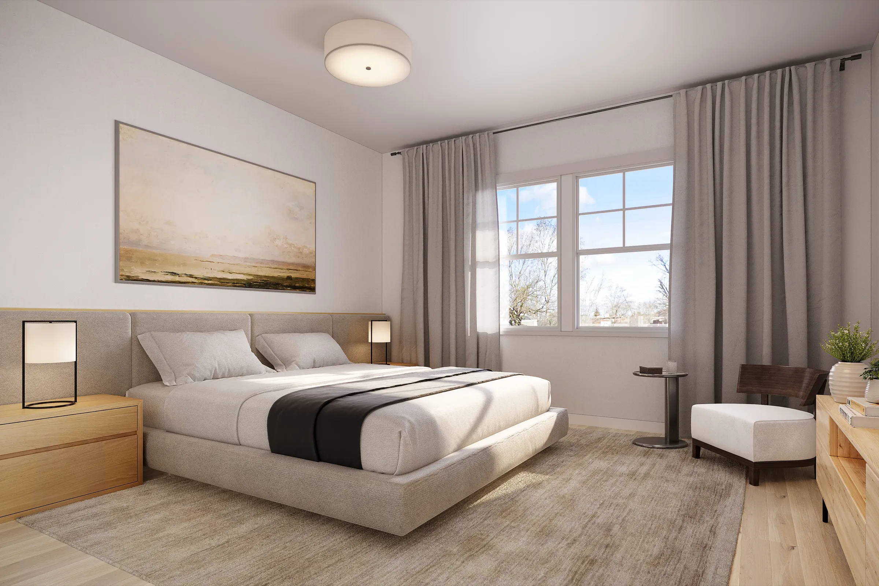
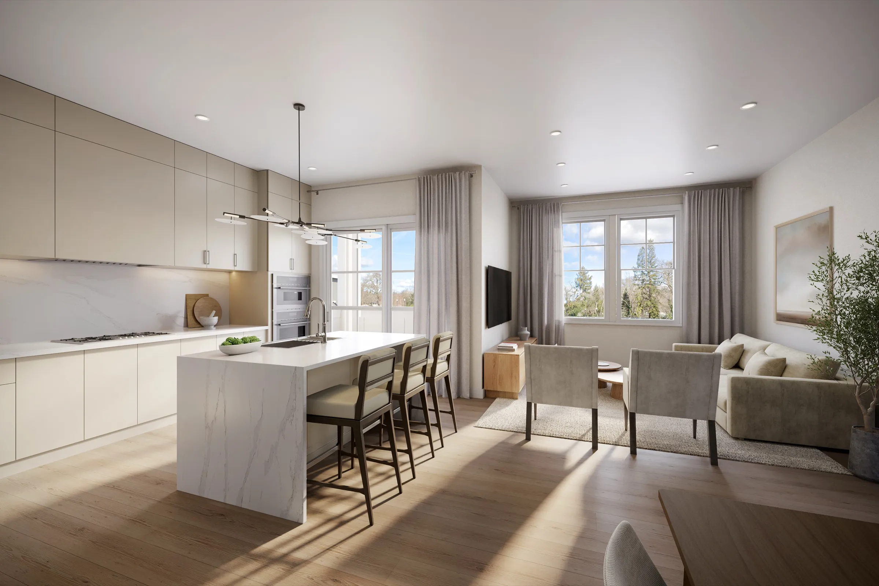
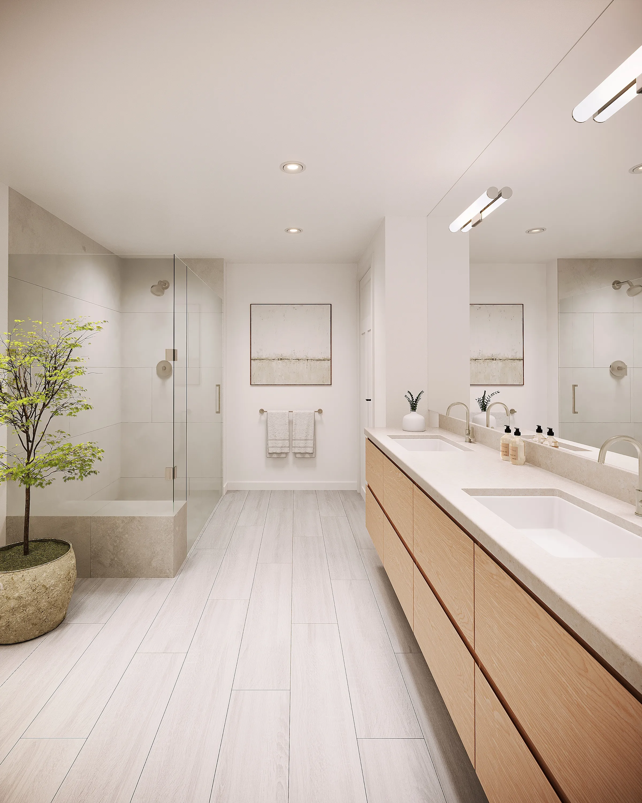
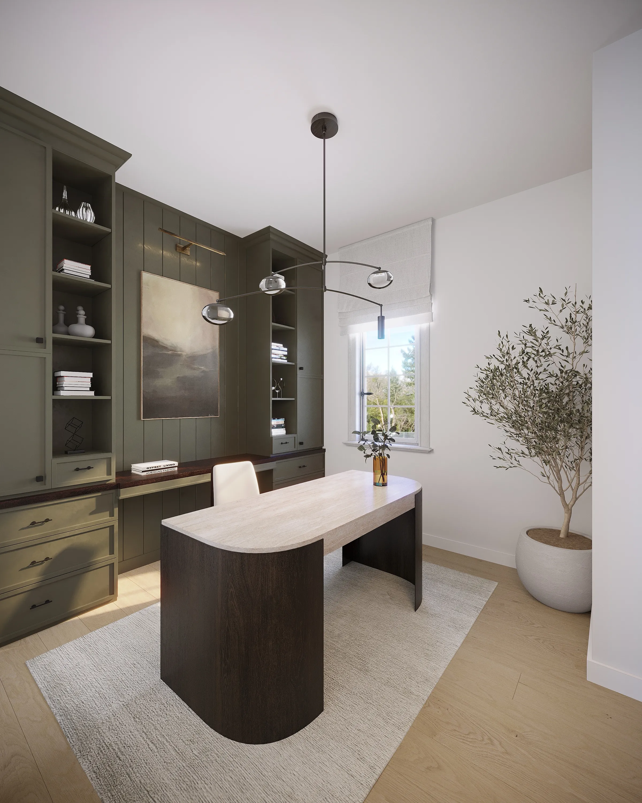
We furnished and rendered two of the floor-plan types, Unit C and Unit J1, so buyers could read the space rather than a layout. Unit C runs to a white shaker kitchen with a marble island, an open living room, a primary bedroom, and a green built-in home office. Unit J1 pairs cream cabinetry and a marble backsplash with a sculptural chandelier, an open living-kitchen, and a stone primary bath.
Every interior was styled to a consistent standard, with the finishes shown as they would actually be delivered, so the two plans read as one development while still showing how they differ.
The outcome
Approved, Built, and Selling.
600 Hartz Avenue won town approval in 2022 and was completed in 2025 on Danville's main retail street. The renderings and animation gave Meadow and The Address Company a complete marketing set, streetscape, amenities, and furnished interiors, to pre-sell the residences and present the retail frontage while the building was still going up.
Because the homes were shown furnished, with finishes matched to what would be delivered, buyers could commit from the visuals rather than a floor plan, and the two home types could be compared side by side. The same set carried the public story of the street-level shops and the private story of the homes above, which is what a mixed-use address needs to sell before it opens.
Questions
Marketing a Mixed-Use Development
- What does it take to market a mixed-use development before it is built?
- For 600 Hartz Avenue in Danville we produced a full set that spoke to two audiences at once: an exterior and retail streetscape to help lease the ground-floor shops, and furnished interiors of two home types to pre-sell the residences, tied together by an animation. Marketing a mixed-use address means showing both the public street life and the private homes, so buyers and tenants can each picture themselves in it before completion.
- Why render the amenities and not just the homes?
- Buyers of a home like this are also buying the shared spaces. We rendered the double-height residents' lobby, the covered entry, and the landscaped courtyard with its barbecue, dining, and fireplace lounge, shown from day into dusk, because those spaces sell the lifestyle around the unit. The amenity views often do as much selling as the kitchens.
- Can you show two floor-plan types in the same set?
- Yes. At 600 Hartz Avenue we furnished and rendered two home types, Unit C and Unit J1, each with its own kitchen, living space, and detail rooms, so buyers could compare the two layouts directly. Holding one consistent standard of furnishing and finish across both let the homes read as one development while still showing how the plans differ.
Services on this project
Related projects
Start with a discovery call
Every project starts with a conversation. The call is where we understand the project and whether we're the right studio to do the work.