
Case study
Coquette
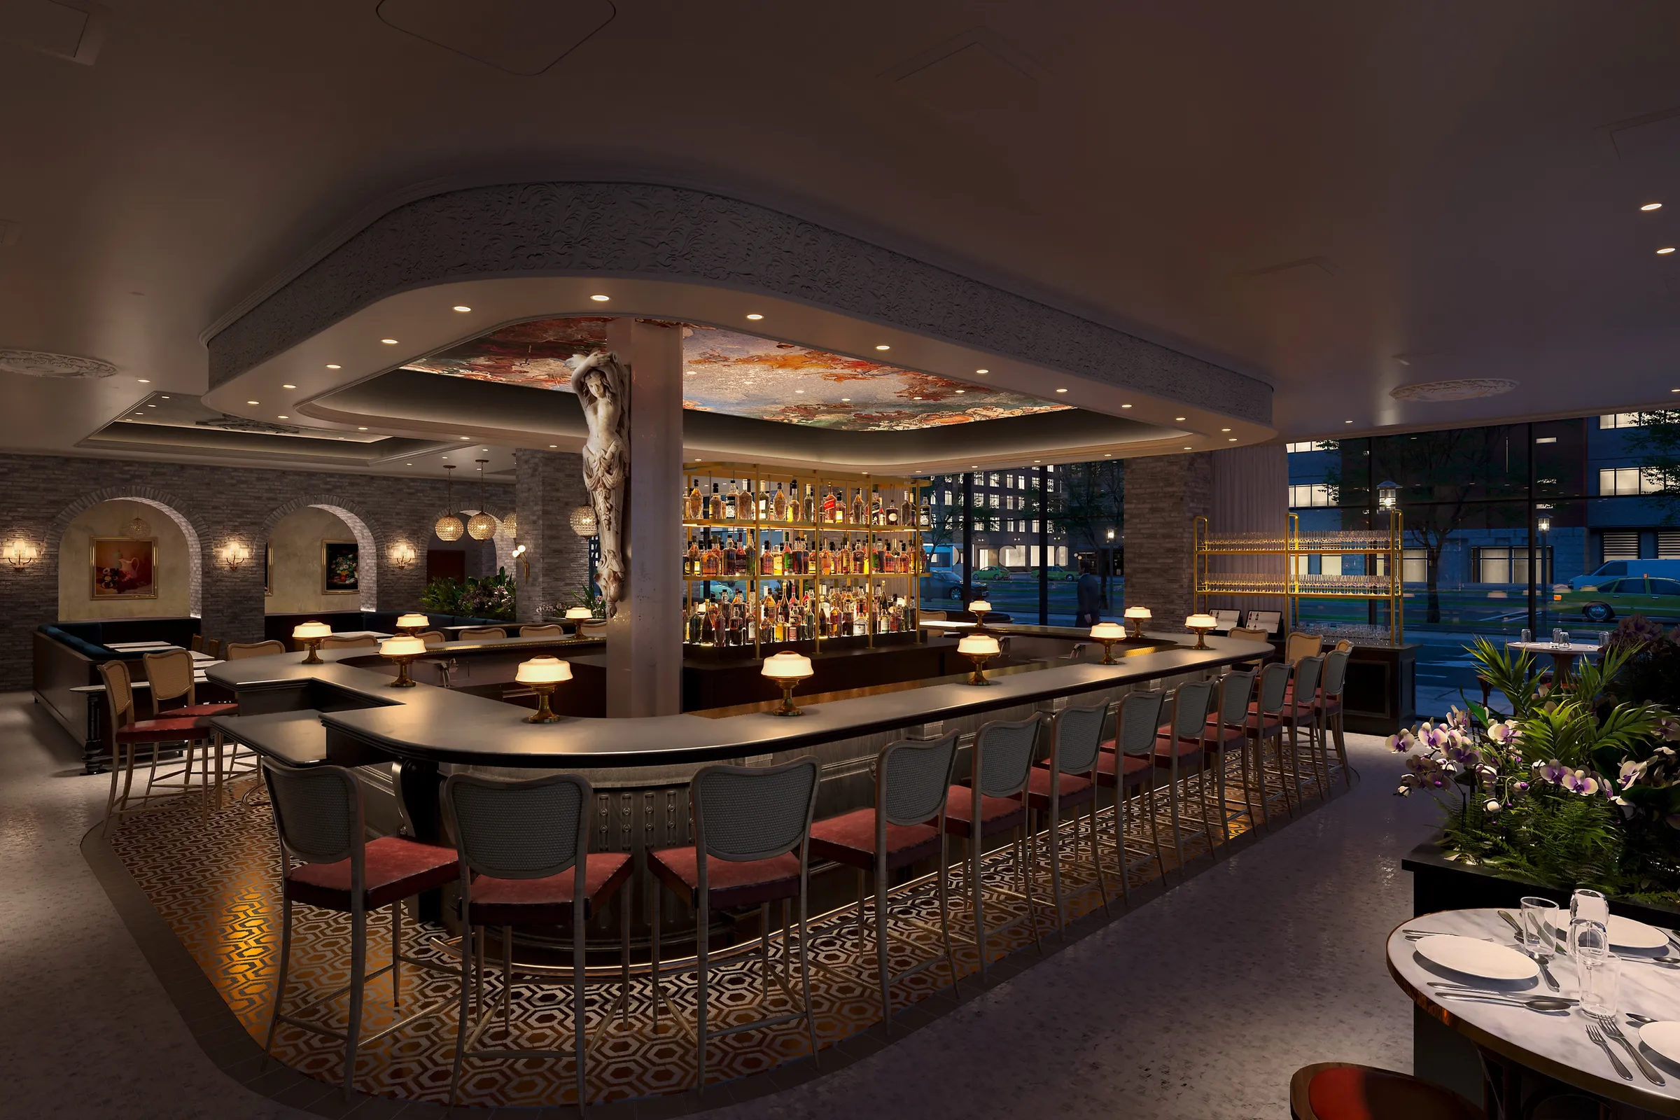
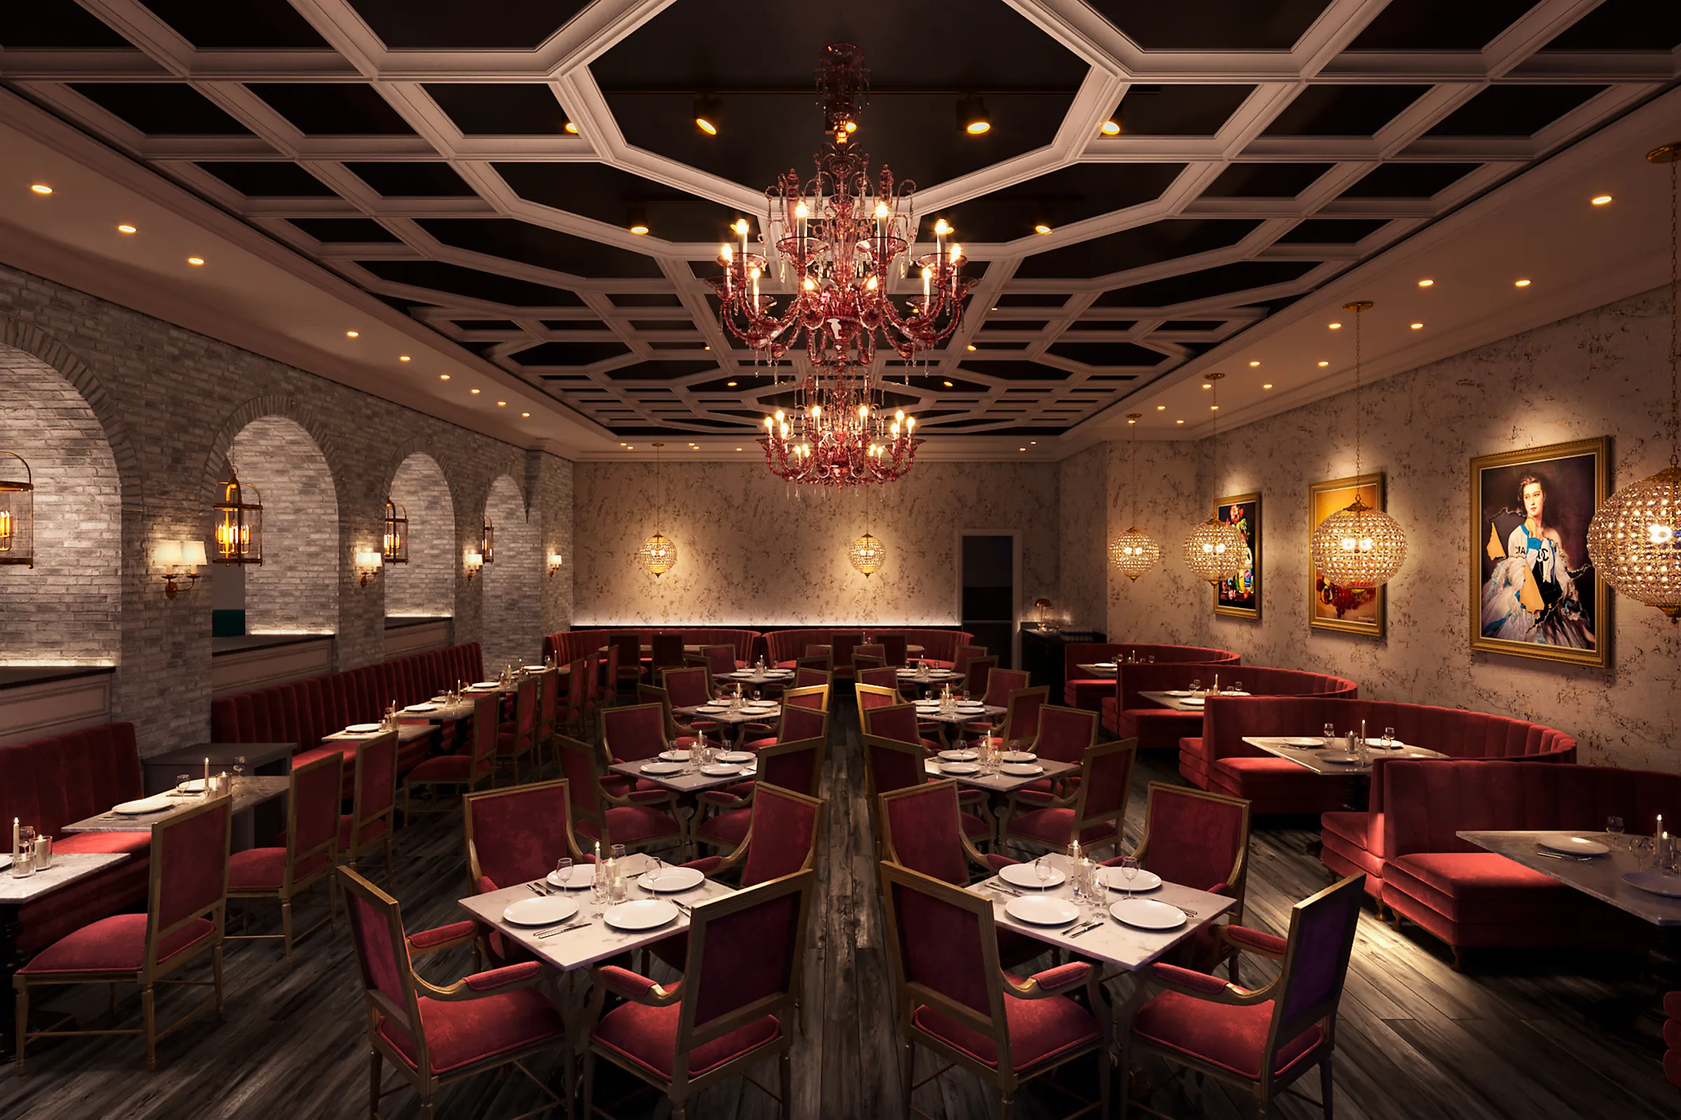
Night renderings of the bar and dining rooms for COJE Management Group's restaurant in the Omni Boston Hotel at the Seaport, made while the restaurant was being built.
Project at a glance
NoTriangle rendered Coquette for COJE Management Group, the Boston restaurant group behind it, in the months before it opened in the new Omni Boston Hotel at the Seaport. Three night views, with the furniture and lighting built to COJE's own specification, showed the bar and dining rooms as guests would find them after dark.
- Client
- COJE Management Group, Boston
- Restaurant
- Coquette, a brasserie on the ground floor of the Omni Boston Hotel at the Seaport
- Restaurant design
- COJE Management Group's in-house design team
- Hotel
- Omni Boston Hotel at the Seaport, 1,054 rooms, architecture by Elkus Manfredi Architects
- Location
- 450 Summer Street, Seaport District, Boston, Massachusetts, across from the Boston Convention and Exhibition Center
- Purpose
- Pre-opening renderings to develop and present the design while the restaurant was under construction
- Scope
- Three night interior views (the bar, the main dining room, and the private dining room), plus an alternate scheme of the main dining room, with the furniture and light fixtures custom-modeled to COJE's FF&E specification
- Built from
- COJE's Revit model and construction drawing set, the FF&E specification book, the finish schedule, and the lighting and reflected ceiling plans
- Delivered
- November 2020 to April 2021
- Status
- Open since September 2021, serving dinner and weekend brunch (Sept 2026)
- Recognition
- Boston Magazine Best of Boston 2024, Best Restaurant in a Hotel
The brief
A Seaport Restaurant, Seen Before It Was Built.
COJE Management Group, one of Boston's buzziest restaurant groups in Boston Magazine's words, designs its restaurants' interiors with its own in-house team. In the fall of 2020 it was building Coquette, a brasserie for the ground floor of the Omni Boston Hotel at the Seaport, the 1,054-room hotel rising at 450 Summer Street in the Seaport District, across the street from the Boston Convention and Exhibition Center. Construction on the restaurant was due to start right after Thanksgiving.
COJE's team came to NoTriangle in October 2020 for renderings of the design: first a view from the entry to the bar and a view across the main dining room, then a third of the vaulted private dining room. Two conditions were set at the start. The furniture had to be exact, built to COJE's specification rather than approximated from a library, and the views had to be at night, because the lighting scheme was central to the design.
The approach
Built to the Specification, Lit to the Plan.
COJE sent its Revit model and construction drawing set, an FF&E specification book, the finish schedule, and custom wallcovering artwork. The Revit model carried the spatial massing but no materials, lighting, or furniture, so the interiors were modeled fresh, with the Revit file kept as a reference for details the plans did not show. Every piece of furniture and every specified light fixture was built from scratch to the spec book: the chairs, banquettes and bar stools in their named fabrics, the distressed bar paneling, a zinc bar top with a medium patina, and the sconces and chandeliers on COJE's lighting plan.
The work ran in the order that keeps changes cheap. Grayscale camera proposals came first, so COJE's team could choose the angles; then a refined grayscale model of each view for modeling comments, marked up directly on the images; then color previews. Because the lighting mattered most, the reflected ceiling and lighting plans drove the previews, and COJE's reviews checked every image against them: a strip of light around the dining room ceiling that the design did not call for was removed, and the speaker grilles on the AV ceiling plan were added to the bar. Along the way a darker, moodier lighting test was shared so the team could choose the ambiance.
The design kept moving while it was rendered. COJE updated fixtures and bar details as they were finalized, added a sculpted figure to the bar column, which was modeled from scratch to match the reference, and asked for a second scheme of the main dining room for a presentation. The bar view was carried through to its final rendering in April 2021.
The private dining room
A Room for the Groups Across the Street.
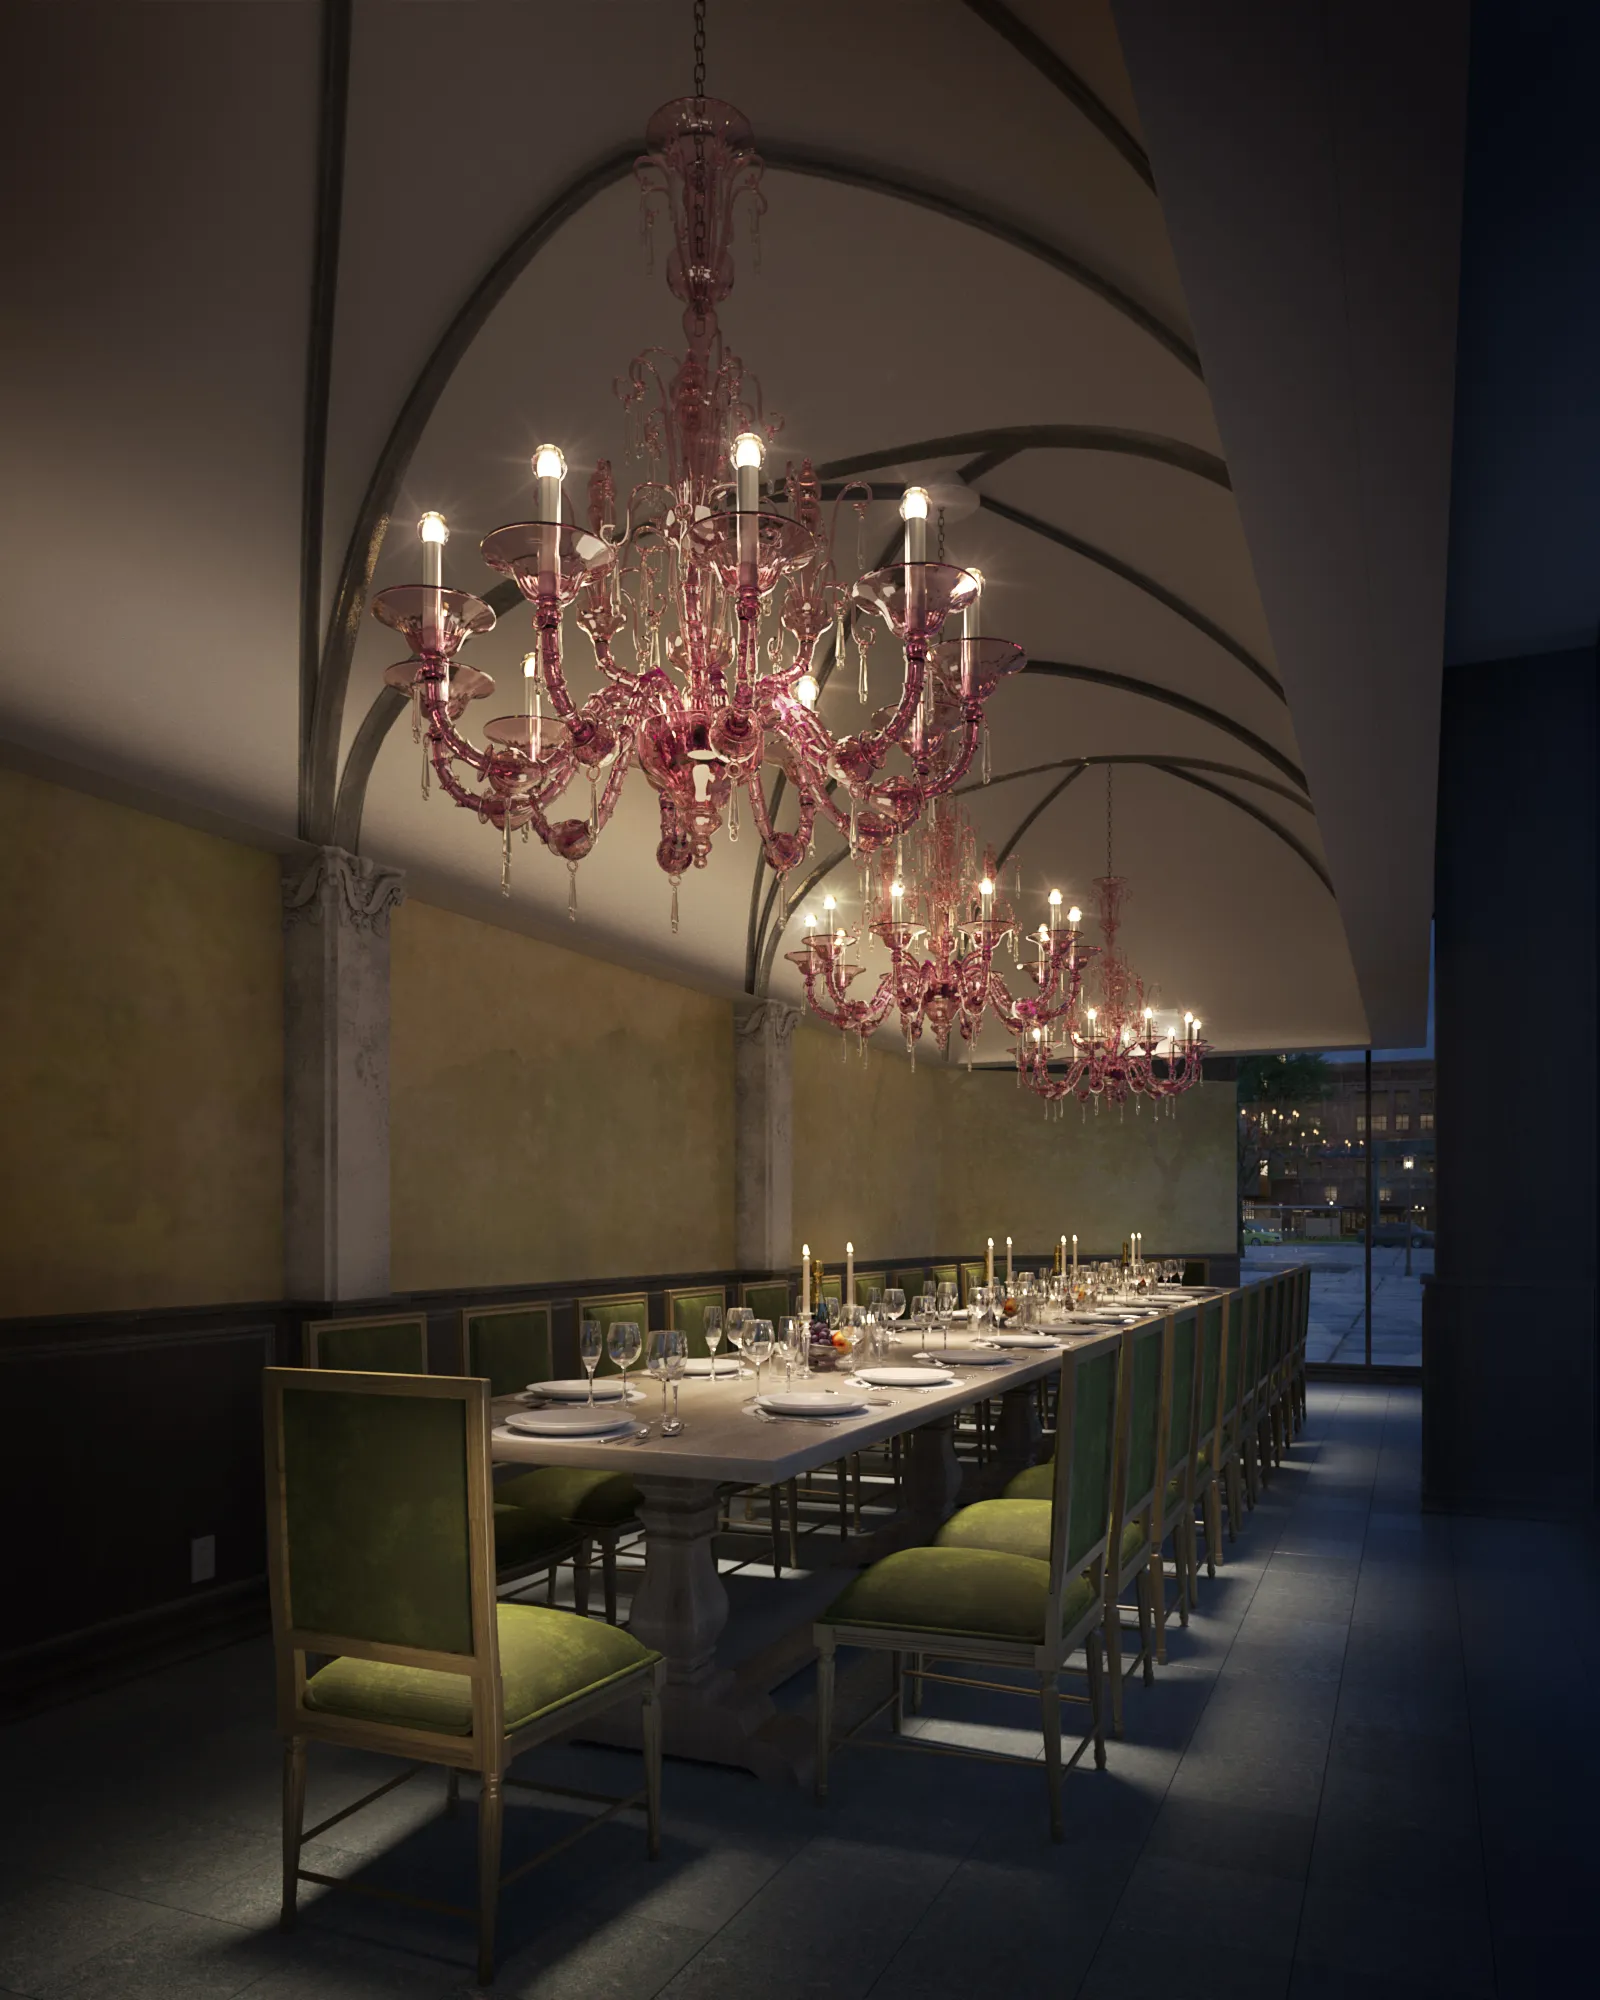
The third view, added in December 2020, is the private dining room, a large, group-friendly room under a vaulted ceiling, across the street from the convention center. It was specified piece by piece like the rest: long dining tables in a named finish, side chairs in a green velvet, picture lights over framed art, a wall mural wallcovering, and custom Murano-style glass chandeliers with one tier of lights removed from the reference model.
The camera looks down the length of the table toward the windows and the Seaport outside, so the room reads as it would on the night of an event.
The outcome
From Renderings to a Best of Boston Room.
The renderings did their work during design and construction, as the picture COJE's team and the hotel's team could look at while the room itself was still a site. When members of the hotel's corporate team visited Boston in January 2021, COJE asked for the latest previews to share with them.
Coquette opened on September 9, 2021, the same day as the Omni Boston Hotel at the Seaport. The finished room kept ideas that were worked through in the renderings: Boston Magazine's first look described bright-red Murano glass chandeliers in the dining room, the direction of the alternate scheme, and a bar ceiling reproducing François Lemoyne's The Apotheosis of Hercules, where the rendering shows a painted panel in the soffit. The palette itself evolved toward the blues, pinks, and lavender the magazine reported. In 2024, Boston Magazine named Coquette the Best Restaurant in a Hotel in its Best of Boston awards, and it is open today in the Seaport.
Questions
Rendering a Hotel Restaurant Before Opening
- What is Coquette at the Omni Boston Hotel at the Seaport, and what did NoTriangle render for it?
- Coquette is a restaurant by the Boston hospitality group COJE Management Group on the ground floor of the Omni Boston Hotel at the Seaport, at 450 Summer Street in Boston's Seaport District, across from the Boston Convention and Exhibition Center. It opened with the hotel on September 9, 2021, with about 240 seats. Between November 2020 and April 2021, NoTriangle Studio rendered three night views of COJE's in-house design (the bar, the main dining room, and the private dining room) plus an alternate scheme of the main dining room, while the restaurant was being built.
- Can you custom-model the furniture to our FF&E specification instead of using library pieces?
- Yes. At Coquette, COJE Management Group chose exact furniture over close library matches, so the chairs, banquettes, bar stools, tables, and light fixtures were modeled from scratch to COJE's FF&E specification book, down to the named fabrics, the zinc bar top, and the sconces and chandeliers on the lighting plan. When COJE updated fixtures or added pieces during the project, such as the sculpted figure on the bar column, those were modeled to the new reference too. To build a piece exactly, we need its name, maker, and model, or links and drawings.
- Can you show the same room in a second design scheme?
- Yes. For Coquette's main dining room, COJE Management Group asked for a second version of the view to present alongside the first: every chair and banquette in red velvet, a new wallcovering with its silver flecks turned to gold, and the chandeliers swapped for the style used in the private dining room, in red. The camera and the architecture stayed the same, so the two schemes could be compared side by side. When Coquette opened in September 2021, Boston Magazine described bright-red Murano glass chandeliers in its dining room.
Services on this project
Related projects
Start with a discovery call
Every project starts with a conversation. The call is where we understand the project and whether we're the right studio to do the work.