
Case study
San Francisco Restaurant Design
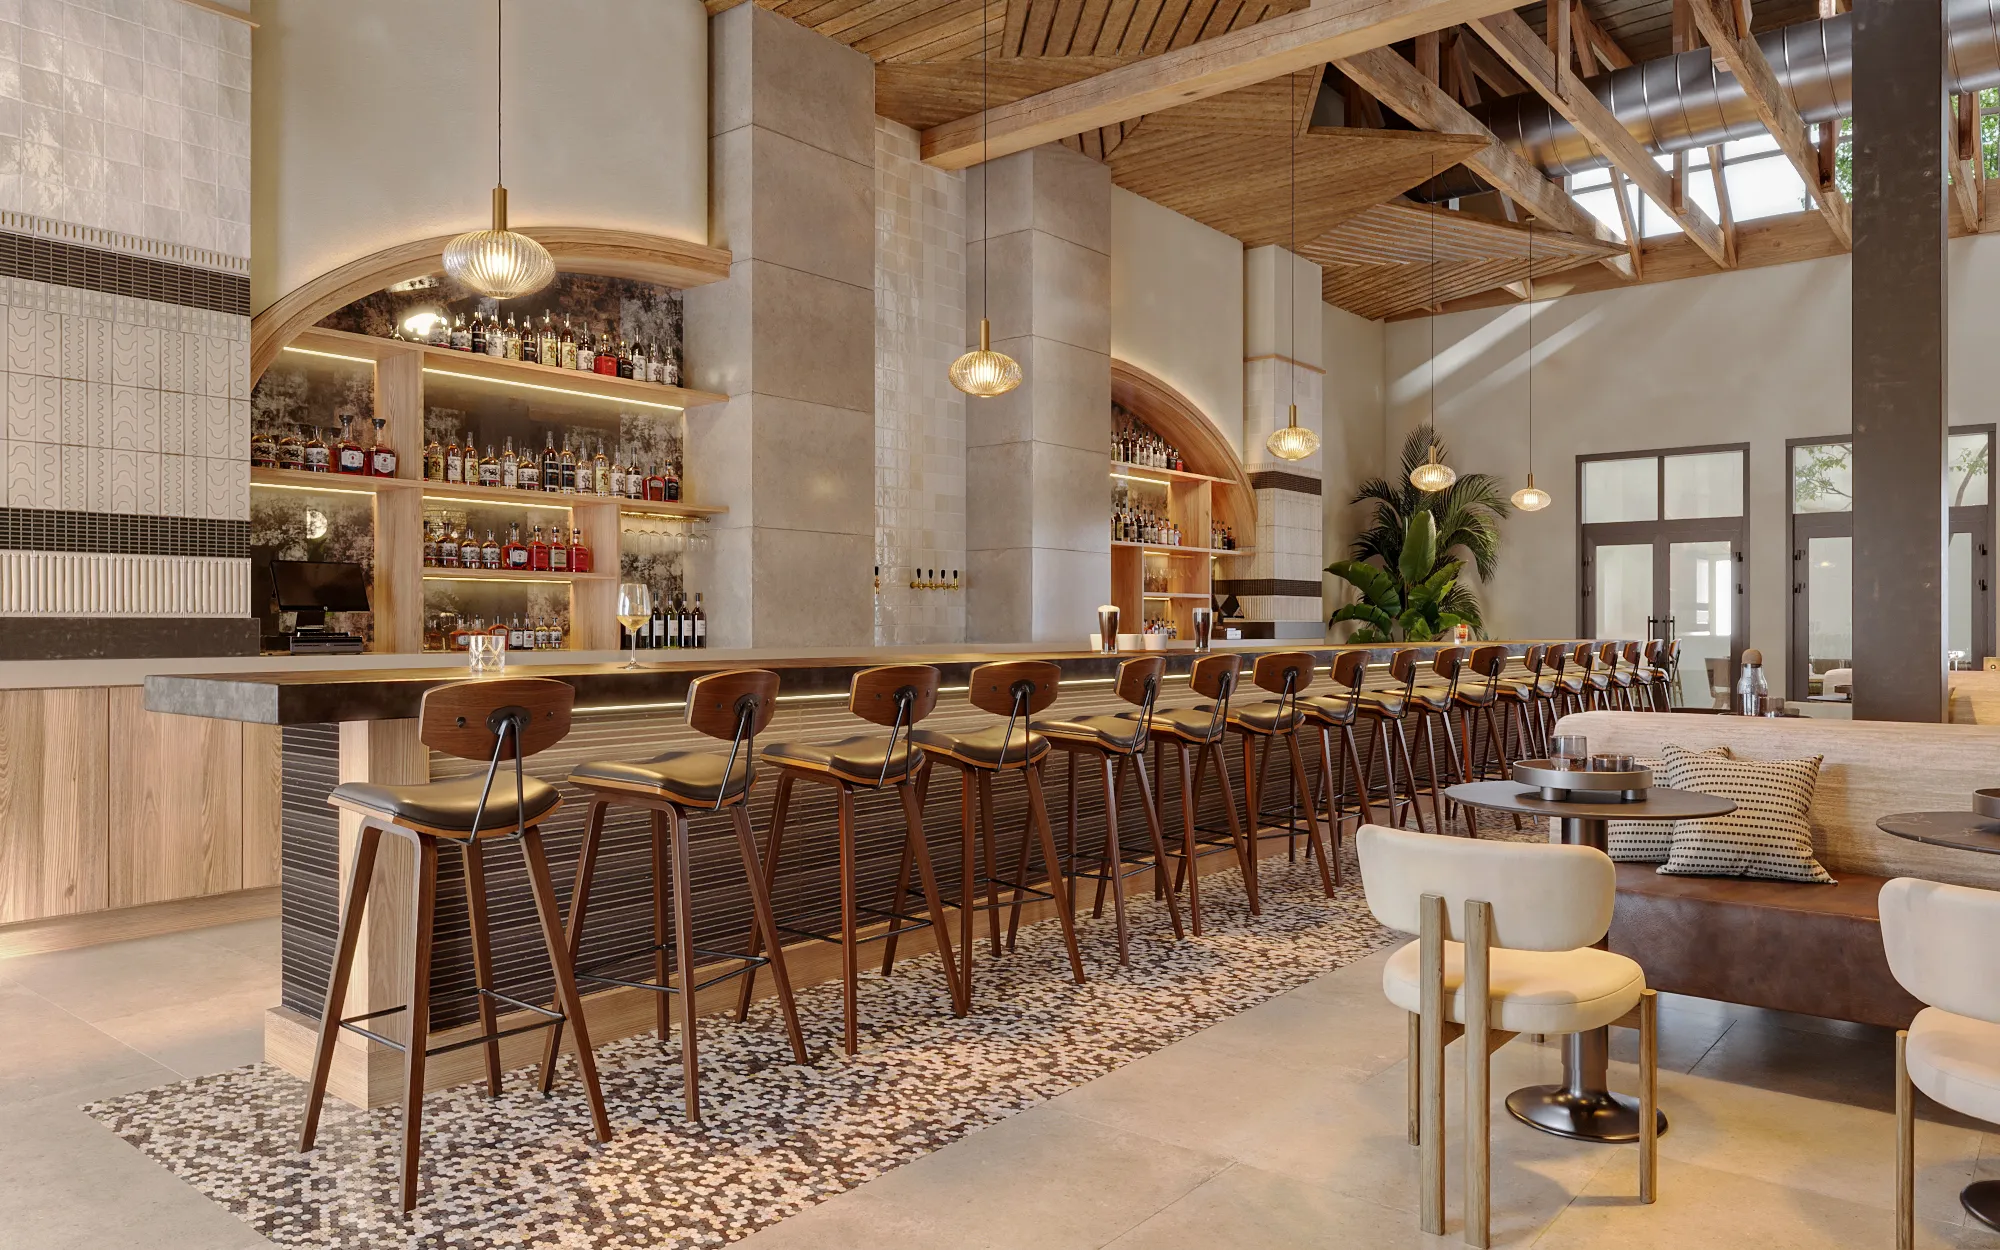
Photorealistic 3D renderings for a restaurant opening on a fixed date, built to support approvals and keep a hospitality rollout on schedule.
Project at a glance
Photorealistic interior visuals that supported approvals, helped win over undecided investors, and kept the restaurant opening on schedule. The restaurant opened as Equal Parts in December 2025 and operates in San Francisco's North Beach.
- Client
- Sean Carino Design
- Project
- Equal Parts restaurant and bar
- Location
- 478 Green Street, North Beach, San Francisco
- Building type
- Restaurant and bar
- Purpose
- Approvals, investor buy-in, pre-opening marketing
- Scope
- Three restaurant interior views
- Timeline
- Renderings delivered in early October 2025, ahead of the opening
- Outcome
- Helped win over undecided investors; Equal Parts opened in December 2025
- Engagement
- First project with the studio
The brief
A Fixed Opening Date, and No Room for Ambiguity.
Sean Carino Design engaged NoTriangle Studio to support the redesign of a restaurant at 478 Green Street, San Francisco, which opened as Equal Parts. The opening was planned for October, and everything about the engagement flowed from that date. The visuals had to communicate design intent clearly, support approvals, and keep the hospitality rollout on schedule.
They were never marketing decoration. The renderings were production tools, built to represent materials, lighting, textures, and custom seating accurately, remove ambiguity from client and stakeholder reviews, and support approvals without slowing the construction timeline. In San Francisco restaurant design, precision and speed were equally critical.
In the room
Atmosphere a Backer Could Read at a Glance.
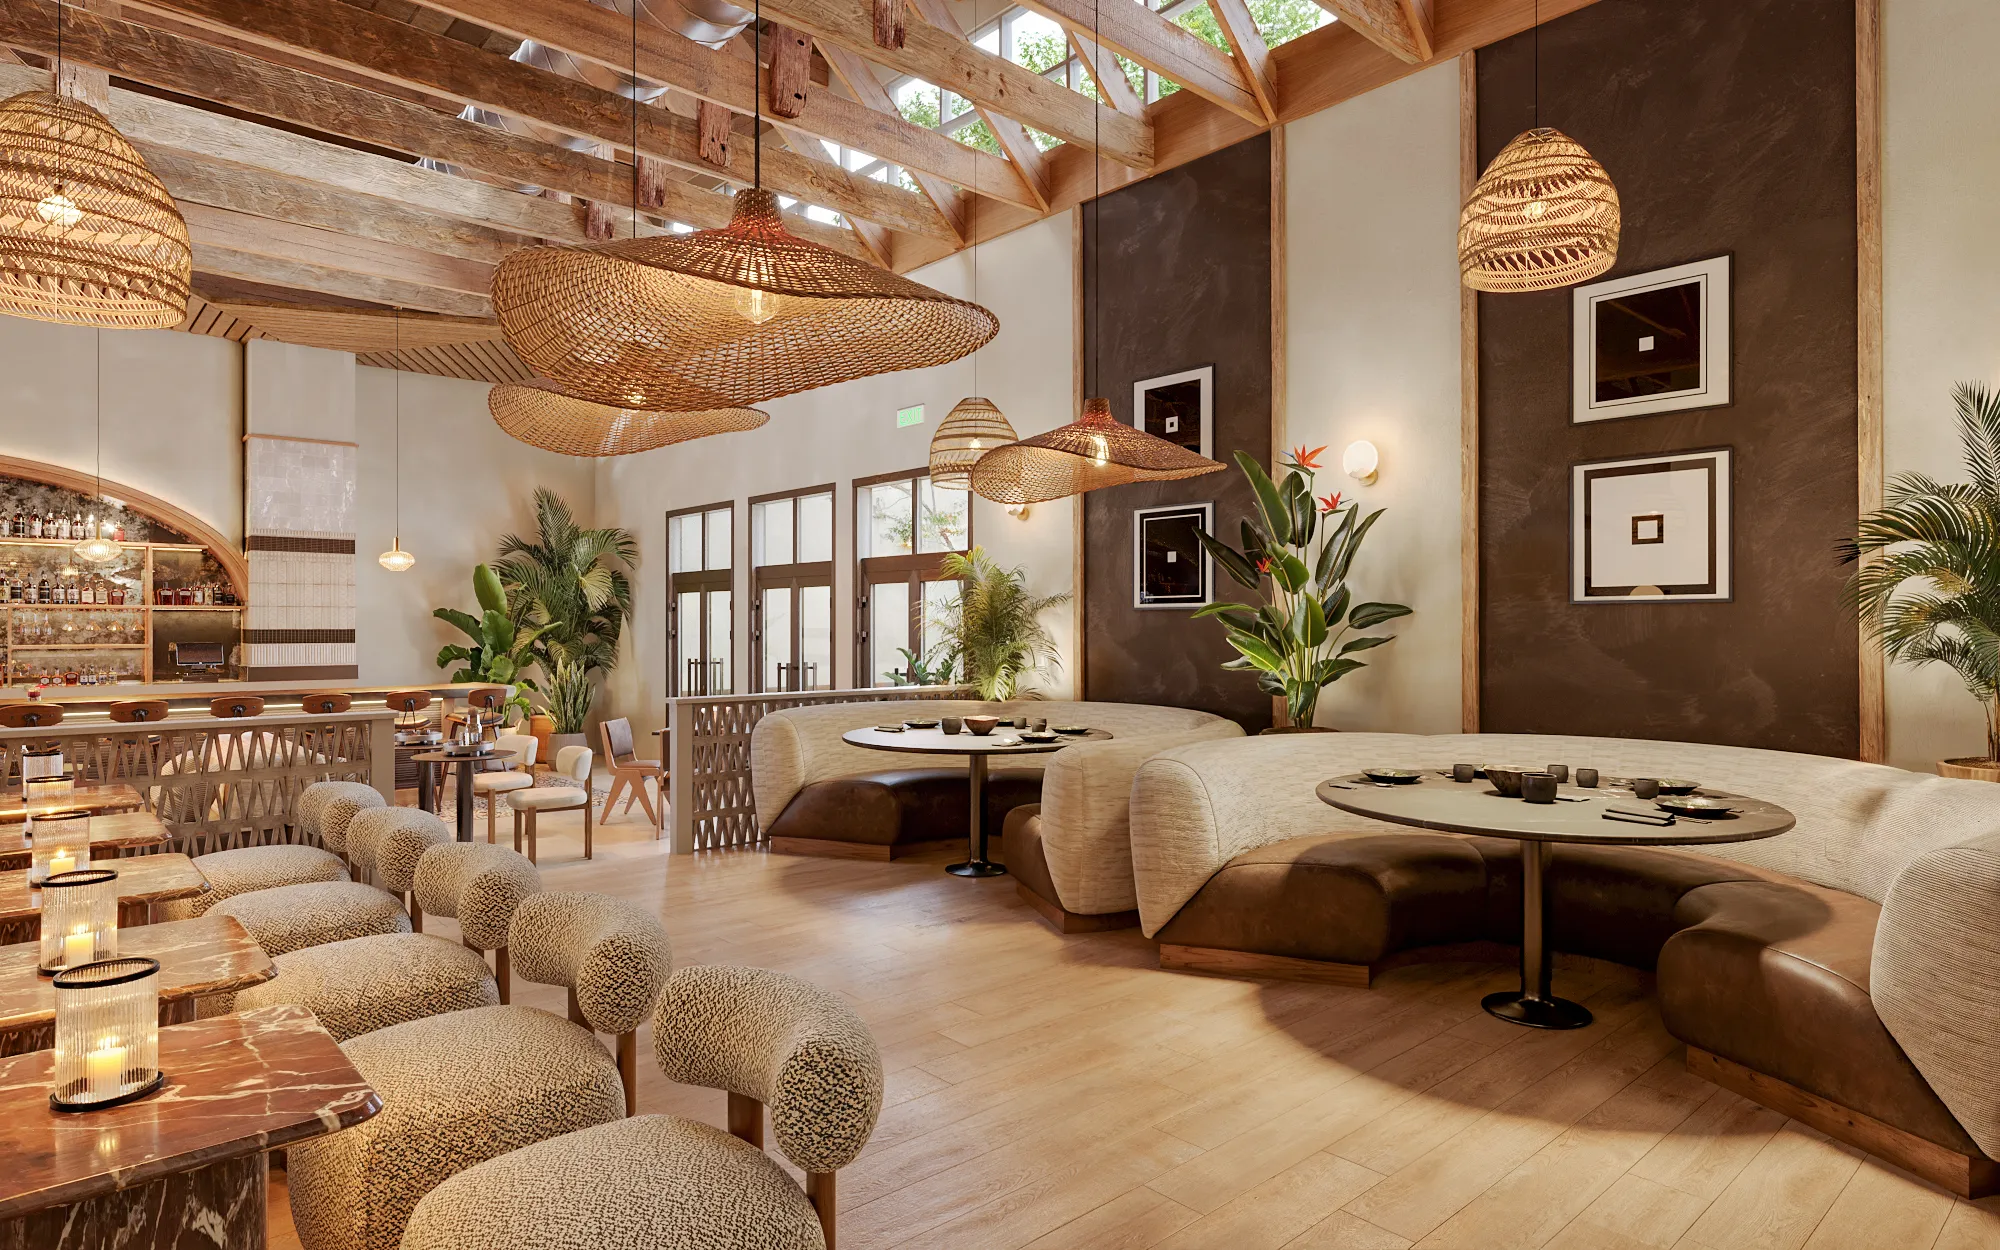
The visuals had two audiences to convince at once: the owner during design reviews, and the investors whose funding would bring the full design to life. Under the vaulted, skylit timber roof of the dining room, woven rattan pendants, curved boucle banquettes, and warm plaster walls read as a finished room rather than a drawing, so non-technical backers could judge the atmosphere, materials, and lighting at a glance and commit with confidence.
The approach
Three or Four Views, Chosen to Carry Weight.
Working from a complete technical and creative package, including CAD files, moodboards, material specs, and site photography, we moved directly into production without friction.
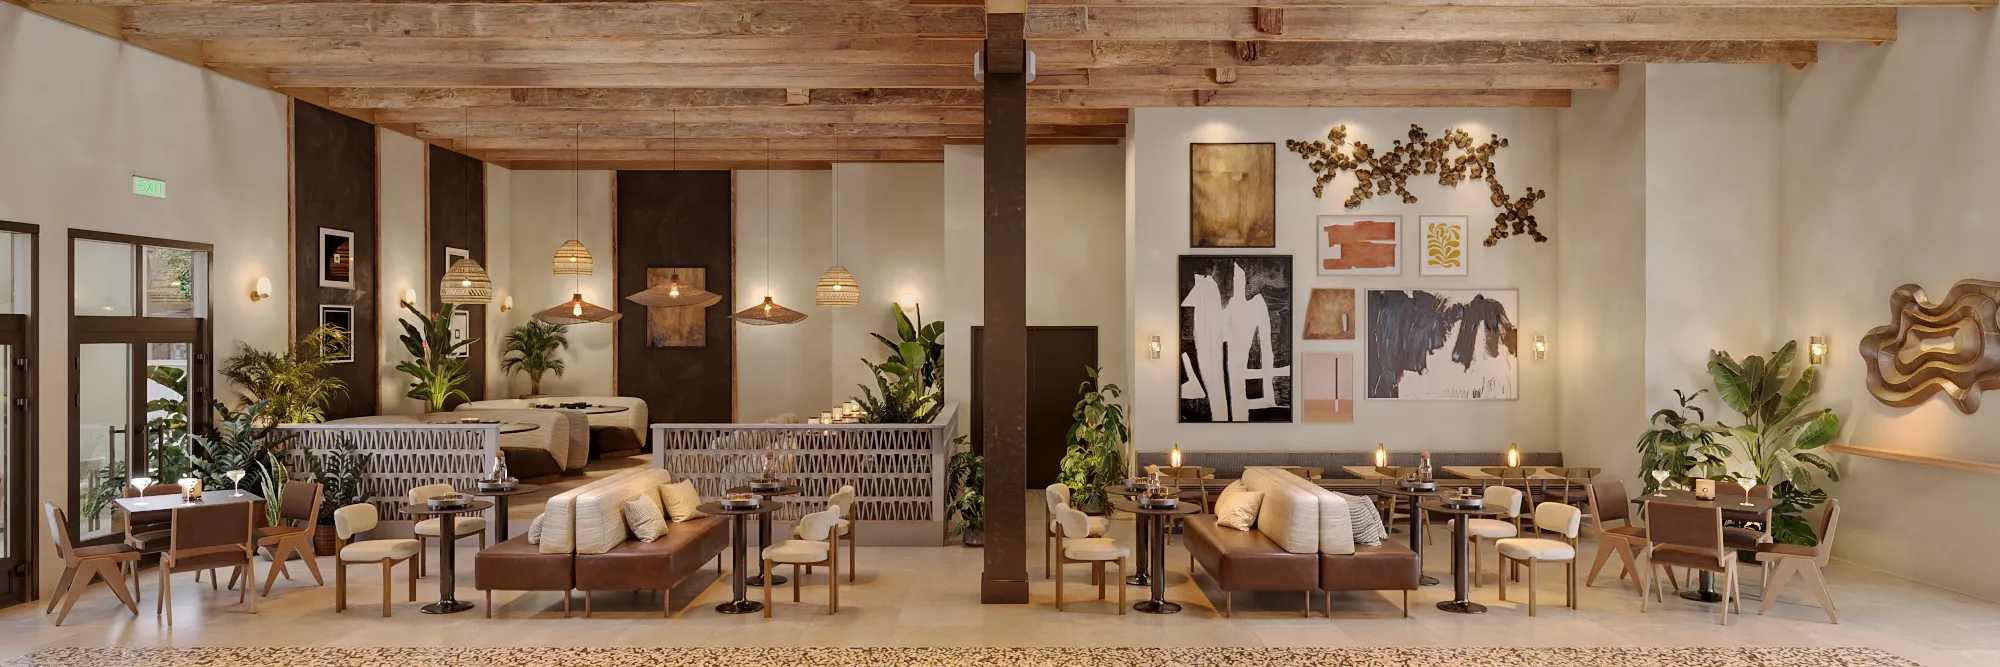
Sean came in thinking three to four views; we offered angle suggestions from his deck and photos of the existing space, and the proposal carried both a three-view and a four-view option so he could choose. The final three focused on the moments a client, an investor, or a permitting reviewer actually decides on:
- 01The redesigned bar.
- 02The main dining space.
- 03Feature seating zones.
- 04Overall atmosphere and lighting character.
This kept the package efficient and cost-conscious, an important factor for Bay Area restaurant projects operating on tight schedules, while making sure every image earned its place.
The production
Design Intent Held Through Every Review.
The process was structured around the planned October opening. Each review round was consolidated and answered on the agreed schedule, design intent was preserved across lighting, material warmth, and spatial balance, and custom elements were handled selectively within the agreed scope without compromising quality.
Clear communication and disciplined production kept the visuals on schedule while remaining fully aligned with the designer's vision.
The outcome
Investors Convinced, and Open in North Beach.
"The renderings provided by No Triangle Studio were amazing! Their communication throughout the entire process was great and they were able to apply any slight changes and feedback within 24 hours. I can't wait to use their service again as it is an extremely useful tool with my hospitality clients."
Sean Carino, Principal, San Francisco
The renderings gave Sean Carino Design investor- and stakeholder-ready visuals, clearer decision-making through build-ready imagery, and a project that stayed aligned with its timeline through the pre-opening push. The images did the job they were built for: when Sean showed them to a couple who had been undecided about investing, the couple agreed to invest right away. The restaurant opened as Equal Parts on December 18, 2025, and now operates as a restaurant and bar in San Francisco's North Beach, in the former Spaghetti Factory space on Green Street.
It was the studio's first project with Sean Carino Design, and it shows how precise visualization supports restaurant design beyond aesthetics. By translating design intent into clear, actionable visuals, the work reduced uncertainty, accelerated approvals, and kept a hospitality project on track through the critical pre-opening phase.
Questions
Rendering a Restaurant Before It Opens
- How many renderings does a restaurant need before it opens?
- Fewer than most owners expect, when each view is chosen to carry weight. Equal Parts was presented on three selected interior renderings, covering the redesigned bar, the main dining room, and the feature seating zones. The count is set to capture the moments a client, an investor, or a permitting reviewer actually decides on, not to picture every corner of the room.
- Can 3D renderings help win over investors for a restaurant?
- Yes. For Equal Parts the visuals were built to do two jobs at once: win over the owner during design reviews and help secure investor funding to bring the full design to life. Because the renderings were photorealistic rather than schematic, non-technical backers could read the finished atmosphere, materials, and lighting at a glance. When the designer showed them to a couple who had been undecided about investing, they agreed to come in straight away.
- How do renderings support a restaurant opening on a fixed date?
- Working from a complete package of CAD files, moodboards, material specs, and site photos, we moved straight into production, and the visuals supported approvals without slowing construction. The restaurant opened as Equal Parts in December 2025 and now operates as a restaurant and bar in North Beach, San Francisco.
- Can you put our custom fabric on furniture you already have modeled?
- Yes, and on Equal Parts that question came up before the proposal was even signed. The banquettes needed the client's custom upholstery while every other piece, from light fixtures to dining chairs, was retail, so we matched similar frames from our model library and applied the specified fabrics and finishes within the agreed scope. We also sent Sean a guide to the library itself so he could check what was available, and flagged up front that only modeling a piece from scratch would be quoted separately.
- How far ahead should a restaurant book renderings before opening?
- As early as the design allows, so the imagery can support approvals and the opening marketing. For Equal Parts, production was planned around the October opening from the moment the proposal went over. Sean signed on August 15, met his dedicated project manager three days later, and the kickoff call happened that same week. The renderings wrapped in early October, ahead of the opening.
Services on this project
Related projects
Start with a discovery call
Every project starts with a conversation. The call is where we understand the project and whether we're the right studio to do the work.