Skip to content
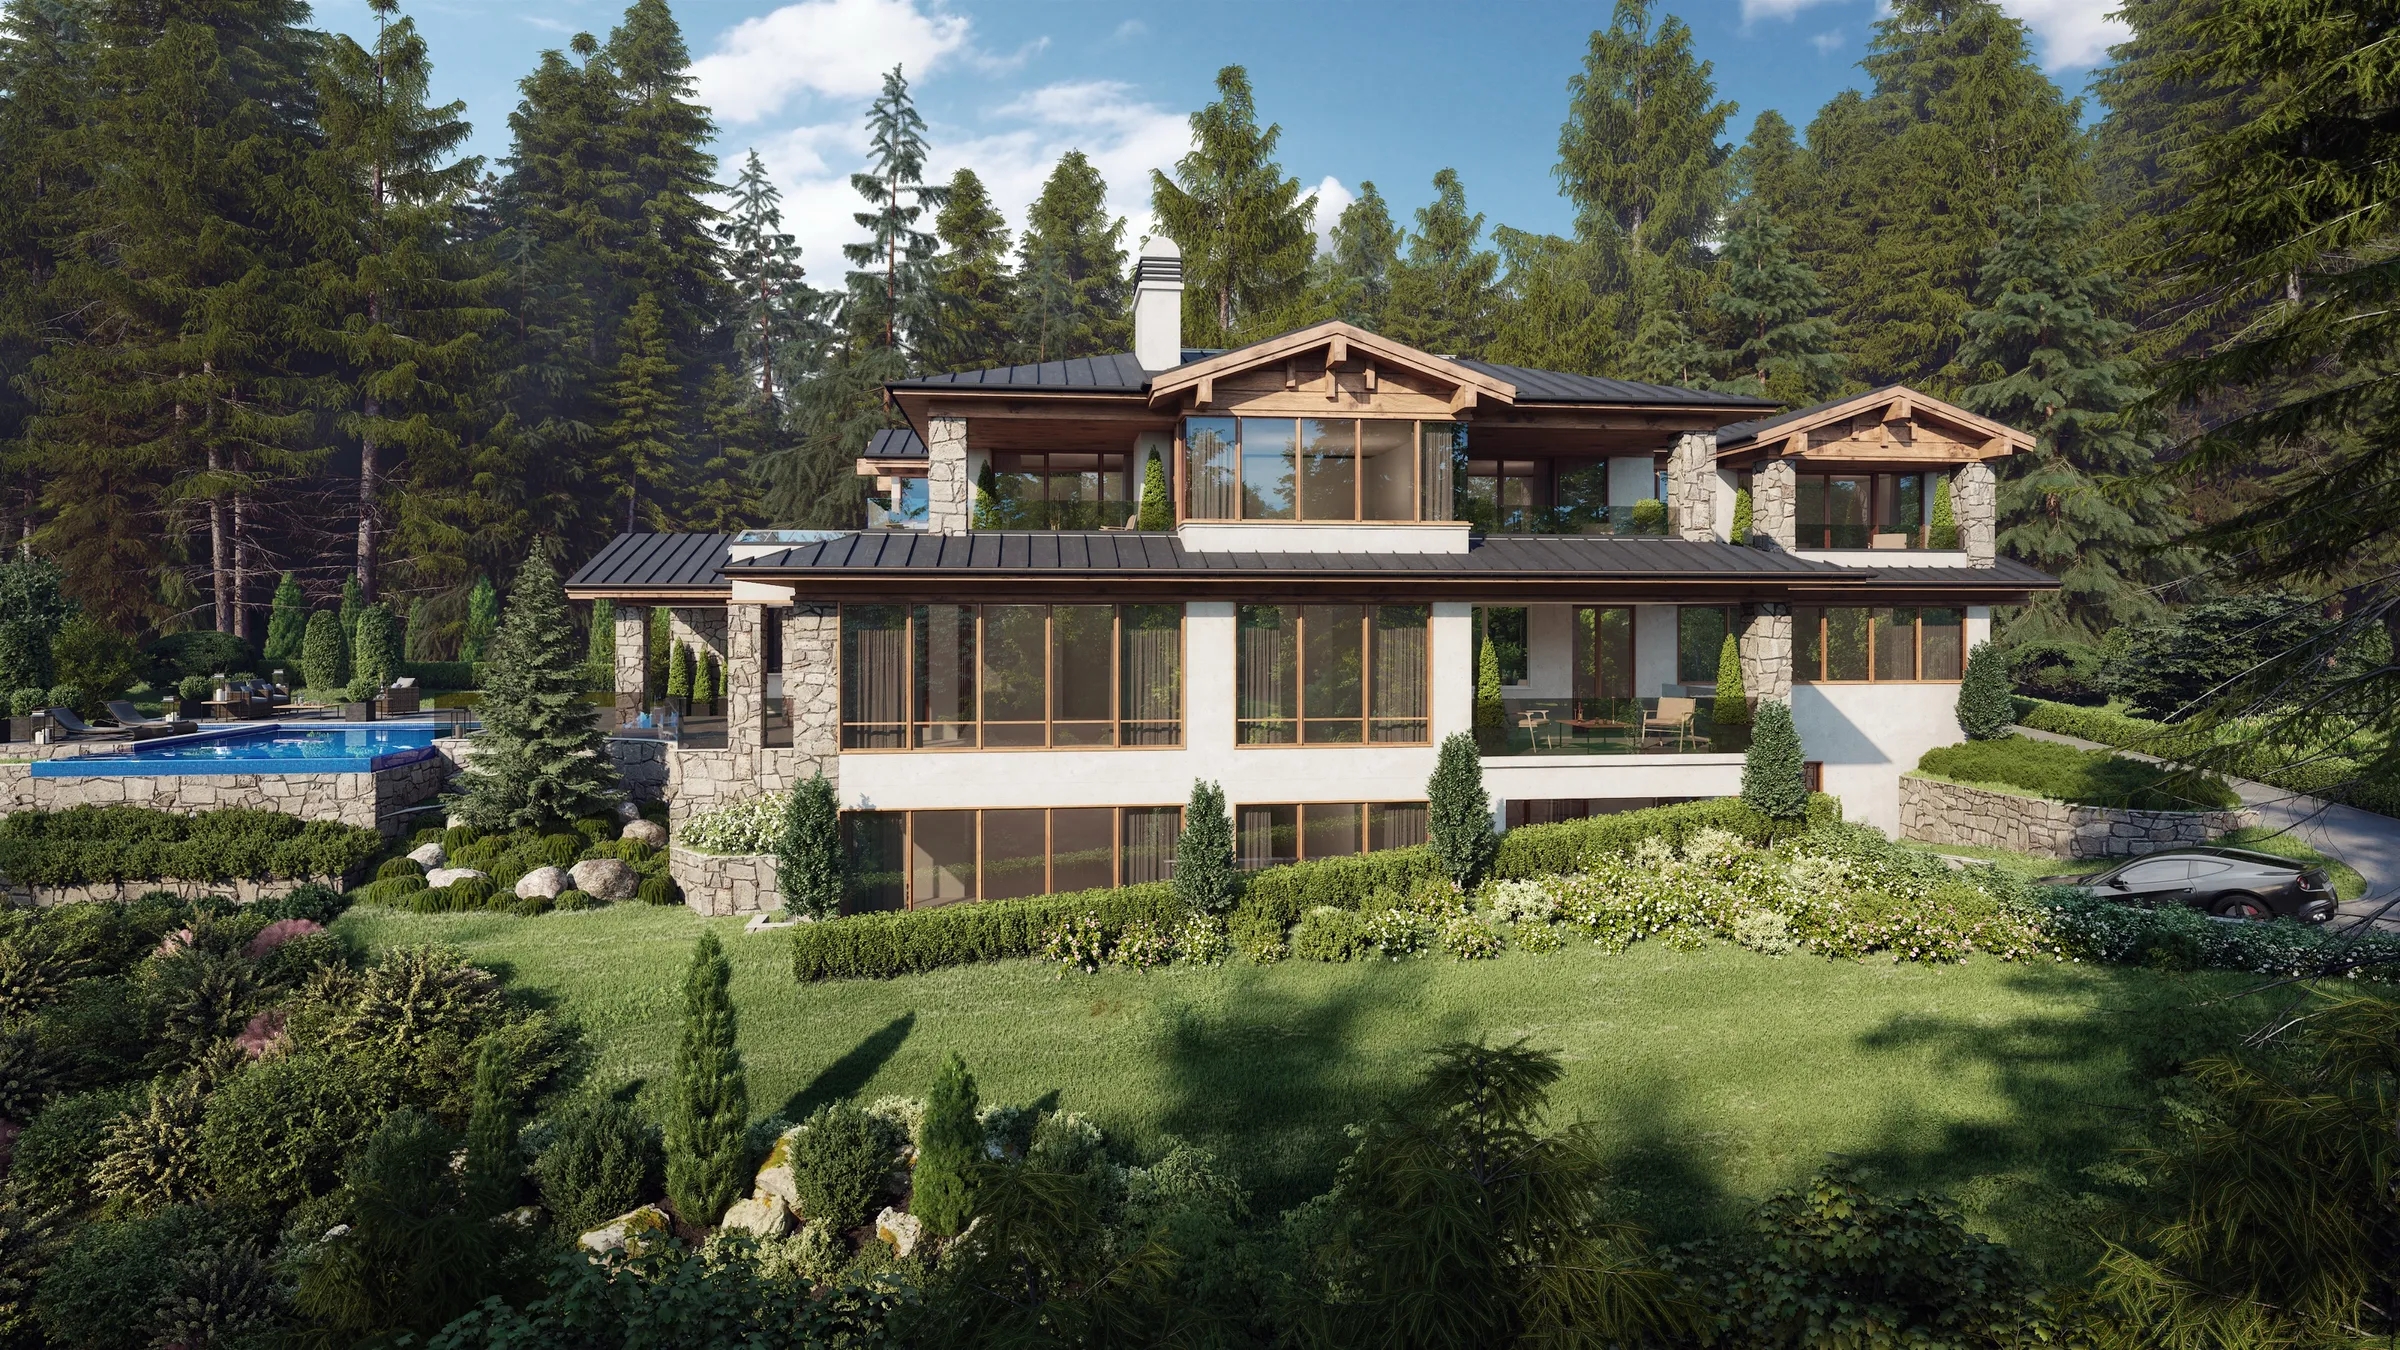
Photorealistic 3D rendering by NoTriangle Studio of the rear of 102 Deep Dene Road, West Vancouver, a stone and stucco house with timber gables stepping down a forested slope above a lawn, with an infinity pool on the left.

Case study

Sixteen Homes for Marque Design Across the North Shore and Vancouver

Custom homes rendered for a West Vancouver residential designer, the studio's first client, from 2015 to 2021.

West Vancouver · North Vancouver · Vancouver · South Surrey

Project at a glance

From 2015 to 2021 NoTriangle rendered custom homes for Marque Design, the West Vancouver residential design firm led by Marque Thompson. This page shows sixteen of those houses, from the British Properties to South Surrey, each with its street, neighbourhood and year.

Client
Marque Design (Design Marque Consulting Ltd.), residential design, West Vancouver
Location
West Vancouver, North Vancouver, Vancouver, South Surrey
Years
2015 to 2021
Scope
Exterior and interior renderings, with animations for several homes
Homes on this page
16 homes, 17 renderings
Purpose
Design approval with homeowners, and marketing
Status
Design renderings; build status varies (Sept 2026). 2950 Palmerston and 6117 Willow were built (2019)

The neighbourhoods

Sixteen Homes on One Map.

Most of the work sits on the slopes of West Vancouver: the British Properties above the Upper Levels, Altamont and Hollyburn, Ambleside by the water, and Eagle Harbour to the west. One house is in Edgemont, North Vancouver, two are on the west side of Vancouver, and two are estates in South Surrey.

Each pin is numbered in the order the houses appear below and links to that house. Where a street number is not confirmed, the pin marks the street and says so. One house has no pin because its location is not confirmed, and the two South Surrey estates are pinned to the area only.

Marque Design homes rendered by NoTriangle, 2015 to 2019. Tap a pin to jump to the house.

The relationship

Our First Client, and Where the Studio Grew.

Marque Design was NoTriangle's first client. When the work began, Lukas Berezowiec, now the studio's CEO, was rendering Marque's houses as a solo 3D artist, and our renderings started appearing on Marque's project pages in early 2015. Over the following years the house-by-house work for Marque grew into a studio, with a production team behind every view.

The work grew with it. The earliest projects were a single front view. By 2016 a house would get several views, agreed first as untextured camera previews and then rendered in full, and later projects added interiors and animations for several homes. The collaboration ran until 2021.

What the renderings did

Approving a Design, Then Showing It.

For a residential designer, a rendering has two jobs. First it lets the homeowner see the house before it is built, so the design can be agreed with confidence. Then it markets the work: Marque Design used our views across its own project pages.

Some renderings went further. The dusk view of 1765 Queens Avenue was posted by Marque in March 2015 and the same image was later used in the property's listing. And 2950 Palmerston Avenue, rendered in 2016, was built: in October 2019 Marque reported the house nearing completion with Manley Construction, with site photos. And 6117 Willow Street in Oakridge, rendered in 2017, was finished in 2019 as drawn; Marque shows our view beside photographs of the completed house.

The houses

Sixteen Houses, Street by Street.

Map pin 1 · British Properties, West Vancouver · 2016

725 Eyremount Drive

French neoclassical estate with a glass-roofed pool court and sunken garage

Marque lists it as Eyremont Drive III and posted all four of our views in April 2016; an earlier Marque post, Latest British Properties Project, shows our camera previews.

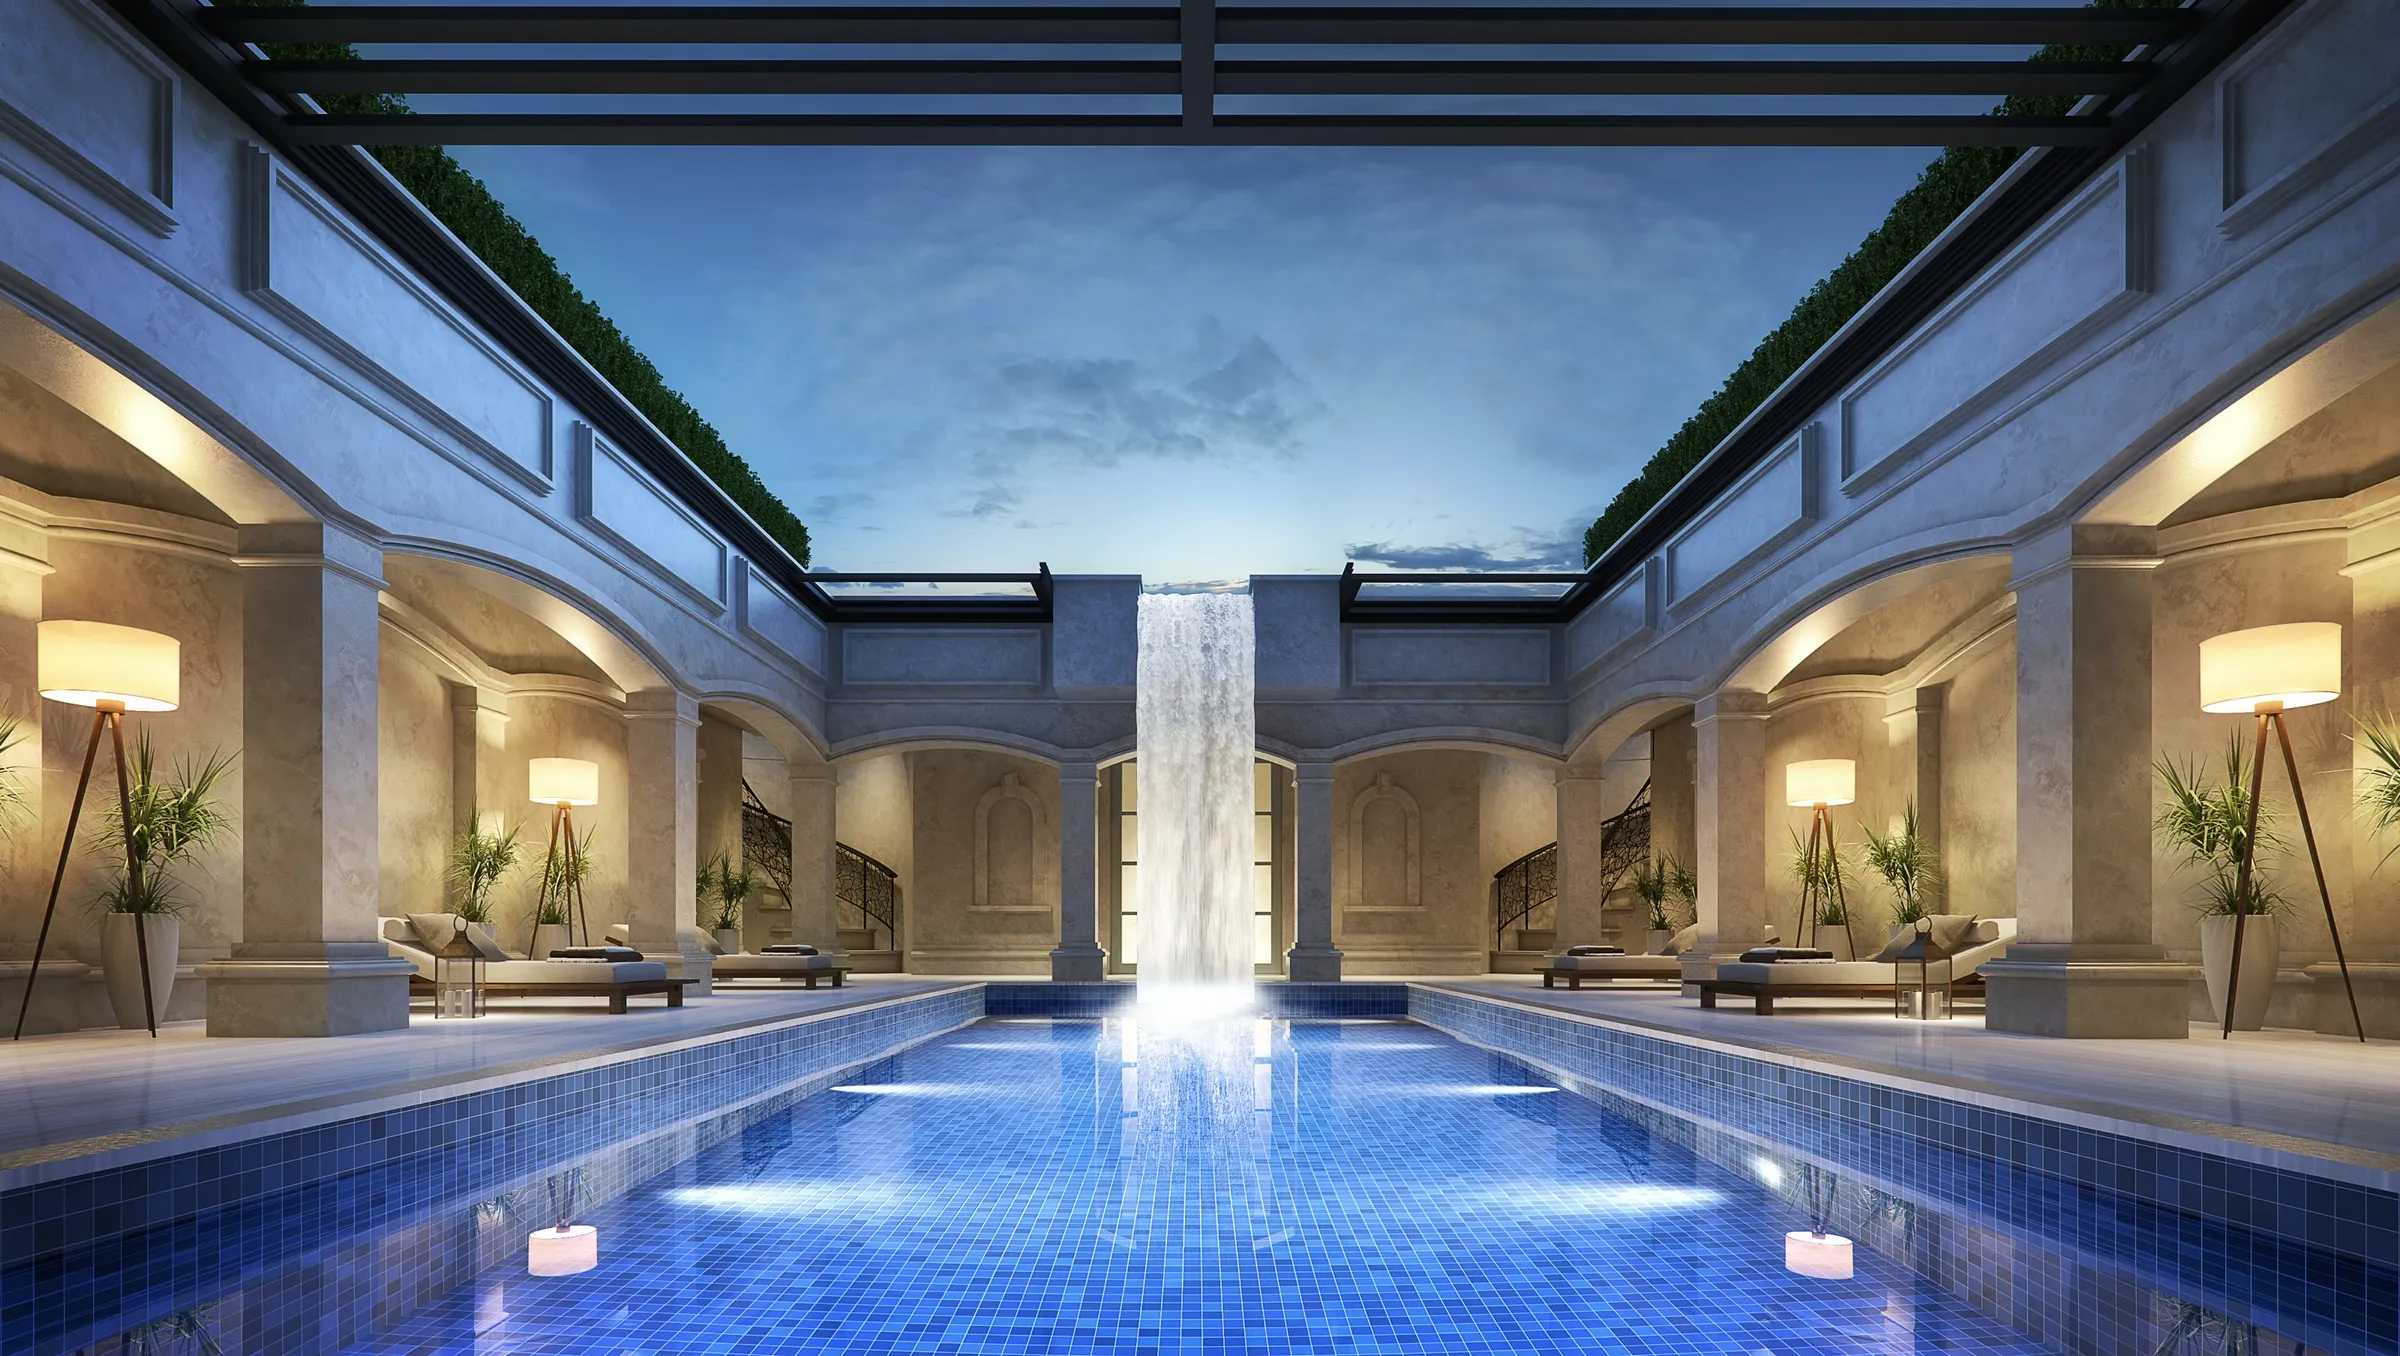
Photorealistic 3D rendering by NoTriangle Studio of the pool courtyard at 725 Eyremount Drive, West Vancouver, a long blue tiled pool framed by stone arcades, loungers and tripod lamps, with a waterfall falling from an open glass roof at dusk.
725 Eyremount Drive, British Properties, West Vancouver. Pool court with waterfall, 2016.
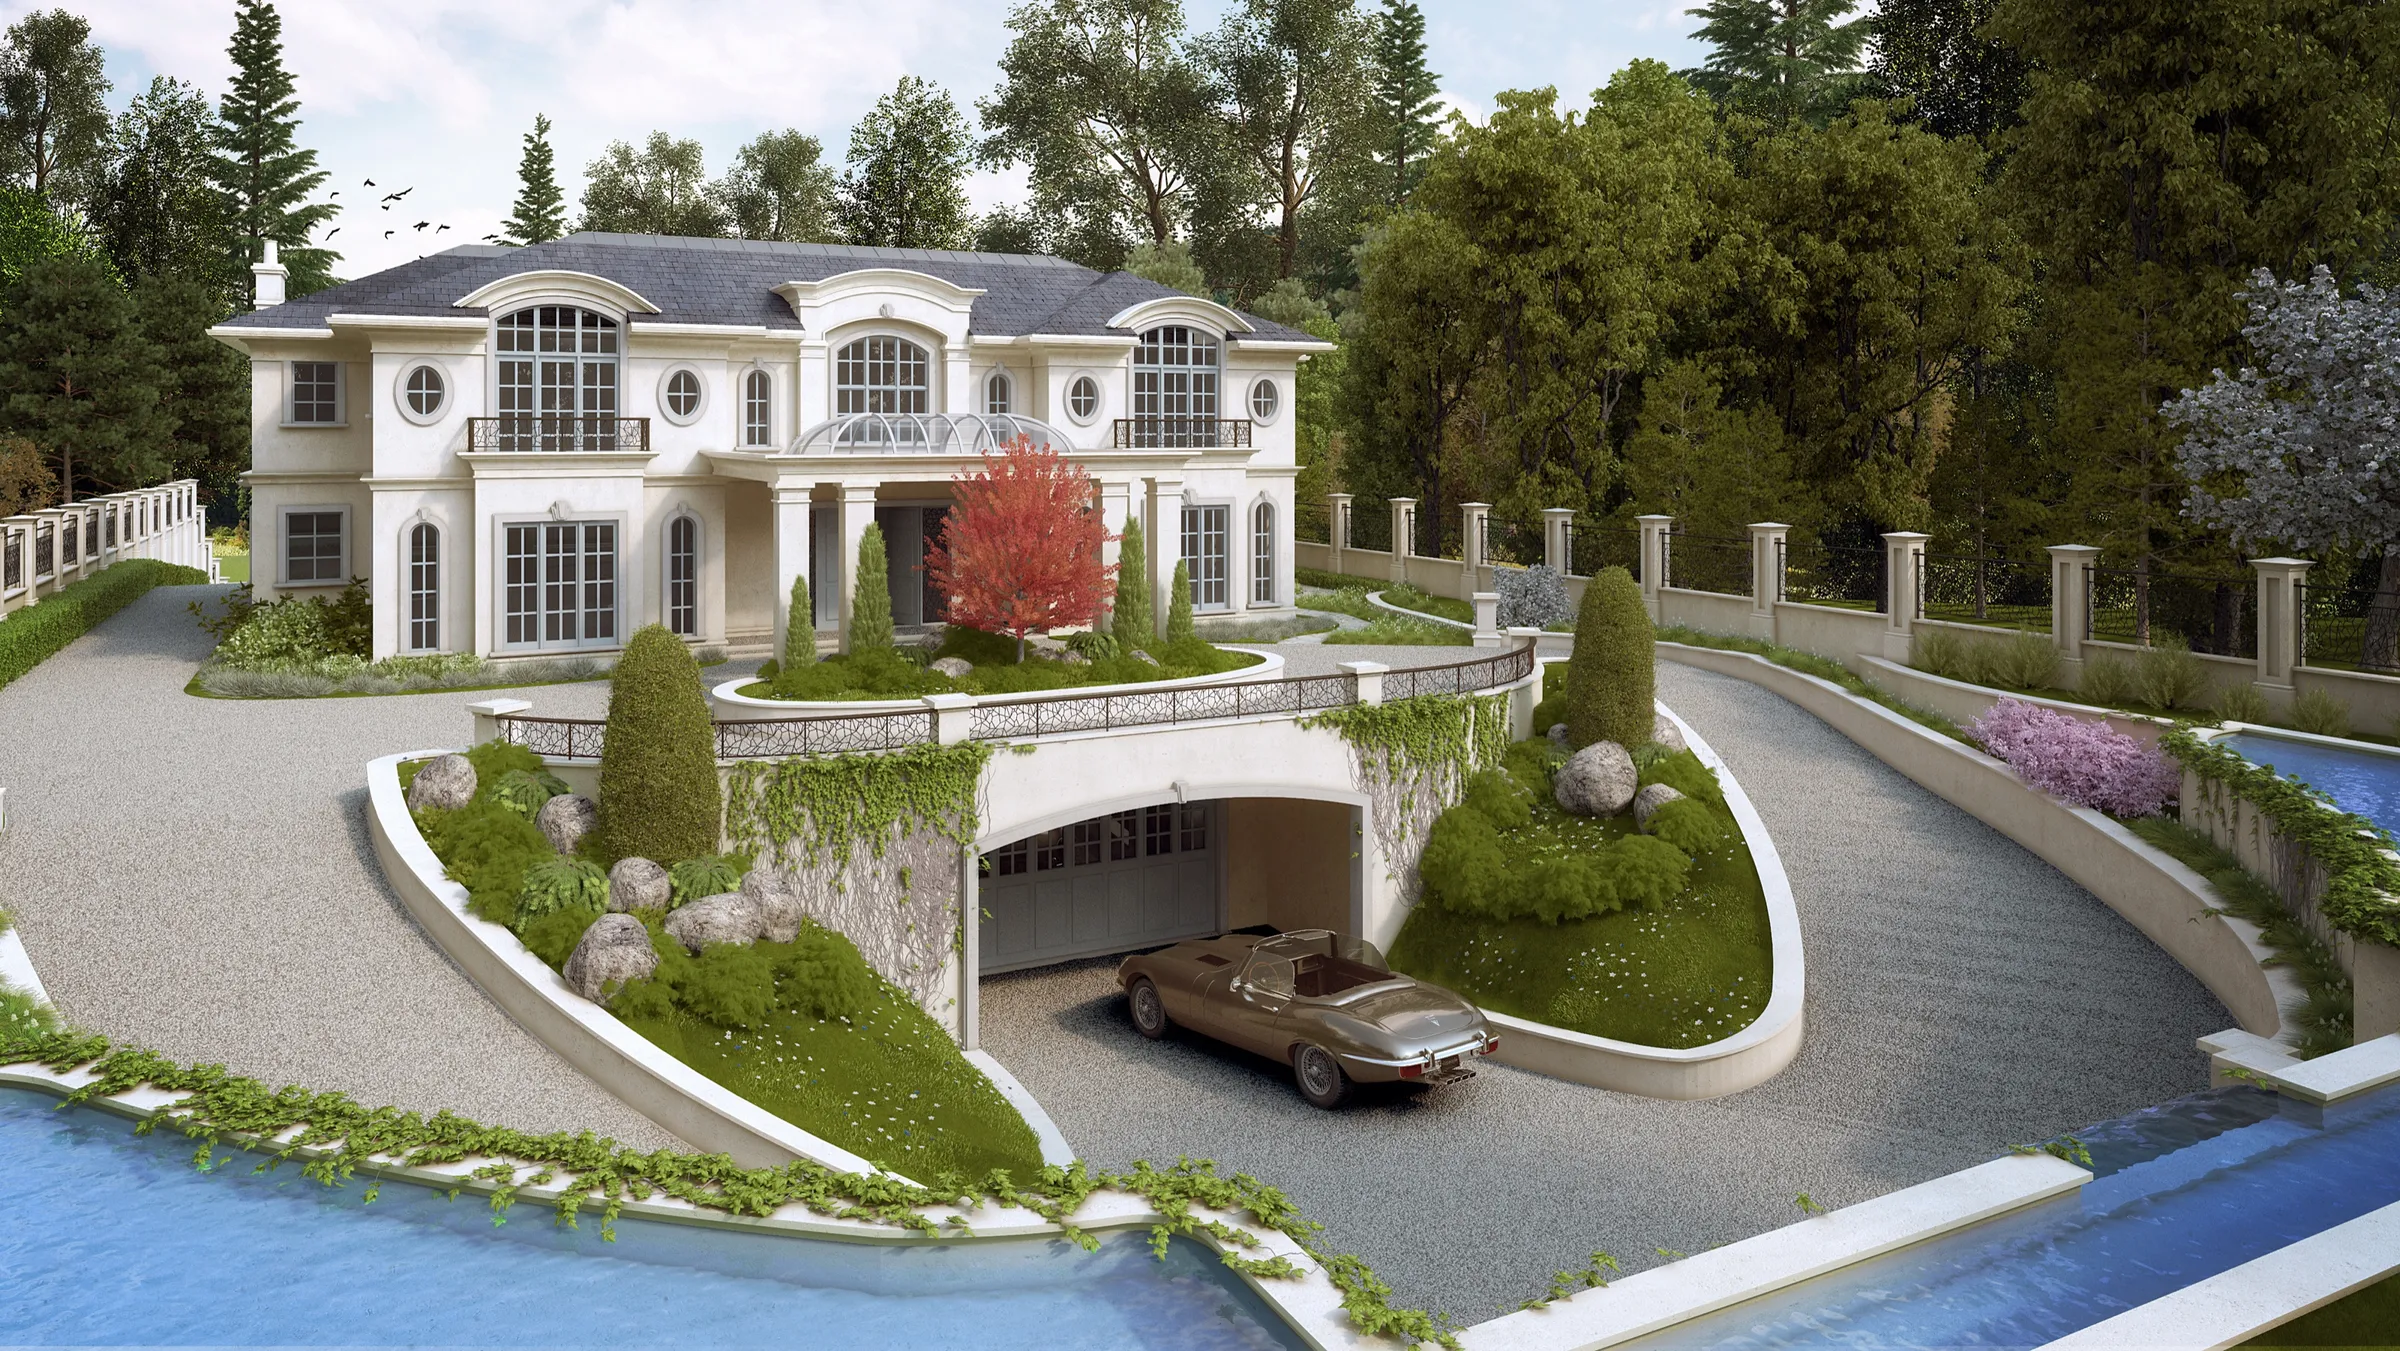
Photorealistic 3D rendering by NoTriangle Studio of the front of 725 Eyremount Drive, West Vancouver, a cream French neoclassical house above a curving gravel motor court, with a garage tunnel under a planted bridge, reflecting pools and a vintage roadster.
725 Eyremount Drive, British Properties, West Vancouver. Front and motor court, 2016.

Map pin 2 · British Properties, West Vancouver · 2018

102 Deep Dene Road

West Coast lodge with stone piers, timber gables and metal roofs

Marque Design sent this project to us in November 2018 as 102 Deep Dene, and the final 4K rendering was delivered on 18 December 2018. Marque lists it as Deep Dene British Properties.

Photorealistic 3D rendering by NoTriangle Studio of the rear of 102 Deep Dene Road, West Vancouver, a stone and stucco house with timber gables stepping down a forested slope above a lawn, with an infinity pool on the left.
102 Deep Dene Road, British Properties, West Vancouver. Rear garden and pool, 2018.
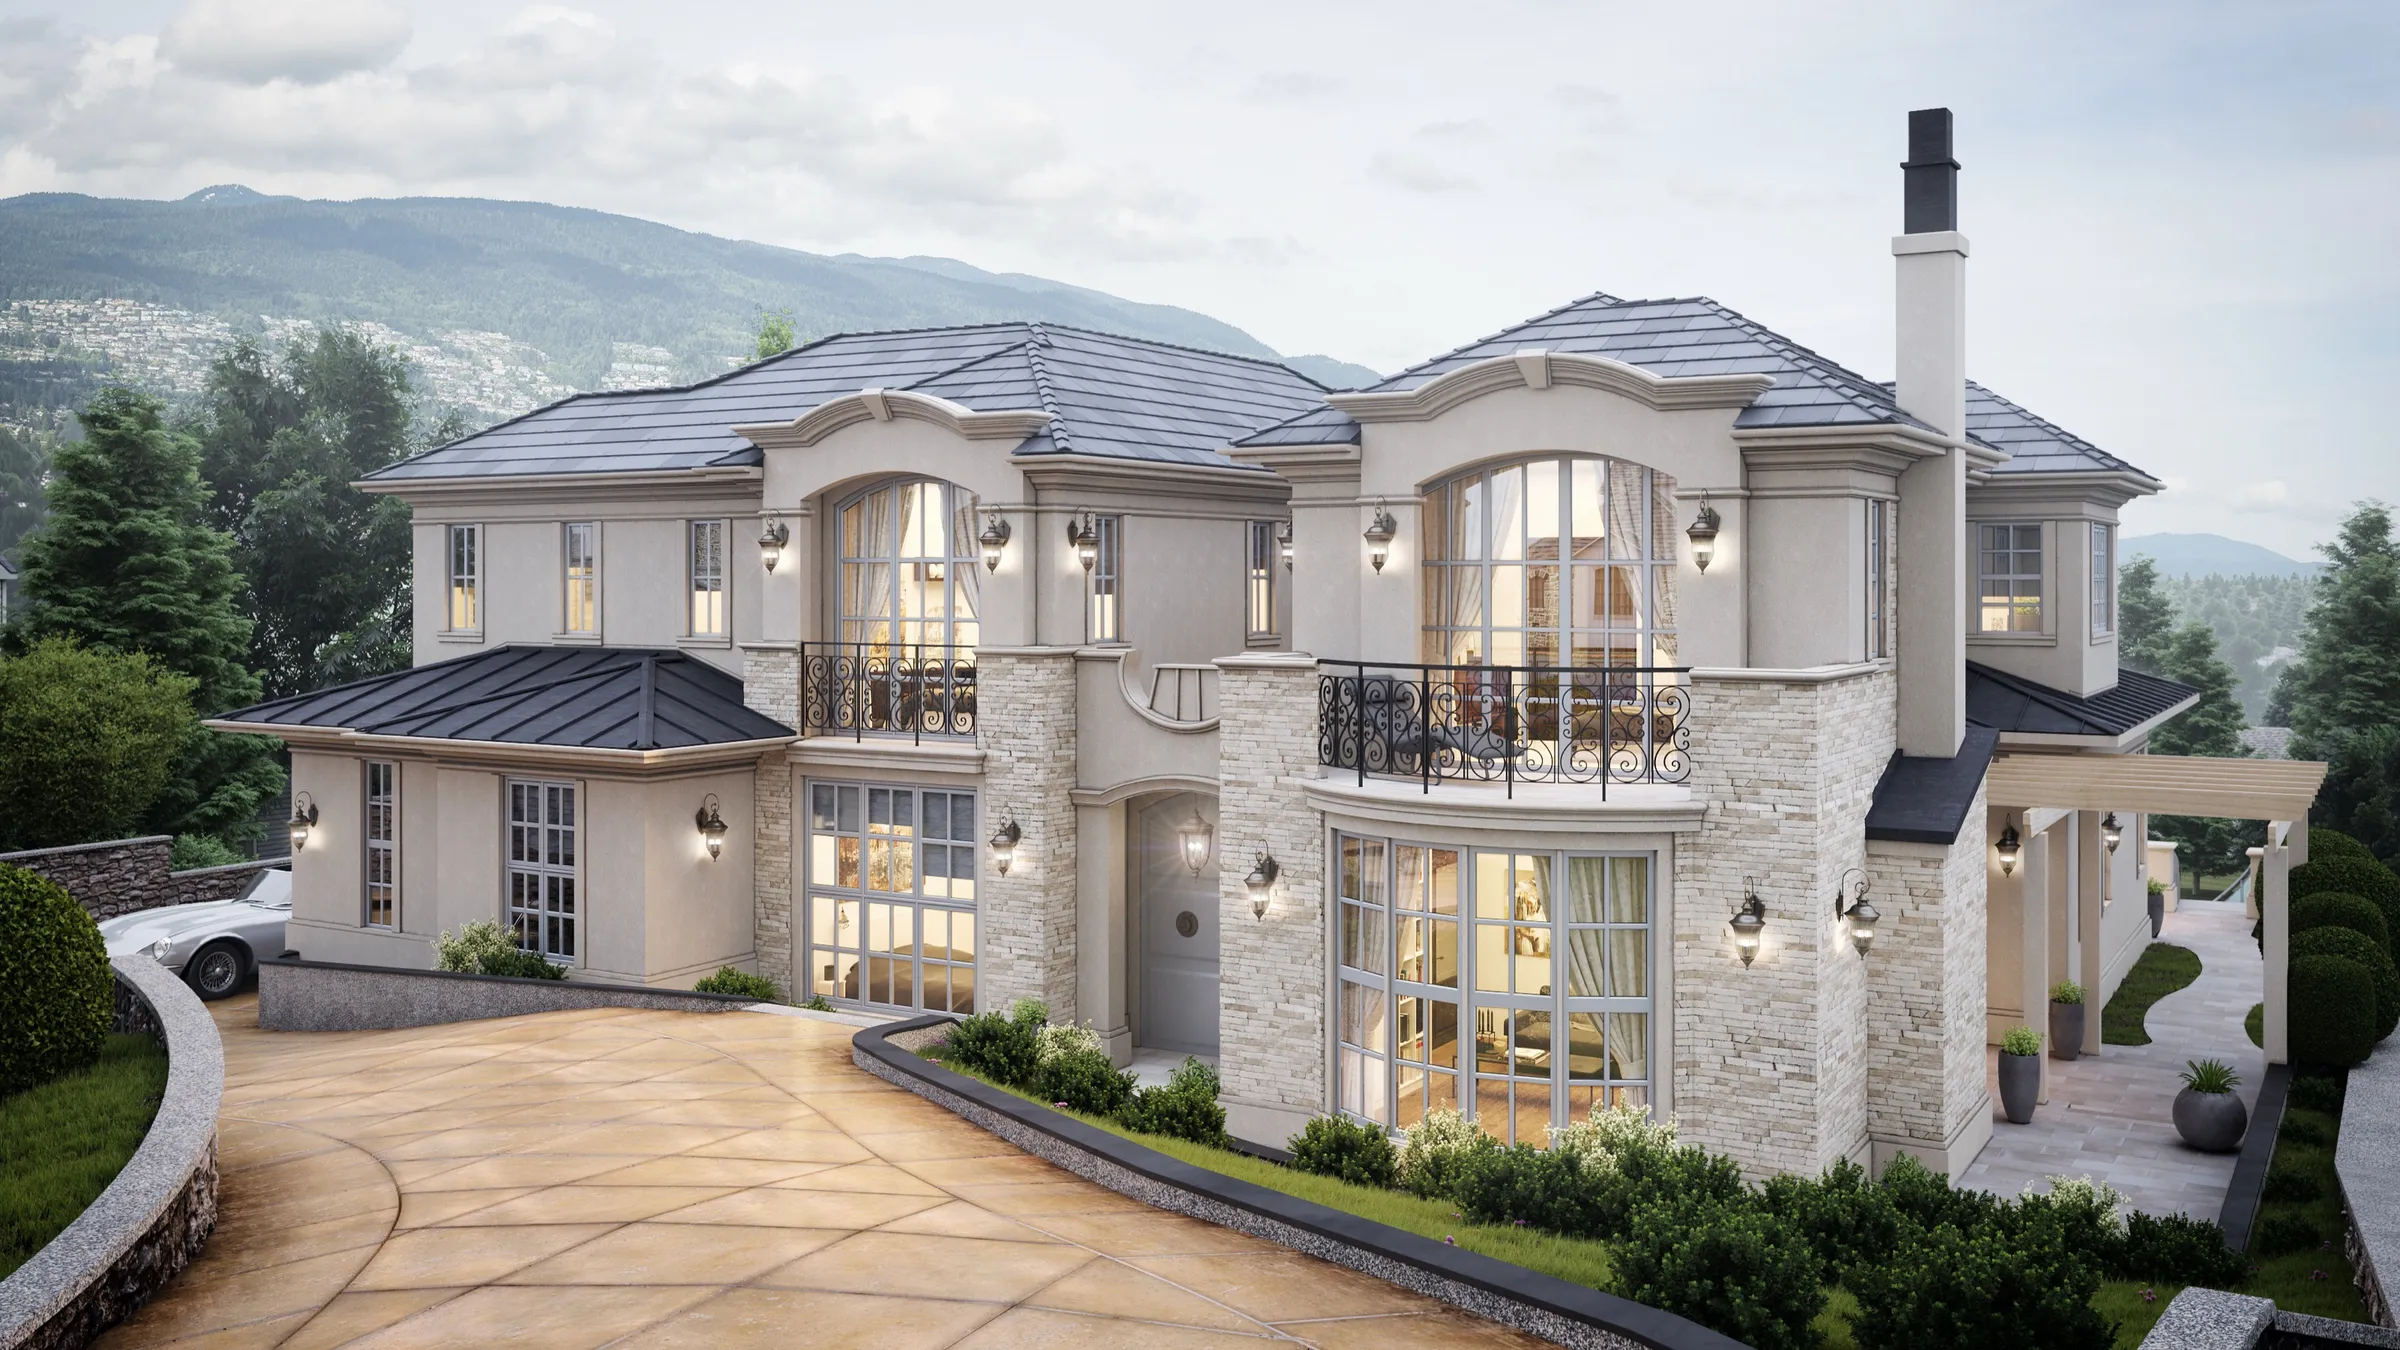
Photorealistic 3D rendering by NoTriangle Studio of 904 Groveland Road, West Vancouver, a French provincial house in stucco and stacked stone with tall arched windows, wrought iron balconies and lanterns, above a curved driveway with the North Shore mountains behind.
904 Groveland Road, British Properties, West Vancouver. Front and driveway, 2016.

Map pin 3 · British Properties, West Vancouver · 2016

904 Groveland Road

French provincial with stacked stone, arched windows and iron balconies

Marque lists it as Groveland British Pacific Properties and posted our views in November 2016. The street number is not confirmed, so the pin marks the block.

Photorealistic 3D rendering by NoTriangle Studio of a house on Pyrford Road, West Vancouver, a cream two-storey French-inspired home with a stone arched entry, iron Juliet balcony, hipped roofs and a paved forecourt framed by clipped hedges.
Pyrford Road, British Properties, West Vancouver. Front elevation, 2015.

Map pin 4 · British Properties, West Vancouver · 2015

Pyrford Road

French-inspired two-storey with a stone entry and hipped roofs

Rendered in 2015. The street number is not confirmed, so the pin marks Pyrford Road.

Map pin 5 · Altamont, West Vancouver · 2016

2950 Palmerston Avenue

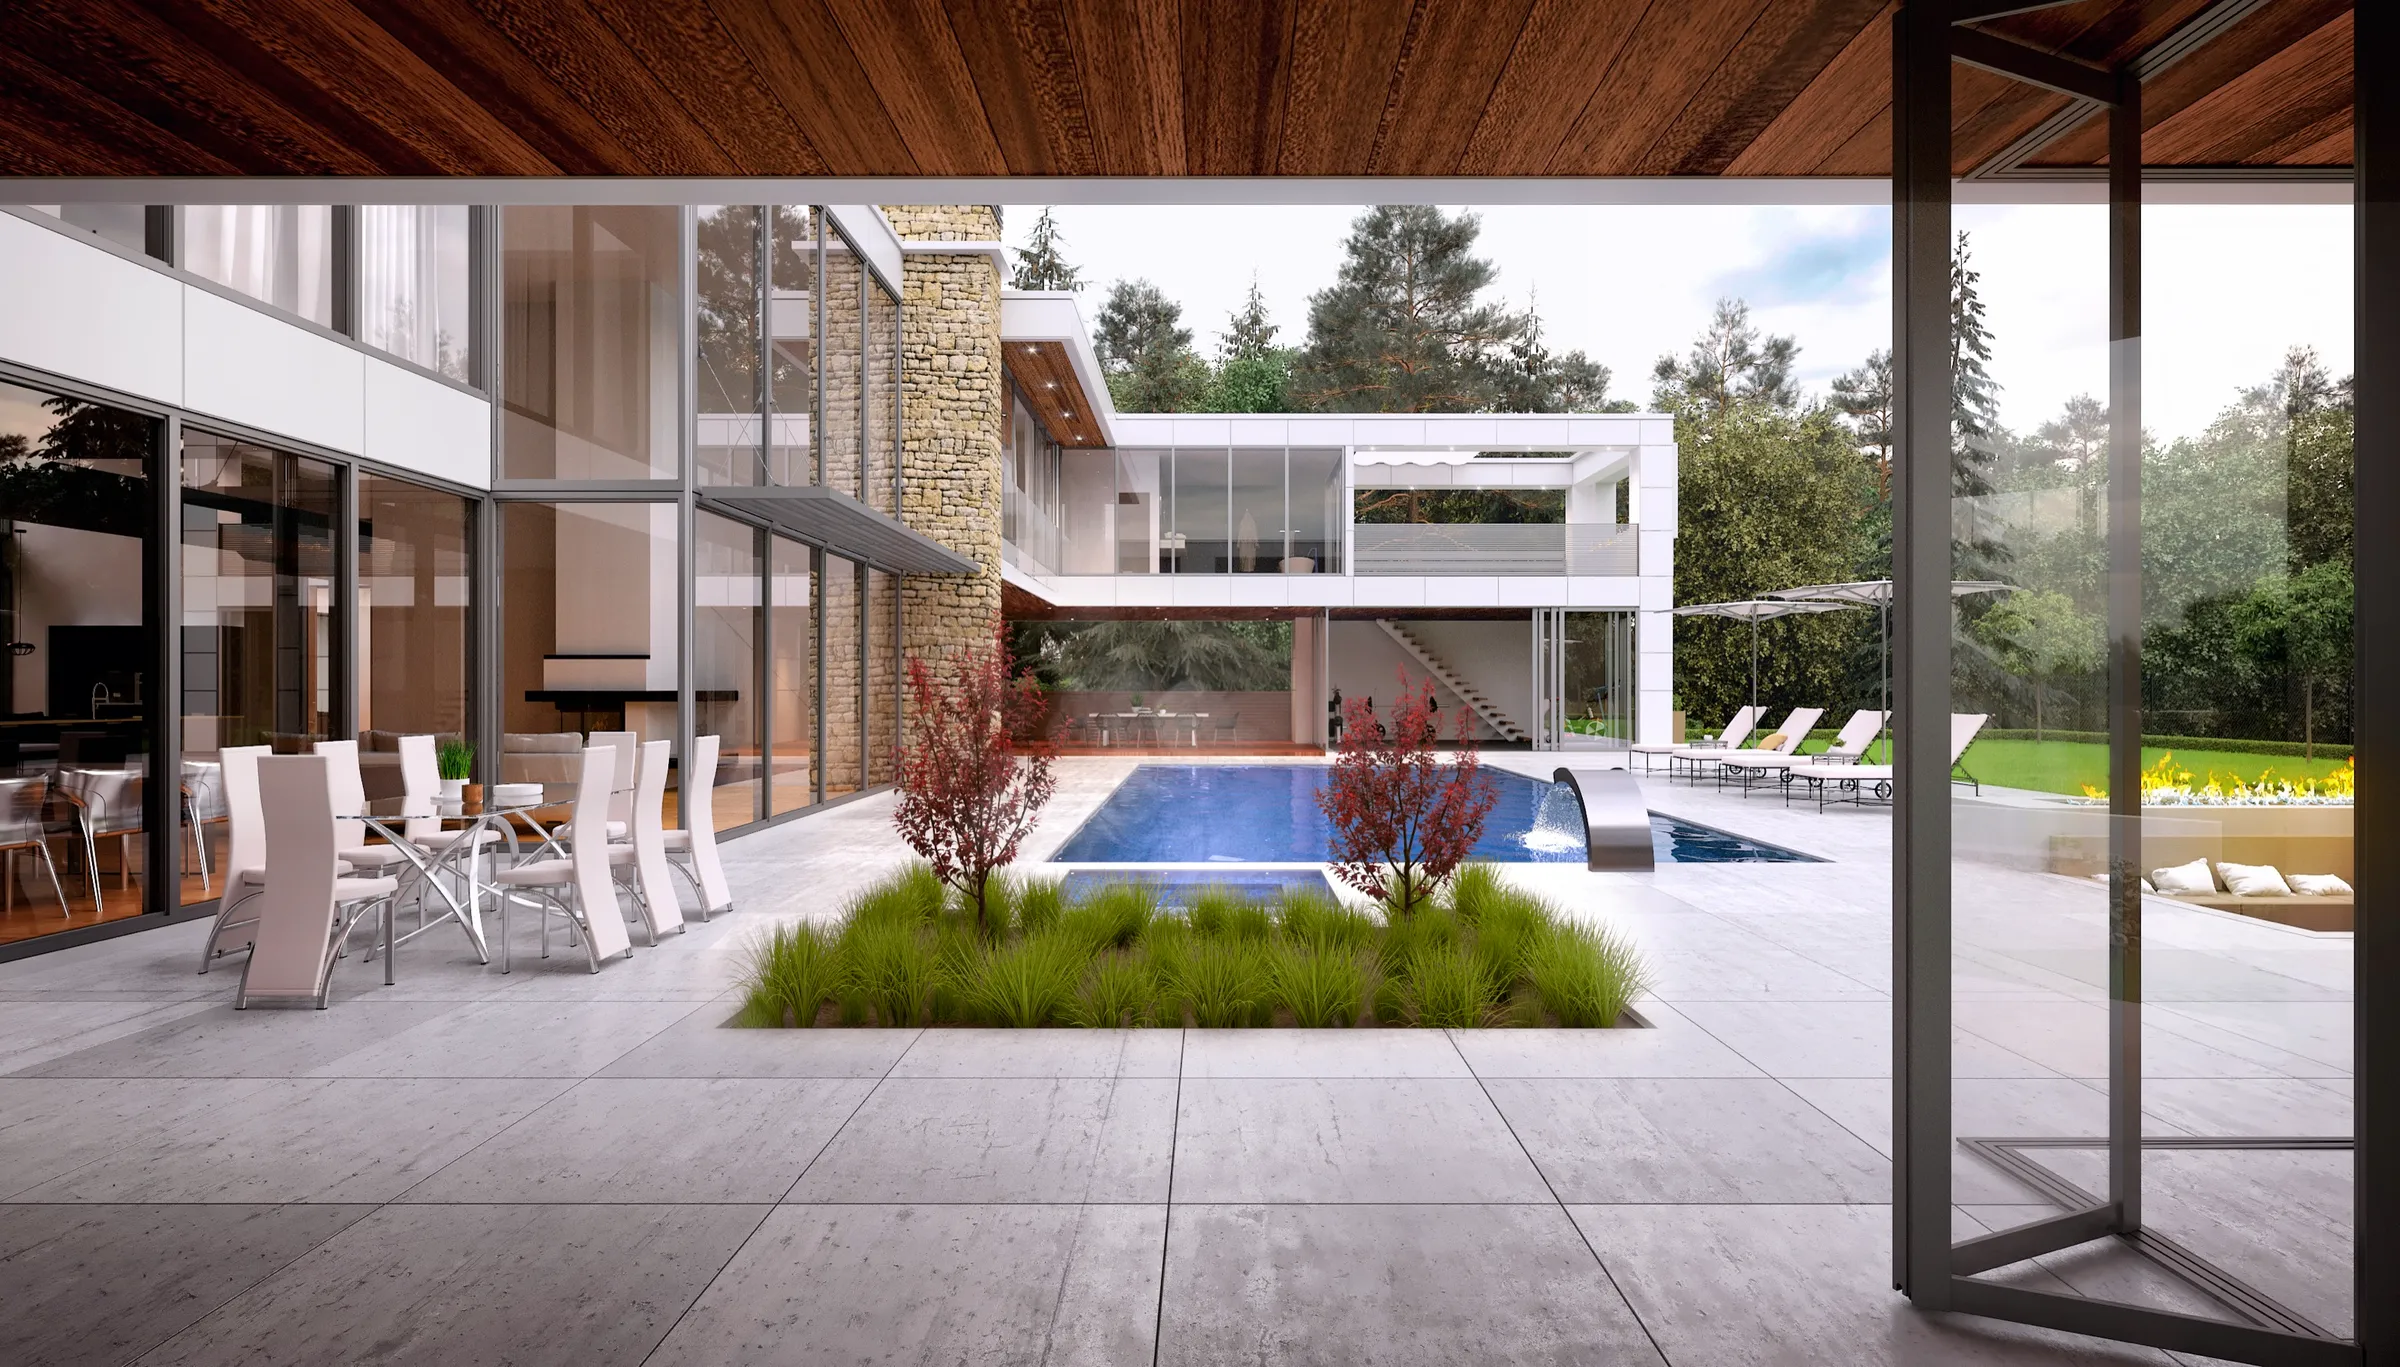
Modern glass and white stucco with a stone chimney and courtyard pool

Marque lists it as Modern Palmerston West Vancouver and posted our views in July 2016. In October 2019 Marque reported that the Palmerston project with Manley Construction was nearing completion, with site photos of the house.

Photorealistic 3D rendering by NoTriangle Studio of the pool courtyard at 2950 Palmerston Avenue, West Vancouver, seen from under a wood ceiling past folding glass doors, with a white modern house, stone chimney, dining terrace and planted island.
2950 Palmerston Avenue, Altamont, West Vancouver. Pool courtyard, 2016.
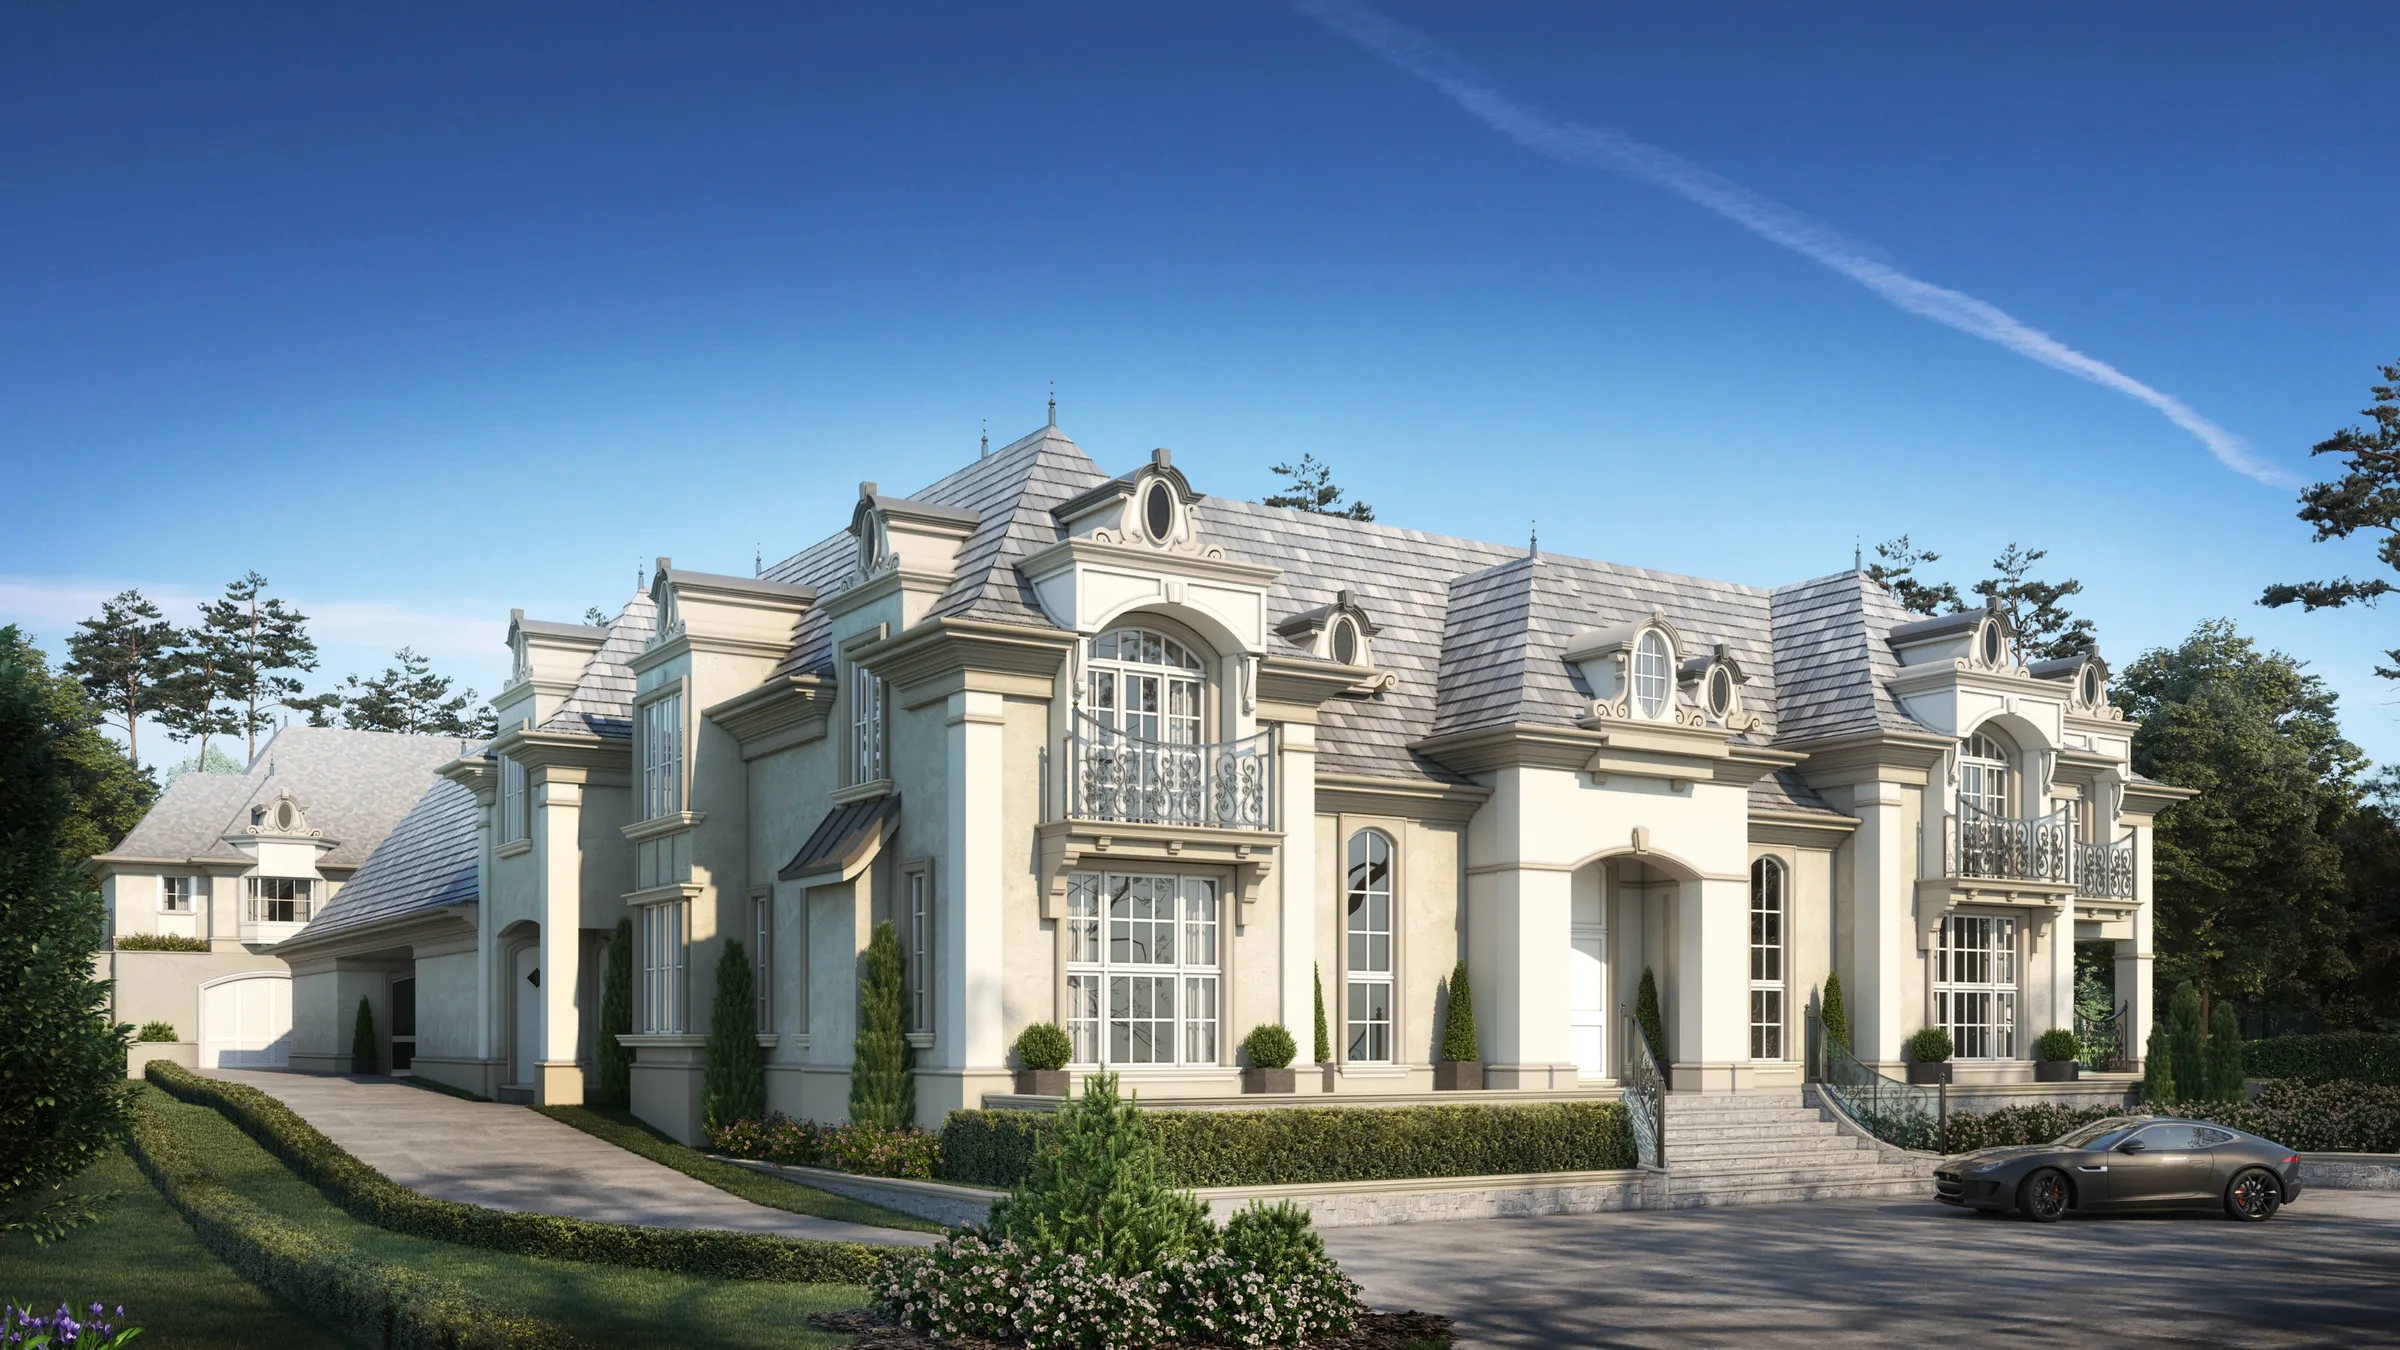
Photorealistic 3D rendering by NoTriangle Studio of a French chateau style house on Marine Drive in Altamont, West Vancouver, with cream stucco walls, grey slate roofs, oval dormers, iron balconies and a sports car on the forecourt.
Marine Drive, Altamont, West Vancouver. Front elevation, 2019.

Map pin 6 · Altamont, West Vancouver · 2019

Marine Drive, Altamont

French chateau with steep slate roofs, ornate dormers and arched windows

Marque lists this house as West Van Altamont, and our project correspondence calls it Marine Drive; the front view was delivered in February 2019. The street number is not confirmed, so the pin marks Marine Drive in Altamont.

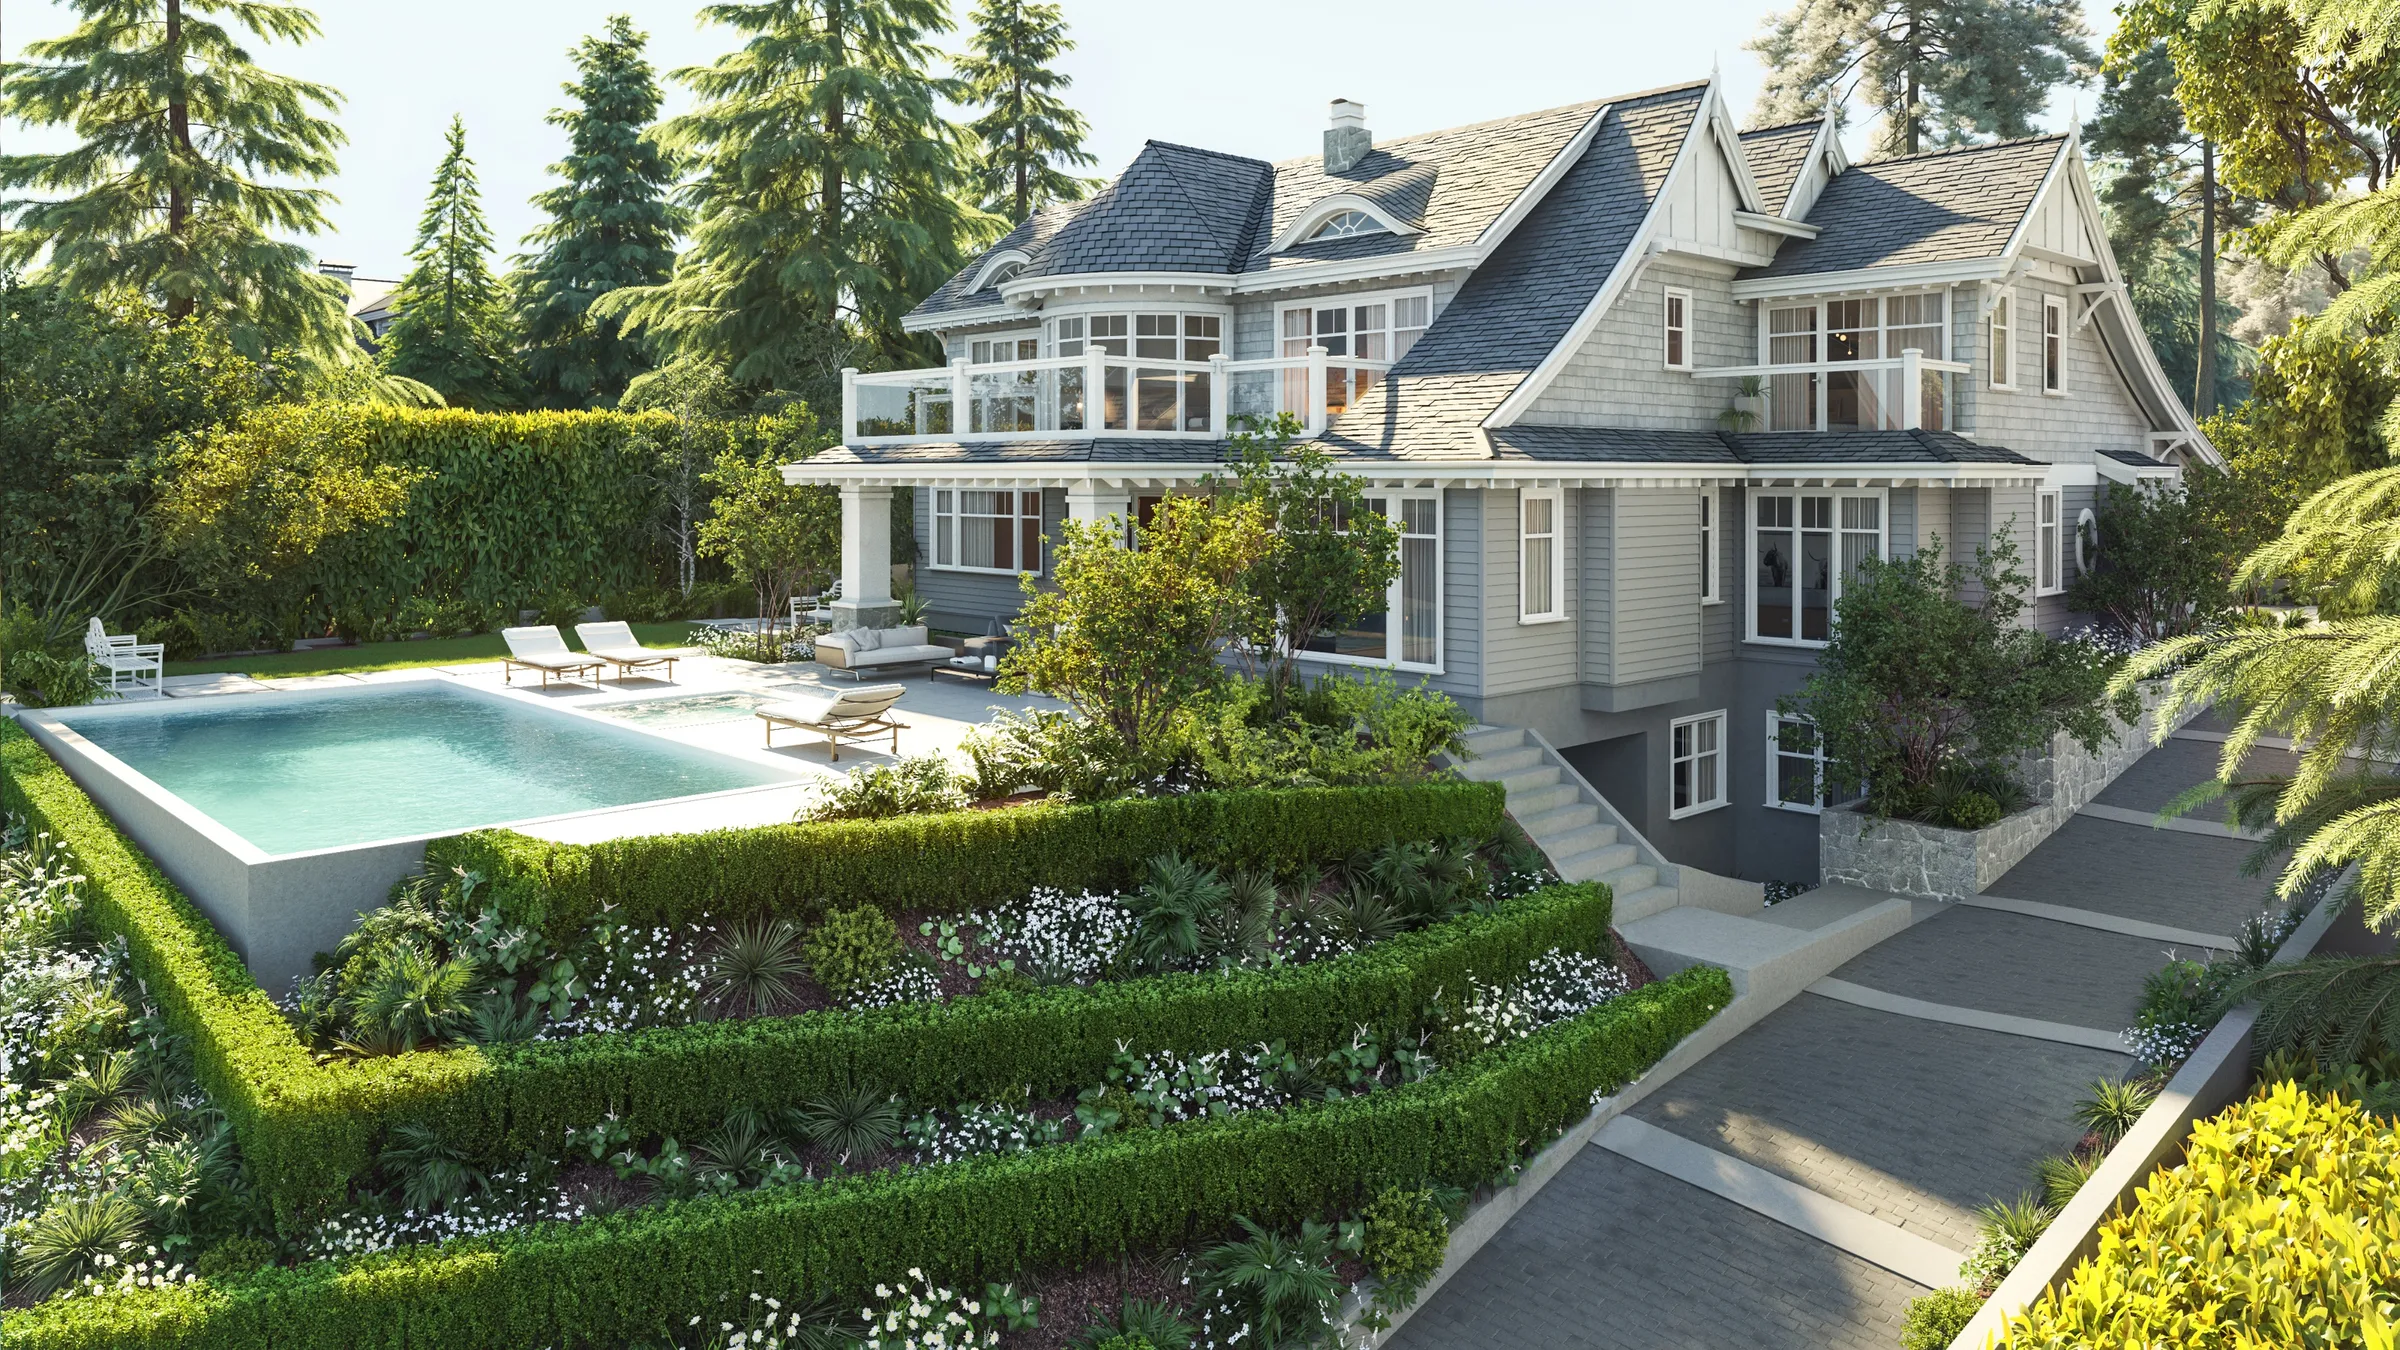
Photorealistic 3D rendering by NoTriangle Studio of a grey shingle style house on Nelson Avenue, West Vancouver, with white trim, a wraparound balcony, an infinity pool and terraced hedges stepping down to the driveway.
Nelson Avenue, West Vancouver. Pool and terraced garden, 2018.

Not on the map · West Vancouver · 2018

Nelson Avenue

Shingle style with cedar siding, bay windows and a terraced pool garden

Marque lists it as Nelson Ave West Van; our exterior view was finished in February 2018. The street number is not confirmed, so the pin marks Nelson Avenue.

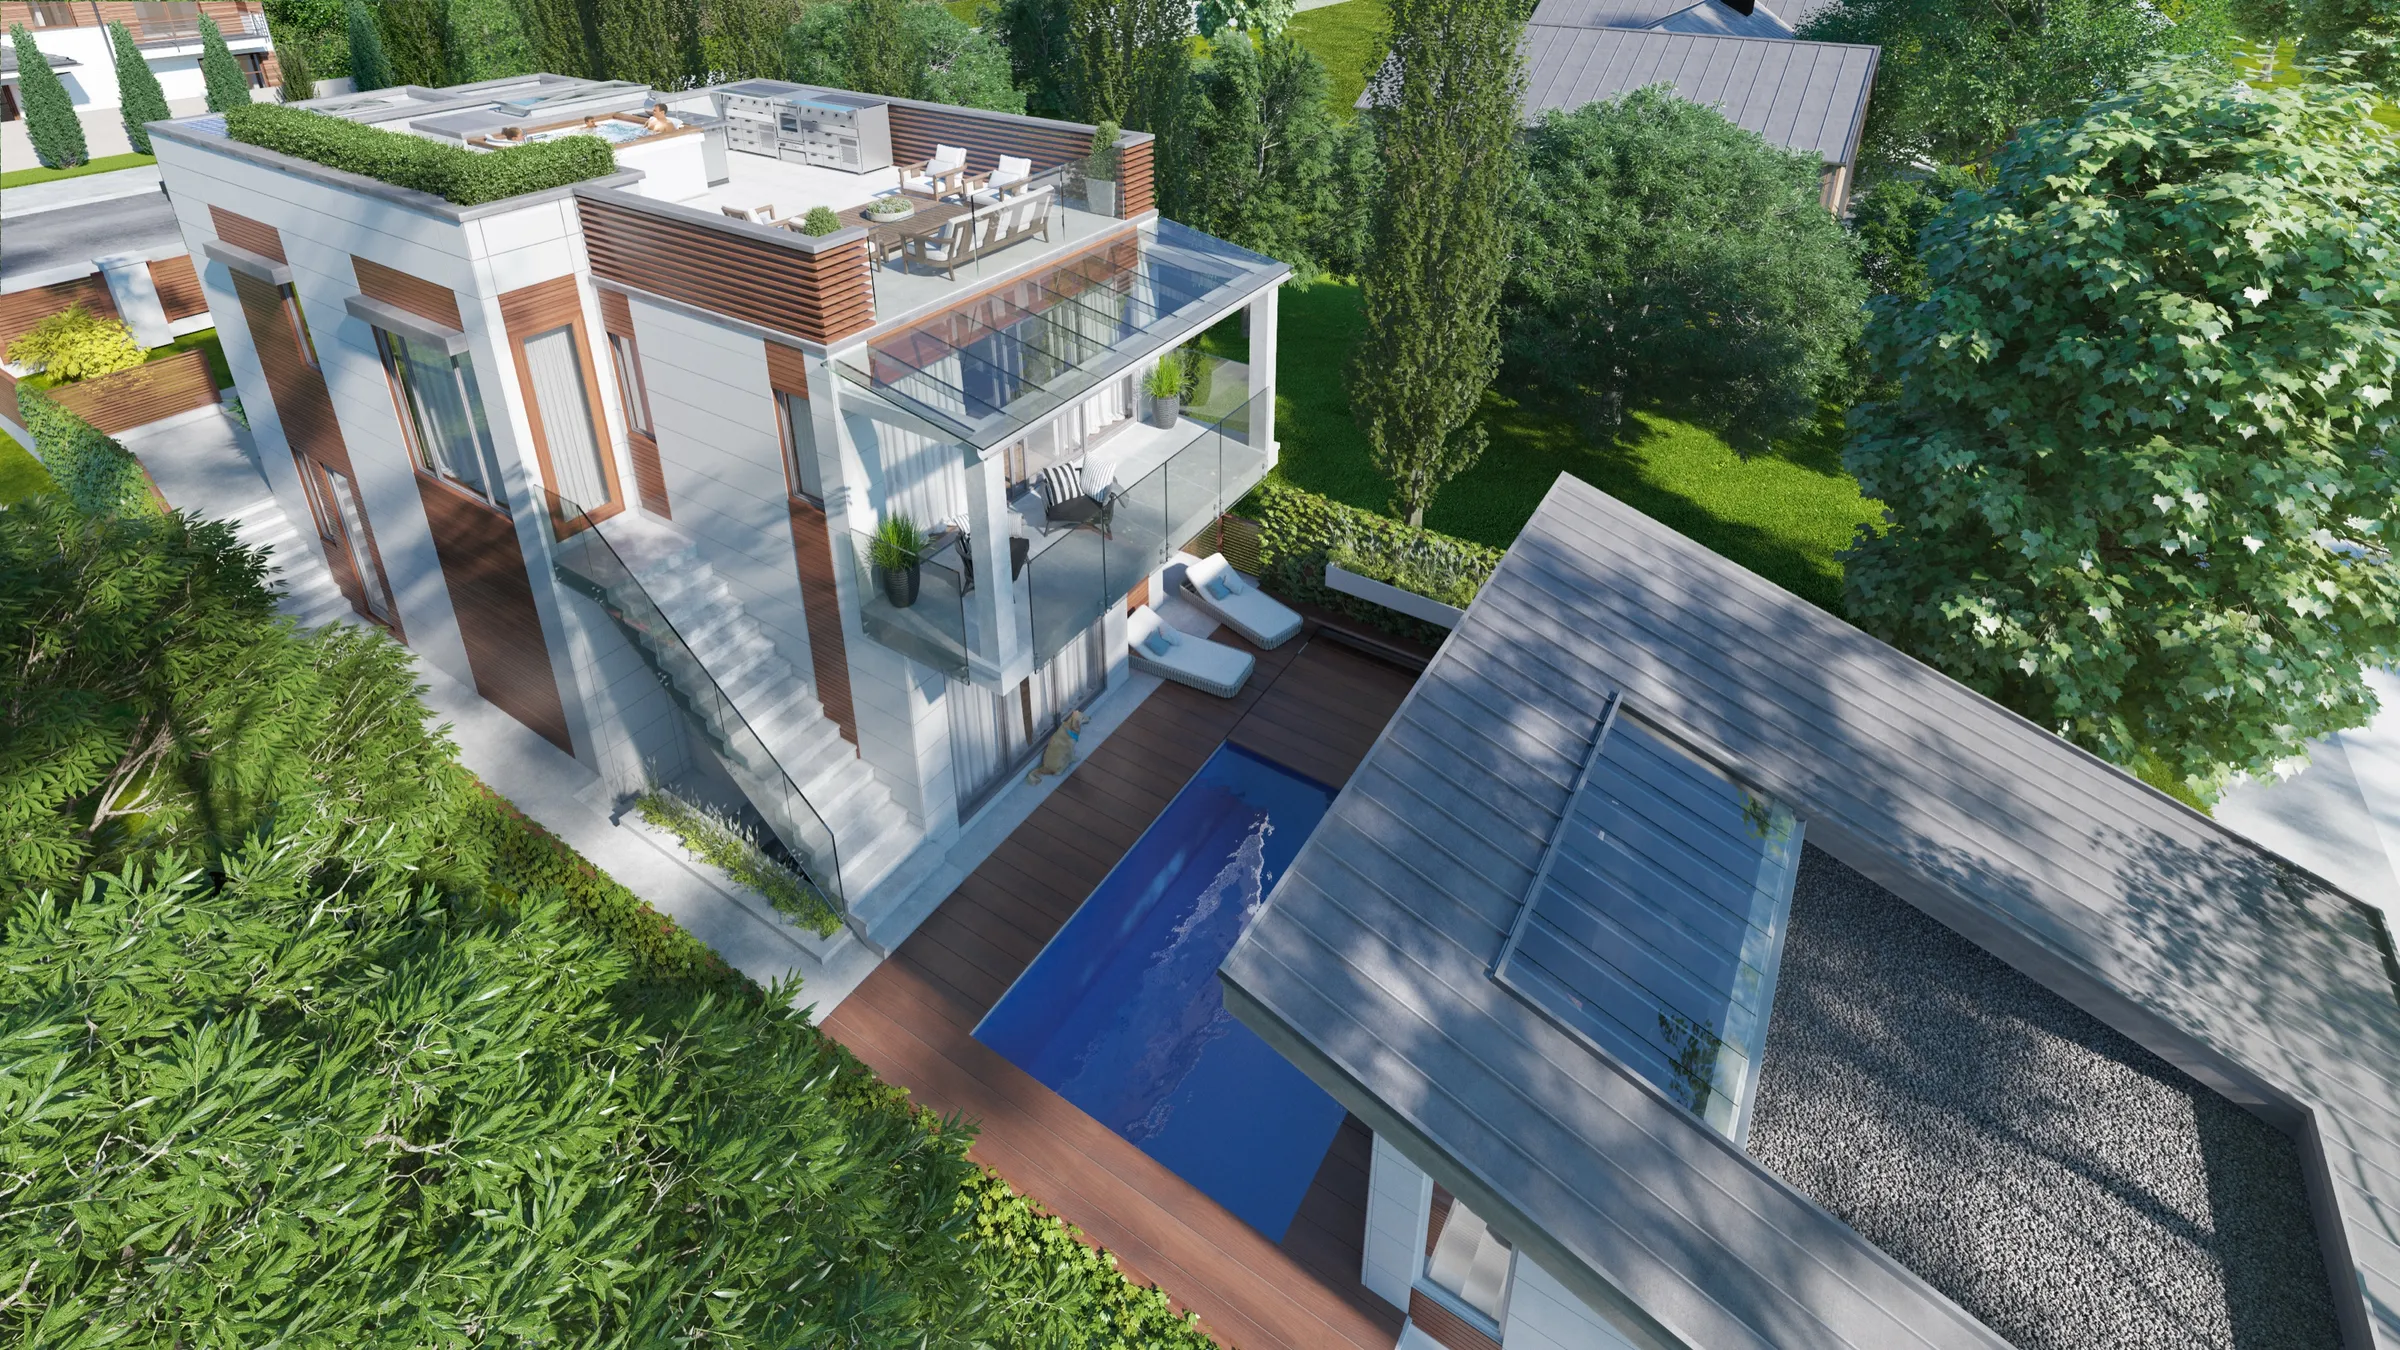
Photorealistic aerial 3D rendering by NoTriangle Studio of 1216 Duchess Avenue, West Vancouver, showing a white and wood clad modern house with a rooftop deck and outdoor kitchen, glass-roofed balcony, open stair and a narrow pool on a timber deck.
1216 Duchess Avenue, Ambleside, West Vancouver. Aerial view of the rooftop deck and pool, 2016.

Map pin 7 · Ambleside, West Vancouver · 2016

1216 Duchess Avenue

Contemporary infill home with rooftop deck and plunge pool

Marque lists the project as Duchess Ave West Van and posted our views on its site in June 2016.

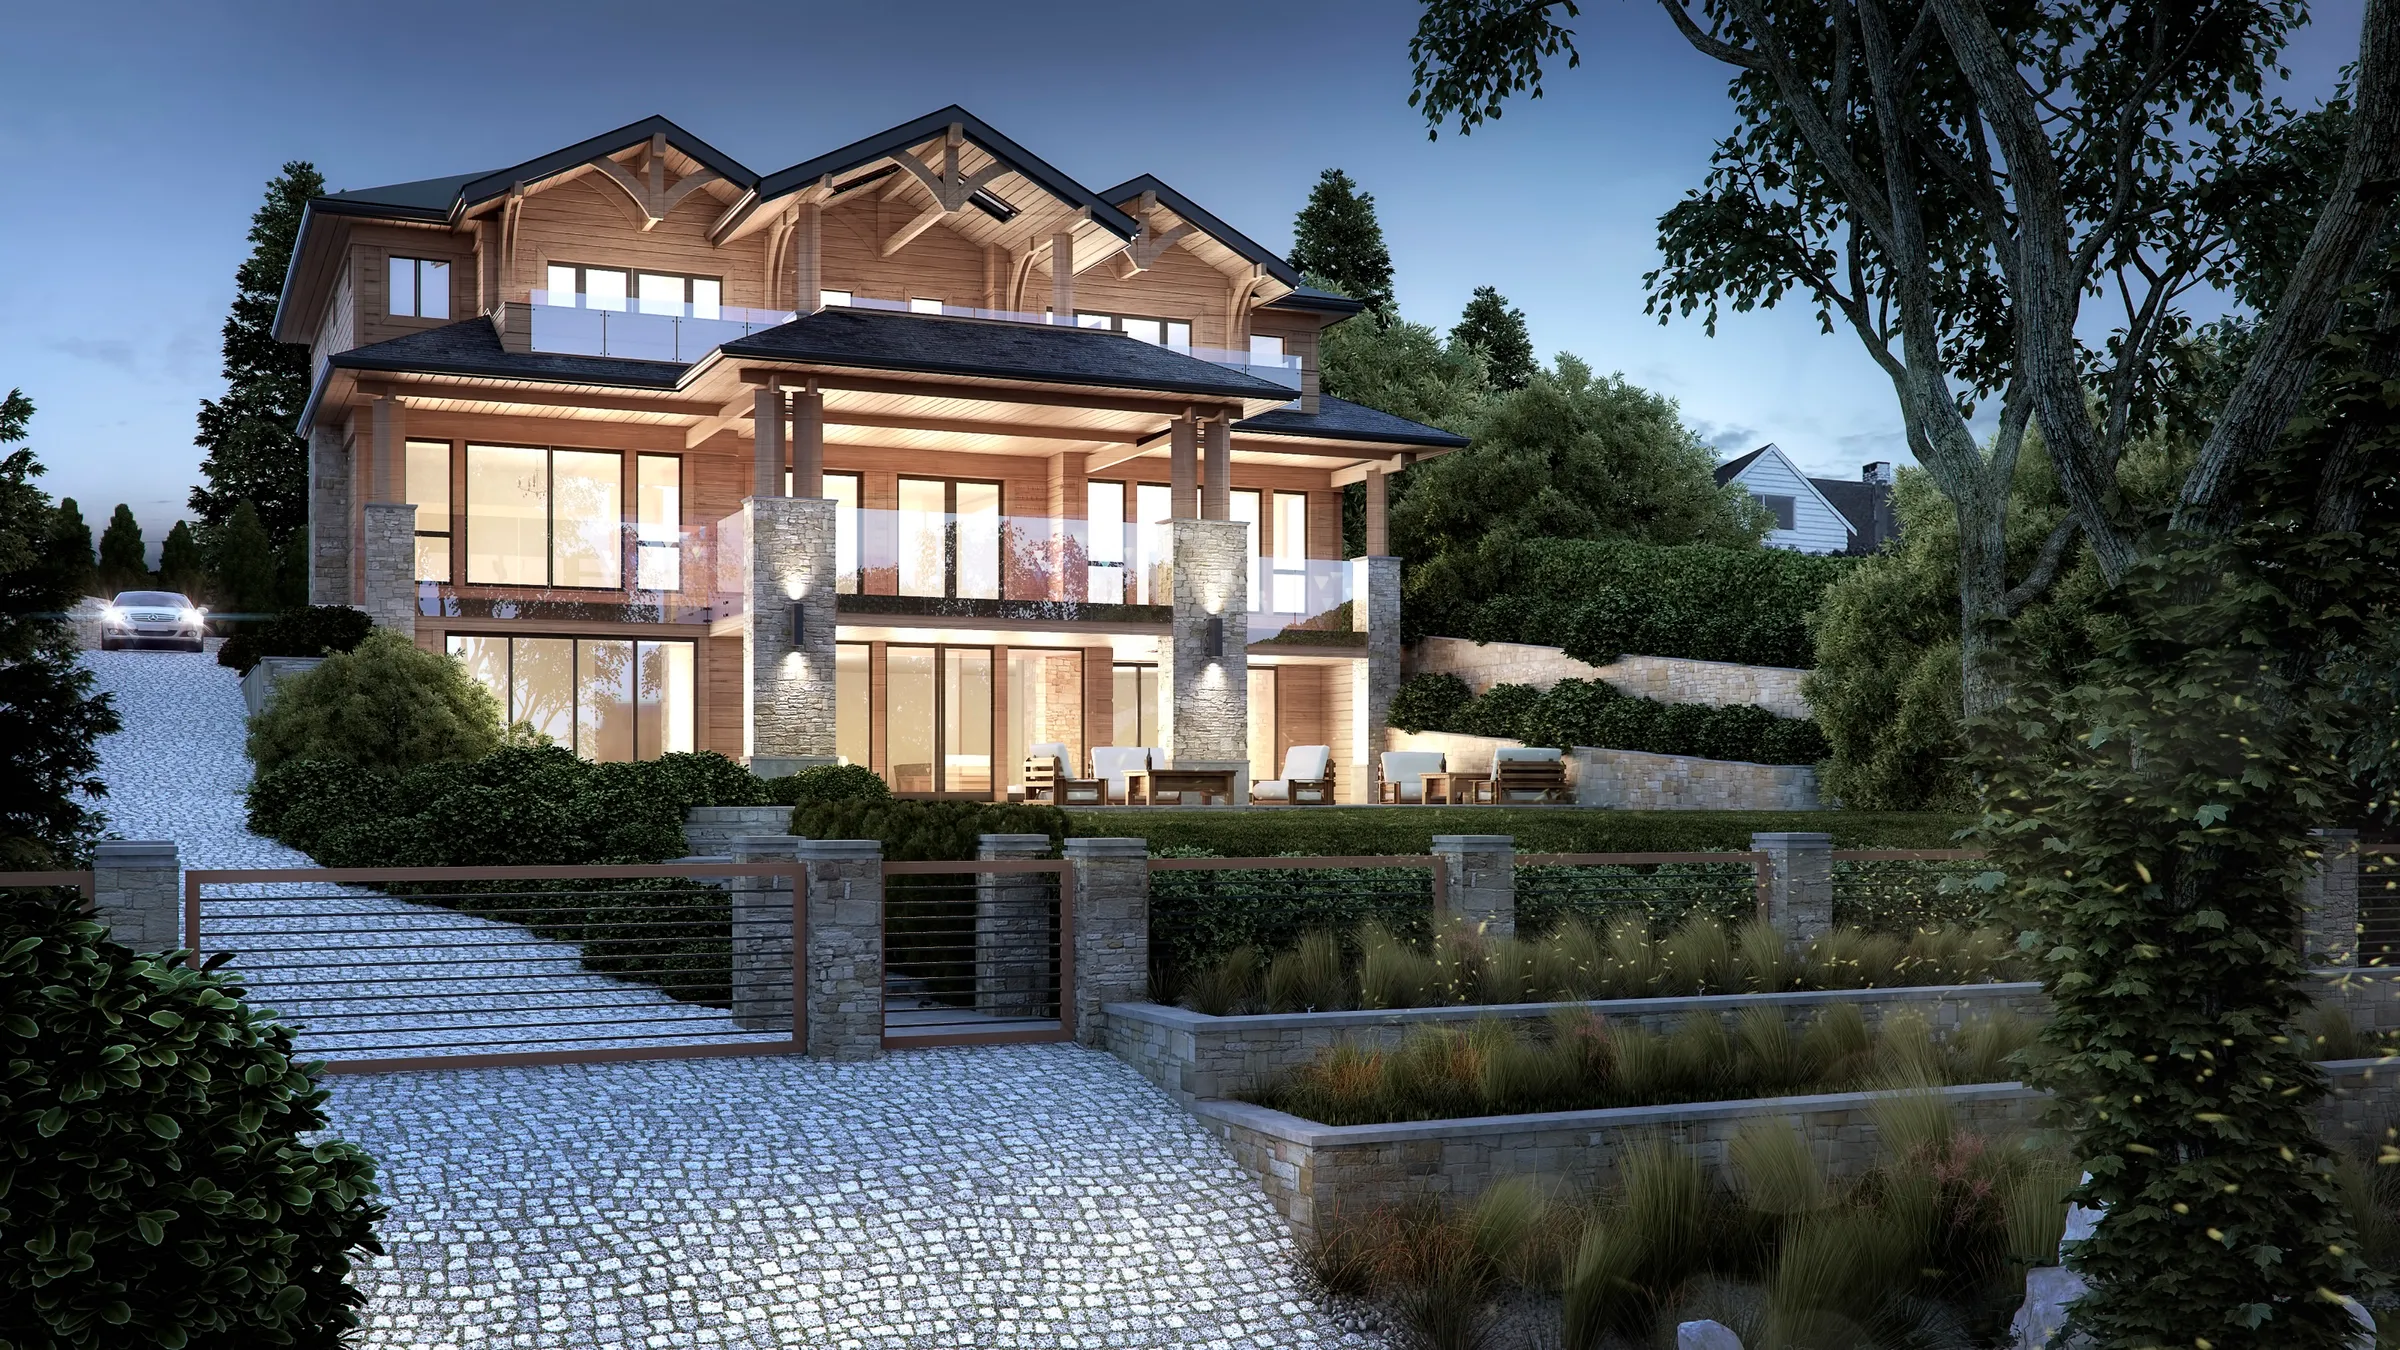
Photorealistic 3D rendering at dusk by NoTriangle Studio of 1765 Queens Avenue, West Vancouver, a three-level timber and stone house with glass railings and lit terraces above a cobbled drive, stone and steel gate and planted retaining walls.
1765 Queens Avenue, Hollyburn, West Vancouver. Dusk view, 2015.

Map pin 8 · Hollyburn, West Vancouver · 2015

1765 Queens Avenue

West Coast timber frame with stone piers and glass railings

Marque lists it as Queens III and posted our view in March 2015. The same rendering was used in the listing for 1765 Queens Avenue (MLS V1141212), sold in January 2016.

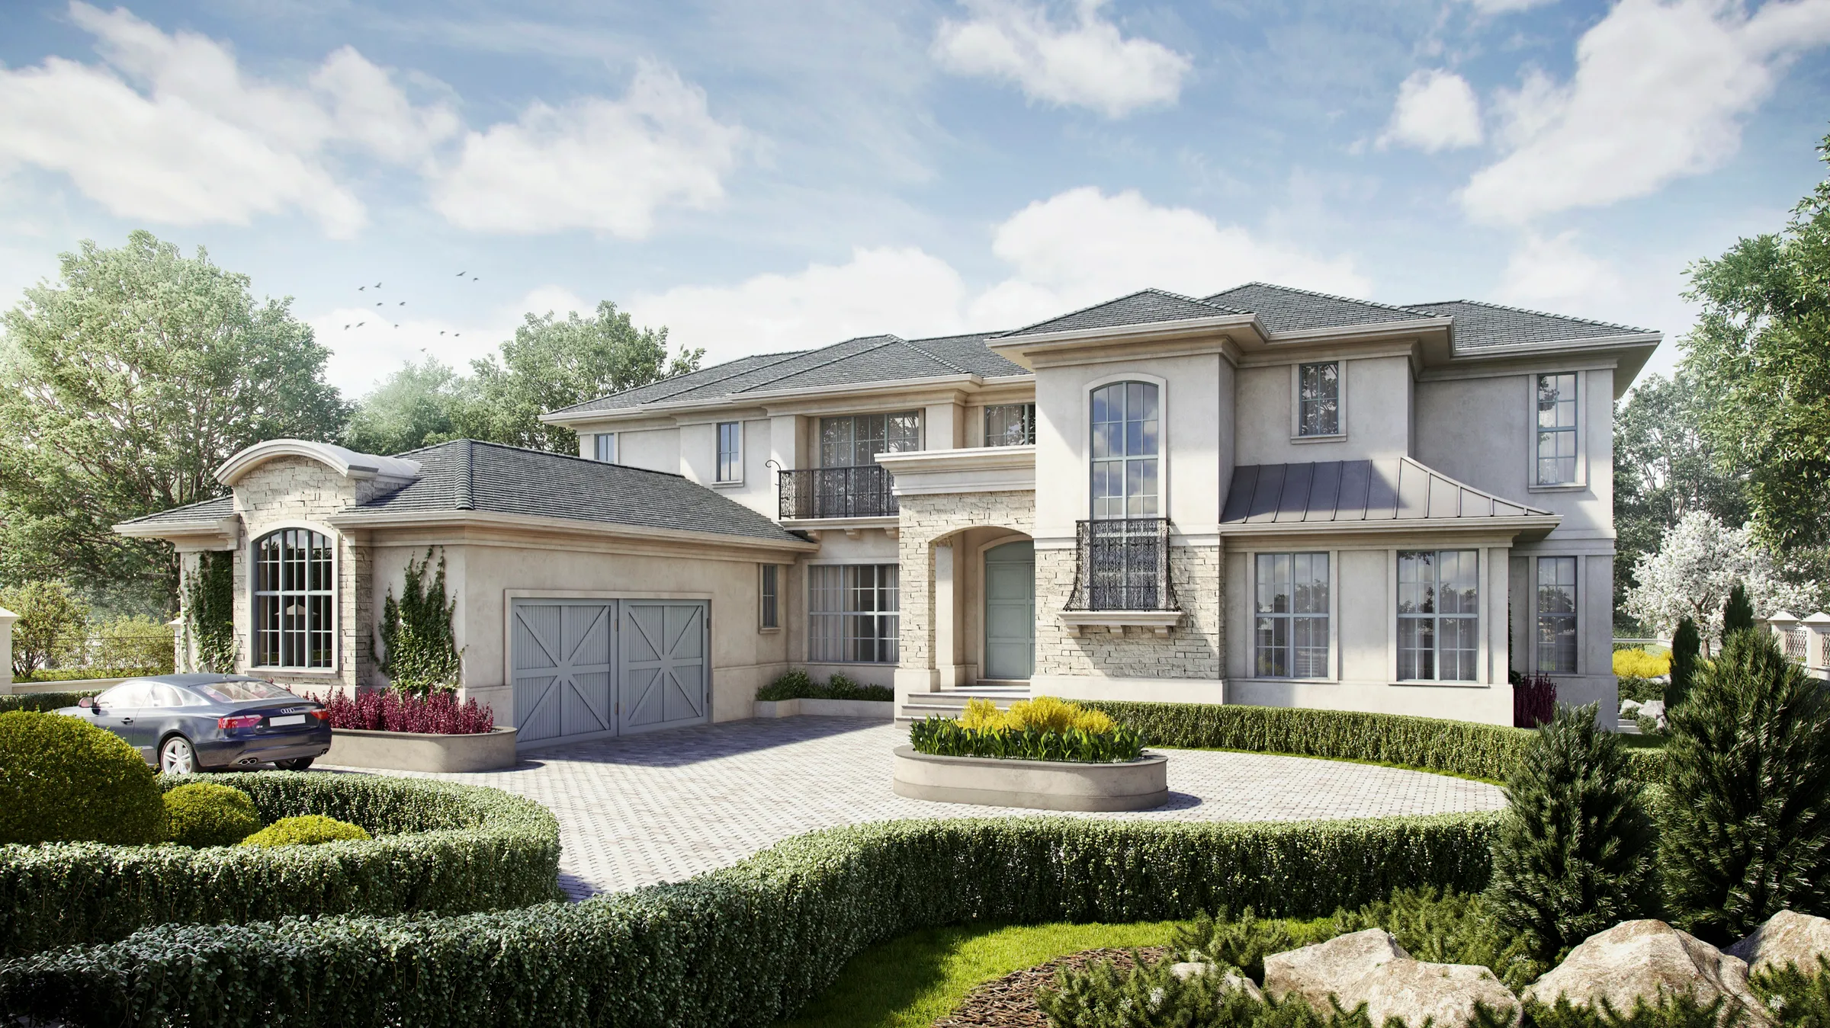
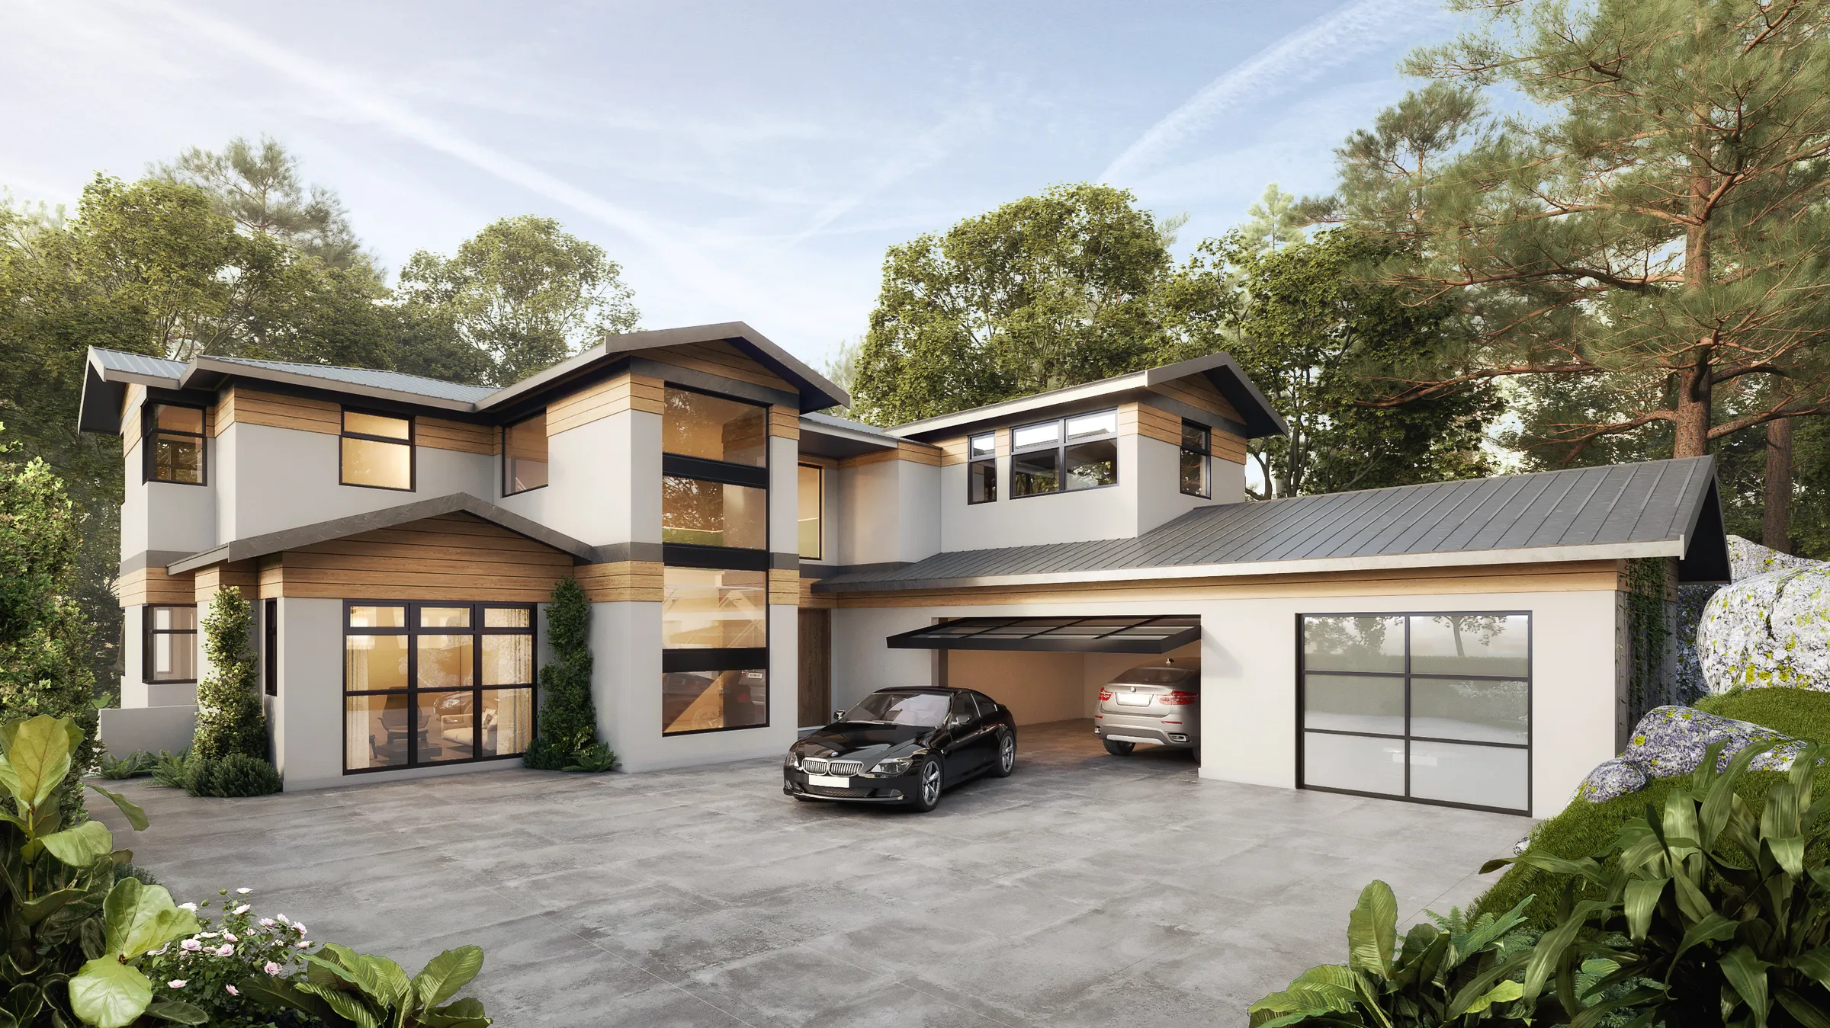
Photorealistic 3D rendering by NoTriangle Studio of a West Coast contemporary house on Piccadilly North, West Vancouver, in white stucco with wood bands, tall black framed windows, a metal roof and an open garage off a wide concrete driveway.
Piccadilly North, West Vancouver. Front and driveway, 2017.

Map pin 9 · Caulfeild, West Vancouver · 2017

Piccadilly North

West Coast contemporary in stucco and wood with standing seam roofs

Rendered in 2017. The street number is not confirmed, so the pin marks Piccadilly North.

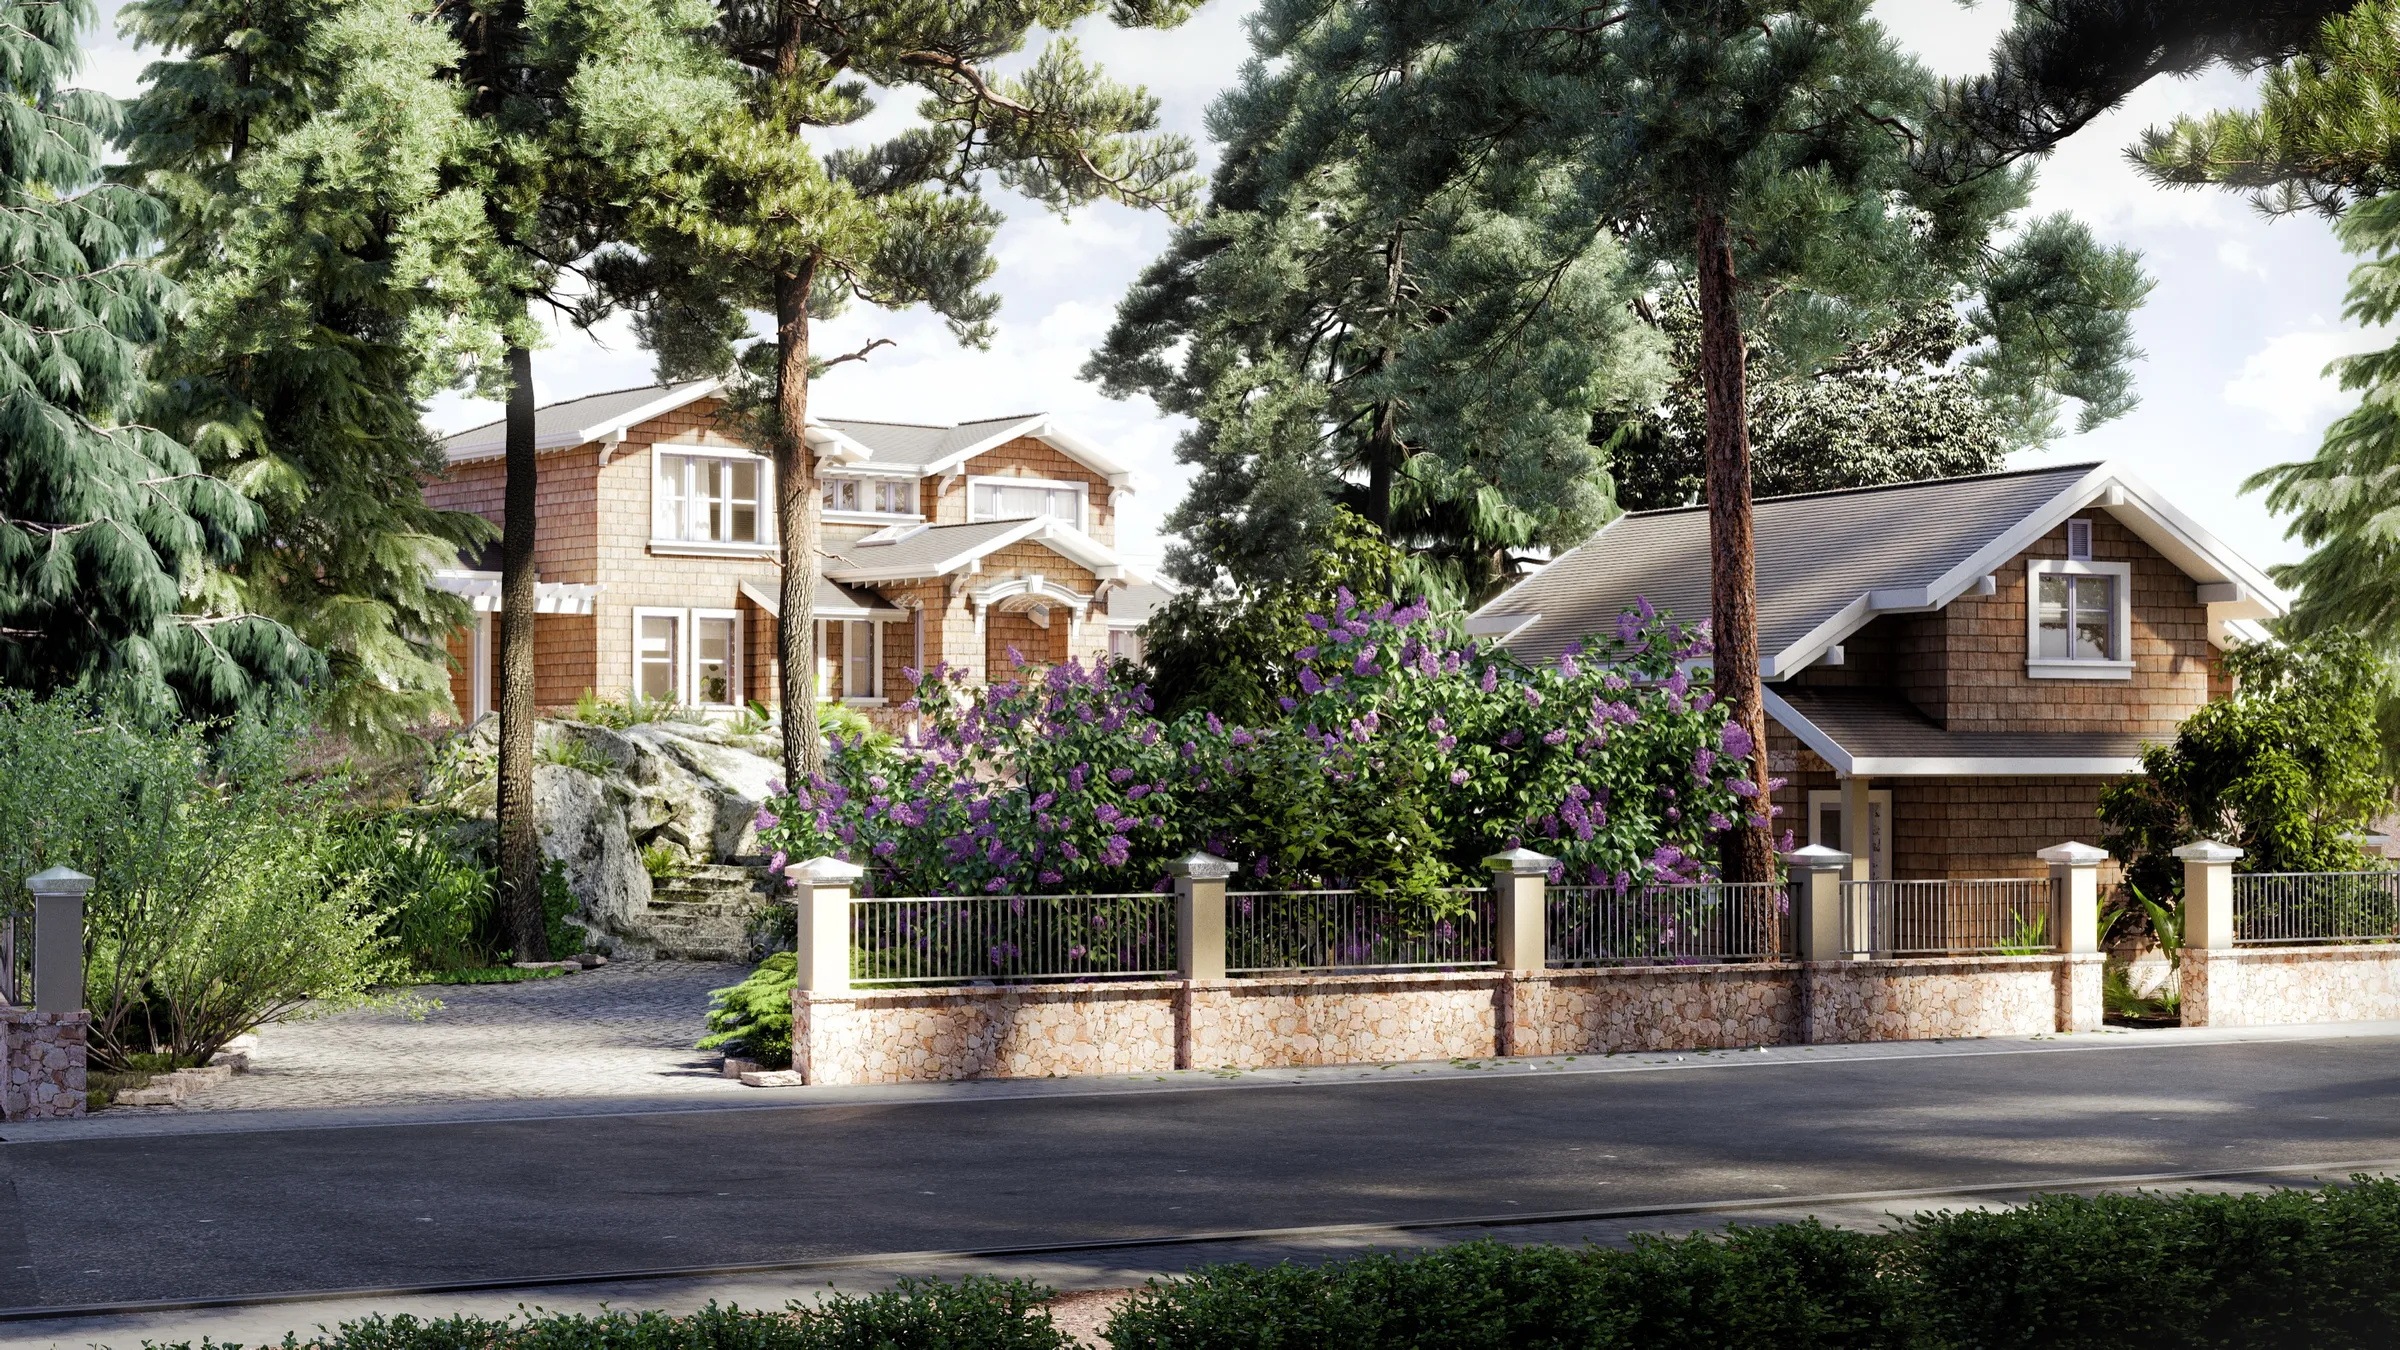
Photorealistic 3D rendering by NoTriangle Studio of a Craftsman style house and coach house on The Highway, West Vancouver, clad in cedar shingles among tall pines and lilac, behind a stone wall with iron railings along the street.
The Highway, West Vancouver. Street view, 2017.

Map pin 10 · Eagle Harbour, West Vancouver · 2017

The Highway

Craftsman in cedar shingle with a matching coach house

Rendered in 2017. The street number is not confirmed, so the pin marks The Highway.

Map pin 11 · Edgemont, North Vancouver · 2016

2833 Aurora Road

French-inspired two-storey with hipped roofs and a covered loggia

2833 Aurora Road is in Edgemont, District of North Vancouver. Marque lists it as Aurora North Vancouver and posted our views in June 2016.

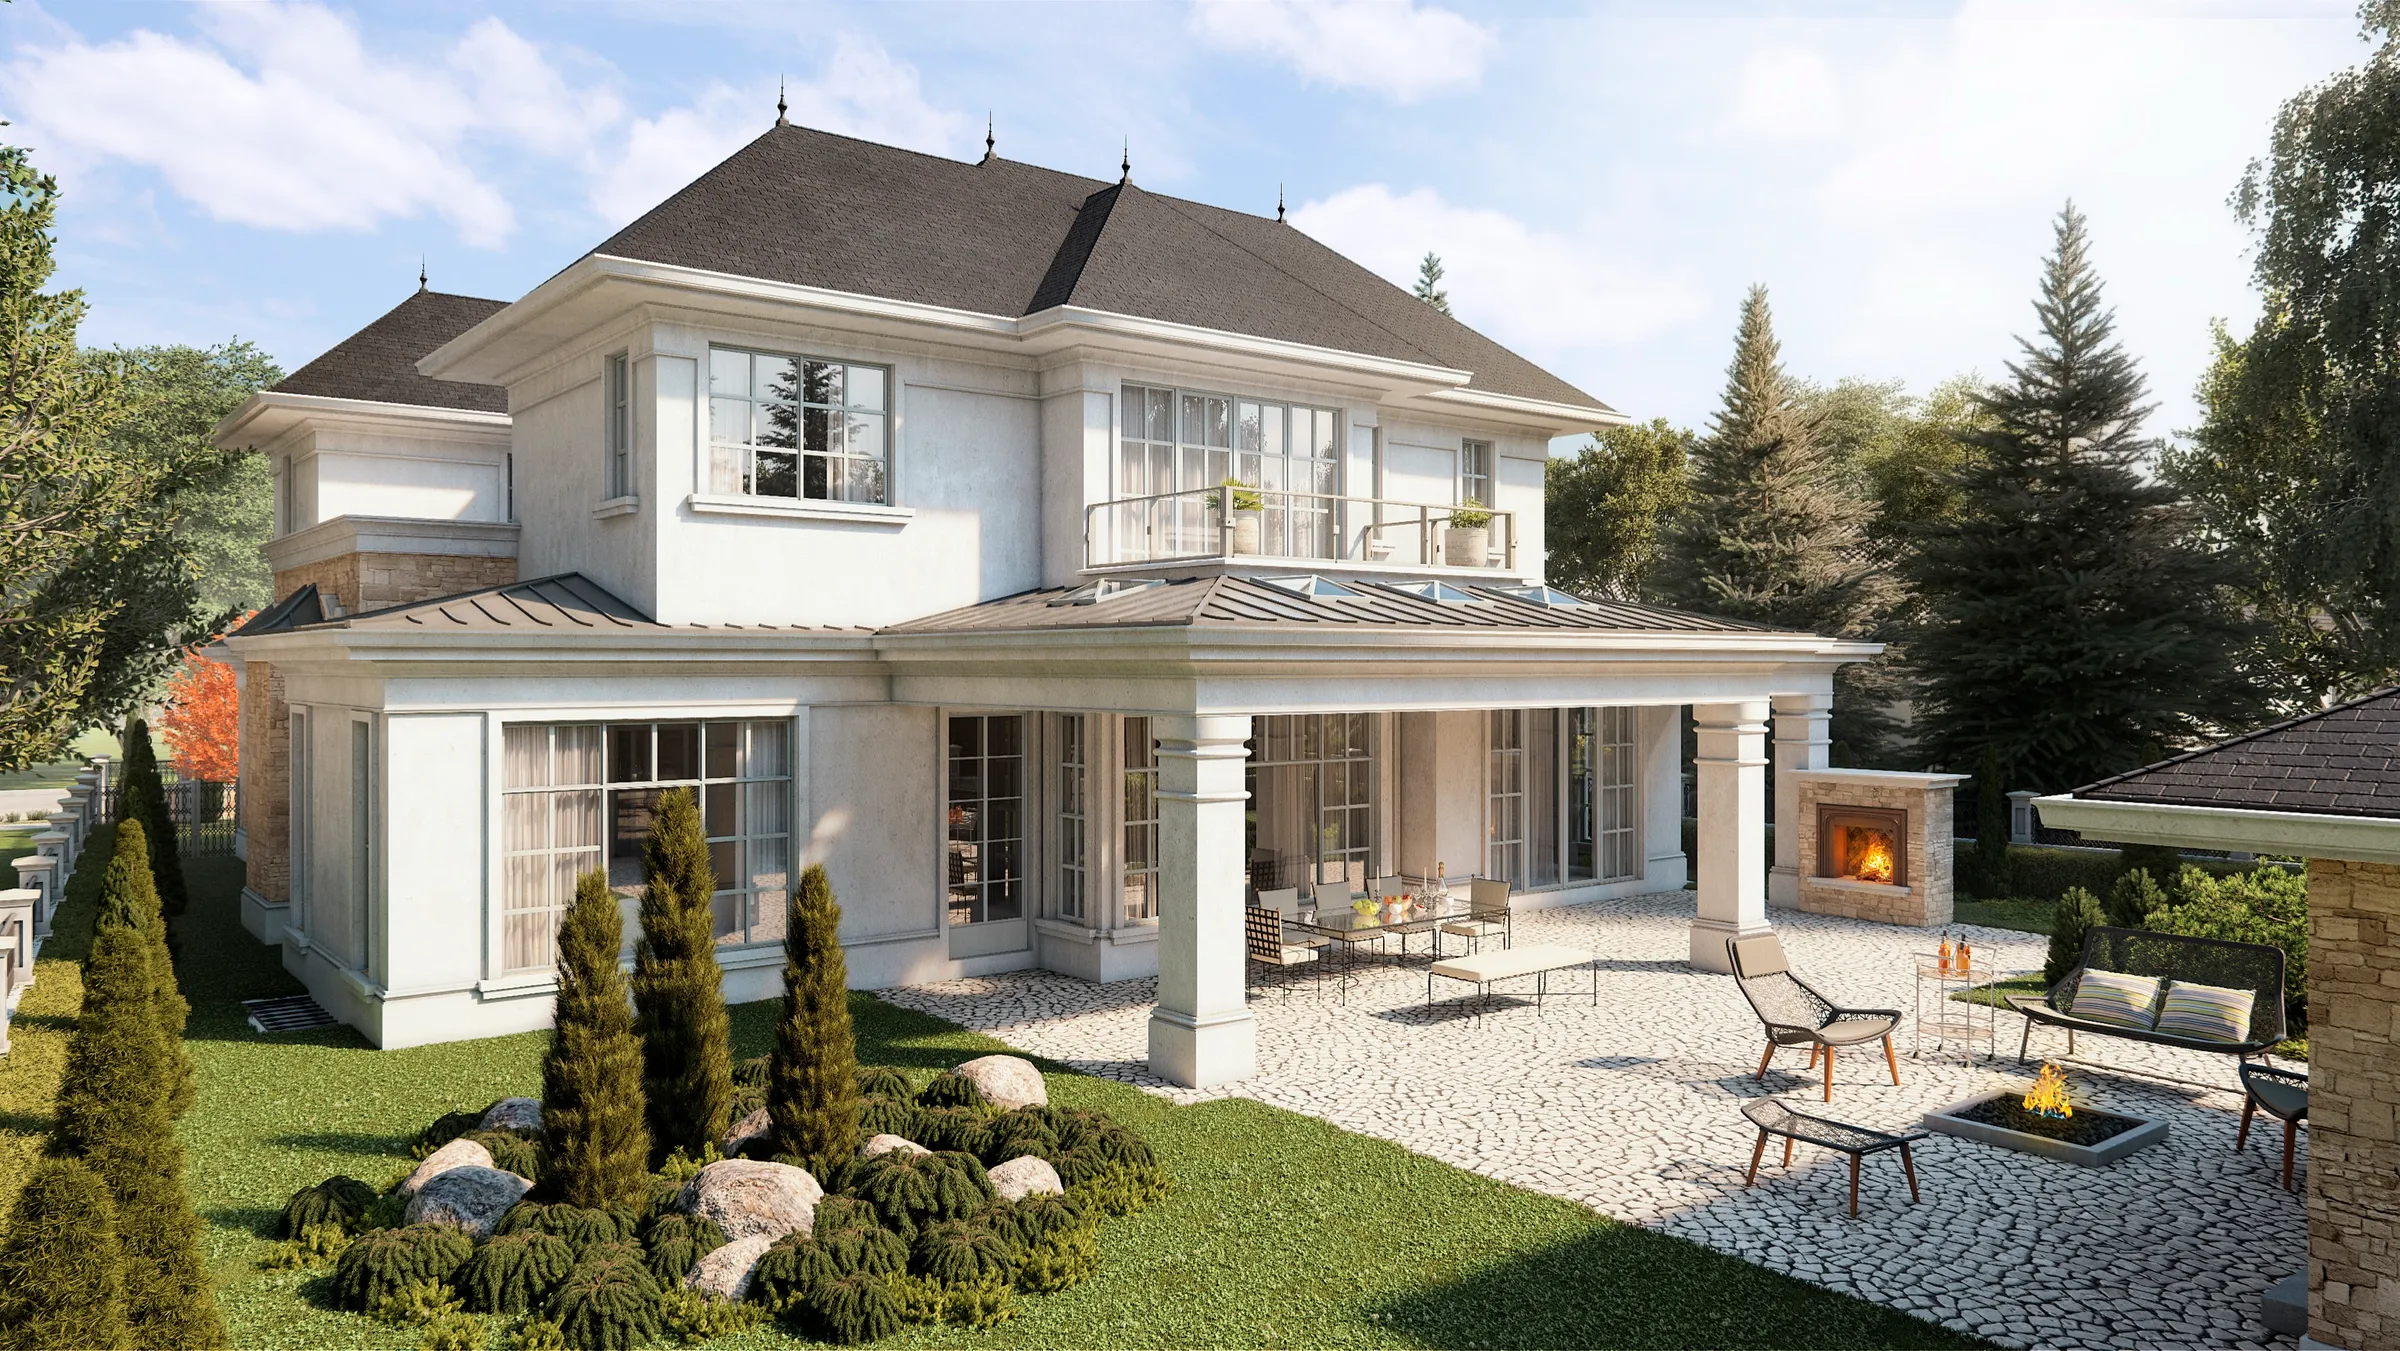
Photorealistic 3D rendering by NoTriangle Studio of the rear of 2833 Aurora Road, North Vancouver, a white two-storey house with dark hipped roofs, a columned loggia, cobblestone patio, outdoor fireplace and fire pit.
2833 Aurora Road, Edgemont, North Vancouver. Rear patio and loggia, 2016.
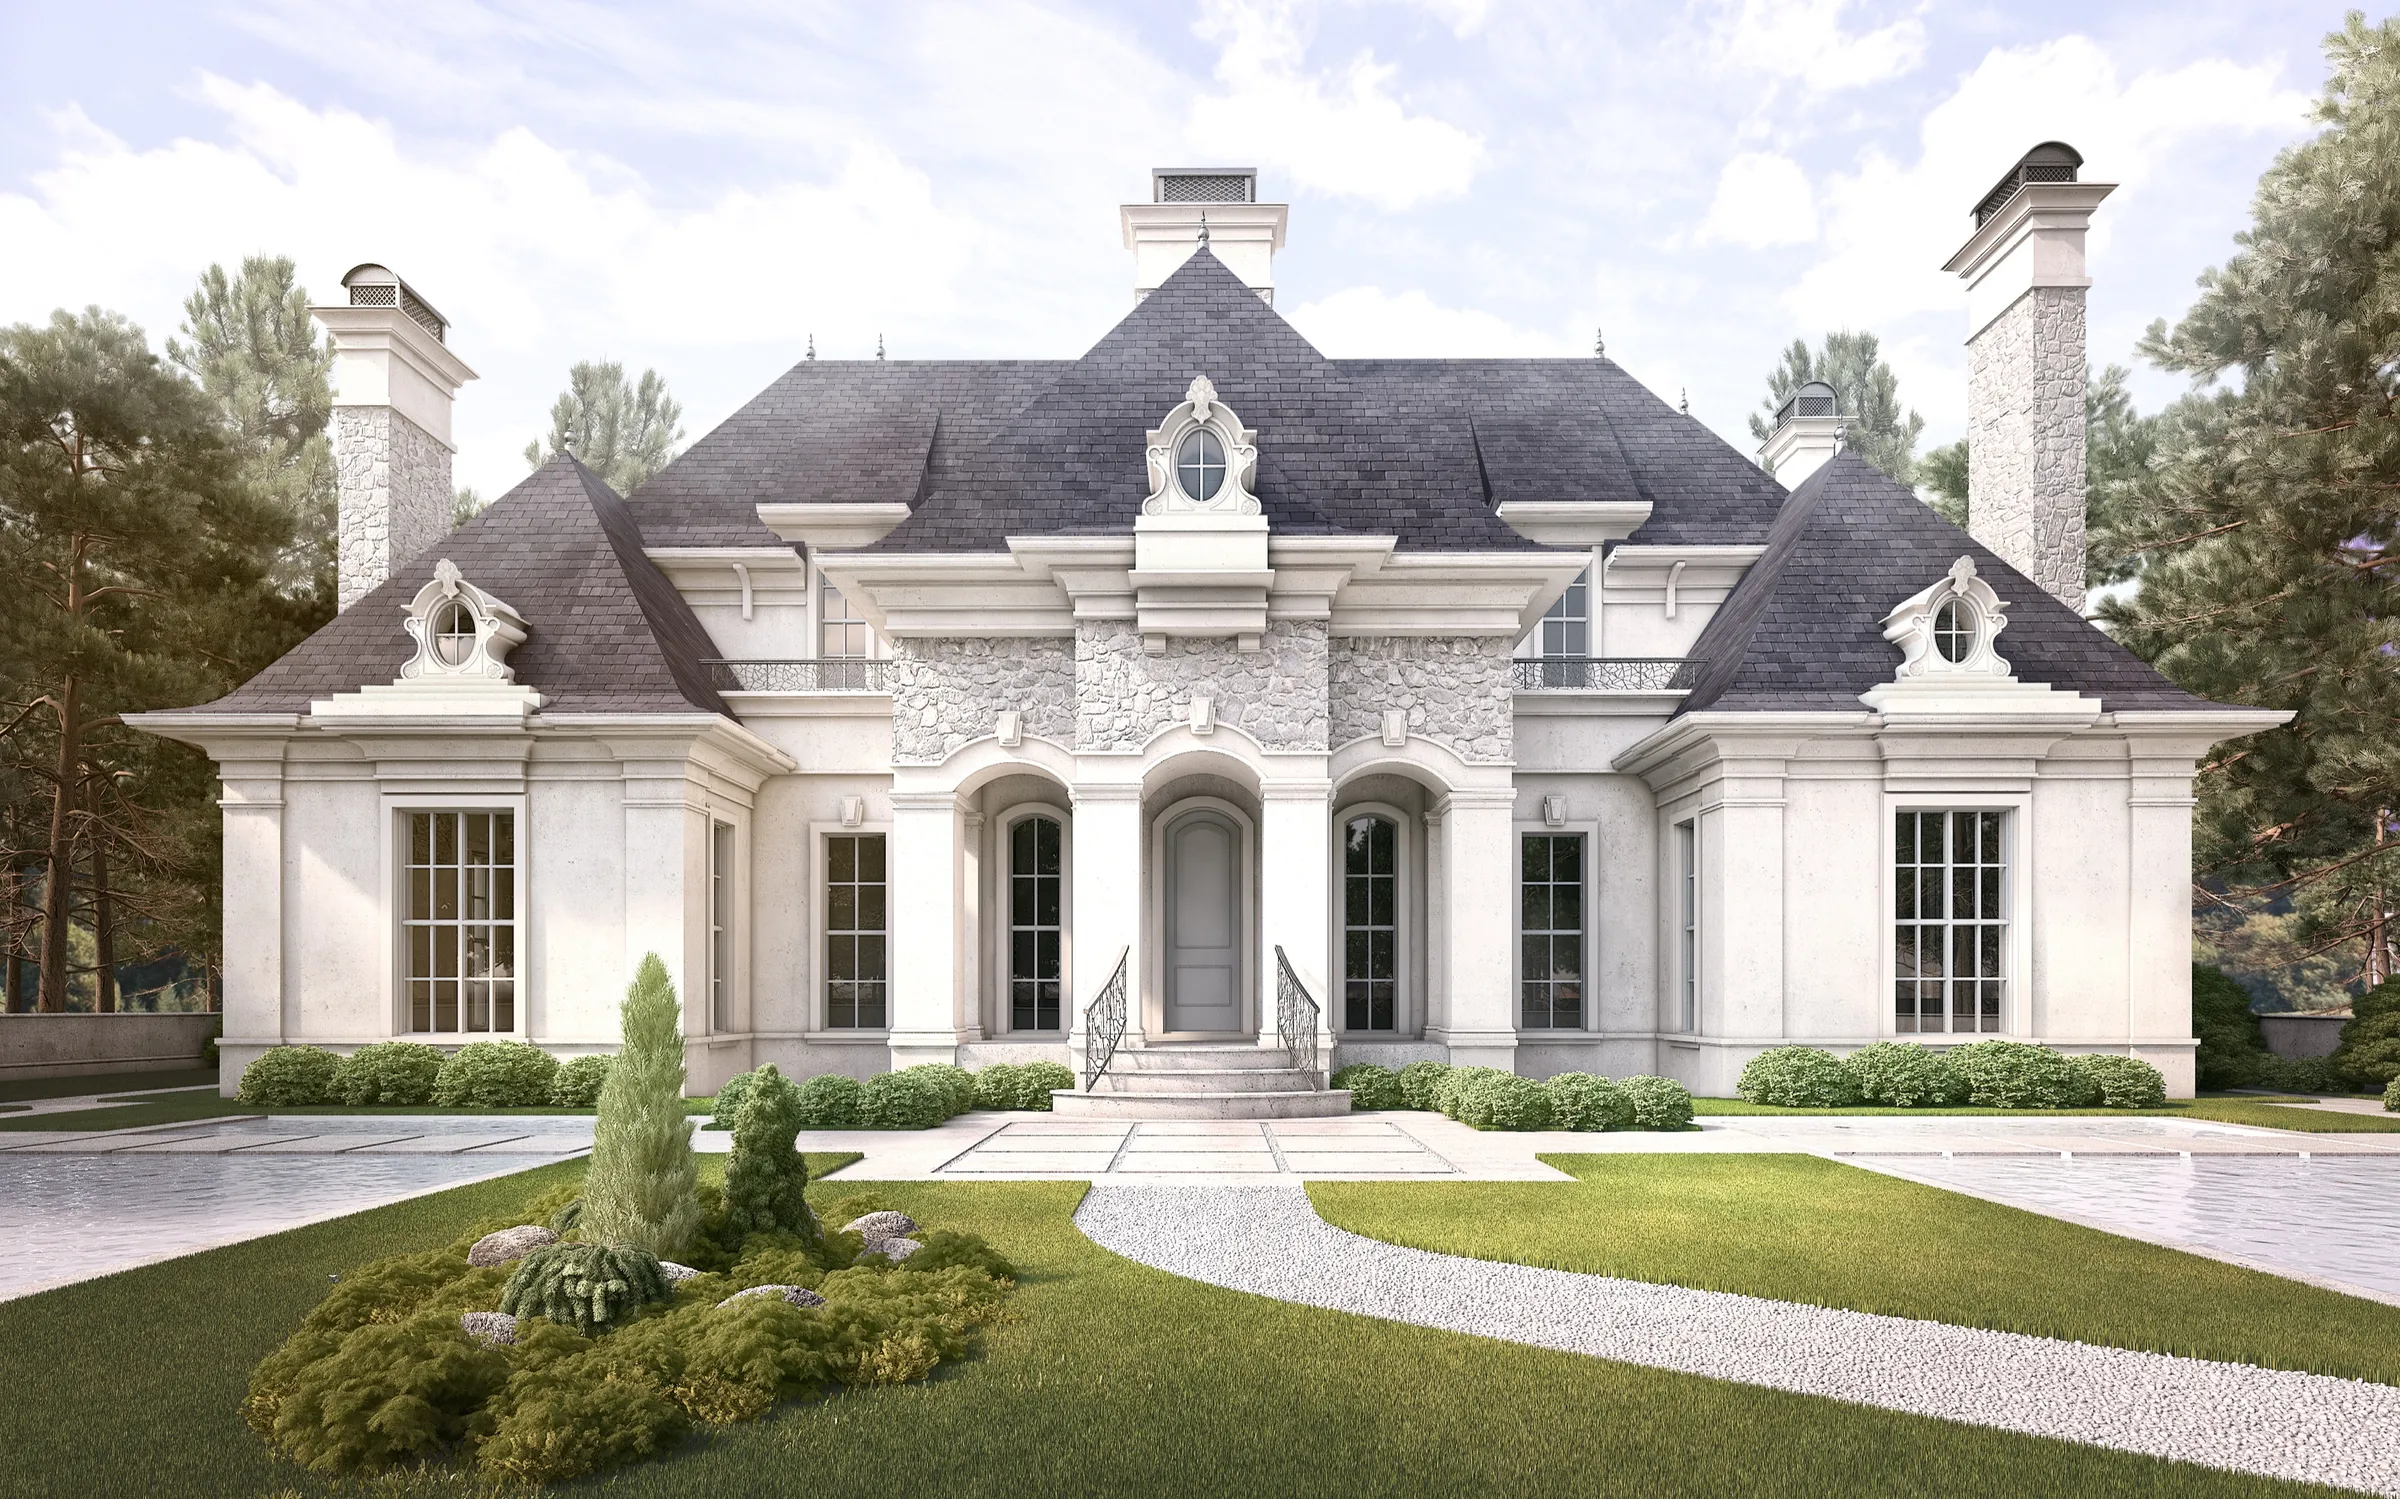
Photorealistic 3D rendering by NoTriangle Studio of a French chateau style house on West 37th Avenue, Vancouver, with white stucco, a rusticated stone centre, arched entry, ornate dormers, a steep slate roof and tall stone chimneys.
West 37th Avenue, Vancouver. Front elevation, 2015.

Map pin 12 · Vancouver · 2015

West 37th Avenue

French chateau with rusticated stone, hipped slate roof and tall chimneys

Marque lists it as West 37th and posted our views in July 2015. The street number is not confirmed, so the pin marks West 37th Avenue on the west side of Vancouver.

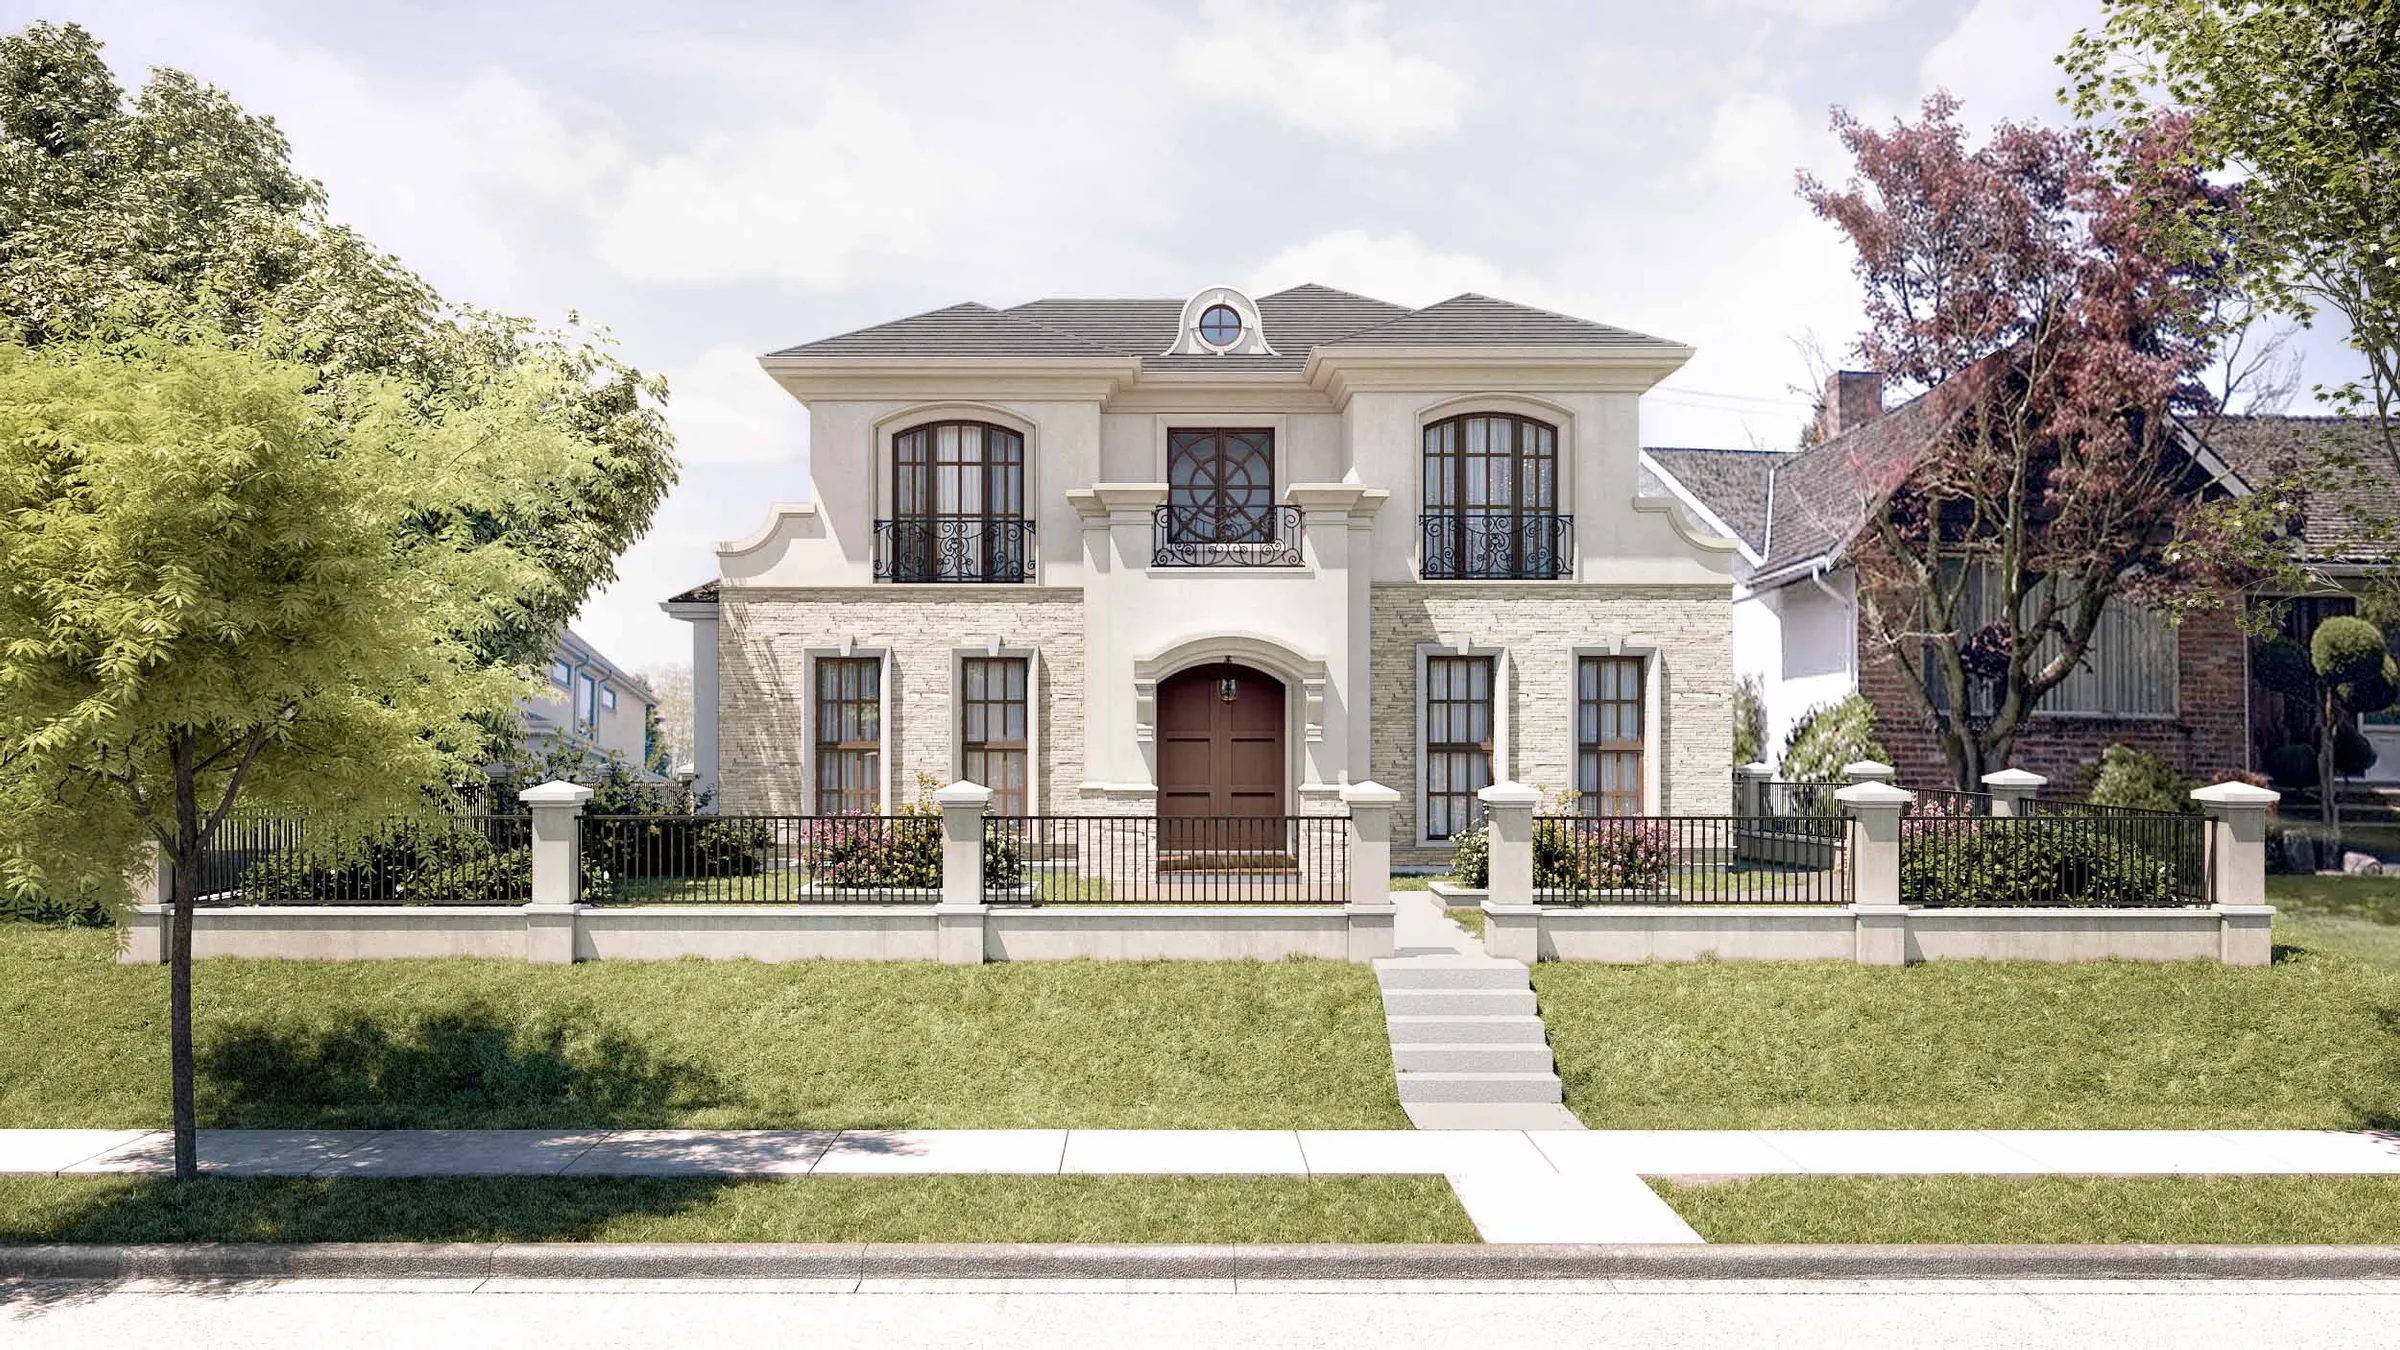
Photorealistic 3D rendering by NoTriangle Studio of 6117 Willow Street, Oakridge, Vancouver, a symmetrical two-storey home in cream stucco and stone with arched windows, iron Juliet balconies and a fenced front garden above the sidewalk.
6117 Willow Street, Oakridge, Vancouver. Street elevation, 2017.

Map pin 13 · Oakridge, Vancouver · 2017

6117 Willow Street

French-inspired two-storey in stucco and stone with iron Juliet balconies

Rendered in 2017 and built as drawn: Marque lists the project as 6117 Willow, Vancouver, and shows our view beside photographs of the finished house, completed in 2019.

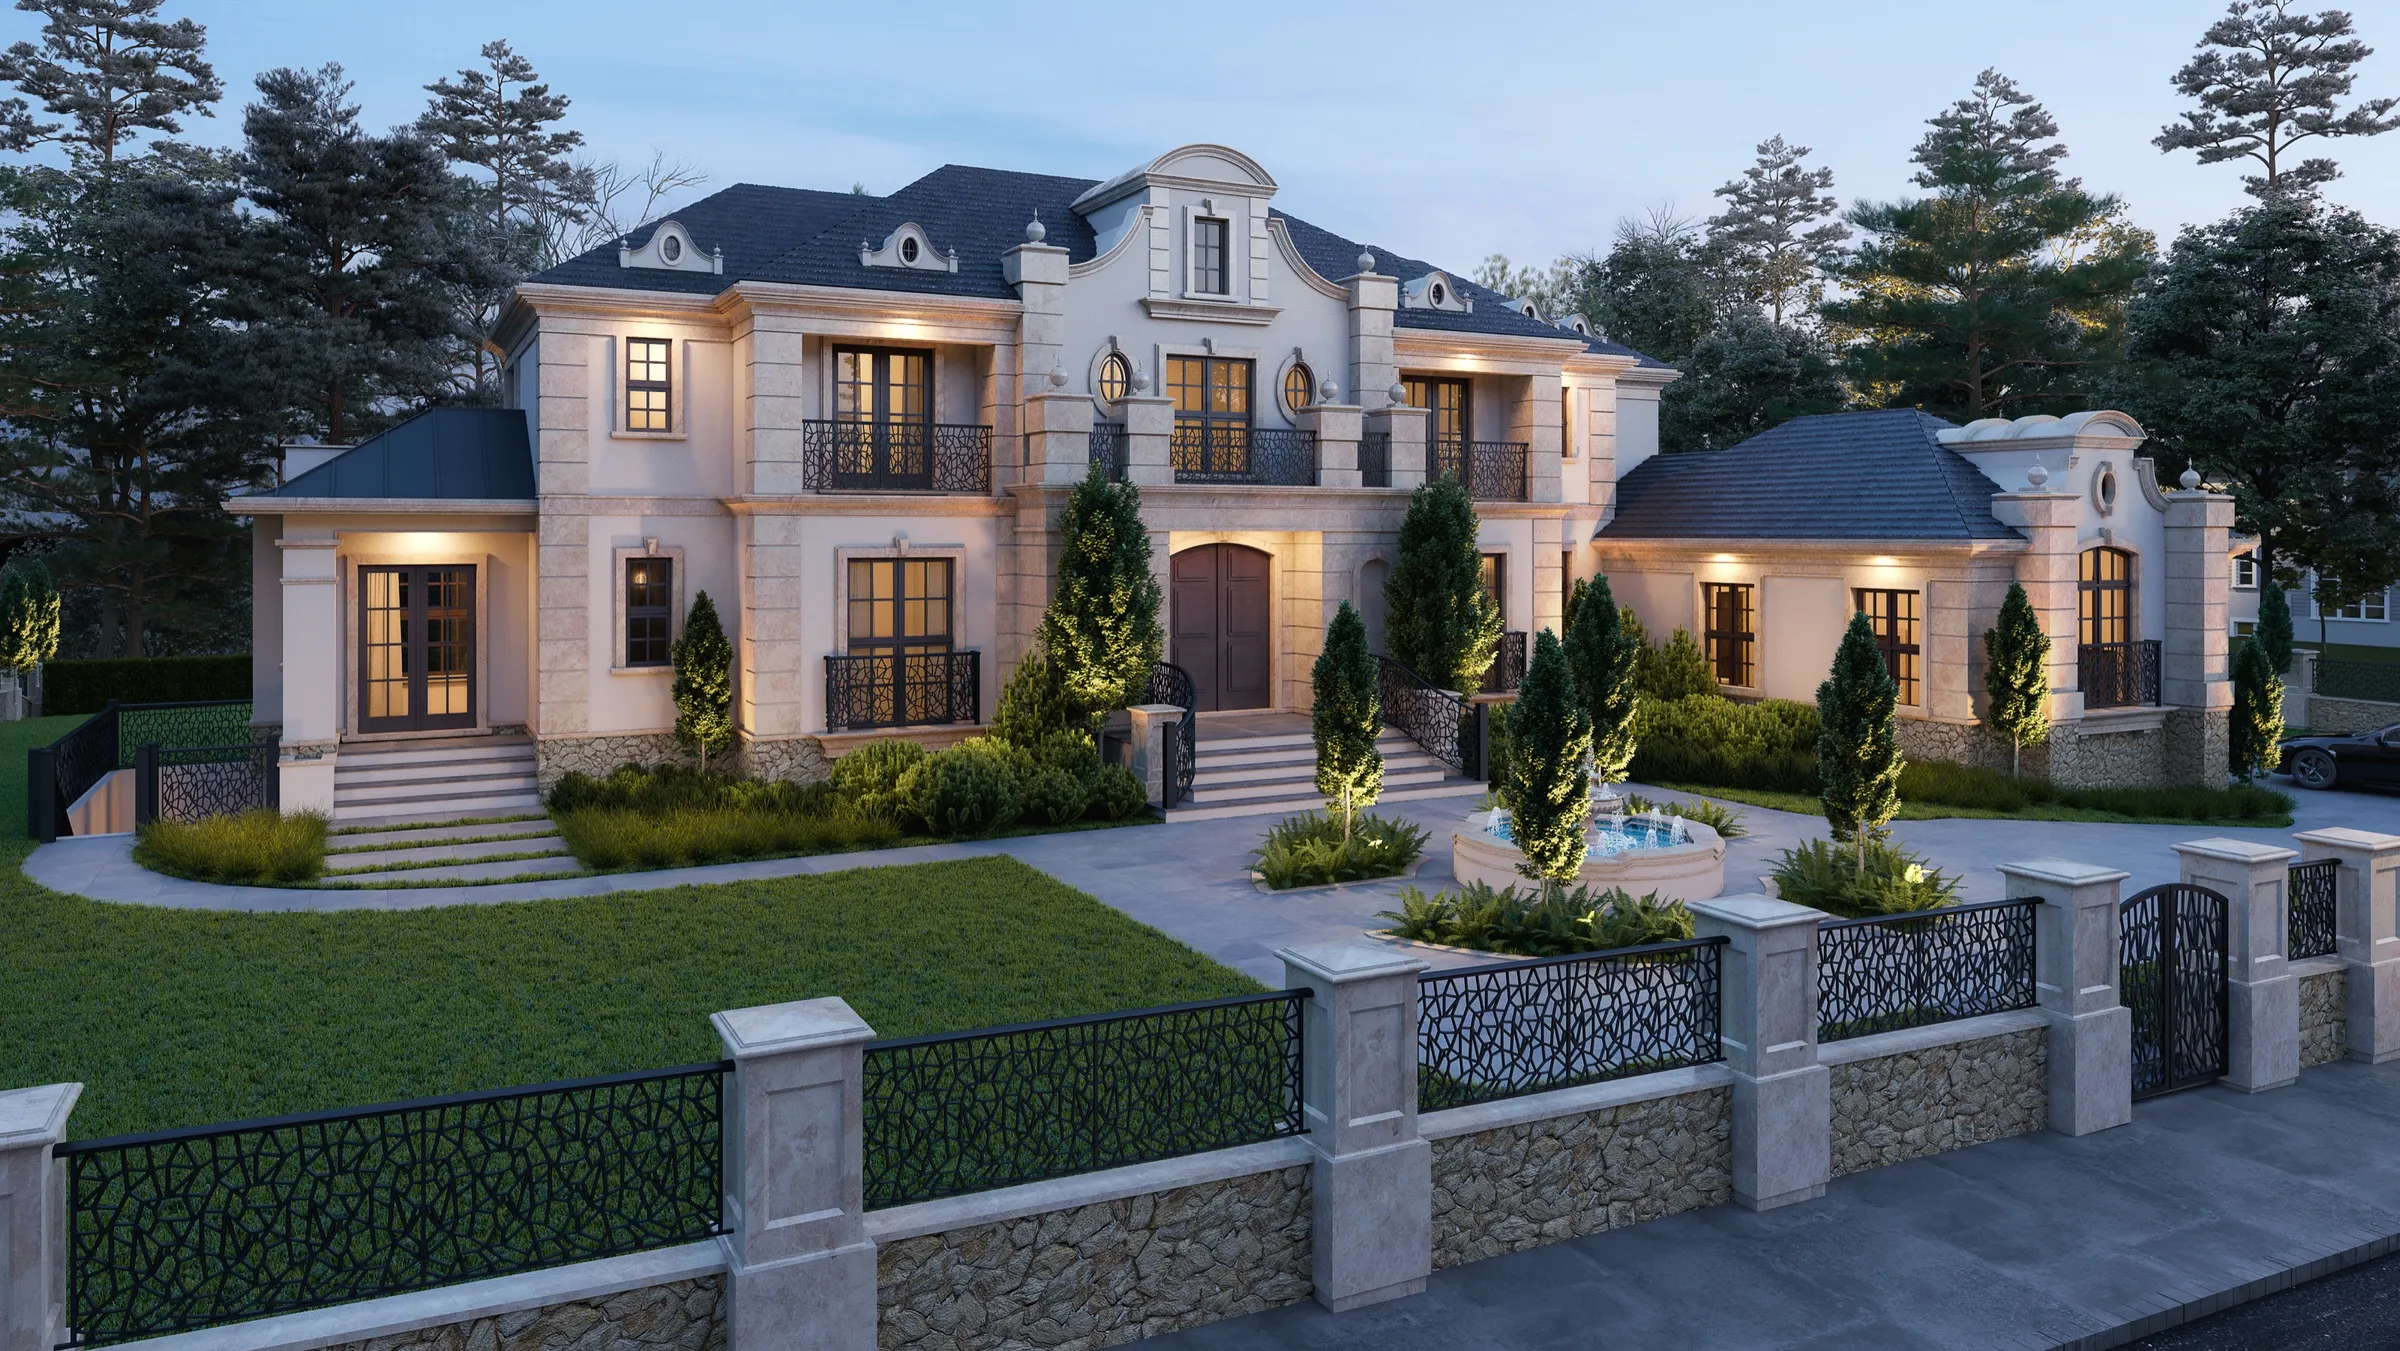
Photorealistic 3D rendering at dusk by NoTriangle Studio of a South Surrey estate in Surrey, BC, a cream French manor with a curved central gable, lit windows, a fountain in the forecourt and a stone wall with decorative iron fencing.
South Surrey Estate, Surrey. Front elevation at dusk, 2017.

Map pin 14 · South Surrey, Surrey · 2017

South Surrey Estate (French manor)

French manor with a curved central gable, fountain court and iron fencing

Marque lists it as South Surrey Estate and shows an earlier preview of this view, posted in December 2017. The street address is not published, so the pin marks South Surrey.

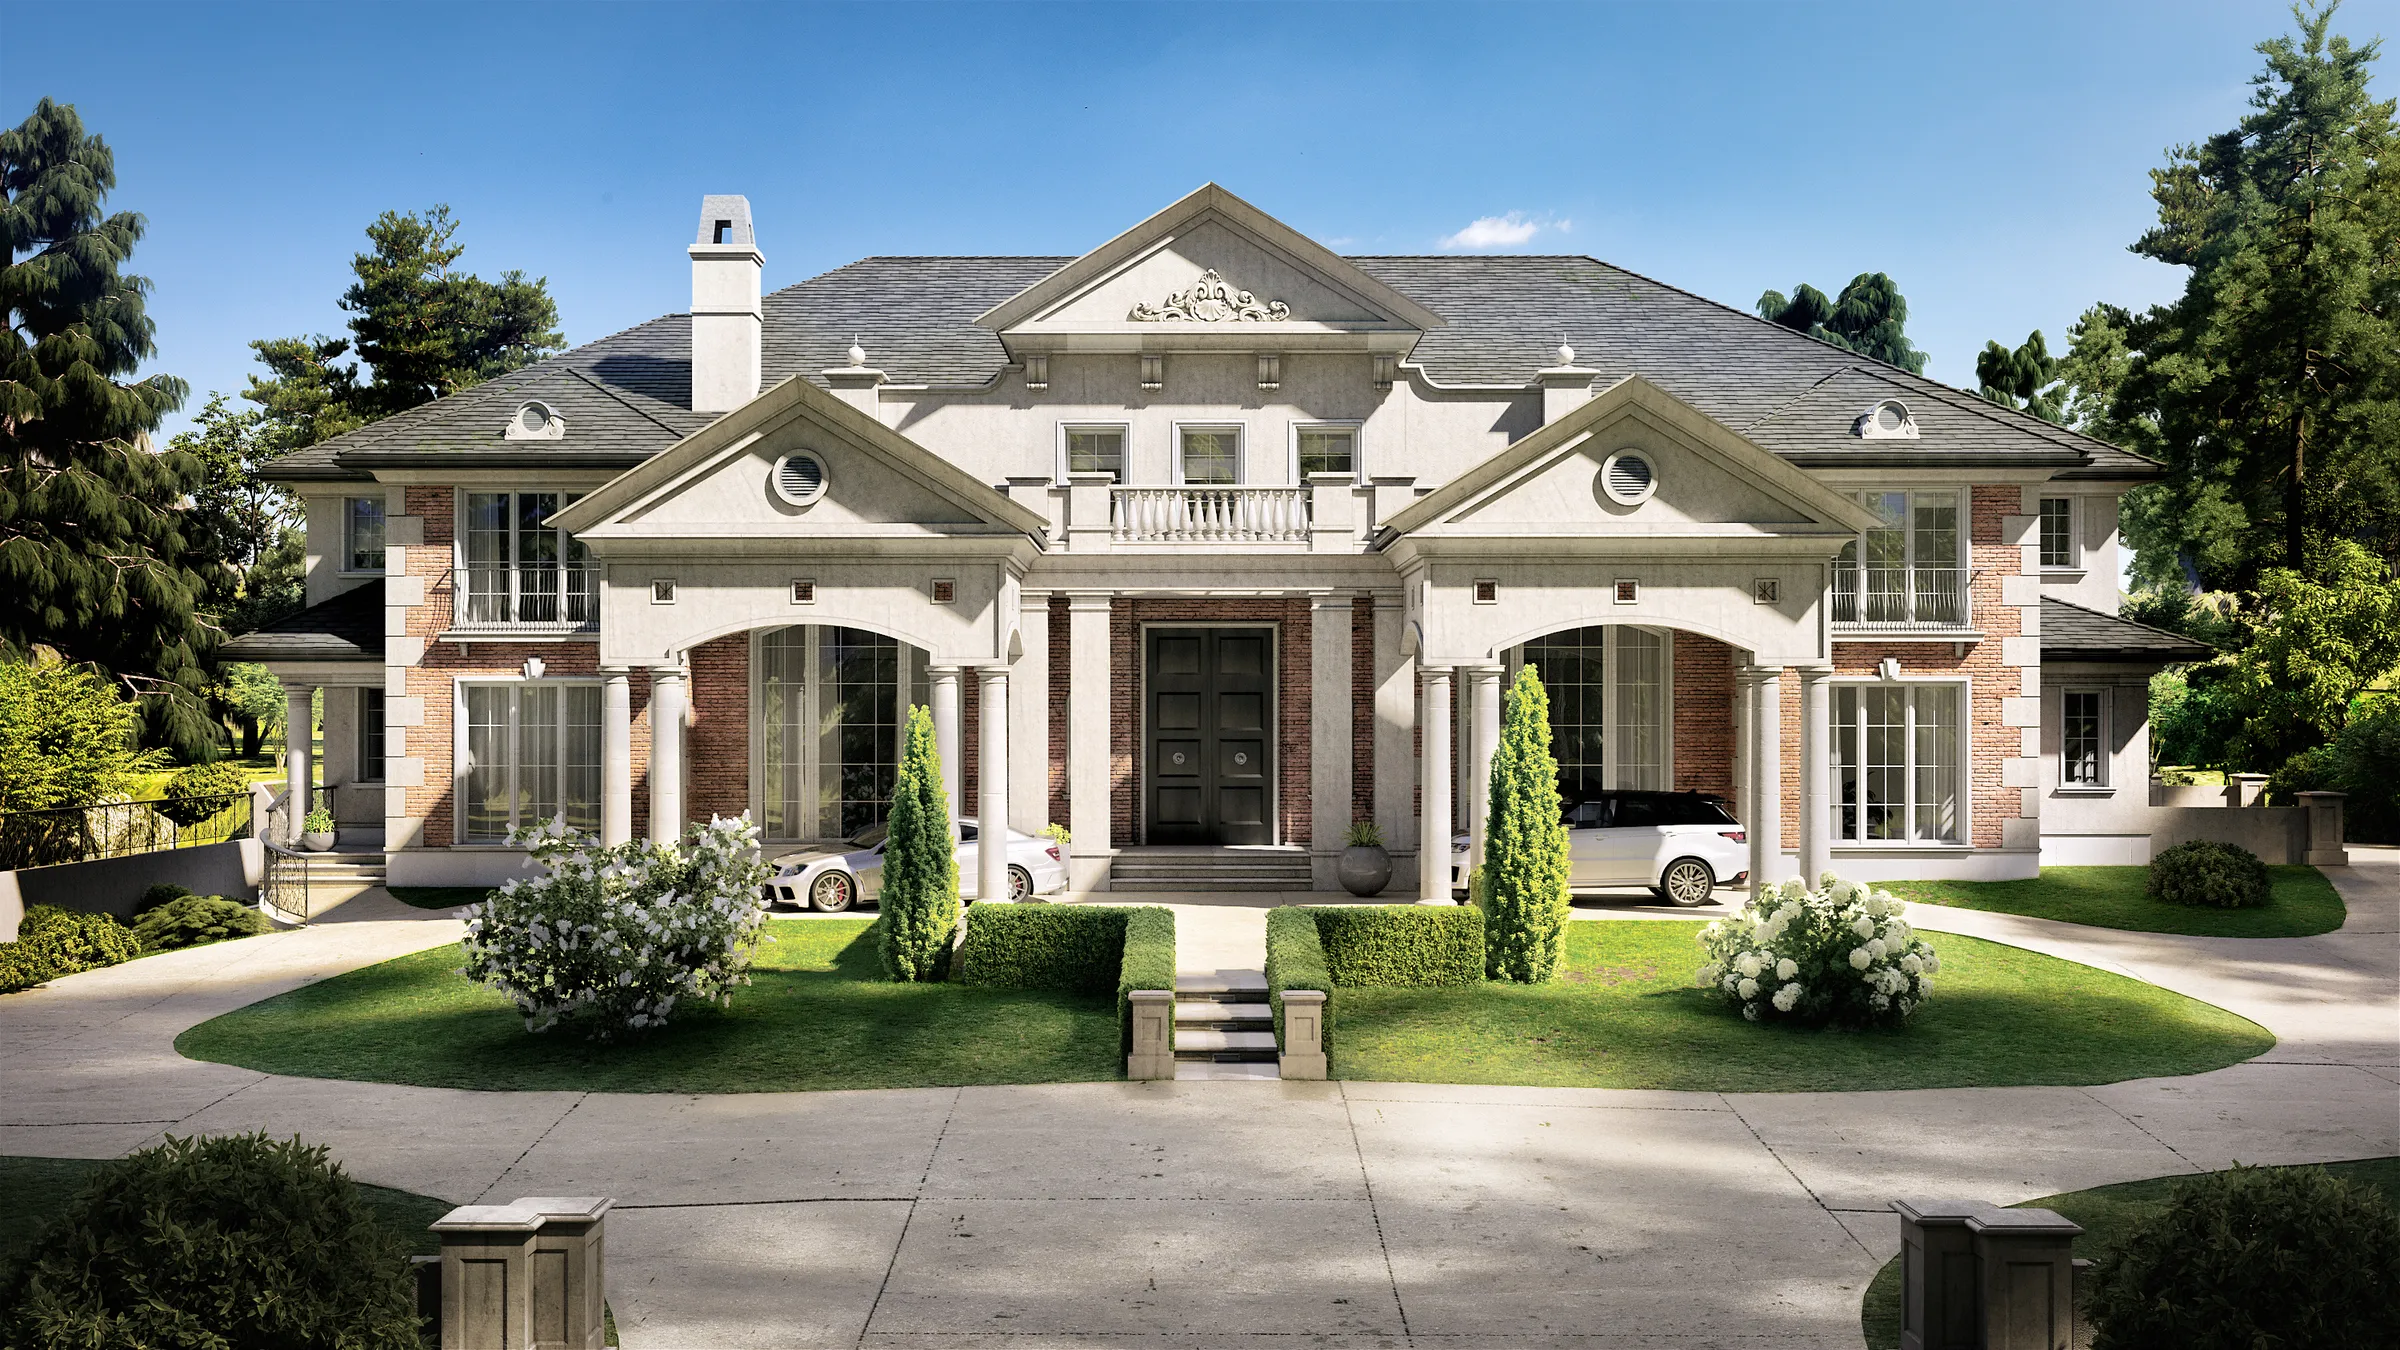
Photorealistic 3D rendering by NoTriangle Studio of a South Surrey estate in Surrey, BC, a symmetrical neoclassical house in red brick and pale stone with three pediments, columned porches, a balustraded balcony and a circular drive.
South Surrey Estate, Surrey. Front elevation, 2017.

Map pin 15 · South Surrey, Surrey · 2017

South Surrey Estate (classical brick)

Neoclassical brick and stone with pediments and columned porches

Marque lists it as South Surrey Estate and posted our final views in July 2017. The street address is not published, so the pin marks South Surrey.

The outcome

Six Years, One Designer, a Studio Built on the Work.

The sixteen houses here are a selection from the years with Marque Design, rendered between 2015 and 2019 and spanning nearly every style a North Shore client asks for: French chateaux and neoclassical estates, shingle style and Craftsman, West Coast lodge and glass-and-stucco modern. They are design renderings. Whether each house was built as drawn varies, and only 2950 Palmerston Avenue and 6117 Willow Street are confirmed here as built.

What the work built for certain was the studio. The habits that started with Marque, agreeing every camera before rendering and treating each view as something a homeowner will decide on, are still how NoTriangle works today, in Vancouver and well beyond it.

Questions

Custom Home Renderings in West Vancouver

Do you render custom homes in West Vancouver?
Yes. From 2015 to 2021 NoTriangle Studio rendered custom homes for Marque Design, a residential design firm in West Vancouver, across the British Properties, Altamont, Ambleside, Hollyburn and Eagle Harbour, as well as Edgemont in North Vancouver, the west side of Vancouver and South Surrey. Sixteen of those homes are shown on this page, from French chateaux and neoclassical estates to West Coast contemporary and Craftsman houses.
Can you work from a home designer's drawings?
Yes. Marque Design is a residential designer, not a developer, and every house on this page started from its design. We modelled each home from the designer's material, agreed the camera views on untextured previews first (Marque published our camera previews for 725 Eyremount Drive in 2016), and then rendered the final views.
Can one rendering serve both design approval and marketing?
Often, yes. Marque Design used our renderings to present designs to its clients and on its own project pages. For 1765 Queens Avenue in West Vancouver, Marque posted our dusk view in March 2015, and the same rendering was later used in the property's listing (MLS V1141212).
How long have you worked in Vancouver?
Since 2015. Marque Design in West Vancouver was the studio's first client, and the work for Marque ran until 2021. Since 2021 we have also produced presale renderings for Metro Vancouver condominiums, including Italia and Vivere for Solterra and Muse in Guildford, Surrey.

Start with a discovery call

Every project starts with a conversation. The call is where we understand the project and whether we're the right studio to do the work.