
Case study
Playa Grande Coastal Villas
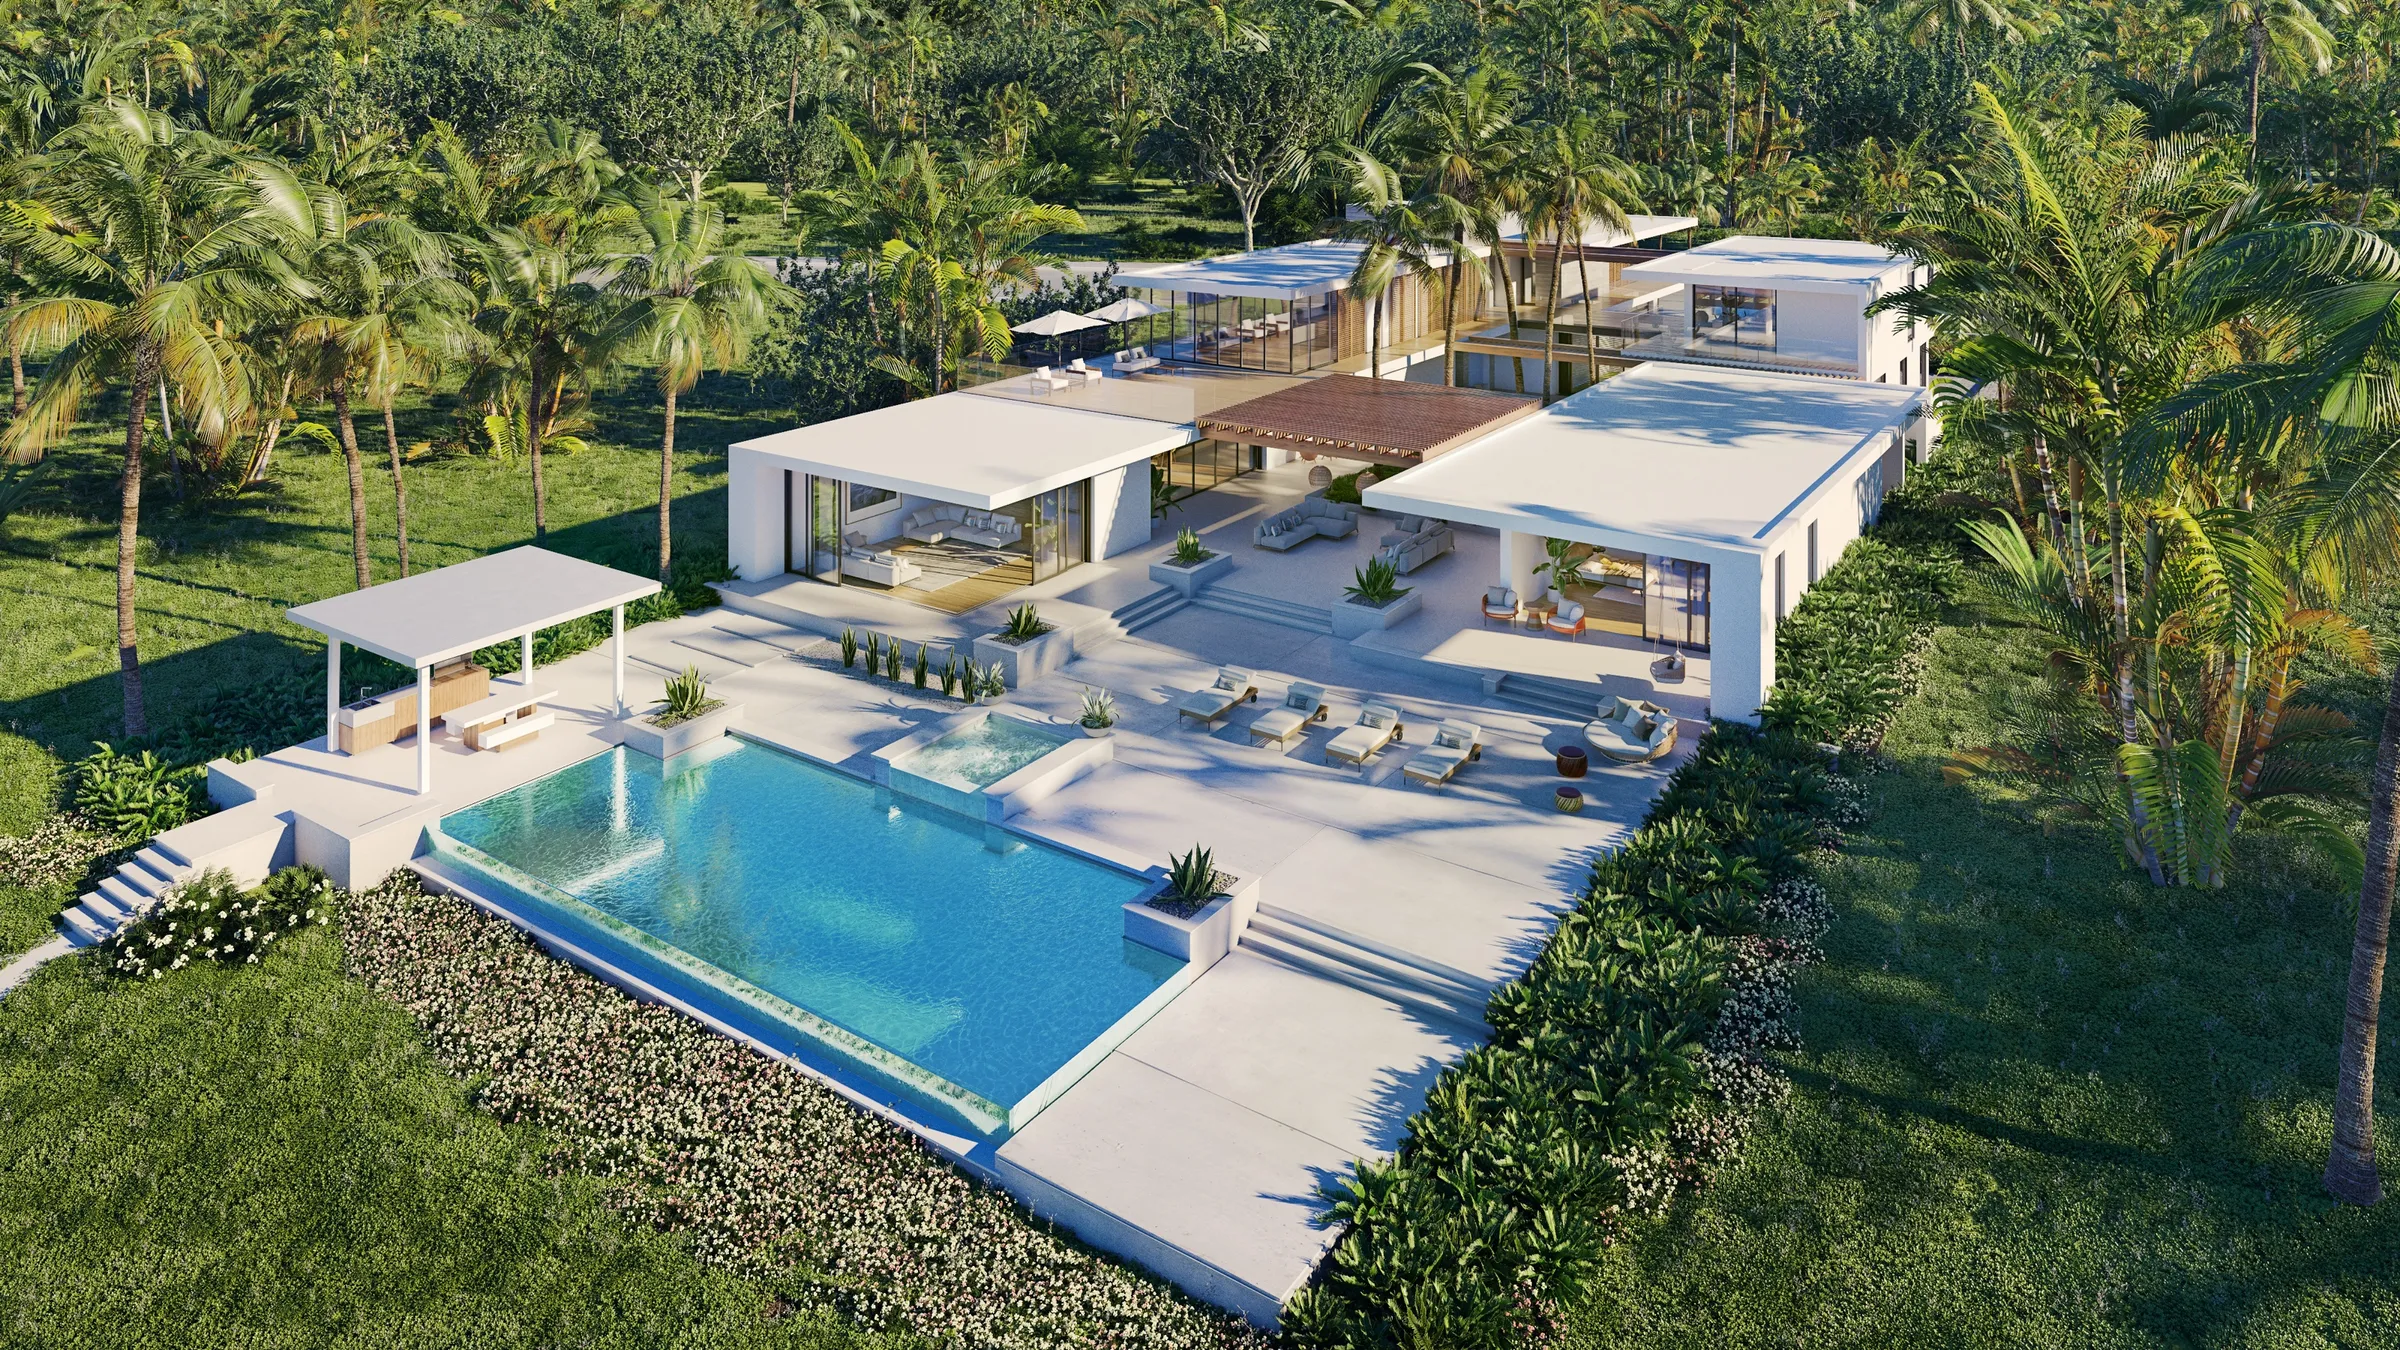
A collection of modern tropical villas on the Dominican Republic’s north coast, rendered for the design firm behind them: infinity pools, palms, and ocean and golf views, built to present three villa designs to the market before a home was built.
Project at a glance
NoTriangle produced the exterior marketing renderings for the Playa Grande coastal villa collection, a set of modern tropical villas designed by Denton House Design Studio for a beach-and-golf community on the north coast of the Dominican Republic. Thirteen renderings across three villa designs presented the homes, their infinity pools, palms, and ocean and golf views, so the firm could show the collection to its client and the market before a villa was built.
- Client
- Denton House Design Studio
- Client role
- Architecture and interior design firm
- Building type
- Luxury coastal villa collection, developer product homes
- Location
- Playa Grande, north coast, Dominican Republic
- Setting
- A beach-and-golf community near Cabrera and Río San Juan
- Purpose
- Developer-product marketing, presenting the villa designs to the market
- Scope
- Thirteen exterior renderings across three modern villa designs, plus an updated fourth villa model
- Engagement
- Recurring client, several Denton House projects from 2018
The challenge
Renderings a Design Firm Could Put in Front of Its Client.
Denton House Design Studio is an architecture and interior design firm, not a developer. For Playa Grande, a beach-and-golf community on the north coast of the Dominican Republic, the firm had designed a collection of modern tropical villas and needed marketing imagery it could put in front of its own client and the buyers beyond them.
That set the bar. The renderings had to match the caliber of the best branded-residence marketing in a competitive luxury villa market, and present each villa design as a finished, sellable home rather than a design in progress. There were several villa designs, each needing a handful of views, and the firm needed them quickly, to show clients on a schedule.
The task was also a collection, not a single house. Three distinct villa designs had to feel like one coherent development on the same coastline, so a buyer moving between them read a place, not a folder of unrelated images.
The approach
Built From the Firm’s Own Plans, Villa by Villa.
The studio modeled each villa from Denton House’s own CAD and elevations, working with the firm’s architecture team as designs were updated. Every home was placed in the same modern tropical world, palms and agave, flowering planting, infinity pools, and ocean and golf backdrops, so three separate designs read as one collection on one coastline.
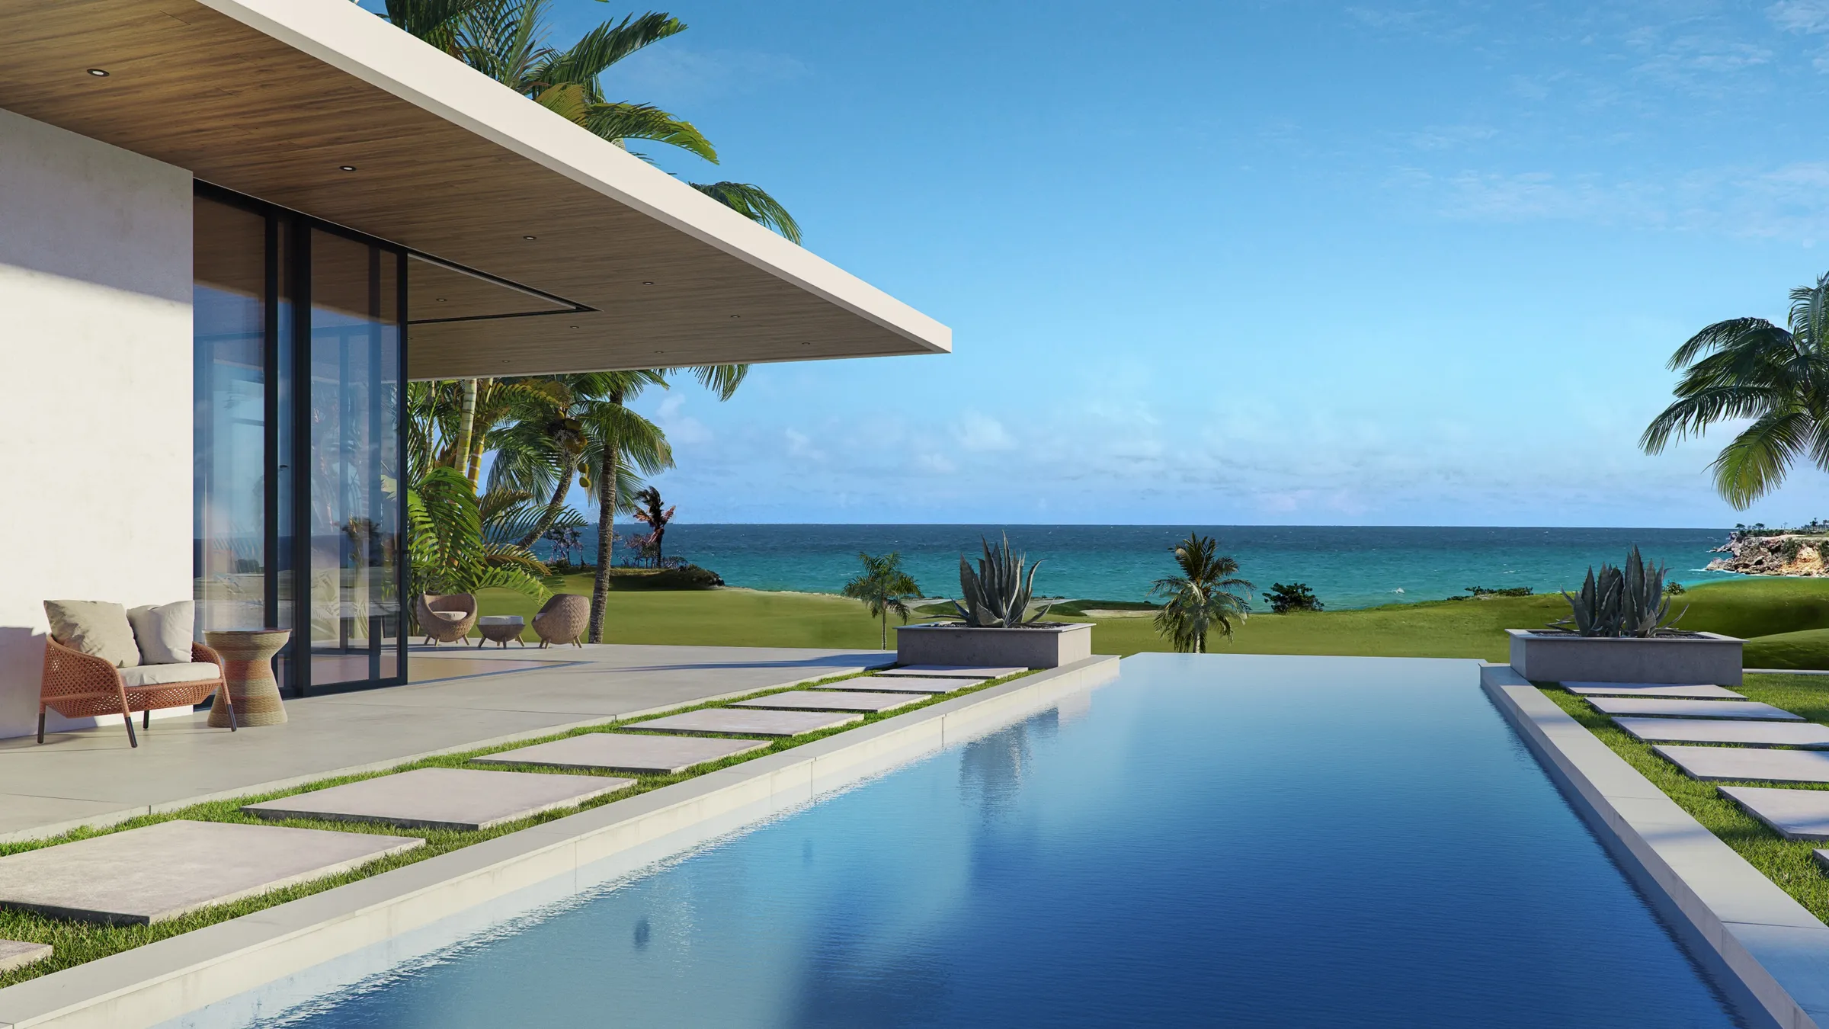
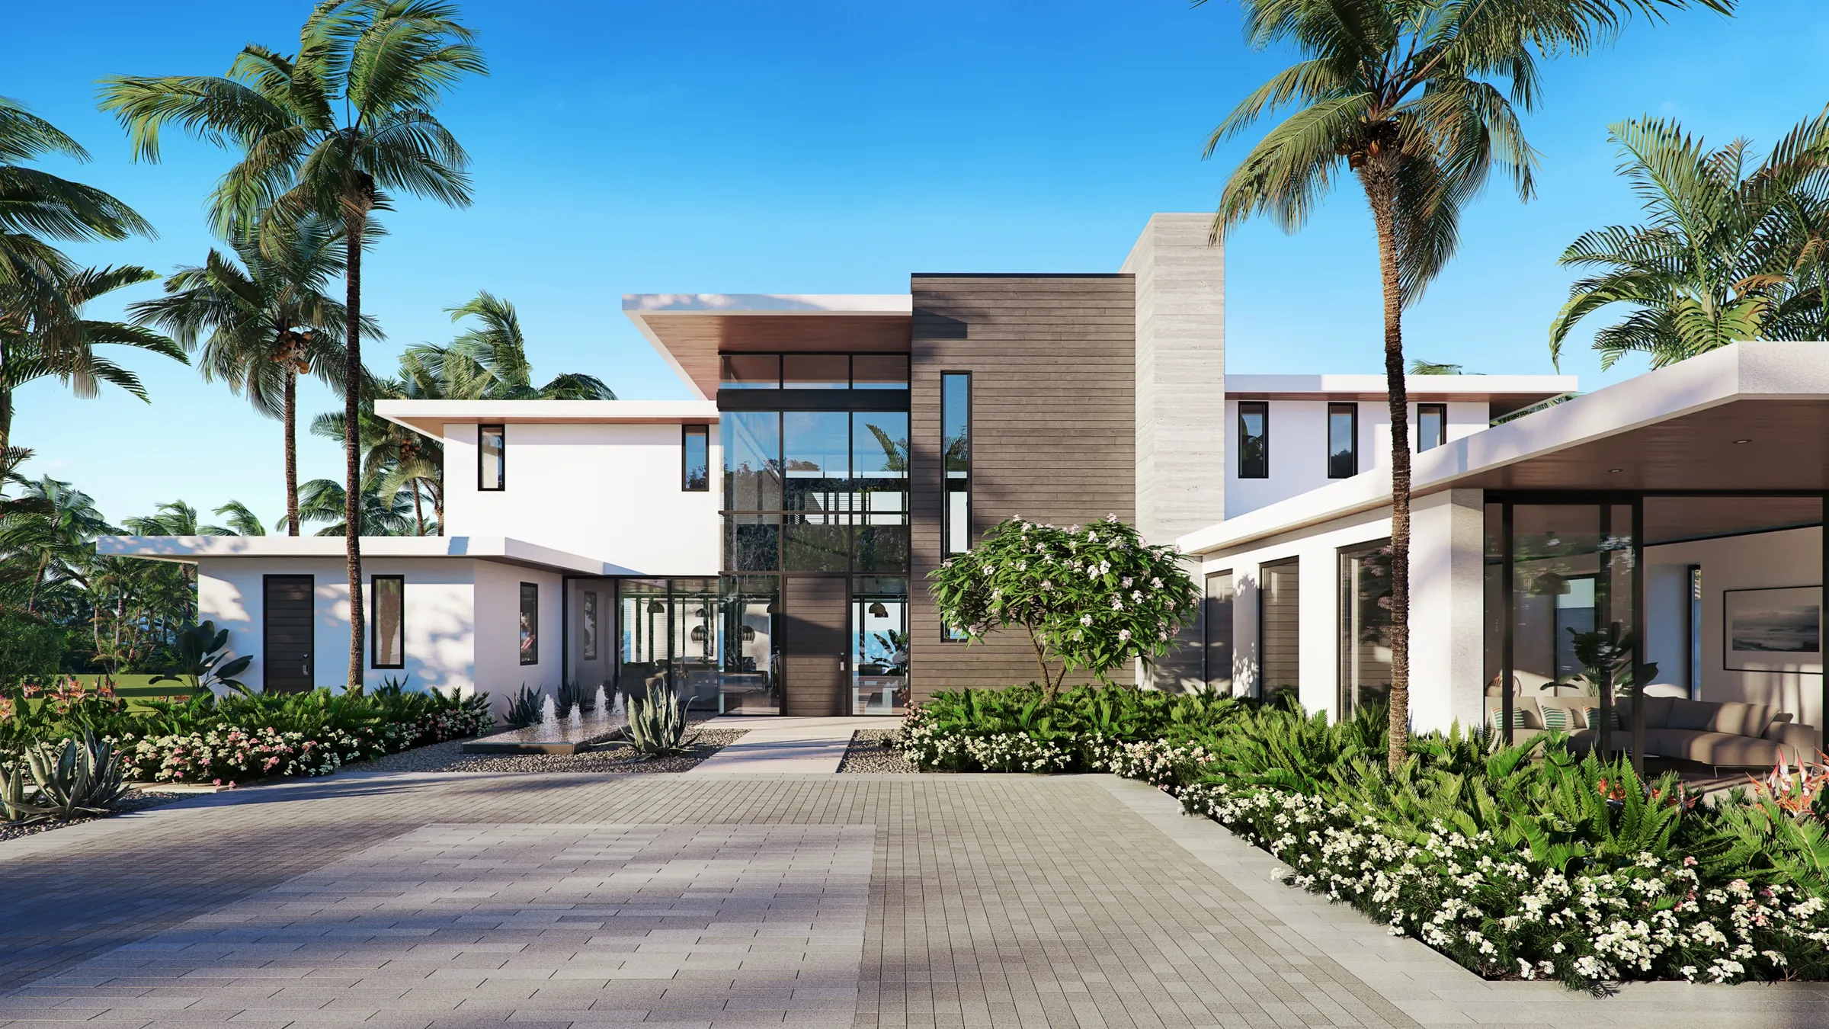
Each villa was given the views that carry a home from outside: the arrival and motor court, the rear elevation over the pool, a terrace or ocean-view moment, and, where it helped, an aerial that placed the house in its setting. The work moved through the studio’s usual sequence, moodboards to lock composition and lighting, then two rounds of 2K preview renderings for the firm to mark up in a review tool, then the 4K finals.
Because the client was a design firm presenting to its own client, the feedback was precise and architectural, and the studio carried it round by round: materials, planters, spa details, rooflines, and lighting all resolved against the firm’s references until each villa looked built. The studio later turned the finished set into double-page brochure spreads the firm could hand out.
The collection
Three Villas, One Coastline.
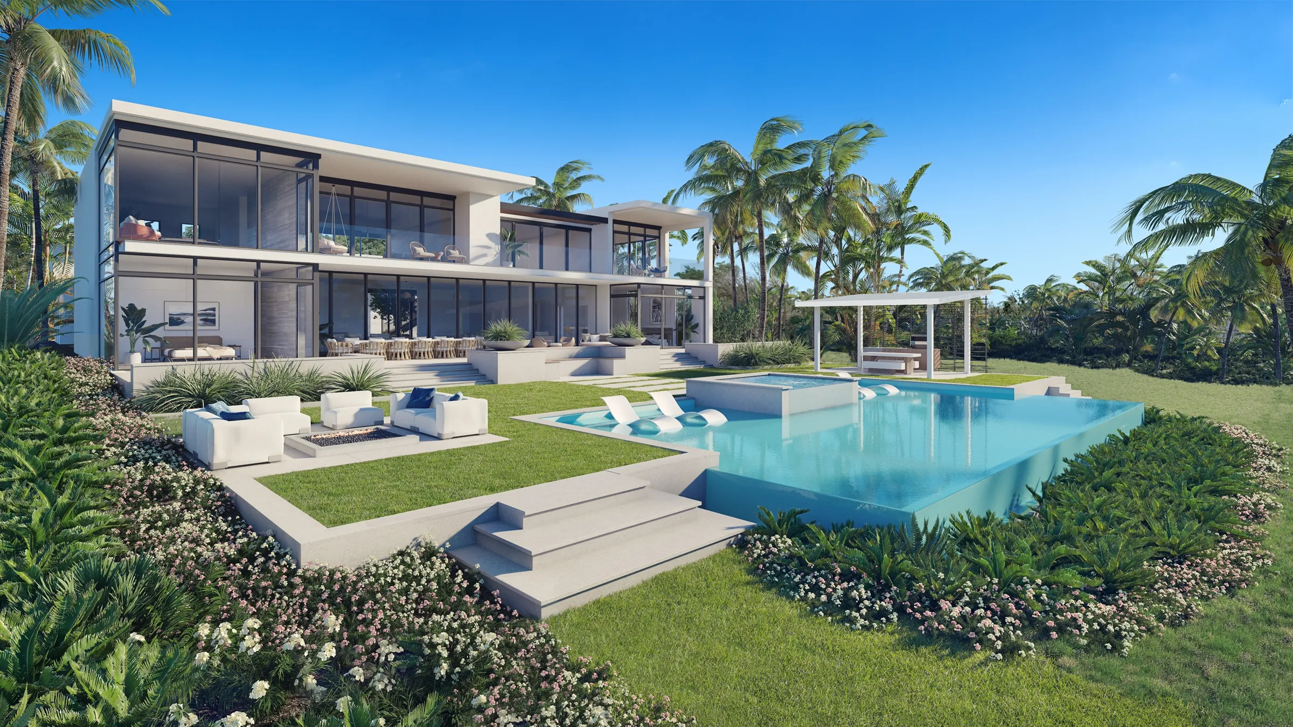
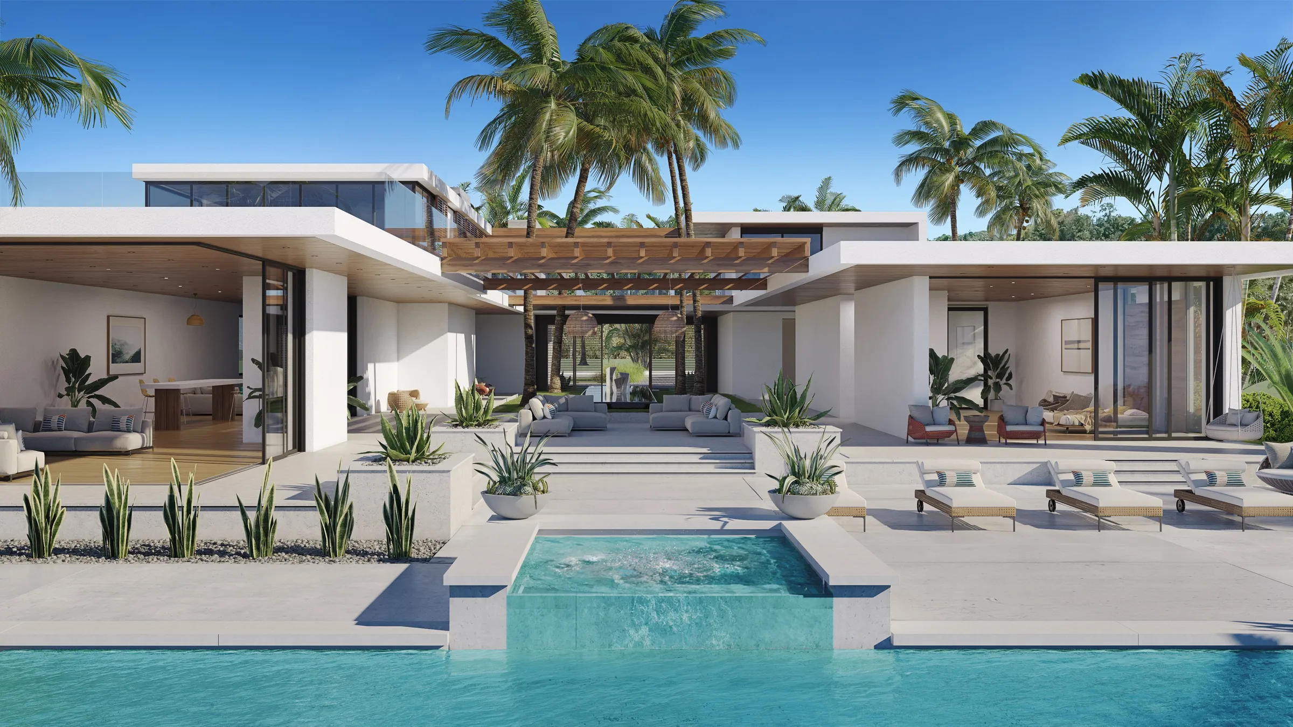
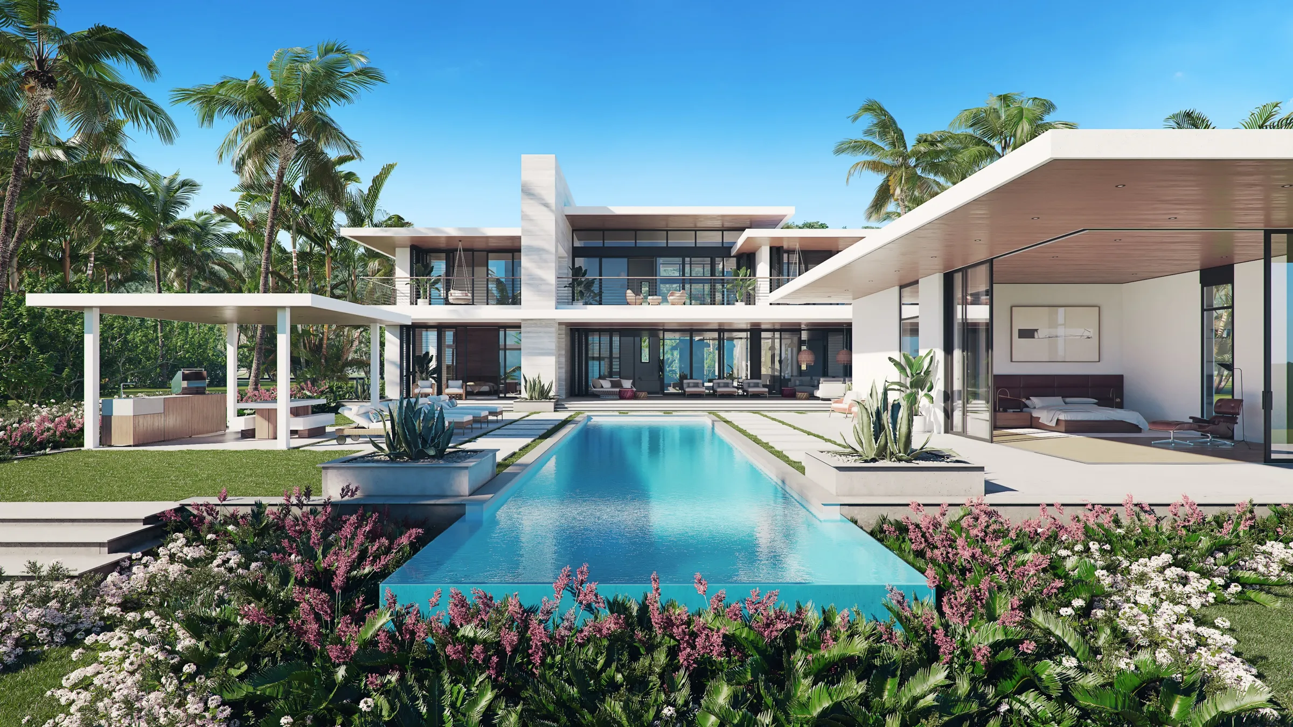
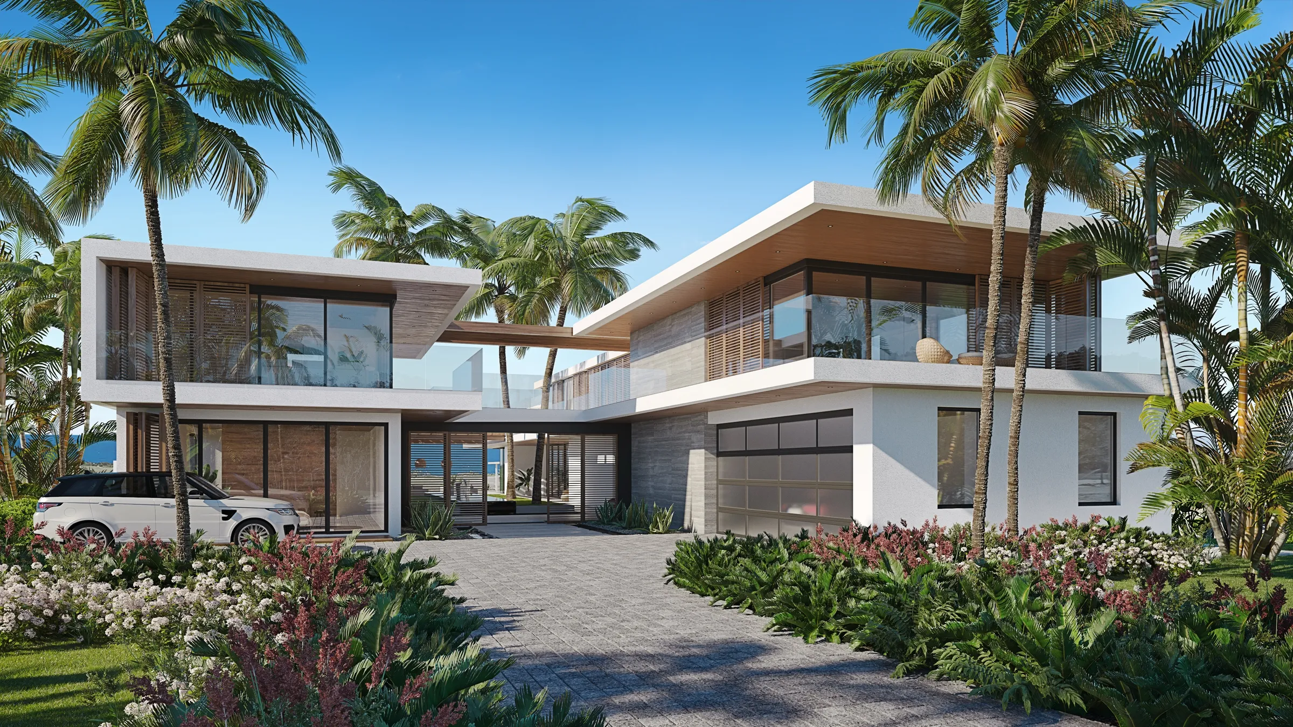
The three designs shared a language but not a footprint. The first villa was a low, flat-roofed modern home wrapped in wood-clad volumes, arriving over a fountained motor court and opening at the rear to a long infinity pool and an open-air pavilion. The second was a taller, two-story design organized around a central pergola courtyard, its glass-walled wings looking out to a shaded ocean terrace.
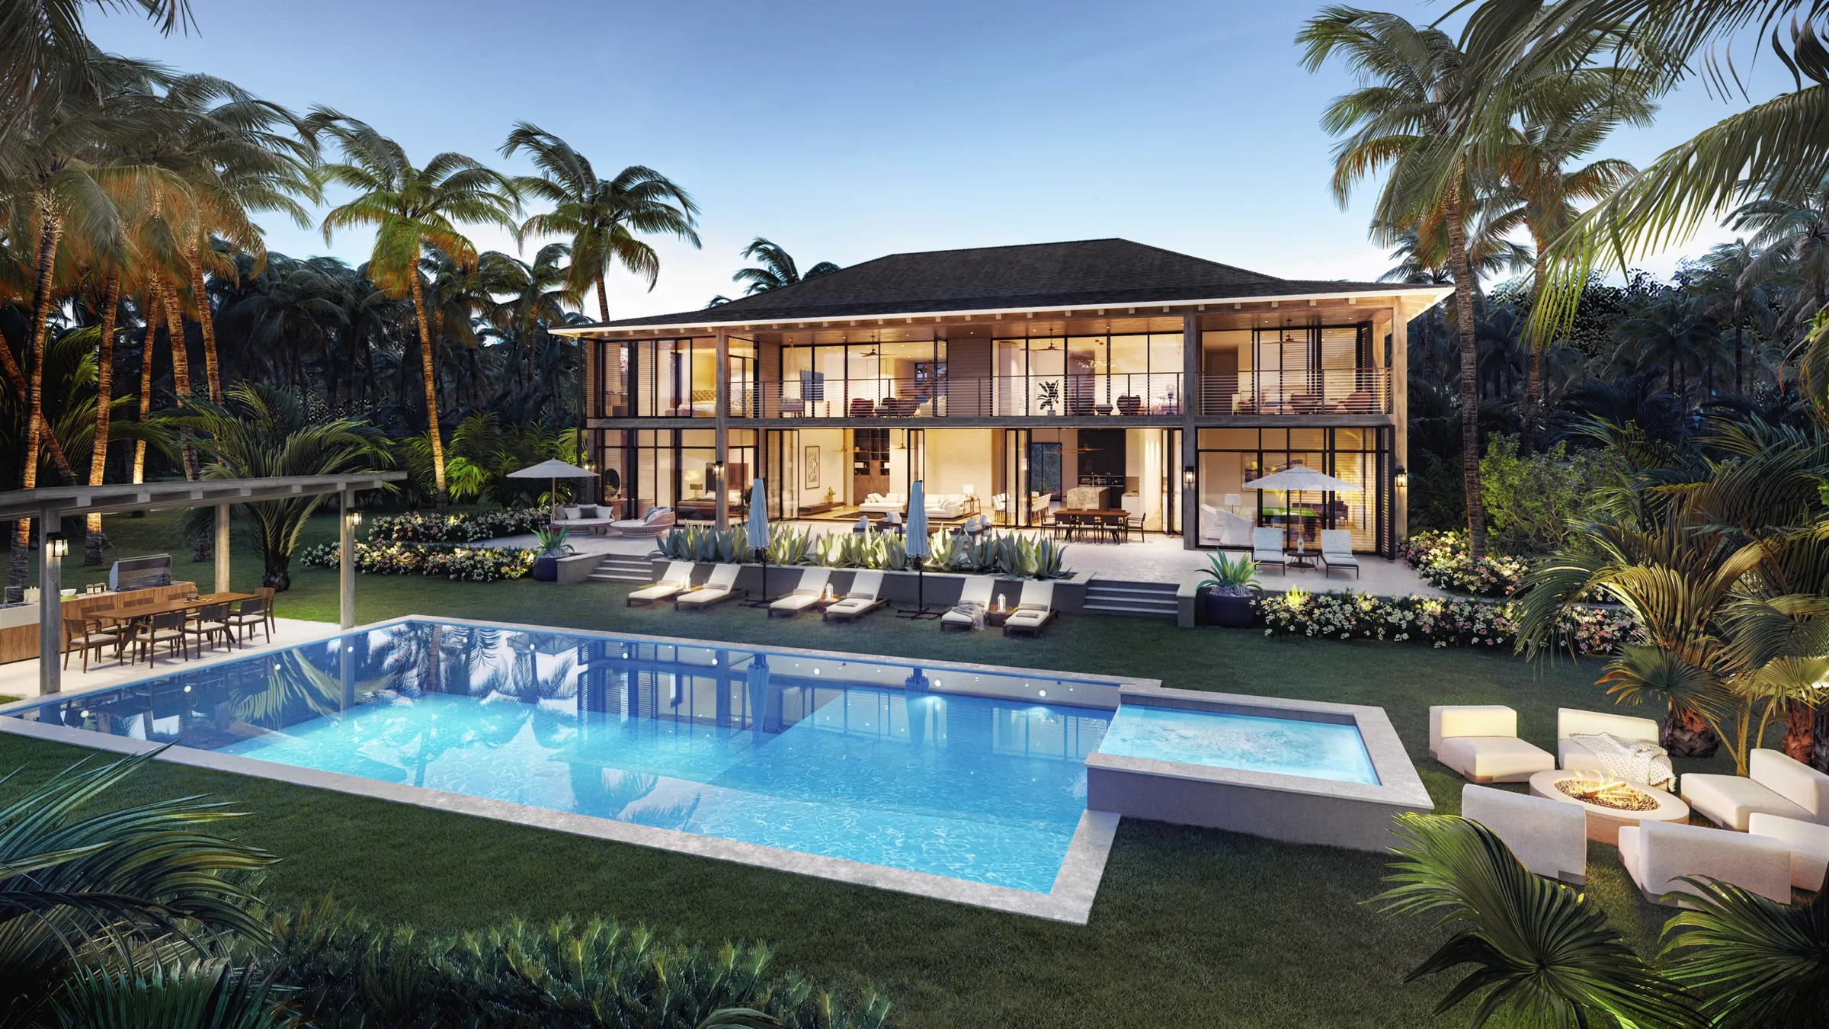
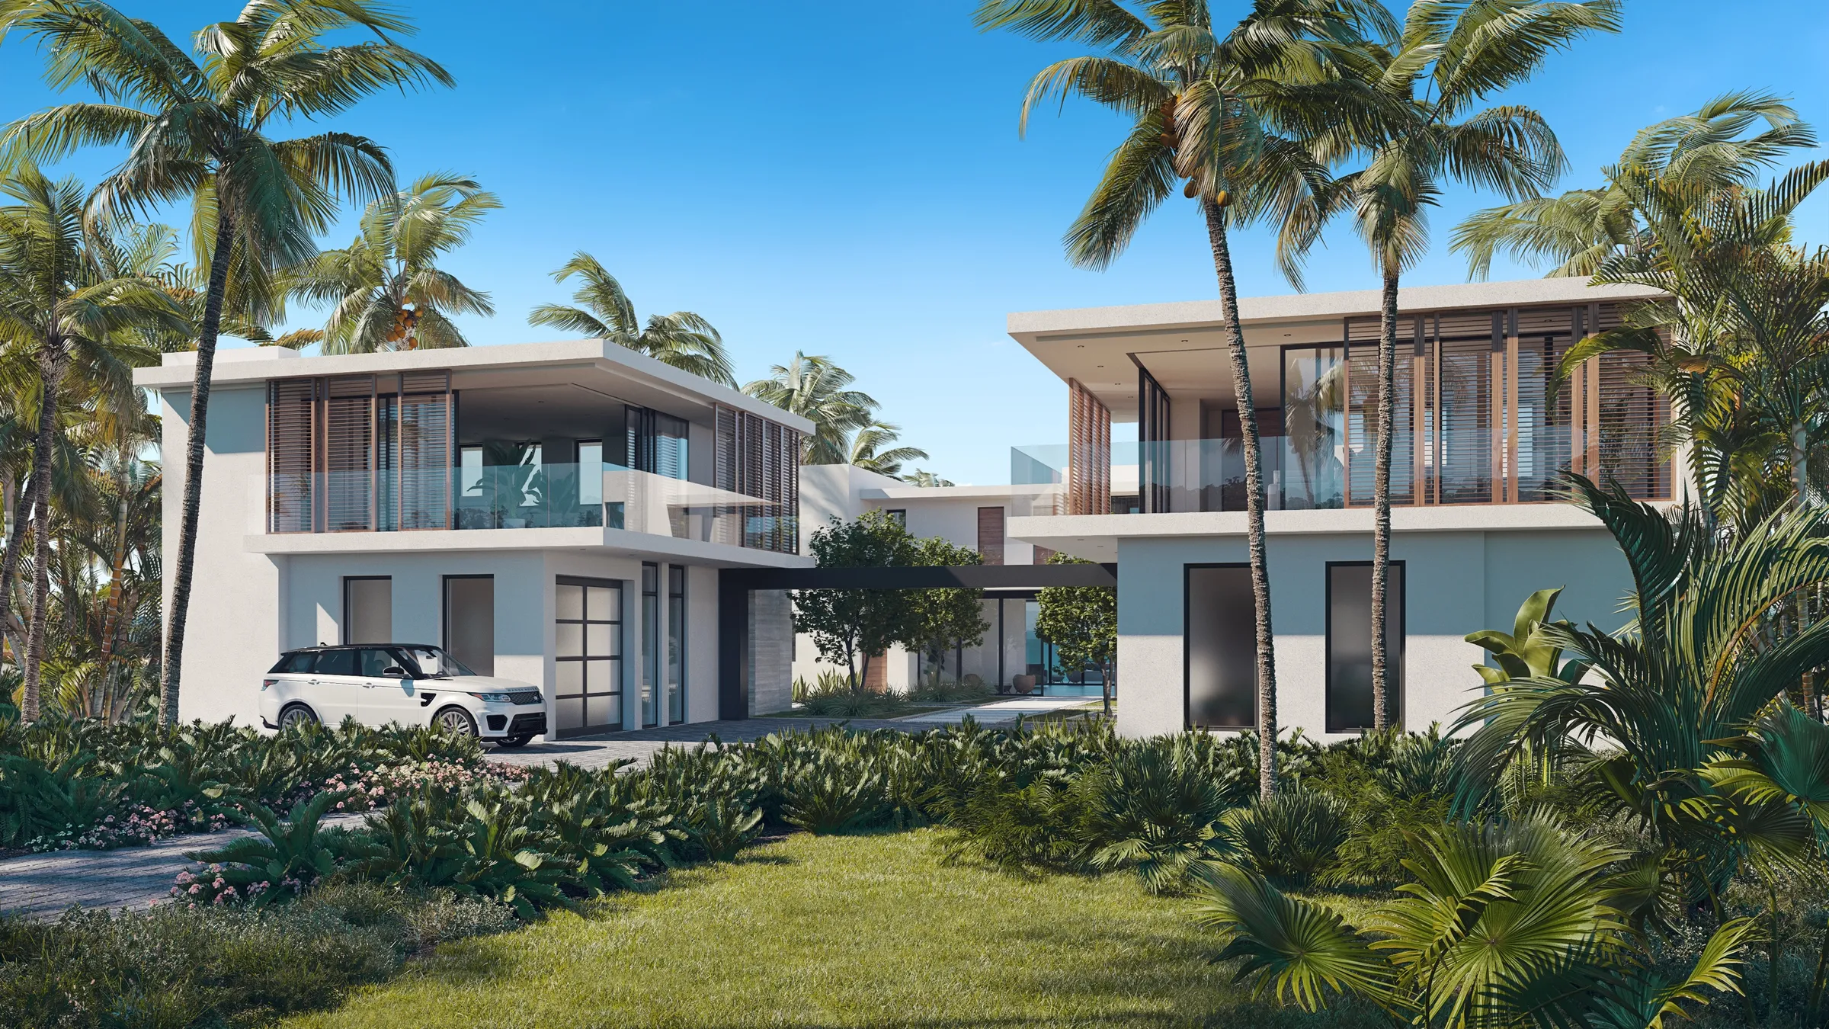
The third villa set its two-story volumes on either side of a glass-railed bridge that crosses to an elevated deck with the ocean beyond, and dropped at the rear to a pool and a sunken fire-pit lounge. A fourth, updated model, a hip-roofed tropical villa, was rendered separately at dusk to round out the collection.
In the renders
The Coast at Dusk.
A later, hip-roofed villa model was rendered on its own at dusk, its interiors lit warm behind the pool and fire-pit lounge, the whole home glowing under the palms. It is the collection at its most cinematic, and a reminder that the same coastline reads differently once the sun drops.
The outcome
A Collection Ready to Sell.
Playa Grande came back to a full exterior set that let Denton House present its villa collection to its client and the market, three distinct designs shown as finished homes on one Caribbean coastline. The studio then produced double-page brochure spreads of the project, a marketing format the firm could carry into future work.
It was also the start of a lasting relationship. Playa Grande was one of several projects the studio delivered for Denton House, a design firm that returned across different regions and building types, and the renderings became a reference the two teams built on.
The clearest proof of that came next. The same villa designs were later re-rendered for the Southern California desert as Pike Place, the tropical world swapped for agave, cactus, and golf, so the homes the studio built for the Dominican coast could be marketed all over again in Palm Springs.
Questions
Rendering a Villa Collection for a Design Firm
- Who were the Playa Grande renderings made for?
- Denton House Design Studio, an architecture and interior design firm in Salt Lake City, commissioned them to present its Playa Grande coastal villa designs to a developer client and the market. The studio works behind the scenes for design firms as well as directly for developers, so the renderings were a marketing tool the firm could put in front of its own client.
- How do you render a collection of villa designs consistently?
- You build each one from the firm’s own plans and hold the setting constant. Every villa was modeled from Denton House’s CAD and elevations and placed in the same modern tropical world, palms, agave, infinity pools, and ocean and golf views, so three distinct designs read as one coherent collection across the marketing set.
- What does an exterior marketing set for a villa design include?
- The views that sell a home from outside: the arrival and motor court, the rear elevation and pool, a terrace or ocean-view moment, and an aerial that places the villa in its setting. For Playa Grande these were delivered from moodboard through 2K previews to 4K finals, with the design firm marking up each round in a review tool.
- What does it take to set a villa collection in a coastal place?
- Site photos and a landscape plan. For Playa Grande the studio worked from photographs of the surrounding area and a landscape plan that placed the foliage, with reference images guiding the planting, and camera angles were chosen deliberately so the views never promised more of the site than the material could support. Keeping the frame honest to the inputs is part of the craft: the setting a buyer sees is one the project could show truthfully.
Services on this project
Related projects
Start with a discovery call
Every project starts with a conversation. The call is where we understand the project and whether we're the right studio to do the work.