
Case study
Thailand Retreat Community
An intentional-community concept in a Thai valley, rendered for Peter Lombardi Architects while it existed only on paper, to present it and raise the funds to build it.
Project at a glance
Peter Lombardi Architects designs residential and commercial projects, with a signature focus on intentional communities, places designed for people to live, gather, and retreat together. This one, set in a Thai valley, existed only on paper. The renderings had to make it real enough to raise the money to build it.
- Client
- Peter Lombardi Architects
- Firm focus
- Residential and commercial architecture, with a focus on intentional communities
- Project
- Retreat community concept, unbuilt at the time of the renderings
- Location
- Rural valley, Thailand
- Purpose
- Fundraising and concept presentation
- Scope
- Seven renderings across two phases: exterior, aerial, and interiors
- Method
- Drone photomontage for the aerial
- Timeline
- Two phases, 2019 to 2020
The challenge
Raising Money for a Place That Didn't Exist Yet.
An intentional community is a hard thing to sell from a floor plan. It is not one building but a way of living across many, pavilions, gardens, water, and paths, and its value is the feeling of the whole. Peter Lombardi Architects had the design for a retreat community in a valley in Thailand, but the project was unbuilt and needed funding to move forward. The renderings were not marketing for finished real estate. They were the instrument for raising the money, and winning the buy-in, to build it at all.
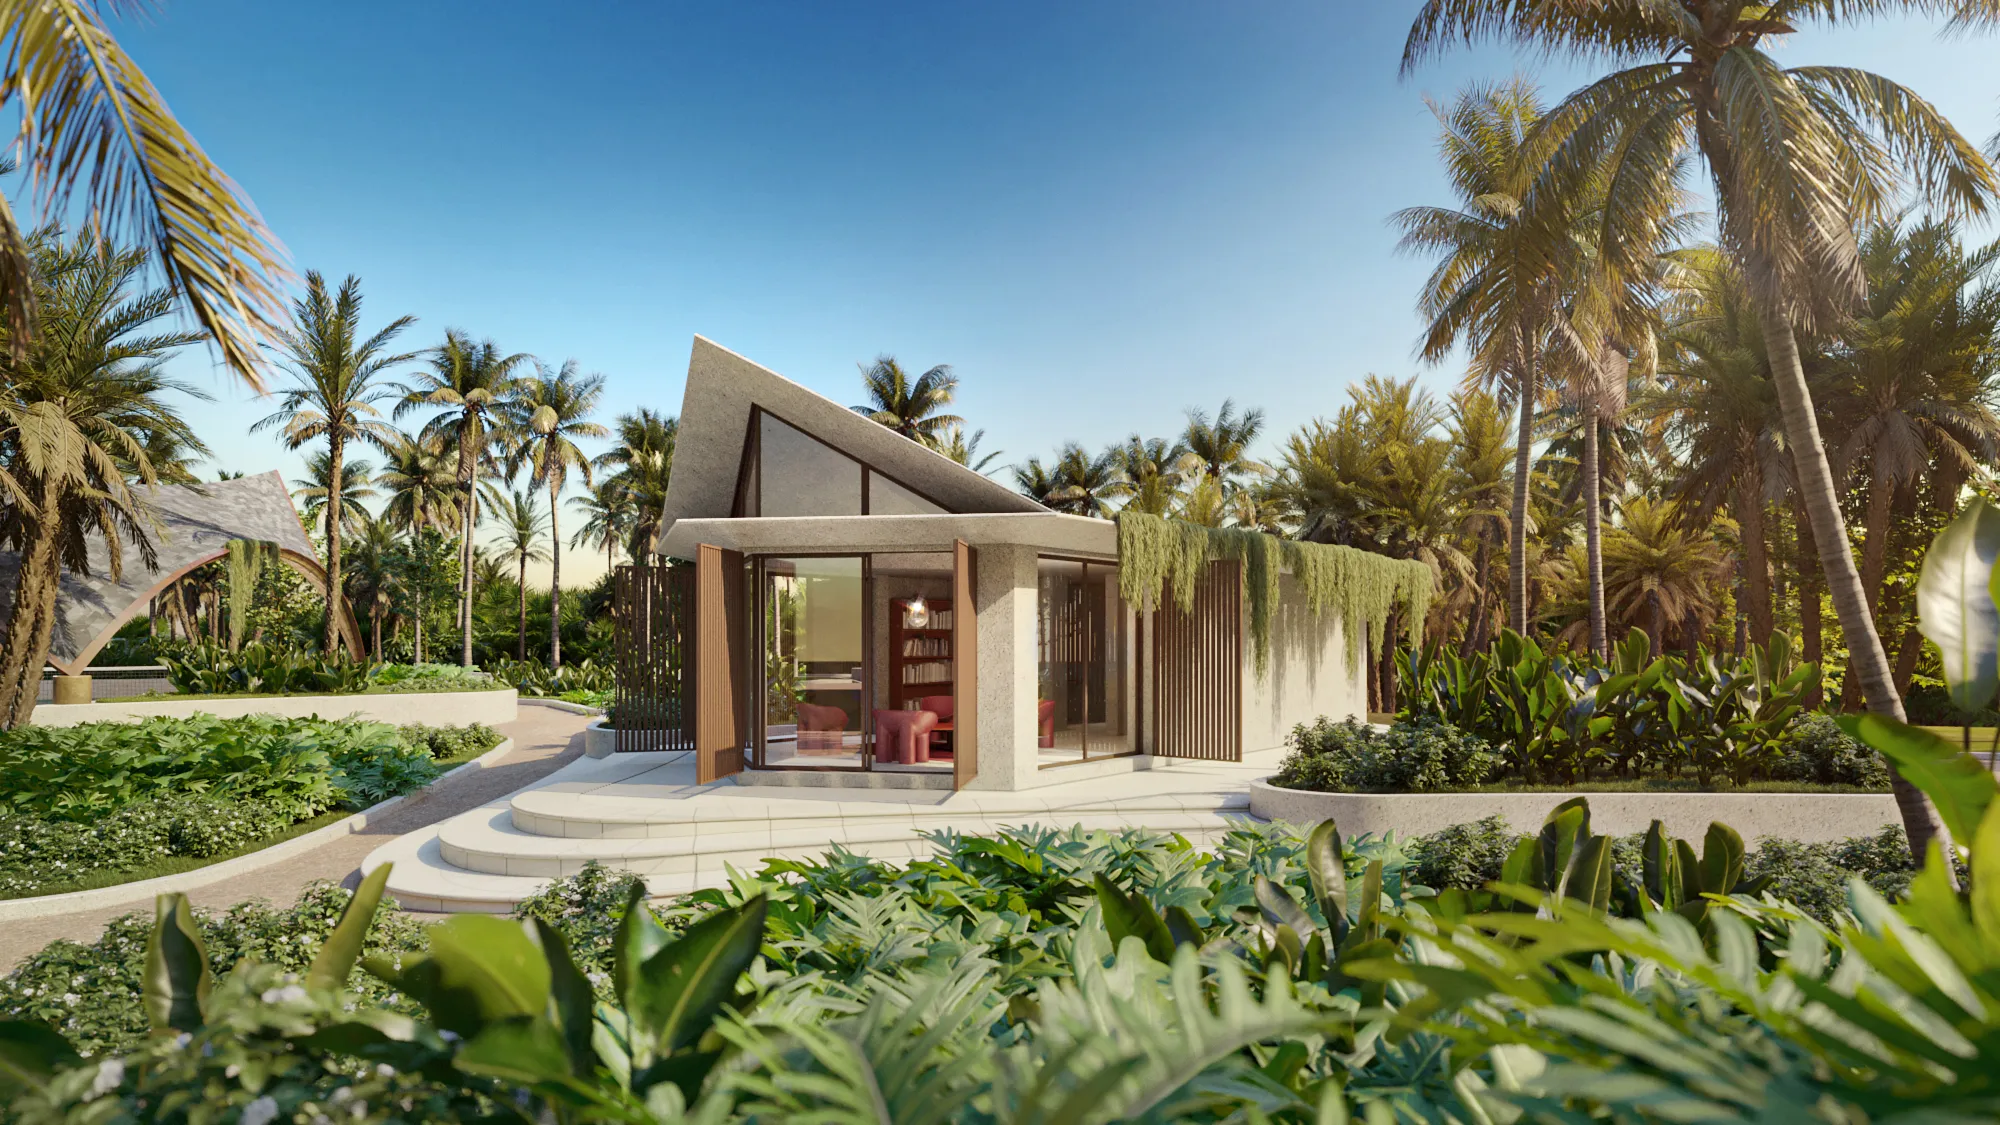
The first phase also had a hard deadline. The architect's team was traveling to the site in Thailand and needed a printed rendering of the clubhouse pavilion to present on arrival, so the first image was scheduled around that trip.
The approach
From CAD to a Community You Could Picture.
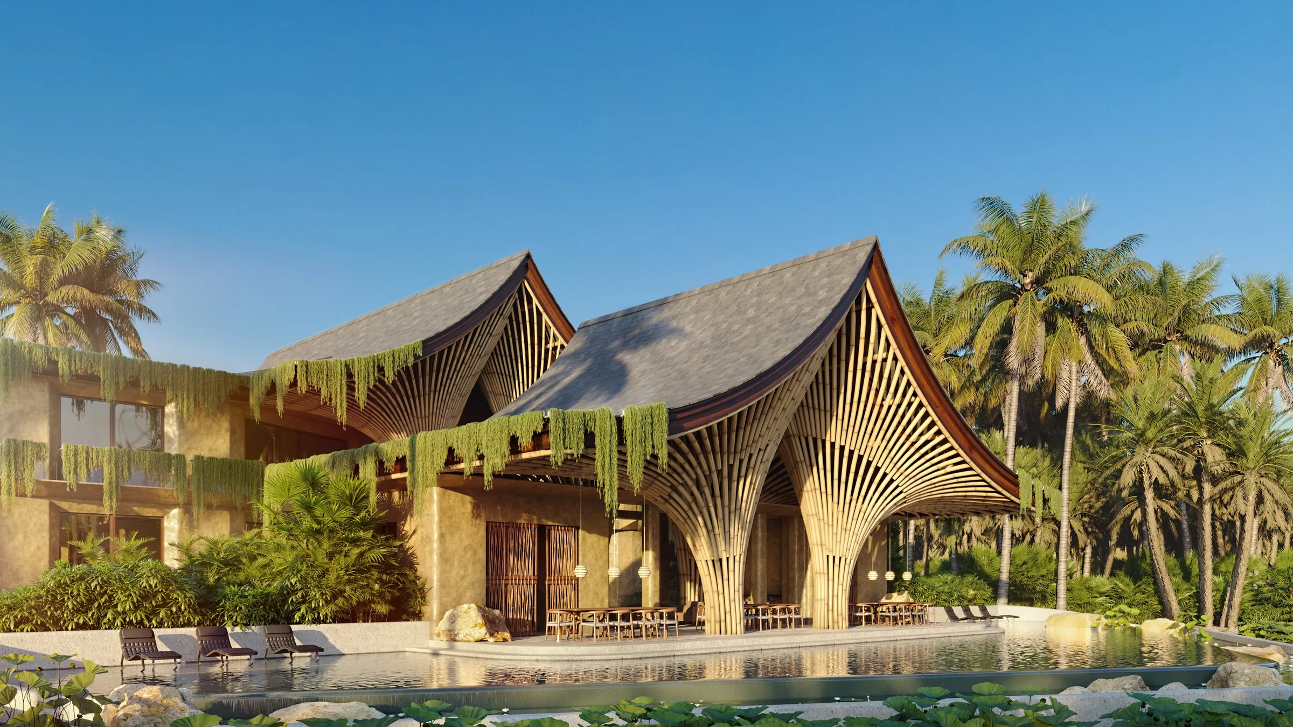
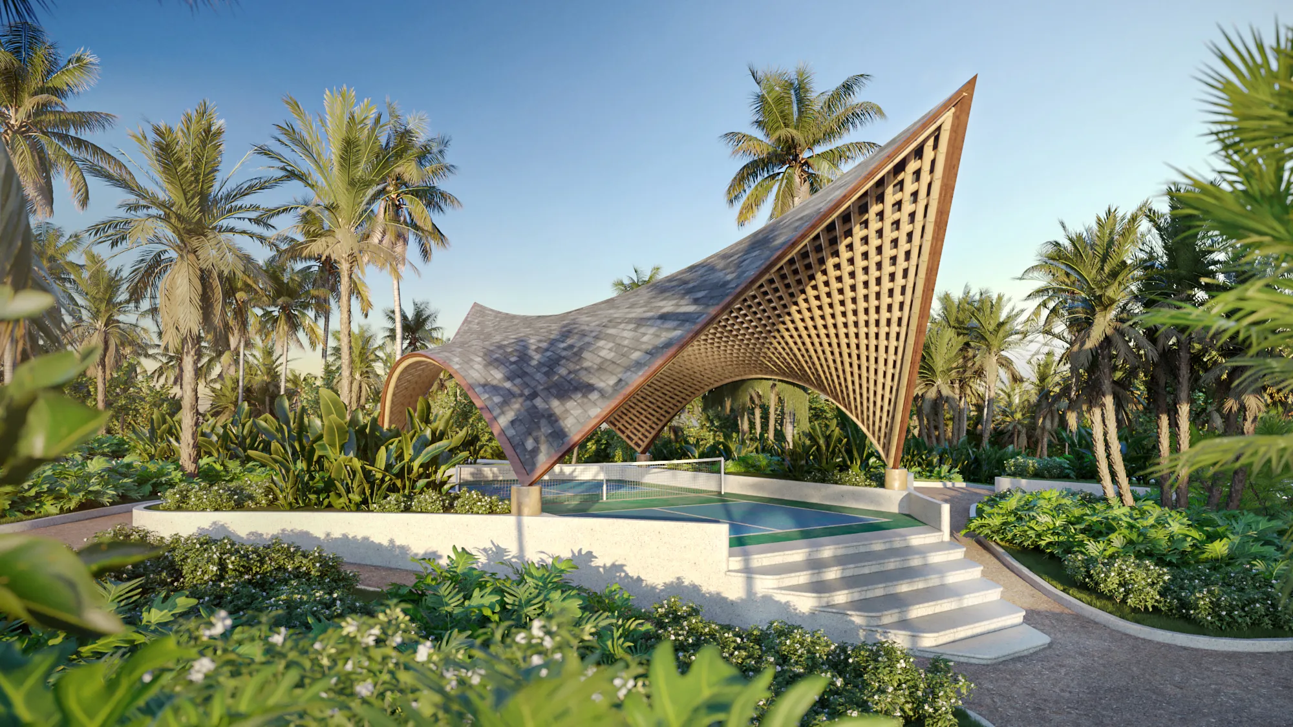
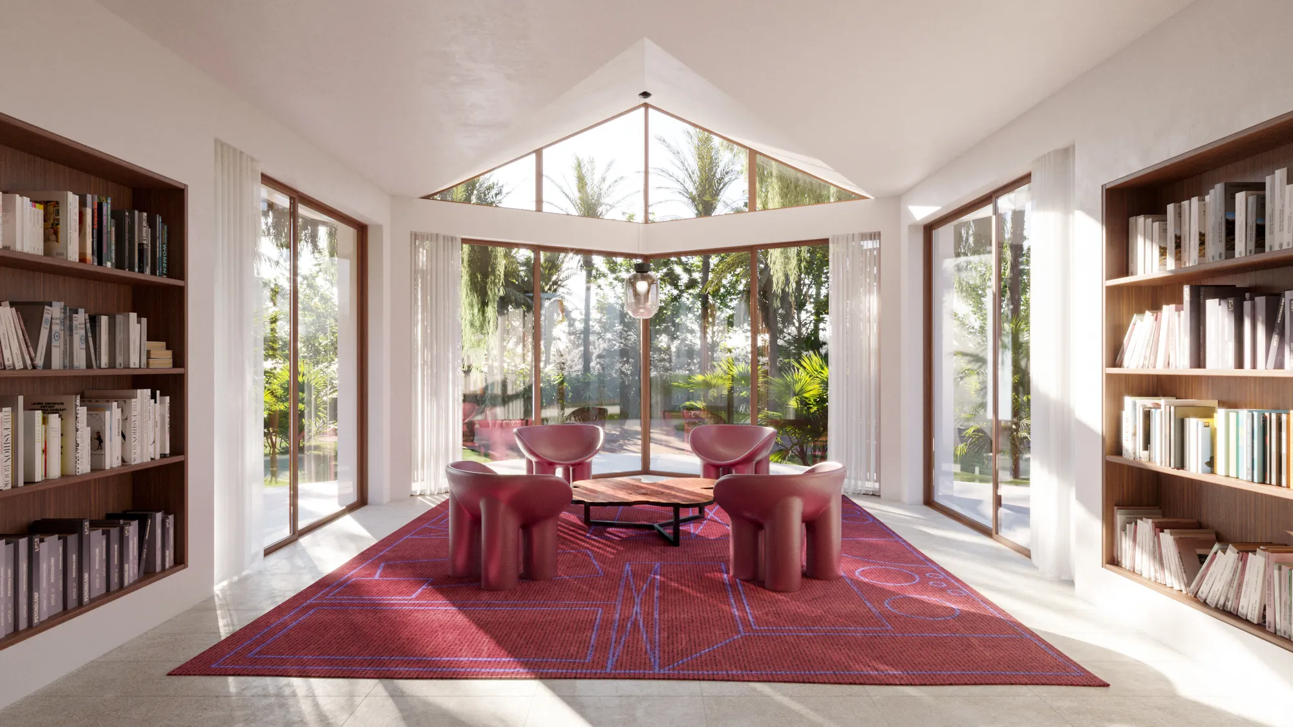
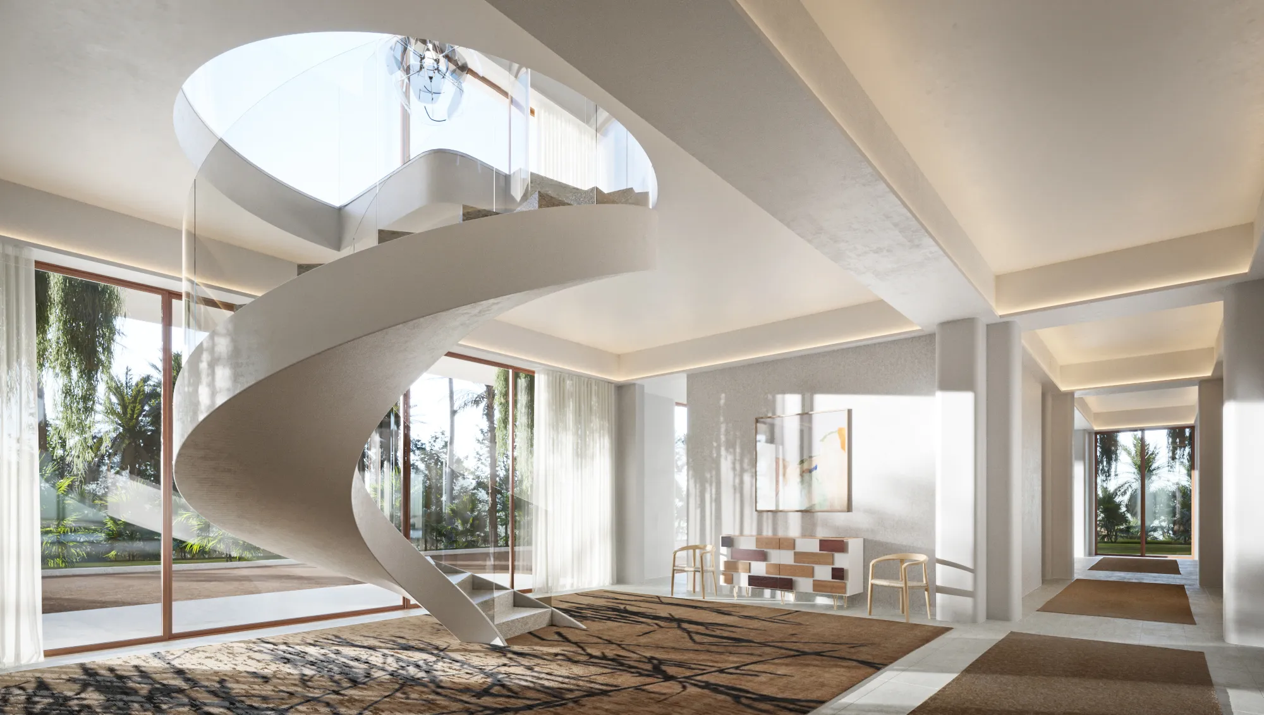
We worked from the architect's CAD plans, sections, and elevations, modeling the clubhouse pavilion in the first phase and, in the second, the wider campus, its library, main hall, and pool pavilion, along with an aerial of the whole masterplan. Each view moved through the studio's sequence: a modeled proposal to lock the camera, a moodboard to agree lighting and art direction, then color rendering and revisions.
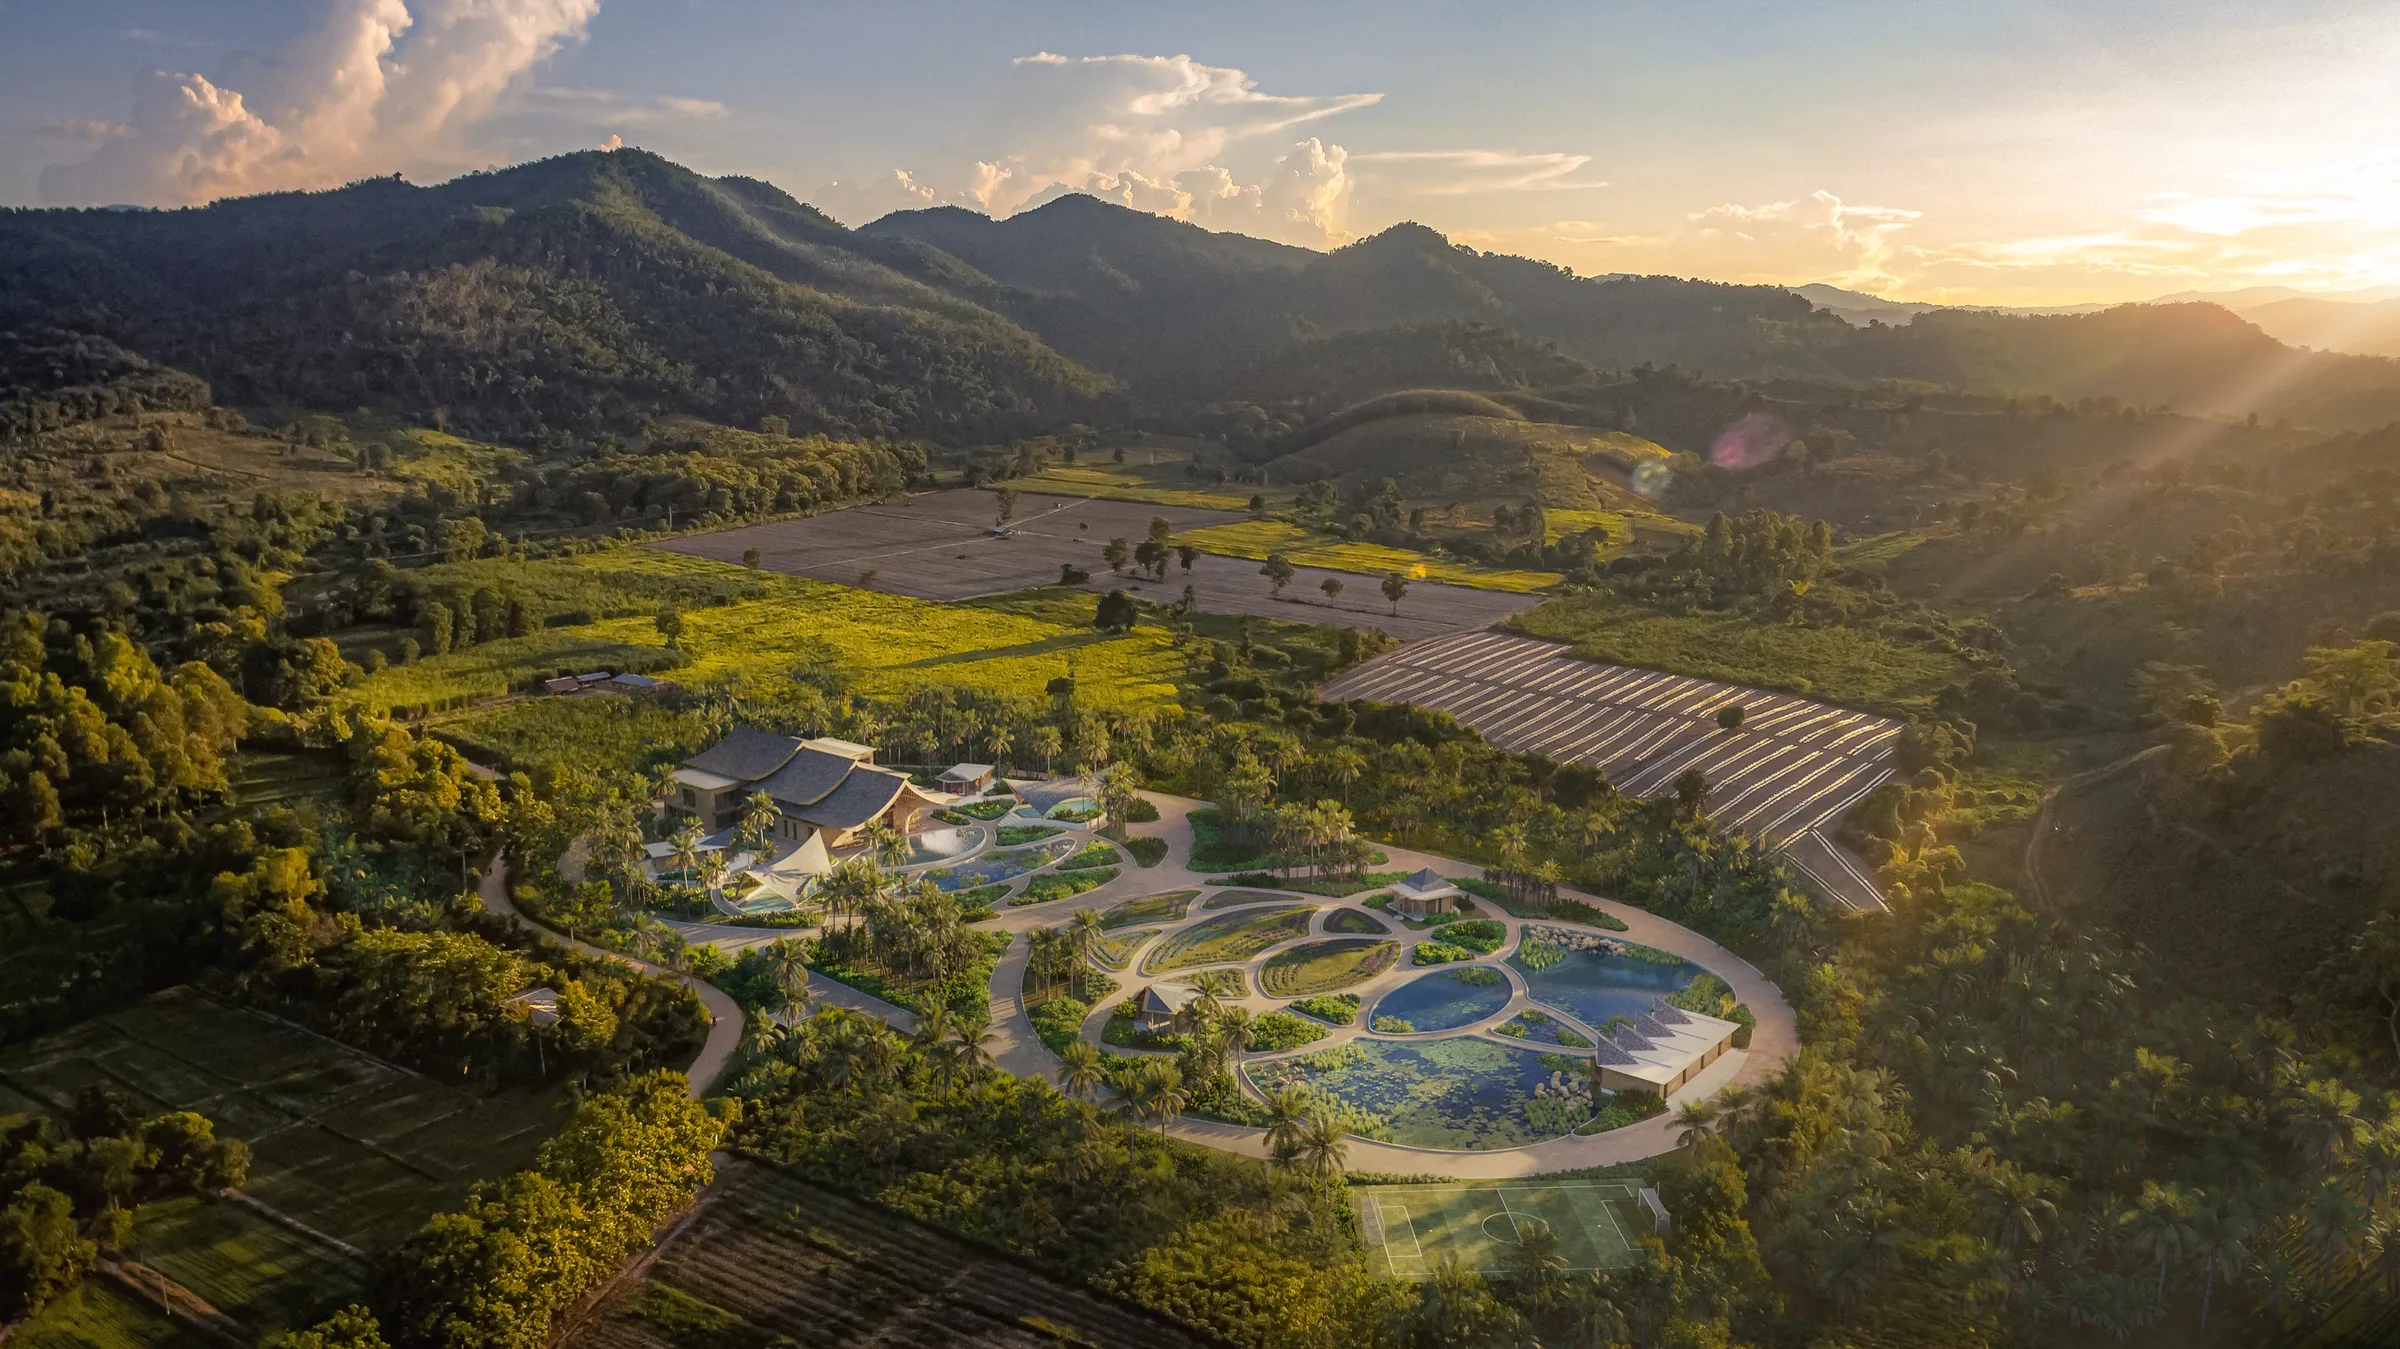
For the aerial we used the same drone-photomontage method the studio relies on for real sites. The architect's own drone operator captured the actual valley following a photography guide we prepared, specifying camera positions, height, and light, and we blended that footage into the rendering. The result set the proposed community into its real landscape of rice fields, ponds, and forested mountains, so a funder was looking at this valley, not a generic stand-in.
The outcome
Renderings That Went to the Fundraiser.
The second phase was delivered in time for a fundraiser, where the architect presented the community to prospective backers. By the client's account, it went well. Whether and when the retreat gets built is the client's story to tell. What the studio delivered was the thing that let an unbuilt idea be shown, discussed, and funded: a full set of images that made an intentional community feel like a place you could already walk through.
For an architect whose practice is built on communities that do not yet exist, that is the whole point of a rendering, to carry a vision far enough ahead of construction that other people can believe in it, and invest in it, too.
Questions
Rendering an Unbuilt Community
- Can 3D renderings help raise money for an unbuilt project?
- Yes, and that was the whole purpose here. This retreat community in Thailand existed only as drawings, and the renderings were the instrument the architect used to present it and raise the funds to build it. The second phase was delivered in time for a fundraiser where the design was shown to prospective backers. When there is no building to visit, well-made renderings are what a funder actually evaluates.
- How do you visualize a whole community, not just one building?
- You render the experience of the place, not a single facade. Across two phases we produced an aerial of the full masterplan, exterior views of the clubhouse and pavilions, and interiors of the main hall, library, and shared spaces. Together the set lets someone move through the community in their mind, from the valley down to the reading chair, which is what selling a way of living, rather than one structure, requires.
- Can an aerial rendering use the real site?
- Yes. For the masterplan aerial we used drone photomontage: the architect’s own operator flew the actual valley following a photography guide we prepared, specifying camera position, height, and light, and we blended that footage into the rendering. The proposed community sits in its real landscape of rice fields, ponds, and forested mountains, so a viewer is looking at this site, not a generic one.
- How does the landscape in a rendering match the real vegetation?
- Through landscape plans with species keys. For this retreat the studio asked for planting plans keyed by species for every exterior area where specific landscape design mattered, plus a satellite image marked up with the site boundary, so the valley in the renderings carries the project's actual planting plan rather than decorative greenery.
- Who designed the Thailand retreat community?
- Peter Lombardi Architects, a practice with a signature focus on intentional communities, designed the retreat. NoTriangle Studio rendered it across two phases in 2019 and 2020, from the clubhouse pavilion to a masterplan aerial and interiors of the main hall and library, working from the architect's CAD plans, sections, and elevations.
- Can you render a project from 2D CAD drawings?
- Yes. The Thailand retreat was modeled from the architect's CAD plans, sections, and elevations, and every view went through a white model first, so the architect could lock the camera before any color was applied.
Services on this project
Related projects
Start with a discovery call
Every project starts with a conversation. The call is where we understand the project and whether we're the right studio to do the work.