
Case study
Anindell
A 154-home, 55+ active-adult community in Folsom, California, launched to the leasing market on the lifestyle its amenities promise, before the doors opened.
Project at a glance
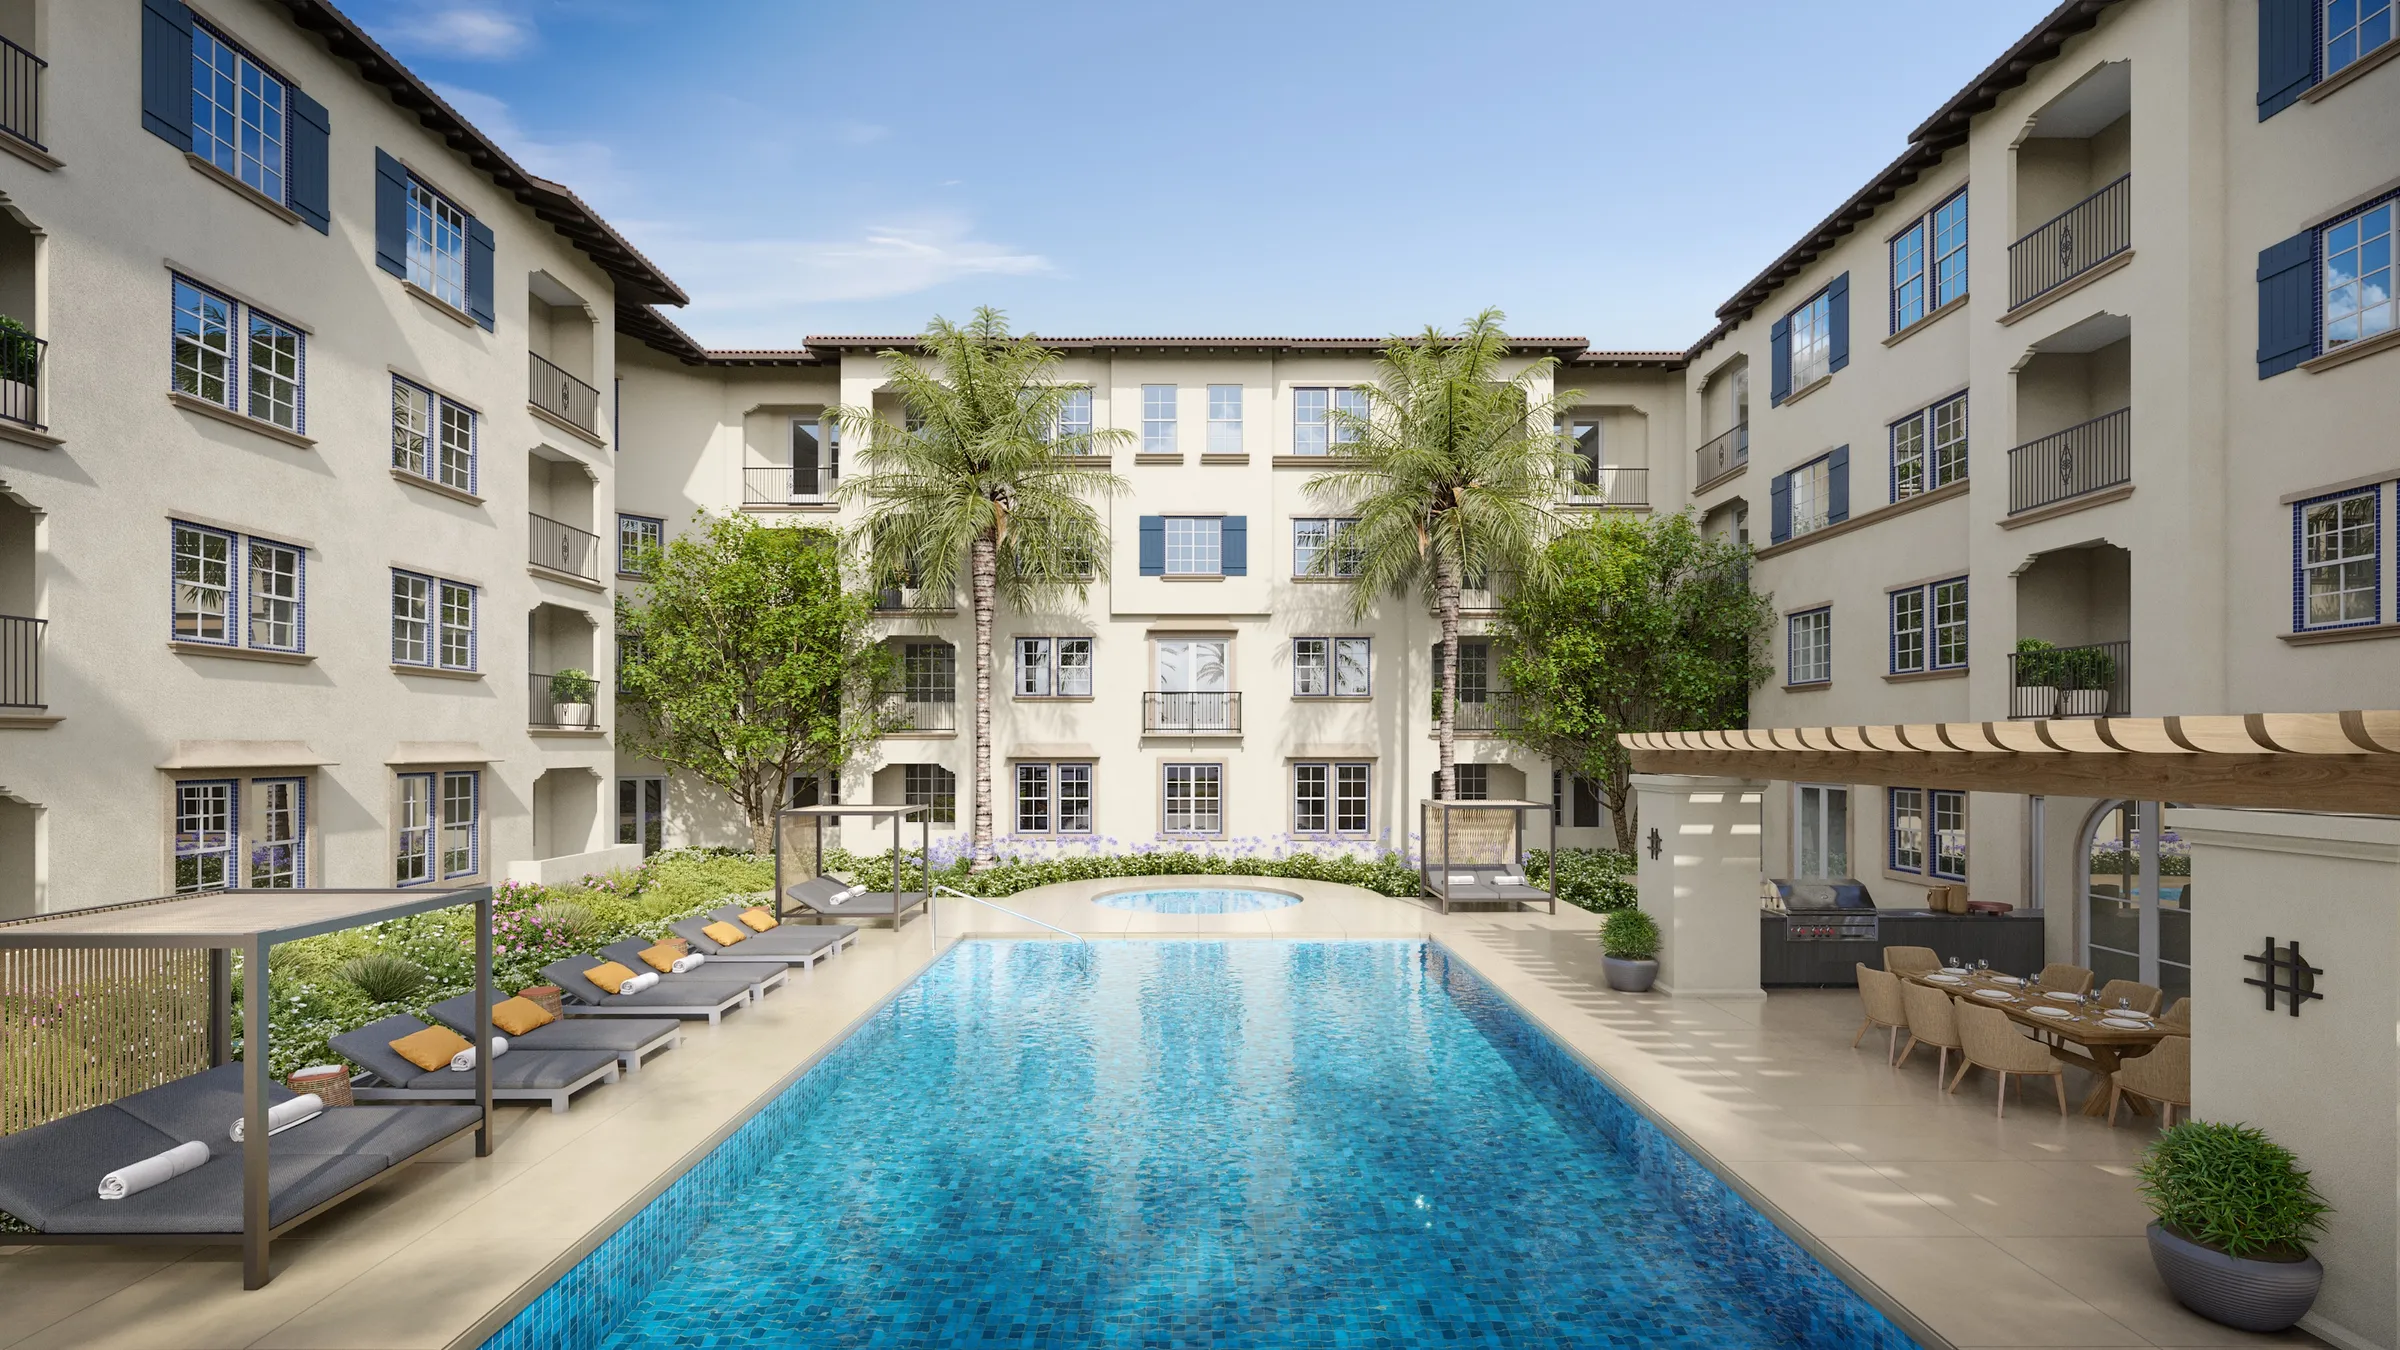
Anindell is a 55+ active-adult community of 154 apartment homes in Folsom, California, developed by O&I Development, the in-house development arm of Oakmont Management Group. Nine renderings and an animation carried its amenities and lifestyle to the leasing market before a prospect could walk a single space. As of September 2026, the community is open.
- End client
- O&I Development, Oakmont's in-house development arm
- Building type
- 55+ active-adult community, 154 apartment homes
- Architecture
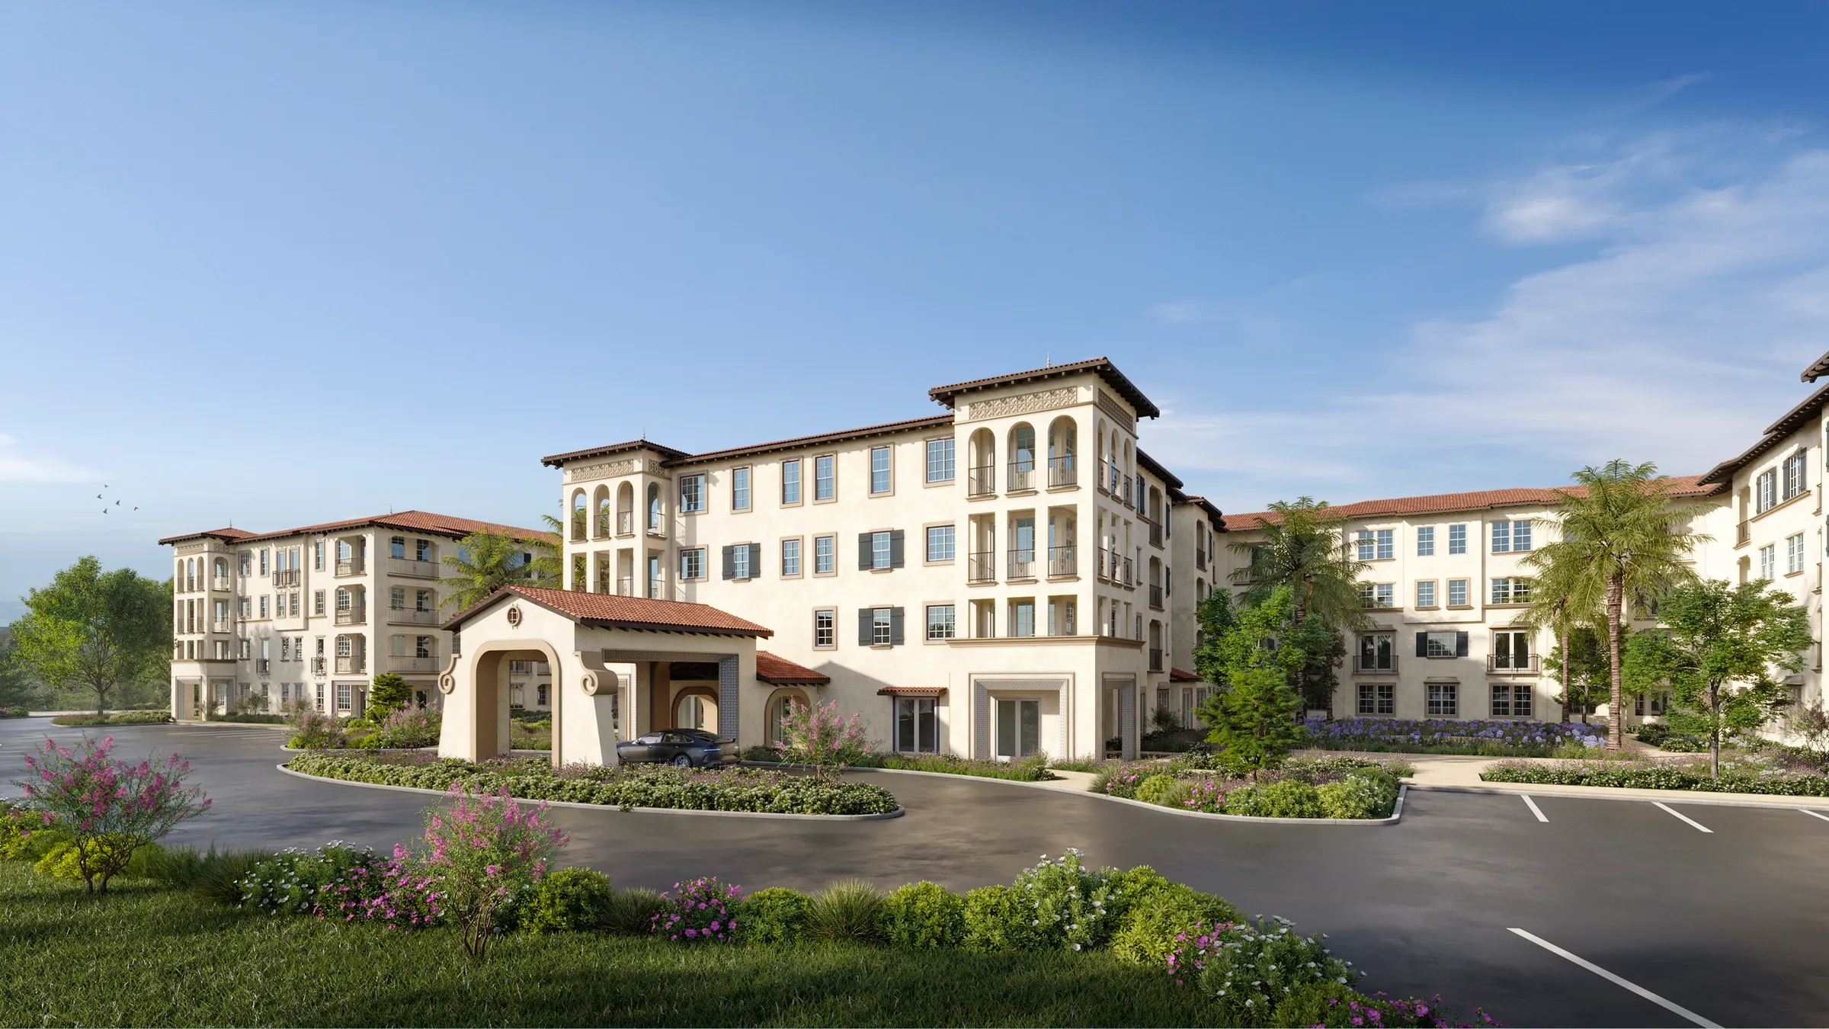
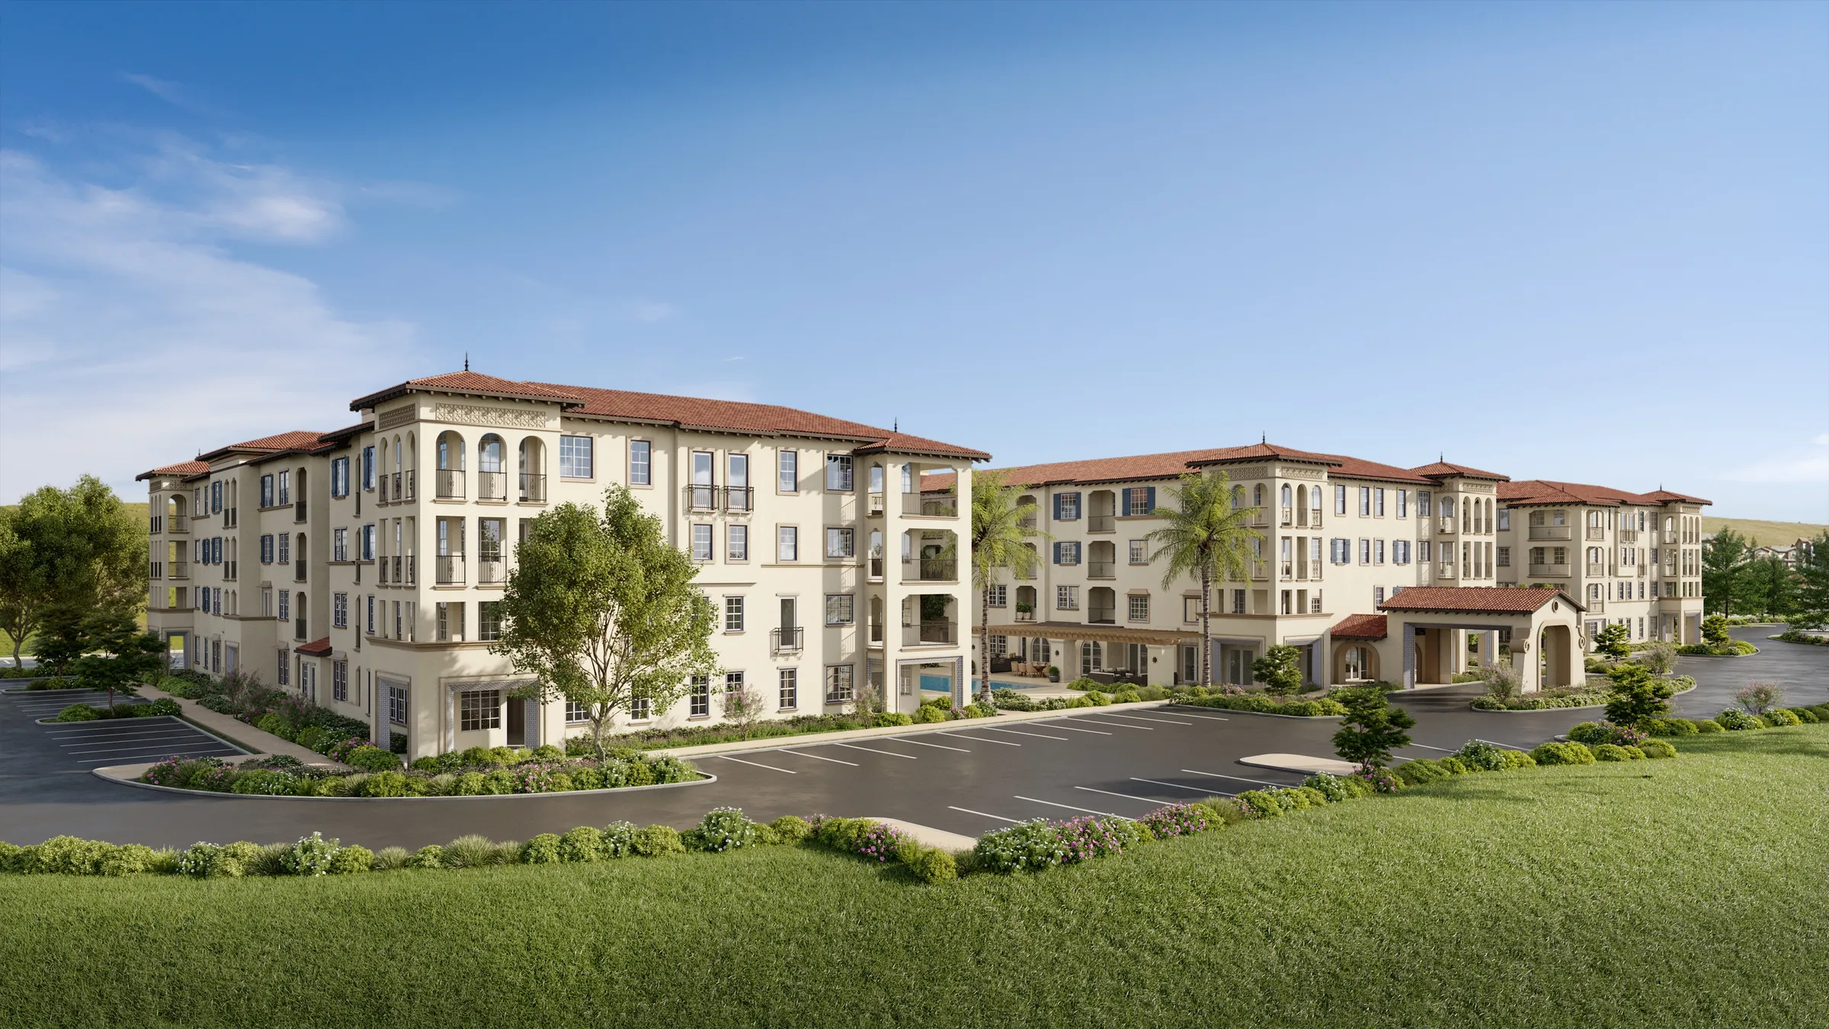
- Four-story Mediterranean, cream stucco and terracotta tile
- Location
- Folsom, California, in the Broadstone master plan
- Purpose
- Pre-opening leasing and lifestyle marketing
- Scope
- Nine renderings and an animation
- Engagement
- One of several Oakmont communities with the studio
- Status
- Open and leasing (September 2026)
The film
Marketing animation across the community and its amenities
The challenge
An Amenity Is a Promise You Cannot Yet Visit.
A buyer choosing a 55+ active-adult community is not buying square footage. They are choosing how they will spend their days, and where. But when Anindell went to market, the pool, the sky lounge, the private theater, and the pickleball court existed only in drawings. The leasing pipeline had to fill before a prospect could stand in a single one of those spaces.
The work also had to clear a specific trap. Active-adult marketing that reads as institutional or clinical loses the exact buyer it is trying to reach. This audience has choices, and it can tell the difference between a place it would choose and a place it would be placed. The renderings had to feel like a resort address a person selects for themselves, warm, social, and unmistakably upscale, not a facility.
The approach
Sell the Day, Not the Floor Plan.
We treated the amenity program as the product. Rather than lead with the building envelope, we built the set of images around the moments a resident would actually live through: a morning in the fitness center or the yoga studio, an afternoon by the pool or on the pickleball court, an evening in the sky lounge or the private theater. The exteriors set the address and the architecture. The interiors carried the lifestyle.
Warm light, lived-in staging, and real furnishings kept every space aspirational. A billiards table already racked, loungers set out by the pool, mats laid down in the studio, the rooms read as places in use, not empty show units. That is the register that separates an active-adult community a buyer wants from one they merely tolerate.
The lifestyle
A Resort Address, Not a Facility.
The community turns inward around a central courtyard, its wings wrapping a resort pool, gardens, and shaded terraces. Seen this way, Anindell reads as somewhere a 55+ buyer chooses to live well, the same aspirational register the studio brings to luxury single-family and resort work, not a facility a person is placed in. This is the frame the rest of the amenities hang from.
The amenities
The Program a Resident Actually Uses.
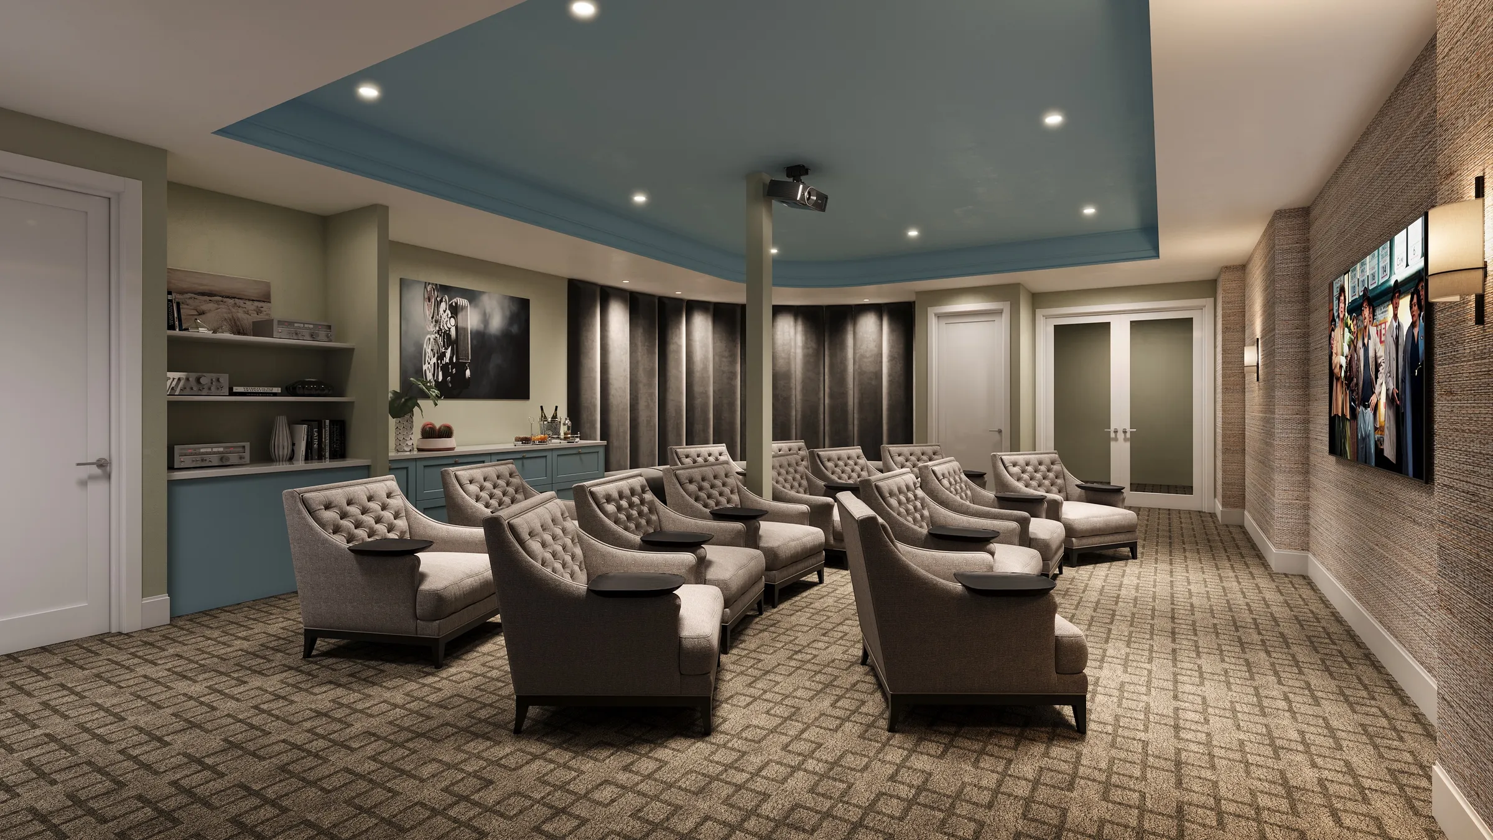
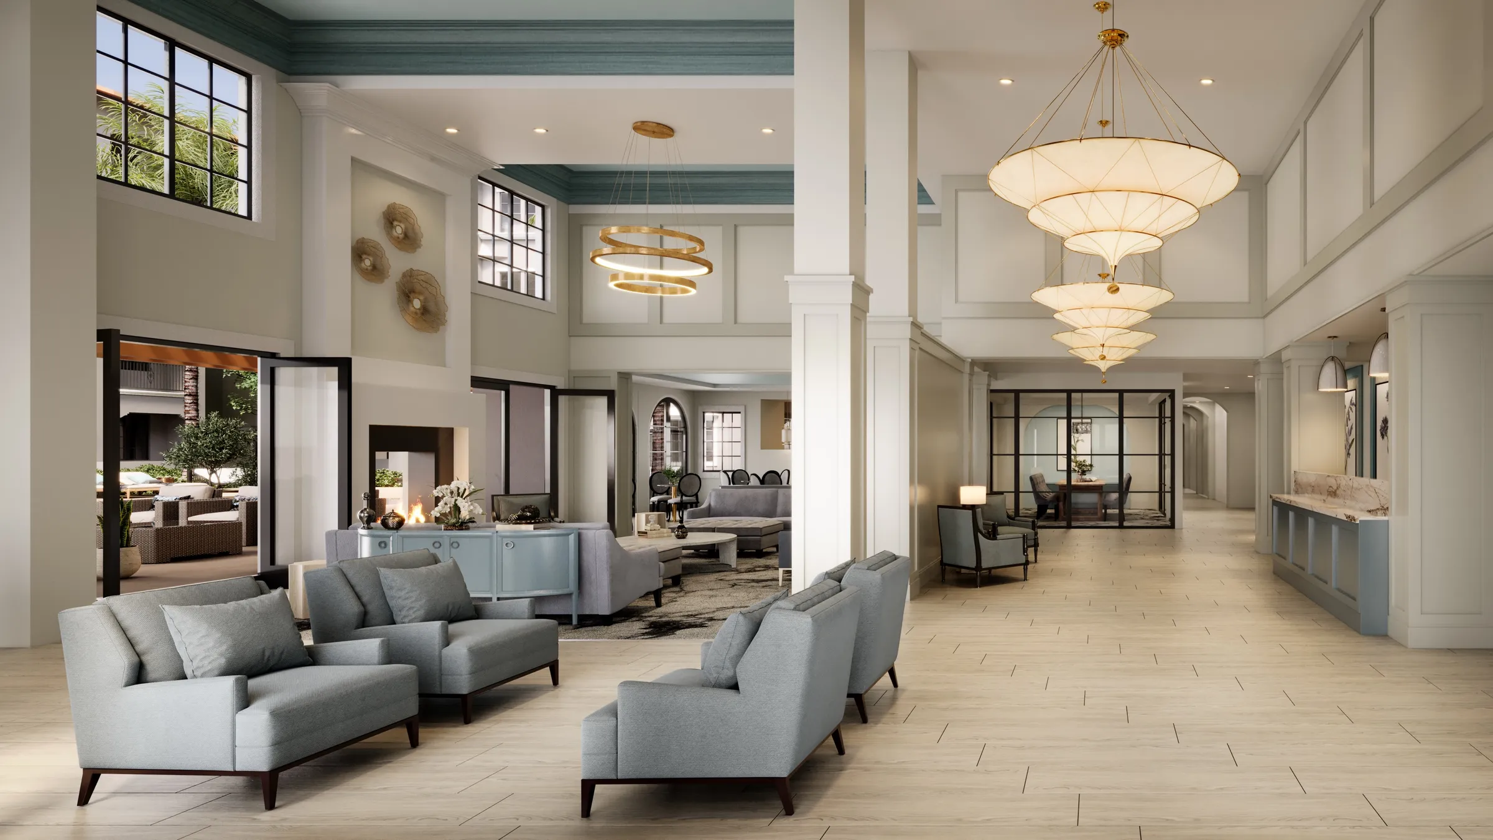
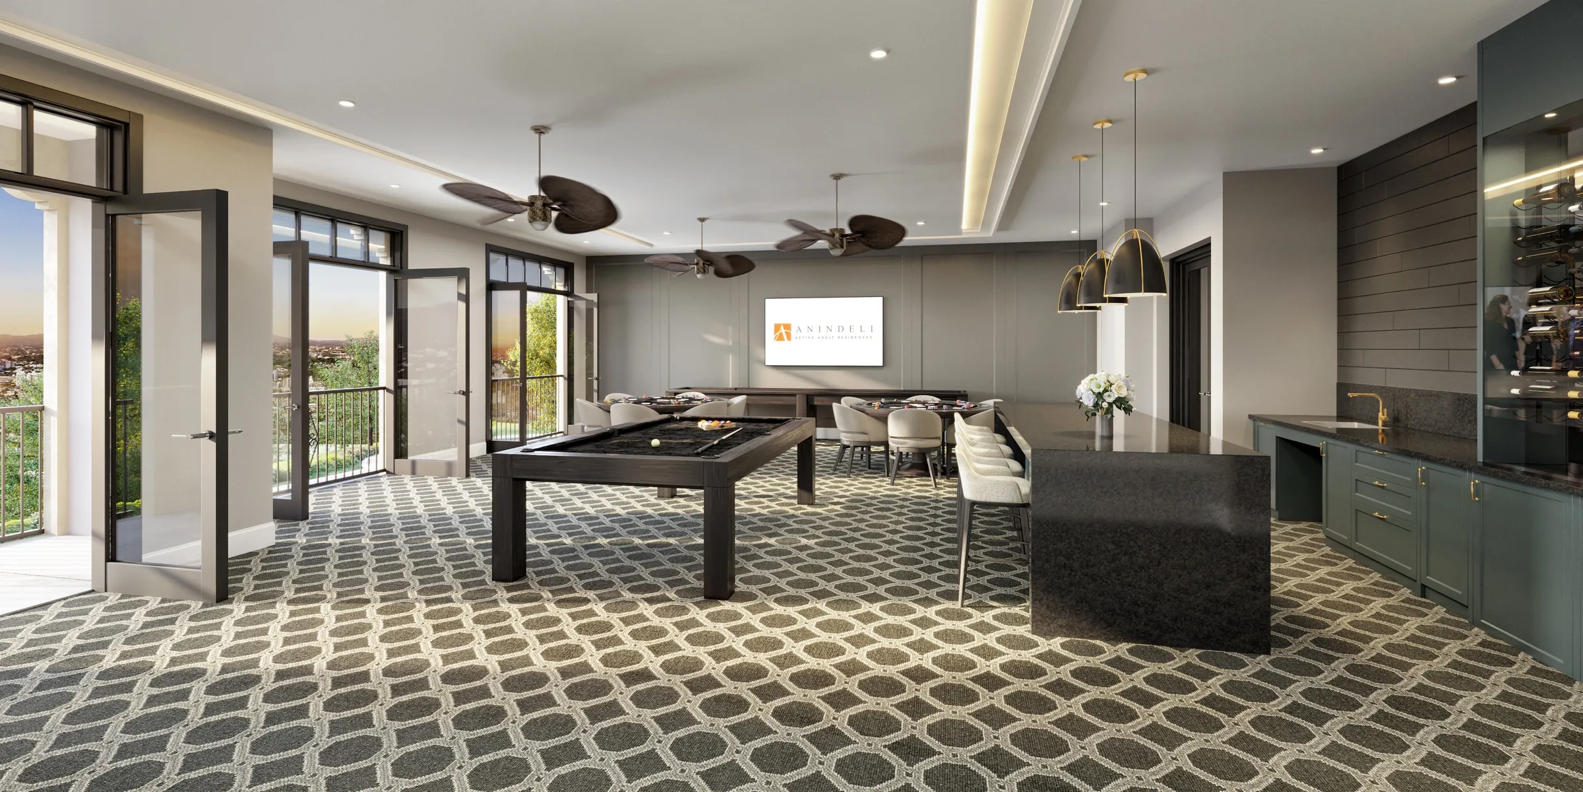
From the arrival lobby to the private theater, each interior was composed to answer one buyer question: what would a day here feel like. The lobby opens bright and double-height, with layered chandeliers and a fireplace lounge, the first impression a prospect forms of the community. The theater and the sky lounge picture the evenings, tufted lounge chairs facing the screen, a billiards table and a quartz bar under a hillside view.
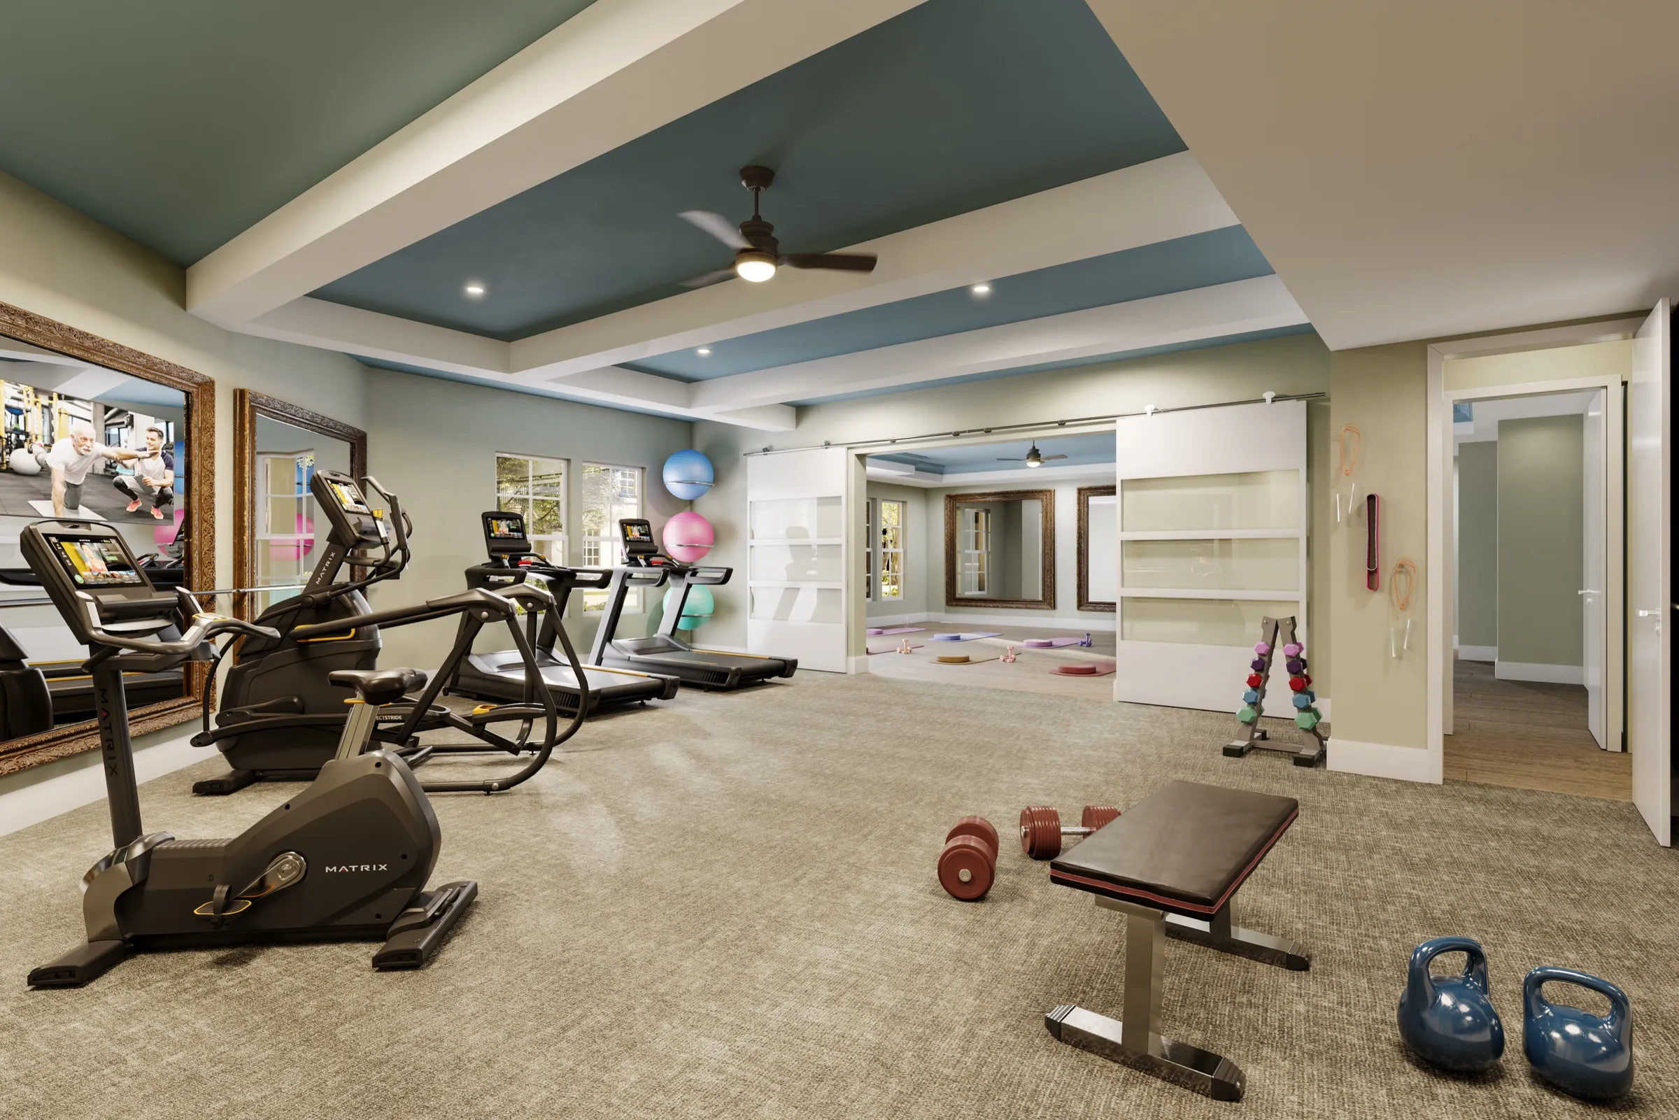
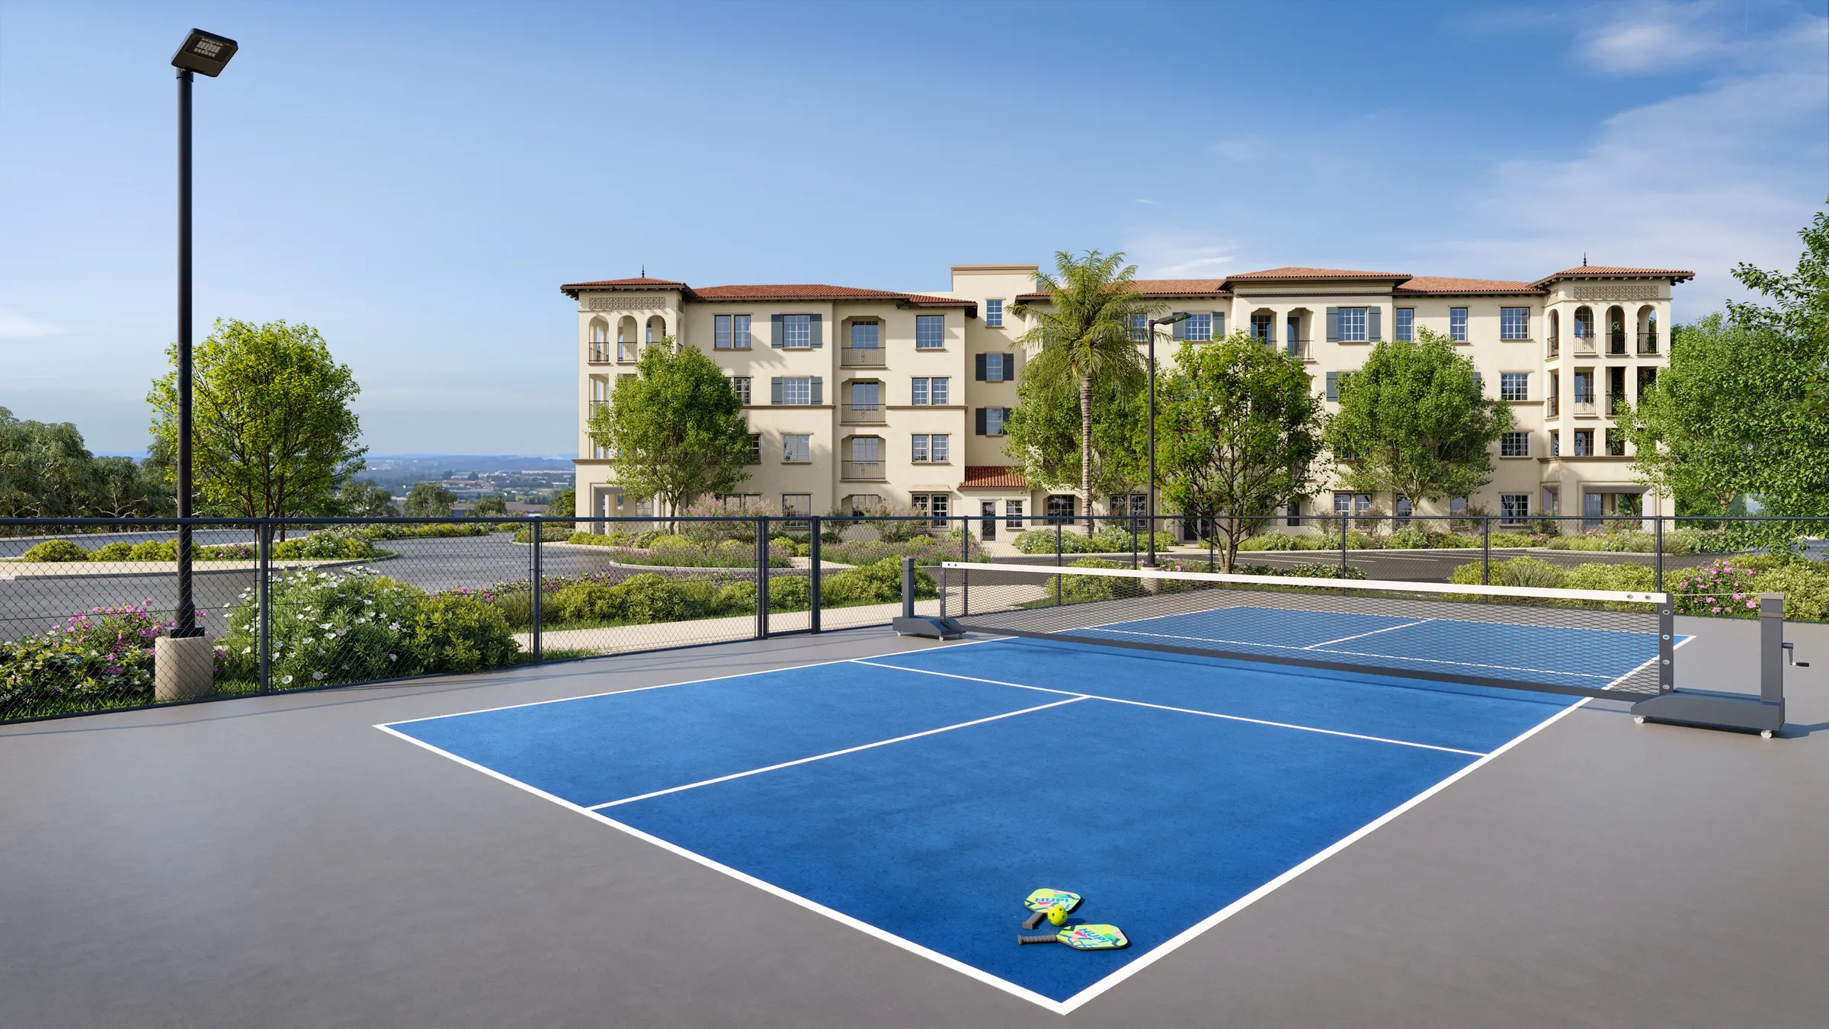
The active side of the program carried equal weight. The fitness center, yoga studio, and pickleball court are the amenities a 55+ active-adult buyer weighs most, the proof that this is a community built around staying well rather than winding down. Rendering them with the same care as the lounges made the point without a word of copy.
Art direction
Lit Like Hospitality, Furnished for Life.
The material and lighting direction stayed warm and residential throughout, a palette of pale stone, quartz, rattan, and soft upholstery under warm-white light. The intent was hospitality, not healthcare: a sky lounge that could belong to a boutique hotel, a lobby that welcomes rather than processes. Ceiling fans, layered lamps, and glass doors onto the hillside kept the interiors bright and connected to the outdoors.
Every space was furnished for use rather than for show. That choice is what lets a prospect imagine an actual evening at the billiards table or an actual morning on the mat, and it is what carries an active-adult community across the line from a building to a life.
The outcome
Open, and One of Several.
Anindell opened in Folsom and, as of September 2026, is leasing from the visuals that launched it. With no finished amenities to tour during the leasing runway, the renderings and animation were the community a prospect judged, and they carried the lifestyle a 55+ buyer was choosing before the doors opened.
This was not a one-off. Oakmont Management Group operates communities across California, Nevada, and Hawaii, and the studio has visualized several of them, from Oakmont of Covina Hills and Oakmont of Carlsbad to Oakmont of Agoura Hills. Anindell extended that partnership from the operator's senior-living portfolio into its newer active-adult program. For a developer running a large, multi-community pipeline, a rendering partner who already knows the standards is one less thing to rebuild on the next community.
Questions
Marketing an Active-Adult Community
- How do you market a 55+ active-adult community before it opens?
- You sell the lifestyle the amenities promise, not just the floor plan. For Anindell in Folsom, we built nine renderings and an animation around the moments a resident actually lives, the resort pool and the pickleball court, the sky lounge, the private theater, and the fitness and yoga studios, so the leasing team could fill its pipeline before a prospect could walk a single space. As of September 2026, Anindell is open and leasing.
- How is rendering an active-adult community different from senior-care marketing?
- The register is everything. An active-adult, 55+ buyer is choosing where to live well, not being placed in a facility, so the visuals have to read as an upscale resort address rather than an institution. We stage the spaces warm and lived-in, light them like hospitality interiors, and lead with the lifestyle amenities, the same aspirational standard the studio brings to luxury single-family and resort work.
- How many renderings does an amenity-rich community launch need?
- Anindell launched on nine renderings and an animation. The count is set to carry the address and the architecture through the exteriors, and the daily lifestyle through the key amenities, the pool, sky lounge, theater, lobby, fitness and yoga studios, and pickleball court, rather than to picture every apartment layout.
Services on this project
Related projects
Start with a discovery call
Every project starts with a conversation. The call is where we understand the project and whether we're the right studio to do the work.