
Case study
Galveston Bay Park
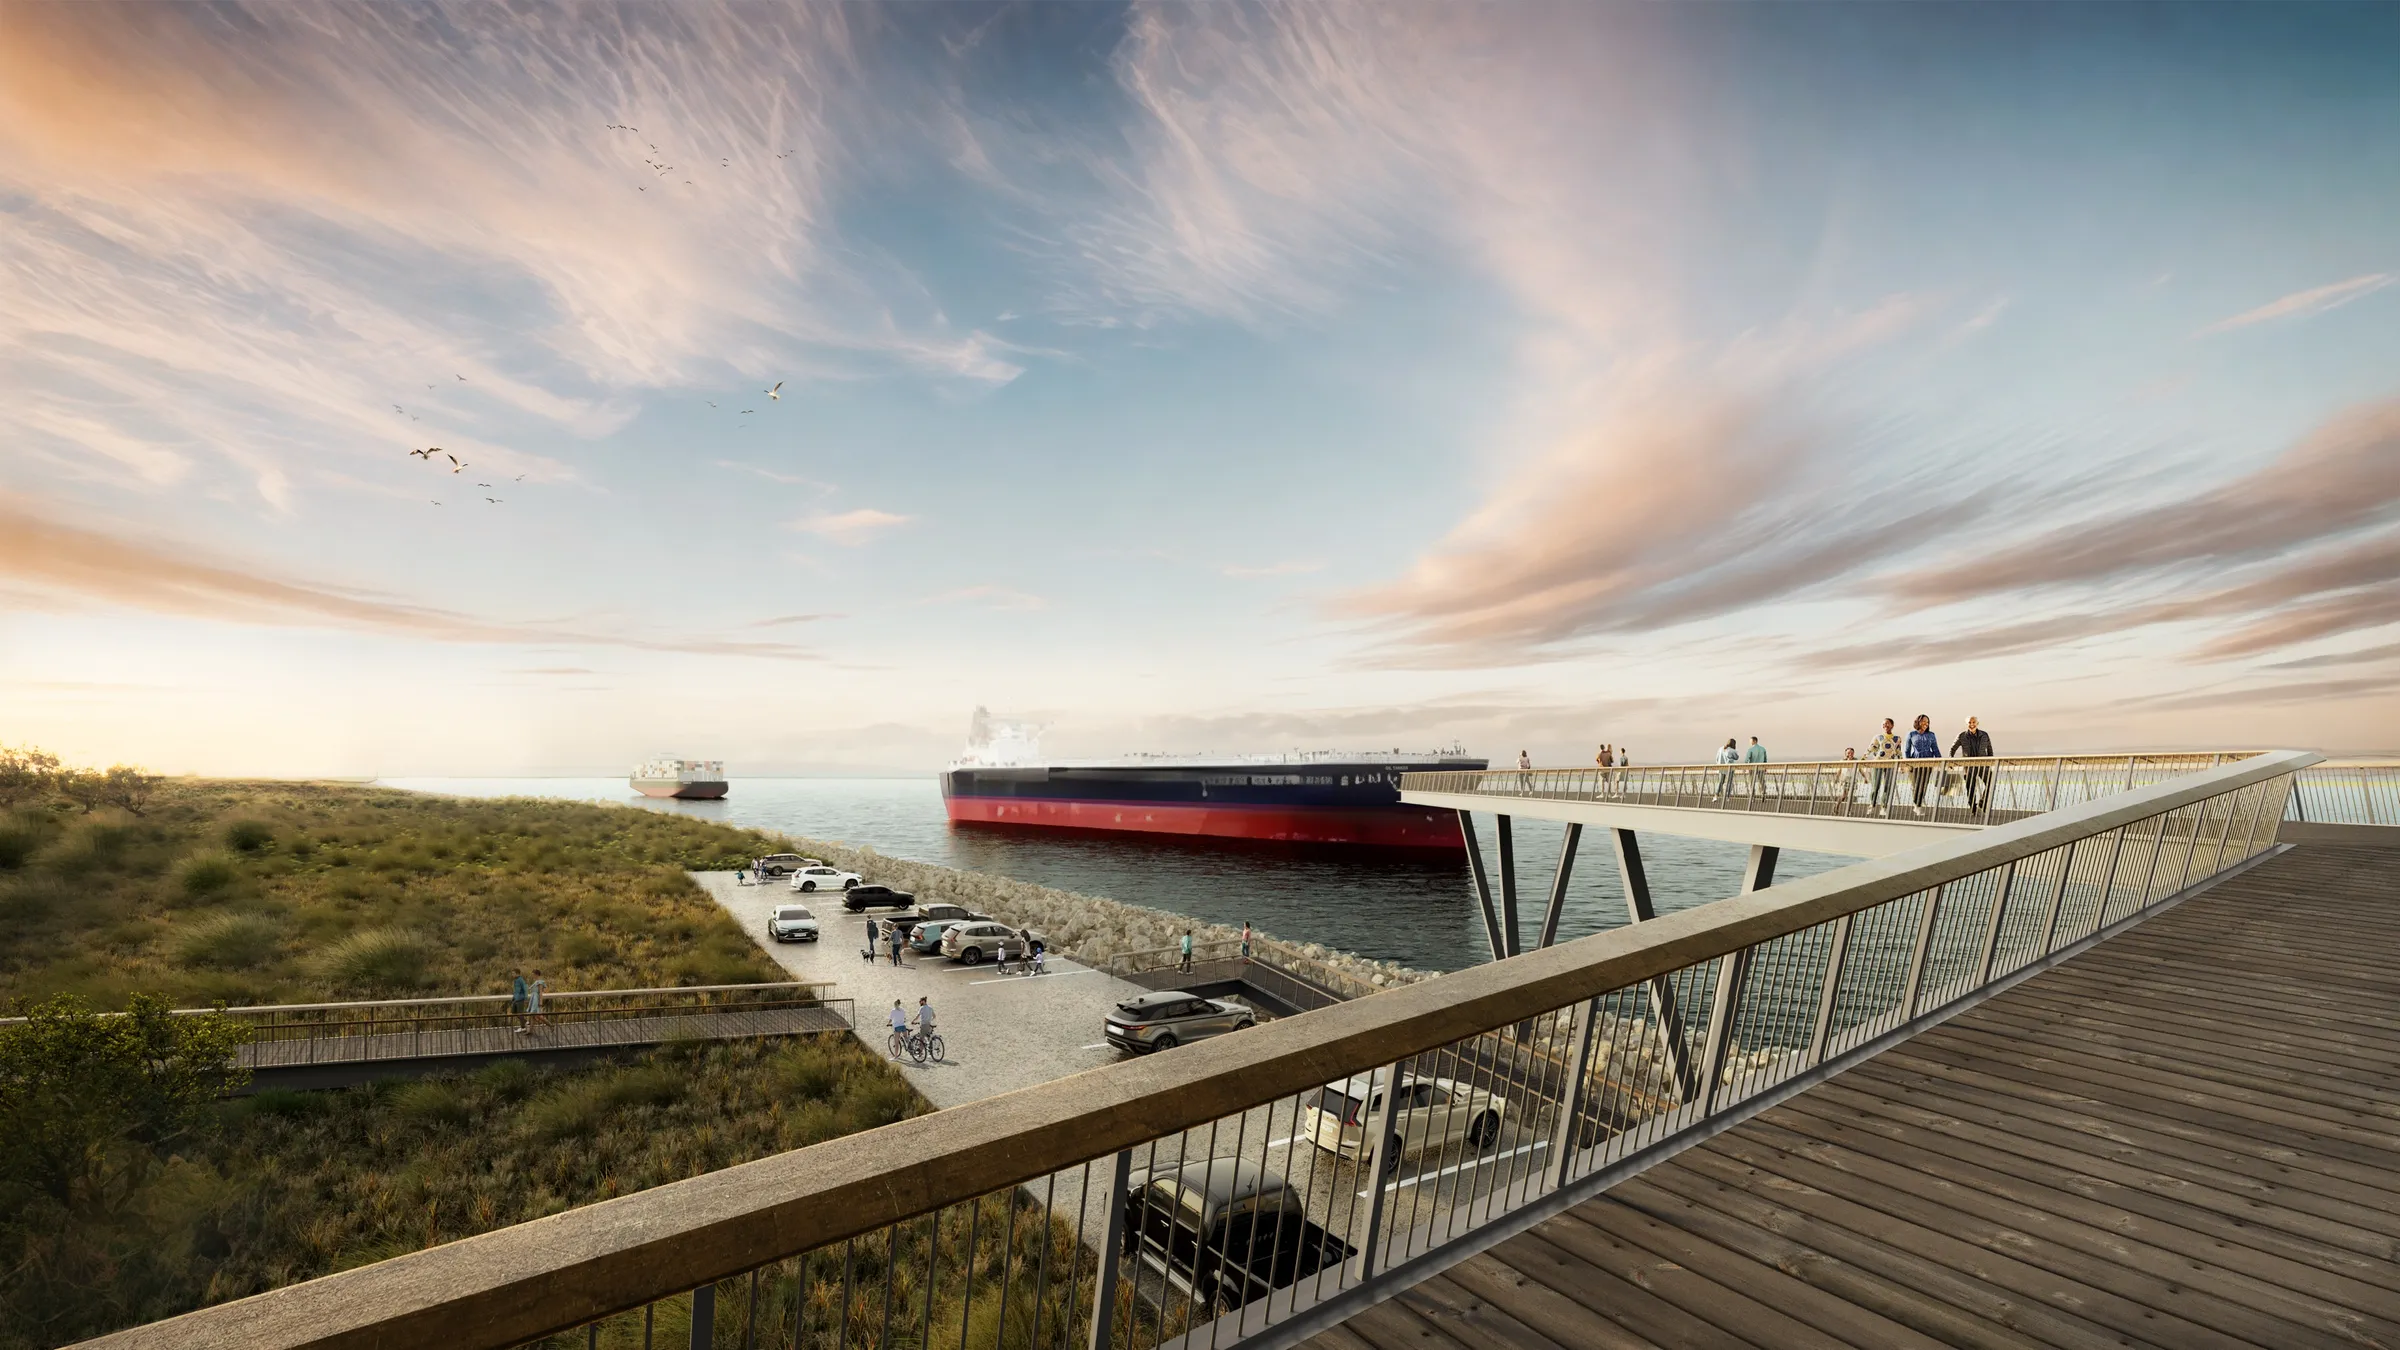
Two renderings for Rogers Partners of a proposed storm-surge barrier that doubles as public parkland, planned by Rice University's SSPEED Center for the Houston-Galveston region.
Project at a glance
NoTriangle rendered two views of Galveston Bay Park for Rogers Partners, the architects and designers on the SSPEED Center at Rice University's plan to protect the Houston-Galveston region from hurricane storm surge with a barrier of islands, levees, and gates in the middle of Galveston Bay. The renderings gave a large, technical infrastructure plan a human scale: the gate across the Houston Ship Channel from the air, and a ship-viewing platform where people would stand and watch the ships go by.
- Client
- Rogers Partners Architects+Urban Designers
- Plan led by
- SSPEED Center at Rice University
- Location
- Galveston Bay, Houston-Galveston region, Texas
- Project type
- Hurricane storm-surge barrier and public park plan
- Purpose
- Presentation imagery for the plan
- Scope
- Two renderings: an aerial of the ship channel gate and an eye-level view of a ship-viewing platform, the eye-level in two versions, with and without people
- Built from
- The architect's Rhino model, axonometric drawings, reference images, and marked-up views
- Delivered
- September to October 2023
- Status
- Proposed plan, not built (Sept 2026)
The brief
Flood Protection People Would Want to Visit.
Galveston Bay Park is the SSPEED Center's answer to a hard regional question: how to protect the communities along Galveston Bay and the industry of the Houston Ship Channel from hurricane storm surge. The plan runs a midbay levee, proposed at up to 25 feet above sea level, through the bay, with navigation gates for shipping and small craft, and turns the new land into more than 10,000 acres of public parkland for trails, beaches, and recreation.
Rogers Partners designed the park side of the plan. In September 2023 the firm asked NoTriangle for two renderings to present it: an aerial of the gate across the Houston Ship Channel, and an eye-level view on one of the islands, where a ship-viewing structure the architects had designed would let visitors watch large ships pass close by in the channel. Neither view had a real place to photograph. The islands do not exist yet, so the setting had to be built in 3D rather than matched to a site photo.
The approach
From a Base Model to a Place With People in It.
The starting point was Rogers Partners' Rhino model of the plan. It set out the islands and the channel, but carried little detail of the new design, so the studio asked for everything else the team had. The architects sent an updated model with the two camera views saved, the gate modeled in its open position with its materials applied, and ships placed for scale, along with axonometric drawings of the park's character, reference images for the vegetation and for ship watching, a materials markup of the platform, and a marked-up program for the aerial.
We turned that material into a presentation of how we read the design, walked through it with the architects on calls, and rendered only once it was confirmed, including details such as the tower shown to the west of the gate. The architects chose golden hour for the eye-level view, and asked for people on the platform to show it in use. We delivered that view in two versions, with people in the foreground and without. Rogers Partners' comments came back consolidated, with references attached, and the final set was signed off in October 2023.
The outcome
A Regional Plan, Seen at Human Scale.
The renderings were scheduled around the design team's presentations of the plan, and the architects signed off the finals without further comments. As the firm's landscape architect wrote when approving them, the team had "been busy putting these renders to good use."
In May 2025, Rice University's SSPEED Center publicly unveiled the Galveston Bay Park Plan, with Rogers Partners credited as the plan's architects and designers. Galveston Bay Park remains a proposed plan, not a built project. What the two renderings do is let a reader see what a storm-surge barrier could also be: a shoreline to walk, a beach to visit, and a place to watch the ships come in.
Questions
Rendering a Plan That Does Not Exist Yet
- What is Galveston Bay Park, and what did NoTriangle render for it?
- Galveston Bay Park is a proposed in-bay barrier and park system for the Houston-Galveston region of Texas, led by the SSPEED Center at Rice University, with Rogers Partners as architects and designers and Walter P Moore as engineers. It pairs a midbay levee and navigation gates for hurricane storm-surge protection with more than 10,000 acres of public parkland. For Rogers Partners, NoTriangle Studio rendered two views in 2023: an aerial of the gate across the Houston Ship Channel and an eye-level view of a ship-viewing platform on one of the park islands. The plan has not been built.
- Can you work from a basic 3D model plus sketches and references?
- Yes. For Galveston Bay Park, Rogers Partners supplied a Rhino model that set out the plan but carried little detail of the new design, so we asked for everything else the team had: axonometric drawings of the park, vegetation and ship-watching reference images, a materials markup, and a marked-up program for the aerial. We summarized our reading of the design in a presentation, confirmed it with the architects on calls, and only then rendered. The model gives the geometry; the references and markups give the intent.
- Can you deliver the same rendering with and without people?
- Yes. The eye-level view of the Galveston Bay Park ship-viewing platform was delivered in two versions, one with people in the foreground and one without, leaving Rogers Partners free to use either. The architects had asked for people at eye level to show the platform in use, while the aerial, at the scale of the whole bay, did not need them.
Services on this project
Related projects
Start with a discovery call
Every project starts with a conversation. The call is where we understand the project and whether we're the right studio to do the work.