
Case study
Gyms & Wellness Spaces
Four fitness and wellness spaces for a company whose product is the space itself, from a beachfront tower club and spa to a boutique studio in the mountains, rendered so each concept could be refined, signed off, and presented before it was built.
Project at a glance
A fitness and wellness client, name withheld at its request, brought NoTriangle four of its spaces. We rendered them project by project through 2025, so the designs could be refined, validated, and presented before construction.
- End client
- A fitness and wellness client (name withheld at its request)
- Discipline
- Gyms, fitness clubs, and wellness studios
- Locations
- A beachfront residential tower and a mountain resort town
- Projects
- Four: a tower club and spa, a boutique infrared-sauna studio, a tower fitness-center refresh, and a private home gym
- Scope
- 20 renderings across four fitness and wellness spaces
- Purpose
- Design validation and client presentation
- Engagement
- Phased, project by project through 2025
The niche
Fitness Spaces Are Their Own Kind of Rendering.
A gym is not a living room with equipment dropped into it. The things that make a fitness or wellness space feel right, the glow of backlit walls, the warmth of wood slats overhead, the weight and finish of the machines, the way light falls in a small, windowless studio, are exactly the things a generic interior render gets wrong. Our client creates gyms and wellness studios at the luxury end of the market, and came to us because these spaces are a category we know how to render.
Over 2025 we produced the visuals for four of their projects: a club and spa in a beachfront residential tower, a boutique infrared studio in a mountain resort town, a refresh of a residential tower's fitness center, and a private home gym. Different scales and settings, one consistent standard for how a fitness space should read.
The brief was rarely just to show the room. It was to make each space feel like somewhere you would actually want to train, so the client could refine the design, get sign-off, and present it before anything was built.
Project 01 · Tower club and spa
A Club and Spa in a Beachfront Tower.
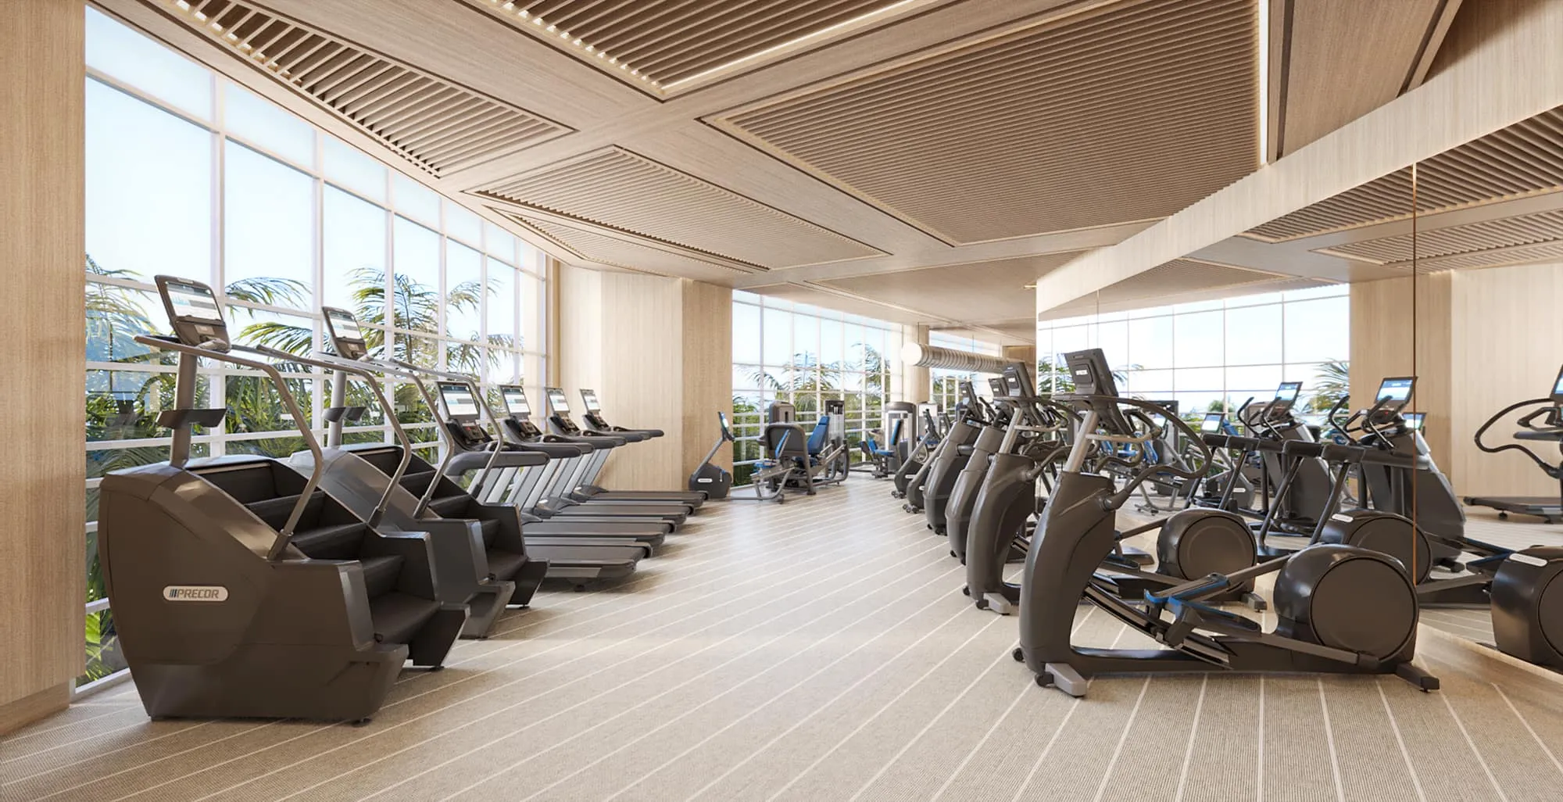
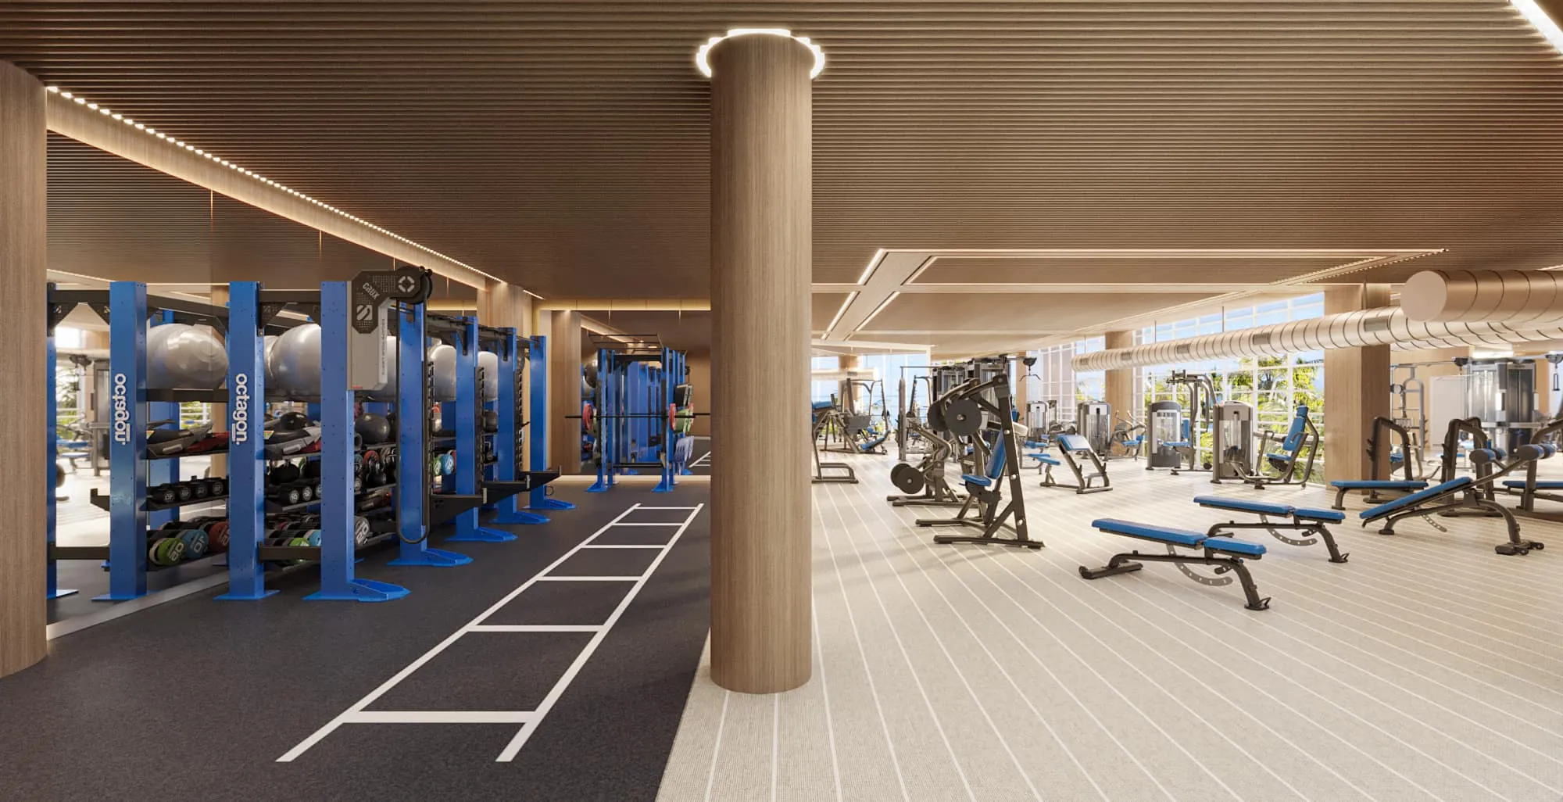
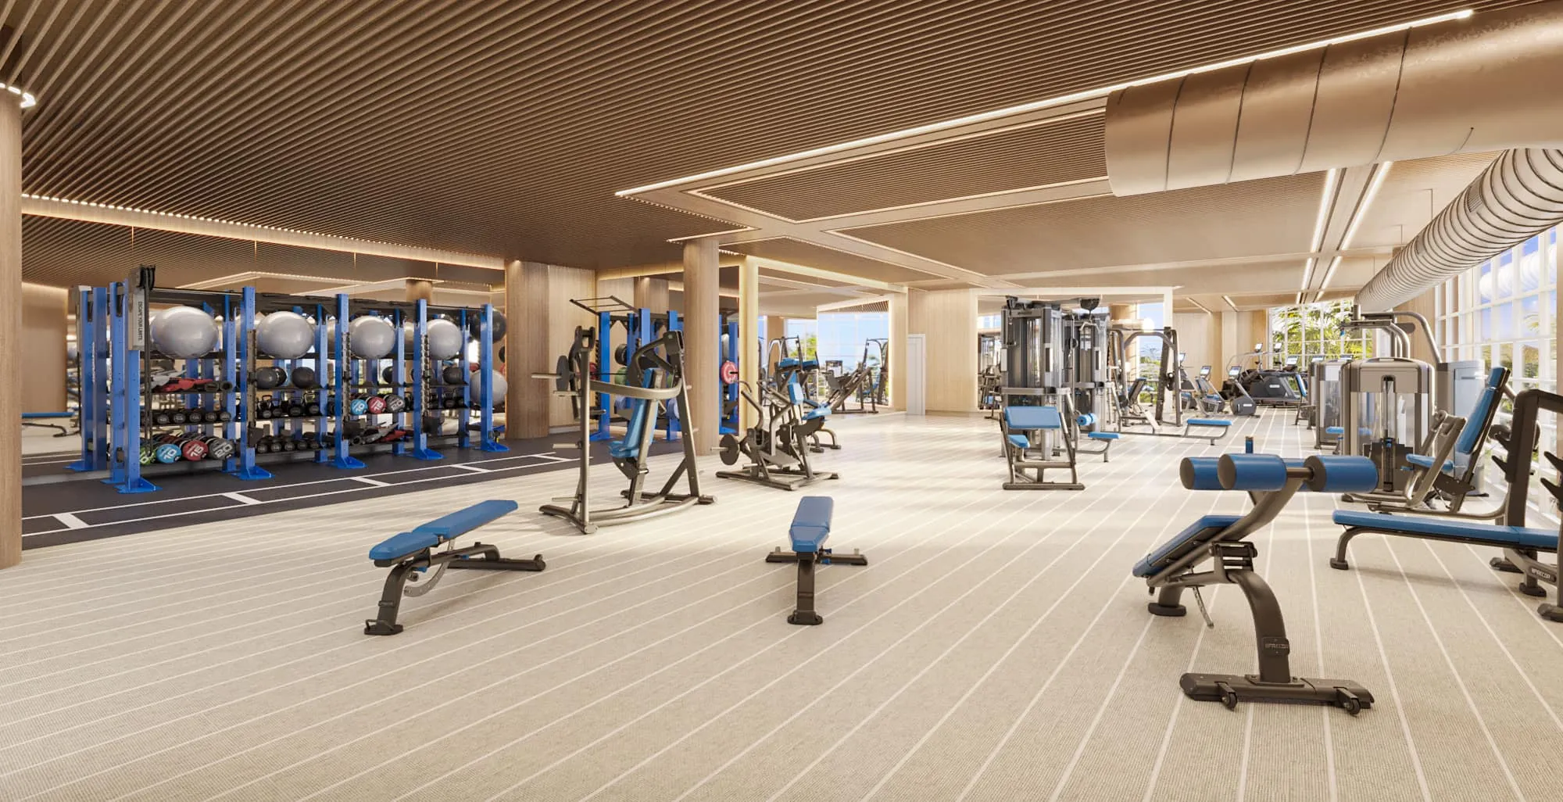
In a beachfront residential tower, the fitness floor opens onto floor-to-ceiling windows full of palms and ocean, under a warm wood-slat ceiling. We rendered the cardio room, the functional-training zone, and the strength floor as one connected space, so the equipment layout and the daylight both read the way they would on the floor.
The club and spa serve the building's residents, so the renderings had to match the standard members expect when they walk in, less institutional gym, more resort amenity.
The mood
A Glow From Everywhere, Not Spotlights.
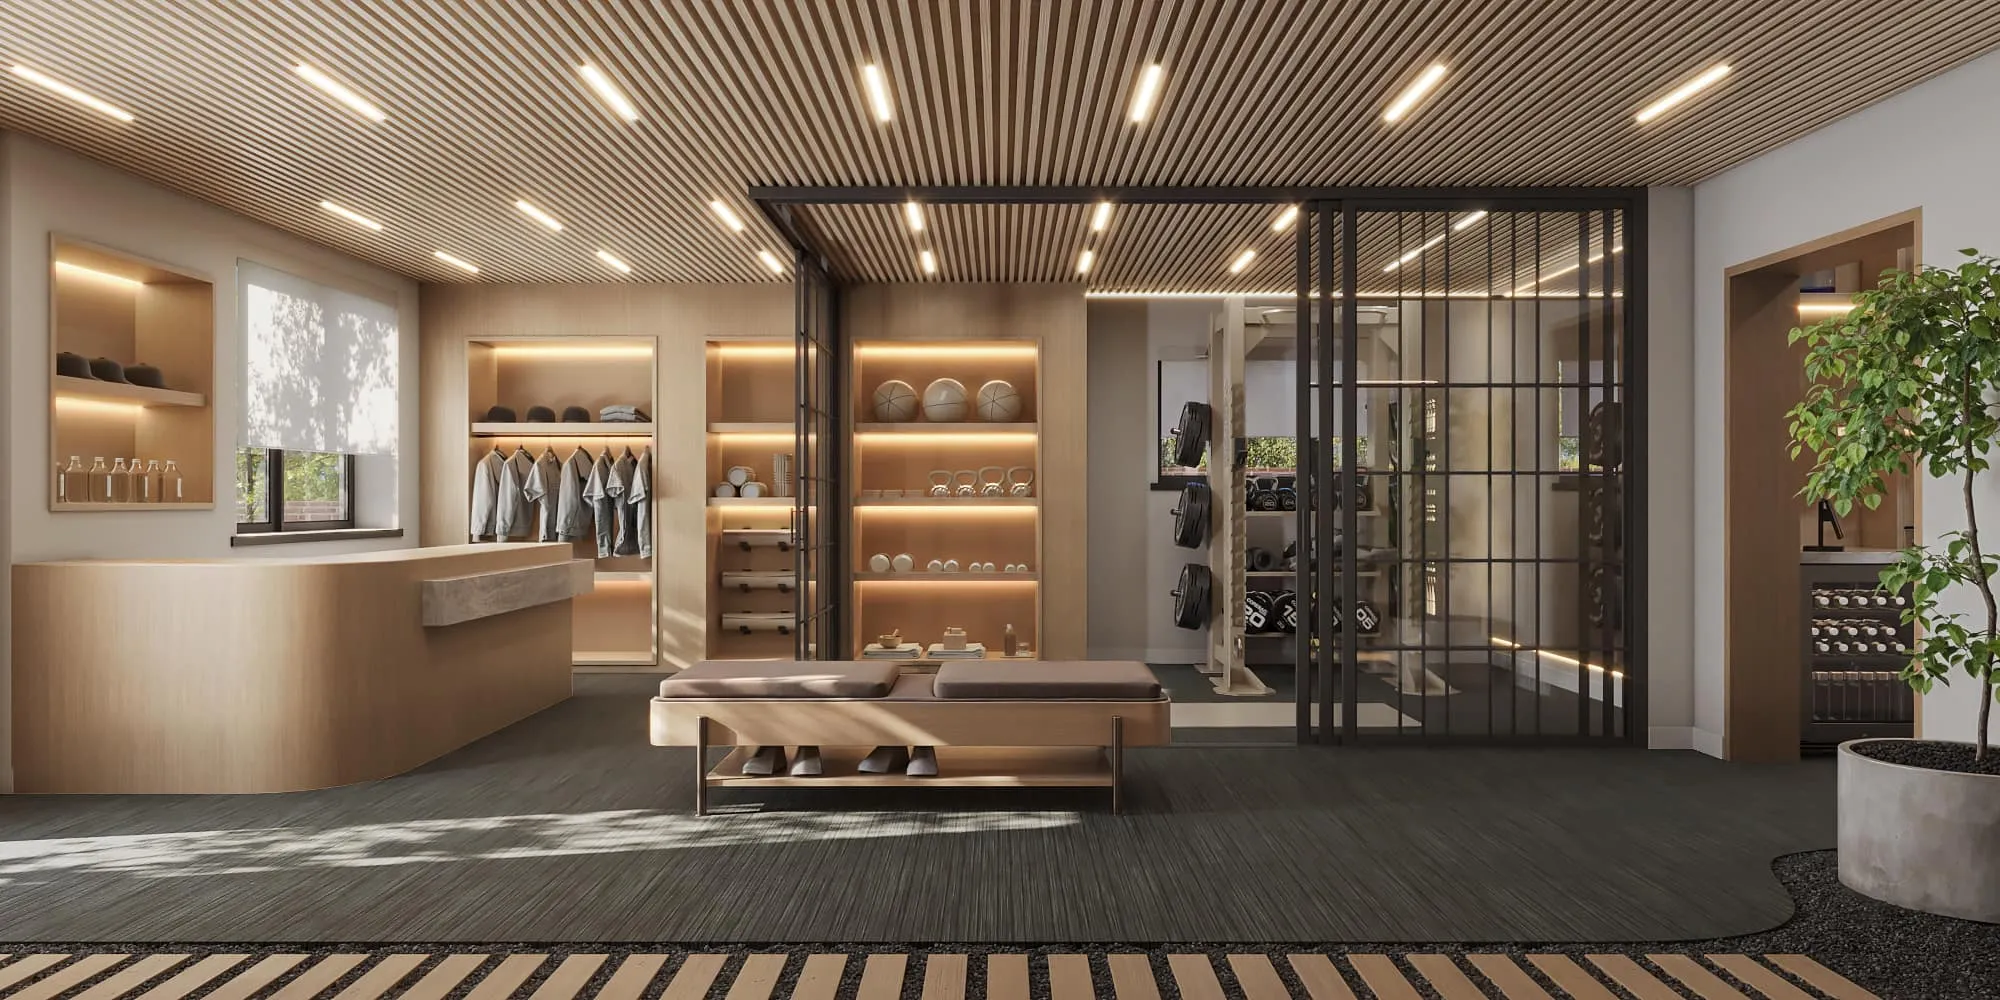
The studio brief was specific about light: no hard gym spotlights, everything recessed and backlit, so the walls, the sauna surrounds, and the salt panel all seem to glow from within. Warm, dark, and calm, closer to a spa than a gym. Rendering that light directly, rather than approximating it, is what let the client sign off on the atmosphere before the build.
Project 02 · Boutique studio
A Boutique Studio in the Mountains.
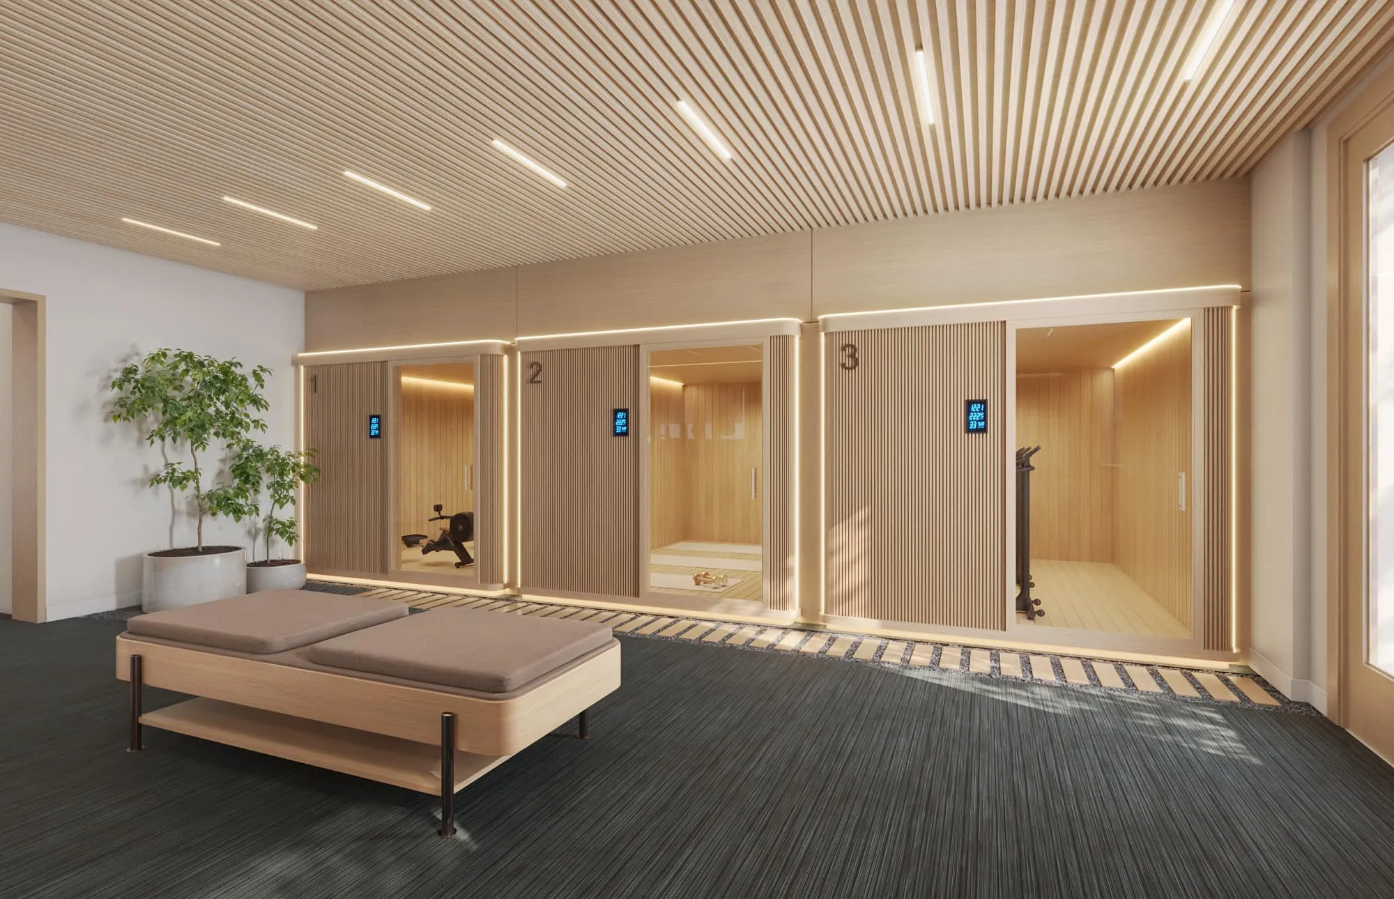
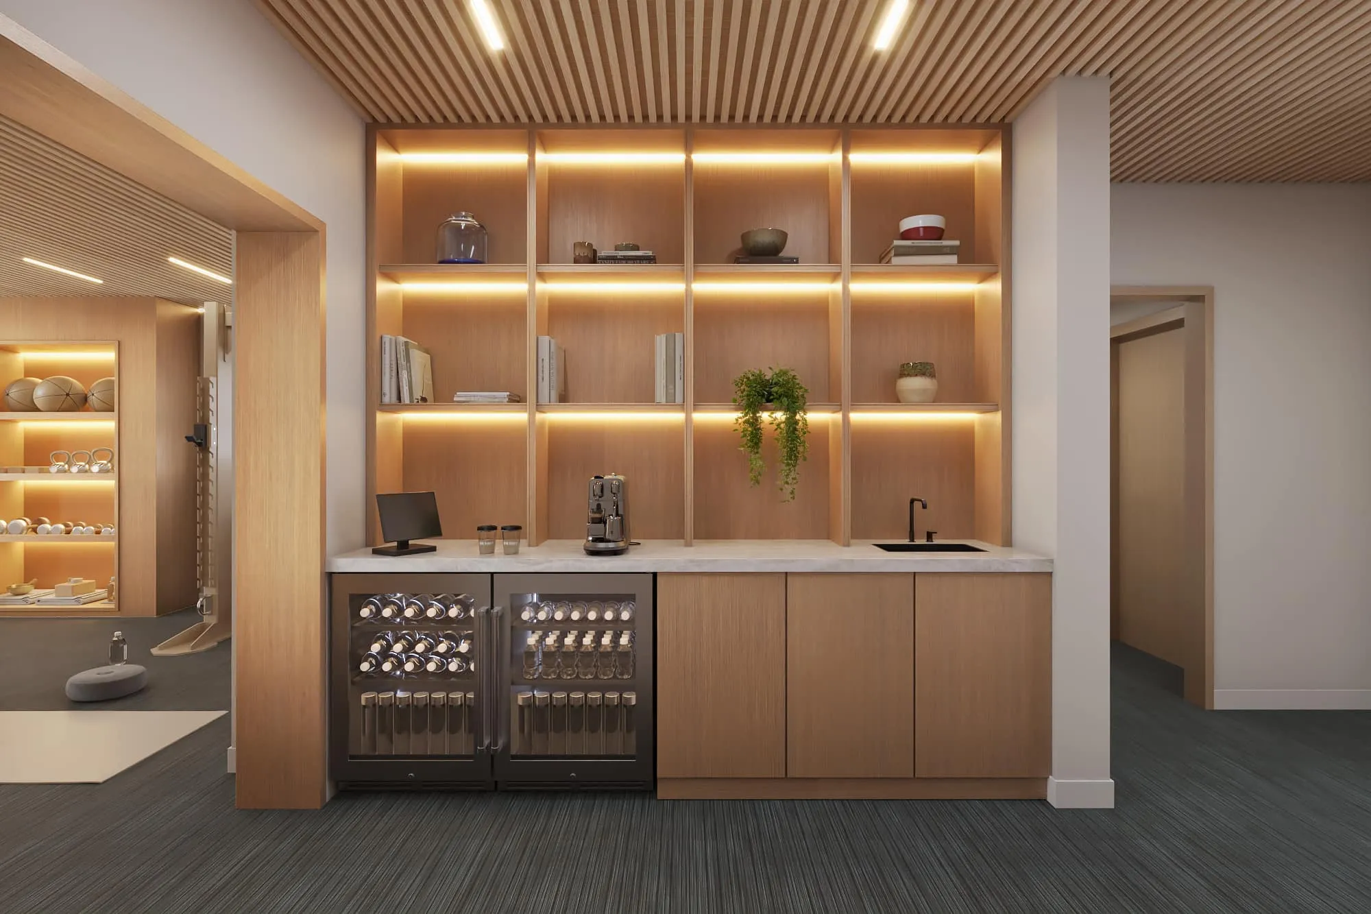
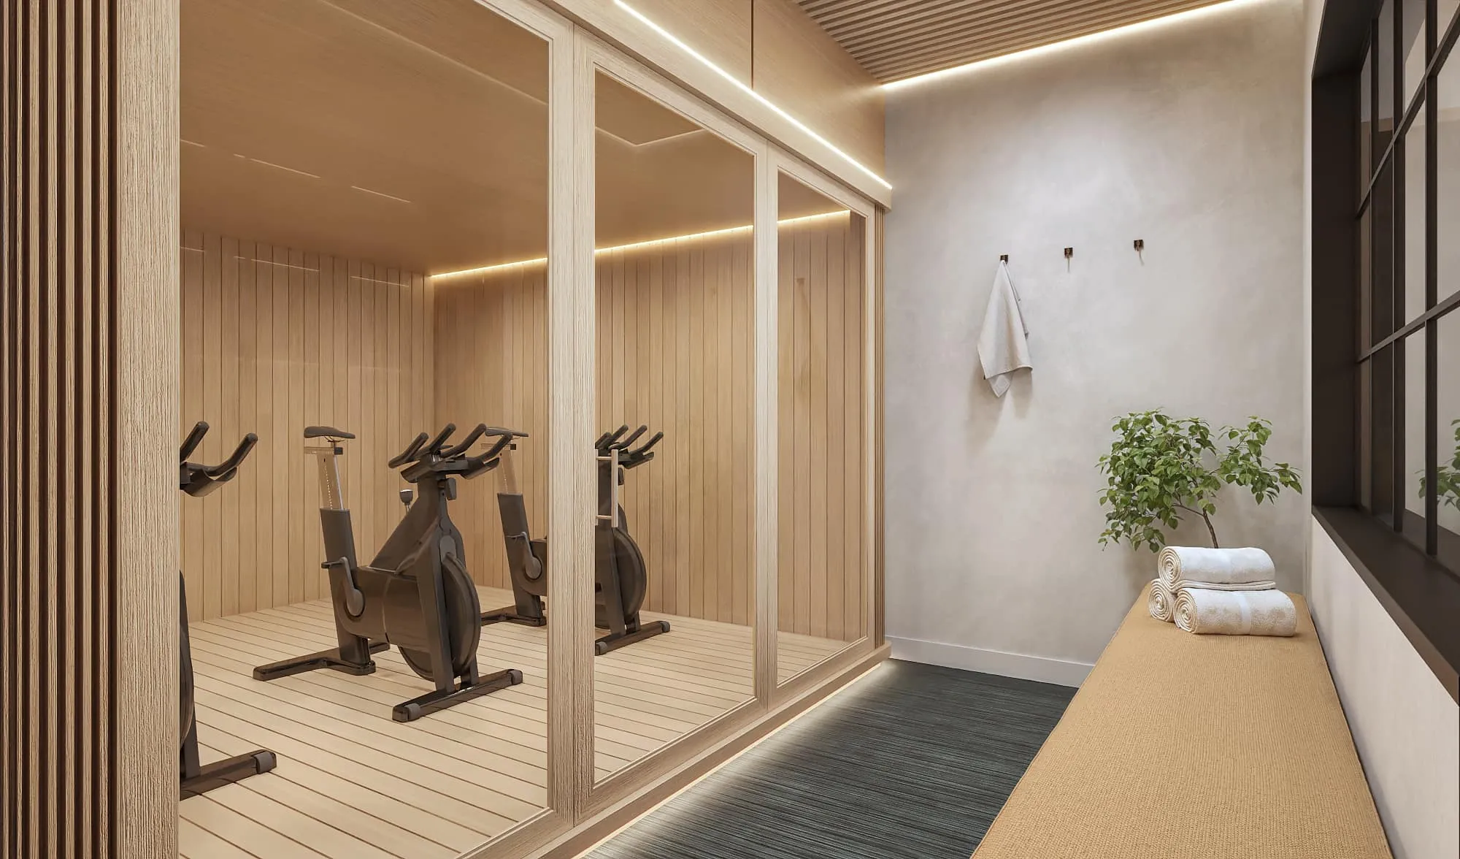
In a mountain resort town, a compact ground-floor space was reimagined as a boutique studio built around infrared-sauna training: rows of glass-fronted cabins you can take a bike or a rower into, a recovery room, a coffee and retail bar, and a small training area. It is a tight footprint, so every surface had to work hard and still feel considered.
The design was mood before machines. Warm wood, a Himalayan salt wall, backlighting everywhere, and greenery brought in to answer the mountain town outside. We rendered the reception, the coffee bar, the sauna cabins, and the training area so the client could test that atmosphere room by room before committing to the build.
Project 03 · Tower fitness center
A Tower Fitness-Center Refresh.
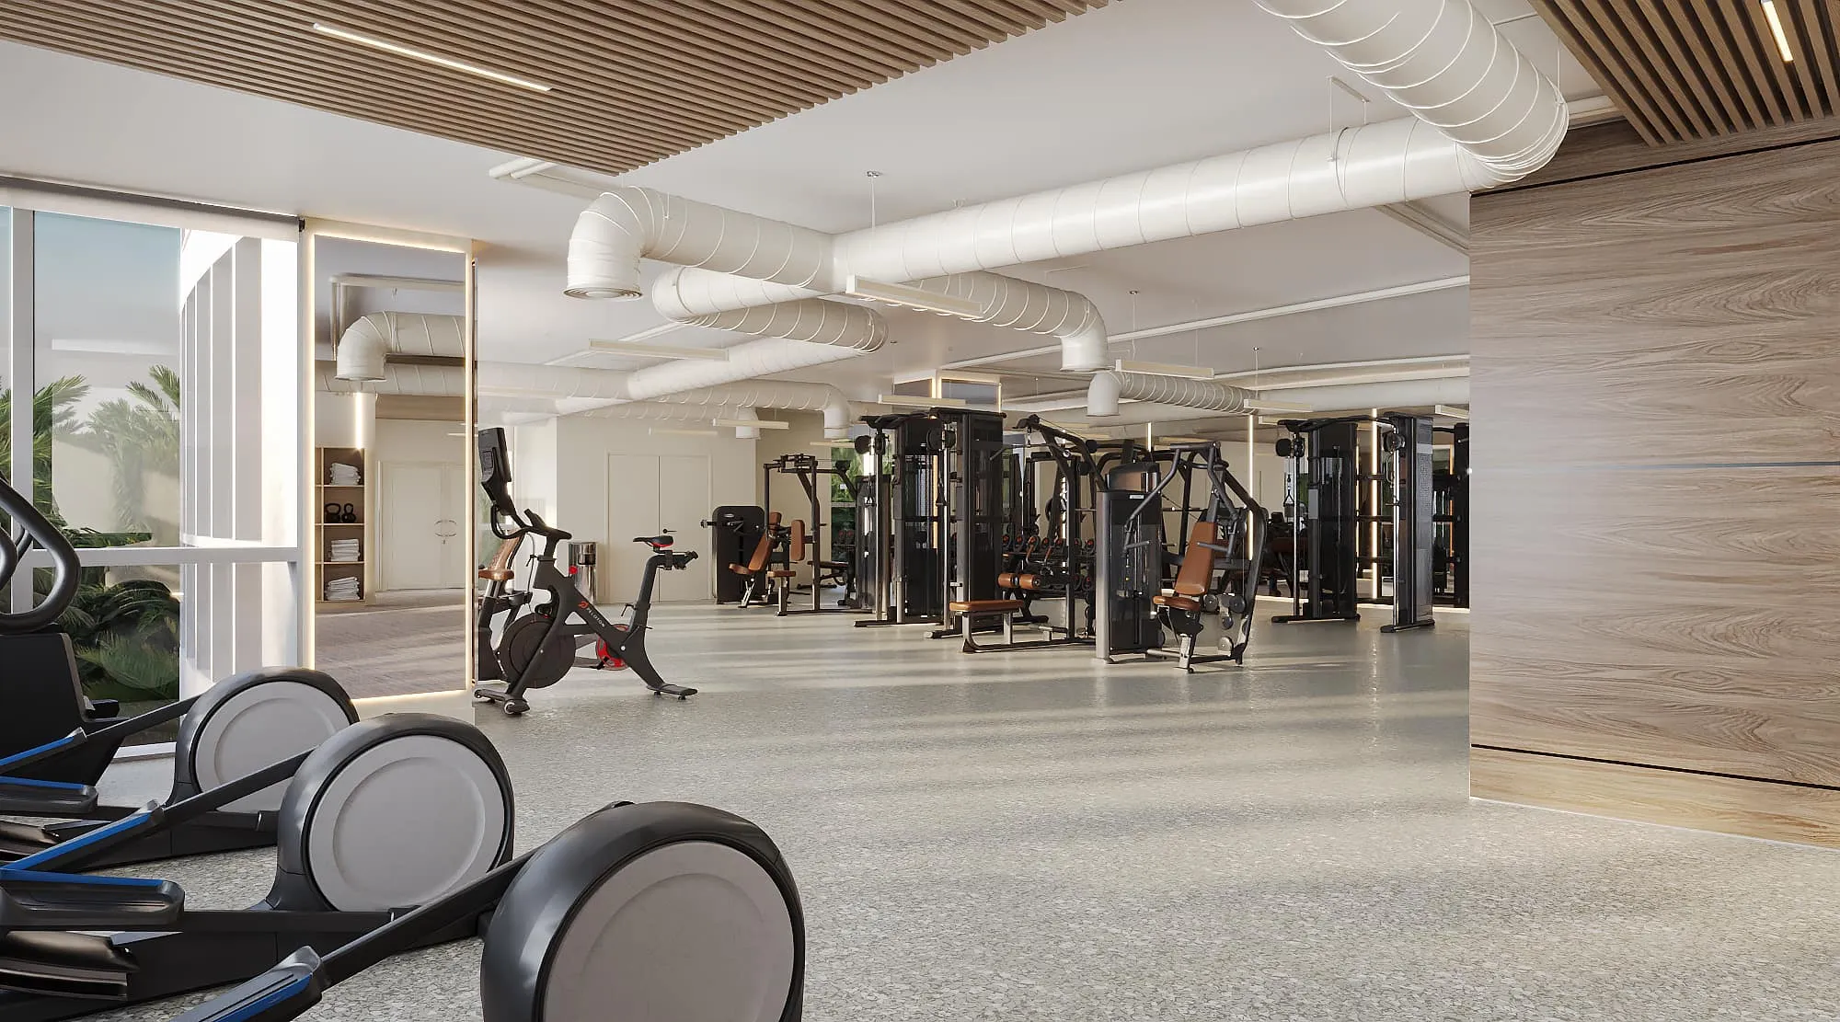
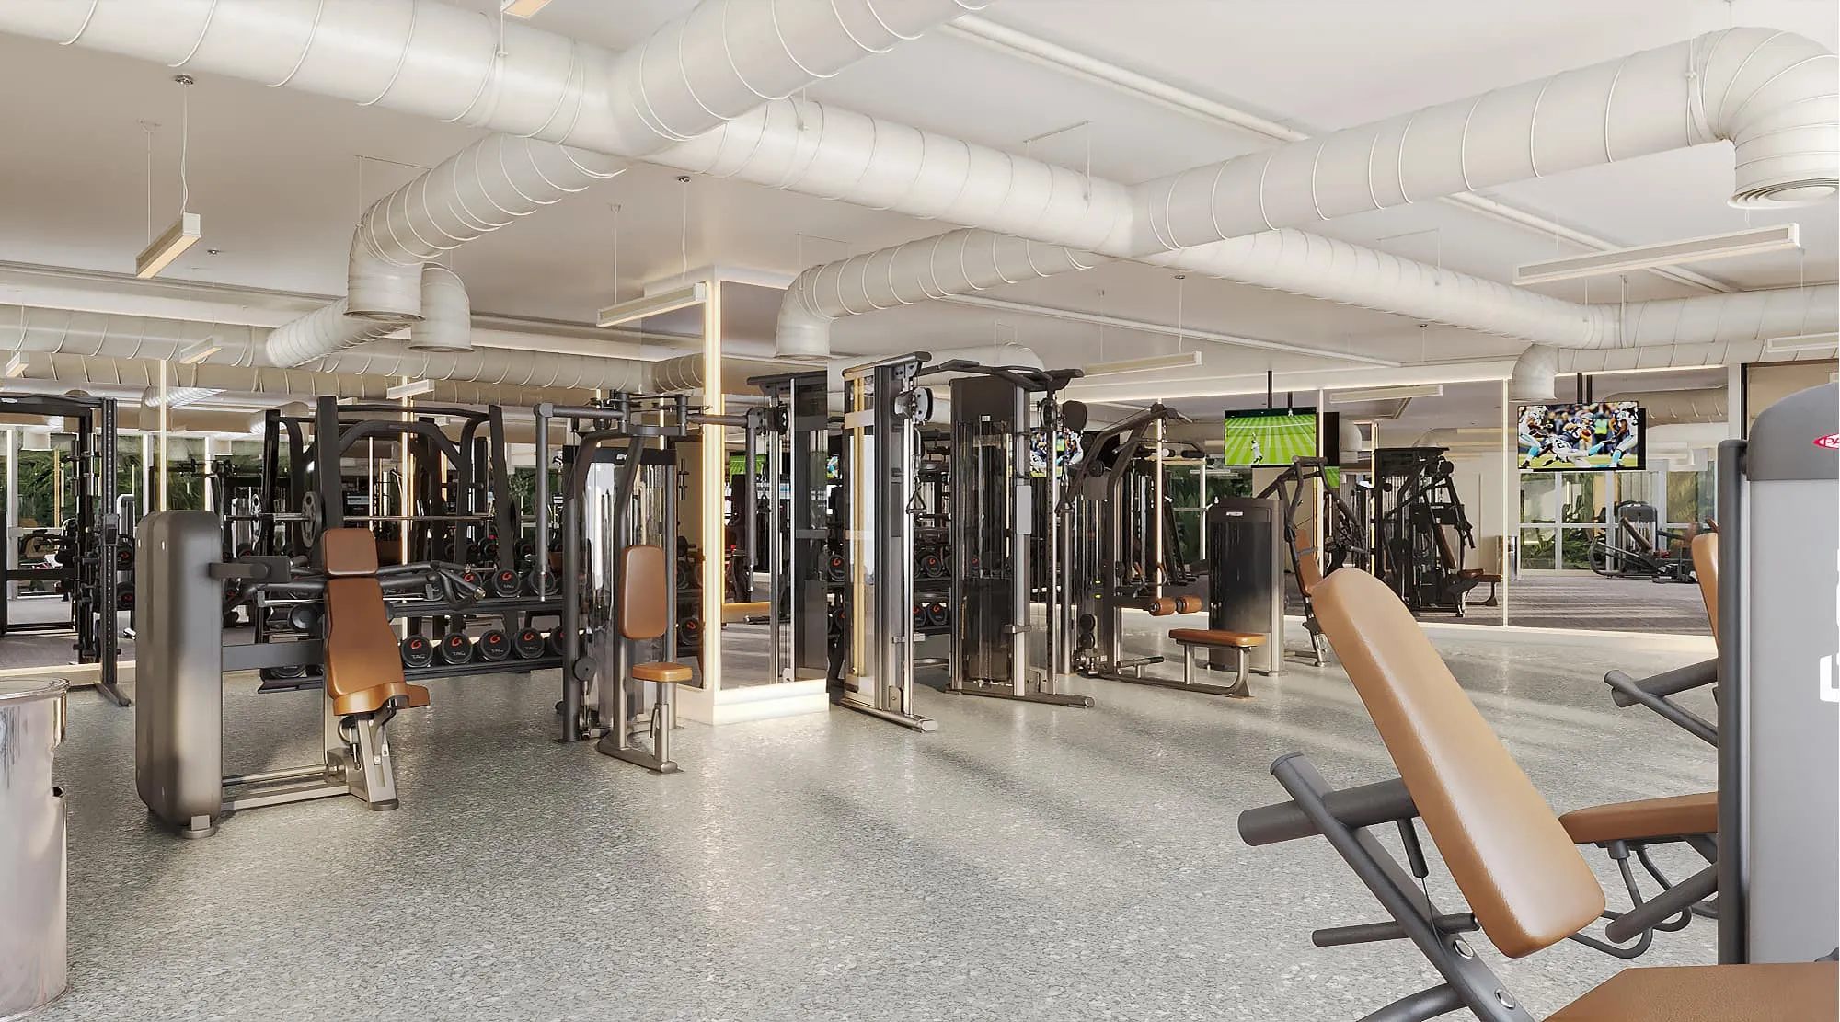
For a beachfront residential tower, the job was a refresh of an existing fitness center. We modeled the cardio and strength areas under the building's exposed white ductwork and wood-slat accents, keeping the industrial ceiling as a feature rather than hiding it.
Each view was rendered in two flooring options, a light terrazzo and a wood-look plank, from the same camera angle, so the client could compare them side by side and choose with confidence rather than guess from a sample.
Project 04 · Private home gym
A Private Residence.
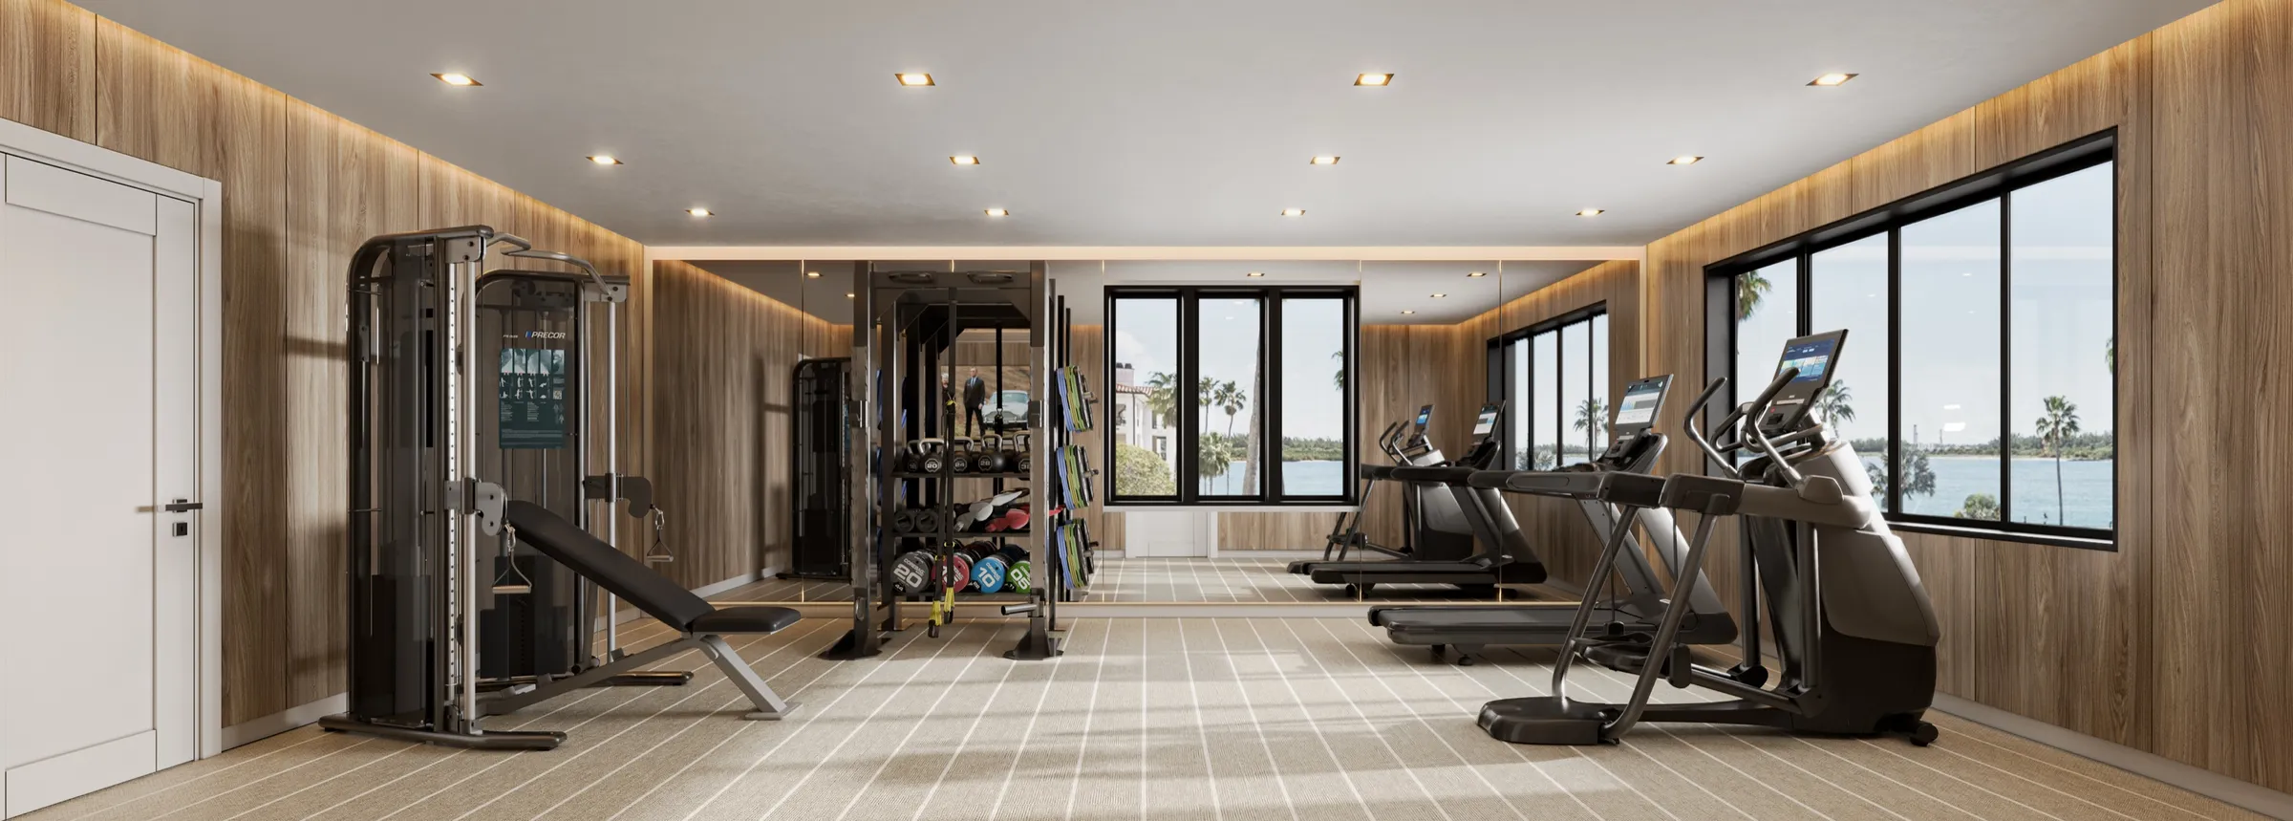
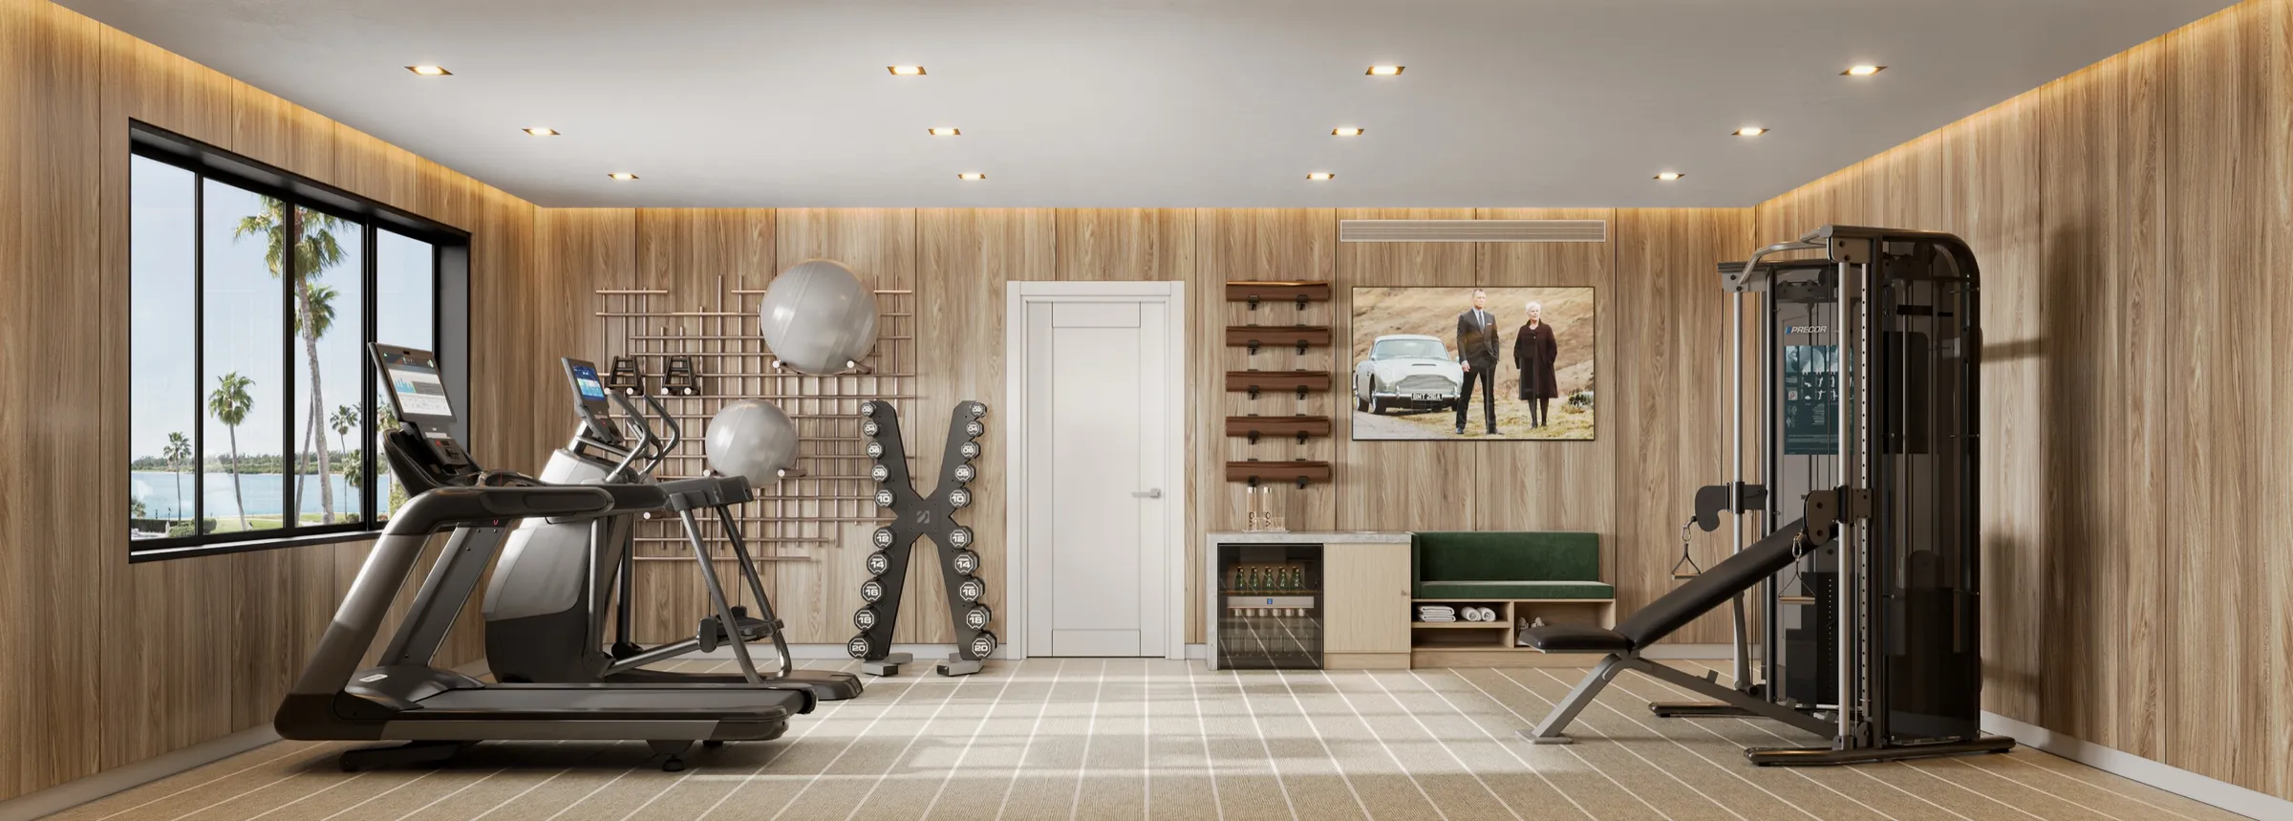
The fourth project was a private home gym in a waterfront residence: a wood-paneled room with a cable machine, an adjustable bench, and a row of treadmills set along a window onto the water. Two camera angles, delivered so the owner could see the finished room, materials, artwork, and all, before the equipment ever arrived.
The outcome
Twenty Renderings, Four Fitness Spaces, One Standard.
Across 2025 we delivered twenty renderings, project by project, from the beachfront tower club to the boutique studio in the mountains. In every case the images did the same job: they let the design be refined and signed off, and gave our client something polished to present, whether to a building's board, a residence owner, or future members.
None of these were one-off pictures. They were a working tool for a company whose product is the space itself, used to align on materials, compare finishes, and show people what a room would feel like to train in before it existed.
It is also why the work repeated. Once a studio can render one fitness space convincingly, the next one is a known quantity, and the client kept coming back with the next location.
Questions
Rendering Gyms and Wellness Spaces
- Do you render gyms and fitness spaces?
- Yes. Fitness and wellness spaces are a category we work in regularly. For one client alone we rendered four of them in 2025: a club and spa in a beachfront tower, a boutique infrared studio, a tower fitness-center refresh, and a private home gym. Gyms have their own demands, believable equipment, the right lighting mood, and materials that read as premium rather than institutional, and we build to those.
- How do you make gym equipment and lighting look real?
- We model the actual equipment and lay it out the way it will sit on the floor, then treat lighting as its own design step. Many fitness spaces live or die on mood, backlit walls, wood-slat ceilings, and a warm glow rather than hard overhead spots, so we render that light directly instead of approximating it. The result reads like the finished room, not a showroom of machines.
- Can you show the same space in different finishes?
- Yes. For the tower fitness-center refresh we rendered each view in two flooring options, a light terrazzo and a wood-look plank, from the same camera angle so they could be compared like for like. Holding the angle and lighting steady lets a client choose a finish from the renderings with confidence instead of guessing from a swatch.
- Can you match a specific equipment manufacturer's machines and finishes?
- Yes, and in a gym it is non-negotiable, because an operator can tell a generic treadmill from the machine they actually buy. For these projects the equipment was placed from the manufacturer's own 3D files, Precor's set supplied through the client, so the machines in the renders are the specified units. Finishes were matched the same way: the Taj Mahal quartzite counter in the mountain studio rendered in its matte finish, and the black woven marine-grade vinyl floor built from the supplier's product reference.
- Can you render a fitness space for a client who needs to stay confidential?
- Yes. This case study is an example: the client is not named at its request, and the places are described only in general terms. We sign NDAs, keep confidential projects off the site until the client agrees, and publish only what the client approves.
Services on this project
Related projects
Start with a discovery call
Every project starts with a conversation. The call is where we understand the project and whether we're the right studio to do the work.