
Case study
Gateway Commons
A garden-style apartment community for Ginder Development, visualized for leasing before it was built, from the construction plans and a single page of finishes.
Project at a glance
Gateway Commons is a garden-style apartment community Ginder Development is bringing to California's Central Valley, designed by Architecture Plus in a Spanish-Mediterranean style. NoTriangle produced three exterior renderings to market and lease it ahead of construction: the homes, the amenity, and the branded front door of the community.
- Developer
- Ginder Development
- Architect
- Architecture Plus (api arc)
- Building type
- Garden-style multifamily apartment community
- Style
- Spanish-Mediterranean, white stucco and red clay tile
- Location
- Central Valley, California
- Purpose
- Leasing and marketing visualization, ahead of construction
- Scope
- Three exterior renderings: the apartments, the pool and clubhouse, and the community building
- Status
- A planned community, visualized before it was built
The challenge
Market a Community That Did Not Exist Yet.
A garden-style apartment community leases on the picture long before the first resident moves in. Gateway Commons had to be sold from images while it was still a set of drawings, which meant the renderings had to carry the whole idea: the Spanish-Mediterranean character, the resort-style amenity, and the sense of a real, finished place a renter would want to live.
And the inputs were lean. The developer had a stamped set of construction plans and a single photo of the finishes, the stucco color, the roof tile, the stone veneer, and the trim, but no CAD model to build from and no photography of the site or its surroundings. The work had to turn a flat plan set and one palette into a community that looked like it was already there.
The home
The Building You Would Actually Live In.
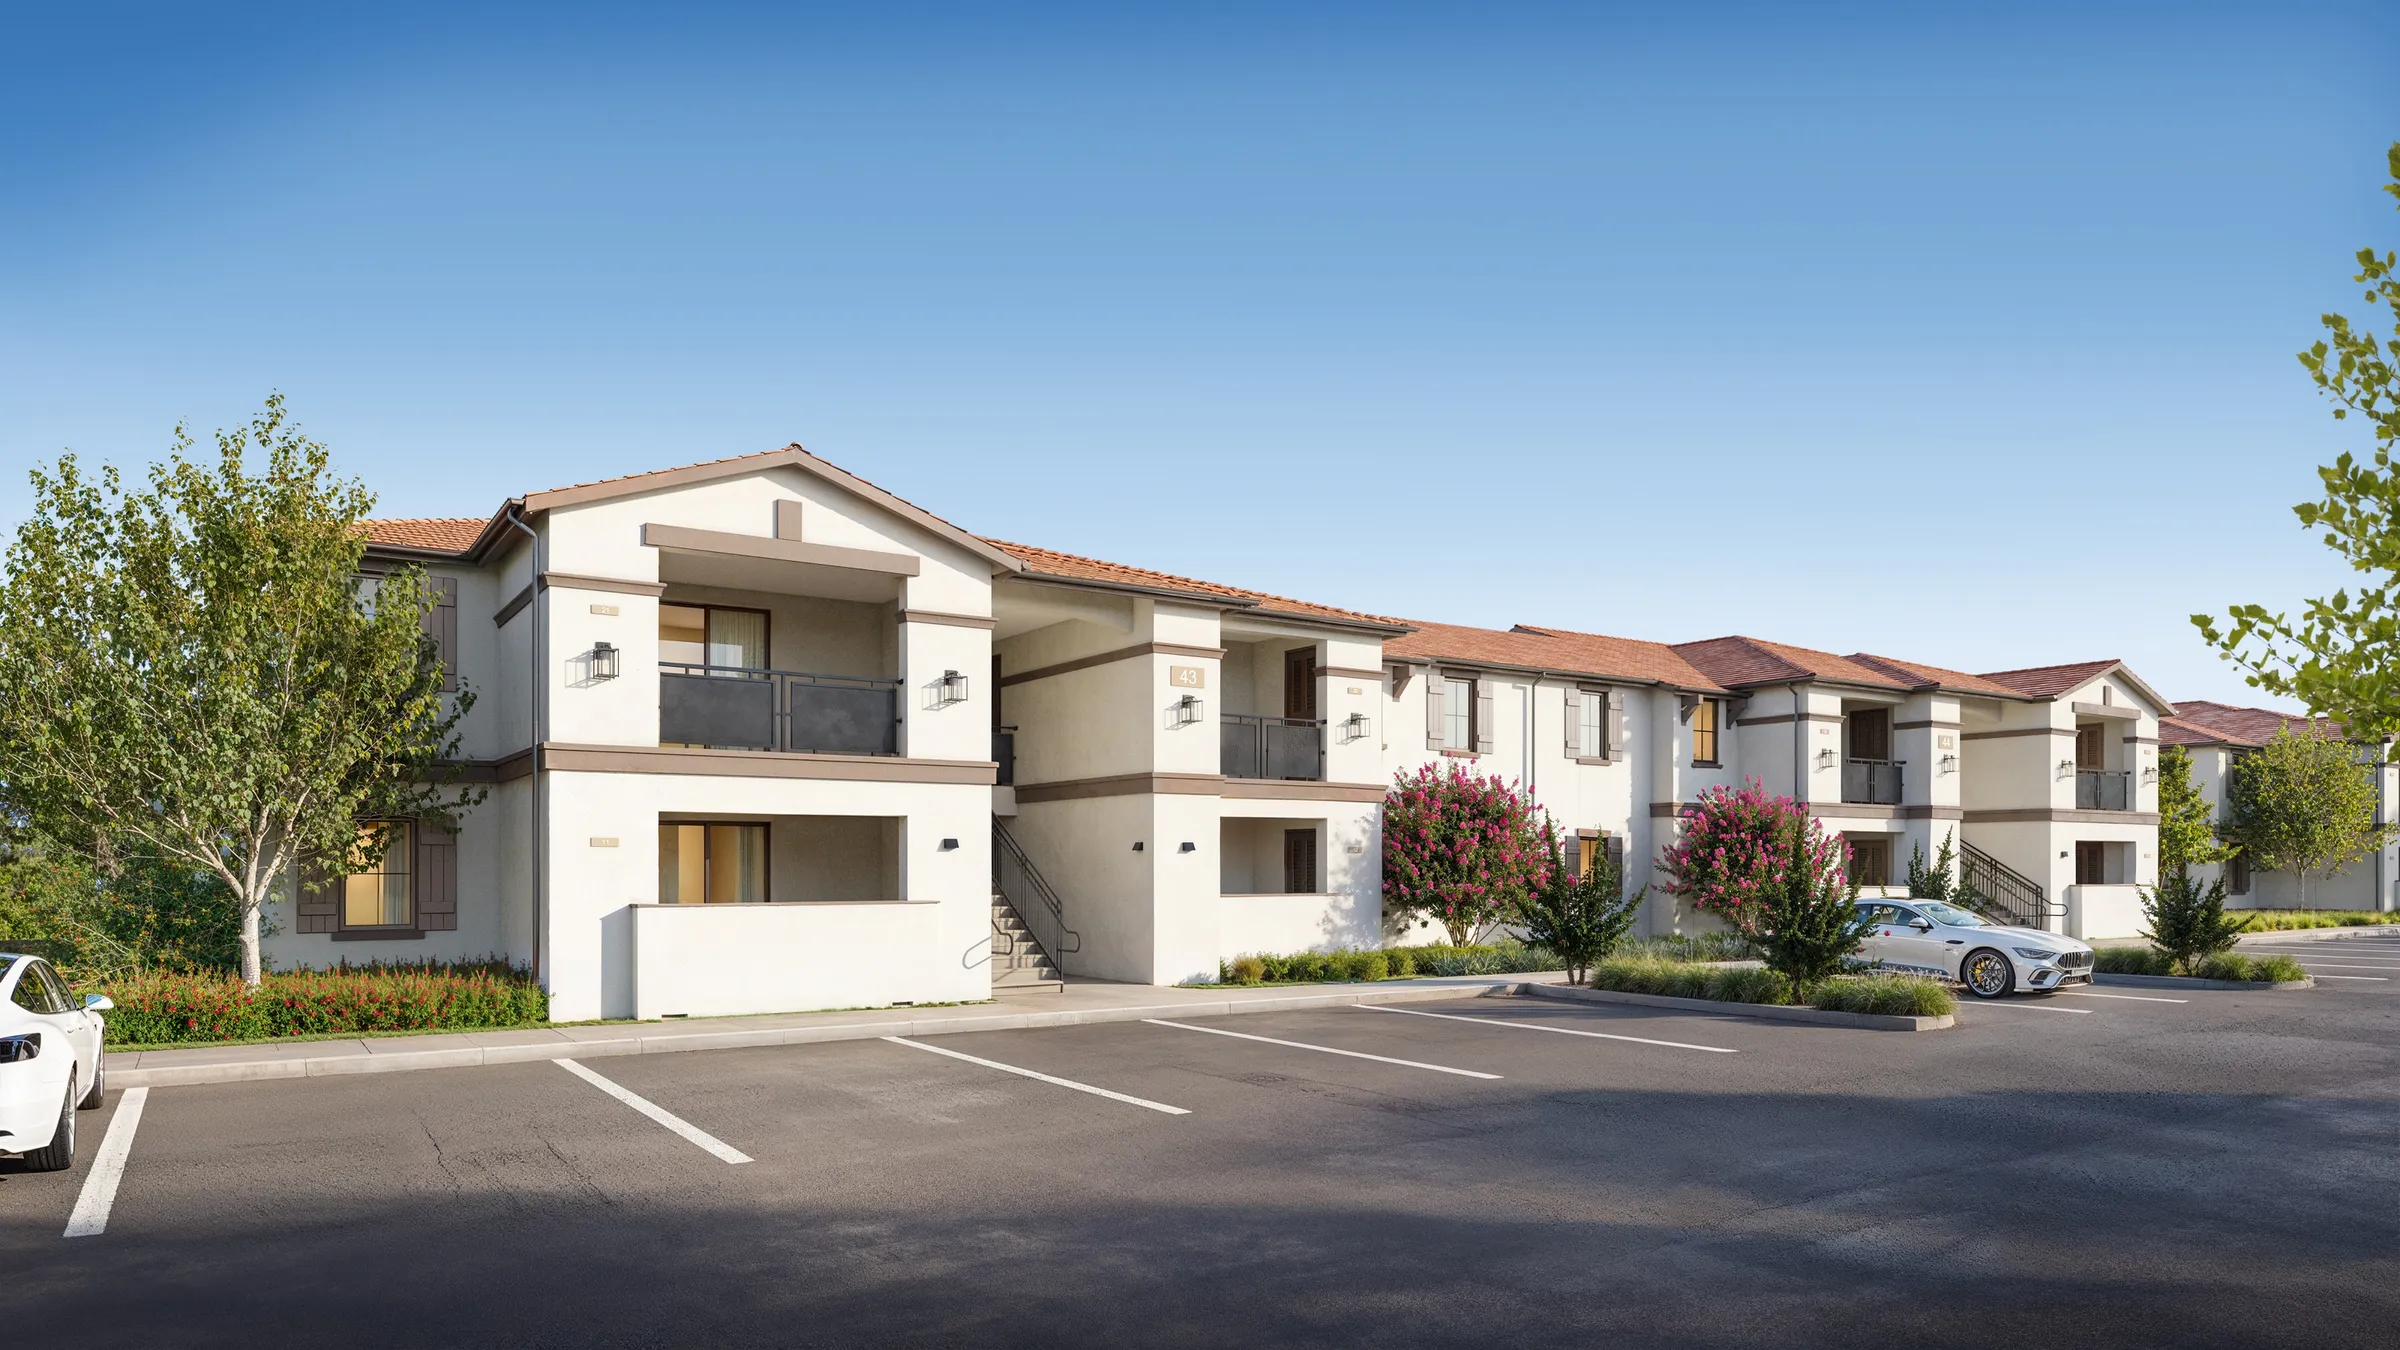
The apartment render is shot at eye level, from the parking court, the way a prospect first sees a garden community when they pull in to tour it. White stucco, a red clay-tile roof, private balconies, mature trees, and crepe myrtle in bloom, all set in a real California light. It is the image that turns a floor plan into a home.
The approach
Built From the Plans and a Palette.
With no CAD to start from, we modeled the buildings directly from the stamped drawings, the residential types, the clubhouse, and the community building, and matched every material to the developer's finish photo: the exact stucco, the red clay roof tile, the stone veneer, and the trim. That single page of finishes is what kept the renders true to the real building rather than a generic stand-in.
Because there was no site photography, we built the setting to suit the locale: Central-Valley-appropriate landscaping, palms and crepe myrtle and drought-tolerant planting, and backgrounds that read as the right place without claiming a specific lot. The cameras were chosen the way a leasing team would want them, eye level, from where a renter arrives, so the images do marketing work rather than just describe a facade.
The set
Three Renders, Three Jobs.
From a community of four residential building types, a clubhouse, and a community building, the set was pared to the three images that do the most leasing work, each answering a different question a renter asks.
The home
A representative apartment building, so a prospect sees the actual two-story garden building, the private balconies, and the parking court they would live with.
The amenity
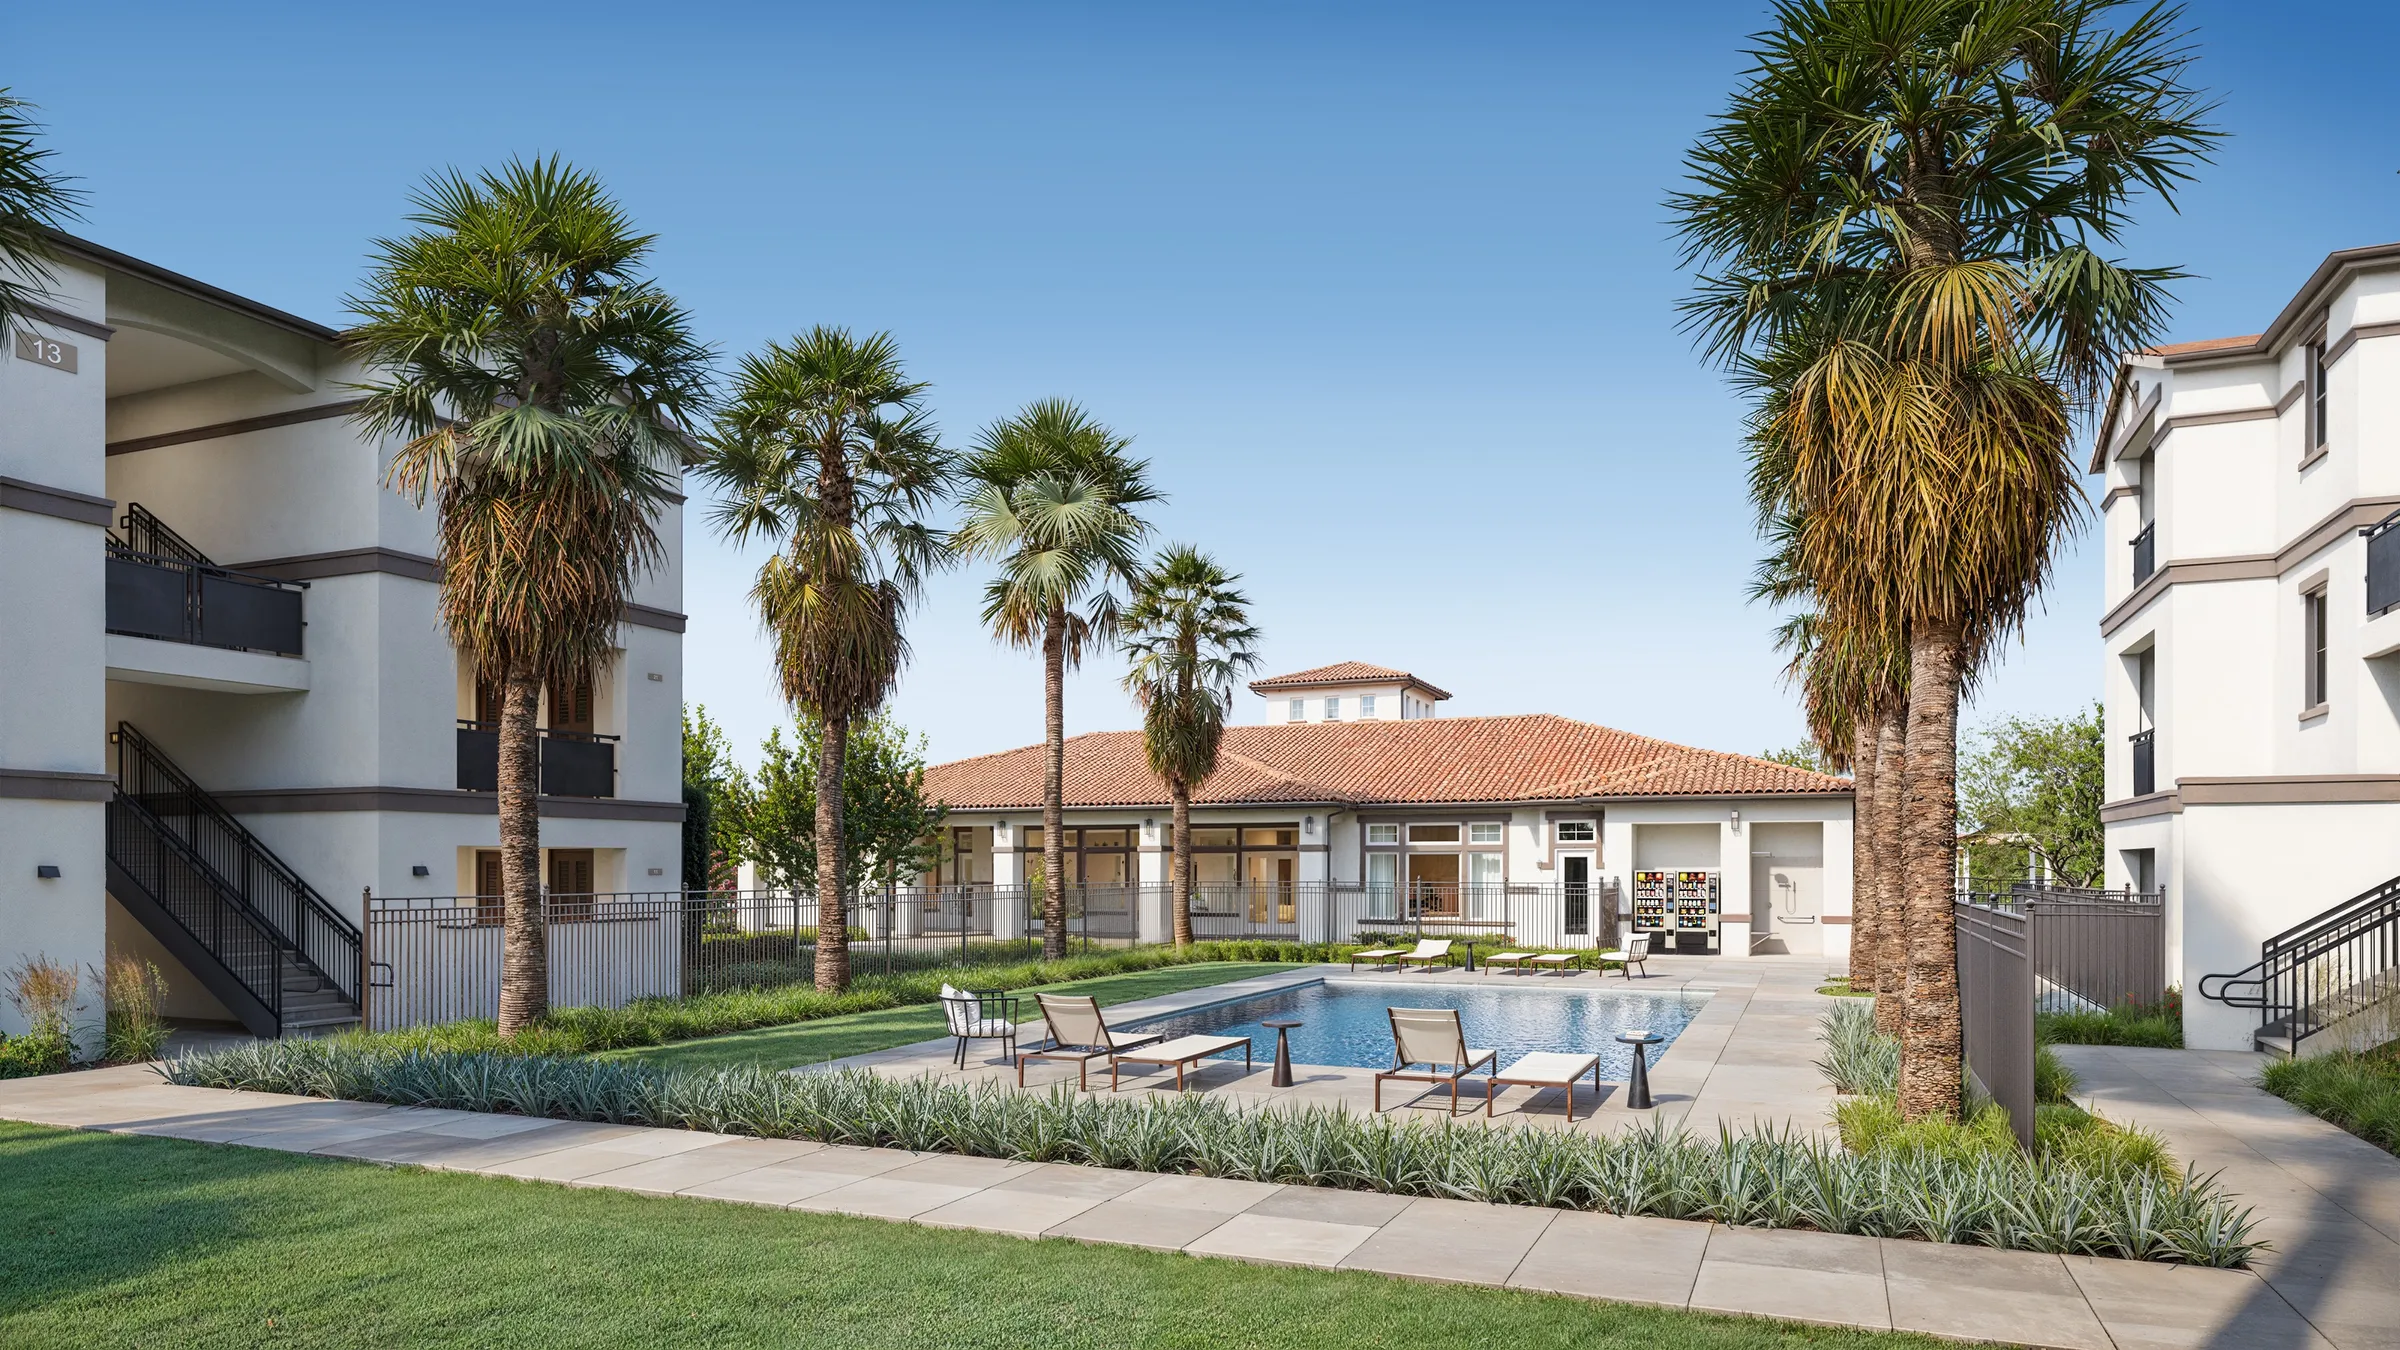
The resort-style pool courtyard and clubhouse, lined with palms and loungers, the lifestyle that leases a garden community as much as the floor plan does.
The front door
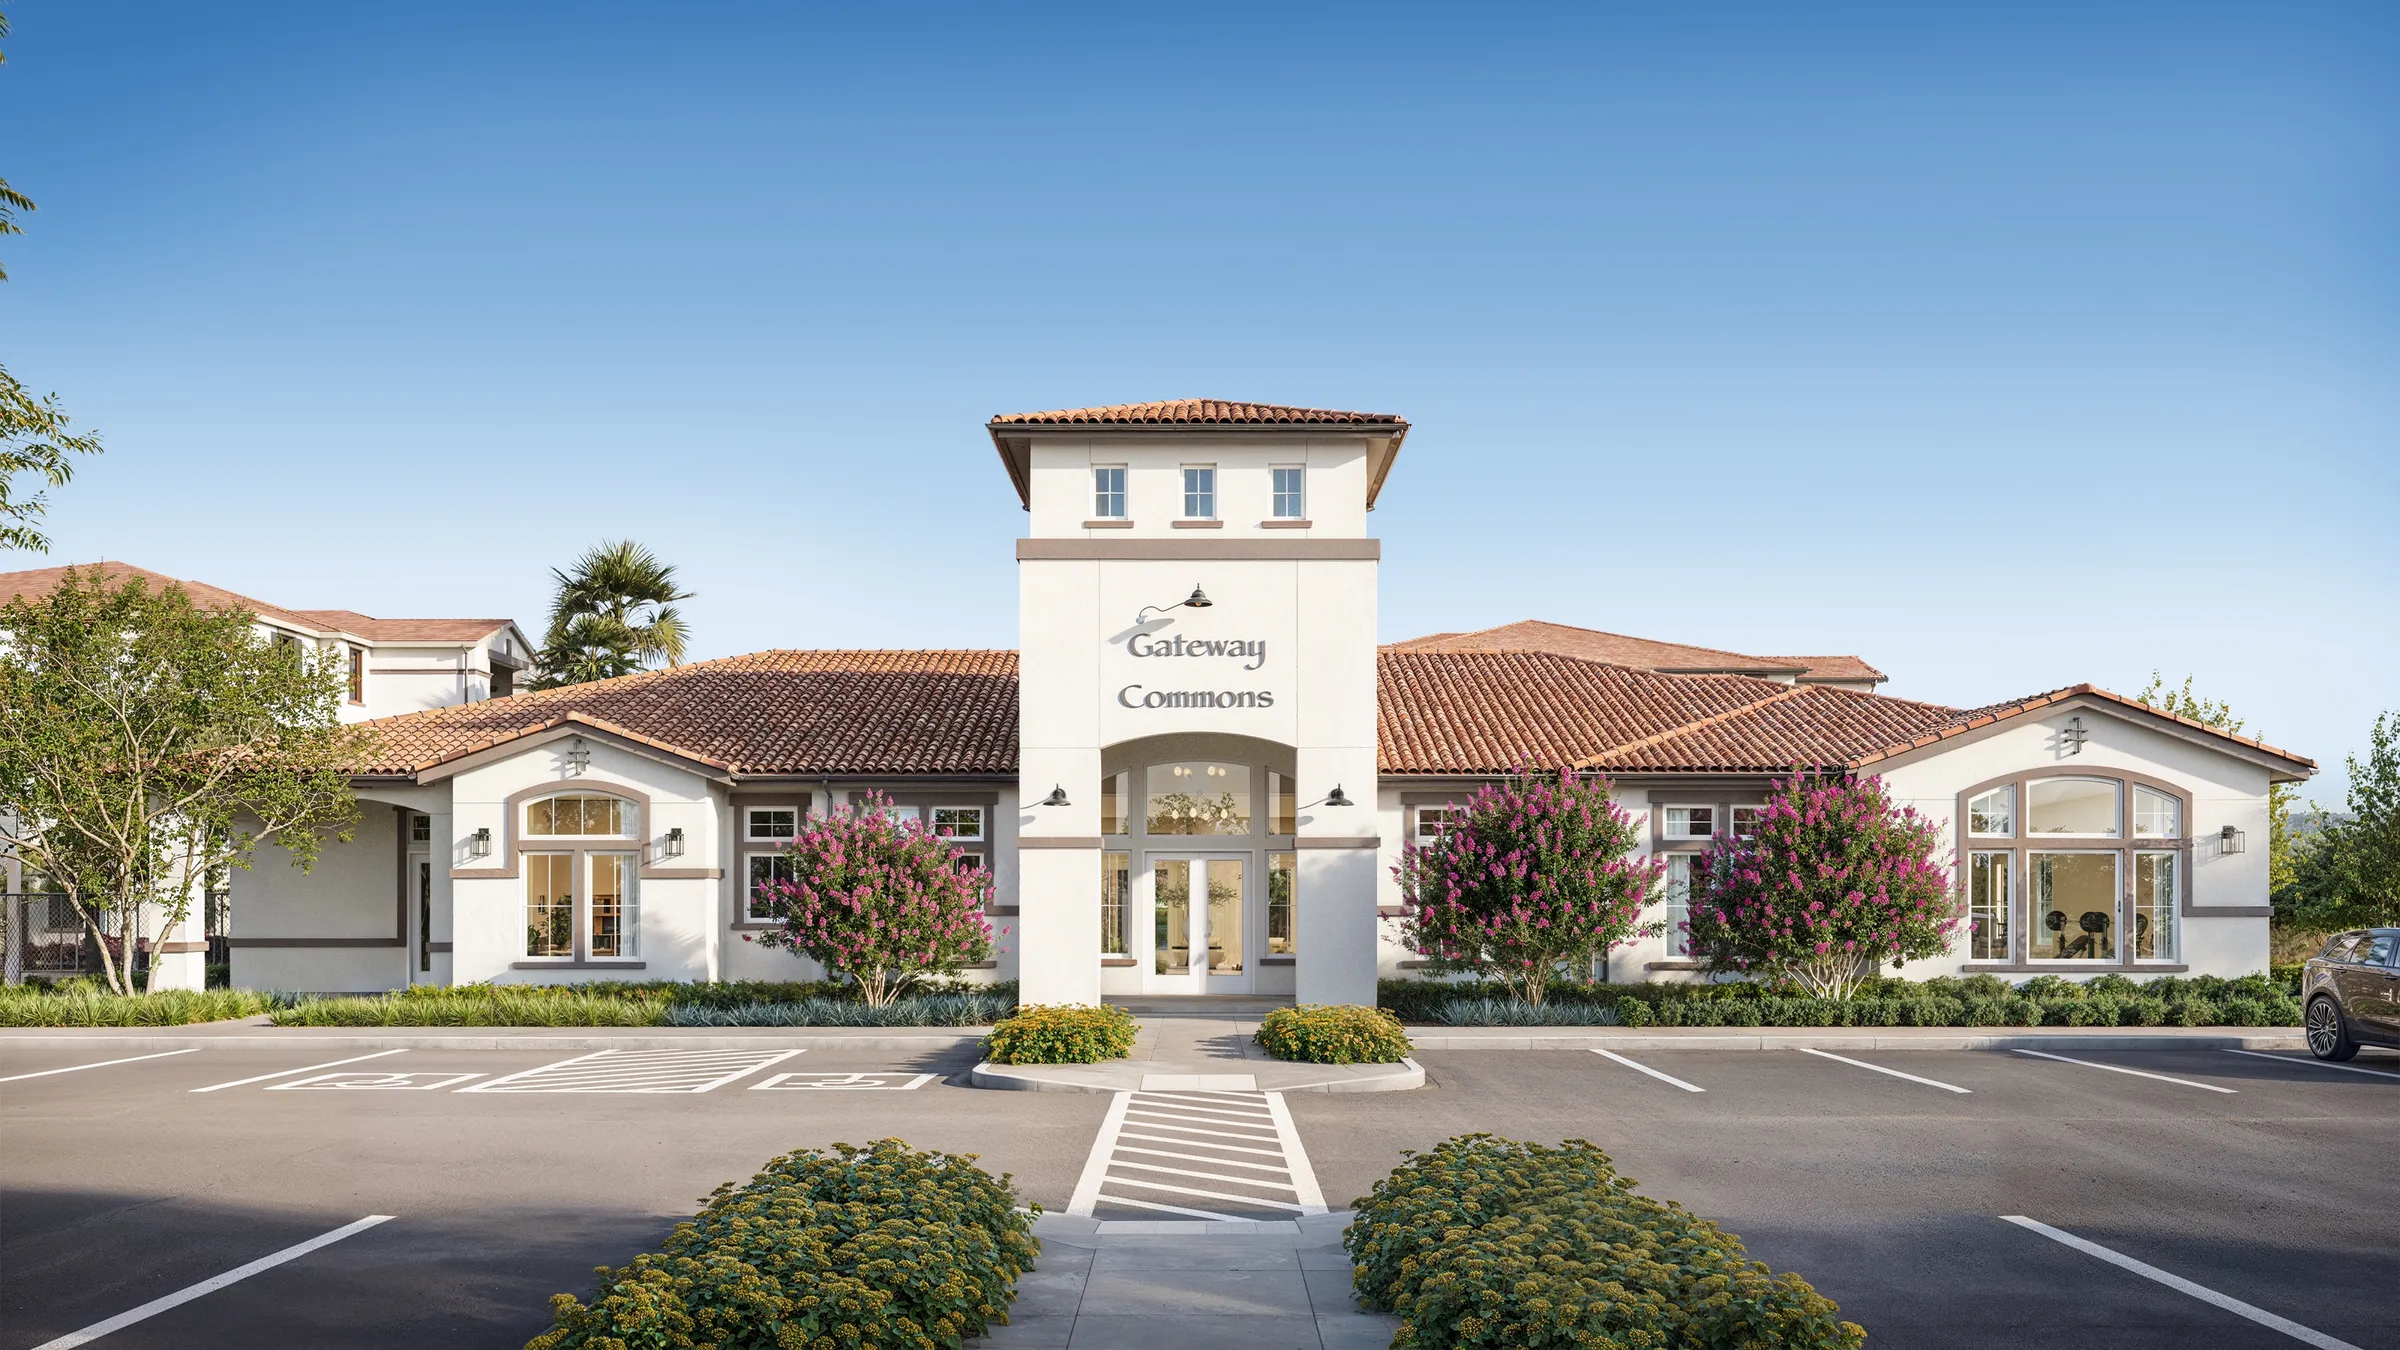
The Gateway Commons community building, the branded leasing center with its tower and arched entry, the image that gives the address an identity.
The outcome
A Community Ready to Lease, on Paper.
The three renderings gave Ginder Development a marketing-ready face for Gateway Commons well ahead of construction: the homes, the resort-style amenity, and the branded community building, each built to lease rather than just to illustrate. From a stamped plan set and a single palette photo, the community now has images a leasing team can put in front of a renter.
The engagement opened on exteriors, with interiors and virtual tours already part of the conversation, the natural next step once a garden community has a face and starts filling units. For a project still on paper, that is exactly the job: giving it something real to be seen and judged by, the moment it needs to be.
Questions
Marketing a Garden Community
- What is Gateway Commons?
- Gateway Commons is a garden-style, Spanish-Mediterranean apartment community planned by Ginder Development for California's Central Valley, designed by Architecture Plus. White stucco, red clay-tile roofs, and stone veneer across two-story residential buildings, a resort-style pool and clubhouse, and a community leasing building. NoTriangle Studio produced three exterior renderings to market and lease the community before it was built.
- Can you render a community from 2D plans alone, with no 3D model?
- Yes, from the construction drawings and a finish palette. For Gateway Commons the developer had a stamped plan set, delivered as a single PDF with the landscape sheets included, and a single photo of the stucco color, roof tile, stone veneer, and trim, but no CAD model and no photography of the site. We modeled the buildings from the plans, matched the materials to that palette, and built Central-Valley-appropriate landscaping and backgrounds, so the community reads as a real place a renter could picture, not a drawing.
- How many renderings does it take to market a garden-style community?
- Often just a few, when they are the right ones. From a community of four residential building types, a clubhouse, and a community building, Gateway Commons launched on three exteriors chosen to cover what a renter actually decides on: the apartment building they would live in, the pool and clubhouse amenity, and the branded community building that fronts the address.
Services on this project
Related projects
- Anindell, a 55+ active-adult community launched on its amenities in Folsom
- VeLa Developments, multifamily towers visualized for city approvals
- Addie Westlake, a luxury gated community marketed off-plan in Austin
- SoLa Michigan City, a lakefront condominium and townhome launch
- The Elysian, a 48-unit luxury condominium launch in Montego Bay
- Valleydale, an apartment community on a former meat-plant site in Salem, Virginia
Start with a discovery call
Every project starts with a conversation. The call is where we understand the project and whether we're the right studio to do the work.